
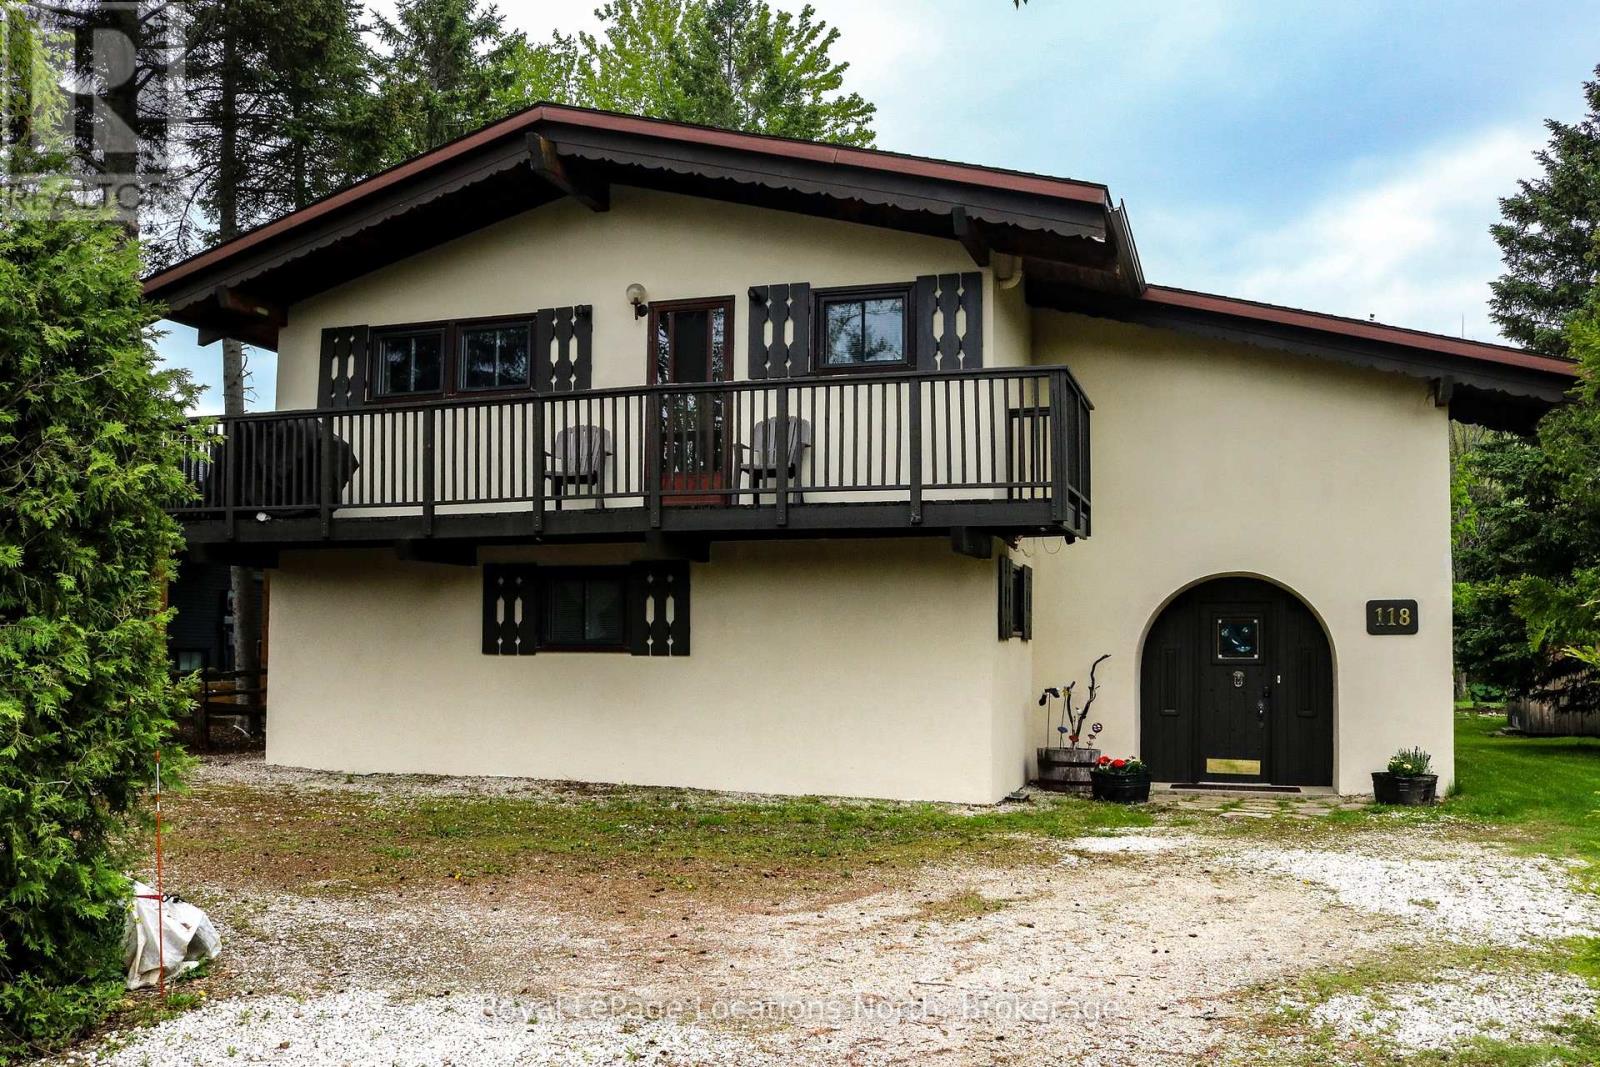
118 Campbell Crescent
Blue Mountains, Ontario
This charming 4-bedroom chalet is in a fantastic location-an easy walk to Blue Mountain Village and the ski hills, with several other area ski clubs just a short drive away. Tucked away on a quiet street and surrounded by mature trees and mountain views, this is the perfect spot to enjoy ski season. The reverse floor plan offers all four bedrooms on the main level, along with a 4-piece bathroom featuring a relaxing soaker tub. The laundry room is also conveniently located on this level. Upstairs, you'll find a cozy space with warm wood accents and plenty of classic chalet charm. The fully equipped kitchen is open to the living and dining areas, making it a great place to relax and spend time with family or friends after a day on the slopes. There's also a deck where you can enjoy a sunny winter afternoon with a good book-or perhaps something a little stronger after a day of skiing! This fully stocked chalet has everything you need for a comfortable ski season getaway, including a BBQ.This is a short-term seasonal ski rental with flexible dates. Fall and spring rates available on request. Utilities are extra to the rent. One pet may be permitted. (id:56248)
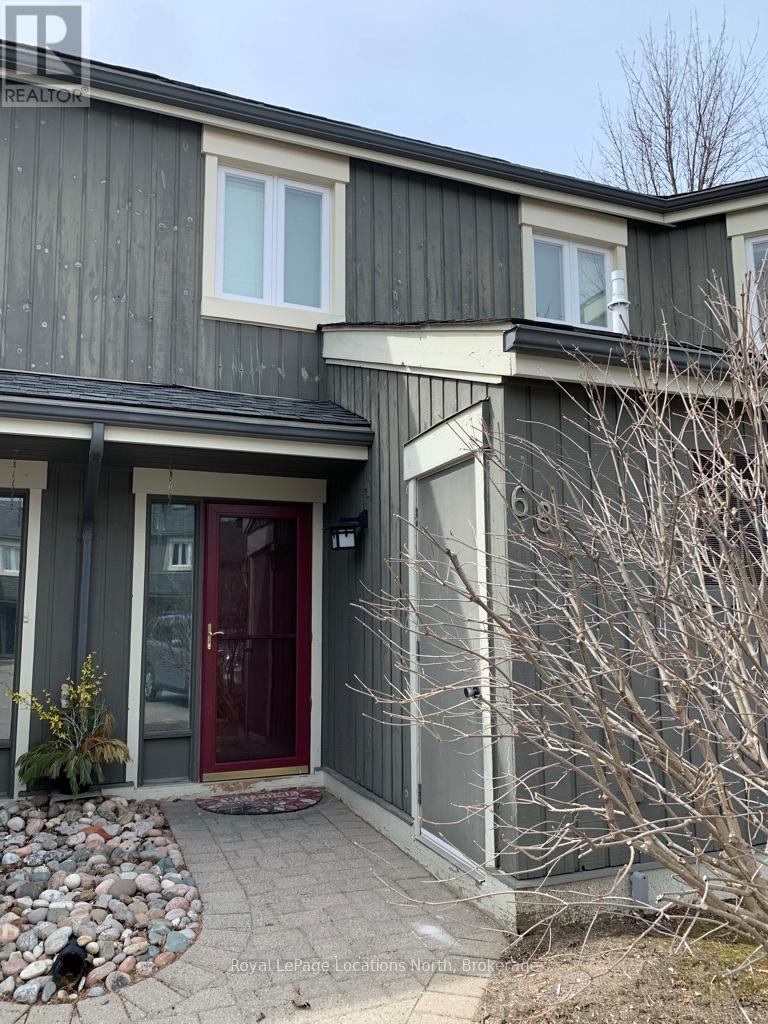
68 - 149 Fairway Crescent
Collingwood, Ontario
FURNISHED SEASONAL RENTAL Beautiful, renovated 2 bed/2.5 bath townhouse condo in Livingstone Resort area(formerly Cranberry). This reverse floor plan condo has a comfortable living room with fireplace, a renovated kitchen and dining area and a 2 piece bath on the upper level. There is a private deck off this living space, perfect to enjoy your morning coffee or al fresco dining with friends. The main level includes a spacious primary bedroom with ensuite and doors to the patio/garden area, a second bedroom and full bath and laundry. There is a pullout sofa for extra sleeping. Located on the edge of Collingwood with easy access to ski hills, walking & hiking trails, golf, beaches, shopping, dining, entertainment and all the area has to offer it is the perfect location to spend time in the Southern Georgian Bay Area! . Utilities are extra to rent. Available September 1st to December 15th. (id:56248)
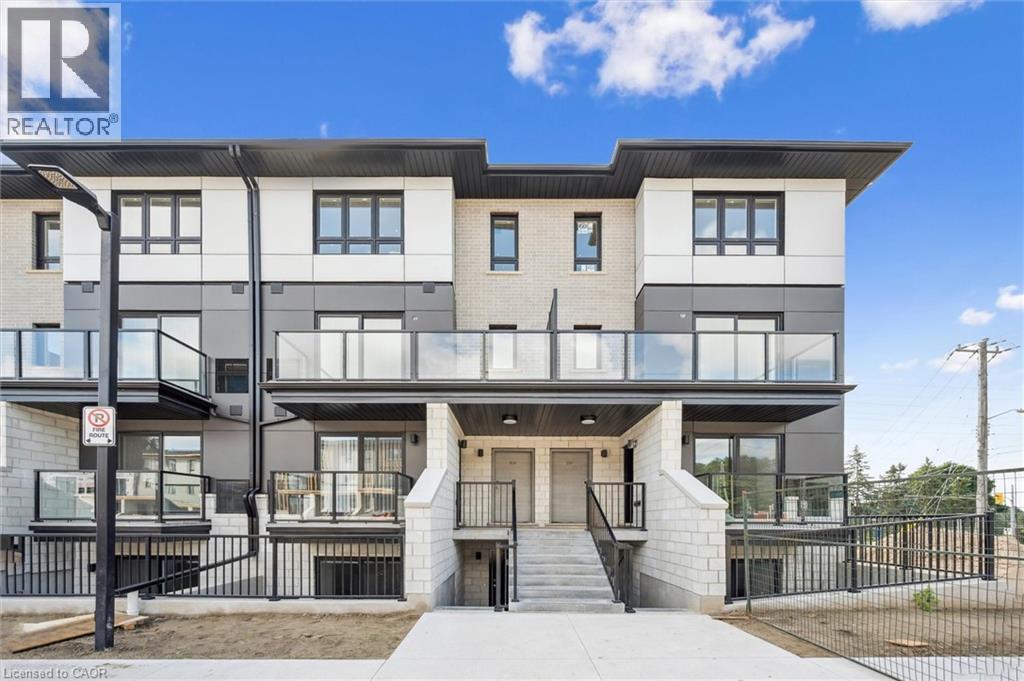
410 Northfield Drive W Unit# D13
Waterloo, Ontario
Welcome to Arbour Park in North Waterloo. This recently completed Hazel model stacked townhome offers 690 sq. ft. of modern living with one bedroom plus den, a four-piece bathroom, open-concept layout, stylish kitchen with stainless steel appliances, in-suite laundry, and a walk-out patio. This unit also includes 1 parking spot. Ideally located beside Laurel Creek Conservation Area with quick access to Hwy 85, the 401, parks, schools, shopping, and dining. (id:56248)
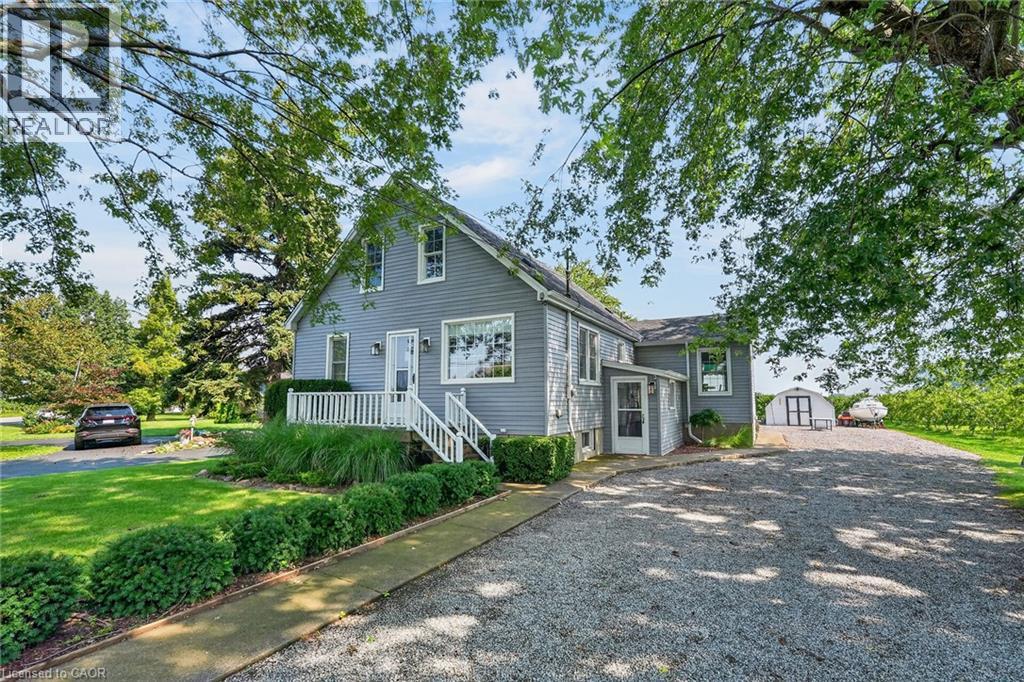
423 Read Road
Niagara-On-The-Lake, Ontario
Country Tranquility Meets City Convenience. Discover the perfect blend of peaceful country living and everyday convenience in east St. Catharines. Nestled among picturesque peach orchards and vineyards, this charming 3-bedroom home offers a welcoming setting for families, entertaining, and enjoying the outdoors. The bright and spacious main floor features an inviting kitchen and dining area with beautiful views and a walkout to the backyard. A generously sized living room, complete with a cozy corner gas fireplace and hearth, creates an open and comfortable gathering space. A main-floor bedroom provides added flexibility, while a versatile den or small bedroom offers even more options for a home office, guest space, or additional sleeping area. Upstairs, you'll find two large bedrooms and a second full bathroom, providing plenty of room for family and guests. A convenient side entrance leads into a practical mudroom, perfect for keeping everyday life organized. The finished lower level adds valuable living and hobby space with a large family room featuring another corner fireplace, along with a workshop and laundry room. Step outside and enjoy the tranquil surroundings from the rear deck, which overlooks the expansive lot and neighbouring orchard. A handy storage shed with an attached dog run provides a dedicated outdoor space for your four-legged family member. With ample parking for numerous vehicles, there's plenty of room to welcome family and friends for game nights, gatherings, and summer entertaining. A wonderful opportunity to enjoy the best of both worlds - serene country surroundings just minutes from the conveniences of St. Catharines. Come take a look, and make this Your Niagara Home. (id:56248)
1429 Highway #8 Road
Hamilton, Ontario
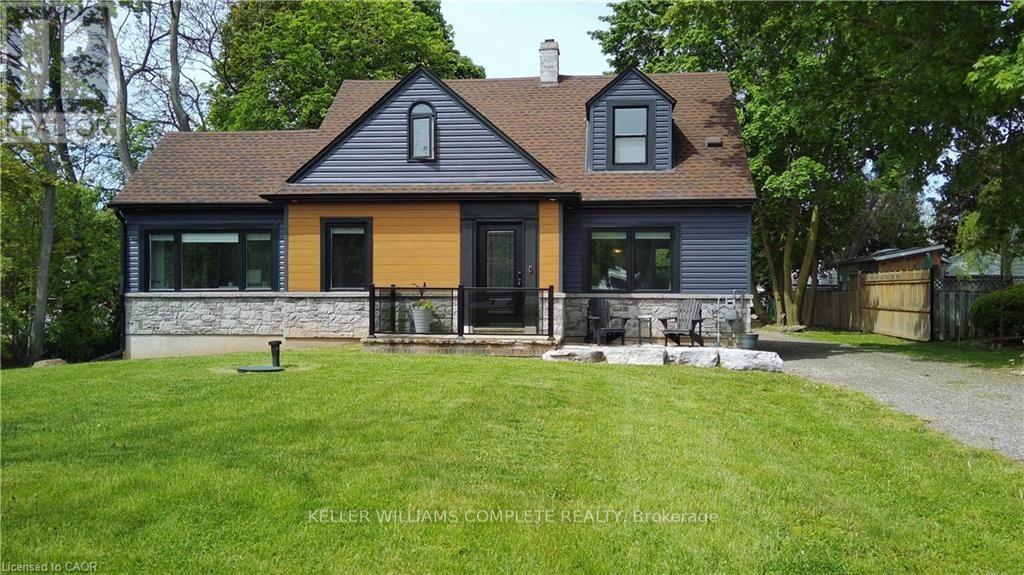
Welcome to this beautifully renovated detached 5-bedroom, 2-storey home nestled on an impressive 0.3-acre lot in the heart of Stoney Creek. Offering the perfect balance of peaceful living just outside the city while keeping everyday conveniences only a short 3-minute drive away, this home is ideal for growing families and entertainers alike. Step inside to discover a bright and open-concept main floor designed for comfortable modern living, filled with natural light and functional space for gathering with family and friends. Upstairs, the spacious primary bedroom features two closets, including a walk-in closet for added comfort and convenience. Fully renovated in 2021 including new doors, new windows, new appliances, new kitchen, updated plumbing, updated electrical and new bathrooms. This move-in-ready home combines stylish updates with timeless charm. The true showstopper is the massive backyard, bursting with potential to create the ultimate outdoor entertainment oasis with room for a pool, patio, outdoor kitchen, garden retreat, or unforgettable summer gatherings. Opportunities like this don't come often... your dream backyard lifestyle starts here. (id:56248)
625 Tate Avenue
Hamilton, Ontario
Beautiful home, move in ready, with grey siding. approx. 1,400 sq. ft. of living space, featuring: new double French door installed May 1st 2026; all-new windows on the main floor, March 25th, 2026. New high-efficiency gas furnace installed April 19th, 2026. New water heater owned and installed Feb, 2026, new modern white kitchen cabinets & under mount lighting, & new quartz granite counter, Feb 12th, 2024. 4 Bedrooms, 2 good-sized bedrooms on main level, huge (21ft x 12ft) living room with hardwood floor. Renovated 4 piece bath, finished basement, large (18ft x 10.8ft) recreation room, 3 piece bathroom in basement. Plus 2 bedrooms in basement level. Huge 7 car concrete private driveway, PLUS a custom (26ft x 26ft) 4 small cars garage with 220 electrical & garage heater. Near schools, stores, also near beach park, restaurant & beach strip & Wild Water Works, water park, & - near new GO train station, room sizes are approx. (id:56248)
9 Hilts Drive
Hamilton, Ontario
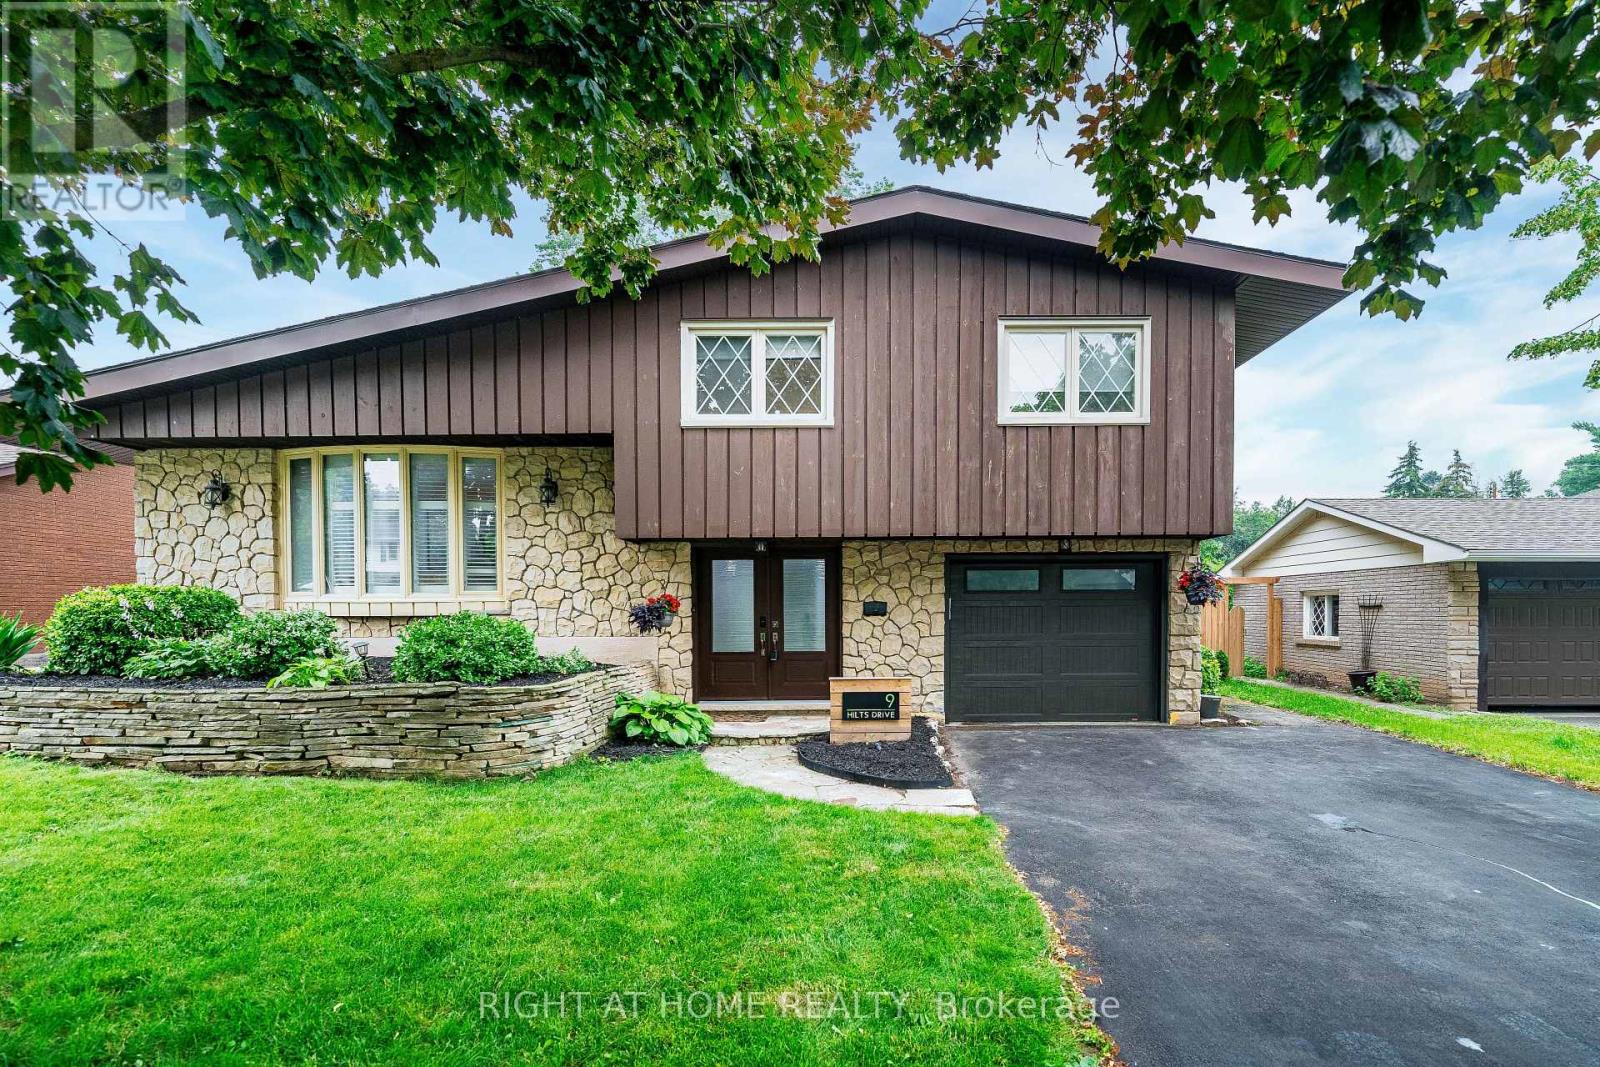
Welcome to this beautifully updated detached side-split home, ideally situated on a premium 60 x 120 ft mature lot in the highly desirable Stoney Creek Plateau neighbourhood. Thoughtfully renovated throughout, this move-in-ready home features a stunning open-concept layout with a brand-new kitchen, stainless steel appliances, a huge centre island, new flooring, and pot lights in the living room-perfect for entertaining family and friends.The upper level offers spacious bedrooms with newer flooring, an updated bathroom, and his/hers closet in the primary bedroom. Throughout the home, you'll find all new interior doors and modern hardware, adding a fresh, contemporary feel. The impressive double-door entry opens to a welcoming foyer with convenient access to the garage.The lower level features a versatile fourth bedroom with ensuite access, making it ideal as a guest suite, home office, or study. A spacious family room with a cozy gas fireplace provides the perfect place to relax. You'll also appreciate the large laundry and storage room, along with a cantina/cold room for additional storage. Step outside to a huge, private backyard surrounded by mature trees and enhanced with newly planted cedars and new backyard gates, offering privacy and a beautiful setting for outdoor living and entertaining. Ideally located just minutes from stunning Escarpment views, excellent schools, parks and major highways, this exceptional home offers the perfect blend of modern updates, generous living space, and a premium lot in a fantastic family-friendly location. (id:56248)
Lot 61 - 111 Pinot Crescent
Hamilton, Ontario
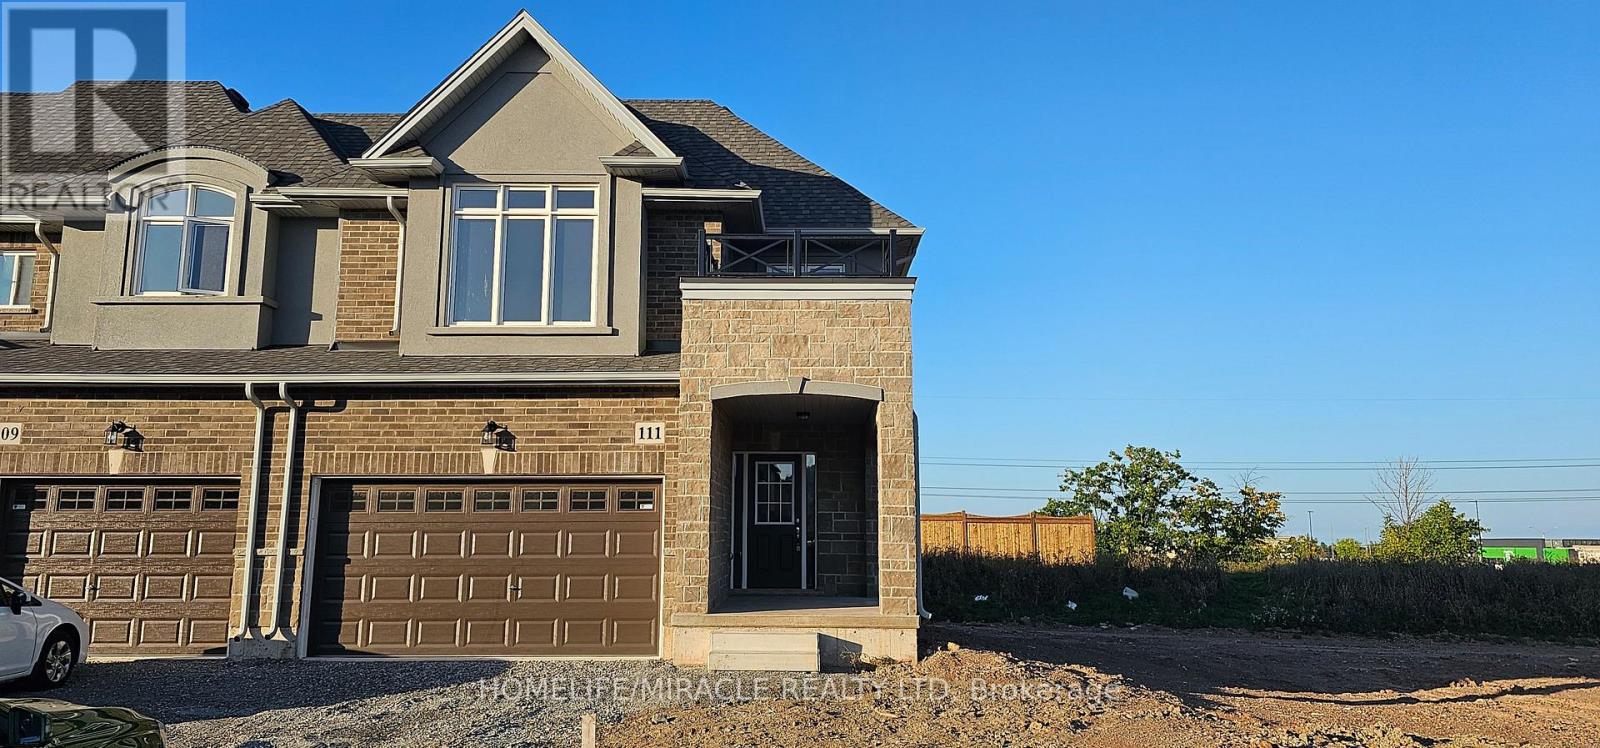
****Welcome to your dream home! A beautiful 2-storey townhouse in the sought-after foothills of Winona, spacious 1610 sq. ft. Approx. Excellent location, facing to park, freehold End unit with no rear neighbors. bright sunny corner unit featuring with 9ft celling on the main level, The main floor offers an open concept living room and kitchen with upgraded cabinets and a large island perfect for entertaining and a 2 pc bath. 2nd level is complete with a large primary bedroom with Ensuite, walk-in closet, two additional good-sized bedrooms, laundry room and a 4 pc bath. Double car garage with inside entry. Unfinished basement great area for storage & future potential great rental income. This property is just minutes away from Major Banks, Minutes to shopping, parks, minutes to QEW, restaurants, Costco, metro, schools and future Go station. Lake Ontario at 10-15 minutes walking distance, parks, Bruce Tr. (id:56248)
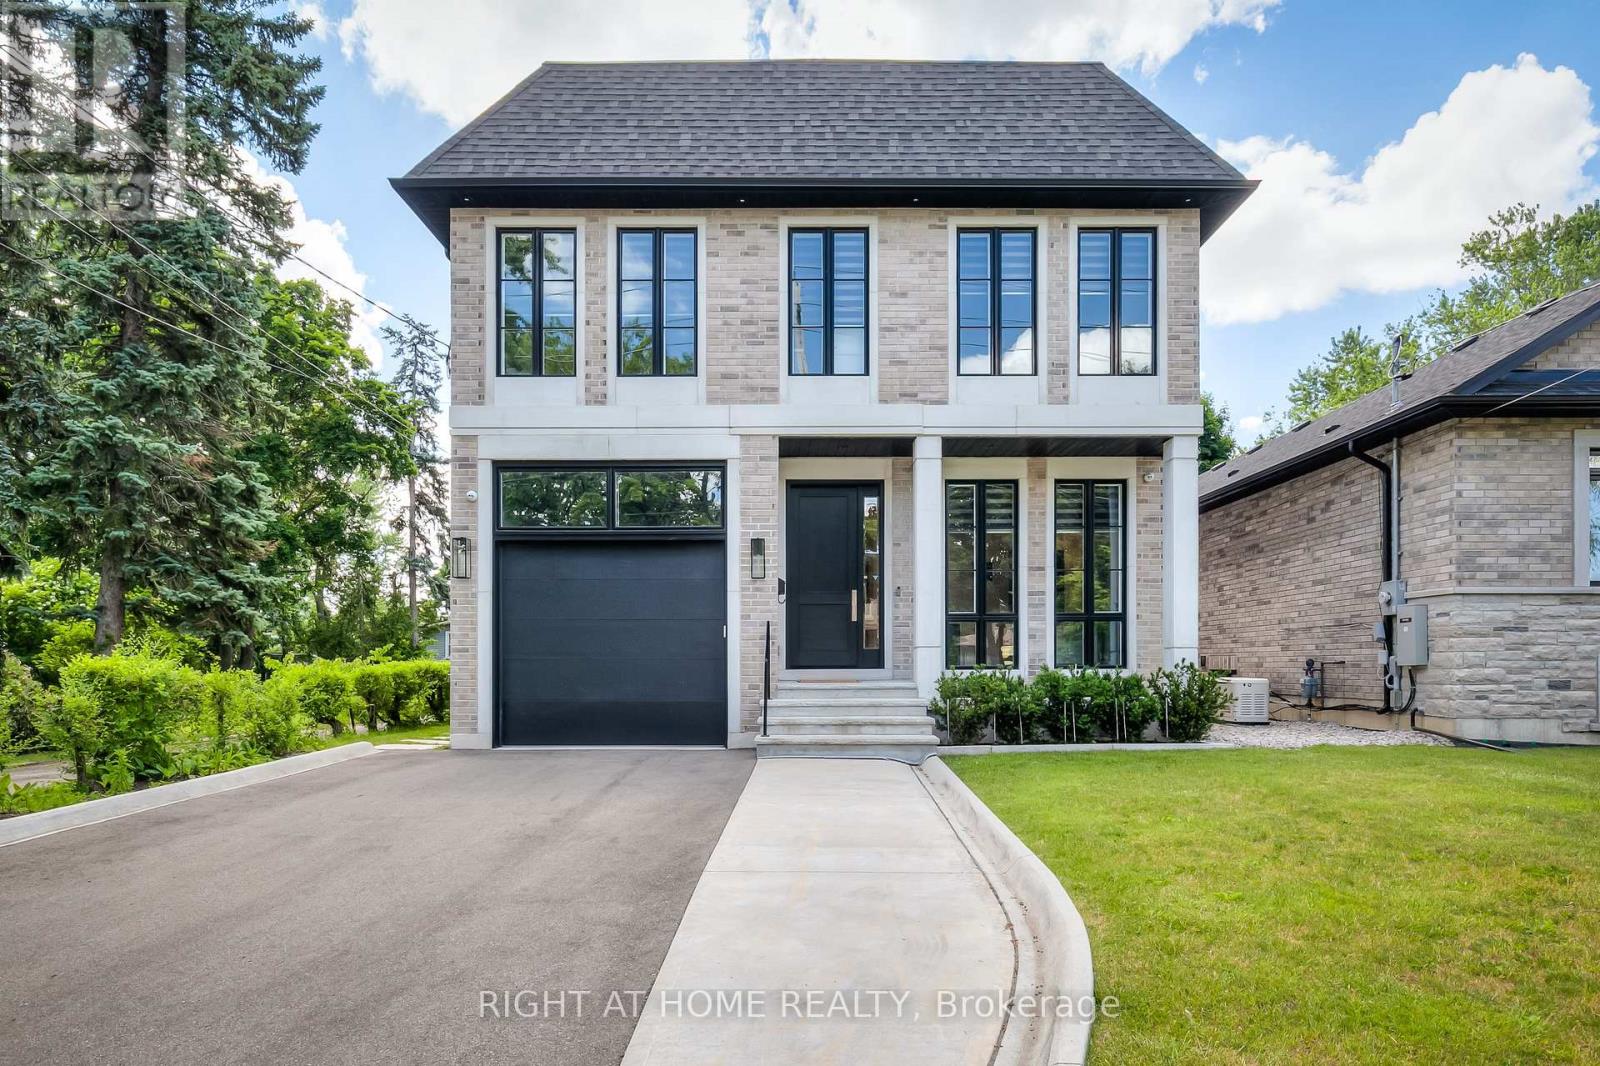
124 Shaver Avenue N
Toronto, Ontario
Exceptional Custom-Built Luxury Home In the Highly Sought-After Islington City Centre, Situated On a Rare 40 x 203 Ft Pool-Sized Lot. Offering Over 4,500 Sq. Ft. (incl. finished walk-out basement) of Meticulously Designed Living Space, This Architectural Masterpiece Showcases Superior Craftsmanship, Timeless Design, and Uncompromising Attention to Detail. Featuring Grand Principal Rooms, a Formal Dining Room, a Main Floor Executive Office, an Elegant Family Room With a Fireplace, And A Light-Filled Chef's Kitchen Complete With Pantry and Walk-Out To A Spacious Patio and Private Oversized Backyard. Soaring 10-Ft Ceilings On The Main Level And 9-Ft Ceilings On The Second Floor Create An Exceptional Sense Of Space, Complemented By Expansive Windows And Luxurious High-End Finishes Throughout. The Upper Level Features Four Generously Sized Bedrooms, Each With Its Own Private Ensuite And Heated Floors. The Spacious Primary Retreat Offers A Cozy Fireplace, A Fully Customized Walk-In Closet With Premium Built-In Organizers, And a Spa-Inspired Ensuite Designed For Ultimate Comfort and Relaxation. Professionally Finished Lower Level Offers Outstanding Additional Living Space Featuring a Large Recreation Room with a Walk-Up To The Backyard Oasis, Two Additional Rooms, and a 4pc Bathroom. Heated Floors in the Basement. Located Within Top-Rated School Districts and Just Steps To Public Transit, Parks, Shopping, and Major Amenities, This Extraordinary Home Seamlessly Combines Luxury, Comfort, And Convenience In One Of Etobicoke's Most Desirable Neighbourhoods. This Home May be Purchased Furnished with an Exceptional Collection of High-end Italian Furniture Throughout, Offering a Truly Turnkey Luxury Living. Hardwood Floors T/O, Heated Floors in Bathrooms and in the Basement. (id:56248)
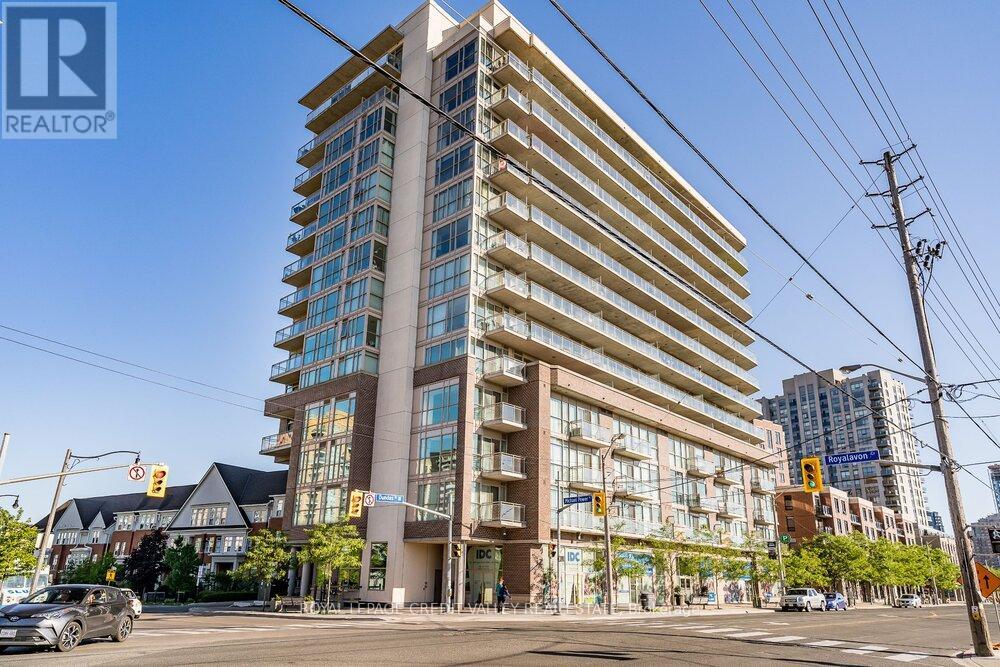
308 - 5101 Dundas Street W
Toronto, Ontario
Quiet Boutique Style 2 Bed & 2 Full Bath Condo Steps From Kipling Station! 9 Ft Ceilings And Floor To Ceiling Windows! Over Sized Terrace, Laminate Flooring, Extra Deep Walk-In Closet, Granite Counter-Tops And Lots More! Excellent Open Concept Layout With A Modern Touch. All Stainless Steel Appliances With Upgraded Cabinets, Ceramic Back Splash & Granite C-Tops. Lots Of Restaurants And Coffee Shops In The Area. 2 Mins To Kipling Station And Close To All Other Amenities Including Sherway Mall, Hwy 427 And Qew. Amenities Include 24Hr Concierge, Party Room, Fitness Room, Recreation Room & Media Room. (id:56248)
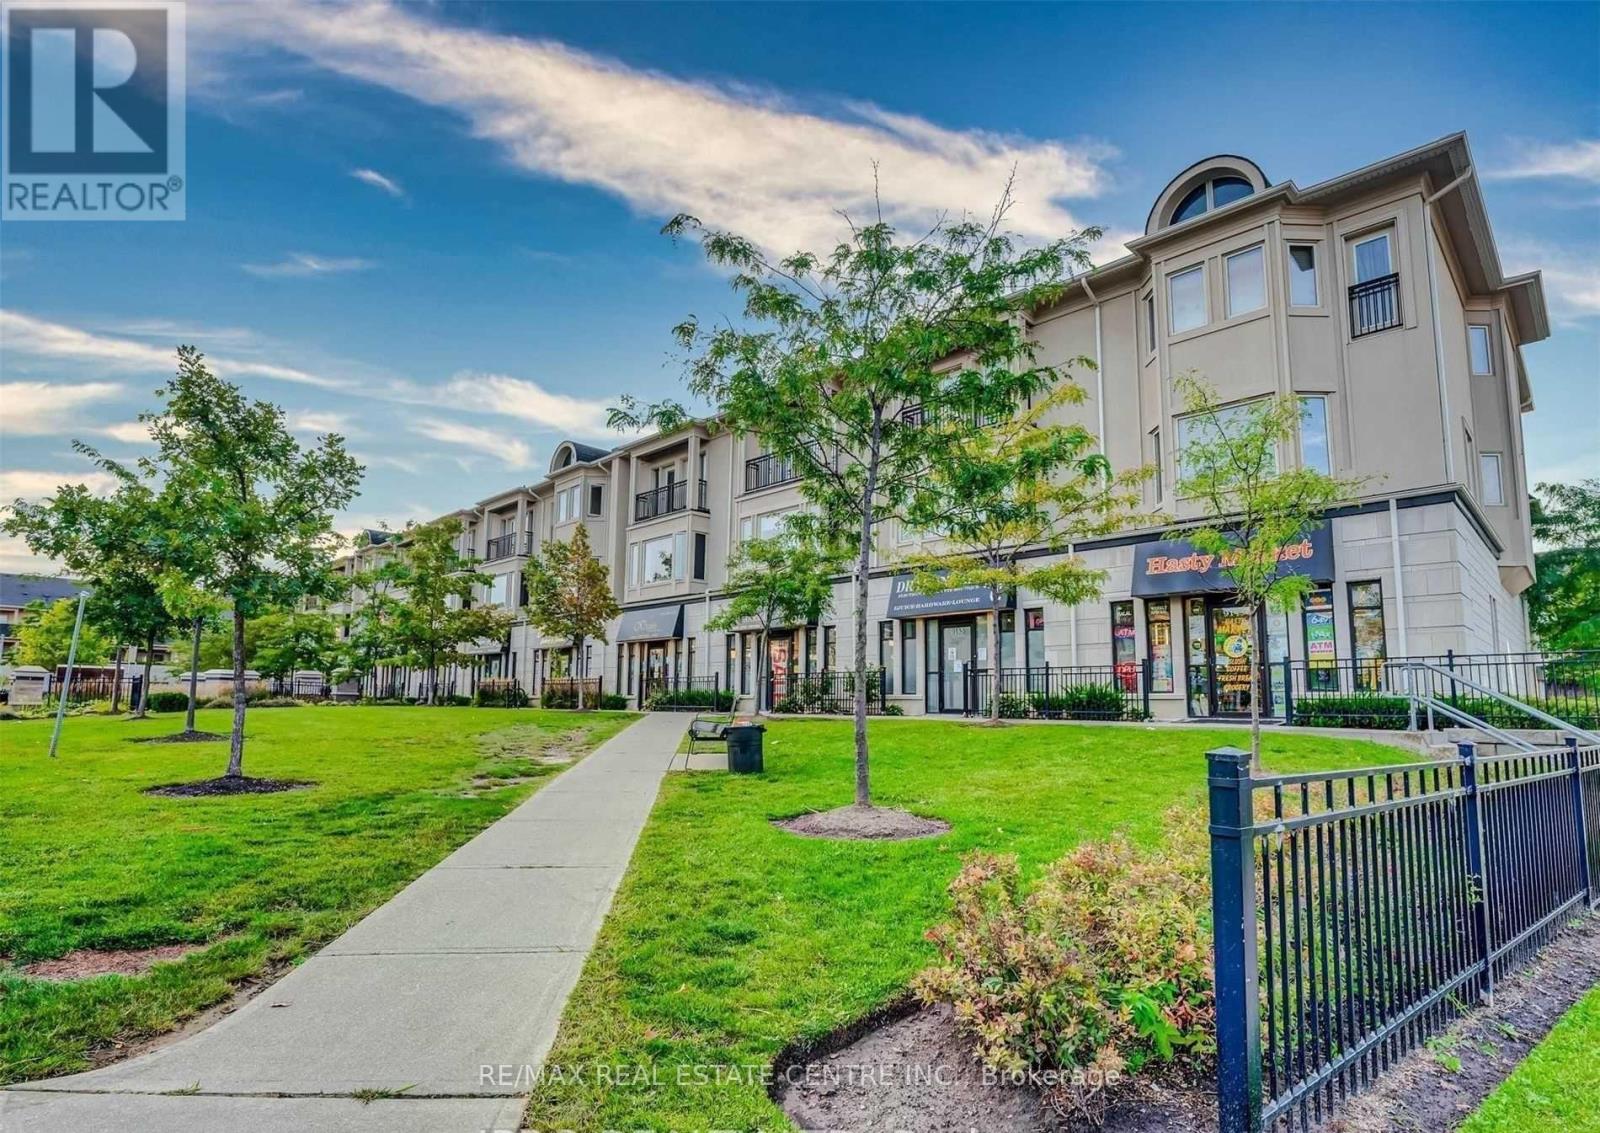
35 - 9129 Derry Road
Milton, Ontario
Dont miss out on this amazing opportunity! Situated at the bustling intersection of Derry Road and Thompson Road, Thompson Square offers an ideal location to join numerous successful businesses. This vacant unit was operating as a clothing store and hair salon before clothing store . This 825 SQ/FT unit boasts high ceilings, a washroom, and plenty of parking, ensuring convenience for both you and customers. The versatile space allows a wide range of uses. With a utilities split pf 40/60, you can enjoy cost-effective operations. The prime location offers excellent exposure and clear visibility from both Derry Road and Thompson Road, ensuring maximum foot traffic and potential customers. Dont hesitate to seize this incredible opportunity to establish your thriving business in a high-traffic area. Rent will be calculated as $3000 Plus HST + TMI $750. (id:56248)
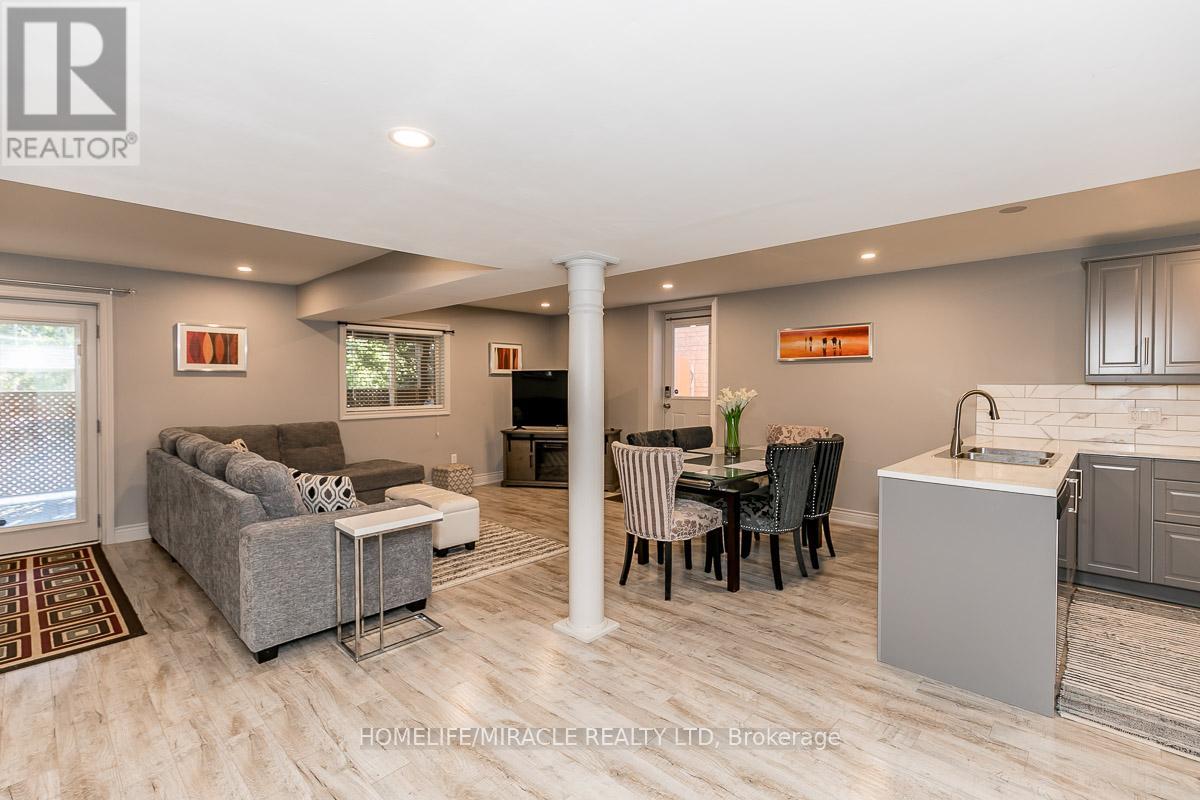
Basement - 60 Edwards Drive
Barrie, Ontario
Large Spacious lower level bungalow with double door separate entrance at rear. Plenty of closet space can be furnished (extra $) or unfurnished. Perfect for a single person. Close to all amenities, very convenient location. Leasee to pay for partial utilities 20% of billing (copies will be provided). No smoking/pets! One driveway parking space (shared parking with upstairs tenant). (id:56248)