
75 - 1 - 1760 Simcoe Street N
Oshawa, Ontario
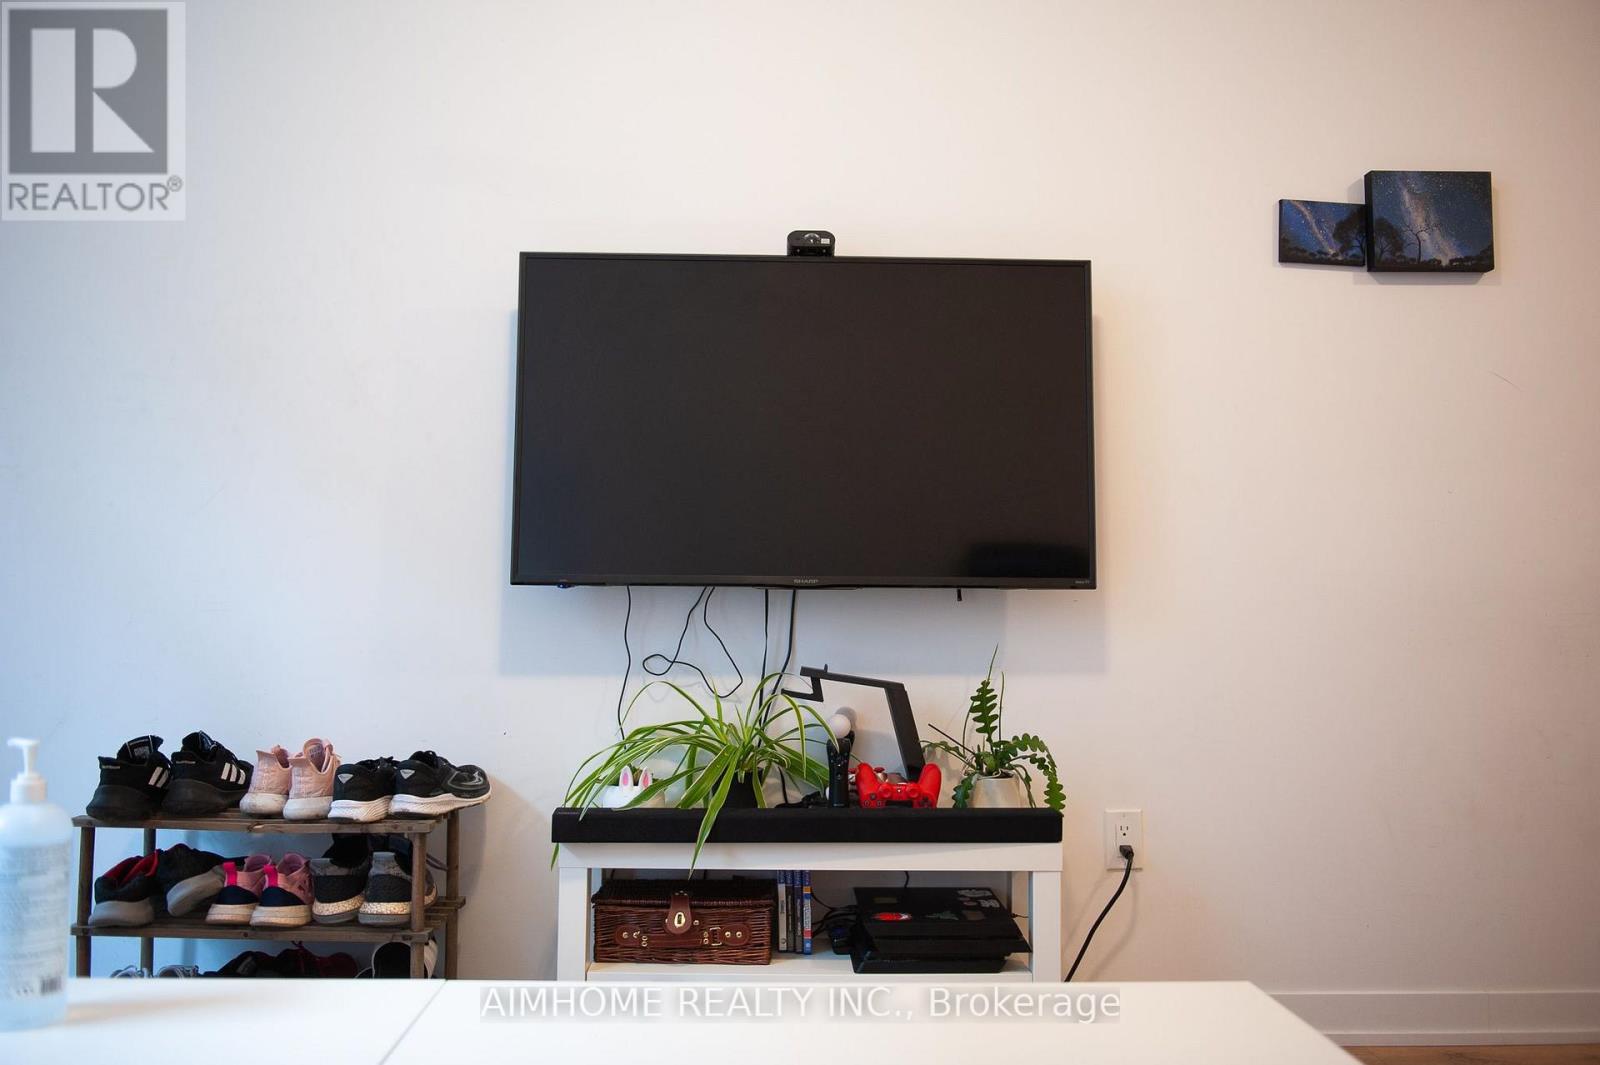
Bright Spacious Master Br W/ Ensuite Washroom, Digital Locked Closet In A Fully Furnished, Close to Durham college & Ontario Tech University Townhouses Up For Lease! Share Modern Open-Concept Kitchen, Sun-Filled Living Rm & Ensuite Laundry W/ Other 2 Friendly Roommates. Walk To Uoit, Durham College, Restaurants, Park, Conservation Area. Access To Gym, Meeting Rooms & More On-Site. Easy Access To Public Transit Ideal Place For Student Or Single Profession. (id:56248)
609 - 460 Adelaide Street E
Toronto, Ontario
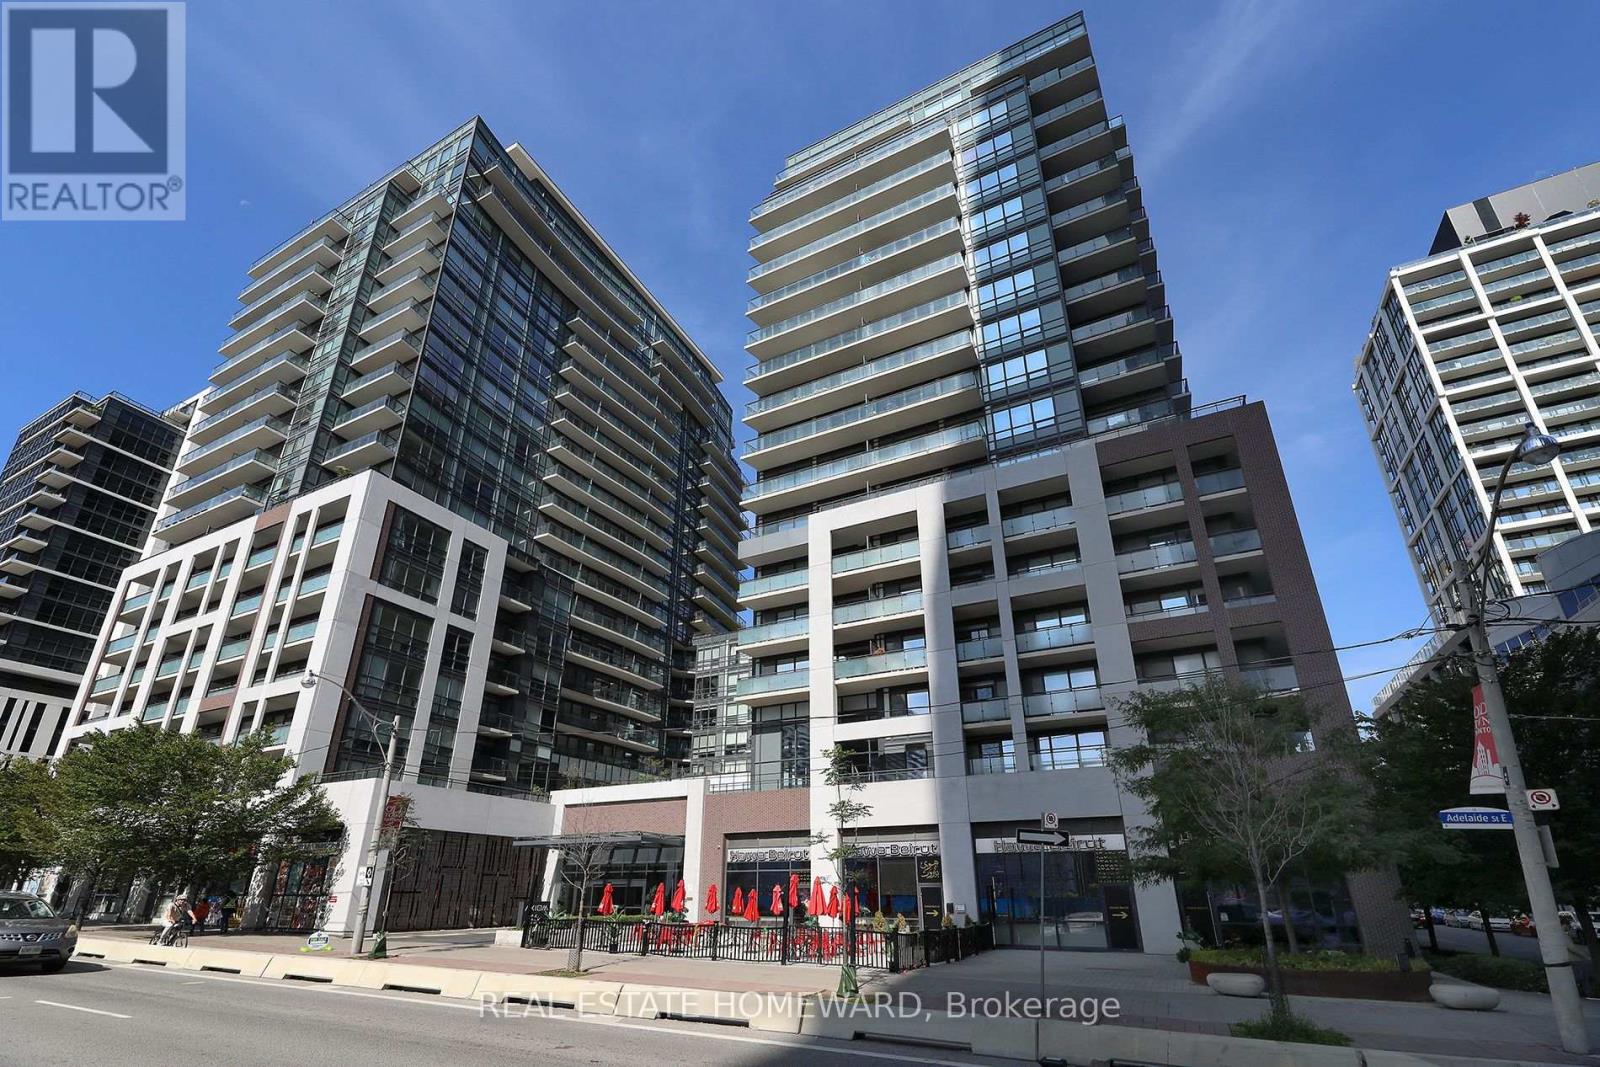
Conveniently located in downtown this condo is a short walk to the new Corktown Subway station, so getting across the city is soon to be a breeze. Being centrally located there is plenty to see and do. Minutes to the St. Lawrence Market, Distillery District, Berczy Park, shops and everything else that comes with Old Toronto, you'll love it here. The building, built by Greenpark, offers many amenities including, fitness studio, with yoga Space, relaxing sauna, outdoor terrace, stunning skydeck, party room with catering kitchen and much more. The unit offers ample living space and flows perfectly and the Den easily doubles as a second bedroom. (id:56248)
243 Queen Street N
Hamilton, Ontario
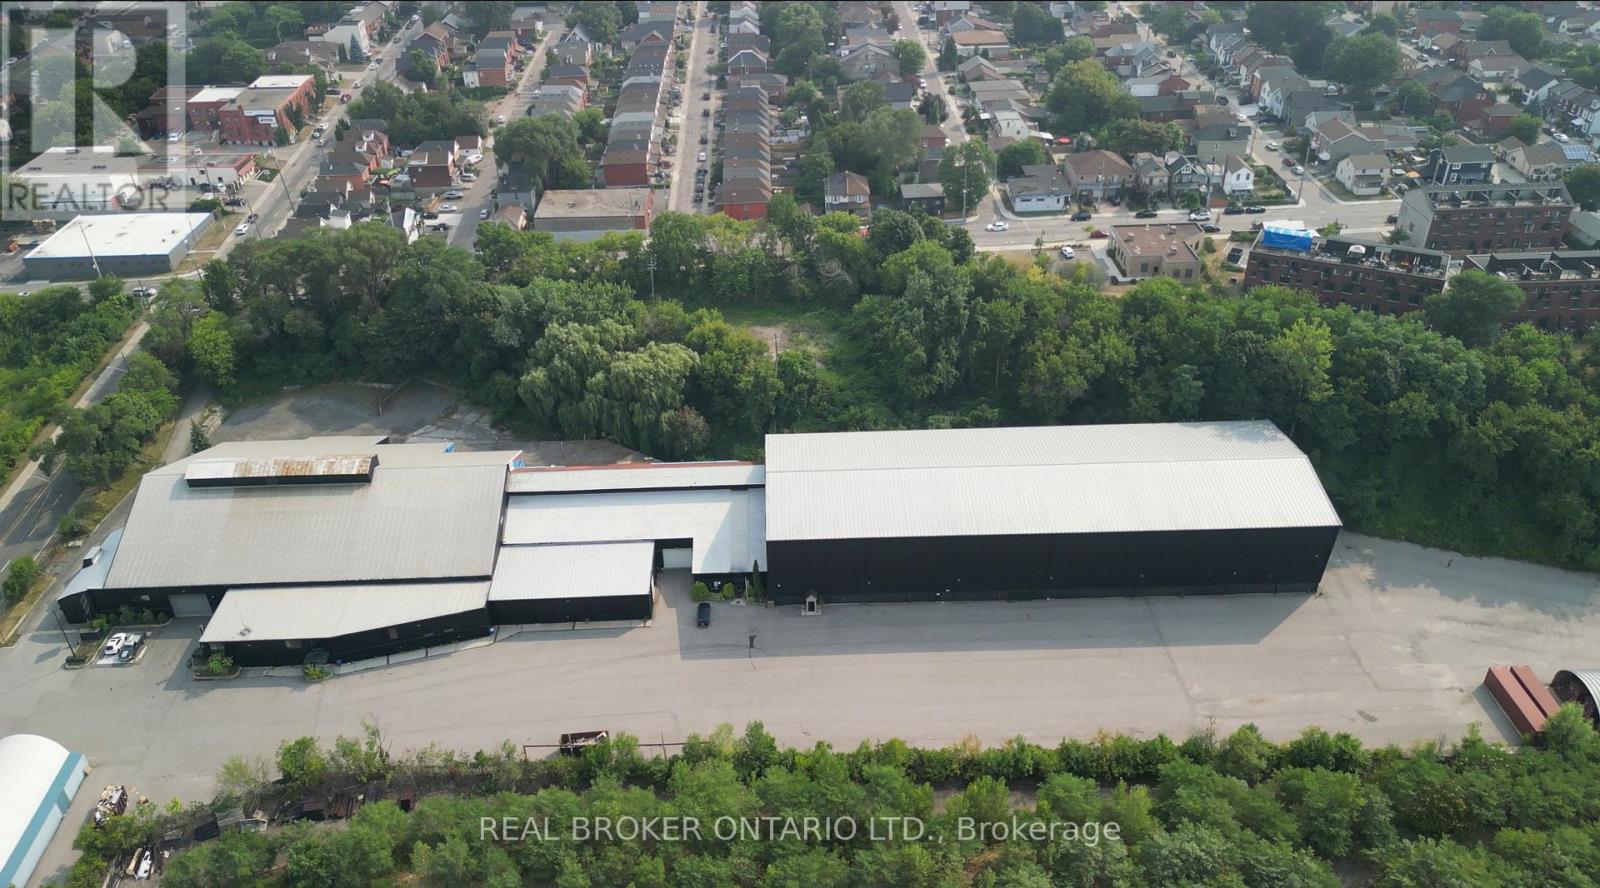
Fully leased income-producing industrial investment situated on a 7.44-acre site near Hamilton's West Harbor. The property offers approximately 80,939 SF across three industrial units and is being offered at a 6.73% going-in cap rate, with a 3.8-year WALT and built-in rental escalations. The building features clear heights reaching approximately 54', eight drive-in doors, and 15-ton and 45-ton cranes. Zoned D2 and P5, with significant land area, ample surface parking and outdoor yard space. An opportunity to acquire a stabilized industrial asset with secure in-place income and contractual rental growth. (id:56248)
26 Autumn Grove
Quinte West, Ontario
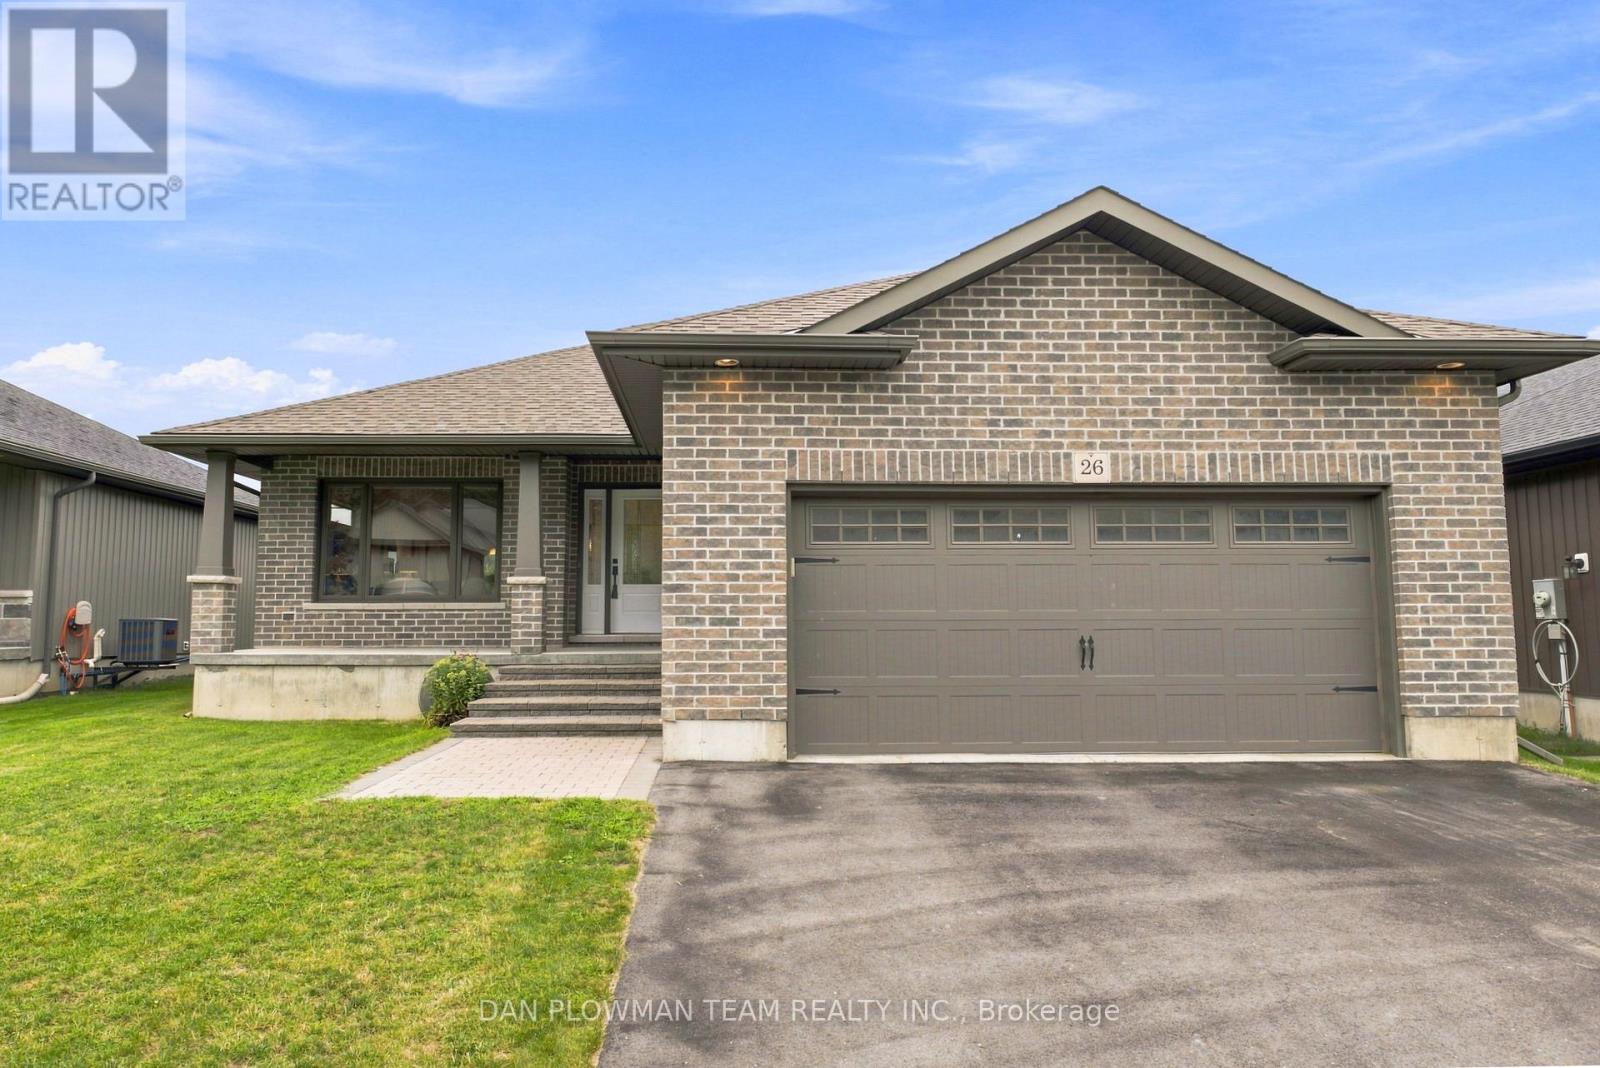
On The West Side Of Trenton, This Spacious Bungalow Offers A Bright, Polished Feel With The Kind Of Easy Layout That Makes Everyday Living Simple. Set In A Convenient Residential Setting, The Home Brings Together Solid Curb Appeal, A 2-Car Garage, Direct Garage Access, And A Fenced Yard That Adds Usable Outdoor Space. Inside, The Open-Concept Main Floor Gives The Home Its Sparkle And Shine, With Principal Rooms That Feel Connected, Comfortable, And Ready For Both Quiet Nights And Casual Hosting. The Kitchen, Dining, And Living Areas Flow Together Naturally, Creating A Practical Main Level That Is Easy To Enjoy. The Primary Suite Offers A Walk-In Closet And 3-Piece Ensuite, While The Second Bedroom And 4-Piece Main Bath Add Comfort For Guests, Downsizers, Or A Home Office Setup. The Unfinished Basement Offers Incredible Ceiling Height And Large Windows, Which Give You Room To Plan Ahead, Whether You Want Storage, Hobbies, Or Future Living Space. Out Back, The Covered Deck Off The Rear Door Extends Your Living Space Into The Fenced Yard, Creating A Comfortable Place For Morning Coffee, Summer Meals, Or Relaxed Evenings At Home. This Trenton Bungalow Is Polished, Practical, And Ready To Shine For Its Next Owner. (id:56248)
5 - 431 Keats Way
Waterloo, Ontario
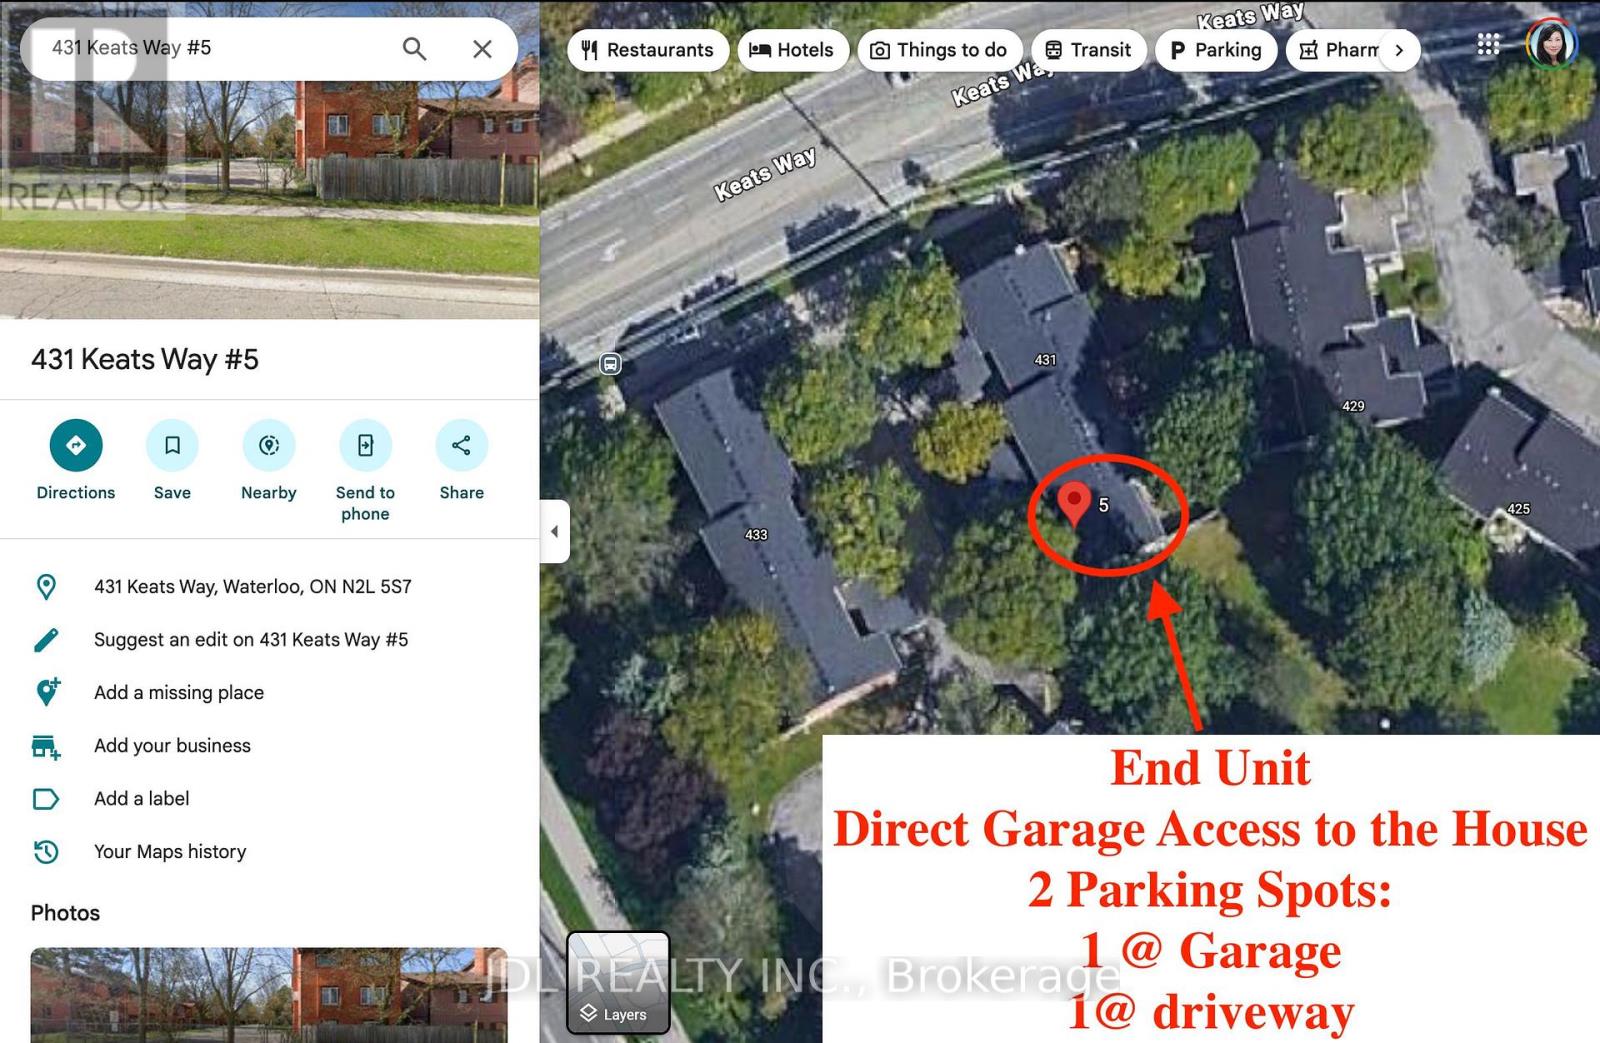
END UNIT Townhouse: features with Laminate Flooring Throughout, Direct Garage Access to the House, All Kitchen Appliances and Heating Cooling System were replaced when the Owner moved in in 2020!! Park, School, Golf Course and Supermarket are across the street! Within 10 minutes' drive: University to Waterloo, T & T Supermarket, Costco. Within 20 Minutes to the KW Hospital and Downtown. Absolute Ideal Place for you and your family!!! (id:56248)
716 Sandy Bay Road
Haldimand, Ontario
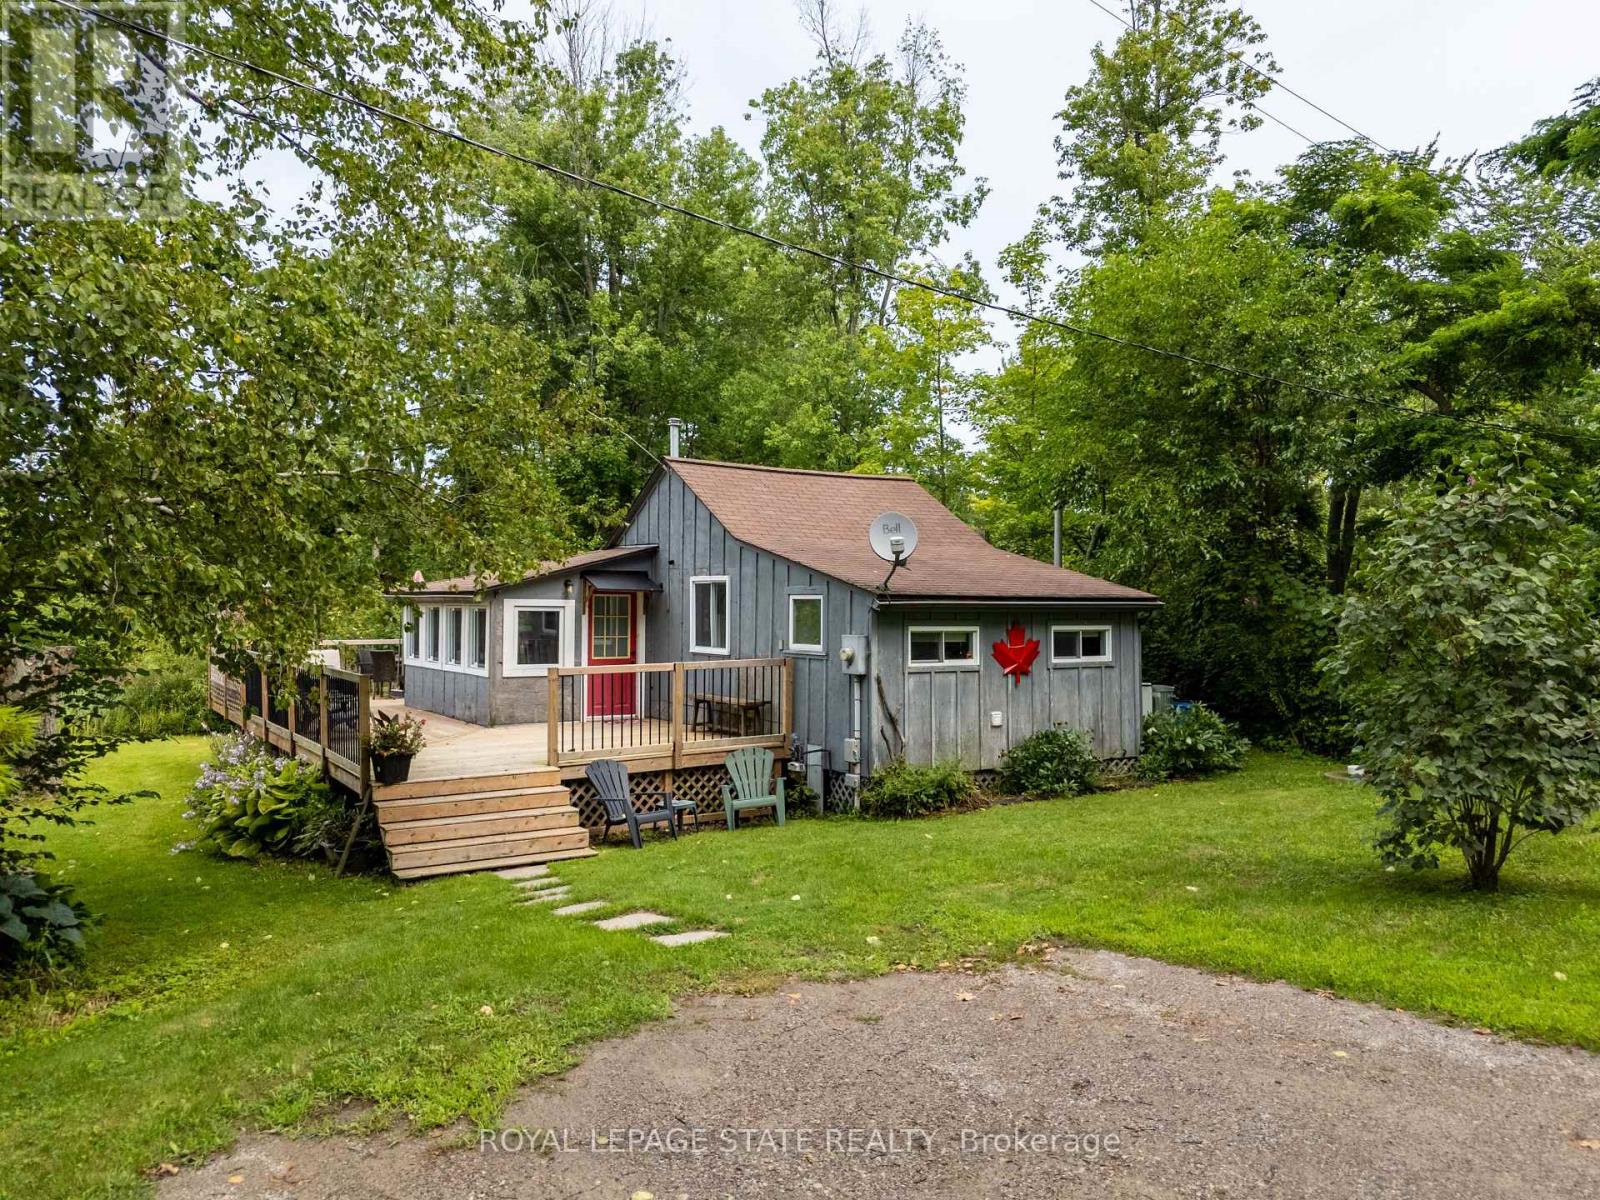
Sought-after Sandy Bay Road location! This charming 4-season cottage is nestled on a quiet road, just a short walk to the gorgeous sandy beach and an 18-hole golf course with clubhouse and restaurant. Fully winterized for year-round enjoyment, the cottage features 2 bedrooms, a bright sunroom, comfortable living room, modern kitchen with updated cabinetry, and convenient laundry. Step outside to enjoy the huge deck, private yard and parking for 2 cars. Just minutes to town, this is the perfect getaway for weekends, summer vacations or year-round living! (id:56248)
618 Pine Street
Dunnville, Ontario
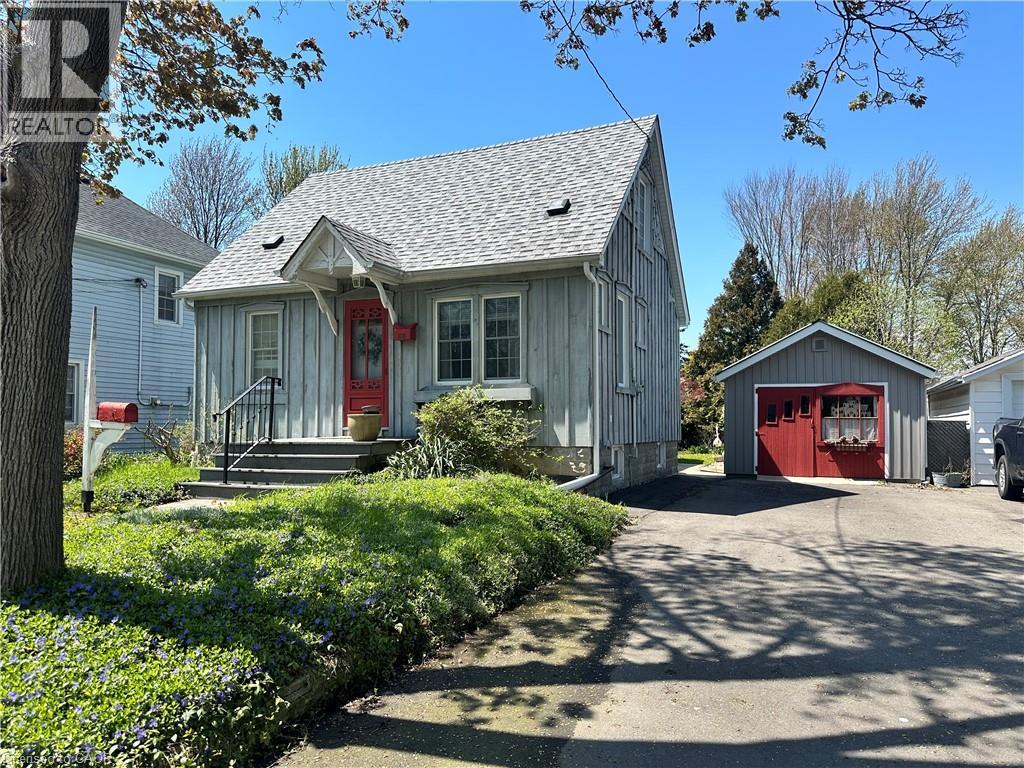
Welcome to this charming home offering exceptional curb appeal and a warm, inviting atmosphere inside and out! Surrounded by gorgeous perennial gardens designed for minimal maintenance, this property also features a paved driveway, detached garage, and a private backyard retreat complete with a fabulous deck overlooking the park-like setting. Inside, you'll find an open concept living, dining, and kitchen area perfect for everyday living and entertaining. The main floor also offers convenient laundry, a 4-piece bath, spacious and functional side foyer plus a cozy family room with gas fireplace and sliding doors leading to the backyard oasis. Upstairs features two generously sized bedrooms, while the basement provides additional living space with a rec room, extra bathroom, and large utility/storage area. Beautiful wood floors add warmth and character throughout. Ideally located within easy walking distance to downtown shops, riverfront park, hospital, and other amenities, this home offers comfort, convenience, and charm in one complete package. (id:56248)
Unit 104 - 253 Division Street
Cobourg, Ontario
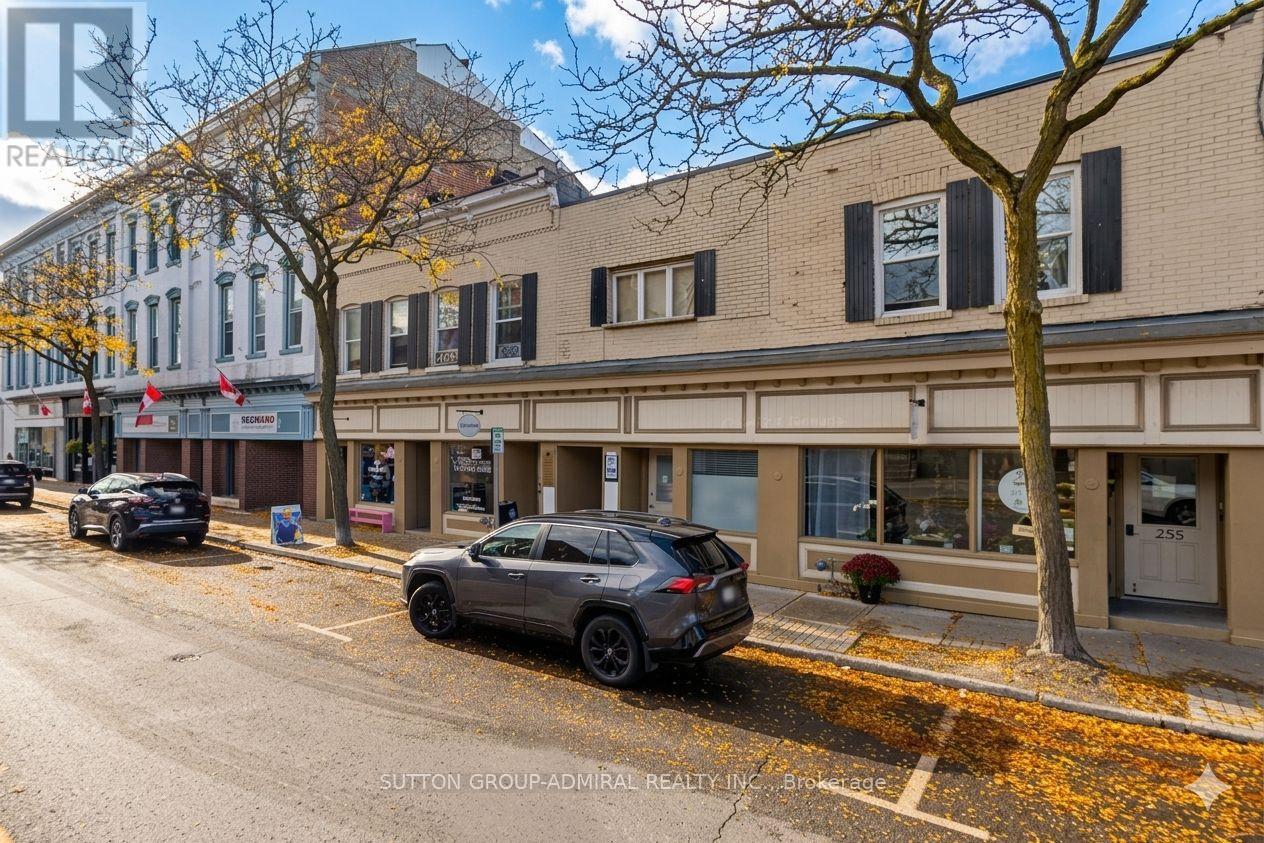
Ideally Situated In The Heart Of Cobourg, 253 Division Street Offers A Prime Commercial Opportunity With Two Professional Office Units Now Available For Lease. These Versatile Spaces Provide High Visibility And Excellent Street Exposure, Making Them A Perfect Fit For Legal Professionals, Creative Agencies, Travel Agencies, Medical Clinics Or Administrative Firms Looking To Establish A Presence In A Vibrant, High-Traffic Area. With A Functional Layout And Convenient Access To Local Amenities, These Units Are Ready To Support Your Business's Growth In A Well-Maintained And Accessible Professional Building. (id:56248)
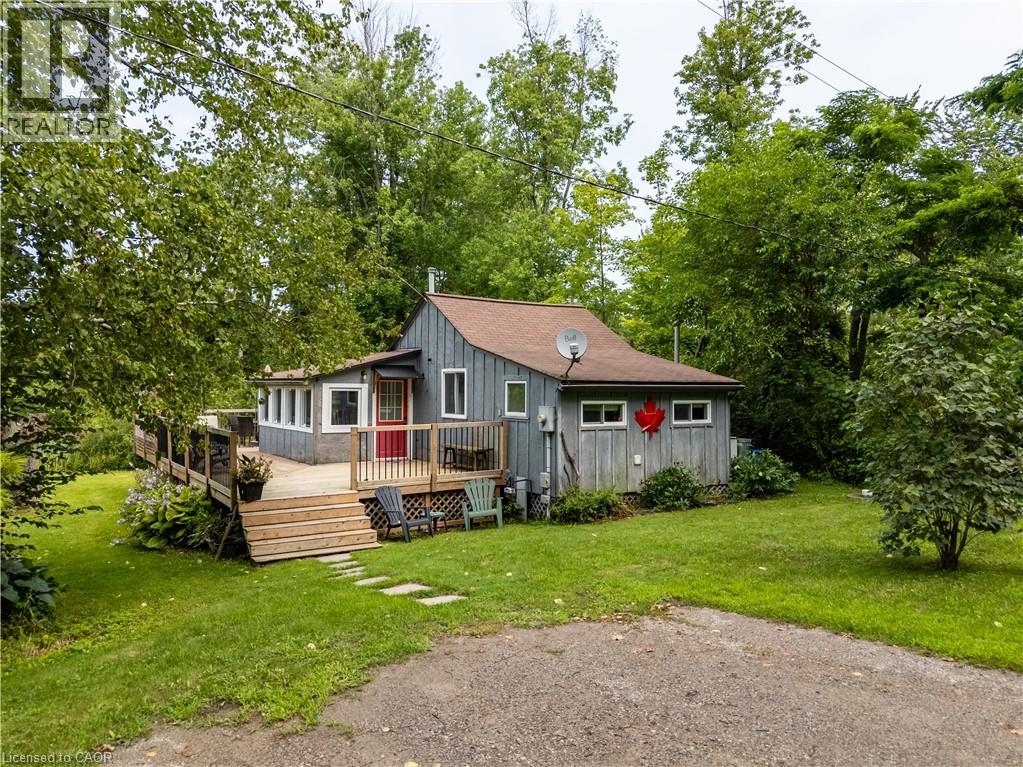
716 Sandy Bay Road
Dunnville, Ontario
Sought-after Sandy Bay Road location! This charming 4-season cottage is nestled on a quiet road, just a short walk to the gorgeous sandy beach and an 18-hole golf course with clubhouse and restaurant. Fully winterized for year-round enjoyment, the cottage features 2 bedrooms, a bright sunroom, comfortable living room, modern kitchen with updated cabinetry, and convenient laundry. Step outside to enjoy the huge deck, private yard and parking for 2 cars. Just minutes to town, this is the perfect getaway for weekends, summer vacations or year-round living! (id:56248)
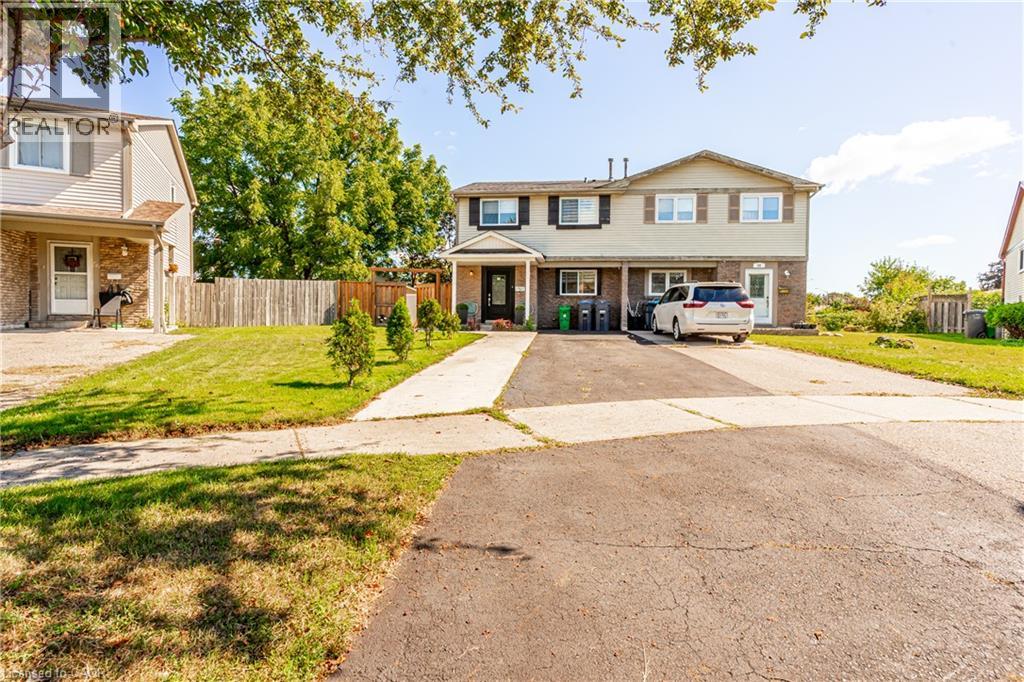
52 Charters Road
Brampton, Ontario
Fully Upgraded & Spacious Semi-Detached Home! This stunning 4-bedroom, 3.5-bathroom home has been upgraded from top to bottom, with thousands spent on quality improvements. Features include a legal rear extension providing additional living space, larger rooms and extra basement space, open-concept kitchen with extended cabinetry, granite countertops, upgraded hardwood flooring throughout, pot lights and a legally finished basement. The home offers a flexible layout with an added office space that can easily be opened up for a larger living area. Enjoy beautifully landscaped grounds with a swimming pool, perfect for family enjoyment and entertaining. Owned A/C (approx. 4 years), owned furnace (January 2026), and rental hot water tank (approx. 3 years), Backyard shed (2023). Numerous additional upgrades—must be seen to be appreciated! Situated in a family-friendly neighborhood close to schools, parks, shopping, transit, and major highways, this home offers both comfort and convenience. A fantastic opportunity for first-time buyers, growing families, or investors-don't miss out (id:56248)
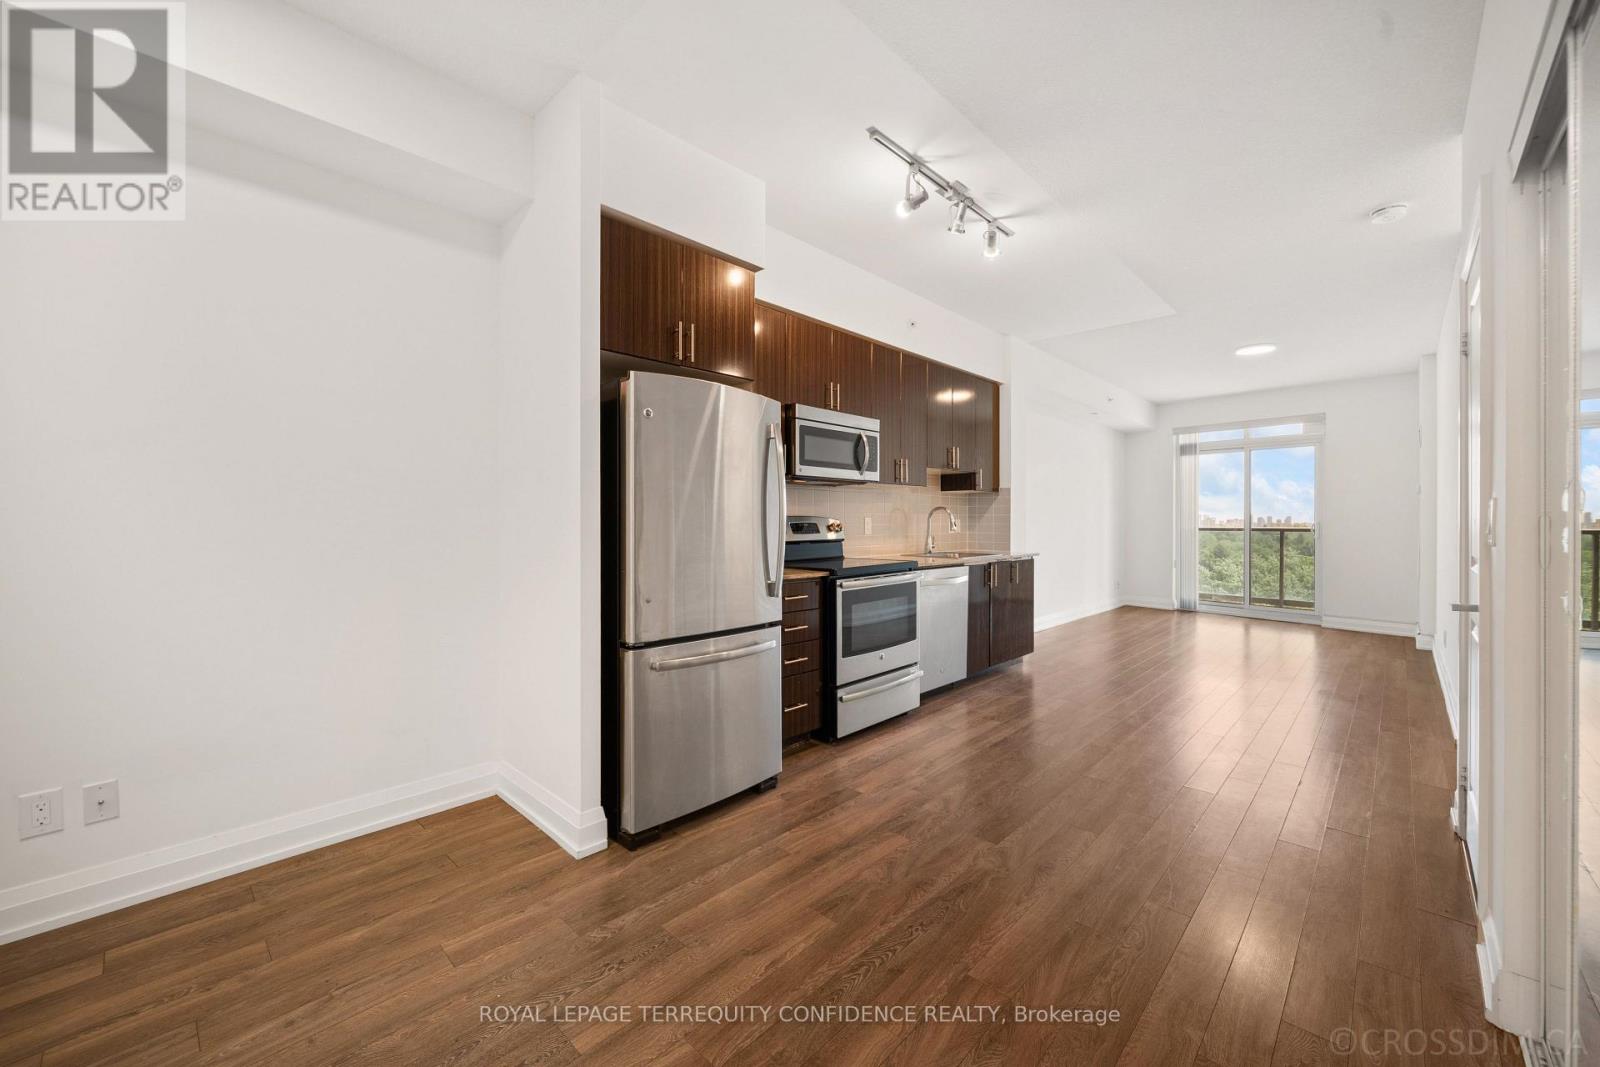
727 - 7161 Yonge Street
Markham, Ontario
Welcome to this spacious 1+1 bedroom condo, in the luxurious World On Yonge building! With a walk score of 90, this highly convenient location is just steps away from countless amenities around Yonge St. This brightly lit, south-facing unit features high 9' ceilings, an ensuite laundry, OWNED parking space & locker, stainless steel kitchen appliances, 4-piece bath, and laminate flooring throughout. The breathtaking Living Room walks out to a private balcony, with a clear, unobstructed south view of the city - providing the perfect space to enjoy a morning coffee, or watch the evening sunset! And, an owned storage locker on the same floor as the unit, offers ultimate convenience. Exceptional building amenities include: a 24-Hour Concierge & Security, indoor pool, sauna, gym, media room, party/meeting rooms, guest suites, and visitor parking. Enjoy direct indoor access to Shops On Yonge - including grocery stores, restaurants, retail, banks, and medical/dental clinics - everything you could need, at close proximity. Only a quick minute's walk to TTC, multiple schools, parks, recreation/sports facilities, dining, and minutes to major routes (404, 407, 400 & Highway 7). Situated in a highly-desirable Thornhill location near everyday essentials - this property provides the ideal lifestyle! (id:56248)
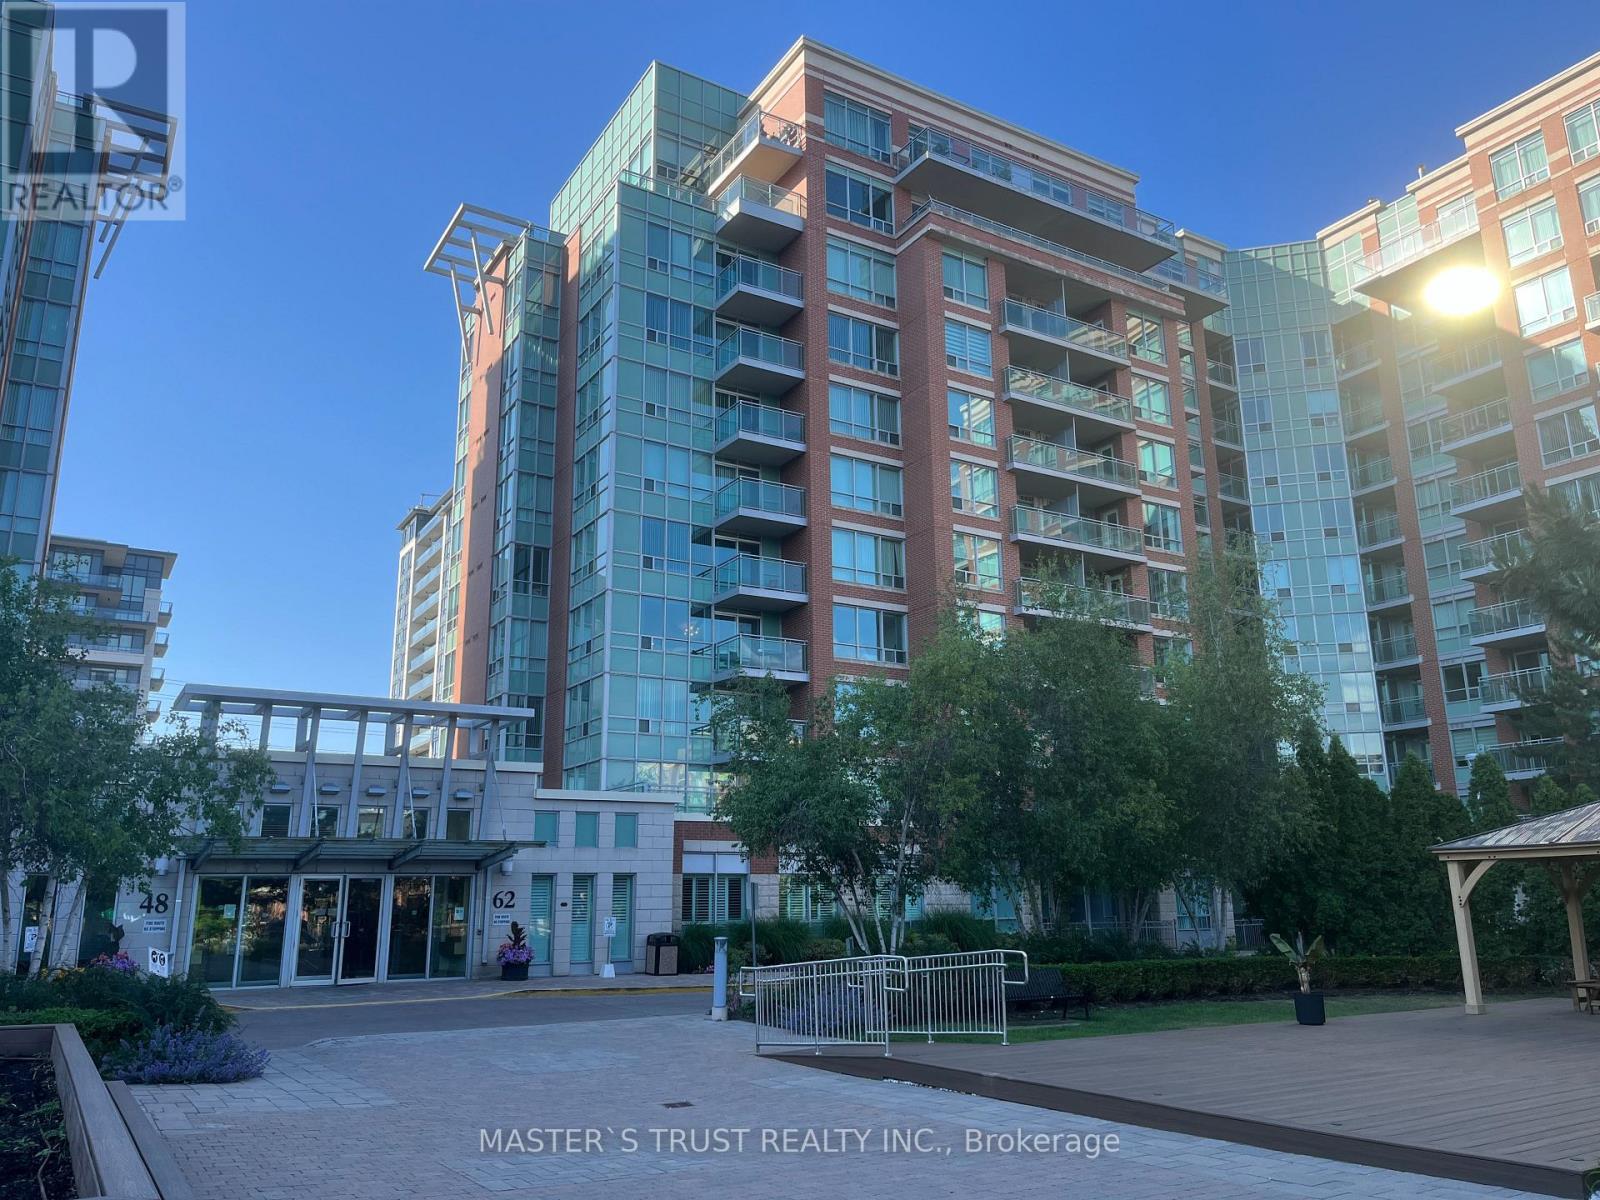
522 - 62 Suncrest Boulevard
Markham, Ontario
Well maintained condo, Luxurious Thornhill Tower In The Heart Of Thornhill, 605 Sq Ft Plus Balcony, Largest One Bedroom Layout In The Building, Laminate Floor Throughout, Unobstructed Beautiful View Facing Park, Very Bright & Spacious. Facilities: Indoor Pool, Sauna, Party Rm, Guest Suites, 24 Hr Concierge. Close To Restaurants, Shops, Banks, Parks and VIVA bus stop in front of the building.Langstaff GO and Hwy 404, HWY 407 just minutes away.Great For Self Use Or Investment. (id:56248)