
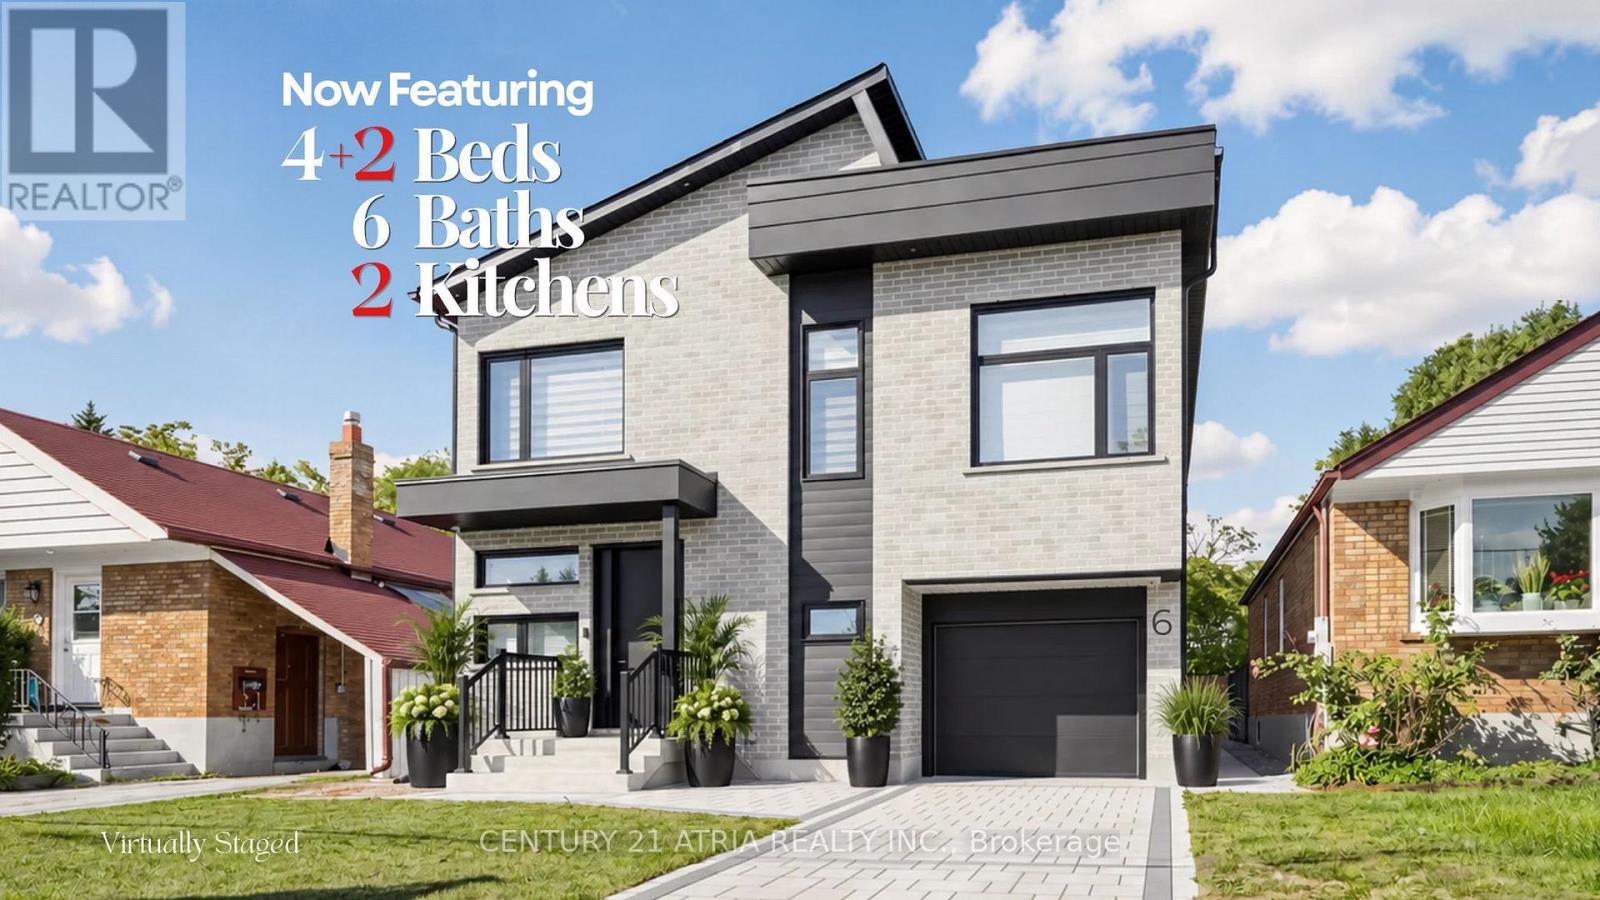
6 Park Street
Toronto, Ontario
6 Park Street offers the experience of a 5-star retreat in the comfort of your own home, with 4+2 bedrooms, 6 bathrooms and 3416 sqft of beautifully designed living space. Set on a premium lot in sought-after Birchcliffe-Cliffside with a private backyard, the home feels bright & open thanks to rare 9ft ceilings on all 3 levels and natural light pouring in from a massive skylight above the staircase. Thoughtfully designed from the very beginning with attention to every detail, the layout maximizes space, light & privacy so every room feels spacious and virtually no space is wasted. The chef's kitchen impresses w/ a nearly 9ft quartz island, premium SS appliances, wine fridge, commercial-style faucet, bar glass rinser, pantry & pull out storage, modern black backsplash & sleek white cabinetry. The family room opens through double 8ft sliding doors to a private sundeck & a pool-sized backyard with BBQ & fireplace gas lines, plus a large light-coloured exterior wall perfect for projecting family movie nights. Upstairs, all 4 bedrooms are complete with private ensuite bathrooms, ensuring every bedroom enjoys its own private retreat. 2 bdrms feature private balconies, including the primary bedroom overlooking the backyard, a WIC, makeup station & spa-inspired 5-pc ensuite w/ freestanding tub & rain shower. A split-level bdrm features impressive 12ft ceilings with the option to serve as additional family living space. The mudroom features a dedicated wash station, ideal for pets, sports gear, muddy boots and everyday clean-up. The newly upgraded basement features a new kitchen, 2 bedrooms, & washer/dryer with direct walk-up separate entrance, offering flexible space for in-laws and extended family living, with potential for additional income. Driveway widening is planned to accommodate 2 vehicles side-by-side, a total of 4 parking spots. Mins to GO station, park, shops on Kingston, & Scarborough Bluffs. See the full list of features at www.jennychow.com/6parkstreet. (id:56248)
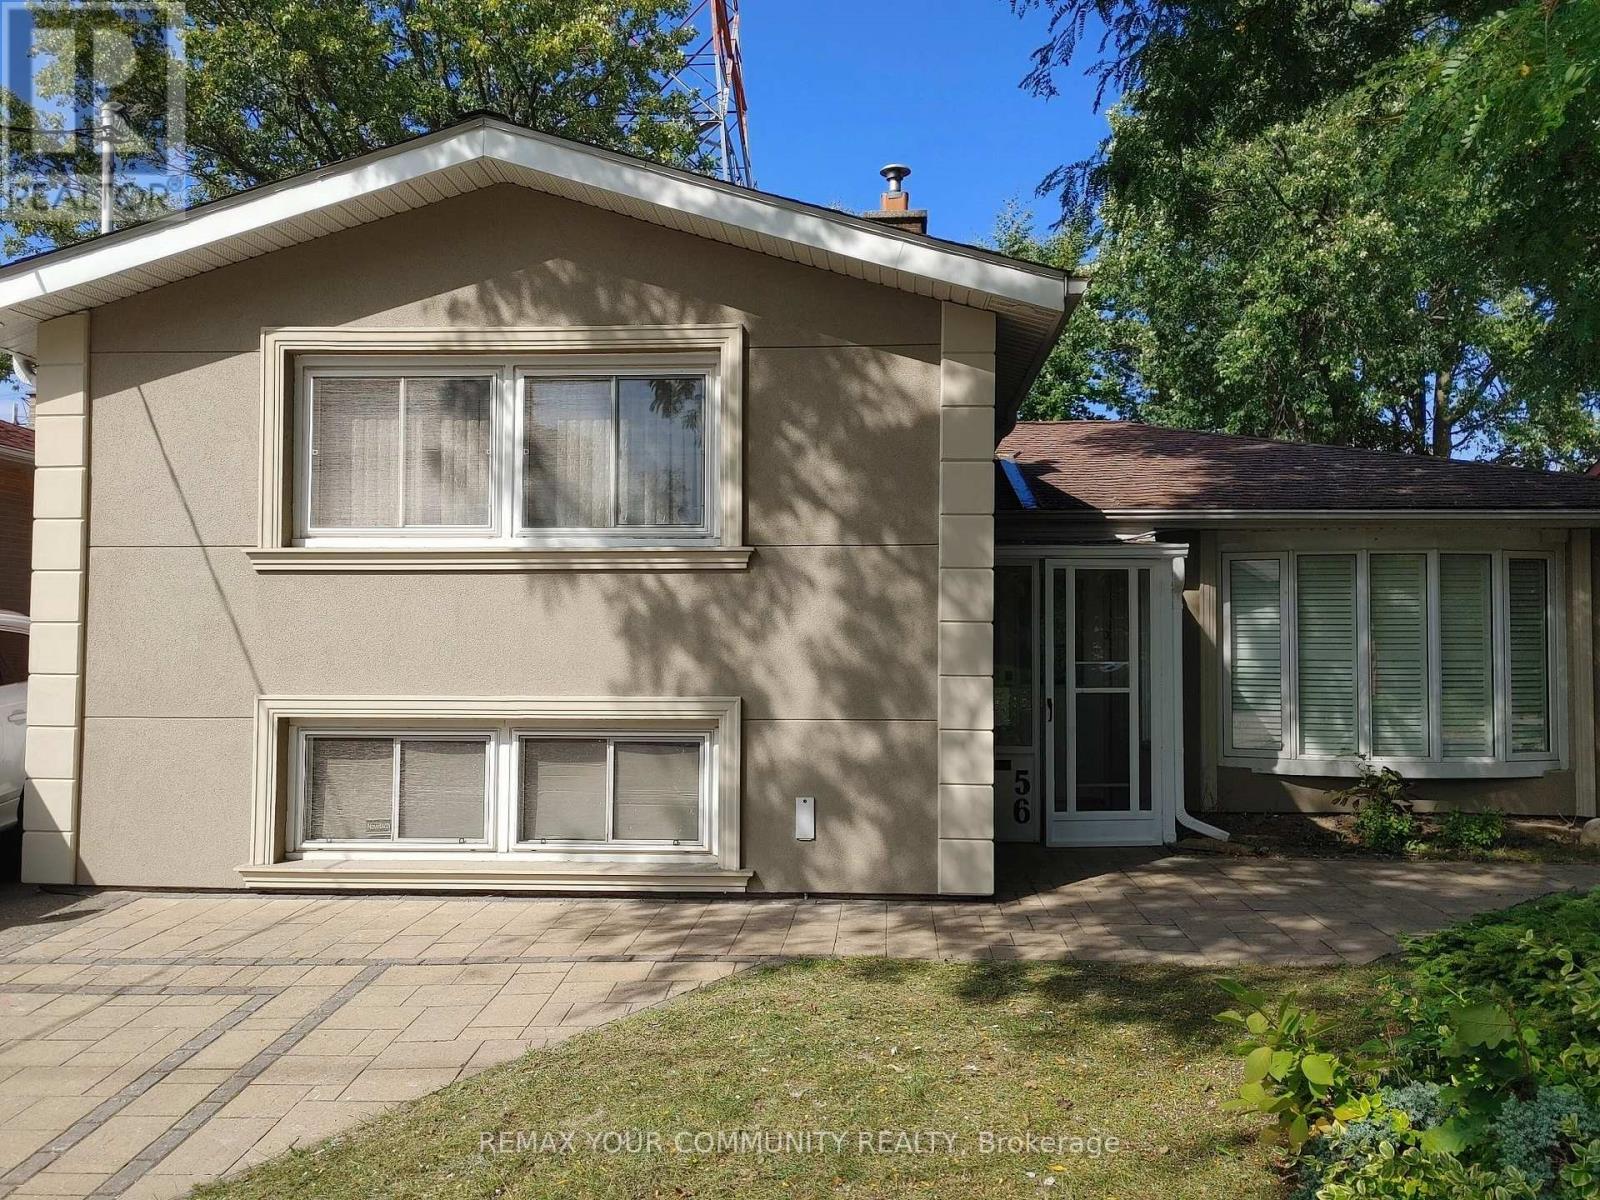
56 Willesden Road
Toronto, Ontario
Client Rmks:Stunning House In The Middle Of A Quiet Street In Most Sought After Hillcrest Village, In North York, Toronto, With No Houses At The Back, Gives You A Feeling Of More Privacy And Peace, Featuring A Beautiful Salt Water Swimming Pool With Waterfall And Slate Interlock Around The Pool And Backyard Makes It The Perfect Place, Whether You Enjoy Swimming In Peace And Quiet Or Love To Have A Pool Party With Family And Friends. This House Features 2 Master Bedrooms, One On Main (Legally Built Recently, 9 Ft Ceiling, 5 Pc Bathroom, Swimming Pool View) And One Master On The Upper Floor, Family Room (Also Legally Built Recently With Swimming Pool View And A Powder Room), Living Room With Gas Fireplace And California Shutters, Recreational Room On The Lower Level With Murphy Bed And Full Bathroom Which Can Be Used As Guest Room, Interlock Driveway And Around The House, 2 Gas Fireplaces, Over 1,800 SQFT Of Above Ground Living Space, Just Minutes To Major Highways, North York General Hospital, Seneca College, Shops, Dining, Bayview Village, Etc. A Perfect Place To Be Called Home. (id:56248)
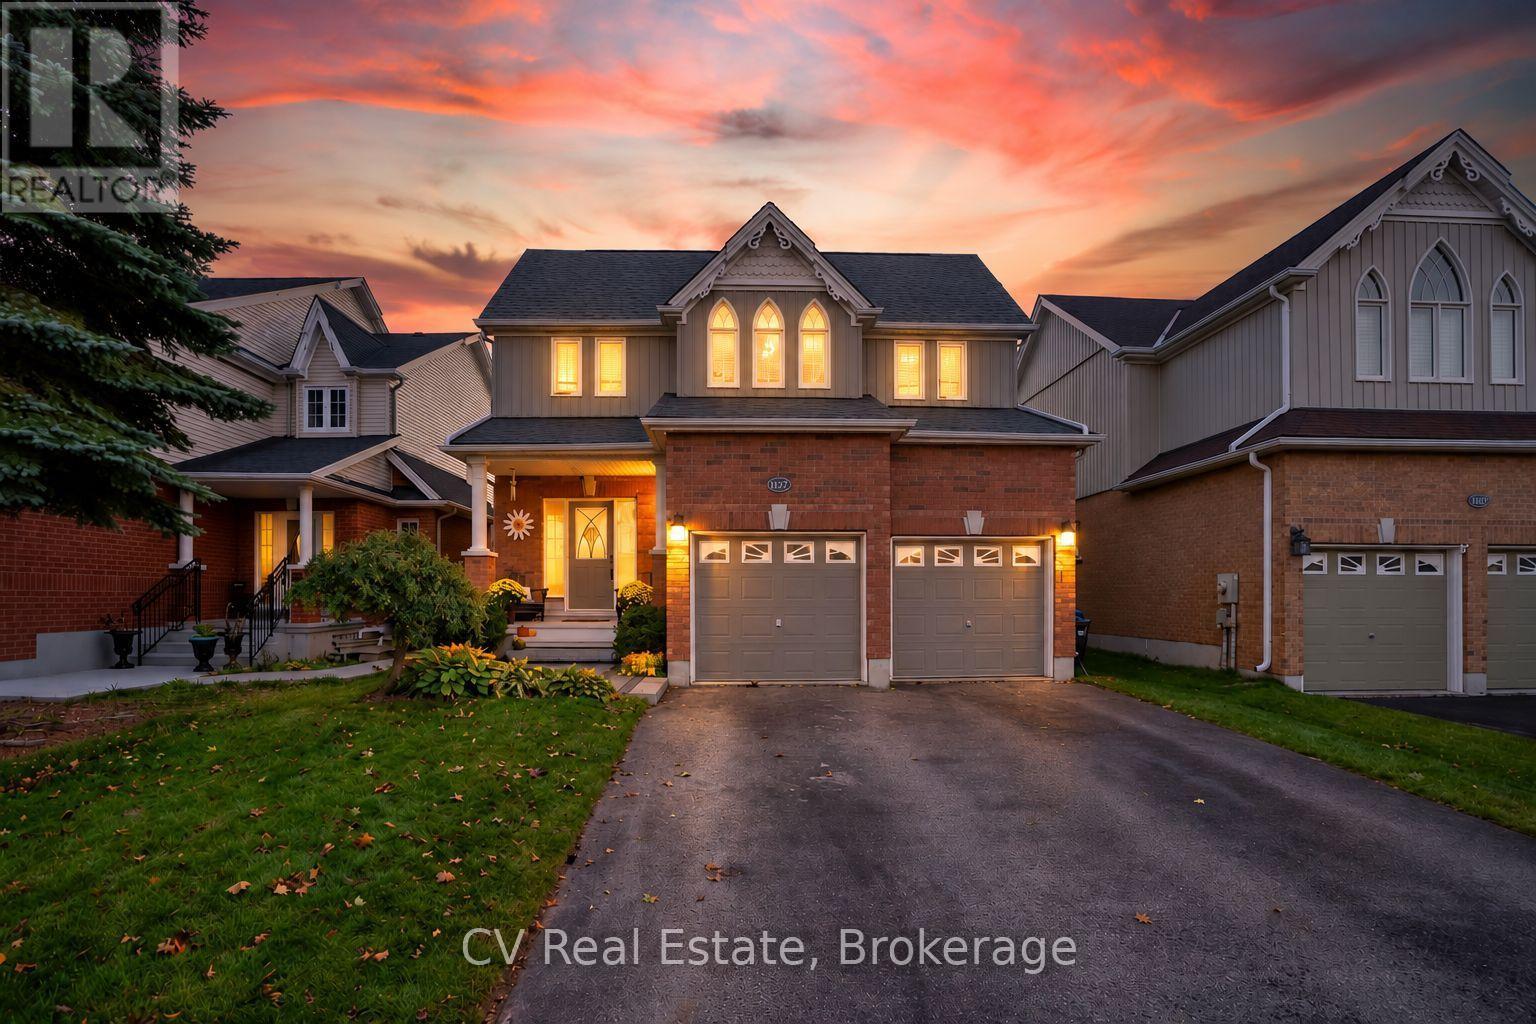
1117 Muriel Street
Innisfil, Ontario
Welcome to 1117 Muriel Street, the perfect family home in one of Innisfil's most sought-after neighbourhoods. Backing onto a peaceful field and park with no rear neighbours, this beautifully maintained 3-bedroom home with a finished basement offers the ideal blend of space, privacy, and community living. Step inside to soaring open-to-above ceilings in the living room, creating a bright and airy space filled with natural light. The functional main floor features a spacious eat-in kitchen overlooking the backyard, making it the perfect place for family meals and entertaining. Upstairs, retreat to the oversized primary suite, complete with a walk-in closet and a luxurious ensuite featuring a soaker tub. Two additional bedrooms provide plenty of room for a growing family. The finished basement adds valuable living space, ideal for a recreation room, home office, gym, or playroom, complete with a murphy bed for additional sleeping. Outside, enjoy summer evenings on the beautiful backyard deck in the fully fenced yard. Located just a short walk to the public school, this home is surrounded by a welcoming, family-friendly community where children can walk to school and play with neighbourhood friends. You're also just minutes from Innisfil Beaches, marinas, golf courses, parks, shopping, restaurants, and everyday amenities, with convenient access to commuter routes. An opportunity to own a beautiful family home in an unbeatable location where comfort, community, and outdoor living come together. (id:56248)
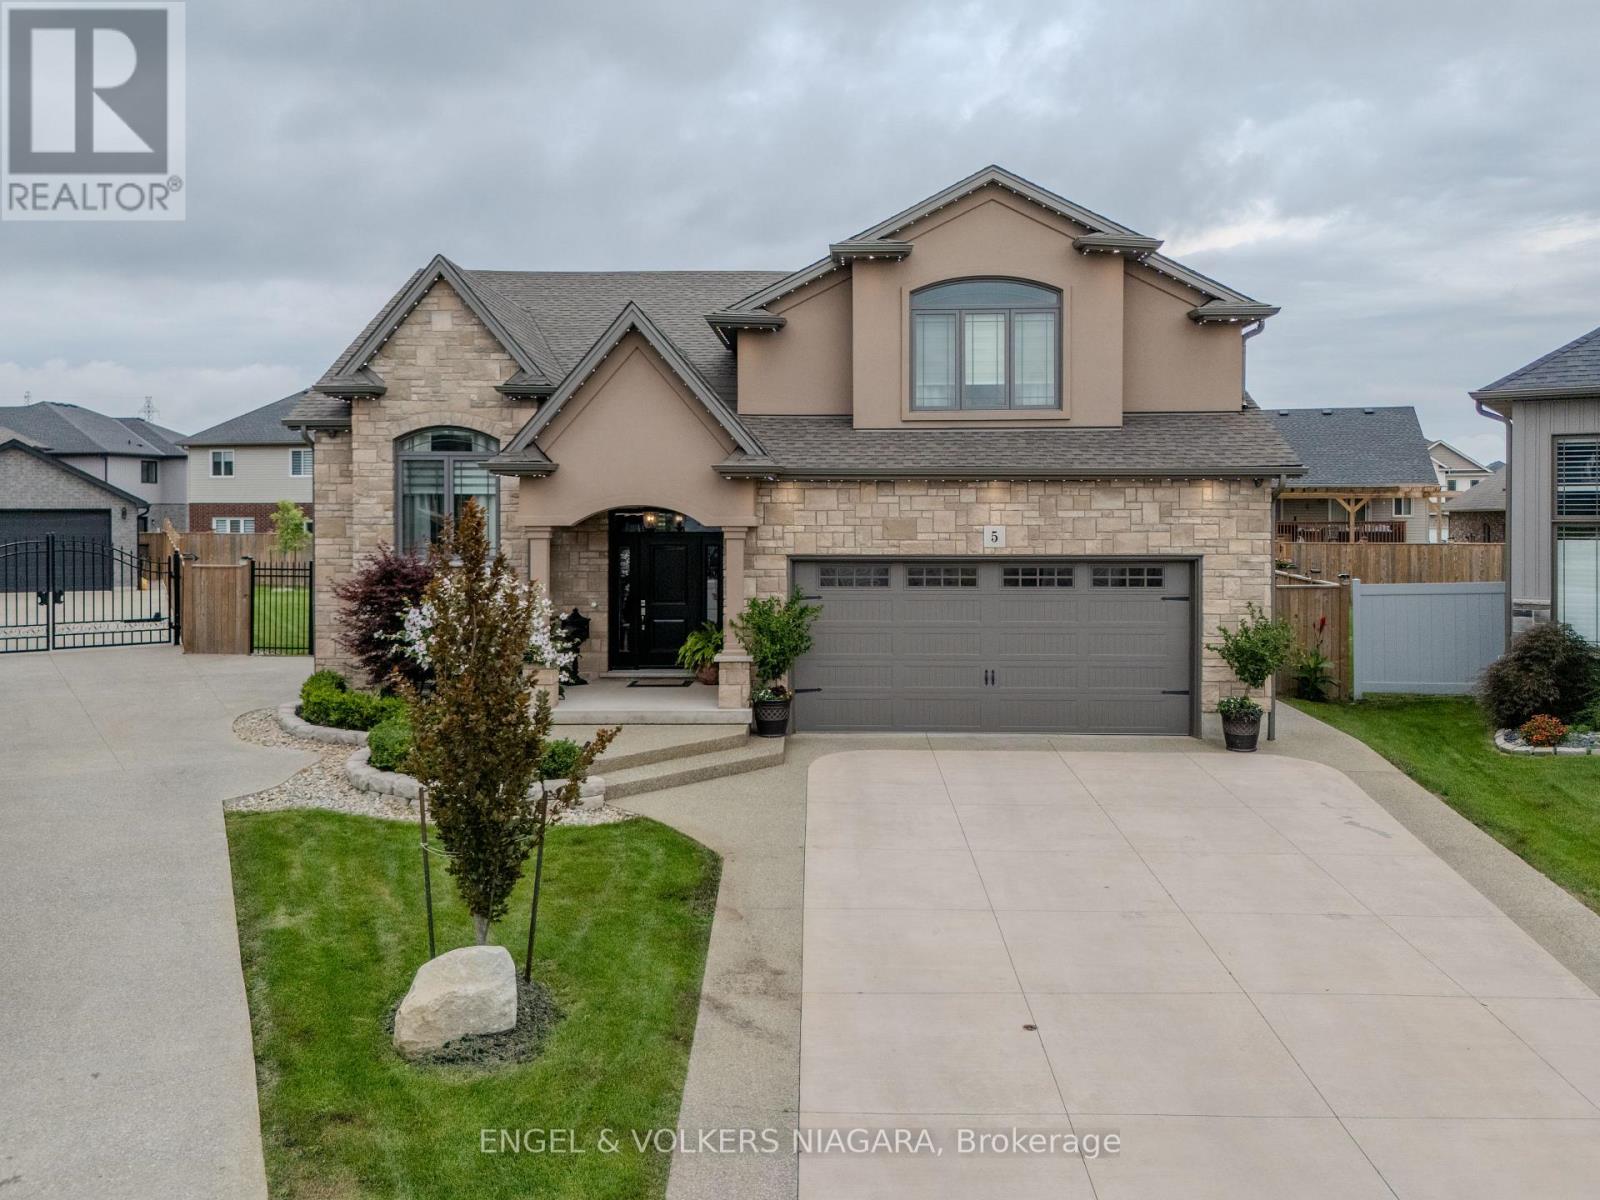
5 Delicious Court
Thorold, Ontario
Welcome to 5 Delicious Court, Thorold-a truly exceptional custom built over 3600 square feet home perfect for large families seeking space, style, and versatility. This impressive five-bedroom, three-bathroom residence offers two dwellings in one, with a beautifully finished basement featuring two bedrooms, a full kitchen, laundry, a spacious living area, and a private entrance-ideal for extended family or guests. The main level boasts a stunning, oversized kitchen, complete with granite worktops, a stylish backsplash, stainless steel appliances, and an expansive island-perfect for hosting family gatherings. The elegant lighting throughout the property adds a touch of sophistication, while the central vacuum system ensures convenience. Retreat to the private master suite, offering a luxurious ensuite and walk-in wardrobe. Enjoy outdoor living on the covered back deck, equipped with a gas hook-up, and appreciate the meticulously maintained pie-shaped lawn, complemented by an irrigation system and exterior LED lighting. The heated double garage with epoxy flooring, exposed aggregate drive and paths, and parking for six vehicles provide practical luxury. Further benefits include a camera security system, additional laundry hook-up on the main floor, and large windows for abundant natural light. This is a rare opportunity for families seeking space and comfort-make 5 Delicious Court your new forever home. (id:56248)
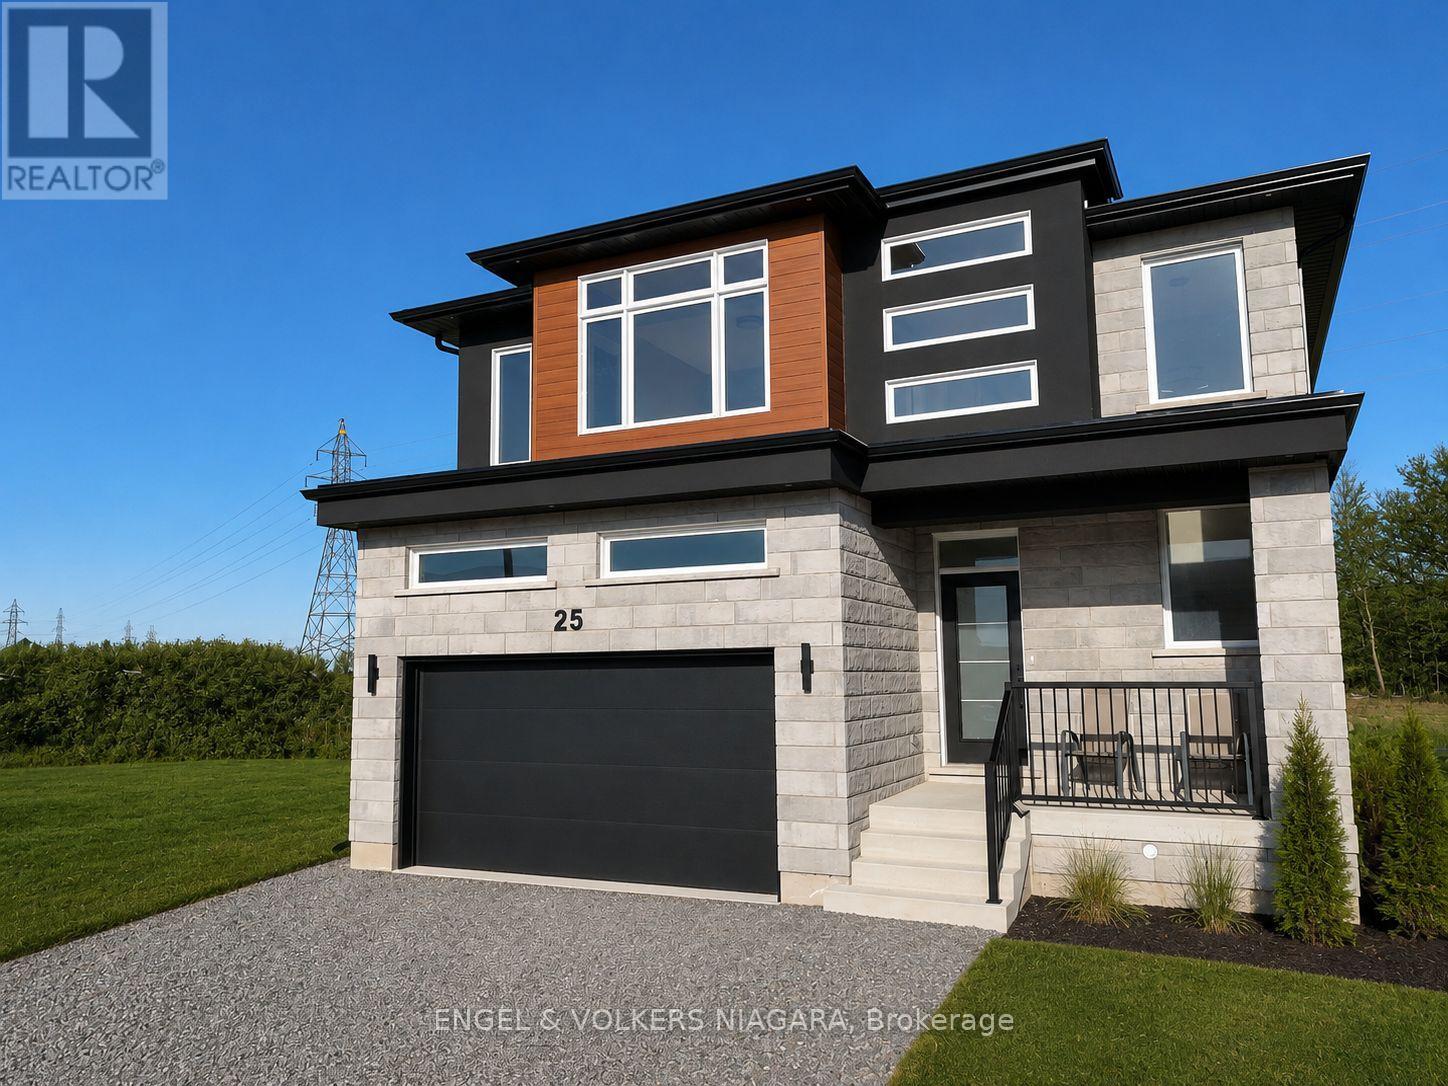
25 Elvira Way
Thorold, Ontario
Welcome to 25 Elvira Way, a beautifully crafted custom-built home nestled in the sought-after community of Thorold. Showcasing timeless stone and brick architecture, this impressive two-storey residence offers over 2,800 square feet of thoughtfully designed living space, perfectly suited for growing families. Inside, you'll find four generously sized bedrooms and 3.5 beautifully appointed bathrooms. Each second-floor bedroom features a walk-in closet, while the spacious primary suite is complemented by a luxurious ensuite designed for comfort and relaxation. Elegant wood flooring, modern lighting, and pot lights throughout enhance the home's bright, contemporary feel.The open-concept main floor is designed for both everyday living and entertaining. At its heart is a stunning kitchen featuring quartz countertops, an oversized island, and abundant cabinetry. The adjoining living room is warm and inviting, highlighted by a striking feature wall, a cozy gas fireplace, and large windows that fill the space with natural light.The lower level offers exceptional versatility with a separate entrance, full kitchen, laundry facilities, and a cold cellar-making it an ideal setup for an in-law suite or multi-generational living. Completing the home is an attached garage and parking for up to six vehicles.Experience exceptional quality, thoughtful design, and modern family living. (id:56248)
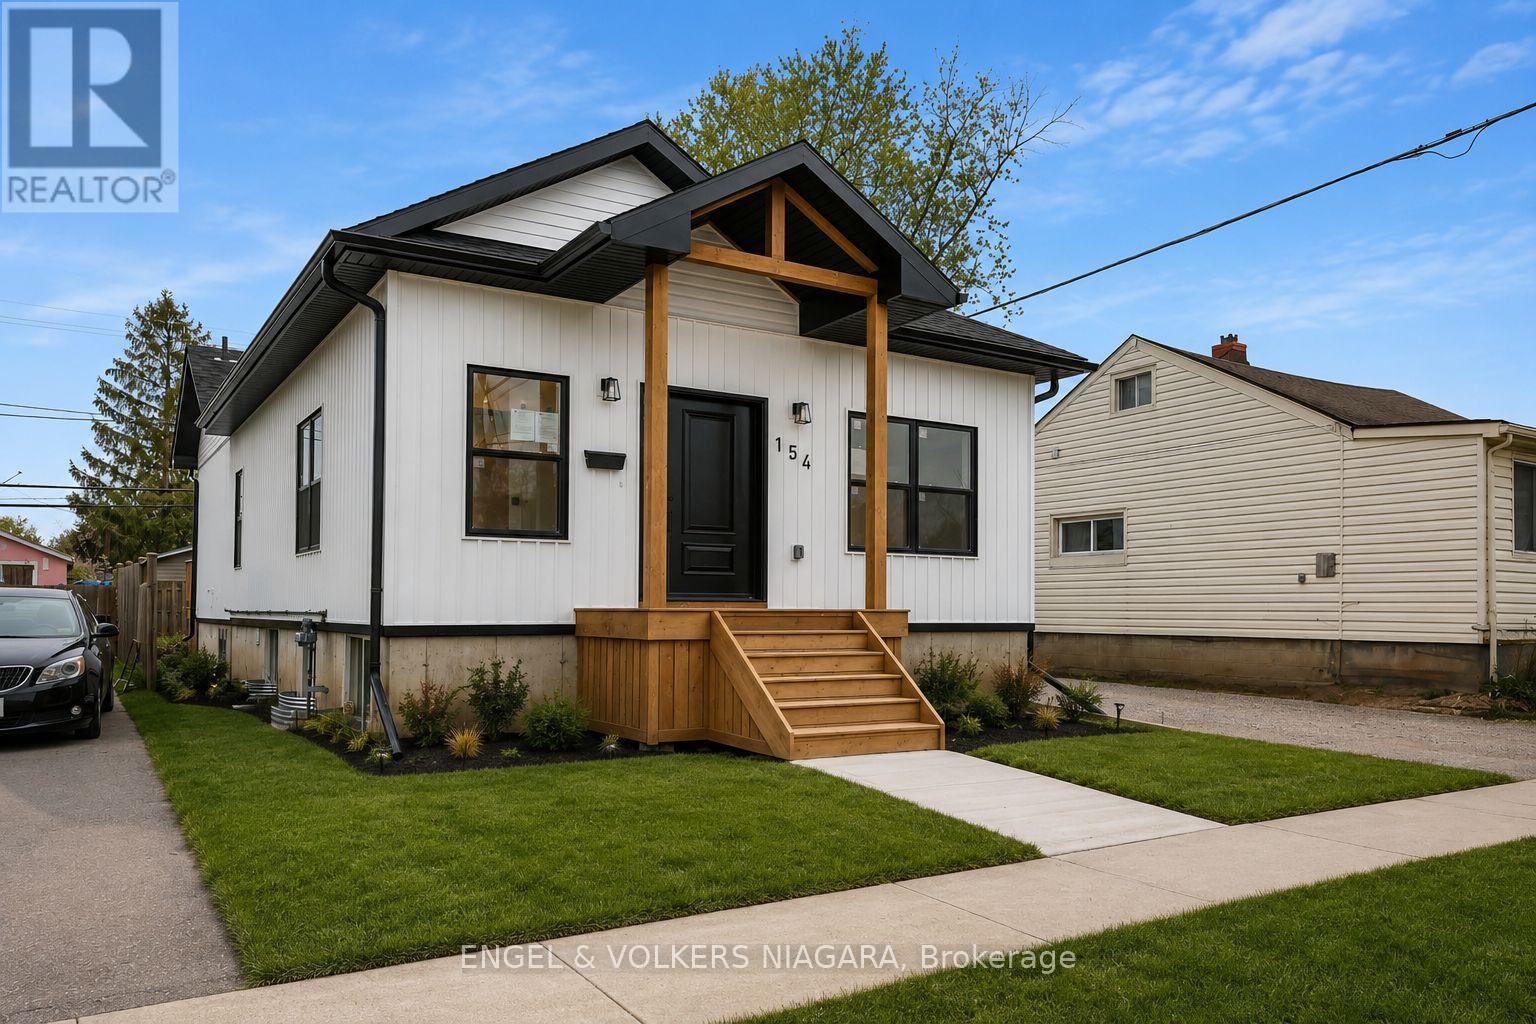
154 Roosevelt Avenue
Welland, Ontario
Welcome to 154 Roosevelt Avenue, a custom-built legal duplex offering exceptional versatility for multi-generational living or investment in the growing community of Welland. Thoughtfully designed with two self-contained units, each featuring a private entrance and separate laundry, this newly built home provides the perfect balance of comfort, privacy, and functionality.The upper level features a bright open-concept layout with three spacious bedrooms, two full bathrooms, a welcoming walk-in front entry closet, and large windows that flood the home with natural light. Step out onto the expansive rear deck, ideal for outdoor entertaining or quiet evenings at home.The fully finished lower level offers a beautifully appointed two-bedroom suite complete with a full kitchen, spacious living area, and oversized windows that create a bright, inviting space-ideal for extended family, guests, or rental income.Conveniently located close to schools, shopping, parks, and everyday amenities, this turnkey property is an outstanding opportunity for homeowners and investors alike. (id:56248)
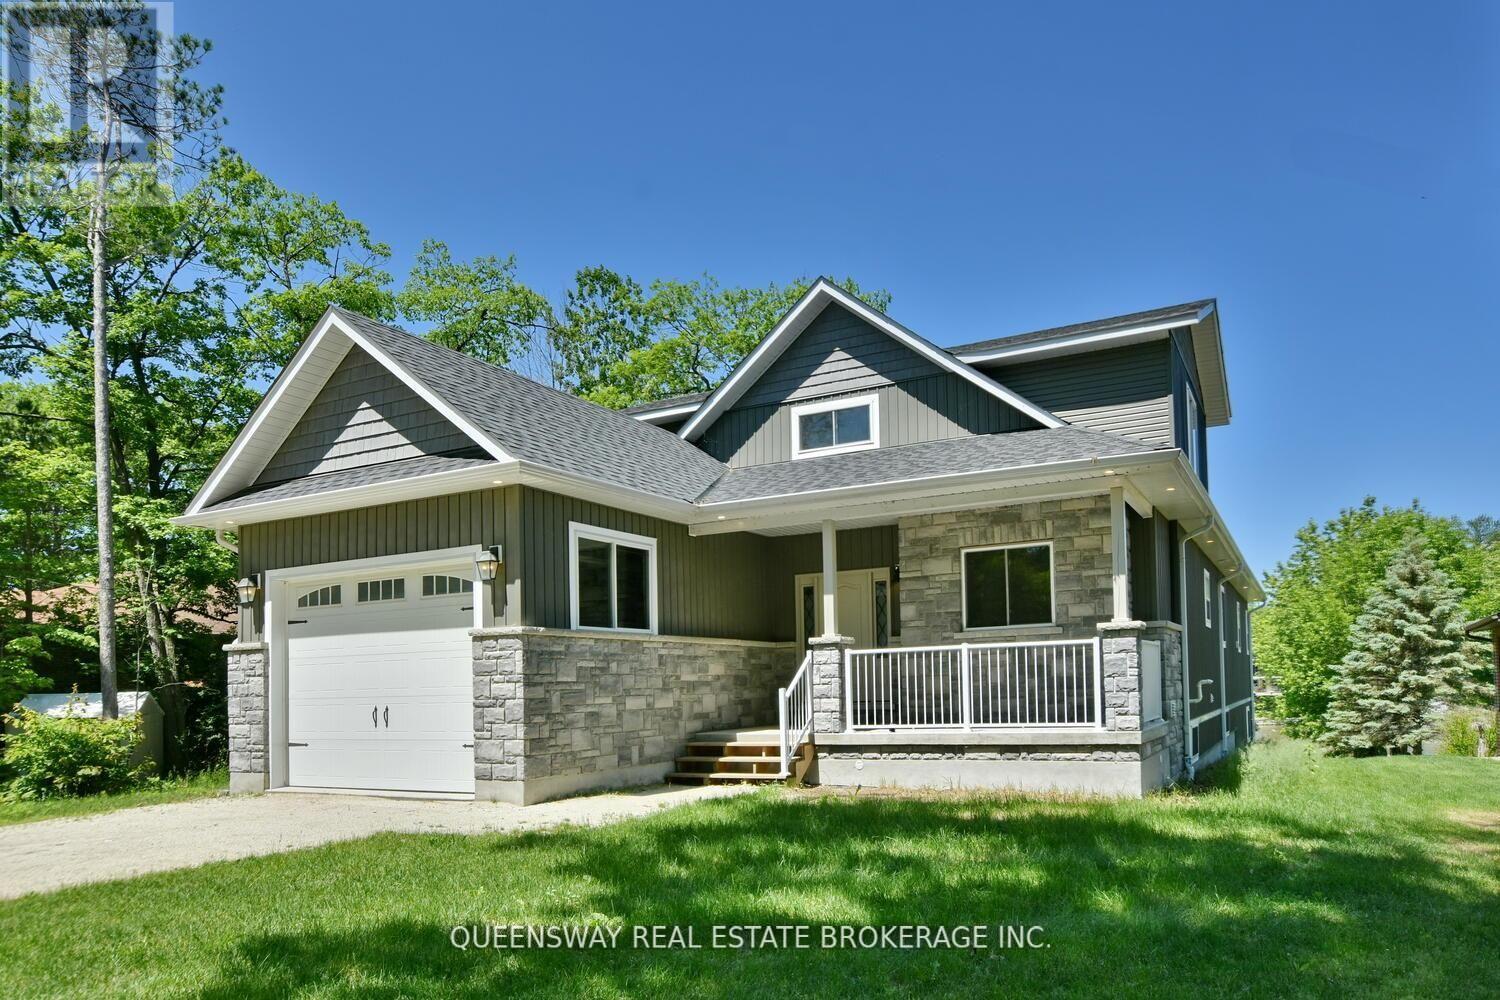
1852 River Road W
Wasaga Beach, Ontario
Prestigious Riverfront Estate In Wasaga Beach! Large Front Foyer From Covered Porch Opens To A "Wow" Room With Vaulted Ceilings. Huge Kitchen With Lot Of Cupboards, Quartz Counters, Stainless Appliances Including 6 Burner Gas Stove & Massive Centre Island With Vegetable Washing Sink. Open Concept To Living Room With Gas Fireplace And Walk-Out To Post & Beam Covered Deck Overlooking The Water. Main Level Master With Walk-In Closet And Future Ensuite Bath. Main Floor Laundry Powder Room (id:56248)
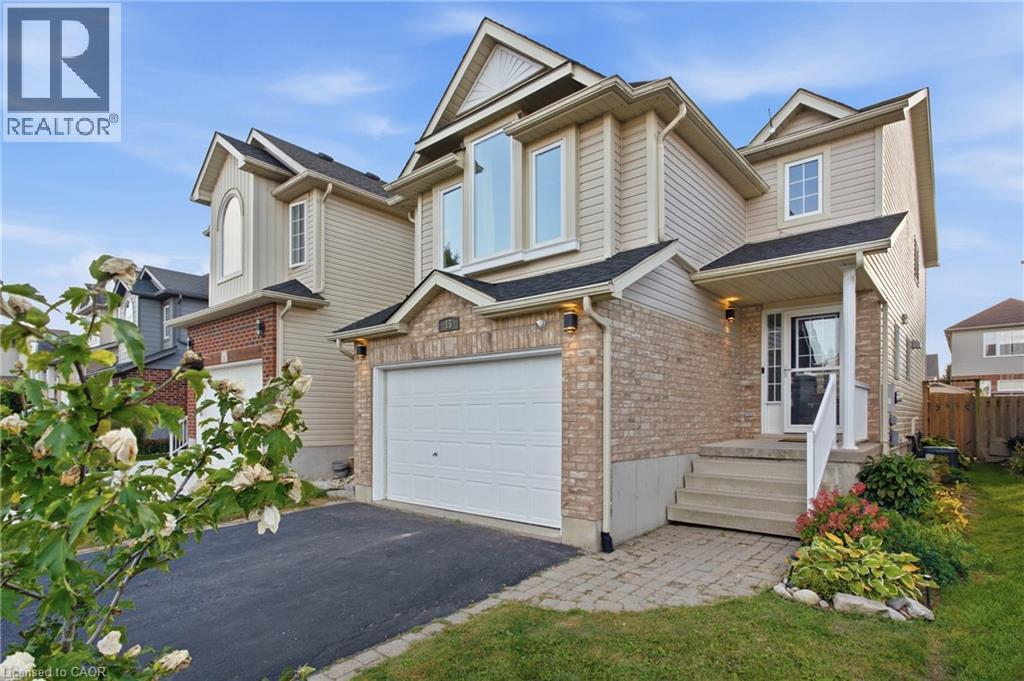
15 Cannes Street
Kitchener, Ontario
Bright, open concept, light-filled and extensively updated! Welcome to 15 Cannes Street, a 3-bedroom, 2-bathroom home where many of the major improvements have already been taken care of. Recent updates include roof shingles (2025) with transferable warranty, windows (2026) with transferable warranty, rear sliding door (2026), furnace (2022), A/C (2021), renovated kitchen, updated flooring throughout, brand-new carpeting on the second and third levels, and washer and dryer (2024). The open-concept main floor is filled with natural light and seamlessly connects the kitchen, dining and living areas. The renovated kitchen features new countertops, sink and backsplash, while sliding doors from the living area lead directly to the backyard, deck and covered gazebo—perfect for outdoor dining and entertaining. Upstairs, the spacious second-floor family room offers a wonderful additional living area with vaulted ceilings and oversized windows. The third level features three bedrooms and an updated primary bathroom with newer shower, vanity, lighting, mirror, flooring and ventilation fan. The finished basement adds even more flexible living space for a recreation room, home office, gym or playroom, along with a bathroom rough-in for future potential. Outside, enjoy a fully fenced backyard, spacious deck, covered gazebo and garden shed. Move-in ready, filled with natural light and offering an impressive collection of recent improvements—15 Cannes Street is ready for its next chapter. Offers welcome Thursday, October 8th. (id:56248)
133 Alfred Street
Brantford, Ontario
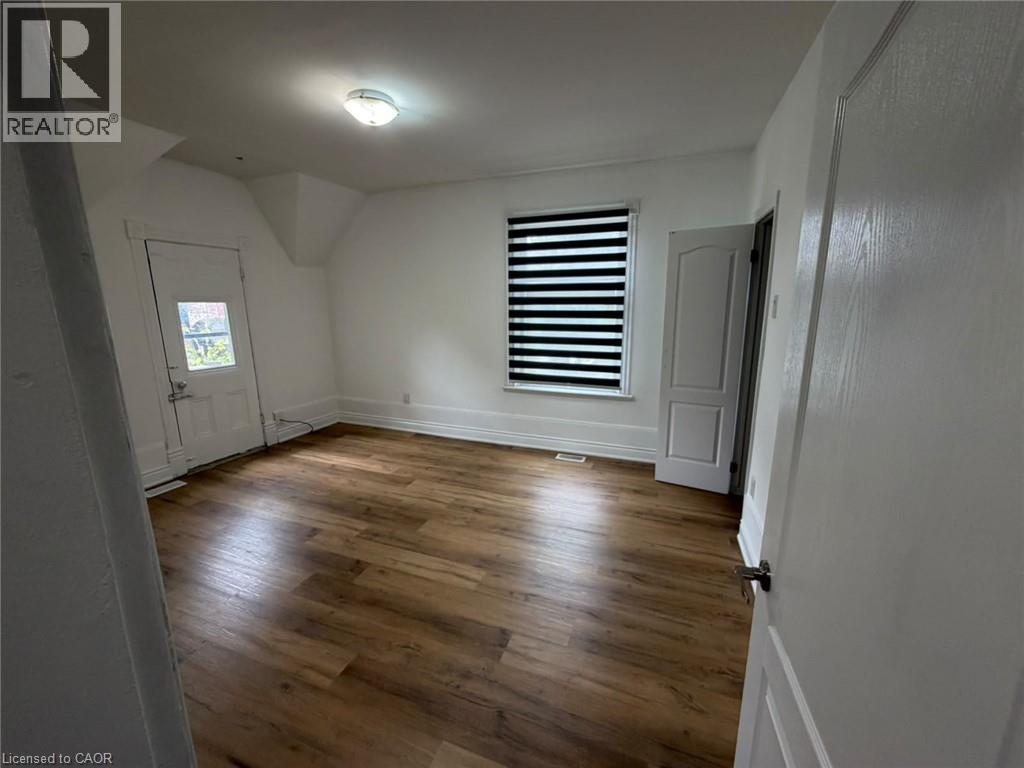
Welcome to this well-maintained 2-bedroom, 1-bathroom home, offering a bright and functional layout. The home features spacious bedrooms with ample closet space, a full bathroom, convenient storage, and an in-suite stacked washer and dryer. Enjoy a private driveway and a comfortable living space in a great location, close to everyday amenities. Perfect for those seeking a clean, move-in-ready home. (id:56248)
31 Greenhill Avenue
Hamilton, Ontario
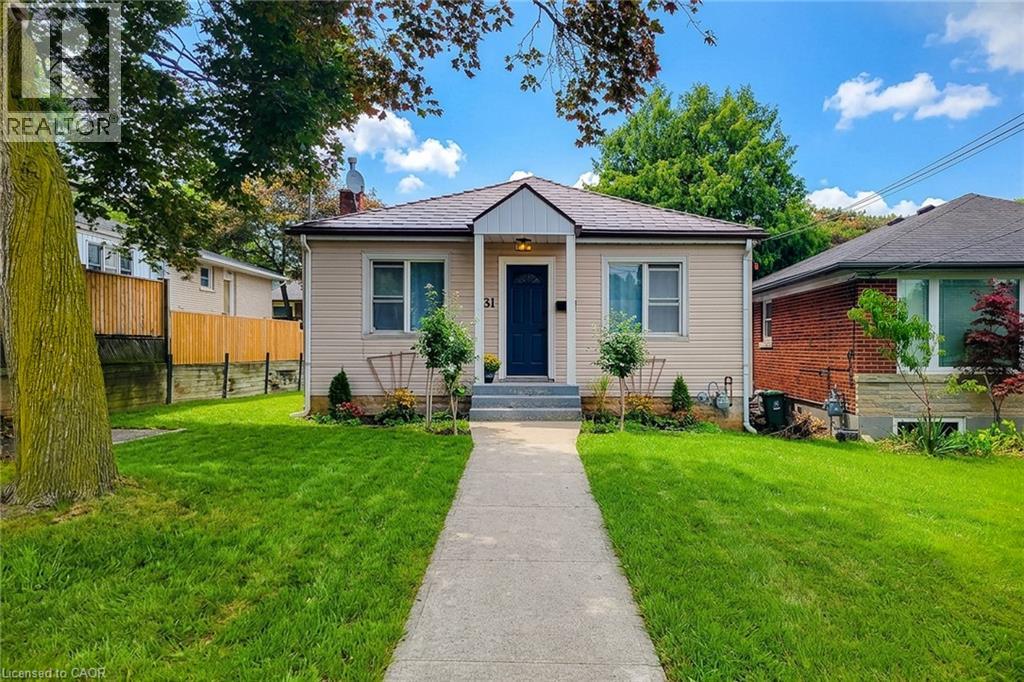
A Little Gem – Steps from the Escarpment with Great Potential! Welcome to 31 Greenhill Avenue, a charming 2-bedroom bungalow nestled in one of Hamilton East's most sought-after neighbourhoods. Situated on a quiet, tree-lined street and just steps from the breathtaking Niagara Escarpment, this home offers the perfect blend of peaceful natural living and urban convenience. Featuring two comfortable bedrooms and a full bathroom all on one level, this home is ideal for those seeking effortless, single-floor living. The open, functional layout creates a warm and inviting atmosphere—perfect for both relaxing and entertaining. Living close to the escarpment means you're just minutes from scenic trails, stunning lookouts, and the iconic Red Hill Valley. Enjoy morning walks, weekend hikes, and the tranquility of nature right outside your door, all while being moments from everyday amenities. With quick access to the Red Hill Valley Parkway and the Lincoln M. Alexander Parkway, commuters will love the easy connection to downtown Hamilton and the GTA. Shopping, dining, and excellent schools are all just a short drive away. (id:56248)
285 Erb Street W Unit# 809
Waterloo, Ontario
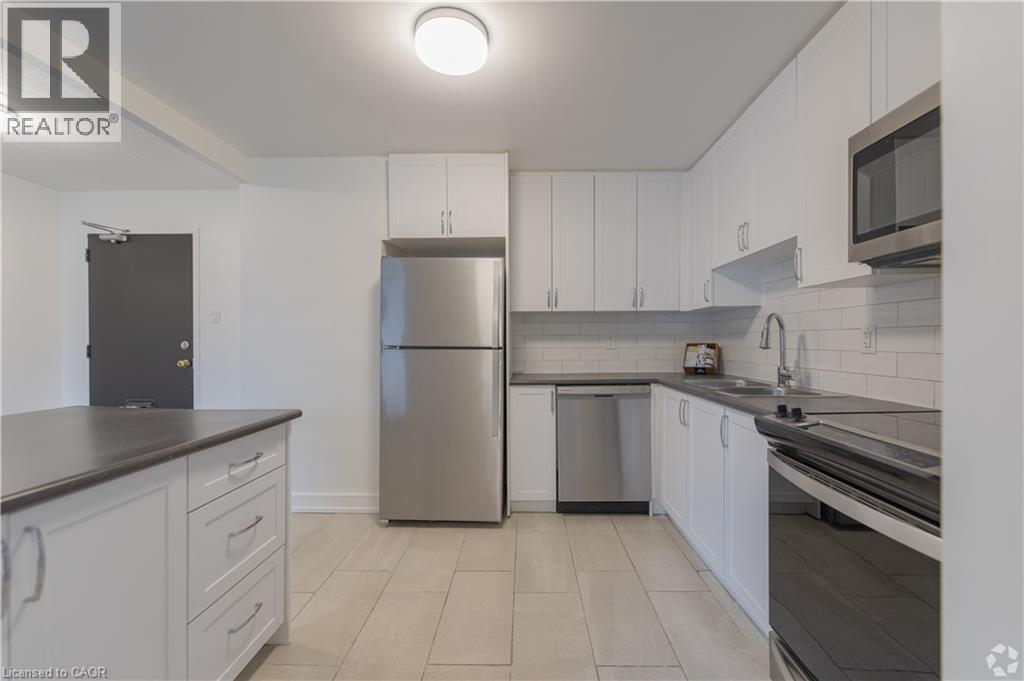
This spacious 1 bedroom suite is ideally located in Waterloo’s desirable Westmount neighbourhood. This unit features a bright, open-concept layout, modern kitchen with a breakfast bar, tiled backsplash, and stainless steel appliances. This well-located community offers convenient access to the University of Waterloo, Wilfrid Laurier University, shopping, dining, parks, and public transit. With GRT transit right outside your door and easy access to the Conestoga Parkway, commuting around Waterloo is quick and convenient. Come take a look at everything 285 Erb Street W has to offer! (id:56248)
120 St Andrews Street
Cambridge, Ontario
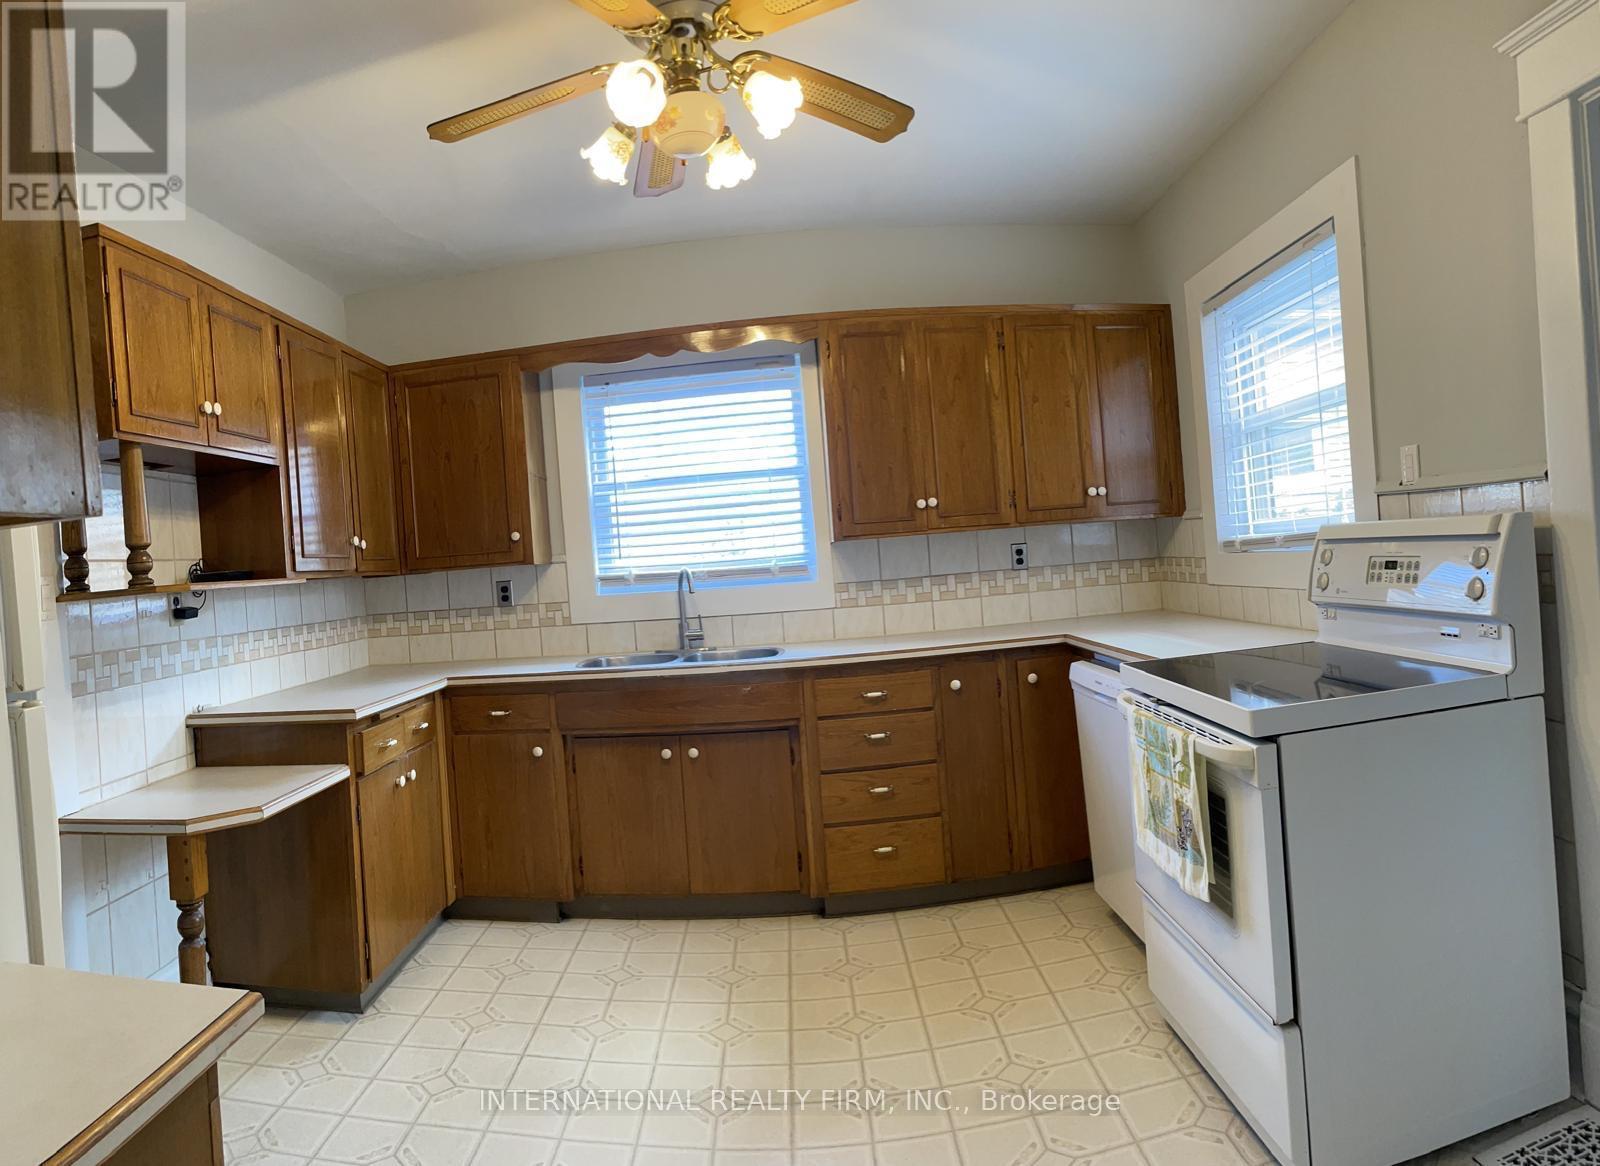
Step into the charm and elegance of a bygone era with this majestic 2-storey brick century home, built circa 1913. Set on a generous lot with a detached double garage, this distinctive property offers a rare combination of historic character, spaciousness, and exciting potential.Inside, original architectural details create a truly special atmosphere, including beautiful oak floors, original wood trim, solid wood pillars in the welcoming front foyer, elegant French doors, and a striking wood staircase-all showcasing the craftsmanship of the era. The home was originally designed as a 4-bedroom residence and features a convenient walk-up attic offering additional space and future possibilities. A rear addition currently incorporates a 1-bedroom apartment, providing a flexible setup for extended family, guests, or potential rental use, subject to applicable approvals.Outside, the large lot and detached double garage provide valuable space rarely found with homes of this vintage.Whether you're looking to restore the home's original charm, reimagine the layout, or create a personalized residence with character and history, this property offers an exceptional canvas for your vision.A rare opportunity to own a piece of history and make it your own. (id:56248)
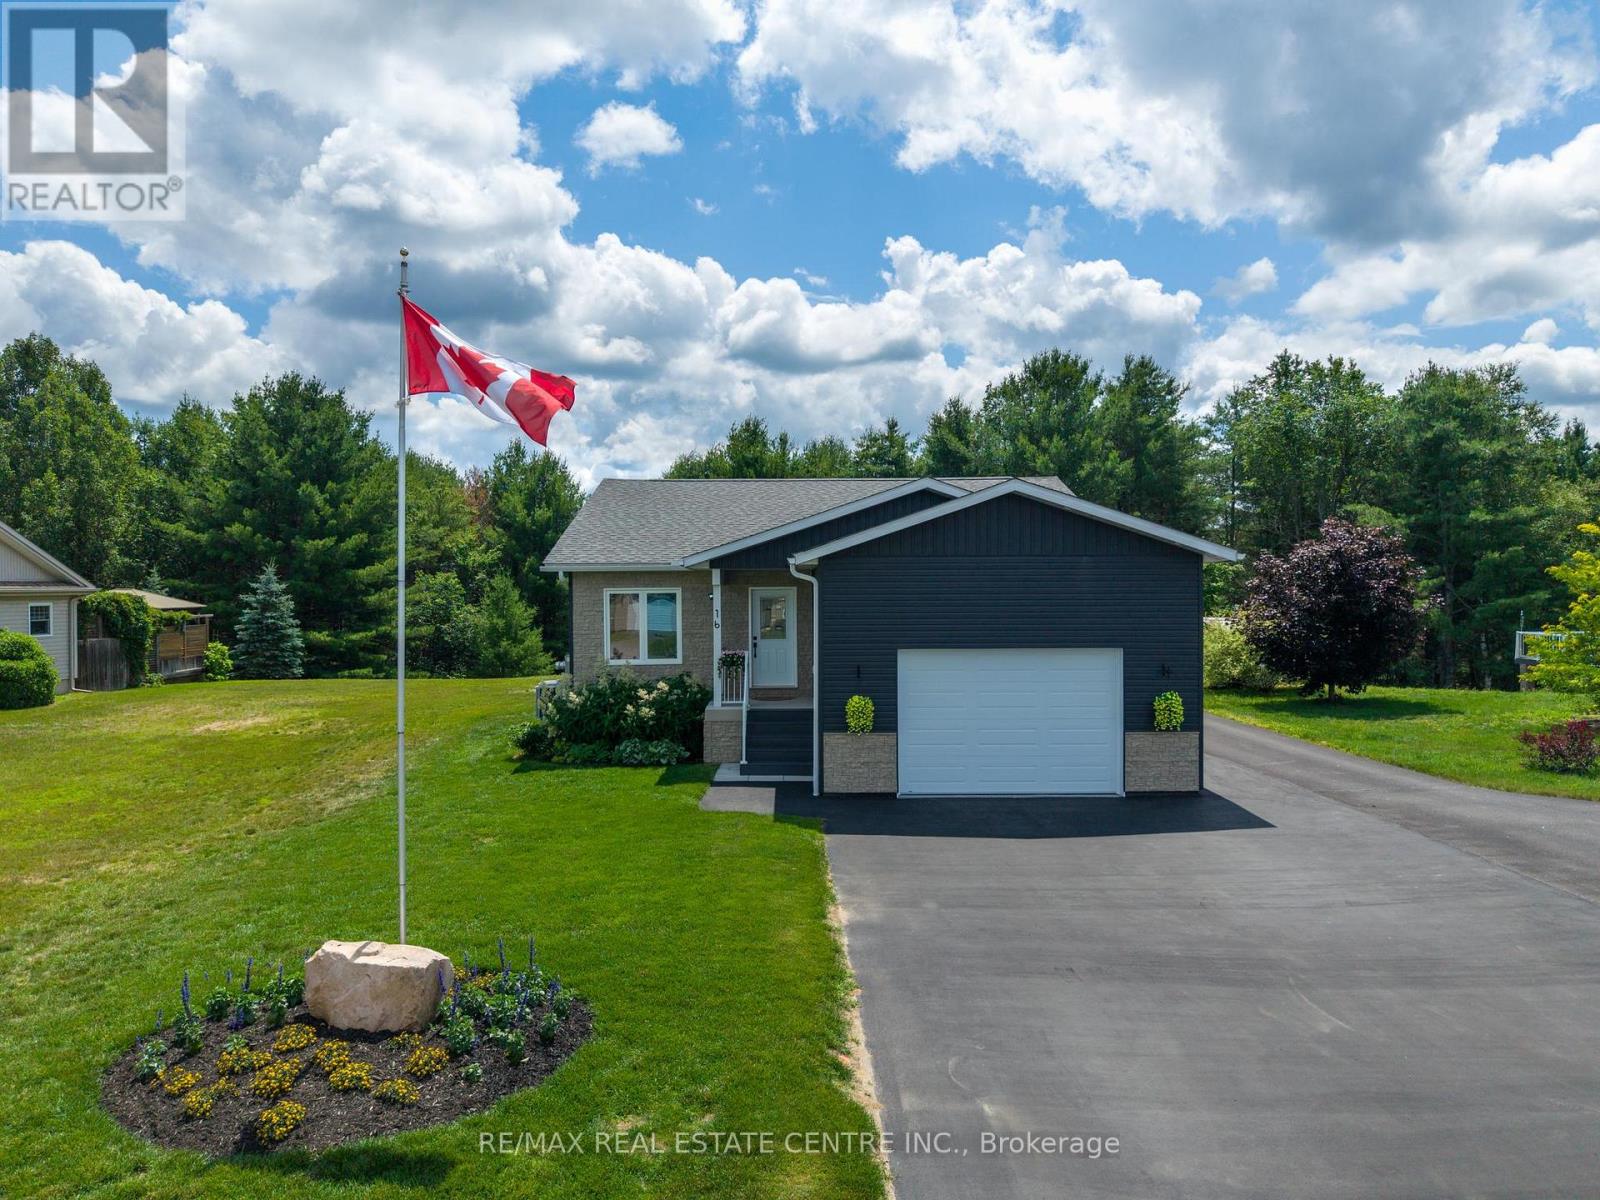
16 Williams Drive
Bancroft, Ontario
Welcome to this stunning 4-year new custom-built raised bungalow showcasing exceptional craftmanship & thoughtful design. The striking exterior features charcoal siding complimented by an oversized garage & spacious driveway. The large meticulously maintained 50 x 185 ft lot backs on to greenspace & is nestled on a quiet cul-de-sac surrounded by beautiful homes. Inside, discover the sun filled open-concept layout featuring rich laminate flooring throughout. The kitchen is designed for entertaining, with crisp white cabinetry, a generous island with seating, stainless-steel appliances & a navy accent wall that adds a nice contrast to the room. The bright, sun-filled sunroom offers panoramic views of the beautiful backyard- perfect for morning coffee! The primary bedroom features a spa-like bathroom with a large walk-in shower & his and her closets. A second bedroom, a second full bathroom, convenient main floor laundry & garage access complete this level. Downstairs, you'll notice the separate side entrance that leads to an income-generating one-bedroom in-law suite featuring a living room, kitchen, 3-piece bathroom & its own separate laundry. It is currently tenanted at $1700 monthly & the Tenant will be vacating with the Sellers. This home is perfect for immediate cash flow to offset carrying costs or for the multi-generational family requiring extra space & privacy. You will also find an additional bedroom, rec room (which can also be used as a bedroom), cold storage & utility room. You'll be impressed with the many lower-level windows in this raised bungalow including an egress window in the in-law suite bedroom. This home offers the perfect blend of small-town charm with lots of outdoor activities. Known as the "Mineral Capital of Canada", Bancroft provides easy access to lakes, trails & parks, enjoy local shops, restaurants & community events along the charming main street, while still being within reach of essential amenities. (id:56248)
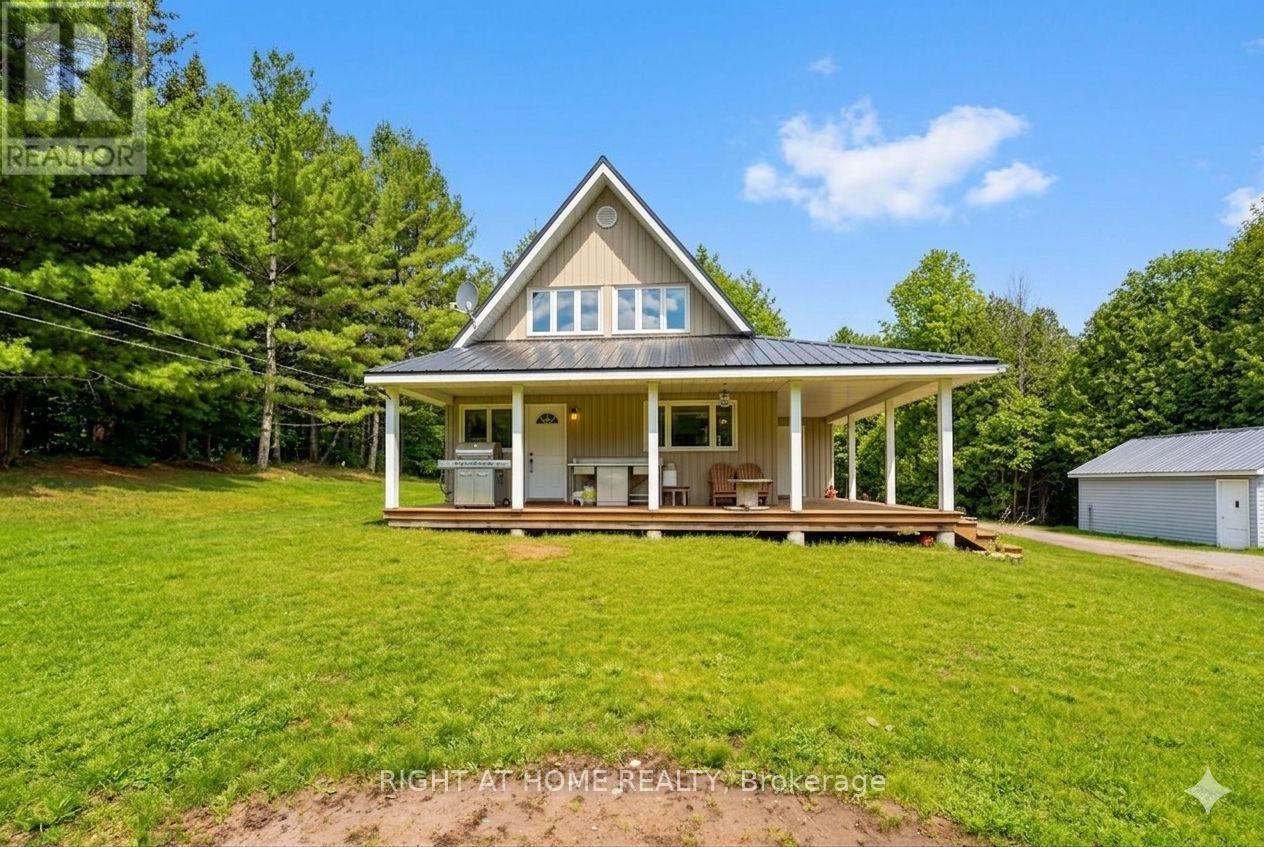
636671 Euphrasia-Holland Townline
Grey Highlands, Ontario
Cozy 1,400 sqft, 4 bedroom, 2 bath, 1.5 storey home on 29.7 acres only 15 minutes to Markdale, 20 minutes to Meaford & 25 to Owen Sound. Two oversized bedrooms on second floor have both been renovated in the last year, master bedroom with two closets (one walk-in) & two large picture windows. Main floor has two additional bedrooms. Natural spring originating on property, as well as a creek and large pond supporting many species of fish & wildlife, 35'x24' shop (with hoist) features walk-in cooler, shooting shack with range to 400 yards, elevated deer stand on steel struts, three feed plots, large pond & old apple orchard makes this property every hunter / hobby farmers dream oasis and would make you the envy of all your friends. Detached single car garage & 20' x 30' TMG industrial storage shelter. Kennel with keyed in fence.Wood burning Drolet furnace is currently being used as primary heat source with oil backup. (id:56248)
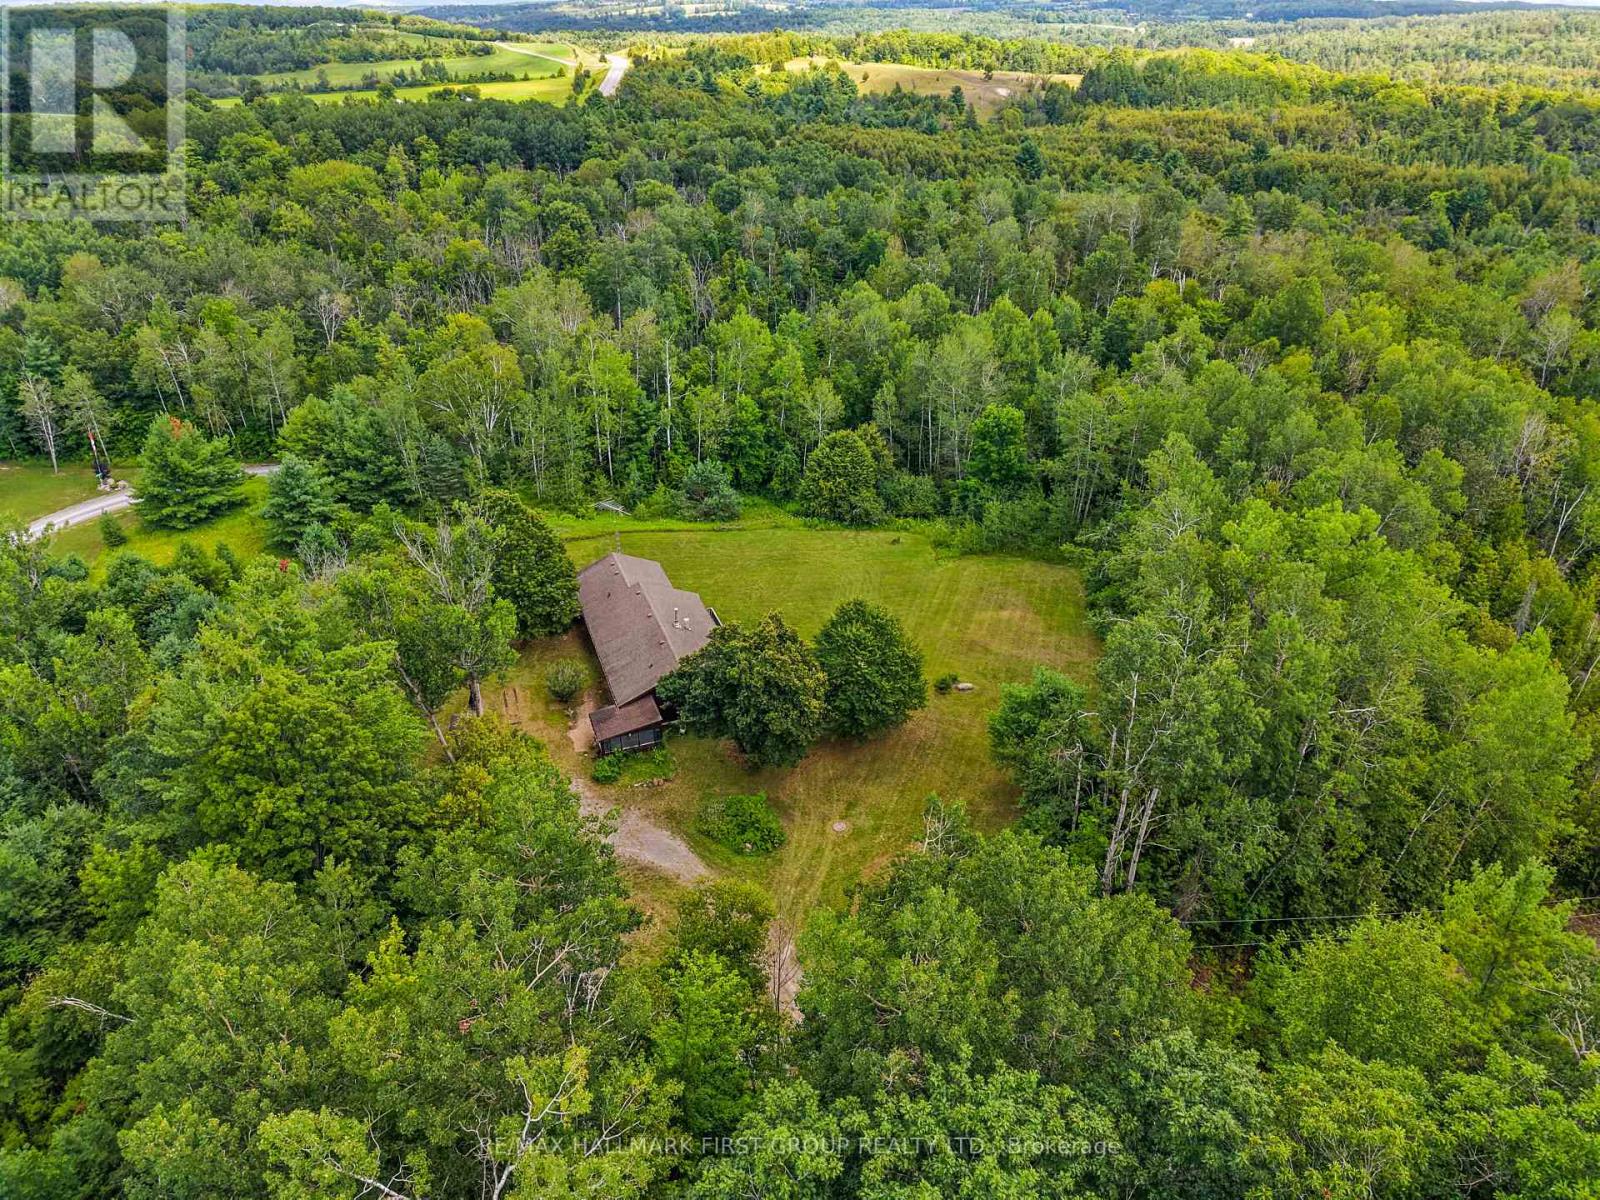
11758 County 29 Road
Alnwick/haldimand, Ontario
Set on 8 picturesque acres of mature forest and open greenspace, this character-filled mid-century home offers exceptional space, versatility, and an opportunity to make it your own. Featuring a full lower-level in-law suite with a walkout, this property is ideal for multi-generational living and buyers looking to add their own personal touch. The bright living room is filled with natural light and showcases a vaulted ceiling, stove-style fireplace, carpet-free layout, and a walkout. The open kitchen and dining area features a large picture window framing peaceful backyard views, matching appliances, a double undermount sink, and a butcher block peninsula. Just off the kitchen, you'll find the convenience of main-floor laundry, powder room, and a mudroom that connects to the screened porches, creating the perfect transition between indoor and outdoor living. The main level is complete with a spacious primary bedroom featuring double closets, a full bathroom, and a comfortable guest bedroom. The walkout lower level offers a self-contained in-law suite with its own separate entrance, a generous recreation room, kitchen, three bedrooms, an office, a full bathroom, and abundant storage, providing flexible living arrangements for extended family or guests. Surrounded by acres of forested land with ample cultivated greenspace, a screened porch and an open patio for relaxing or entertaining, there's plenty of room to explore, garden, or simply enjoy a quieter pace of life. Conveniently located just a short drive to Rice Lake and nearby town amenities, this property offers the perfect blend of country living and everyday convenience. (id:56248)
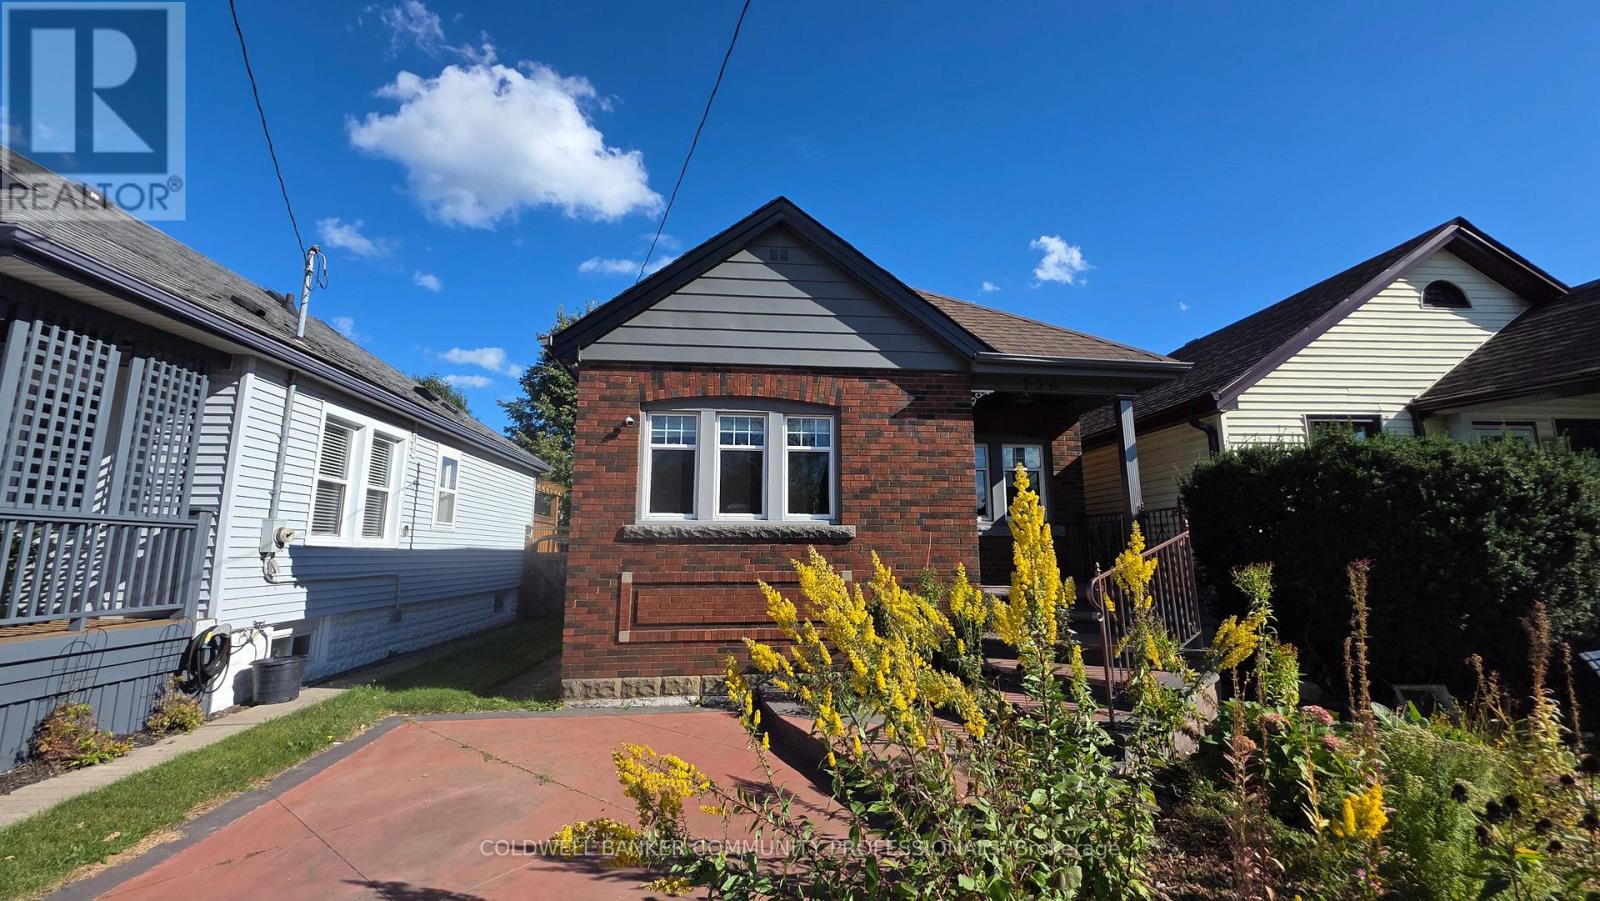
136 Weir Street N
Hamilton, Ontario
Looking to make Homeside home? 136 Weir St North is a great place to start! This layout works well, whether you're buying your first place & looking for a condo alternative with loft-like vibes or need a set-up that suits multi generational living. There's flexibility to suite a range of needs. The main floor has an open concept feel with a bedroom, a large, spa-like bathroom with separate soaker tub & shower, and a cozy living space. Head upstairs and you'll find a second bedroom with extra room to spare, plus another large, modern & luxurious bathroom. Downstairs, the semi-finished basement is a blank slate. Movie nights, a home gym or a third bedroom are all on the table, depending on what you need. Head outside from the sliding doors off the kitchen and you'll find a big backyard with a shed and oversized back porch, ideal for entertaining. Out front, there's dedicated parking and a newly added pollinator rain garden, which rounds out the curb appeal on this classic brick home. With easy access to Centre On Barton, Ottawa St, the hikes of the Red Hill Valley Trail, and easy highway access, this home puts you close to everything without giving up the charm of a quieter street. (id:56248)

66 Edgemont Street S
Hamilton, Ontario
Dreaming of the Delta? This is your sign! Smack dab in the heart of a neighbourhood where you can have it all. A walk to Café Baffico for coffee and donuts, a stroll through Gage Park with the dog or kids in tow, and a meander up Ottawa St. to explore some of Hamilton's best antiques, restaurants, and shops. Oh, and did we mention the house is a stunner, 10 out of 10! Freshly painted this year, this charming vintage home shines with 3 spacious bedrooms upstairs, each with their own large closets (a beautiful walk-in in one), large living and dining rooms, and a bonus family room overlooking the backyard. The features keep coming: a separate entrance to a partially finished basement with rec room and 2-piece bath, an extended 1-car detached garage, and a private driveway with parking for 3 additional cars. The owned furnace, AC and the rented hot water heater are all new within the last 5 years, along with partial interior waterproofing & sump pump. This house is phenomenal both inside and out. (id:56248)
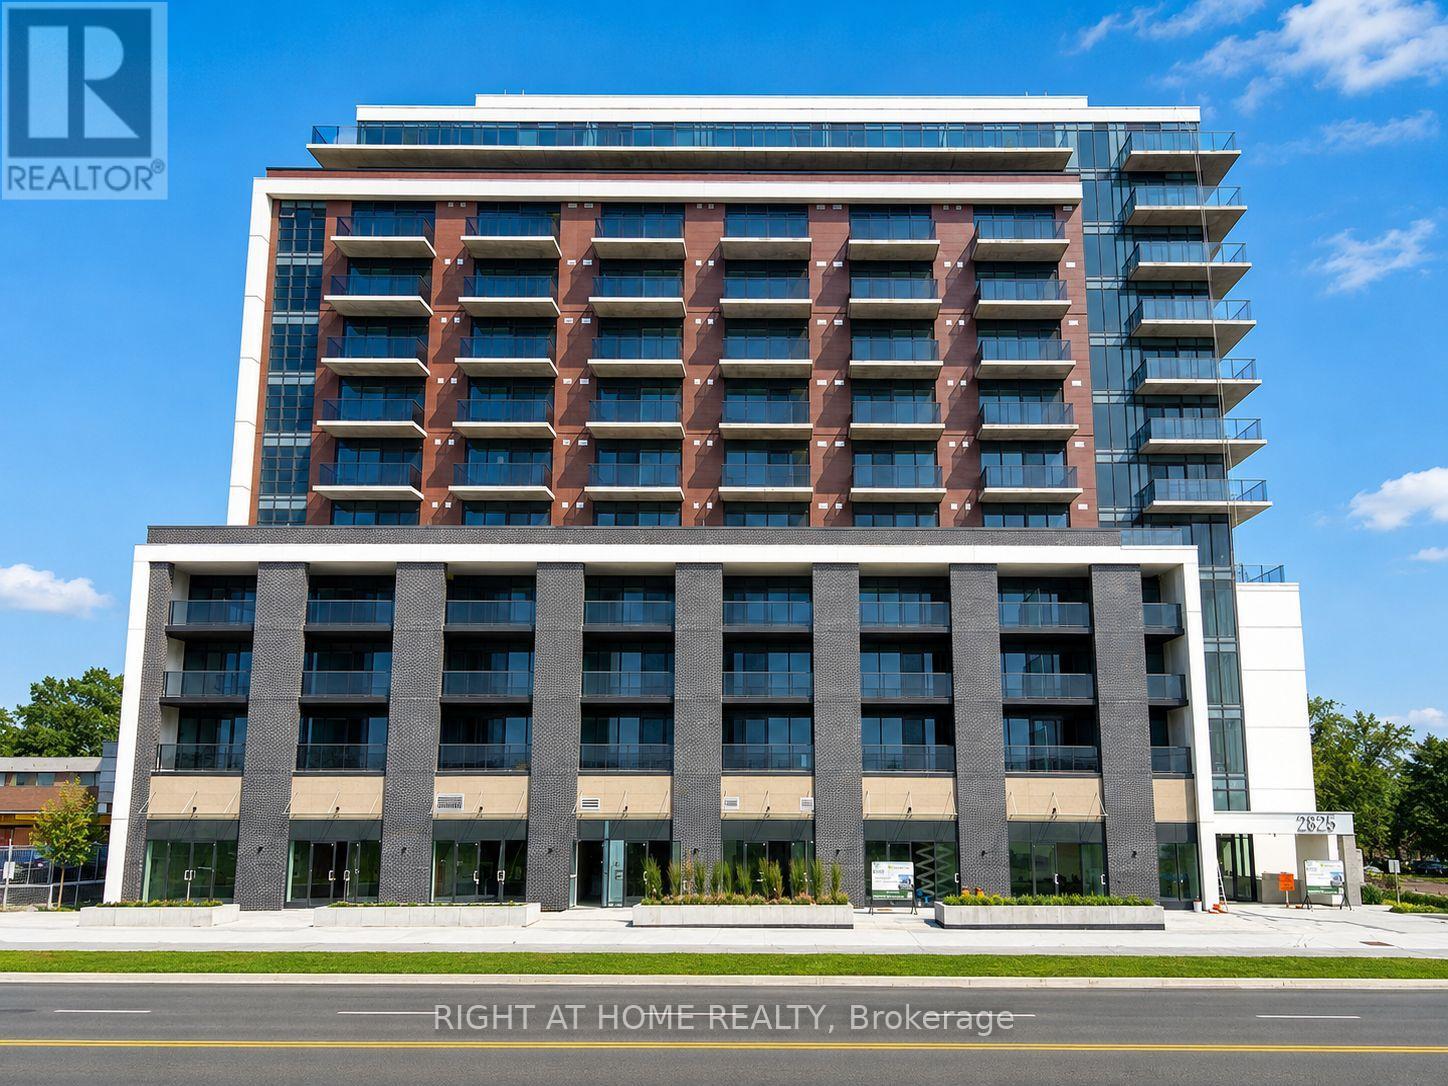
714 - 2825 Jane Street
Toronto, Ontario
Welcome to this NEW and FULLY FURNISHED 1-bedroom, 1-bathroom suite at Yorkwoods Condo, ideally located at 2825 Jane St. Offering approximately 571 sq. ft. of well-designed living space, this functional suite features an open-concept living/dining area, modern kitchen, spacious bedroom, ensuite laundry, and a private balcony. Unobstructed and beautiful View. Includes 1 underground parking space and 1 locker. Excellent North York location at Jane St & Yorkwood Gate, with convenient access to TTC and the new Line 6 Finch West LRT, including nearby Jane & Finch, Driftwood, and Norfinch Oakdale stations. Close to shopping, grocery stores, restaurants, schools, parks, community facilities, York University, Downsview Park, and Humber River Hospital, with easy access to Hwy 400 and Hwy 401. (id:56248)
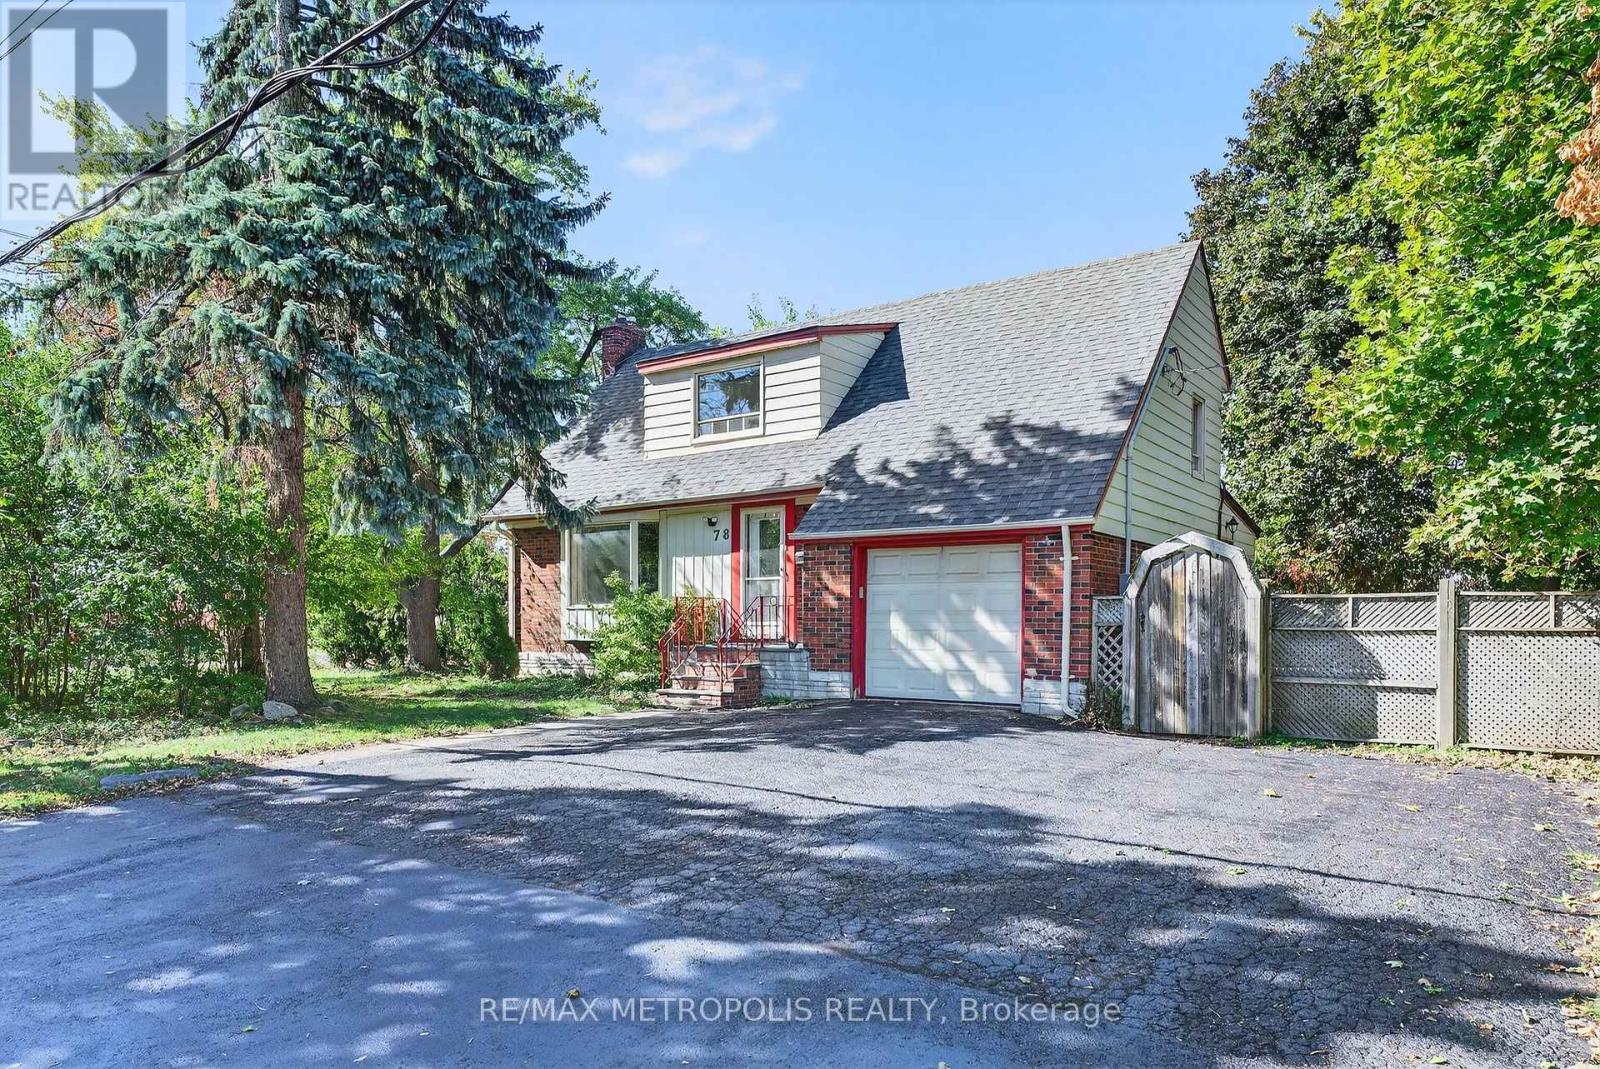
Main - 78 Harold Street
Brampton, Ontario
Welcome to this well-maintained 3-bedroom, 1-bathroom home located in the vibrant community of downtown Brampton. This charming property features a spacious living area and an open-concept kitchen with a large pantry and a dedicated dining space. The recently upgraded bathroom adds a modern touch, while the walkout to a fully fenced backyard with a deck provides the perfect setting for outdoor entertaining. Ideally located within walking distance to schools, parks, public transit, community centers, and shopping complexes, this home offers exceptional convenience and lifestyle. (id:56248)
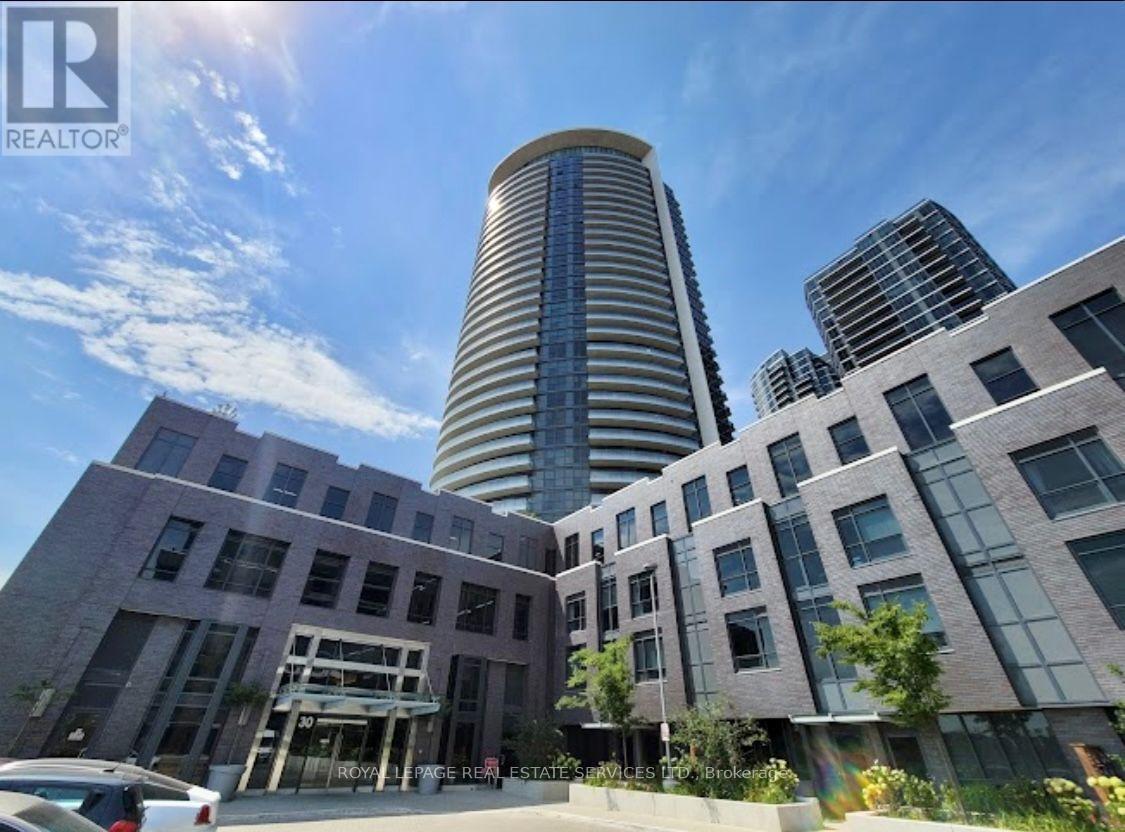
2908 - 30 Gibbs Road
Toronto, Ontario
Beautifully bright 2 Bdrm Suite in Valhalla Town Square, in the Heart of Etobicoke. This Open Concept Layout Boasts Wrap Around Floor to Ceiling Windows, Spacious Bedrooms, 2 Full Bathrooms, and Huge 199 SQ.FT. Private Balcony with unobstructed views of Lake Ontario/Downtown Toronto. The Modern Kitchen Features Stainless Steel Appliances and Lots of Storage. Great amenities including gym and party room. Close to major Hwys, Airport, Shopping, Quick Access to GO/Public Transit. (id:56248)
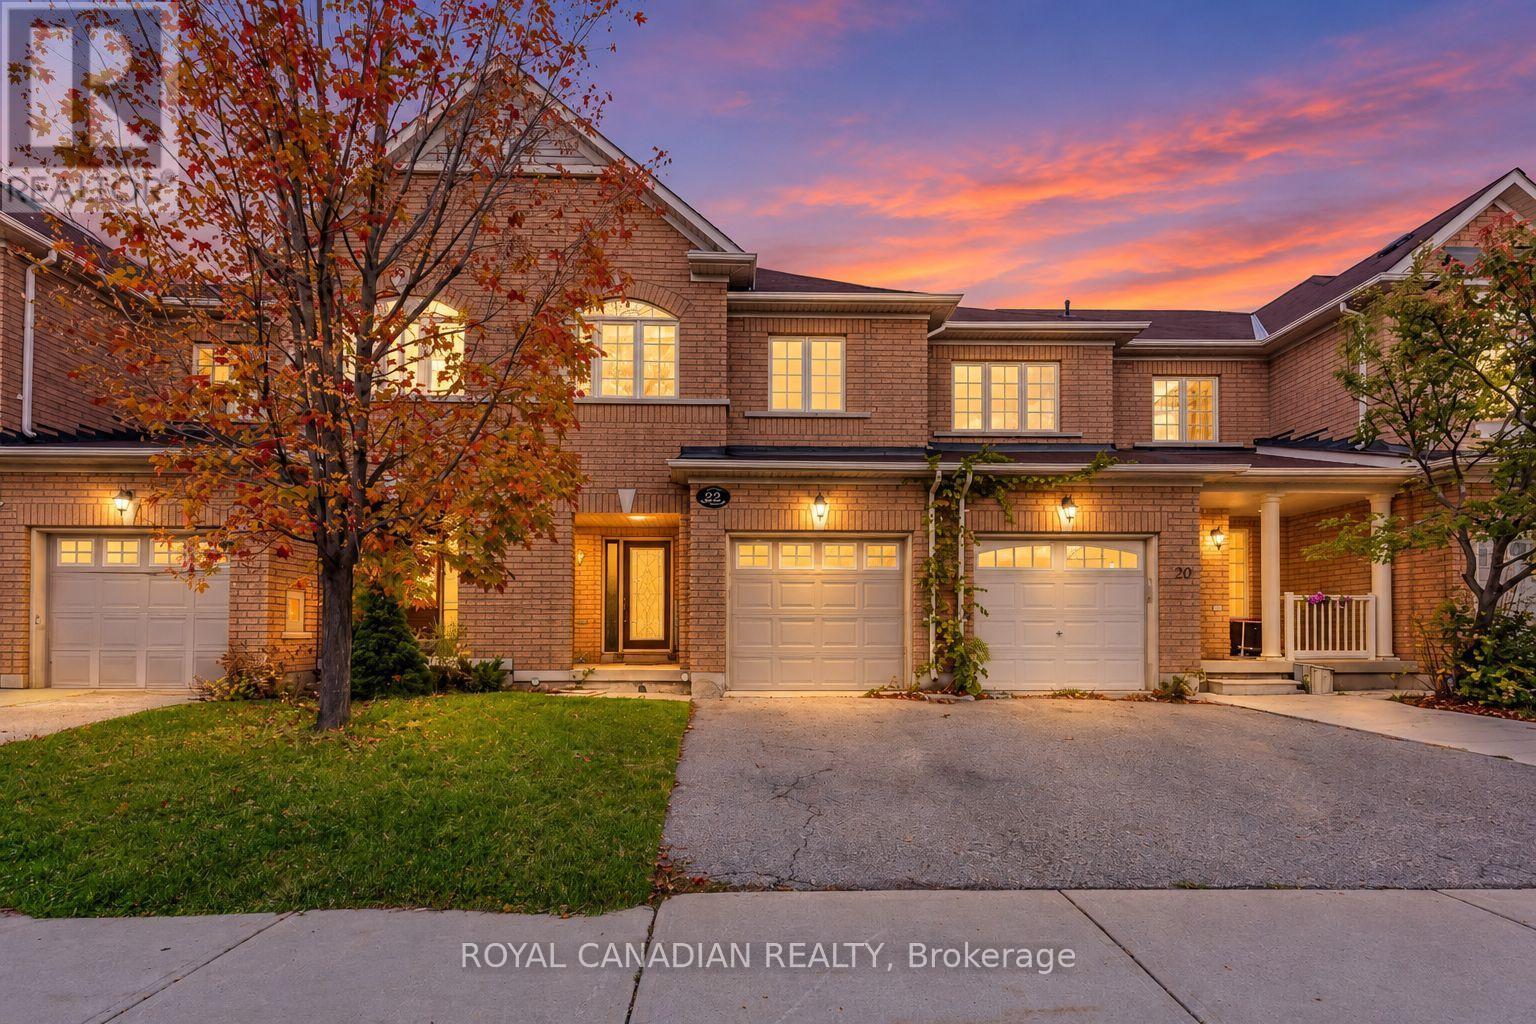
22 Bay Breeze Drive
Brampton, Ontario
Welcome to 22 Bay Breeze Dr in the desirable Sandringham-Wellington community! Beautifully maintained home offering a spacious and functional layout with good-sized bedrooms, generous living areas and plenty of natural light. Enjoy a serene ravine and pond setting, along with a walk-out basement providing direct access to the backyard. Family-friendly neighbourhood close to schools, parks, shopping, transit and everyday amenities, with convenient access to major roads and highways. A wonderful opportunity to lease a comfortable home in an established Brampton community! (id:56248)
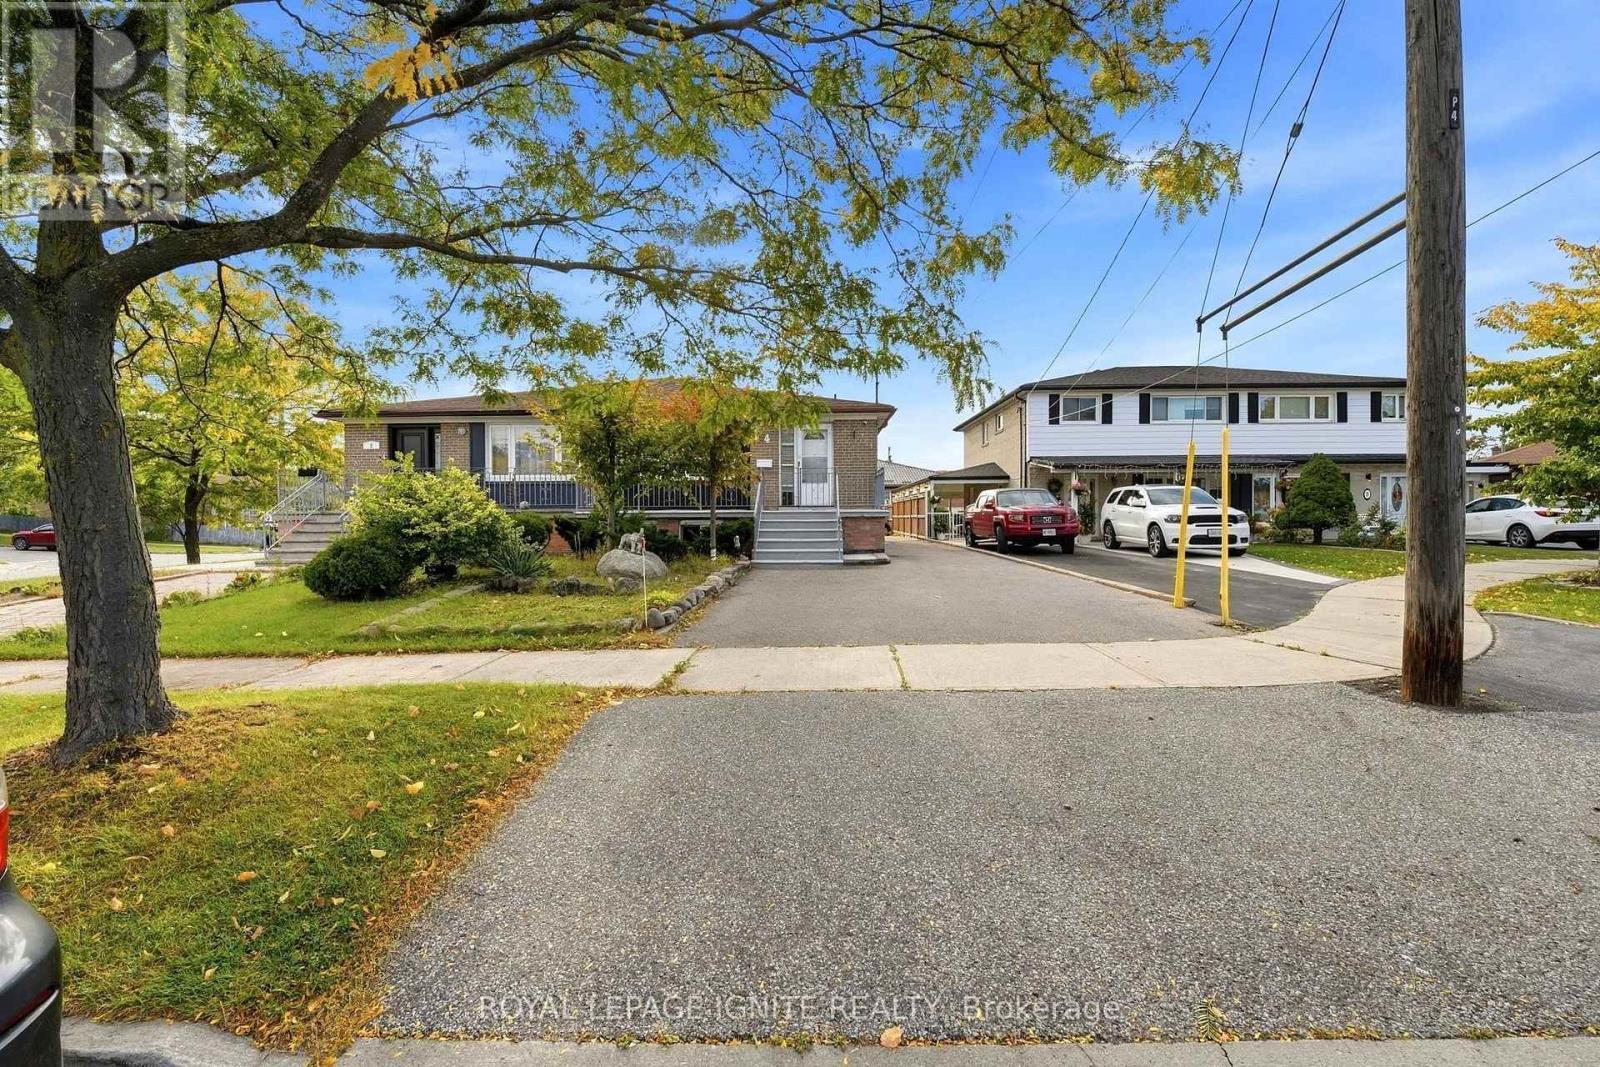
4 Buttercup Court
Toronto, Ontario
Stunning, renovated home offering modern luxury and exceptional income potential in a prime location! Step inside to find rich hardwood flooring and sleek pot lights flowing throughout. The main level features a functional kitchen outfitted with elegant marble countertops, custom backsplash, premium ceramic flooring, and stainless steel appliances. The primary suite serves as a true retreat, highlighted by a walk-in closet with expansive custom storage. The fully finished basement apartment features a separate entrance, its own dedicated second kitchen with granite countertops and two fridges, a separate laundry room, and abundant extra storage space-making it an ideal turnkey solution for rental income or an extended family in-law suite. Major big-ticket infrastructure upgrades provide total peace of mind: fully waterproofed foundation (2015), upgraded 200-amp electrical wiring, and an extra-long driveway (2016) with ample parking. Move-in ready with high-end finishes from top to bottom! (id:56248)
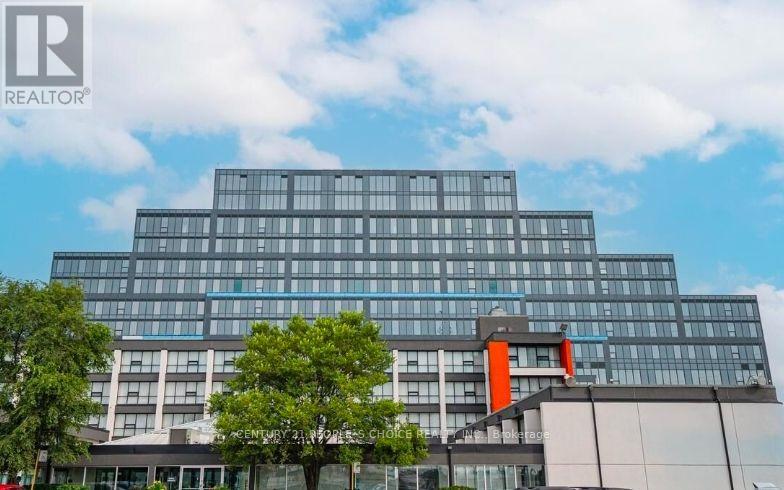
319 - 996 Martin Grove Road
Toronto, Ontario
PREMIUM OFFICE SPACE FOR LEASE | REGAL PLAZAElevate your business presence with this brand-new, never-occupied professional office space at Regal Plaza, a sophisticated commercial destination in Toronto's highly connected West Humber-Clairville area. Offering approximately 721 sq. ft., this bright office features expansive windows, completed walls and flooring, and a contemporary professional setting ready for your business.Strategically located minutes from Toronto Pearson International Airport, with seamless access to Hwy 401, 409 & 427 and the Toronto Congress Centre, this location offers exceptional convenience for clients, employees and business operations.The EO 1.5 (E1.5; O1.5) zoning provides flexibility for a range of professional uses, including medical, legal, financial, technology, consulting and other professional services. Ample washroom facilities are conveniently available throughout the building.Regal Plaza combines modern architecture, professional surroundings and strategic connectivity-an ideal address for businesses looking to establish a strong and sophisticated presence in Toronto.Opportunities of this calibre are rarely available-book your private viewing today. (id:56248)
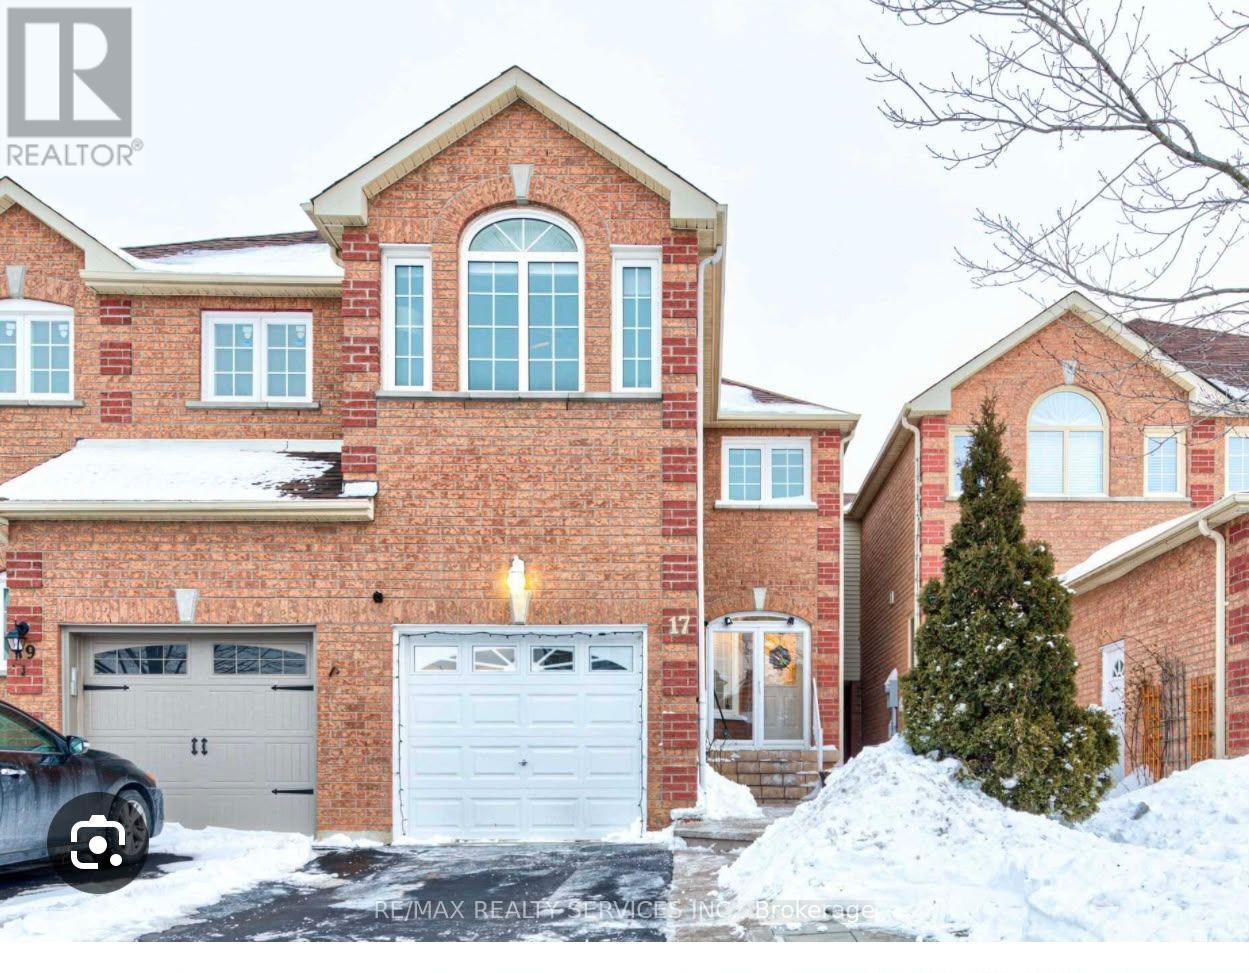
17 Piane Avenue
Brampton, Ontario
Beautiful 3+1 Beds & 3.5 Bath Full house with including finished basement In Desirable Neighborhood. This Home Features a Spacious Open-concept Layout, Living and Dining W/Pot Lights and Great Location updated Kitchen S/S Appliances. Upgraded Tiles In the Foyer and Kitchen, Breakfast Area with access to a Huge Raised Deck In the fully covered Backyard. Upgraded Vanity In Powder Room. Upstairs you will find 3 generously sized bedrooms with walk in closet and 2 full bathrooms, including a 4 peice master ensuite. Finished Basement Perfect For Entertainment, Office, or Workout with Full bath as well. This house is all set for you to create happy memories with you and your family. (id:56248)
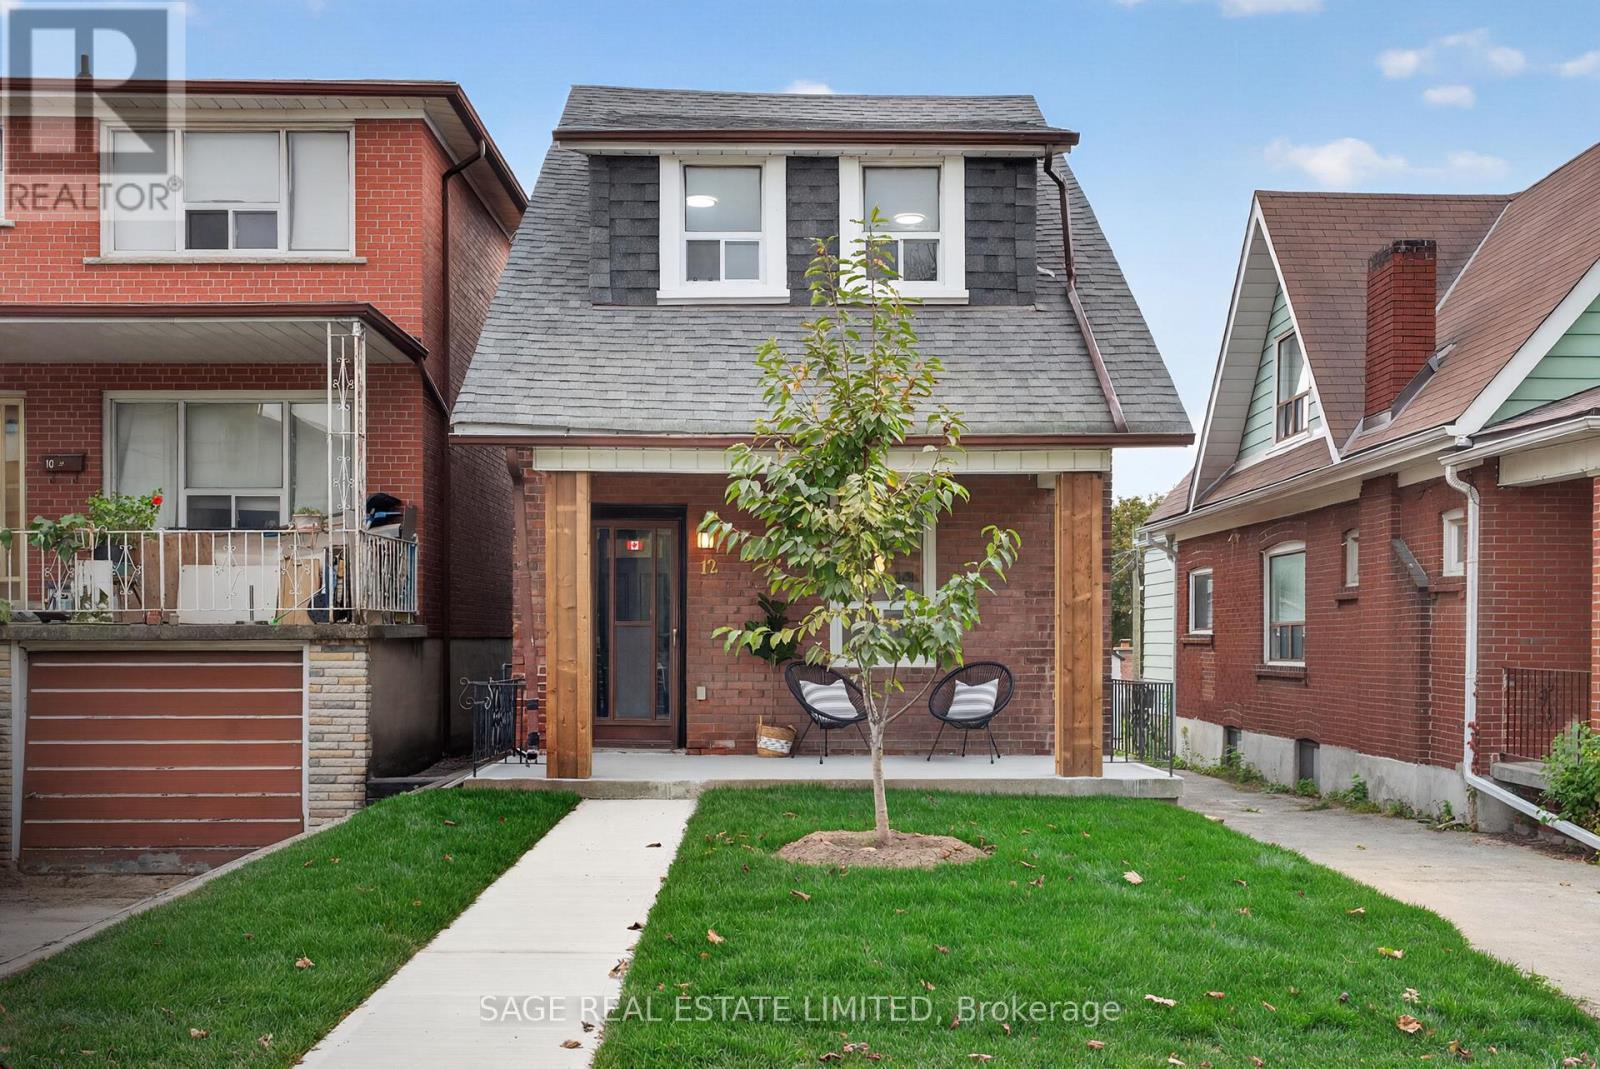
12 Branstone Road
Toronto, Ontario
Come home to Branstone! This updated detached 3-bedroom, 2-bathroom home offers an easy, comfortable layout with plenty of space and flexibility for everyday living. Located in Toronto's evolving Caledonia-Fairbank neighbourhood, it's a home with great flow and all the right updates already in place.The main floor features a welcoming formal living room that flows seamlessly into the open-concept dining area and kitchen, creating the perfect space for busy mornings, family dinners, and entertaining friends. Walk straight out to the backyard for easy indoor-outdoor living, while the detached garage provides convenient parking and additional storage.Upstairs, you'll find three comfortable bedrooms and a beautifully renovated bathroom. The basement, complete with a separate entrance, offers plenty of possibilities for a home office, gym, playroom, or additional living space.And the location? Hard to beat. Enjoy easy access to parks, schools, cafes, restaurants, shopping, TTC, the Eglinton Crosstown LRT, Allen Road, and Hwy 401. Cedarvale Park, Corso Italia, Yorkdale Shopping Centre, and the Stockyards are all just minutes away.A great neighbourhood, a great backyard, and a home that's ready for whatever comes next. (id:56248)
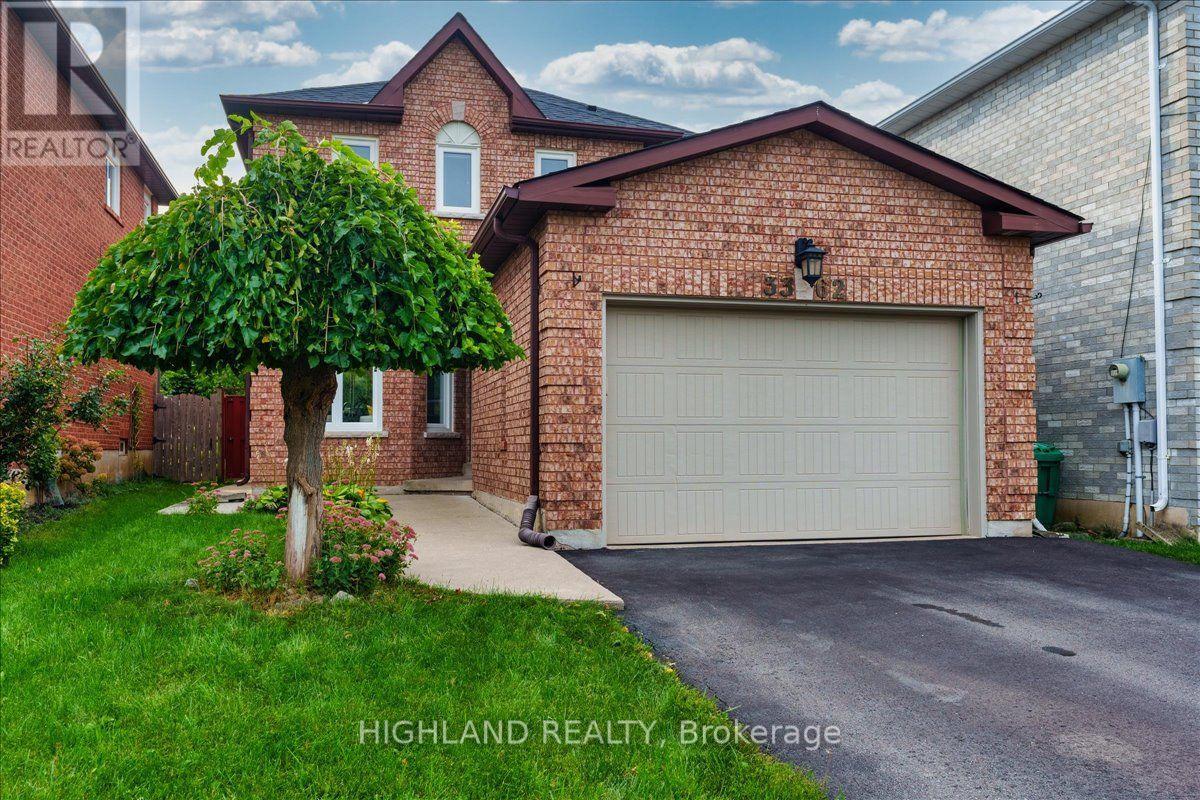
3362 Bobwhite Mews
Mississauga, Ontario
Absolutely Gorgeous Detached Home In Lisgar - Mississauga, Hardwood Floors, New Washrooms, Roof, Drive Way, Ac, And Much More. Finished Basement, Water Heater. Top Of The Line Stainless Steel Appliances, Large Master Bedroom With Walk in Closet, Nice Yard. Great Location, Close To Schools, Parks And Public Transportation, Great Curb Appeal, Don't Miss This One. (id:56248)

3433 Sunlight Street
Mississauga, Ontario
Beautifully maintained with tasteful renovations throughout, this 4-bedroom, 4-bathroom detached home is located in sought-after Churchill Meadows. The carpet-free interior features main-floor hardwood, spacious living and dining areas, and a family room with gas fireplace. The updated kitchen offers granite countertops, a breakfast bar, abundant cabinetry and a walkout to the landscaped backyard.With no rear neighbours, the backyard offers privacy and easy outdoor living. Decorative interlocking stonework, an expansive patio and a pergola-covered seating area create inviting spaces for dining and entertaining. Raised garden beds, mature trees and lattice-topped fencing add greenery and privacy with minimal lawn upkeep. Fresh painting throughout. Upstairs features engineered hardwood throughout, four generous bedrooms and convenient laundry. The primary retreat includes a large walk-in closet and renovated 6-piece ensuite with double sinks. Bathrooms have been renovated throughout, with heated flooring in the main-floor bathroom. The finished basement offers a full kitchen, bathroom, private laundry and generous living space for extended family or guests. Direct garage access adds convenience.Just a 2-minute walk to Ruth Thompson Middle School, with easy access to Highways 403/407/401, Erin Mills Town Centre, shops, restaurants, parks, trails and cinemas. Transit options include MiWay, Streetsville GO and Winston Churchill GO Bus Terminal. (id:56248)
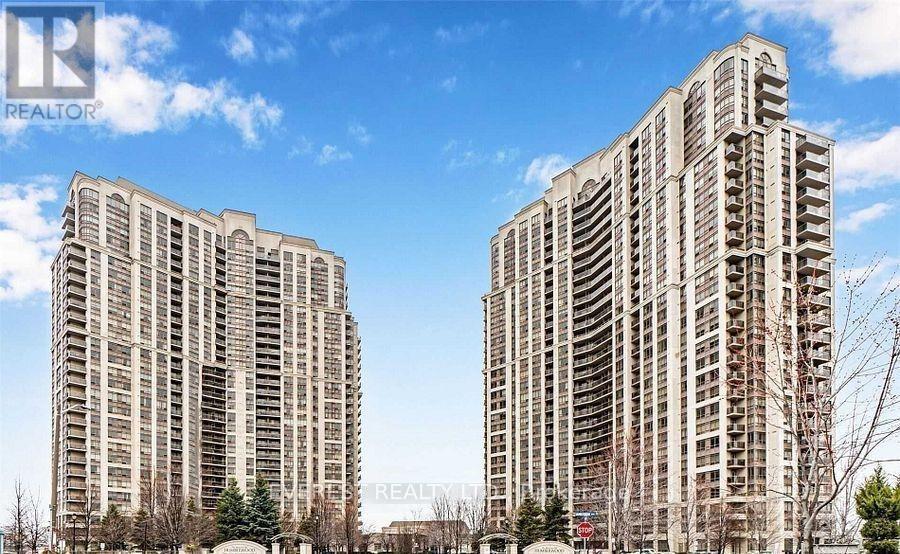
2126 - 700 Humberwood Boulevard
Toronto, Ontario
Wow! Bright, Spacious & Sun-Filled 2 Bedroom Corner Unit with North-Facing Ravine Views! Beautiful corner unit for rent featuring a sunlit open-concept living and dining area with walk-out to a large balcony offering stunning views of the Humber River. Modern kitchen with dishwasher and microwave, spacious bedrooms, and a primary suite with walk-in closet. Convenient split washroom design, en-suite laundry, and no carpet throughout. Additional Features: Large balcony with ravine views. One underground parking space 24-hour concierge & security. TTC at doorstep, easy access to highways & Toronto Pearson Airport. Close to Humber College, schools, parks, shopping malls, race track & more. Safe, secure, and move-in ready don't miss this amazing rental opportunity! Photos are from previous listings. (id:56248)

19 Gatherwood Terrace
Caledon, Ontario
Welcome to 19 Gatherwood Terrace, a beautifully appointed 4-bedroom detached home located in the desirable Rural Caledon community. This spacious 2-storey residence offers a functional, family-friendly layout with a double-car garage and parking for up to 5 vehicles. The bright and inviting main floor and 2ns floor features 9 ft ceilings, a separate parlour room, ideal for formal entertaining, a home office or additional sitting area, along with a spacious great room with fireplace and also an open area beside the Breakfast area. The modern kitchen offers ample cabinetry, a centre island, stainless steel appliances, fridge and stove, and a breakfast area with a walkout to the backyard. The kitchen cabinetry is further enhanced by standard light-valance moulding and standard style crown moulding, adding a polished finishing touch. Convenient main-floor laundry provides added everyday functionality. An oak staircase with metal spindles leads to the upper level. Upstairs, the home offers four generously sized bedrooms with carpeted flooring. The primary bedroom features a spacious ensuite complete with granite countertop, dual vanity sinks and a convenient bank of drawers between the sinks for additional storage. Two secondary bedrooms enjoy access to a shared semi-ensuite bathroom, while the remaining bedroom offers excellent space, comfort and a Balcony. Additional features include cabinetry in the kitchen and washrooms, a granite countertop in the powder room, and thoughtfully selected finishes throughout. Ideally located close to parks, schools, shopping, transit and everyday amenities, this is an excellent opportunity for families looking for a spacious and well-designed home in Caledon. (id:56248)
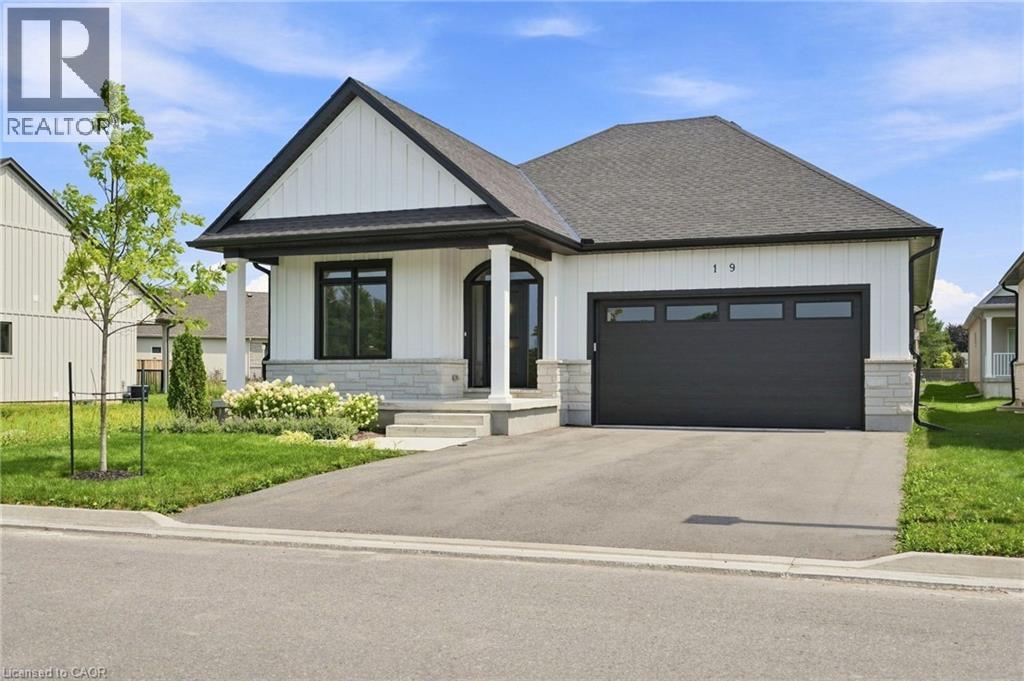
19 Oakley Drive
Niagara-On-The-Lake, Ontario
Welcome to wine country! This brand new bungalow built by award winning, Parkside Custom Homes, is the perfect home for any style of family, large or small. Enjoy an open concept floor plan, luxurious ensuite and large walk in tiled and glass shower; 9 ft ceilings through out with 10 ft coffered ceiling in great room, walk out to a covered deck, & separate entrance to basement; deeper double car garage, covered front porch, oak stairs to basement, modern kitchen with pantry. Exterior includes stone, brick and Hardie Board siding. Engineered hardwood throughout and tiled baths. The full sized basement is fully finished with a 3 piece bath. This location can not be beat, as you are minutes away from Gretzky Winery and many other wineries and restaurants, easy access to all major roads, highways, and shopping! Builder has two additional lots in the subdivision to choose from. (id:56248)
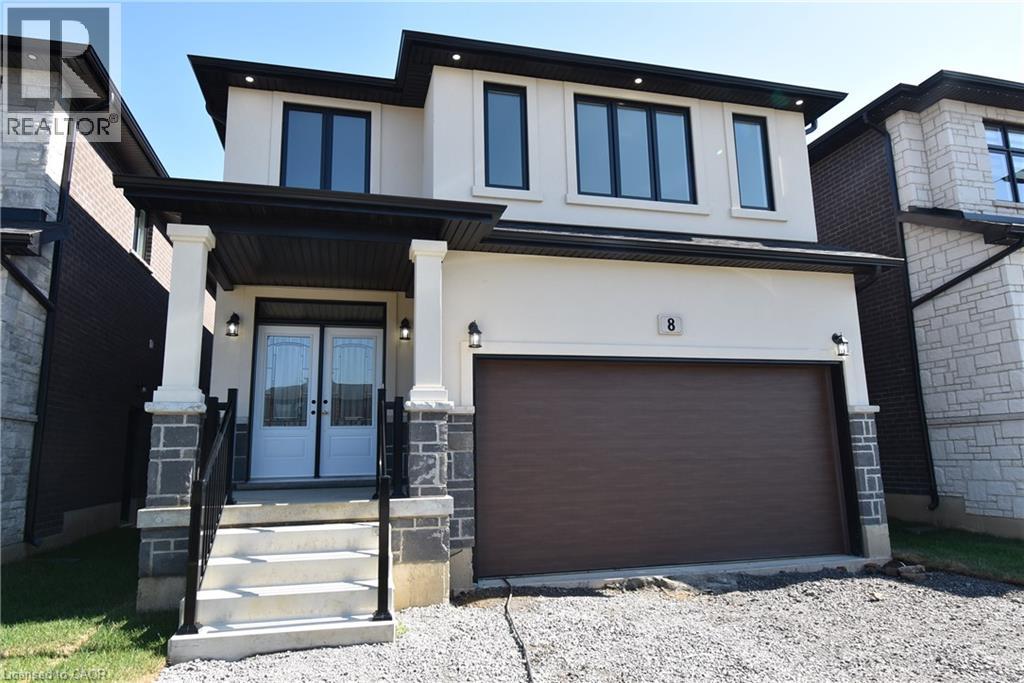
8 Dunlop Road
Hamilton, Ontario
INVENTORY SALE! Move in ready home with 95K in FREE upgrades included: oversized porcelain tiles and hardwood floors throughout (carpet free), fully loaded kitchen (extended height cabinets to ceiling with decor moulding, granite top and backsplash, island, added servery area in dinette with wine rack, glass display cabinet, pull outs for garbage/recycling and spice/storage rack, upgrade hardware and faucet, under cabinet lighting) Increased height doors 8' through main floor (excl. garage), raised height bsmt (approx 8'6), 4 oversized basement windows (47x32), 16 potlites plus shower lite, exterior lighting pkg in soffit, decor insert on front doors, ceiling moulding thruout main floor and upper hall, rod iron spindles for staircase, oak stairs with custom stain, all baths with maple cabinets, granite counters, upgrade hardware and faucets, all showers with built-in niches. HST IS IN ADDITION TO PRICE. LIST PRICE REFLECTS HST REBATE. (id:56248)

5750 Hodgson Avenue
Niagara Falls, Ontario
THIS NEWLY RENOVATED 3-BEDROOM BUNGALOW IS COMPLETE WITH A SEPARATE IN-LAW APARTMENT, SEPARATE ENTRANCE AND BRAND NEW APPLIANCES. NEW FURNACE AND AIRCONDITIONER (2025). OVERSIZE GARAGE AND A PRIVATE BACKYARD, LARGE FENCED LOT 107.87 FT X 146.04 FT. PLUS A COVERED PATIO. LISTING AGENT IS ONE OF THE SELLERS. (id:56248)
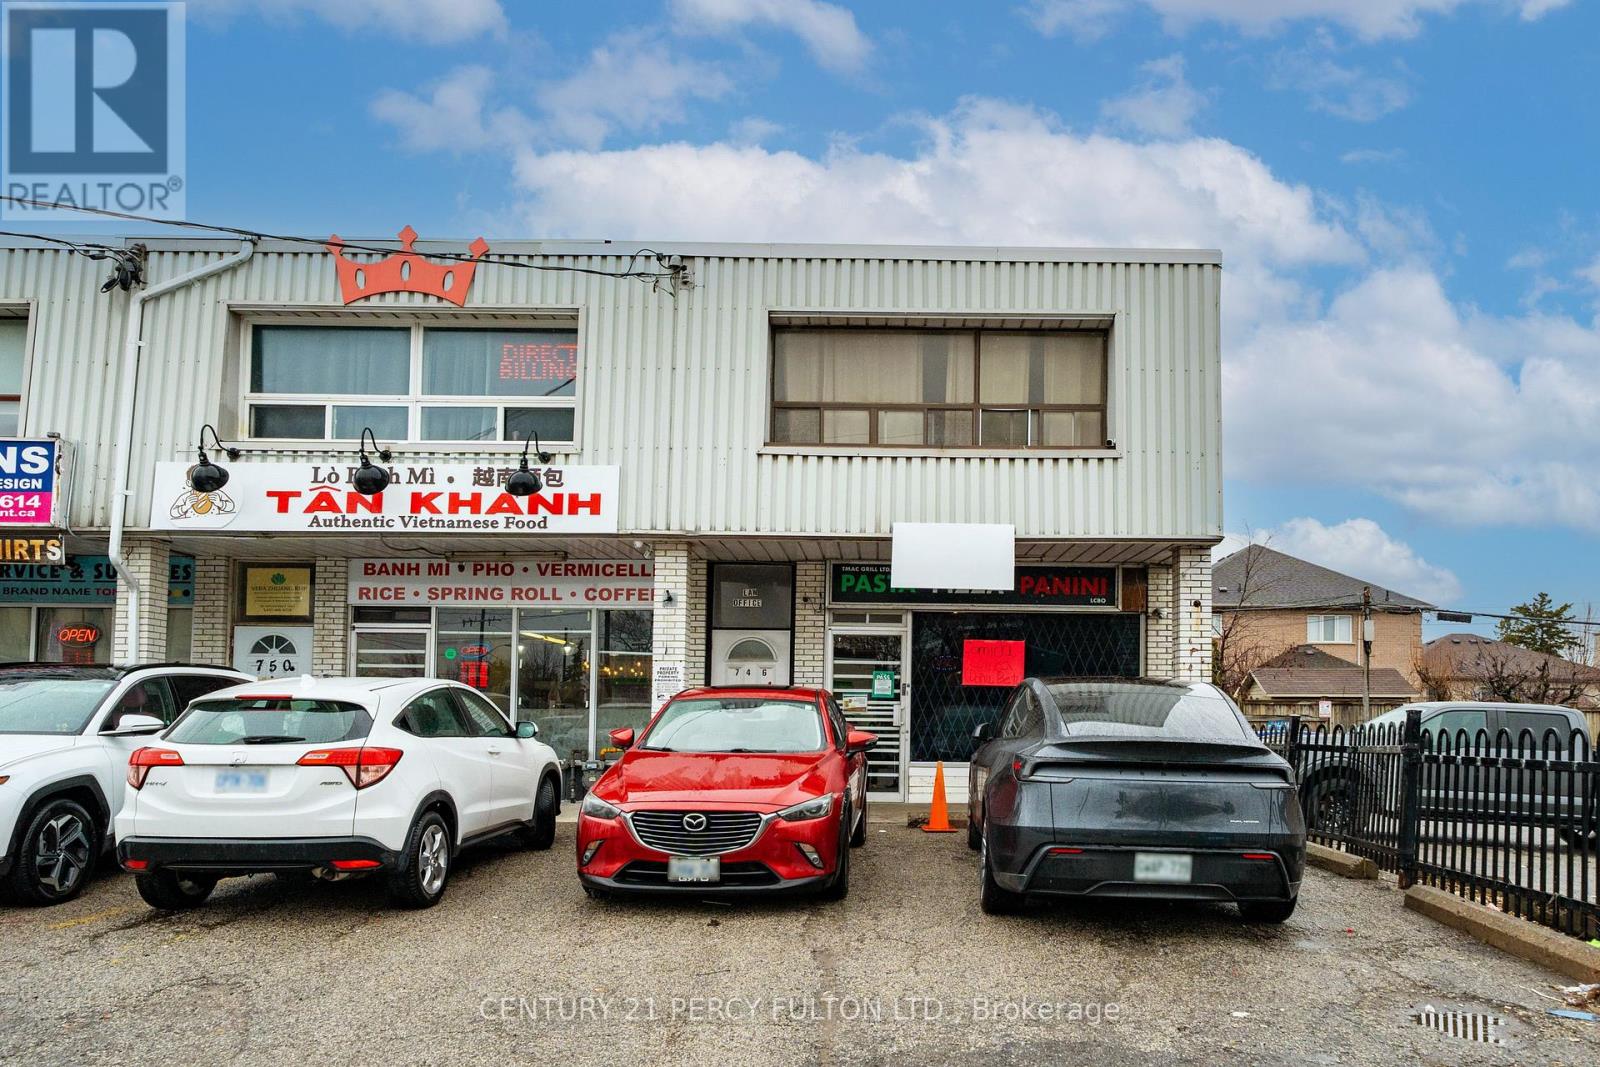
744-746 Wilson Avenue
Toronto, Ontario
Great Opportunity To Buy Income Producing Property! This Property Represents An Outstanding Investment Opportunity, A Versatile Mixed-Use Property Rare For Both End Users And Investors. Property Is Located In A High Traffic Area With 4 Parking Spaces. The Upper Level Features Two Spacious Bedroom, One Bath, Spacious Living Room And A Kitchen, Perfect For Those Looking To Live And Run A Business In One Location Or An Investor. The Main Floor Features A High Exposure Retail Storefront That Offers Excellent Visibility In A Busy Plaza Surrounded By Businesses. The Finished Basement, Add More Value With 1 Bedroom, 2 Washroom (1 His, 1 Her) Currently Occupied By A Tenant (Running A Business), With No Lease, Idea For Additional Income. Separate Hydro Meters In Each Unit - Upstairs And Lower Level. Conveniently Located With TTC Stop In The Front, Mins From Hwy 401, Yorkdale Mall, Wilson Subway Station, School, Humber River Hospital & Other Amenities. (id:56248)

1 Bryant Court
Hamilton, Ontario
UPDATED. FINISHED. MOVE-IN READY. Fully renovated 3-bedroom, 2-bath brick bungalow on a quiet court with separate side entrance and in-law suite potential. Bright, functional main floor with separate living/dining areas, granite kitchen counters, and gas stove. Professionally finished basement (2020) adds a large rec room, full bath with walk-in shower, laundry, and storage. Major updates include roof/exterior (2018), furnace & A/C (2022), sewer lateral relined with warranty (2022), fence (2024), and owned hot water tank (2025). Corner lot with fully fenced yard and parking for 5+ vehicles including RV/boat. Prime location near schools, parks, Lake Ontario waterfront, Red Hill, QEW, and Confederation GO. Turnkey. Nothing to do but move in. (id:56248)
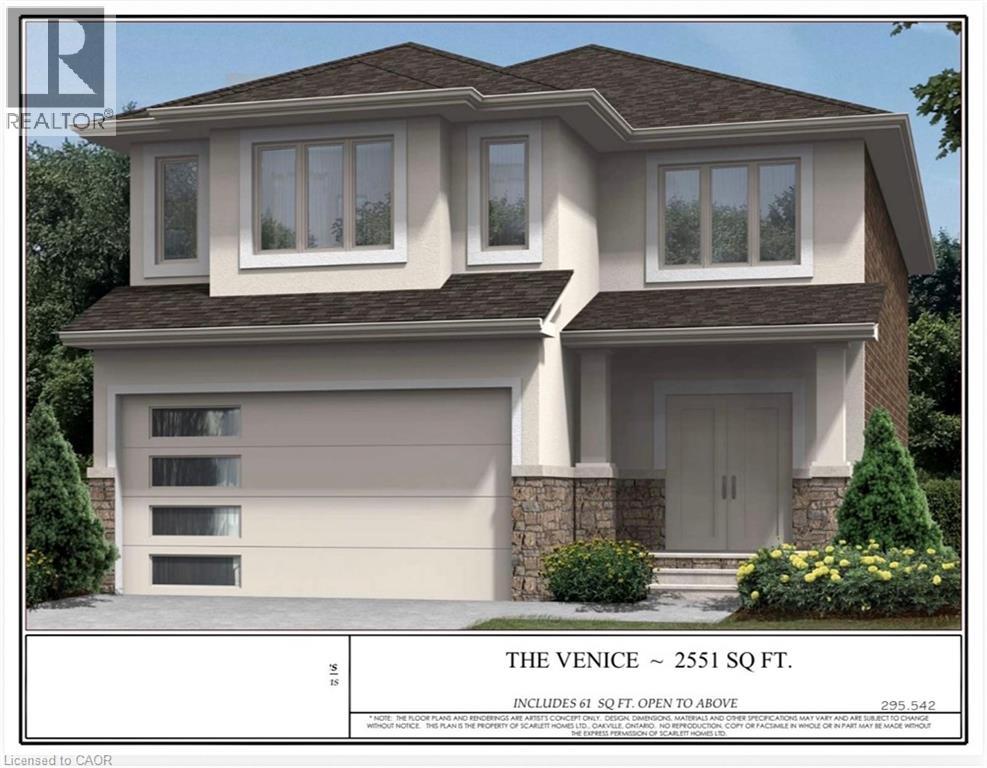
68 Alexsia Street
Hamilton, Ontario
PRESENTING ONE OF SCARLETT HOMES MOST POPULAR DESIGNS TO BE BUILT TO YOUR SPECIFICATIONS IN THE NEW DEVELOPMENT SHELDON GATES OF FULLY DETACHED LUXURY HOMES. CONVENIENT LOCATION CLOSE TO UPPER JAMES BUSINESS/SHOPS/ENTERTAINMENT AND MINUTES FROM THE HIGHWAY. NEW 49 ACRE PARK WITH PAVED PATHS, PLAYGROUNDS, NATURAL AREAS AND SPORTS FIELDS. THE VENICE HAS A GOURMET KITCHEN WITH WALK IN PANTRY AND PENINSULA WITH BREAKFAST BAR,4 BDRMS (ALL WITH ENSUITE OR SHARED ENSUITE. 3 1/2 BATHS TOTAL AND CONVENIENT UPPER LEVEL LAUNDRY LUXURY FEATURES INCLUDE: GRANITE OR QUARTZ COUNTER IN KITCHEN AND POWDER ROOM WITH UNDERMOUNT SINKS, CUSTOM SHAKER MAPLE OR PAINTED MDF CABINETS, SLOW CLOSE DOORS IN KITCHEN, CROWN MOULDING ON CABINETS, HARDWOOD FLOORS THROUGHOUT MAIN FLOOR (EXCEPT WHERE PREMIUM PORCELAIN TILE IS SELECTED), LUXURY VINYL FLOOR IN UPPER HALL AND ALL BEDROOMS, OAK STAIR WITH OAK SPINDLES TO UPPER LEVEL, AIR CONDITIONING, 4 INTERIOR POTLIGHTS. ALL COLOUR SELECTIONS AND FINISHED TO BE SELECTED BY BUYER. MODEL HOME AND PRESENTATION CENTRE AVAILABLE BY APPOINTMENT. HST IS IN ADDITION TO PRICE. LIST PRICE REFLECTS HST REBATE. (id:56248)
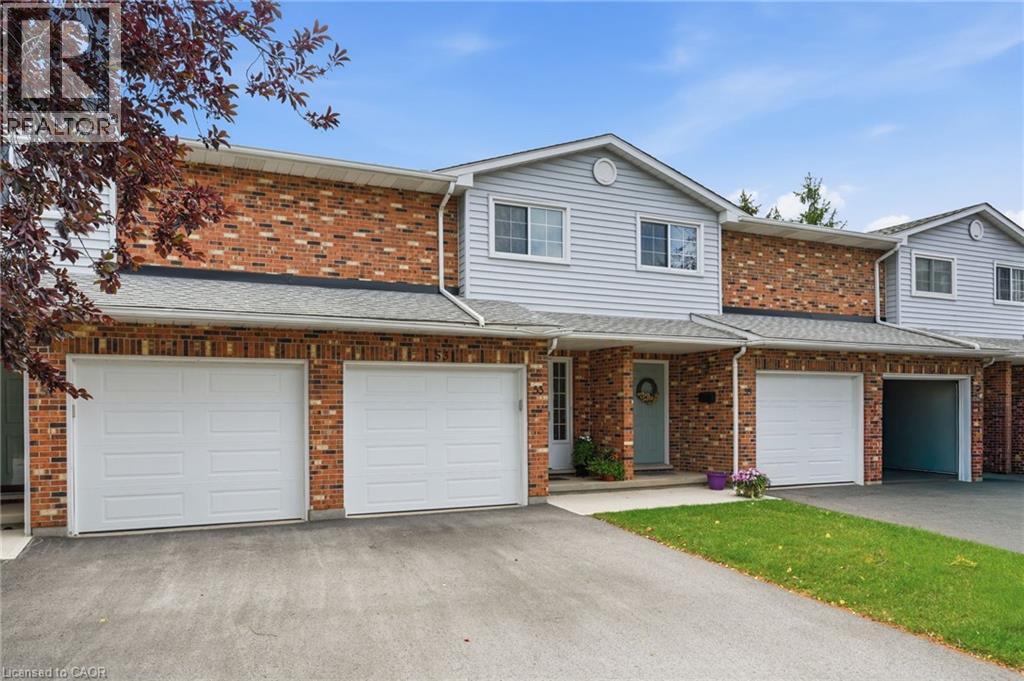
53 Myrtle Avenue
St. Catharines, Ontario
Beautifully maintained condo townhome tucked away in a quiet cul-de-sac, offering the perfect blend of comfort, convenience, and low-maintenance living. Move in with confidence knowing many of the major updates have already been completed, including updated windows (2-3 years), a new patio door (2023), and a new garage door (2025), along with newer sidewalks, driveways, and decks throughout the complex. The bright, inviting main floor features a functional layout with a spacious dining area and a practical kitchen designed for everyday living and effortless entertaining. Upstairs, you'll find generously sized bedrooms, including a primary retreat with double closets and a private 4-piece ensuite. The finished basement provides valuable additional living space with a versatile recreation room, workshop, and cold cellar—perfect for hobbies, storage, or family enjoyment. Condo fees offer exceptional value by including building insurance, water, snow removal, and ground maintenance, allowing you to enjoy a truly carefree lifestyle. Ideally located close to shopping, schools, parks, public transit, and convenient highway access, this is an outstanding opportunity for first-time buyers, families, downsizers, or anyone seeking a well-cared-for home in a desirable location. (id:56248)
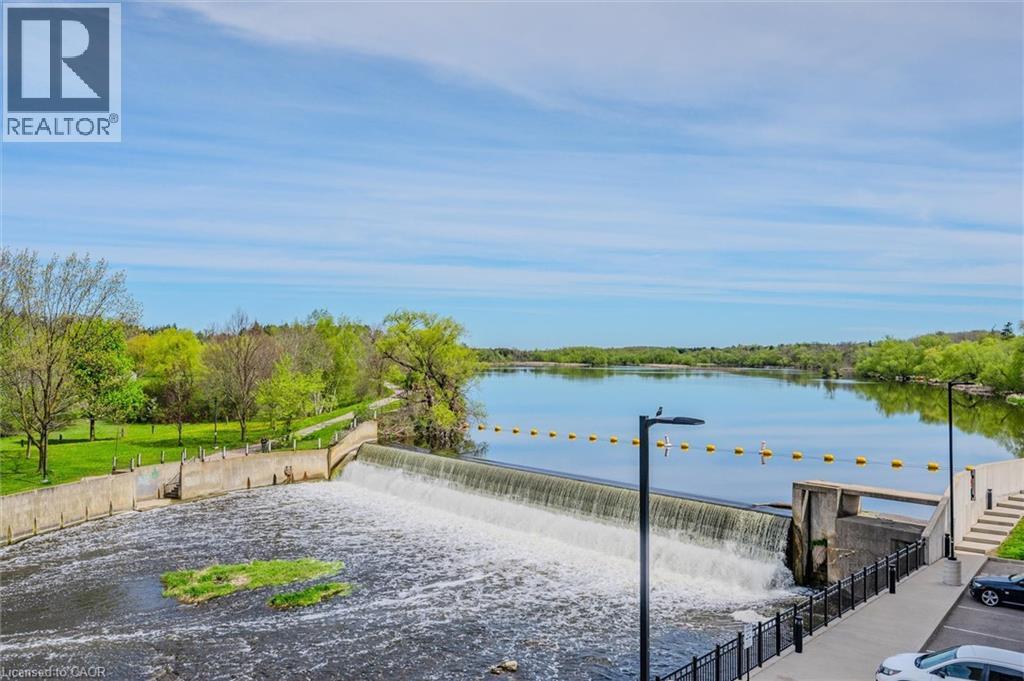
19 Guelph Avenue Unit# 308
Cambridge, Ontario
OPEN HOUSE SUNDAY 2-4 PM Welcome to Riverbank Lofts, a boutique historic stone conversion on the Speed River in the heart of Hespeler Village. This rare corner unit offers luxury with 12’ ceilings, exposed beams, and oversized windows showcasing river and waterfall views. Featuring 2 bedrooms with private ensuites, a powder room, and a show-stopping 18’ island kitchen with built-in appliances, servery, and pantry. High-end finishes include European white oak flooring, heated floors in baths and laundry, custom built-ins, automatic blinds, and designer lighting. One of only three units with a private river-view balcony and a 2-car garage. Enjoy amenities like a fitness centre, common lounges, bike storage, and direct access to trails and the river. Steps to shops, restaurants, and cafes, with easy access to Hwy 401—this is elevated loft living in one of Cambridge’s most desirable locations. (id:56248)
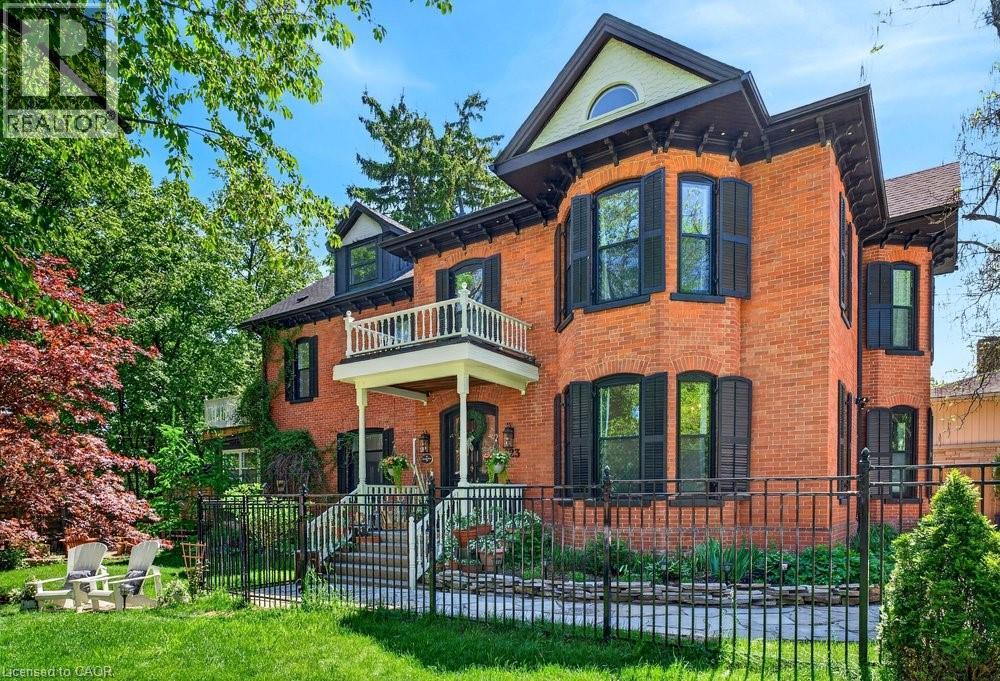
123 Main Street W
Grimsby, Ontario
Welcome to Dolmage House: a municipally designated heritage landmark at Grimsby's famed Dolmage Corner. Built in 1876 by Robert Dolmage, one of the founders of Grimsby village, this red brick Italianate home carries nearly 150 years of Main Street history including a direct connection to the legendary Village Inn. Fully renovated for modern family living with approximately 3,644 sq ft, 4 bedrooms and 4 bathrooms. Enjoy a designer kitchen, reclaimed elm flooring, two enclosed yards, a rooftop terrace with escarpment views, a saltwater hot tub and 7 parking spaces. Walkable to downtown shops, schools, the public pool and the library, with the Bruce Trail at your doorstep and easy QEW access. A rare opportunity to own a piece of Grimsby's story with B&B and live/work potential, subject to Town verification. Reach out for more info or to book a private showing. (id:56248)
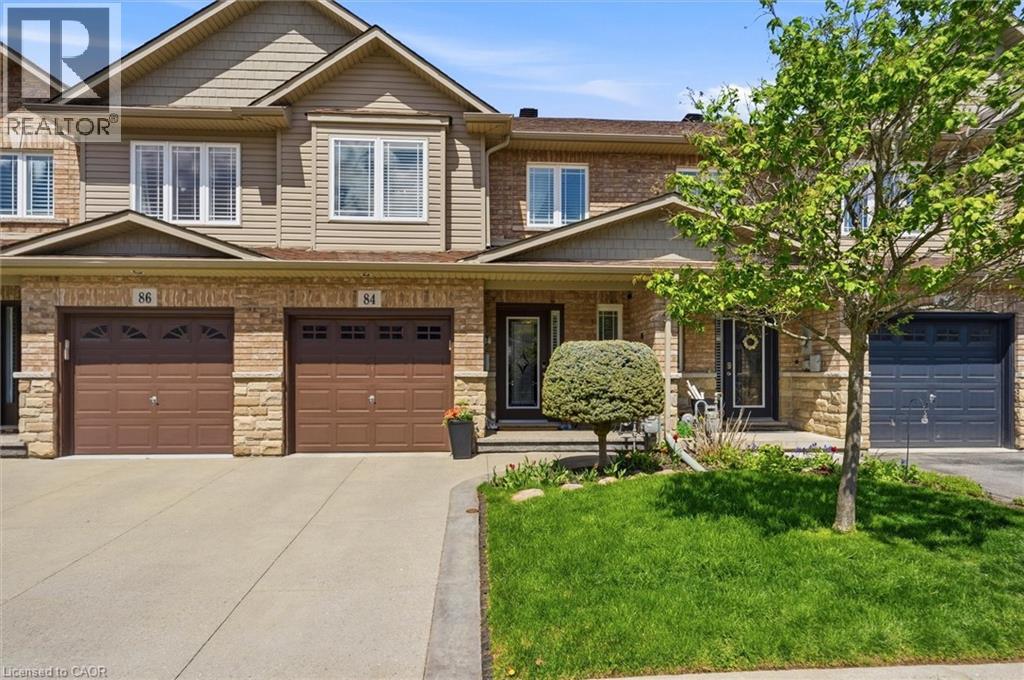
84 Periwinkle Drive
Stoney Creek, Ontario
Location, Location! Welcome to this stunning freehold townhome located in the highly sought-after Summit Park community on the Stoney Creek Mountain. Ideally located within walking distance to schools, parks, shopping and just minutes from major highways—perfect for commuters. This beautifully renovated home features an open-concept main floor layout with gleaming hardwood floors, California shutters and large ceramic tiles. The upgraded kitchen boasts quartz countertops and backsplash and top-of-the-line stainless steel appliances, offering both style and functionality. Walk out from the main floor to a fully fenced backyard complete with stamped concrete—perfect for a low-maintenance lifestyle. Elegant hardwood stairs lead to the second level, where you’ll find three spacious bedrooms with hardwood flooring throughout. The luxurious primary bedroom includes, a spa-like ensuite fully renovated in 2023 featuring a walk-in shower, modern ceramic tiles, and a large fully organized walk-in closet. A second 4-piece bathroom, also renovated in 2023, serves the additional bedrooms. The professionally finished basement (2024) offers a generous family room for extra living space, a 4-piece bathroom combined with laundry area for added convenience, plus additional storage and a cold room. Recent updates include new shingles (2025), furnace and A/C (approximately 5 years old) with warranty coverage, stamped concrete driveway, porch, and backyard (2023), and fresh paint throughout (2024). Move-in ready and meticulously updated—this home truly has it all. Don’t miss your chance to make it yours! (id:56248)

4356 Dublin Crescent
Burlington, Ontario
WELCOME TO LITTLE IRELAND. IT IS RARE THAT A FINE PROPERTY COMES FOR SALE ON DUBLIN CRESCENT. THIS WELL MAINTAINED AND LOVED FAMILY HOME IN A FANTASTIC LOCATION IN BURLINGTON OFFERS 3 BEDROOMS, 2 BATHROOMS, LIVING ROOM, DINING ROOM, KITCHEN, FAMILY ROOM, REC. ROOM, DOUBLE GARAGE, CENTRAL VACUUM AND FINISHED BASEMENT. THIS 4-LEVEL SIDE SPLIT HOME OFFERS LOTS OF LIVING SPACE AND COMFORT. HARDWOOD FLOORINGS UNDERNEATH CARPETS. EASY ACCESS TO MAIN HIGHWAY, SHOPPING MALL, SCHOOLS ,HOSPITAL AND PARKS. ALL ELECTRICAL APPLIANCES AS IS CONDITION. (id:56248)

859 Queen's Boulevard
Kitchener, Ontario
Crafted in 1933 and thoughtfully expanded, this red-brick classic beneath mature trees blends original character with modern comfort. An arched portico welcomes you into a foyer of original wood trim and hardwood floors. The living room glows with a bay window, crown moulding, and a brick fireplace flanked by stained-glass windows. The dining room features built-in bookcases, a stained-glass accent window, and sliding doors that open to a private deck. The kitchen shines with custom cabinetry, granite counters, a pro-style gas range, stainless appliances, and a wine rack, plus a handy mudroom. Upstairs, three hardwood bedrooms include one with its own four-piece ensuite featuring a marble-topped vanity, soaker tub, and glass shower, plus a subway-tiled main bath. The third-floor loft, with vaulted ceilings, three skylights, and wide-plank pine floors, is a bright studio or playroom. The basement adds a third bathroom, laundry, workshop, and storage. Outside, enjoy a romantic hot tub, a private yard, and an impressive recently built double garage with carriage doors and a wide driveway. Minutes to Belmont Village and downtown Kitchener. Call your agent for a private showing today! (id:56248)

31 Algonquin Avenue
Flamborough, Ontario
Beautifully renovated from top to bottom, this spacious bungalow is tucked away at the end of a quiet dead-end street near the Niagara Escarpment, offering exceptional privacy with virtually no through traffic. The main level features 3 bedrooms, including a stunning primary retreat with a walk-in closet and spa-inspired ensuite. Bright, updated living spaces make this home completely move-in ready. The finished lower level adds a 4th bedroom and a massive workshop, perfect for hobbies, storage or projects. Enjoy the best of country living in a sought-after rural subdivision with an above-ground pool, impressive detached shop, and picturesque backyard backing onto green space, a ravine and the Bruce Trail. A rare opportunity to enjoy peace, privacy and nature while remaining close to everyday amenities. Don't be TOO LATE*! *REG TM. RSA. (id:56248)

461 Green Road Unit# 707
Stoney Creek, Ontario
The Sage Floorplan is a brand new 2-bedroom, 2-bathroom corner suite being sold directly by the builder, DeSantis Homes, offering 1,015 sq. ft. plus approximately 150 sq. ft. of balcony space with direct lake views. Featuring over $50,000 in upgrades, this unit offers 9-ft ceilings, pot lights, luxury vinyl flooring throughout, floor-to-ceiling wrap around windows, and a fully upgraded kitchen with extended 100cm upper cabinetry, custom built-in pantry with integrated microwave, quartz countertops, and upgraded appliances. The spacious primary bedroom includes a walk-in closet, private balcony access, and an upgraded ensuite with a glass shower, while the second bathroom features a soaker tub. Underground parking and locker included. Residents enjoy premium amenities including a rooftop terrace with BBQs, dining and lounge areas, community gardens, club room, media lounge, studio space, art gallery corridor, dog spa, smart parcel lockers, EV charging stations, and more, all just minutes from the GO Station, lakefront trails, shopping, restaurants, and major highway access. (id:56248)
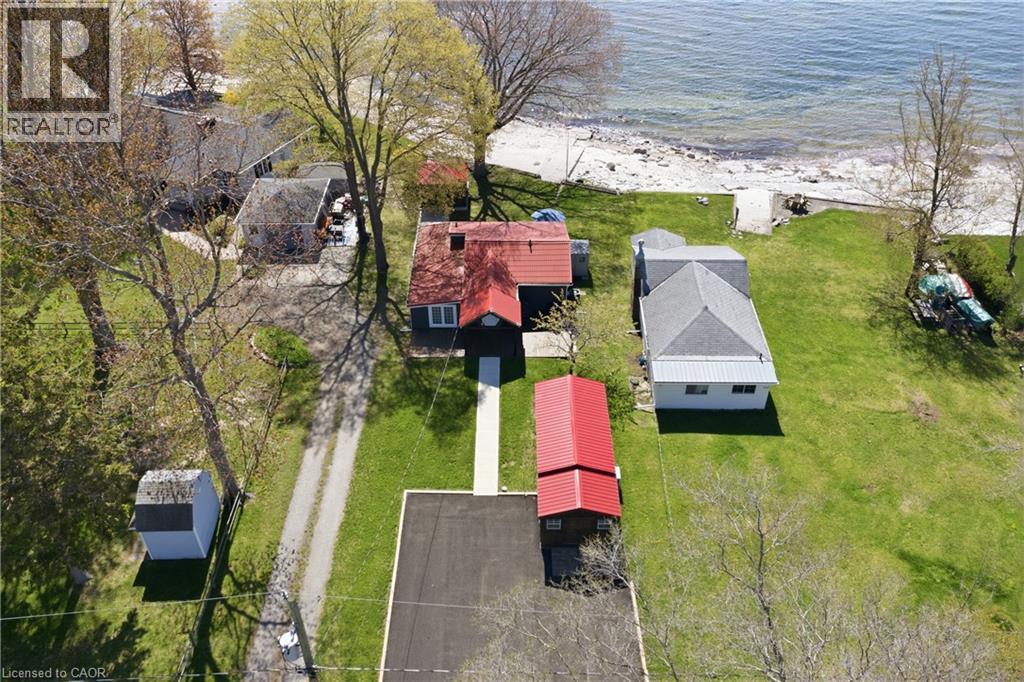
11349 Neff Street
Port Colborne, Ontario
Welcome to your own private waterfront escape at 11349 Neff Street in beautiful Morgan’s Point near Port Colborne! This charming FULLY WINTERIZED year-round lakefront home offers the perfect blend of relaxation, comfort, and waterfront lifestyle living. Situated in a quieter and more protected section of Morgan’s Point, enjoy peaceful shoreline living without the harsher winter storm exposure found in other areas. Take in breathtaking waterfront views while watching ships pass through the nearby Welland Canal from your stunning waterfront bunkie featuring a newer screened-in gazebo with a newer roof, updated shelving, fresh exterior stain, hydro, and fridge—creating the ultimate entertaining space for cards, cocktails, or relaxing evenings by the water. The professionally inspected seawall is rock solid with no repairs required, offering peace of mind for years to come. Inside the home, 2 Bedrooms + loft sleeps 7, 1.5 Baths including a Spa Like main bath with glass enclosed shower and a relaxing Soaker tub! You will also enjoy an updated kitchen, with newer appliances, a cozy living room with gas fireplace for comfortable year-round living. The fully renovated rear bunkie is insulated and equipped with heating and A/C, making it ideal for guests, a home office, or additional sleeping quarters. The property has seen numerous recent upgrades including a newly paved driveway, fresh stained front decks, new walkway to the property, upgraded water purification systems, newer hot water tank, pumped septic system, and fiber optic internet throughout the property for fast and reliable connectivity. Located just minutes from parks, walking trails, wineries, grocery stores, and downtown Port Colborne, this incredible waterfront property offers the perfect opportunity for year-round living, weekend escapes, or investment potential. Don’t miss your opportunity to own this exceptional waterfront retreat! (id:56248)
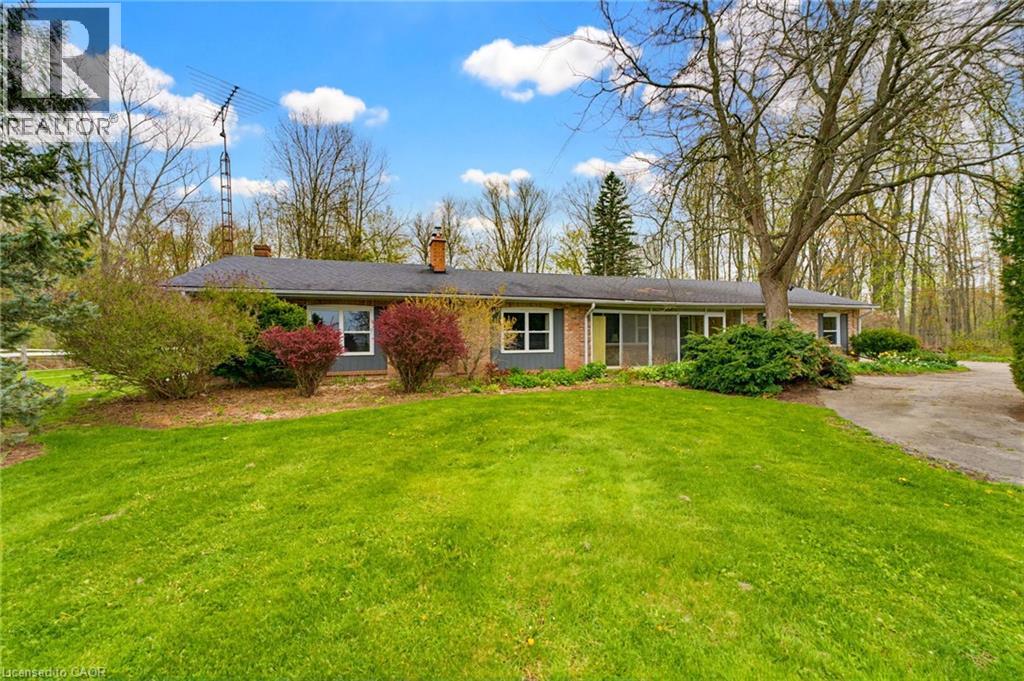
10 Huisman Lane
Hamilton, Ontario
Set on approximately 10 acres in the heart of desirable Flamborough, this distinguished country estate offers a rare blend of refined rural living and a fully equipped equestrian facility. The four-bedroom bungalow is thoughtfully positioned to take in the surrounding pastoral landscape, offering privacy, comfort, and an authentic countryside lifestyle. Purpose-built for the discerning equestrian, the property showcases an impressive 70' x 110' indoor riding arena complete with four box stalls, a heated tack room, and wash stall. Complementing the indoor facilities are a 200' x 85' outdoor riding arena, 70' x 65' lunging paddock, and four well-maintained paddocks designed for efficient rotational grazing. A 25' x 40' detached garage/workshop further enhances the functionality of the estate. The land offers a harmonious balance of open, usable acreage and naturalized areas, providing both operational flexibility and exceptional privacy. This is a turnkey opportunity for equestrian professionals, hobby farm enthusiasts, or those seeking a true rural estate lifestyle. The property is subject to A2 (Agricultural) zoning with portions designated under P8 (Conservation/Hazard Land) overlay. A2 zoning support rural residential and agricultural/equestrian uses, while P8- regulated areas are environmentally protected and not available for development. Ideally located within easy reach of Waterdown, Ancaster, and Hamilton, and offering convenient access to Highway 403 and the QEW, this estate delivers an exceptional balance of country seclusion and commuter accessibility. (id:56248)

1401 Tamworth Court
Burlington, Ontario
Welcome to 1401 Tamworth Court, a luxurious gem tucked away in the prestigious Upper Tyandaga neighborhood of Burlington. Perfectly positioned on a quiet cul-de-sac, this custom-built estate evokes the grandeur of a modern castle, offering approximately 3,850 sq. ft. above ground + 2000 sq.ft. below of refined living space. With four spacious bedrooms and two-and-a-half bathrooms, this home is designed to impress at every turn. Architectural highlights include vaulted ceilings, two dramatic circular staircases, two balconies, elegant crown moldings, rich hardwood flooring, and three fireplaces that add warmth and character throughout. The chef’s kitchen is a true showpiece, featuring Carrera marble flooring, premium stainless steel appliances, granite countertops, a center island with a wine rack and second sink, and sliding doors that open to the backyard deck. A spacious dining room with hardwood floors and wall-to-ceiling windows fills the home with natural light and picturesque views. A private study and stylish two-piece bathroom complete the main level. The finished basement adds more than 1,700 sq. ft. of valuable living space, including a large Finished Rec room, a private den, and rough-ins for both a bathroom and a kitchen—offering exceptional potential for a multi-generational suite, home theatre, gym, or future rental unit. Outside, enjoy an expansive outdoor oasis with composite decking, perfect for entertaining or unwinding in total privacy. A triple-car garage, nine-car driveway, and a generous 177' x 161' corner lot further elevate the grandeur of this estate. This remarkable home blends luxury, comfort, and convenience, located just minutes from golf courses, parks, schools, hospitals, public transit, and ski areas. Don’t miss your chance to own this one-of-a-kind property in one of Burlington’s most coveted enclaves. Please allow 12 hours irrevocable on all offers. (id:56248)
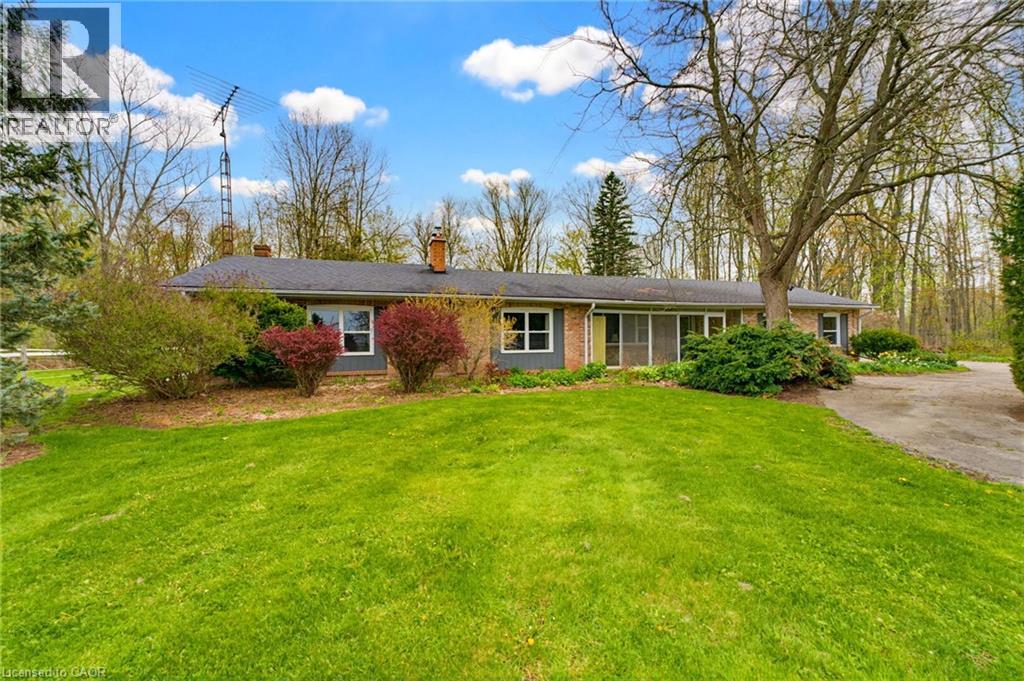
10 Huisman Lane
Hamilton, Ontario
Set on approximately 10 acres in the heart of desirable Flamborough, this distinguished country estate offers a rare blend of refined rural living and a fully equipped equestrian facility. The four-bedroom bungalow is thoughtfully positioned to take in the surrounding pastoral landscape, offering privacy, comfort, and an authentic countryside lifestyle. Purpose-built for the discerning equestrian, the property showcases an impressive 70' x 110' indoor riding arena complete with four box stalls, a heated tack room, and wash stall. Complementing the indoor facilities are a 200' x 85' outdoor riding arena, 70' x 65' lunging paddock, and four well-maintained paddocks designed for efficient rotational grazing. A 25' x 40' detached garage/workshop further enhances the functionality of the estate. The land offers a harmonious balance of open, usable acreage and naturalized areas, providing both operational flexibility and exceptional privacy. This is a turnkey opportunity for equestrian professionals, hobby farm enthusiasts, or those seeking a true rural estate lifestyle. The property is subject to A2 (Agricultural) zoning with portions designated under P8 (Conservation/Hazard Land) overlay. A2 zoning support rural residential and agricultural/equestrian uses, while P8- regulated areas are environmentally protected and not available for development. Ideally located within easy reach of Waterdown, Ancaster, and Hamilton, and offering convenient access to Highway 403 and the QEW, this estate delivers an exceptional balance of country seclusion and commuter accessibility. (id:56248)
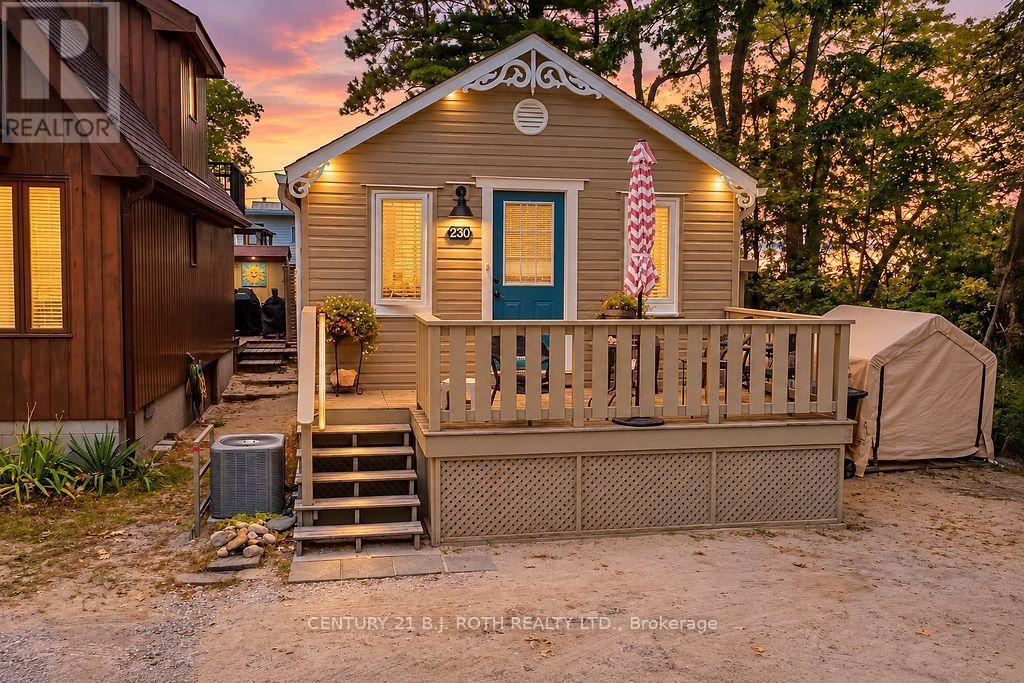
230 Shore Lane
Wasaga Beach, Ontario
Welcome to 230 Shore Lane, a charming 2-bedroom, 1-bathroom cottage offering an incredible opportunity to enjoy the Wasaga Beach lifestyle. Surrounded by mature trees and featuring a welcoming front deck, this property is ideal as a year-round home, weekend getaway, or investment property.One of its standout features is the location - the property sides directly onto Wasaga Beach Provincial Park, along a beautiful dune with a pathway leading to the beach. Enjoy the sand, water and everything Wasaga Beach has to offer just moments from your door.The cottage has been thoughtfully improved for comfort and year-round enjoyment, with walls built out to approximately 6" deep and insulated with ROXUL batt insulation. It is serviced by municipal water and sewer and features a natural gas forced-air furnace with ductwork and central air conditioning.Outside, you'll also find an exterior natural gas hookup complete with a Napoleon Prestige BBQ, making summer entertaining easy - no propane tanks required.Whether you're looking for your own beach retreat, a comfortable year-round residence, or a property with recreational and investment potential, 230 Shore Lane offers a fantastic combination of location, comfort and proximity to one of Ontario's most famous beaches. (id:56248)