
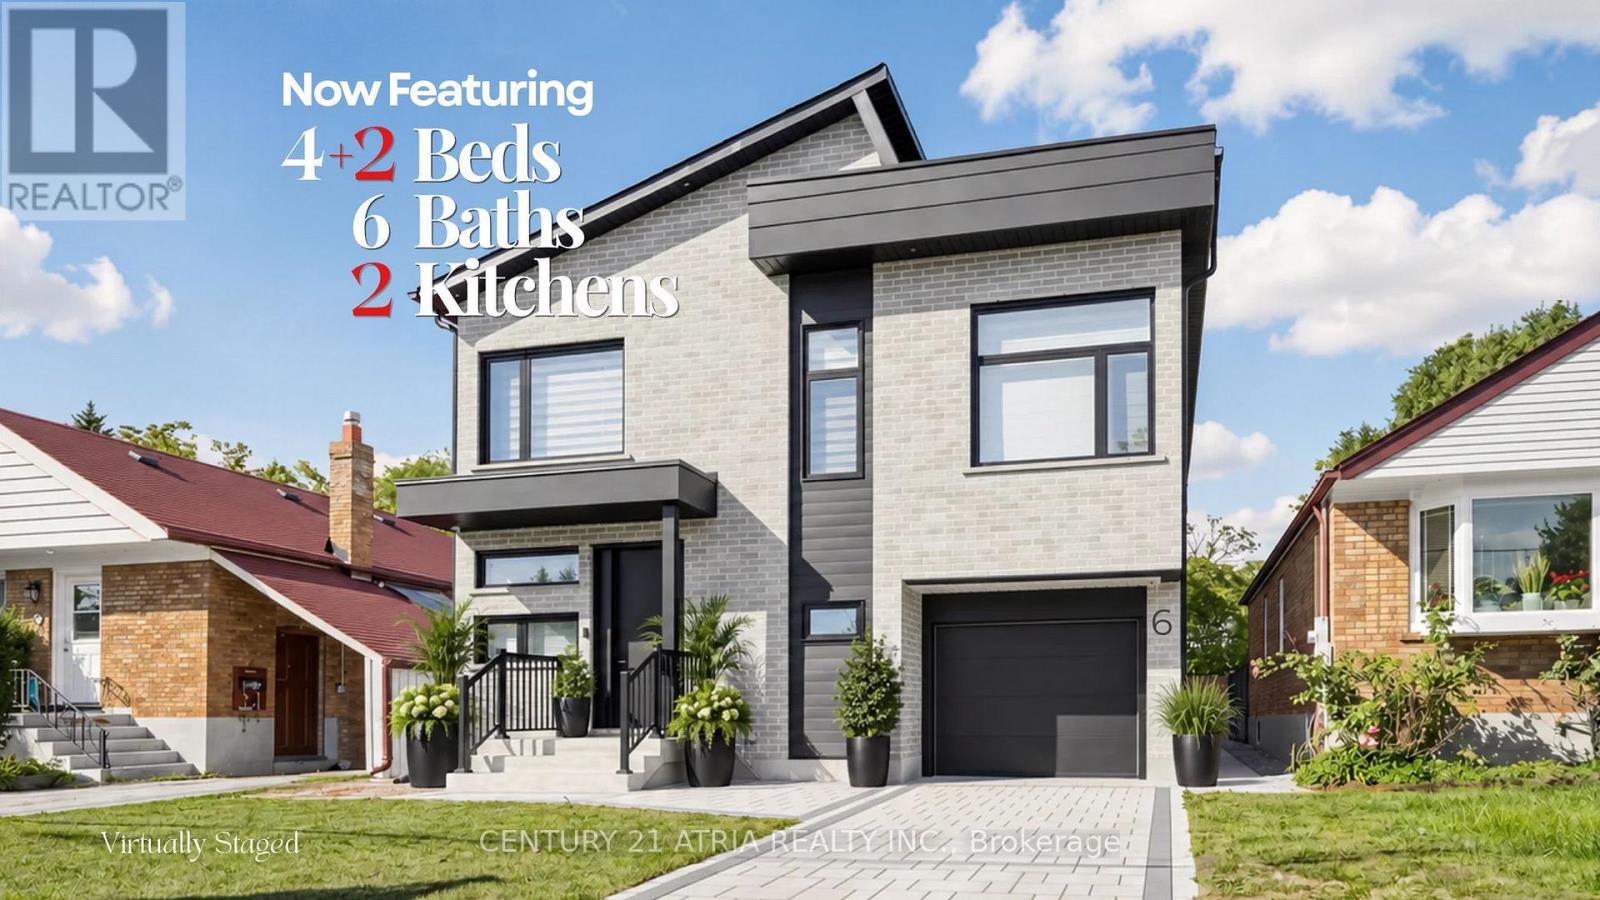
6 Park Street
Toronto, Ontario
6 Park Street offers the experience of a 5-star retreat in the comfort of your own home, with 4+2 bedrooms, 6 bathrooms and 3416 sqft of beautifully designed living space. Set on a premium lot in sought-after Birchcliffe-Cliffside with a private backyard, the home feels bright & open thanks to rare 9ft ceilings on all 3 levels and natural light pouring in from a massive skylight above the staircase. Thoughtfully designed from the very beginning with attention to every detail, the layout maximizes space, light & privacy so every room feels spacious and virtually no space is wasted. The chef's kitchen impresses w/ a nearly 9ft quartz island, premium SS appliances, wine fridge, commercial-style faucet, bar glass rinser, pantry & pull out storage, modern black backsplash & sleek white cabinetry. The family room opens through double 8ft sliding doors to a private sundeck & a pool-sized backyard with BBQ & fireplace gas lines, plus a large light-coloured exterior wall perfect for projecting family movie nights. Upstairs, all 4 bedrooms are complete with private ensuite bathrooms, ensuring every bedroom enjoys its own private retreat. 2 bdrms feature private balconies, including the primary bedroom overlooking the backyard, a WIC, makeup station & spa-inspired 5-pc ensuite w/ freestanding tub & rain shower. A split-level bdrm features impressive 12ft ceilings with the option to serve as additional family living space. The mudroom features a dedicated wash station, ideal for pets, sports gear, muddy boots and everyday clean-up. The newly upgraded basement features a new kitchen, 2 bedrooms, & washer/dryer with direct walk-up separate entrance, offering flexible space for in-laws and extended family living, with potential for additional income. Driveway widening is planned to accommodate 2 vehicles side-by-side, a total of 4 parking spots. Mins to GO station, park, shops on Kingston, & Scarborough Bluffs. See the full list of features at www.jennychow.com/6parkstreet. (id:56248)
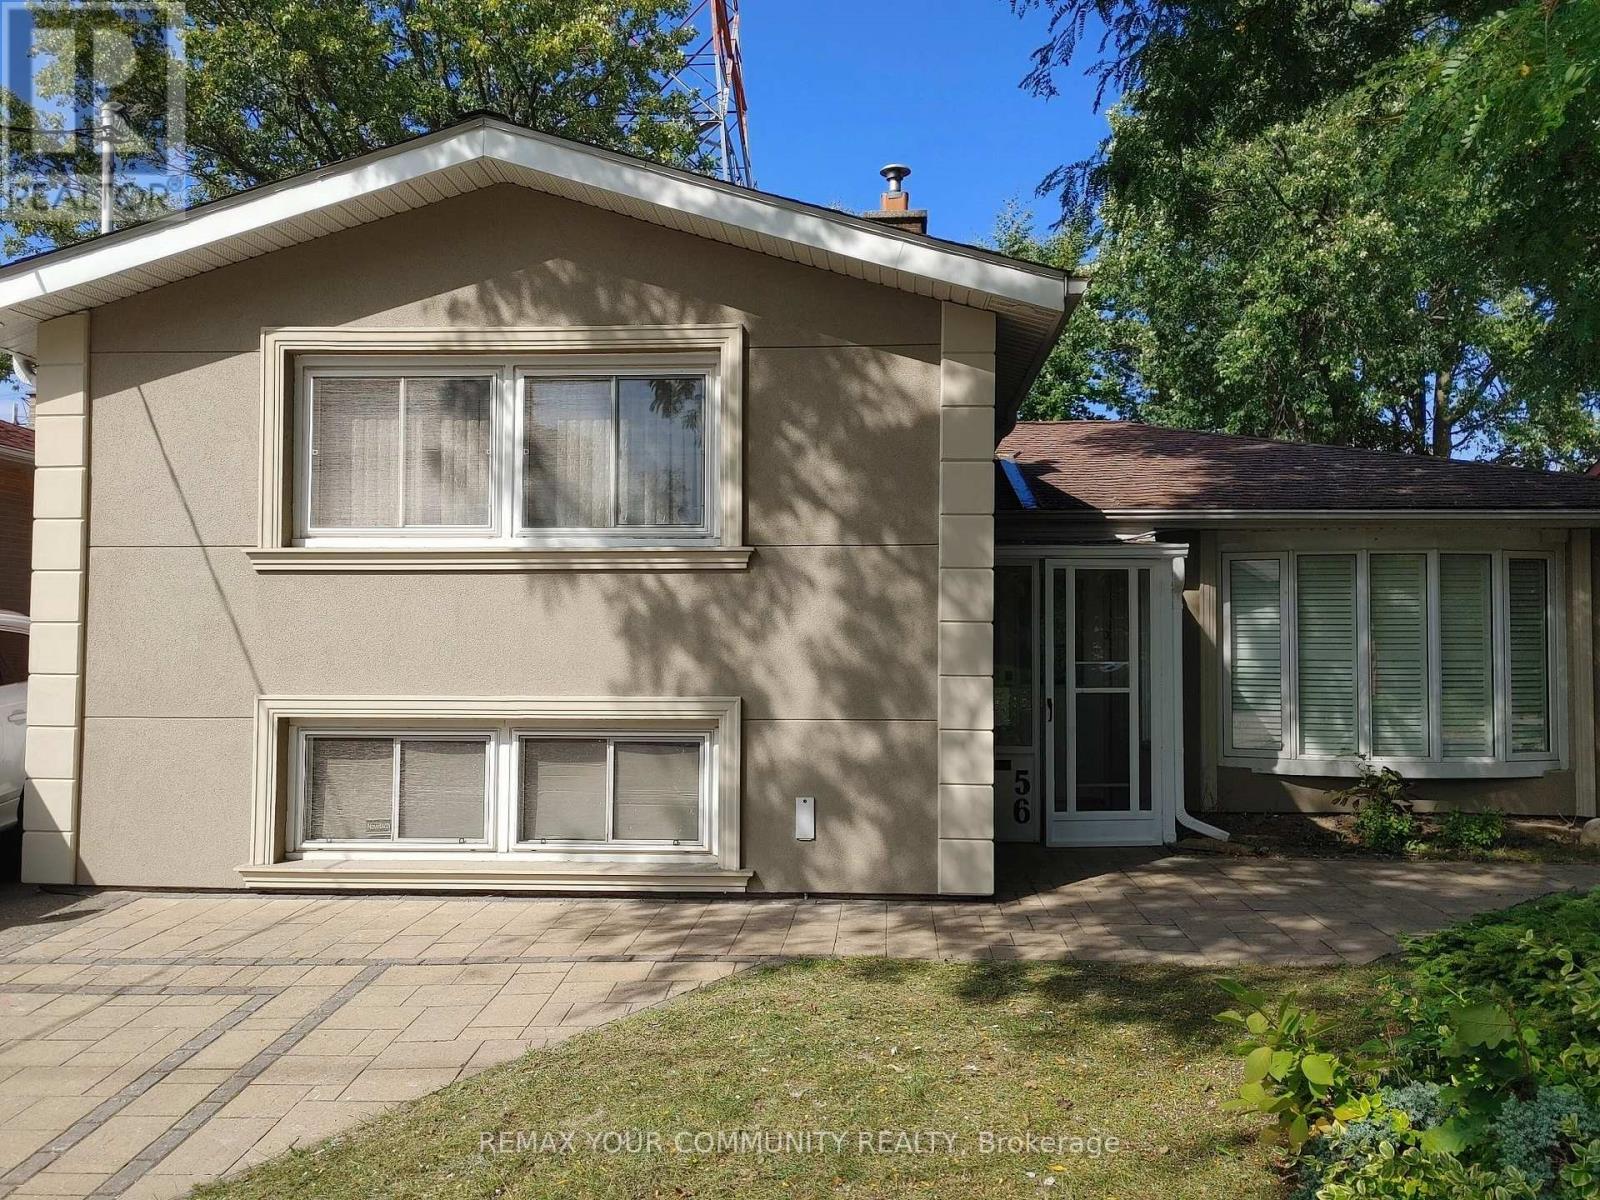
56 Willesden Road
Toronto, Ontario
Client Rmks:Stunning House In The Middle Of A Quiet Street In Most Sought After Hillcrest Village, In North York, Toronto, With No Houses At The Back, Gives You A Feeling Of More Privacy And Peace, Featuring A Beautiful Salt Water Swimming Pool With Waterfall And Slate Interlock Around The Pool And Backyard Makes It The Perfect Place, Whether You Enjoy Swimming In Peace And Quiet Or Love To Have A Pool Party With Family And Friends. This House Features 2 Master Bedrooms, One On Main (Legally Built Recently, 9 Ft Ceiling, 5 Pc Bathroom, Swimming Pool View) And One Master On The Upper Floor, Family Room (Also Legally Built Recently With Swimming Pool View And A Powder Room), Living Room With Gas Fireplace And California Shutters, Recreational Room On The Lower Level With Murphy Bed And Full Bathroom Which Can Be Used As Guest Room, Interlock Driveway And Around The House, 2 Gas Fireplaces, Over 1,800 SQFT Of Above Ground Living Space, Just Minutes To Major Highways, North York General Hospital, Seneca College, Shops, Dining, Bayview Village, Etc. A Perfect Place To Be Called Home. (id:56248)
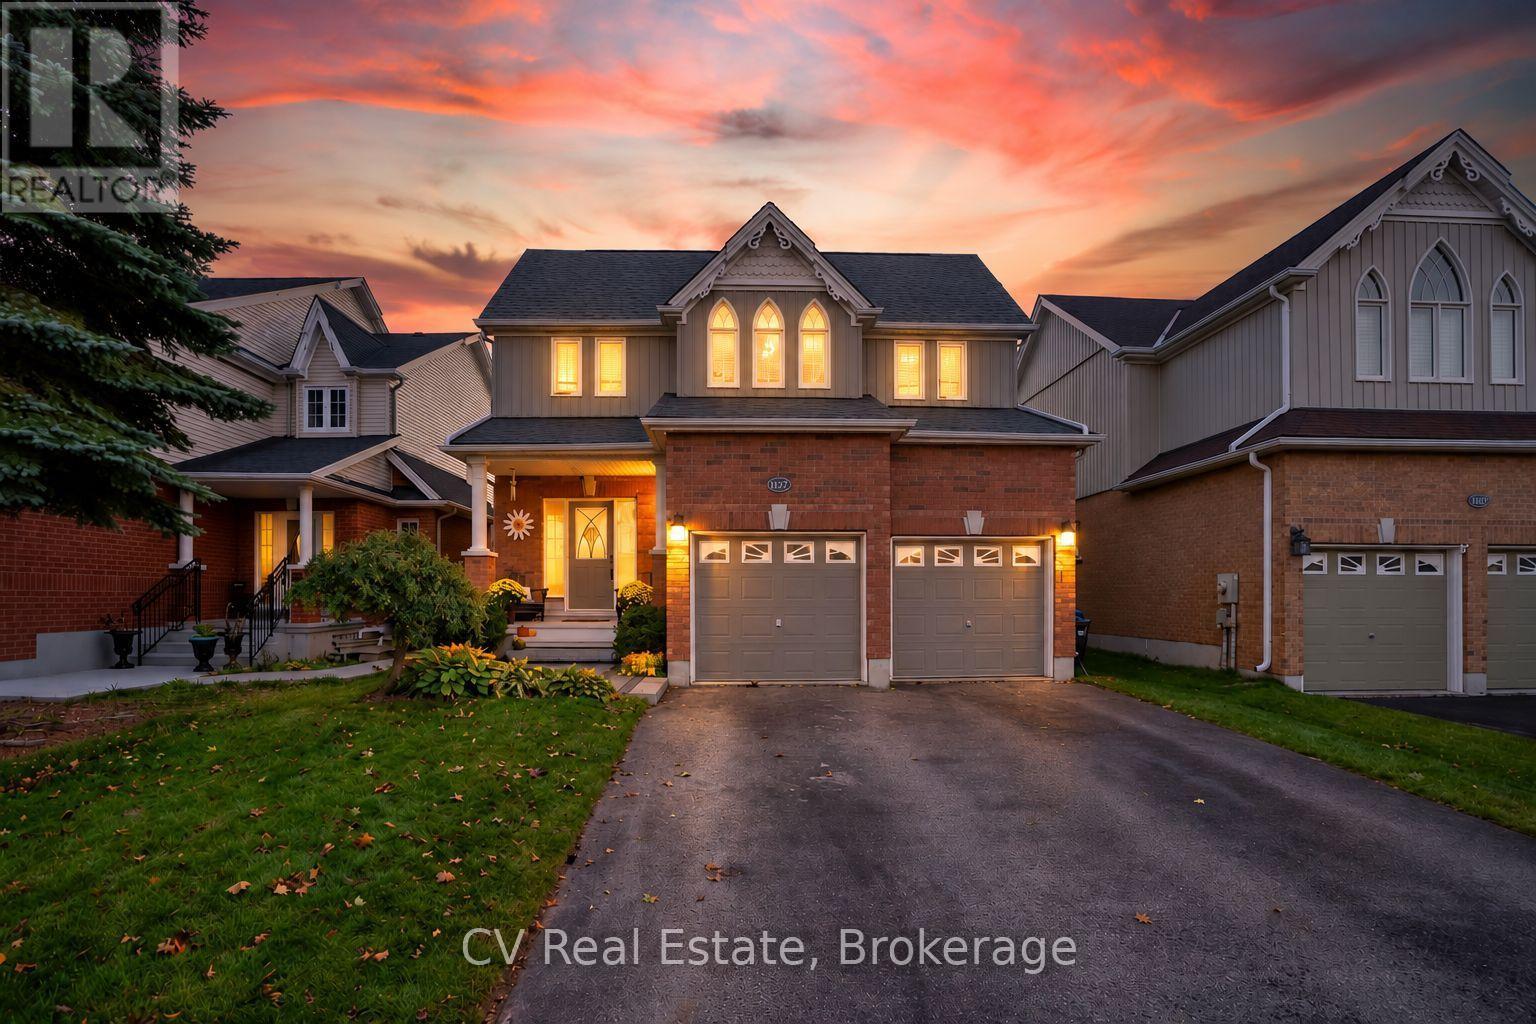
1117 Muriel Street
Innisfil, Ontario
Welcome to 1117 Muriel Street, the perfect family home in one of Innisfil's most sought-after neighbourhoods. Backing onto a peaceful field and park with no rear neighbours, this beautifully maintained 3-bedroom home with a finished basement offers the ideal blend of space, privacy, and community living. Step inside to soaring open-to-above ceilings in the living room, creating a bright and airy space filled with natural light. The functional main floor features a spacious eat-in kitchen overlooking the backyard, making it the perfect place for family meals and entertaining. Upstairs, retreat to the oversized primary suite, complete with a walk-in closet and a luxurious ensuite featuring a soaker tub. Two additional bedrooms provide plenty of room for a growing family. The finished basement adds valuable living space, ideal for a recreation room, home office, gym, or playroom, complete with a murphy bed for additional sleeping. Outside, enjoy summer evenings on the beautiful backyard deck in the fully fenced yard. Located just a short walk to the public school, this home is surrounded by a welcoming, family-friendly community where children can walk to school and play with neighbourhood friends. You're also just minutes from Innisfil Beaches, marinas, golf courses, parks, shopping, restaurants, and everyday amenities, with convenient access to commuter routes. An opportunity to own a beautiful family home in an unbeatable location where comfort, community, and outdoor living come together. (id:56248)
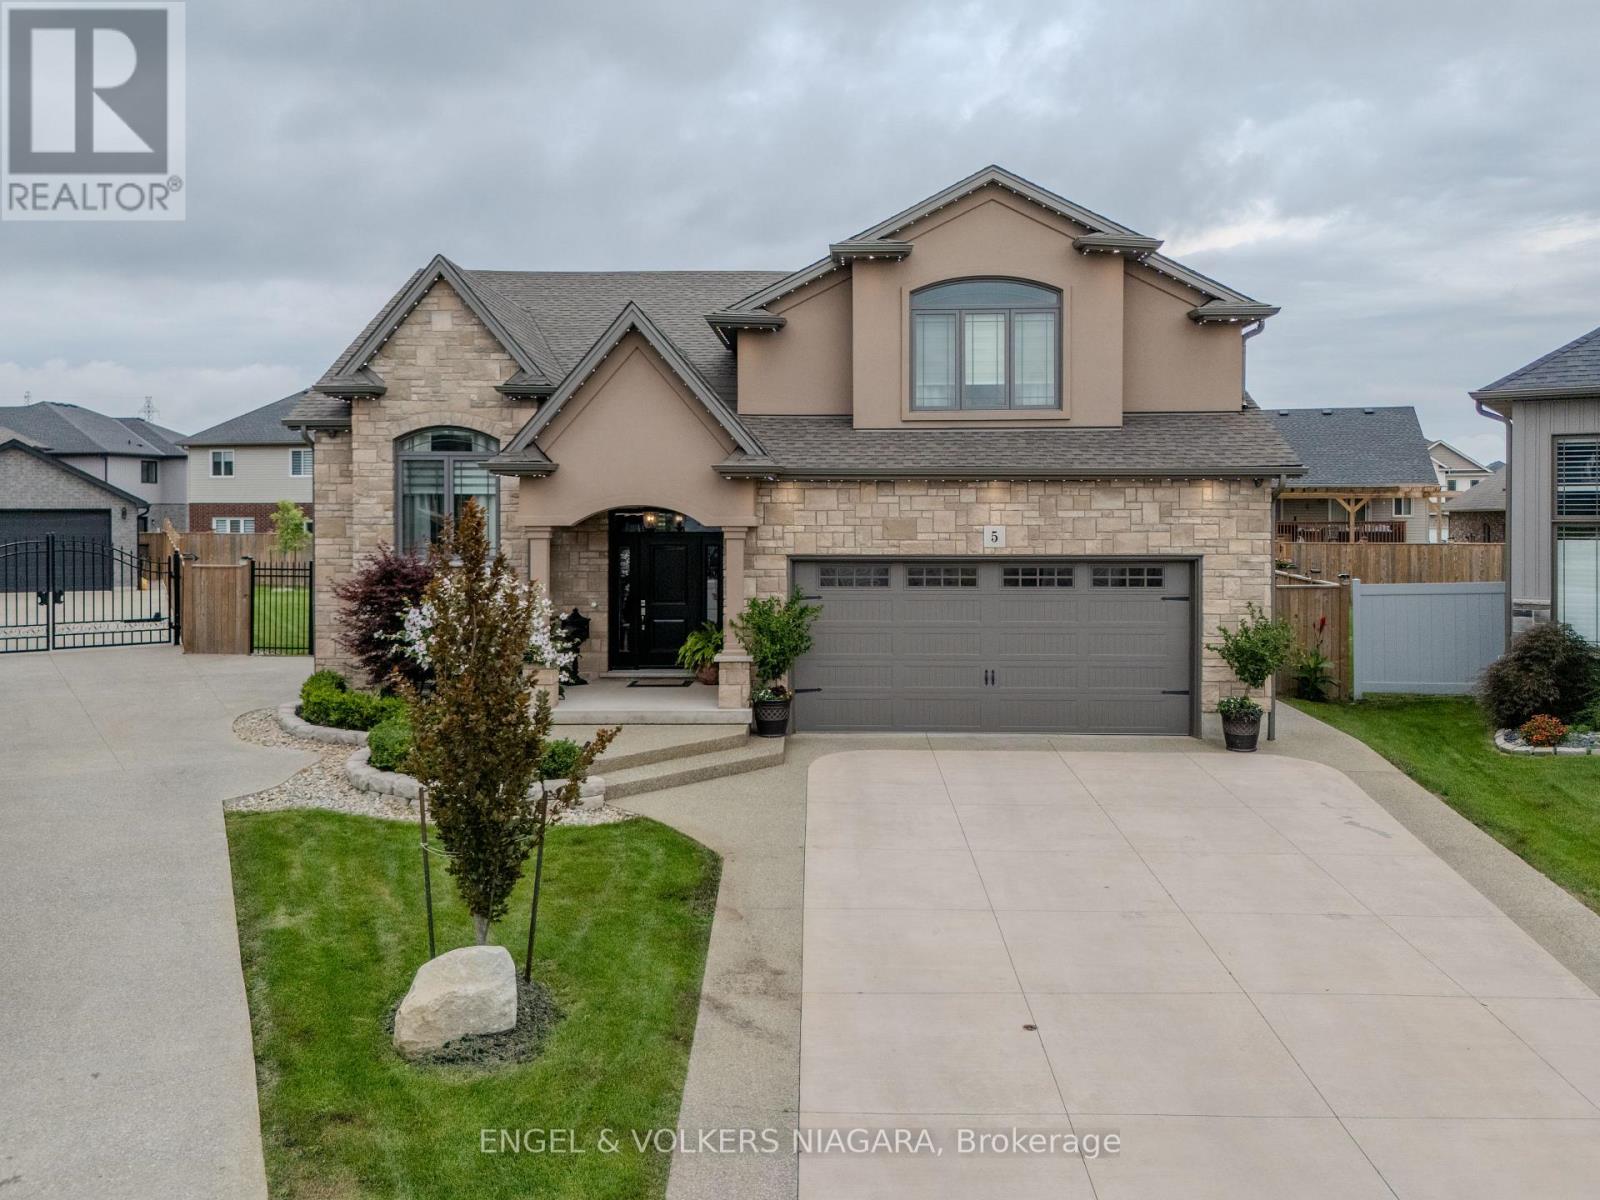
5 Delicious Court
Thorold, Ontario
Welcome to 5 Delicious Court, Thorold-a truly exceptional custom built over 3600 square feet home perfect for large families seeking space, style, and versatility. This impressive five-bedroom, three-bathroom residence offers two dwellings in one, with a beautifully finished basement featuring two bedrooms, a full kitchen, laundry, a spacious living area, and a private entrance-ideal for extended family or guests. The main level boasts a stunning, oversized kitchen, complete with granite worktops, a stylish backsplash, stainless steel appliances, and an expansive island-perfect for hosting family gatherings. The elegant lighting throughout the property adds a touch of sophistication, while the central vacuum system ensures convenience. Retreat to the private master suite, offering a luxurious ensuite and walk-in wardrobe. Enjoy outdoor living on the covered back deck, equipped with a gas hook-up, and appreciate the meticulously maintained pie-shaped lawn, complemented by an irrigation system and exterior LED lighting. The heated double garage with epoxy flooring, exposed aggregate drive and paths, and parking for six vehicles provide practical luxury. Further benefits include a camera security system, additional laundry hook-up on the main floor, and large windows for abundant natural light. This is a rare opportunity for families seeking space and comfort-make 5 Delicious Court your new forever home. (id:56248)
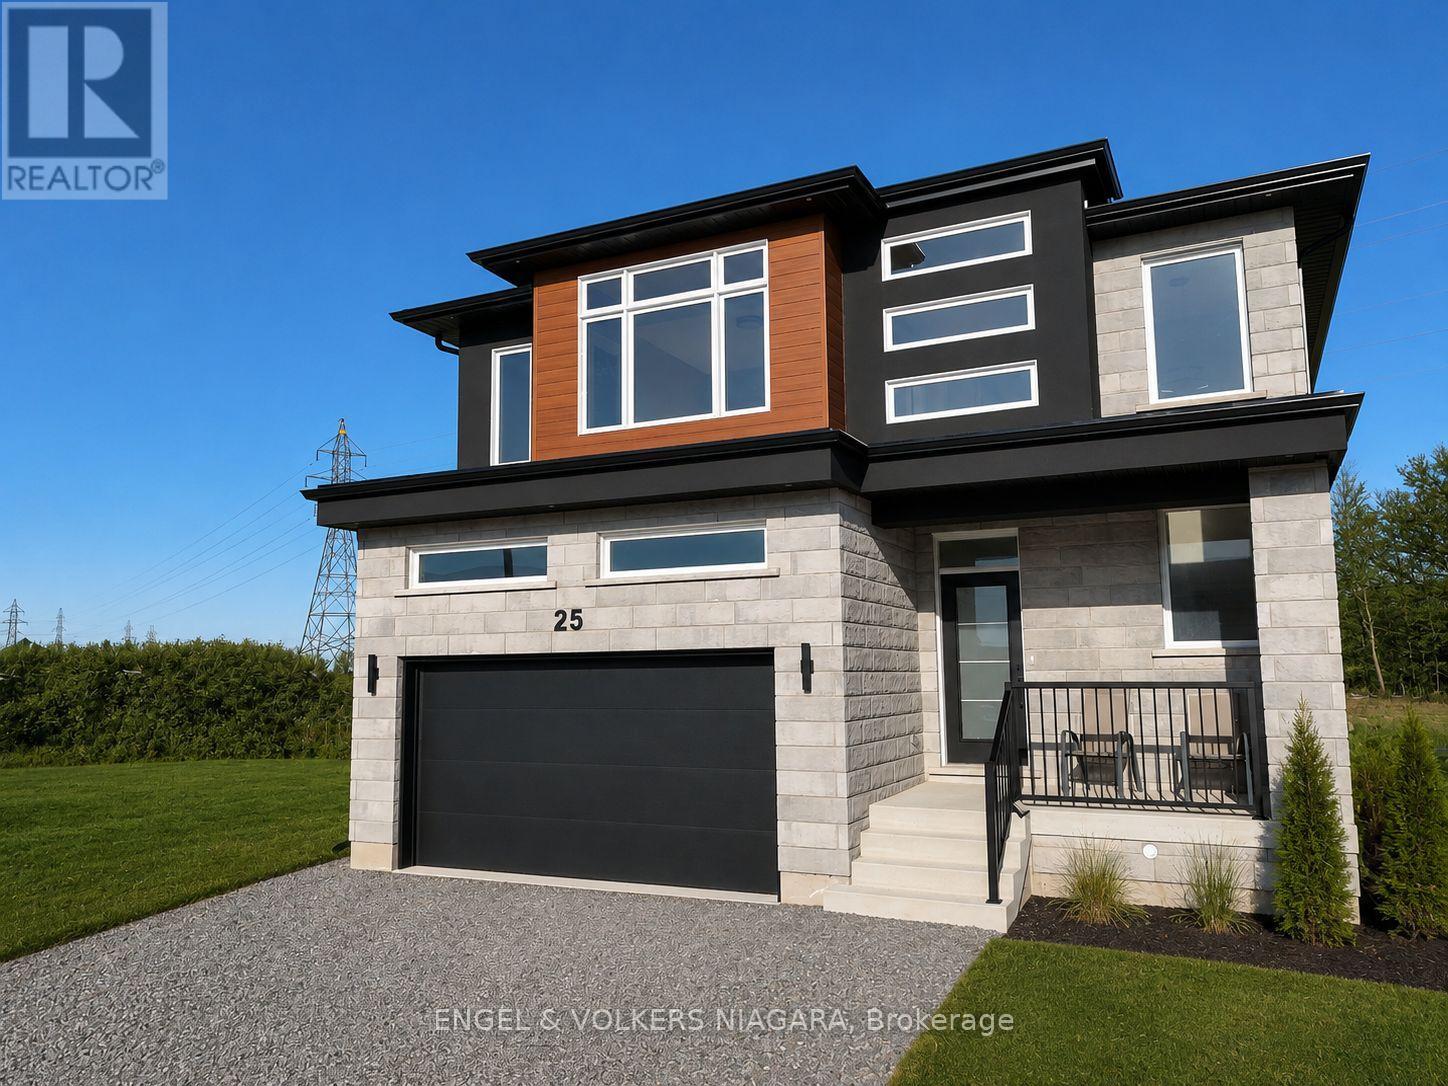
25 Elvira Way
Thorold, Ontario
Welcome to 25 Elvira Way, a beautifully crafted custom-built home nestled in the sought-after community of Thorold. Showcasing timeless stone and brick architecture, this impressive two-storey residence offers over 2,800 square feet of thoughtfully designed living space, perfectly suited for growing families. Inside, you'll find four generously sized bedrooms and 3.5 beautifully appointed bathrooms. Each second-floor bedroom features a walk-in closet, while the spacious primary suite is complemented by a luxurious ensuite designed for comfort and relaxation. Elegant wood flooring, modern lighting, and pot lights throughout enhance the home's bright, contemporary feel.The open-concept main floor is designed for both everyday living and entertaining. At its heart is a stunning kitchen featuring quartz countertops, an oversized island, and abundant cabinetry. The adjoining living room is warm and inviting, highlighted by a striking feature wall, a cozy gas fireplace, and large windows that fill the space with natural light.The lower level offers exceptional versatility with a separate entrance, full kitchen, laundry facilities, and a cold cellar-making it an ideal setup for an in-law suite or multi-generational living. Completing the home is an attached garage and parking for up to six vehicles.Experience exceptional quality, thoughtful design, and modern family living. (id:56248)
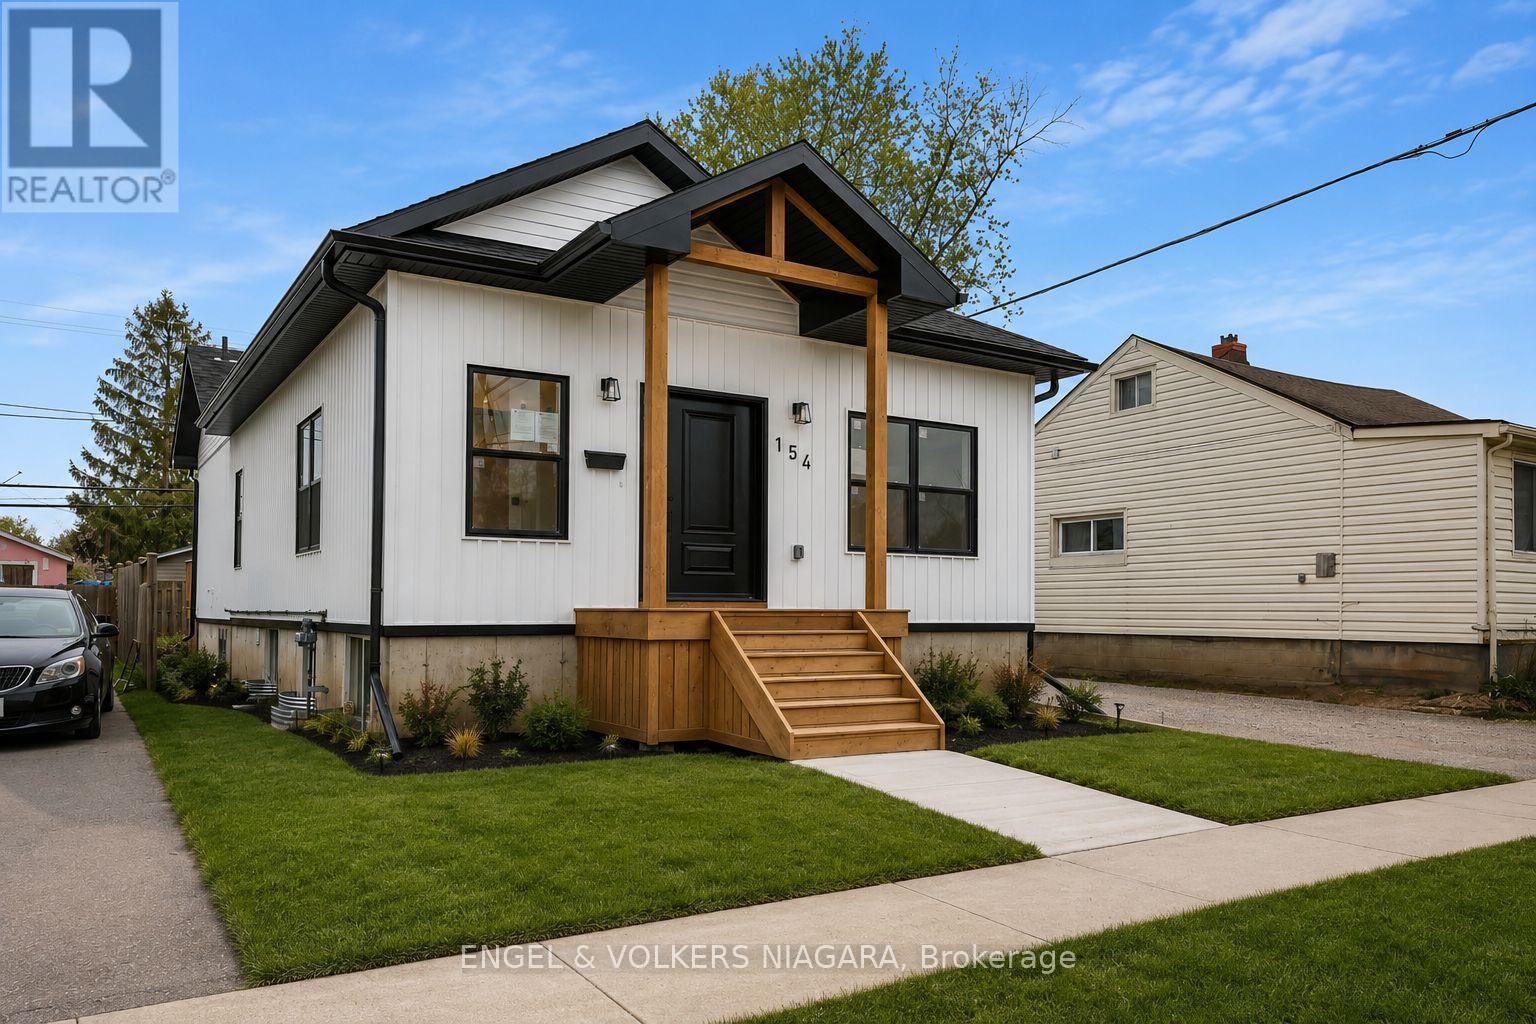
154 Roosevelt Avenue
Welland, Ontario
Welcome to 154 Roosevelt Avenue, a custom-built legal duplex offering exceptional versatility for multi-generational living or investment in the growing community of Welland. Thoughtfully designed with two self-contained units, each featuring a private entrance and separate laundry, this newly built home provides the perfect balance of comfort, privacy, and functionality.The upper level features a bright open-concept layout with three spacious bedrooms, two full bathrooms, a welcoming walk-in front entry closet, and large windows that flood the home with natural light. Step out onto the expansive rear deck, ideal for outdoor entertaining or quiet evenings at home.The fully finished lower level offers a beautifully appointed two-bedroom suite complete with a full kitchen, spacious living area, and oversized windows that create a bright, inviting space-ideal for extended family, guests, or rental income.Conveniently located close to schools, shopping, parks, and everyday amenities, this turnkey property is an outstanding opportunity for homeowners and investors alike. (id:56248)
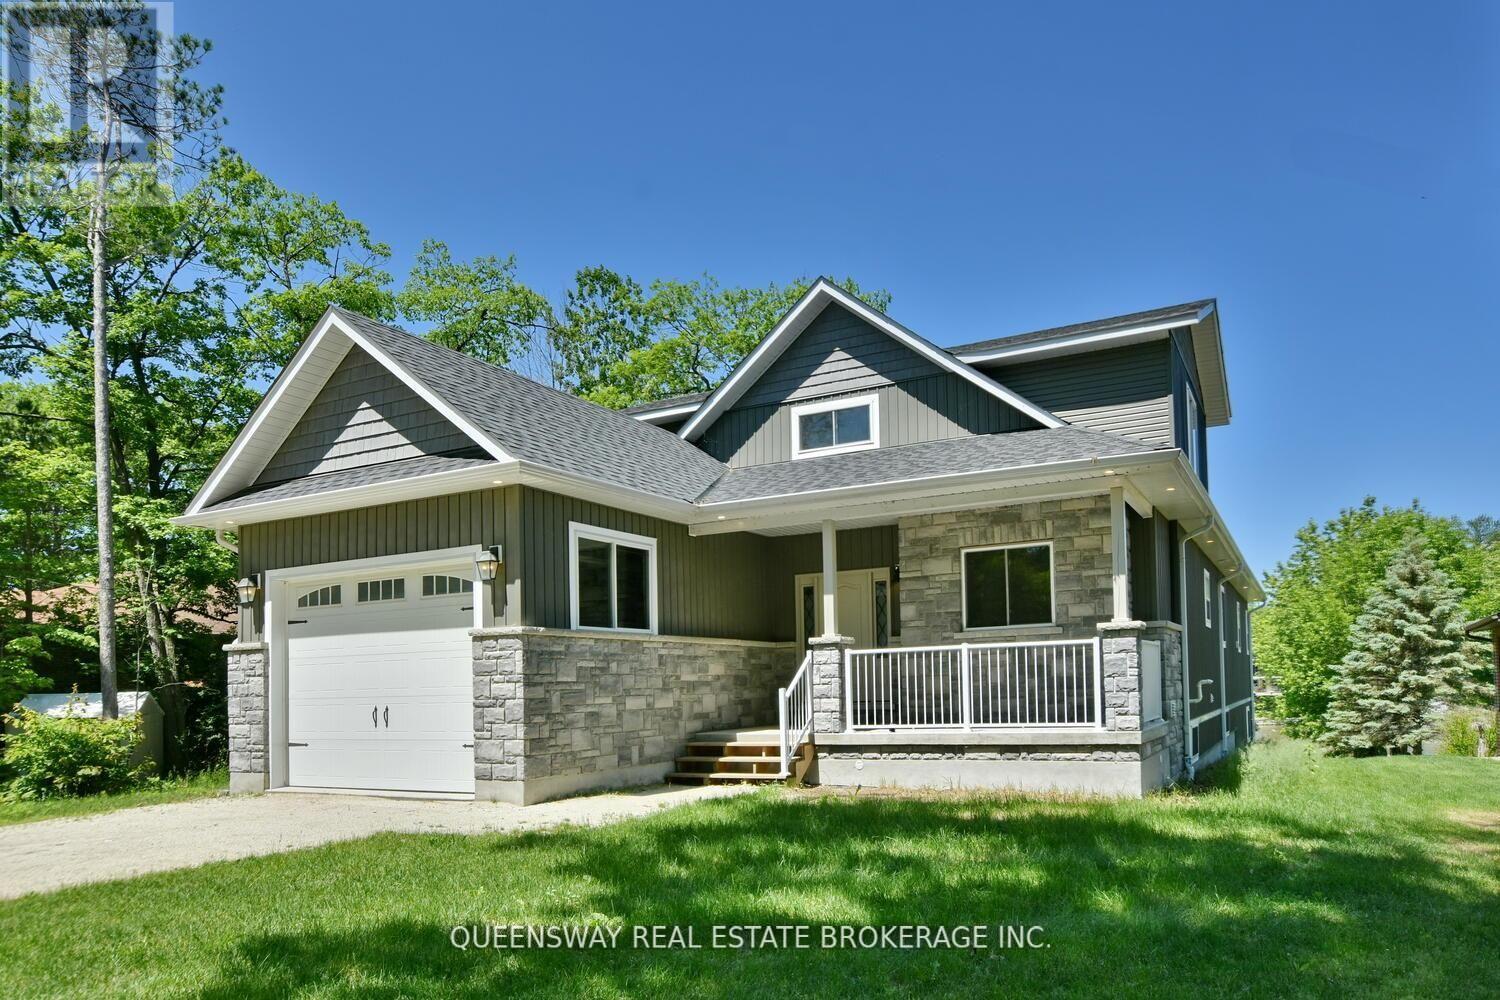
1852 River Road W
Wasaga Beach, Ontario
Prestigious Riverfront Estate In Wasaga Beach! Large Front Foyer From Covered Porch Opens To A "Wow" Room With Vaulted Ceilings. Huge Kitchen With Lot Of Cupboards, Quartz Counters, Stainless Appliances Including 6 Burner Gas Stove & Massive Centre Island With Vegetable Washing Sink. Open Concept To Living Room With Gas Fireplace And Walk-Out To Post & Beam Covered Deck Overlooking The Water. Main Level Master With Walk-In Closet And Future Ensuite Bath. Main Floor Laundry Powder Room (id:56248)
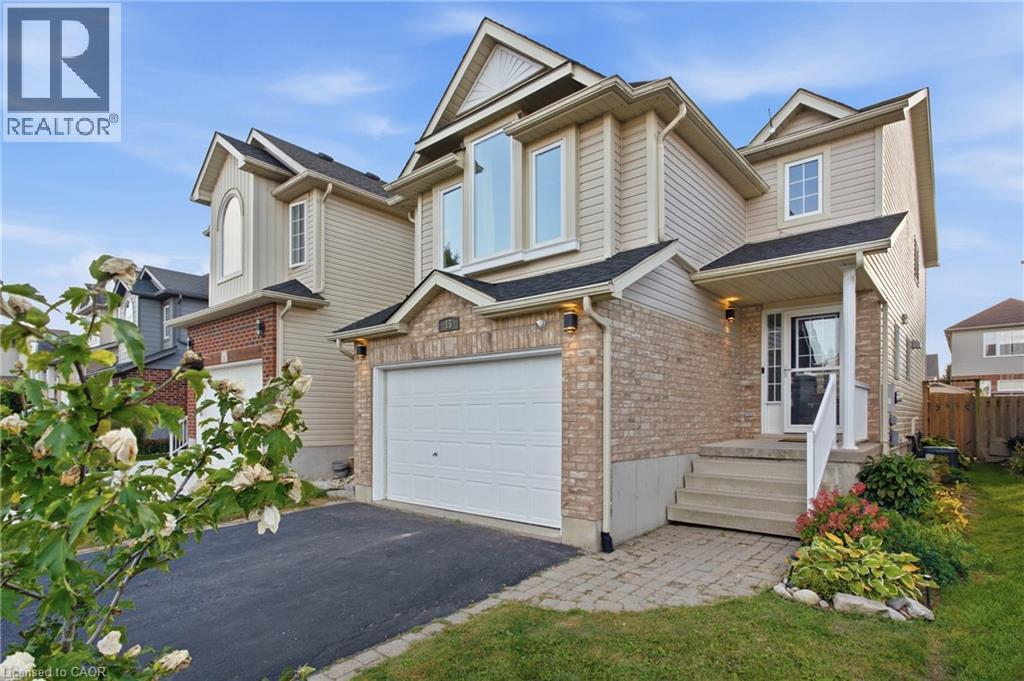
15 Cannes Street
Kitchener, Ontario
Bright, open concept, light-filled and extensively updated! Welcome to 15 Cannes Street, a 3-bedroom, 2-bathroom home where many of the major improvements have already been taken care of. Recent updates include roof shingles (2025) with transferable warranty, windows (2026) with transferable warranty, rear sliding door (2026), furnace (2022), A/C (2021), renovated kitchen, updated flooring throughout, brand-new carpeting on the second and third levels, and washer and dryer (2024). The open-concept main floor is filled with natural light and seamlessly connects the kitchen, dining and living areas. The renovated kitchen features new countertops, sink and backsplash, while sliding doors from the living area lead directly to the backyard, deck and covered gazebo—perfect for outdoor dining and entertaining. Upstairs, the spacious second-floor family room offers a wonderful additional living area with vaulted ceilings and oversized windows. The third level features three bedrooms and an updated primary bathroom with newer shower, vanity, lighting, mirror, flooring and ventilation fan. The finished basement adds even more flexible living space for a recreation room, home office, gym or playroom, along with a bathroom rough-in for future potential. Outside, enjoy a fully fenced backyard, spacious deck, covered gazebo and garden shed. Move-in ready, filled with natural light and offering an impressive collection of recent improvements—15 Cannes Street is ready for its next chapter. Offers welcome Thursday, October 8th. (id:56248)
133 Alfred Street
Brantford, Ontario
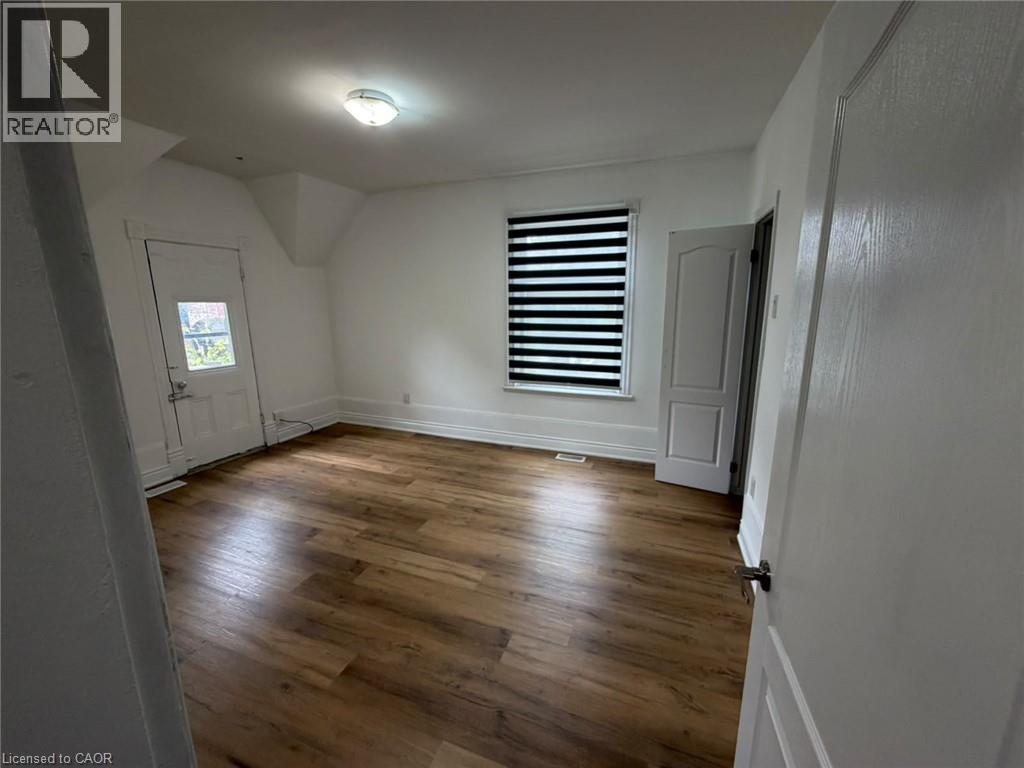
Welcome to this well-maintained 2-bedroom, 1-bathroom home, offering a bright and functional layout. The home features spacious bedrooms with ample closet space, a full bathroom, convenient storage, and an in-suite stacked washer and dryer. Enjoy a private driveway and a comfortable living space in a great location, close to everyday amenities. Perfect for those seeking a clean, move-in-ready home. (id:56248)
31 Greenhill Avenue
Hamilton, Ontario
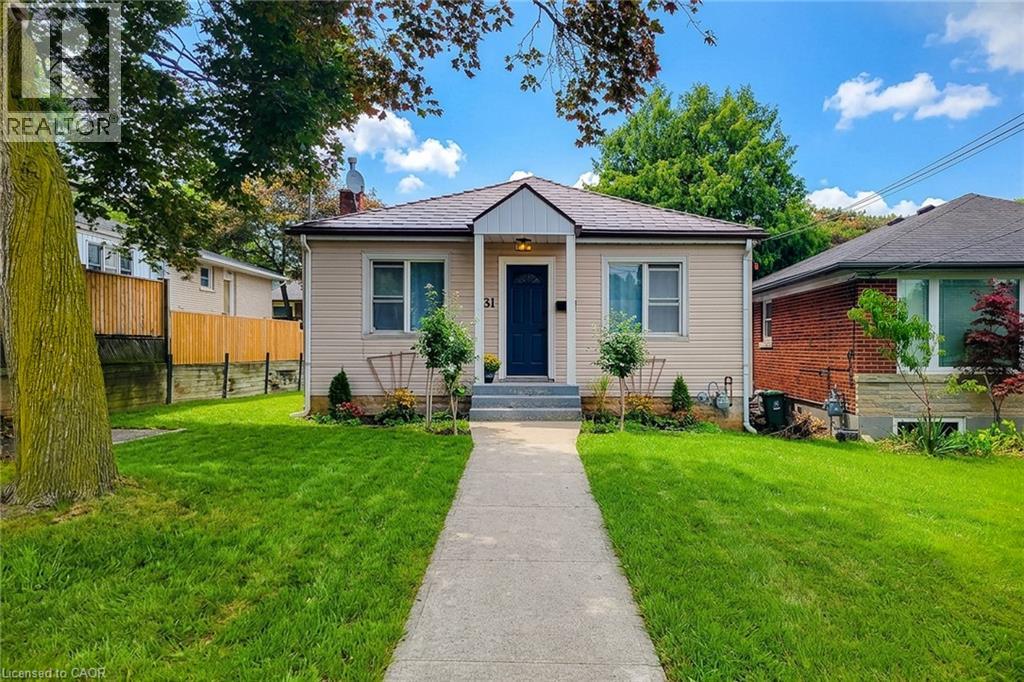
A Little Gem – Steps from the Escarpment with Great Potential! Welcome to 31 Greenhill Avenue, a charming 2-bedroom bungalow nestled in one of Hamilton East's most sought-after neighbourhoods. Situated on a quiet, tree-lined street and just steps from the breathtaking Niagara Escarpment, this home offers the perfect blend of peaceful natural living and urban convenience. Featuring two comfortable bedrooms and a full bathroom all on one level, this home is ideal for those seeking effortless, single-floor living. The open, functional layout creates a warm and inviting atmosphere—perfect for both relaxing and entertaining. Living close to the escarpment means you're just minutes from scenic trails, stunning lookouts, and the iconic Red Hill Valley. Enjoy morning walks, weekend hikes, and the tranquility of nature right outside your door, all while being moments from everyday amenities. With quick access to the Red Hill Valley Parkway and the Lincoln M. Alexander Parkway, commuters will love the easy connection to downtown Hamilton and the GTA. Shopping, dining, and excellent schools are all just a short drive away. (id:56248)
285 Erb Street W Unit# 809
Waterloo, Ontario
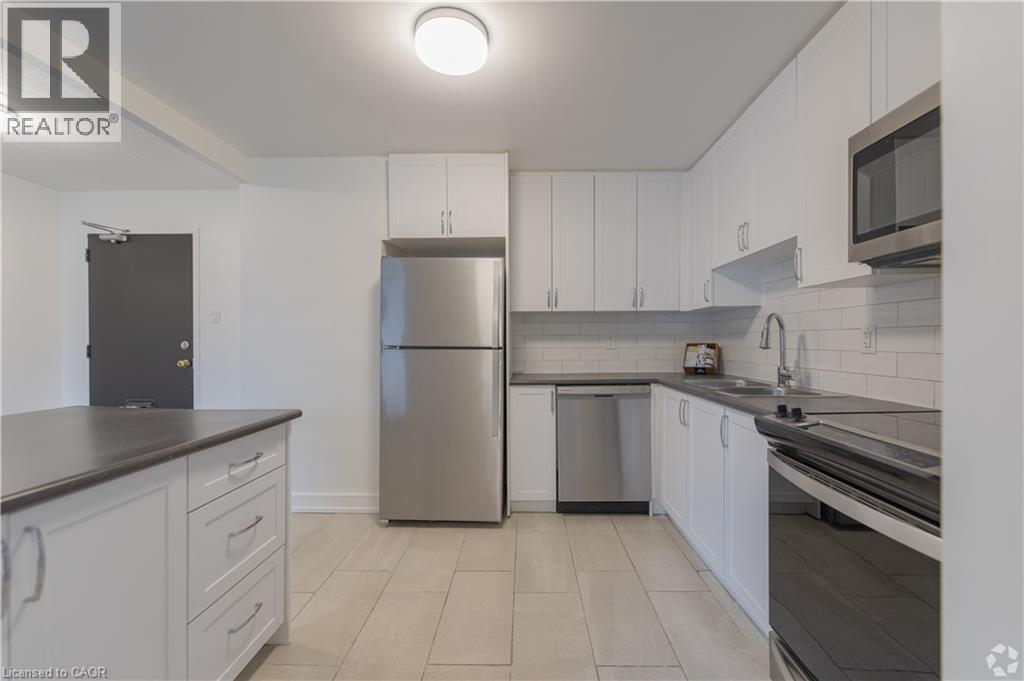
This spacious 1 bedroom suite is ideally located in Waterloo’s desirable Westmount neighbourhood. This unit features a bright, open-concept layout, modern kitchen with a breakfast bar, tiled backsplash, and stainless steel appliances. This well-located community offers convenient access to the University of Waterloo, Wilfrid Laurier University, shopping, dining, parks, and public transit. With GRT transit right outside your door and easy access to the Conestoga Parkway, commuting around Waterloo is quick and convenient. Come take a look at everything 285 Erb Street W has to offer! (id:56248)
120 St Andrews Street
Cambridge, Ontario
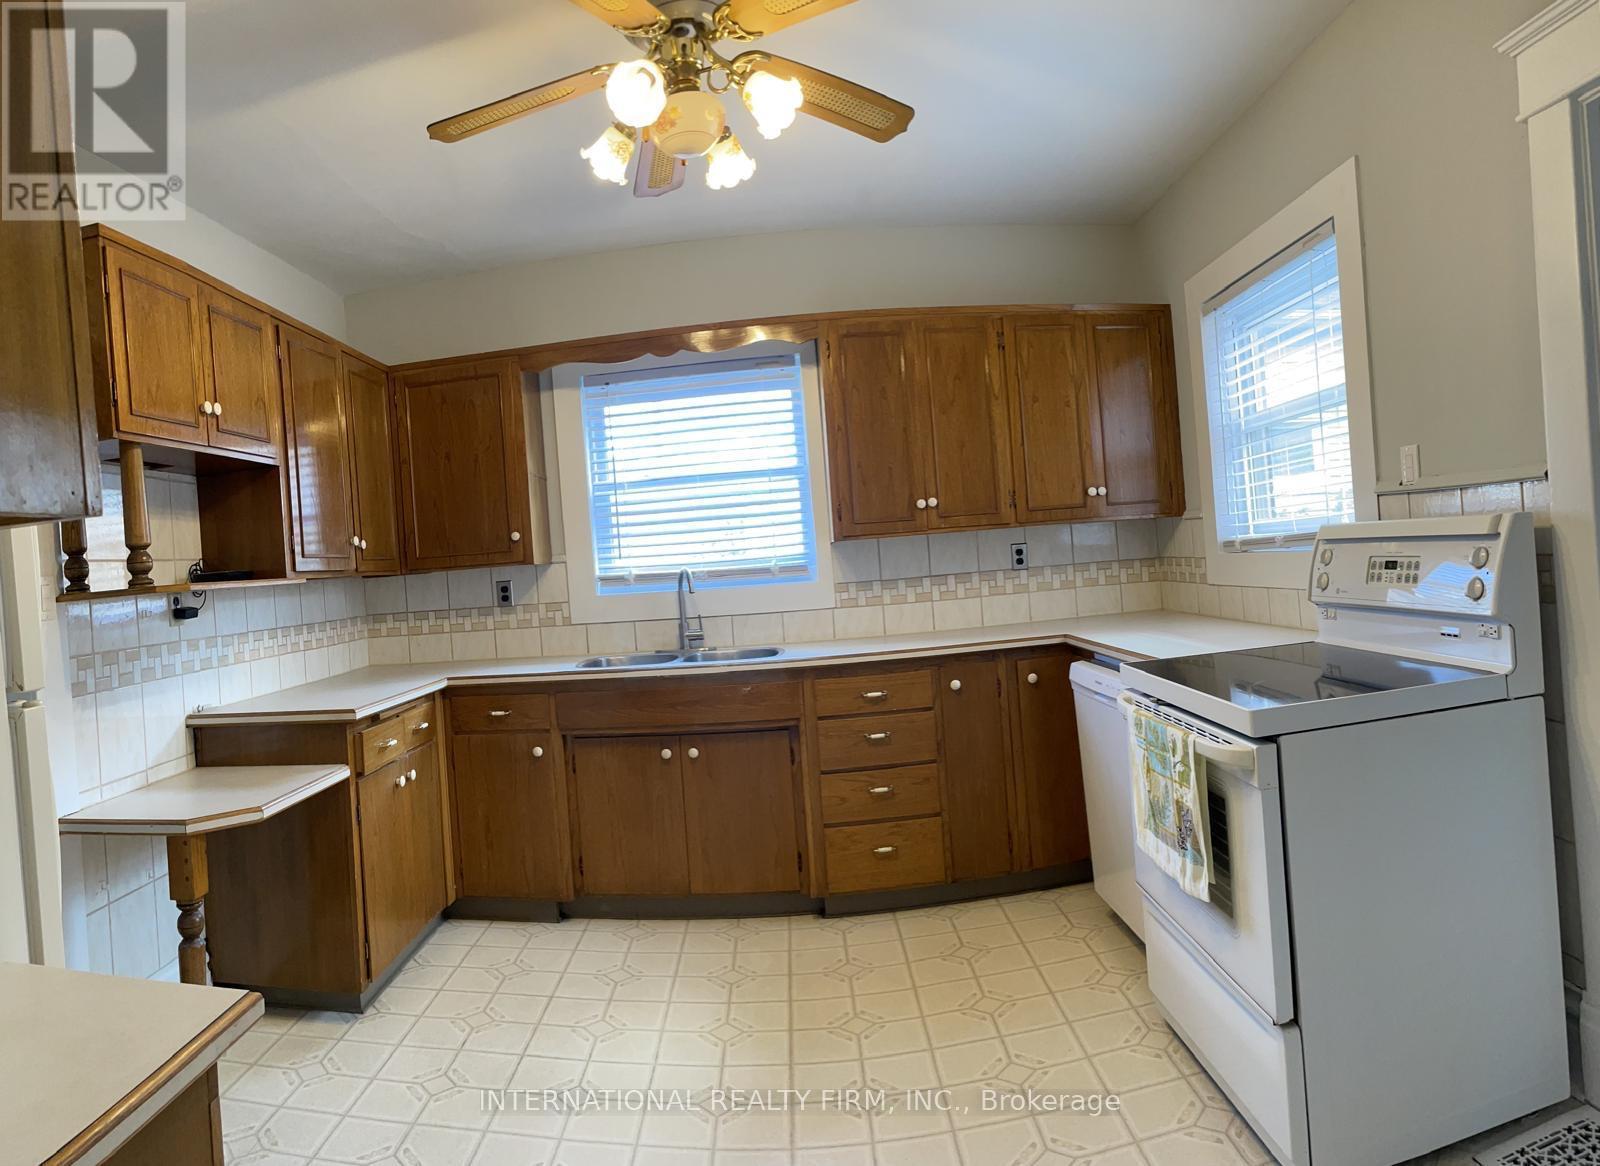
Step into the charm and elegance of a bygone era with this majestic 2-storey brick century home, built circa 1913. Set on a generous lot with a detached double garage, this distinctive property offers a rare combination of historic character, spaciousness, and exciting potential.Inside, original architectural details create a truly special atmosphere, including beautiful oak floors, original wood trim, solid wood pillars in the welcoming front foyer, elegant French doors, and a striking wood staircase-all showcasing the craftsmanship of the era. The home was originally designed as a 4-bedroom residence and features a convenient walk-up attic offering additional space and future possibilities. A rear addition currently incorporates a 1-bedroom apartment, providing a flexible setup for extended family, guests, or potential rental use, subject to applicable approvals.Outside, the large lot and detached double garage provide valuable space rarely found with homes of this vintage.Whether you're looking to restore the home's original charm, reimagine the layout, or create a personalized residence with character and history, this property offers an exceptional canvas for your vision.A rare opportunity to own a piece of history and make it your own. (id:56248)