
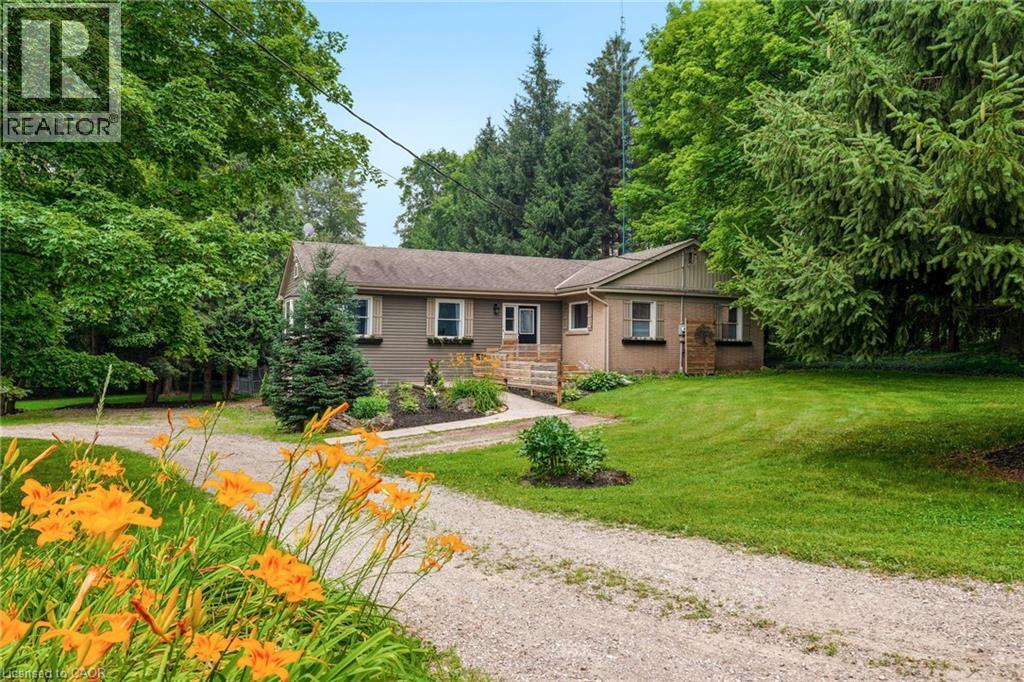
318 10th Concession Road E
Freelton, Ontario
Opportunity knocks! Spacious 2 plus 2 bedroom bungalow on 1.6-acre lot in Carlisle. Quaint rural setting with large circular driveway surrounded by trees backing onto Bronte Creek. Lovely home with vaulted ceilings, primary with ensuite, tons of natural light and a walkout lower level with two access points and an additional bathroom. For the car enthusiast or hobbyist, there is a 4-car tandem garage. Enjoy the peace and tranquillity of the backyard with a large deck. Great home at a great price point. Let's get you home! (id:56248)
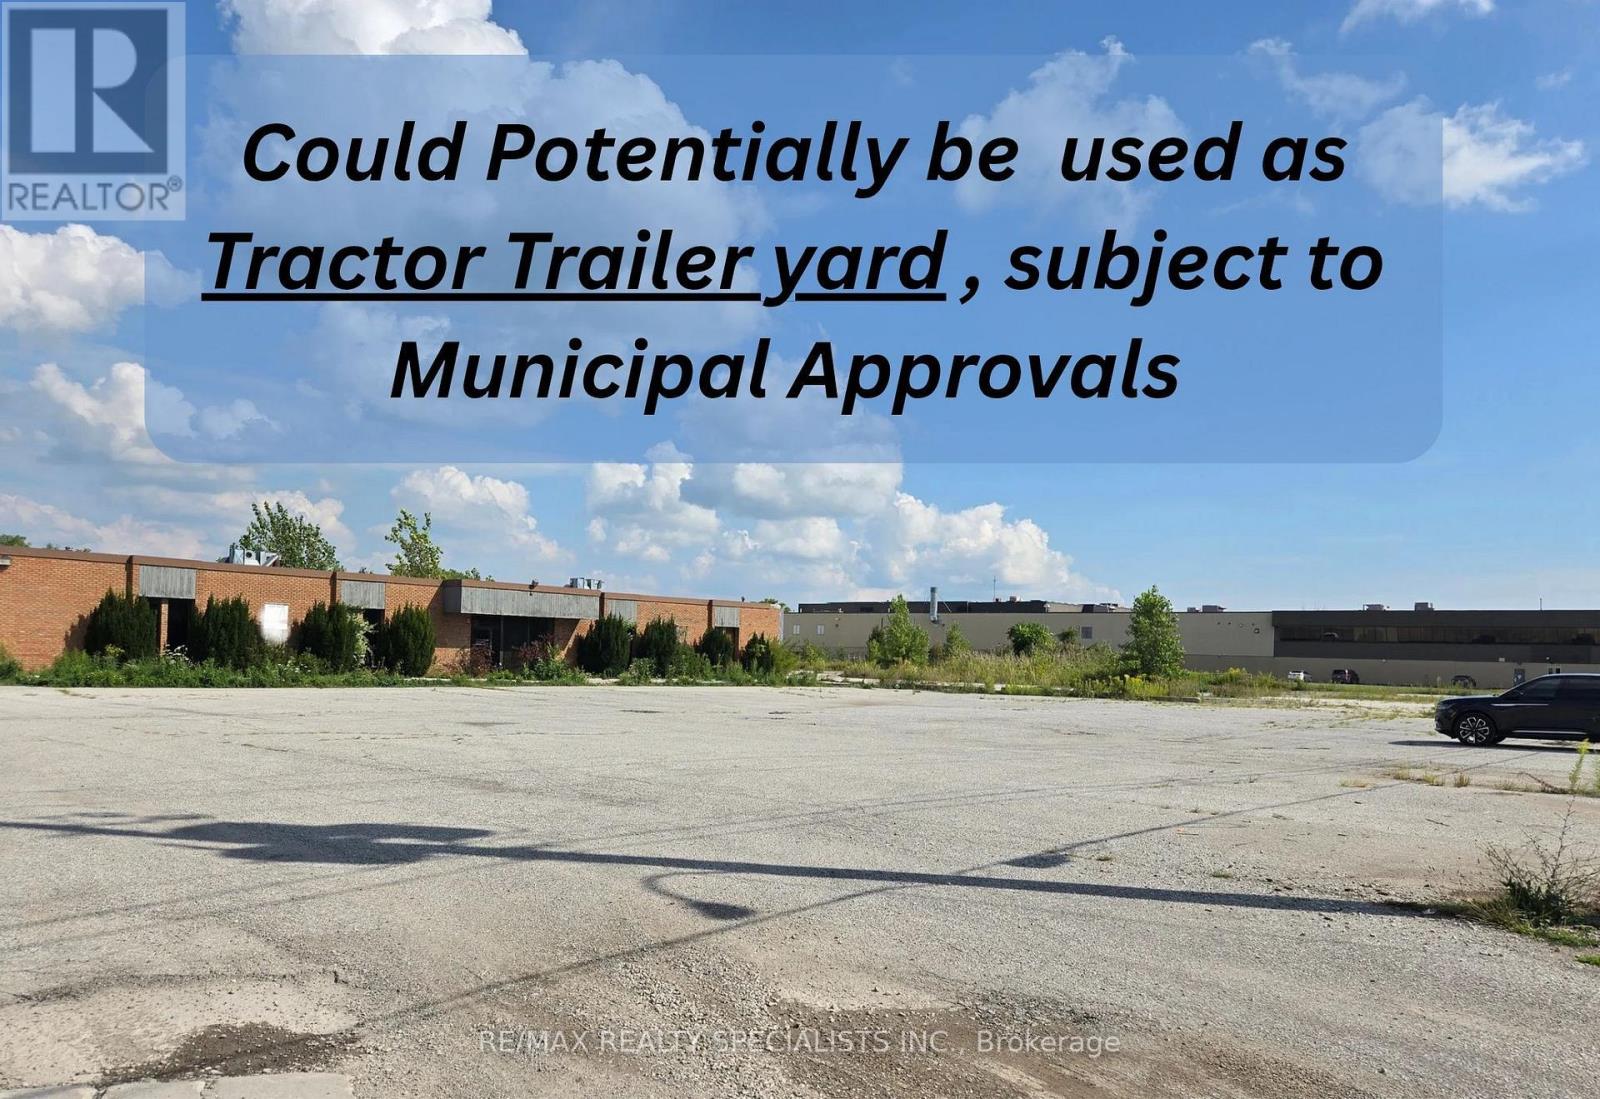
14 Arnold Street
Chatham-Kent, Ontario
Price Lowered! The City's Planning Department has confirmed that the property may be used as a truck trailer yard, provided the primary use involves the loading and unloading of freight-carrying vehicles. Subject to Municipal Approval.Outstanding industrial opportunity in Wallaceburg's thriving Industrial Park!This 4-acre M1-zoned property features a versatile 7,000 sq. ft. open-span building ideal for warehousing, manufacturing, logistics, or custom division to suit your operation.Located just one lot off Highway40, an established truck route, the site offers excellent exposure and convenient access for transport-focused operations. You're 35 minutes to Hwy402 and within 1.5 hours of two border crossings.The expansive excess land supports outdoor storage,or future expansion. 600-amp service is available, and the flexible layout is perfect for growing businesses or investors seeking a high-utility industrial asset. (id:56248)
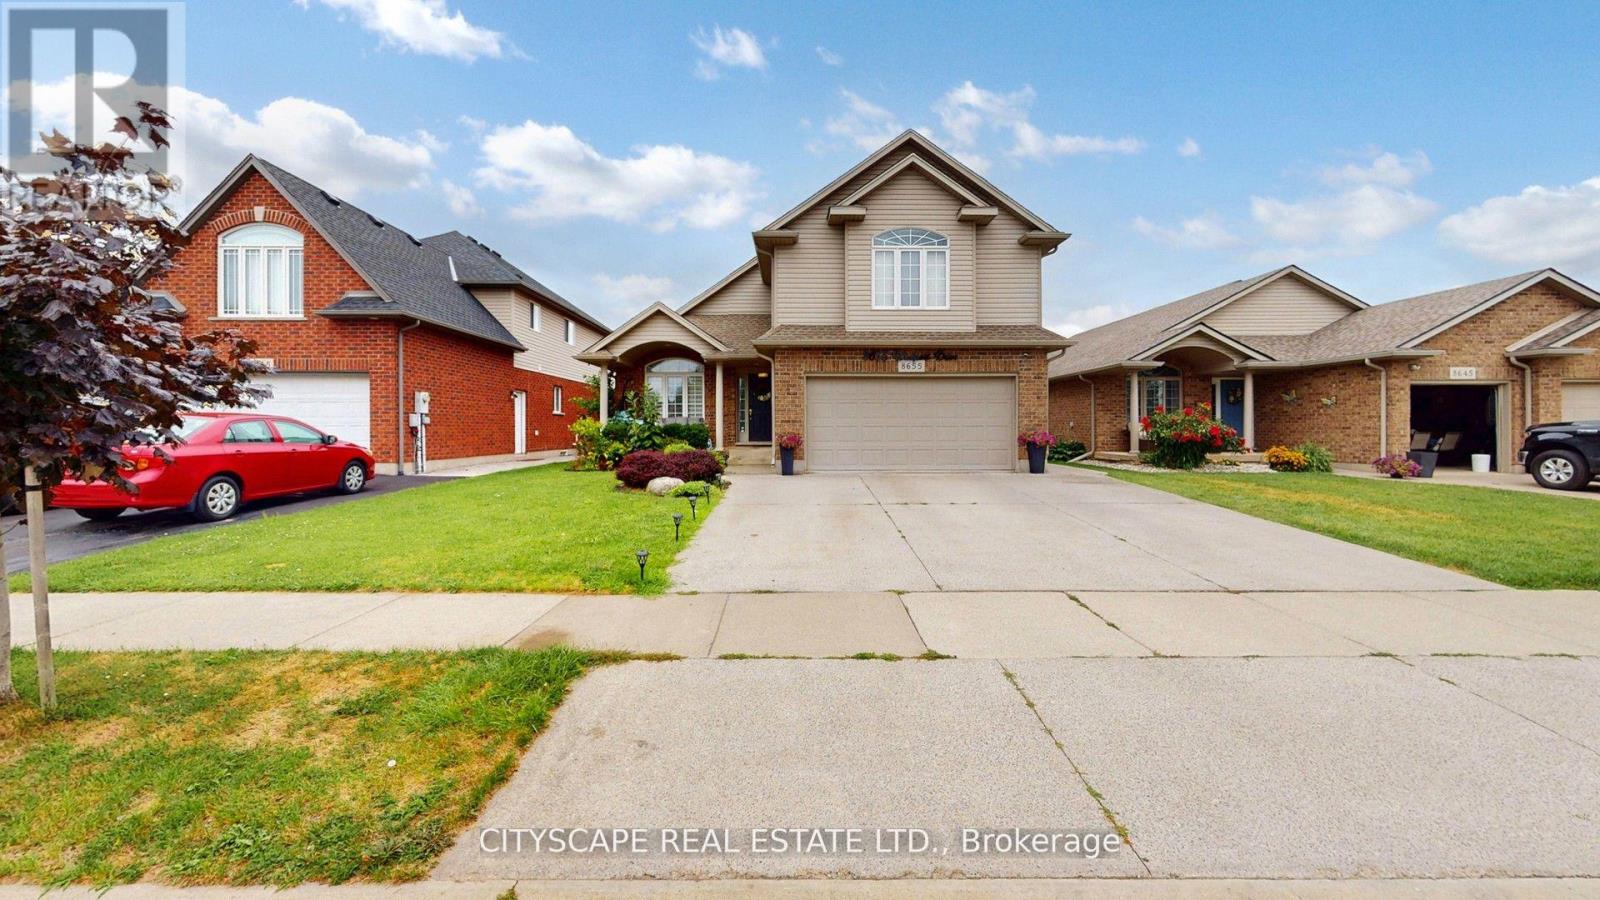
8655 Westport Drive
Niagara Falls, Ontario
Welcome to this Spacious & Beautiful 6+2 Bedroom Home with 4 Full Bathrooms - Over 4,000 Sq. Ft. 4 full-bathroom home, offering over 4,000 sq. ft. of living space in one of Niagara Falls' most desirable communities.The home features soaring cathedral ceilings in the living room and primary bedroom, creating an impressive sense of space and natural light. The open-concept design overlooks the second floor and lower level, providing an exceptional open view throughout the main living areas.The modern kitchen has been upgraded with brand-new appliances and beautiful granite countertops, with a convenient walkout to the backyard. All brand-new main-kitchen appliances come with a 4-year warranty. The home also features two separate laundry areas - one conveniently located on the main floor and another in the basement.The impressive primary bedroom features a high cathedral ceiling, walk-in closet and large windows. The luxurious 5-piece ensuite includes a standing shower and a relaxing Jacuzzi.Family Room & Additional BedroomEnjoy a huge, cozy family room with a fireplace, conveniently connected to its own private bedroom and separate full bathroom - perfect for guests, extended family or a private retreat.The second floor offers four additional bedrooms, providing plenty of space for a large family and overnight guests.The spacious basement offers a self-contained 2-bedroom suite with Sep/entranceLiving room,Large kitchen,Full bathroom,Laundry. Ideal for extended family, guests or additional living space. Thousands Spent on Upgrades & Improvements. Brand-new appliances with 4-year warranty,Brand-new 3-ton AC system upgraded from 2.5 tons/10-year warranty,Kitchen upgraded with granite countertops. Modern chandeliers and updated light lighting throughoutUpgraded granite Bath vanity, 200 amp elec/panel. close to the QEW, new hospital, schools, Costco, Walmart and many other amenities, 12 minutes drive to Niagara Falls (id:56248)
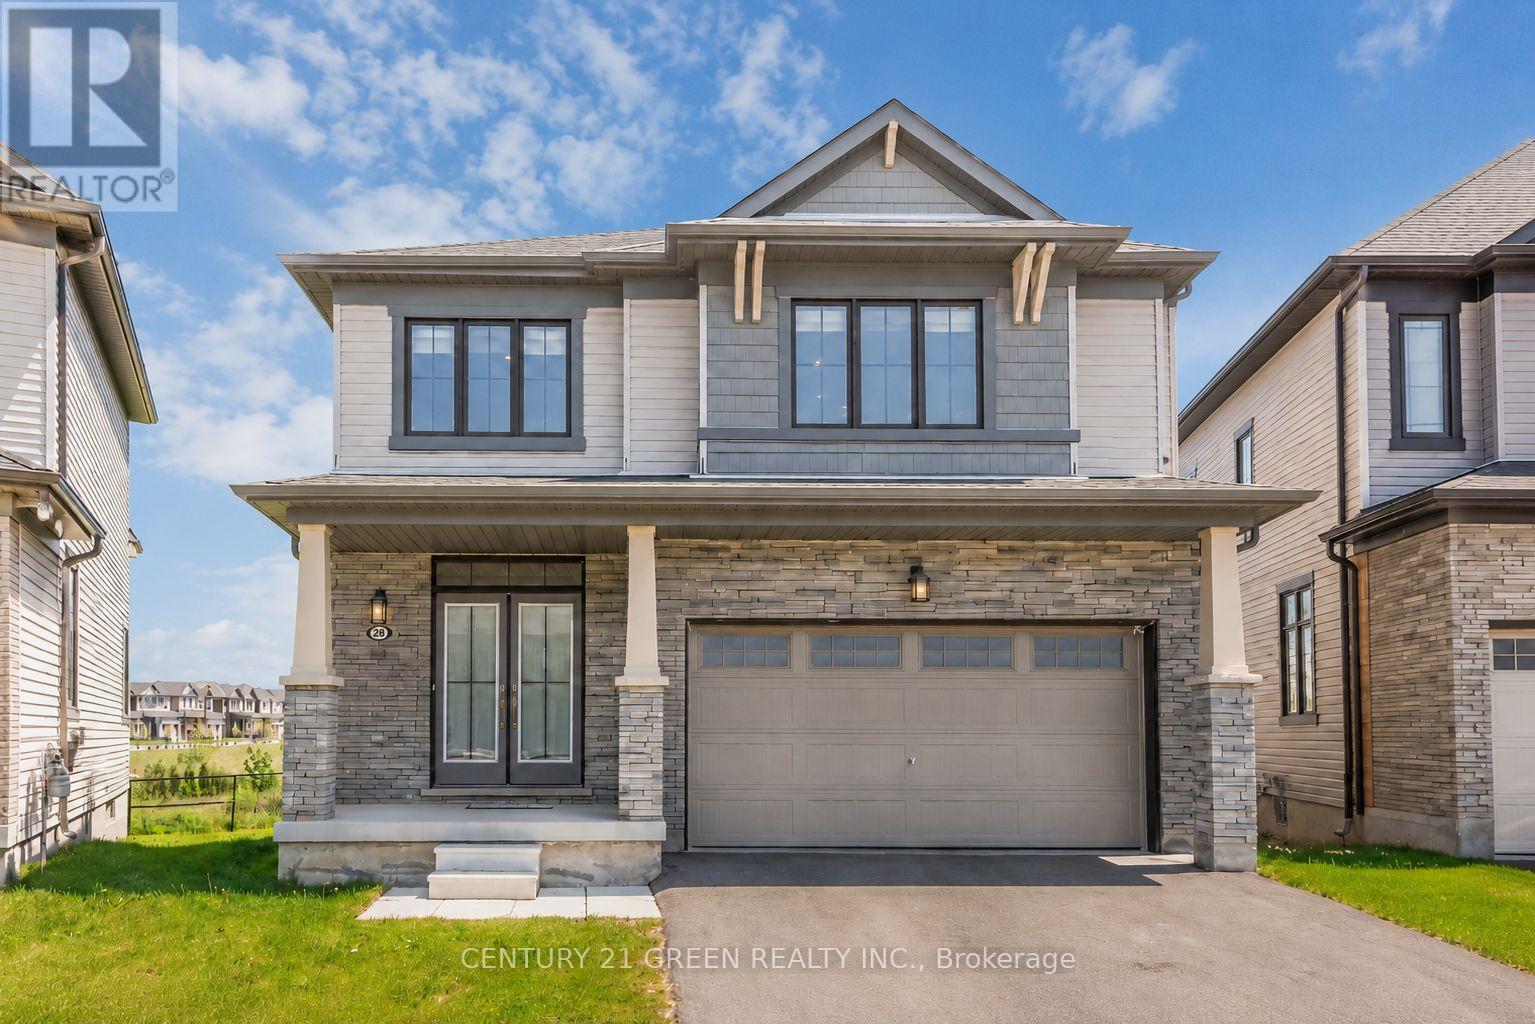
28 Magdalena Street
Hamilton, Ontario
Sun-Filled Gorgeous Detached Home featuring 4 Bedrooms 3 Washrooms in sought after Hamiltonneighbourhood. Bright Functional Layout, Modern Kitchen with huge Island, Upgraded LightFixtures Spacious living Areas, Generous bedrooms, and a peaceful backyard setting with Pondand Fantastic Greenery views. Short Walk to Lake Ontario, 5 Mins drive to Go-Station,conveniently located near schools, parks, shopping, transit, and major routes. This home offerscomfort, lifestyle, and everyday convenience in one desirable package. (id:56248)
16 - 11 Alway Road
Hamilton, Ontario
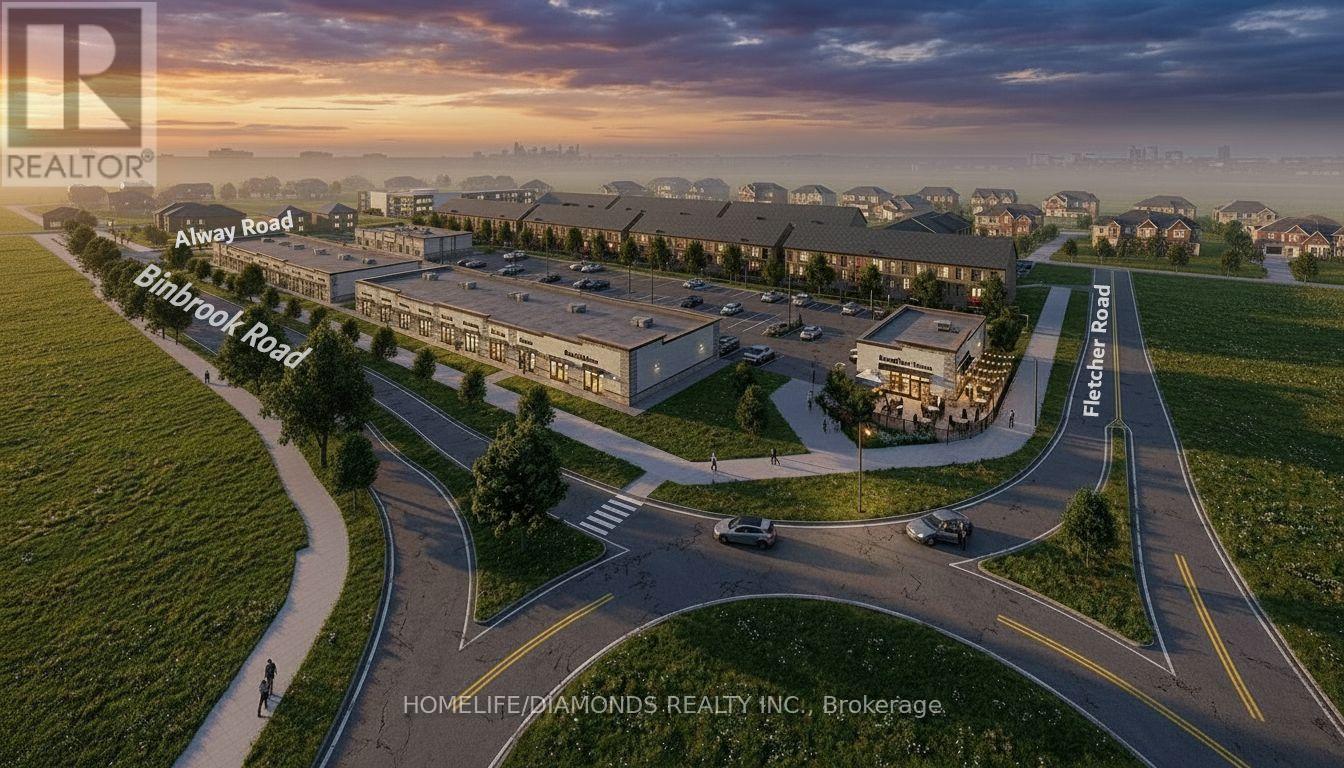
Excellent Leasing Opportunity In The Growing Binbrook Community! Welcome To Unit 16 At 11 Alway Road, Hamilton, A Versatile Commercial Retail Unit Located In A Modern Plaza Serving The Rapidly Expanding Binbrook Area. This Space Offers Excellent Potential For A Wide Variety Of Professional, Medical, Retail, Food And Service-Based Businesses. Suitable Uses May Include: Doctor's Office, Walk-In Clinic, Physiotherapy/Chiropractic Clinic, Hearing Aid Clinic, Veterinary Clinic, Salon, Barber Shop, Nail Salon, Tutoring Centre, Private School (No Daycare), Music Lessons, Martial Arts Gym, Real Estate Office, Law Office, Insurance Office, Dry Cleaners, Flower Shop, Grocery Store, Ice Cream Shop, Bar, Coffee Shop, Sandwich Shop, Pizza Restaurant, Indian Restaurant, South Indian Restaurant, Hakka Chinese Restaurant, Breakfast Restaurant, Chicken Wing Restaurant, Shawarma Restaurant And More. An Excellent Opportunity For Business Owners And Professionals Looking To Establish Or Expand Their Presence In One Of Hamilton's Growing Communities. Don't Miss This Opportunity To Secure A Commercial Space In Binbrook. All Uses Are Subject To Applicable Zoning, Municipal Requirements And Landlord Approval. (id:56248)
37 Hillside Drive
Georgian Bay, Ontario
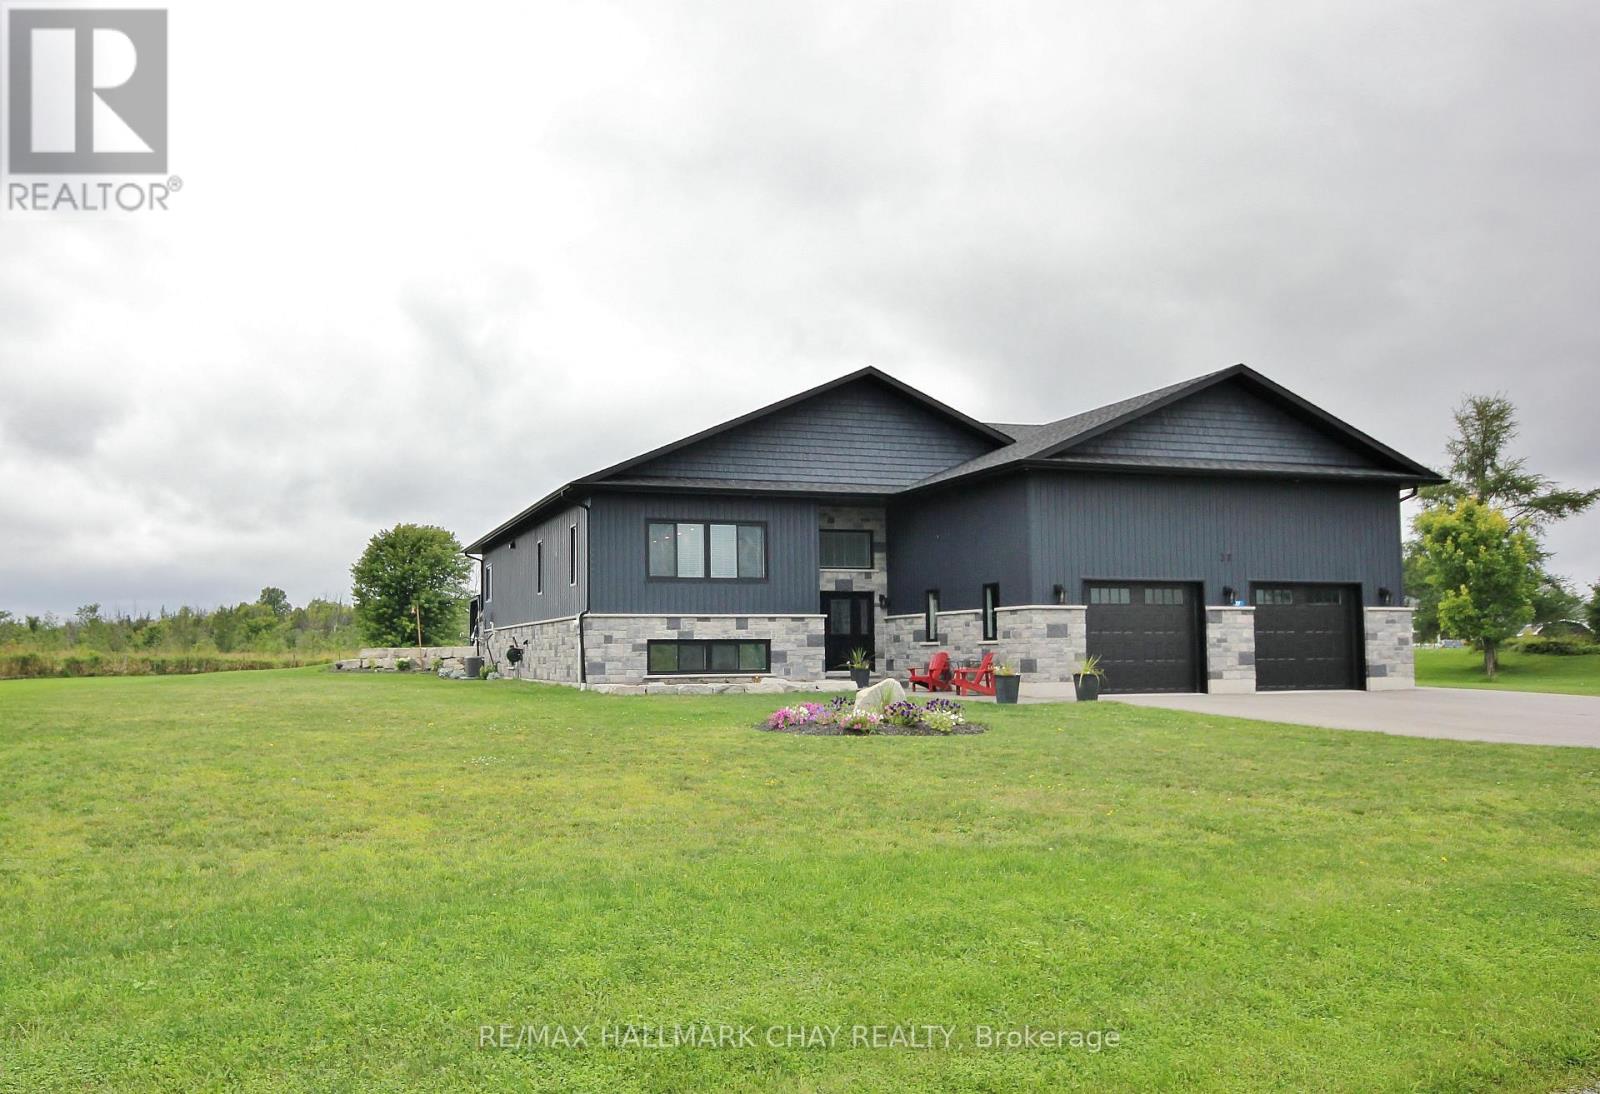
LUXURIOUS RURAL LIVING IN PORT SEVERN ON A SPECTACULAR YARD LOT THAT BACKS ONTO A FARMER'S FIELD. OPEN CONCEPT APPROX 2250 S/F ON THE MAIN FLOOR, THIS 4 BEDROOM HOME FEATURES COUNTLESS HIGH-END FINISHES THAT YOU WOULD EXPECT. A KITCHEN FOR THE FAMILY CHEF OR SOCIAL ENTERTAINERS. STEP OUT ONTO THE STAMPED CONCRETE DECK OR INTO THE HOT TUB OFF THE KITCHEN & PRIMARY BEDROOM. THE BASEMENT IS FULLY FINISHED WITH 9 f/t CEILINGS BEDROOMS, BATHROOM & BAR, THE REC ROOM SIZE WORKS FOR PARTIES OR FAMILY GATHERINGS, OVERSIZED GARAGE HAS PLENTY OF SPACE FOR YOUR TOYS. PAVED DRIVEWAY WITH REAR YARD ACCESS. HERE IS YOUR OPORTUNITY TO LIVE OUT OF THE CITY, PLAY GOLF AT OAK BAY OR BOAT IN THE CLEAR WATERS OF GEROGIAN BAY. (id:56248)
31 King Street
St. Catharines, Ontario
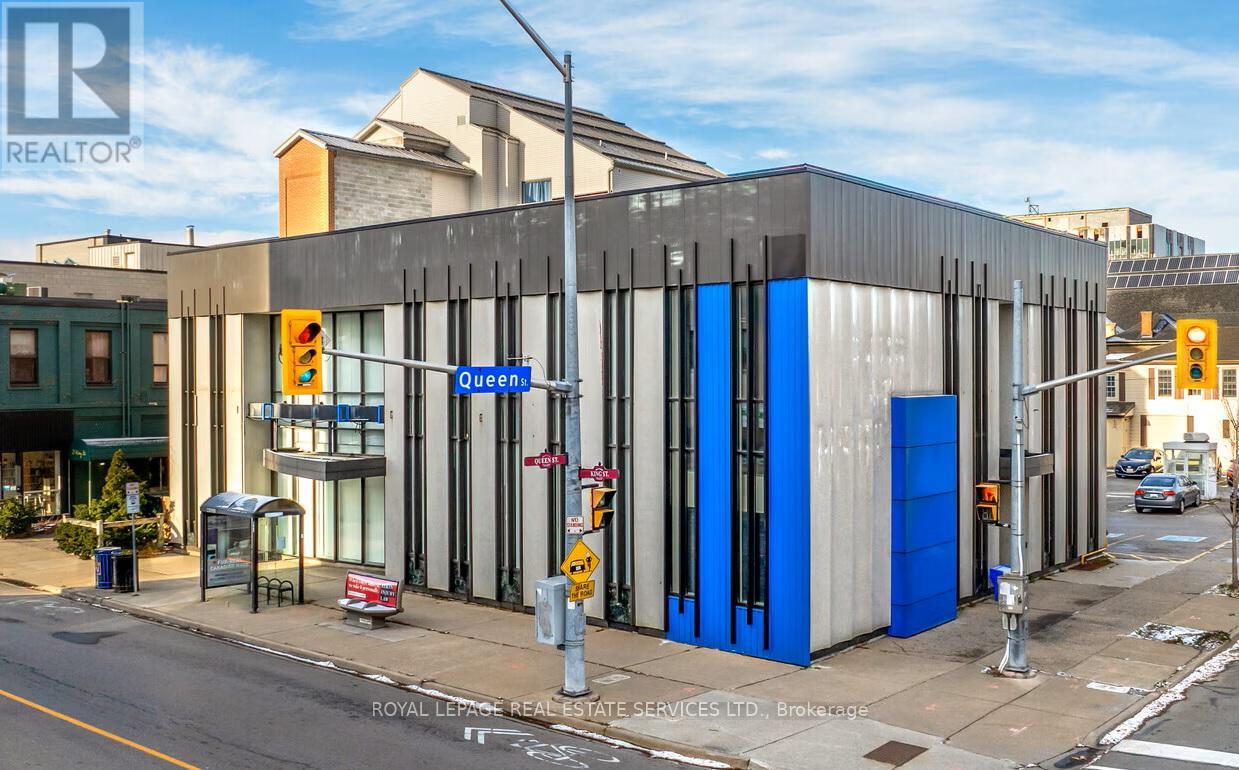
31 King Street offers an opportunity to acquire a vacant, freestanding former BMO bank in the heart of DowntownSt. Catharines. The asset offers a versatile three-part configuration, including a 5,057-square-foot main floor with a vault, a 941-square-foot mezzanine, and a 5,000-square-foot, elevator-connected finished basement. High ceilings, expansive display windows, and semi-renovated interiors support a wide range of conversion possibilities, from medical and boutique offices to retail with storage, showrooms, or broader adaptive reuse concepts. On-site parking, exceptional visibility at a signalized intersection, and immediate transit access strengthen long-term value. This is an opportunity to reposition a signature downtown building into a modern, high-performing commercial asset. 31 King Street's location enhances its versatility, supported by robust infrastructure, transportation access, and anactive urban setting. Situated within walking distance of the GO Train station, the property serves a growing demographic as younger families continue moving into the area. Its position is near the Niagara Region, and close access to Highway 406 and the QEW strengthens regional connectivity. The area is enriched by cafés, breweries, boutiques, and service-oriented retailers that fuel strong foot traffic. With more than 180,000 residents living within a 10-kilometre radius and annual consumer spending exceeding CA$6 billion, this corridor stands at the heart of a powerful and diverse market. Downtown St. Catharines continues to evolve into a vibrant, mixed-use district, and 31 King Street stands at the heart of that momentum. The surrounding neighborhood features major office users, including Accenture, Grant Thornton, Bell, WSP, City Hall, and a collection of boutique professional firms, which creates a steady daytime population. 31 King Street offers investors the chance to shape a flexible, future-forward commercial destination within a a thriving downtown area. (id:56248)
16 - 11 Alway Road
Hamilton, Ontario
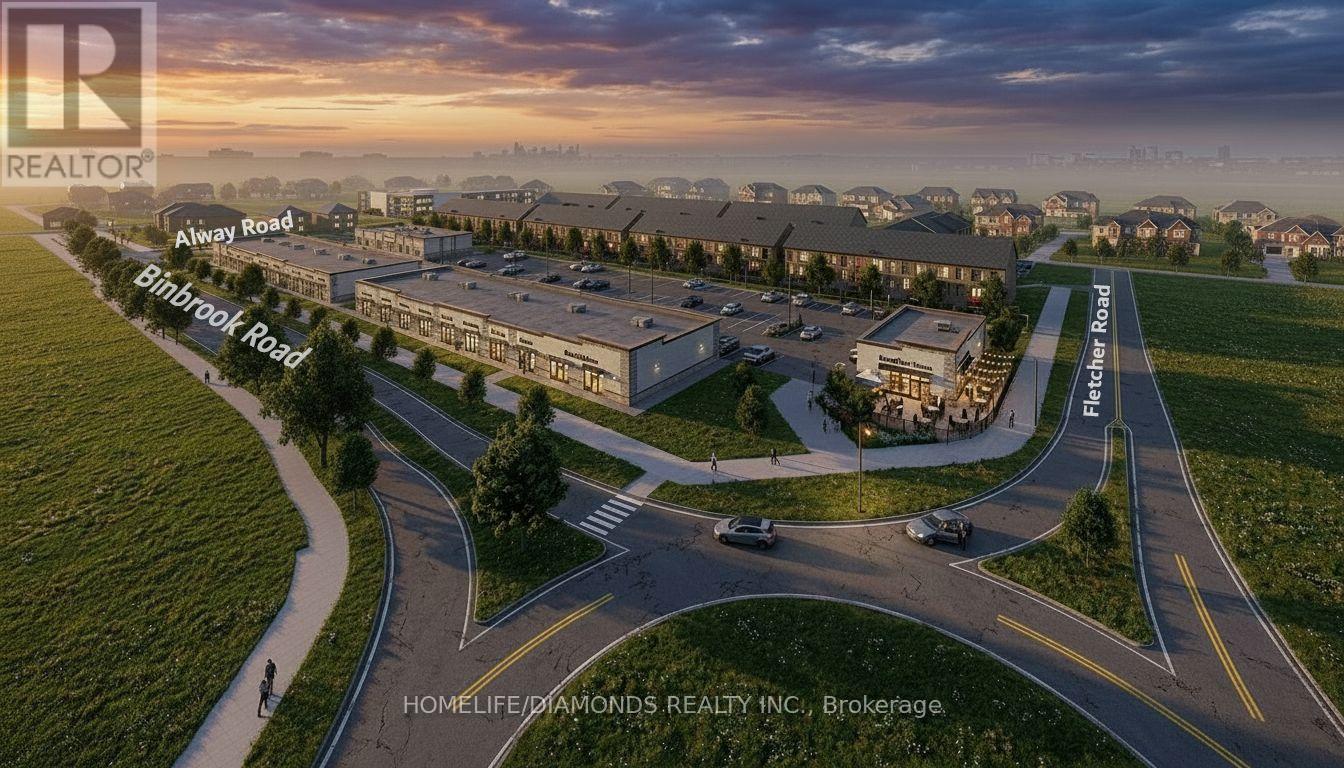
Excellent Opportunity In The Growing Binbrook Community! Welcome To Unit 16 At 11 Alway Road, Hamilton, A Versatile Commercial Retail Unit Located In A Modern Plaza Serving The Rapidly Expanding Binbrook Area. This Space Offers Excellent Potential For A Wide Variety Of Professional, Medical, Retail, Food And Service-Based Businesses. Suitable Uses May Include: Doctor's Office, Walk-In Clinic, Physiotherapy/Chiropractic Clinic, Hearing Aid Clinic, Veterinary Clinic, Salon, Barber Shop, Nail Salon, Tutoring Centre, Private School (No Daycare), Music Lessons, Martial Arts Gym, Real Estate Office, Law Office, Insurance Office, Dry Cleaners, Flower Shop, Grocery Store, Ice Cream Shop, Bar, Coffee Shop, Sandwich Shop, Pizza Restaurant, Indian Restaurant, South Indian Restaurant, Hakka Chinese Restaurant, Breakfast Restaurant, Chicken Wing Restaurant, Shawarma Restaurant And More. An Excellent Opportunity For Business Owners And Professionals Looking To Establish Or Expand Their Presence In One Of Hamilton's Growing Communities. Don't Miss This Opportunity To Secure A Commercial Space In Binbrook. All Uses Are Subject To Applicable Zoning, Municipal Requirements And Landlord Approval. (id:56248)
60 - 580381 Side Road
Chatsworth, Ontario
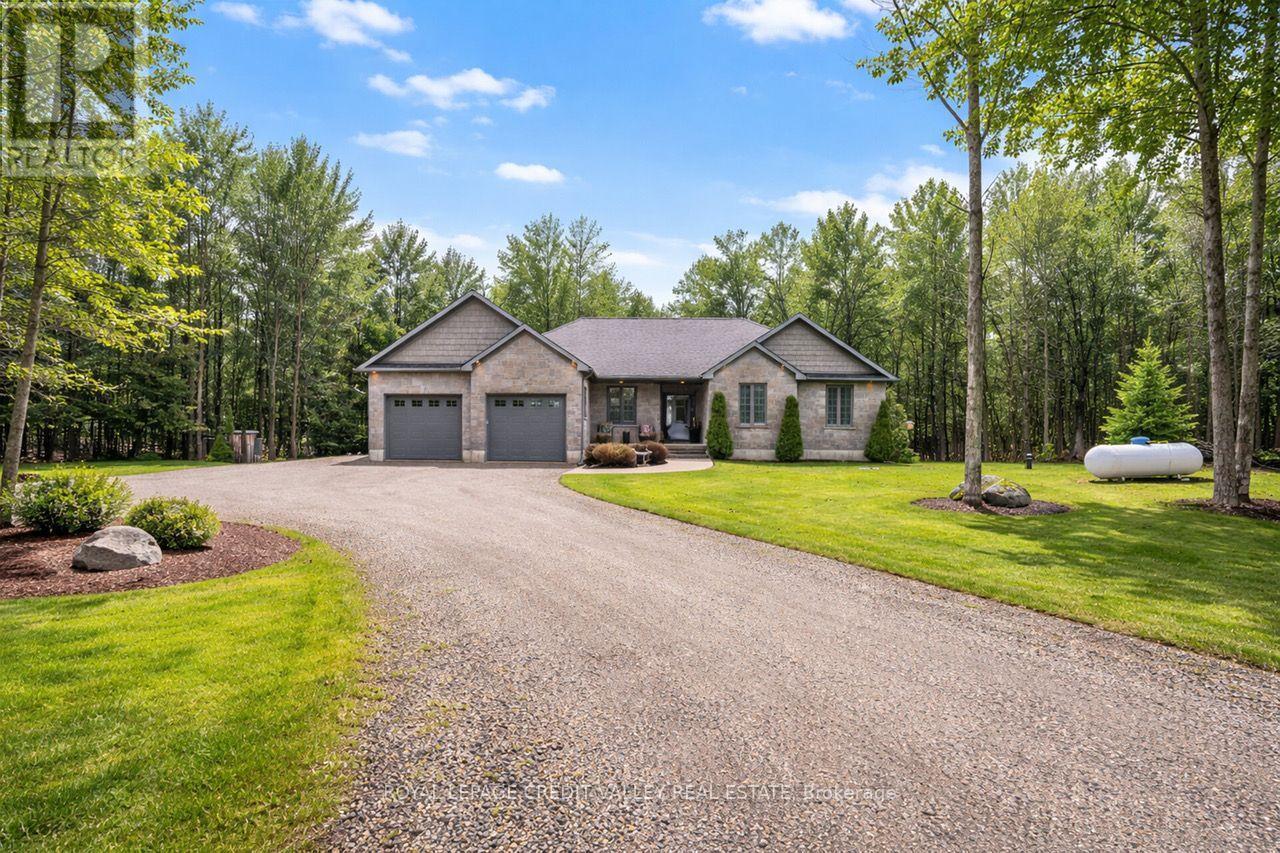
Country Elegance, City Convenience All on One Private Acre This brick bungalow feels warm & modern. It sits on a quiet 1 acre lot in Berkeley. It has 3+1 br & 3 ba. It also has a finished lower level. Home is well kept W/ curb appeal . Setting feels calm & private. Light fills the home. Modern touches are everywhere. The open layout suits daily life & hosting guests. The kitchen is the heart of the home. It is stylish It is easy to use. plenty of counter space. It works for a big dinner or a quiet coffee. The main floor has 3 br. They are bright & comfortable. The primary br is large & calm. With a new high-end ensuite. Full ba on this floor. Living areas open & bright. Lower level adds more space W/ brand-new kitchen. Patio doors lead outside. This level suits guests or family W/ laundry room. Room for a home office or hobby space, storage space. Space to relax downstairs too. Double garage fits two cars & space for gear & tools. Extra storage space Outside, the private acre stands out. Yard is well kept & peaceful. Nature feels close. You get space & quiet. You still stay close to daily needs. Markdale is minutes away. Owen Sound 20 min. Collingwood & Port Elgin are under an 1 hr. Shops & services are close by. Grey County is known for its beauty. Hills & forests surround the area. This bungalow mixes comfort & space well. Lower level adds flexible space it does not take away from the main floor. Every room feels planned. The kitchen invites you to cook. Primary suite invites you to rest. Lower level invites you to gather or spread out. Yard invites you to slow down. Candue Homes built this home to last. Brick exterior looks timeless. Work is careful & clean. You can move in & enjoy it now. This home is well finished & well kept. It sits in a private setting. It offers space, comfort & privacy in one place. It works as a forever home or a quiet retreat. If you want room to grow, host & relax, this home is worth seeing. Homes like this do not come up often. (id:56248)
327 - 1291 Gordon Street
Guelph, Ontario
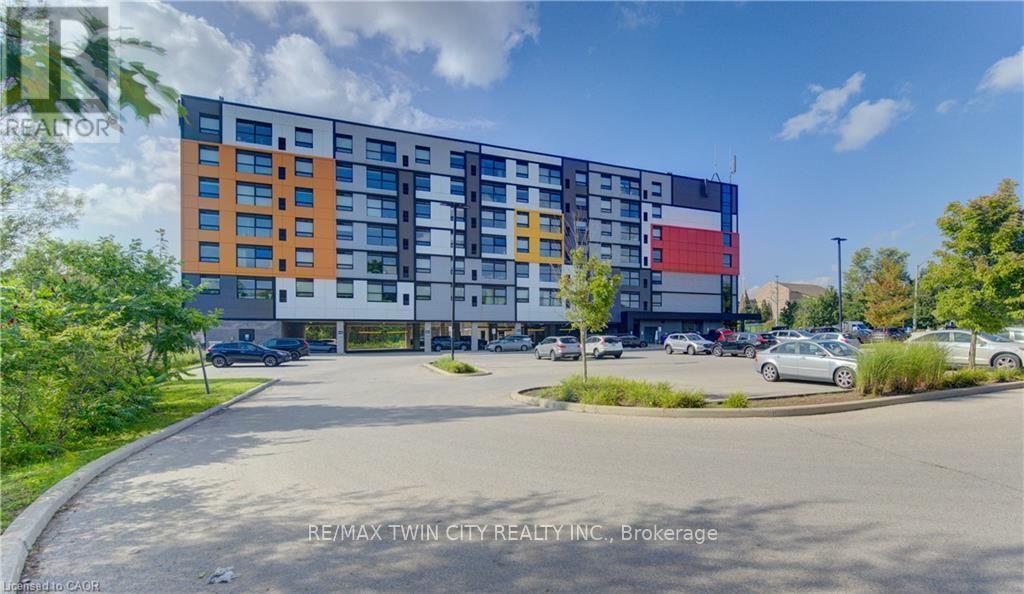
This 4 bedroom Condo apartment in the Solstice Condominiums is located in the sought after South-End District perfect for student rental or coexistent living. This suite offers an ultra modern kitchen with stainless steel appliances and quartz counter tops. All bedrooms have their own 3 pc ensuite bathroom. The condominium building offers a media room, study room, security and visitor parking. This unit also has its own designated parking space. A direct bus route to the university is located across the street of the building. This unit is ideal for an investment or a parent purchasing a place for their Son or Daughter while they attend School. Currently, three rooms are vacant and one Tenant remaining is on a month to month lease. (id:56248)
426 Wolsely Street
Peterborough, Ontario
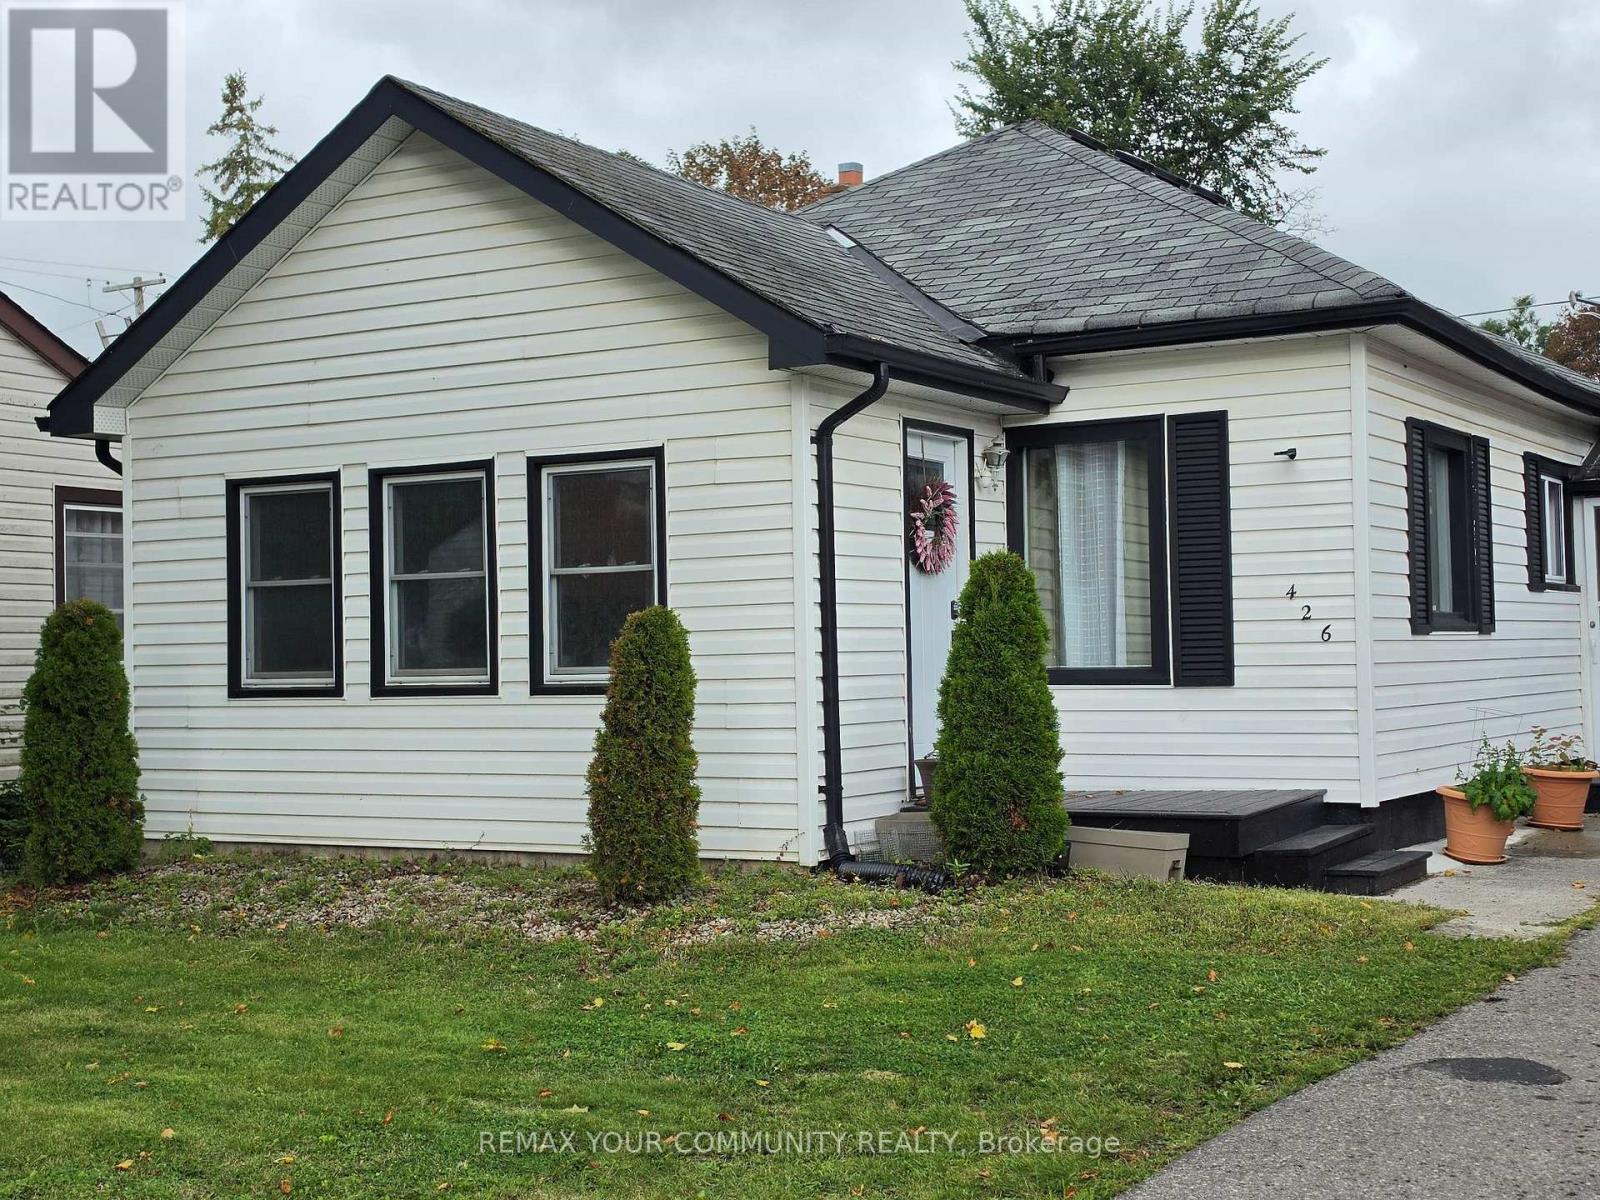
PRICED TO SELL! A cozy home that is perfect if you are looking to downsize, invest or take your first step into the real estate market! This charming, detached 3-bedroom home sits on a beautiful 55 x 100 foot lot with public transit right at your front door. The functional layout offers a spacious entrance, 2 bedrooms along with the laundry facilities conveniently situated on the main floor. Perfect, if you don't want to be climbing stairs. The much larger room on the top floor overlooks the huge backyard and can serve as a recreation room, home office or 3rd bedroom. Leave it as is or use your imagination to transform the backyard into a great hosting space for family gatherings or to work on your dream garden! Lots of space back there! The unfinished basement offers plenty of storage room. Air conditioner and furnace were replaced in 2025 and Whole Home Water Conditioning System also installed the same year. Close to all amenities and nature itself, including the beautiful Otonabee River and Little Lake, both just minutes away! Conveniently located in the Teacher's College area of the city and only 8 minutes to Trent University or 12 minutes from Fleming College, it is the perfect location for post-secondary students in the family. Don't miss the opportunity to invest in this gem of a house and neighbourhood! (id:56248)
306 - 601 Barber Avenue N
North Perth, Ontario
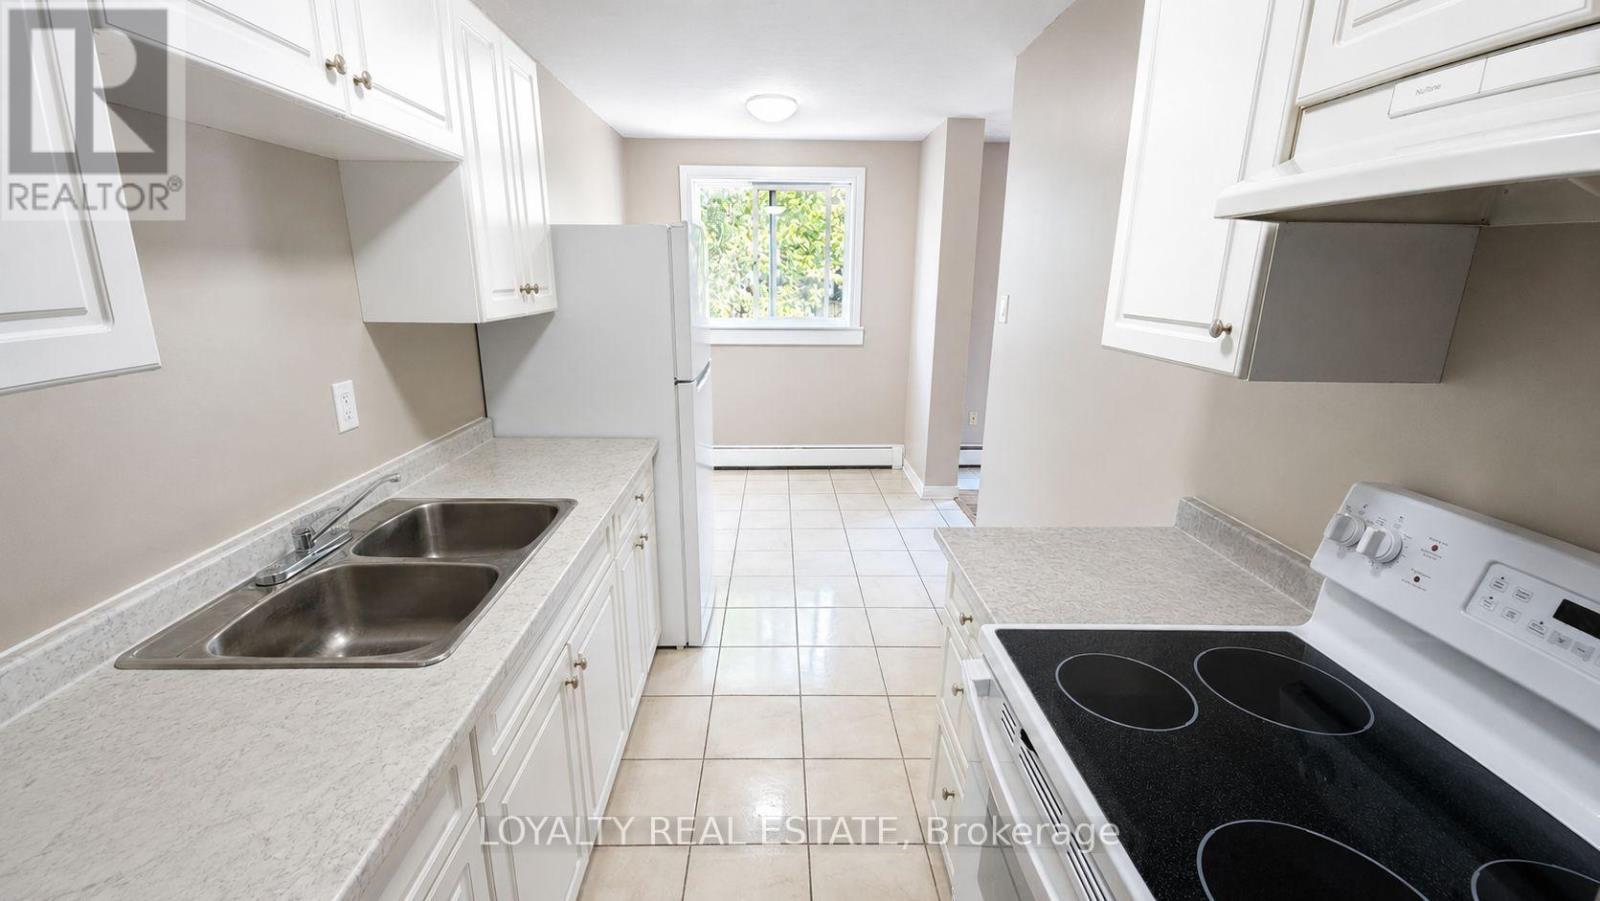
Welcome to Unit 306 at 601 Barber Avenue - a bright and spacious 3-bedroom, 1-bathroom condo offering exceptional value in the heart of Listowel. Perfect for first-time buyers, downsizers, or investors, this well-maintained unit features a functional layout designed for comfortable everyday living.The open-concept living and dining area is filled with natural light, creating a warm and inviting atmosphere ideal for relaxing or entertaining. The kitchen offers ample cabinetry and workspace, while all three bedrooms with new laminate floors provide generous space and flexibility for families, guests, or a home office setup.Enjoy the convenience of low-maintenance condo living in a quiet and well-kept building close to parks, schools, shopping, restaurants, and all essential amenities. Whether you're looking for an affordable family home or a smart investment opportunity, Unit 306 delivers comfort, practicality, and excellent potential in one of Listowel's growing communities. (id:56248)