
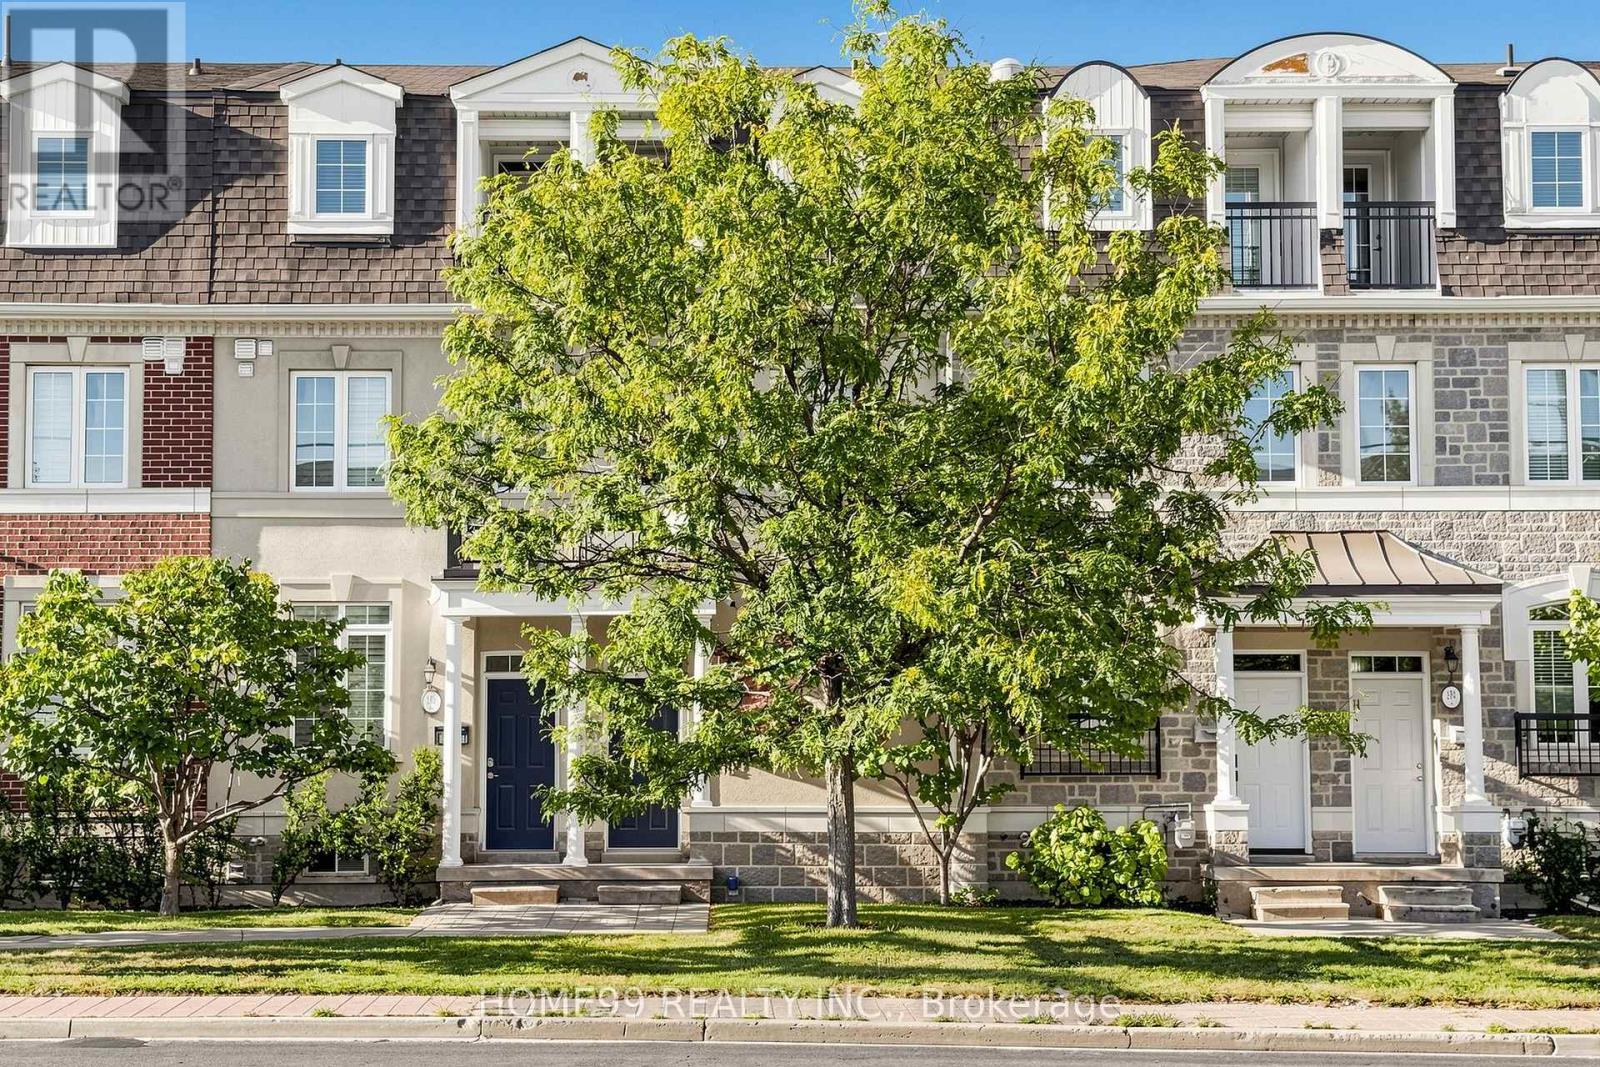
136a Finch Avenue W
Toronto, Ontario
Welcome to 136A Finch Avenue West! Beautiful 3-storey townhome in a highly sought-after North York neighbourhood. Bright and spacious open-concept layout with 9-ft ceilings on the main floor, a modern kitchen, perfect for everyday living and entertaining. The spacious primary bedroom features a 4-piece ensuite. Convenient upper-floor laundry and 2-car tandem garage, ample under-stair storage in basement. Custom closet in the main floor foyer. Steps to the subway, Yonge Street shops, community centre and everyday amenities, and just minutes to York University. A fantastic opportunity to own a beautiful home in a prime North York location! Direct garage access adds everyday convenience. Some notable upgrades include: a new high efficiency brand name furnace (2022), refrigerator replaced (2025), heat pump (2023), rental water tank (2025), high-end washing machine replaced (2022). (id:56248)
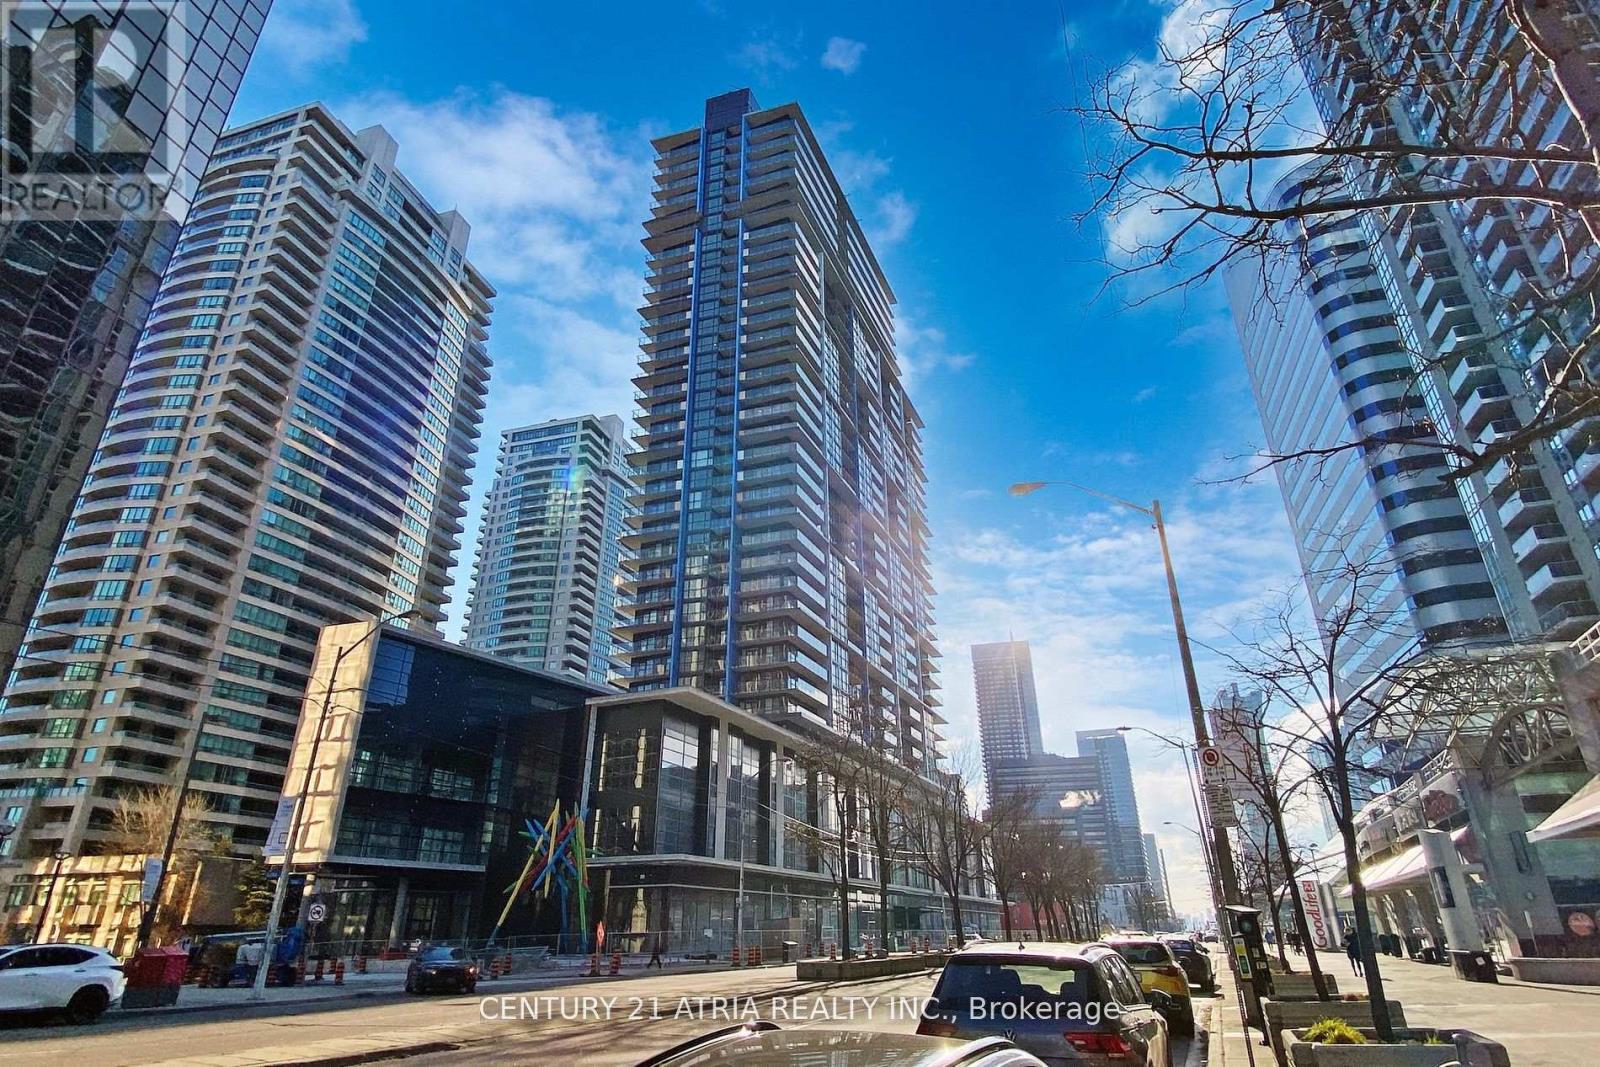
1806 - 4955 Yonge Street
Toronto, Ontario
Experience luxury living at this brand-new, southeast-facing 3-bedroom, 2-bath condo at Yonge & Sheppard. Featuring a spacious layout, a balcony with stunning views, and a modern kitchen with granite countertops, stainless steel appliances, and 9' ceilings, this home offers refine delegance.Enjoy world-class amenities, including a fitness center, party rooms, a movie theater,games room,outdoor lounge, and BBQ areas. Located steps from Sheppard Subway, top schools,parks, dining,Loblaws, and North York Centre where convenience meets sophistication! (id:56248)
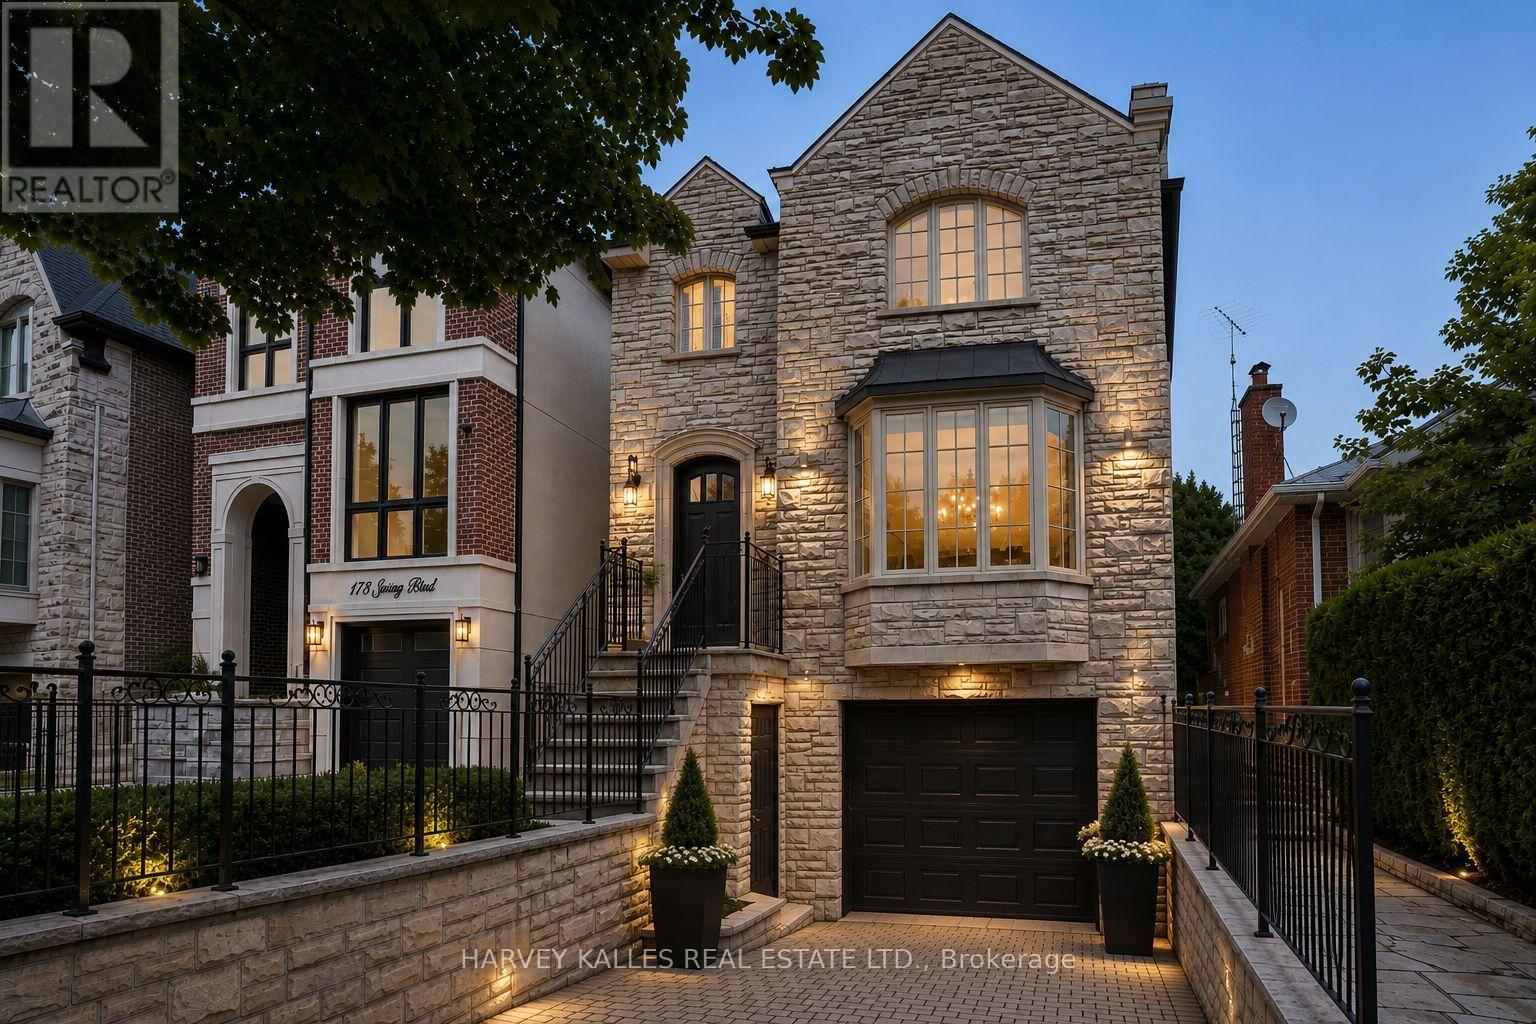
176 Joicey Boulevard
Toronto, Ontario
Welcome home to 176 Joicey Boulevard! Tucked away on a coveted, tree-lined street in the highly desirable Bedford Park/Cricket Club neighbourhood, this sun-filled gem offers the ideal blend of everyday comfort and easy sophistication - just steps from the lively shops, cafes and boutiques along Avenue Road. As soon as you step through the front door, you're greeted by bright, airy spaces, gleaming hardwood floors, custom-made interior and exterior railings by Bottega Del Ferro, soaring high ceilings with retractable sky light blinds, and an effortless flow. The welcoming living and dining area centres around a cozy wood burning fireplace, surrounded by oversized windows that flood the main floor with natural sunlight. The open-concept eat-in kitchen features banquet seating with storage, top-end B/I stainless steel appliances and a generous breakfast bar, seamlessly connecting to the family room. for convenience while working from home, the main floor includes a built-in desk and custom built-in cabinetry. Double doors off the kitchen open directly to a massive back deck leading down to a lower flagstone patio and a fully fenced, sun-drenched backyard with plenty of room to add a pool! Upstairs, discover four large, comfortable bedrooms, including one with a charming Juliette balcony. The primary suite features dramatic cathedral ceilings, huge windows, dual walk-in closets, and a spa-like 5-piece ensuite. For easy family living, enjoy the walk-in laundry room offering loads of cabinets and storage. The fully finished lower level features a double-door walk-out to the yard, built-in shelving, a 7-speaker surround sound system and a large relaxing sauna. An additional lower-level room works perfectly as a private home office or 5th bedroom. Complete with endless built-in storage and unmatched proximity to top-tier schools like Armor Heights, Lawrence Park C.I and Northern Secondary, plus convenient highway access - this home is ready for its next chapter! (id:56248)
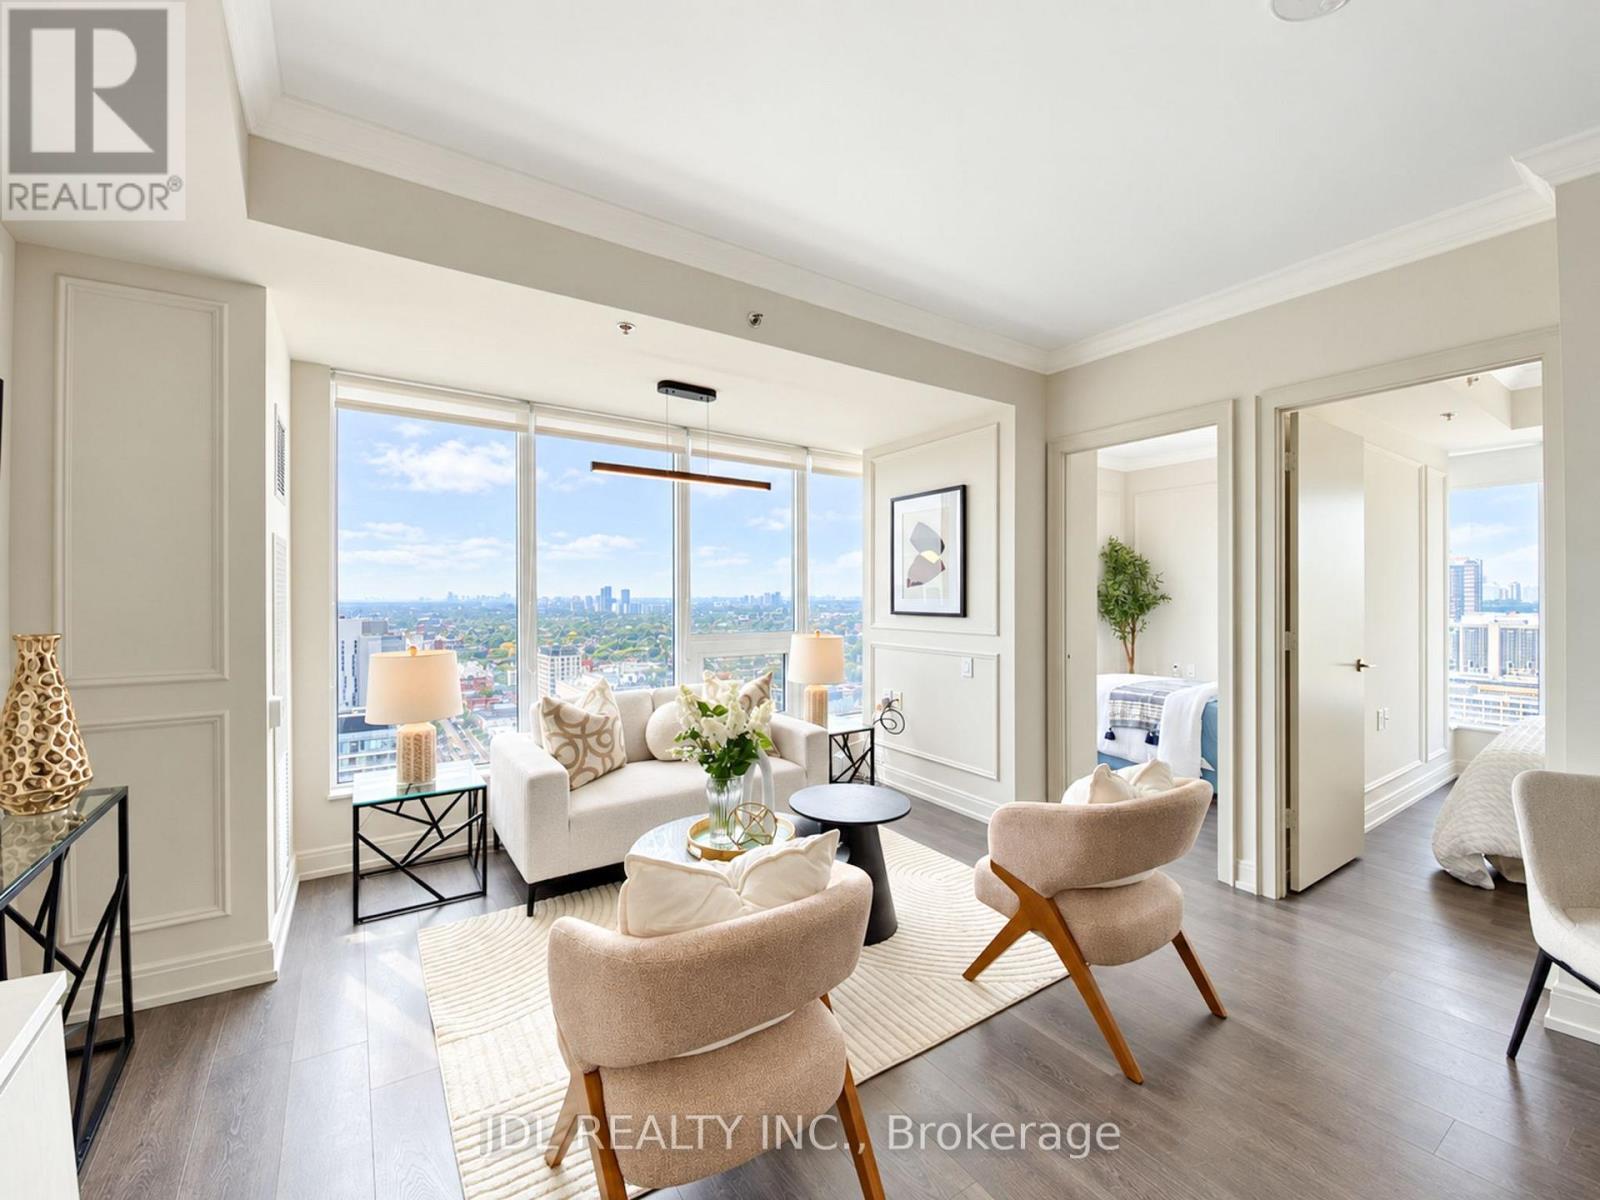
2904 - 203 College Street
Toronto, Ontario
Rarely Offered 3-Bedroom Residence at Theory Condos! Lower Penthouse Unit! Spacious and thoughtfully designed layout with beautiful views, where all three bedrooms enjoy picture-perfect views of the University of Toronto campus. Extensively renovated and upgraded with quality finishes throughout. Modern kitchen features a centre island, ample cabinetry and a functional layout ideal for everyday living and entertaining. Prime downtown location directly across from the University of Toronto, with TTC, restaurants, shops, parks and all the conveniences of city living at your doorstep. 1 Parking Included! (id:56248)
10 - 228 St George Street
Toronto, Ontario
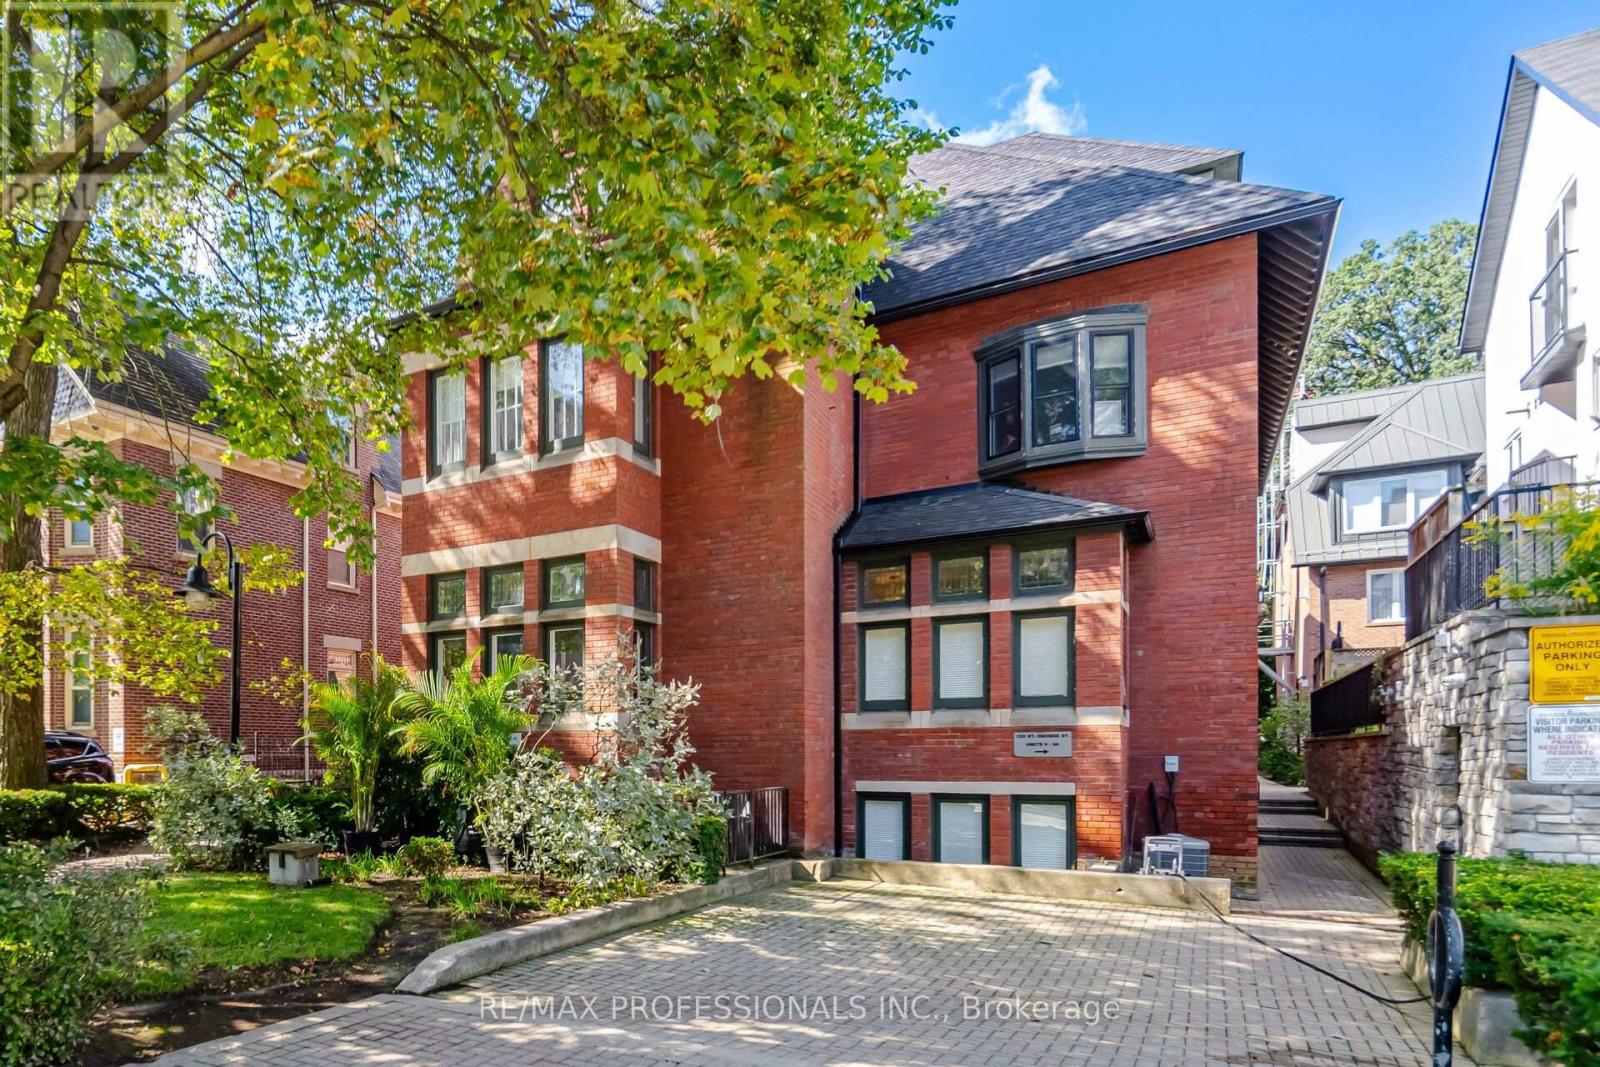
Rarely available two-storey boutique townhome in The Annex's historic Lennox Mews! Offering the privacy and quiet grace of a private home with complete condo convenience, this sun-filled residence is an urban retreat steps from Bloor Street, U of T, and Yorkville. Main Level Highlights: Open-concept living and dining framed by rich hardwood floors and a cozy natural gas fireplace. Seamless walk-out to your private balcony overlooking the serene central courtyard. Separate kitchen upgraded with premium Miele stainless steel appliances and heated marble floors. Convenient ensuite laundry and direct access to storage. Upper Level Sanctuary: Generous primary retreat with a romantic Juliette balcony. Versatile second bedroom with built-in walk-in closet-ideal for a dedicated home office, guest suite, or nursery. Fully updated 4-piece bathroom. Complete Package & Enclave: Includes rare owned underground parking spot and private storage locker. Unbeatable transit connectivity: walk to St. George & Spadina subways, ROM, Hospital Row, and top Annex dining. A low-density luxury alternative to high-rise towers in a premier downtown enclave. Exceptional value and character-book your private tour today! (id:56248)
605 - 95 Lombard Street
Toronto, Ontario
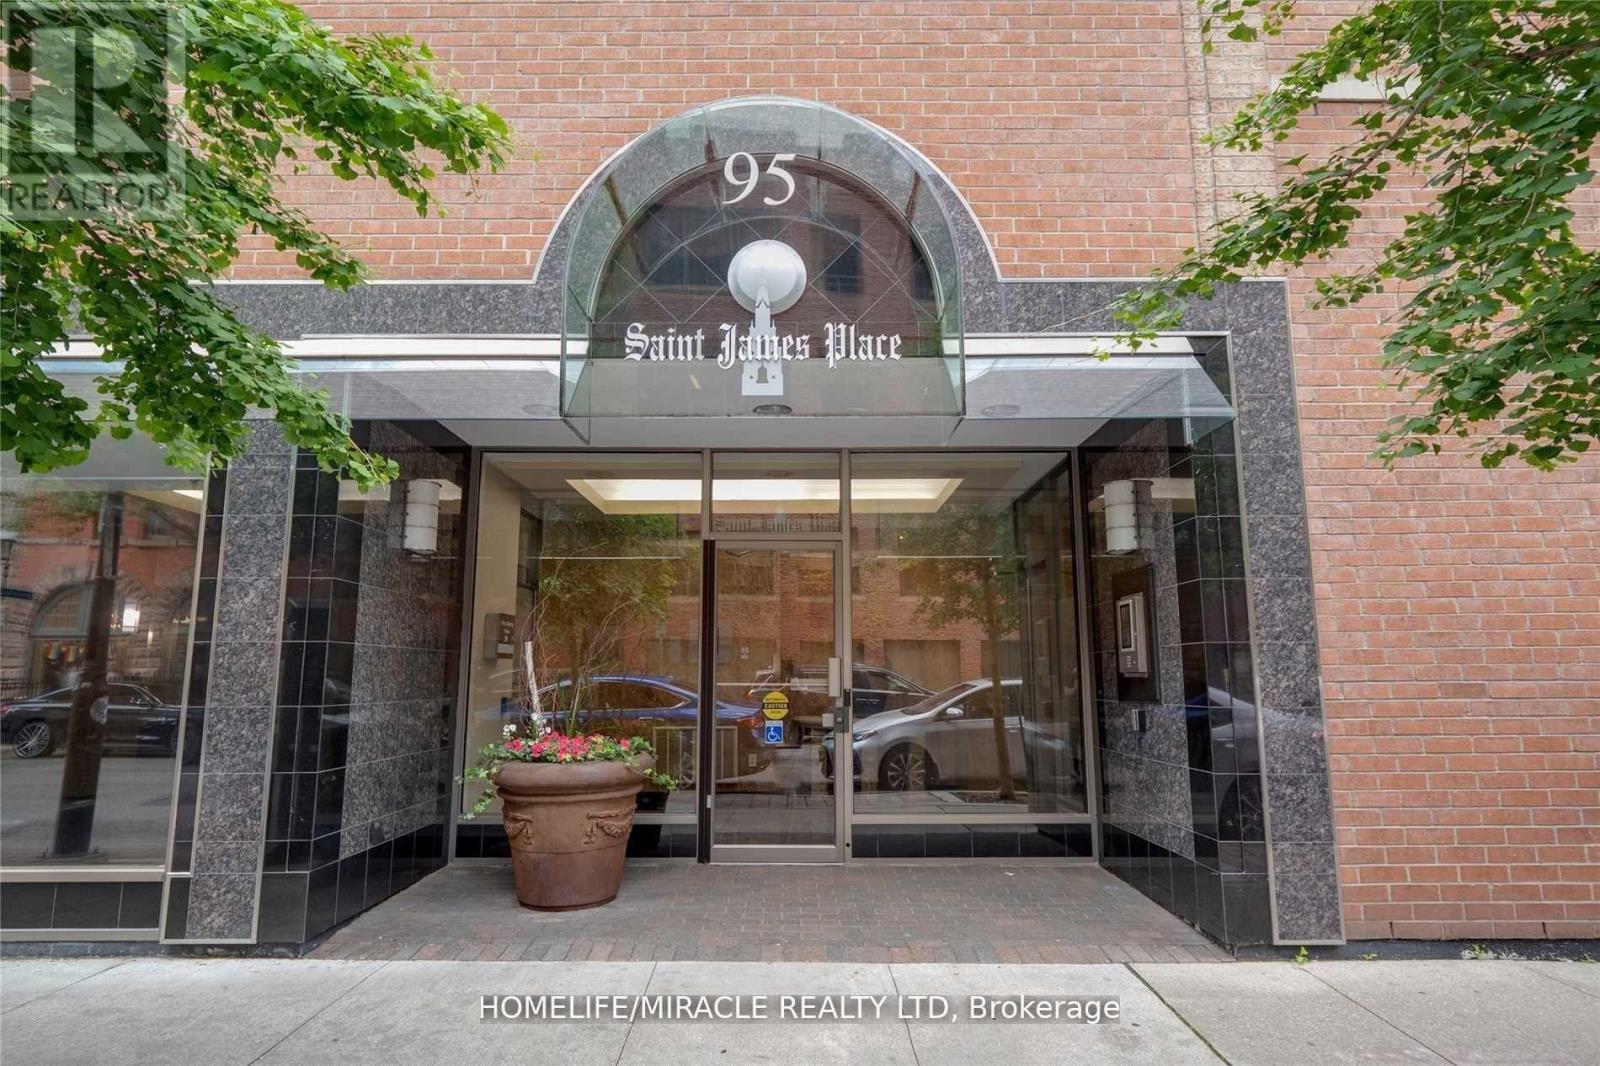
Spacious 1,000+ sq ft 2+1 corner suite in the heart of Downtown Toronto! Welcome to St. James Place, where exceptional space, functionality and an unbeatable urban location come together. This bright and highly versatile suite offers 2 full bedrooms plus a den/solarium, making it an excellent option for families, professionals, students, roommates or anyone looking for a dedicated home office or study. The generous primary bedroom comfortably accommodates a king-sized bed, while the second bedroom and den provide excellent flexibility and privacy. The open-concept living and dining area offers plenty of room for full-size furniture and entertaining, complemented by premium flooring throughout and a practical, well-designed layout. The upgraded kitchen features rich cabinetry, lavish countertops, a stylish backsplash and a large island with seating, creating a functional and elevated space for cooking and entertaining. The bathrooms are equally well appointed with modern vanities. Located in a quiet boutique building with only 5 suites per floor, offering a more private residential feel along with security cameras on each floor for added peace of mind. While remaining steps from the Financial District, TTC subway and streetcars, St. James Park, restaurants, cafes, shopping and entertainment. Conveniently located near George Brown College, Toronto Metropolitan University and the University of Toronto. A rare opportunity to enjoy over 1,000 sq ft of downtown living with the space, privacy and flexibility today's renters are looking for. Parking also available. Available to move in immediately! (id:56248)
31 Anvil Millway
Toronto, Ontario
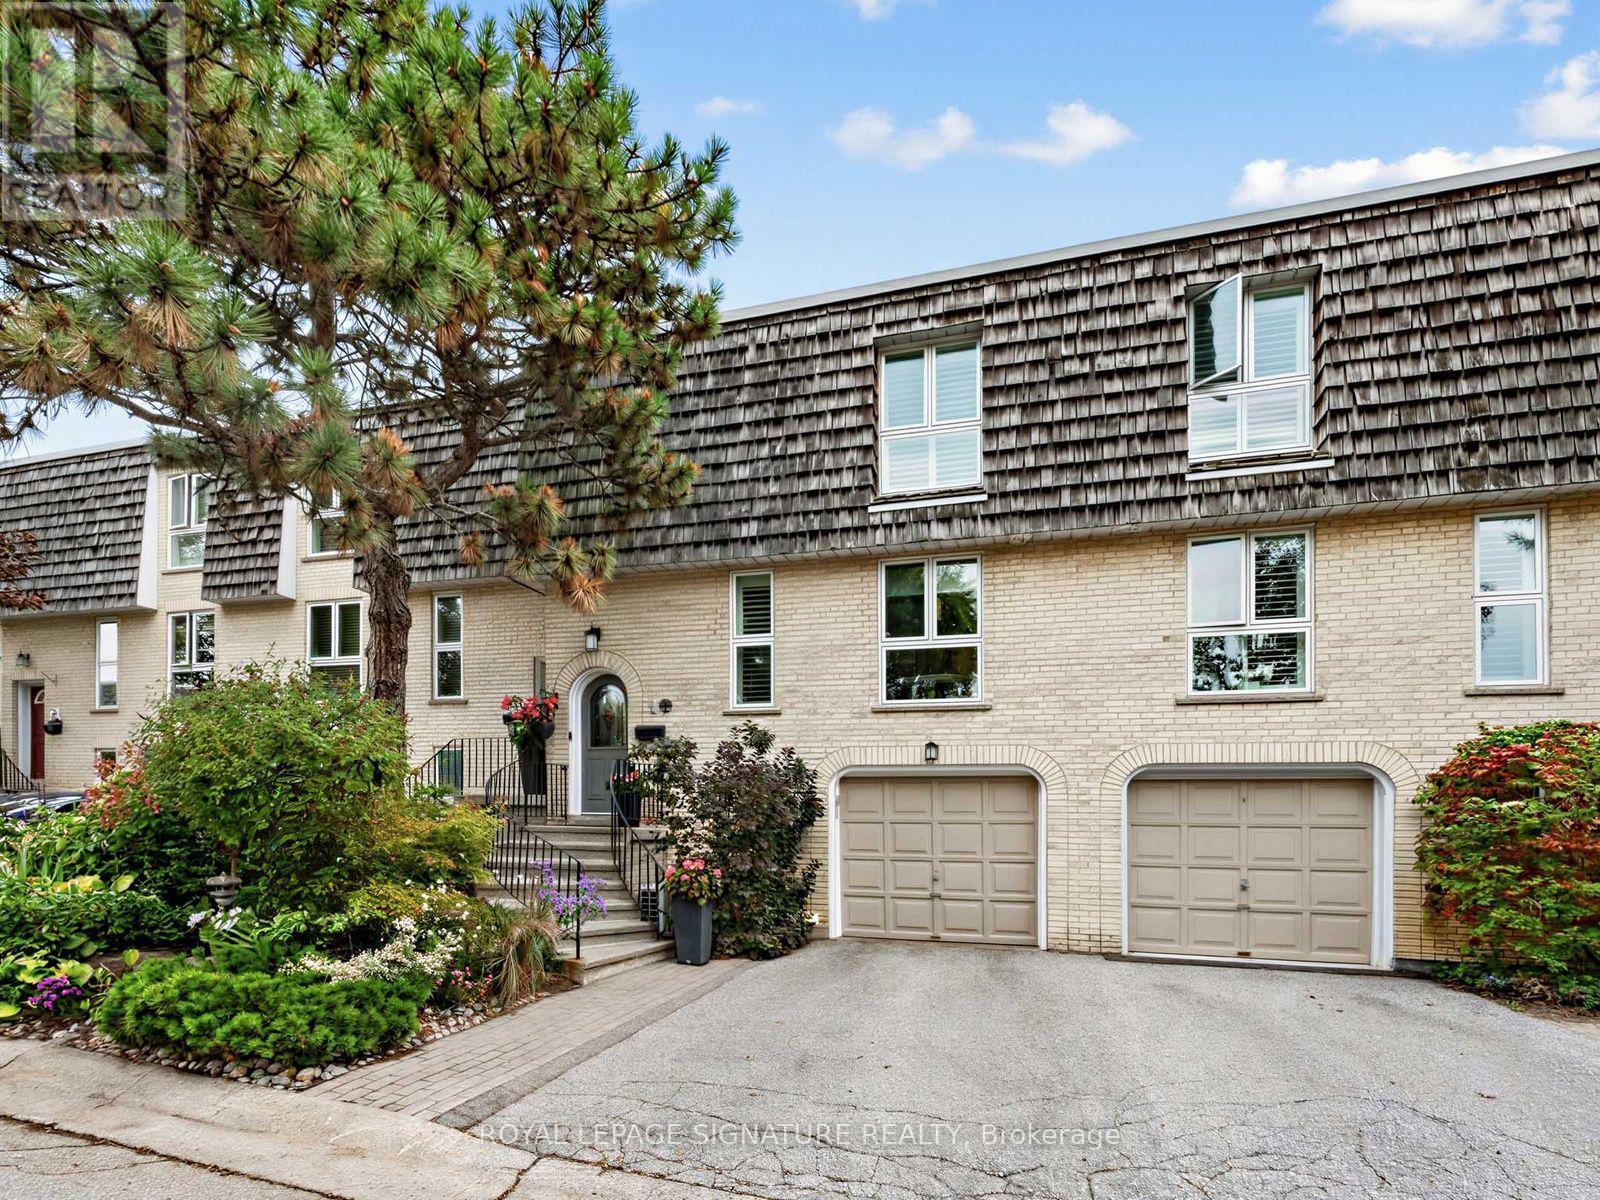
Welcome to 31 Anvil Millway, a fully renovated, move-in-ready home in sought-after Bayview Mills where every detail has been thoughtfully upgraded. The main level features solid oak hardwood, LED pot lights and a living room anchored by a custom quartz fireplace, with an oversized sliding door opening to one of the most private patios in the community, backing onto a lush garden courtyard. The chef's kitchen offers soft-close custom cabinetry, quartz counters and backsplash, and premium induction and convection appliances, complemented by a custom built-in buffet in the dinette. Upstairs, three bedrooms feature California shutters and custom closet organizers, and the spa-inspired bath has a heated floor and heated towel rack. The lower level adds a media room wired for 4K and 5.1 sound. Peace of mind comes standard with newer windows, a high-efficiency furnace, quiet inverter A/C, an owned water heater, smart-home features and an attached garage. Every spring, fresh annuals are planted in each front garden, and the community is serviced by private garbage and recycling collection. Pride of ownership throughout. (id:56248)

1 Lesgay Crescent
Toronto, Ontario
Welcome to 1 Lesgay Cres, a sun-filled detached sidesplit on a quiet crescent in desirable Don Valley Village! This beautifully maintained 3-bedroom, 2-bathroom home features gleaming hardwood floors, a newly renovated staircase, updated 2nd-floor washroom (2026)/shower basement (2026)/ painting (2026)/ roof (2026)/New pot lights in livingroom (2026)/Faunance( 2019)/Air condition (2023)/some windows (2023). Generous approx. 50 x 120 ft lot with attached garage plus driveway parking for 3 cars. Prime location: steps to parks, top-rated schools, TTC/Leslie subway station, and minutes to Hwy 401/404/DVP, Fairview Mall, shops and restaurants. Move-in ready - don't miss! (id:56248)
424 - 505 Richmond Street W
Toronto, Ontario
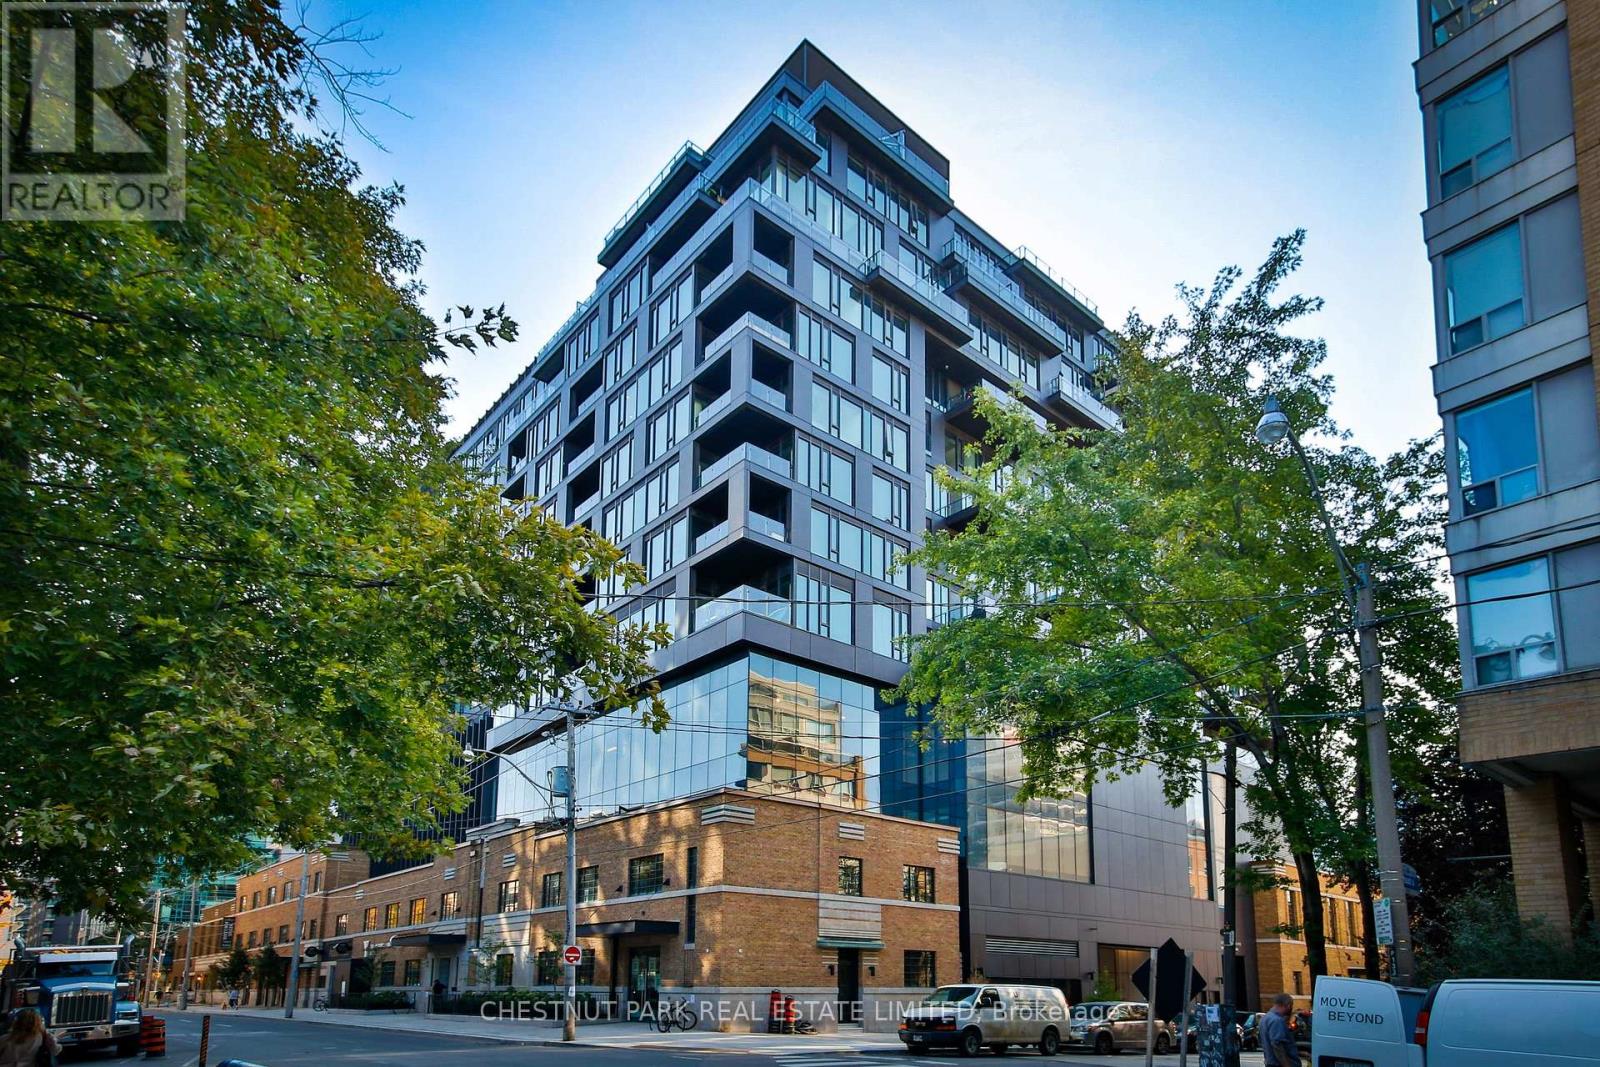
Exceptional Loft Living at The Waterworks! This uber-cool suite is at one of King West's most coveted addresses. Suite 424 offers a rare combination of architectural character, sophisticated design, and an enviable downtown lifestyle. This bright two-bedroom, two full-bathroom suite comes with parking and a locker. One of only two floors in the building, with soaring 10-foot ceilings, creating an impressive sense of volume and natural light. The highly efficient layout maximizes every square foot, with a seamless flow ideal for both everyday living and entertaining. The sophisticated kitchen features premium European appliances and a generous centre island. The primary suite offers two closets, including a walk-in, and a luxurious five-piece spa-inspired ensuite with signature Waterworks fixtures, a deep soaker tub, and a separate walk-in shower with a rain showerhead. Custom blackout blinds and sleek display shelving add comfort and style. A large south-facing balcony overlooks the landscaped courtyard and cityscape, while the newly redesigned St. Andrew's Playground Park enhances the setting. Residents enjoy a brand-new YMCA within the building and the vibrant Waterworks Food Hall, offering an exciting selection of cuisines made with fresh, local ingredients. World-class shopping, dining, entertainment, and transit are all at your doorstep. Recognized with the 2025 Toronto Urban Design Award in conjunction with St. Andrew's Playground Park, Waterworks is a landmark address celebrated for its architecture and community impact. This meticulously maintained, move-in-ready suite offers elevated loft living in the heart of King West. Sophisticated, stylish, and exceptionally located-an extraordinary opportunity at The Waterworks. (id:56248)
302 - 15 Richardson Street
Toronto, Ontario
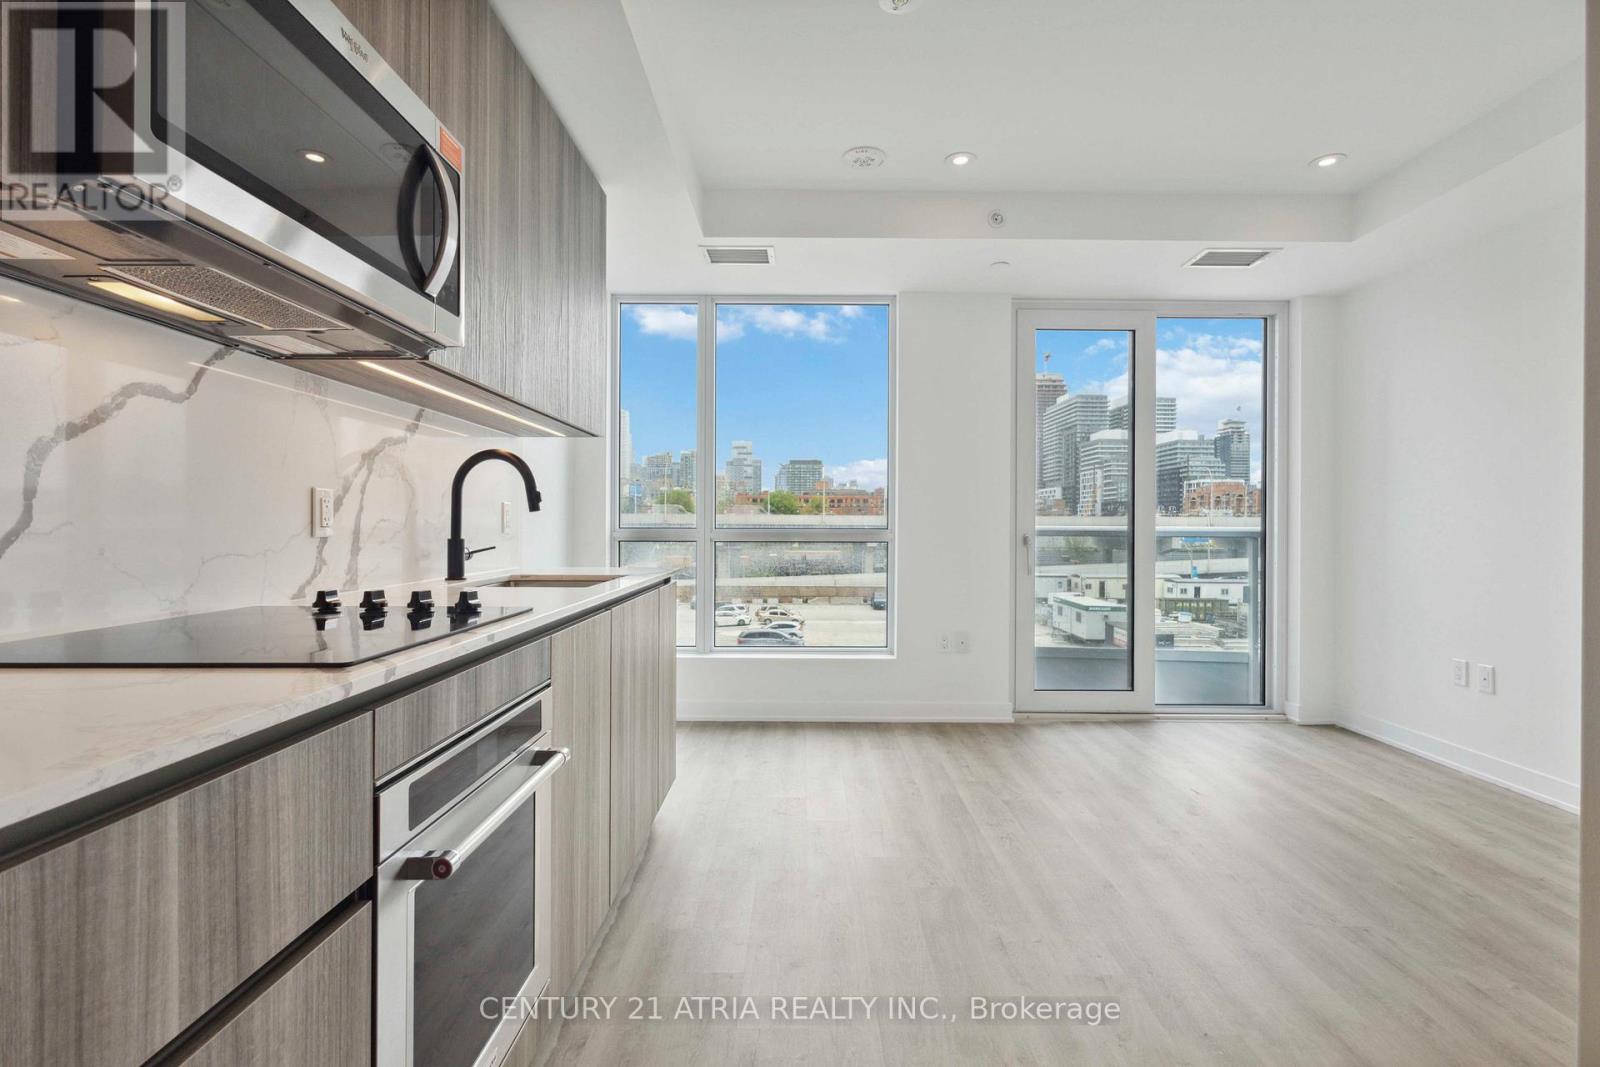
Experience the ultimate urban oasis at Empire Quay House in Harbour Front! Embrace waterfrontliving in this sought-after residence with a superb walking score of 92/100 and transit scoreof 100/100 + Spacious open concept bachelor suite + Over $10k+ in builder upgrades + Modern kitchen finishes with stainless steel appliances, and a chic living and dining area + Enjoy top-notch amenities like a 24/7 concierge, gym, yoga and meditation spaces, co-working lounge, and a stunning rooftop terrace with BBQs + Nestled at the dynamic intersection of downtown andthe waterfront, just steps away from Sugar Beach, St. Lawrence Market, Scotiabank Arena, and anarray of cafes, parks, and cultural hotspots + Revel in a walker's and biker's paradise witheasy access to restaurants, night life, and theater. Don't miss this exclusive opportunity to be the first to call this extraordinary place home! Steps to George Brown, shopping, restaurants, public transportation, parks, Sugar Beach rightat your door steps! (id:56248)
Ph5201 - 25 Telegram Mews
Toronto, Ontario
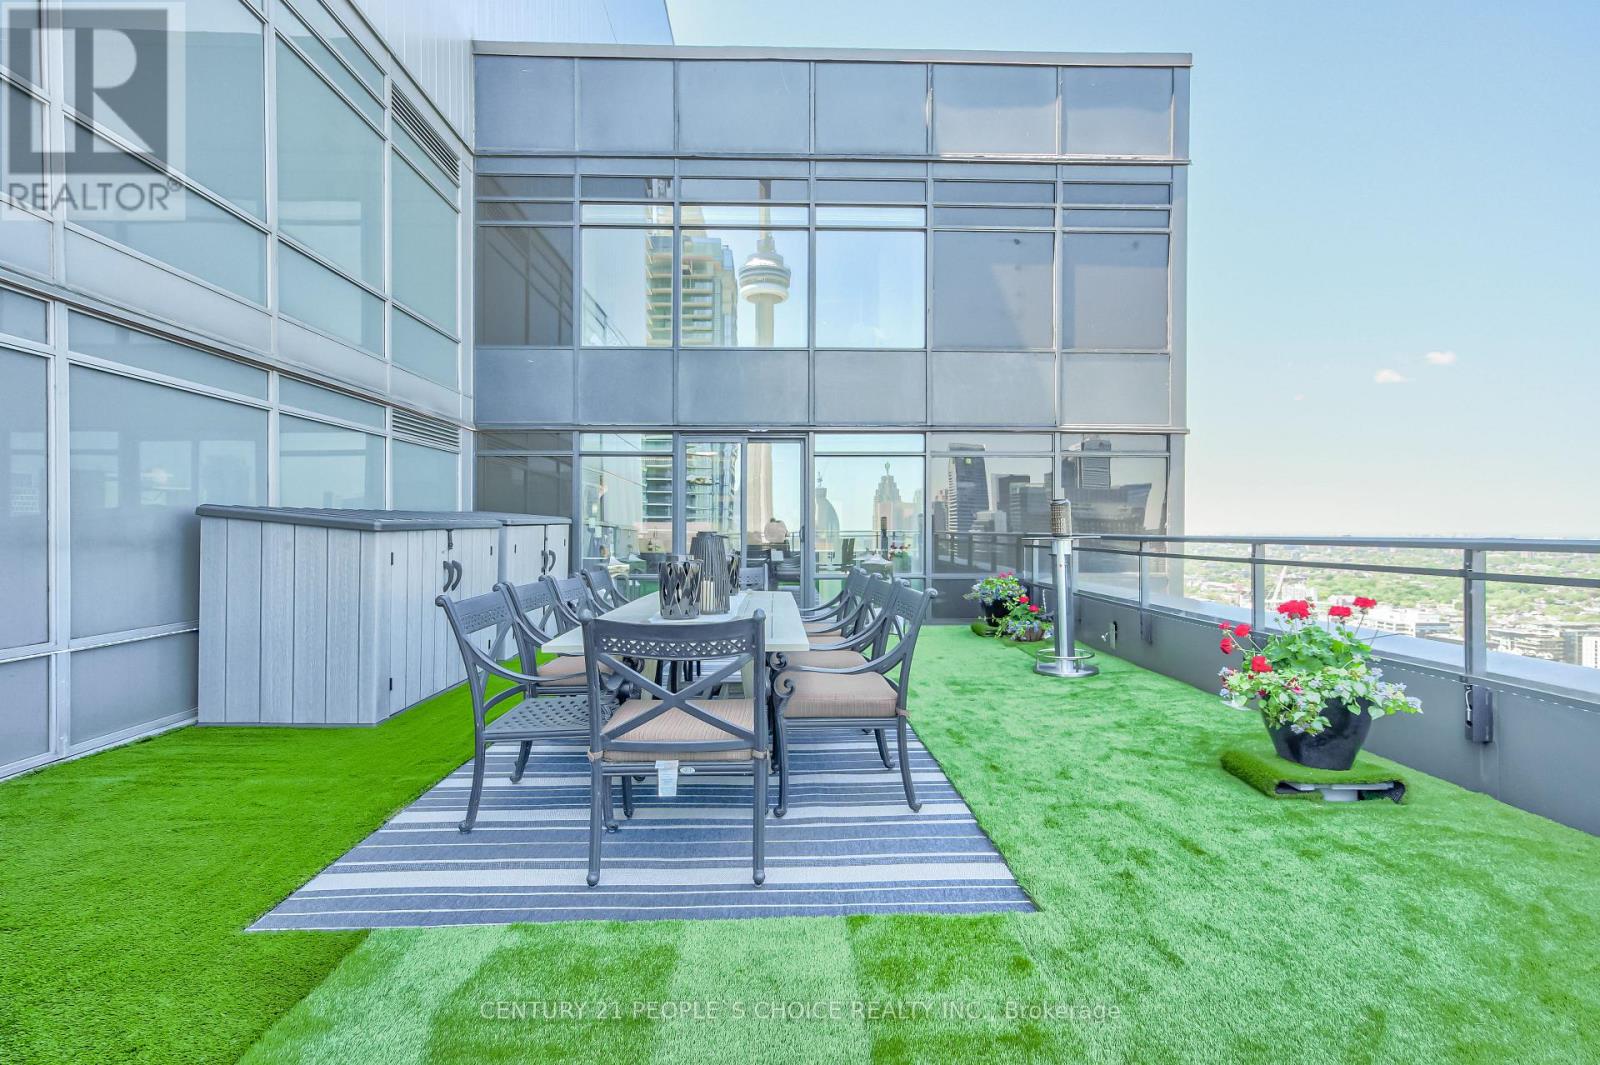
Waterfront Two- Storey Penthouse with Unmatched Private Terrace City skyline views at 25 Telegram Mews, offering breathtaking skyline views and a spectacular 777 sqft TRUE terrace designed for entertaining or enjoying stunning sunsets over Lake Ontario. Positioned just steps from the vibrant Harbourfront, this residence provides easy access to Queens Quay boat slips and the marina, perfect for those who love to set sail or enjoy the waterfront lifestyle. This meticulously rebuilt condo boasts luxurious Calcutta quartz counters, full-size stainless steel appliances, and stylish glass staircase leading to the upper level. Both primary bedrooms feature elegant ensuite baths with rainfall showers, while two additional balconies offer the ideal spots for morning coffee with a view. The suite is outfitted with ambient ceiling lighting, fully automated blinds, and refined pot lights, creating an atmosphere of sophistication and comfort. The building itself is a statement of exclusivity, featuring a private high-rise lobby with contemporary updates, three dedicated express elevators, and 24-hour security with fob-access to each floor. Residents enjoy exceptional amenities, including a full size heated saltwater indoor pool, a luxurious 10-person hot tub, and direct access to the onsite Sobeys grocery store. Additionally, the underground parking offers both paid and free guest spaces, while this unit includes two side-by-side parking spots next to a locker for added convenience. Just across the street, Canoe Landing Public & Catholic School (JK-Grade 8) and the recreation center offer excellent community access. With the Spadina streetcar connecting directly to Union Station and the UP Express to Pearson Airport, commuting couldn't be easier. Plus, the Gardiner Expressways westbound entrance off of Spadina is right at your doorstep. Experience the perfect blend of luxury, convenience, and waterfront access in this stunning penthouse (id:56248)
920 - 230 King Street E
Toronto, Ontario
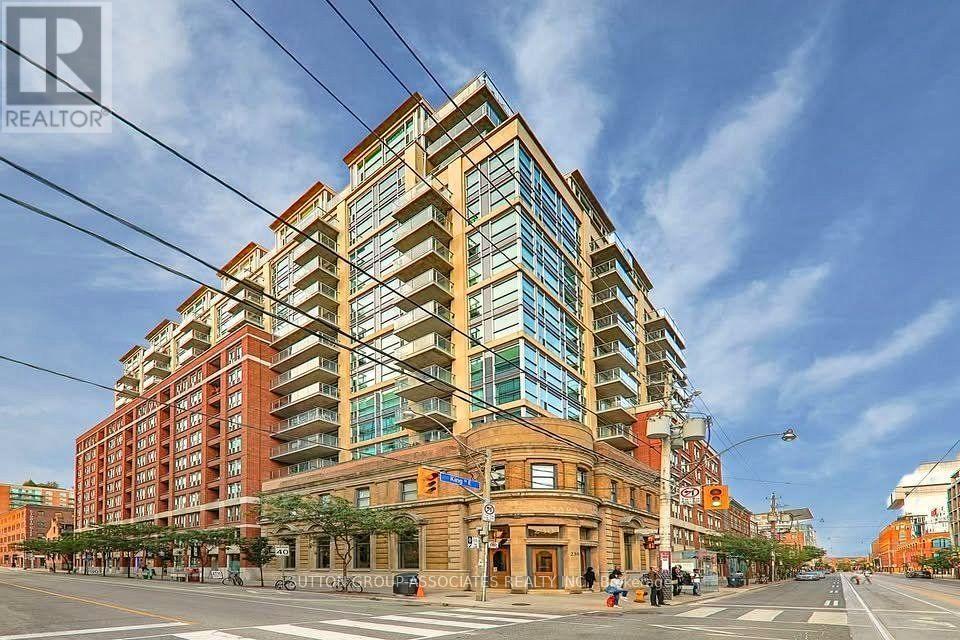
Available immediately. Beautiful 1 Bedroom Apartment, With Huge Windows and Plenty Of Natural Light. Full-Sized Stainless-Steel Appliances with Double Sink, Bathtub With Shower, And Ensuite Laundry. Amenities Include Visitor Parking, Gorgeous Gym and Rooftop Patio With BBQ. 24 Hour Concierge/Security. Heart Of the City, Highly Accessible Boasting 100 Walk/Transit Score And 99 Bike Score. Minutes To Financial District, St. Lawrence Market, Distillery District, George Brown College, St Mikes Hospital, And Eaton Center! Hydro, Heat, A/C and Water Included in Rent. Local, Proactive Landlord Who Takes Pride In Maintaining The Home and Responding Quickly to Tenant Needs. New Blinds Have Been Ordered. Please note: Photos show the unit when owner-occupied. New Blinds Installed and the Unit Has Been Freshly Repainted. (id:56248)