
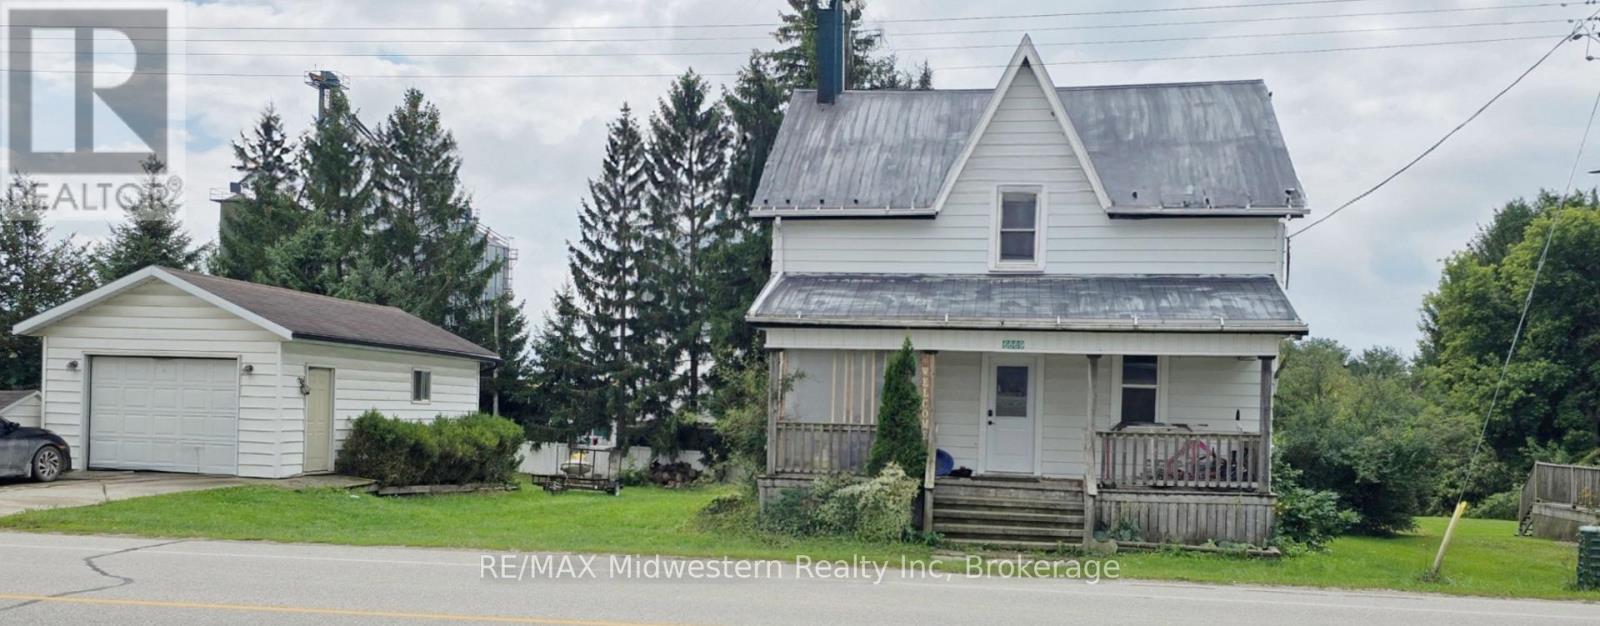
6669 Perth Line 88 Line
North Perth, Ontario
Come and see what this affordable 3 bedroom, 2 bathroom home has to offer you. Updates in 2020 include furnace and central air, windows on the main level as well as the patio door to the large deck as well as the front door and the door to the basement walkout. Other updates include the upstairs bath with a soaker tub, flooring in the living room, dining room, kitchen and the upstairs, plus the garage has been insulated and lined. For additional storage there is 20' by 30' 2 storey shed as well. (id:56248)
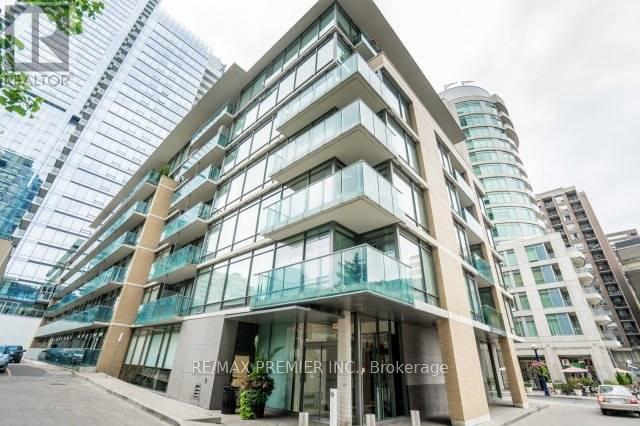
205 - 21 Scollard Street
Toronto, Ontario
Live In The Heart Of Yorkville, One Of Toronto's Most Coveted Neighbourhoods! This Bright &Spacious 1 Bedroom + Den Offers A Functional Open-Concept Layout. The Den Is Perfect For A Home Office Or Additional Living Space. Enjoy The Best Of The City Right At Your Doorstep, With Yorkville's Renowned Restaurants, Cafés, Luxury Shopping, Transit, Library & Everyday Conveniences Just Steps Away. Tucked Within A Quiet, Well-Maintained Building While Surrounded By The Energy Of One Of Toronto's Most Desirable Neighbourhoods. Visitor Parking, Gym, Party Room & Concierge in Sister Building 18 Yorkville. An Incredible Opportunity To Call Yorkville Home! (id:56248)
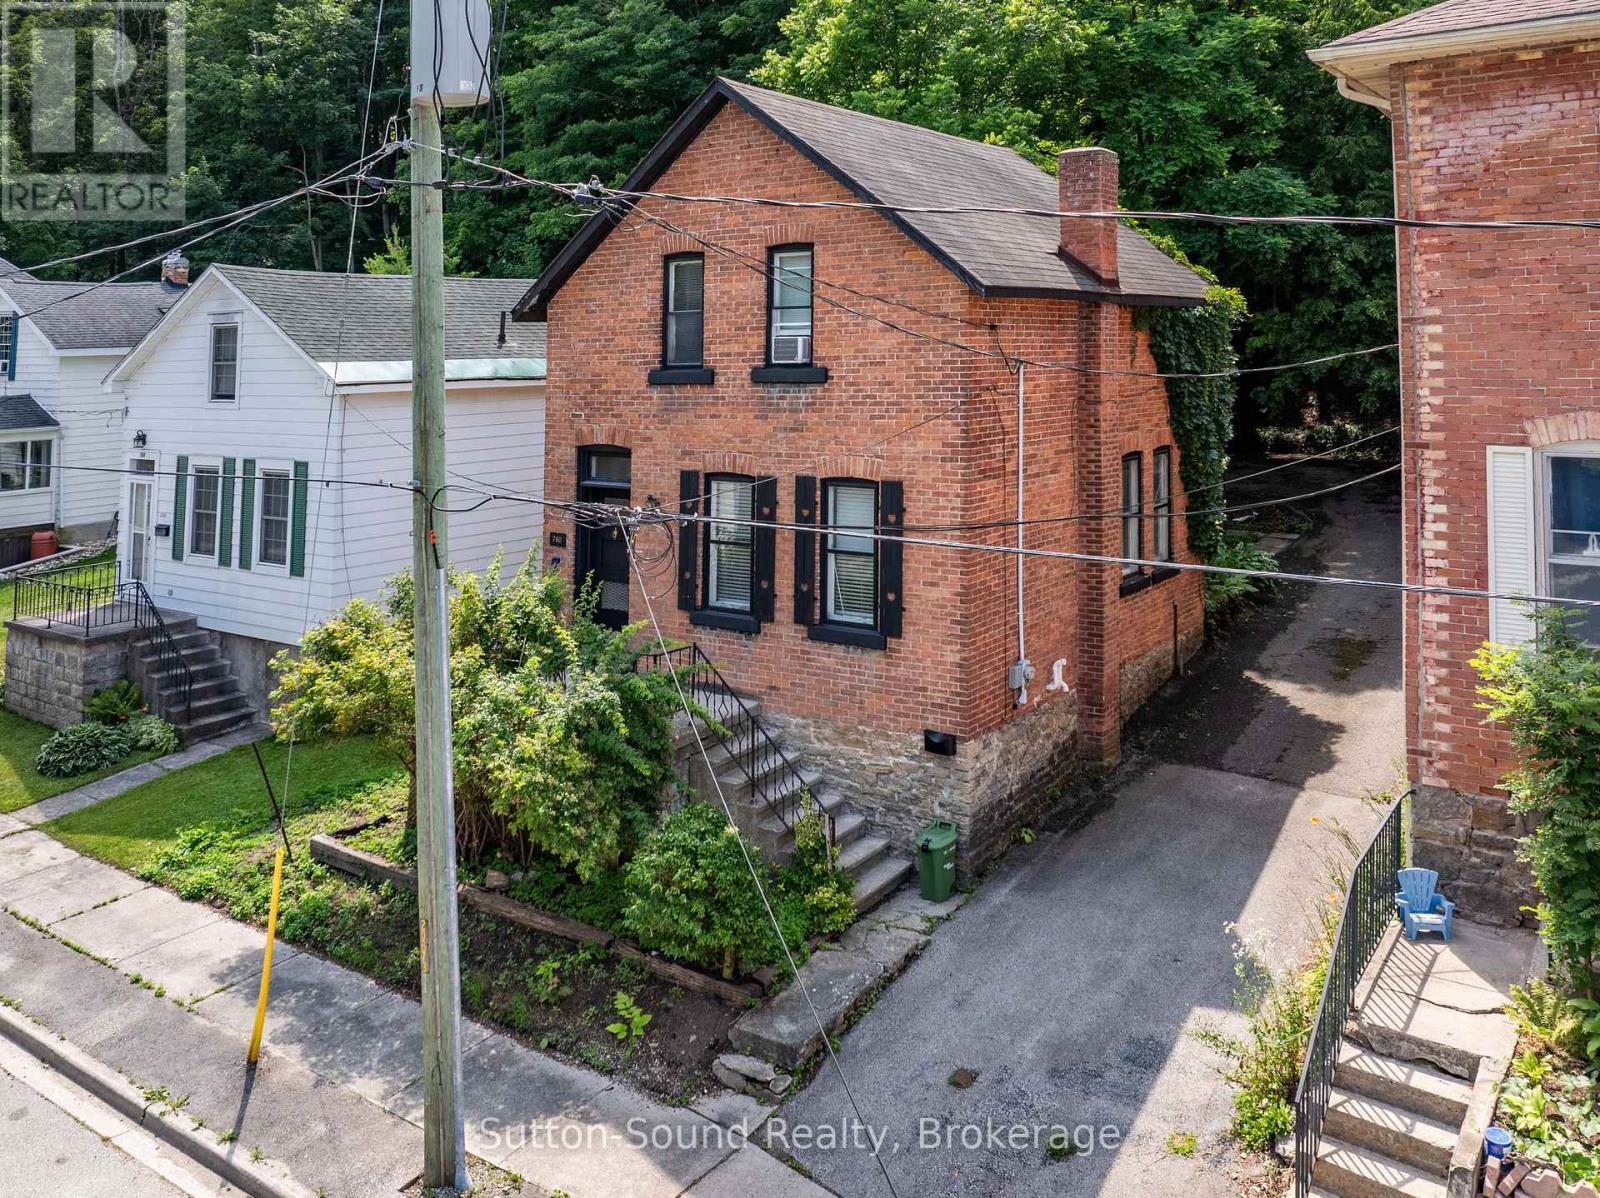
790 3rd Ave A Avenue W
Owen Sound, Ontario
Nestled on a quiet dead end street, this solid two storey home, built in 1900, is full of character and potential. Offering three bedroom, a spacious eat-in kitchen, a sperate dining room, and a comfortable living room, the layout provides plenty of space for family living. Upstairs features a unique water closet, with the bathtub and laundry located in a seperate room. While the home does require updating and some repairs, it offers a great opportunity for renovators, investors, or buyers looking to restore a classic home and make it their own. (id:56248)
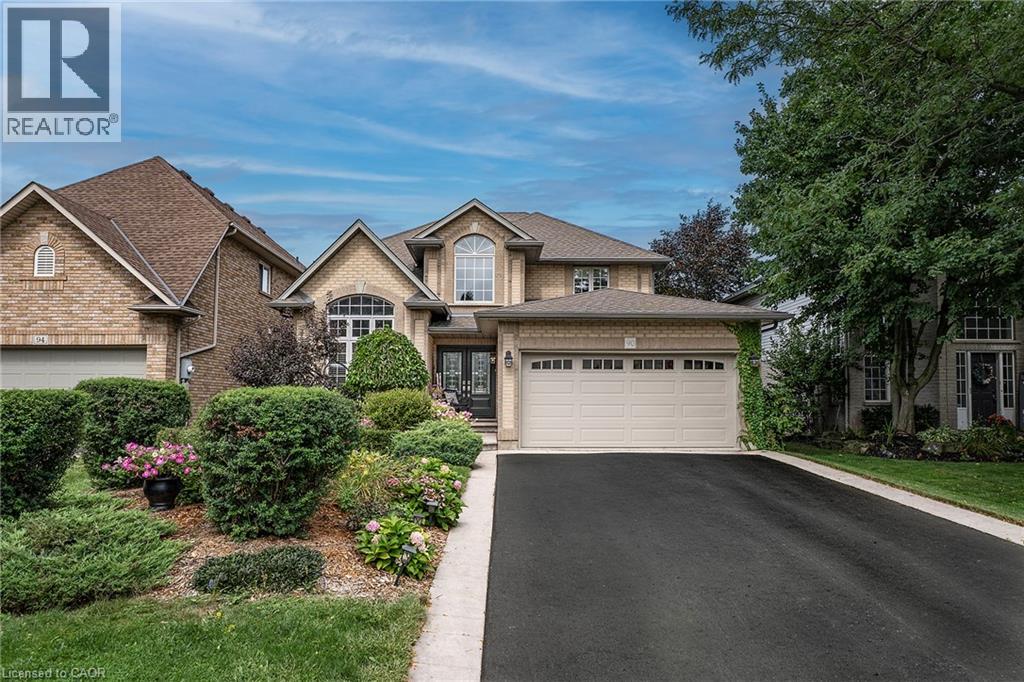
90 Surrey Drive
Ancaster, Ontario
SHOWSTOPPER!!! this one brings the WOW factor the moment you walk in to the grand open foyer with the beautiful staircase. The Open Concept Living Room and Dining room flow perfectly for family nights or entertaining. The Living Room offers a gas FP for cozy nights at home. The Eat-in Kitchen is sure to inspire the chef in any family with stainless appliances, plenty of prep space on the stone counters, plenty of cabinets for all your storage needs, modern/classic tiled backsplash, large pantry closet and bonus walk-out to the backyard. This floor is complete with the convenience of a main floor master and spa like 5+ pce ensuite to unwind after a busy day. Upstairs offers 4 more spacious bedrooms allowing plenty of space for the growing family and another 5 pce bath. It does not stop there thought the basement is also fully finished with media room, for family movie nights and a large Rec Room perfect for family game nights or just hanging out. There is also a bonus 2 pce bath/laundry combo on this floor and storage. The outside space is a perfect space with mature gardens, large inter-locking patio with pergola and still plenty of room for the kids/grandkids and your furry family to run and play. This home offers it all and close to ALL conveniences. BONUS: This home offers peace of mind with ALL major items being updated in the last 5 years. Do not MISS the one you will want to call HOME! (id:56248)
22 William Johnson Street Unit# Mainfloor
Stoney Creek, Ontario
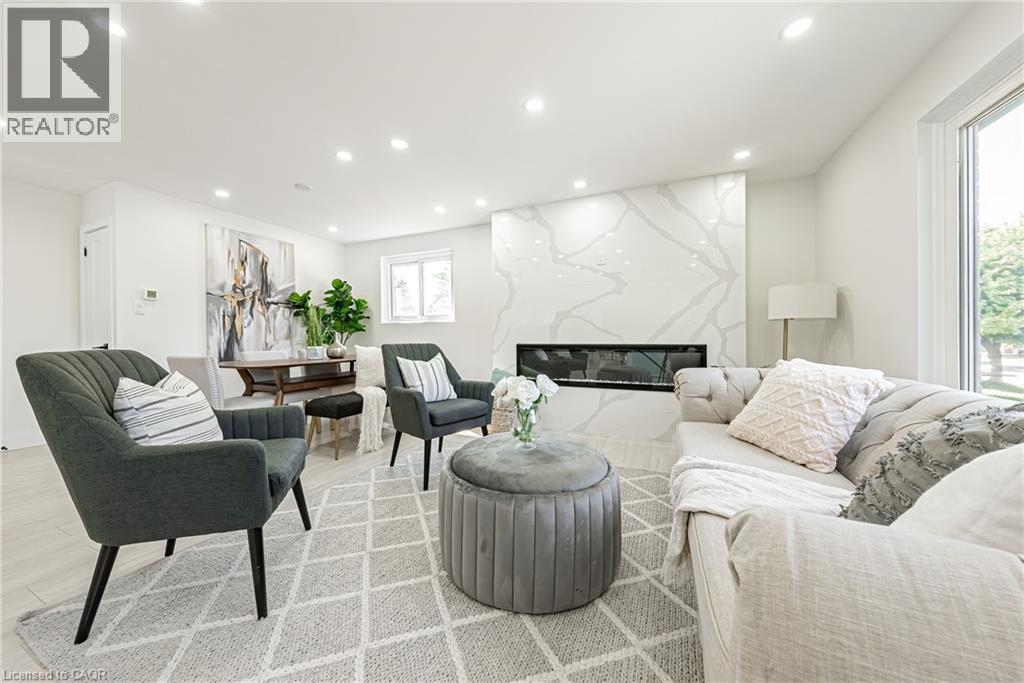
Absolutely Stunning 3 bedroom in desirable Valley Park neighbourhood in Stoney Creek. Fully renovated turn key beauty is sure to amaze you the moment you walk in. Main floor unit has 3 bedrooms, 1 full bathroom w/ its own separate laundry setup Features include: 2 Brand NEW Kitchens w/ Quartz countertops, Quartz waterfall island, NEW Spectacular Quartz-surrounded fireplace w/ 72-inch insert, NEW flooring throughout, NEW Pot lights, NEW plumbing, NEW glass staircase and shower, NEW Windows, NEW doors/trim, S/S Appliances and so much more. Possibility of furnished rental available. RSA. ACT FAST THIS ONE WON'T LAST ! (id:56248)
43 Burnside Bridge Road
Mcdougall, Ontario
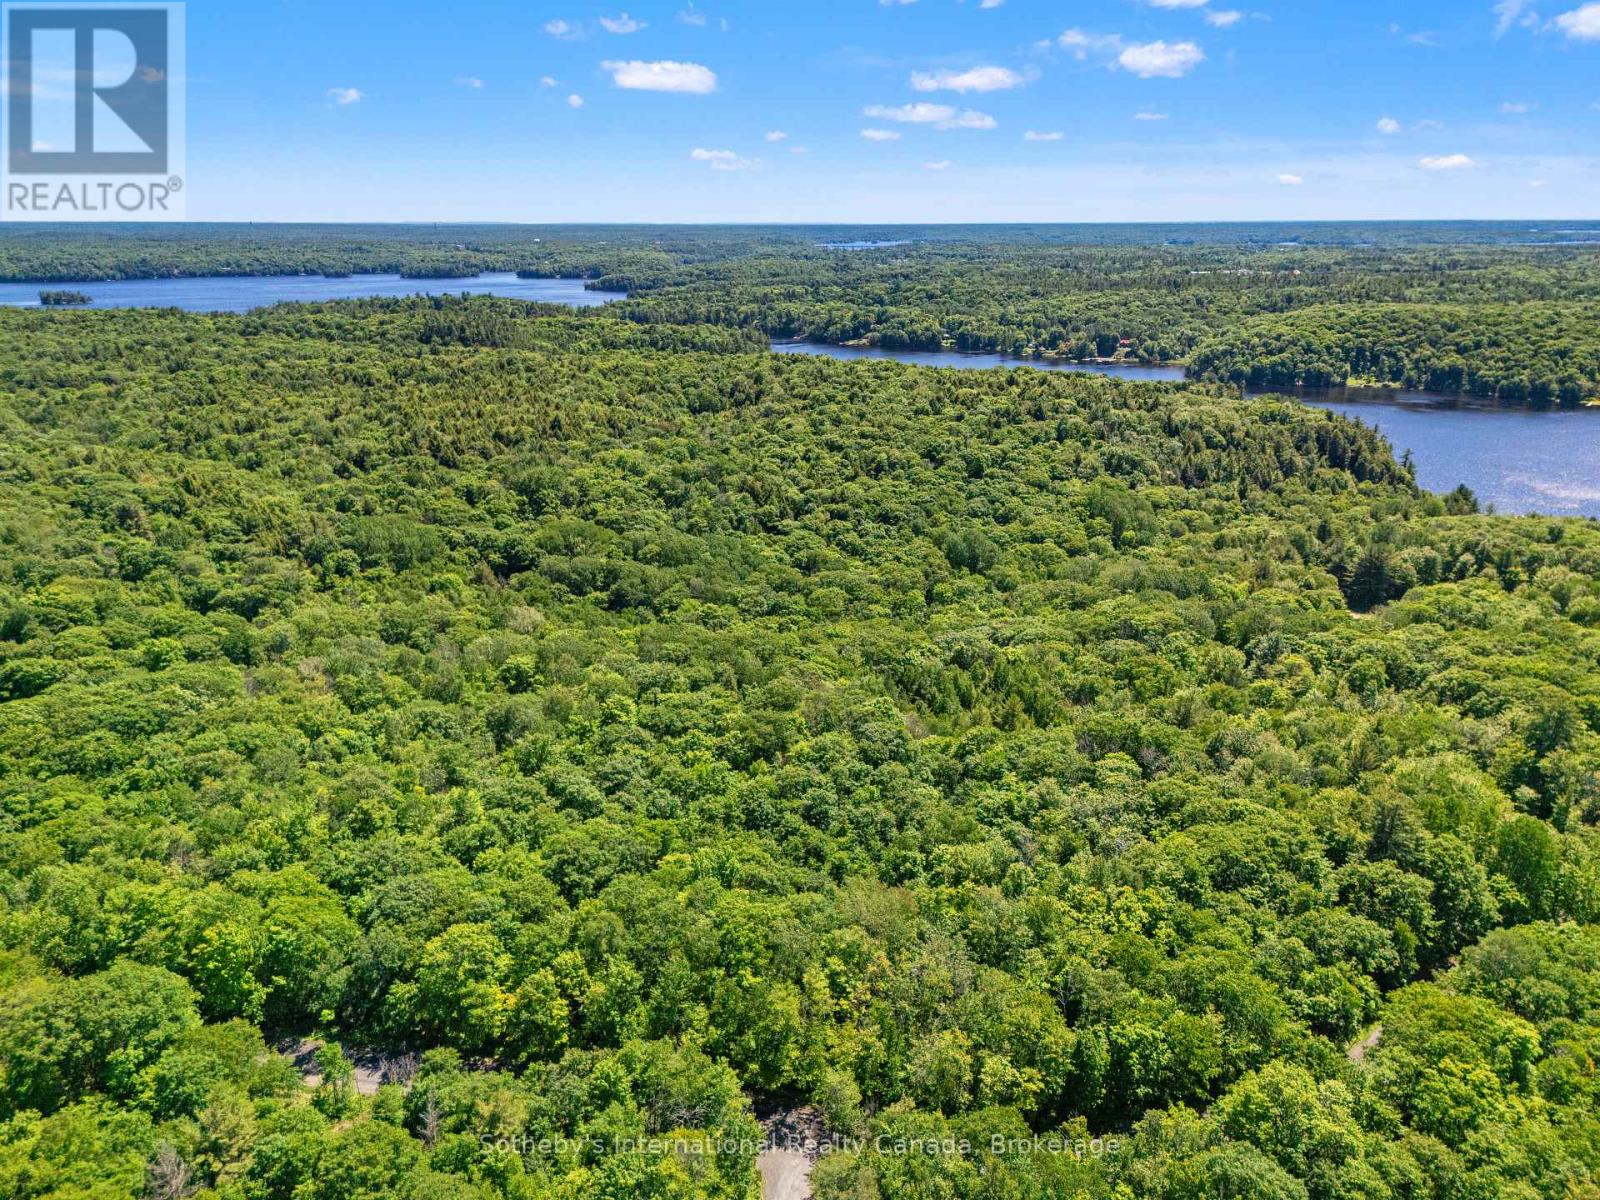
Discover the perfect setting for your future home on this beautifully wooded 5.036-acre building lot, offering exceptional privacy and a serene natural backdrop. With 542 feet of frontage and multiple excellent building sites, this property provides the space and flexibility to design the residence you've always envisioned. Located in a highly desirable area of quality residential properties, the lot benefits from year-round municipal road access and hydro available down the road, making planning and construction straightforward. Outdoor enthusiasts will love the proximity to Mill Lake, Mountain Basin, and Georgian Bay, as well as the endless recreational opportunities nearby-boating, hiking, fishing, golf, snowmobiling, ATVing, ice fishing, and cross-country skiing are all within easy reach. Just a 10-minute drive to Parry Sound, you'll enjoy convenient access to schools, shopping, restaurants, and essential services. All of this is only 2 hours and 30 minutes from the GTA, making it an ideal retreat or full-time residence. A rare opportunity to secure a private, spacious, and well-located parcel in one of the region's most sought-after areas. (id:56248)
Unknown Address
,
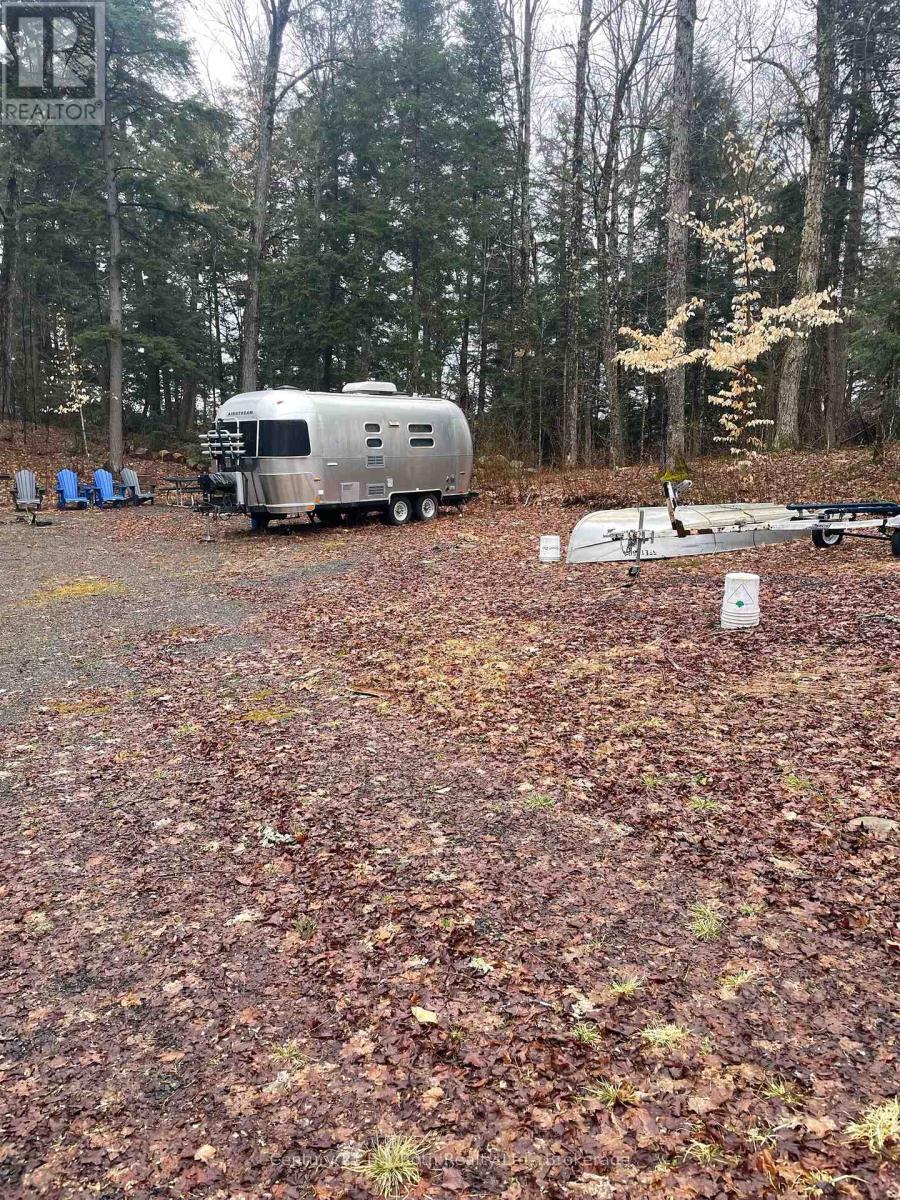
Welcome to beautiful Rebecca Lake where a vacant lot awaits for your future home or home away from home. Rebecca lake is connnected to Bella Lake and is minutes away from Limberlost Forest and Wildlife Reserve. The property is just a short drive to Huntsville and its many amenities. A gorgeous lake view awaits. (id:56248)
Unknown Address
,
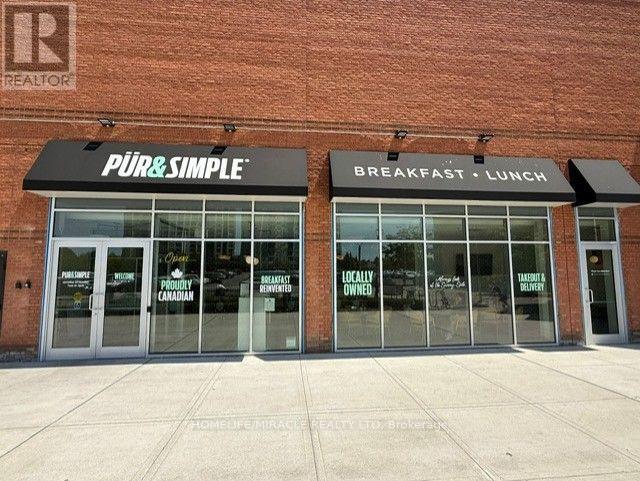
Great opportunity to own Pur & Simple franchise in GTA. Premium Brand and Premium Location. Recent Appraisal on file Proven & Profitable. Last year $1.22 million in sales (1st year). $1.5 million projected 2nd year. Spacious and Modern. 2700 sq. ft, 79 seats inside with 54 seats patio. Turnkey Operation. Modern Build-out, fully equipped, LLBO, established systems and experienced staff. Strong Reputation and Growing Customer Base. Operating Hours 7 am to 3 pm. Work Life Balance, Stable & Efficient. Well managed with industry cost structures. (id:56248)
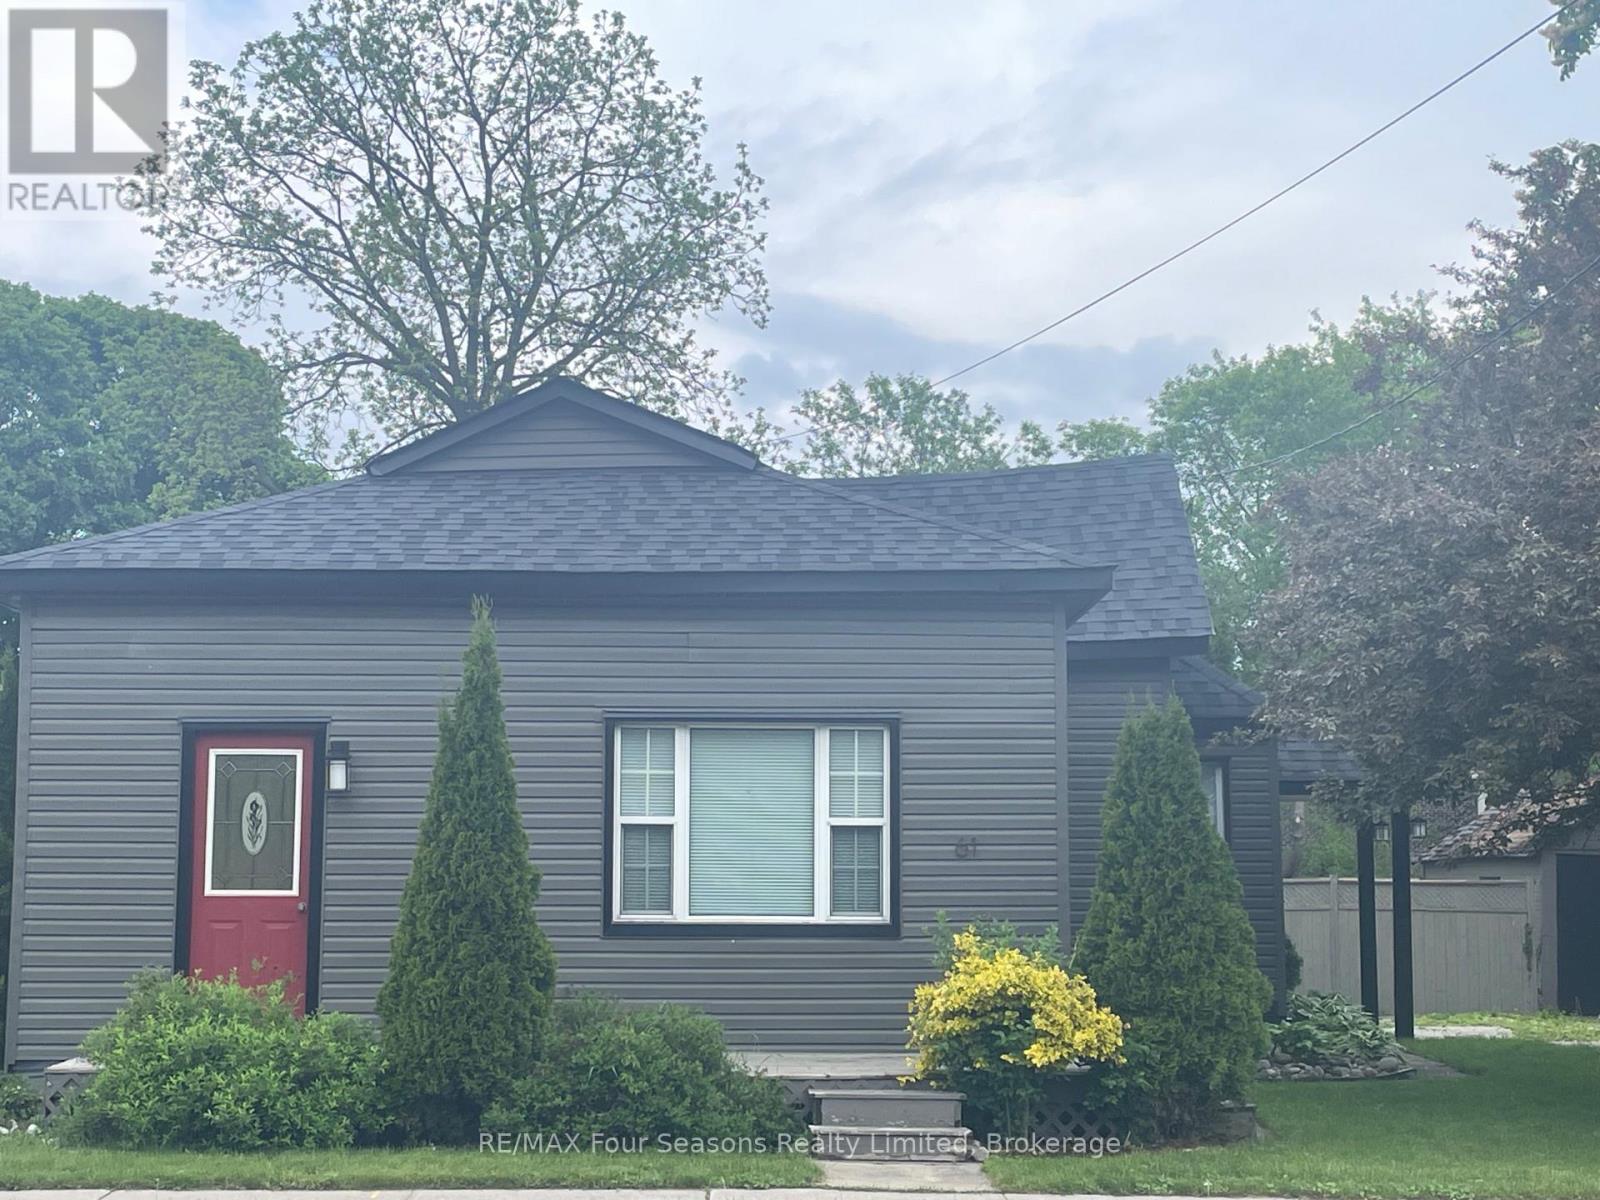
61 Sixth Street
Collingwood, Ontario
Seasonal Furnished Rental available in this Central Collingwood Bungalow. Cute as a button with 2 bedrooms (Queen bed in the primary, and twin bed in the second bedroom) plus an office. Bonus room with laundry area and walkout to the covered patio and generous yard space. Hardwood floors throughout most of the home. Side mudroom entrance off driveway. Easy walk to downtown from this location just off Hurontario St. Bathroom has a nice walk in shower. Price listed is per month. Damage/cleaning plus utilities deposit in addition to the rental rate. No pets and no smoking permitted. (id:56248)
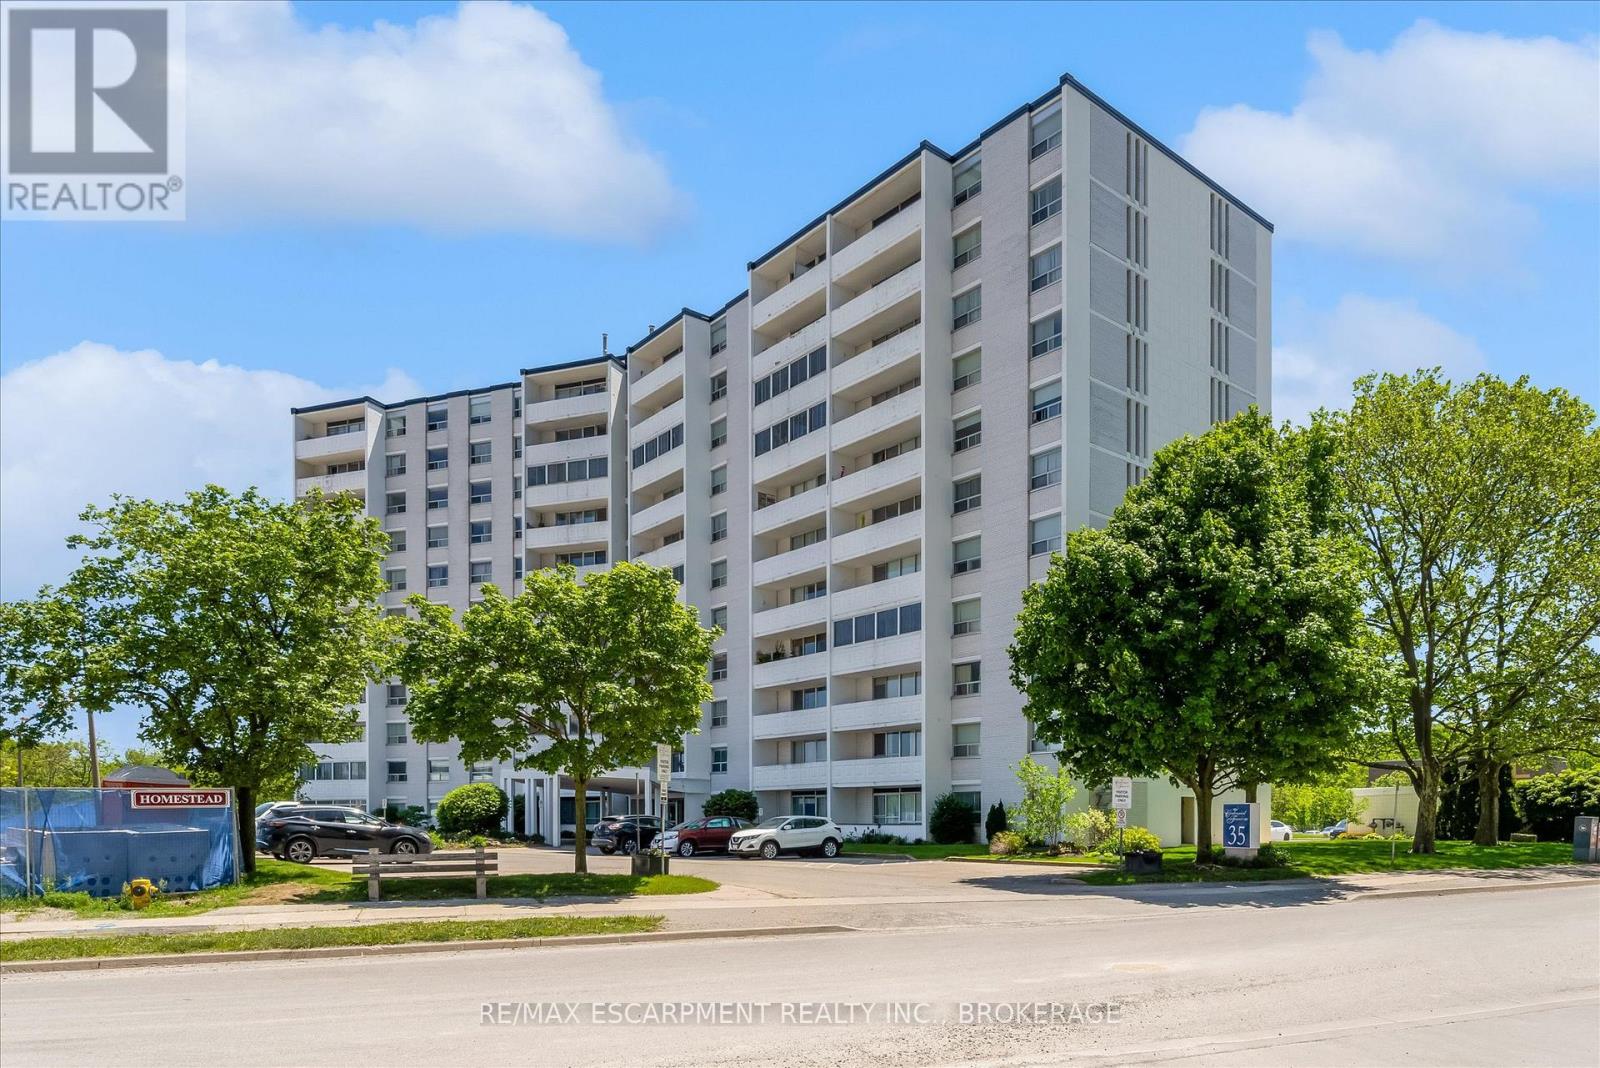
1007 - 35 Towering Heights Boulevard
St. Catharines, Ontario
Welcome to Centennial Tower at 35 Towering Heights Boulevard, one of St. Catharines' most convenient condo communities. Perched on the 10th floor, this spacious 2-bedroom, 1-bathroom suite offers nearly 1,000 square feet of comfortable living space with beautiful escarpment views and a bright, functional layout. The generous living and dining areas provide plenty of room to relax or entertain, while the kitchen offers ample storage and workspace. The large primary bedroom features a walk-in closet and ensuite privilege to the bathroom, while the second bedroom is ideal for guests, a home office, or additional living space. Step outside onto your private balcony and take in the elevated views from this well-maintained building. Centennial Tower offers a carefree lifestyle with an impressive list of amenities including an indoor saltwater pool, sauna, exercise room, party room, sun terrace, BBQ area, storage locker, and more. Condo fees include heat, hydro, water, building insurance, and common elements, making ownership simple and predictable. Currently tenanted, this unit offers flexibility for both investors and future owner-occupants. The existing tenant may be willing to stay, providing an opportunity for immediate rental income. Ideally located just minutes from Brock University, The Pen Centre, public transit, shopping, restaurants, parks, and Highway 406 access, this is an excellent opportunity for first-time buyers, downsizers, students, or investors looking for affordable, low-maintenance living in a prime St. Catharines location. (id:56248)
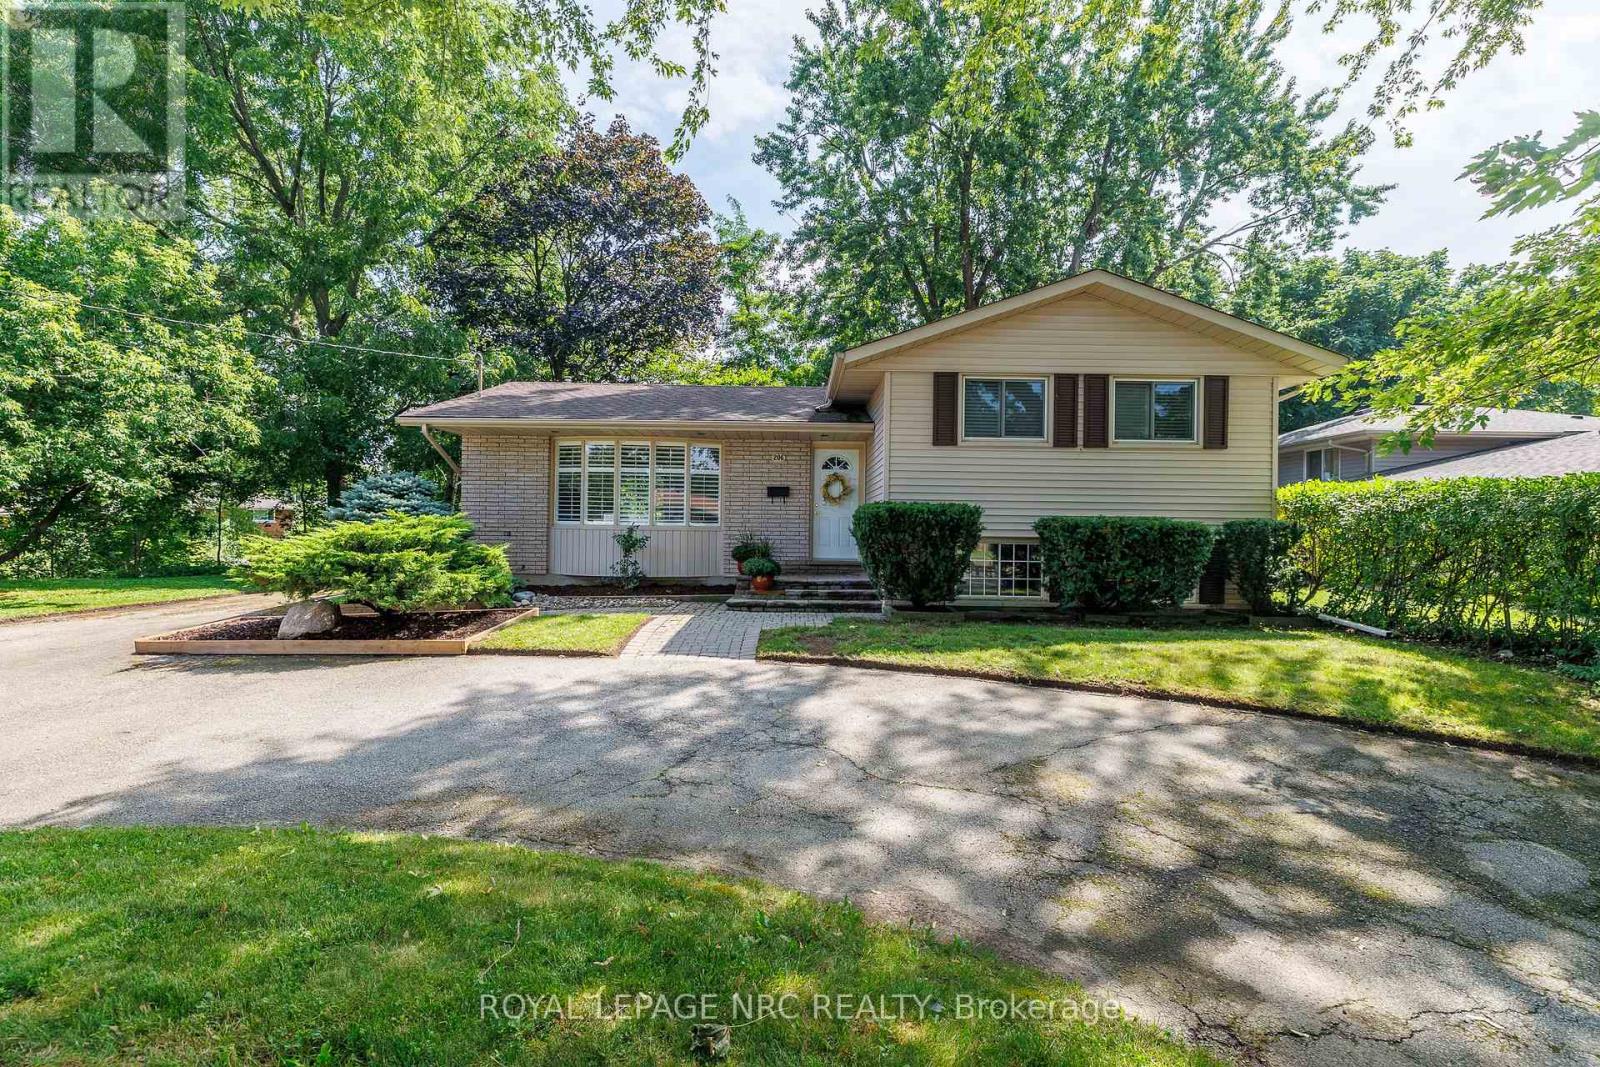
206 Parnell Road
St. Catharines, Ontario
Welcome to 206 Parnell Road-where an incredible 122-foot-wide lot, exceptional privacy and a fantastic north St. Catharines location come together! This inviting 3+1 bedroom side-split offers lovely curb appeal with its brick-and-siding exterior, bay window, mature landscaping and spacious circular driveway. Inside, comfortable and versatile living space awaits, with three upper-level bedrooms, an additional lower-level bedroom, two 3-piece bathrooms and central vacuum. The fridge, stove, dishwasher, washer and dryer are all included.Step outside and discover the showpiece of this property-a fabulous, gently sloping yard surrounded by mature trees and backing toward the natural Walker's Creek corridor. This peaceful, Muskoka-like setting offers wonderful space for entertaining, gardening and play. The lot's exceptional width also provides exciting potential to add a garage, subject to municipal approvals.Families will appreciate being just a short walk from Assumption Catholic Elementary School and within easy walking distance of Port Weller Public School. Walker's Creek Park and its scenic trail system, Grantham Lions Park, excellent secondary schools, shopping, restaurants, public transit and everyday conveniences are all nearby. The Welland Canal, Lake Ontario, Sunset Beach and convenient highway access are just a short drive away.Exciting improvements are underway along Parnell Road, including new sidewalks, curbs, road surface, drainage, landscaping and an enhanced Walker's Creek trail crossing. This is an outstanding opportunity to make a well-located family home your own while enjoying one of the area's most impressive and beautifully treed lots. Hurry-this one is special! (id:56248)
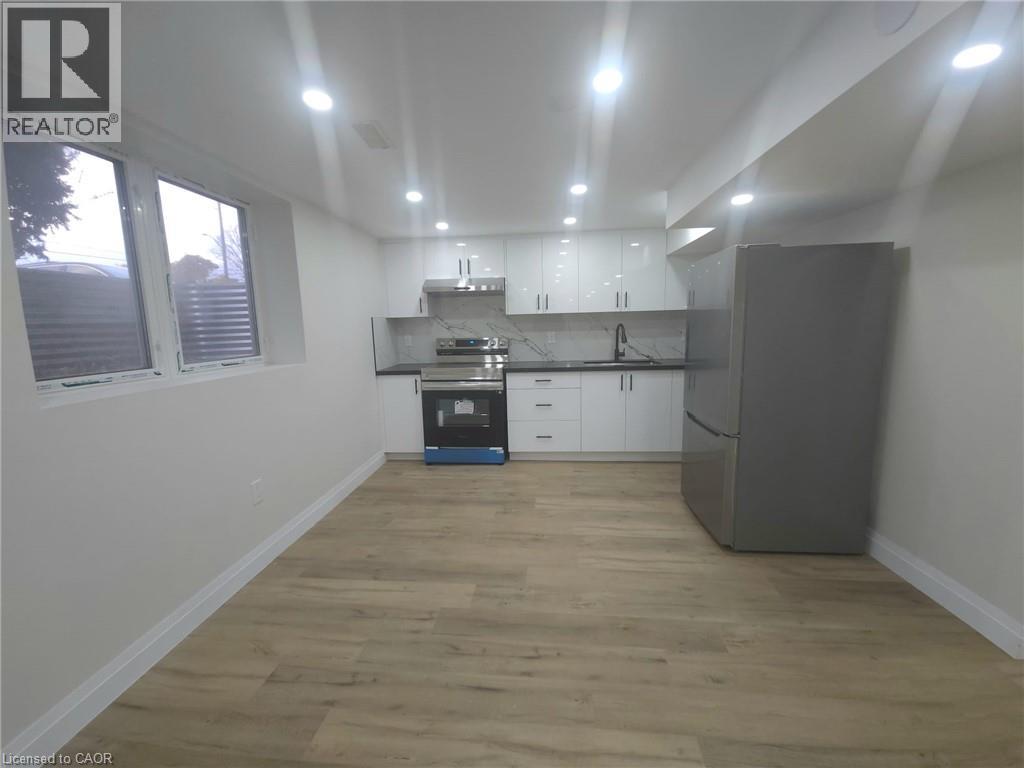
43 Patterson Avenue E
Brantford, Ontario
Welcome to the beautiful spacious basement apartment offering 2 big sized bedrooms, 1 full washroom. The unit offers a big size Quartz kitchen. This property is close to all amenities, shopping, schools, public transit and easy access to Wayne Gretzky Parkway and Highway 403 for commuters. The Costco is also 5 minutes away from this location. (id:56248)