
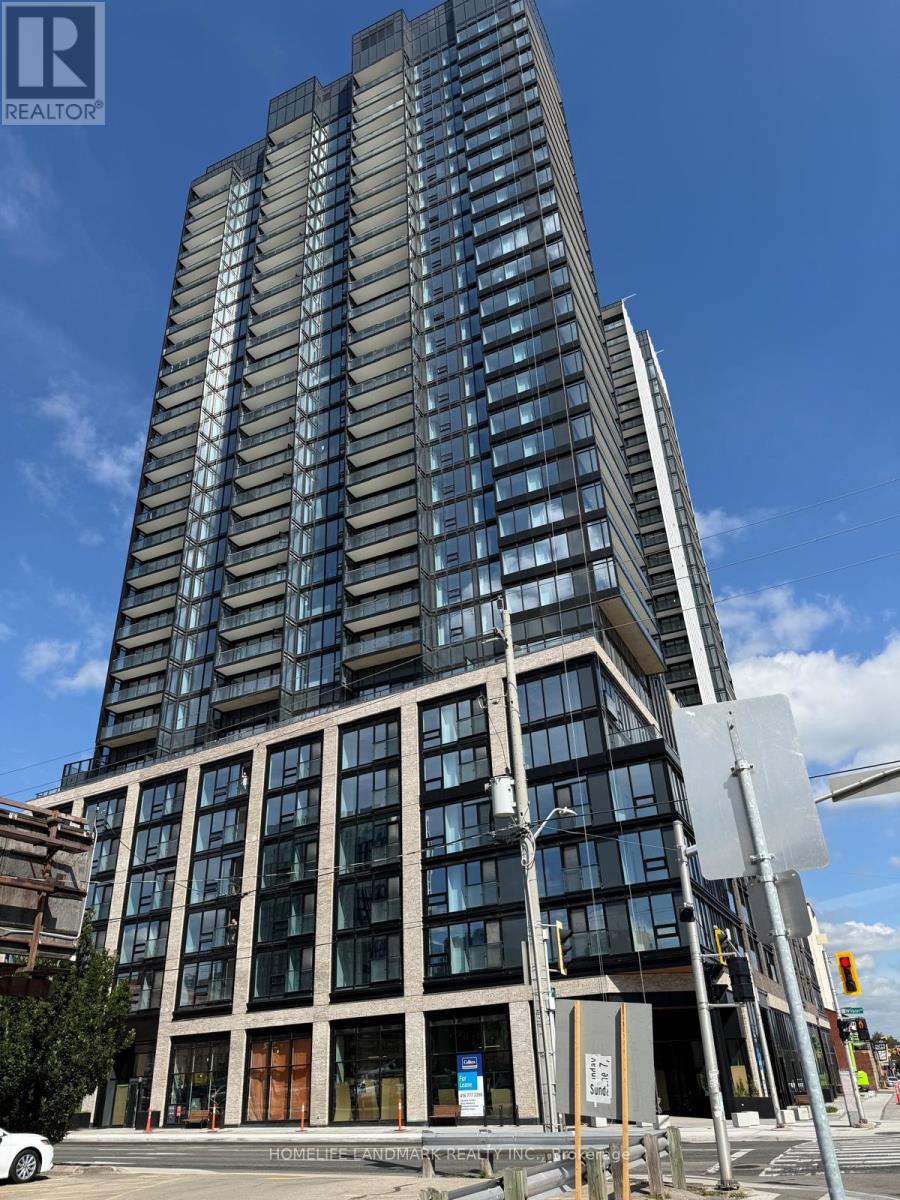
2307 - 91 John Street N
Hamilton, Ontario
Welcome to elevated urban living on the 23rd floor of one of Hamilton's premier modern condominium residences! This beautifully appointed 1-bedroom suite offers contemporary design, functional living space, and spectacular panoramic views.Expansive floor-to-ceiling windows fill the suite with natural light, while the desirable northwest exposure showcases breathtaking, unobstructed views of the city skyline and surrounding horizon. Enjoy a bright, inviting atmosphere throughout the day with stunning sunset views.The thoughtfully designed open-concept layout maximizes every square foot, seamlessly connecting the living, dining, and kitchen areas. The modern kitchen features sleek contemporary cabinetry, quality appliances, and a convenient breakfast bar, perfect for everyday living and entertaining.The spacious primary bedroom offers a comfortable retreat with generous closet space.Situated in a vibrant, growing Hamilton neighbourhood, you're just steps from local restaurants, shopping, parks, public transit, and major highways for effortless commuting.Perfect for students, couples, urban professionals and downsizers this exceptional high-floor suite offers the ideal combination of modern comfort, incredible views, and convenient city living. Don't miss this opportunity! (id:56248)
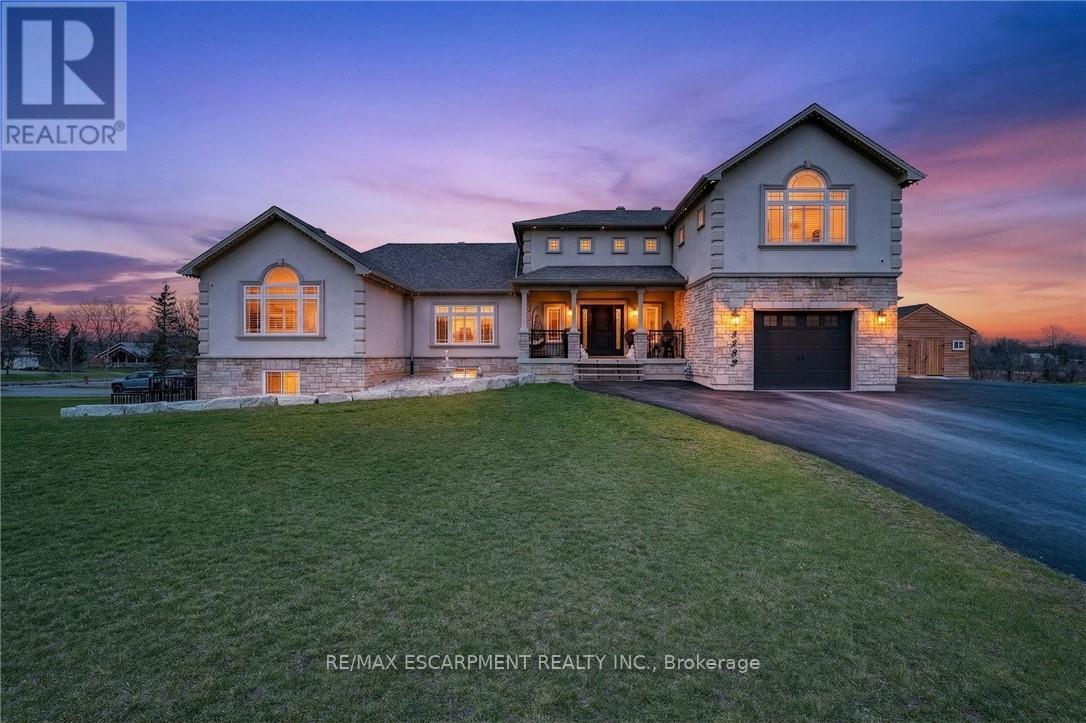
5499 Attema Crescent
West Lincoln, Ontario
This custom built home commands attention. Set on a spacious 1 acre lot in the community of St. Anns, this stunning 2-storey home delivers over 6,500 sq ft of living space and two in-law suites that are ideal for multi-generational living. This home combines scale, craftsmanship, and a level of interior finish rarely found at any price point in West Lincoln. From the moment you step inside, the level of craftsmanship is evident. A grand two-storey foyer features polished tile and a dark hardwood staircase with iron spindles. The main level flows seamlessly between the great room, kitchen, and dining area. The chef's kitchen is a true showpiece: custom soft-grey cabinetry, a large quartz island, professional-grade gas range, double wall oven, and built-in fridge/freezer - with direct walk-out access to a covered outdoor sitting area. Inside or outside, this space was built to entertain. The family room is anchored by a cathedral ceiling, arched transom window, gas fireplace, and built-in media cabinetry. The main floor also features a dedicated home office, den, 3-piece bathroom, laundry room & mud room. The generous primary suite has engineered hardwood floors and a spa-quality ensuite complete with a freestanding soaker tub, frameless glass shower with dual shower heads, a double vanity with dark cabinetry and granite counters. Additional bedrooms are well-sized with engineered hardwood floors and quality finishes.A 5-piece bathroom serves the upper level with a tub and shower combination and double vanity. The finished walk-out basement is home to two completely self-contained in-law suites - each featuring a private kitchen, open-concept living area, bedroom, and full bathroom. The property also includes an attached garage with parking for 3 cars, a large private driveway, a covered front porch, and a shed. Two furnaces service different portions of the home, while one tankless hot water tank services the whole home. (id:56248)
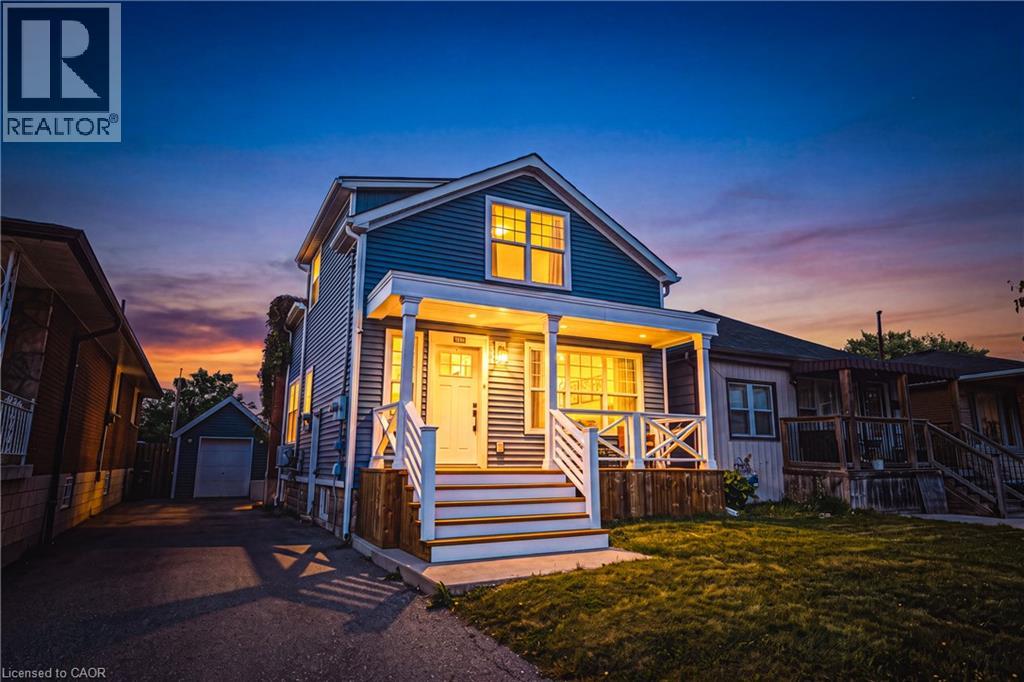
1231 Dunsmure Road
Hamilton, Ontario
This beautiful home has everything you've been looking for! In 2018, the home went through major renovations inside and out. With 3 bedrooms, 2+1 bathrooms, a walk up basement, a fully fenced yard and a detached garage, what more could you need? Inside you'll find beautiful hardwood floors, a chef's inspired kitchen, a cozy living room perfect for family nights in, you can enjoy your front OR back porch for unwinding, an open concept main level - perfect for entertainers with a main floor 2 piece bath for added convenience. Upstairs you'll find 3 bedrooms, and a luxurious 4 piece bathroom all overflowing with natural light. The finished basement has a rec-room, full washroom, and a separate entrance walk-up adding value for in law-suite potential. The home also features dual heating and AC for added comfort and control. You're centrally located in a prime Hamilton location, within a short distance to schools, shops, parks and public transit . Updates from 2018 include; New Kitchen, Bathrooms, Plumbing, Electrical, Roof, Windows, Furnace and A/C, Spray Foam, Siding, Water Proofing, and much more. Don't miss the chance to live in this beautiful turn-key home! (id:56248)
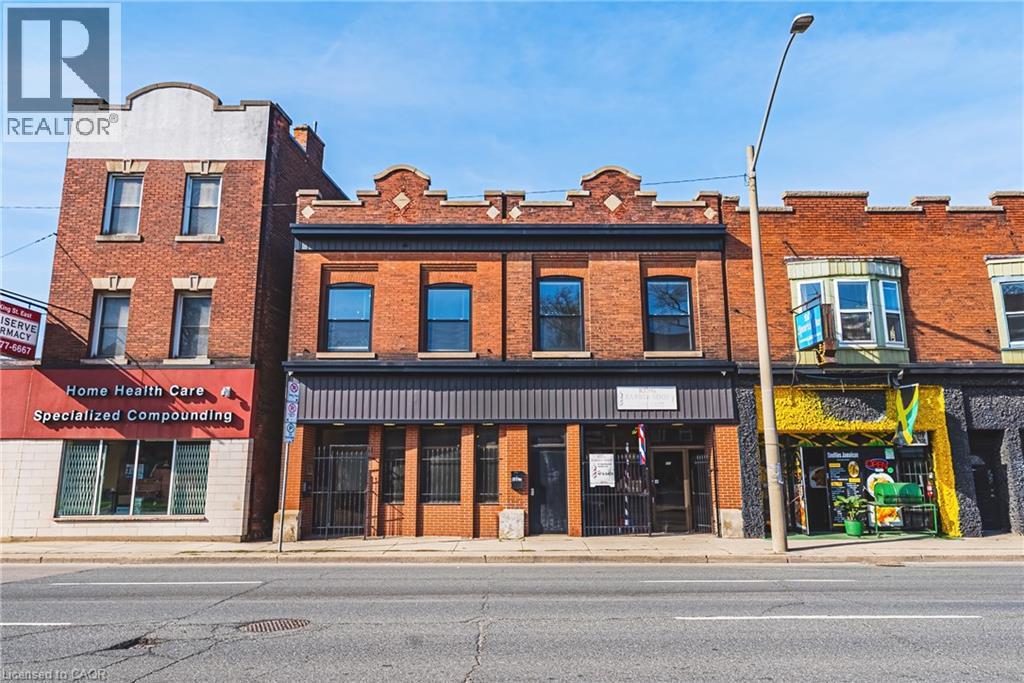
593 & 595 King Street E
Hamilton, Ontario
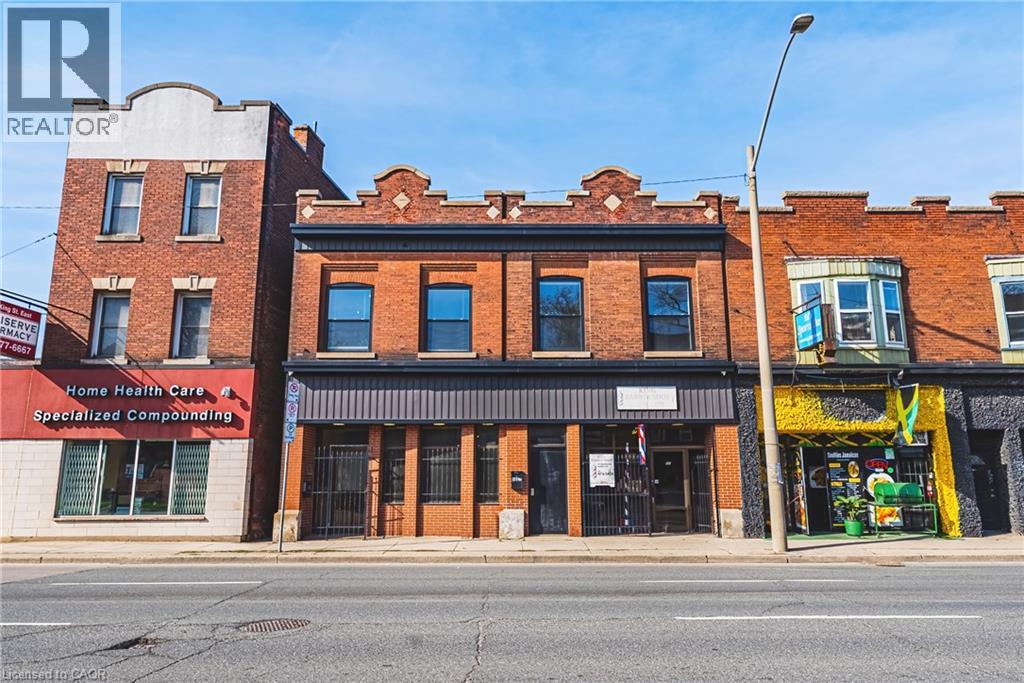
Exceptional mixed-use opportunity in one of Hamilton’s most sought-after neighbourhoods, perfectly positioned along the upcoming LRT line. This versatile property offers both commercial and residential potential, currently generating steady income from a main-floor commercial unit (Barbershop for 16yrs) and a tenanted upper-level apartment. Situated on a generous lot with a separate rear apartment, the property also features a massive deck, ideal for outdoor living or entertaining, along with private laneway parking. Fronting onto King Street East, this is a rare chance to invest in a high-visibility corridor surrounded by excellent highway access and a vibrant, ever-growing restaurant scene. Whether you’re an investor or looking to live in style, this property is a must see and truly one of a kind! (id:56248)
593 & 595 King Street E
Hamilton, Ontario
Exceptional mixed-use opportunity in one of Hamilton’s most sought-after neighbourhoods, perfectly positioned along the upcoming LRT line. This versatile property offers both commercial and residential potential, currently generating steady income from a main-floor commercial unit (Barbershop for 16yrs) and a tenanted upper-level apartment. Situated on a generous lot with a separate rear apartment, the property also features a massive deck, ideal for outdoor living or entertaining, along with private laneway parking. Fronting onto King Street East, this is a rare chance to invest in a high-visibility corridor surrounded by excellent highway access and a vibrant, ever-growing restaurant scene. Whether you’re an investor or looking to live in style, this property is a must see and truly one of a kind! (id:56248)
285 Erb Street W Unit# 809
Waterloo, Ontario
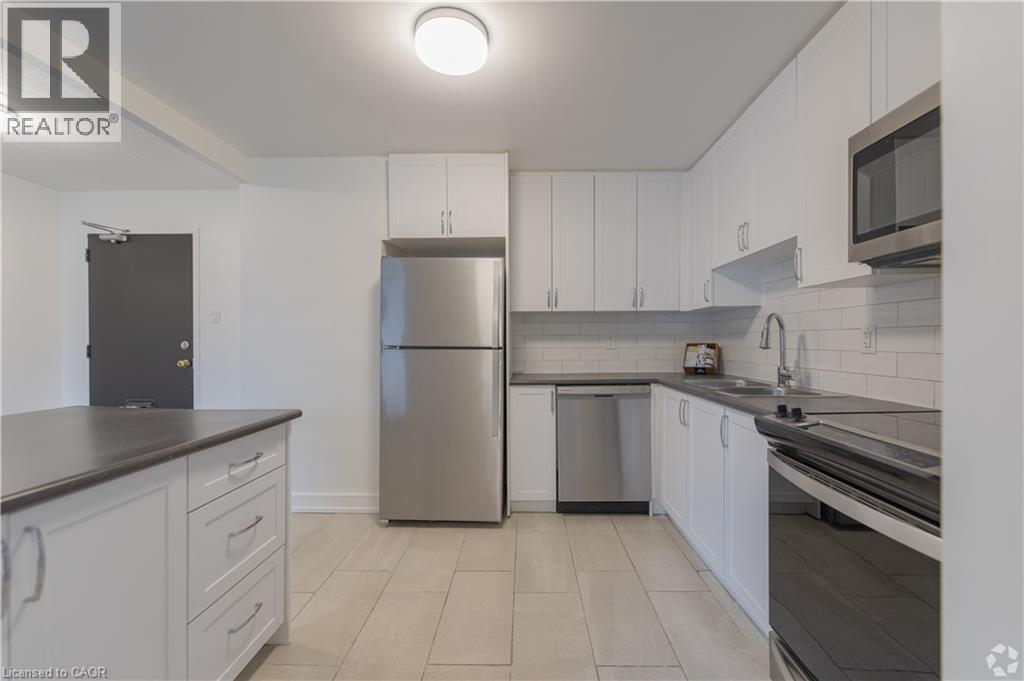
This spacious 1 bedroom suite is ideally located in Waterloo’s desirable Westmount neighbourhood. This unit features a bright, open-concept layout, modern kitchen with a breakfast bar, tiled backsplash, and stainless steel appliances. This well-located community offers convenient access to the University of Waterloo, Wilfrid Laurier University, shopping, dining, parks, and public transit. With GRT transit right outside your door and easy access to the Conestoga Parkway, commuting around Waterloo is quick and convenient. Come take a look at everything 285 Erb Street W has to offer! (id:56248)
2209 Mountain Grove Avenue Unit# 14
Burlington, Ontario
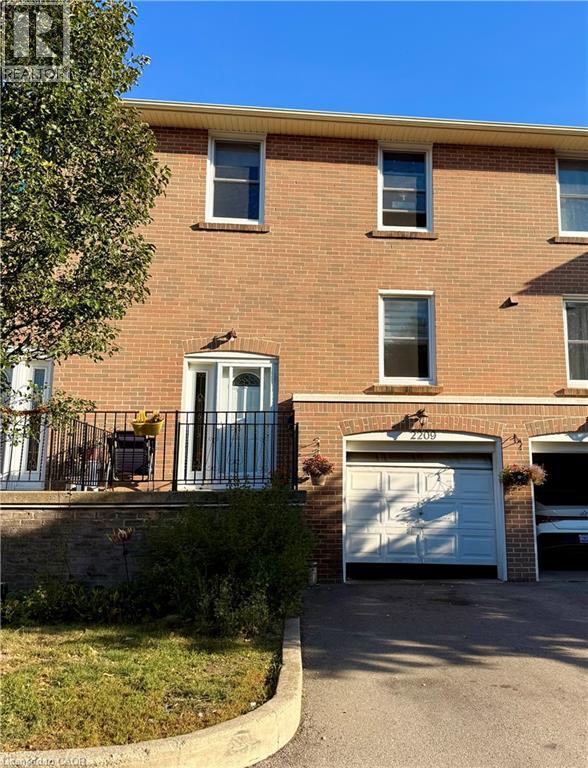
Calling all investors or first time buyers! This property features 4 bedrooms, 2 bathrooms and is located in a great family friendly neighbourhood. Long-term rental ready for your updating. You're located close to schools, shops, public transit and more. (id:56248)
2429 Redfern Road
Burlington, Ontario
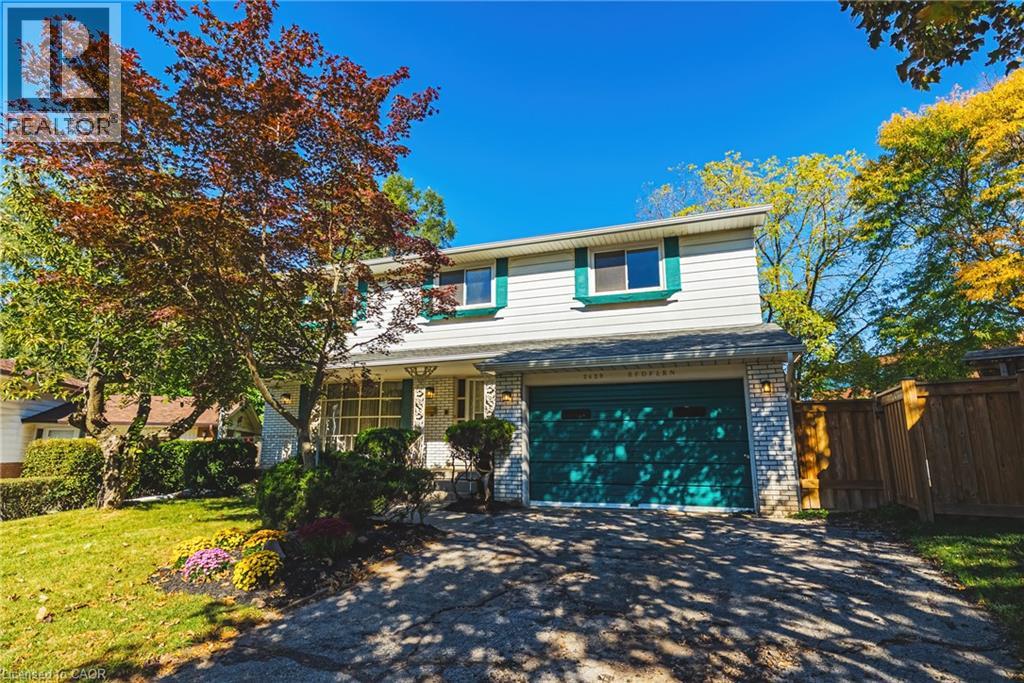
South Burlington Renovation Opportunity. Design your custom home, 3,324 sg ft over 3 levels. The main floor is living, dining, kitchen, 2 pc bath + a large family room with a woodburning fireplace. The 5 bedroom second floor has a large primary suite with ensuite bath and walk in closet and 4 additional bedrooms + a main bathroom. The 945 sg ft, newly waterproofed lower level with its own entrance has many options, in-law, income suite, teenagers space or an additional 2 bedrooms & a bath. Most of the main and upper level demolition has been completed. Large pie lot on a quiet court, located close to shopping, highly rated schools, public transit and more. We have even arranged financing to get you through the project phase. (id:56248)
140 Shade Street
New Hamburg, Ontario
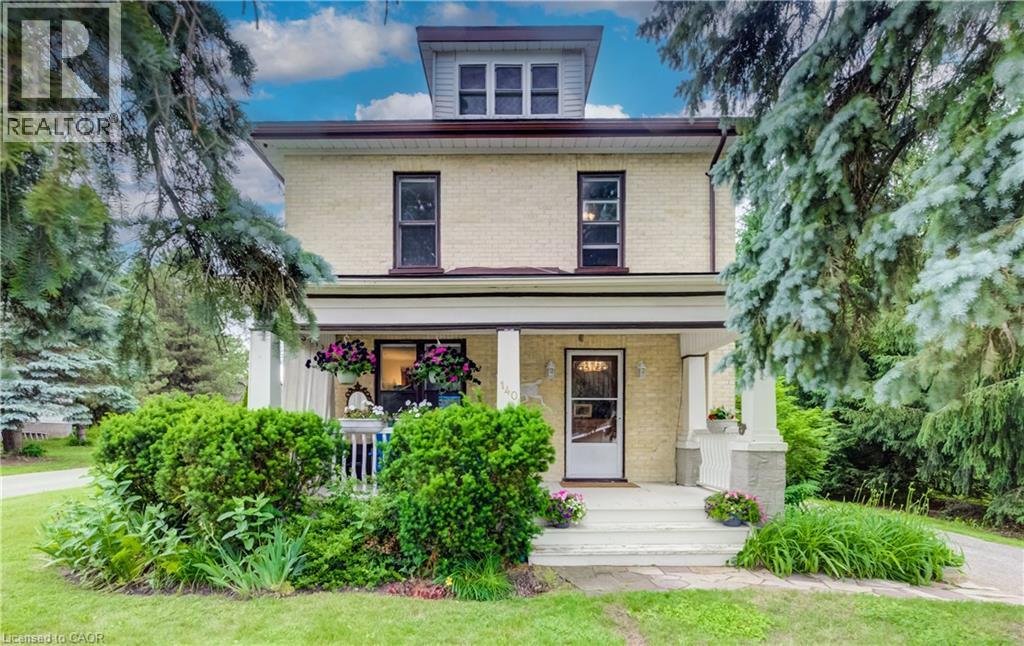
FOLLOW THE YELLOW BRICK ROAD. CHARMING 2 STOREY YELLOW BRICK HOME ON ONE OF THE MOST COVETED STREETS IN TOWN. COUNTRY VIEWS FROM THE FRONT PORCH WITH YOUR MORNING COFFEE IN HAND. LARGE FOYER WITH EXTENSIVE WOODWORK OPENS ONTO THE LIVING ROOM WITH POCKET DOORS SEPARATING THE DINING ROOM FEATURING A LARGE BAY WINDOW. BRIGHT AND AIRY KITCHEN WITH PLENTY OF WINDOWS AND A DOOR TO THE BACK PORCH AND REAR YARD. 4 GOOD SIZED BEDROOMS AND A FULL BATH UPSTAIRS. THE BASEMENT HAS A FINISHED OFFICE ROOM. THE HOME IS SURROUNDED BY MATURE PINE AND SPRUCE TREES GIVING YOU LOTS OF PRIVACY IN BOTH THE FRONT AND BACK YARDS. DETACHED GARAGE HAS A WORKSHOP AREA IN ADDITION TO THE GARAGE SPACE. BRAND NEW ROOF IN 2026, SLATE PATIO IN BACK YARD, PERFECT FOR ENTERTAINING. GAS LINE TO BBQ. IMPRESSIVE PROPERTY WITH A COUNTRY FEEL AND ONLY AN 8 MINUTE WALK TO SCHOOLS AND DOWNTOWN CORE. BE SURE TO VIEW! (id:56248)
565 Belmont Avenue W Unit# 0033
Kitchener, Ontario
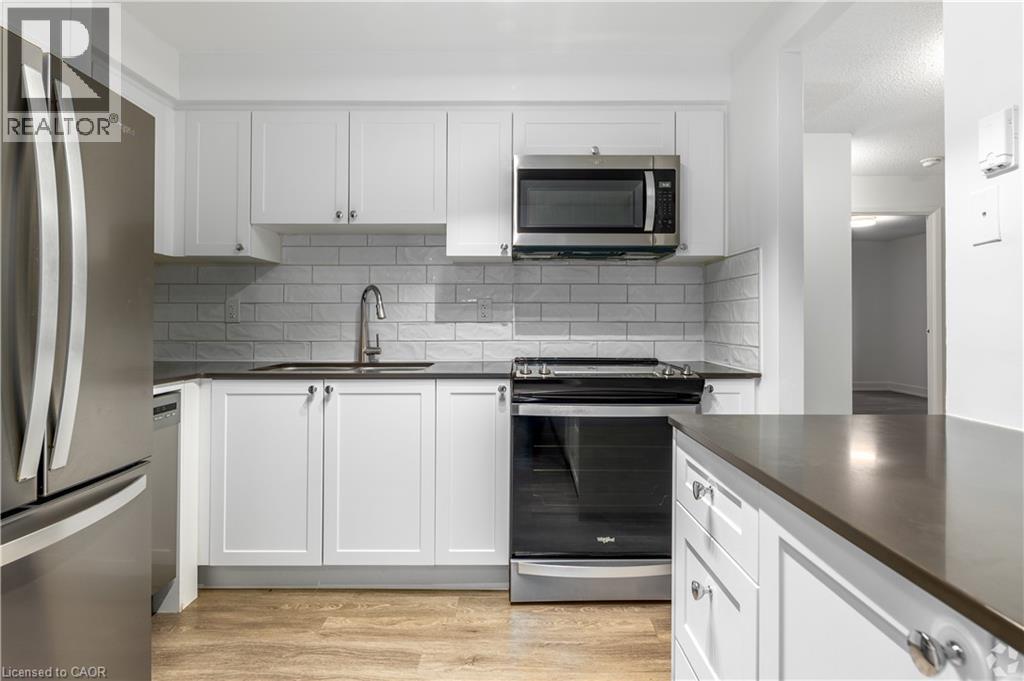
This very spacious 3 bedroom suite is ideally located in Kitchener and has everything you need and more! Featuring a bright, open-concept layout, modern kitchen with a tiled backsplash, stainless steel appliances and 5 closets. This well-located community offers convenient access to the shopping, dining, parks, and public transit. Come take a look at everything Belmont Ave W has to offer! (id:56248)
36 Elliott Street Unit# 1
Cambridge, Ontario
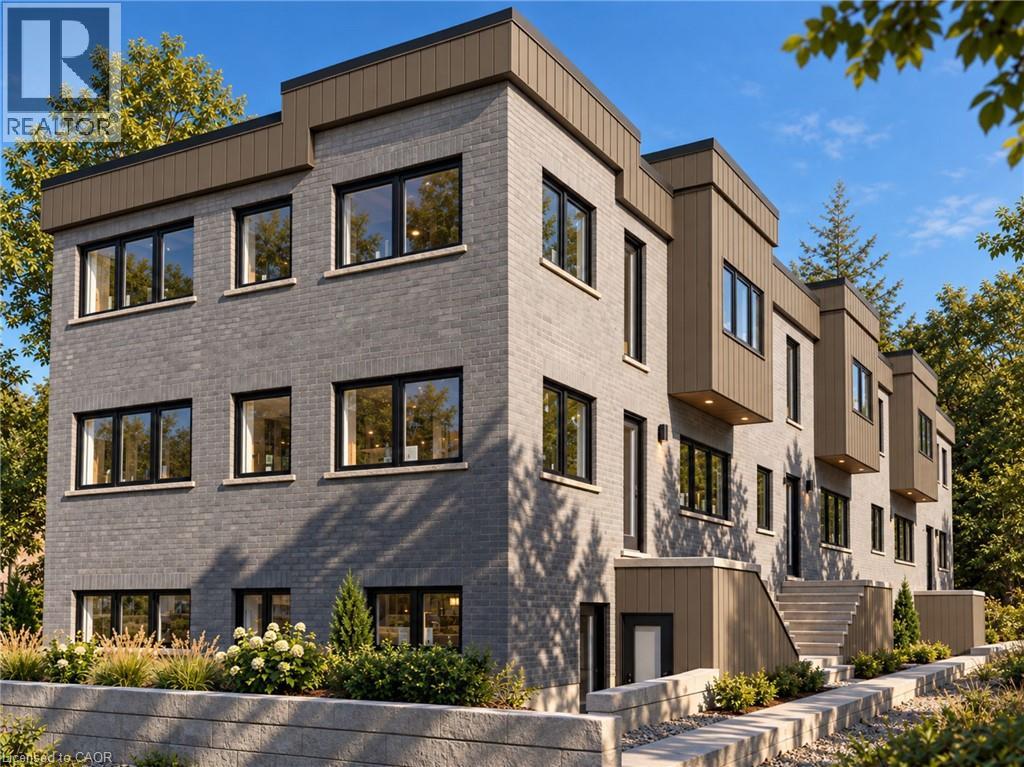
Welcome to 36 Elliot St, a brand-new 2-bedroom, 1-bathroom main-floor unit offering modern finishes and comfortable, contemporary living in Cambridge. The thoughtfully designed layout features a modern kitchen with sleek cabinetry and finishes, a spacious living room, two well-appointed bedrooms and a stylish 4-piece bathroom. The home offers a bright, clean and modern feel throughout, with quality new-build finishes and fixtures. One dedicated parking space is included, with the option to rent an additional parking space. Enjoy the convenience and comfort of brand-new construction in a well-designed home with everything you need for modern living. (id:56248)
582 12th Ave Avenue N
Hanover, Ontario
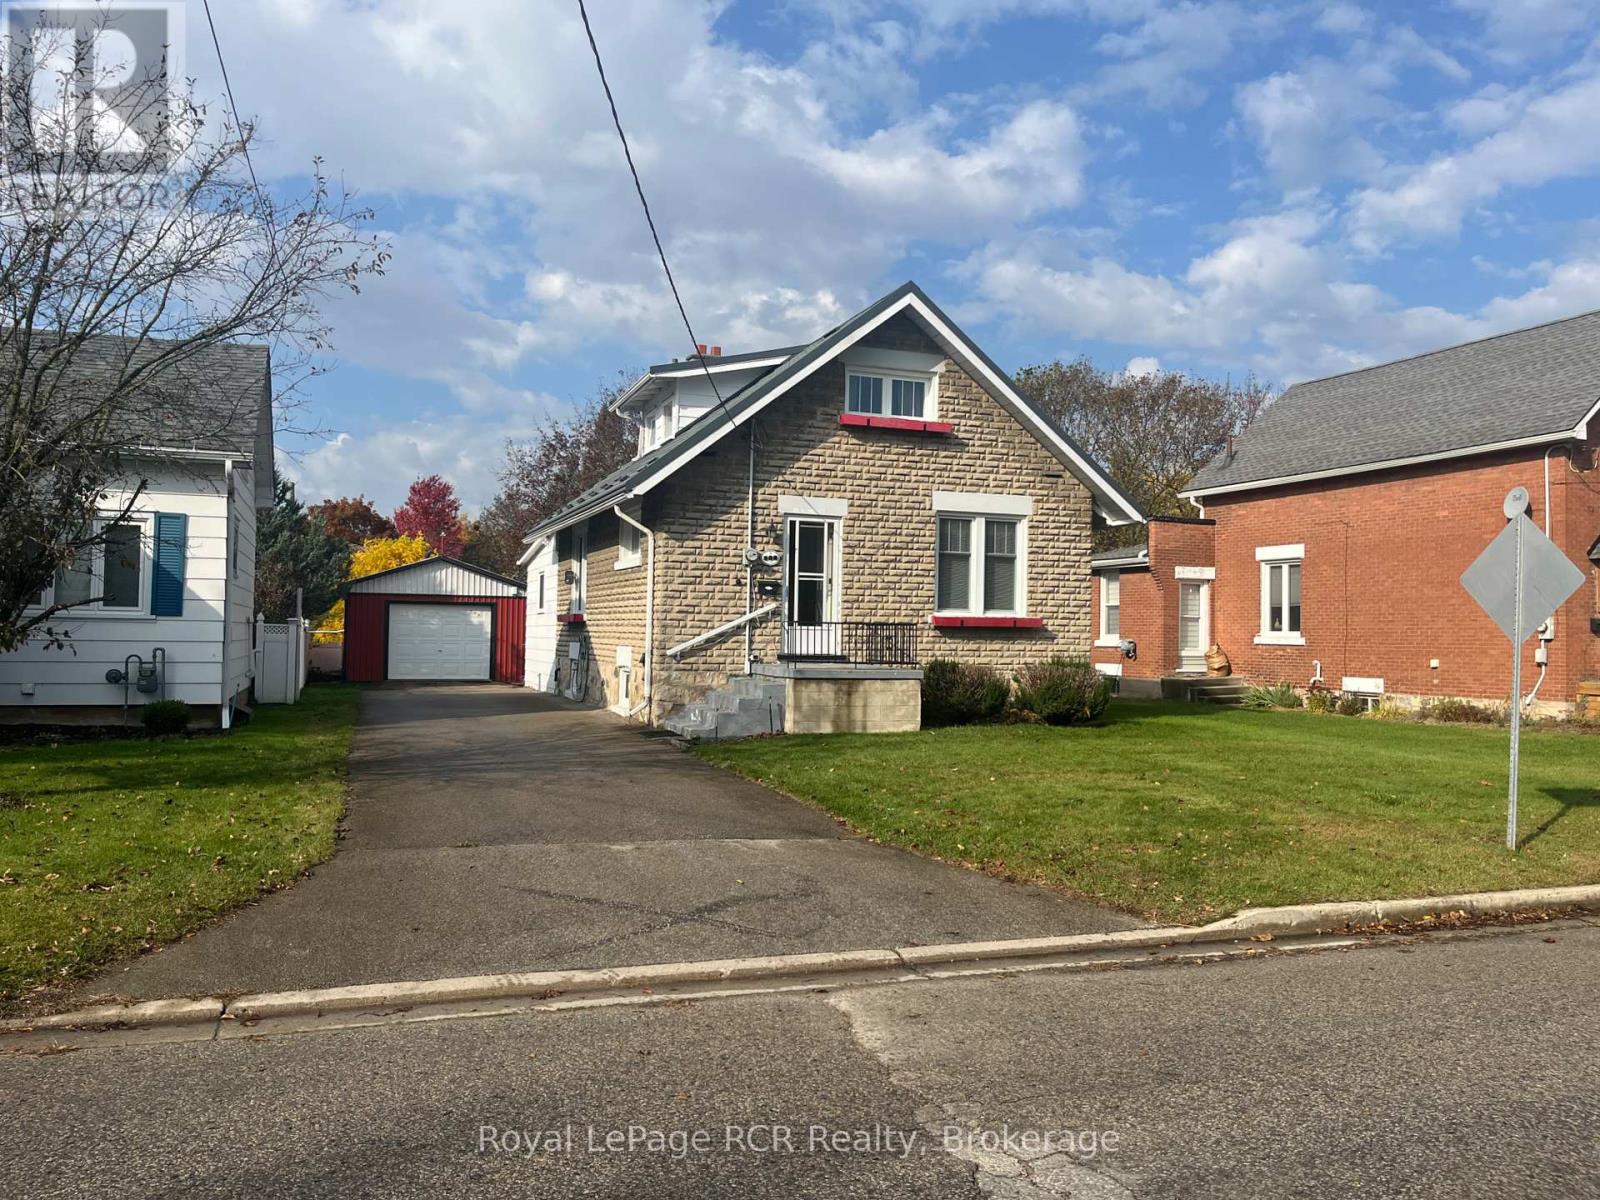
Welcome to 582 12th Avenue, a cozy four-bedroom home that has been lovingly cared for by the same owners for the past 64 years! Nestled in a great neighborhood, this home offers plenty of space, character, and potential for its next chapter. The home features two bedrooms on the main floor and two additional bedrooms upstairs, along with a three-piece bathroom on the upper level and a second three-piece bathroom in the basement. A convenient basement laundry room adds to the home's practicality. One of the standout features is the impressive lot, offering approximately 50 feet of frontage and nearly 200 feet of depth. The spacious backyard provides plenty of room to relax, garden, entertain, or enjoy the outdoors. Take advantage of the large patio, paved driveway, 16' x 24' detached garage, and 8' x 10' garden shed. Whether you're looking for a place to call home, room to grow, or an opportunity to make a home your own, 582 12th Avenue is full of possibilities. A property with a long history of being loved and cared for, ready to welcome its next owners! (id:56248)
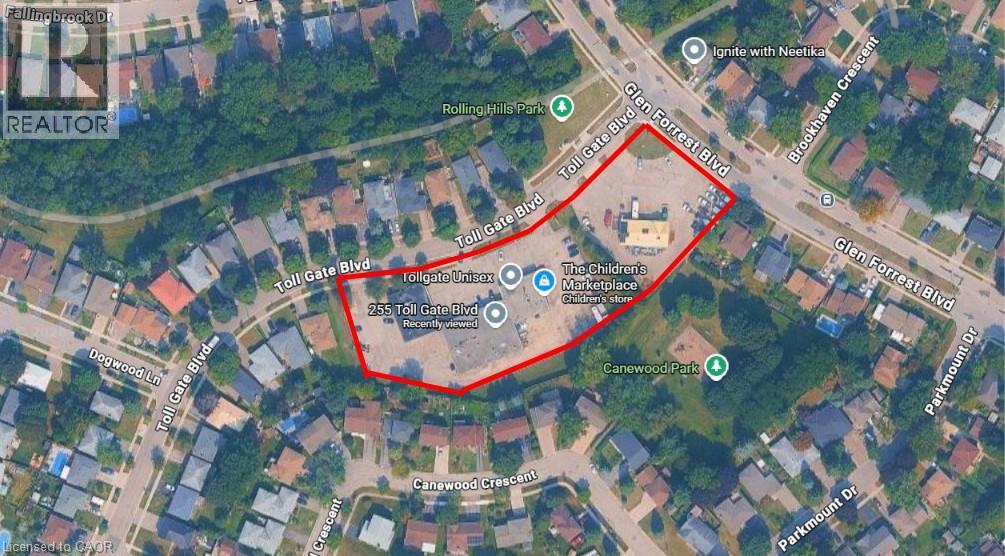
255 Toll Gate Boulevard
Waterloo, Ontario
**Prime Development Opportunity in Waterloo!** Exceptional opportunity to acquire a combined 2.43-acre development site at 575 Glen Forrest Blvd (0.729 acres) and 255 Tollgate Blvd (1.701 acres). 575 GLEN FOREST BLVD- Site plan approval pending- 6 COMMERCIAL UNITS, 36 RESIDENTIAL UNITS, 70 PARKINGS. 255 TOLL GATE BLVD- Proposed plan approved ( contract signing pending with the city) for 15 COMMERCIAL UNITS, 90 RESIDENTIAL UNITS, 159 PARKINGS. Ideally situated near the University of Waterloo and the proposed new hospital, this site offers an exciting opportunity for developers and investors. Buyers are responsible for independently verifying zoning, approvals, and permitted uses. A rare opportunity to explore mixed-use development in a strategic Waterloo location! (id:56248)
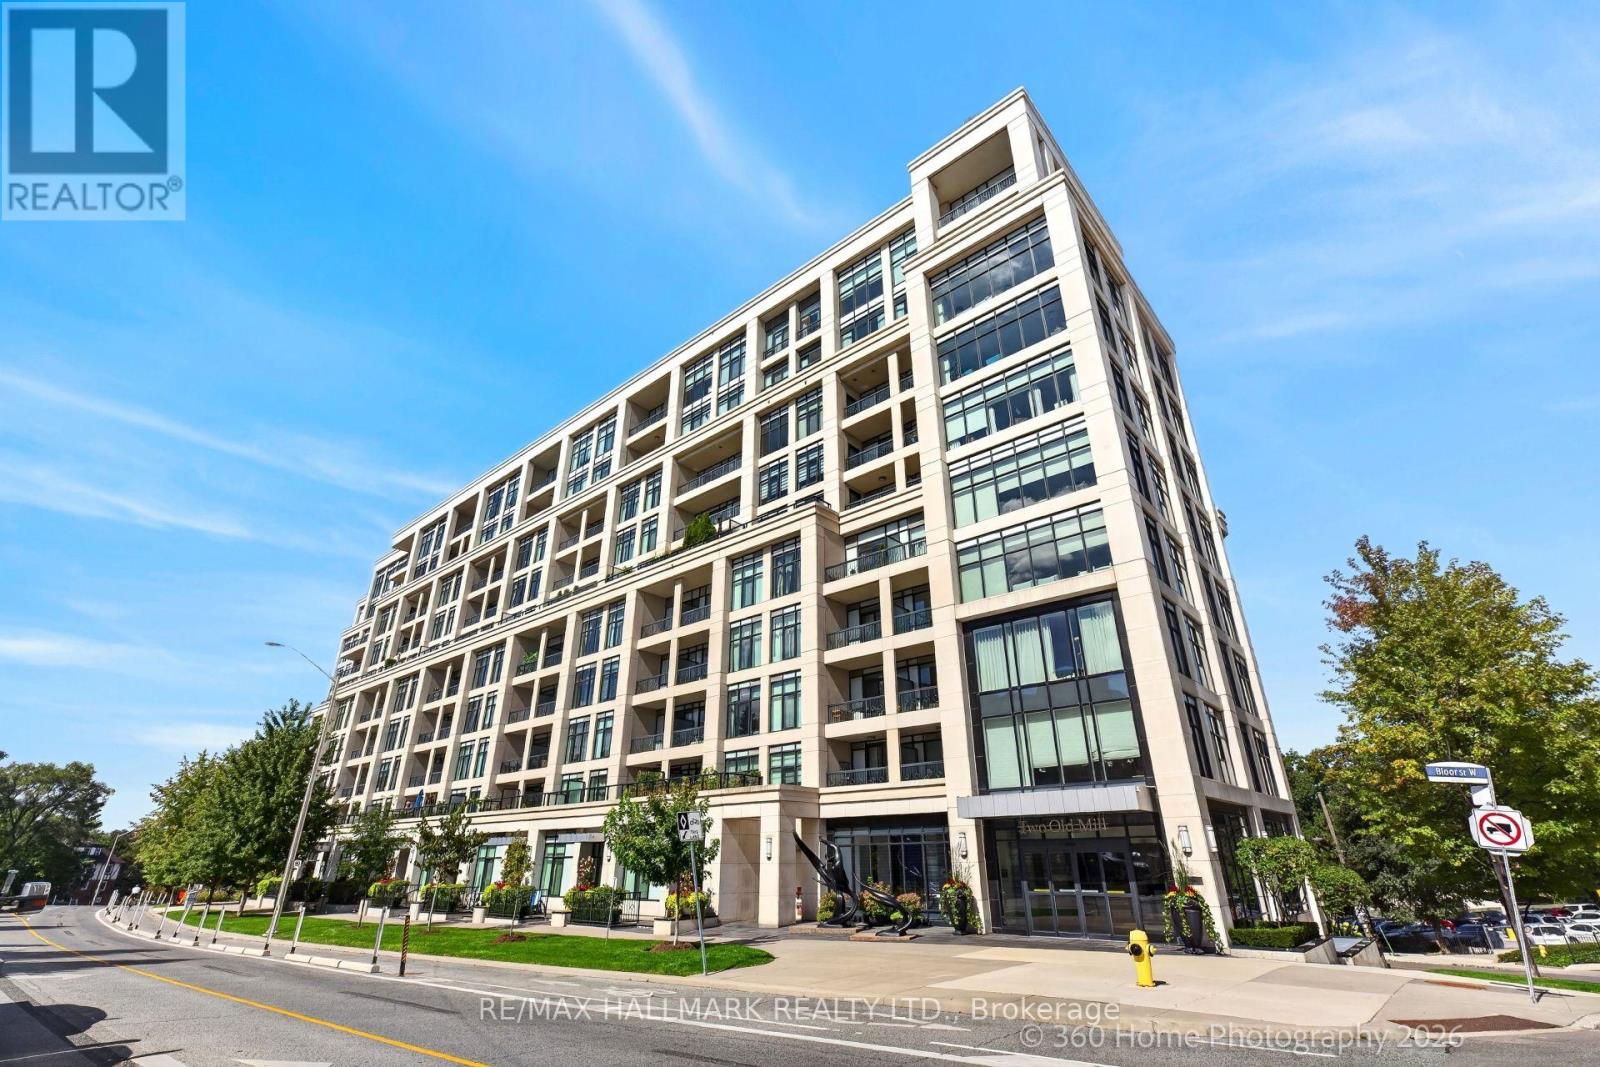
711 - 2 Old Mill Drive
Toronto, Ontario
Tridel-built 1-bedroom + den residence offering a bright, contemporary layout with approximately 683 sq. ft. of thoughtfully designed living space. The suite features a modern kitchen with stainless steel appliances, sleek cabinetry, and a functional layout for everyday living or entertaining. Situated in a highly connected pocket just steps from transit, parks, scenic trails, and the boutiques, restaurants, and cafés of Bloor West Village, this location offers both convenience and lifestyle appeal. Residents enjoy access to premium building amenities, including a 24-hour concierge, indoor pool, fully equipped fitness centre, meeting room, guest suites, and a beautifully appointed rooftop terrace with panoramic views. A strong option for those looking for a well-built, well located condo with exceptional amenities and community atmosphere. (id:56248)
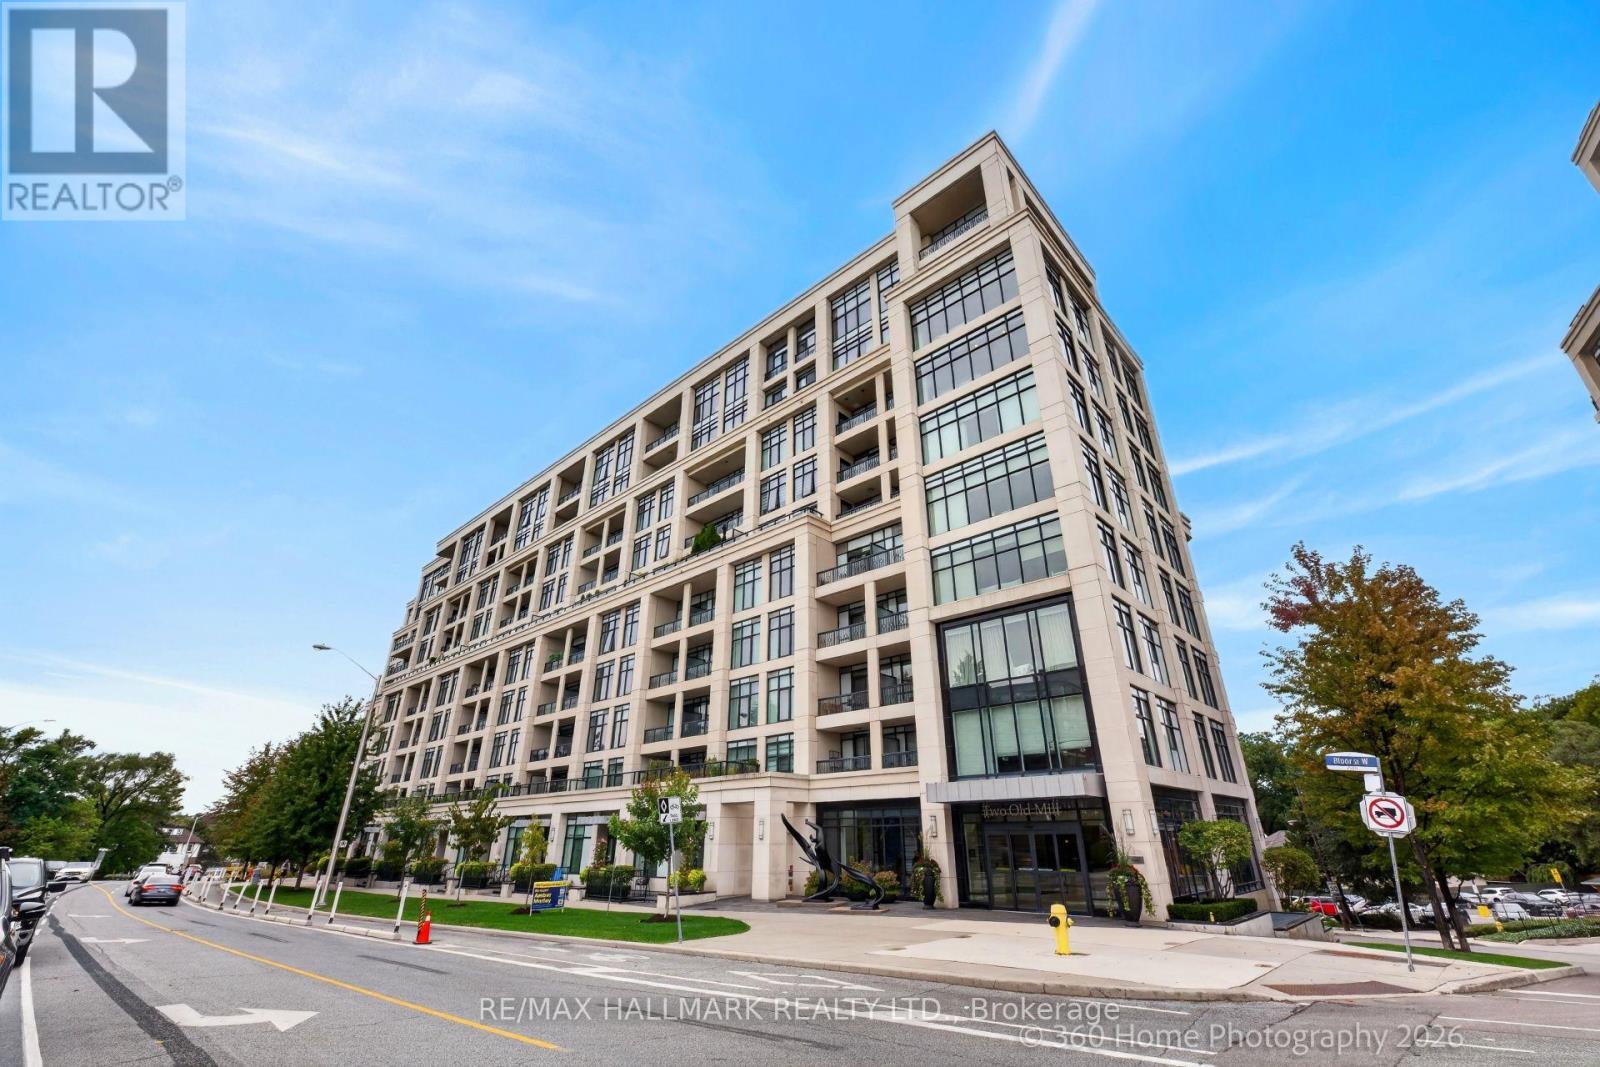
712 - 2 Old Mill Drive
Toronto, Ontario
Tridel-built 1-bedroom + den condo offering a bright, open layout with approximately 683 sq. ft. of well-finished living space. Features include a modern kitchen with stainless steel appliances, a spacious bedroom + a den for home office. Located steps from transit, parks, trails, and the shops and cafés of Bloor West Village. The building provides premium amenities: 24-hour concierge, pool, gym, meeting room, guest suites, and a rooftop terrace. Ideal for investors or end-users. (id:56248)
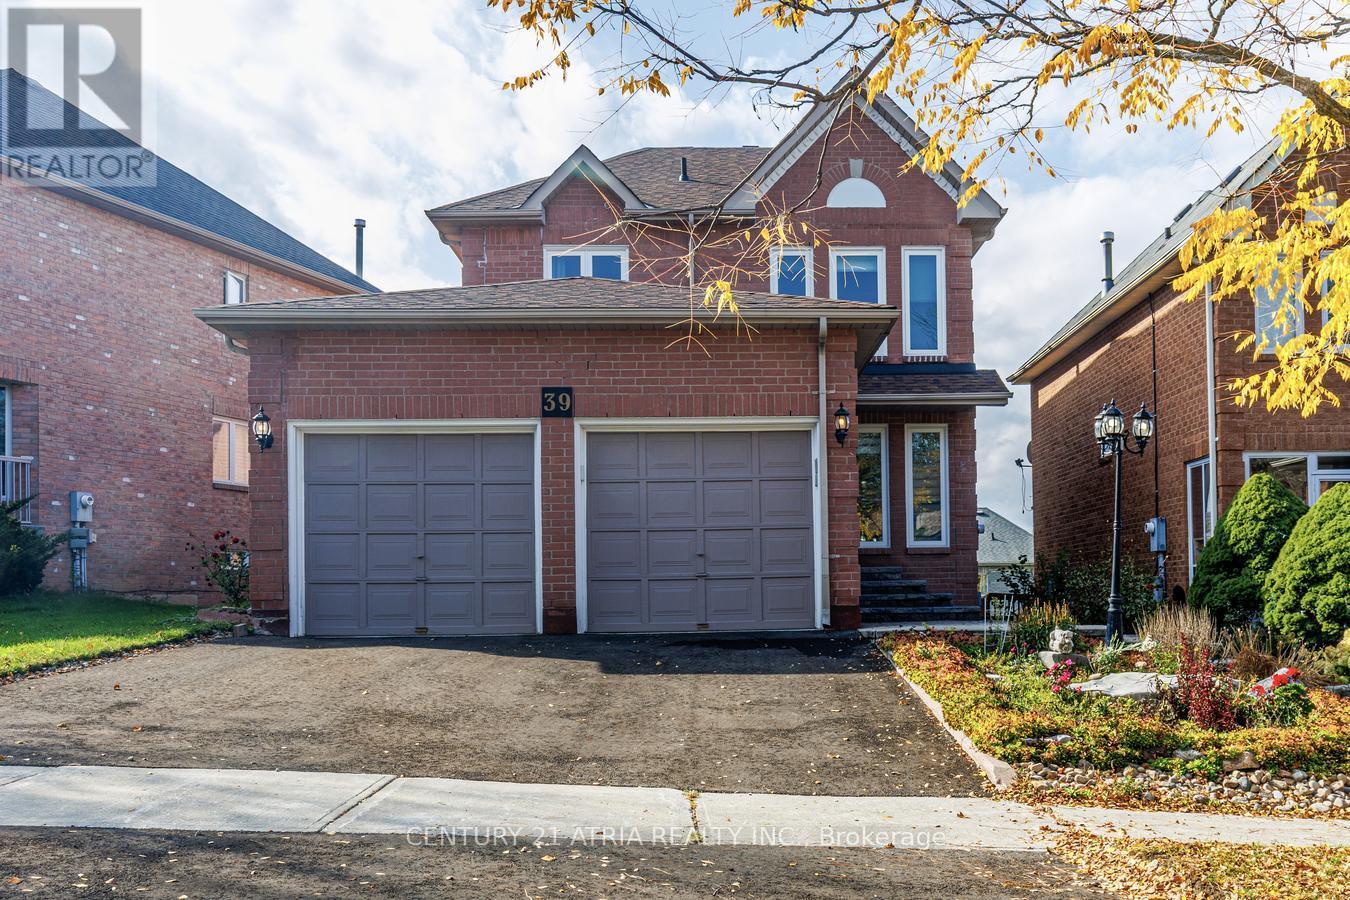
39 Chiswick Crescent
Aurora, Ontario
This impressive home offers over 2,600 sq. ft. of finished living space on a spacious lot in one of Aurora's most sought-after, family-friendly neighborhoods. Professionally renovated inside and out, it features a Finished Walk-Out Basement and extensive upgrades, including hard wood flooring, pot lights, smooth ceilings, three renovated bathrooms, refinished carpet though upper stairs, 2 new kitchens with open concept , a backsplash, and the open concept of Living/Family/Dinning Area. The gourmet eat-in kitchen features stone countertops and opens onto an upper deck overlooking the walk-out backyard. Additional improvements include a New Window, New Roof, and New interlocking stone front entrance and backyard. Designed for comfortable family living and entertaining, the home offers a cozy family room with a fireplace, a separate TV/living room, a formal dining room, and convenient access to a two-car garage. The generously sized primary bedroom includes a walk-in closet and a private ensuite with a glass-enclosed shower. Full Walkout Basement with full Kitchen and a large bedroom with 3pc Ensuite. Move-in ready and beautifully updated throughout. (id:56248)
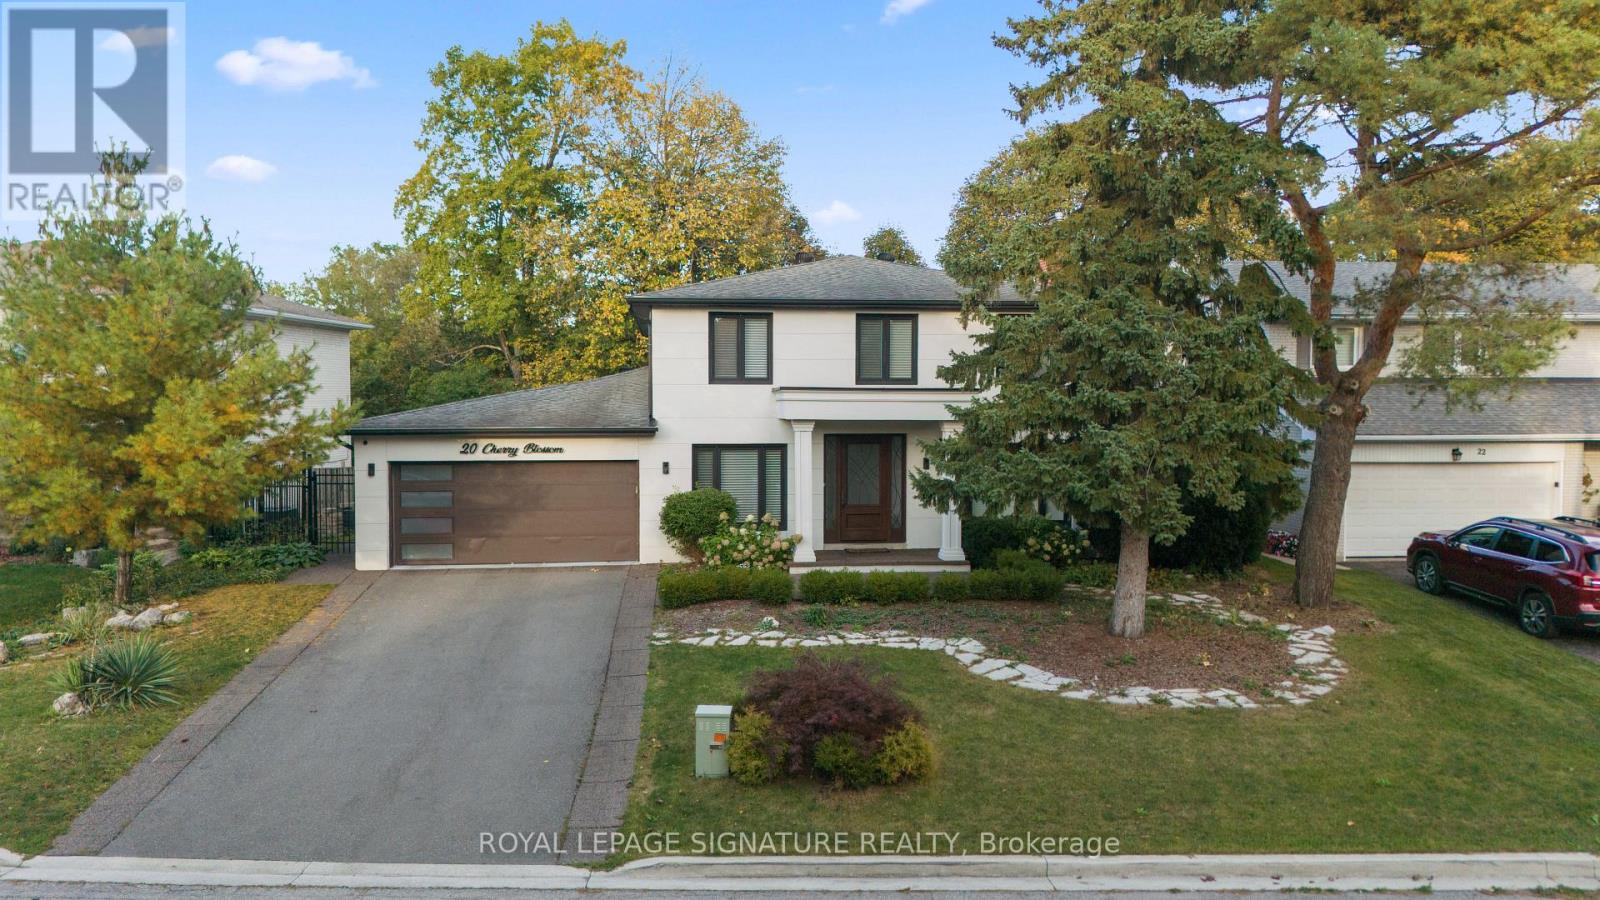
20 Cherry Blossom Lane
Markham, Ontario
MUSKOKA IN THE CITY! A MASTERPIECE REIMAGINED! Discover An Extraordinary Resort-Inspired Residence Nestled On A Rare Approx. 76 x 138 Ft Ravine Lot In One Of Royal Orchard's Most Coveted Enclaves. Extensively Architecturally Reimagined & Meticulously Designer-Renovated, This Exceptional Home Showcases A Beautiful Fusion Of Contemporary Luxury, Timeless Elegance & Nature. Every Detail Reflects Thoughtful Design, From Exquisite Custom Millwork & Sophisticated Finishes To Stunning Oversized 32" x 64" Large-Format Porcelain Tile Flooring Throughout The Main Floor. Offering Approx. 4,250 Sq Ft Of Total Living Space, The Residence Features Multiple Living Areas, 3 Fireplaces & Elegant Spaces For Entertaining. A Breathtaking 10-Foot-Wide Dining Room Picture Window Frames The Lush Ravine Like A Living Masterpiece, Bringing Natural Light & The Beauty Of Every Season Indoors. Step Outside To Your Own Private Resort-Style Sanctuary, Featuring A Heated Inground Pool, Mature Trees, Lush Greenery & Exceptional Privacy. A Separate Basement Entrance & Walkout To The Ravine-Facing Yard Offer Remarkable Versatility. Complete With A Whole-House Water Filtration System & Ideally Located Near Toronto Ladies Golf Club & Thornhill Golf & Country Club. A Rare Opportunity To Experience Architectural Elegance, Refined Luxury & The Tranquility Of Nature In The Heart Of The City! (id:56248)
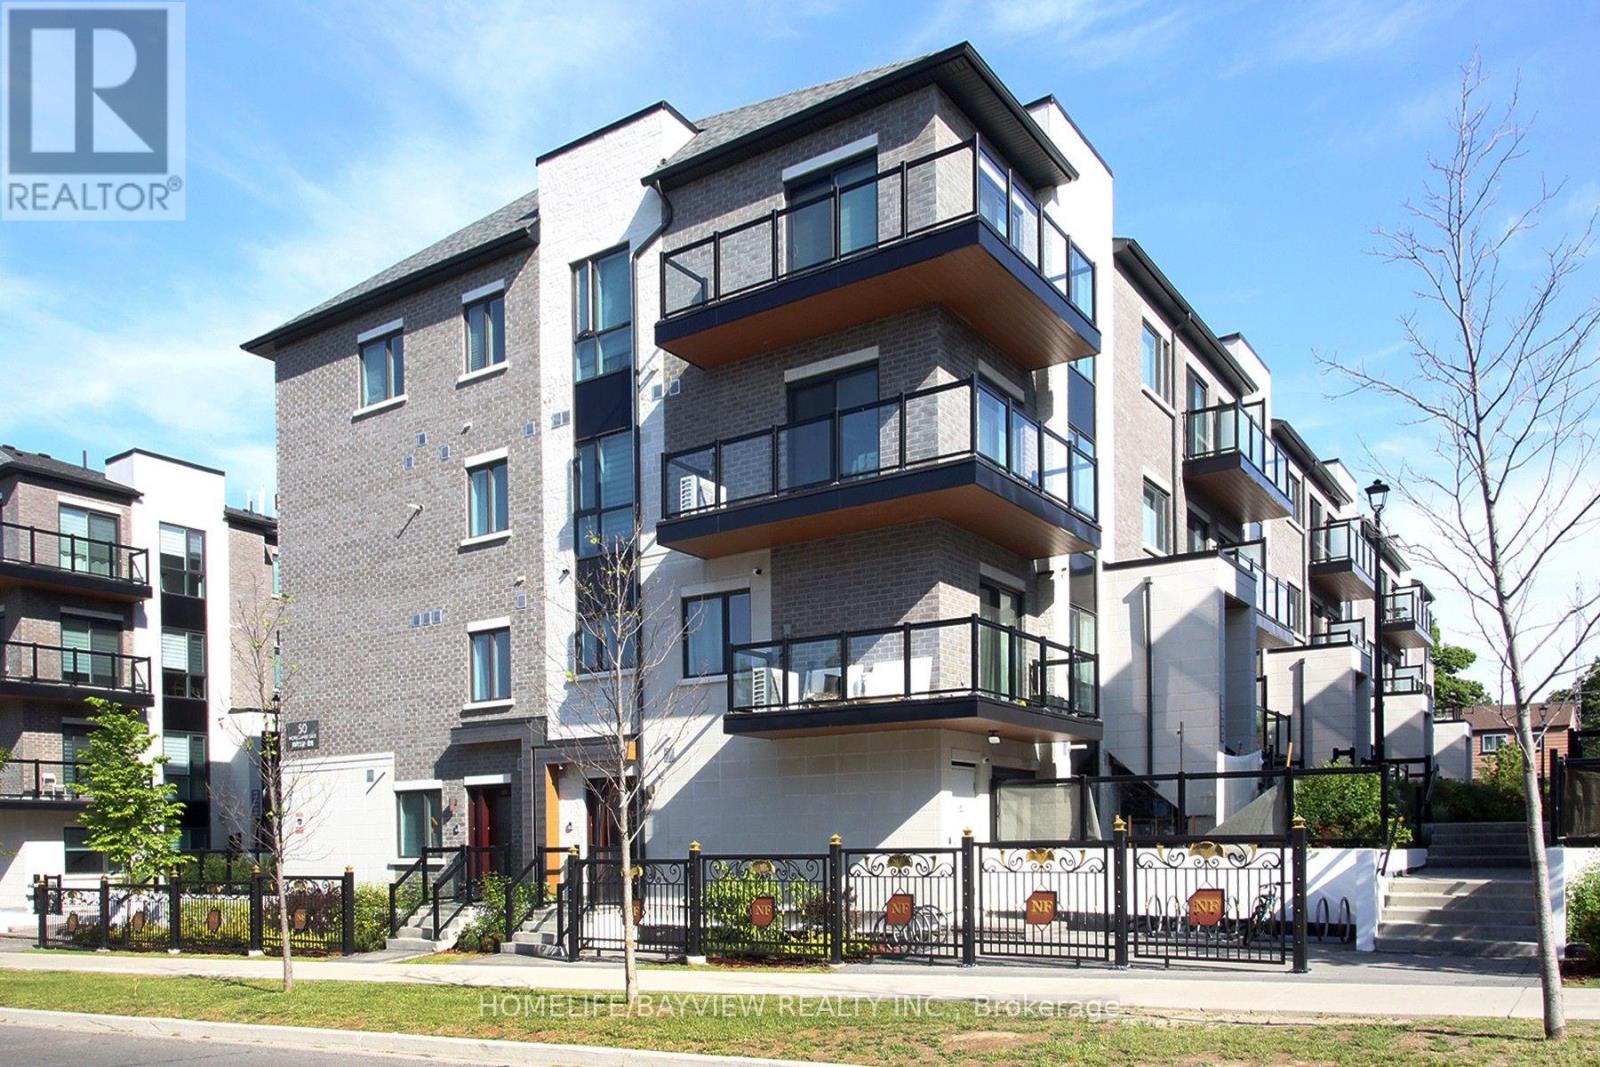
B108 - 50 Morecambe Gate
Toronto, Ontario
Welcome to Victoria Gardens, a highly sought-after community ideally situated at Victoria Park & Finch in the heart of North York.This newer, beautifully upgraded residence offers an exceptionally rare and versatile layout featuring two spacious living areas, two dining spaces, two bedrooms with walk-in closets, and two separate entrances with private terraces. Each section of the unit has its own private living space and washroom, making it perfect for multi-generational living, work-from-home flexibility, or as an income-generating rental property.The unit also features an in-suite washer and dryer, with only the kitchen and laundry conveniently shared between both living spaces, giving each occupant maximum privacy and independence.Thoughtfully designed with thousands spent in upgrades, this stunning home showcases modern laminate flooring, upgraded bathrooms, and a chef-inspired kitchen complete with quartz countertops and stainless steel appliances.Enjoy unbeatable convenience just steps to transit, Seneca College, grocery stores, restaurants, and shopping, and just minutes to Highways 404 and 401 and Fairview Mall for effortless commuting and everyday living.A unique opportunity to own a stylish, functional, and income-flexible home in one of North York's most connected neighbourhoods. Don't miss this exceptional property. Tenant to pay all utilities and Hvac and HWT rental. (id:56248)
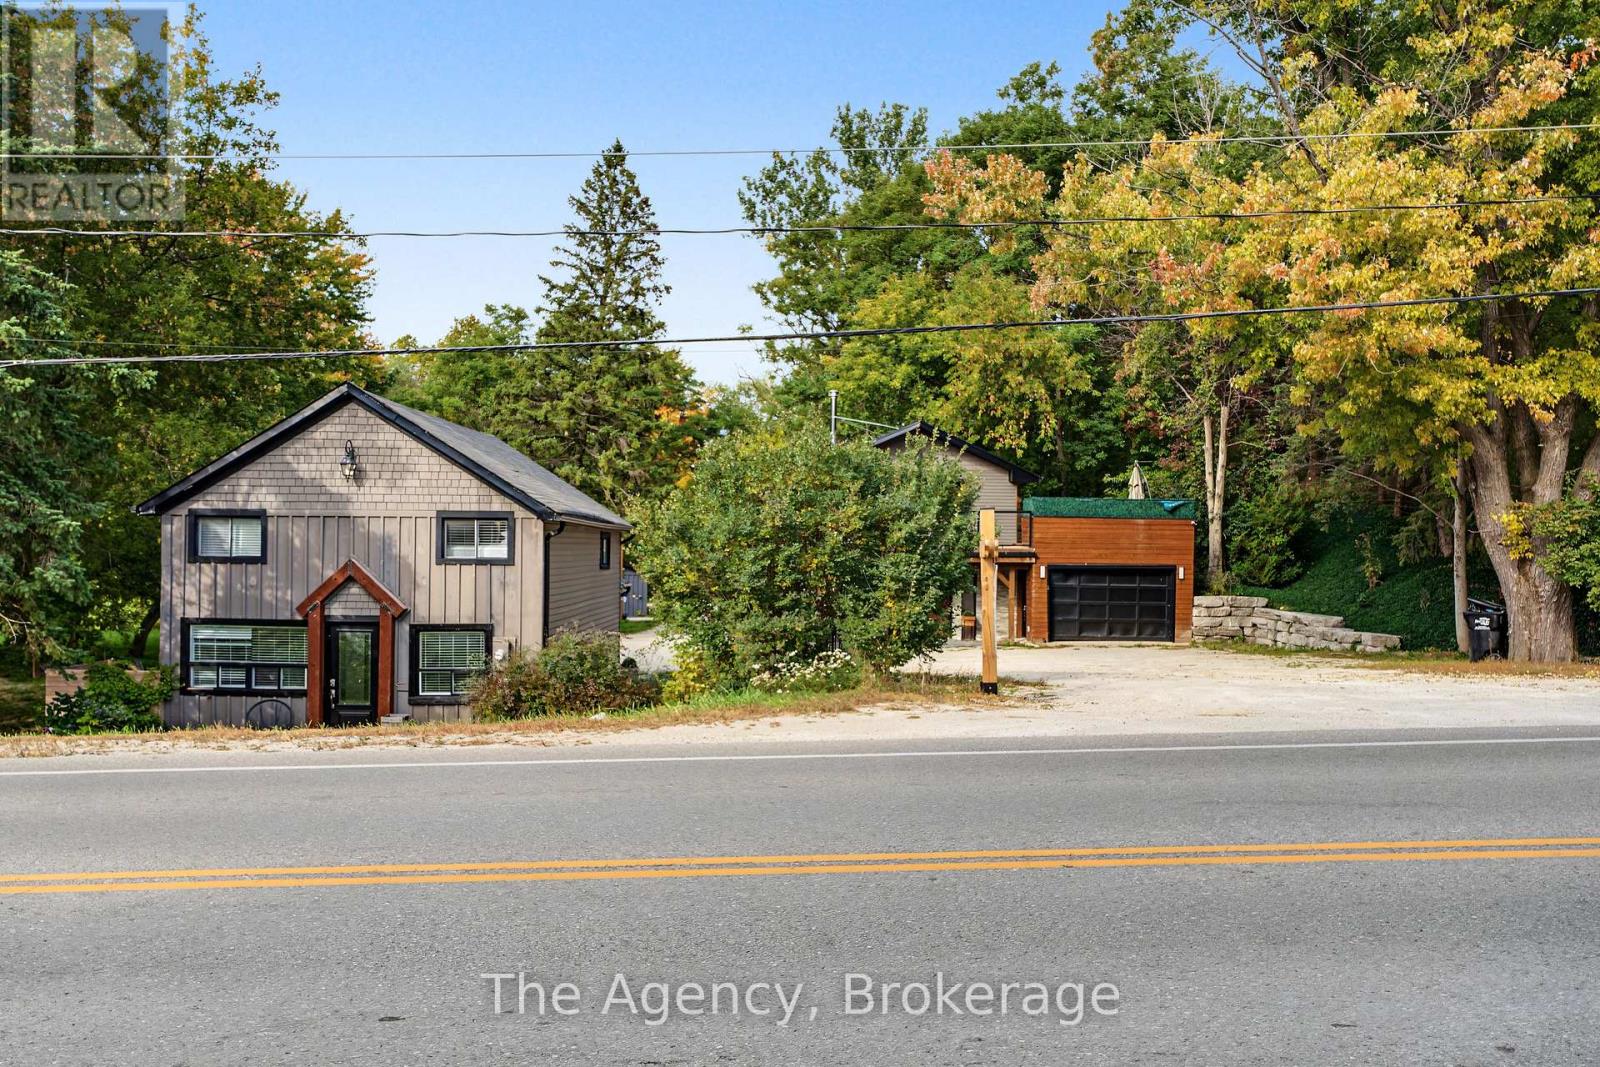
645 Mountain Road
Collingwood, Ontario
Recently licensed with the Town of Collingwood to allow for short-term accommodations. A rare opportunity to own a fully furnished turn key STA. Set on approximately 3.49 acres of private, picturesque land just minutes from Collingwood and Blue Mountain, this distinctive property offers an exceptional combination of space, flexibility and four-season enjoyment. The estate features two fully updated 3-bedroom residences, each with multiple bathrooms, plus a separate heated 1-bedroom studio. The first home offers a unique reverse floor plan, with its bright kitchen, dining and living areas elevated to the upper level and opening onto an expansive south-facing terrace. The primary suite features a spa-inspired ensuite with a soaker tub and walk-in shower, while two additional bedrooms share a stylish full bath. The second residence provides a welcoming eat-in kitchen with an oversized island, a comfortable family room and full bath on the main level. Upstairs are three spacious bedrooms and another full bathroom. The detached heated studio adds versatility for a home office, gym, games room or creative space. Outdoor amenities include a sand volleyball court, hot tub, summer kitchen and fire-pit entertaining area. Silver Creek meanders through the property, creating a scenic backdrop and seasonal salmon viewing. Radiant in-floor heating, ample parking and multiple living spaces further enhance the property. Ideally located near skiing, hiking, biking and beaches, this offering is well suited to extended family living, guest accommodations or a private four-season retreat. (id:56248)
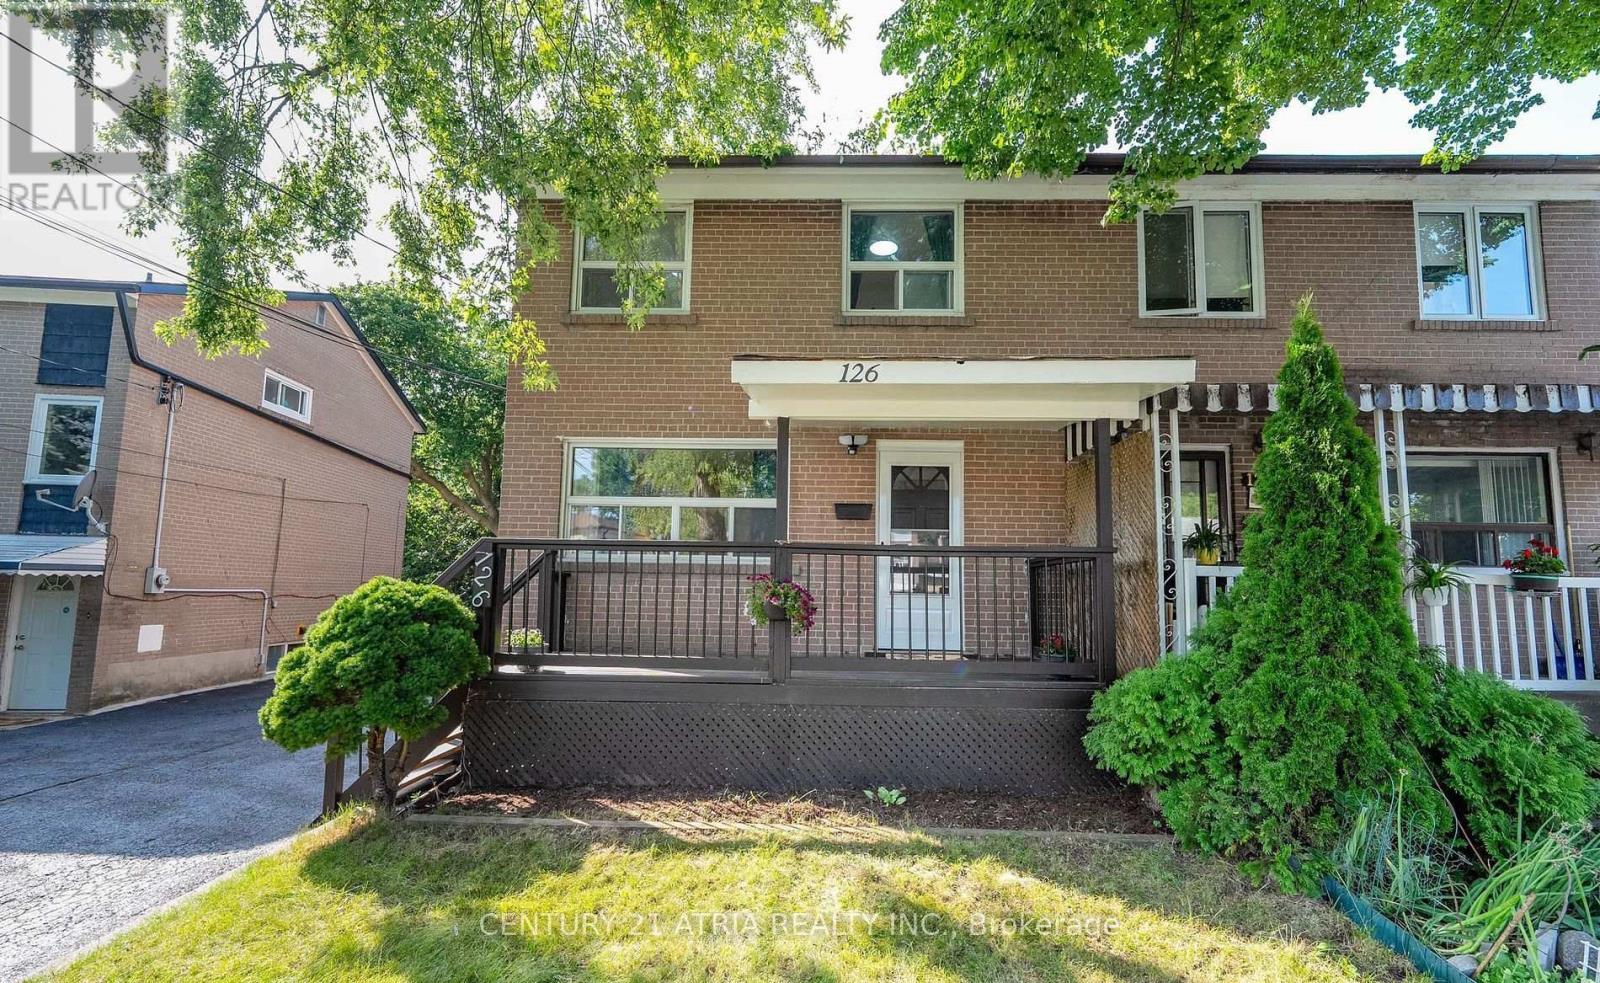
Main - 126 Celeste Drive
Toronto, Ontario
This Freshly Painted, Beautifully Maintained 2-Story Semi-Detached Home, Nestled on a Ravine Lot, Combines Modern Updates with Natural Tranquility. The Property Backs onto a Picturesque Ravine Offering Stunning Views and a Serene Outdoor Retreat. Inside, the Kitchen Boasts New Additional Cabinetry, a Sleek New Quartz Countertop, and a Brand-New Dishwasher, Blending Style and Functionality. Both the Primary Bedroom and Kitchen Offer Scenic Views Overlooking the Ravine, adding to the Homes Peaceful Ambiance. All windows are Fitted with Brand-New Blinds, adding a Polished and Modern Touch. Situated just a Short Walk to Guildwood GO Station, The Home offers an Effortless 30-Minute Commute to Downtown, with Parks, Trails, Shopping, and even a Golf Course moments away. All Utilities are Extra. No Smoking and No Pets. Main/2nd Floor Only. Basement Not Included. (id:56248)
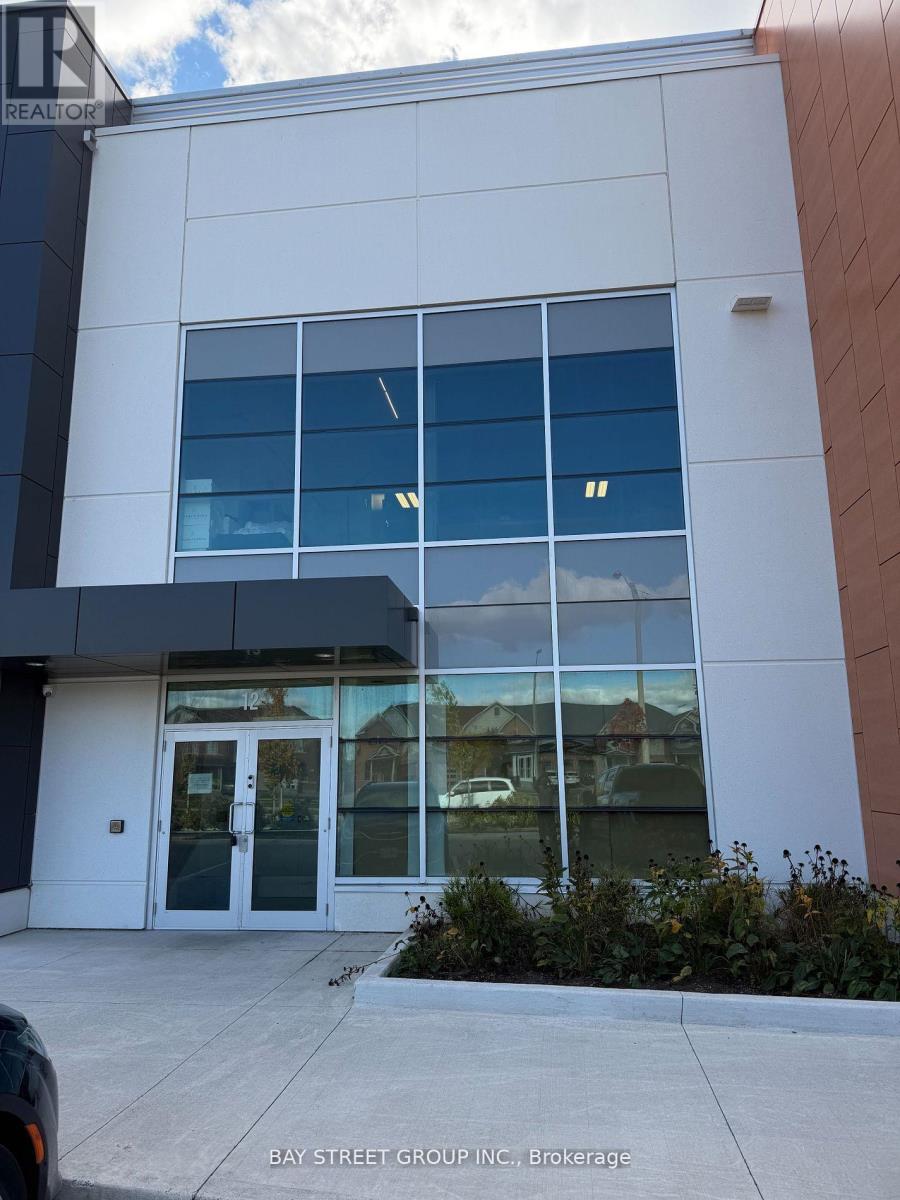
12 - 2450 Morningside Avenue
Toronto, Ontario
Brand New State-of-the-Art Industrial Condo Unit in Morningside Business Centre. Best-in-class specifications featuring a 28-ft clear ceiling, column-free layout, high-efficiency LED lighting, large skylights, and ESFR sprinkler system, providing maximum operational flexibility and storage capacity. Equipped with two truck-level shipping doors capable of accommodating 53-ft trailer trucks, one drive-in shipping door, and an included mezzanine. Newly Installed Premium Walk-In Freezer! Approximately 5,500 sq. ft. of professionally built cold storage with a 27-ft clear height, offering exceptional storage capacity for frozen foods, seafood, meat products, pharmaceuticals, and other temperature-controlled inventory. A rare turnkey opportunity for businesses seeking immediate cold-chain operations. (id:56248)
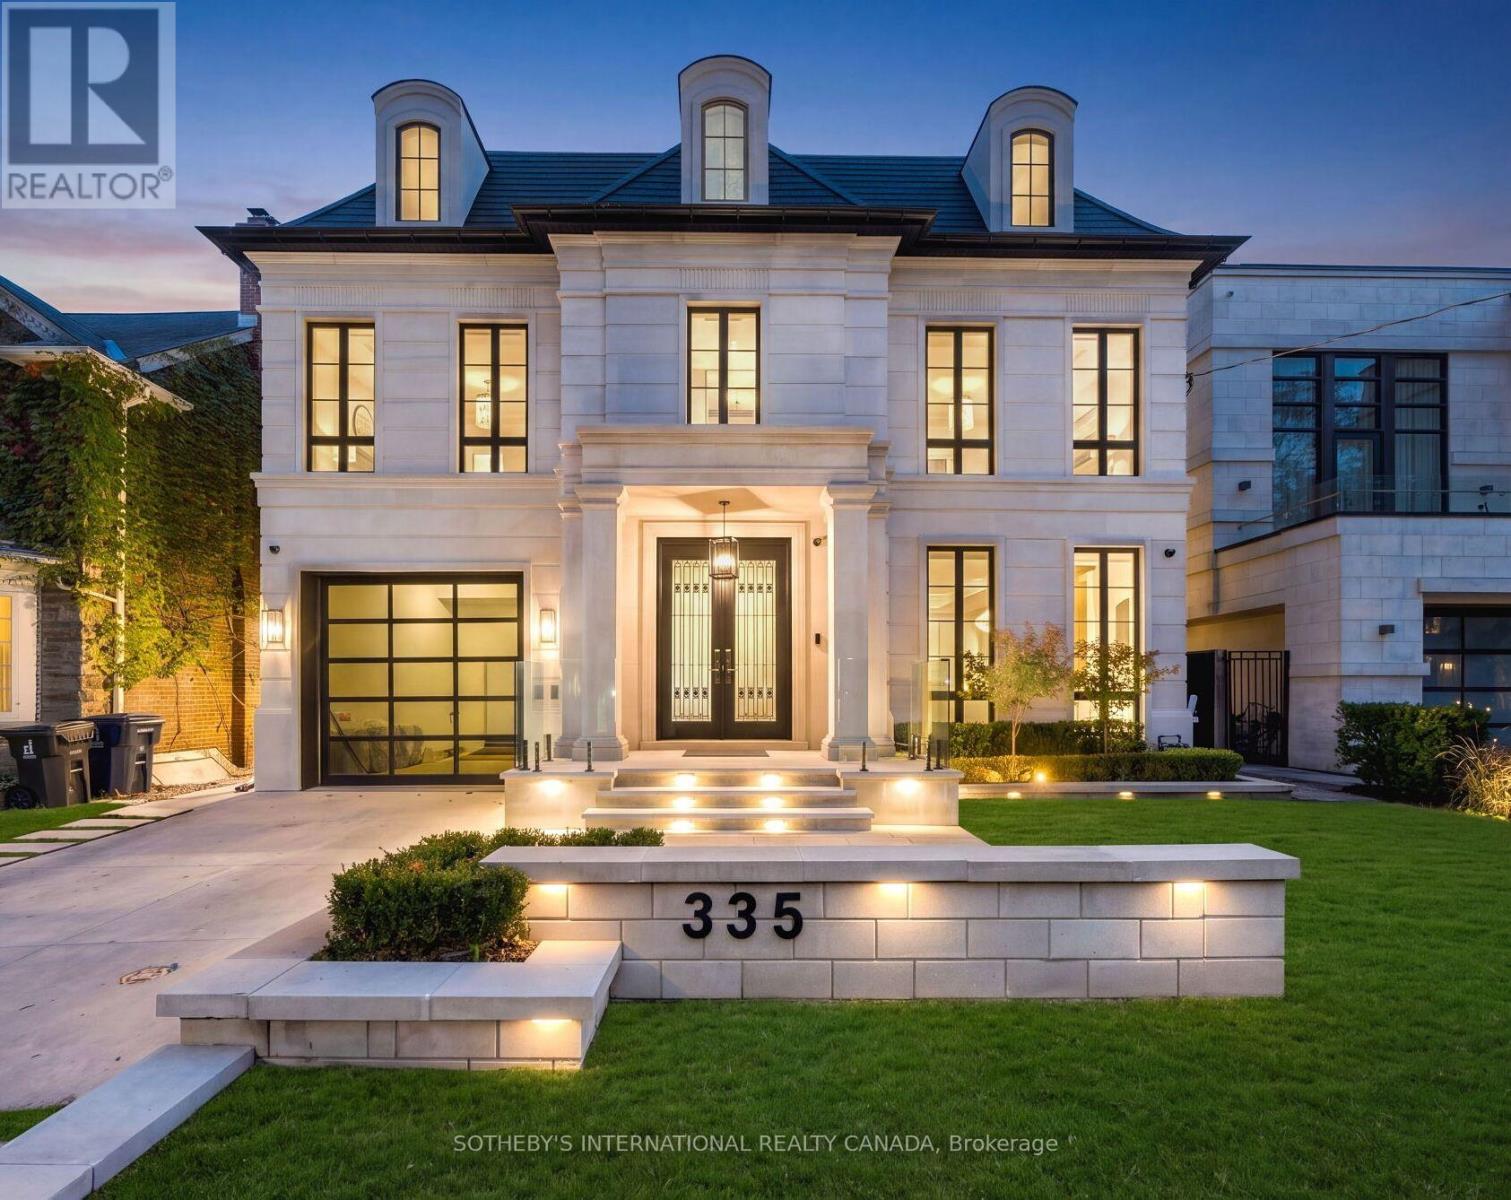
335 Lytton Boulevard
Toronto, Ontario
335 Lytton Blvd stands as an absolute architectural triumph of high design luxury and unrivaled value within Toronto's distinguished Lytton Park. Successfully envisioned by Lorne Rose, Marvel Homes, and Nazem + Rose Interior, this lightly used, like-new appx 7,500 sf. Neo-Classical estate spans 4 levels and 5 bedrooms seamlessly connected by an elevator and Control4/Lutron automation. A St. Regis aesthetic unfolds from a grand central runway of Serpeggiante Italia and Nero stonework, accented by brushed gold and backlit onyx, introducing signature craftsmanship and bold theatrical design. A dramatic 20-ft family room open to a chef's kitchen featuring a 60-inch Lacanche range, Sub-Zero fridge, and a marble waterfall island, complemented by a secondary/kosher kitchen with 2nd gas stove & pantry hall. Upper primary retreat evokes a ventless ethanol fireplace, dual walk-in closets, and a steam ensuite. A versatile third level provides a secluded lounge, guest/children quadrants, and a dedicated office with balcony. Designed for wellness and entertainment, a heated lower level showcases a lavish bar, illuminated wine cellar, dry sauna, steam shower, and a gym with a premier vertical-axis pivot door, leading down to a high-security sub-basement car vault built for elite vehicle collections. A concrete walkout opens to a resort-style backyard complete with a warmed terrace, heated pool, basketball court, outdoor kitchen, and sun-drenched south-facing garden, while an extensive driveway with a snow-melt system adds effortless seasonal convenience. Delivering exceptional value, this unparalleled property gracefully situated in a prime enclave with proximity to Lytton Sunken Garden with recreational amenities like tennis courts, lawn bowling, top-tier playgrounds, alongside a wealth of most esteemed public and private schools incl Allenby JPS, Glenview SPS, Lawrence Park CI, Havergal, St. Clements, UCC, BSS, TFS, Crescent and more. (id:56248)
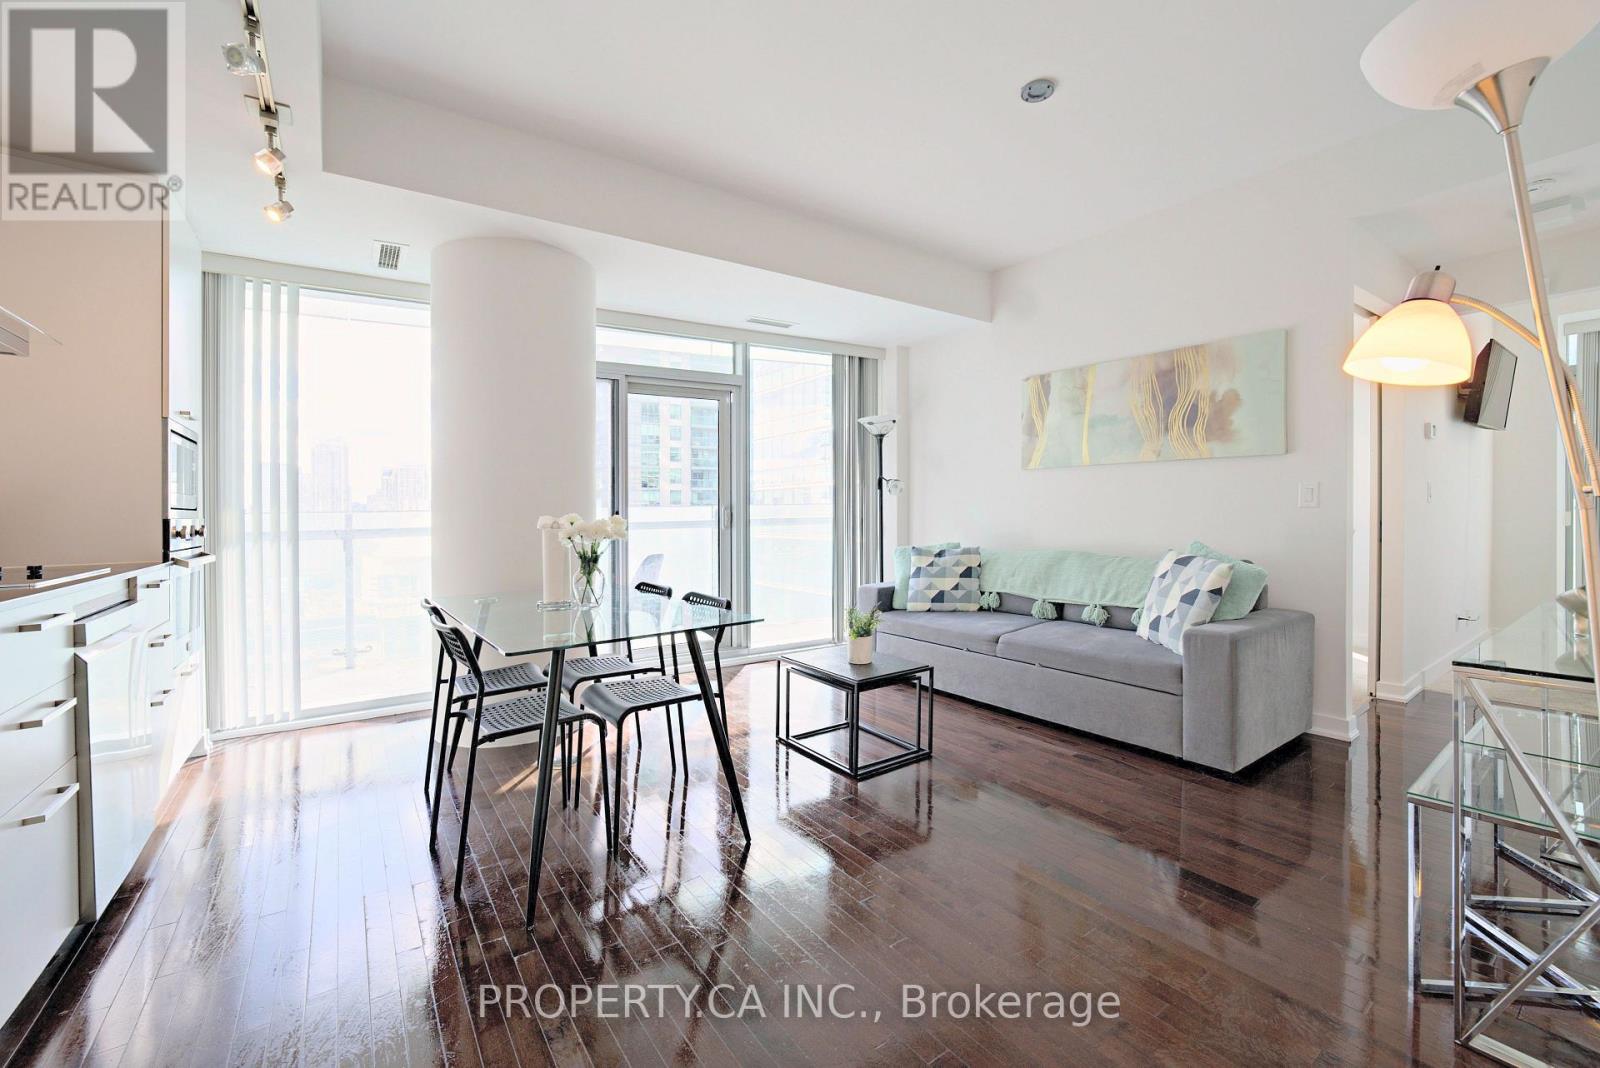
1908 - 14 York Street S
Toronto, Ontario
Stunning 2-Bed, 2-Bath at ICE Condos with CN Tower Views!Welcome to the heart of downtown Toronto! This bright and spacious west-facing 2-bedroom, 2-bathroom suite at ICE Condos offers breathtaking CN Tower views and abundant natural sunlight throughout the day. Freshly painted and move-in ready, the unit also includes parking, making it an ideal opportunity for first-time home buyers, professionals, or savvy investors. The open-concept layout is perfect for both comfortable living and entertaining, with large windows showcasing spectacular city views. The versatile two-bedroom, two-bathroom configuration also makes this an excellent income-generating investment opportunity. The unit has a history of generating substantial annual income through Airbnb, with strong guest occupancy throughout the year, offering investors an attractive opportunity to own a downtown property with proven rental income potential. Located in one of Toronto's most sought-after downtown locations, you're just steps from Union Station, The PATH, Scotiabank Arena, Harbourfront, Rogers Centre, restaurants, shopping, entertainment, and the Financial District. Enjoy unparalleled convenience with transit, dining, sports, entertainment, and the waterfront all right outside your door. Whether you're looking for a vibrant downtown home or a turnkey investment property with establishedAirbnb income, this suite offers an exceptional combination of location, views, sunlight, functionality, parking, and income potential. Parking and locker both are both included. Freshly painted. Established Airbnb income. Excellent occupancy. Unbeatable downtown location. A fantastic opportunity for both homeowners and investors! (id:56248)
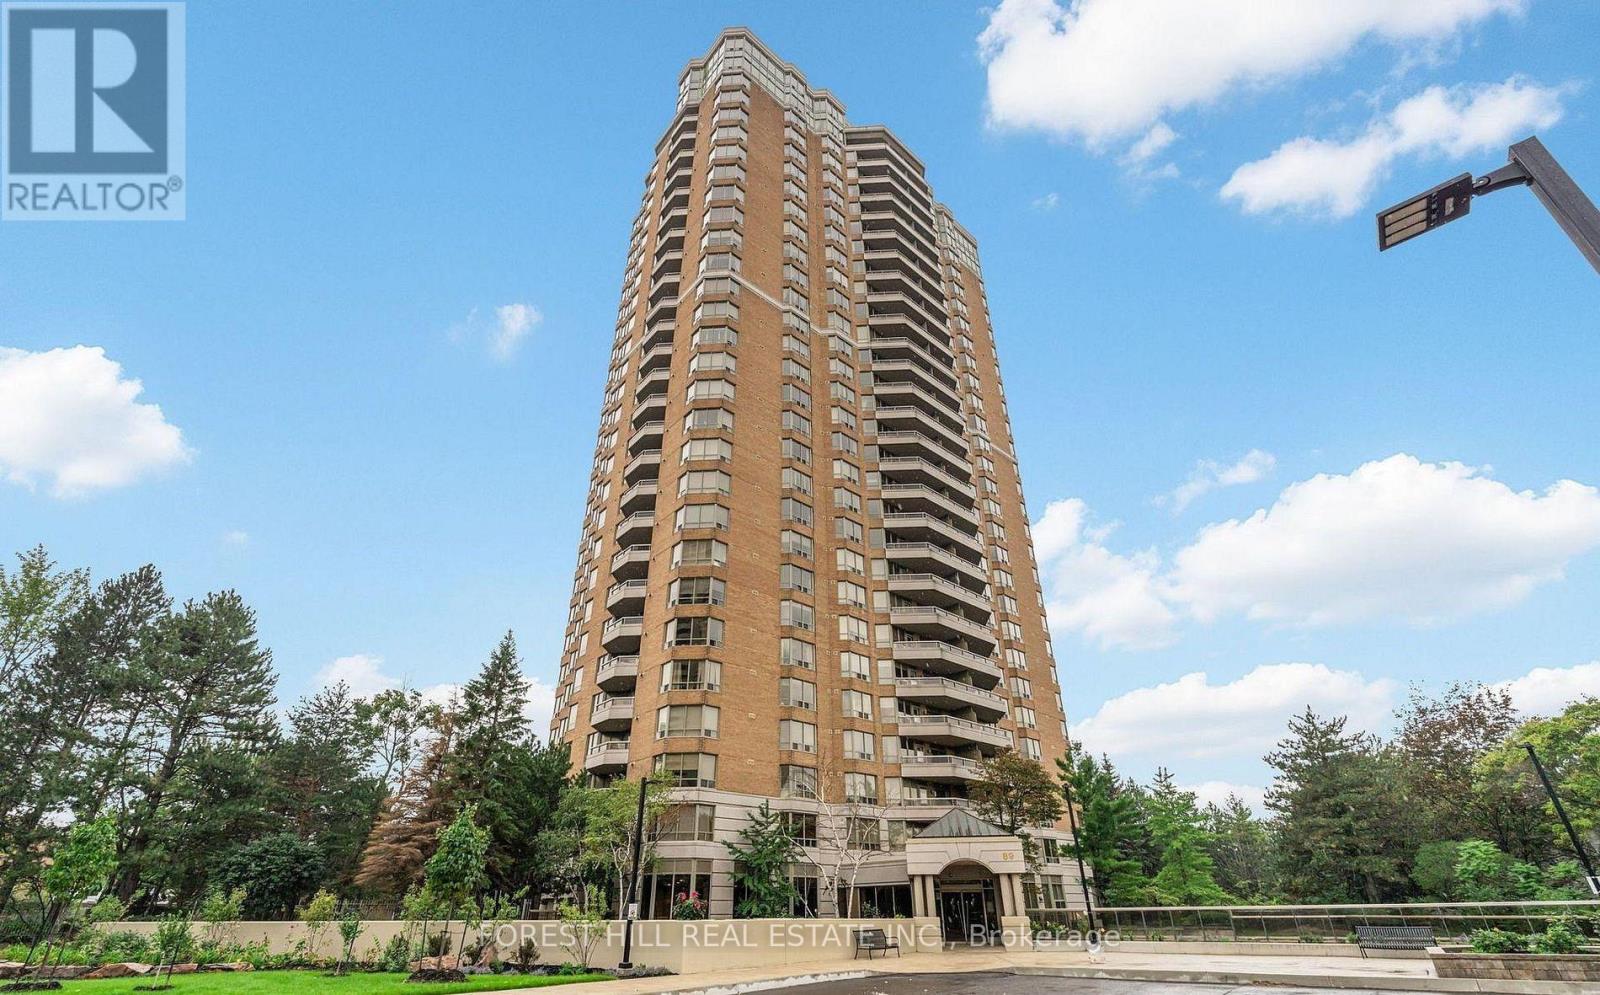
609 - 89 Skymark Drive
Toronto, Ontario
Luxury, Space & Exclusivity at The Excellence by Tridel! Rarely offered, this exceptional2-bedroom plus den residence boasts an impressive 1,835 sq. ft. of elegant living space, with tranquil views overlooking lush greenery. Generously proportioned principal rooms, abundant natural light and a versatile den provide the perfect balance of sophistication, comfort and functionality. Whether used as a home office, reading retreat or additional living space, the den adds valuable flexibility. An extraordinary bonus, the suite includes three parking spaces and one locker. Enjoy an enviable lifestyle with an outstanding selection of resort-inspired amenities, including indoor and outdoor swimming pools, a whirlpool, fully equipped fitness centre, cedar saunas, squash and racquetball courts, three outdoor tennis courts, billiards, library, and inviting party and meeting rooms. Additional conveniences include guest suites, landscaped gardens, outdoor BBQ areas, ample visitor parking, a 24-hour concierge and a staffed, gated entrance offering added security and privacy. Ideally situated in North York's sought-after Skymark community, with convenient access to TTC transit, shopping, dining, Seneca College and major highways, including the 401 and 404. Discover an exceptional combination of space, privacy, security and five-star-style amenities in one distinguished Tridel residence. (id:56248)