
Lot 4 - 14 Linden (Lot 4) Lane
Grimsby, Ontario
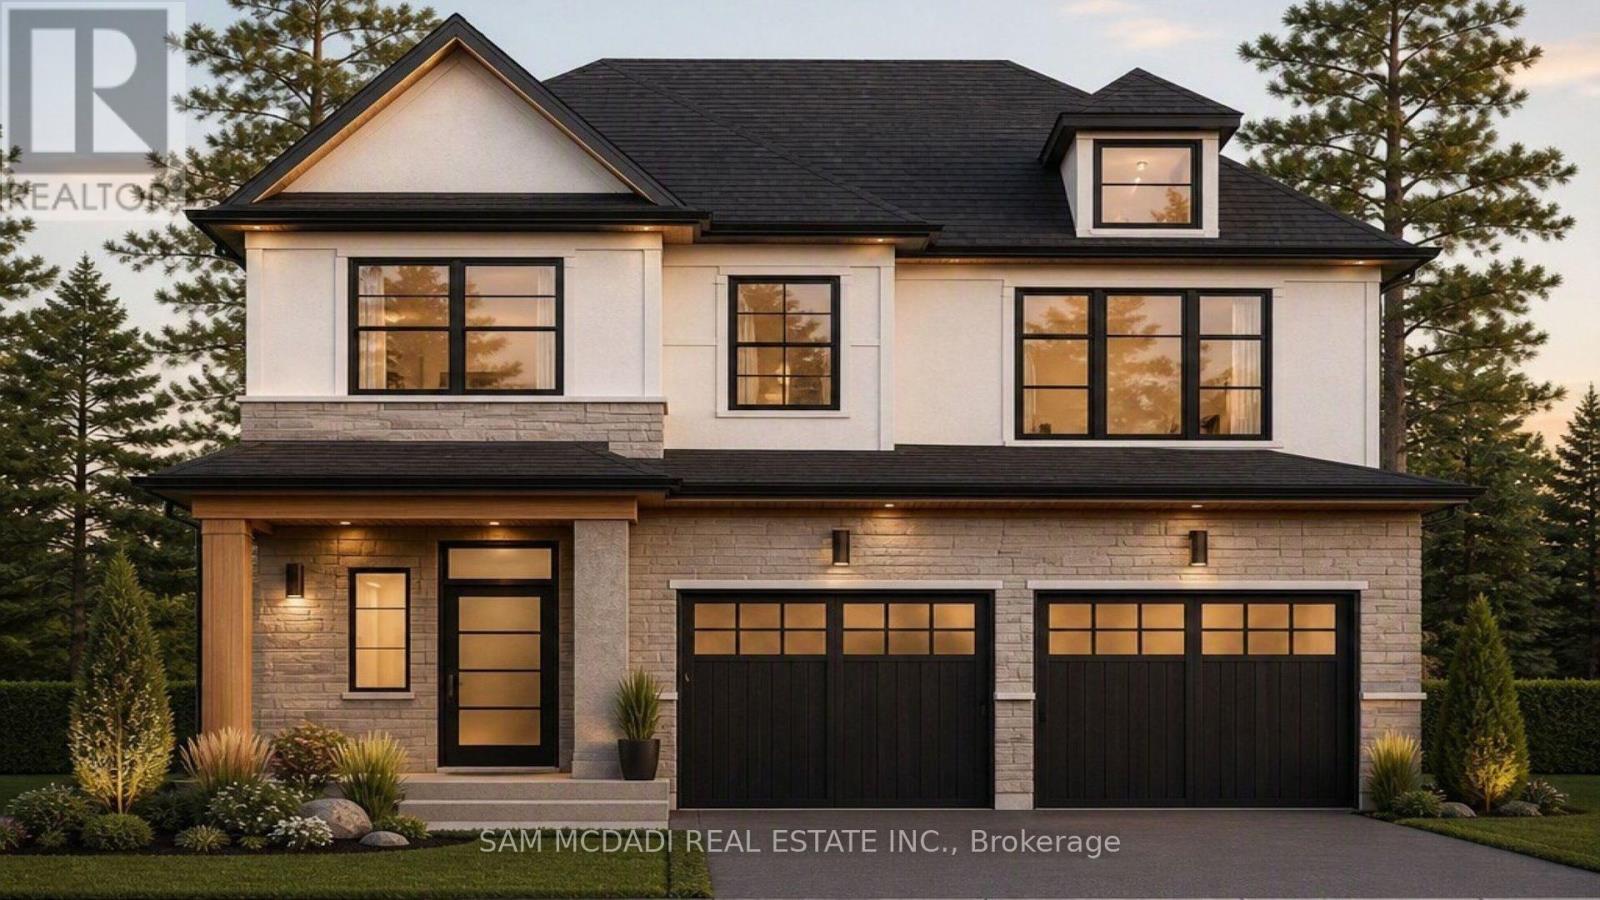
Welcome to Hillside Manors an Exclusive New custom home Site, nestled at the base of the beautiful Niagara Escarpment on a Quiet Cul-De-Sac in Desired Area in the Charming & Quaint Town of Grimsby. **Custom Build & Tailor Your Own Home Design & Finishes to Suit Your Needs** *ONLY 5* Detached Homes to be Built Offering Bungalow/Bungalow Loft & 2 Storey Designs by Established Custom Home Builder, Cretaro Homes. The Superb Location & Homes Deliver the Perfect Blend of Modern Design Living & Home Finishings with the Natural Beauty & Tranquility of the Surrounding Landscapes. Whether you envision modern contemporary, transitional, farmhouse or classic traditional designs nestled in the superb location the possibilities are endless. *The Homes Offer Beautiful Exterior Elevation Designs incorporating a Variety of Quality Building Materials. Interior Design Layouts Provide a Modern Open Concept Living Style, 2 Car Garages, Spacious Rooms, 9ft Main Floor Ceilings, Lovely Gourmet Kitchens Offering Various Colours & Door Style Designs, Kitchen Islands, Granite/Quartz Tops, Blend of Hardwood, Ceramic and Broadloom Flooring Options, Modern Millwork & Hardware Options, Contemporary Lighting & Plumbing Fixtures, Glass Enclosed Showers, Pot Lights a Full Open Basement with Cold Room & More. Hillside Manors will Deliver Stunning Homes in a Truly Amazing Location. Enjoy Escarpment Views, Scenic Trails, Wineries, Local Farms, Enjoy Water Sports along the Beaches & Beautiful Waterfront Trails & Parks, Marinas, Conservation Parks, Great Schools, Boutique Local Shops & Restaurants, Major Shopping Centres & Steps to Picturesque and Charming Downtown Centre. Ideal for Commuters with Quick Access to QEW Highway & Easily Access the Niagara Region & GO Station Options into Toronto & Future Grimsby GO station nearby. Just a Wonderful Place to Call Home! (id:56248)
220 Cairn Street
London South, Ontario
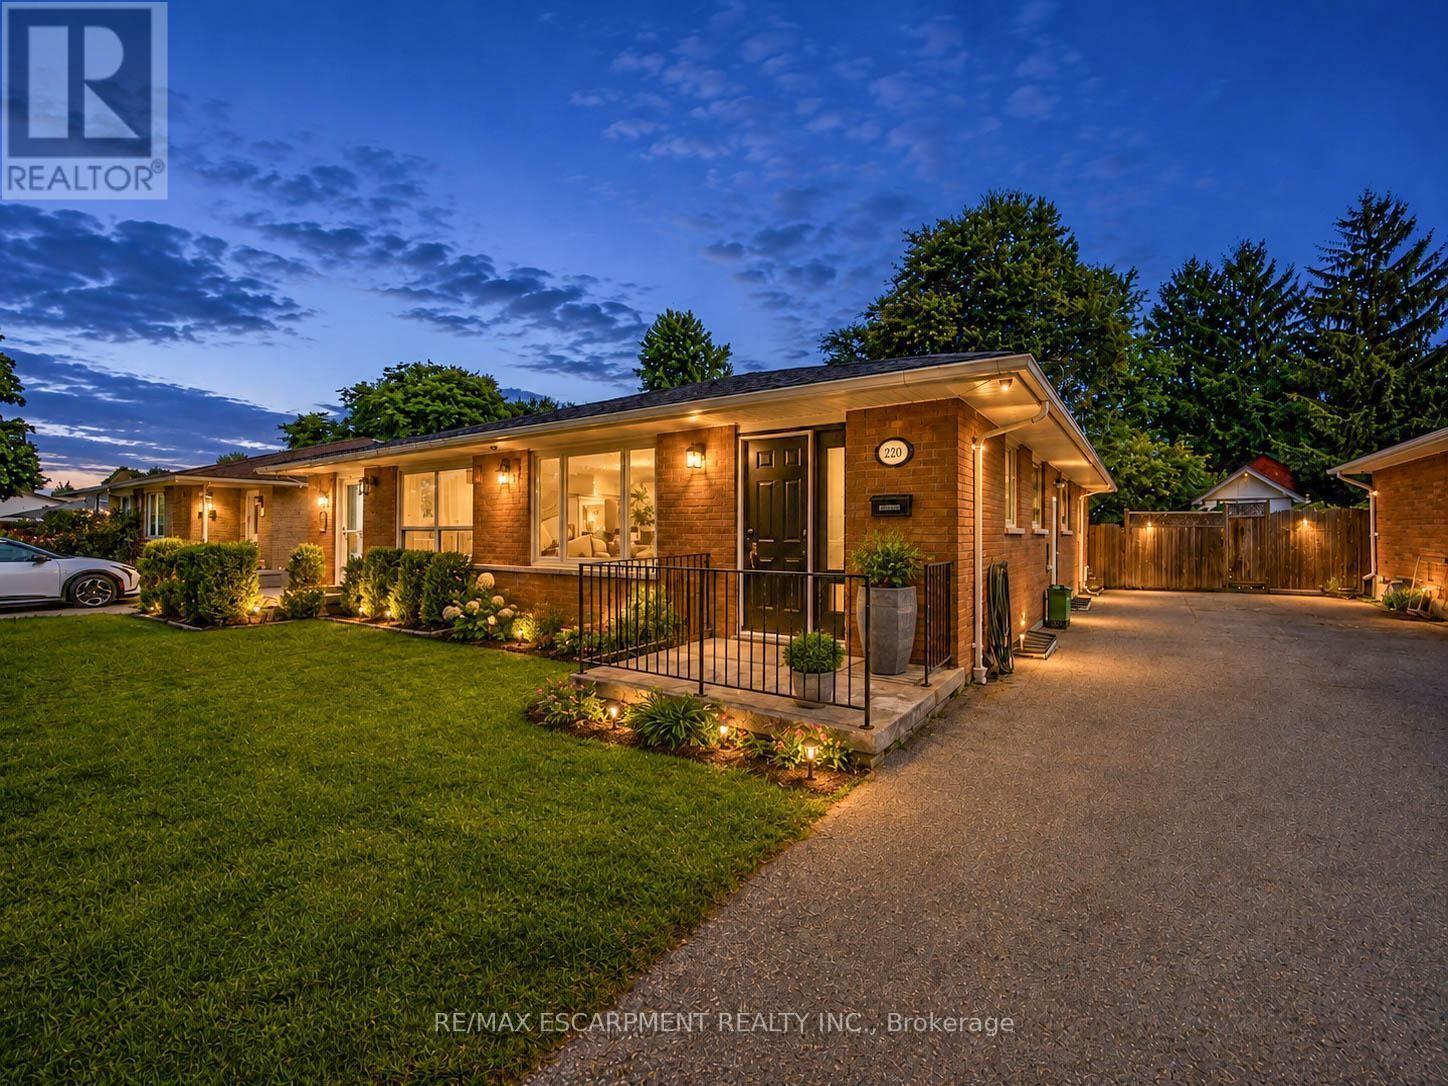
Welcome to 220 Cairn Street, a charming 3-bedroom semi-detached bungalow offering approximately 1,483 sq. ft. of finished living space, a finished basement, and a generous 32' x 120' lot in London South. A great opportunity for first-time buyers, families, downsizers, or investors. Step inside to a functional main-floor layout featuring a spacious kitchen and bright living room with plenty of room to gather and unwind. Three bedrooms are conveniently located on the main level, along with a full 4-piece bathroom, making everyday living easy and practical. The finished basement adds valuable bonus space with a large family room, generous den, and 2-piece bathroom. Whether you're looking for a recreation area, home office, playroom, workout space, or additional room for guests, the lower level offers plenty of flexibility to suit your needs. Outside, enjoy a deep backyard with plenty of space for entertaining, gardening, kids, pets, or creating your own outdoor retreat. A private driveway provides parking for up to three vehicles. Conveniently located within walking distance to school and close to parks, recreation facilities, places of worship, and hospital amenities, this home offers everyday convenience in an established community. Vacant with immediate possession available, 220 Cairn Street is ready for its next chapter. (id:56248)
1108 - 1 Jarvis Street
Hamilton, Ontario
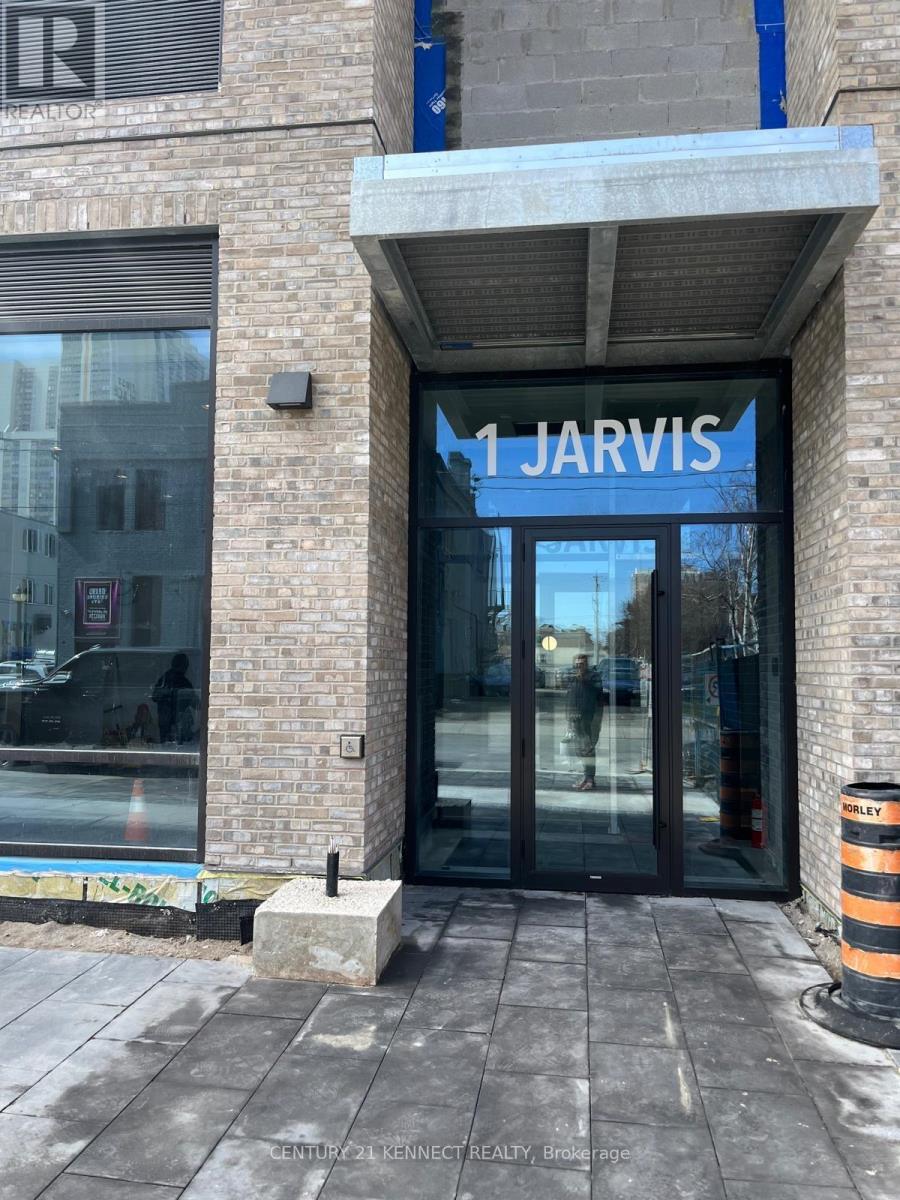
Welcome to 1 Jarvis - Downtown Living at Its Finest! This stunning corner unit offers over 900 sq ft of modern living space, featuring 2 spacious bedrooms, 2 full bathrooms, and a wraparound balcony that floods the unit with natural light and showcases city views. With 1 parking spot and 1 locker, convenience is key. Nestled in the heart of Downtown Hamilton, this condo offers the perfect blend of heritage charm and urban innovation. Enjoy quick access to Highway 403, the QEW, and local GO Stations, making commuting a breeze. You're just minutes away from McMaster University, Mohawk College, trendy cafes, dining, shopping, and a vibrant arts scene. (id:56248)
90 Keeler Court
Asphodel-Norwood, Ontario
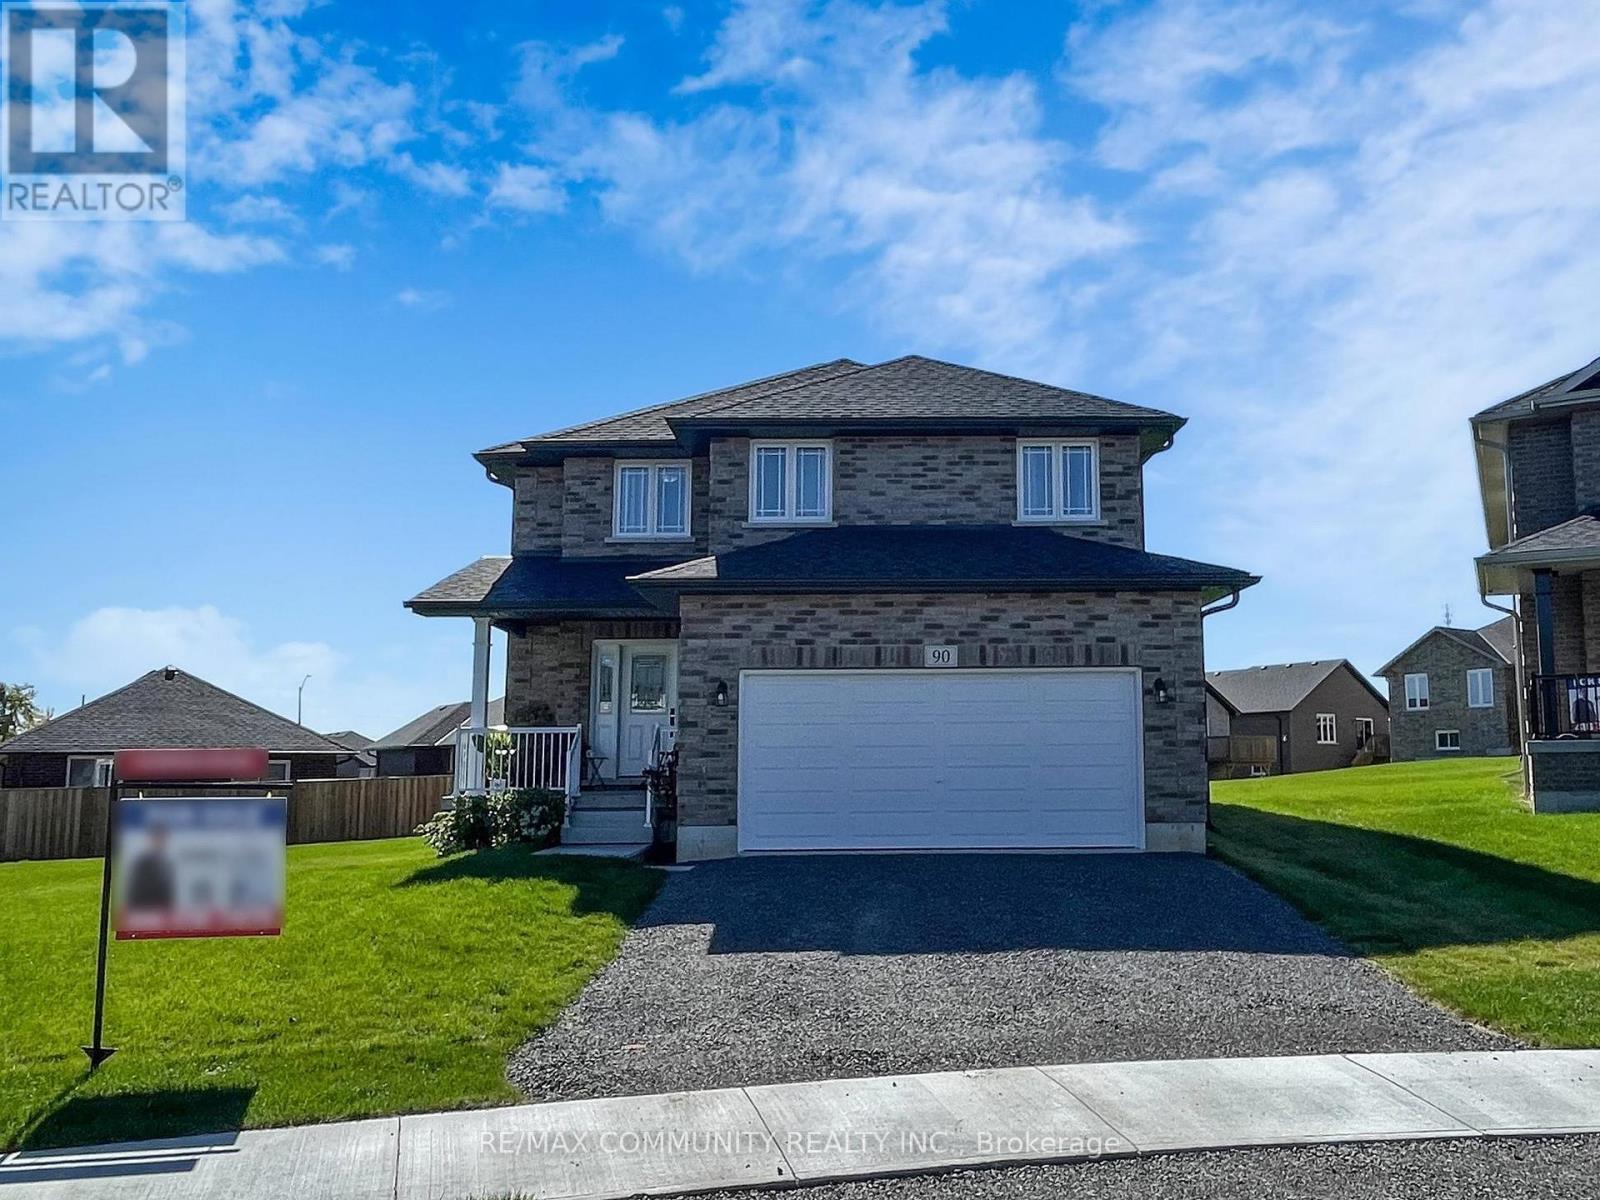
This 2-story Norwood Park home, situated just 20 minutes east of Peterborough, offers over 2,700 sq. ft. of living space featuring 4 bedrooms and 2.5 bathrooms. Highlights include convenient 2nd-floor laundry and a walk-out to a large private deck. Located in a vibrant community, residents enjoy access to French Immersion schools, the nearby Wakefield Conservation Area, a thriving local art community centre, and easy access to Hwy 7 and Hwy 115. A fantastic neighborhood for families, professionals, and downsizers alike-don't miss this opportunity to move in and enjoy! (id:56248)
2108 Westbrook Road
Hamilton, Ontario
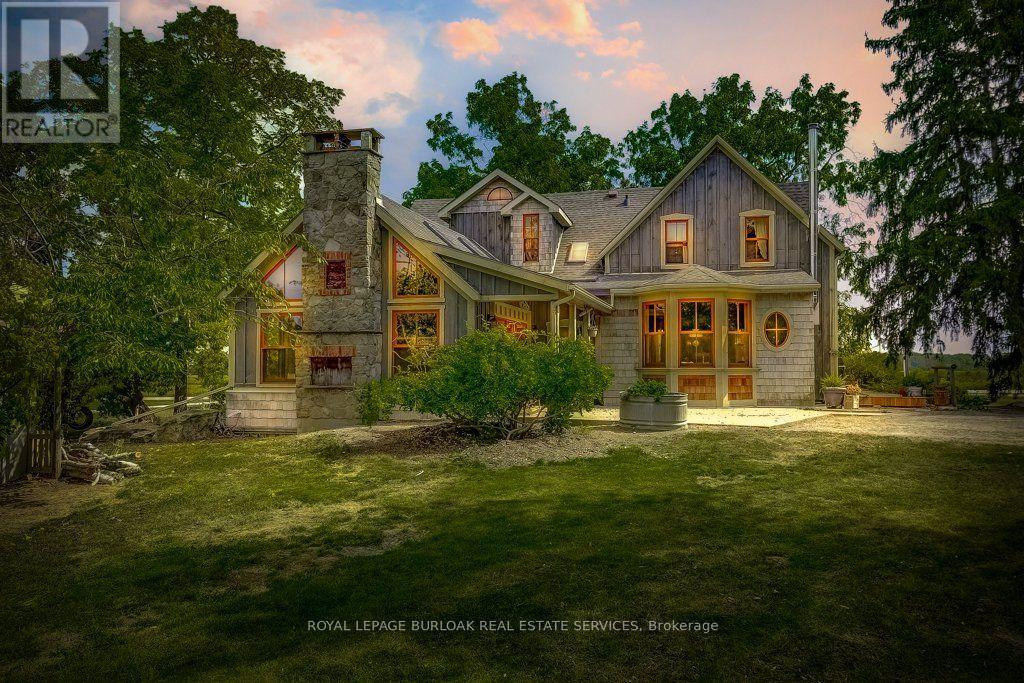
Excellent opportunity to acquire a 50 + acre farm. It is approximately a 15-minute commute to Stoney Creek, Hamilton, Grimsby, Smithville, and Q.E.W. This century farmhouse has been carefully planned to replicate the rustic character of yesteryear with the conveniences of today. There is an exposed stairway to the second level, + a butler's staircase off the dining room to the master bedroom. The den off the DR offers the potential for a main-floor bedroom. Living/family room features a stone fireplace, cathedral ceiling with skylights, an exposed loft & heated flagstone floors. The main floor 3 pc. bthrm has the advantage of plumbing and electrical wiring for a washer and dryer. The private master bedroom has been designed to be one of a kind. Enhanced by heated floors, skylights, vaulted ceilings, & dual knee closets. A unique ensuite positioned behind the bed area is a 5-pc ensuite with vanity/sinks, a sit-down shower, a 2-person jet tub & a built-in electric fireplace. The 2nd bedroom opens to a 3 pc bath with ensuite privileges. The upper-level hallway has a built-in washer & dryer tower for convenience. A spacious eat-in kitchen is enhanced with a unique elevated built-in woodstove set in a reclaimed brick hearth to warm the country- style kitchen. A 4-stall livestock barn with access to water. 2 fenced paddocks, a chicken coop & gazebo. PART BSMT for utilities. - excellent field stone foundation/walls HOUSE - p/gas furnace w/CA, water heater, water pump/pressure tank, 200 amp hydro w/sub-panel breakers If you are looking for a country home, you might like to view this property. Beautiful curb appeal and a must-see! (id:56248)

17 Kirkhill Drive
Bracebridge, Ontario
Prime Location Premium 1.8 acre Industrial Commercial Lot with full exposure from Hwy 118. Zoned M1-8 Permitting a wide range of uses, Fully serviced to the lot line with municipal water, sewer, hydro, natural gas and high speed cable. This lot is shovel ready and already fairly level and requires minimal grading , This lot is of a hexagon style shape allowing for more opportunities to build and develop exactly what you want without the need of having to overly extend the utility services just to reach your Building which saves time and money. This lot has great access points with a large frontage on the paved road and a large cul de sac for access with larger tractor trailers and is fully visible to passing by traffic on hwy 118, Built to Suit Opportunities available. *For Additional Property Details Click The Brochure Icon Below* (id:56248)
61 Lawnhurst Drive
Hamilton, Ontario
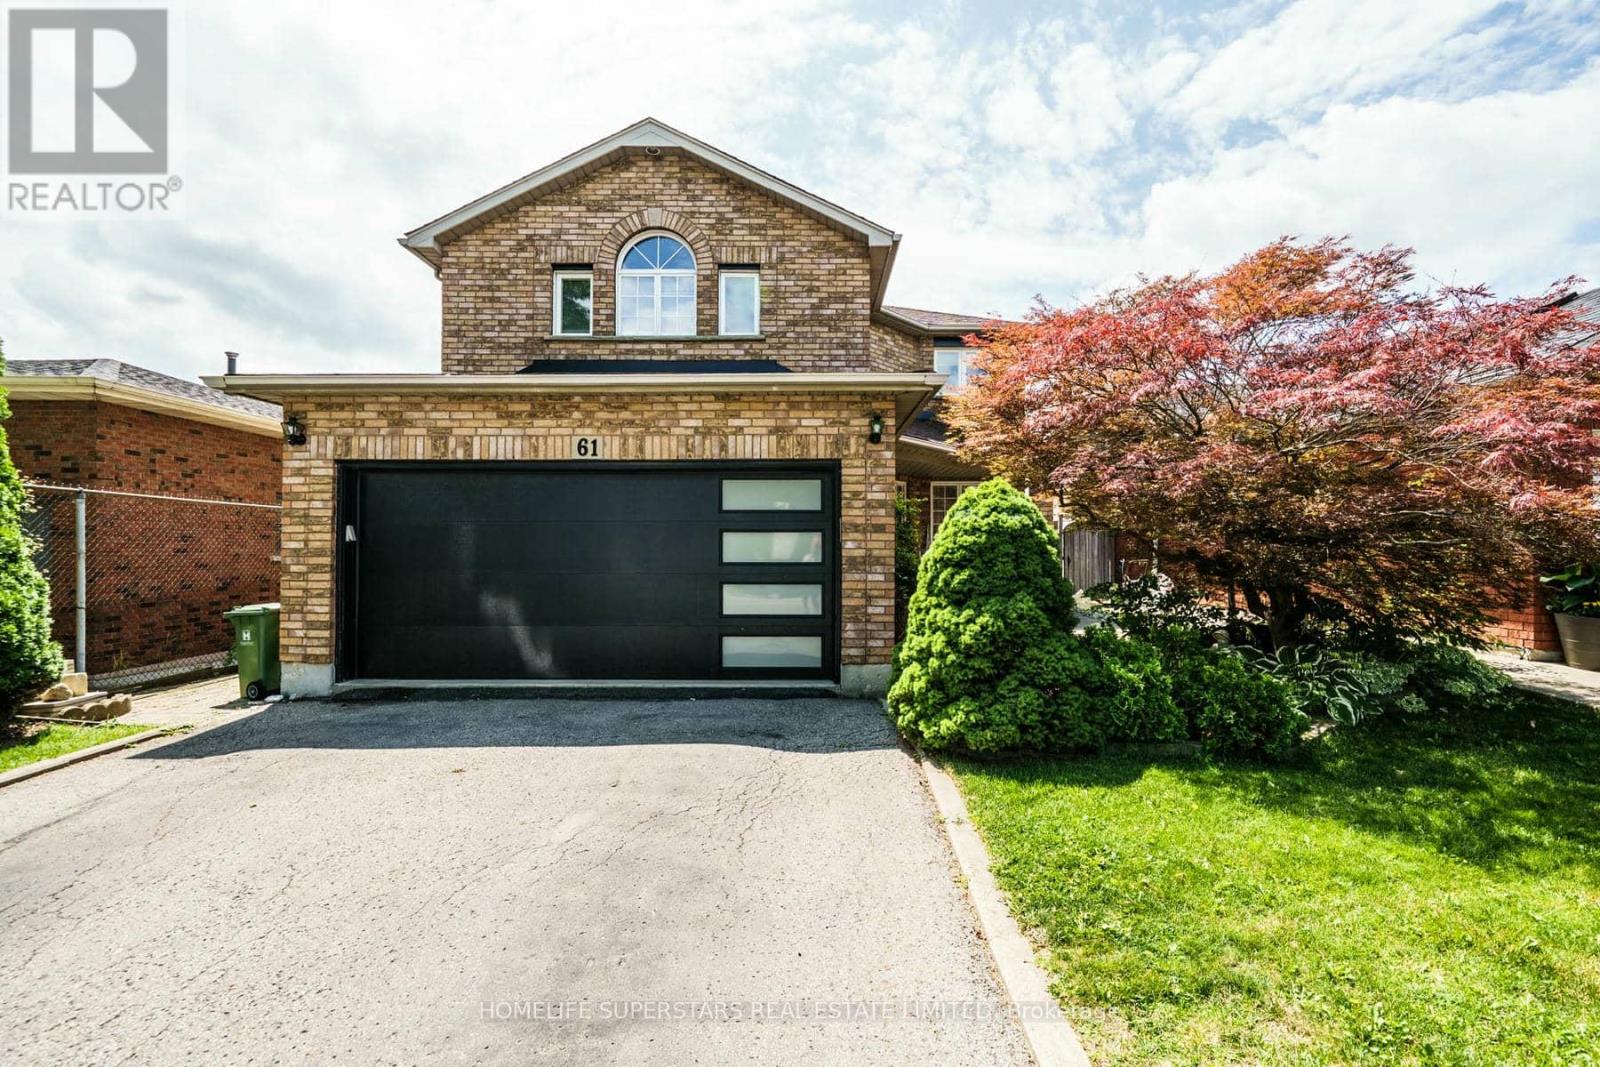
Welcome to 61 Lawnhurst Dr! Beautifully renovated 4+2 bedroom, 3+1 bath detached home in the desirable Lawfield neighbourhood of Hamilton Mountain. Offering 2,000+ sq. ft. of finished living space, double garage, and a fully landscaped backyard oasis. Bright, open main floor with hardwood flooring, gas fireplace, and recently painted interiors. Carpet-free upper level features a spacious primary bedroom with oversized ensuite, his-and-hers sinks, soaker tub & separate shower. Fully finished basement with 2 additional rooms and a huge wet bar-perfect for entertaining or extended family. Enjoy the summer in your private backyard with walk-out deck, gazebo, pergola, BBQ area & hot tub. Close to schools, parks, shopping & public transit. Move-in ready and a must-see! (id:56248)

112060 11th Line
East Garafraxa, Ontario
Country Living At Its Best! A Charming Walk Out Bungalow On A Picturesque 2.7 Acre Lot. In-Law Potential with An Open Concept Finished Basement, Ready For Your Ideas! Surrounded By Farmland And Friendly Neighbours, 112060 1th Line Is Ready For Its New Owners! Open Concept Living For Large Family Gatherings, Formal Dinning Room, Mud Room, 2pc Bath And Access To The Two Car Garage. A Nice Sized Kitchen And Full Size Breakfast Nook Is Ready For The FoodieTo Entertain. The Kitchen Opens Up To The Well Appointed Walkout Deck, Overlooking The Fire Pit, Just Waiting For Your Imagination! Car Enthusiasts, Hobbyists, Or Contractors Will Fall In Love With The Massive Detached Workshop. It Is Fully Equipped With 100-Amp Service And Oversized Garage Doors To Accommodate Heavy-Duty Projects And Storage. Don't Miss The Amazing Walk Out Basement. This Space Is Filled With Sunshine, Offering Two Nice Sized Rooms For Storage, Guests, Crafts, Whatever You Can Think Of!, Finished With A Wet Bar, 3pc Bath And Oversized Space For Entertaining. There Is Also Lots Of Storage Space, Pack Your Bags And Move In Ready (id:56248)
1916 - 135 Hillcrest Avenue
Mississauga, Ontario
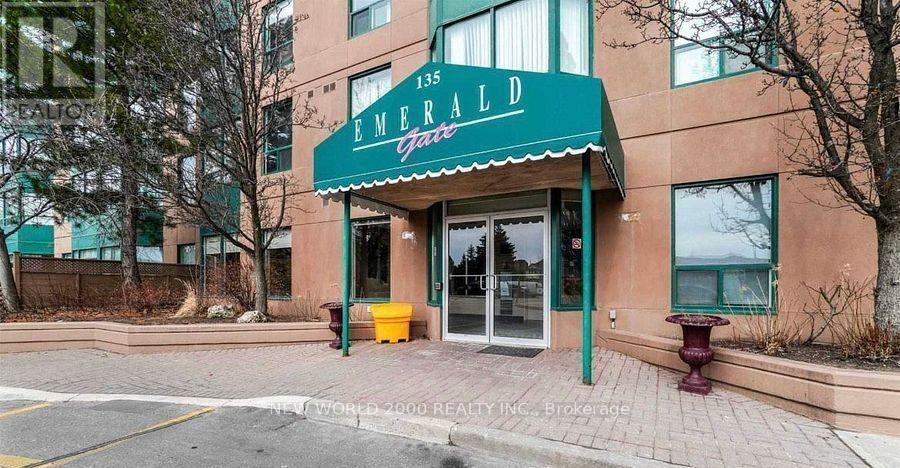
Location Location Location Beautiful view East facing 01 Bed Unit - Over 700 Sq. Ft! This bright, hardwood/laminate suite is ideal for a single or couple, it features a full bathroom and a solarium-perfect for a home office. Ensuite laundry in unit. Exceptional building amenities include 24-hour security, a fully equipped gym, tennis and squash courts, and more. Well-managed building in a prime location - close to all essential amenities. Conveniently located next to Cooksville GO Station with quick access to QEW and Hwy 403. (id:56248)
Bsmt - 4842 Rosebush Road
Mississauga, Ontario
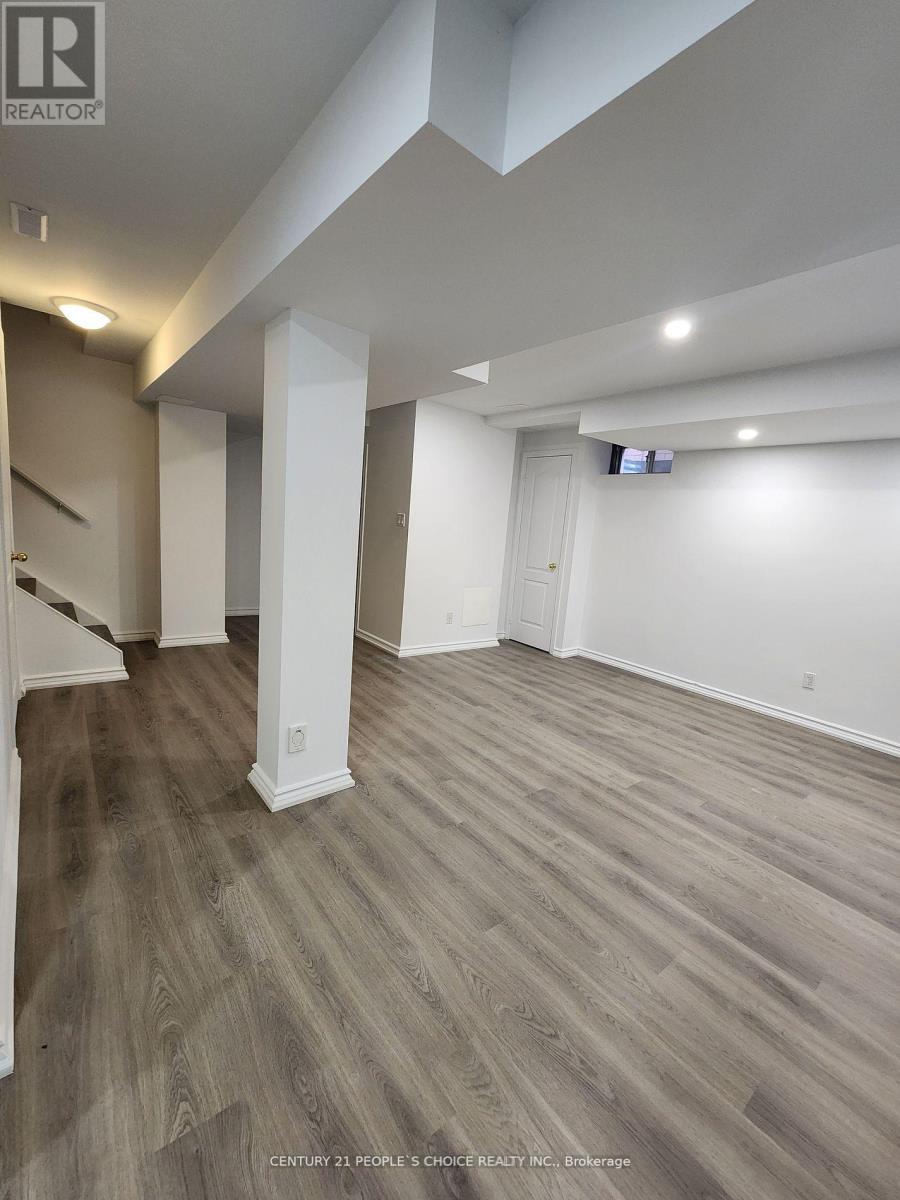
Welcome To Beautiful Well Maintained Detach Home Finished Basement Apartment Situated In A Quiet Family Oriented Neighborhood Of East Credit. Very Desirable Family-Friendly Community, Prestigious Location. Open Concept Kitchen with big living Room, Spaious One Bedroom with big Closet. Freshly Painted, with new lamination floor, Modern Light Fixtures & Pot Lights,Generously Sized Living. Mins Away To To Hwy401, 403, UTM, Erindale Go Station, Heartland Shopping Center, Square One Mall, Public Transport,Top Rated Schools & Best Shopping.Quiet Street Backin.Great Location Surrounded By Parks The Conservation Area! Extended Driveway. (id:56248)
5806 Rainberry Drive
Mississauga, Ontario
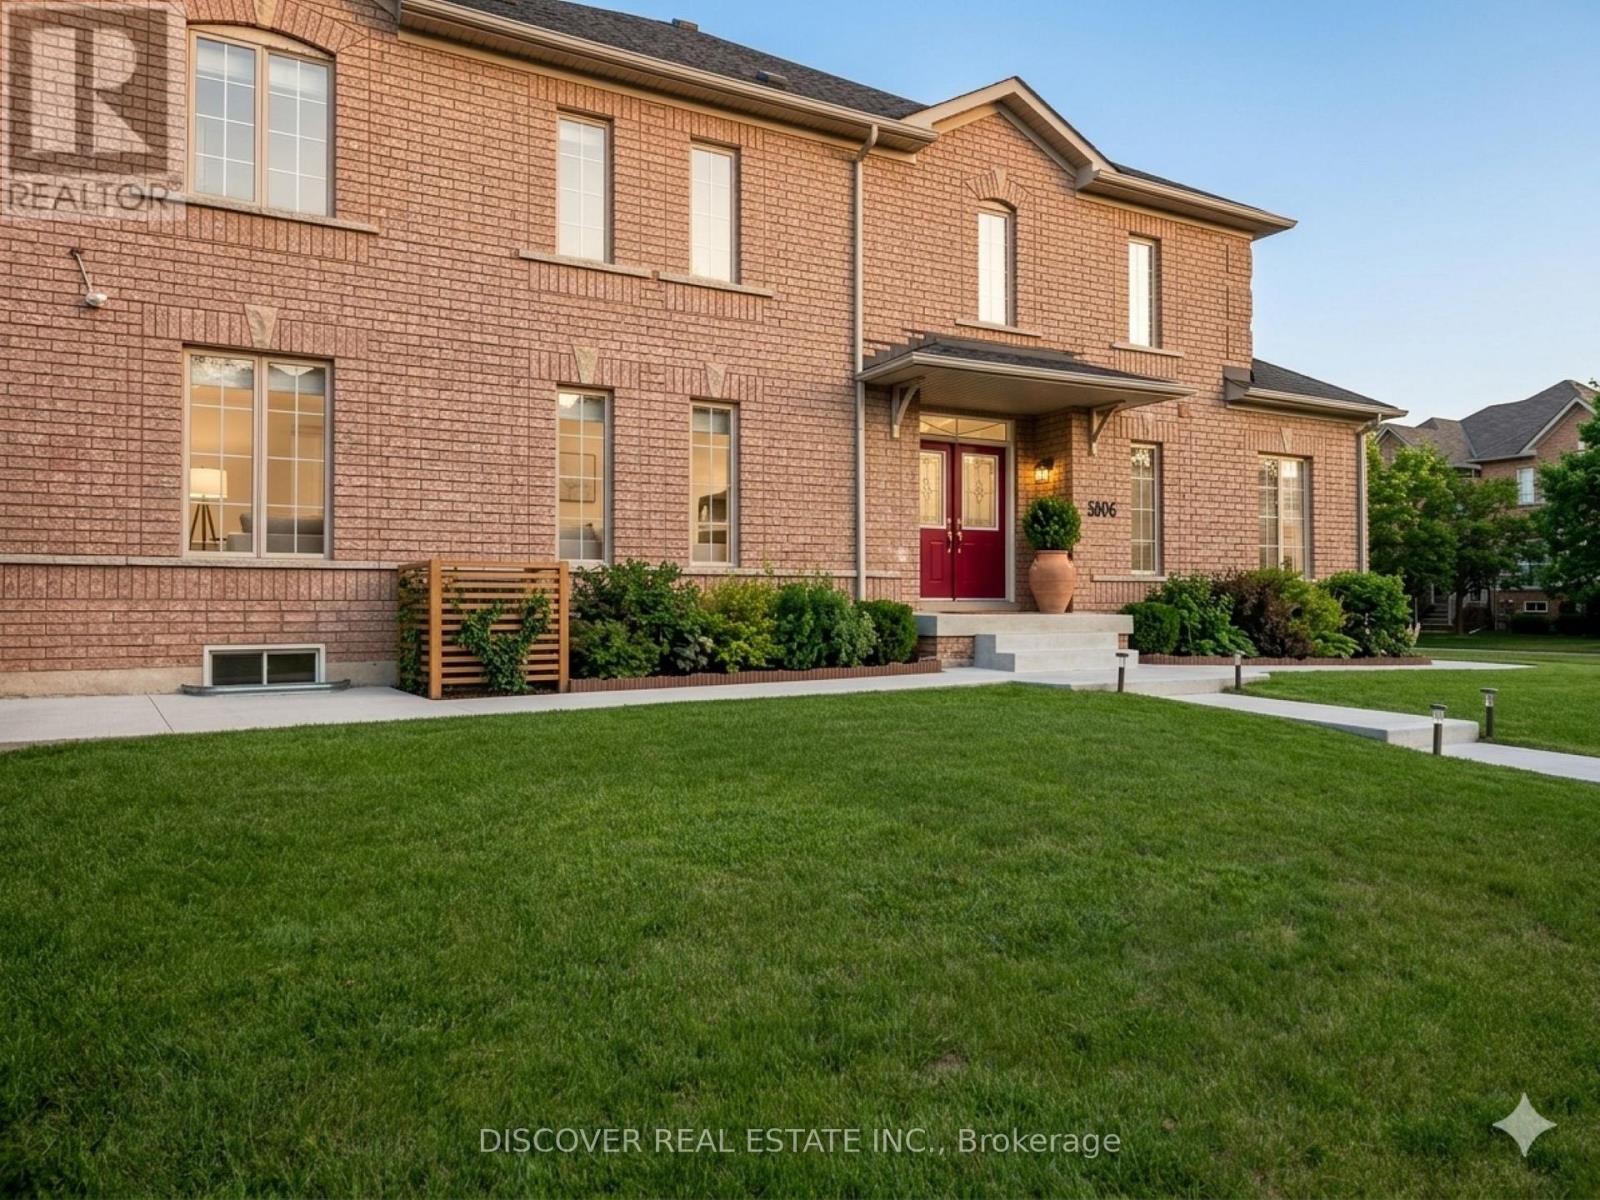
Fully Furnished Home With All Utilities For Short Or Long Term Rent. Minimum stay is 30 days. Rent Is $1,800 Weekly Or $5,900 Monthly All Inclusive Of Utilities And Internet Etc. Include 3 Bedrooms on 2nd Floor,+ 1 Bedroom basement apartment. 3 Full Bathrooms And One 2 Piece. Fully Functional Kitchen And Family Room Etc. See Feature Sheet Attached For More Details. DEN/Office has a Sofa Bed and Office furniture on ground floor may be used as extra bedroom if needed. Master Bedroom with Queen Bed, 2nd Bedroom with Queen Bed, 3rd Bedroom with 2 single beds, Basement with Queen Bed and Pull out Sofa bed for 2. (id:56248)
50 - 5090 Fairview Street
Burlington, Ontario
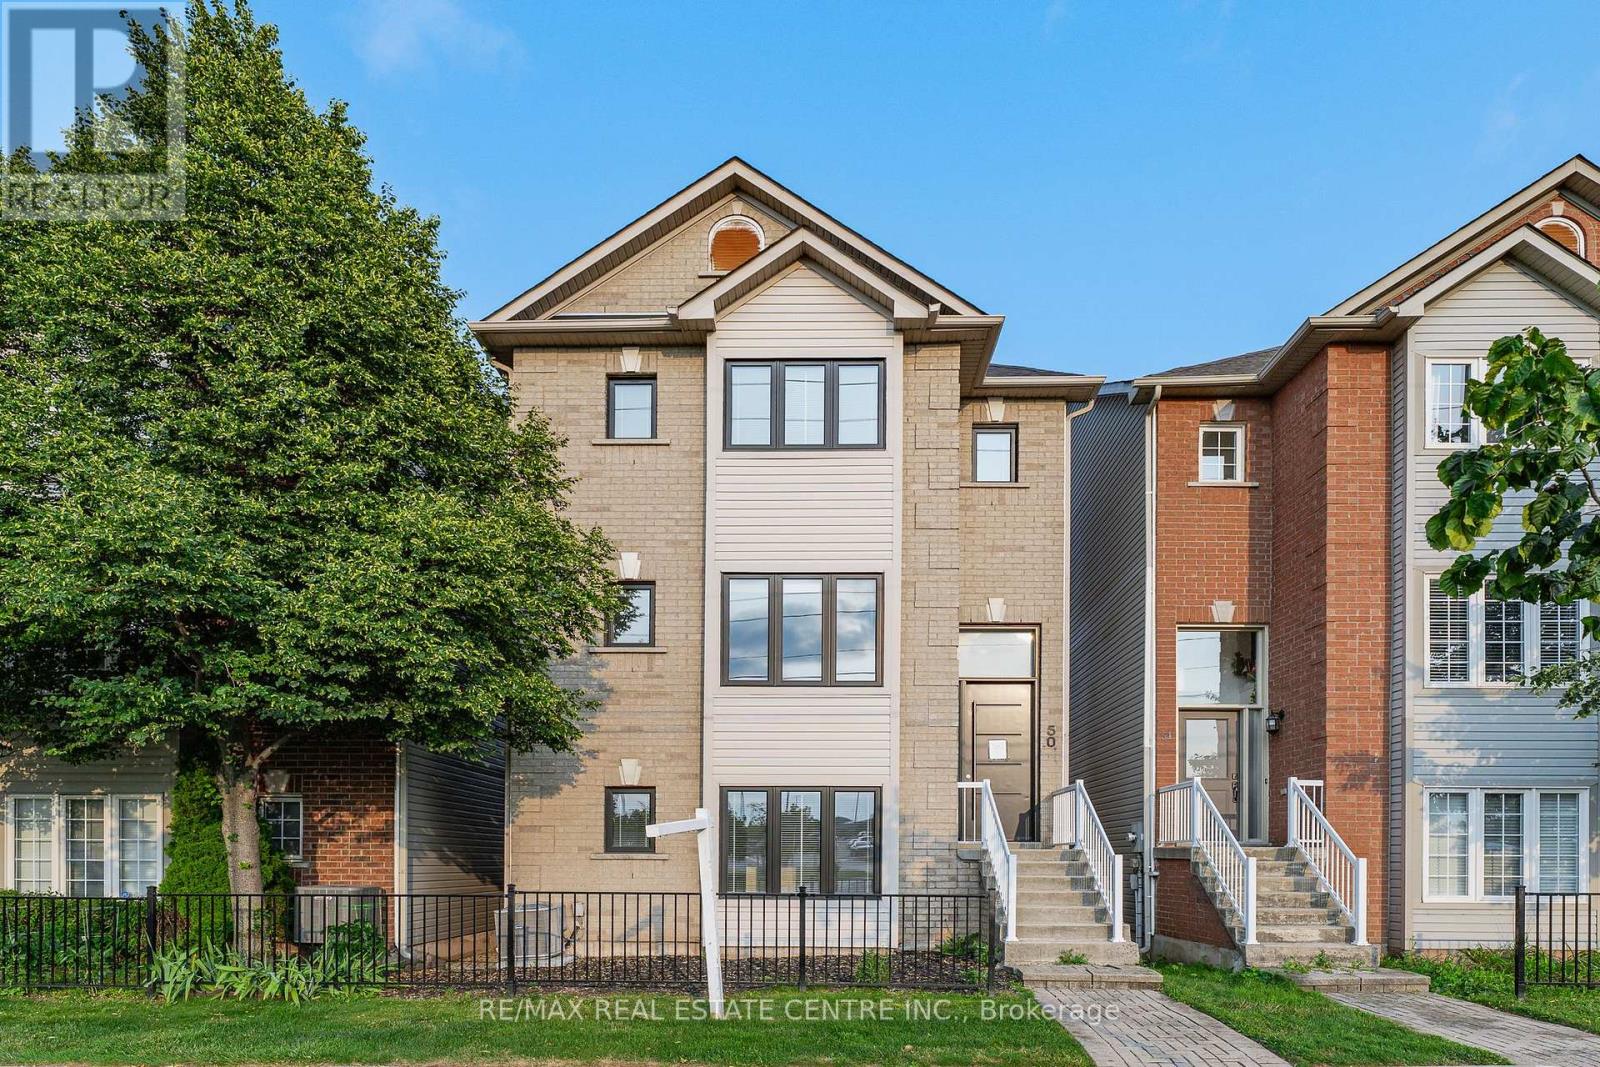
Fully renovated detached home at an exceptional price point. Whether you're a first-time buyer ready to make the leap or looking to up-size without the stress of renovations, this move-in-ready home offers the perfect blend of luxury, space, and convenience. Offering over 2,100 sq. ft. above grade, this beautifully redesigned residence features 3 bedrooms, 4 bathrooms, and thoughtfully curated, high-end finishes throughout. The open-concept living and dining area is filled with natural light and a stunning feature wall. Step out onto the covered balcony, the perfect place to enjoy your morning coffee or unwind in the evening. The custom chef's kitchen is both stylish and functional, featuring quartz countertops, modern cabinetry with ample storage. Overlooking the bright breakfast area, it's perfectly designed for everyday living and effortless entertainment. The primary suite is a true retreat, complete with a spa-inspired ensuite featuring heated floors, an exceptional touch of everyday luxury. Ideally located just steps from Appleby GO Station, commuting to downtown Toronto is quick and convenient. With easy access to major highways, top-rated schools, parks, shopping, and everyday amenities, this location is ideal for commuters and families alike. Fully renovated from top to bottom and completely move-in ready, this exceptional home offers the perfect combination of modern design, quality craftsmanship, and an unbeatable location. Simply move in and enjoy. (id:56248)