
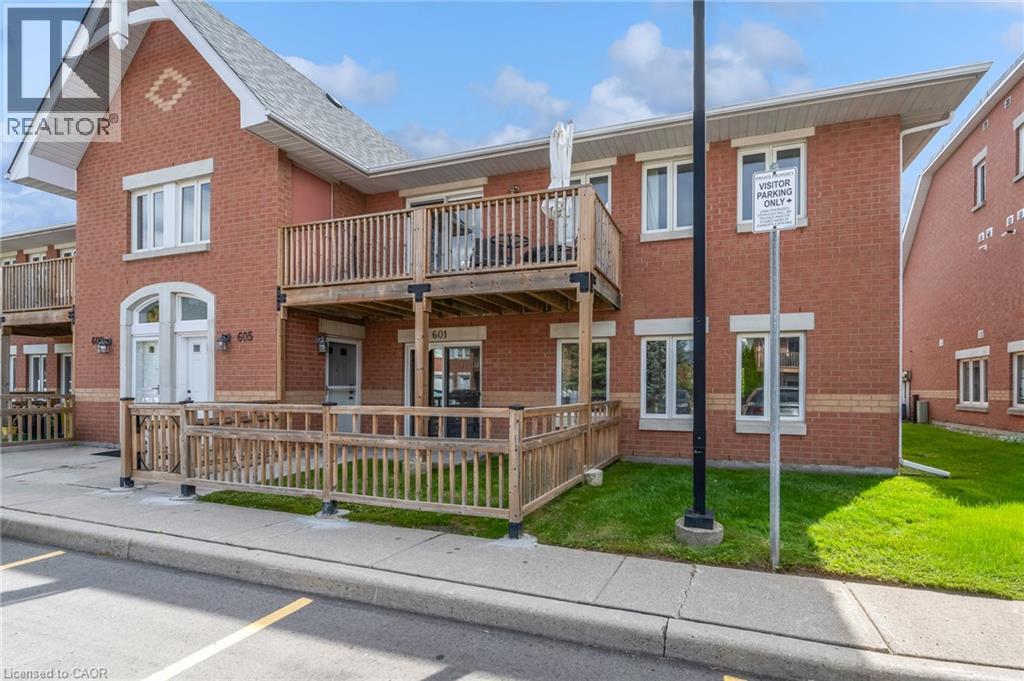
4140 Foxwood Drive Unit# 601
Burlington, Ontario
Welcome to 601-4140 Foxwood Drive, a bright and spacious 2-bedroom, 2-bathroom condo offering comfortable one-level living in a tucked-away Burlington community. With new flooring and fresh paint throughout, the home feels clean, refreshed, and ready for its next owner. The heart of the home is the large open-concept living and dining area, offering plenty of flexibility for both everyday living and entertaining. The kitchen connects naturally with the main living space, while two well-sized bedrooms and two full bathrooms provide a practical layout for couples, downsizers, first-time buyers, or those looking for a dedicated guest room or home office. Set within a niche residential pocket, the community offers a quieter setting while keeping you connected to the everyday conveniences Burlington has to offer. The location keeps everyday life convenient, with parks, direct access to the Tansley trails, shopping, restaurants and community amenities nearby, plus easy access to the QEW, major commuter routes and GO Transit for getting around Burlington and beyond. With generous living space, a functional single-level layout, fresh updates, and the benefit of condo living, this one is an inviting opportunity to settle in and make yourself at home. (id:56248)
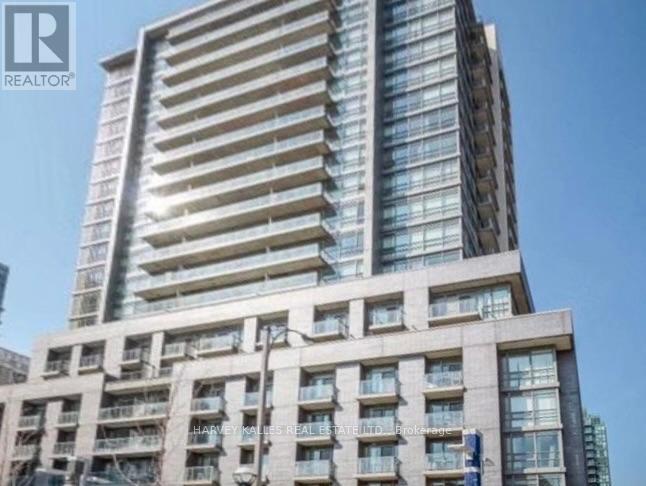
538 - 68 Abell Street
Toronto, Ontario
EXTENSIVELY RENOVATED And Located Near St. Joseph's Hospital, Shopping, Night Life, TTC, Sunnyside Park, Not Too Far From Lake Ontario (Not Lake America!!), And The Gardner Expressway. It Can Come With Or Without Tenants, And It Is Under $1,000 PSF With A Garage And 2 Balconies, So Priced For Quick Sale. There Are 2 Guest Suites, Plus A Rooftop Deck And Bar-B-Qs. (id:56248)
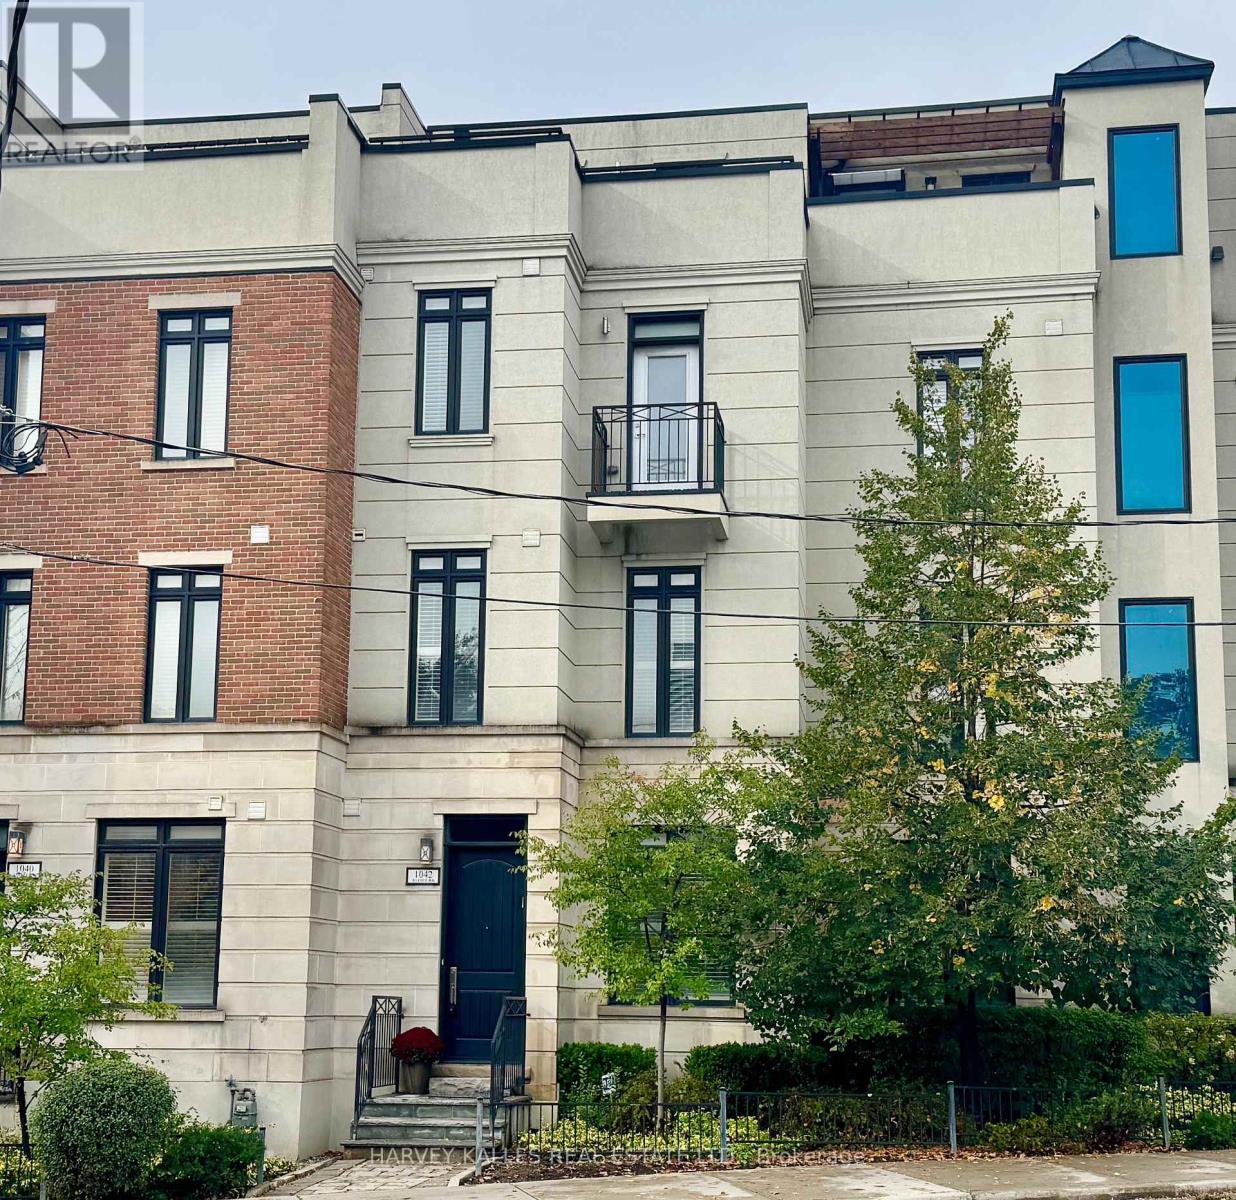
1042 Avenue Road
Toronto, Ontario
Beautifully built as a part of the esteemed, "On The Avenue" development, this gracious four storey freehold townhome has soaring ceiling heights on every floor, large open concept principal rooms and three spacious bedroom suites (two with their own sitting rooms) and a phenomenal, light filled family room on the top floor complete with a built-in bar and a walkout to the fabulous 175 square foot rooftop deck. The elevator services the main level right up to the very top fourth floor for the ultimate in convenience. For ever greater convenience, homeowners here get the benefit of "turn-key" living with professional maintenance services included in the monthly common elements' fee looking after landscaping, snow removal and garbage removal. There is also a heated driveway and guest parking. Nestled amidst an incredibly popular residential neighbourhood and brilliantly located close to the many restaurants and shops of the ever popular "Eglinton Way" and the new Eglinton LRT, this sought after area also has an abundance of parks and trails. (id:56248)
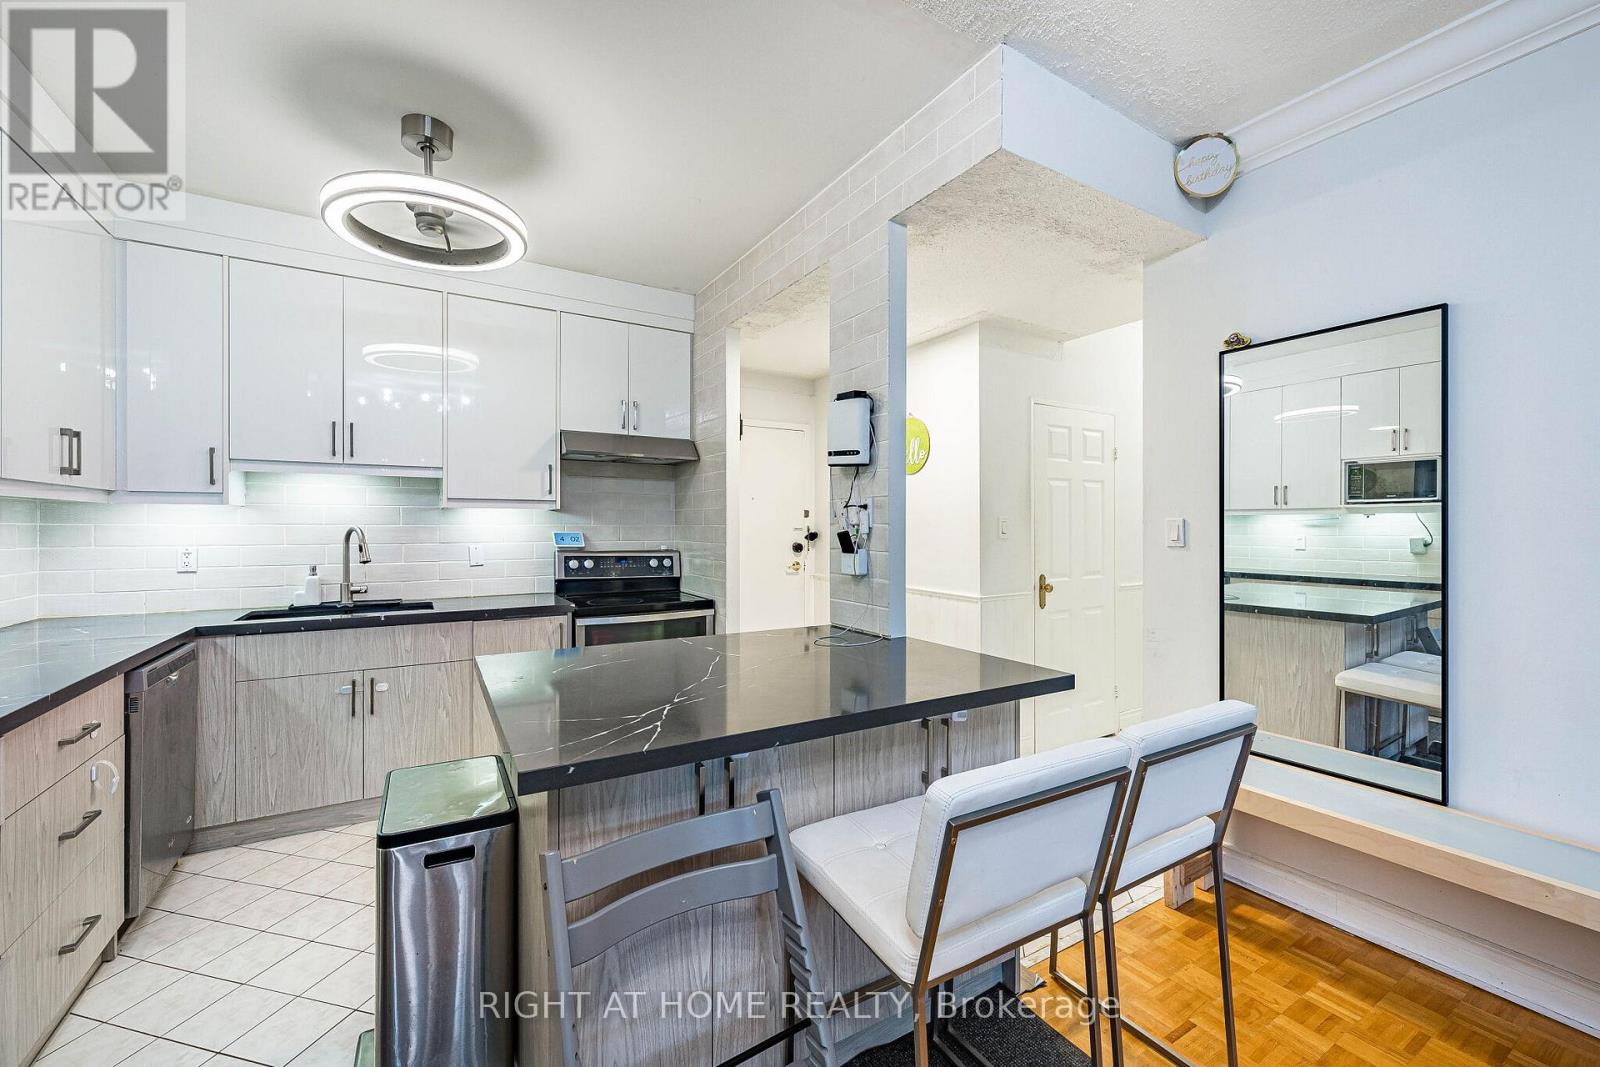
107 - 10 Fashion Roseway
Toronto, Ontario
Welcome to 10 Fashion Roseway Unit 107, a bright and spacious 2-bedroom, 1-bathroom main-floor suite offering comfortable and convenient one-level living with 9ft ceilings. The thoughtfully designed layout features generous principal rooms, ample natural light and plenty of storage, including a large in-unit locker and the added convenience of in-suite laundry.The spacious living and dining areas provide a comfortable setting for both everyday living and entertaining, while the kitchen offers plenty of cabinetry and workspace. Two well-sized bedrooms provide flexibility for a growing household, guests or a dedicated home office.The main-floor location offers easy access without the need to navigate stairs or elevators, making this a convenient option for first-time buyers, down-sizers or anyone looking for a low-maintenance lifestyle. Set within a quiet, established community, the home is conveniently located close to parks, shopping, transit, schools and major roadways. A great opportunity to rent a well-proportioned 2-bedroom suite in a convenient Toronto location. (id:56248)

3276 Turnbull Drive
Severn, Ontario
Step Into The Life You've Always Dreamed Of. Welcome To This Beautifully Maintained Modern Family Home Where Comfort, Warmth, And Elegance Come Together Perfectly. Imagine Waking Up Every Morning In A Peaceful Lakeside With Exclusive Lake Access Just Moments Away. Designed For Both Family Living And Entertaining, The Bright Open-Concept Main Floor Flows Seamlessly From The Inviting Living Room Into The Dining Area And Spacious Kitchen, All Overlooking A Massive Backyard Ready For Countless Family Gatherings, Summer Barbecues, And Lasting Memories.This Stunning 2-Storey Home Offers 4 Generously Sized Bedrooms And 4 Bathrooms, Including Luxurious Second-Floor Bathrooms Featuring Heated Floors And Relaxing Jacuzzi Comfort. Rich Hardwood Floors Run Throughout The Home, Adding Timeless Beauty And Warmth Across Over 2,400 Sq. Ft. Of Living Space.Situated On An Impressive 93 x 150 Ft. Lot, The Property Also Features An Oversized 19 x 22 Garage And A Long Double Driveway With Plenty Of Space For Family And Guests. The Finished Basement Opens The Door To Endless Possibilities - From A Recreation Space To A Home Theatre, Gym, Or In-Law Suite. Enjoy Peace Of Mind With A New Furnace And The Convenience Of Being Within Walking Distance To West Shore Elementary School. As A Resident, You'll Also Have Exclusive Access To The Private Beach, Bramshott Community Waterfront Park, And Playground Area - A Truly Special Place Where Families Grow, Laugh, And Create Lifelong Memories.This Isn't Just A House - It's A Lifestyle Waiting To Be Yours. (id:56248)
38 Marilyn Street
Caledon, Ontario
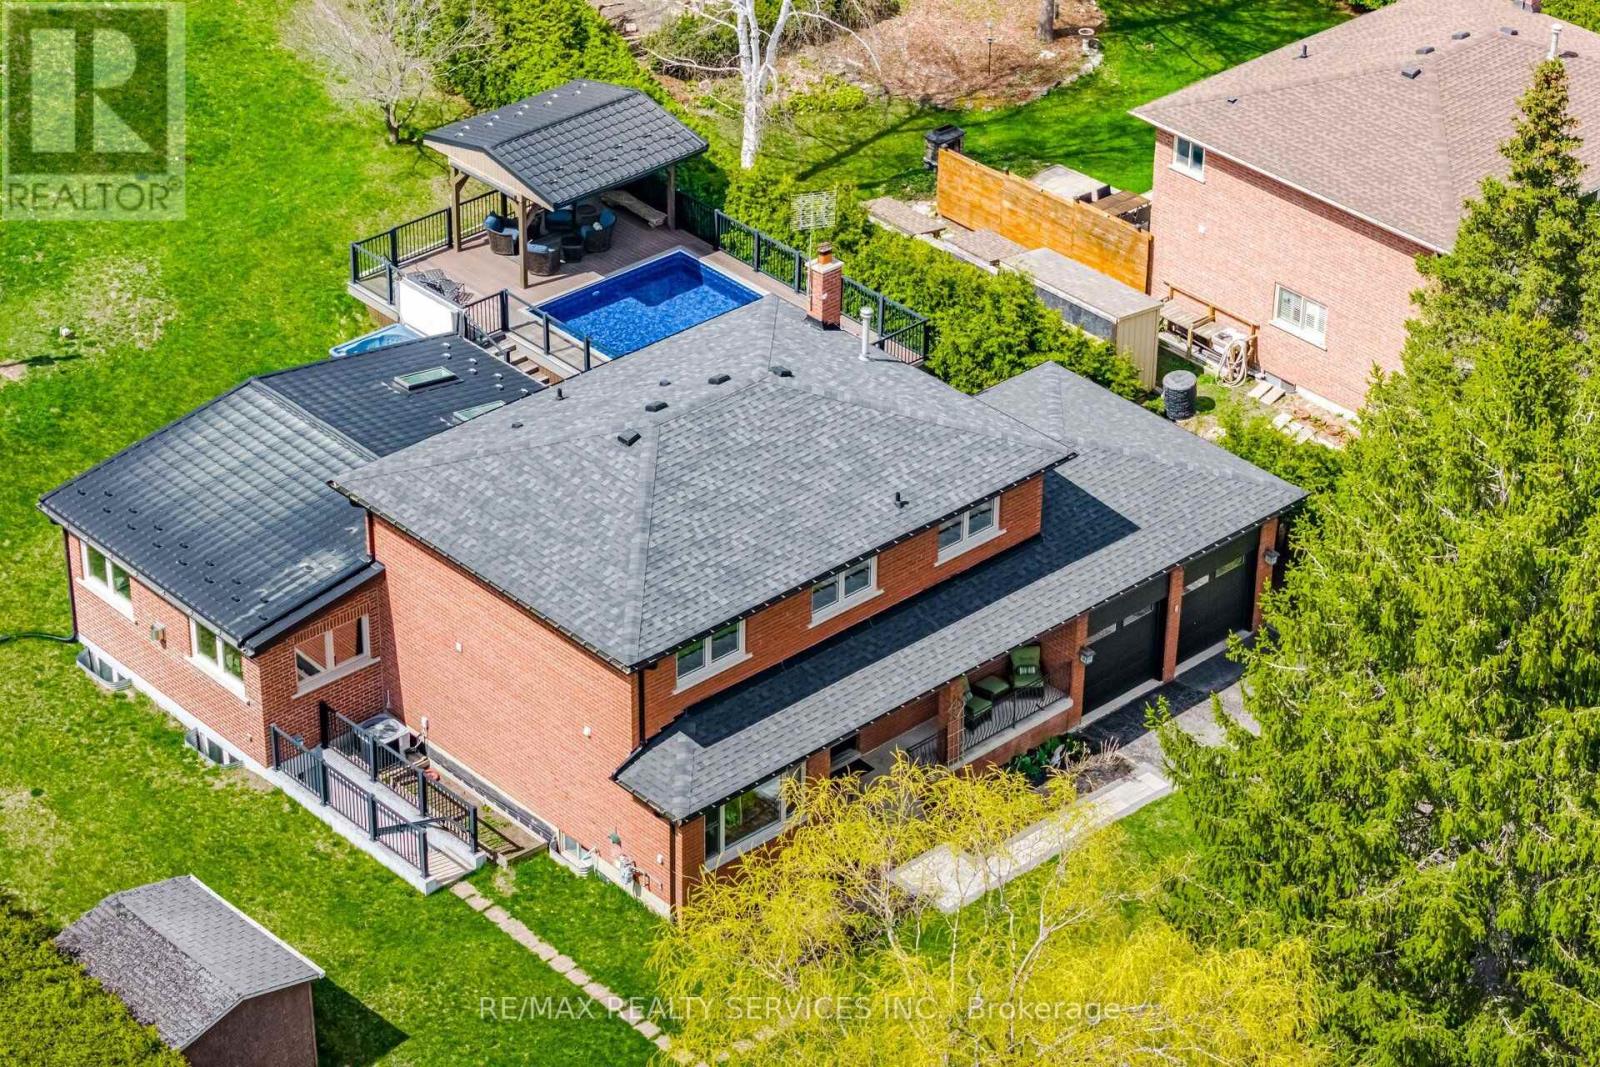
Stunning 3+1 Bed 4 Bath Home On 1.13 Acres In The Village Caledon East. 4443SqFt Of Living Space, 100Ft Wide Lot W/ Mature Trees & Privacy. A 22X32Ft Addition W/ Wrap Around Windows (2016), 16X24Ft Pool W/ Composite Deck "Entertainers Delight W/ Outdoor Tv" (2017), Roof (2019), Furnace (2019), Basement Reno (2019), Bathrooms (2016), Fully Painted (2019), Custom Maple Kitchen (2016), Exotic Brazilian Counter Top (2016), Main Floor Laundry W/ Custom Cabinets (2016), Reverse Osmosis (2026)Water softener (2026,Soffit & Eavestrough (2025, Front Windows (2025), Pool Heater and Filter (2025), One Bedroom In-law Suite w/ Separate Entrance, Kitchen and Large Living Area. (id:56248)
450 East 42nd Street
Hamilton, Ontario
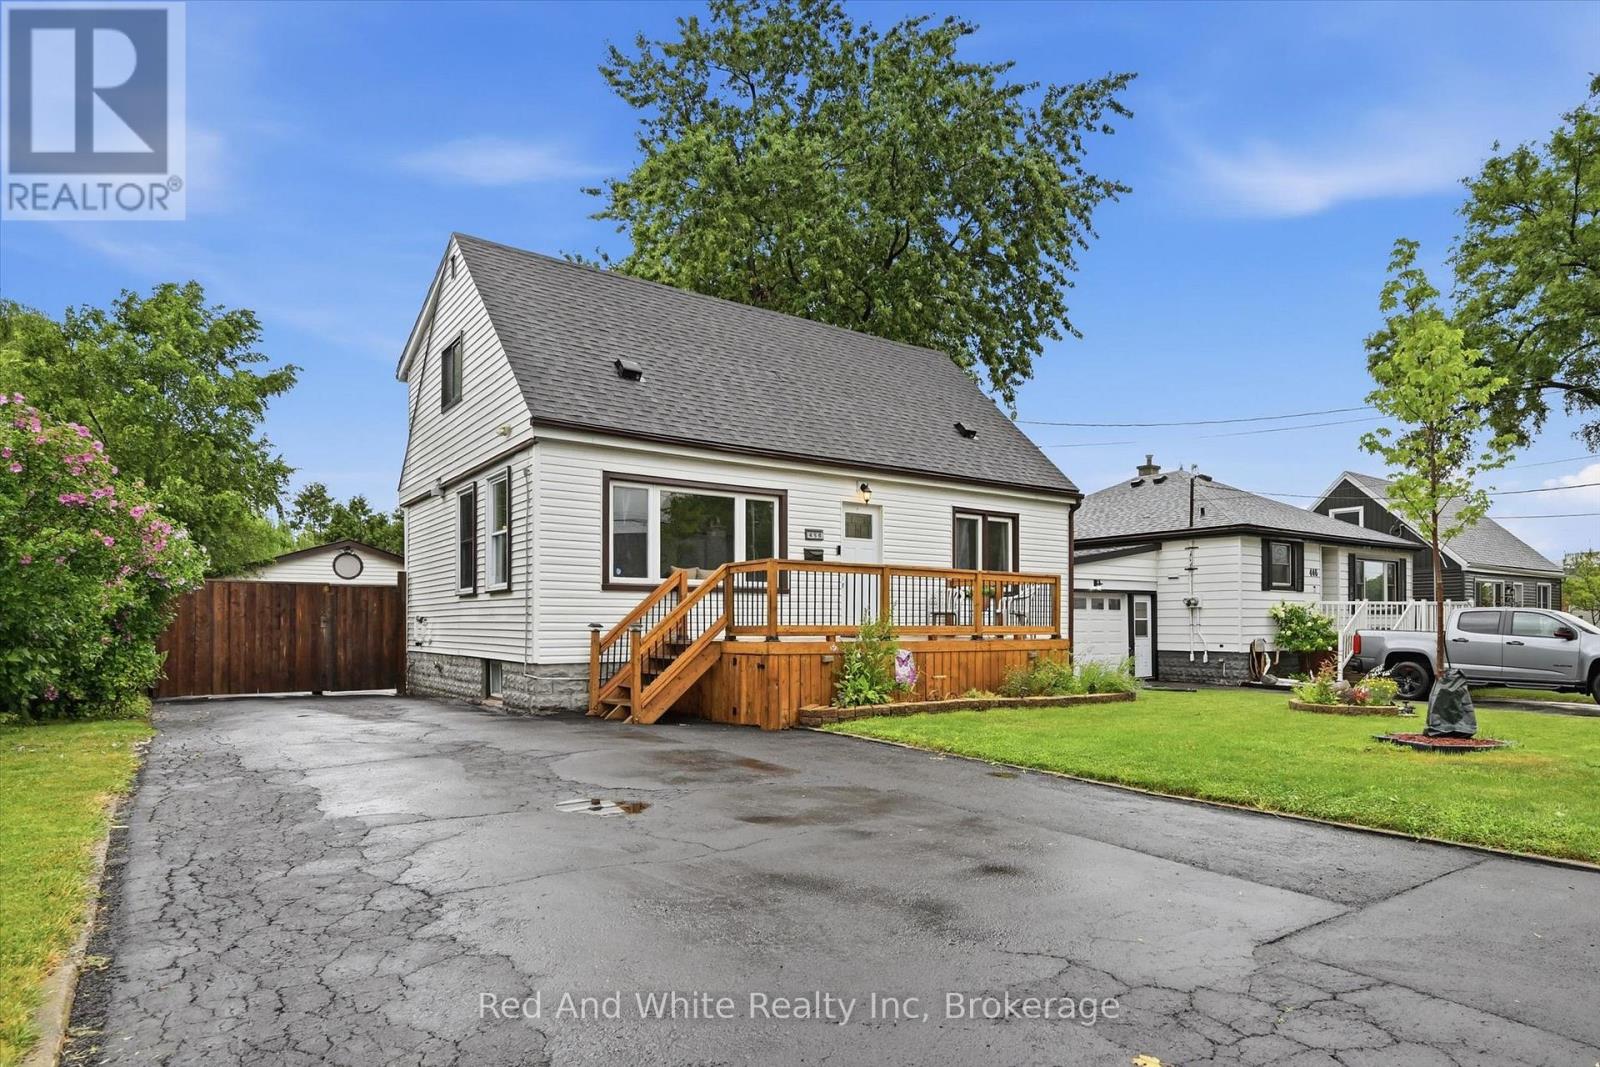
Welcome to 450 East 42nd Street - where nearly 2,000 sq. ft. of finished living space meets an incredible 50 x 149 ft. lot and a backyard made for summer! This spacious detached home offers 4 bedrooms, 2 bathrooms and multiple living areas, providing plenty of room for families to live, work and grow.Inside, you'll find a bright and functional layout with comfortable living spaces throughout. A main-floor bedroom offers fantastic flexibility as a home office, guest room or private space for multi-generational living, while three additional bedrooms upstairs provide room for the whole family. The finished lower level adds even more usable living space.But the real showstopper is outside. Step into your own private backyard retreat featuring a saltwater pool, expansive deck, covered outdoor living and entertaining space, firepit area and plenty of room for kids and pets to play. Whether you're hosting summer BBQs, relaxing poolside or spending evenings outside with family and friends, this is a backyard you'll actually use and enjoy.Car enthusiasts, hobbyists and tradespeople will appreciate the large detached garage/workshop, while the oversized driveway provides parking for up to 7 vehicles.With approximately 1,990 sq. ft. of finished living space, a 50 x 149 ft. lot, saltwater pool, detached garage and an incredibly versatile layout, this home offers a combination that's hard to find at this price point.Located in Hamilton's family-friendly Hampton Heights neighbourhood, you're close to parks, schools, shopping, everyday amenities and convenient Mountain access.If you've been looking for more space inside, an incredible backyard outside and a property you can truly enjoy year-round, 450 East 42nd Street deserves to be seen in person. (id:56248)
1562 Litchfield Road
Oakville, Ontario
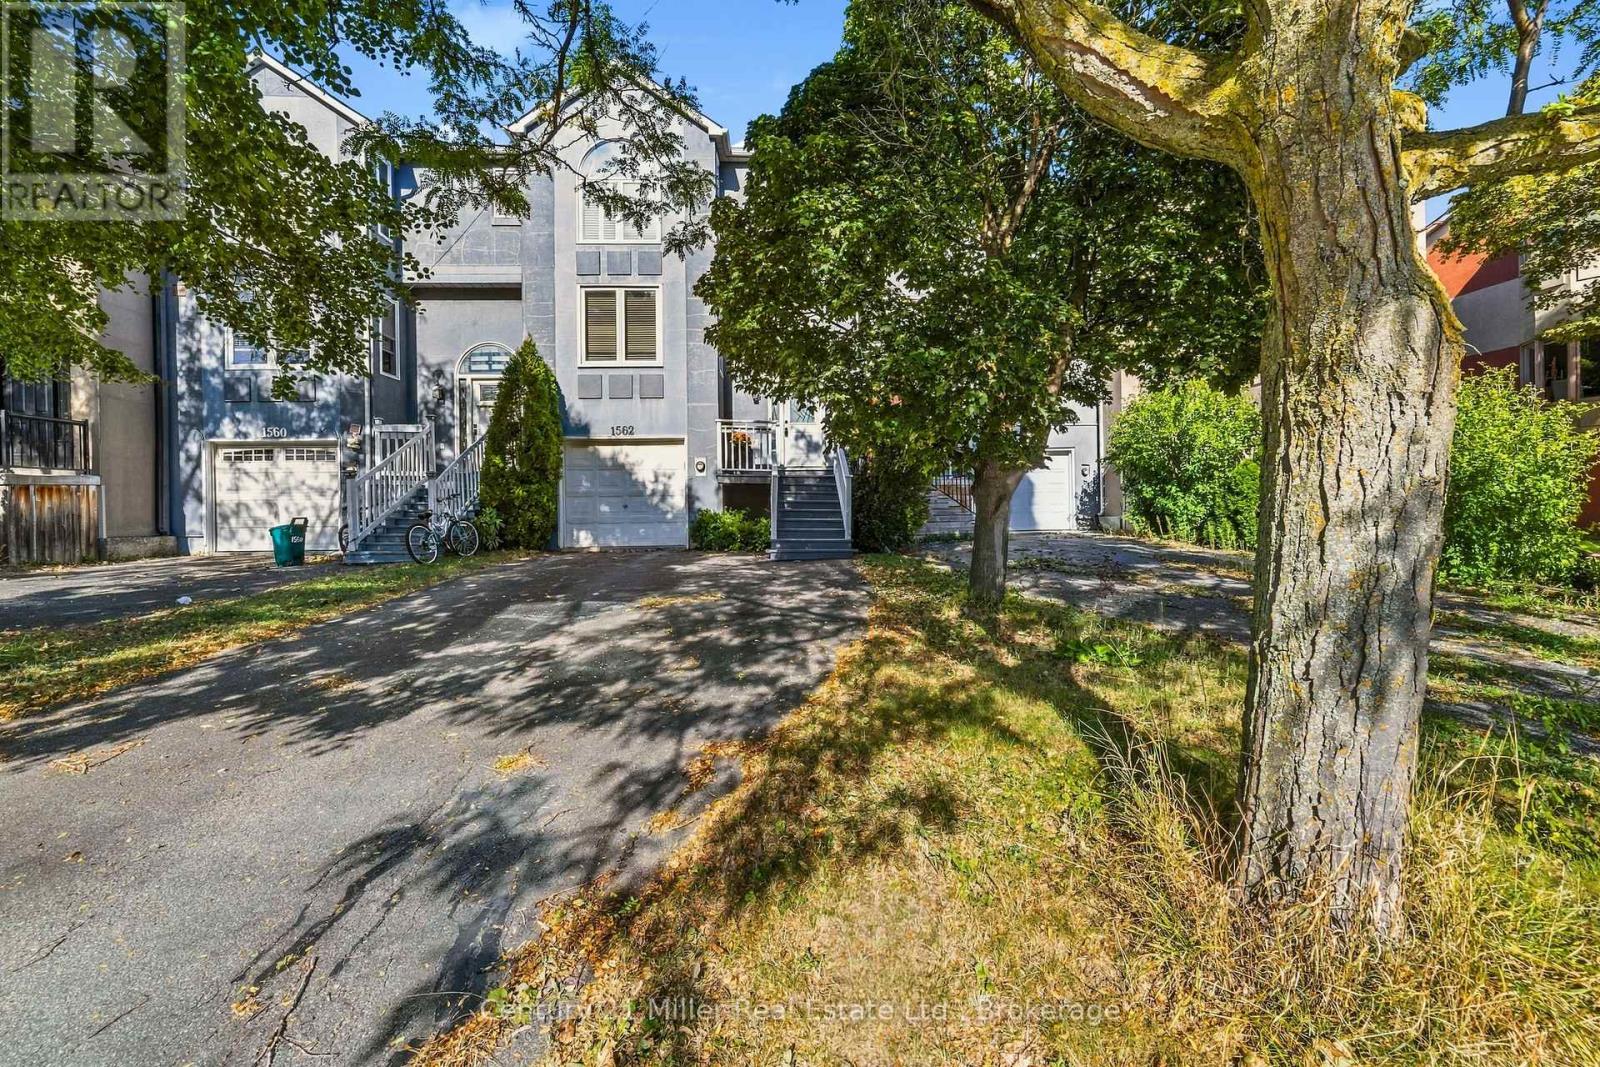
Welcome to 1562 Litchfield Road, a well-maintained freehold townhome offering a practical layout, thoughtful updates and a convenient Oakville location. With approximately 1,560 square feet and over 2100 sf of living space, this home features three bedrooms, two full bathrooms and a powder room. The main floor offers comfortable living and dining spaces, a gas fireplace and an updated kitchen with an induction cooktop. Vinyl plank flooring runs throughout the home, creating a clean, cohesive look. Upstairs, the generous primary bedroom includes an updated ensuite shower, while the shared bathroom has also been refreshed. The finished basement provides additional living space with a second gas fireplace and a walkout to the fully fenced backyard. An attached single-car garage with inside entry and built-in shelving adds everyday convenience. Located close to ravine trails, shopping and highway access, this home is also minutes from Sheridan College, Oakville Place and the Oakville GO station. A solid opportunity for first-time buyers, young families or anyone looking for the freedom of freehold ownership in a well-connected neighbourhood. (id:56248)
3 - 134 Forsythe Street
Oakville, Ontario
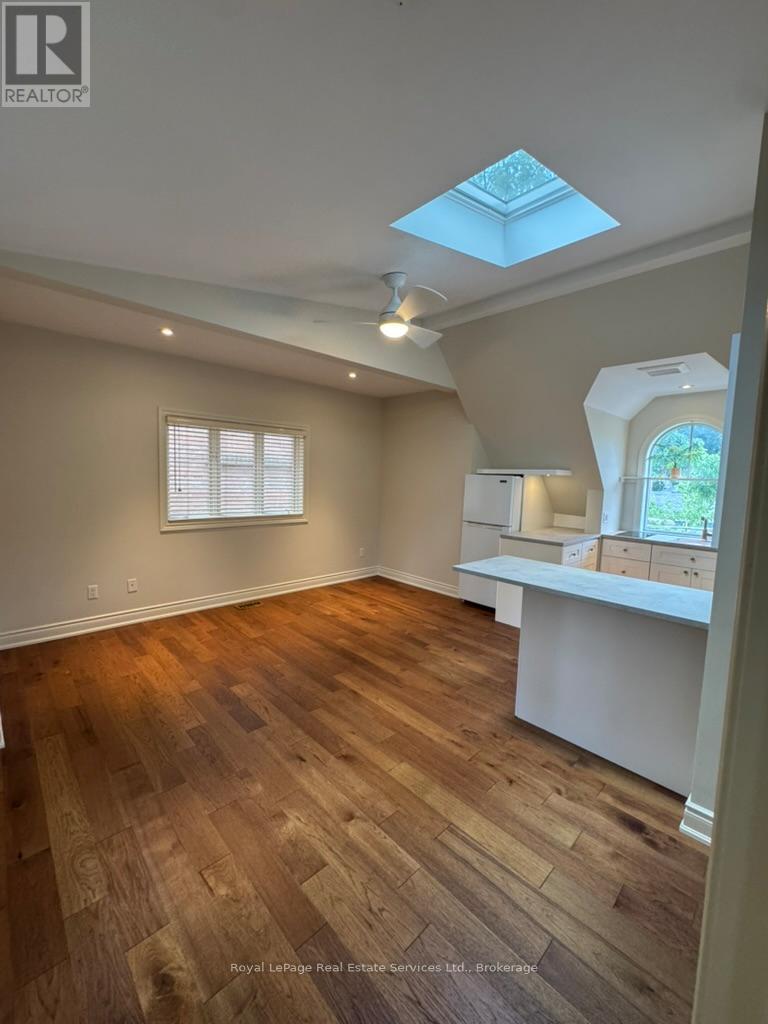
Great Opportunity to enjoy the Charm of Downtown Oakville!! Bright and Newly Updated 1 bedroom 2 bath Apartment in Prime Downtown Oakville location. This wonderful Apartment features a beautiful and spacious Open Concept Combined Living/Dining/Kitchen Area featuring a Skylight, a Powder Room with lots of built ins, a Large Bedroom with Skylight and an Ensuite 3-piece Bathroom. Kitchen offers a small cooktop, fridge and a mini oven. Linen Closet and a lovely sun-filled Private deck overlooking the gorgeous treetops. Perfect for young professionals. Just Steps away from the Lakefront, Harbour, Community centre, Library, Arts Centre and all the shops and restaurants in beautiful downtown Oakville and Kerr Street. One Parking Spot available. Tenant has access to shared Laundry Room on lower level. $150 flat fee for utilities (gas, hydro and wifi). Parking optional $50/month. (id:56248)
373 Carlisle Street
Saugeen Shores, Ontario
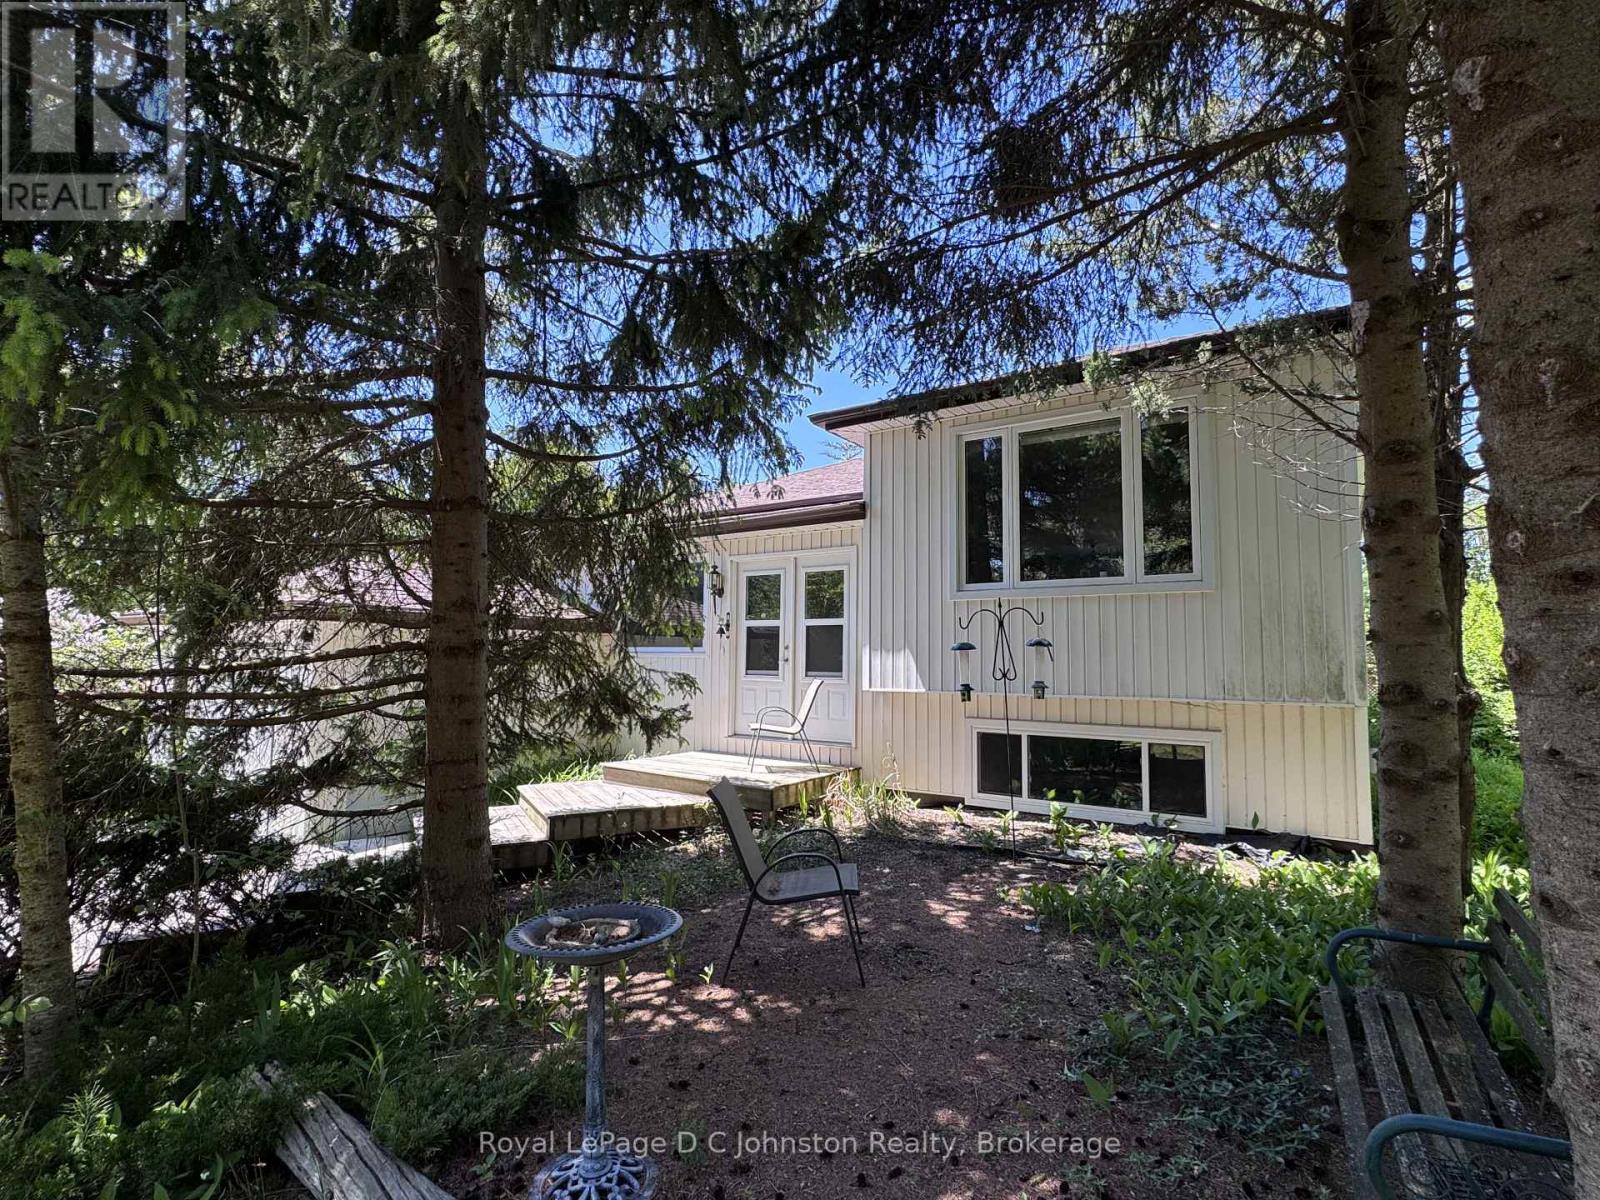
Escape to the perfect blend of privacy and convenience with this lovely country home set on 1.26 acres, just minutes from the vibrant main street of Southampton and Lake Huron's sand beaches. Tucked away in a peaceful setting, this immaculate raised bungalow offers a serene retreat without sacrificing access to shops, dining, and everyday amenities. Step inside through the spacious foyer that doubles as a welcoming four-season sunroom, setting the tone for the warm and inviting interior. The heart of the home features a bright, open-concept living and dining area highlighted by a cozy gas stove, flowing seamlessly into a cheerful eat-in kitchen filled with natural light. With 3+1 bedrooms, there is plenty of space for family and guests, including a comfortable primary suite complete with a recently renovated ensuite with corner shower. The fully finished lower level expands your living space with a large family room warmed by another gas stove, along with possible 4th bedroom, a quiet den/library, laundry room, and a generous utility room that includes a workshop-ideal for hobbies and extra storage. Outdoors, the property continues to impress with partial fencing and private walking trails winding through the trees behind, creating your own natural sanctuary. Practical features include central air conditioning installed in July 2012, and a propane backup generator with an automatic transfer switch for peace of mind during power outages. Located close to excellent fishing spots such as Denny's Dam and the scenic Saugeen River, this property offers an exceptional lifestyle for nature lovers and those seeking a quiet escape. Beautifully maintained and thoughtfully equipped, this home is a complete package-ready to welcome you to your own private oasis. (id:56248)
3839 Potter Heights
Niagara Falls, Ontario
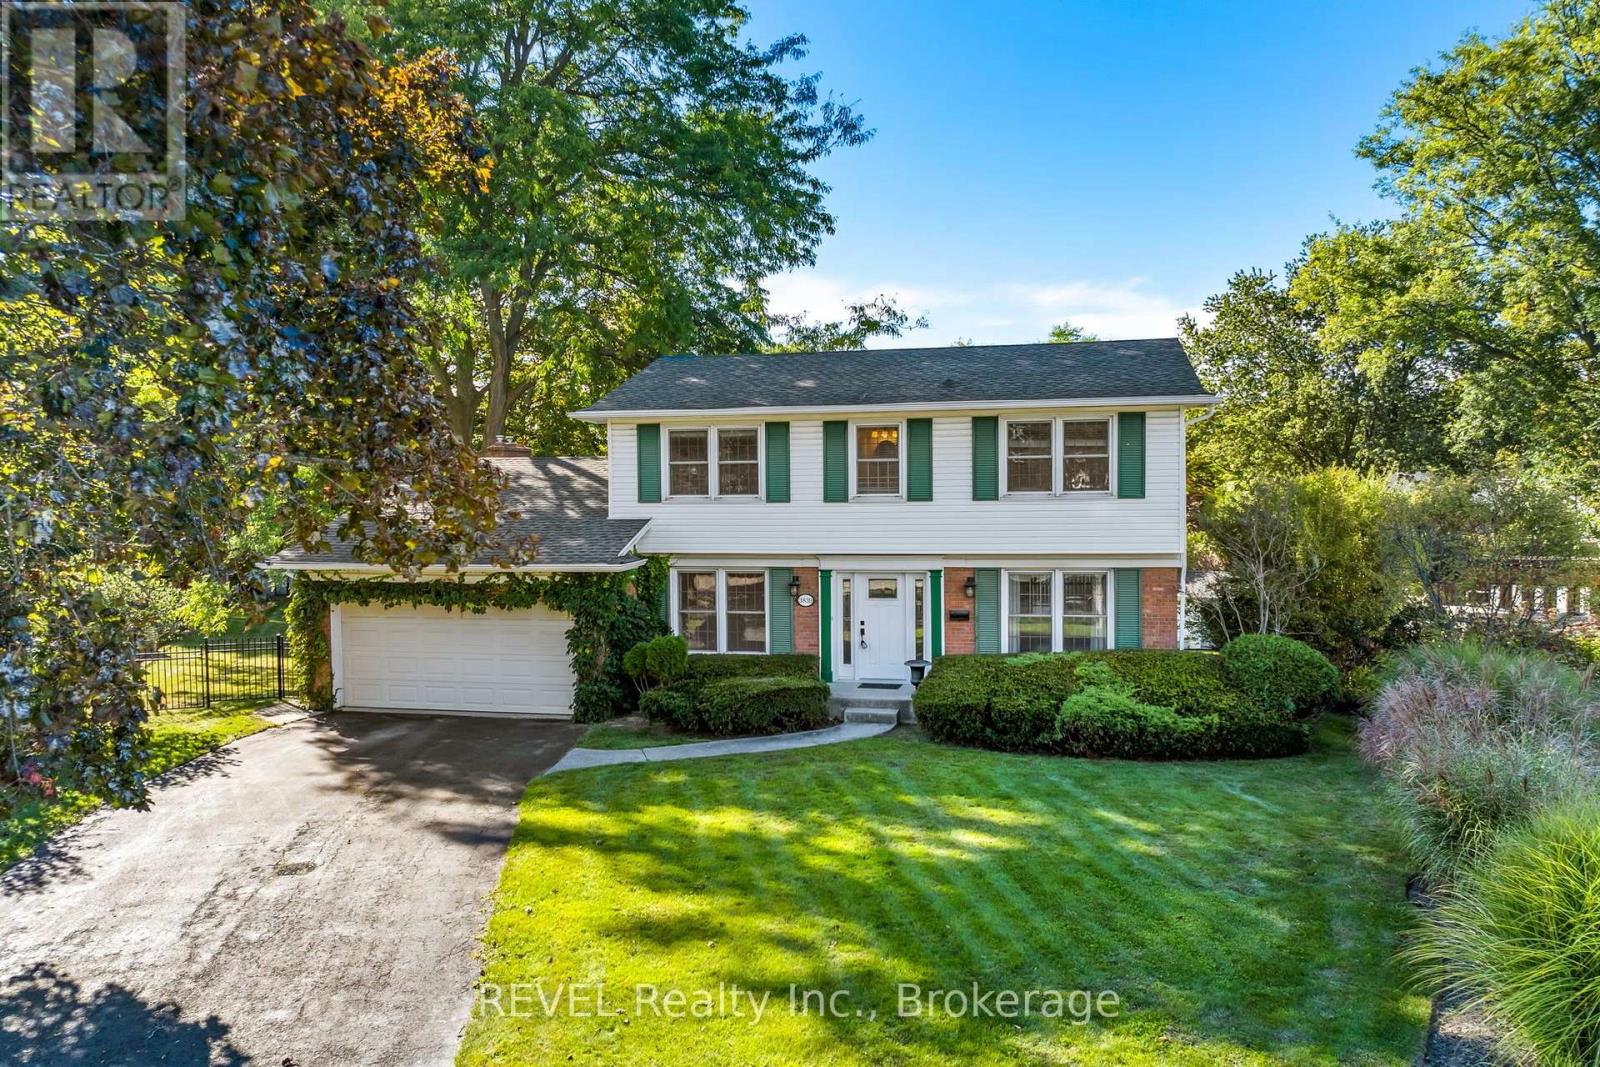
Welcome to this beautifully maintained, one-owner home in Rolling Acres-one of Niagara Falls' most sought-after family neighbourhoods. Known for its quiet streets, mature trees and sprawling properties- this established community offers an exceptional setting close to excellent schools, parks, recreation, everyday amenities and convenient highway access. Set on an impressive 65 x 171-foot pie-shaped lot, this spacious 4-bedroom, 3.5-bathroom home features a timeless centre-hall layout with separate kitchen, dining, living and family rooms. A bright sunroom provides the perfect place to relax and leads to a deck overlooking the private, tree-lined backyard and heated swimming pool. The fully finished lower level adds even more living space, with a large recreation room designed for entertaining and a versatile bonus room ideal for a home office, gym, hobby room or creative space. Attached double car garage, massive driveway can park up to 6 cars. Lovingly cared for by its original owners, this wonderful home offers generous living space, an exceptional lot and endless potential for its next family to personalize and enjoy for years to come. This is one of those opportunities you wait and wait for and now its here! (id:56248)
7 Christopher Street
Niagara-On-The-Lake, Ontario
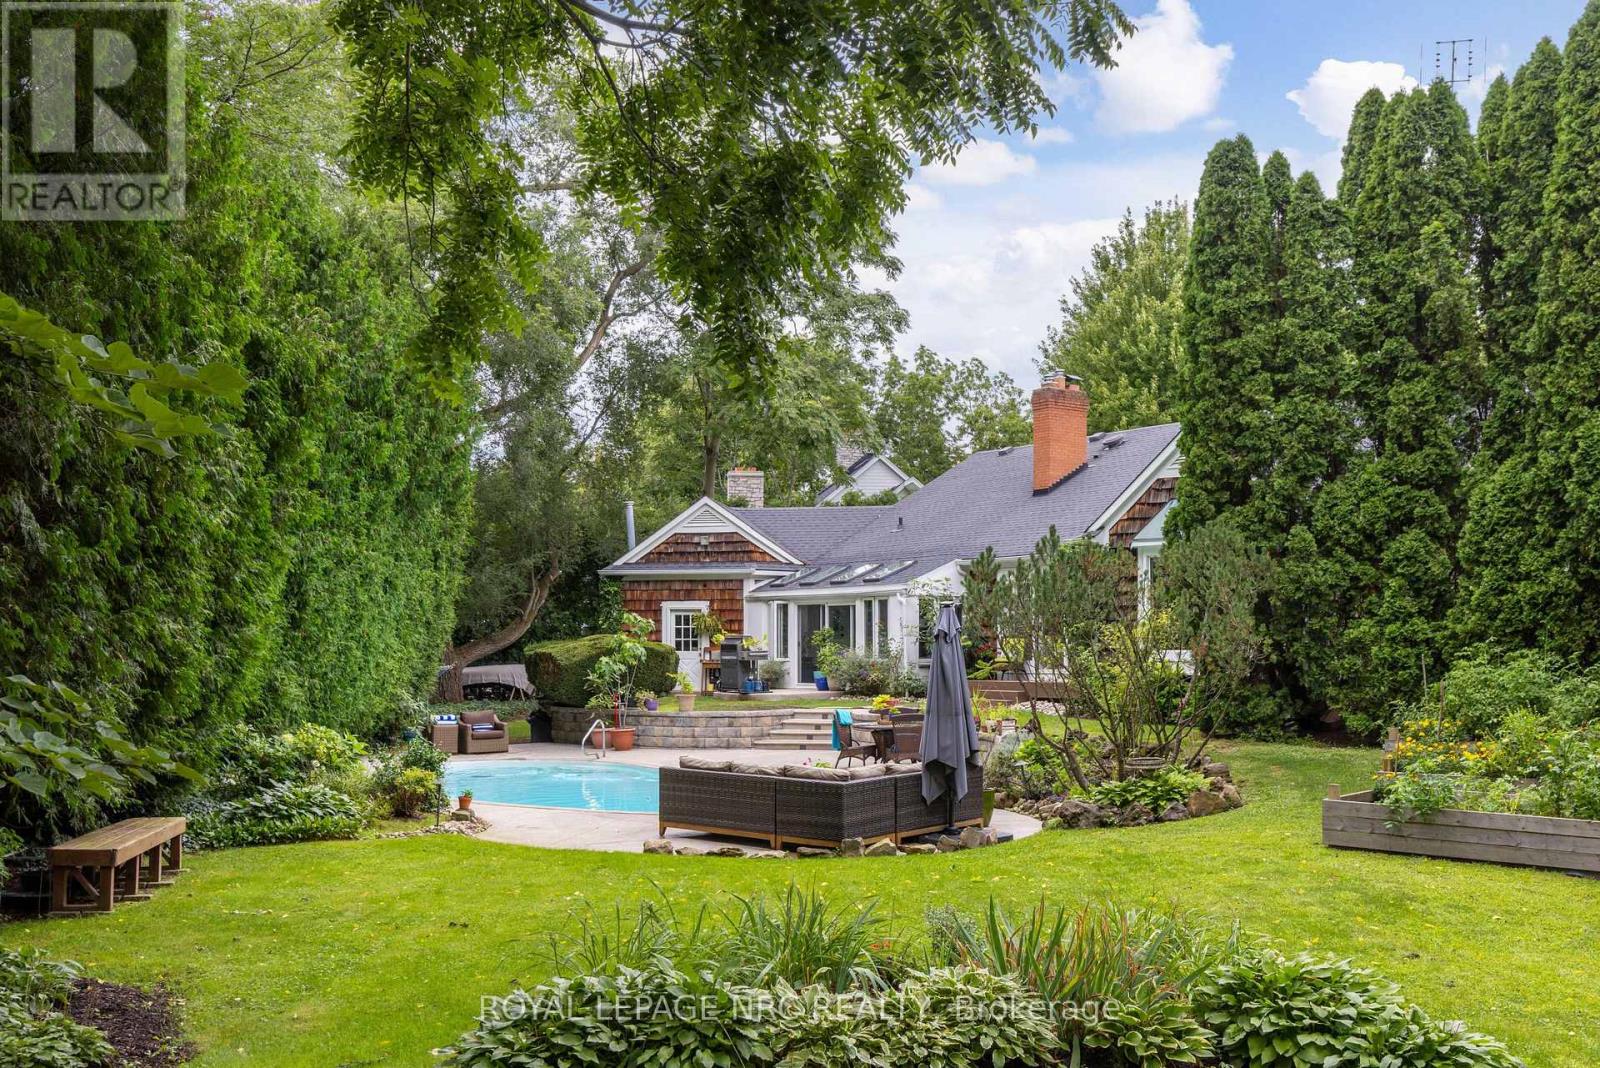
Not just any house. Not just any Street. Featuring a brand new deck leading from LR to the exceptional back yard oasis. This Custom 3+1 Bdrm, 4 Bth, 2700 + sqft Bungaloft with bonus finished basement is steps from the Commons and the shops of Old Town. Welcome to 7 Christopher Street where the curb appeal is just the start. This Cedar Shake home has been completely transformed into a show stopping sun filled space where oversized windows capture the lush greenery surrounding the home. The Sensational Kitchen with a massive island offers the very best in Appliances and cabinetry. Lighting is excellent through out. A large cut out allows for a wonderful open flow between rms where the Chef never needs to miss out in the conversation. The Dining Rm will host a table of 12 very easily. The 4 Season Sun Rm w/ heated floors and Skylights is the perfect space for plant lovers especially in the winter! The Wood Paneled Den w/ Fireplace is the coziest of spaces on a cold winter day. The Bright and Sunny Master Suite is very large and overlooks the pool, the dining deck, and delightful gardens. There are 3 very pretty Guest Bdrms. 2nd Fl 2pc ensuite could be renovated to include a shower. The professionally designed Exercise Rm with rubberized floor and a wall of mirrors offers plenty of space for your equipment. Main fl Laundry as you would expect. Main Fl Powder Rm does double duty as a change rm for the pool. And what a pool! Pretty Hibiscus design below the waterline, marks the deep and shallow ends. Custom curved concrete deck allows for multiple seating and sunning areas. Single car garage with long double drive. This is a beautifully curated home offering a very comfortable lifestyle in any season. Escape the City, sell the Cottage and enjoy 1 of NOTL's finest custom homes. Open House Cancelled for Oct 4th 2026. (id:56248)