
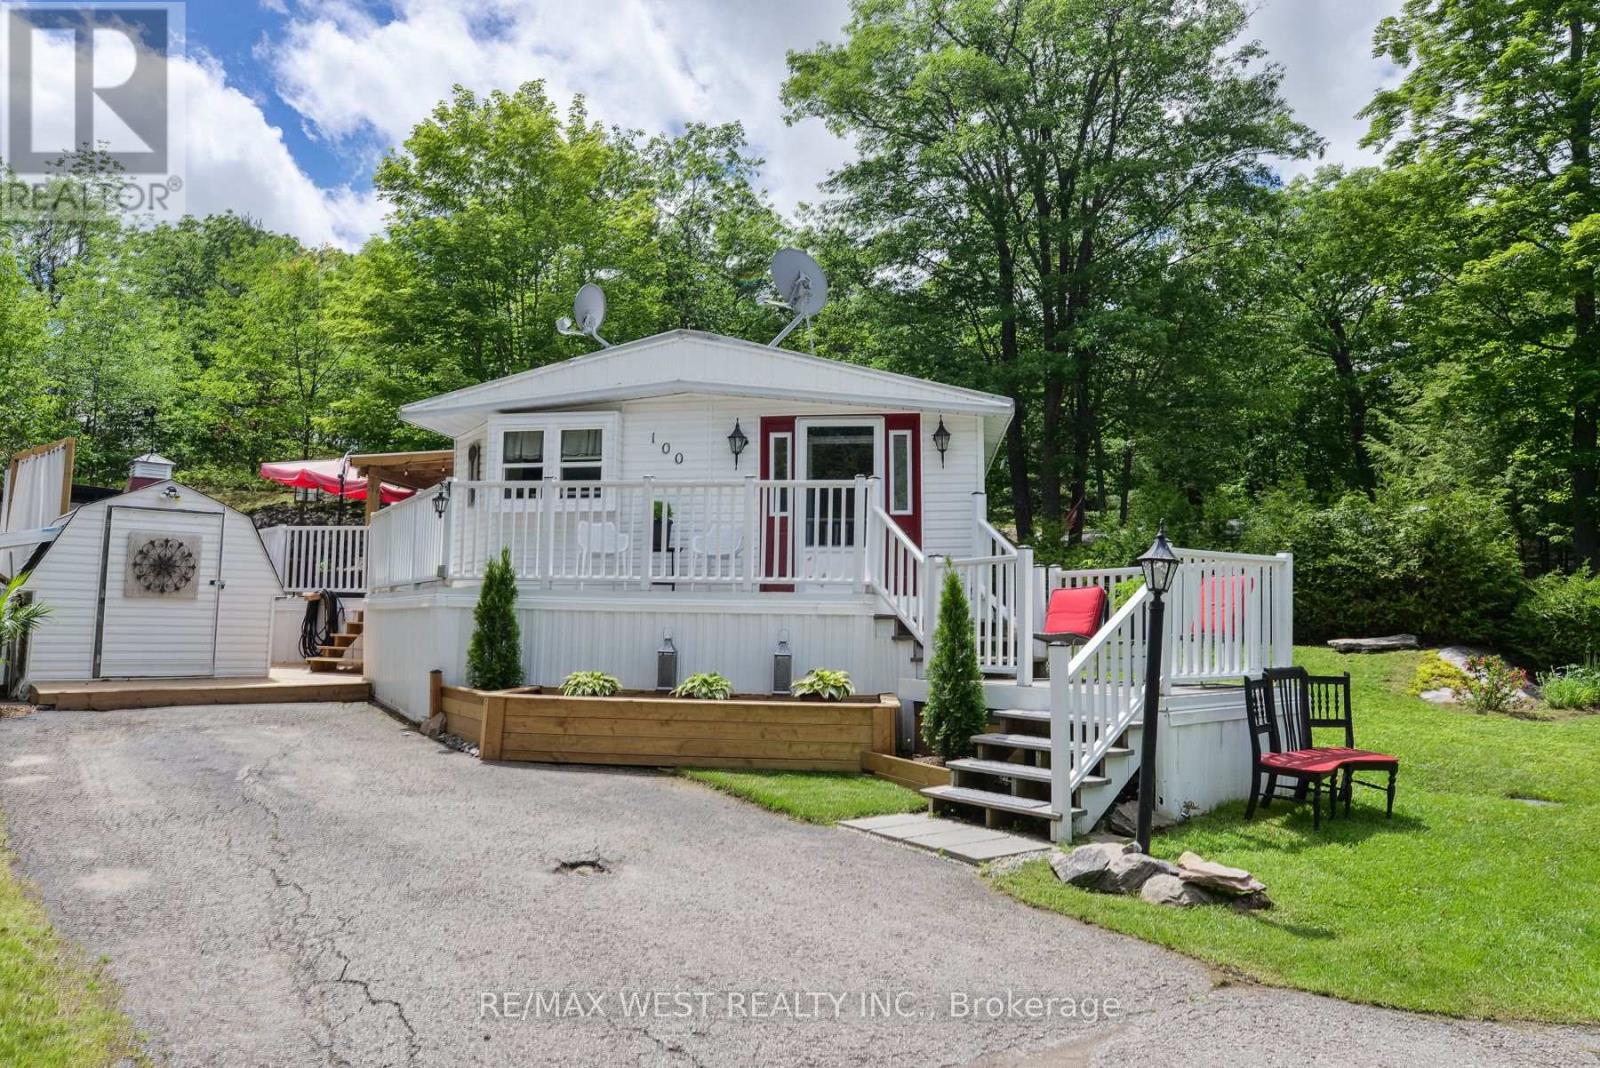
100 - 1007 Racoon Road
Gravenhurst, Ontario
Welcome to Unit 100 at 1007 Raccoon Road, a beautifully renovated home tucked away on a premium elevated lot in the welcoming Beaver Ridge Estates community of Gravenhurst. With treescape views from every window, exceptional privacy, and thoughtfully designed indoor and outdoor spaces, this home offers the perfect blend of comfort, style, and Muskoka living. Property Features Premium elevated lot with stunning treescape views from every room Wrap-around deck featuring a new permanent pressure-treated gazebo and multiple seating areas. Peaceful, park-like backyard complete with a new 7' x 11' polymer double-door shed, Additional insulated workshop shed for hobbyists and handy homeowners. Large custom entertaining deck in the rear yard, perfectly integrated into the natural rock landscape Beautifully Updated Interior Completely refinished throughout with polished finishes and tasteful design choices, this spacious home offers approximately 935 sq. ft. of living space featuring:2 spacious bedrooms, 2 bathrooms, New engineered laminate flooring in bedrooms and bathrooms, Both bathrooms extensively renovated in 2025 (excluding shower/tub) New dual-head high-efficiency heat pump system (2025) providing heating and air-conditioning, New hot water tank (2024)Kitchen equipped with four Whirlpool appliances installed in 2022, Laundry closet with Whirlpool washer and dryer included Lovingly maintained by a non-smoker with no pets Community Living at Its Best. Monthly community fees include: Land lease Community lawn and garden maintenance, road upkeep and snow clearing (owners maintain their own lawns and driveways) Professionally managed community well and septic systems with monthly water testing Full access to the Community Clubhouse featuring: Inground pool and sundeck Gazebos and BBQ area Pool table, dart boards and shuffleboard Full kitchen and washrooms Horseshoe pits and firepit stations. (id:56248)
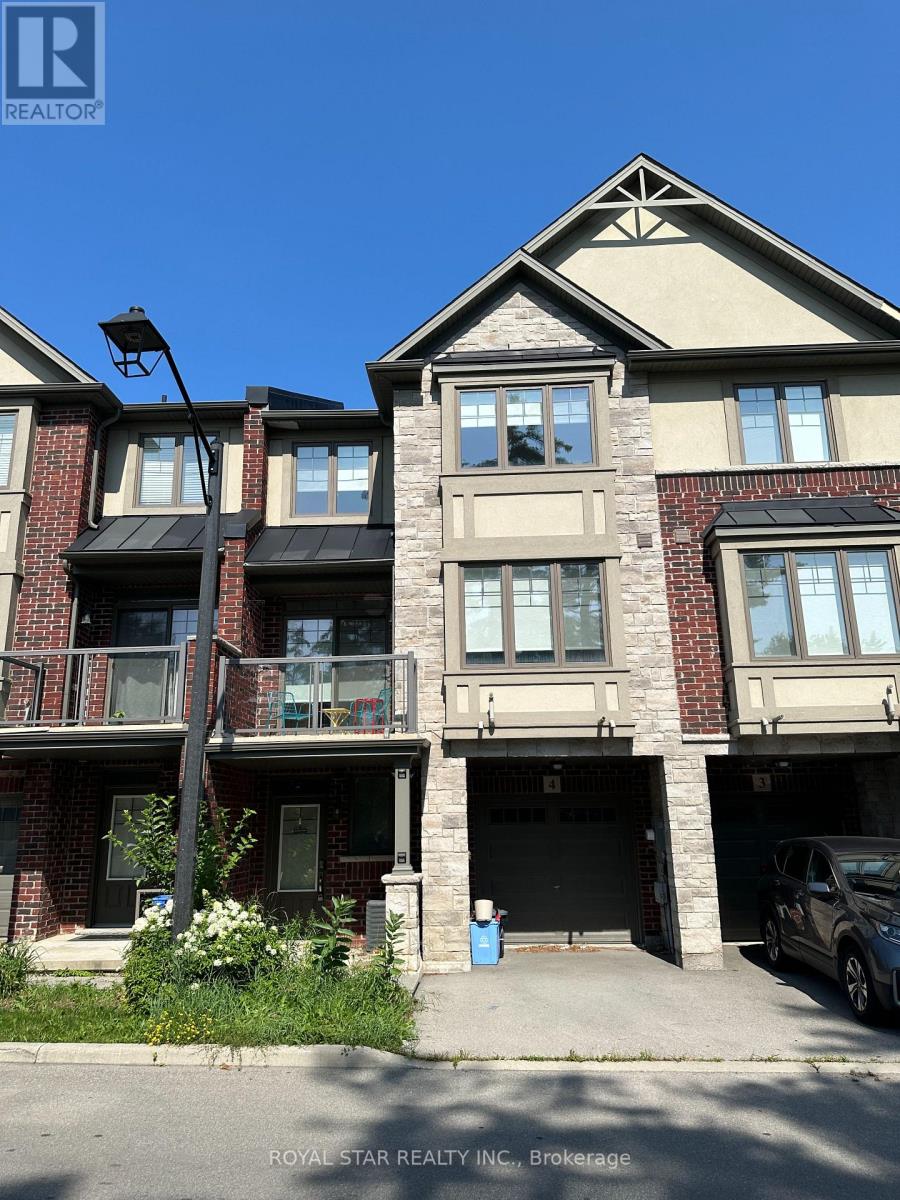
4 - 1169 Garner Road E
Hamilton, Ontario
Stunning Three-Storey Townhouse In Ancaster. Beautiful Contemporary Finishes, Convenient Access To Garage From Inside The Home. Large Open-Concept Family & Dining Area On 2nd Level With A Separate Balcony, Master Ensuite & Separate 2nd Washroom On 3rd Floor. Lots Of Upgrades, Comes With S/S Kitchen Appliances: Fridge, Stove, B/I Microwave & Dishwasher, Front Loading Washer & Dryer, Window Coverings, GDO + Remotes. Located Close To Hamilton International Airport, McMaster University, Meadowlands Power Centre, Ancaster Community Centre And Tiffany Hills Park. (id:56248)
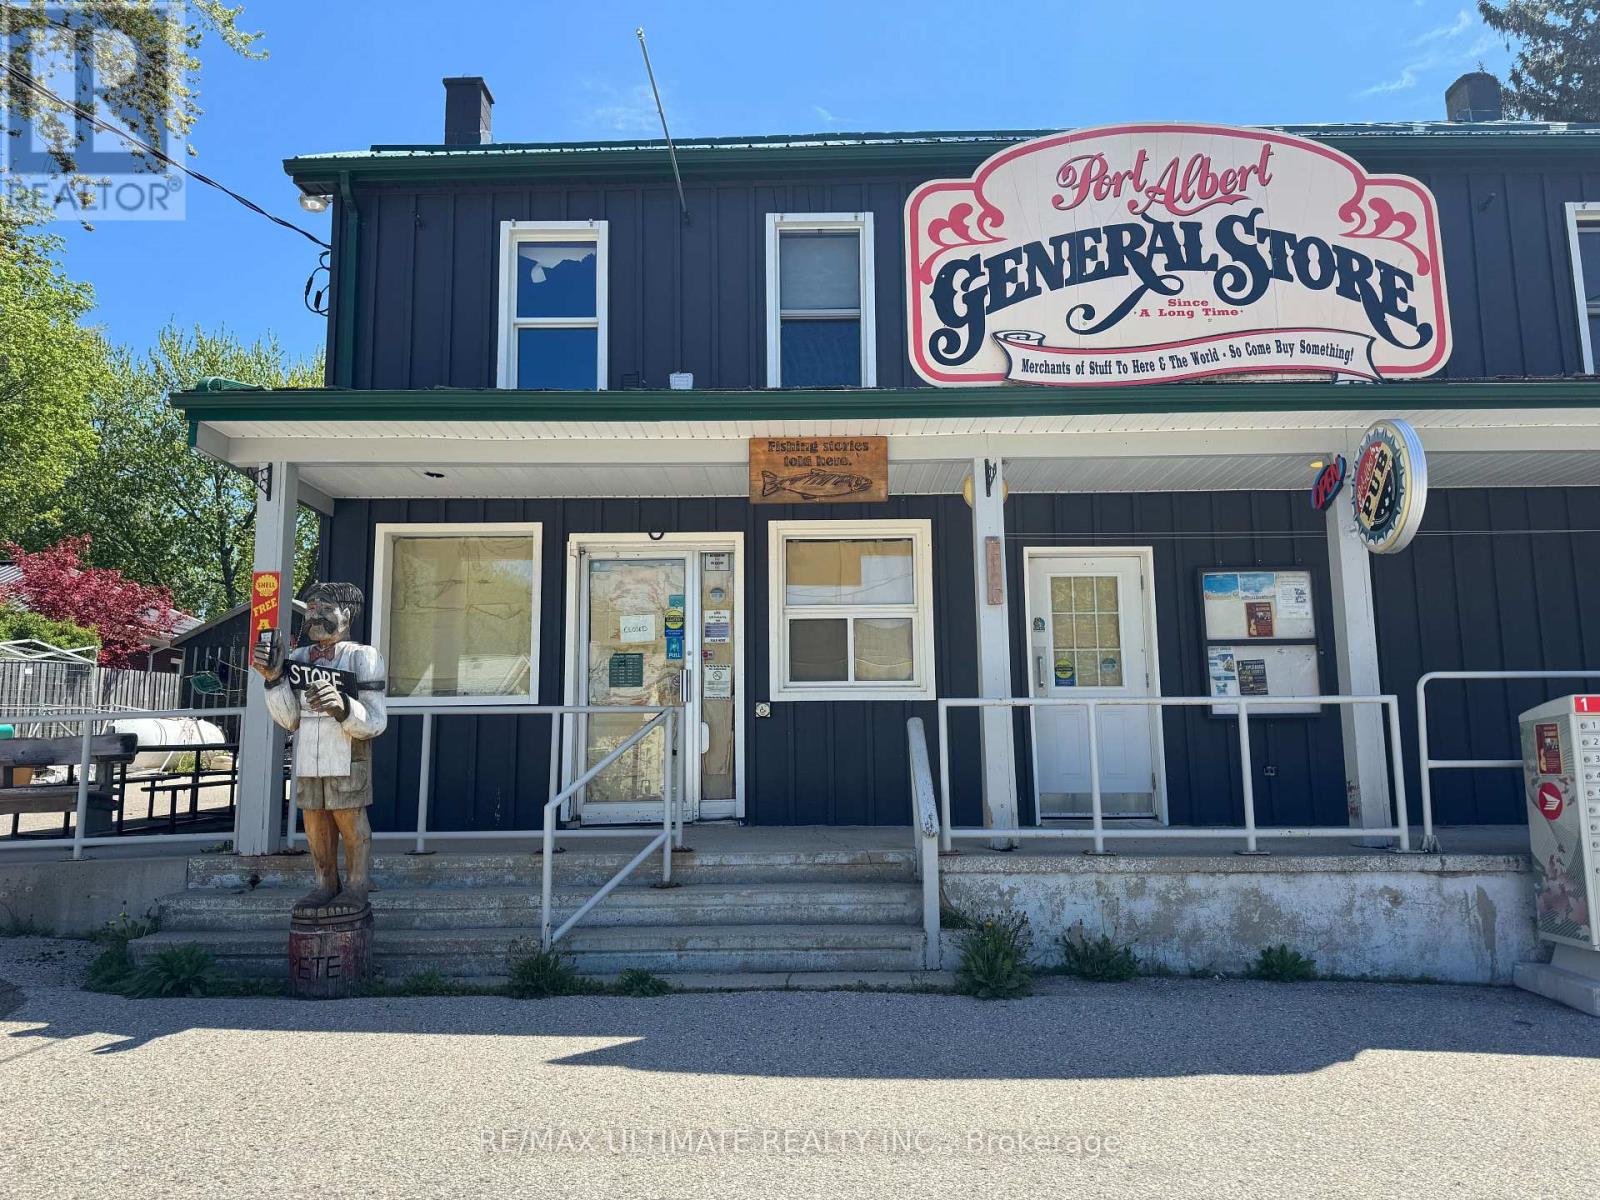
4 Central Wellington Street
Ashfield-Colborne-Wawanosh, Ontario
BIG FISH MEET SMALL POND NEAR BIG LAKE!! The possibilities for a motivated entrepreneur are endless with this Swiss Army Knife of a location. Basically split into two portions, the ground floor of this strategically located character building features a formerly LCBO licensed retail store with a full cozy pub + patio and additional outdoor space. This is across the street from the Port Albert Inn and services a wide spectrum of locals and seasonal visitors alike. Not just a summer destination, this area draws fishermen, cottagers, outdoor adventurers and many others throughout the year. Plenty of parking, easy accessibility and high visibility make this a welcome stop for anyone in the area. Possibility to add an above-ground petrol tank and return it to a gas station and many other potential vertical streams to integrate into this multi-faceted opportunity! (id:56248)
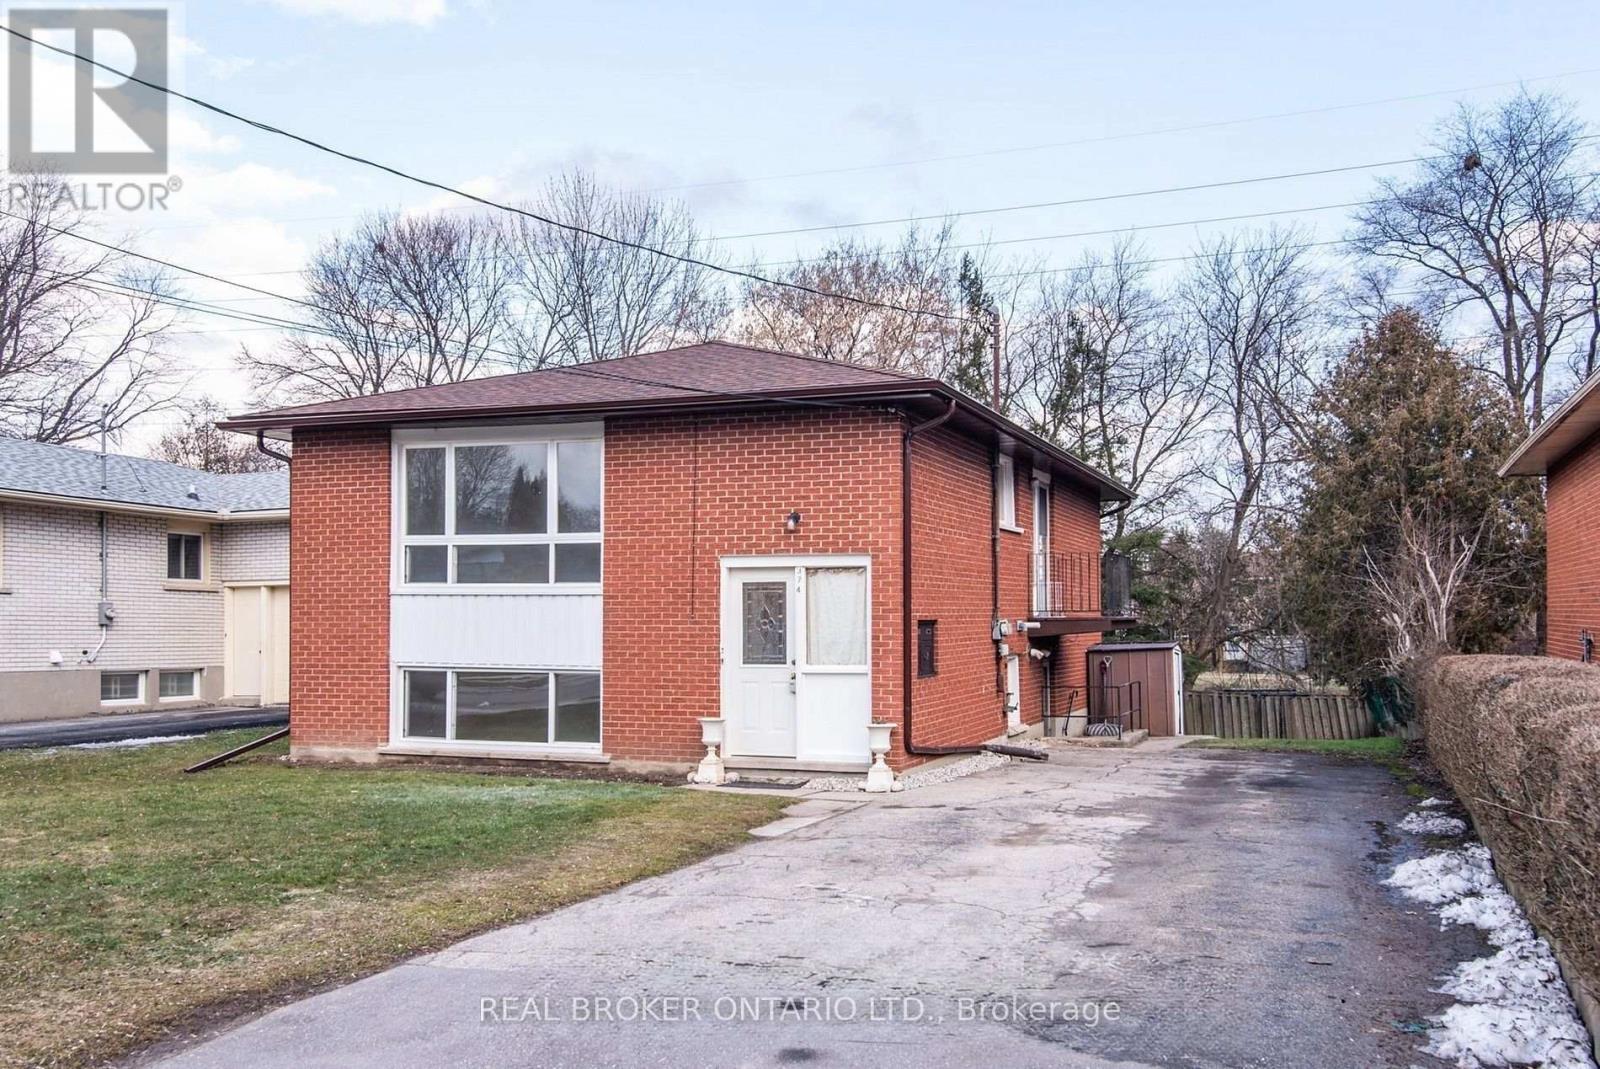
Lower Unit - 374 Southill Drive
Kitchener, Ontario
Charming 2-Bedroom Lower-Level Unit with 2-Car Parking in Desirable Kitchener Neibhourhood. Welcome to this bright, spacious, and completely private 2-bedroom, 1-bathroom lower-level unit located at 374 Southhill Drive in a quiet, family-friendly pocket of Kitchener. This home boasts an open-concept living and kitchen area with full-sized appliances, generous counter space, high ceilings, and large windows that flood the space with natural light. Both bedrooms are well-sized with dedicated closets, and the unit features its own private entrance along with the rare convenience of two dedicated driveway parking spaces. Perfectly situated for commuters, students, and professionals alike, you are just minutes away from Conestoga College, Highway 401, Homer Watson Blvd, local parks, and the Shopping Centre for all your daily grocery and dining needs. (id:56248)
667 Green Meadow Crescent
Mississauga, Ontario
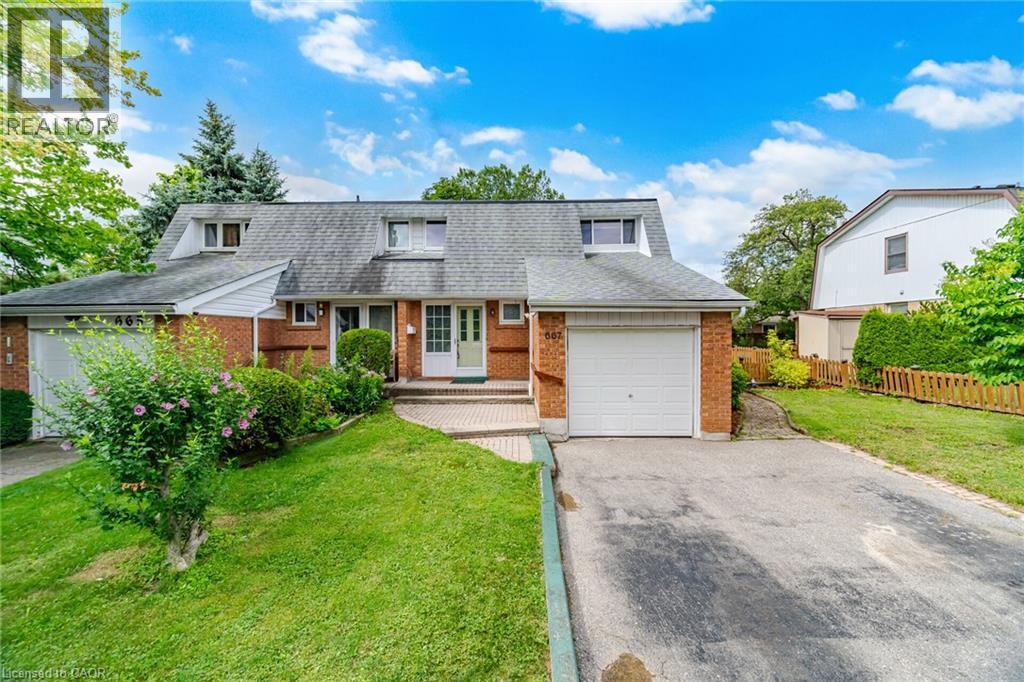
Welcome to this spacious semi-detached home, offering the perfect combination of space, comfort, and an unbeatable family friendly mature neighbourhood, this is a home you'll be proud to call your own. The thoughtfully designed main floor features bright living and dining rooms, a functional kitchen with granite countertops, stainless steel appliances, and a spacious side addition creating a sunny breakfast area. Oversized windows fill the space with natural light while overlooking the backyard. Walk out to the fully fenced, private backyard with a huge deck, perfect for summer barbecues, entertaining family and friends, or simply relaxing outdoors. The backyard is larger than most! A convenient main floor powder room completes this level. Upstairs, natural light fills the hallway leading to three generously sized bedrooms, including a spacious primary bedroom with a walk-in closet. A beautifully renovated 4 piece bathroom completes the second floor. The finished basement provides additional living space with a versatile recreation room ideal for movie nights, a home office, children's play area, or home gym. You'll also appreciate the separate storage area and large laundry room with stainless steel washer and dryer. Complete with an attached single car garage and private driveway, this home offers exceptional functionality and everyday convenience. Ideally located in the mature, established community of Mississauga Valley, you're just minutes from Mississauga Valley Park with its walking trails, community centre, swimming pool, playgrounds, and sports facilities. Enjoy easy access to Square One Shopping Centre, excellent schools, restaurants, public transit, Cooksville GO Station, and Highways 403 and the QEW. A wonderful opportunity to own a spacious family home in one of Mississauga's most convenient neighbourhoods. Don't miss your chance to make it yours, this one won't last! (id:56248)
18 Garden Avenue
Ancaster, Ontario
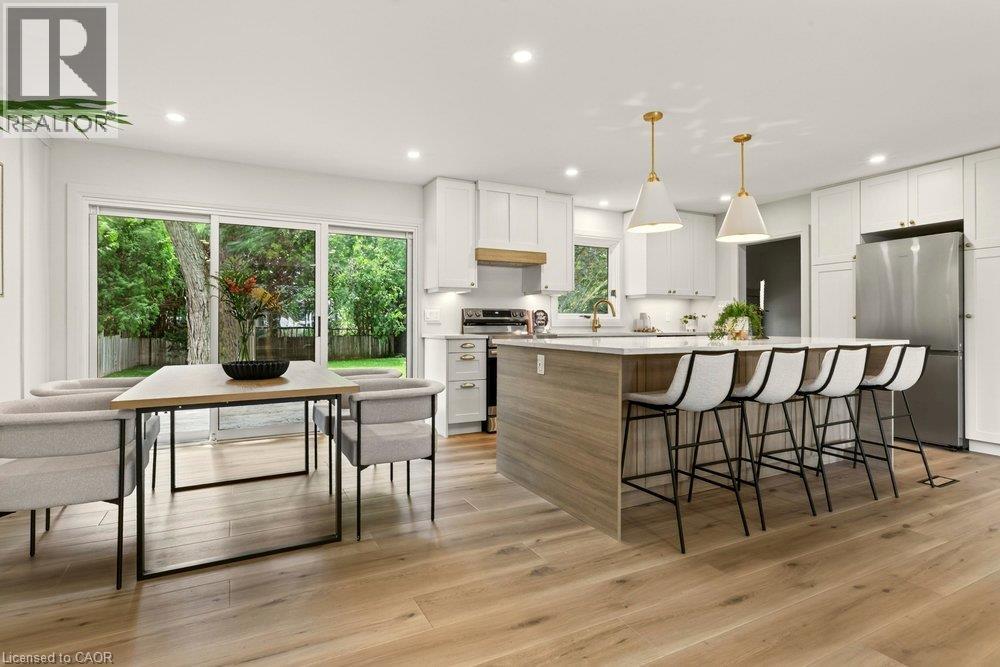
Offering 18 Garden: a stunning and modern 3+1 bed, 3 bath home, sitting on a sweeping and private double-sized 84 x 150 lot. Stepping inside this newly remodeled home, you are greeted with a bright, open, and functional setting. The contained front foyer blocks line-of-sight to the living spaces, so you are not right into the living room when you walk in the front door. Proceeding into the open-concept heart of the home, you have the spacious living room (with fireplace), the connected but distinct dining room space, and the show-stopper: the handsomely remodeled kitchen, complete with an 8-foot island that is sure to be the centerpiece of many memories made with family and friends. From the newly painted walls to the beautiful and durable LVP flooring, to the tastefully appointed 2-tone kitchen cabinets, warm colour compliments ample natural light to create a comfortable and welcoming environment. Exhibiting the same quality materials and inviting palette, we have the primary bathroom and 5-piece master ensuite, as well as the 3 bedrooms. In the basement, we have a grand rec room, the 4th bedroom, and 3rd full bathroom. Out back (accessible from the rear stairs or dining room sliding doors), is a sweeping and private tree-lined rear yard that has it all: inground pool (with 2023 liner and 2022 pump), concrete patio, deck, ample grassed space, and even a cozy and secluded second deck in the corner of the property. Out front, the clean landscaping and grand front porch give a first impression of quality and care, and the double drive (fits 6 cars) and attached garage offer utility. As appealing as the property itself is the peaceful neighbourhood, situated on a quiet interior street, but with immediate access to the 403, and with all amenities nearby along nearby Wilson St and Meadowlands centers. See the 3D virtual tour for a closer look at the home, and of course, book a private viewing to see all this property has to offer for yourself. (id:56248)
640 Pinewood Drive
Peterborough, Ontario
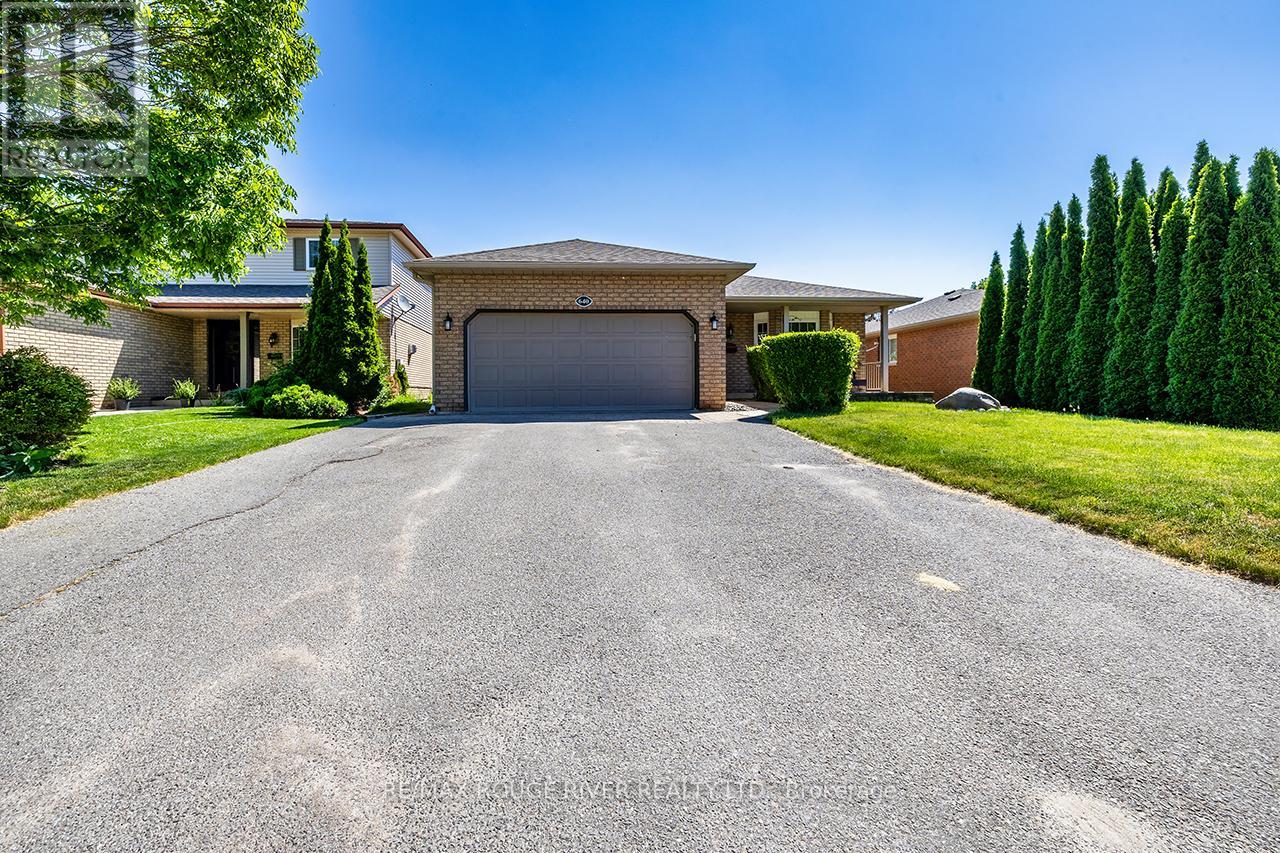
Welcome Home To 640 Pinewood Drive!! This Pristine 3 + 2 Bedroom 3 Bathroom Bungalow In Peterborough Sits Nestled In A Quiet Community! The Home Boast An Updated Kitchen With Quartz Counters And Newer Backsplash('26)!! Sprawling Deck For Entertaining With A Hot Tub And Above Ground Pool(New Liner Installed In June 2026)!! Very Private Backyard!! Sunroom Off The Second Bedroom With Access To the Deck! Main Floor Laundry!! Garage Access Into The Home!! Carpet Free!! Freshly Painted Throughout!! Extra Guest Bedrooms In The Basement With Kitchenette And Full 3-Piece Bath!! No Sidewalk!! Lots Of Parking!! Close To All Amenities....Transit, Highway, Shopping, Restaurants, Fleming College!! All The Work Has Been Done Here!! Nothing To Do But Move In, Take A Swim;) And Call It Home!! (id:56248)

2512 Honey Harbour Road
Georgian Bay, Ontario
Two buildings for the price of one. You will find this gem of a property (almost 1 acre) right in Honey Harbour. A full brick bungalow that has an open living area with 3 bedrooms and 2 bathrooms. This home has large rooms and is also handicap friendly with easy access to the inside. The Main house is approximately 1800 Square square feet. Recent updates in the main home are new windows - 2017, 2021 - thermal windows in the sunroom, new door, upgraded attic insulation and propane fireplace. On this same property is a second large building is 30' x 66' equaling 1980 square feet. This is an opportunity for you to put your ideas to work. Both buildings are in excellent condition and have their own electrical service with separate meters. There are endless possibilities; live in the home and run your business next door; or run your business and rent the house. It is a great investment property. This location is close to stores, a park, pickle ball courts and Georgian Bay. Walk to Honey Harbours waterfront, town docks and Marina's. It is a family friendly area with ATV and snowmobile trails as well as skiing nearby. Honey Harbour has everything you can ask for. (id:56248)
24 Yeoville Court
Hamilton, Ontario
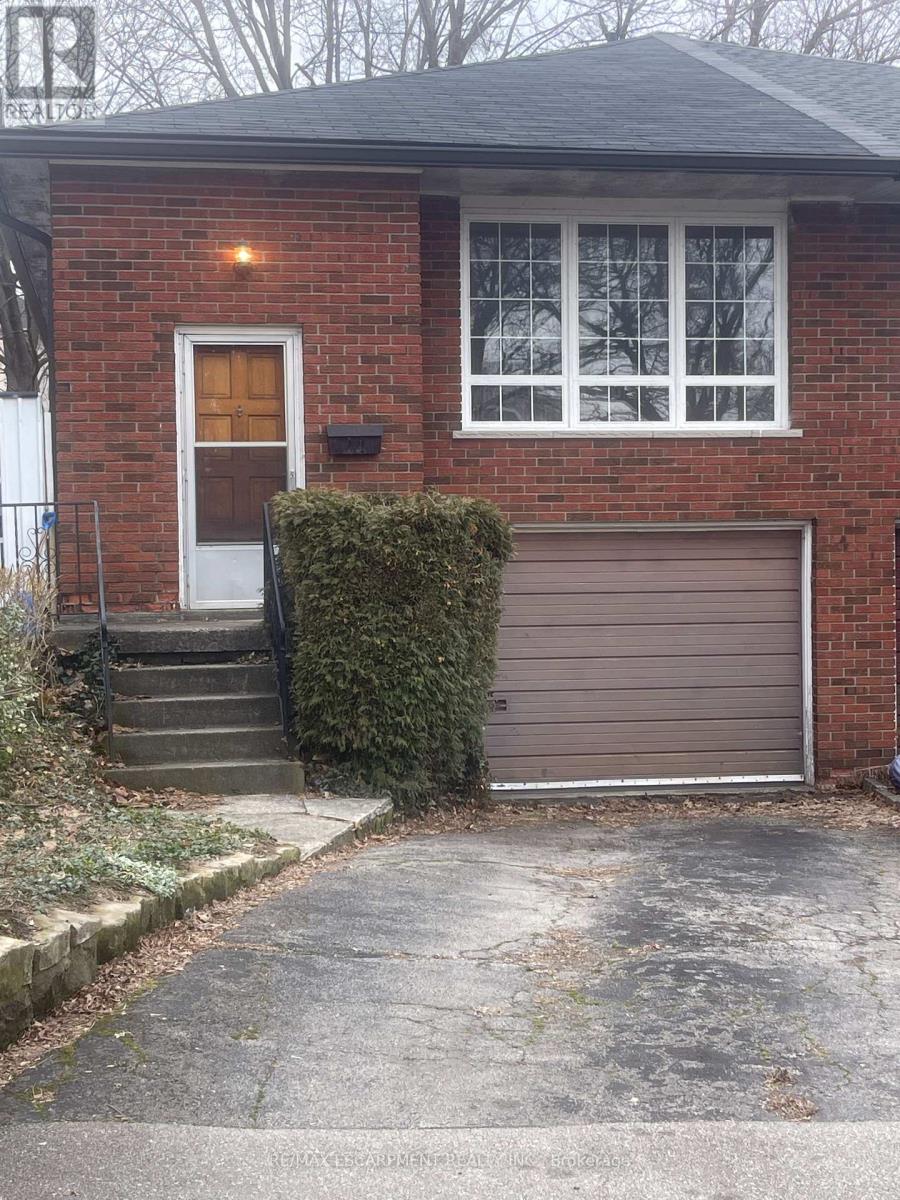
Welcome to 24 Yeoville Court, a semi-detached bungalow located on a quiet court in Hamilton's Rolston-Yeoville neighborhood. This 3-bedroom, 2-bathroom home offers a fantastic opportunity for buyers looking to add their personal touch and build equity. Featuring a functional bungalow layout with spacious principal rooms, this home has great bones and endless potential for renovation or modernization. The main level offers three bedrooms and a full bath, while the lower level provides additional living space and a second bathroom-ideal for a recreation room, home office, or in-law potential. Set in an established community known for its family-friendly atmosphere, Rolston-Yeoville offers convenient access to parks, schools, shopping, and everyday amenities. Nearby green spaces like Yeoville Park and William McCulloch Park provide plenty of outdoor recreation, while quick access to the Lincoln M. Alexander Parkway and public transit makes commuting across Hamilton and the GTA easy. Whether you're a first-time buyer, renovator, or investor, this property is a great opportunity to create your vision in a well-connected Hamilton neighborhood. Bring your ideas and unlock the potential at 24 Yeoville Court! (id:56248)
5 - 1 Henderson Avenue
Brampton, Ontario
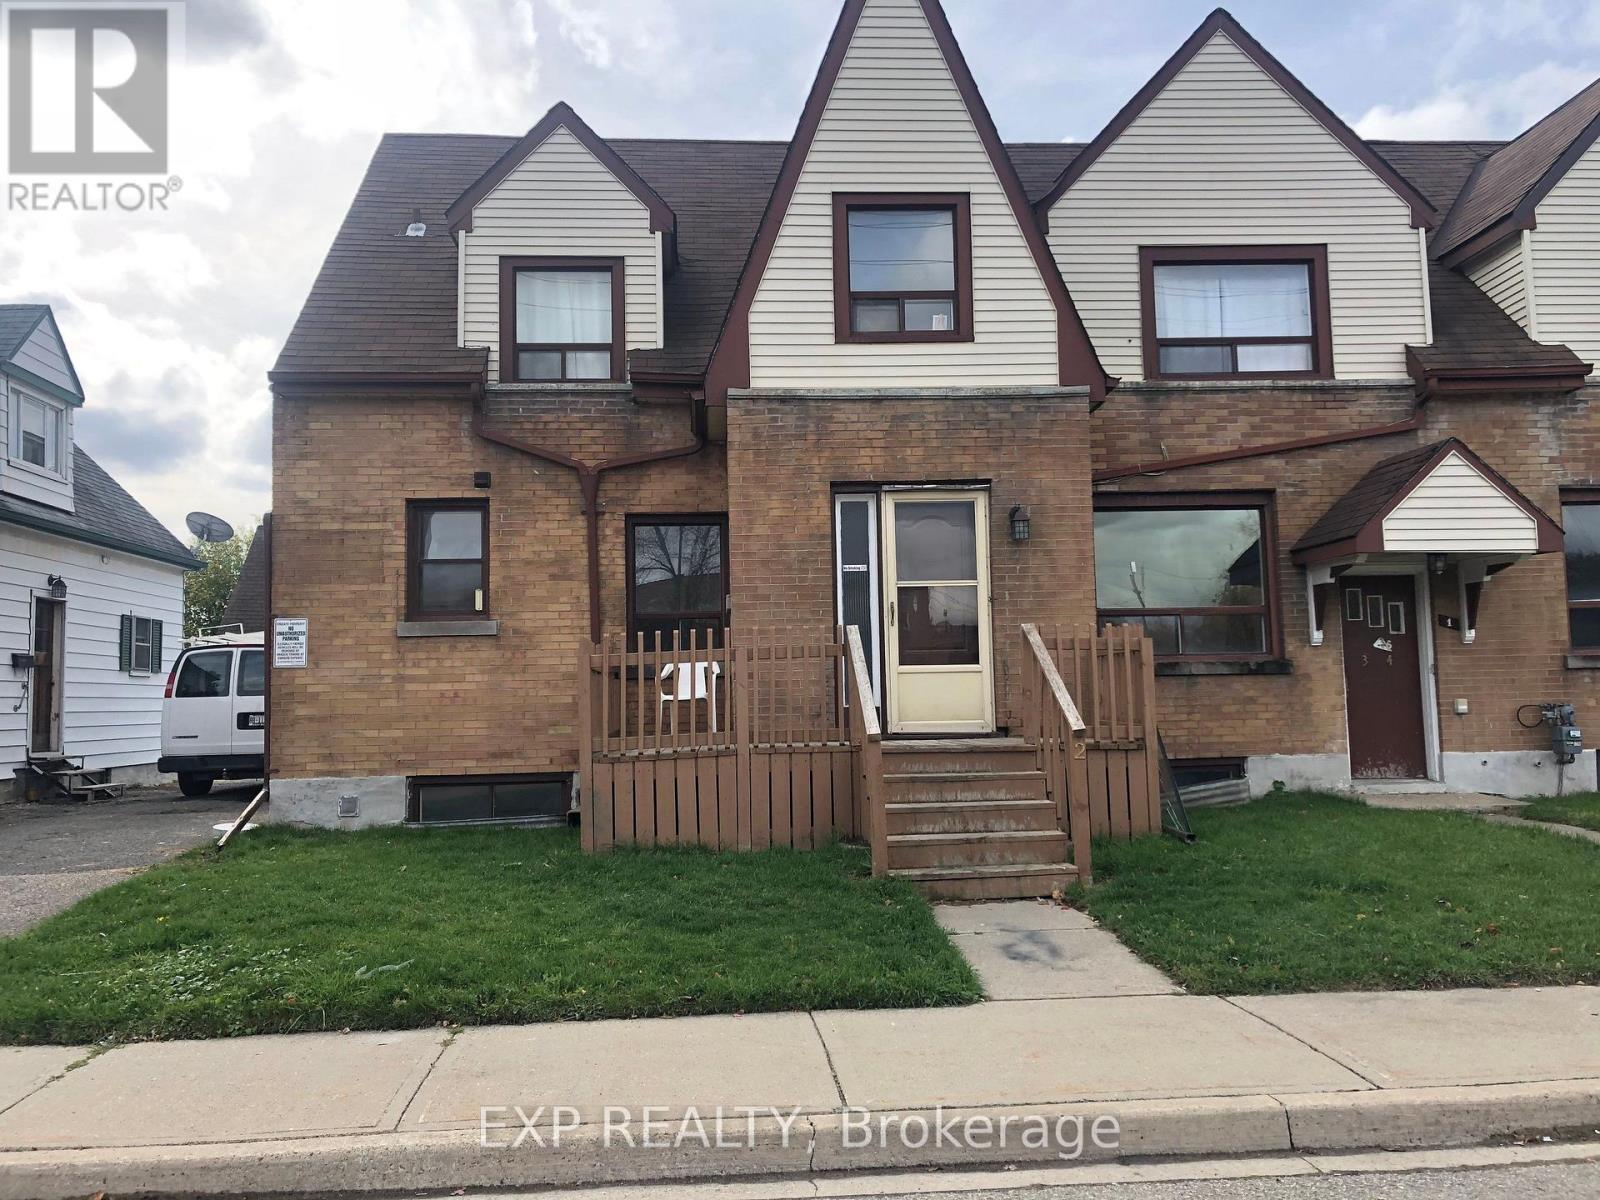
Welcome to Unit 5 at 1 Henderson Ave-a freshly renovated, sun-drenched one-bedroom lower-level residence where modern design meets ultimate convenience. Say goodbye to typical dark basements: oversized windows and modern recessed pot lights flood every corner of this home with crisp, natural light. Step inside to discover an updated kitchen featuring sleek stainless-steel appliances, styled with upgraded contemporary flooring running seamlessly throughout the space. The generous floor plan boasts a large bedroom, open living area, and an exceptionally spacious bonus storage room-a rare and valuable perk! Unbeatable Location: Enjoy effortless living with a walkable commute to Downtown Brampton, Gage Park, local shops, dining, and the Brampton GO Station. Parking & Extras: Includes 1 reserved parking space, with a second spot available for just $50/month. Turn-key, stylish, and perfectly situated-ready for immediate move-in! (id:56248)
34 Jackman Drive
Brampton, Ontario
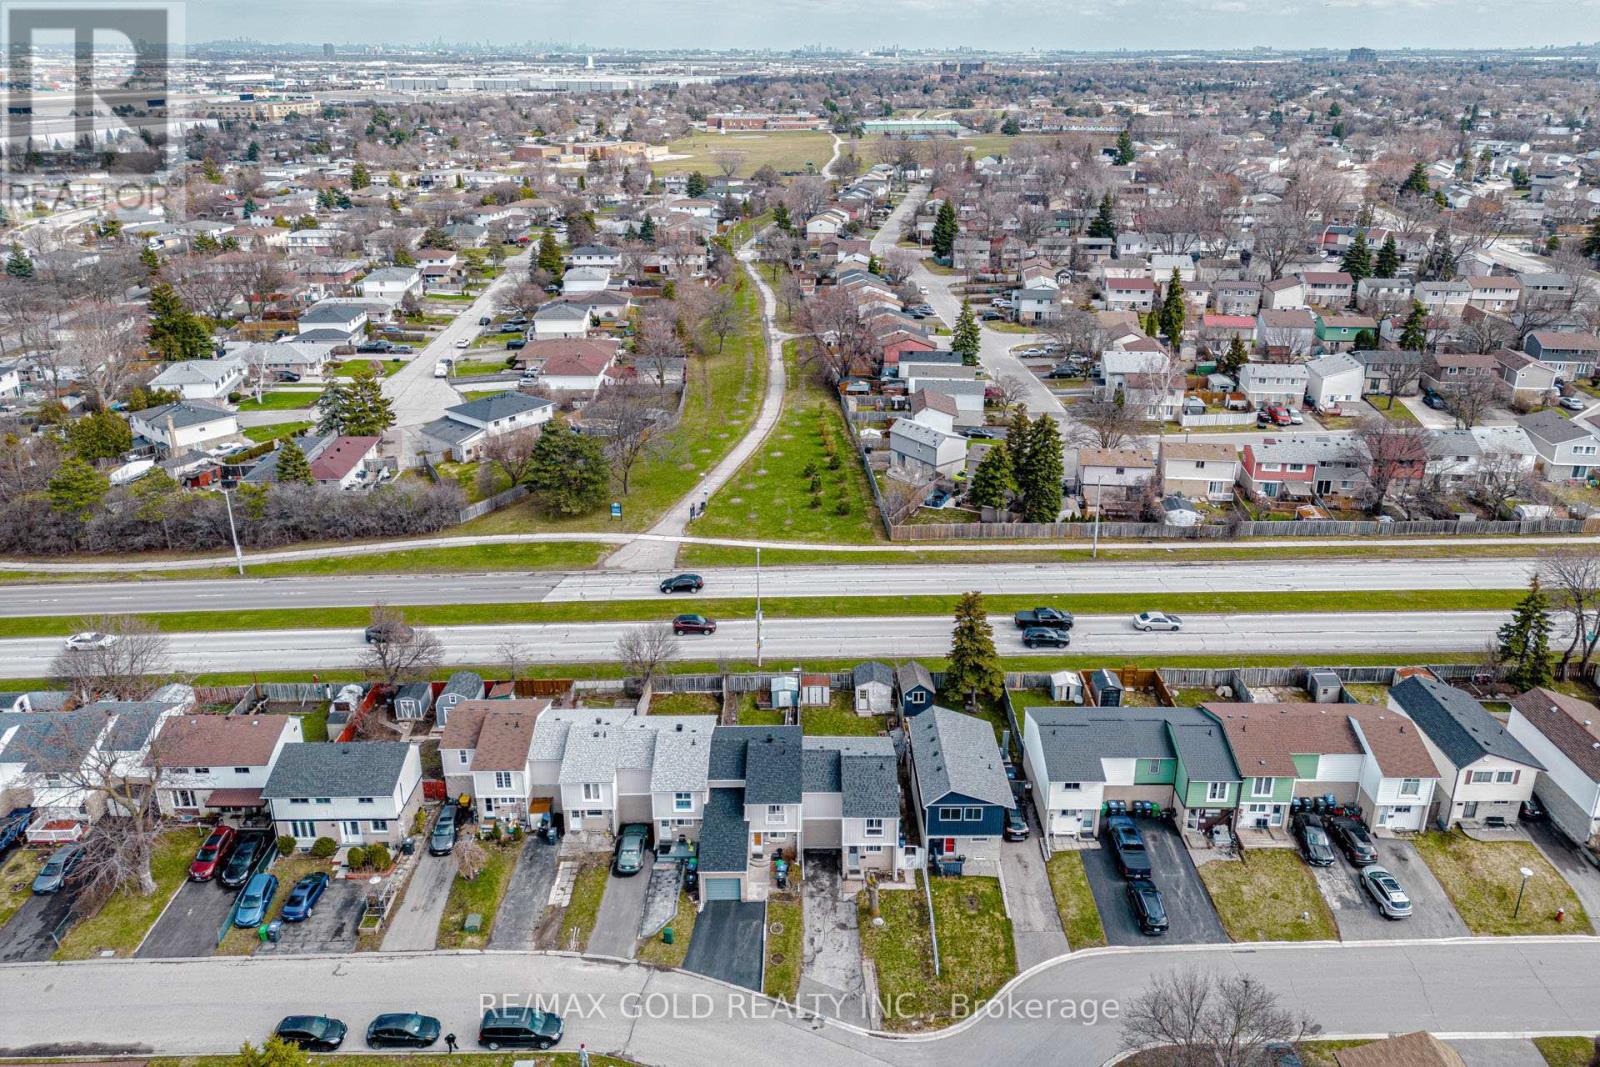
Welcome to this impressive end-unit freehold townhome, offering exceptional privacy and the spacious feel of a semi-detached home. Located in a desirable Brampton neighbourhood, this beautifully maintained residence features three generous bedrooms, updated bathrooms, modern laminate flooring, and a bright, functional layout designed for comfortable family living. The stylish kitchen offers contemporary finishes and plenty of space for cooking and entertaining. A professionally finished basement adds valuable living space, perfect for a recreation room, home office, guest area, or extended family. Step outside to a rare oversized, fully fenced backyard featuring a large deck-an ideal private retreat for summer barbecues, entertaining, children, and pets. Move-in ready and not to be missed! (id:56248)
Basement - 81 Smith Drive
Halton Hills, Ontario
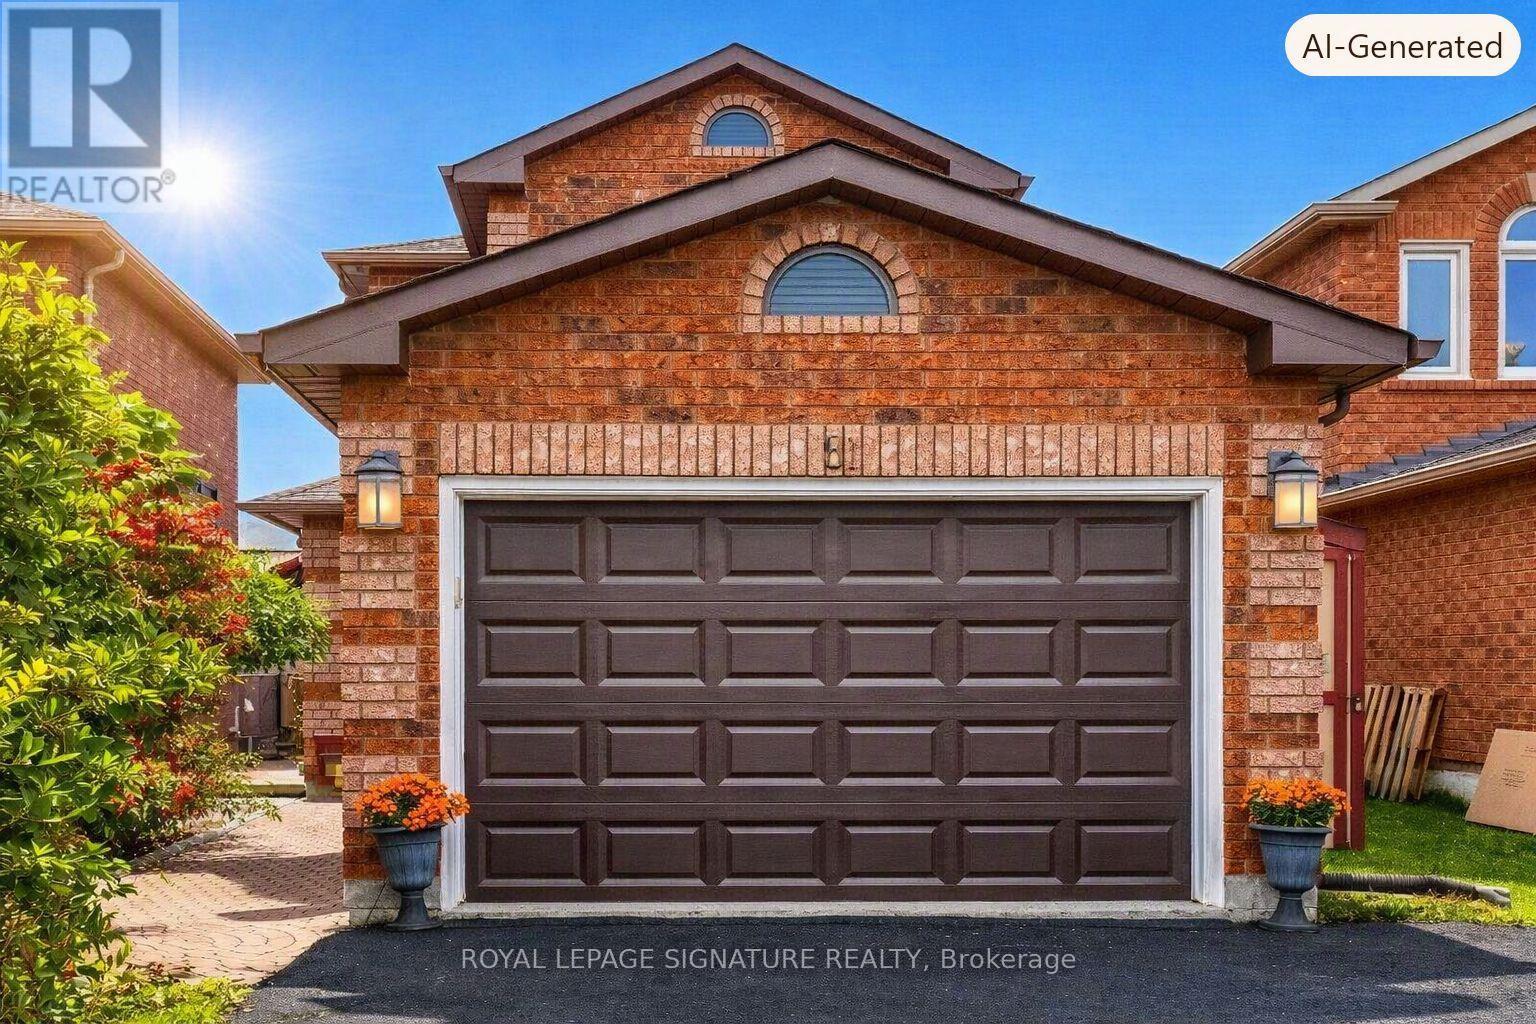
Beautifully renovated legal basement apartment in Georgetown featuring a private separate entrance. This bright, open-concept suite boasts modem vinyl flooring throughout, a contemporary kitchen with quartz countertops and stylish cabinetry, spacious living and dining area, a large bedroom with above-grade windows that fill the space with natural light, and a luxurious 3-piece bathroom with premium finishes. Move-in ready and ideal for a professional or couple seeking modem, comfortable living in a desirable Georgetown neighbourhood. Basement Tenant pays 40% of the utilities (id:56248)