
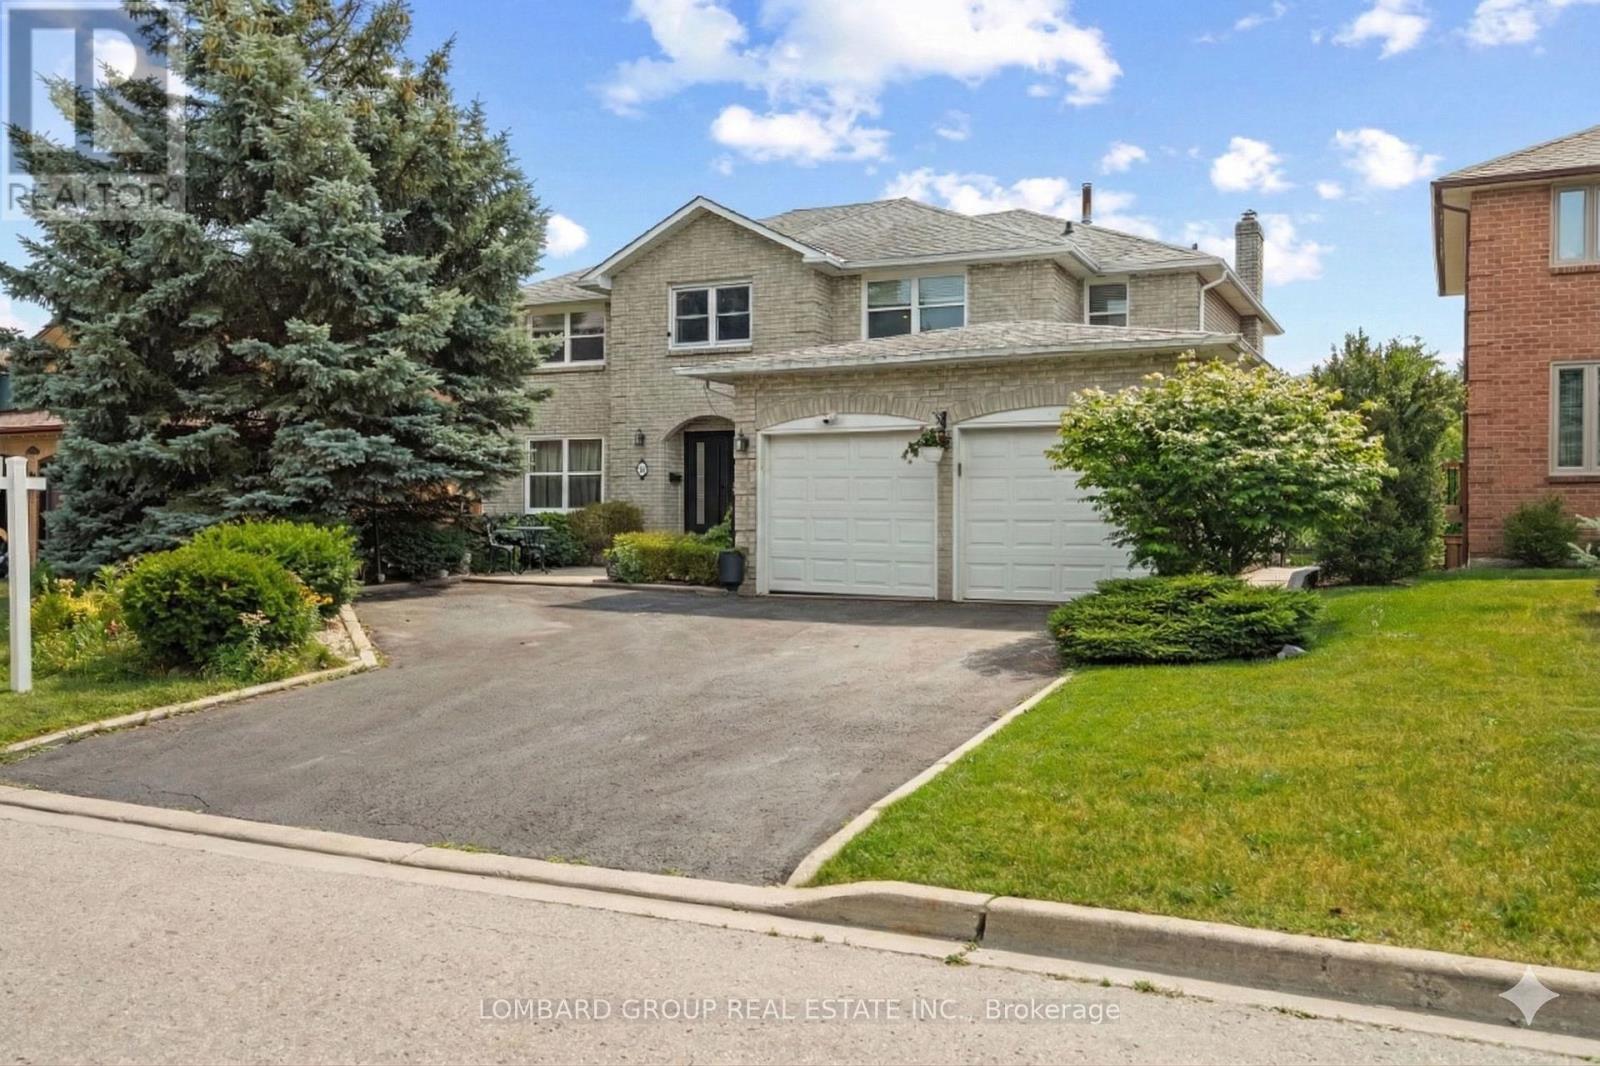
10 Whitmore Court
Brampton, Ontario
Welcome to 10 Whitmore Court, an exceptional family home with over $300,000 in upgrades, offering the perfect blend of luxury, comfort, and functionality. Tucked away on a quiet court in sought-after Heart Lake West, this impressive 4+2 bedroom, 5-bath residence offers over 5,000 sq. ft. of finished living space on a premium 60 x 120 ft rectangular lot with generous space between neighbouring homes. Inside, you'll find hardwood flooring throughout the main and upper levels, waterproof laminate in the finished walk-out basement, no carpet anywhere, pot lights inside and out, smart dimmable lighting, smart appliances, security cameras, two built-in electric fireplaces, and a new double steel front door (2026). The renovated kitchen features a walk-in pantry, separate mudroom, and overlooks your private backyard retreat with a heated in-ground pool, mature landscaping, and two spacious decks perfect for entertaining. Upstairs offers four generous bedrooms and three full bathrooms, including two spacious master bedrooms, each with its own 5-piece ensuite, plus an additional full bath serving the remaining bedrooms. The finished walk-out basement provides exceptional flexibility with two bedrooms, a second kitchen, full bathroom, recreation area, bar, cold cellar, and direct backyard access, making it ideal for extended family, guests, or multi-generational living. Complete with a 2-car garage, parking for 7 vehicles, EV charger, 200-amp electrical service, central vacuum, and thoughtful smart home features throughout, this is a rare opportunity to own a meticulously maintained estate-style home in one of Brampton's most established neighbourhoods. Homes offering this level of space, upgrades, privacy, and lifestyle rarely come to market. (id:56248)
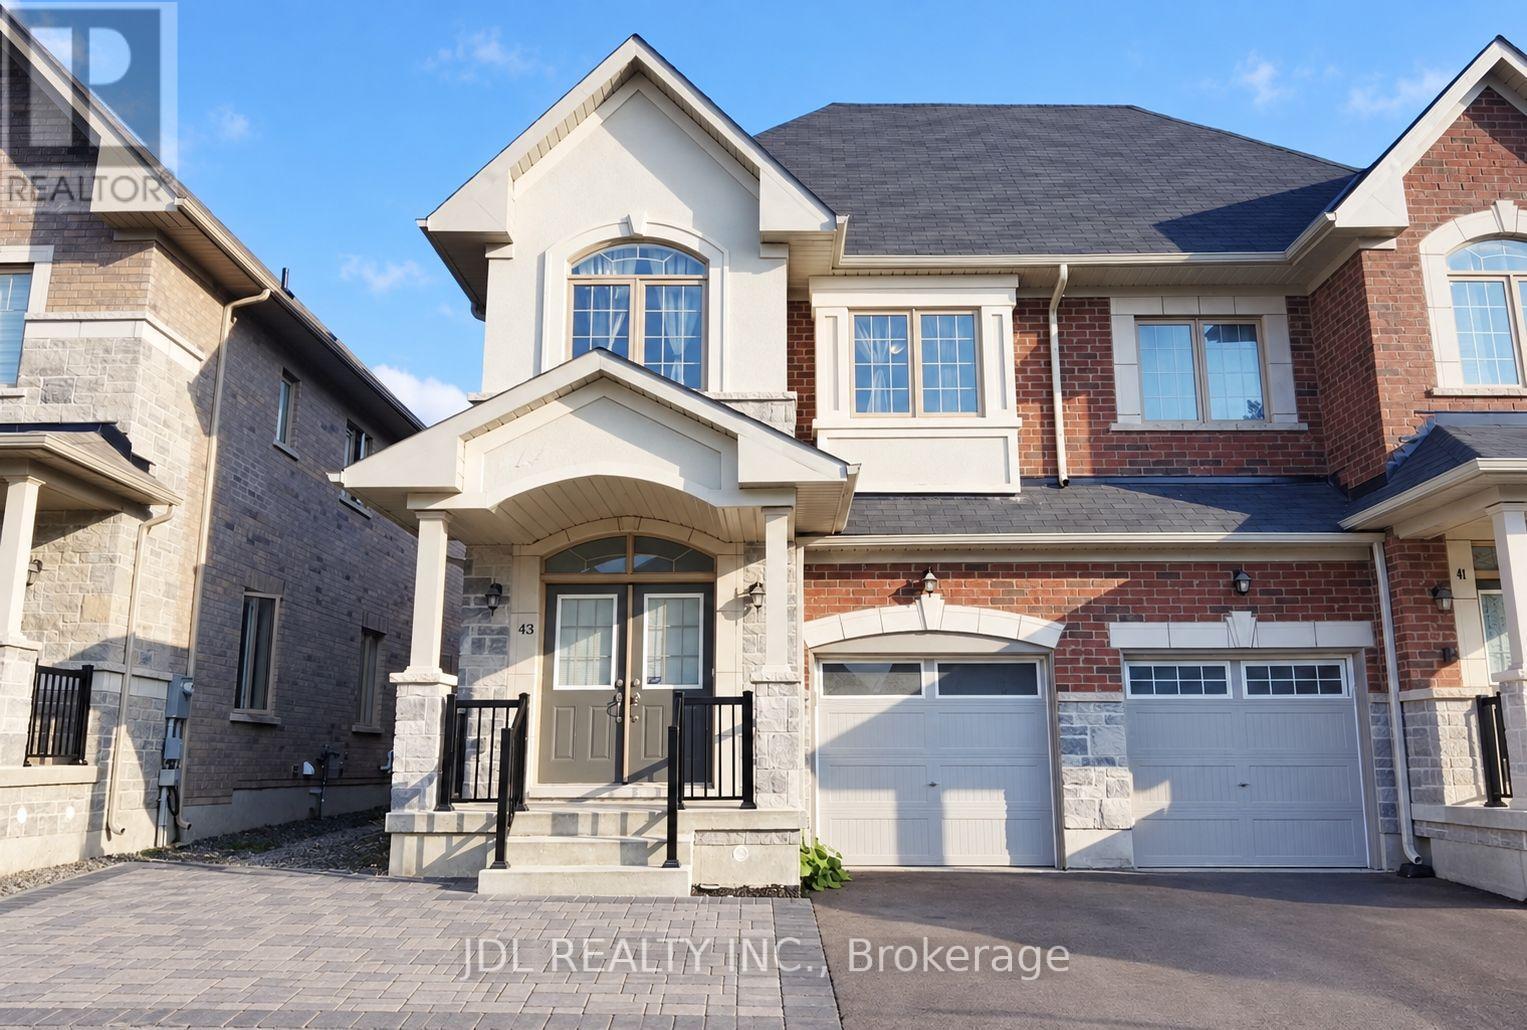
Bsmt - 43 Portage Avenue
Richmond Hill, Ontario
Bright And Well-Maintained Two-Bedroom Lower-Level Apartment In The Desirable Oak Ridges Community. Features A Private Separate Side Entrance, Functional Open-Concept Living Area, Modern Kitchen, Private Ensuite Laundry And One Driveway Parking Space. Large Windows And Pot Lights Provide Plenty Of Light Throughout. Conveniently Located Near Schools, Parks, Transit, Shopping, Lake Wilcox And Highway 404. Tenant Pays 1/3 Of Utilities. A Comfortable And Private Place To Call Home. (id:56248)
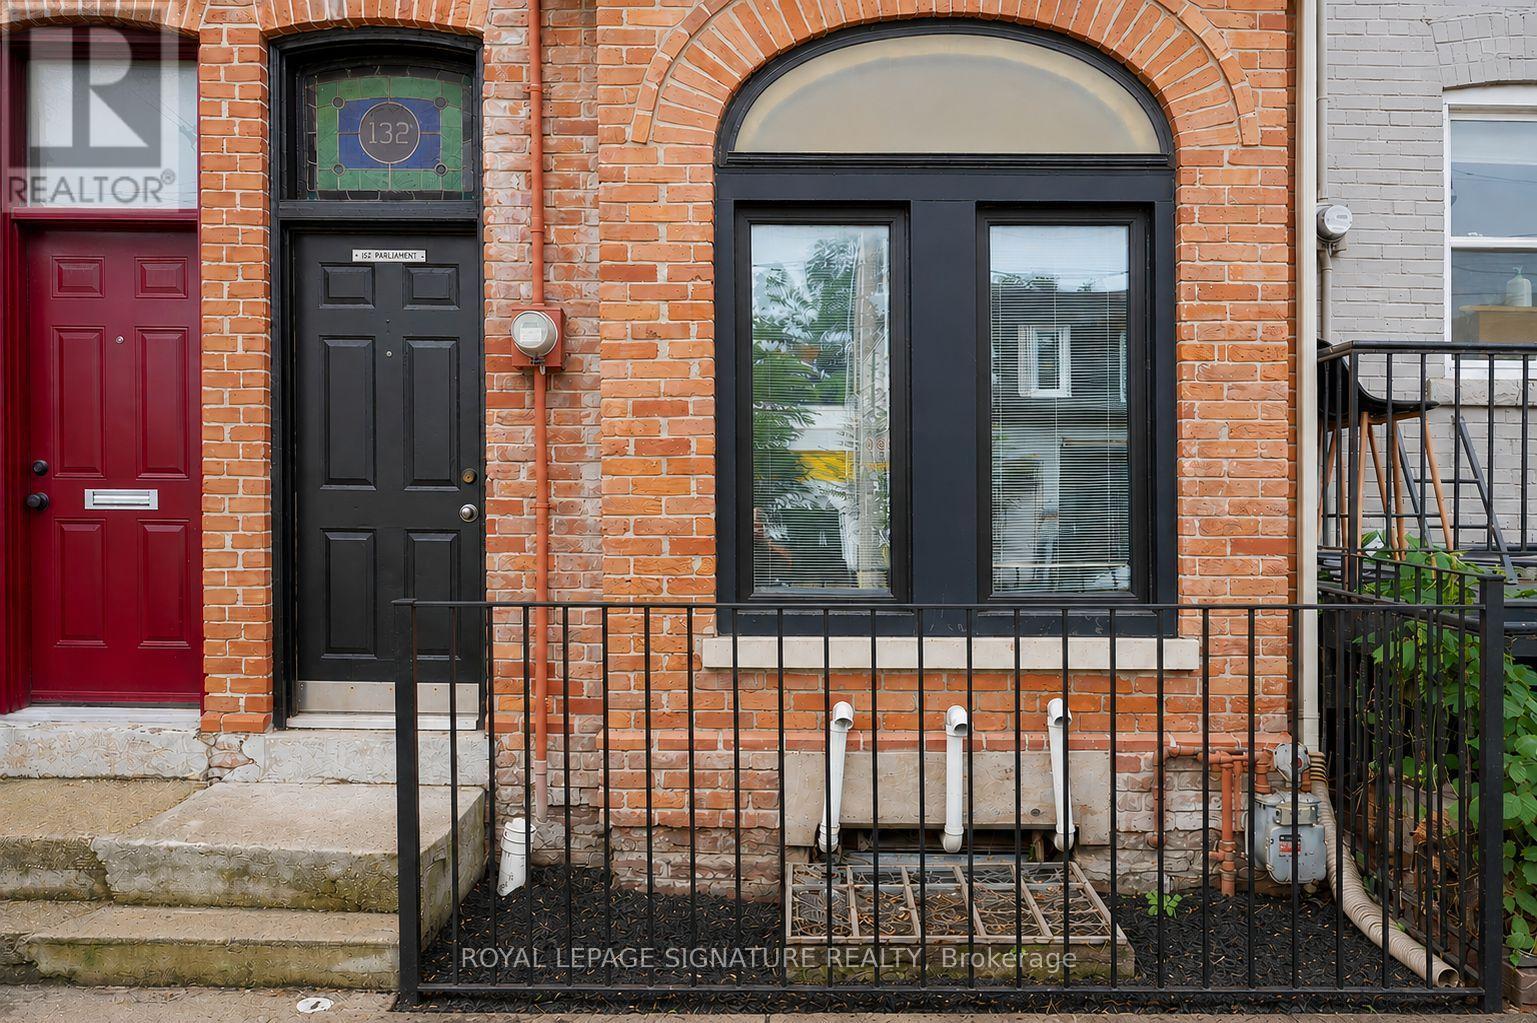
152 Parliament Street
Toronto, Ontario
Classic circa-1880s Victorian set along a distinctive heritage streetscape in the heart of downtown Toronto. This spacious 3+1 bedroom, 2-bathroom home combines incredible historic character with comfortable modern living. Step inside to impressive soaring ceilings, original/refinished pine flooring, crown mouldings & substantial baseboards, creating the warmth and character rarely found in newer homes. The generous main floor features separate living and dining rooms plus a large eat-in kitchen with stainless steel appliances and walkout to the rear. Upstairs you'll find three bedrooms, including a spacious primary with double closet. The finished lower-level +1 offers fantastic additional living space and is currently set up as a bedroom, complete with its own 3-piece bathroom and washer & dryer. The rear outdoor space offers the flexibility of a private patio or parking for one vehicle. An exceptional opportunity to lease a character-filled Victorian home just minutes from the Distillery District, St. Lawrence Market, Corktown and Cabbagetown, with transit, restaurants, shopping and downtown amenities at your doorstep. (id:56248)
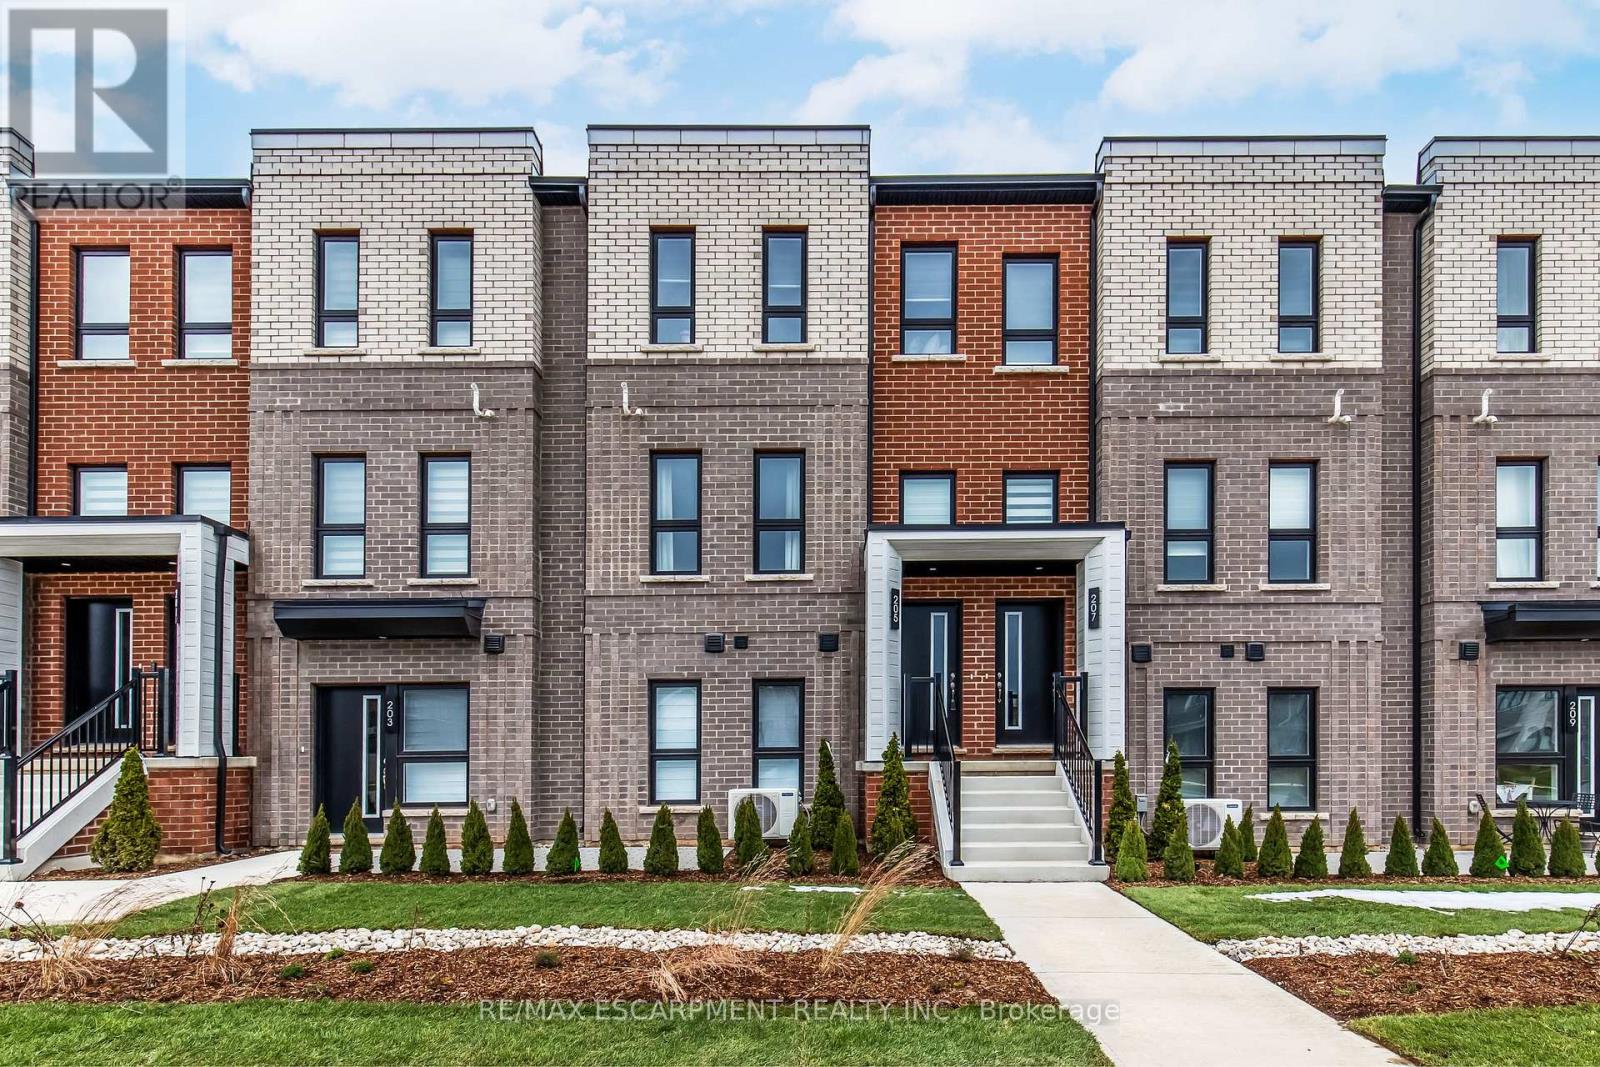
2 - 90 Skinner Road
Hamilton, Ontario
Welcome to SOL Stacked Towns, a brand-new community in sought-after Waterdown. This thoughtfully designed 1 Bedroom, 1 Bathroom townhome offers 672 sq. ft. of modern living space featuring an open-concept layout, contemporary vinyl plank flooring throughout, stone kitchen countertops, and 1 garage parking space. Enjoy the convenience of low-maintenance living in a vibrant neighbourhood close to parks, schools, shopping, dining, and everyday amenities, with quick access to Highway 407, Aldershot GO Station, Burlington, and Hamilton. An exceptional opportunity to own in one of Waterdown's newest communities. (id:56248)
7 Stonebridge Place
Norfolk, Ontario
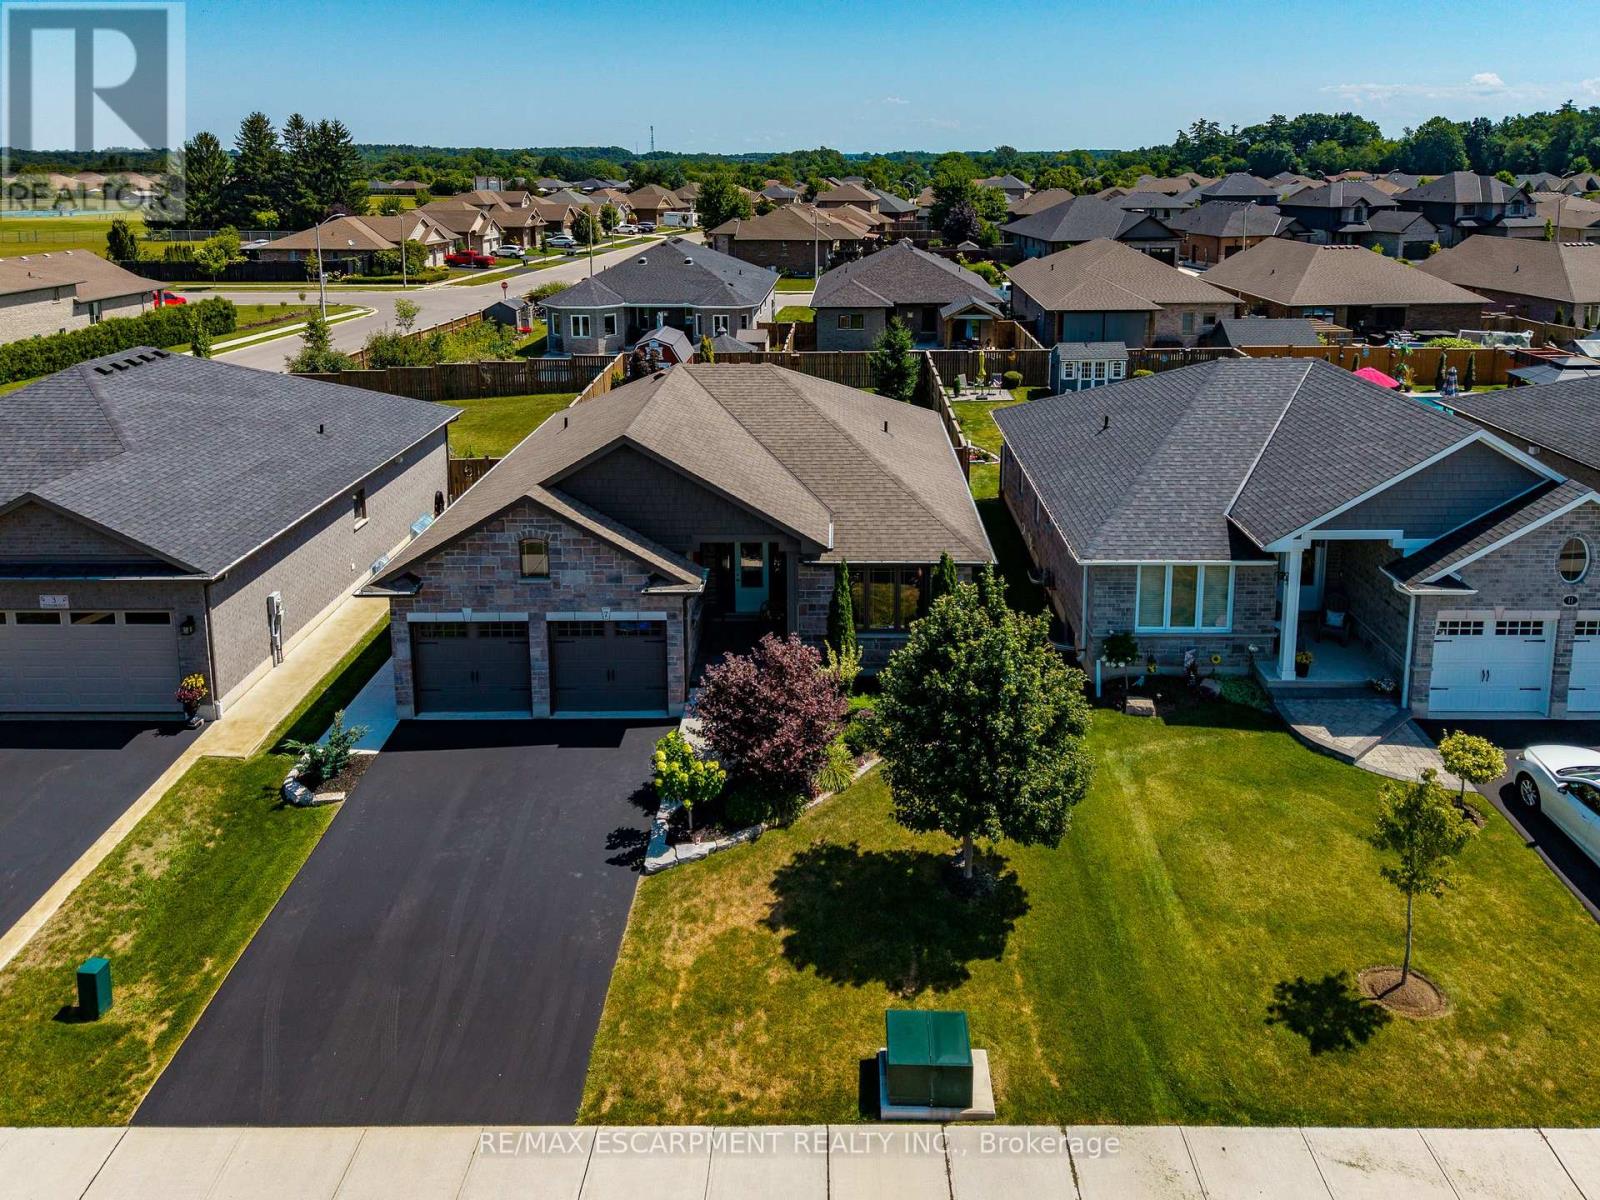
Welcome to 7 Stonebridge Place, Simcoe. A 5-bedroom, 3-bathroom bungalow located in a highly sought-after, newer neighbourhood in the Town of Simcoe. Enjoy the peace of a quiet area while being close to enjoy the lifestyle and amenities of Norfolk County. Custom Built in 2019, this property boasts incredible curb appeal featuring a solid brick and stone exterior, a two-car attached garage, and a paved asphalt driveway. The inviting open-concept main floor flows seamlessly into a bright living room equipped with a cozy natural gas fireplace. The kitchen is an entertainer's dream, highlighting gorgeous granite counters, stainless steel appliances, and a spacious central island. Designed for true main-level living, the first floor offers dedicated laundry facilities alongside two spacious bedrooms and two full bathrooms, including a serene primary suite. Downstairs, the fully finished basement drastically expands your living space with a massive recreation room perfect for a home theatre or games area. This lower level also includes three additional generous bedrooms and a full bathroom. Step outside to a fully fenced and landscaped backyard that is ready for summer hosting. The exterior space comes complete with a convenient natural gas line in place for your outdoor BBQ, plus a 12X8 shed with a concrete floor in the backyard for extra storage. This home perfectly blends modern luxury with everyday comfort. (id:56248)
65 Highland Crescent Unit# 201
Kitchener, Ontario
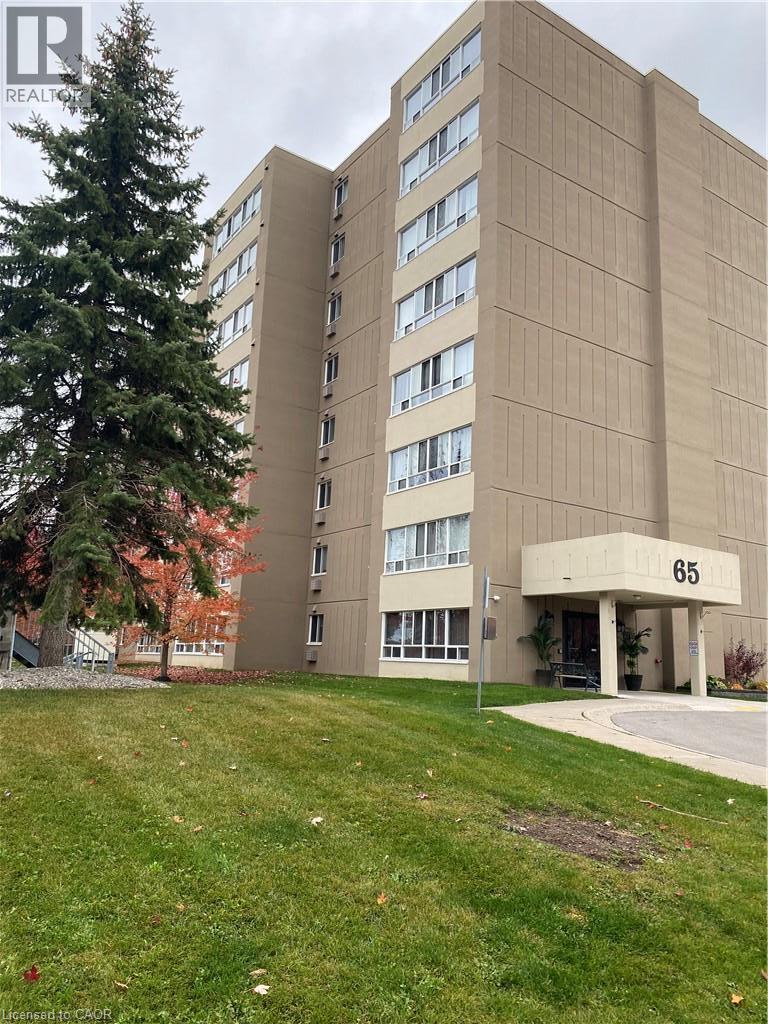
Welcome to this beautifully renovated, bright, and spacious open-concept apartment in the desirable Victoria Hills neighbourhood. This move-in-ready unit has been fully renovated throughout and features brand-new stainless-steel appliances, modern finishes, updated flooring, and a fresh contemporary design that creates a warm and inviting living space. Enjoy the convenience of on-site laundry, an exercise room, and a shared outdoor patio, all within a clean, well-maintained building. One surface parking space is included, and the property is professionally managed with AAA tenants throughout. Ideally located within walking distance of public transit, grocery stores, restaurants, shopping, parks, schools, and everyday amenities, this home offers exceptional convenience in a family-friendly neighbourhood. With quick access to downtown Kitchener, Victoria Park, Highway 7/8, and the Boardwalk shopping district, commuting and daily errands are effortless. A fantastic opportunity to lease a beautifully updated home in one of Kitchener's most convenient locations. (id:56248)
393 William Graham Drive
Aurora, Ontario
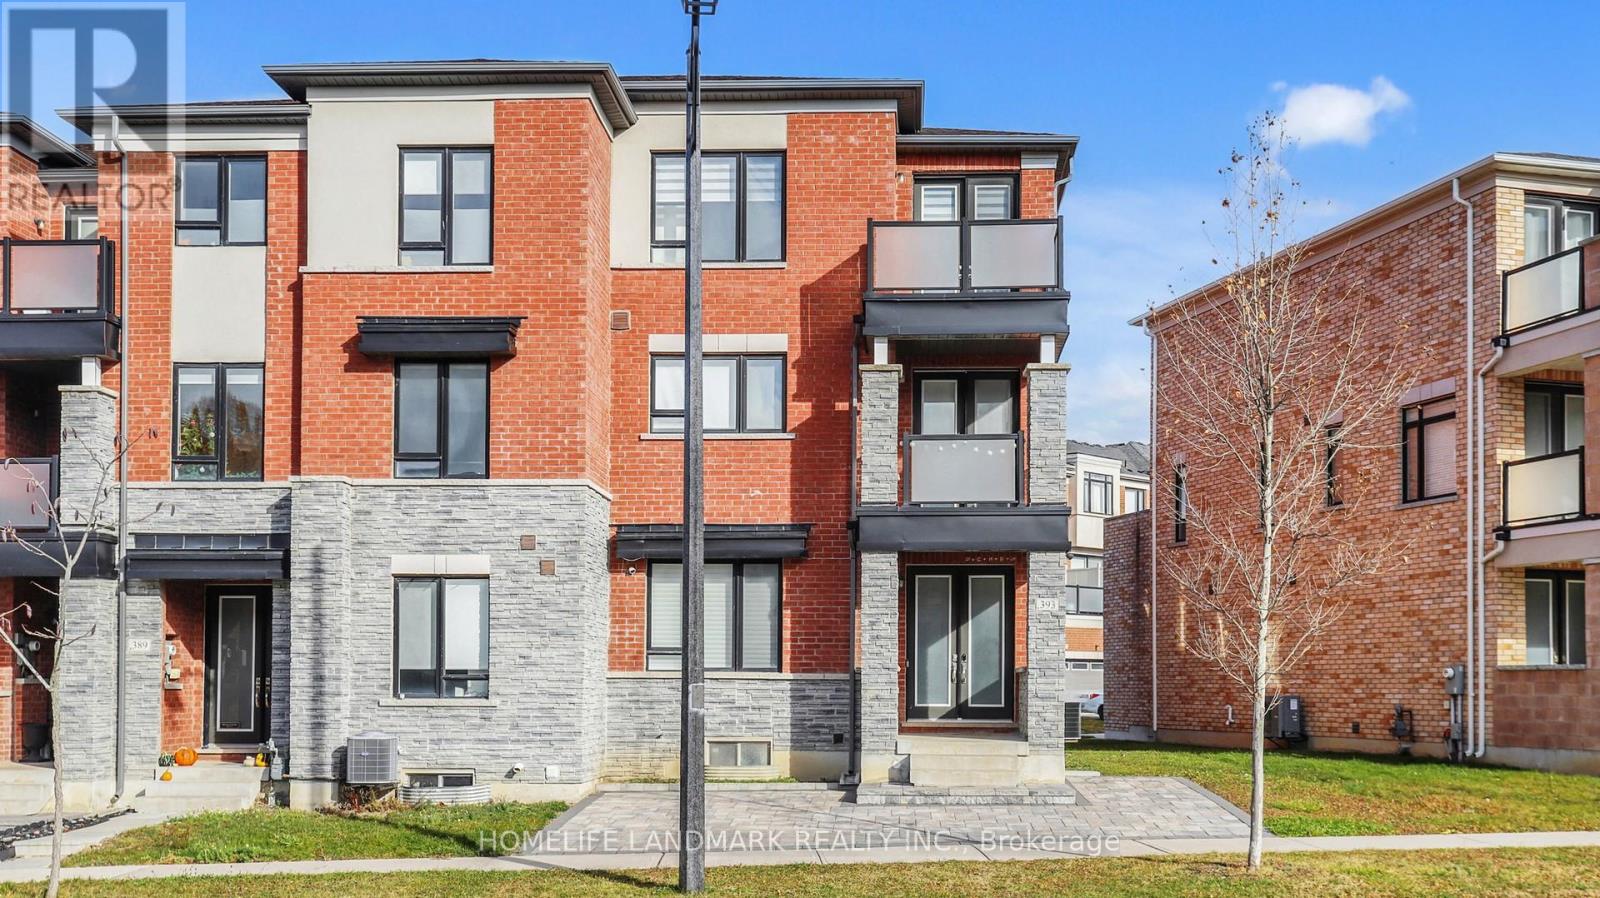
Welcome to the rarely offered end unit townhouse. Bright, sun-filled 3 storey (2,487 Sqft not including basement) freehold townhouse by Coutrywide Homes. Large 2 car garage with 2 car driveway, upgraded hand scraped hardwood throughout home. Lots of storage with large closets all with organizers. Pot lights throughout home. Wrought iron staircase, double door entrance, quartz countertop in kitchen with quartz backsplash and under valence lighting. Upgraded pantry space. Large terrace providing an additional 250 Sqft of outdoor entertaining space with built in gas line for BBQ'ing. Minutes away from 404, shopping, schools, trails & parks, Walmart, T&T, GO station, Shoppers Drug Mart, Farm Boy, Home Sense, Winners, and much more. (id:56248)
2 Camilleri Road
Ajax, Ontario
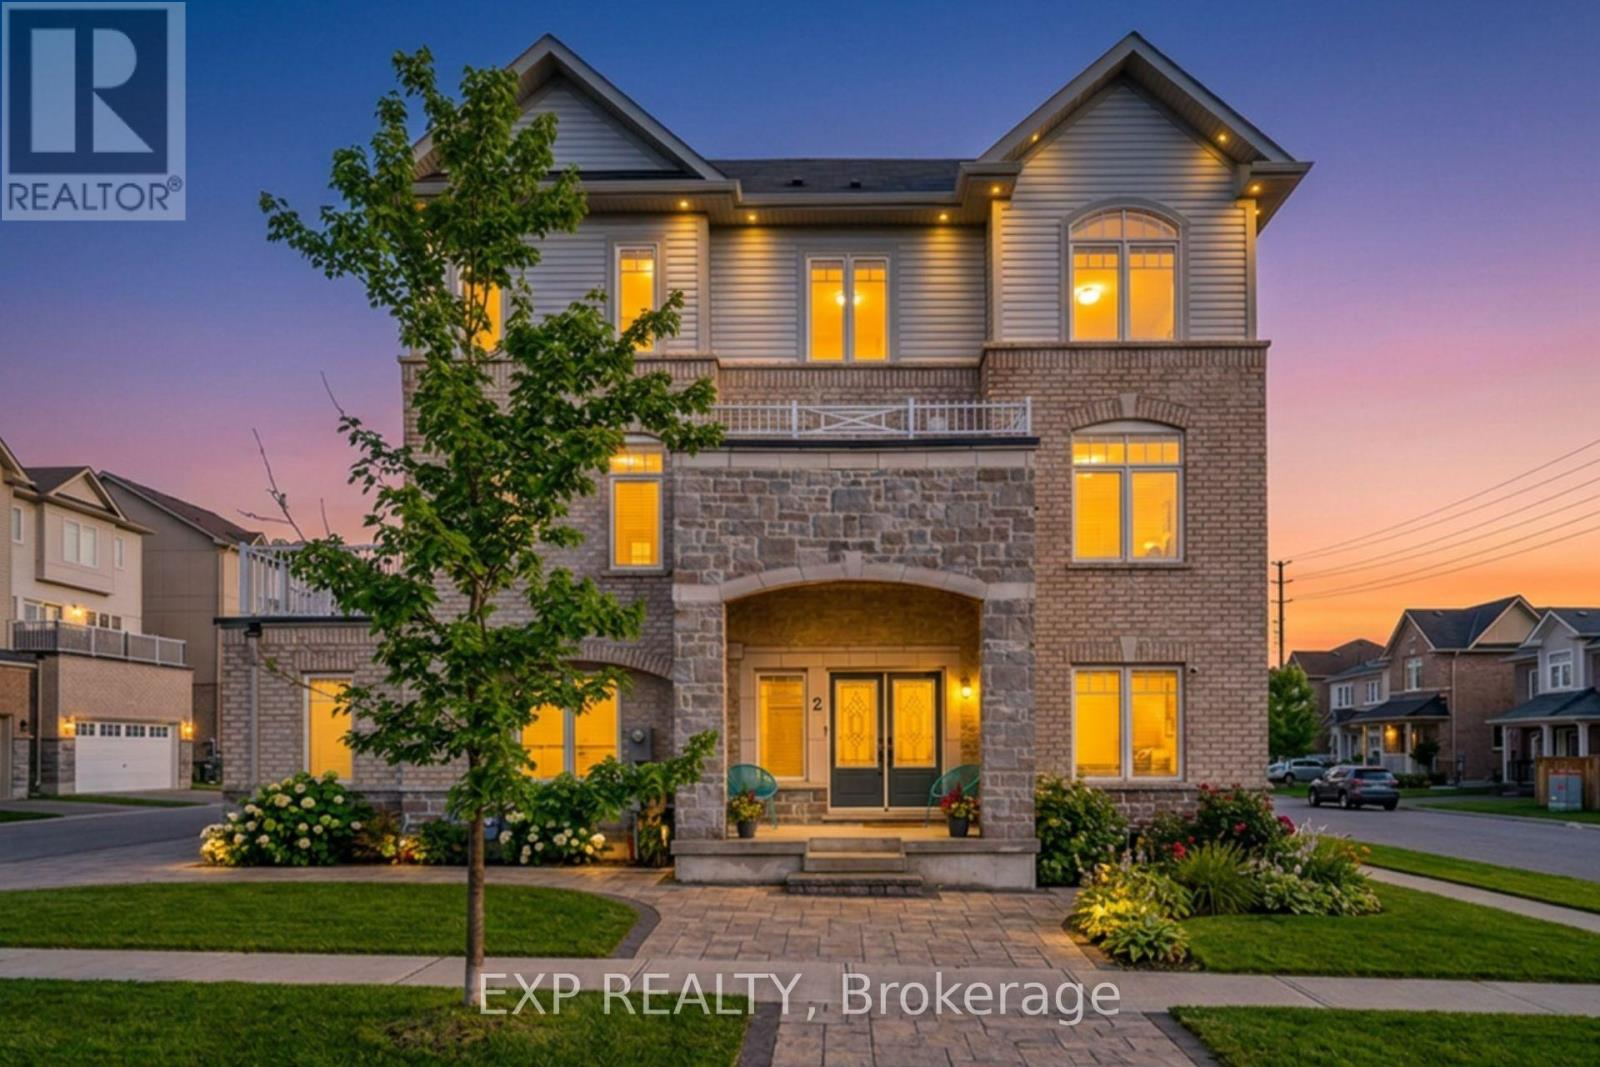
Rare to find, move-in-ready luxury on a premium corner lot: elegant three-storey, detached residence with rear laneway access and over 3,000 sq ft of total living space. Comprehensive upgrades exceed $100K, including engineered hardwood floors, 9-ft ceilings, modern pot lighting, and a chef-worthy kitchen with granite countertops and stainless steel appliances. The finished basement adds a private guest room and full bath. Ground level hosts a large family room with direct garage/basement access and a powder room. The main level is ideal for entertaining with a flexible room, open-concept living/dining, a bright breakfast nook off the upgraded kitchen, and an additional powder room. The second floor offers three generous bedrooms, including a luxurious primary retreat with ensuite, and a convenient second-floor laundry. Rear laneway access to a garage plus additional interlocking side parking. Excellent Ajax locale near schools, parks, transit, and amenities. A unique opportunity to own thoughtfully designed luxury. (id:56248)
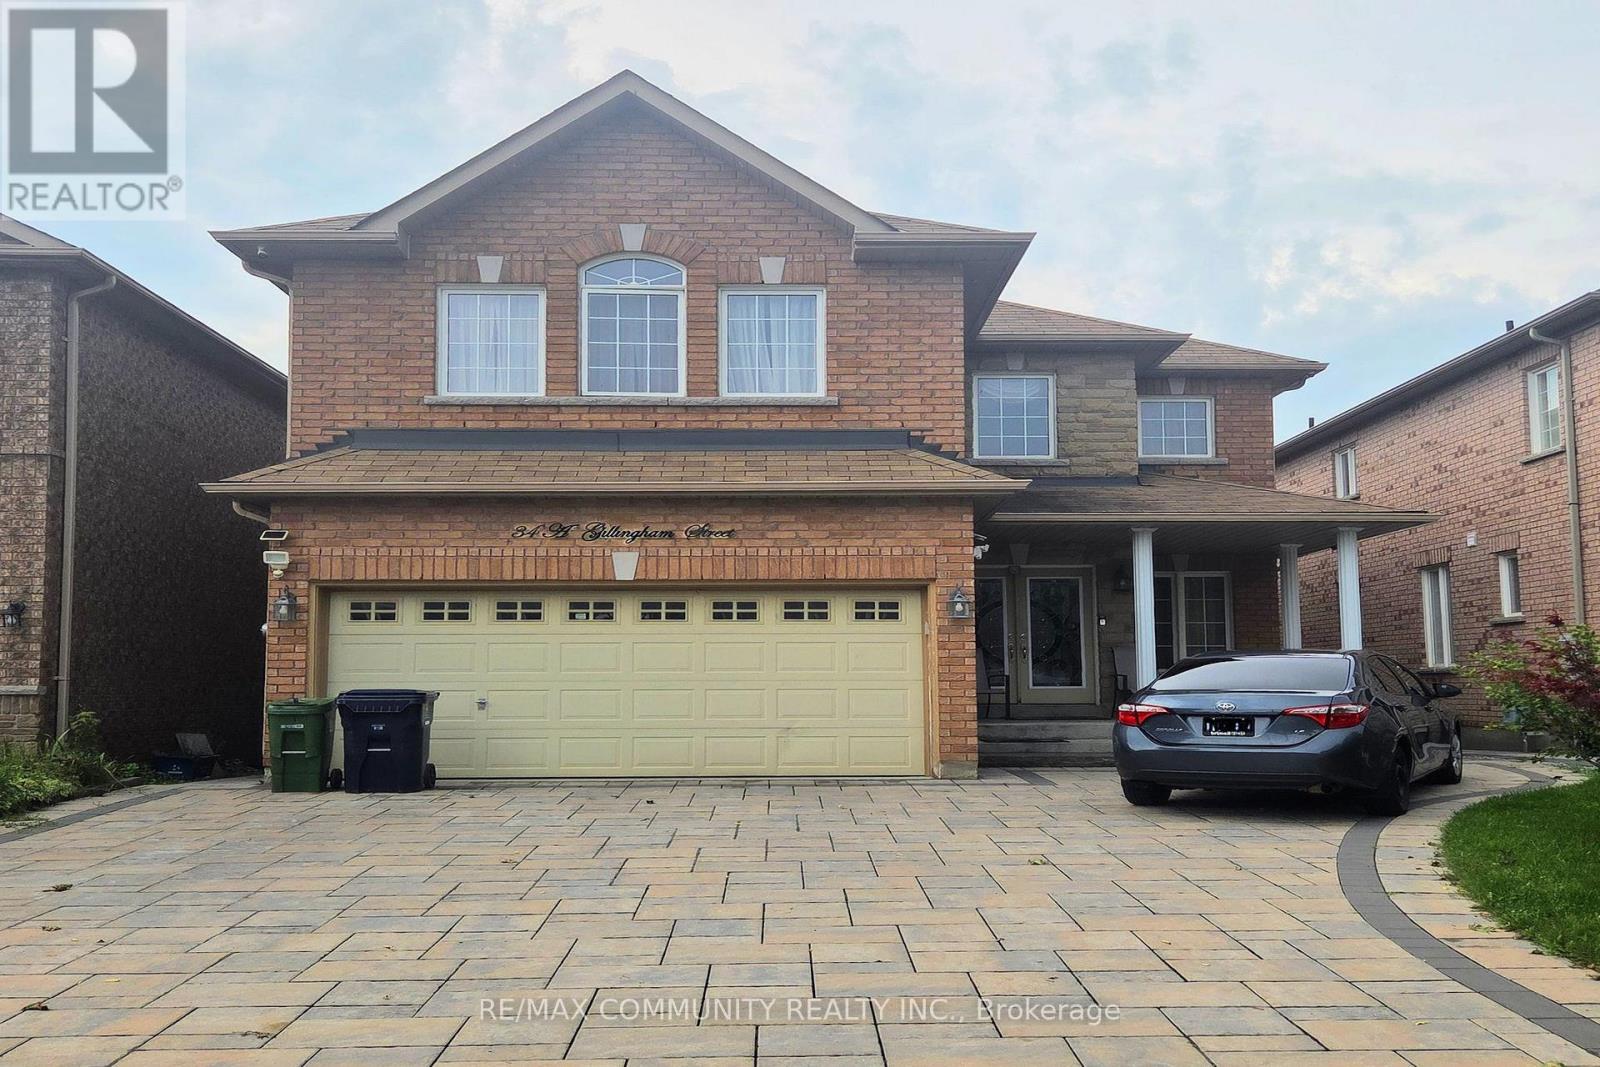
Basement - 34 Gillingham Street
Toronto, Ontario
Immediate Occupancy. Updated 2 Bedroom Basement Apartment plus Storage Space. Private Entrance & Shared Laundry. One Parking Space On Driveway included with Rent. Spacious Open-Concept Kitchen & Living Area With Stainless-Steel Appliances & Lots of Pot Lights. Conveniently Located Near Parks, Transit, Highways, Shopping & Restaurants. Ideal For Professionals, A Couple, Or Small Family Seeking A Comfortable, Move-In Ready Home. (id:56248)
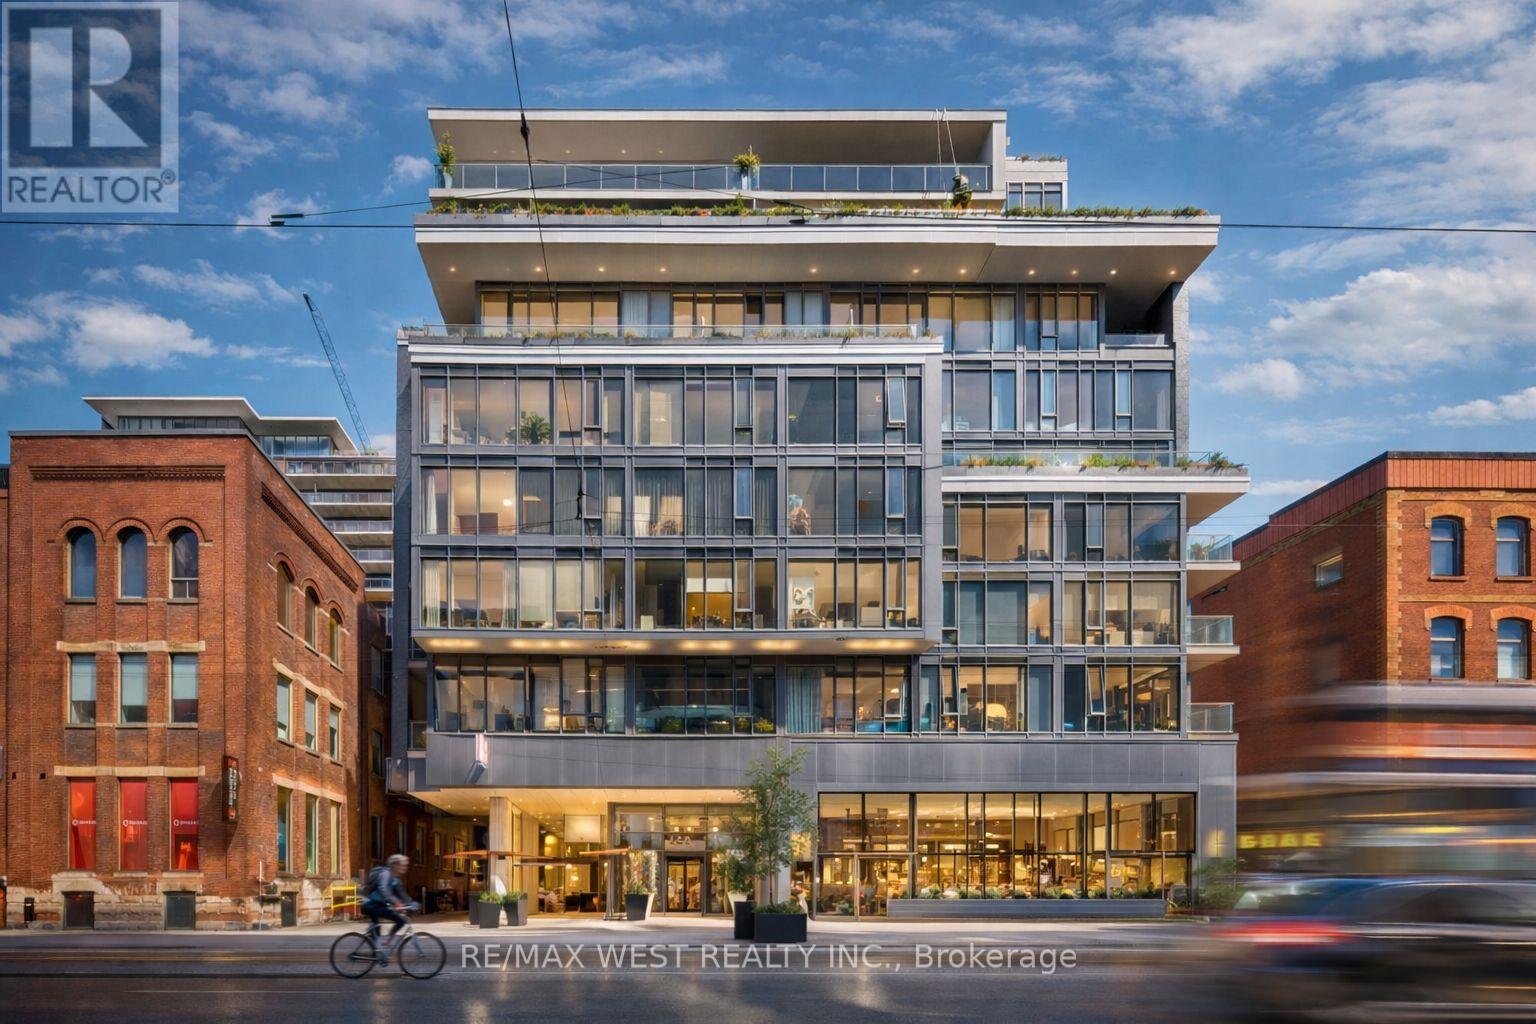
310 - 650 King Street W
Toronto, Ontario
Experience the best of city living in this stunning 2-bedroom suite, perfectly located in the heart of vibrant King West. Set within a boutique mid-rise condominium, this beautifully designed residence offers a refined urban lifestyle. Featuring soaring 9-foot ceilings, expansive floor-to-ceiling windows, and elegant French sliding doors leading to an enclosed balcony, the space is filled with natural light and style. Thoughtfully upgraded throughout, highlights include thick quartz countertops, classic shaker-style cabinetry, custom electric roller blinds, and smartly designed custom closets. The open-concept living area flows seamlessly for both everyday comfort and entertaining. This exceptional suite truly has it all. (id:56248)
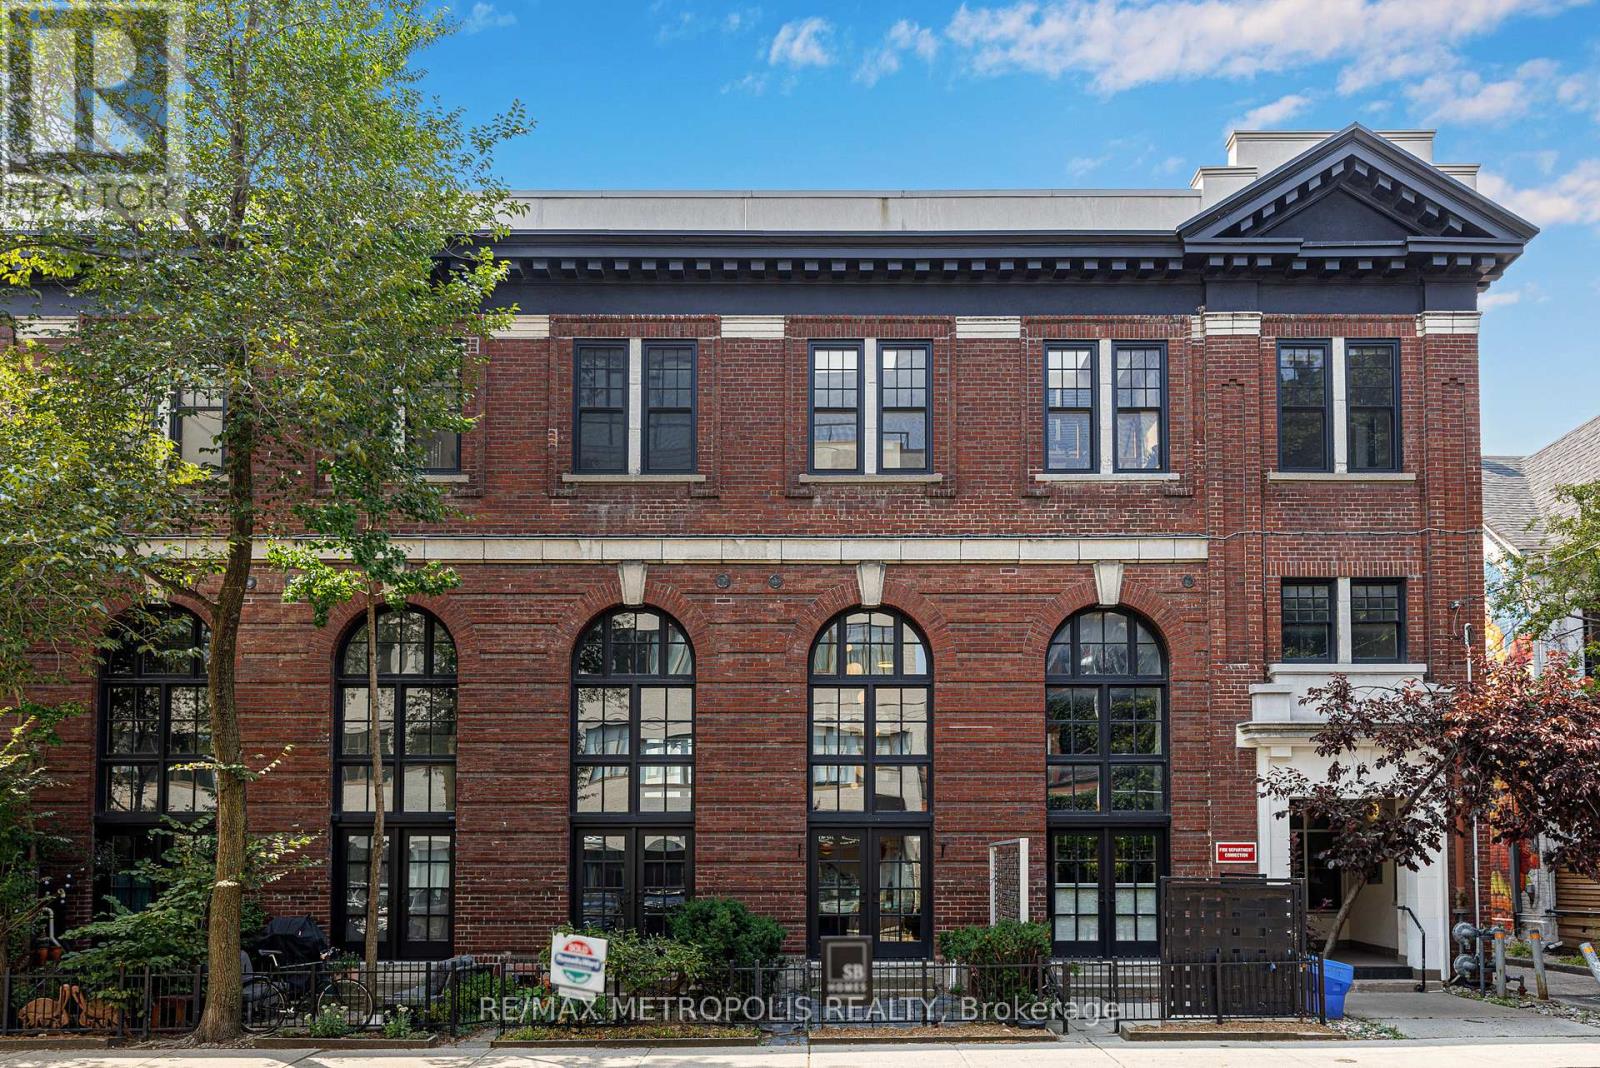
102 - 394 Euclid Avenue
Toronto, Ontario
Exceptional Hard Loft Available for Short-Term Lease at the Historic Movie House Lofts. Fully furnished, architecturally stunning loft at College & Bathurst. This beautifully renovated two-bedroom, two-bathroom suite features soaring 19-foot ceilings, an expansive arched window, and just under 1,400 sq. ft. of thoughtfully designed living space. Highlights include: a private garden terrace with direct street access to Euclid Avenue, a finished lower level with 9-foot ceilings, modern kitchen with gas stove and stainless steel appliances, ample in-unit storage, high-quality finishings throughout, and more! Available for a short-term lease only (6-9 month lease). Street parking available with a city permit. With only 18 live/work units in this cherished heritage building, this loft offers an unparalleled blend of character, space, and functionality. This is a truly unique opportunity to live in one of Toronto's most distinctive hard loft conversions. (id:56248)
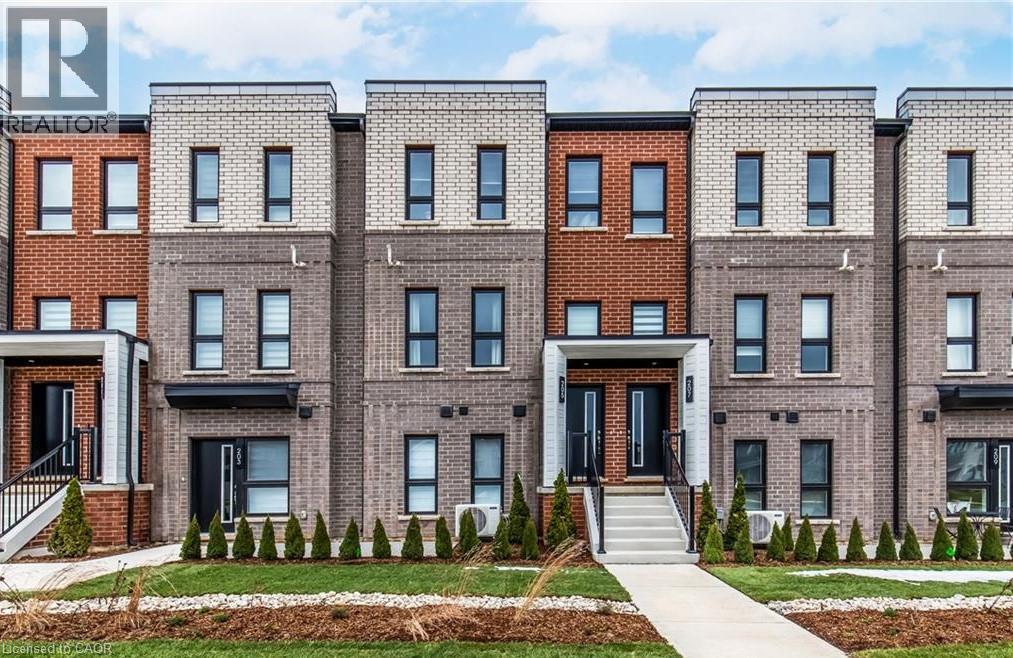
90 Skinner Road Unit# 2
Waterdown, Ontario
Welcome to SOL Stacked Towns, a brand-new community in sought-after Waterdown. This thoughtfully designed 1 Bedroom, 1 Bathroom townhome offers 672 sq. ft. of modern living space featuring an open-concept layout, contemporary vinyl plank flooring throughout, stone kitchen countertops, and 1 garage parking space. Enjoy the convenience of low-maintenance living in a vibrant neighbourhood close to parks, schools, shopping, dining, and everyday amenities, with quick access to Highway 407, Aldershot GO Station, Burlington, and Hamilton. An exceptional opportunity to own in one of Waterdown's newest communities. (id:56248)