
730 124 Highway
Mckellar, Ontario
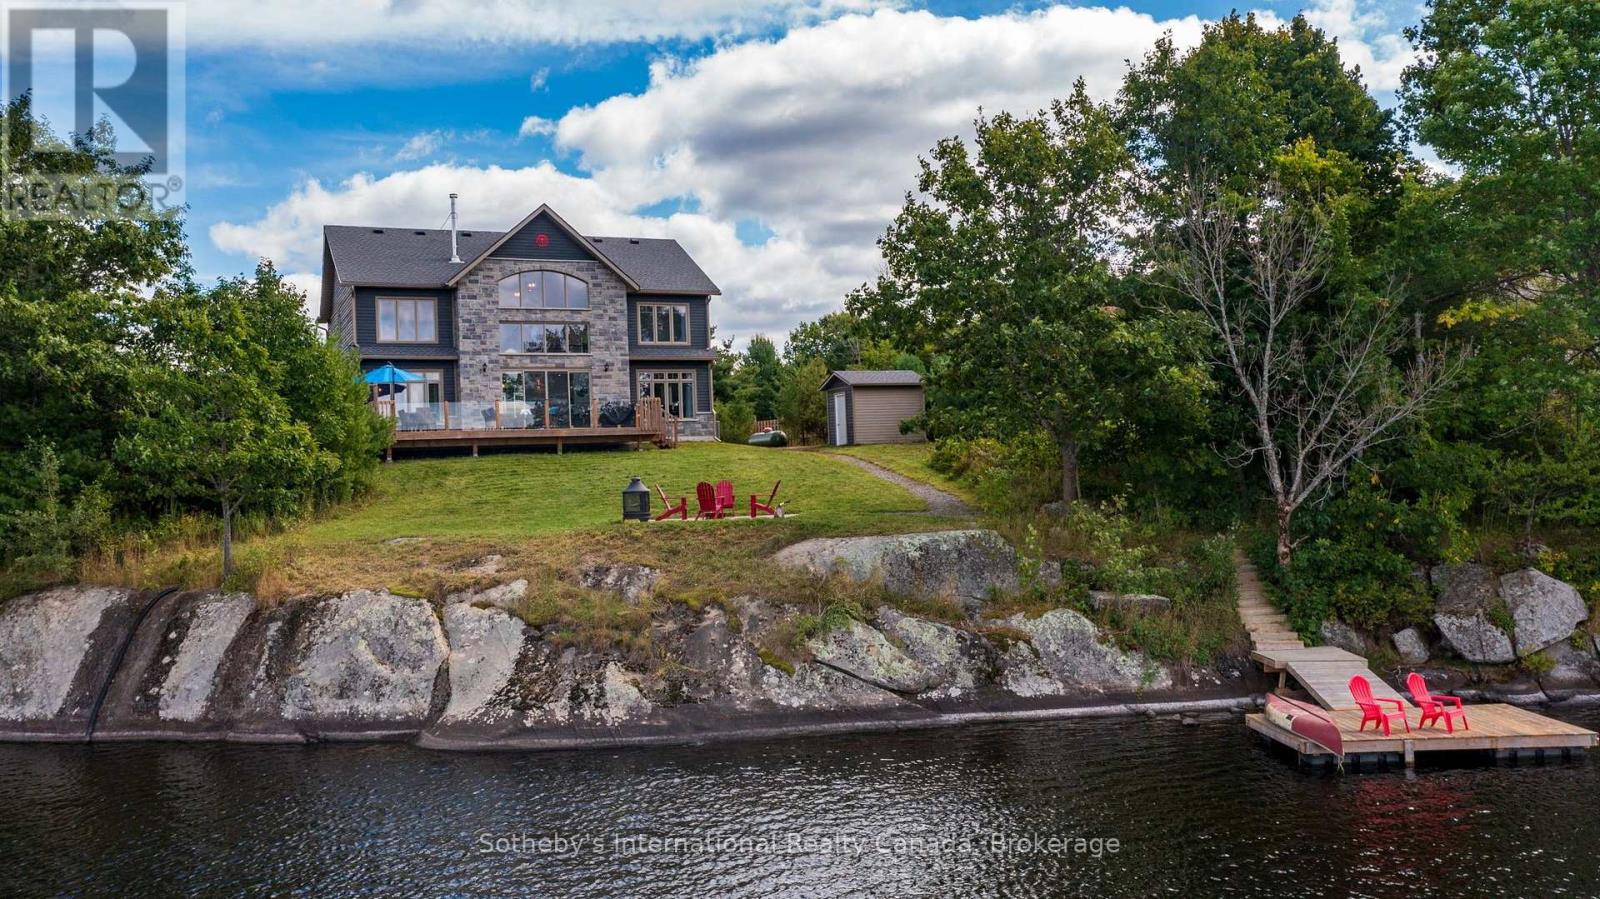
Newly built and thoughtfully designed, this 4-season cottage or year-round home perched on a stunning granite outcropping overlooking McKellar Lake. Offering an impressive combination of space, comfort and classic Northern Ontario waterfront, this recent build has been crafted with vaulted ceilings and a frame-worthy wall of westerly facing windows that draws your attention toward the lake, filling the home with natural light and creating a seamless connection to the outdoors. A floor-to-ceiling stone fireplace anchors the main living area, adding warmth and character while providing a natural gathering place for family and friends.With more than 2,400 sq. ft. of finished living space, 4+ bedrooms and 4 bathrooms, there is plenty of room to comfortably accommodate family and guests. The open-concept design brings together the kitchen, dining and living areas, creating a bright and welcoming space equally suited to relaxed weekends at the lake, entertaining a crowd or year-round living. Outside, approximately 2.4 acres and 165 feet of shoreline provide an appealing sense of privacy and space. Granite rock, mature trees and a natural shoreline create the unmistakable character of cottage country, while the lake is always at the centre of the experience. Beautifully finished, generously sized and offered with furnishings included, this property allows you to simply arrive, settle in and start enjoying life on McKellar Lake. McKellar is a great cottage community that has a one-stop general store, active community centre, ball diamond, outdoor rink, multiple beaches and parks with features such as a weekly market, fall fair, Scoobies and Bistro 685. There is also a nearby public boat launch that provides easy access to McKellar Lake for launching boats & toys. (id:56248)
3901 - 488 University Avenue
Toronto, Ontario
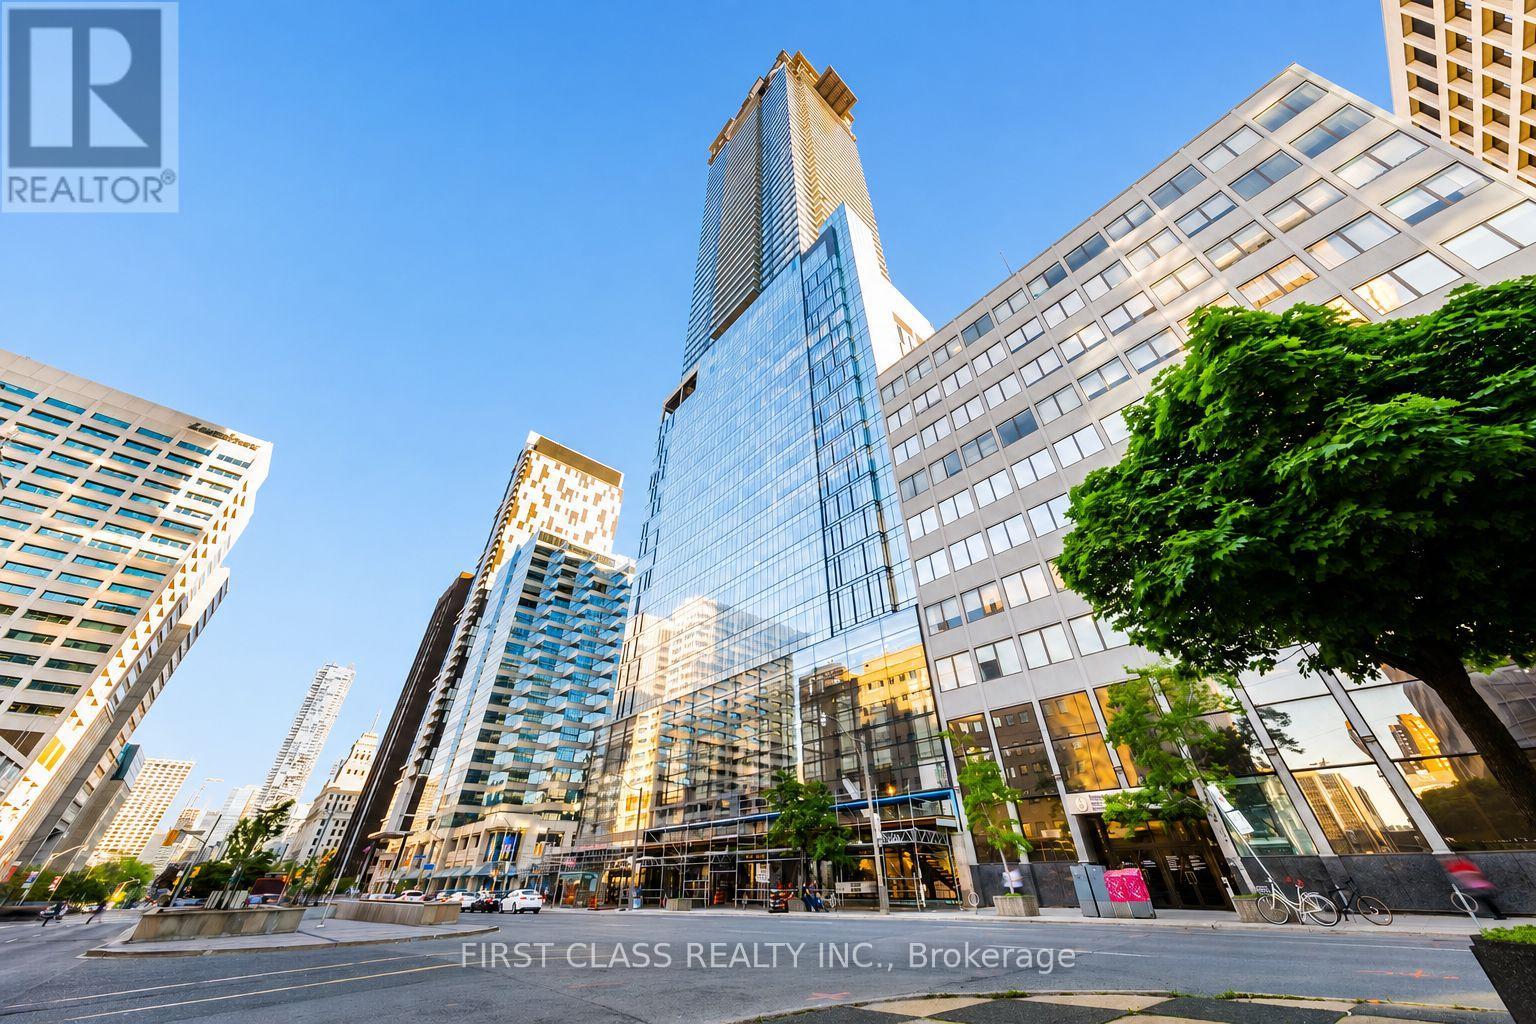
Experience elevated downtown living at 488 University Avenue. This exceptional 2-bedroom, 2-bathroom residence offers soaring 10-foot ceilings, floor-to-ceiling windows and breathtaking, unobstructed south-facing skyline views. Step onto the private 115 sq. ft. balcony-an ideal setting for morning coffee or relaxing at the end of the day.The sleek, modern kitchen features quartz countertops, European-style built-in appliances and upgraded cabinetry that provides valuable additional storage. The original built-in microwave space has been thoughtfully replaced with three extra drawers. The bright, open-concept living and dining area is filled with natural light, while dimmable lighting in the kitchen and hallway creates the perfect ambience.Both bedrooms are generously sized and enhanced with custom-built closets. The second bedroom features a frosted sliding door that provides privacy while allowing natural light to flow through. The primary suite is a serene retreat with motorized blackout blinds and a spa-inspired ensuite bathroom. Additional upgrades include a custom hallway closet, an LED mirror in the guest bathroom, a smart Ecobee thermostat and a brand-new all-in-one washer and dryer installed in 2025.Residents enjoy five-star amenities, including a fitness centre, indoor pool and rooftop terrace. Ideally located steps from St. Patrick Subway Station, Hospital Row, the University of Toronto, Toronto Metropolitan University, Queen's Park and the Financial District, with outstanding dining, shopping, culture and entertainment at your doorstep.Downtown Toronto living at its absolute finest. (id:56248)
135 James Street S Unit# 1503
Hamilton, Ontario
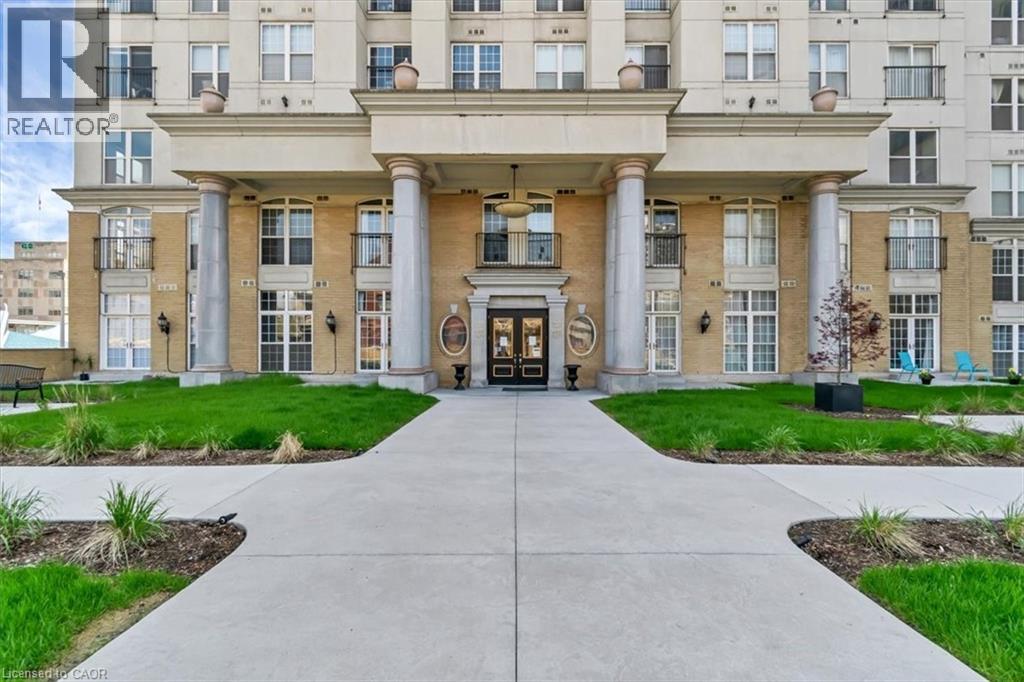
Large 1 bedroom Unit in the with 9 Foot Ceiling at the modern Chateau Royale. Features include central A/C, 24 hour concierge, Sauna and gym, Roof top terrace, Party Room with pool table, and secure Entry and Parking. Walking distance to St. Joseph's Healthcare, Go Station, and many popular restaurants along James Street, among other wonderful amenities. (id:56248)
5055 Greenlane Road Unit# 533
Beamsville, Ontario
Great opportunity to own a spacious Main Floor 2 Bedroom + 2 Bath! Comes with 1 underground parking spot, 1 storage locker and a state of the art Geothermal Heating and Cooling system which keeps the hydro bills low!!! Enjoy the open concept kitchen and living room with stainless steel appliances, a breakfast bar and two cozy bedrooms. Primary bedroom with a four piece ensuite. The condo is complete with a 4piece bathroom, in-suite laundry, and a private terrace with unobstructed views of the courtyard. Enjoy all of the fabulous amenities that this building has to offer; including a party room, modern fitness facility, rooftop patio and bike storage. Situated in the desirable Beamsville community with fabulous dining, shopping, schools and parks. 25 minute drive to downtown Burlington, 20 minute commute to Niagara Falls, you don't want to miss this opportunity, book your showing today! (id:56248)
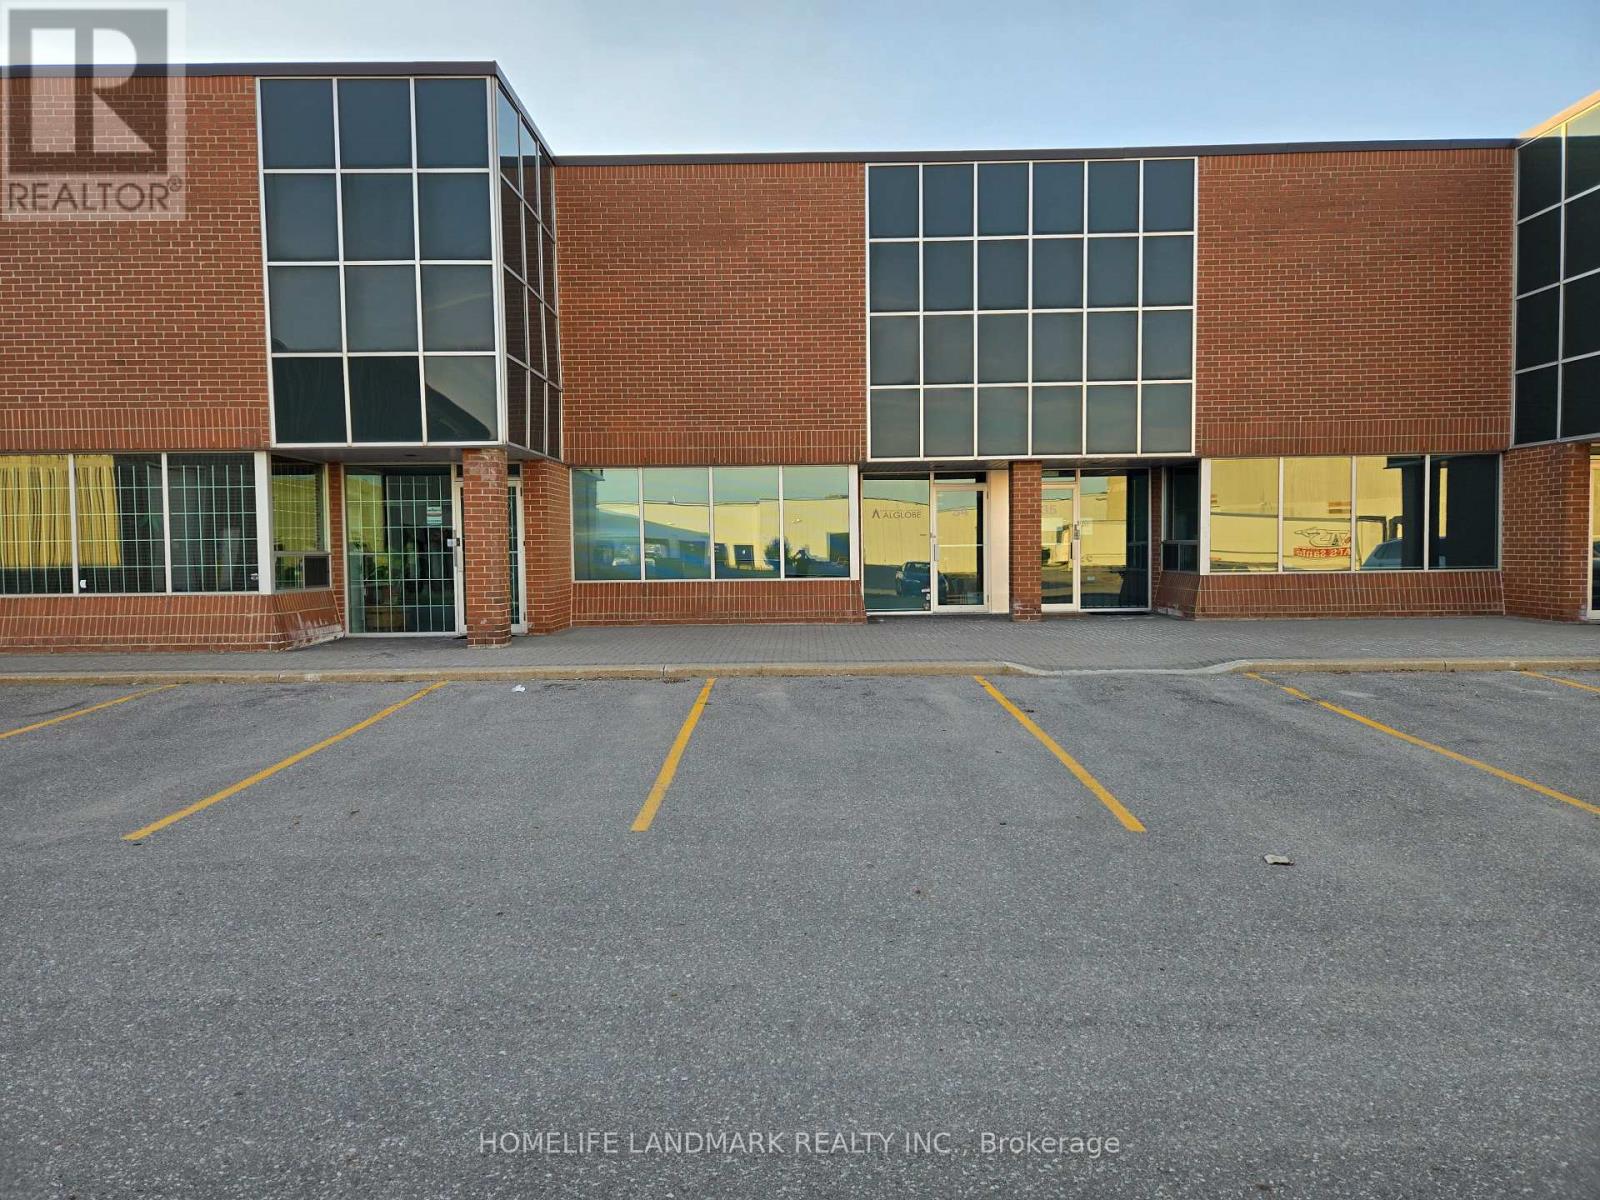
34 - 70 East Beaver Creek Road
Richmond Hill, Ontario
Extra high clear height 19' 4" with oversized 12' x 14' drive-in; 1776sf with MC-1 flexible zoning usage; Easy access to Hwy 7, 404, 407, & 401; Multiple uses for commercial industrial and office; Clean and ready to move in; Office, open meeting room, washroom, small warehouse mezzanine. Good for investors or end users. (id:56248)
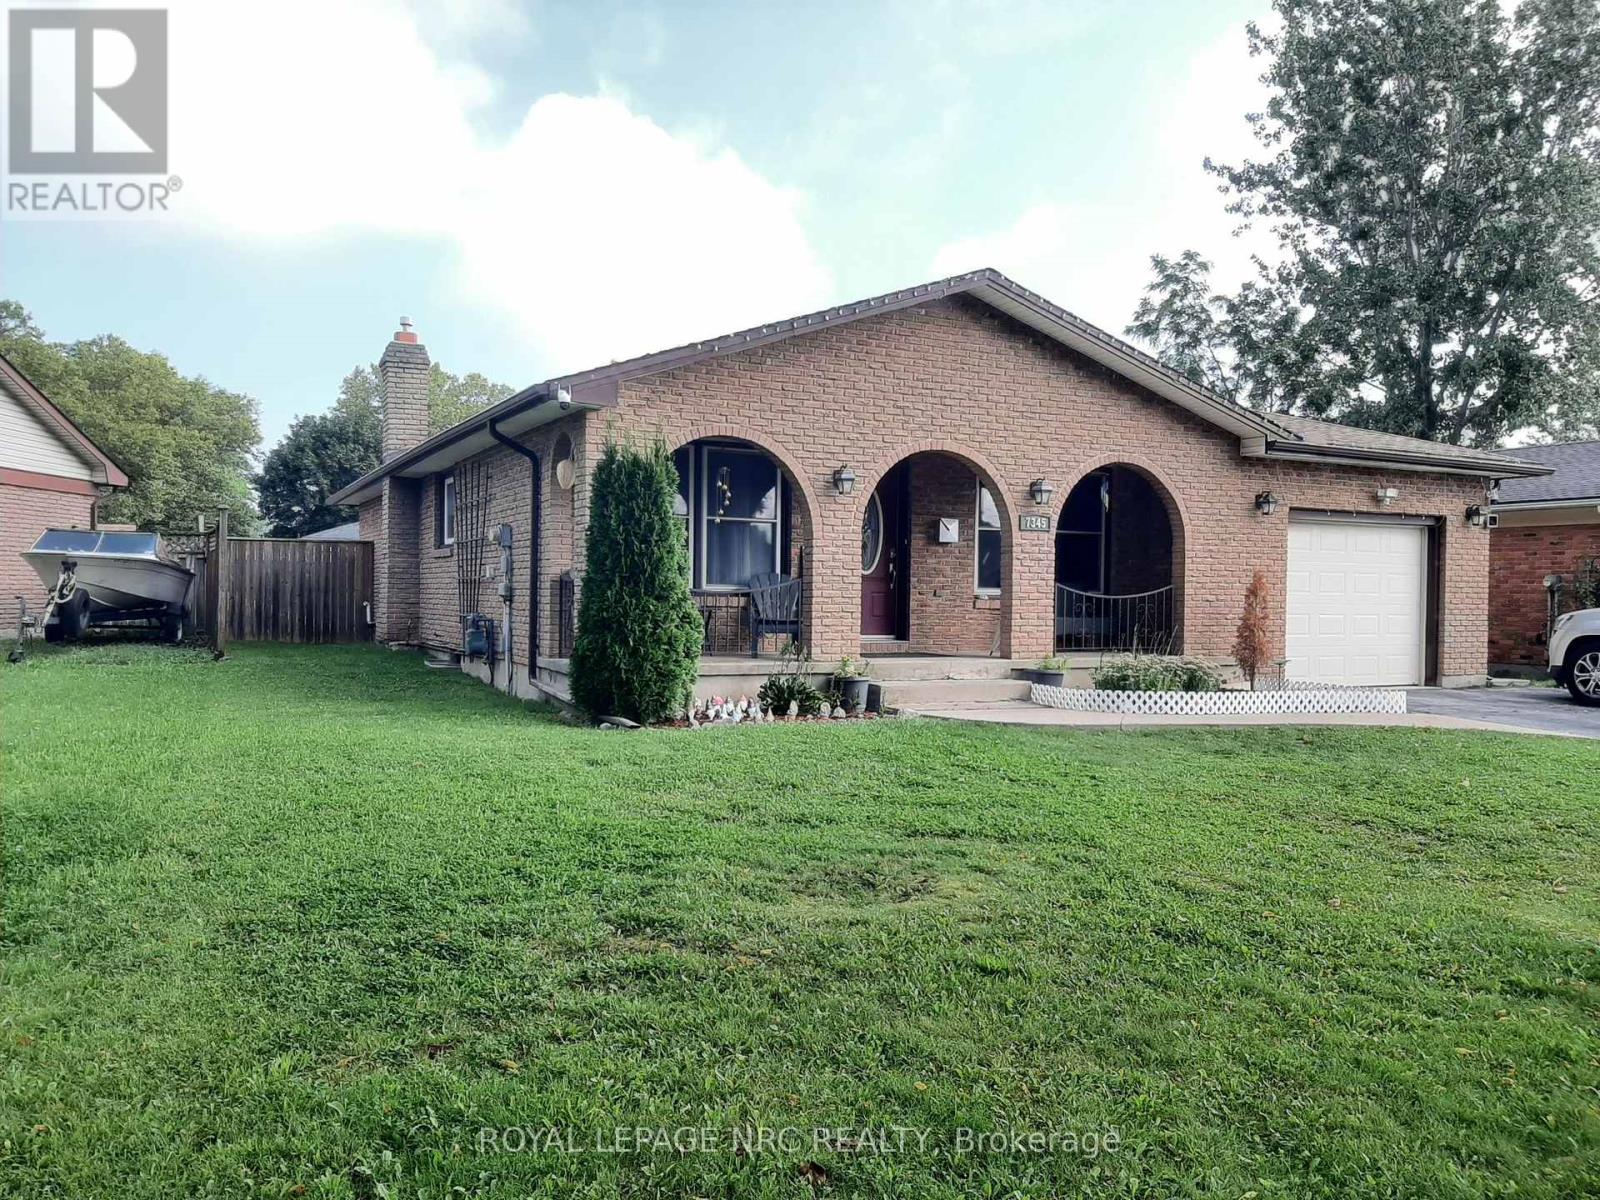
7345 Mountjoy Court
Niagara Falls, Ontario
North end bungalow with sit out front porch, , located on a quiet crescent. Three bedrooms, updated kitchen, dining room, spacious living room and four-piece bathroom. Large driveway easily fits 4 cars, mud room off of the garage leading to side entrance and the large, fenced backyard. The basement is finished with a large recreation room, games room/ office storage room, cold cellar, laundry and second four-piece bathroom. Updates include kitchen, flooring, some windows, bathrooms, Electric panel. Hot water on demand system is a rental. (id:56248)
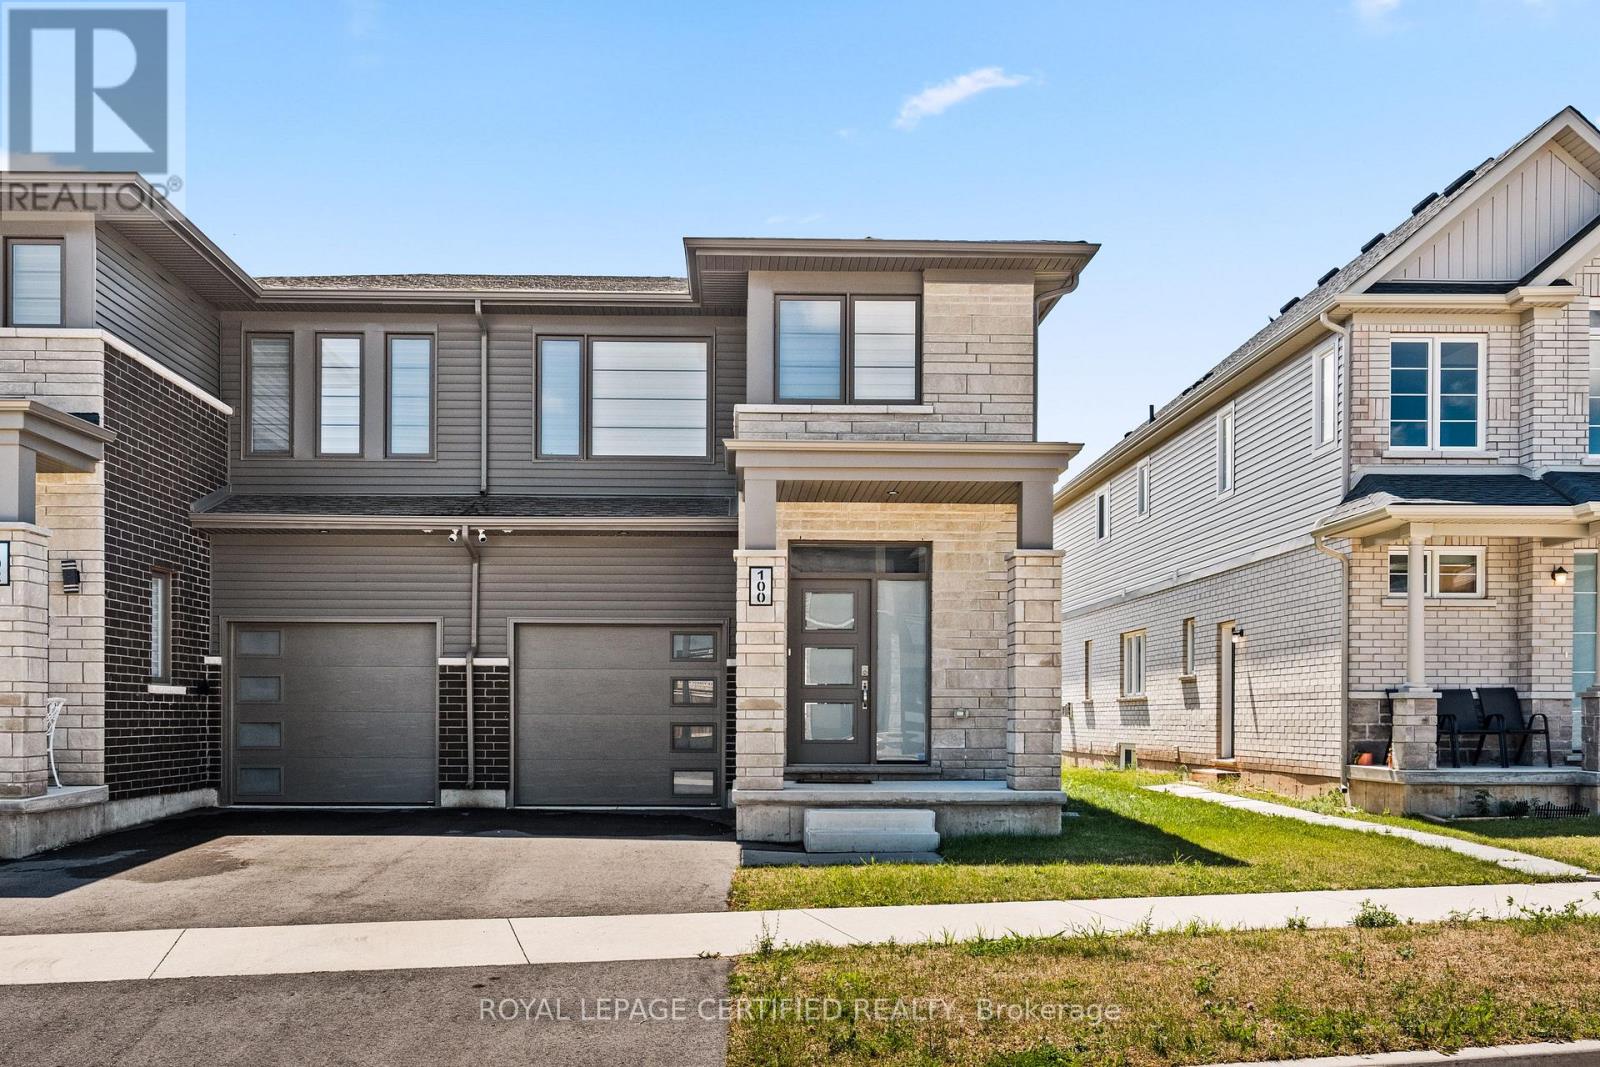
100 Acacia Road
Pelham, Ontario
Welcome to this beautiful, less-than-two-year-old semi-detached home in the charming community of Saffron Estates in Fonthill! Offering approximately 1,389 sq. ft. of thoughtfully designed living space, this bright and modern home is ideal for young professionals, couples, families, or investors. The carpet-free main floor features durable luxury vinyl plank flooring and an inviting open-concept layout filled with natural light from the desirable southern exposure. Whether relaxing at home or entertaining guests, the spacious living area offers the perfect blend of comfort and style. Upstairs, you'll find three generously sized bedrooms, including a comfortable primary retreat, 2.5 bathrooms, and the convenience of second-floor laundry. The full basement, complete with a separate entrance, offers excellent potential for a future basement apartment, in-law suite, home office, gym, or additional living space-subject to applicable municipal approvals and permits. Located in the welcoming Town of Pelham, this home is close to excellent schools, parks, walking and cycling trails, local farms, grocery stores, restaurants, and the popular Meridian Community Centre. Convenient highway access also makes commuting easy. This is your opportunity to own a nearly new home with exceptional flexibility in one of Niagara's most desirable and growing communities. Come discover why Fonthill is such a wonderful place to call home! (id:56248)
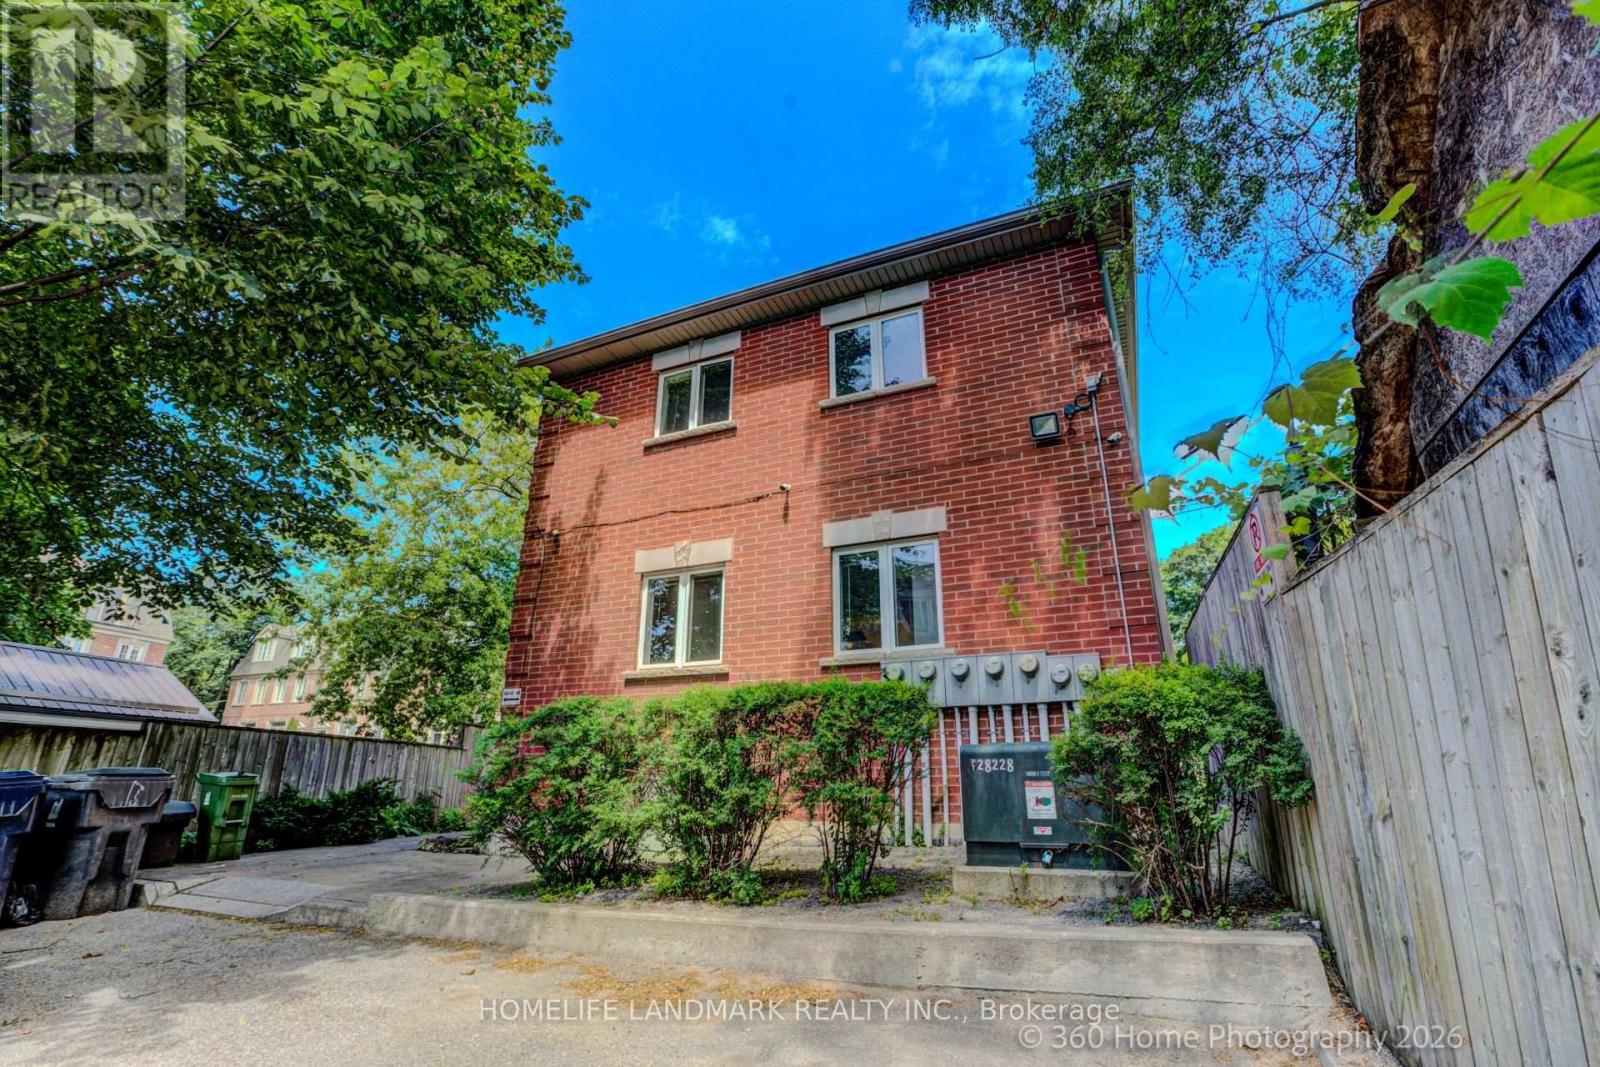
3 - 736 Kingston Road
Toronto, Ontario
Modern Urban Living in the Beaches neighbourhoods! Perfect for first-time buyers, this exceptionally charming 2-bedroom, 2-bathroom corner-unit townhome radiates natural light across a seamless open-concept layout. The beautifully updated interior boasts a stylish kitchen with stainless steel appliances and elegant hardwood-style flooring. The fully finished basement adds incredible versatility, offering a spacious family room (easily a 3rd bedroom) and a full bathroom. Enjoy ultimate convenience just steps from Kingston Road Village, local cafés, the Beach BIA, the new YMCA, and scenic ravine walks to Kew Balmy Beach. Commuting is effortless with immediate access to TTC buses, streetcars, Danforth GO, and Main Street station. Top-tier schools like Malvern CI and Balmy Beach CS are within walking distance. Street permit parking available. Move in and enjoy one of Toronto's premier neighbourhoods! (id:56248)
441158 Concession Road 12-13
East Luther Grand Valley, Ontario
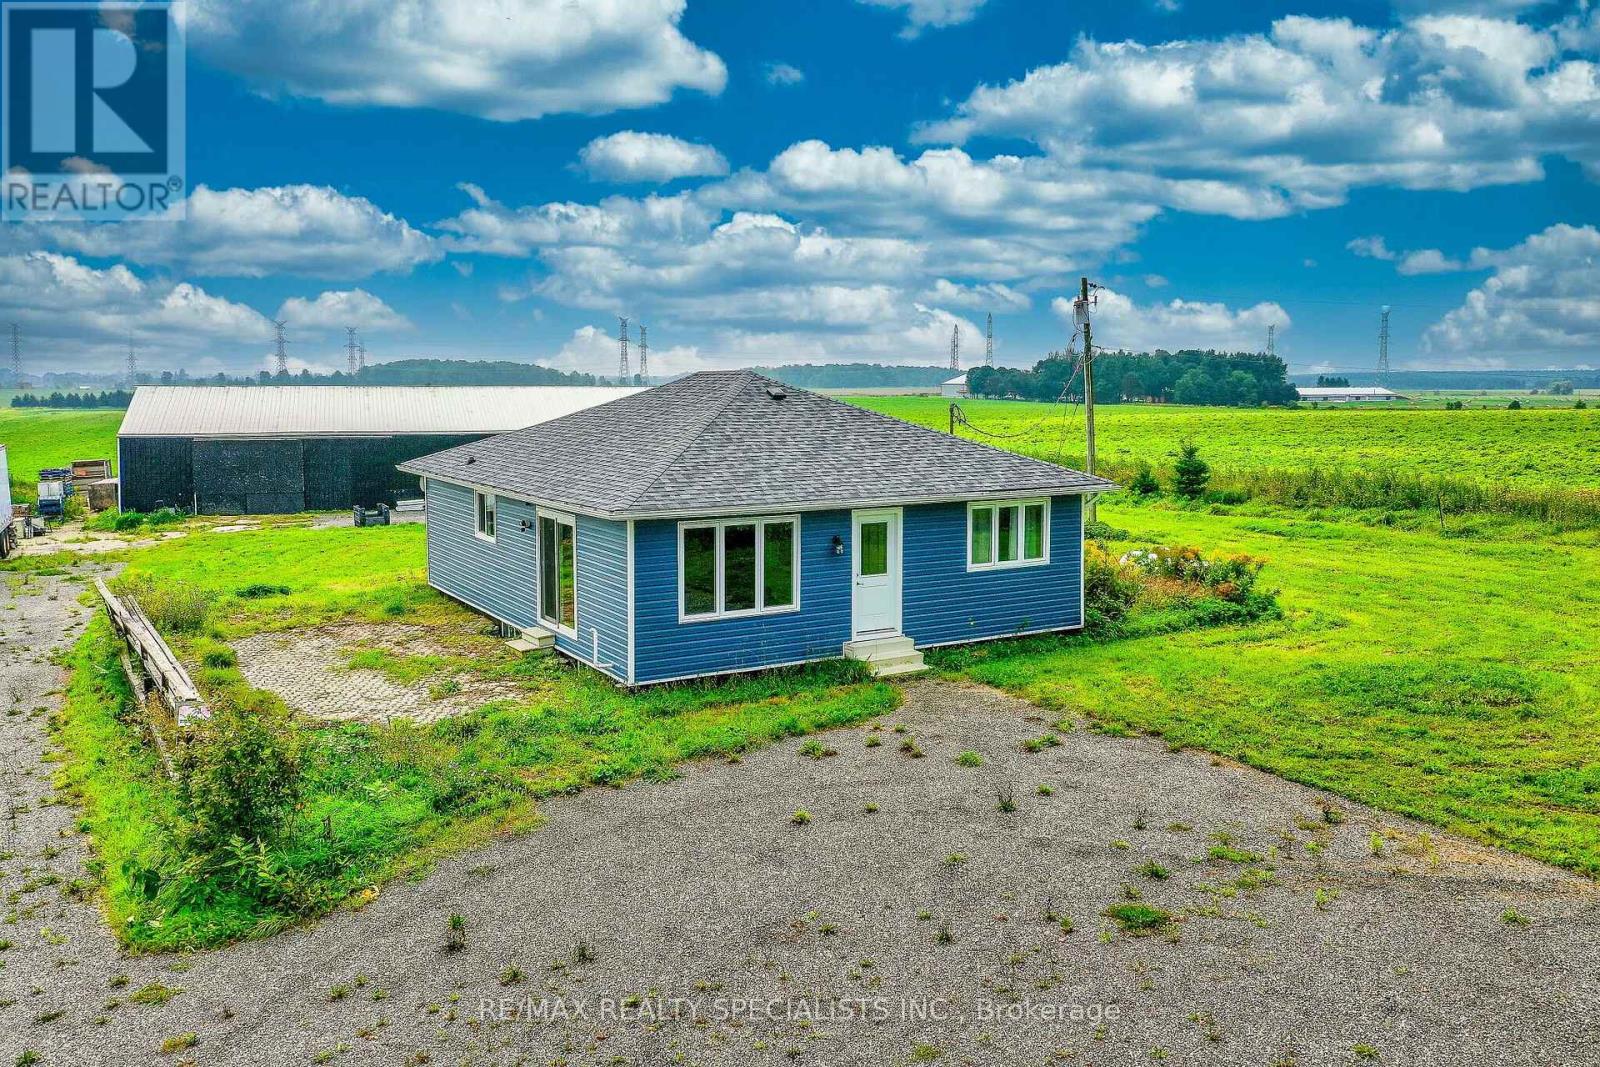
Look no further - this could be the rural property you've been waiting for! Set on nearly 1.5 acres of flat, usable land, this property offers the peace and privacy of a quiet rural setting, while providing plenty of space for work, recreation, parking and storage. The inviting 3-bedroom bungalow has seen numerous important updates, including new siding, insulation, and eaves in 2022; newer windows and doors; and a new roof in 2025. The interior has also been thoughtfully updated and is ready for you to add your own finishing touches and make it truly your own. The massive garage/workshop is a standout feature,48 x 96 ft, offering exceptional versatility for the hobbyist, tradesperson or entrepreneur. It features an updated electrical panel with 200-amp service, 12-foot ceilings, new lighting, a new overhead garage door, and a large sliding barn door that provides easy access for larger loads, machinery, equipment and storage. A solid concrete floor adds to its functionality. There is abundant parking for trucks, trailers, RVs and more, with a newly installed recycled asphalt driveway and parking area. The zoning is described as 304 - Residential with Commercial/Industrial Use Building, creating exciting possibilities for those looking to combine home and business in one location. Bring your vision and start your next chapter here - a peaceful rural property with the space, flexibility and infrastructure to make your ideas a reality. (id:56248)
1 - 18 Ewing Street
Halton Hills, Ontario
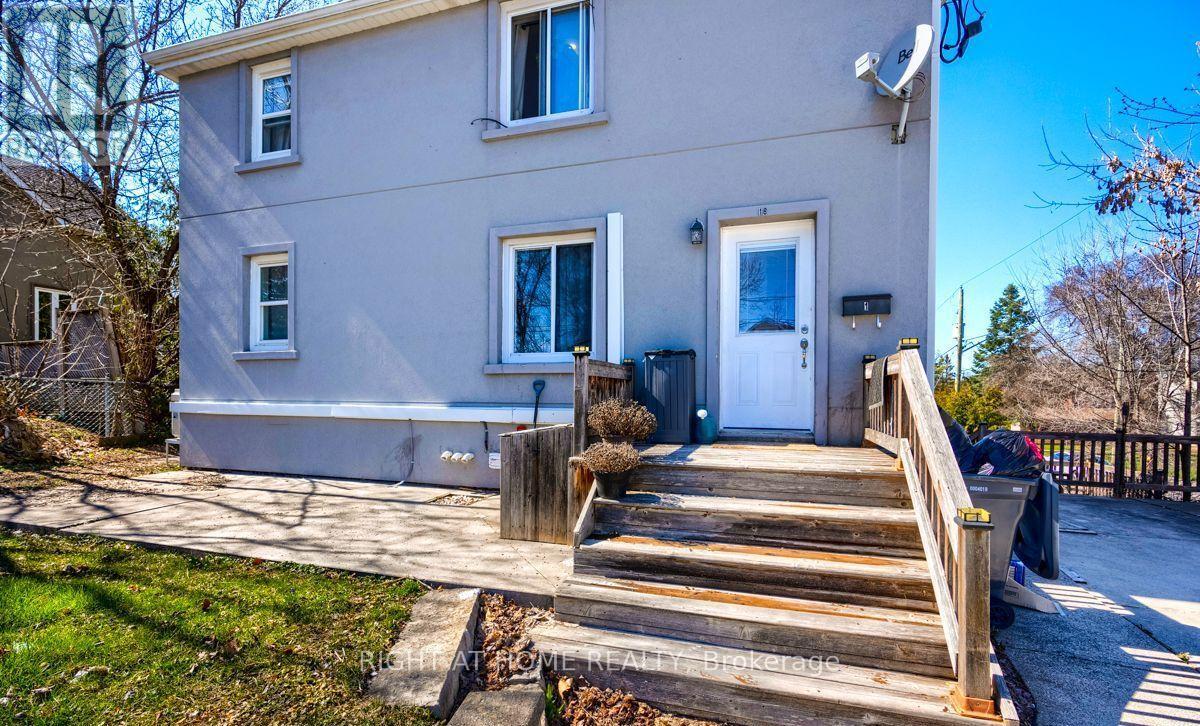
Amazing! upper level two bedroom, one bathroom apartment features a gorgeous open concept kitchen with stainless steel appliances, quartz counter top and a large window , Feature a Spacious Living room , Great Location, close to transit, Go station, Schools and Shopping. (id:56248)
38 Uno Drive
Toronto, Ontario
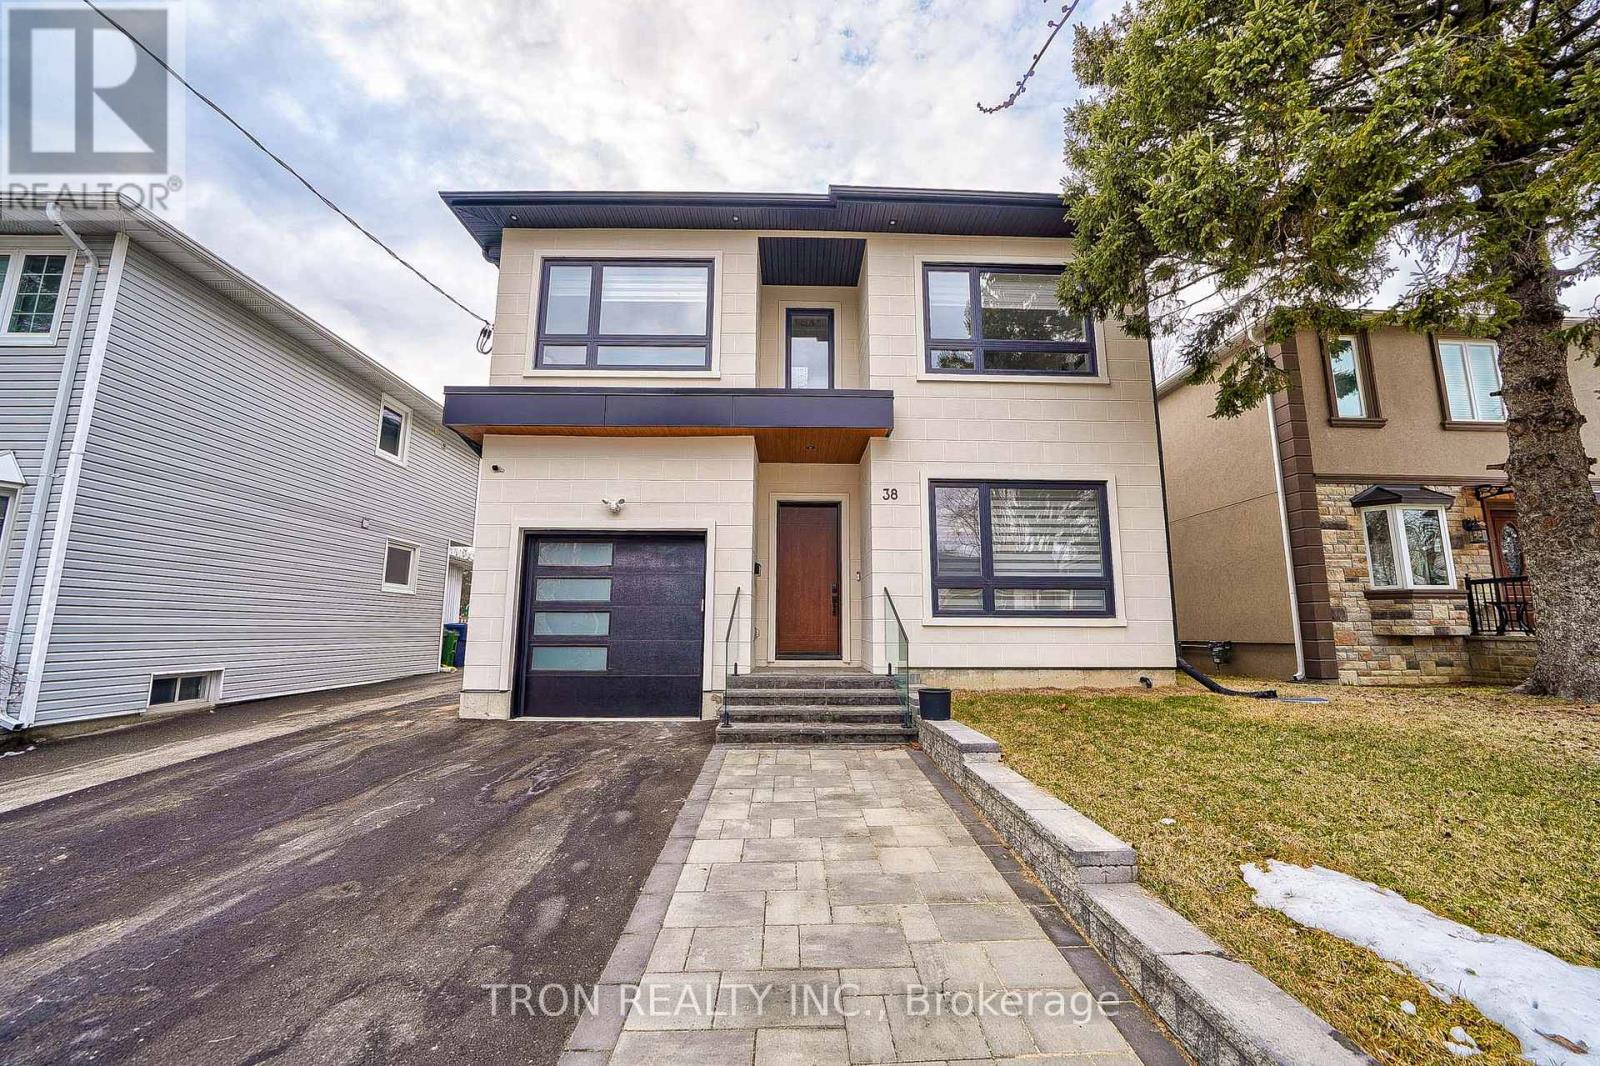
Great location, steps away from grocery stores, no frills, Costco public transit and easy access to the QEW. Perfect 40'*100' lot back to Park. 2 Years old Custom built Luxury Home. Architectural Stucco Exterior wall. 10' Ceiling on Main floor with 21' High Ceiling Grand Foyer. Floating oak stairs with modern glass railing. Open Concept Living/Dining Area with Floor to Ceiling Windows and Plenty of Natural Light, Custom Fireplace, Kitchen with Large Island. A dream home you must see! Close to fine schools, shops, restaurants, bakeries and specialty stores. Walking distance to transportation. (id:56248)
38 - 9133 Bayview Avenue
Richmond Hill, Ontario
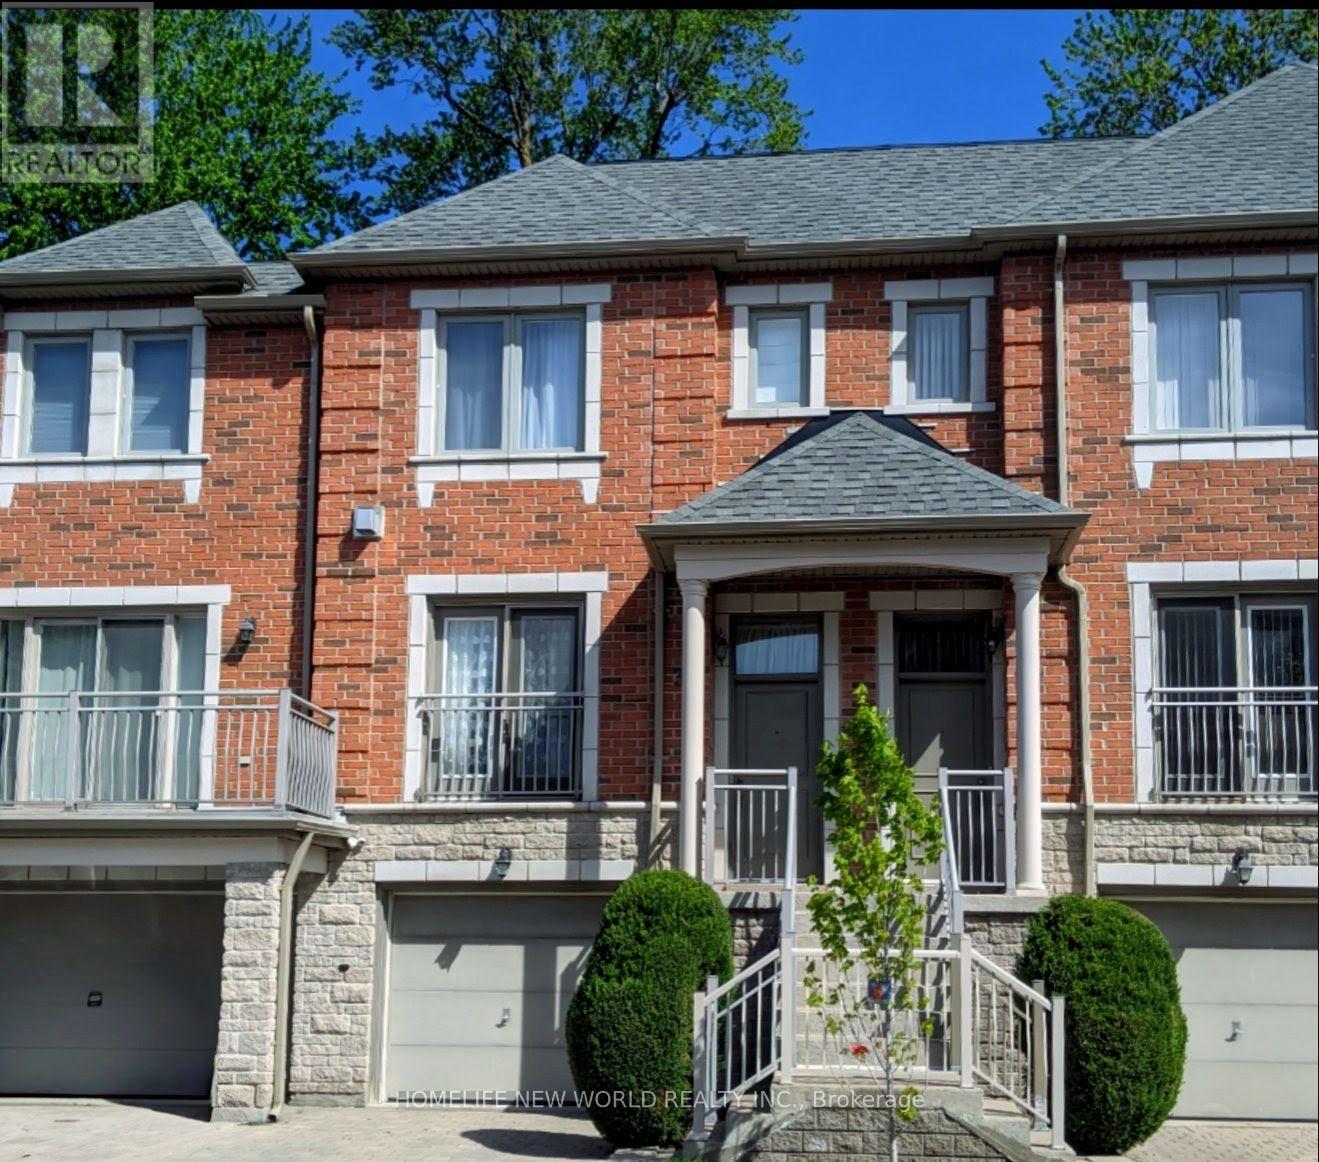
Welcome to the luxury Bristol Court townhome with 24hr gate house security service. The spacious living room is 9' ceiling high with fireplace and a Juliet balcony viewing the street scene. The huge open concept on main floor blends the living room and the dining room to provide innovative design ideas. There is ample space in the kitchen to eat in and relax at the walk out deck. The upper level hosts three generous bedrooms. The south facing primary suite provides both bright and roomy space for the new owner to reside, complemented by a walk-in closet and a 4 piece ensuite. On the ground floor, the huge room can be served for multiple purposes and the area opens straight through to the backyard. Direct access to the garage and also an extra storage space within. The Wycliffe Village Plaza is just across the street with restaurants, bank, pharmacy, medical, dental, supermarket, bakery, corner store and retails. Mins to Viva bus, Hwy 407 &404. This beautiful home offers comfort and everyday convenience in one of the Richmond Hill highly sought after locations. (id:56248)