
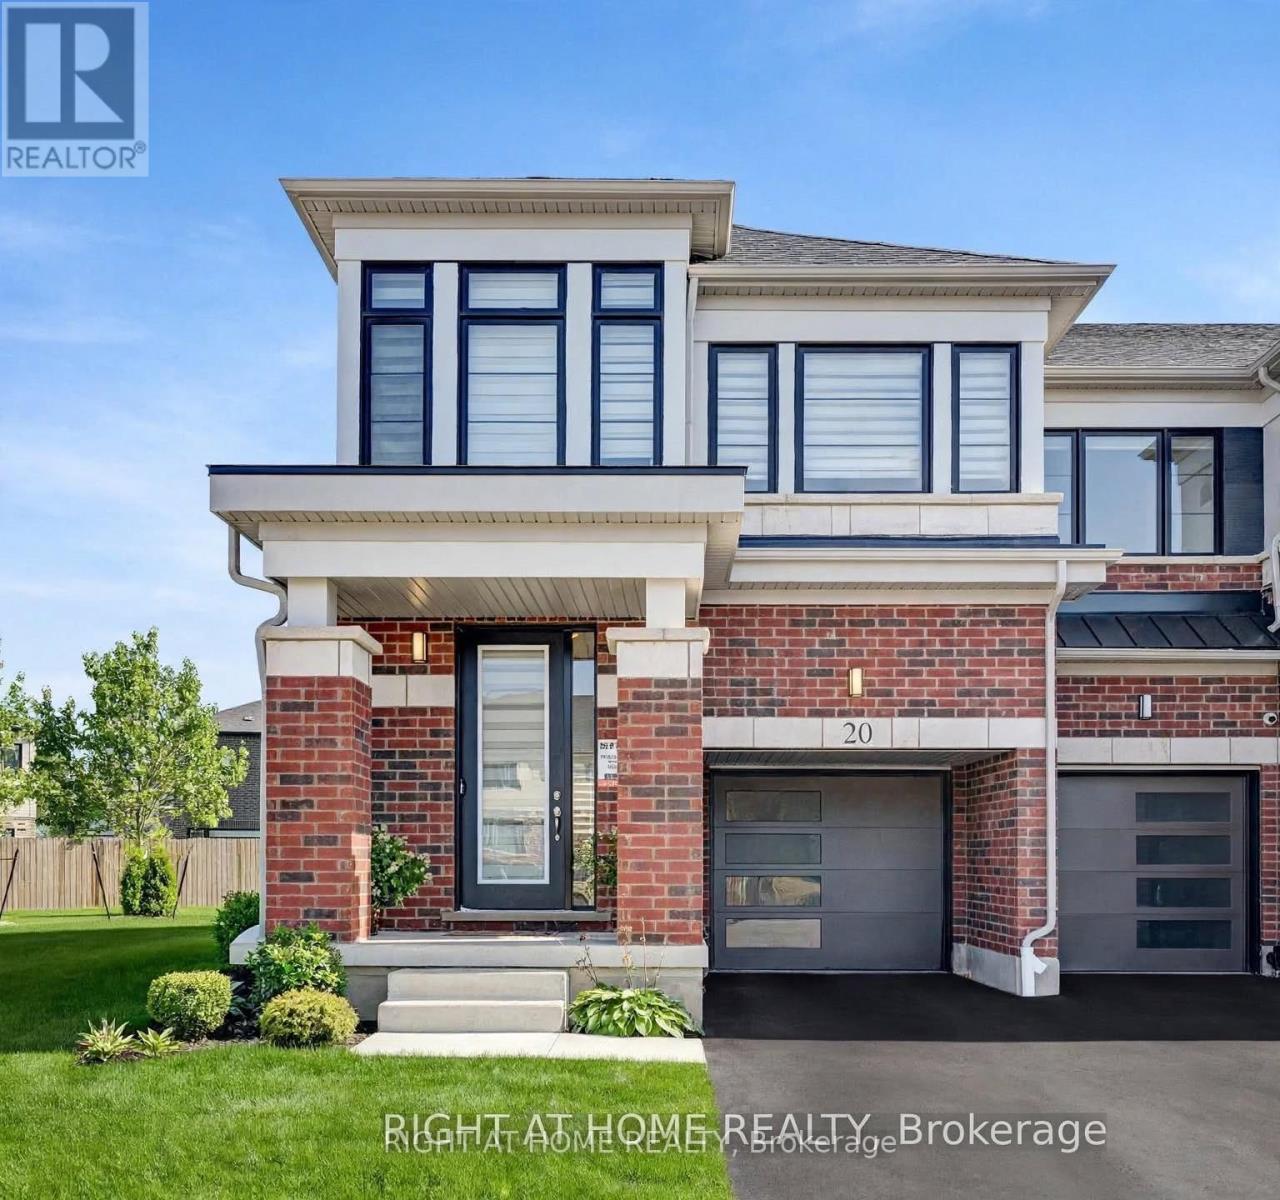
20 - 15 Blacklock Street
Cambridge, Ontario
Situated on a premium corner lot with a huge pie-shaped backyard, offering 1,826 sq ft above ground as per builder, this exceptional home is truly a must-see-to-believe residence designed to surpass expectations. Welcome to this beautifully maintained, just 2-year-new end-unit freehold townhouse (POTL) in Cambridge's desirable Westwood Village by Cachet Homes, offering the rare feel of a semi-detached home. Bright and sun-filled, this sophisticated residence features 9-ft ceilings on the main floor, expansive windows and an elegant open-concept layout ideal for everyday living and entertaining. The stylish kitchen showcases quartz countertops, ample cabinetry and high-end stainless steel appliances, complemented by upgraded zebra blinds throughout. The upper level offers 4 generously sized bedrooms and 2.5 washrooms, including a spacious primary retreat with walk-in closet and luxurious 4-pc ensuite. Convenient second-floor laundry and 2 linen closets provide added comfort and storage. Additional highlights include direct garage entry, HVAC, central vacuum rough-in and an owned water softener (approx. $2,500 value). The rare oversized pie-shaped backyard offers excellent space for outdoor enjoyment, entertaining and family activities. The unfinished basement provides a versatile canvas for future use. Tarion builder warranty remains effective, offering added peace of mind. Ideally located minutes to Hwy 401, Conestoga College, Costco, parks, shopping and everyday amenities. A refined, move-in-ready leasing opportunity in a highly sought-after community. (id:56248)
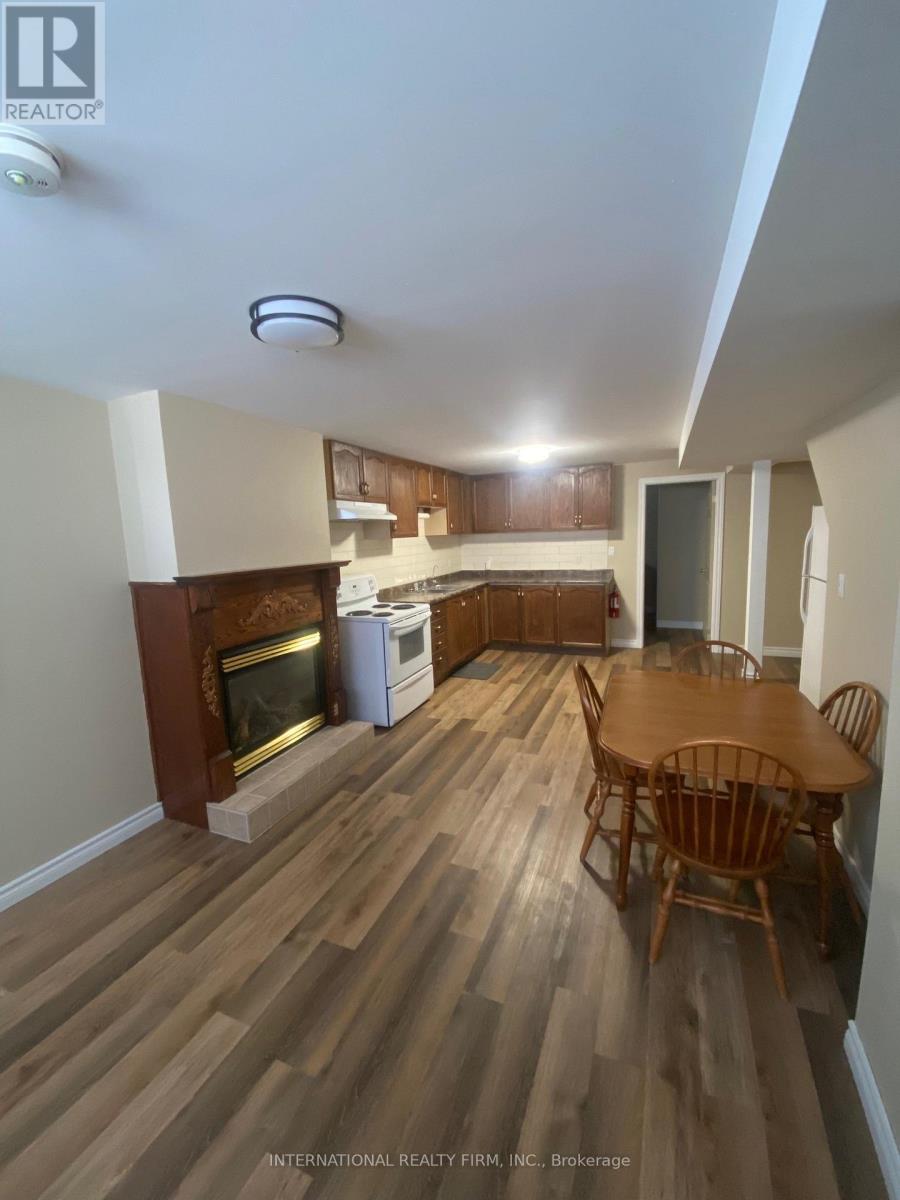
Bsmt - 14 Mcgibbon Boulevard
Kawartha Lakes, Ontario
Legal Basement Apartment in the South end of Lindsay! 3-bedroom basement apartment in the highly sought-after neighborhood. This spacious unit features the kitchen with open-concept layout. Close to Ross Memorial Hospital, community centers, transit, parks, shopping, and schools. A perfect home for professionals seeking a comfortable living space. Tenant to pay portion of utilities. Tenant Content and Liability Insurance is required. Application Process: A full rental application is required, up-to-date Equifax credit report, employment letter, recent pay stubs, Government-issued photo ID and references are required. (id:56248)
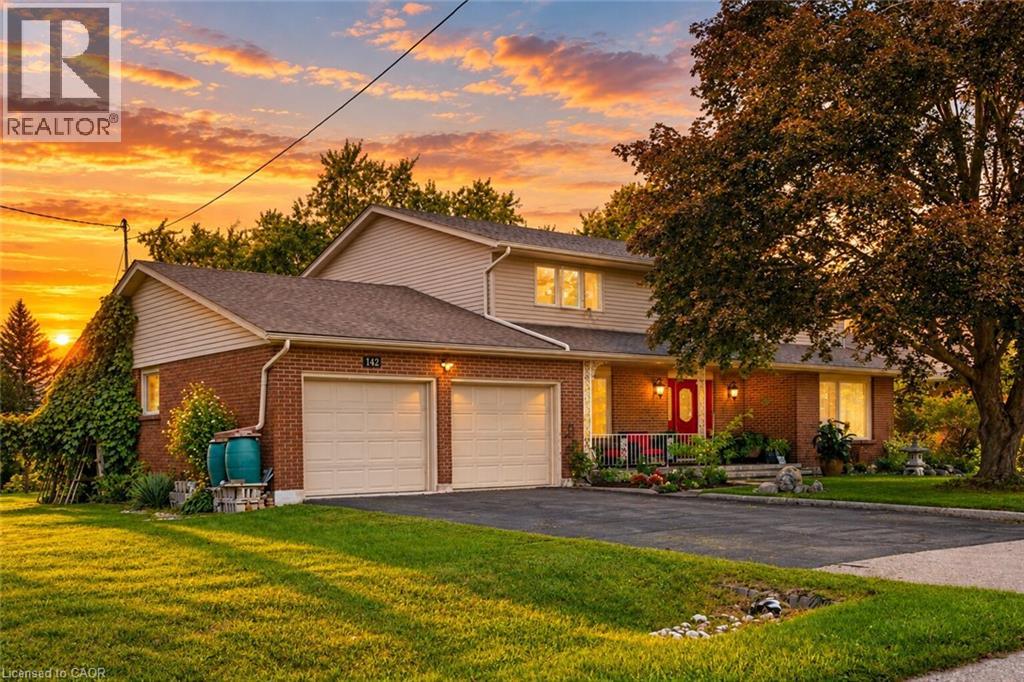
142 Carson Drive
Kitchener, Ontario
With over 4200 square feet, this lovingly maintained family home on an incredible 153-foot deep lot in one of Kitchener’s most convenient and established neighbourhoods feels endless. Offered for the first time by the original owners, this timeless property features almost 3,000 sq ft of above-grade living space with 4 large bedrooms, 3 full bathrooms, and multiple living areas designed for growing families and entertaining alike. Welcomed by a grand foyer highlighted by a stunning rounded staircase, setting the tone for the warmth and character found throughout the home. The main floor offers a dedicated office with rich rosewood wall panels, a formal living room, and a spacious family room overlooking the backyard with walkout access to the concrete patio. The kitchen features beautiful teak cabinetry, classic finishes, and timeless charm rarely found in today’s homes. Upstairs, you’ll find generously sized bedrooms and ample space for the entire family. The unfinished basement provides endless possibilities for future customization, additional living space, or an in-law setup. Outside, the expansive backyard offers exceptional potential to create your dream outdoor retreat with room for a pool, hot tub, outdoor kitchen, gardens, and more. A separate side yard also presents exciting future development potential. The massive front yard is anchored by a mature maple tree providing beauty, shade, and the perfect setting for family memories. All windows and doors replaced in 2015, adding peace of mind and improved efficiency. Located near major commuter routes and highway access, this home offers easy travel to Waterloo, Cambridge, Guelph, and beyond. Walking distance to Mackenzie King Public School, Canadian Martyrs Catholic School, and Grand River Collegiate Institute, plus close proximity to parks, shopping, and everyday amenities. A truly special property where decades of memories were made — now ready for its next chapter. (id:56248)
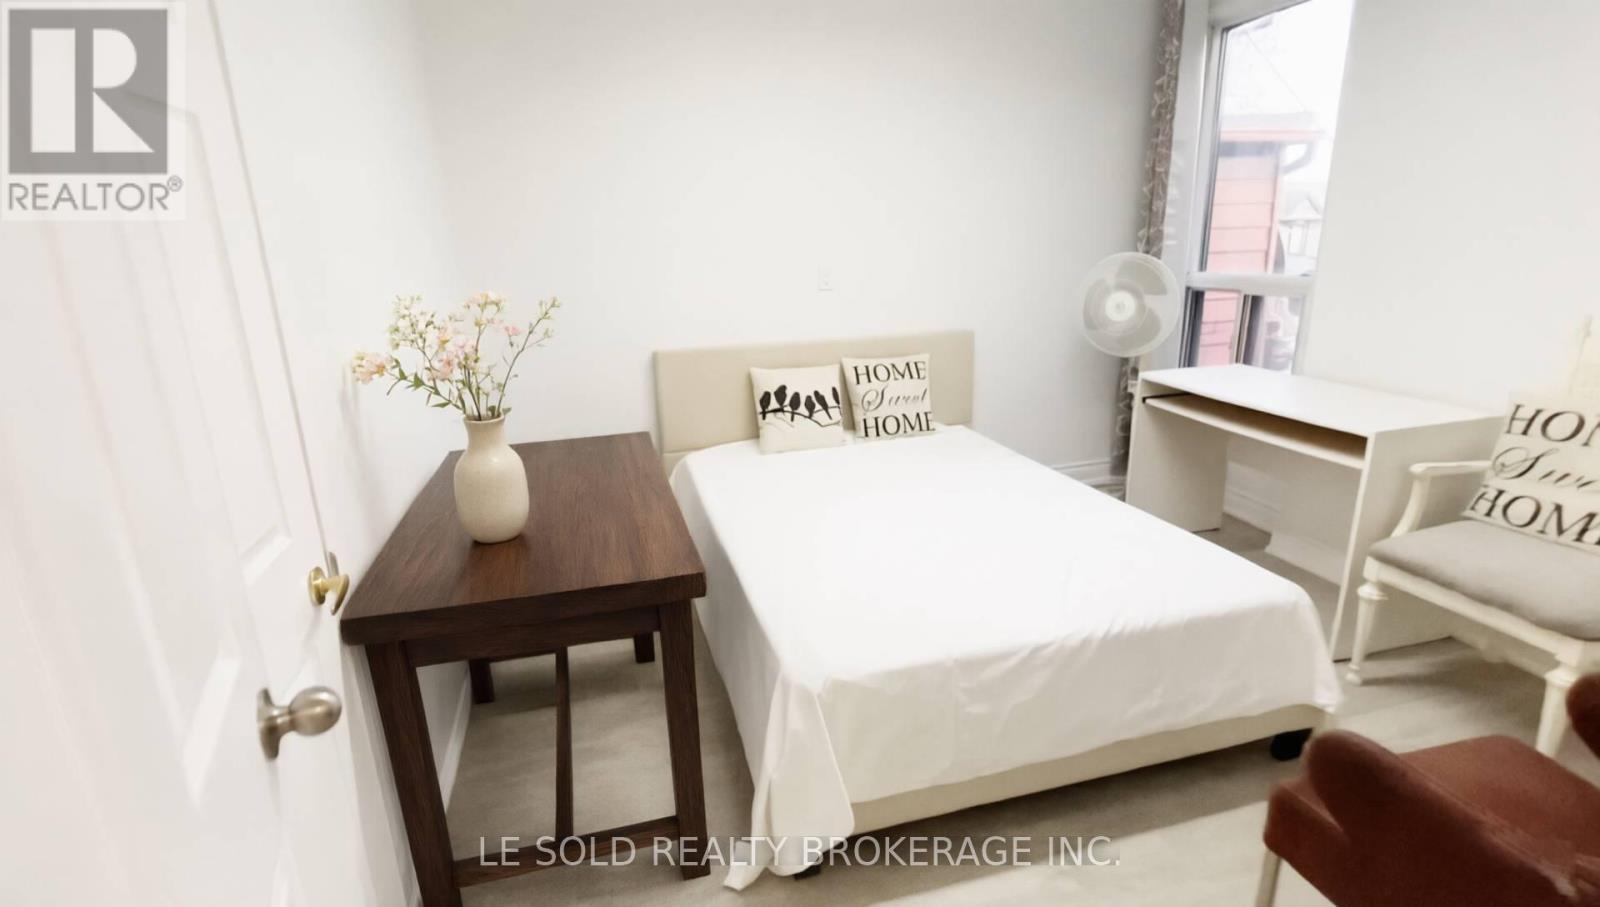
1 Bedroom - 271 Hallam Street
Toronto, Ontario
Detached house 1 Bedroom with ensuite 4pcs bathroom on 2nd floor for lease. Share washer & dryer and kitchen/dining with the other three female roommates. Spacious and bright interior. Great location, located in Dovercourt Village, steps to TTC bus stop, 3 mins drive to Loblaws Supermarket, 7 mins drive or 20 mins bus to U of T. (id:56248)
112 - 35 Watergarden Drive
Mississauga, Ontario
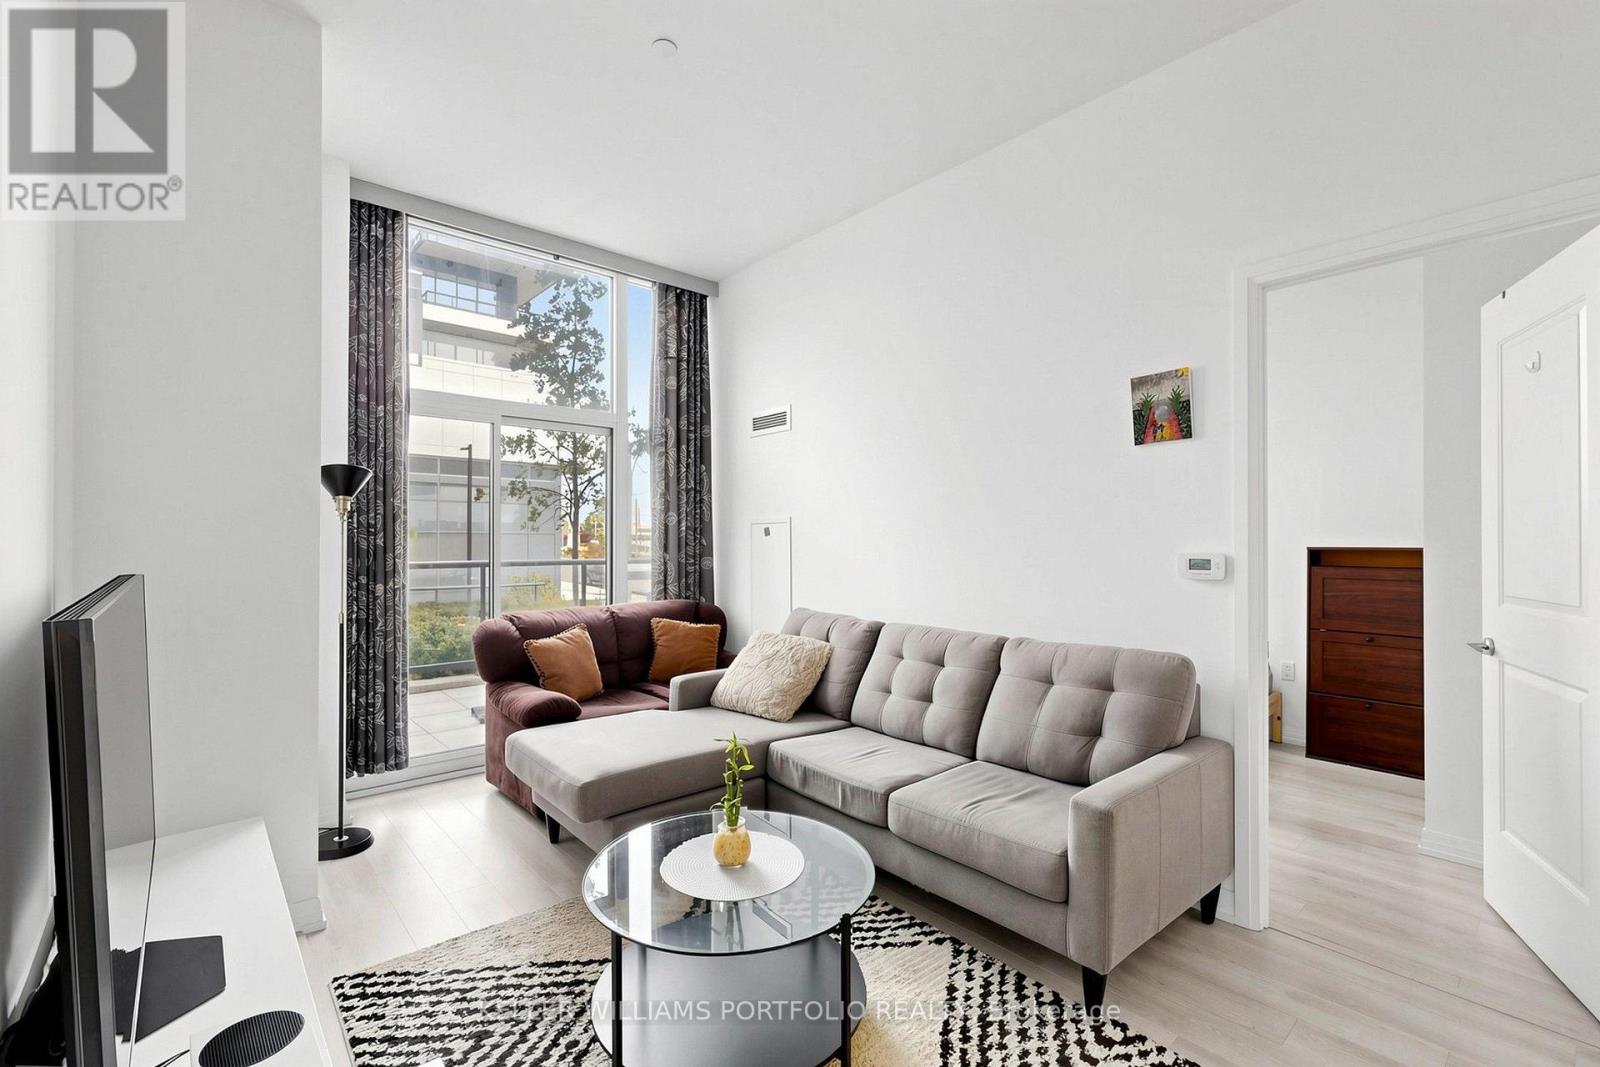
Upgraded split 2-bedroom, 2-bathroom suite at Perla Towers, 35 Watergarden Drive, in central Mississauga. The split-bedroom layout provides added privacy, with bedrooms on opposite sides of the bright, spacious living area. Features include a modern kitchen, a primary bedroom with walk-in closet, and fresh paint throughout. Premium Hunter Douglas automated window blinds add convenience and a clean, finished look. A large semi-private balcony adds valuable outdoor space. Internet, 1 parking space and 1 locker are included. Minutes to Square One, restaurants, parks, transit and major highways. (id:56248)
352 Black Drive
Milton, Ontario
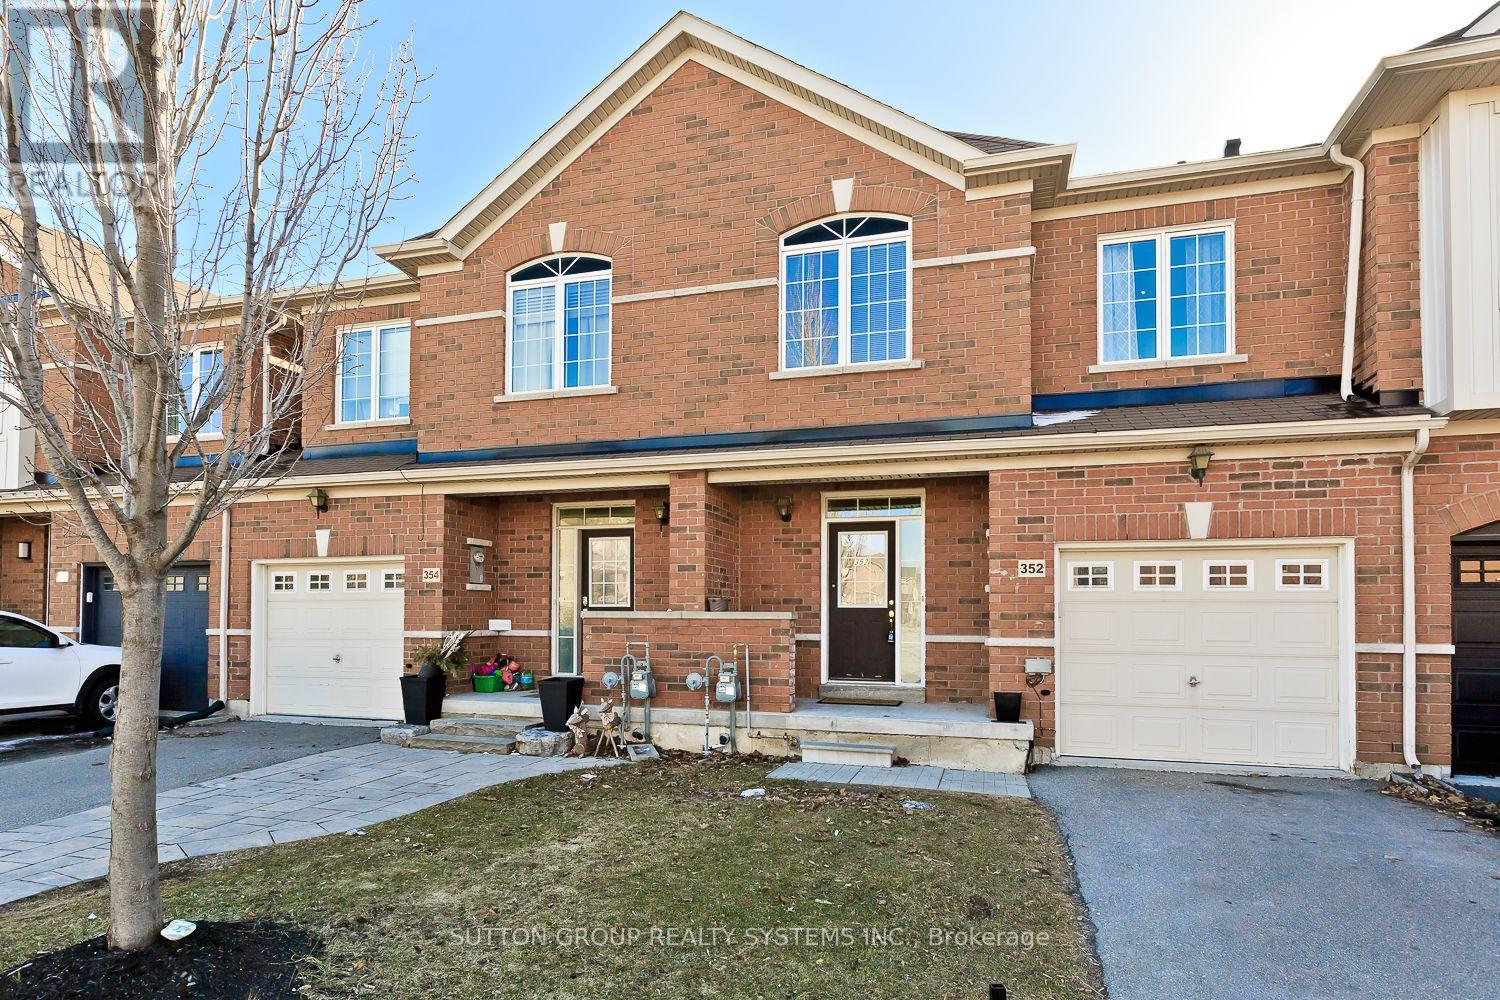
Spectacular All Brick Home in Sought After Allegra Villas! Enjoy sun filled living with a southwest facing family room featuring a walkout to the deck and private backyard. This beautifully maintained home boasts 9ft ceilings on the main floor, oak hardwood stairs, tasteful neutral decor, and a modern kitchen with quartz countertops. Bright, spacious open concept layout with generously sized bedrooms. Deep lot with no homes directly behind, a welcoming front porch, no sidewalk, and extra parking. Ideally located near public transit, GO Train/Bus, top rated schools, parks, library, community centre, shopping, and entertainment. Experience exceptional comfort and vibrant neighbourhood living. This home is a true gem! (id:56248)
7 Frostbite Lane
Brampton, Ontario
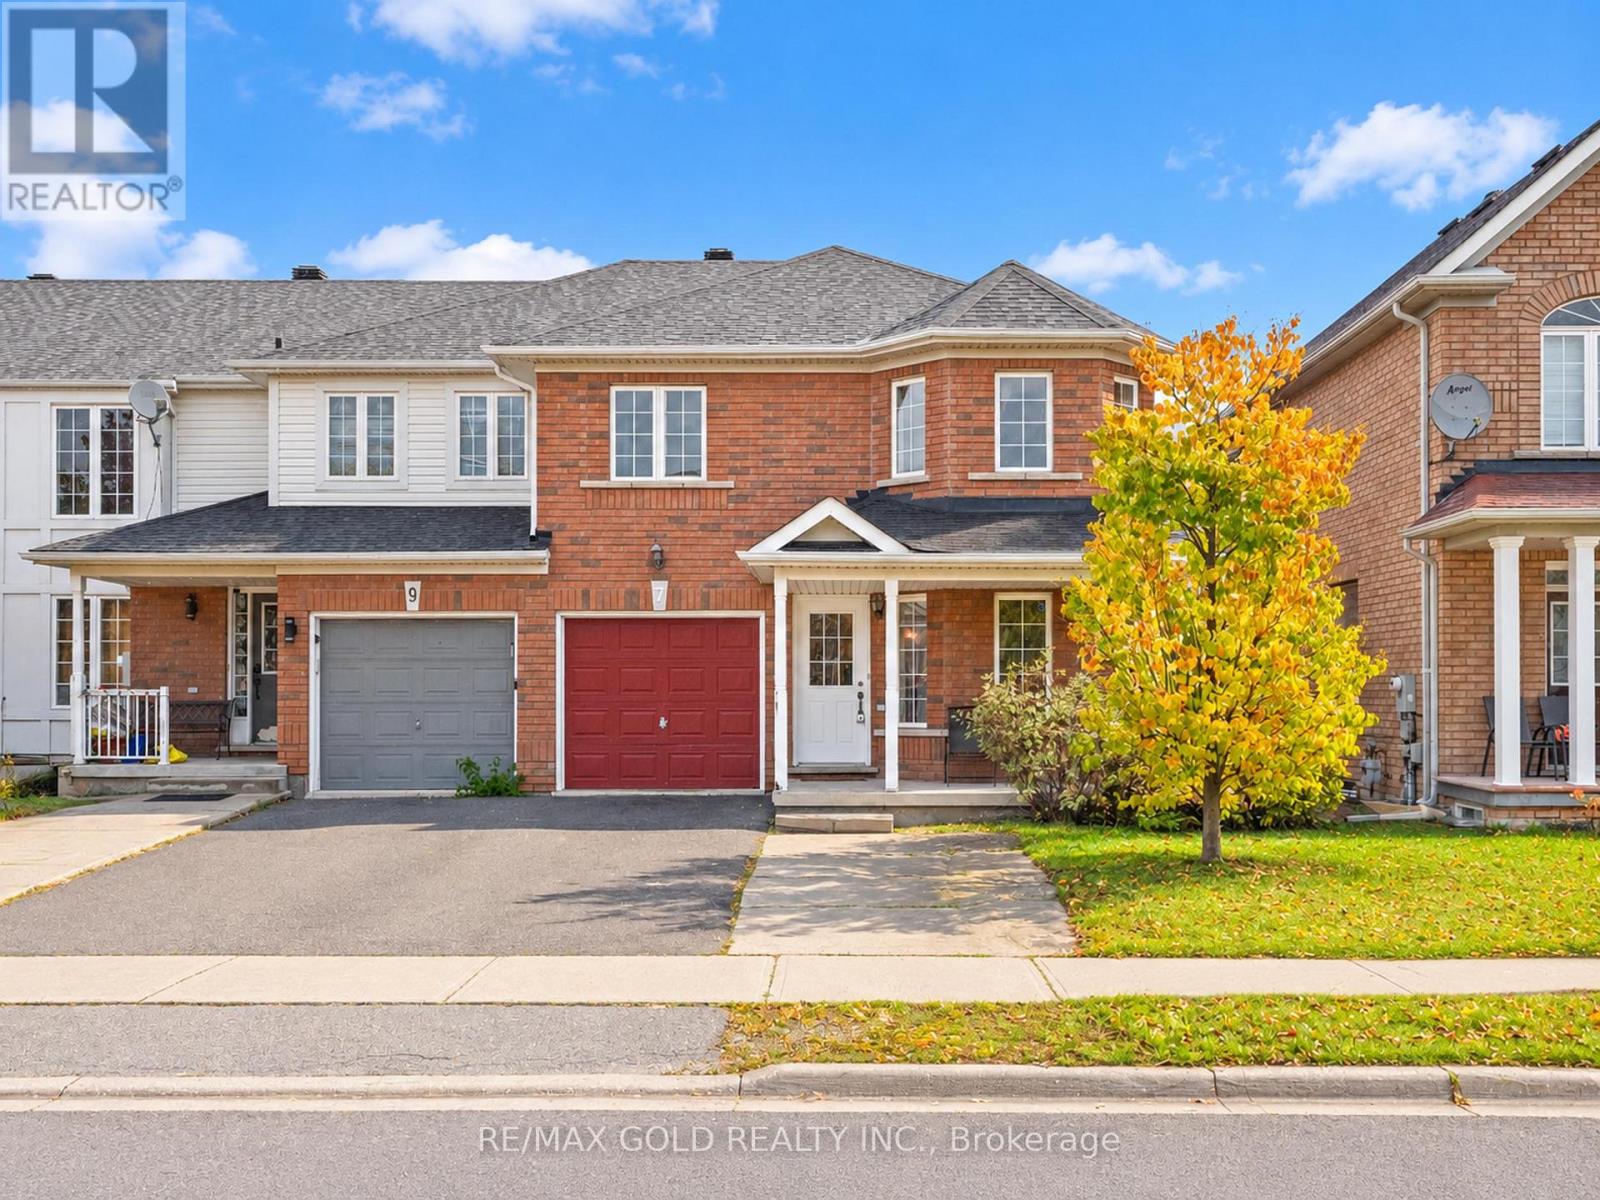
Welcome to 7 Frostbite Lane, Brampton. This Corner Lot is One of the Biggest Townhouse in The Area Boost 2019sqft MPAC. Main Floor Features Formal Living/Dining/Family Rooms Freshly Paint. Upstairs Home Comes With 4 Spacious Bedrooms & 2 Full Bath. Basement is Finished with 2 Huge Bedrooms & a Full Bath. This Home Have Potential For a Big Family. Close to Plazas, Banks, Hospital, Schools & Much More. (id:56248)
Bsmnt. - 5535 Bridgeport Gate
Mississauga, Ontario
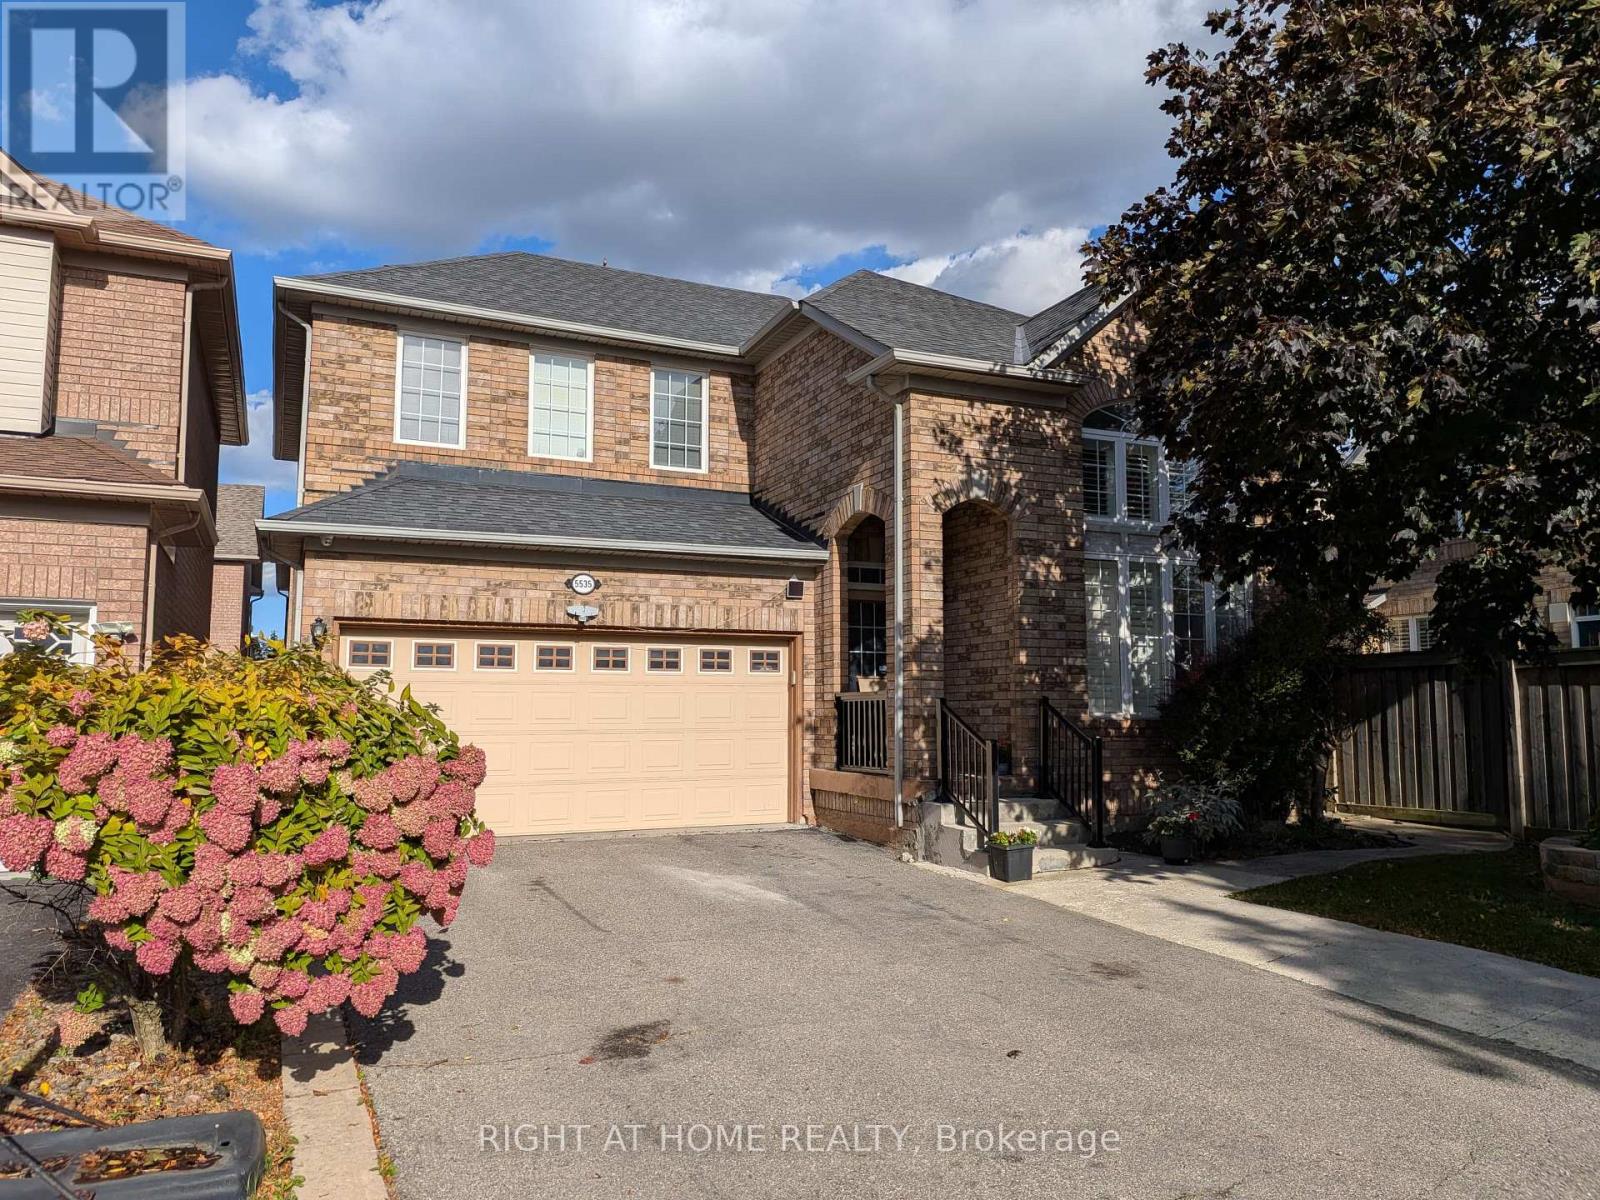
Legal 2-bedroom basement apartment in the highly sought-after Churchill Meadows community. This well-laid-out suite features a spacious and rarely available separate living and dining area, one full washroom, and a private, exclusive entrance. Includes one designated parking space on a wide driveway. Another Parking Spot is possible, if needed. Conveniently located close to shopping, transit, schools, parks, restaurants, and other everyday amenities. Brand New Appliances (id:56248)
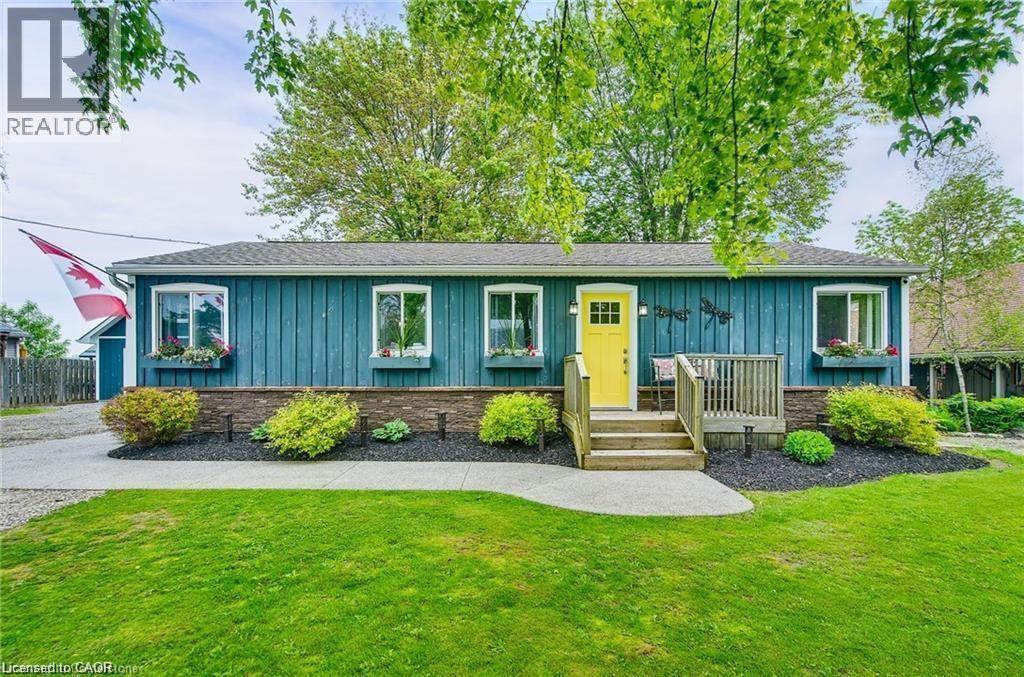
8 Beach Road
Lowbanks, Ontario
Enjoy your best life on Lake Erie in this clean, move in ready, 3 bedroom, four-season home, with amazing detached two-story garage, tons of parking, beautiful backyard and walk to the beach in one minute! This bungalow features hardwood floors, modern kitchen with gas stove, fridge & dishwasher, walk out to front & rear decks, Central Air conditioning, gas furnace heating, in suite laundry, full bathroom with bath tub. 90 ft x 90 ft mature lot with no rear neighbors & a quiet cul-de-sac road. See attached building permits for the new home construction in 1997. Then, in 2018, a two story professionally built garage was constructed and features 60-amp electrical, automatic garage door opener, concrete floor & an incredible 2nd floor loft space with tons of windows! Walk down the street to the water & enjoy the pebble stone beach on Lake Erie & to the Boat Launch at Hippos Restaurant & Mohawk Marina. Only a few minutes’ drive to the town of Dunnville or Port Colborne for all of your shopping needs & 1 hour to Hamilton! Excellent fishing on Lake Erie, hiking trails in the area, Rock Point Provincial Park & Long Beach Conservation Areas nearby. Xplornet High Speed Fibre Optic. Natural gas heating! Fresh water tank (cistern). Separate holding tank for wastewater. Gas furnace and central AC unit 2022, shingles 2018, no rentals (water heater, furnace, AC all owned). Building permits & Survey are attached to this listing for your review. Start enjoying your new life at the lake today! (id:56248)
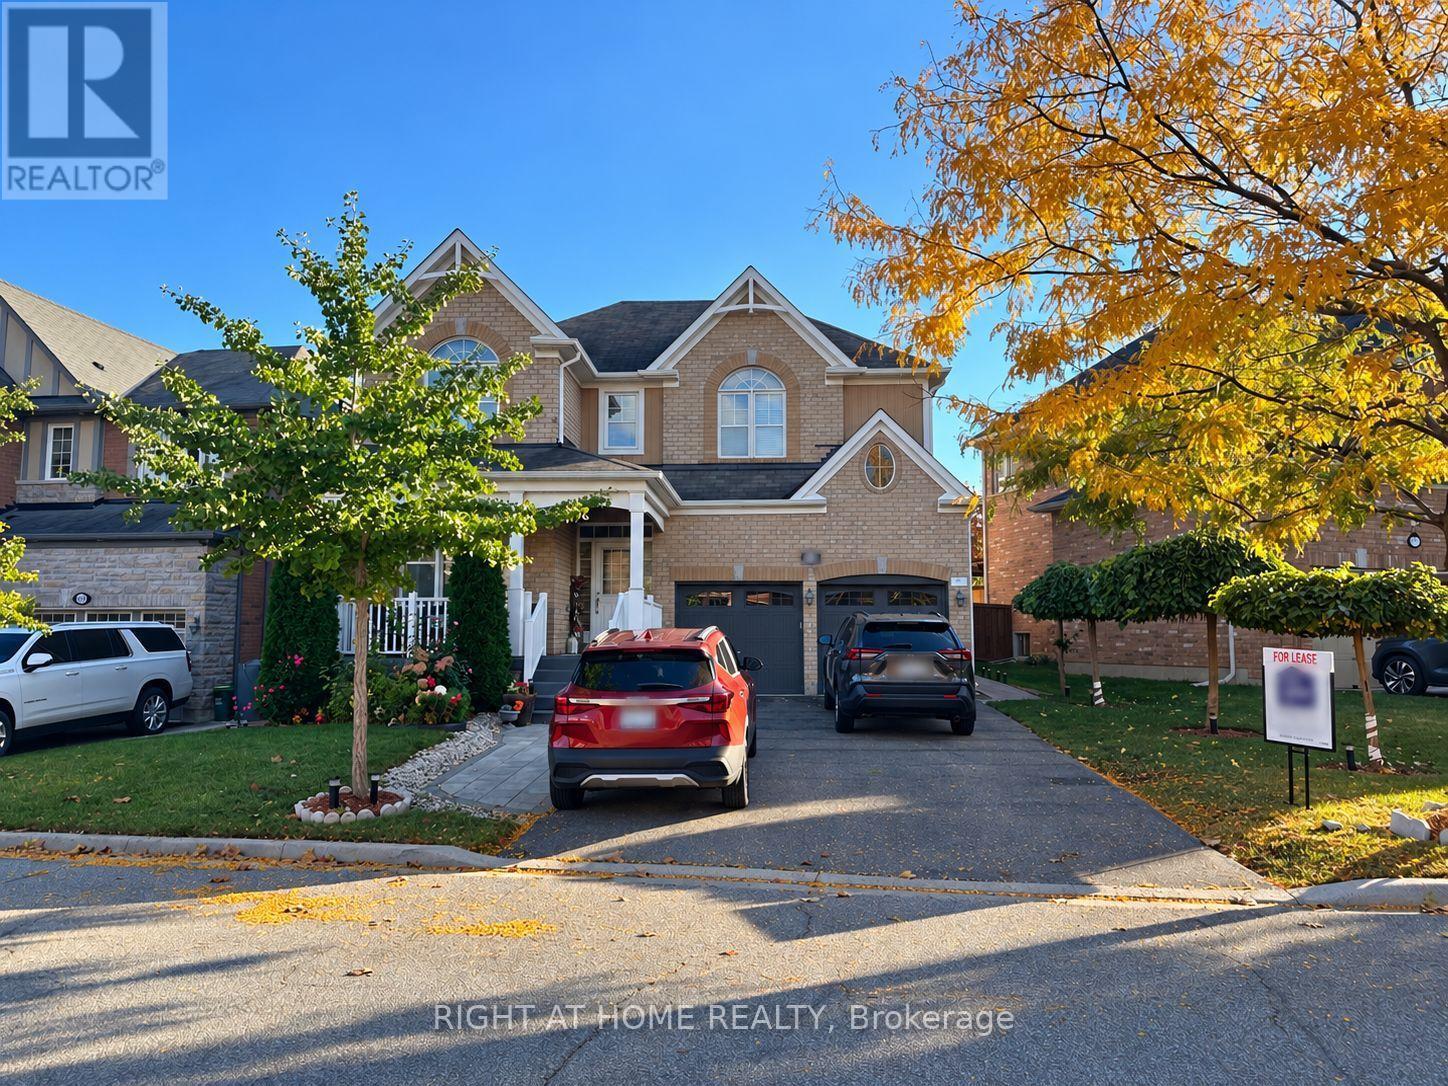
608 Wettlaufer (Bsmnt) Terrace
Milton, Ontario
Professionally finished, legal basement apartment in a detached home situated on a wide lot with no sidewalk, featuring a convenient separate side entrance. This bright, spacious, and thoughtfully designed apartment offers 2 generously sized bedrooms, a separate living room, 1 full bathroom, and an impressive, well-appointed kitchen, providing the comfort, privacy, and functionality of a complete home.Large windows and pot lights enhance the natural brightness throughout, creating a warm and inviting living environment. Additional conveniences include private in-suite laundry and 1 dedicated parking space on the wide driveway. A second parking space, suitable for a MINI or similarly sized compact car only, may also be available.Nestled in a quiet, family-friendly neighbourhood with convenient access to shopping, schools, parks, public transit, and other local amenities. An excellent choice for a single professional, couple, or small family seeking comfortable and independent living.Tenant is responsible for 30% of the total household utilities and hot water tank rental. Available December 1, 2026. (id:56248)
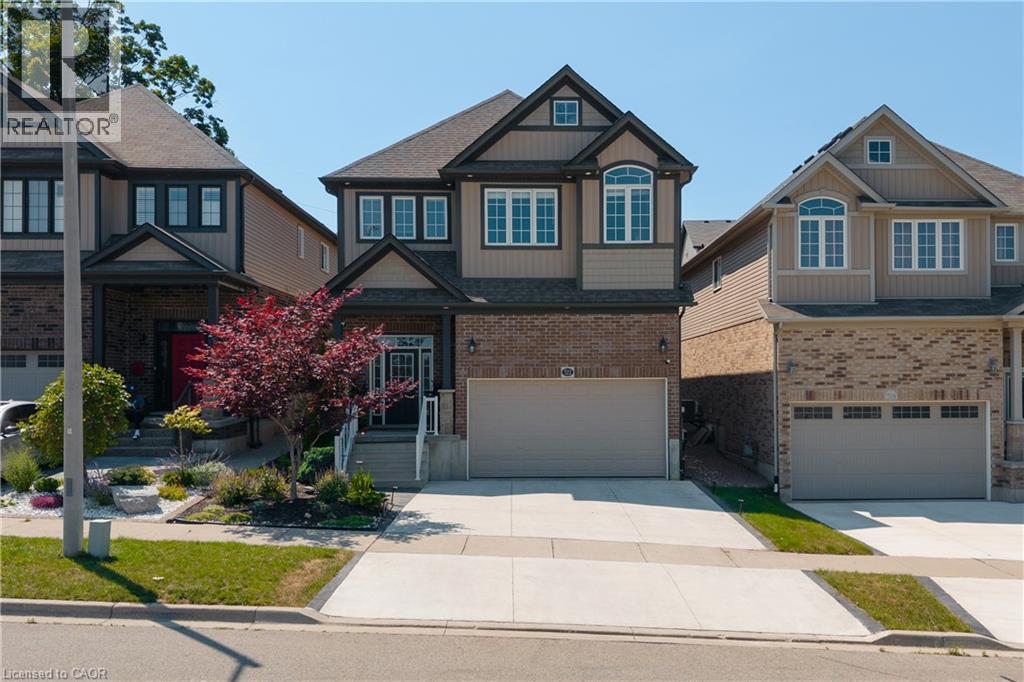
522 Woodbine Avenue
Kitchener, Ontario
Welcome to this beautifully upgraded 3+1 bedroom, 4-bathroom family home in the desirable Huron neighbourhood of Kitchener, offering exceptional space, style, and flexibility. An impressive 16-foot foyer, soaring 9-foot ceilings, and a sun-filled vaulted family room create a bright and welcoming atmosphere. The upgraded kitchen features granite countertops, a new refrigerator, and a new dishwasher, while the spacious primary retreat offers a walk-in closet and private ensuite. A beautifully appointed laundry room with its own storage closet adds everyday convenience. Upgraded light fixtures, smart switches, and interior and exterior pot lights provide thoughtful finishing touches throughout. Designed to adapt to your family's needs, the spacious upstairs living area offers the potential to be converted into a fourth bedroom, subject to the buyer's preferred layout and any required approvals. The luxury finished basement adds even more living space with a bedroom, full bathroom, dedicated home office, and impressive in-home theatre, ideal for entertaining, working from home, guests, or family movie nights. Outside, enjoy a private, fully fenced backyard surrounded by mature trees and greenery. The expansive deck with gazebo and flower planter creates a wonderful setting for outdoor dining and entertaining. A newly finished concrete driveway provides parking for two, complemented by an attached double garage with extensive built-in storage and an additional outdoor shed. Located in the family-friendly Huron community, this home is surrounded by nature, schools, parks, trails, and recreation. Huron Natural Area is nearby, offering over 250 acres of protected natural space and more than 7 km of trails for walking and exploring. The area also benefits from nearby schools and community amenities, with the new Cowan Recreation Centre at RBJ Schlegel Park adding an impressive range of indoor and outdoor recreation opportunities. (id:56248)
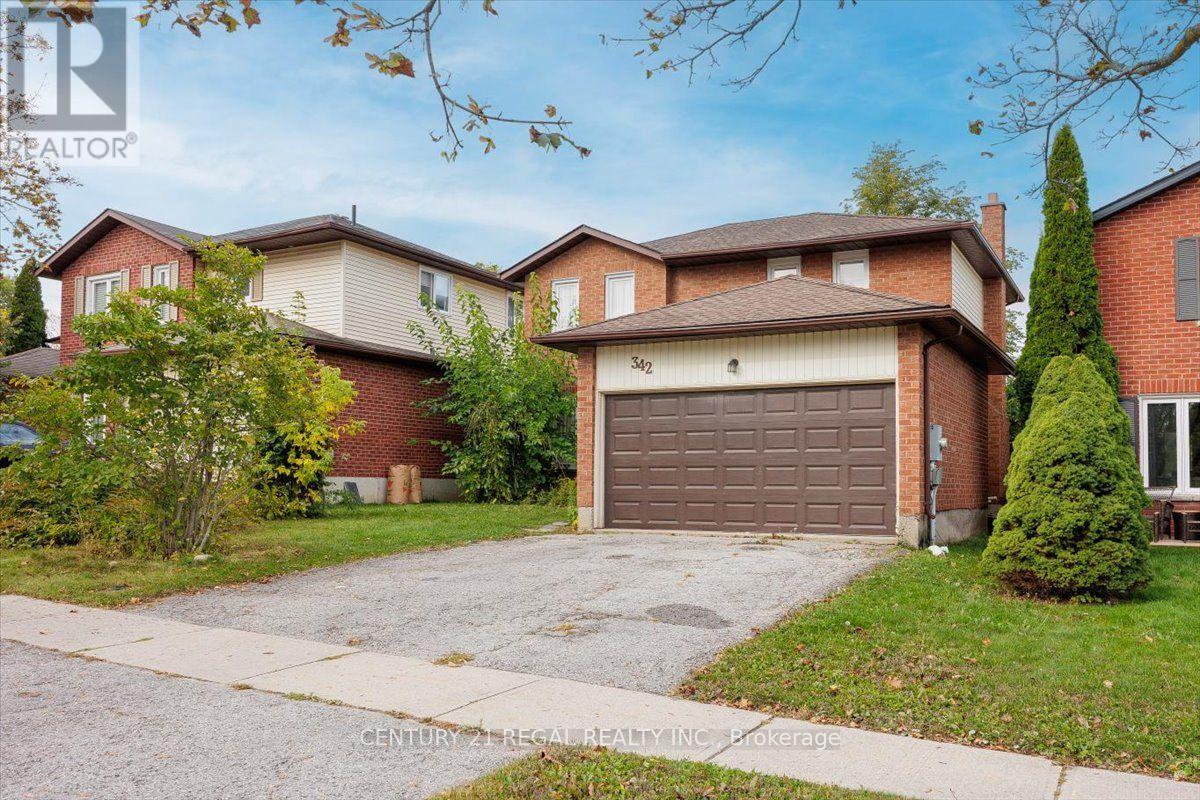
342 Hickling Trail
Barrie, Ontario
Fully renovated detached family home in Barrie's desirable northeast end! Featuring a double car garage, finished basement, and stylishly Renovated throughout. The brand new kitchen boasts a centre island and stunning stainless steel appliances, gleaming hardwood floors add warmth and character. Enjoy a separate family room with a gas fireplace, perfect for relaxing with family or entertaining. All Bathrooms have been Renovated. Ideally located close to Highway 400, Georgian College, RV Hospital, Eastview Arena, sports fields, Johnson's Beach, the North Shore Trail and beautiful Kempenfelt Bay. (id:56248)