
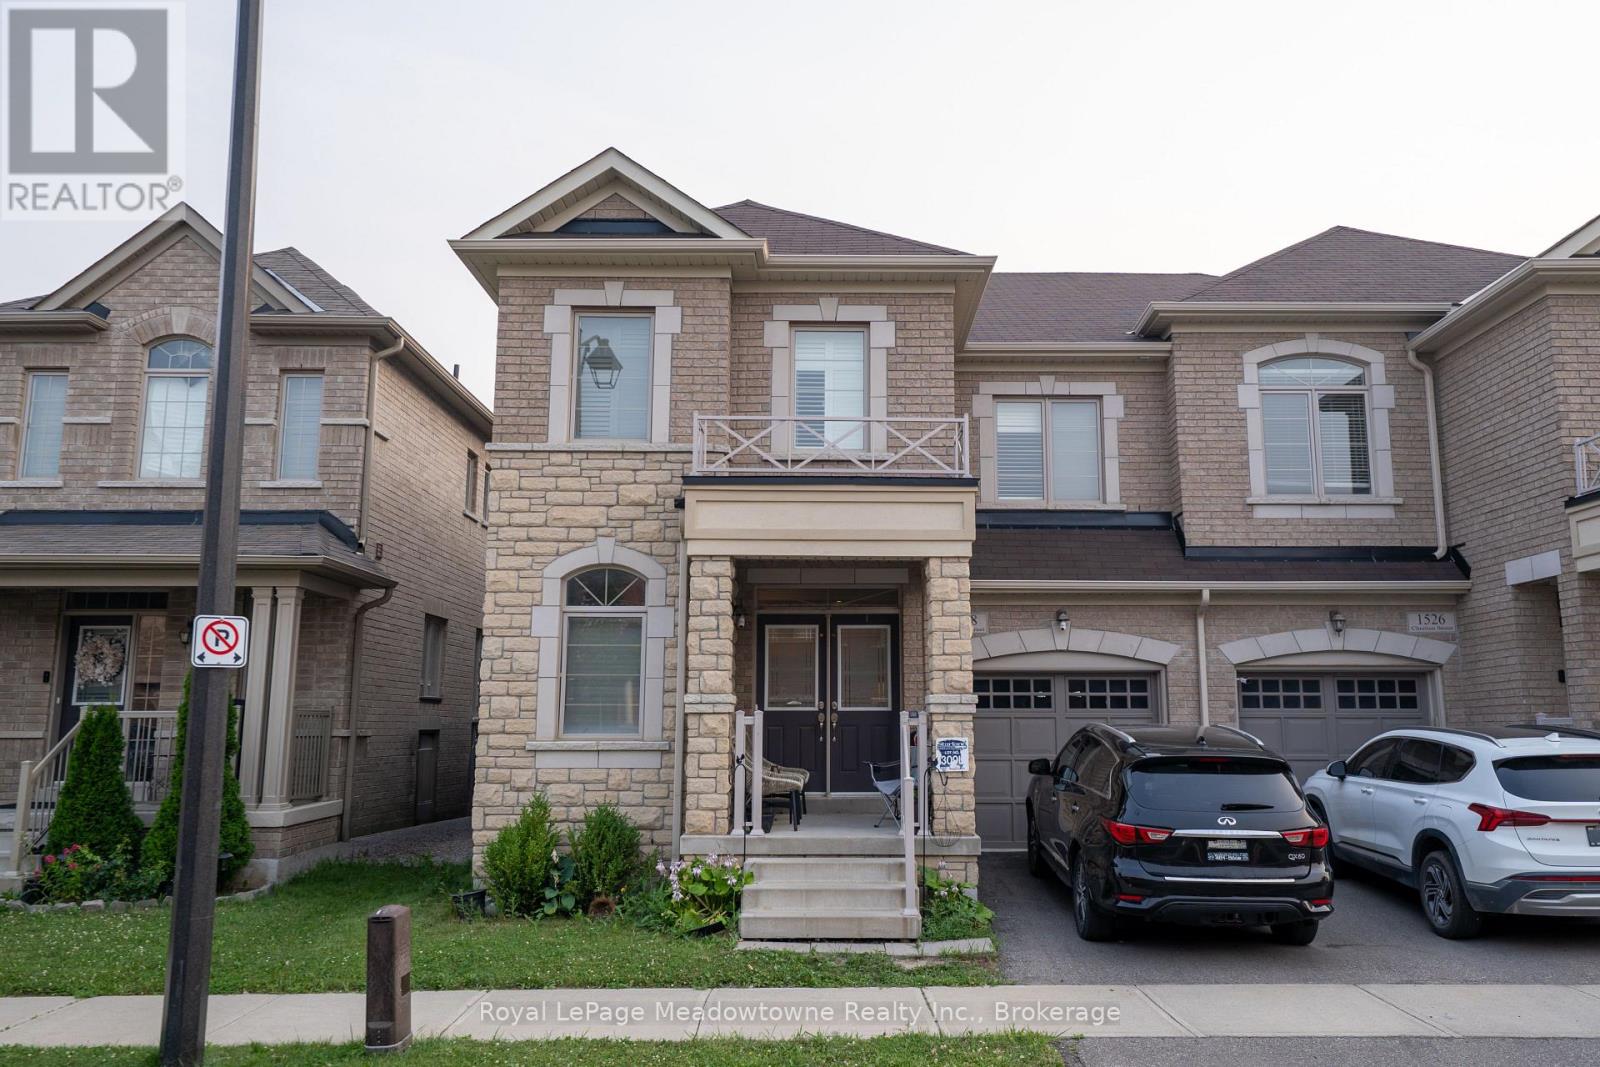
1528 Chretien Street
Milton, Ontario
Thoughtfully laid out, this 2,500+ square foot property offers 4 bedrooms and 3.5 bathrooms -the perfect space for growing families. The main floor features a spacious family room open to the kitchen, complete with stainless steel appliances and a walkout to a fully fenced backyard, ideal for hosting barbecues or letting the kids play. The four generously sized bedrooms are bright and airy, providing ample space for work or relaxation, while custom California shutters add a refined touch throughout. Enjoy peace of mind in a neighborhood that caters to families, with convenient access to parks, shopping, and major highways, along with exceptional schools including Elsie MacGill Secondary School, home to Milton's only I-STEM program. Don't miss this opportunity to make it your dream home - schedule a showing today! (id:56248)
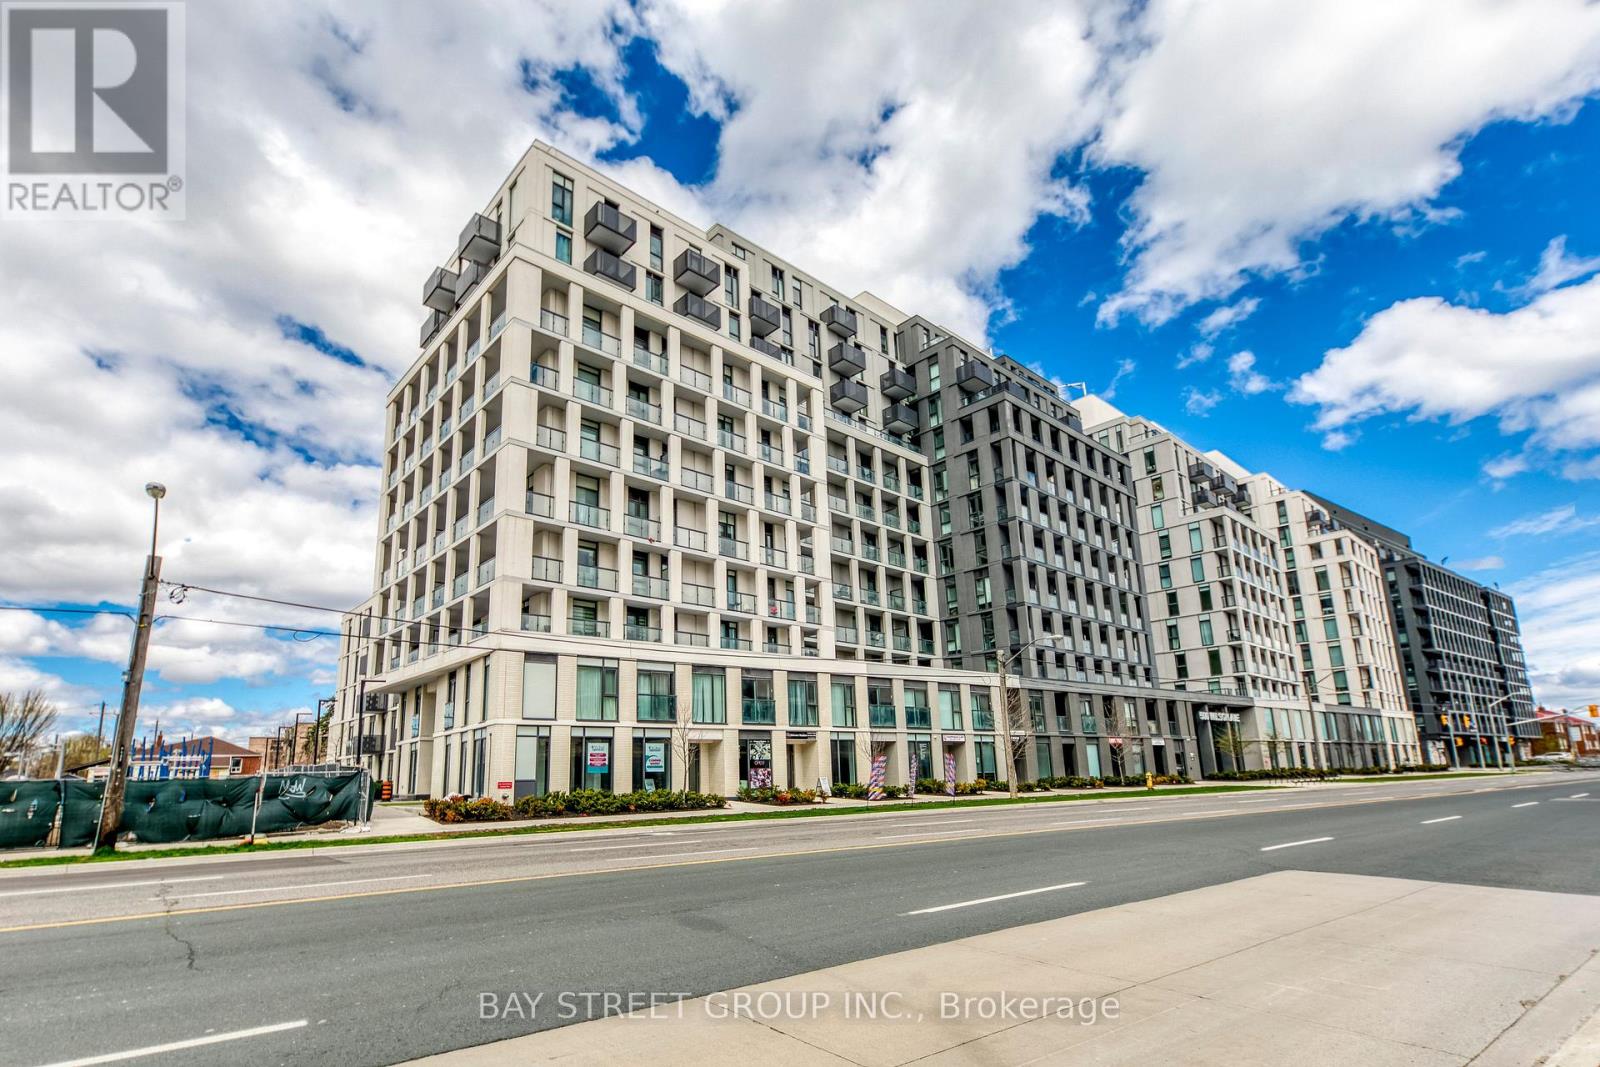
533 - 500 Wilson Avenue
Toronto, Ontario
Rare EV Charging Parking+Locker | Welcome To Unit 533 At 500 Wilson Avenue - A Beautiful 2-Bedroom, 2-Bathroom West Facing Suite At The Sought-After Nordic Condos In Clanton Park, Toronto! | KEY HIGHLIGHTS: 2 Bedrooms | 2 Bathrooms | 1 Owned Parking Space With EV Charging Station | 1 Locker Included | SUITE FEATURES: Thoughtfully designed with modern architecture and smart home connectivity. Wide functional layout maximizing every inch of living space. Both bedrooms feature full-sized windows with abundant natural light. Designer-style kitchen with sleek cabinetry, stainless steel appliances, and quartz countertops. Spa-inspired bathrooms with contemporary finishes. Laminate flooring throughout. Year-round heating and cooling with a programmable thermostat. Balcony is perfect for morning coffee or evening relaxation. Wide Public Bathroom for accessibility | PREMIUM BUILDING AMENITIES: 24/7 Concierge | Fitness Studio With Yoga Room | Co-Working Space | Catering Kitchen | Outdoor Lounge With BBQs | Multi-Purpose Room With Second-Level Kitchen | Kids Play Area | Outdoor Fitness Zone | Pet Wash Stations | And More - A Community Where Every Element Contributes To Creating The Perfect Home! | PRIME LOCATION: Steps to Wilson Subway Station for effortless commuting across the city. Minutes to Yorkdale Mall for world-class shopping, dining, and entertainment. Quick access to Hwy 401 and Allen Rd. Close to parks, schools, restaurants, and all essential amenities in the heart of Wilson Heights. | An Exceptional Opportunity For End-Users And Investors Alike. Welcome To The Pinnacle Of Comfort, Connectivity, And Convenience. Don't Miss This One! (id:56248)
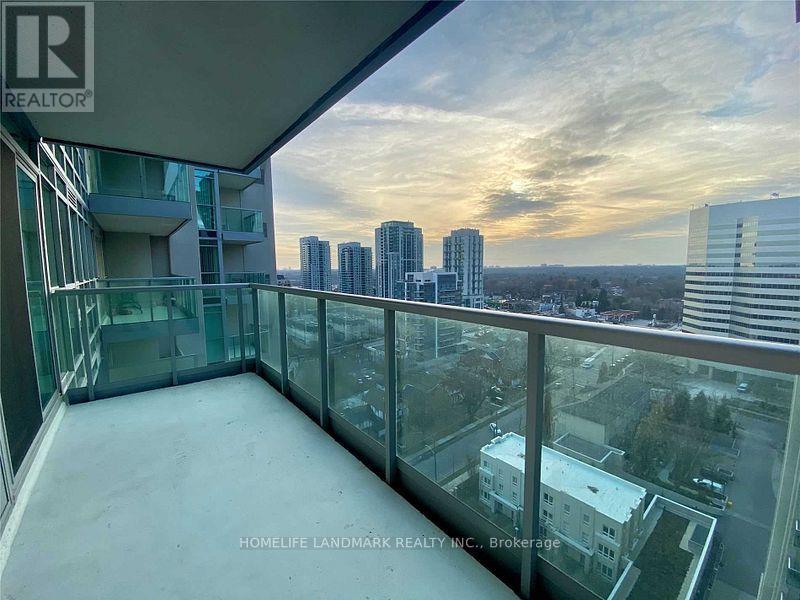
1902 - 17 Anndale Drive
Toronto, Ontario
Client RemarksMenkes Luxurious Building. Gorgeous Unobstructed View. $$$ Upgrades. Laminate Floor Throughout. Stainless Steel Appliances. Bright Floor-To-Ceiling Windows. Fabulous Recreation Facilities: Indoor Pool, Gym, Sauna, Theatre Rm, Party Rm, Guest Suites, Outdoor Lounge, 24 Hr Security. Convenient Location, Steps To Sheppard Subway & Minutes To Highway 401! (id:56248)
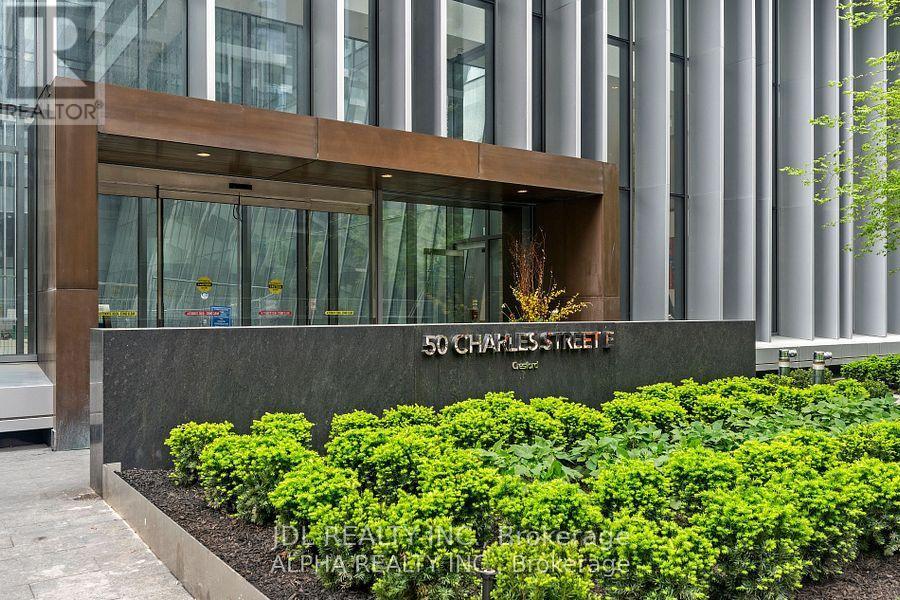
4307 - 50 Charles St East Street
Toronto, Ontario
Welcome to Casa III Condos! This spacious, sun-filled luxury 2-bedroom + den, 2-bathroom suite offers 1,185 sq. ft. of total living space, including 991 sq. ft. indoors plus a huge 194 sq. ft. balcony. Includes 1 parking space & 1 locker. Bright open-concept layout featuring a modern kitchen with built-in appliances, expansive windows & patio doors, pot lights, and elegant marble flooring & countertops in the bathrooms. The primary bedroom features a private ensuite and built-in linen closet. Over $20K in builder upgrades! Unbeatable downtown location just steps to Yonge & Bloor subway, world-class shopping, dining, U of T & more. Enjoy impressive building amenities including a grand 20-ft lobby, infinity pool, fully equipped gym & 24-hour concierge. (id:56248)
399 Fairlawn Avenue
Toronto, Ontario
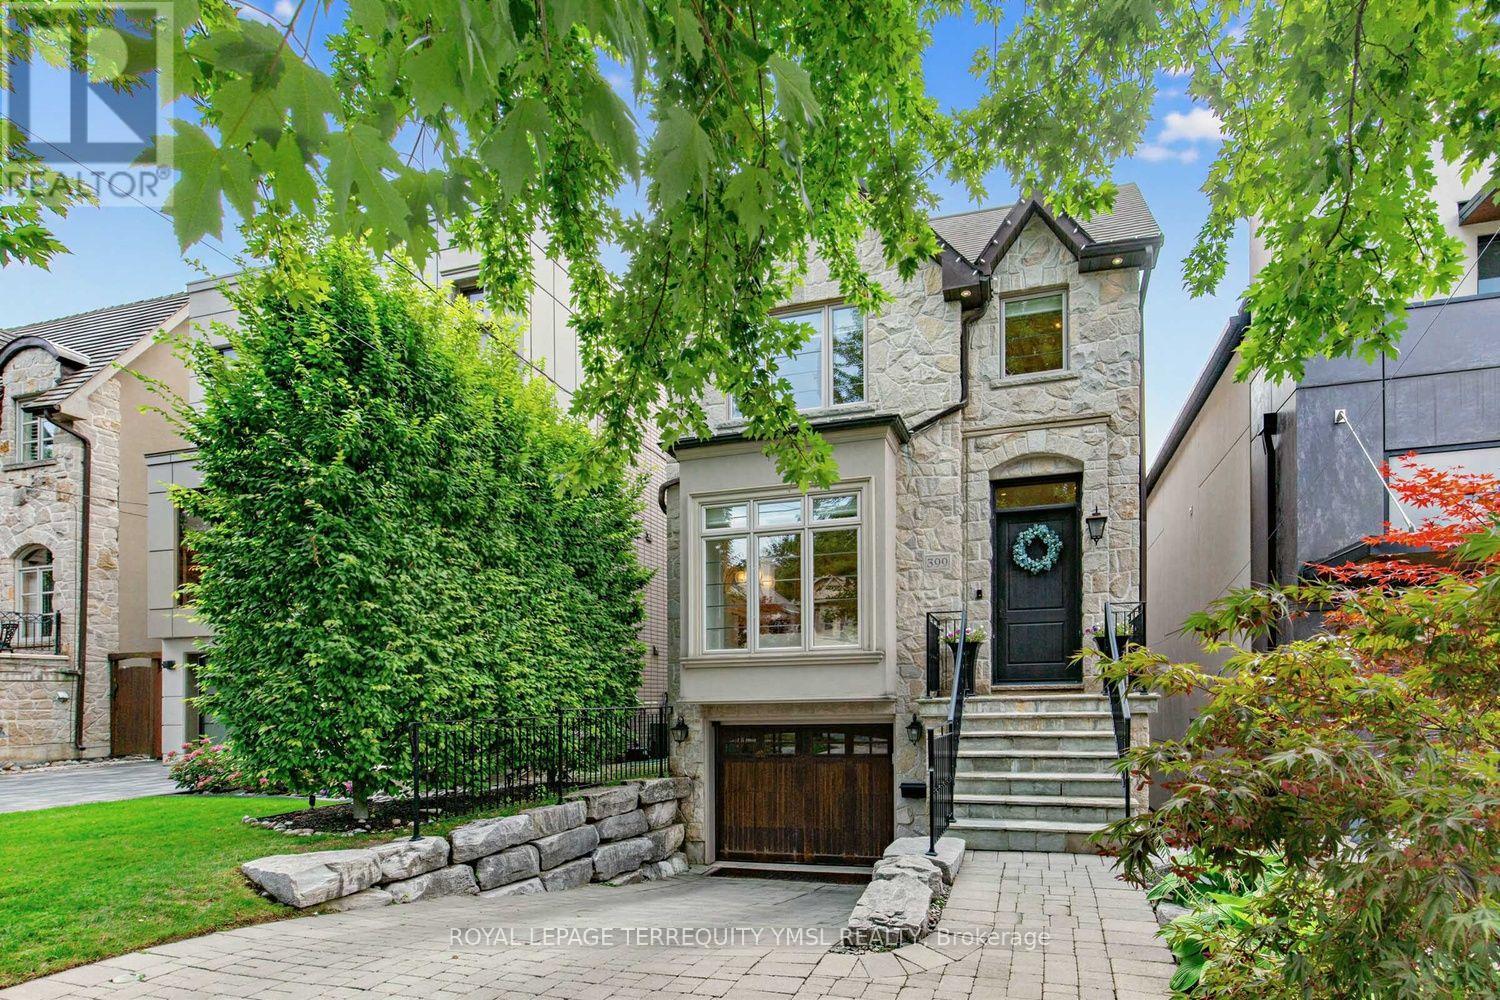
Located in the highly sought-after Bedford Park-Nortown neighborhood steps from Avenue Road's vibrant shops and restaurants, this custom-built 4+1 bedroom home offers refined luxury backing directly onto peaceful Brookdale Park. The main floor features soaring 10-foot ceilings, crown moldings, rich hardwood flooring, and a cozy family room with a gas fireplace that walks out to a modern Ipe wood deck. At the heart of the home, the modern-classic chef's kitchen boasts a gas cooktop, French-style range hood, wall oven, massive center island, and abundant cabinetry. The luxurious primary suite serves as a true sanctuary with a walk-in closet and a dramatic 7-piece spa-inspired ensuite featuring an air tub and steam shower, while the finished walk-out lower level offers an expansive media room. Complete with a built in garage and a private interlocking stone driveway, this exceptional property seamlessly combines parkside serenity with effortless urban living. (id:56248)
Main - 190 Major Street
Toronto, Ontario
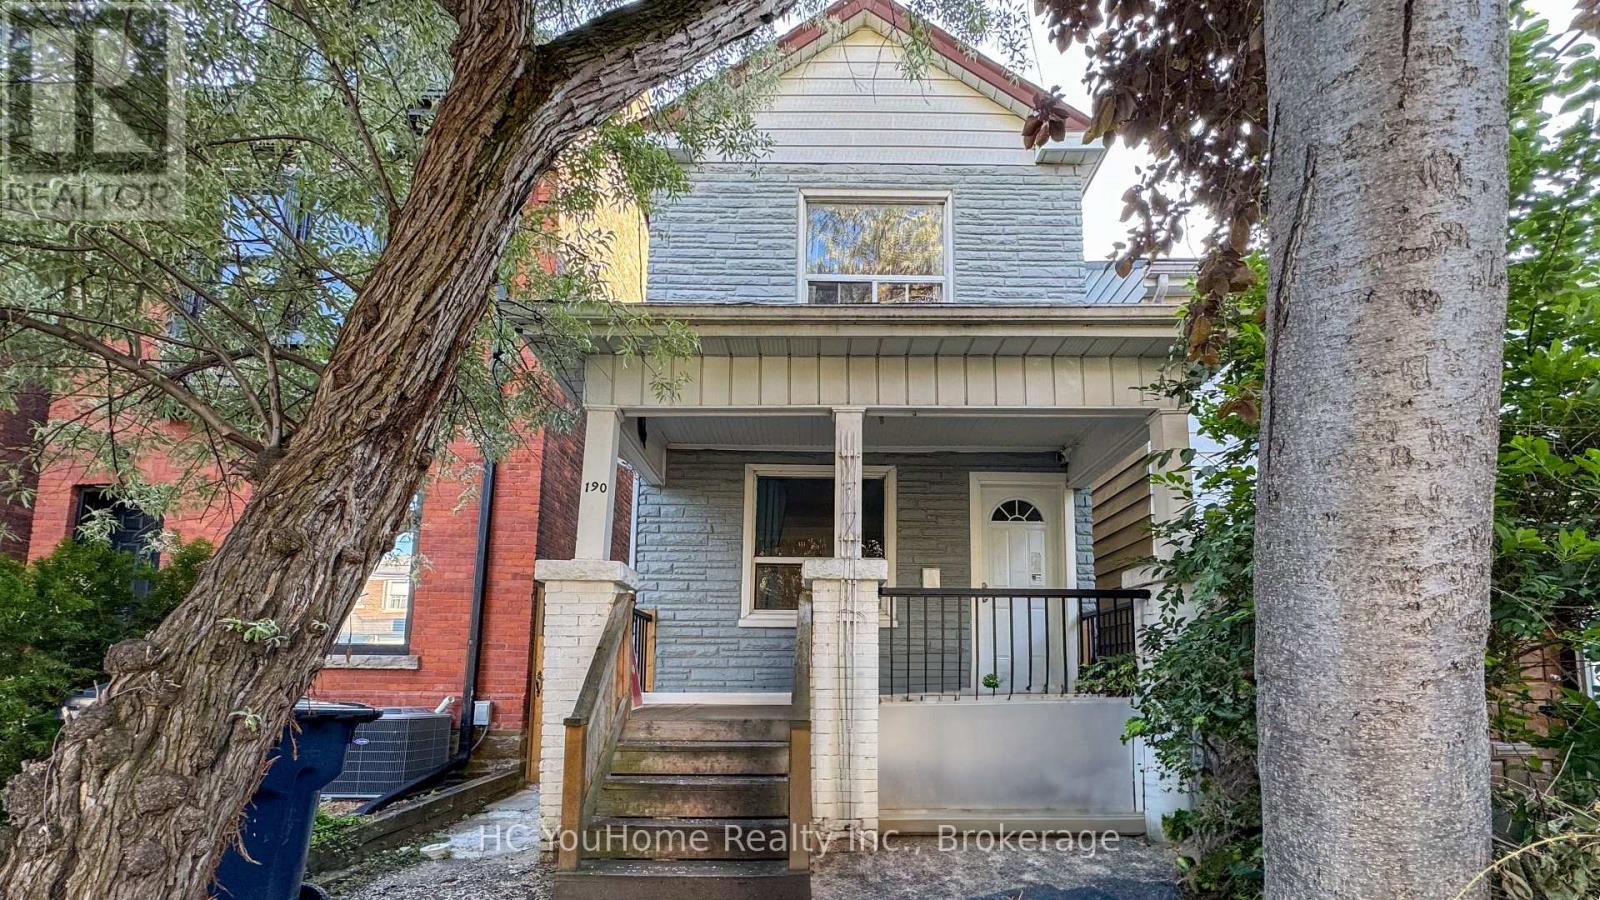
Welcome Students! Rarely Offered Detached Home Located In The Heart Of Harbord Village/South Annex. 3-bedroom Unit With Separate Kitchen & Washroom At Main Floor. Well Maintained, Natural Light Throughout. Its Prime Location Is Just Minutes Walk To Schools, Parks, U of T, Restaurants, Shops, Public Transit, Bloor St, Financial/Entertainment District, Kensington Market, Little Italy And All The Marvels Downtown. Has To Offer. Include All Utilities (Tenants Pay Internet). A Must See!!! (id:56248)
2nd Fl - 190 Major Street
Toronto, Ontario
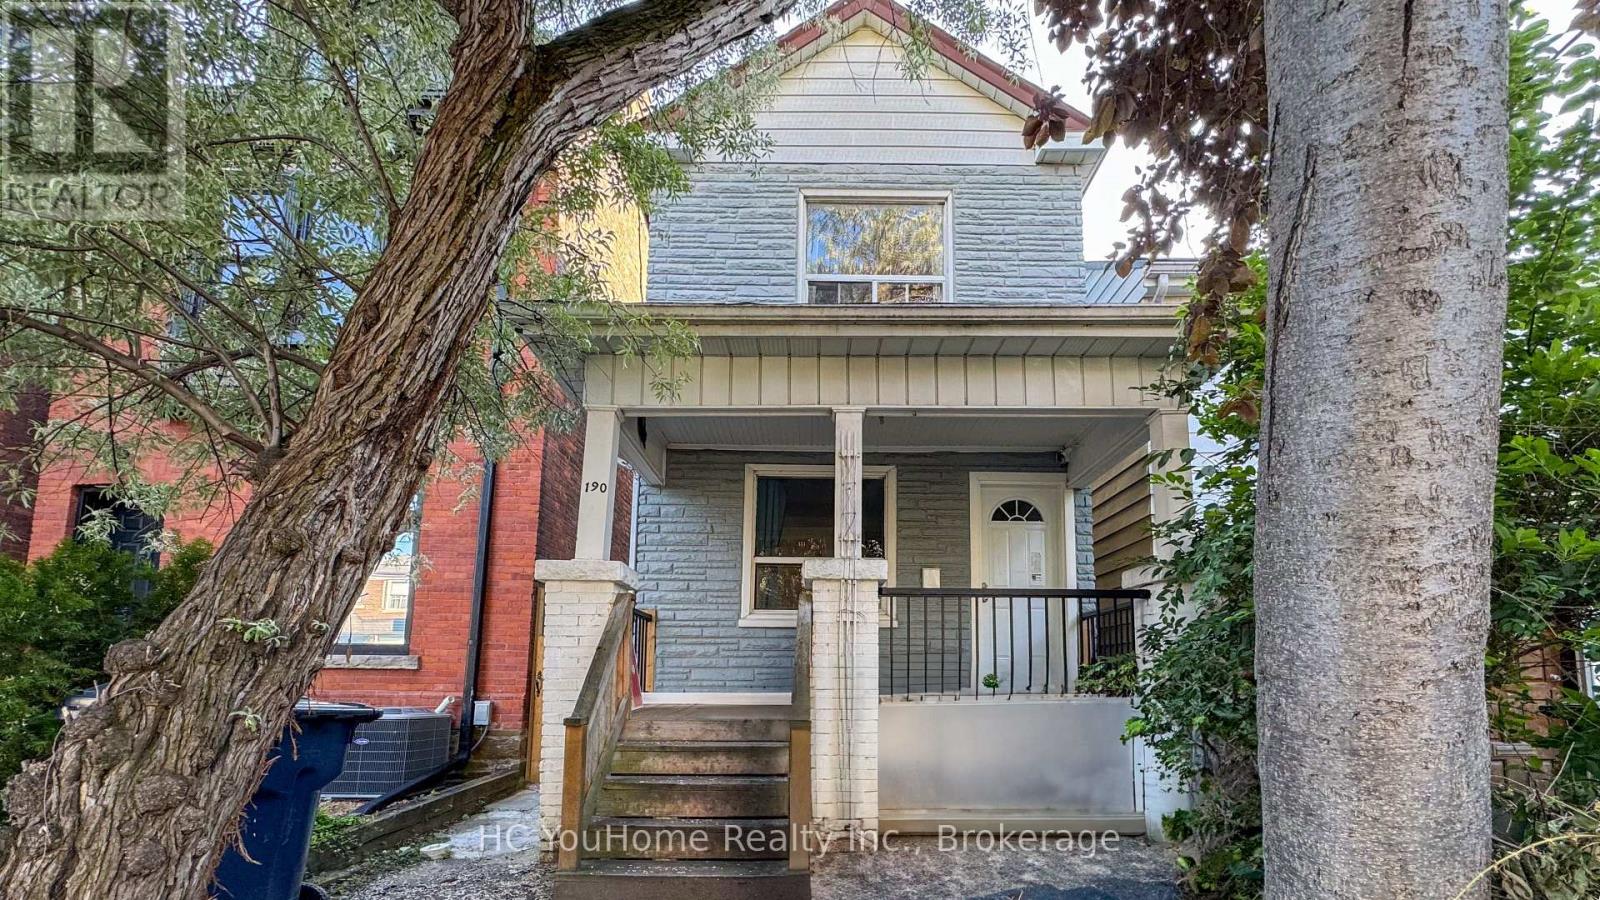
Welcome Students! Rarely Offered Detached Home Located In The Heart Of Harbord Village/South Annex. Separate Entrance 3-bedrooms Unit With Separate Kitchen & Washroom At 2nd Floor. Well Maintained, Natural Light Throughout. Its Prime Location Is Just Minutes Walk To Schools, Parks, U of T, Restaurants, Shops, Public Transit, Bloor St, Financial/Entertainment District, Kensington Market, Little Italy And All The Marvels Downtown Has To Offer. Include All Utilities (Tenants Pay Internet). A Must See!!! (id:56248)

6070 Culp Street
Niagara Falls, Ontario
Exceptional Investment Opportunity - Legal Duplex with 3 Rental Units & Owner's Suite! Looking to grow your real estate portfolio? Welcome to 6070 Culp Street, a legal duplex offering exceptional income potential and outstanding flexibility. Currently configured with three rental units, plus an additional attic suite that has traditionally been used by the owner during visits from out of town, this unique property provides multiple options for investors and owner-occupants alike. Two of the units are vacant, allowing you to set your own rents or occupy one while generating income from the others. No need to have a car. Is this home is located on a bus route. The thoughtful layout provides privacy for occupants while making the property easy to own and manage. Situated on a large, centrally located lot in the heart of Niagara Falls, walk to the falls and casino you'll enjoy easy access to shopping, restaurants, schools, public transit, parks and all the amenities the city has to offer. Ample parking and generous outdoor space further enhance the property's appeal for both owners and tenants. Whether you're looking for a solid income property, a mortgage helper, or an investment with future potential, 6070 Culp Street offers a rare combination of versatility, location and opportunity. (id:56248)
82 Cumming Court Unit# Upper
Ancaster, Ontario
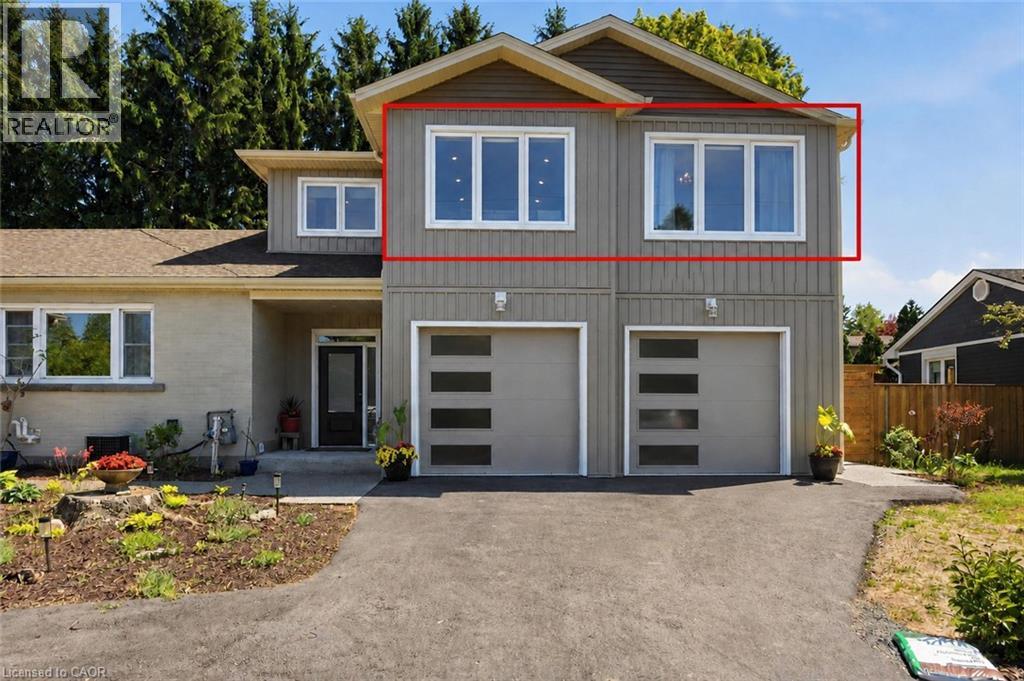
Available October 1st! Welcome to this bright and spacious approximately 875 sq. ft. upper-level two-bedroom suite in a quiet Ancaster court location. The thoughtfully designed layout features a large open-concept living and dining area, well-appointed kitchen, two comfortable bedrooms, a 4-piece bathroom, walk-in closet and convenient in-suite laundry. The lease includes one garage parking space and one driveway parking space on the right-hand side of the property. Internet is included in the rent, and tenants will also enjoy access to the in-ground pool during the season. Includes Internet! Enjoy the convenience of a desirable Ancaster location close to parks, schools, shopping, amenities and major commuter routes. A great opportunity to enjoy a well-maintained home in a quiet residential setting. (id:56248)
159 Keith Road
Bracebridge, Ontario
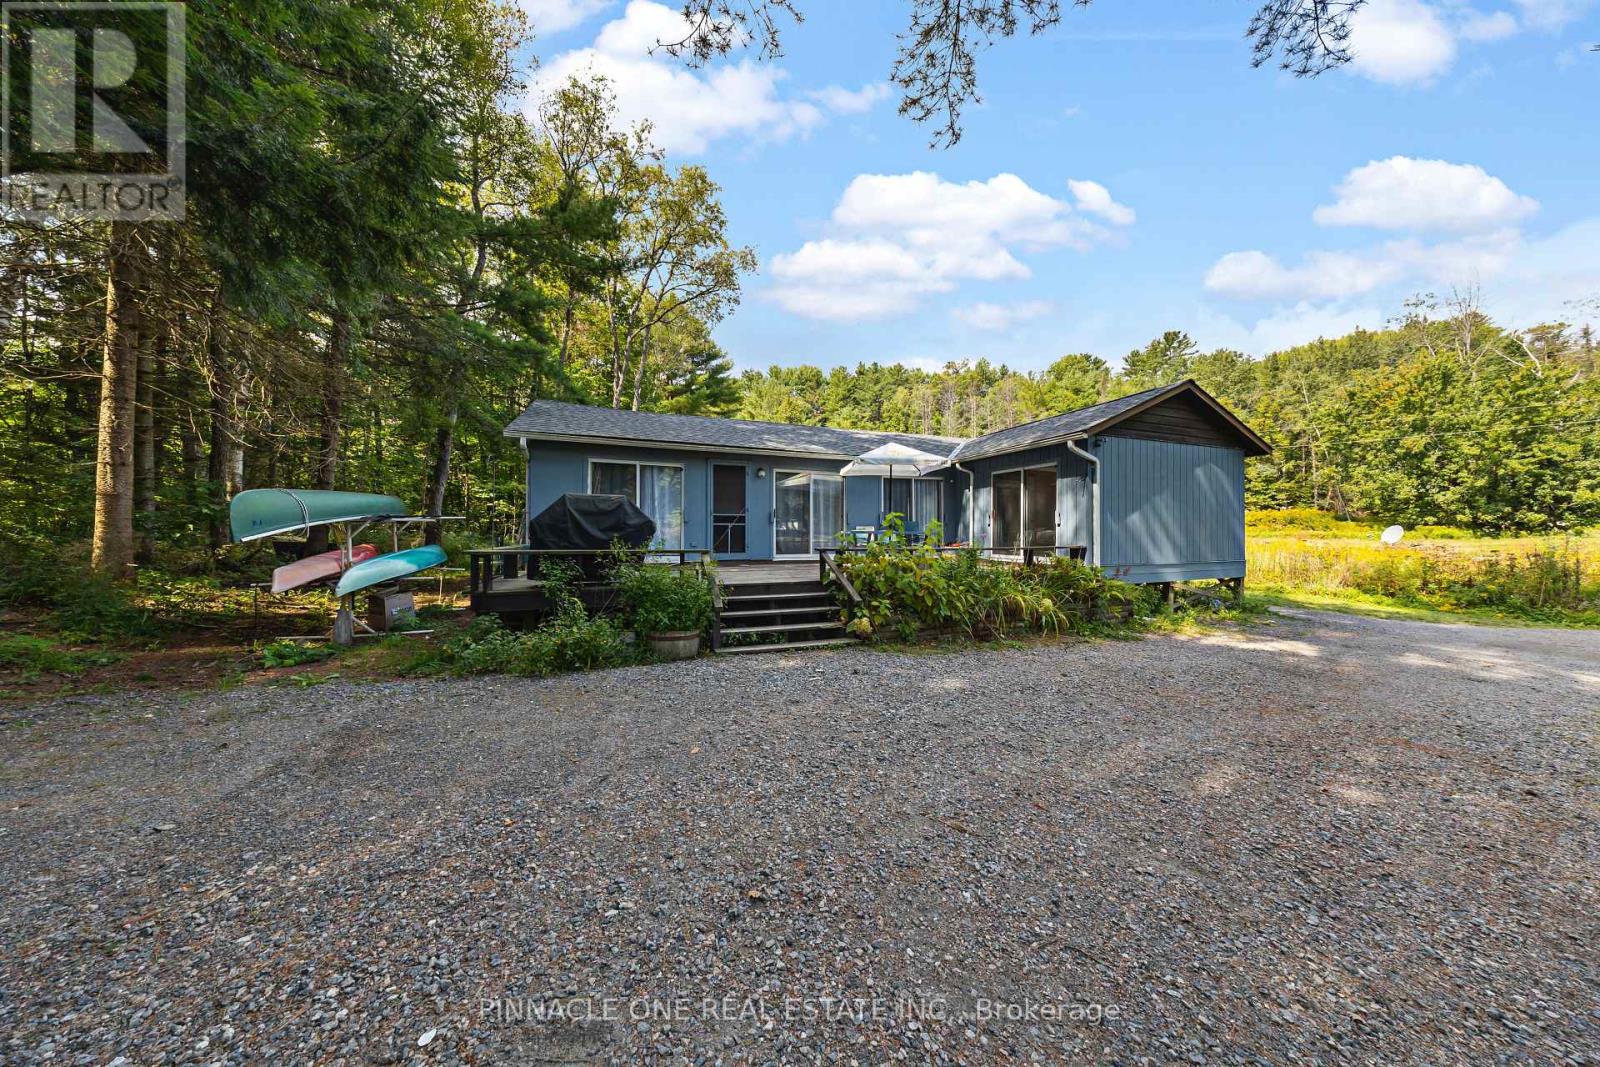
Welcome to 159 Keith road, Bracebridge, Muskoka! This 7 Riverside cottage in Muskoka with approximately 12 Acre Land includes about 5 acres of commercial land. This private land offers all opportunity for personal or commercial use. This property features 5 cottages, fully furnished, ready with multiple bedrooms, 6.5 bath, 5 living room and 3 kitchens. Other 2 cottage is in need of renovations. 550 Ft Direct Shoreline with Muskoka River. This property is just a 2Hr drive away from Toronto and 5 minute drive to Downtown Bracebridge. This is a remarkable property offering a collection of charming cottages set on a sprawling expanse of picturesque land. Each cottage exudes its own character and rustic charm, perfect for creating a serene retreat or a vibrant community. (id:56248)

B - 29 King Street E
Cramahe, Ontario
Amazing and the only pizza shop in town, currently open from 12 p.m. to 8 p.m., yet the phone continues ringing until midnight-clear proof of strong demand and remarkable growth potential. Ideally situated near major attractions such as The Big Apple, an RV park, Little Lake, multiple campgrounds, schools, and local industrial hubs, this prime King Street location offers steady foot traffic, excellent visibility, and a loyal, growing customer base. Colborne blends the charm of cottage-country living with convenient city-like amenities, making it an ideal place to scale a thriving food business. Recently renovated, this turn-key operation features: 9 indoor tables with seating for 36. An 8-seat outdoor patio. A robust delivery and takeout service. Full commercial-grade equipment including ovens, prep stations, warmers, refrigerators, and all essential kitchen tools. Easy to run with flexible operational strategies, this business is perfect for a hands-on owner/operator or an investor looking to expand an already successful operation in a high-demand area. Opportunities like this are rare-step in and take it to the next level. (id:56248)
1235 Michael Street
London East, Ontario
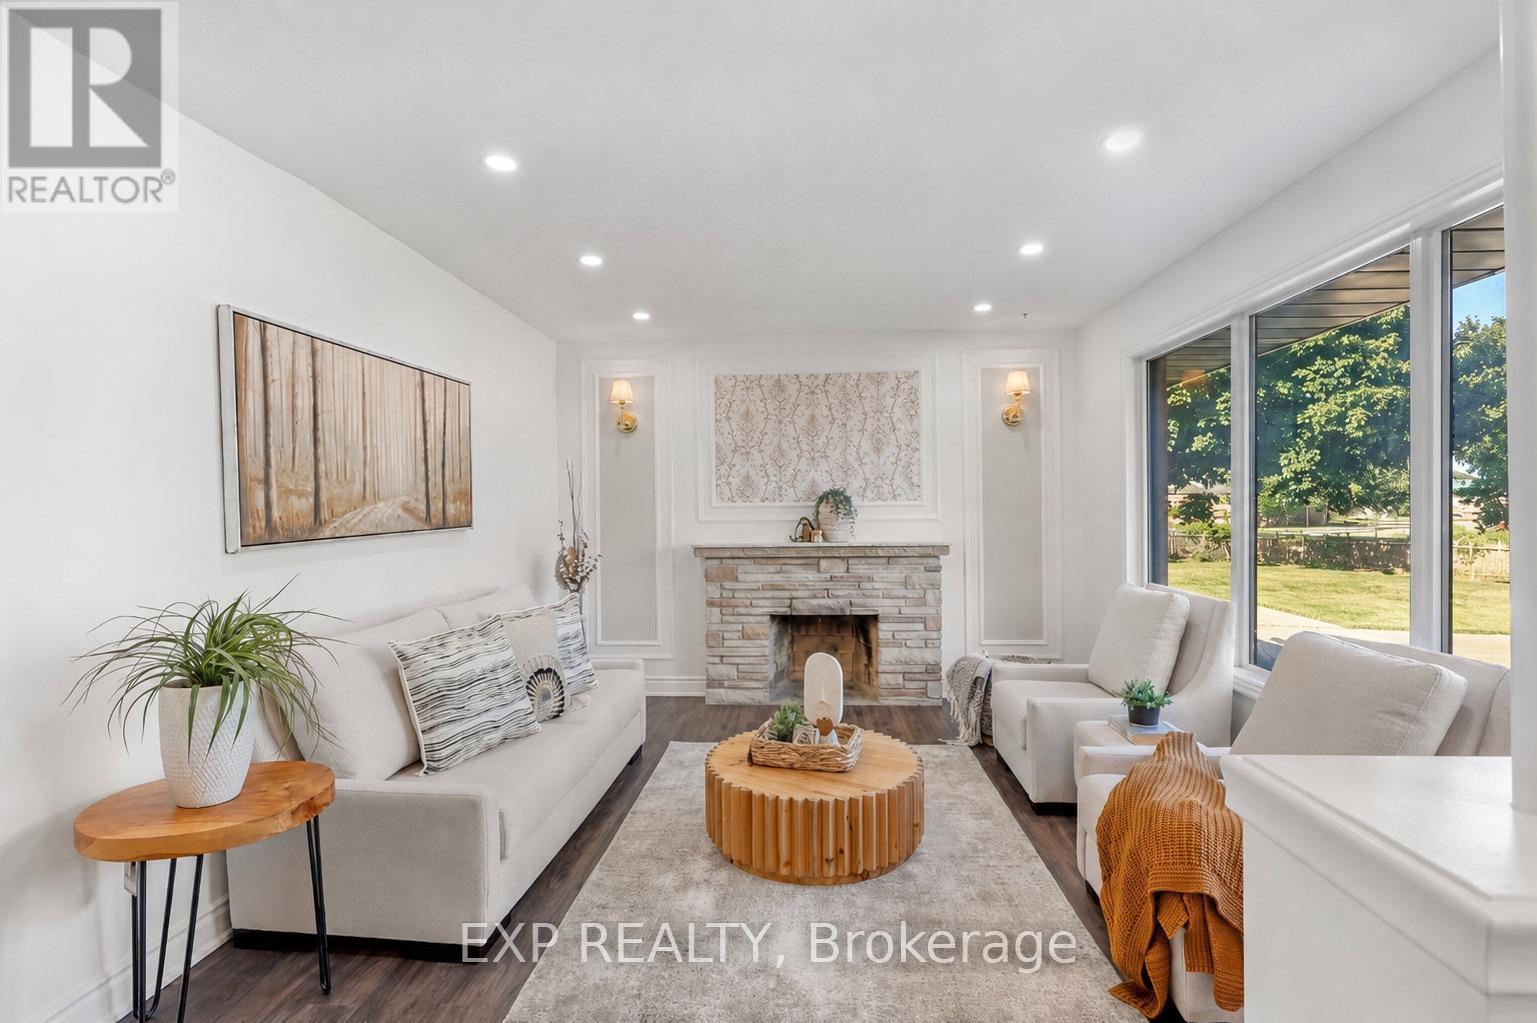
Attn, Investors or First Time Home Buyers! Welcome to this beautifully renovated all-brick bungalow in London's East D community, situated on an impressive 55 x 130 ft lot. The main level offers 3 bedrooms and 1 full bathroom, while the finished basement includes 4 additional rooms, 1 full bathroom, 1 powder room and convenient separate side-door entrance access.The bright main floor features updated flooring in select areas, new baseboards, modern pot lights and electrical fixtures, and a beautifully upgraded kitchen with quartz countertops, a new centre island, stylish backsplash, new tile flooring and extensive cabinetry. Patio doors lead to a freshly painted rear deck and a fully fenced, private backyard.The finished lower level offers exceptional flexibility for extended family or in-law suite, guests, home offices, recreation space or potential rental use and potentially generate rental income upto $2500 per month potentially (after the unit is legalized). Additional upgrades include fresh interior and exterior paint, stylish black-accented windows, gutters and downspouts, plus a fully refreshed black garage exterior, garage door and trim. The home also features a rare oversized double-car garage, a furnace installed in 2022, central air conditioning installed in 2023 and replacement windows approximately between five to ten years old.Conveniently located near Fanshawe College, neighbourhood schools, parks, community centres, shopping, restaurants, public transit, Highbury Avenue and Highway 401. A rare opportunity offering modern renovations, substantial living space, a large private lot, excellent parking and impressive lower-level potential. (id:56248)

27 Arthur Street W
Minto, Ontario
Whether you're looking for a large family home, income producing property or flexible multi unit living arrangement, this property offers space and opportunities rarely seen in 1 home! This impressive 8 bedrooms, 5 bathrooms and 3.5 kitchens offers an abundance of space and flexibility for families, extended families or investors. 3 separate entrances provides 3 distinct living areas. Owner occupies the 3 bedroom 3 bathroom space leaving a 4 bedroom 2 level and the 1 bedroom unit currently set up on Airbnb. The property backs down to the river in the lovely town of Harriston. Property is turn key, updated and modern and will be sold completely vacant *For Additional Property Details Click The Brochure Icon Below* ** This is a linked property.** (id:56248)
5187 Mulberry Drive
Lincoln, Ontario
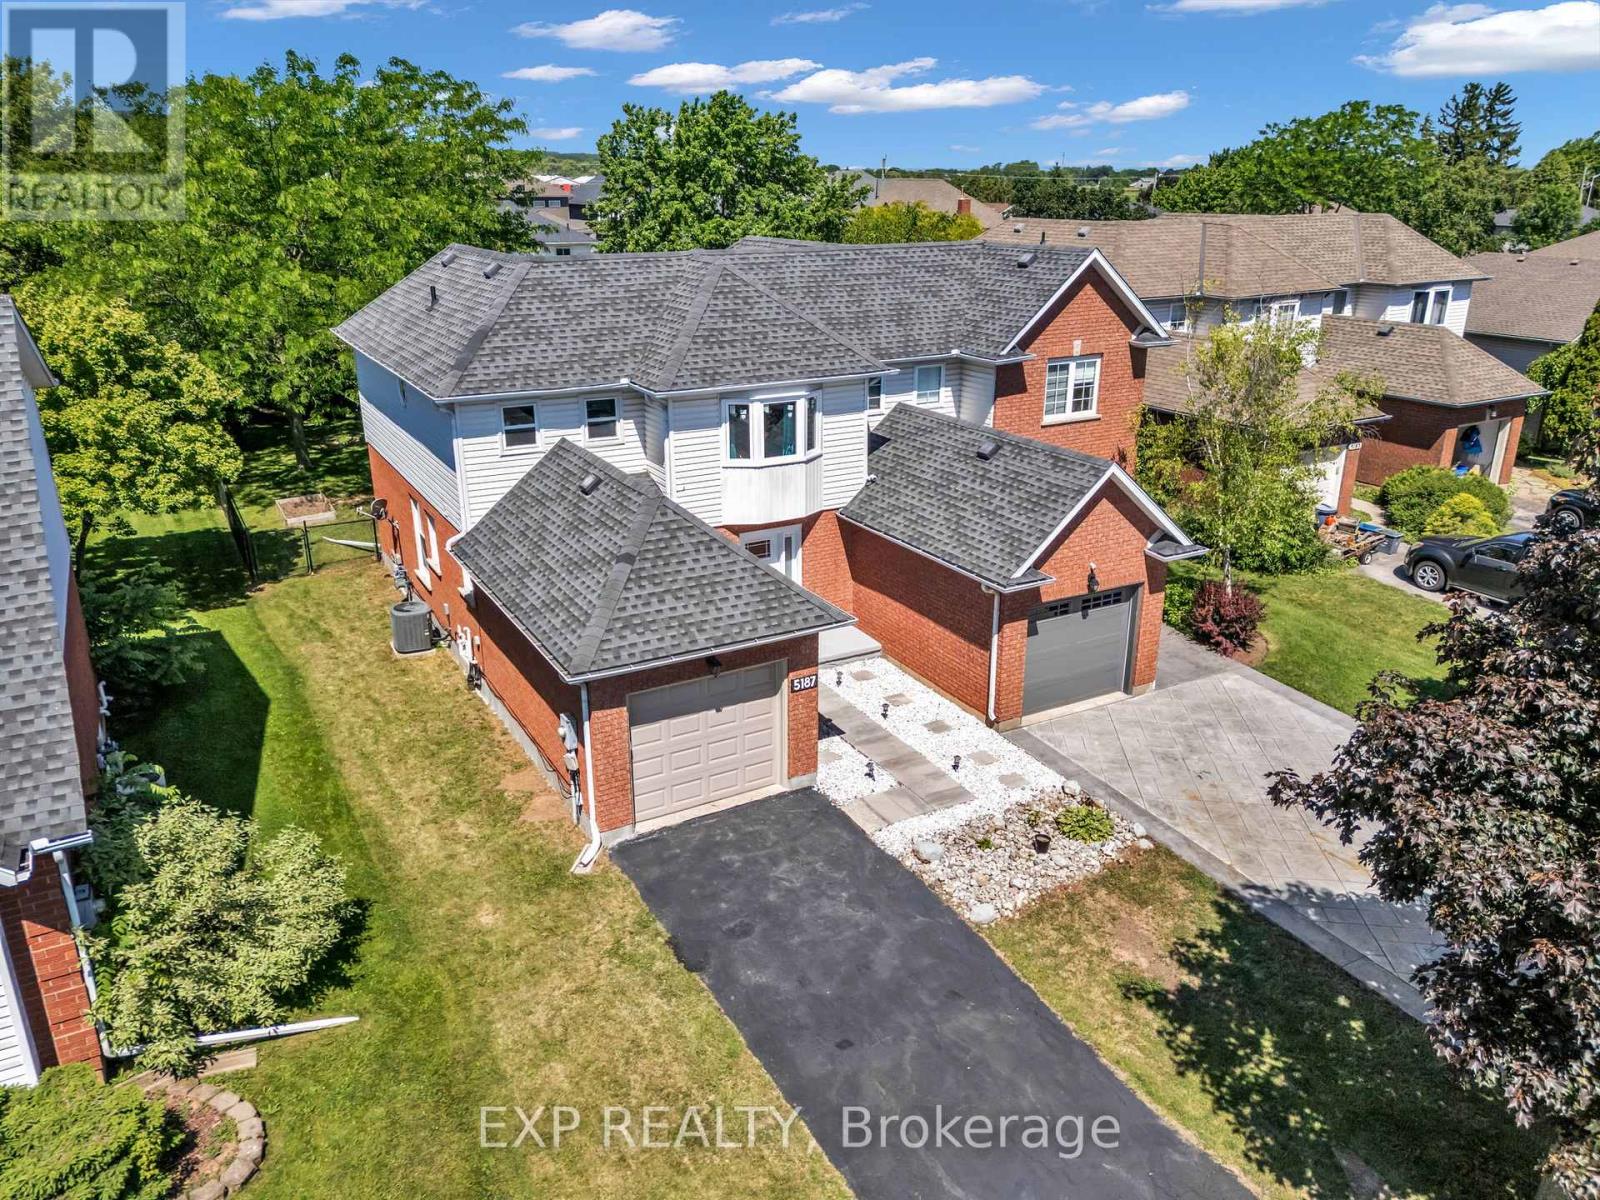
Welcome to this charming 3-bedroom semi-detached home nestled in the heart of Beamsville's sought-after wine country community. The bright and inviting main floor features an oversized foyer, convenient garage access, main floor laundry, powder room, and an open-concept kitchen, dining and living area highlighted by soaring vaulted ceilings. Sliding patio doors lead to an impressive, fully usable backyard-perfect for entertaining, gardening, or family enjoyment. Upstairs offers three spacious bedrooms and a 4-piece bath, with the primary bedroom overlooking the private rear yard. Ideally close to schools, parks, wineries, shopping, and easy QEW access, this home is an excellent opportunity for first-time buyers, young families, downsizers, or investors seeking exceptional value in a growing Niagara community (id:56248)
708 - 55 Strathaven Drive
Mississauga, Ontario
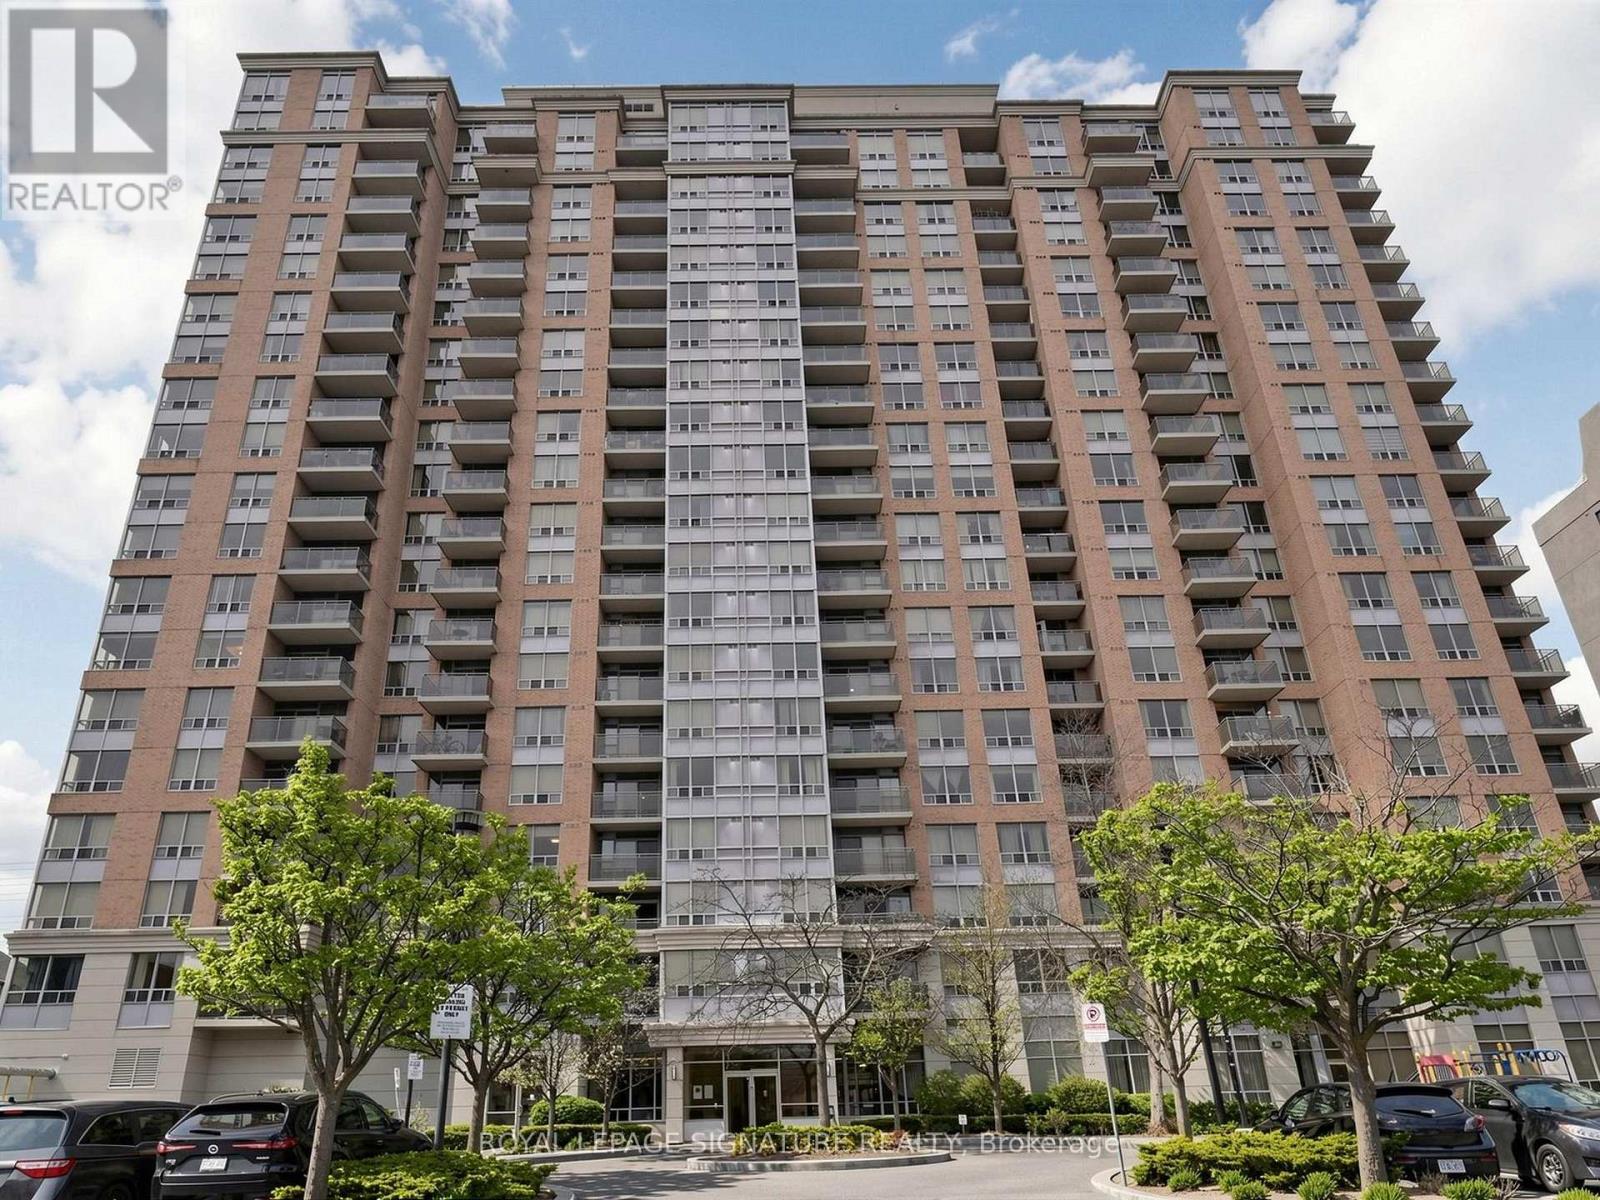
Welcome To Strathaven Tower, A Prestigious Condominium Building Located At 55 Strathaven In The Heart Of Mississauga. Pride Of Ownership, Very Bright, Clean & Spacious Open Concept. South West Exposure With Great Views, Amazing Building Amenities Includes 24 Hr Security, Steps To Shopping Transit, Very Clean & Well Managed Building. All Utilities are Included In the Mainteance fees. The spacious bedroom offers ample closet space and large windows, while the contemporary bathroom is finished with stylish fixtures. Enjoy the convenience of in-suite laundry and a well-managed building. Resident shave access to premium building amenities including 24-hour concierge, fully equipped fitness centre, indoor pool and visitor parking. Exceptionally located Close To Schools, Shopping Centers (Like Square1), Grocery Stores, Public Transit (Mins To Local Bus, Go Bus, Go Trains, Future Hurontario LRT! !) , Major Banks, And Major Highways. An outstanding opportunity for first-time buyers, professionals, or investors in a prime Mississauga location. (id:56248)
1969 Lakeshore Road W
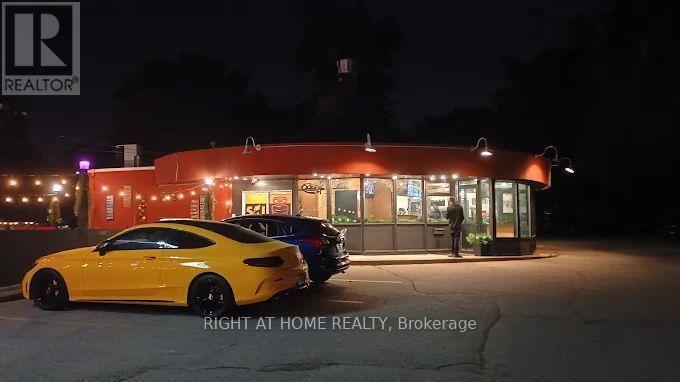
Mississauga, Ontario
Rare opportunity to lease a high-profile restaurant space in the heart of vibrant Clarkson Village! Situated along a bustling stretch of Lakeshore Rd W with unmatched street exposure, high daily traffic counts, and strong pedestrian foot traffic. In addition to a dense, affluent local residential base, this location benefits from substantial daytime customer traffic driven by surrounding commercial nodes, professional offices, corporate business parks, and nearby industrial employment zones. Features prominent street signage, large patio and dedicated on-site customer/delivery parking, and a versatile layout, full basement adaptable to dine-in, QSR, café, bakery, or takeout concepts. Great for all concepts, Minutes to Clarkson GO Station and the QEW. Flexible lease terms available. (id:56248)
Lower - 106 Boon Avenue
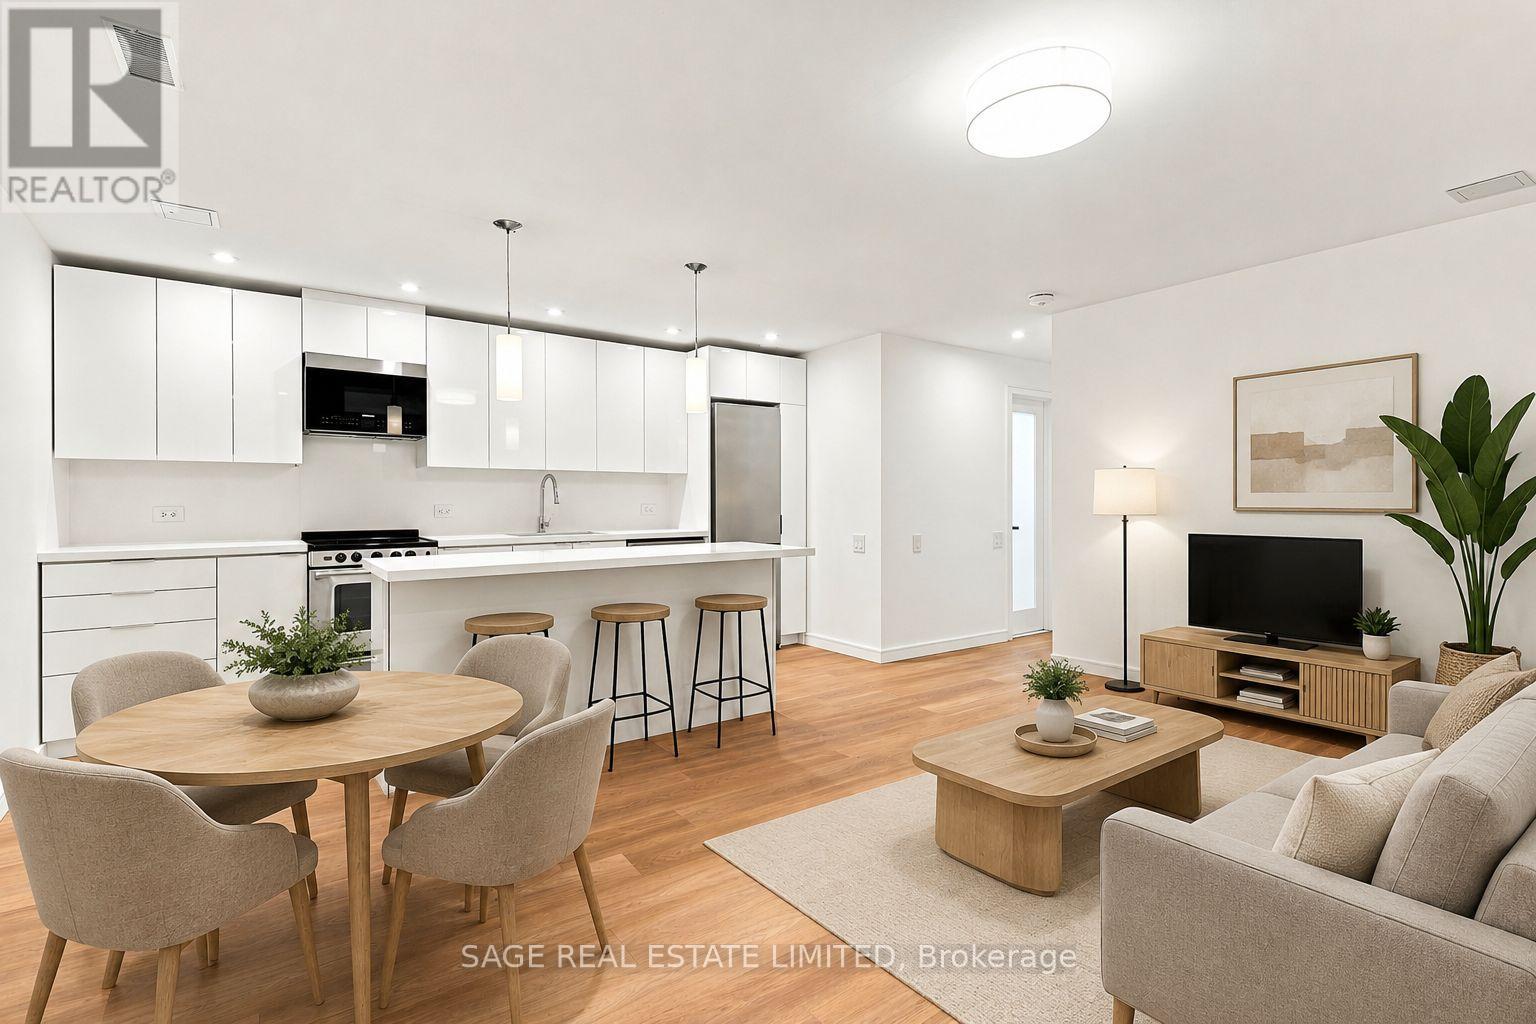
Toronto, Ontario
Newly renovated with over 8' ceilings, a private entrance and nearly 1000 sq ft of living space, this is a rare opportunity in a quiet, and safe neighbourhood. Perfect for a couple or roommates, with 2 separate living spaces and 3 large bedrooms, each with a built-in closet. The wide, open-concept kitchen-living space has pot lights, designer pendants and premium wide-plank floors. There is ample kitchen storage hidden behind modern white cabinetry, an oversized island with a built-in dining bar, and stainless steel appliances. There is a second living room space down the hall offering added privacy, separation and comfort. Right outside your door you have the cafés and patios of St. Clair West, Earlscourt Park and the JJP Community Centre with a pool and rink right down the block. The dedicated St Clair Streetcar Line gets you to the subway in minutes. If all of that wasn't enough already, high-speed internet is included! *staging is virtual (id:56248)
408 - 225 Veterans Drive
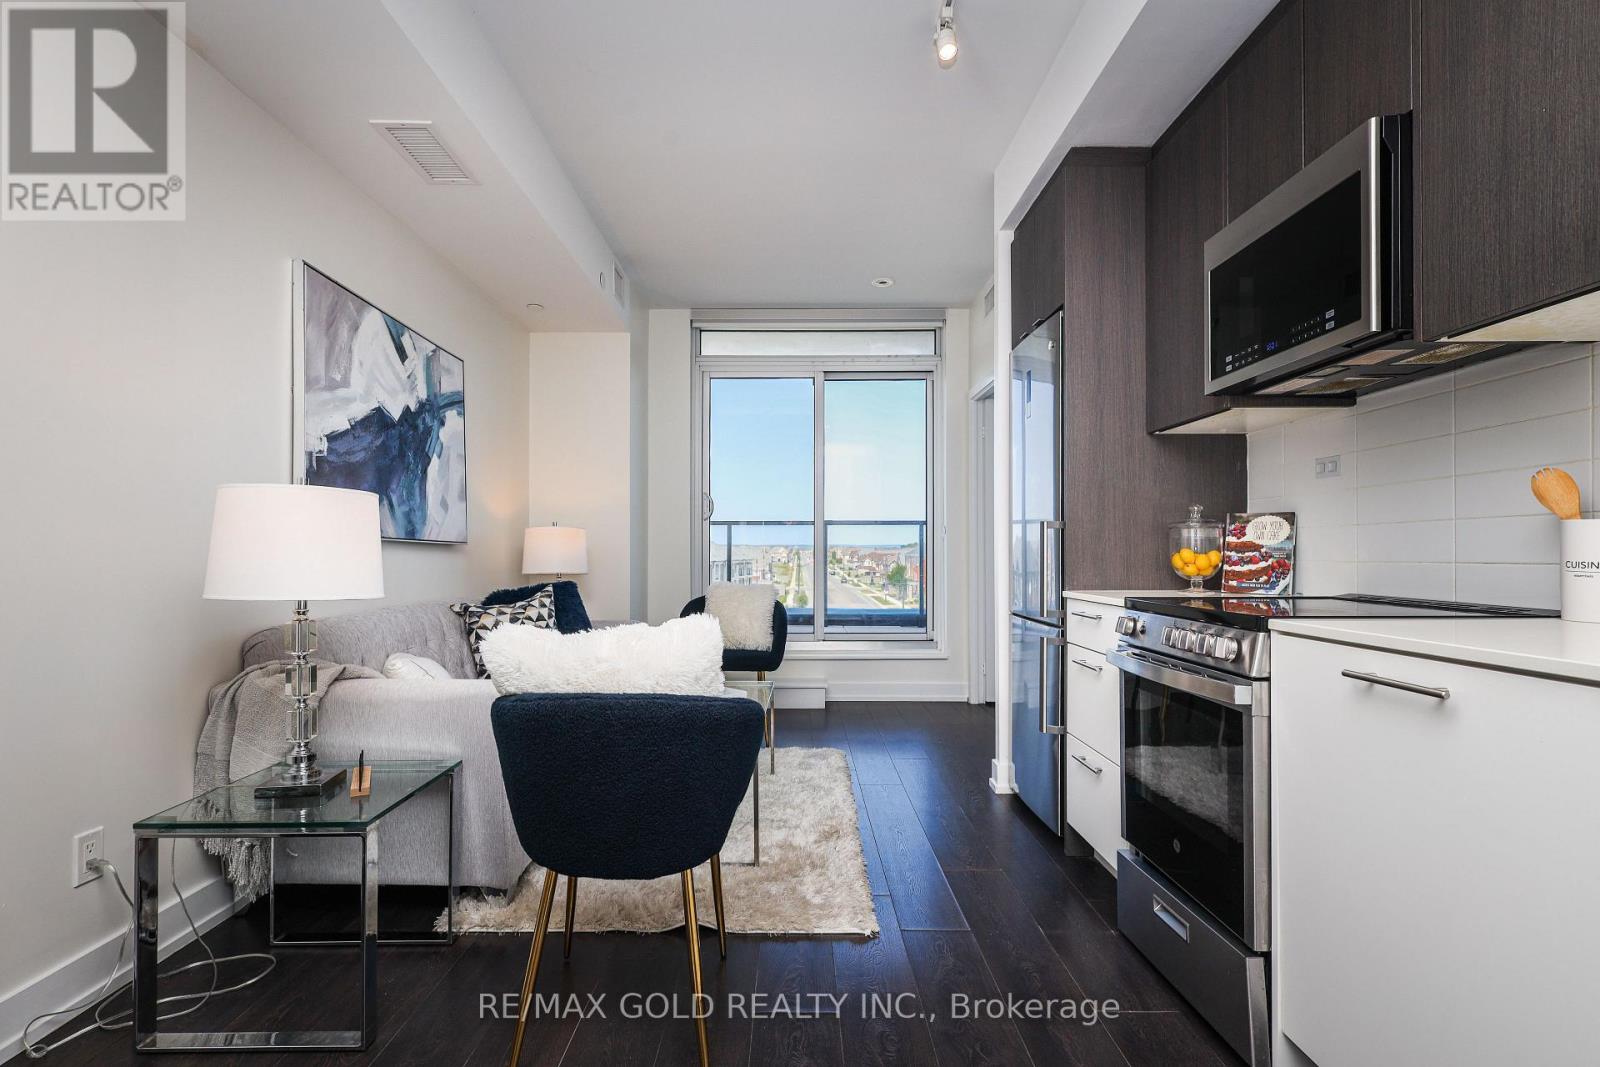
Brampton, Ontario
Luxury, Space & Exceptional Outdoor Living! This stunning 807 sq. ft. corner suite features an impressive 1,101 sq. ft. private terrace, offering approximately 1,908 sq. ft. of total living space. The bright, spacious layout includes 2 bedrooms, a versatile den ideal as a third bedroom or home office, and 2 full bathrooms. Separate Storage Room beside the Parking. Enjoy breathtaking 180-degree terrace views, high ceilings, sun-filled rooms, premium appliances, in-suite laundry, parking, and a locker. Conveniently located near Mount Pleasant GO, Brampton Transit, Credit view Sandalwood Park, and Highway 410. Building amenities include a fitness room, games room, Wi-Fi lounge, party room dining area along with Outside BBQ area, and 24-hour security. A rare opportunity offering luxury, comfort, and exceptional outdoor space in a prime location. (id:56248)
3295 Dufferin Street
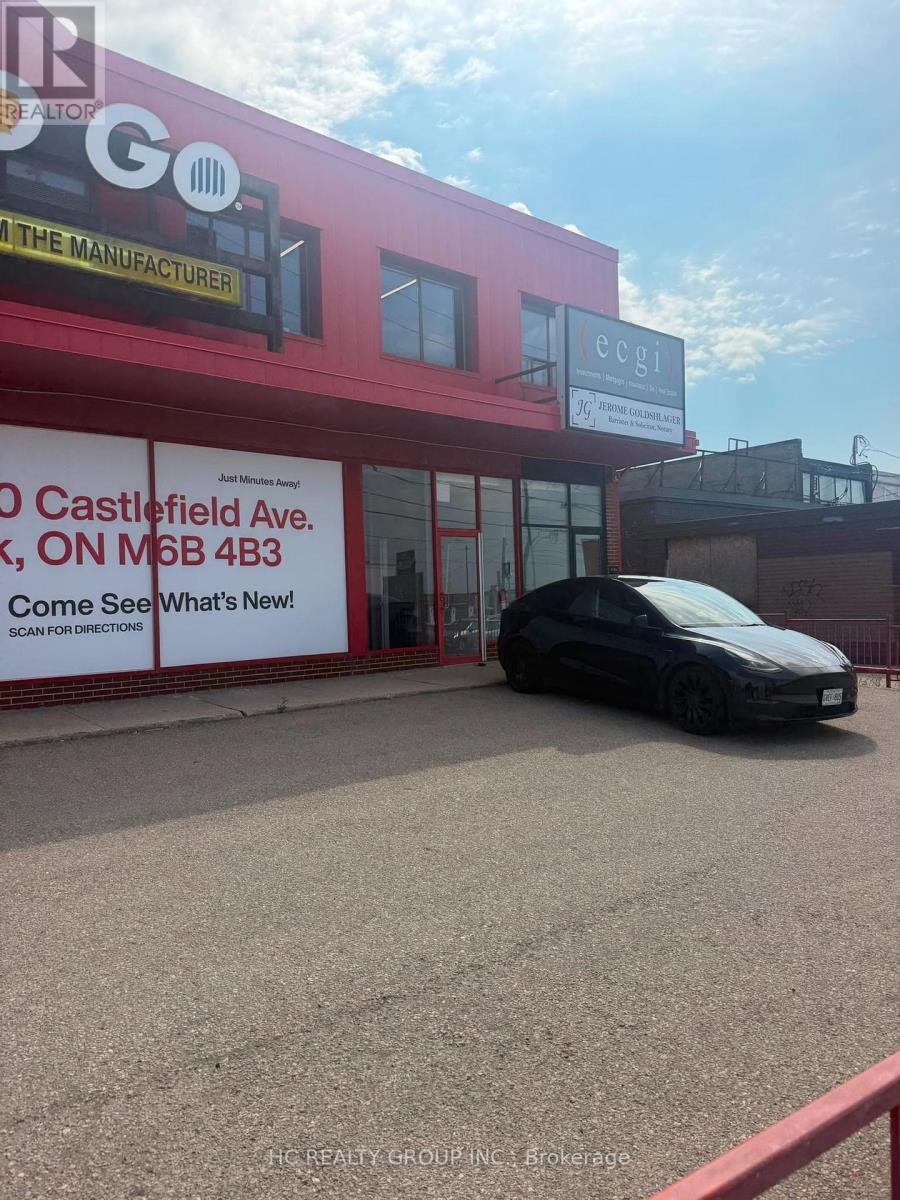
Toronto, Ontario
Power of Sale opportunity. Freestanding commercial retail building situated on a prominent corner lot south of Yorkdale Shopping Centre. Property is being sold by the Mortgagee under Power of Sale on a strictly "as is, where is" basis, without representation, warranty or condition of any kind, express or implied, by the Seller or Listing Brokerage. The Seller has not occupied or operated the Property and has limited knowledge concerning its condition, use, occupancy or history. The Seller and Listing Brokerage make no representation or warranty concerning the Property, including its physical or structural condition; state of repair; environmental condition; zoning or permitted uses; compliance with applicable laws, building codes, fire codes or municipal requirements; work orders; permits or approvals; servicing; utilities; fixtures, equipment or chattels; measurements; rentable or usable area; development potential; taxes, utilities or other accounts affecting the Property; leases, licences, tenancies, occupancies or the rights of any persons in possession; or the accuracy or completeness of any information relating to the Property. The purchase price will not be adjusted for realty taxes, utilities, rents, operating costs, prepaid amounts, arrears or any other items relating to the Property. The Buyer shall be solely responsible for determining and satisfying itself regarding all such amounts and liabilities. The Seller shall have no obligation or liability for any adjustment, credit, reimbursement or apportionment, whether relating to a period before or after closing, all as more particularly set out in the Seller's Schedule B. (id:56248)
311 - 59 Annie Craig Drive
Toronto, Ontario
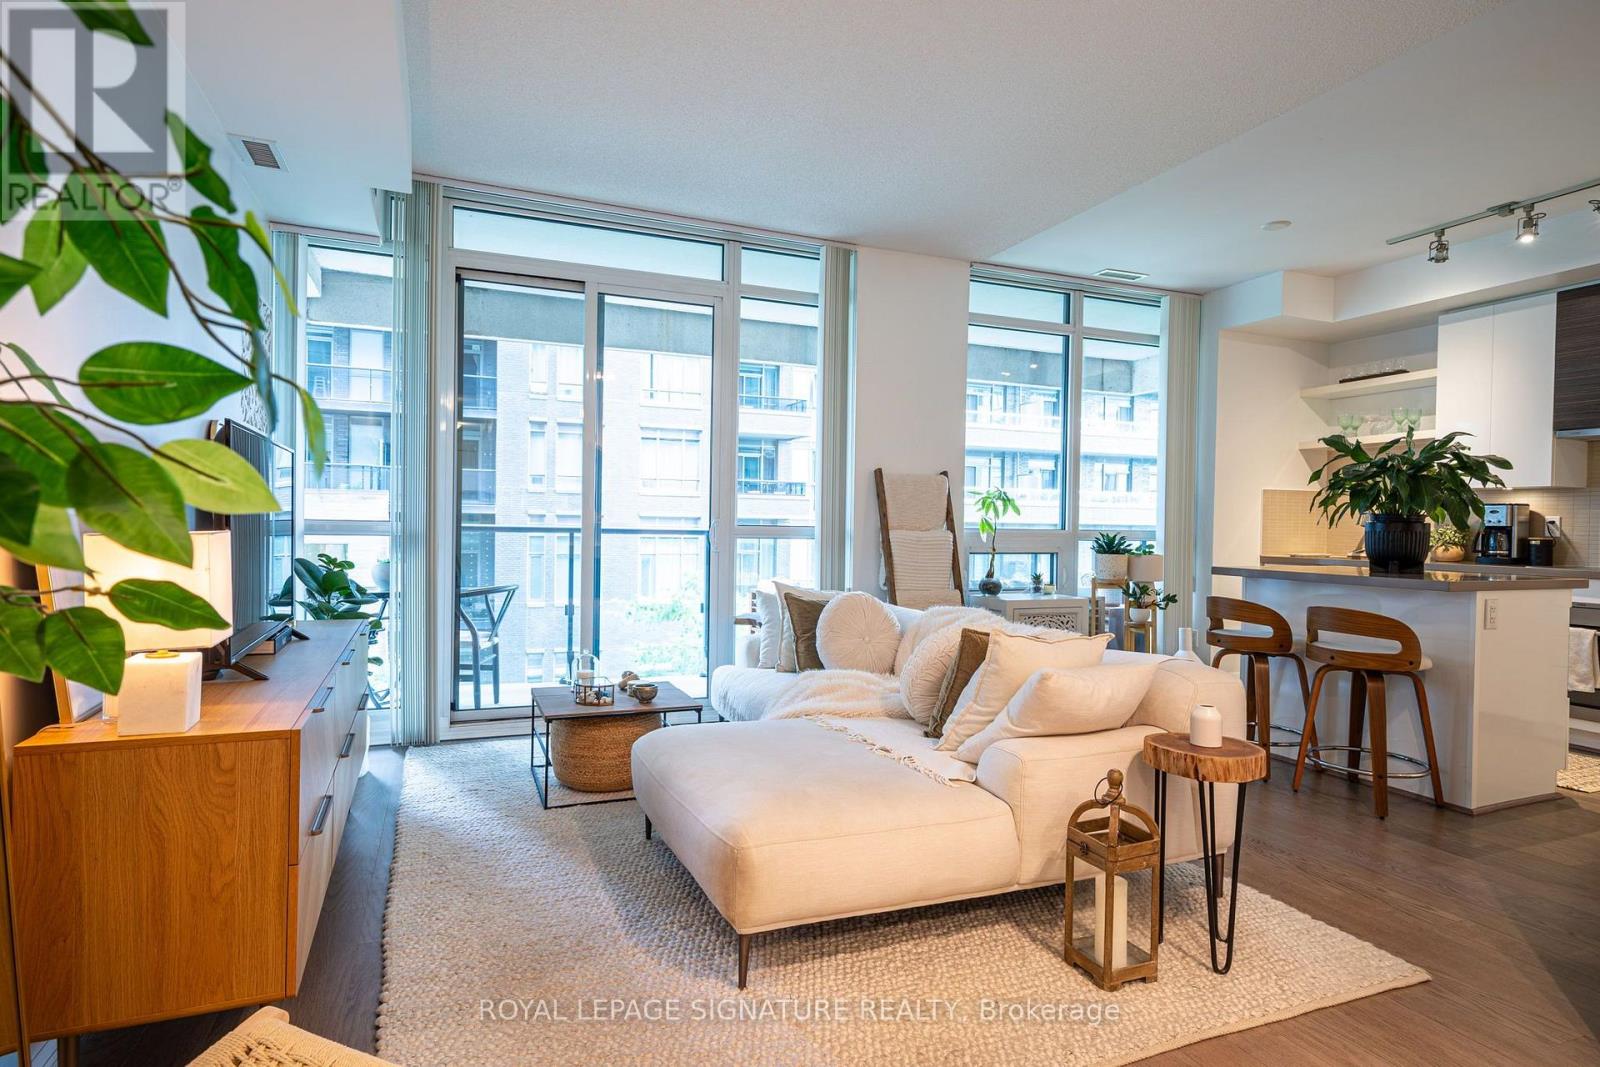
Welcome To Suite 311 At Ocean Club Condos. A Bright, Spacious And Exceptionally Well Laid Out 1 Bedroom Plus Den Suite In The Heart Of Humber Bay Shores. Featuring An Open Concept Living Space And Plenty Of Natural Light, This Suite Feels Larger Than Its Approx. 625 Sq. Ft. The Functional Kitchen Offers Quartz Counters, A Centre Island With Breakfast Bar And Plenty Of Space To Entertain. The Den Provides A Great Work From Home Space Or Additional Flexible Living Area. Thoughtfully Designed With Plenty Of Storage Space Throughout, Making It Easy To Stay Organized. Enjoy A Spacious Bedroom, Ensuite Laundry With Brand New Washer And Dryer Installed In 2025, Plus Parking And Locker Included. The Large Balcony With Lake Views Provides The Perfect Extension Of Your Living Space, With Plenty Of Room To Relax, Entertain And Create Memories While Enjoying The Outdoors. Enjoy Waterfront Living Just Steps From The Lake, Humber Bay Parks, Walking And Cycling Trails, Restaurants, Cafes, Shops And TTC. Ocean Club Offers Excellent Amenities Including 24 Hour Concierge, Gym, Indoor Pool, Rooftop Terrace, Party Room, Guest Suites And Visitor Parking. Easy Access To The Gardiner And Downtown Toronto. (id:56248)
8 Devils Glen
Northern Bruce Peninsula, Ontario
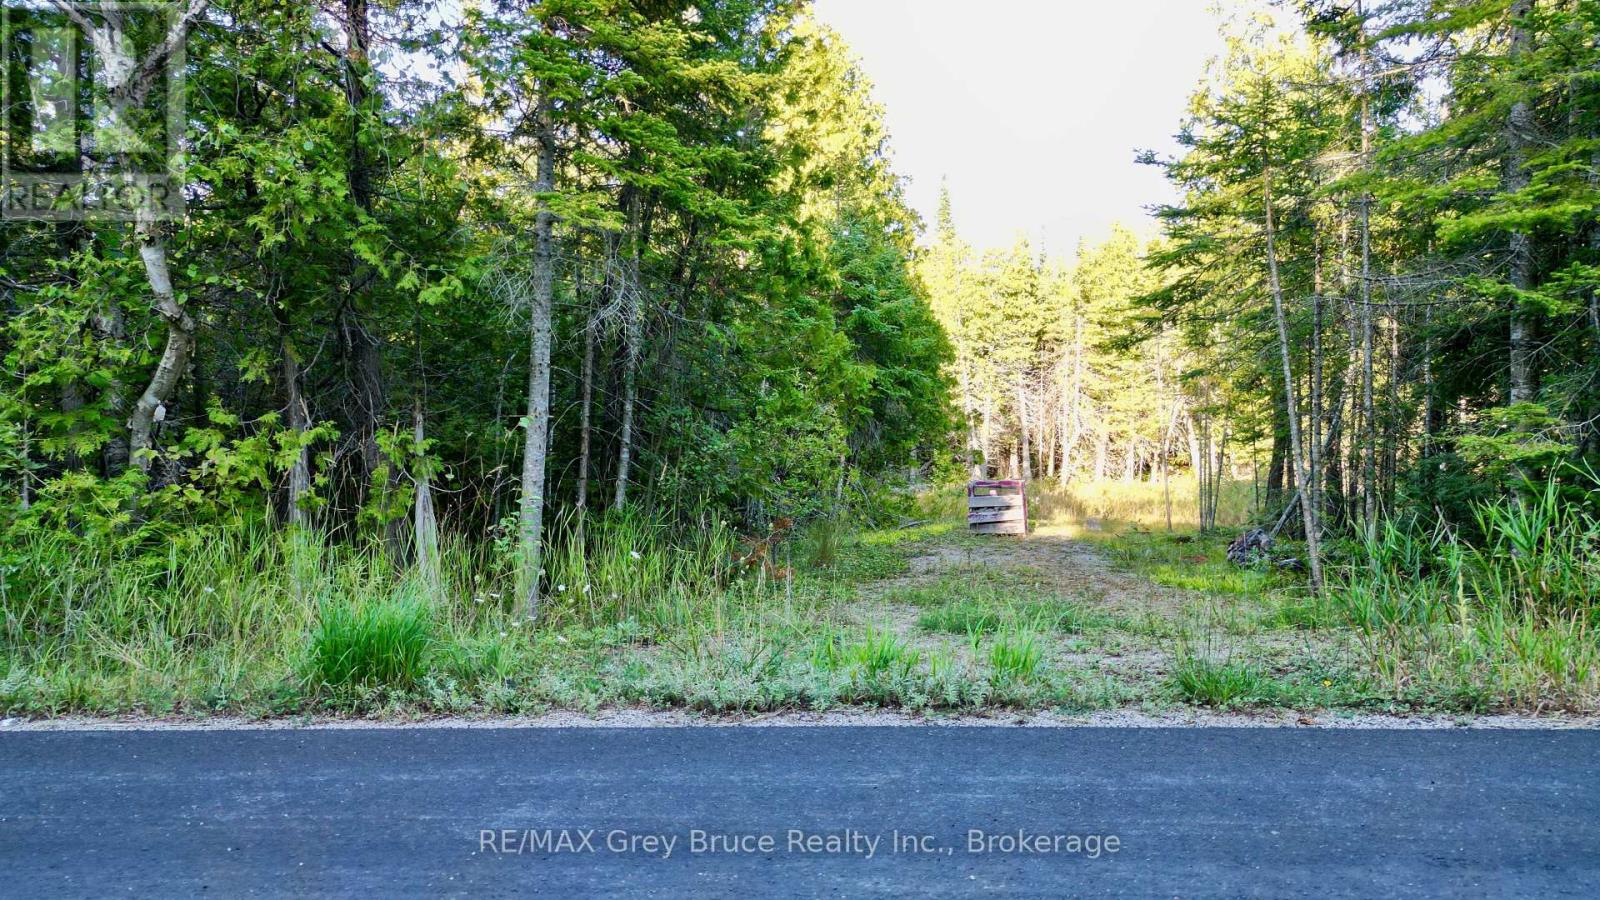
Good building lot in Whiskey Harbour - located on a year round paved municipal road. The building site already has a driveway installed, and has been cleared previously (there is some overgrowth). The lot measures 120 feet wide by 125 feet wide and is nicely treed offering some privacy. Good public access to the bay in Purgatory Cove. Property makes for a great spot for a year round home or a four season cottage. There is hydro and telephone along the roadside. Property is located in a well lived community with many delightful cottages and homes. Taxes: $383.00. For more information, feel free to reach out to the Municipality of Northern Bruce Peninsula at 519-793-3522 ext 226 and reference roll number 410962000117617. (id:56248)
5097 14th Avenue
Markham, Ontario
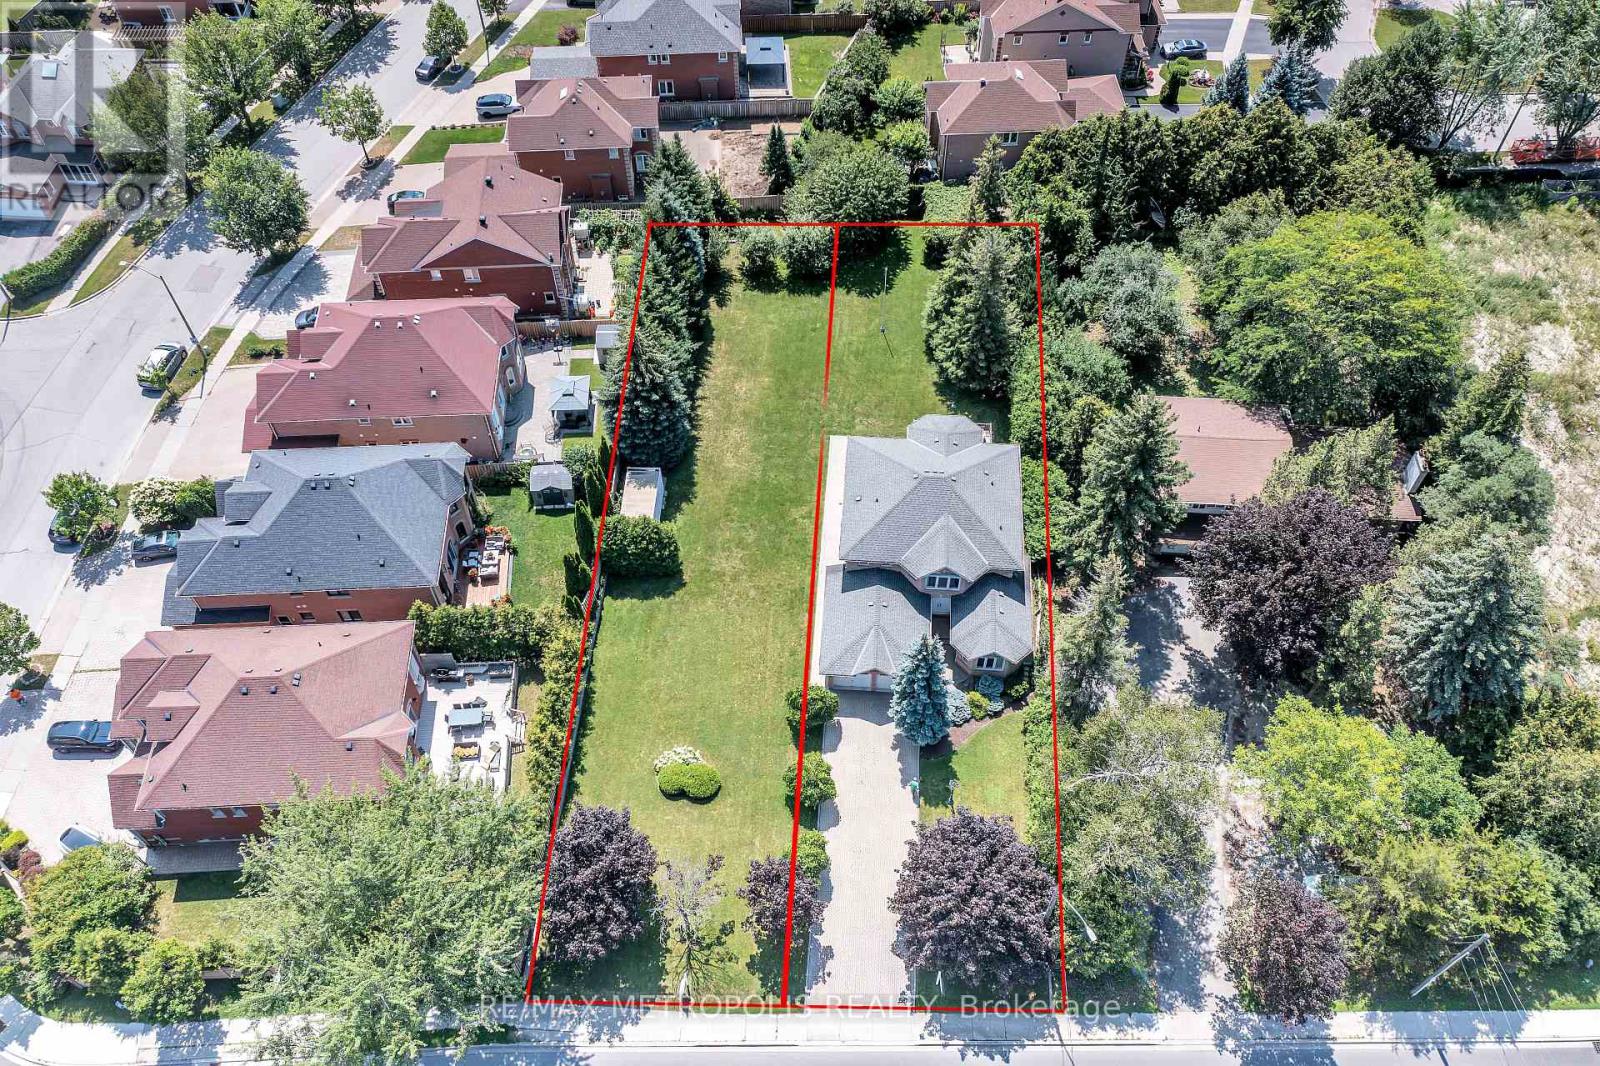
Bringing to the Market this amazing opportunity to own a Custom made 2843 square foot home on an Original Half Acre Lot(100 ft by 208), with the option to build a 2nd Home on a newly severed 50 ft by 208 ft lot next door. This home was made by a Custom Home Builder with over 40 years of experience and Pride of Ownership shows throughout the home. Separate Living, Dining, Family, Breakfast and Home Office on Main Floor. Upstairs has 4 Bedrooms and 2 Full Washrooms. Basement is 70% finished with Dry wall, 1 Bedroom, Living Area, and all Rough in's completed (Washroom 70% done, Kitchen 50% done) with Separate Entrance Walk up. Property needs refresh to bring to Current Era however has Amazing structural/foundational quality due to the experience of the Home Builder and attention to detail. Many Custom Made Homes being built in the Area - Various opportunities to either Build Generational family Homes beside each other with Deep Lots, OR to build brand new custom homes in the severed Lots. Entire Lot is on Municipal Water and Sewerage Connection. Severed Lot(50Ft by 208) has already been severed with separate address, pin, and tax bill. Buyer to pay for any Dev Charges, Permits, Cost of Service Connection to Build New Home on Vacant Lot. Close to highly ranked High schools and Public Schools, shopping, hospitals and Highway 407. Very Easy location to get around to any part of the GTA. (id:56248)

15 Closs Square
Aurora, Ontario
Welcome to 15 Closs Square-an exceptional, fully transformed detached home in the sought-after Valhalla Heights enclave of Aurora Village. Reimagined inside and out, this rare 4+2-bedroom residence offers modern luxury, outstanding family functionality and significant income potential. The upper level has been thoughtfully reconfigured from three to four bedrooms. Below, a fully legal two-bedroom secondary suite with a private separate entrance and its own 15B municipal address creates an ideal mortgage helper, multigenerational space or investment opportunity.The bright main floor features wide-plank flooring, pot lights, custom millwork, an updated staircase with black railings and a dramatic linear fireplace with a marble-look feature wall. The showpiece kitchen boasts custom two-tone cabinetry, an oversized island, stone countertops, a full-height backsplash and a complete suite of brand-new stainless-steel appliances. All appliances throughout the property are brand new, including the washer and dryer, further enhancing the home's truly turnkey appeal.Spa-inspired bathrooms include frameless glass showers, rainfall fixtures and sleek black accents. Custom closets, abundant storage and a stylish main-floor laundry room complete the interior. Outside, the comprehensively refreshed brick façade, black-framed windows, shutters, soffits and garage door deliver striking curb appeal. Enjoy a double garage, ample parking, direct garage access, a walkout to the deck and a private, fully fenced mature yard.Steps to Wilson Park and close to Yonge Street, shopping, restaurants, YRT and Aurora GO. Walk to highly regarded Lester B. Pearson French Immersion P.S. and École élémentaire catholique Saint-Jean, with Aurora High School and St. Maximilian Kolbe nearby; minutes to St. Andrew's College. Six bedrooms, two self-contained living spaces and a prime central Aurora location-this is a truly turnkey home with exceptional versatility and income potential. (id:56248)
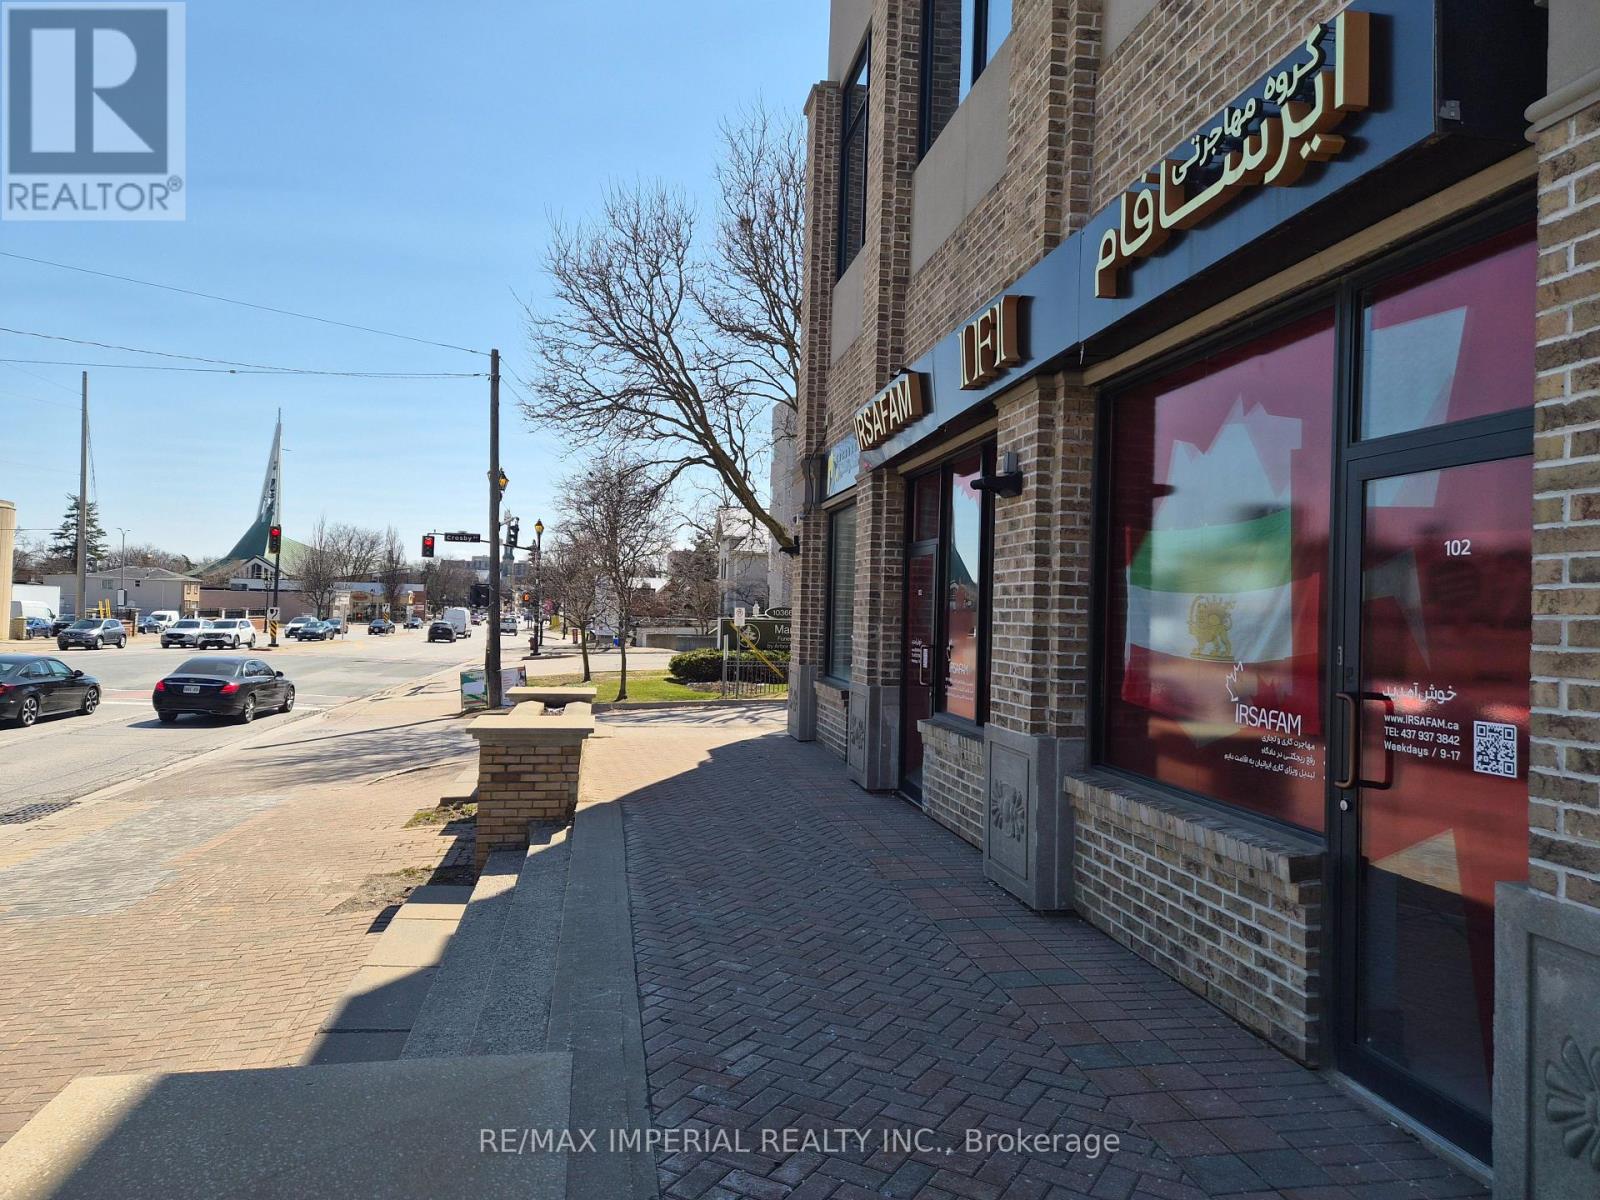
10376 Yonge Street
Richmond Hill, Ontario
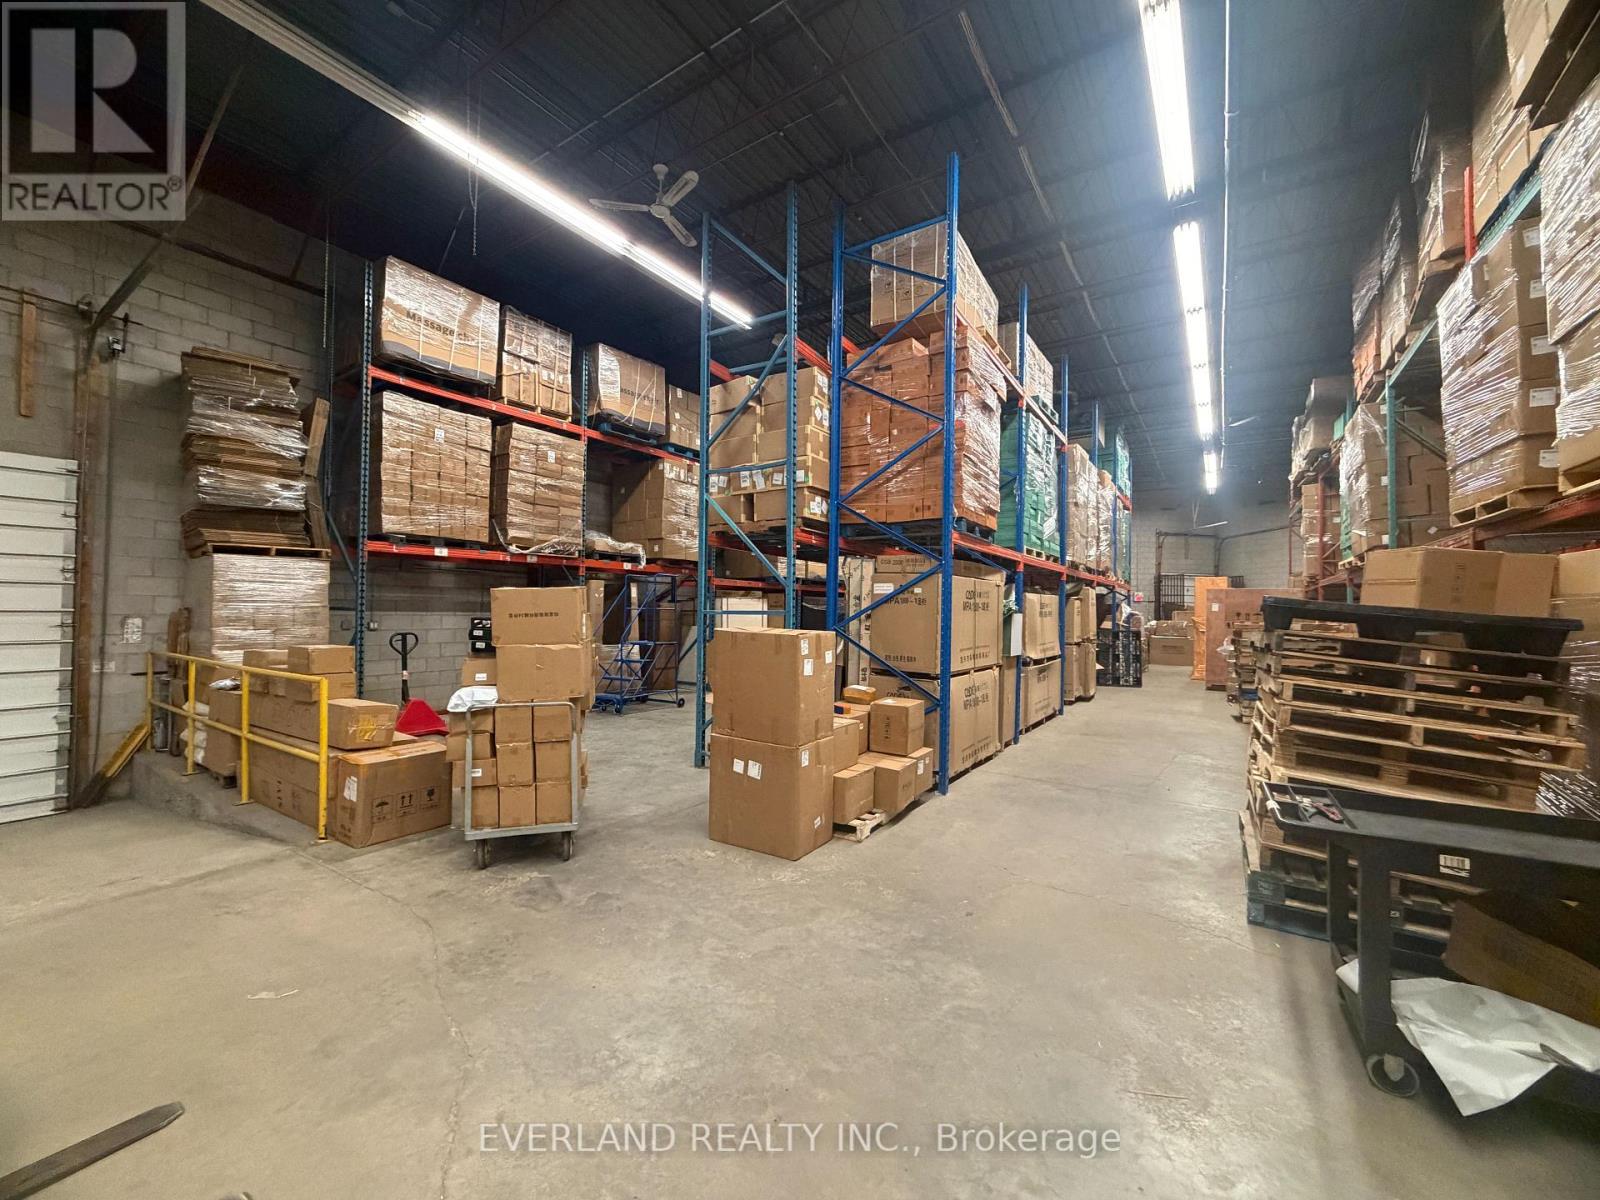
Must See ****. 1369 Square feet of space, In The Heart Of Richmond Hill Yonge Street!!! Rare Find, High Traffic Yonge St Great Exposure, High Ceiling, Great For Investment, Prime Location. Downtown Richmond Hill. Unit Accessible Through 3 Separate Entrance Doors. Mix Use: (Subject to permit Medical/Office/Retail/ Dentist, Physio) Businesses In This High Traffic 7 Story Building W/Lots Of Residential, Retail & Prof. Service Offices. Built 2012 (id:56248)
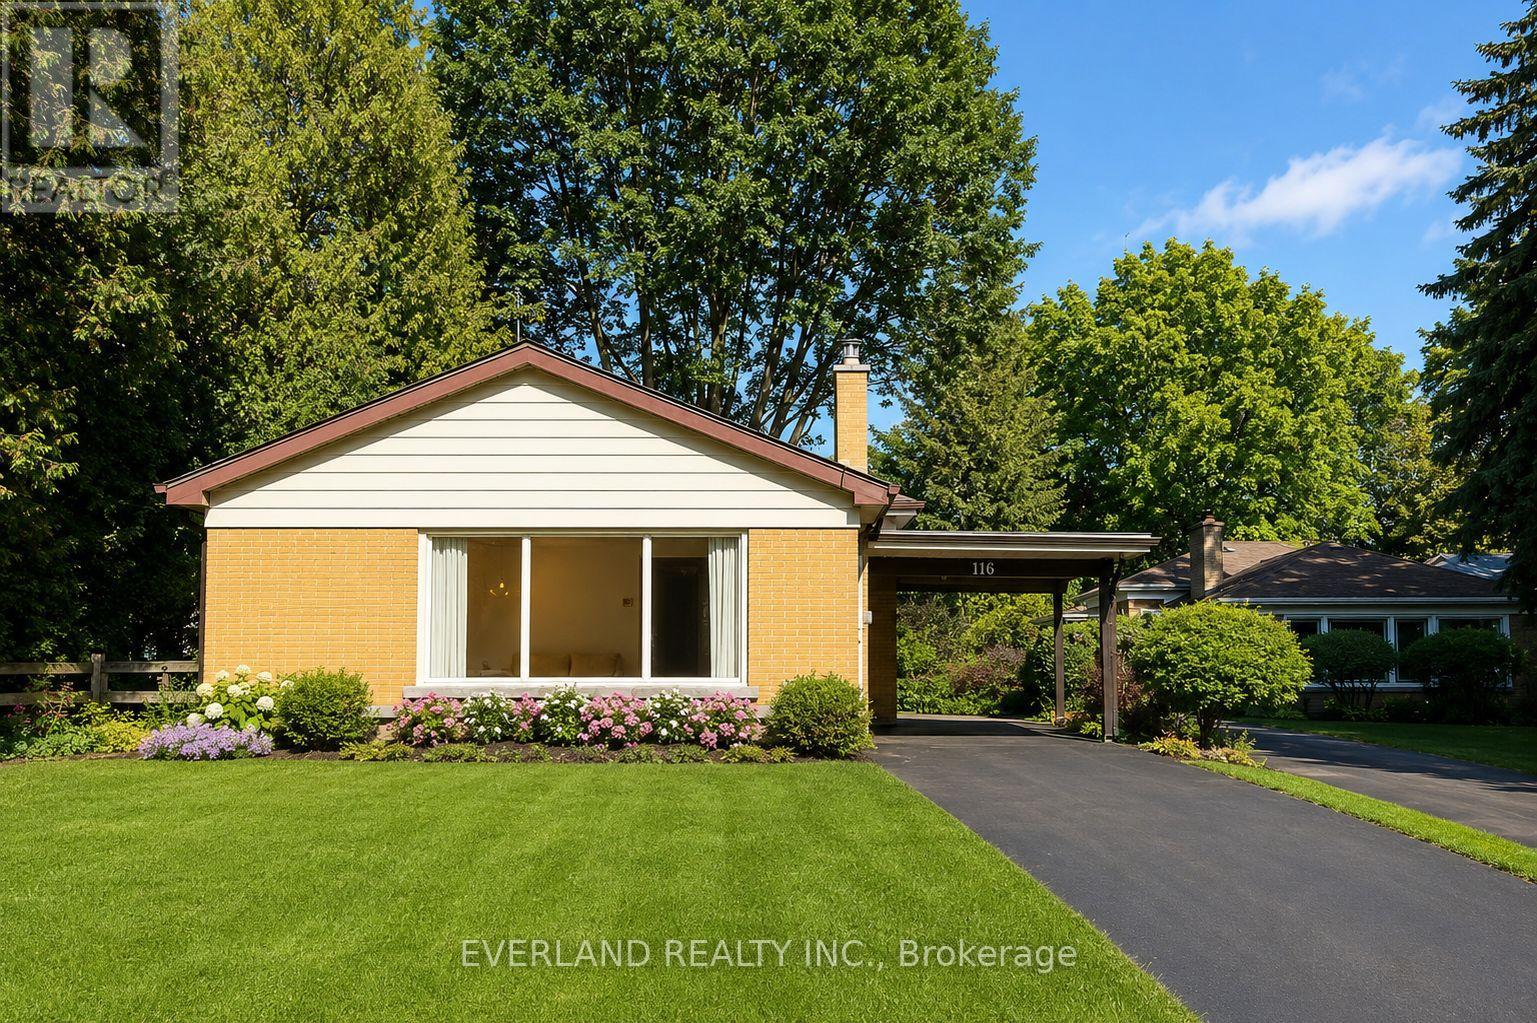
116 Sylvan Avenue
Toronto, Ontario
Discover a rare opportunity to own a beautifully renovated home on an exceptionally large, private lot in a quiet and established Scarborough Village neighbourhood. Thoughtfully updated with more than $300,000 in renovations, this move-in-ready home combines modern living with the space, privacy, and flexibility of an oversized property.The main level features a bright, open-concept layout with new flooring, fresh paint, pot lights, and expansive windows that fill the home with natural light. The renovated kitchen offers contemporary cabinetry, quality countertops, and stainless-steel appliances, flowing seamlessly into the spacious living and dining areas.The lower level adds valuable flexibility with a separate entrance and a self-contained one-bedroom suite-ideal for extended family, guests, an adult child, or potential rental income.Outside, the exceptionally deep lot provides generous private outdoor space and exciting long-term potential for buyers who value land, while allowing you to enjoy the benefits of a beautifully renovated home today.Enjoy the best of both worlds in this peaceful, established neighbourhood, just minutes from the Scarborough Bluffs, waterfront trails, parks, schools, shopping, and major transit routes. Located within the Elizabeth Simcoe Junior Public School area and close to Guild Park & Gardens and scenic walking trails, the location offers an exceptional blend of nature, community charm, and urban convenience. Guildwood GO Station provides convenient access to downtown Toronto, making this an appealing location for families and professionals alike.Whether you're looking for a move-in-ready family home, multigenerational living, supplemental rental income, or a property with long-term potential, 116 Sylvan Avenue offers a rare combination of a renovated home, an exceptionally large lot, and flexible living space in an established Toronto neighbourhood. (Living room images are virtually staged) (id:56248)
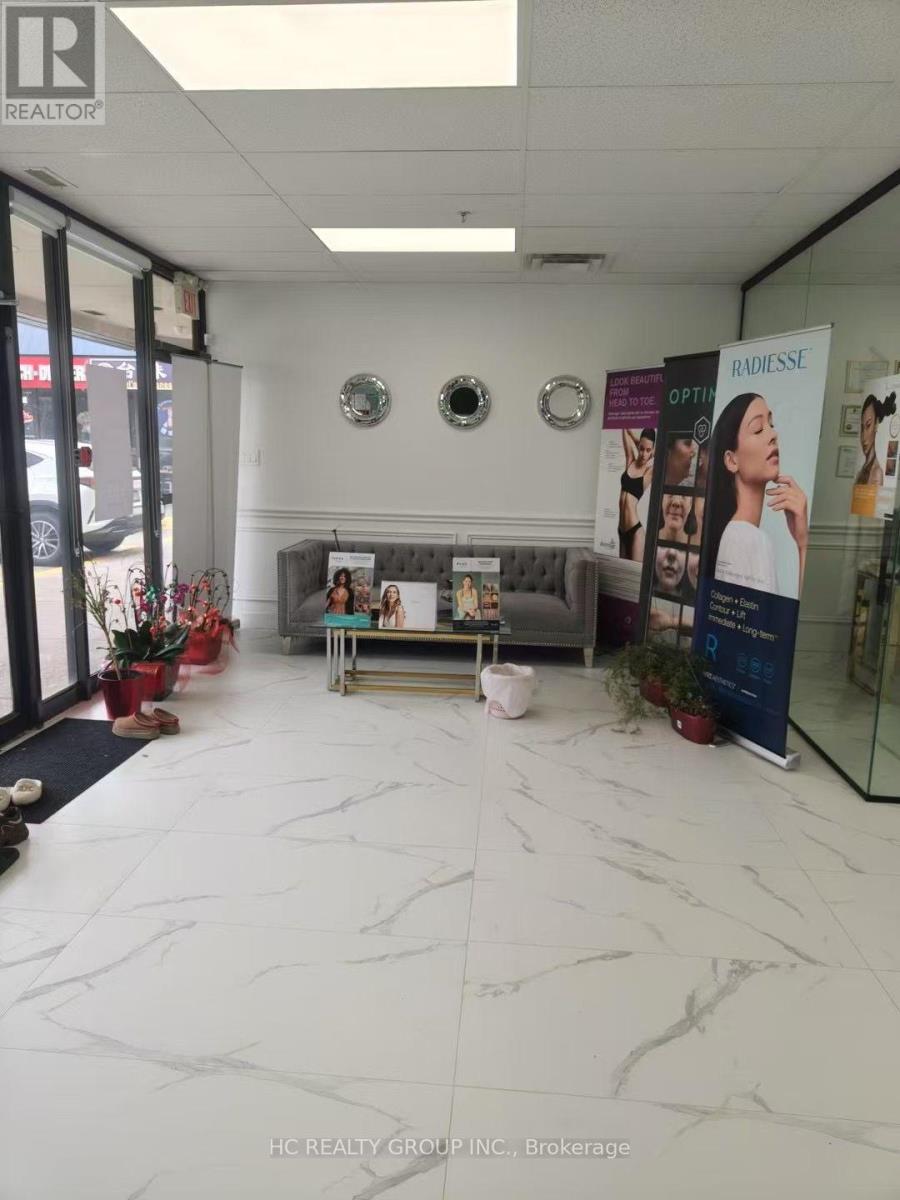
2590 Birchmount Road
Toronto, Ontario
Turnkey medical aesthetic / beauty clinic opportunity in an established plaza at 2590 Birchmount Rd. Professionally finished and well-maintained space with existing reception/waiting area, treatment rooms, washroom and kitchenette. Ideal for medical aesthetics, skincare, lash, semi-permanent makeup and other compatible beauty/medical-related uses, subject to Head Landlord approval and existing lease restrictions. Existing leasehold improvements to remain and may be taken over on an as-is basis. Equipment and machines are not included. Current rent is $7,426.30/month + HST, including Base Rent and TMI. Excellent opportunity for an operator looking for a ready-to-use clinic space without starting a full build-out from scratch. (id:56248)
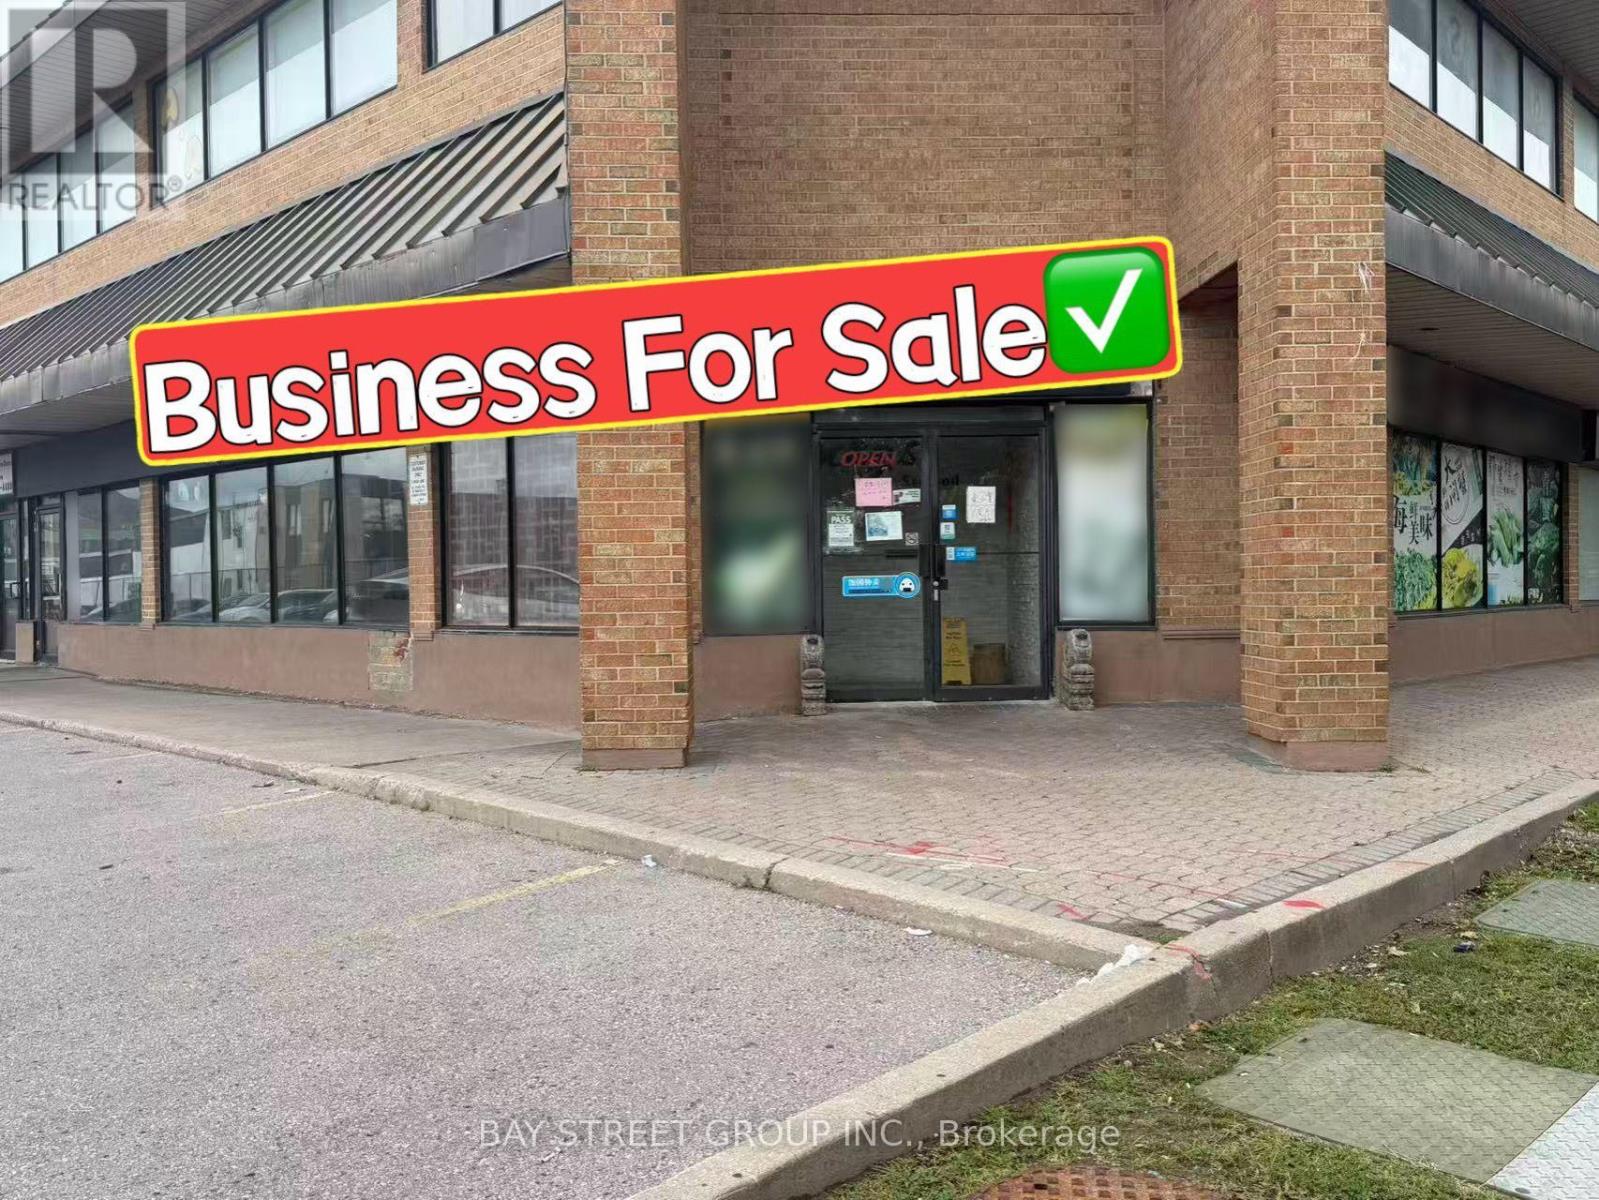
16-18,21 - 3380 Midland Avenue
Toronto, Ontario
Excellent Location In The Heart Of Scarborough, At Finch/Midland, With Busy Traffic & Excellent Visibility. Situated At The Prominent Corner Of The Building, This Well-Established & Popular Restaurant Offers Approx. 3,776 Sq. Ft. On The Main Floor Plus A 2,214 Sq. Ft. Basement. Approximately 150 Seats, 3 Fully Finished Private Dining Rooms, And A Liquor Licence. Fully Equipped Kitchen With Everything In Place For Operation. Basement Includes Washrooms, Walk-In Cooler & Freezer, And Ample Storage Space. Strong & Stable Business With Excellent Potential To Grow. Suitable For A Variety Of Restaurant Concepts And Cuisines. A Great Opportunity To Take Over A Well-Established Restaurant In A High-Traffic Scarborough Location. (id:56248)
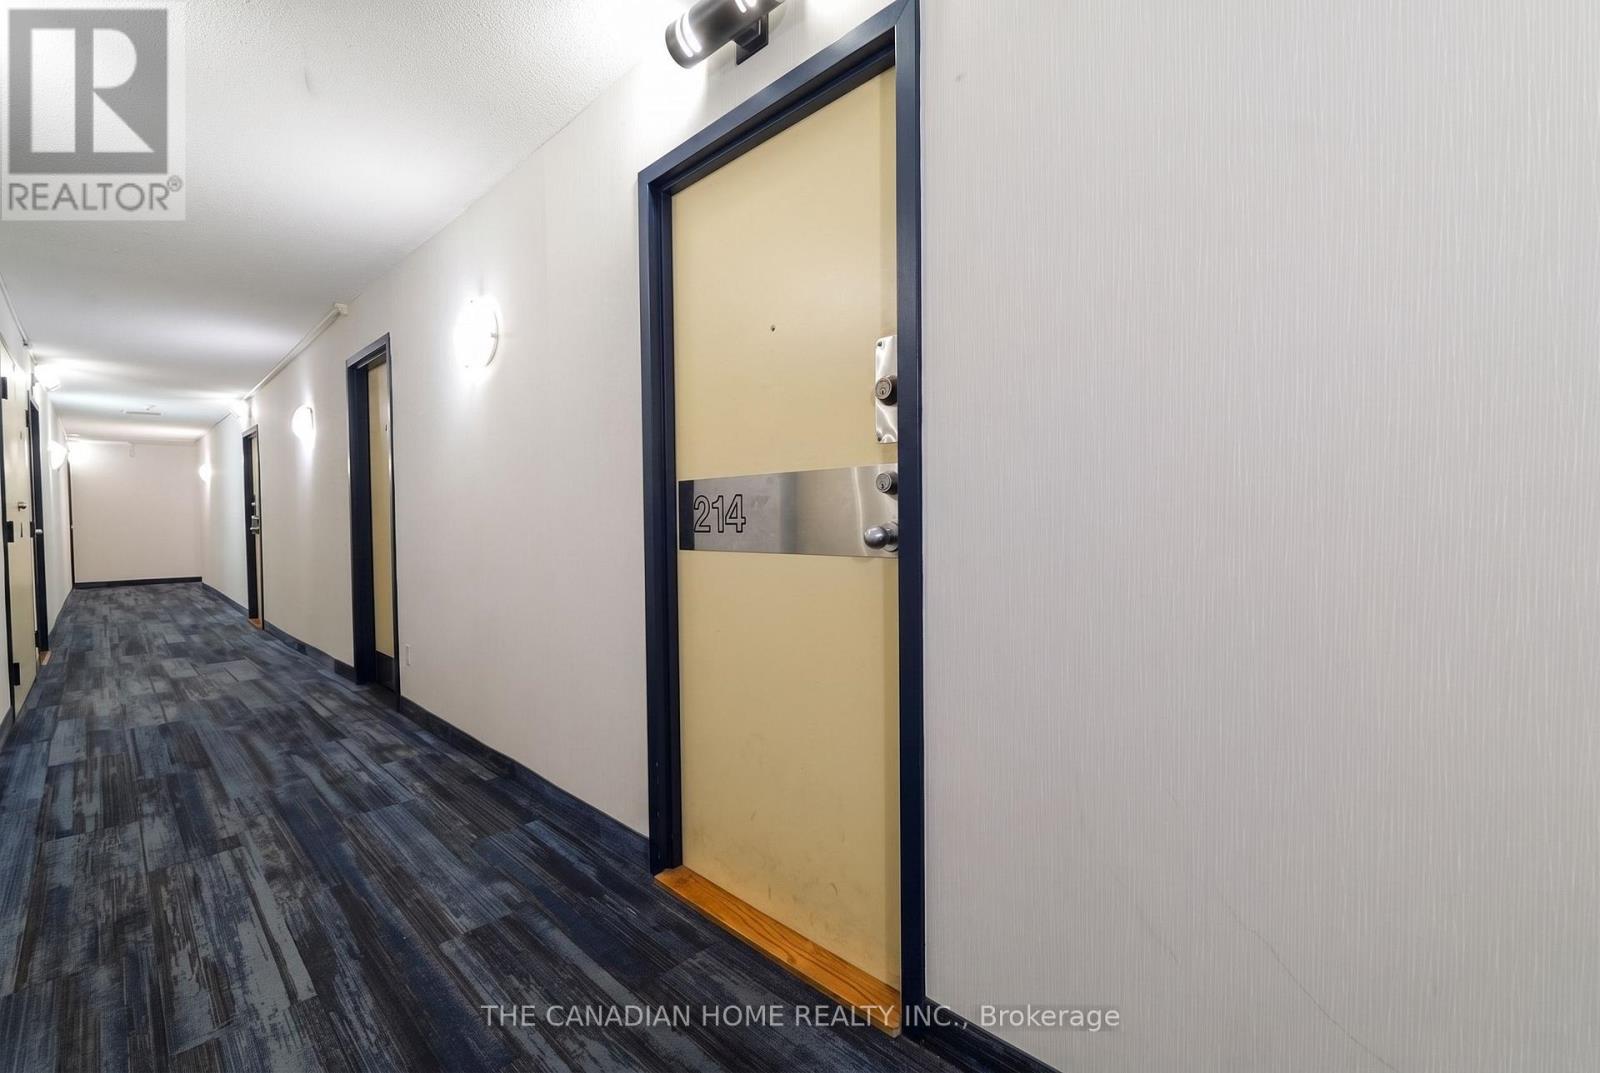
214 - 2466 Eglinton Avenue E
Toronto, Ontario
Welcome To Rainbow Village Condo! This Bright And Spacious Unit Comes With 2 Bedrooms Plus Den , New Kitchen, New Flooring And Is Located In The Heart Of Scarborough Close To Kennedy Subway. Amazing North Views. Large Open Concept Living/Dining Area With Generous Size Bedrooms And A Large Den Perfect For A Home Office Or 3rd Bdrm. Highly Desired Location, Good Amenities Including 24 Hour Gate House Security, Indoor Pools, Gym, Rec Room, Sauna And Much More.New S/S Appliances. Fridge, Stove, Dishwasher, Stacked Washer And Dryer And All Elf's (id:56248)
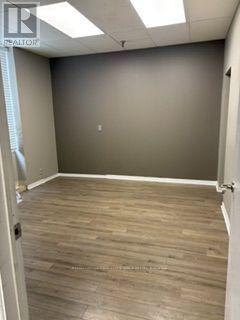
14 - 2500 Lawrence Avenue
Toronto, Ontario
Rare small unit with truck level shipping door. Shipping door has load leveler. TTC at street. Good labour pool. (id:56248)
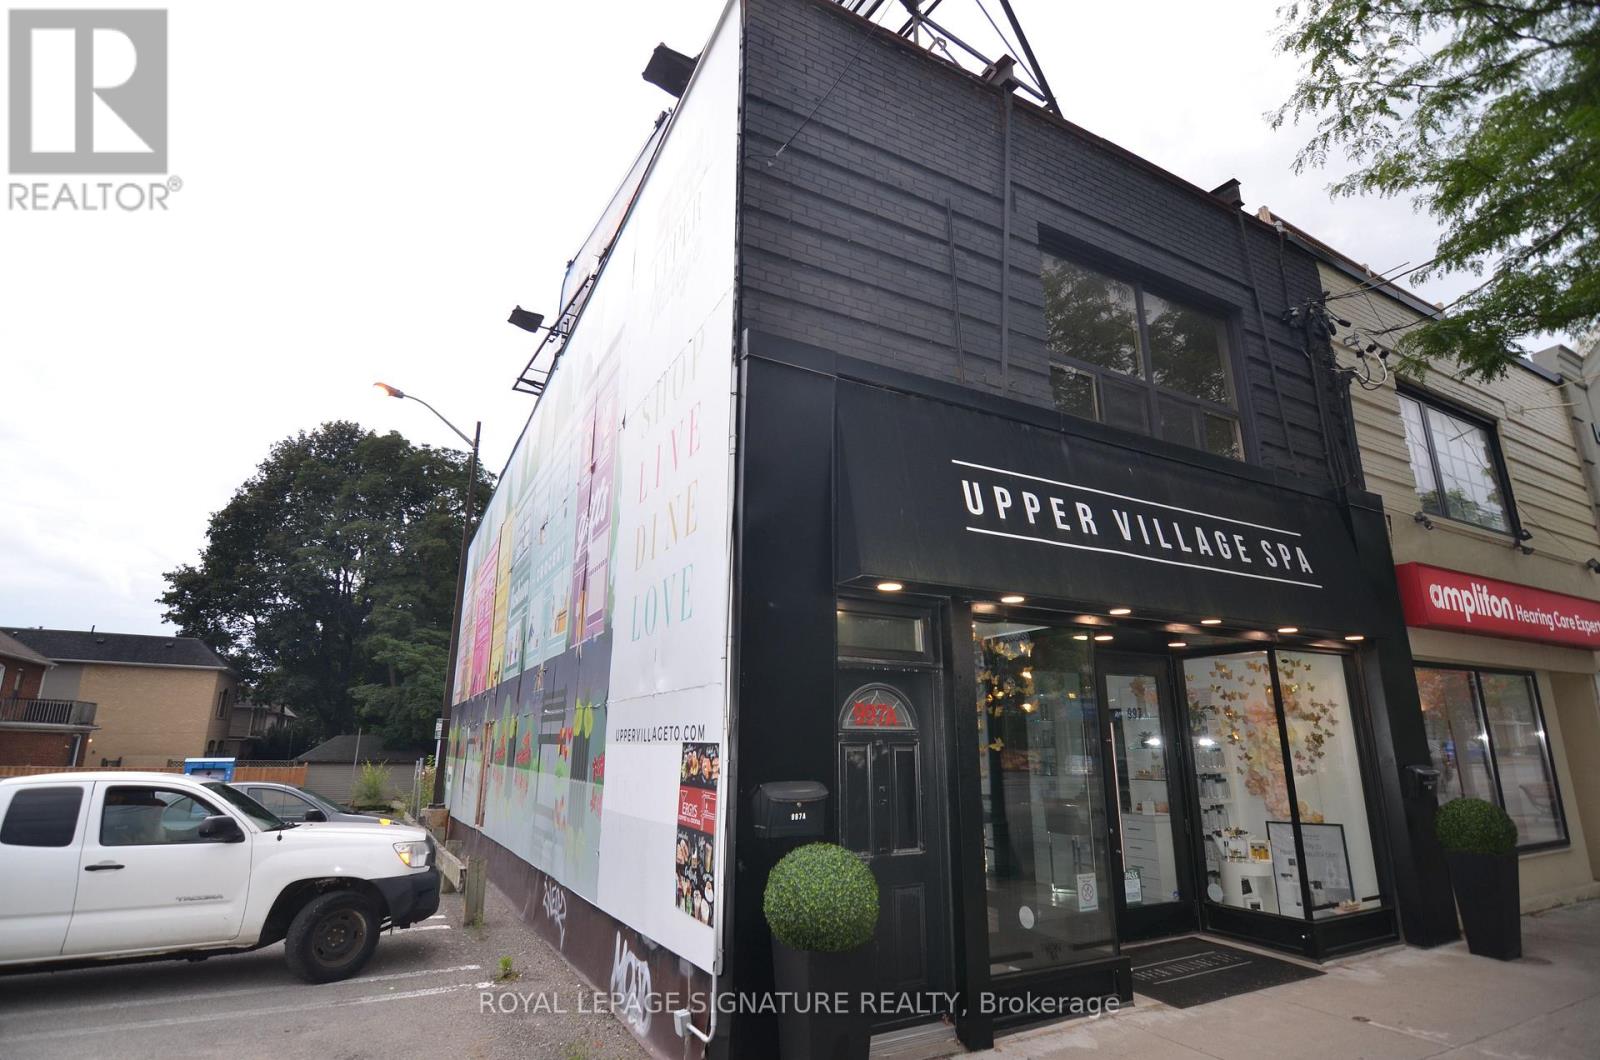
997 Eglinton Avenue W
Toronto, Ontario
Fantastic Investment, Redevelopment & User Opportunity! Rarely offered corner commercialbuilding ideally situated in the dynamic Eglinton West corridor, directly adjacent to amunicipal parking lot and along the transit line. This property offers an exceptionalcombination of existing income, future rental upside, signage opportunities and long-termredevelopment potential. The main floor is currently leased, providing immediate income, while the newly renovatedsecond floor is vacant and ready for occupancy or leasing. The property also offers multipleprominent roof and side-wall signage opportunities, creating additional income potential. Potential for an additional apartment, subject to zoning, permits and municipal approvals,provides another avenue for future value creation. The property also features 2 dedicatedparking spaces at the rear. A rare opportunity to acquire a corner income-producing asset with multiple revenue streams, arenovated second level, signage potential, parking and significant future redevelopment upsidein one of Toronto's most active and rapidly evolving corridors. (id:56248)
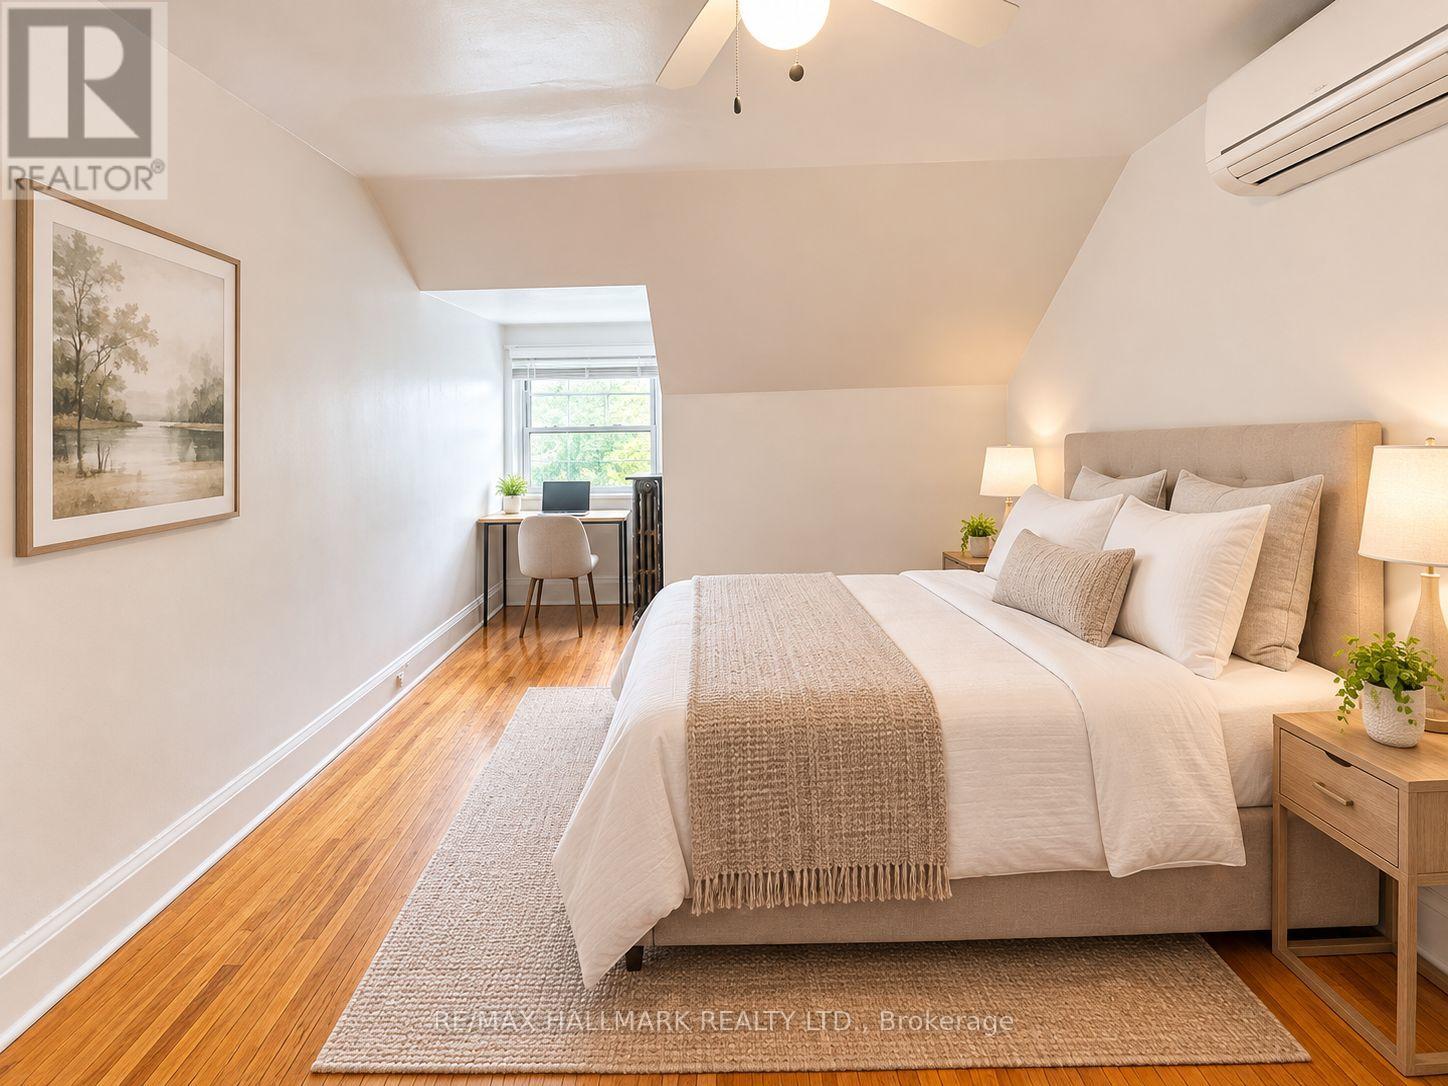
Apt 3 - 338 Vaughan Road
Toronto, Ontario
Bright and well-maintained single-occupancy Bachelor Apartment available in a clean home. Ideal for young professionals seeking a quiet and comfortable living environment. The spacious bedroom features a large walk-in closet with ample storage and a wall-mounted air conditioning unit for year-round comfort. Conveniently located with a bus stop right in front of the property, making commuting quick and easy. Close to shops, restaurants, parks, and everyday amenities. Tenant is responsible for 1/3 hydro. *some photos have been virtually staged* (id:56248)
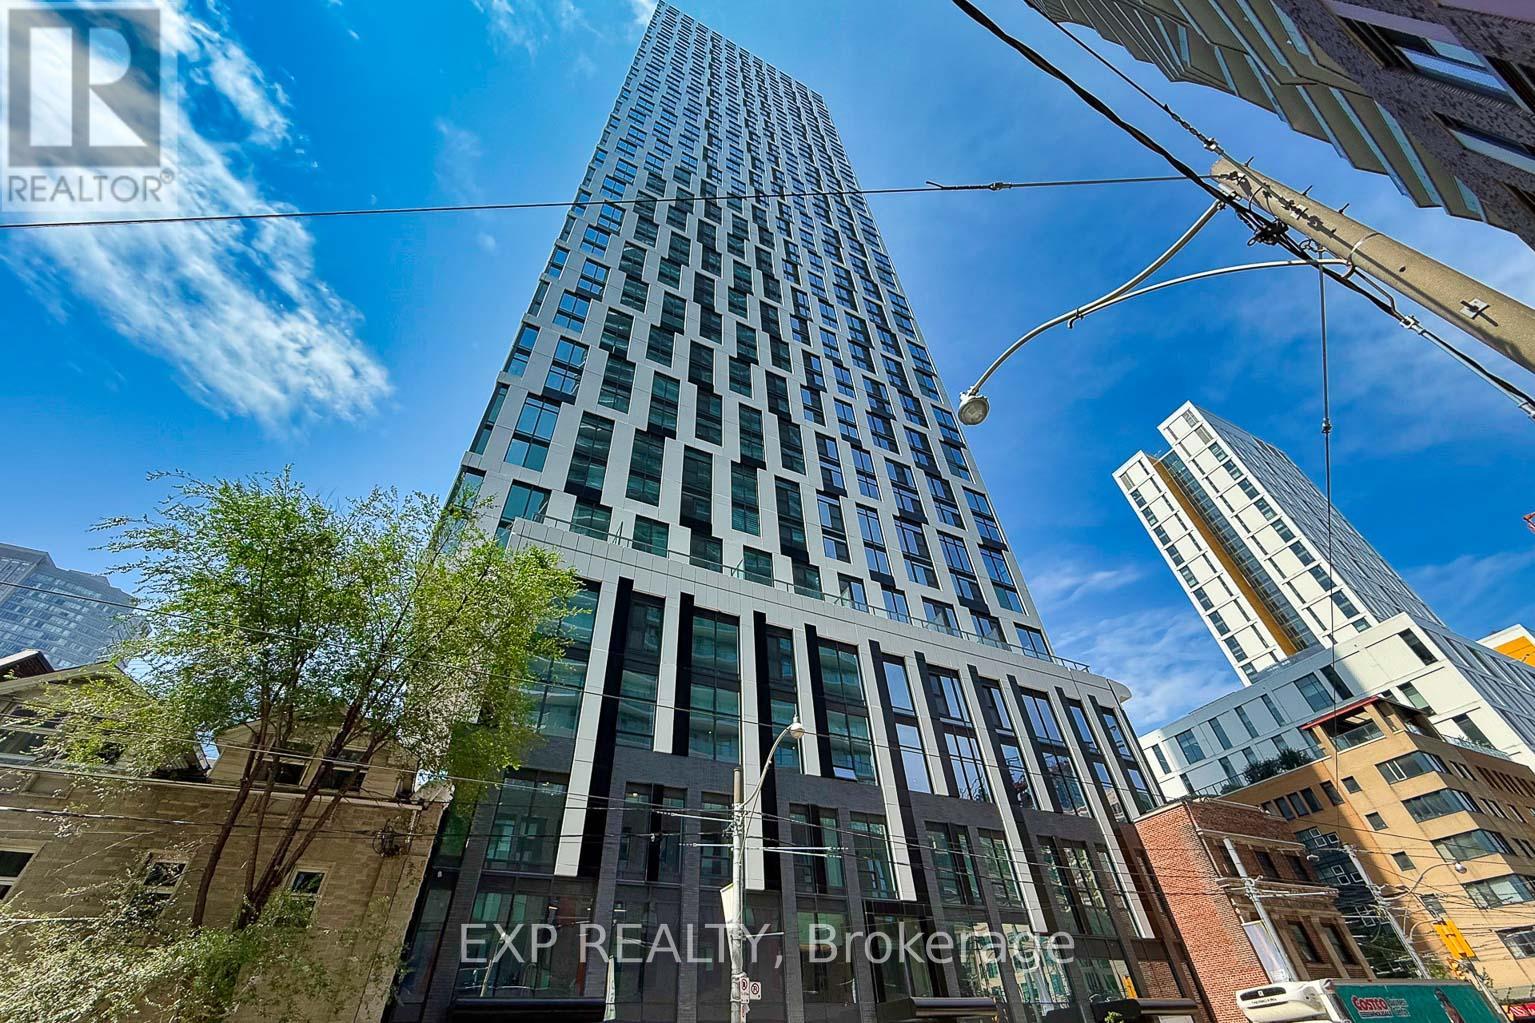
5012 - 252 Church Street
Toronto, Ontario
Highly sought-after south-facing 1 Bedroom + Den, 2 Full Bathroom condo in the heart of downtown Toronto. Featuring one of the building's most popular layouts, this bright and functional suite offers floor-to-ceiling windows, an open-concept living space, and modern finishes throughout. The enclosed den with a sliding door provides the perfect space for a home office or can easily function as a second bedroom.The contemporary kitchen is equipped with sleek built-in appliances and stylish cabinetry, while the spacious primary bedroom and two full bathrooms provide exceptional comfort and convenience. This unit also includes 1 parking space and 1 locker, adding outstanding value in a prime downtown location.Residents enjoy access to over 18,000 sq. ft. of premium amenities, including a fully equipped fitness centre, co-working space, party room, outdoor terrace with BBQ area, 24-hour concierge, and spectacular city views.Perfectly situated just steps to Yonge-Dundas Square, CF Toronto Eaton Centre, Toronto Metropolitan University, St. Michael's Hospital, the hospital network, subway stations, restaurants, and everyday conveniences. An exceptional opportunity for end-users and investors alike. (id:56248)
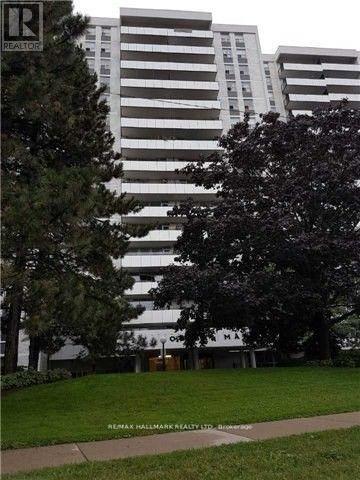
309 - 20 Forest Manor Road
Toronto, Ontario
This conveniently located one-bedroom condo apartment is within walking distance to Fairview Mall, shopping plazas, banks, schools, a park, and a community center. It is just minutes away from Highways 401, DVP, and 404. The bright and spacious unit offers an unobstructed view of the park and features a great floor plan with a large balcony off the living room. Additional highlights include laminate flooring and stainless steel appliances (stove and fridge). Maintenance fees cover hydro, water, a locker, and parking. (id:56248)
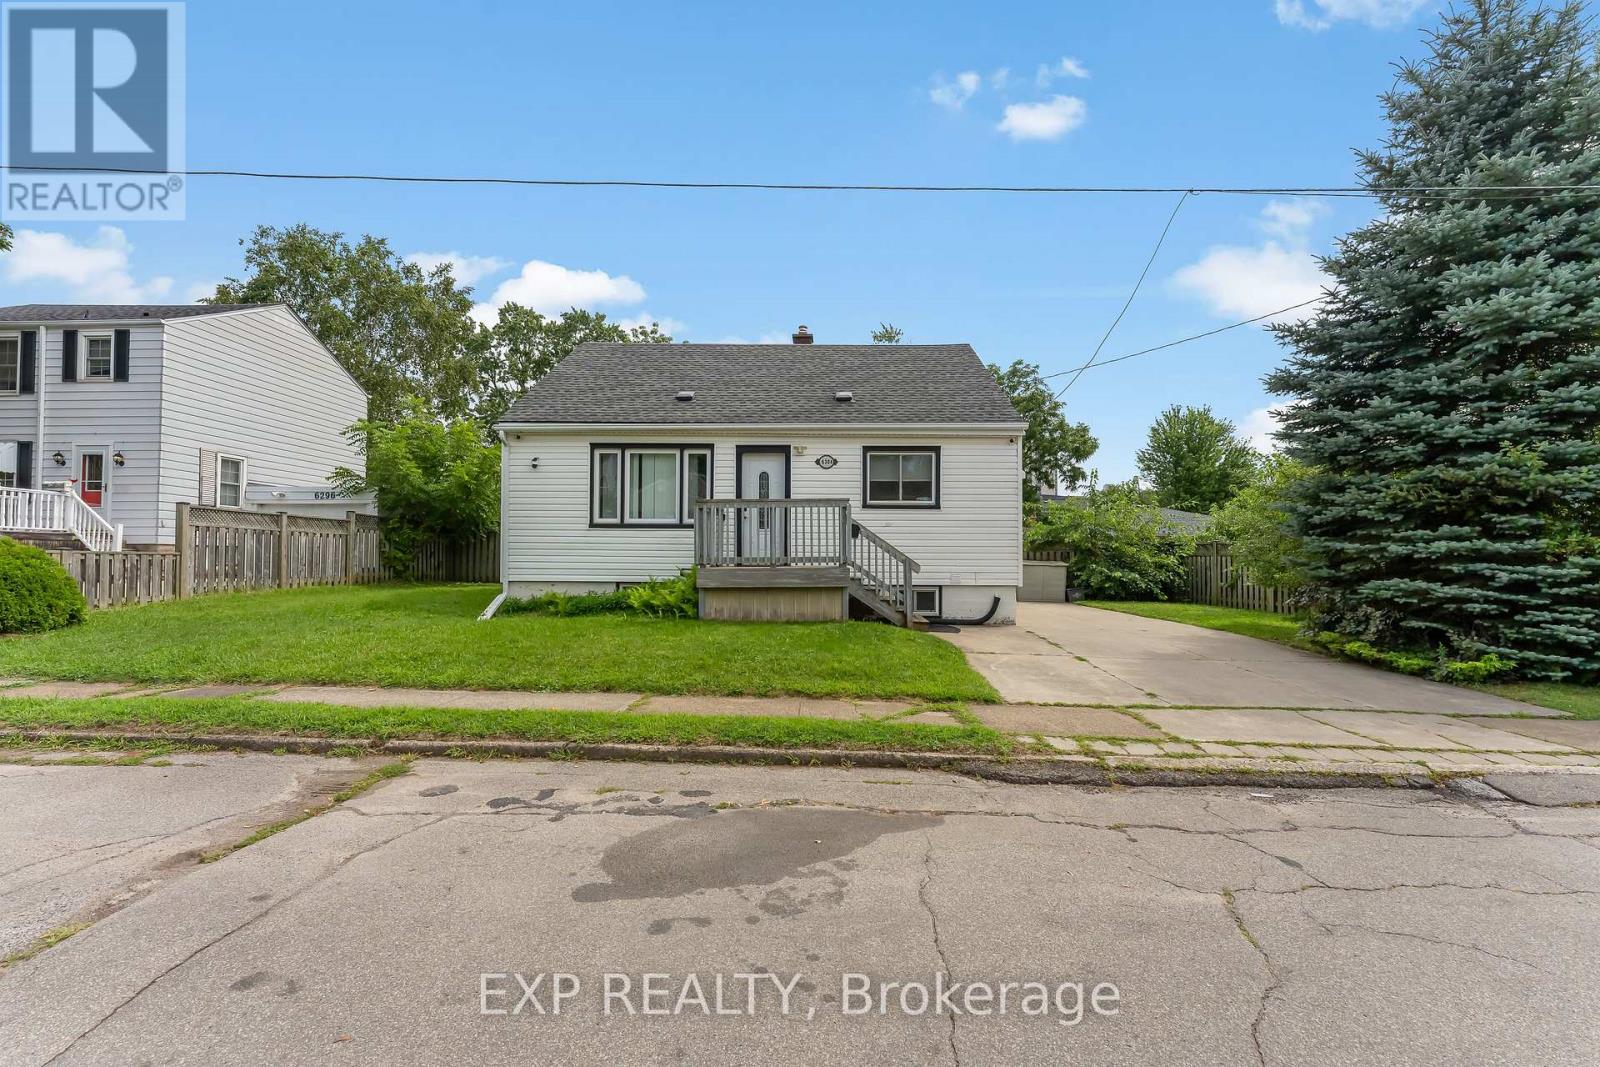
6304 Finlay Avenue
Niagara Falls, Ontario
PRIME NIAGARA FALLS LOCATION! Welcome to 6304 Finlay Avenue, a charming 1.5-storey detached home ideally located just minutes from Niagara Falls' world-famous attractions, entertainment, restaurants and more. Situated on an impressive 75' x 40' lot, this property offers excellent potential for homeowners, investors or those looking to own in the heart of Niagara Falls. The home features 4 bedrooms, 2 baths and a finished basement with separate entrance, providing plenty of space and flexibility for a growing family or investment-minded buyer. The generous lot offers ample outdoor space and exciting future possibilities. With its fantastic location, oversized frontage and versatile layout, this property presents an excellent opportunity. (id:56248)
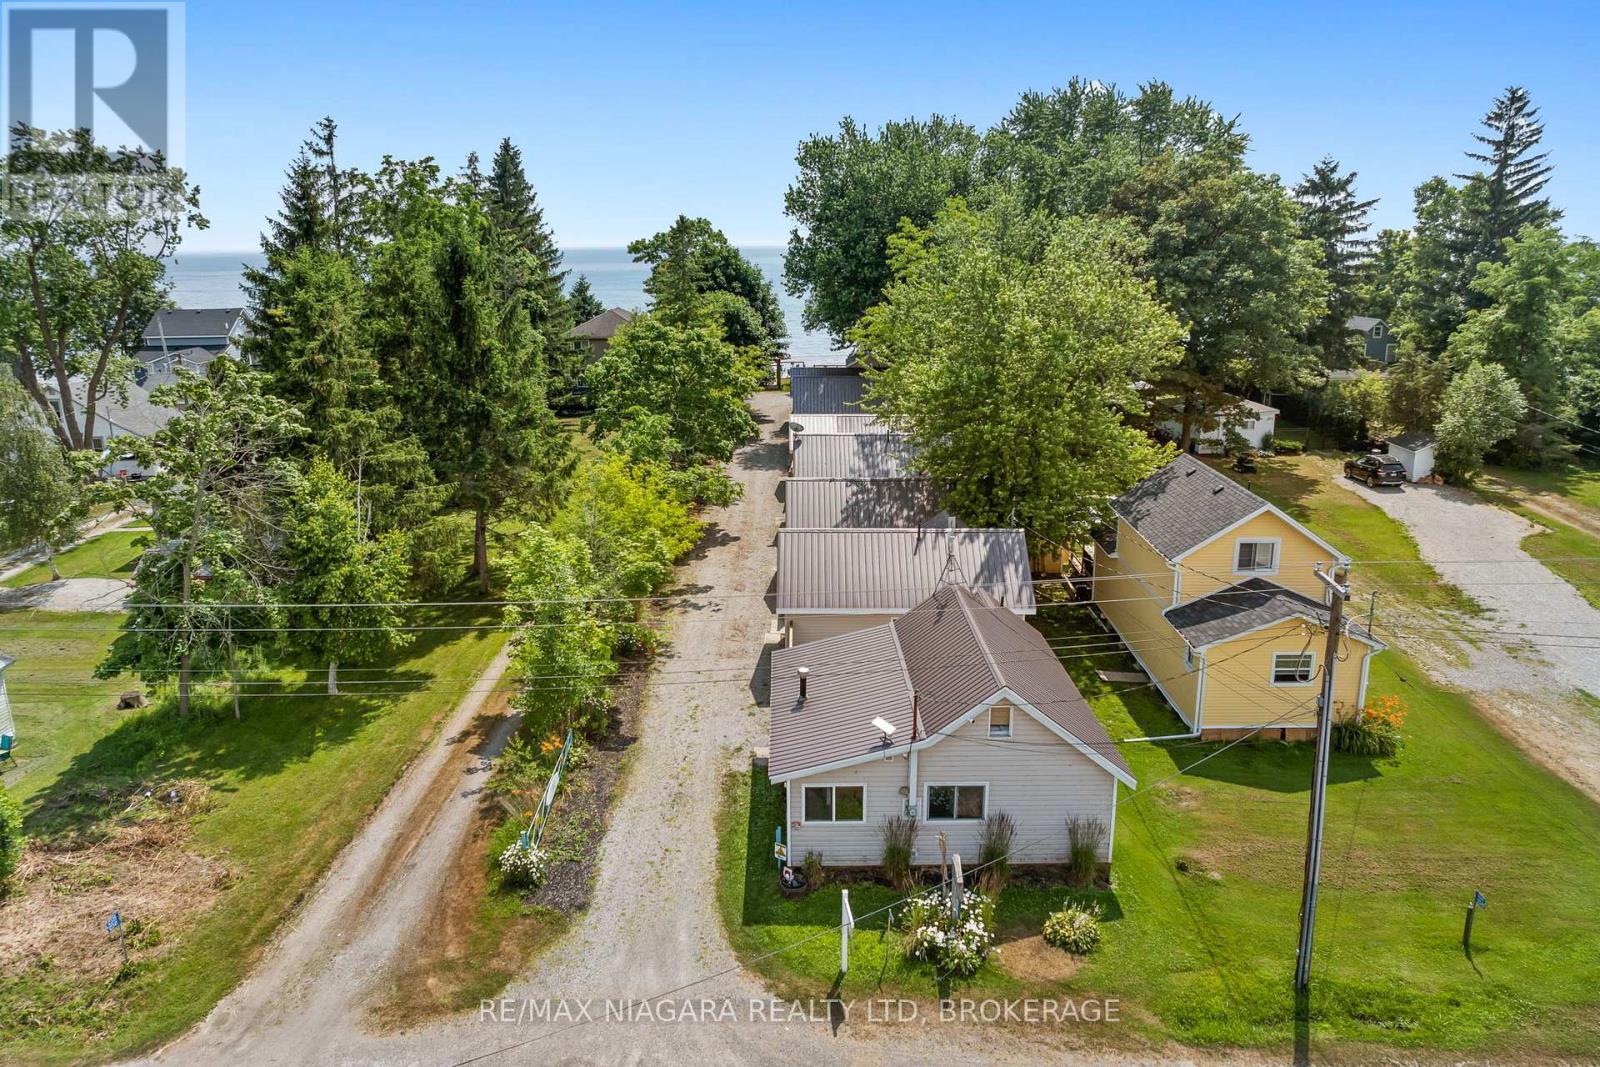
12343 Lakeshore Road
Wainfleet, Ontario
This is an opportunity of a lifetime! Seven adorable cottages on one lot with an incredible sand beach in beautiful Long Beach. Two cottages are fully winterized. On-site water system services all cottages and 3 holding tanks are available for sewage disposal. Cottages come fully furnished with all amenities including bedding, kitchen supplies and furnishings. Enjoy balmy evenings sitting on your concrete patio as you watch the best sunsets ever or enjoy a cool cocktail under the Tiki umbrella while the kids play on the endless sand beach and float in the warm waters of Lake Erie. Enjoy all that this area has to offer including Famous DJ'S restaurant, Hippos, family friendly Long Beach Country Club and beautiful Port Colborne with its unique eateries and boutiques. Love hiking...Niagara has amazing trails. Thinking wine or craft beer...Niagara has endless options. So call your family and friends and enjoy Lake living this season. Immediate possession is available. Most cottages totally renovated within the last few years. Can be used as a monthly rental with no license. An additional lot on the North side of Lakeshore is also available for sale for $250,000 for additional parking. (id:56248)
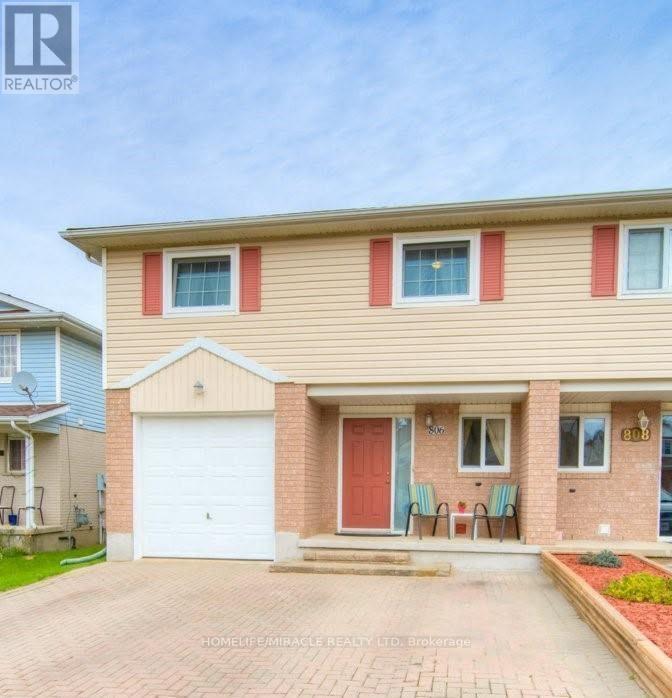
806 Fairway Crescent
Kitchener, Ontario
Welcome to 806 Fairway Crescent, offering the main and second floors of a beautifully maintained semi-detached home situated on a quiet crescent. This is a wonderful opportunity to lease a well-maintained home in a convenient and family-friendly neighborhood. The home features excellent curb appeal, a spacious triple-wide interlock driveway, and beautifully landscaped grounds. The shared front entrance offers a welcoming lobby, along with a convenient common laundry area and plenty of storage space. Enjoy the fully fenced backyard, complete with a shed and mature trees, providing a peaceful and private outdoor space for relaxation and entertaining. The upper level features three generous bedrooms and a well-maintained bathroom. The home is thoughtfully equipped with a water softener and multiple triple-pane windows. Ideally located within walking distance to schools, parks, trails, and local amenities, with easy access to major highways and Chicopee Ski Hill. A great opportunity for those looking for a comfortable home in a convenient location. (id:56248)
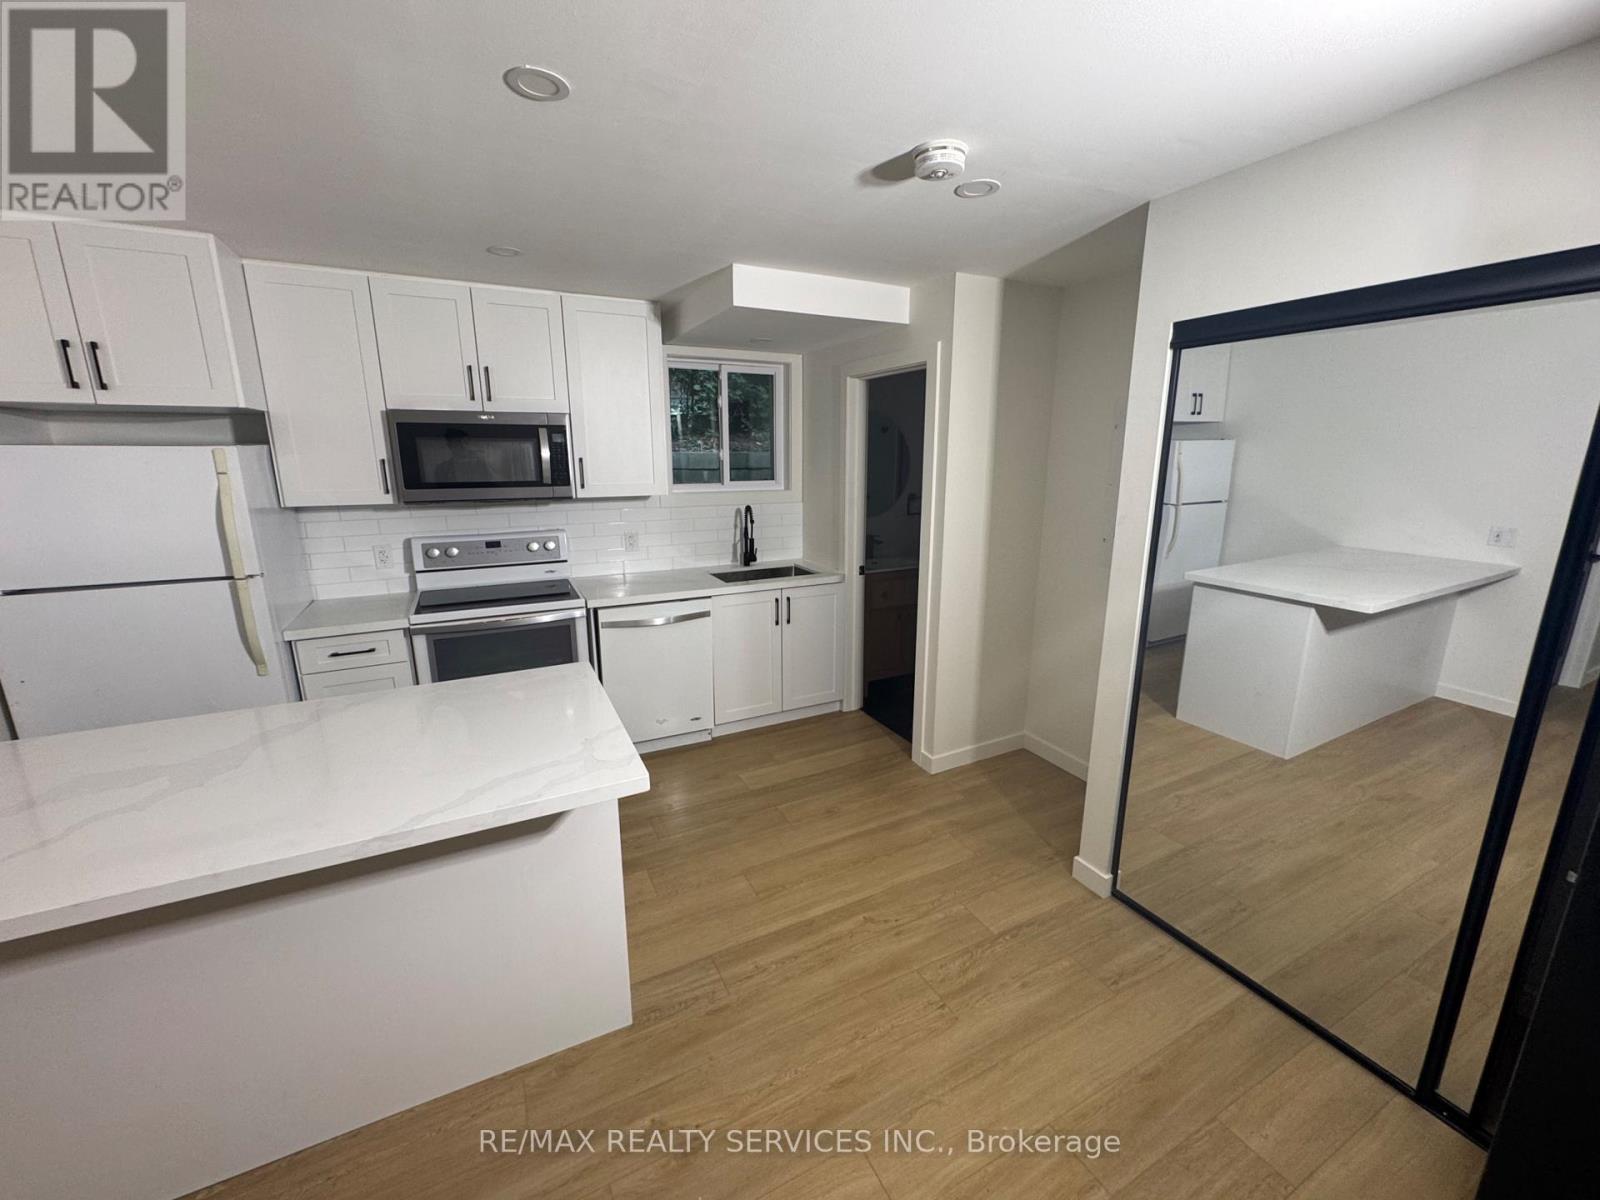
8 - 16 East Avenue
Brantford, Ontario
Welcome to 16 East Ave! Fully renovated & functional 1 bed, 1 bath suite located in the heart of Brantford. Spacious living area, bright white kitchen with breakfast bar, quartz countertops. Laundry on site. Parking included. Close proximity to all amenities; great schools, parks, restaurants, shopping & public transit. (id:56248)
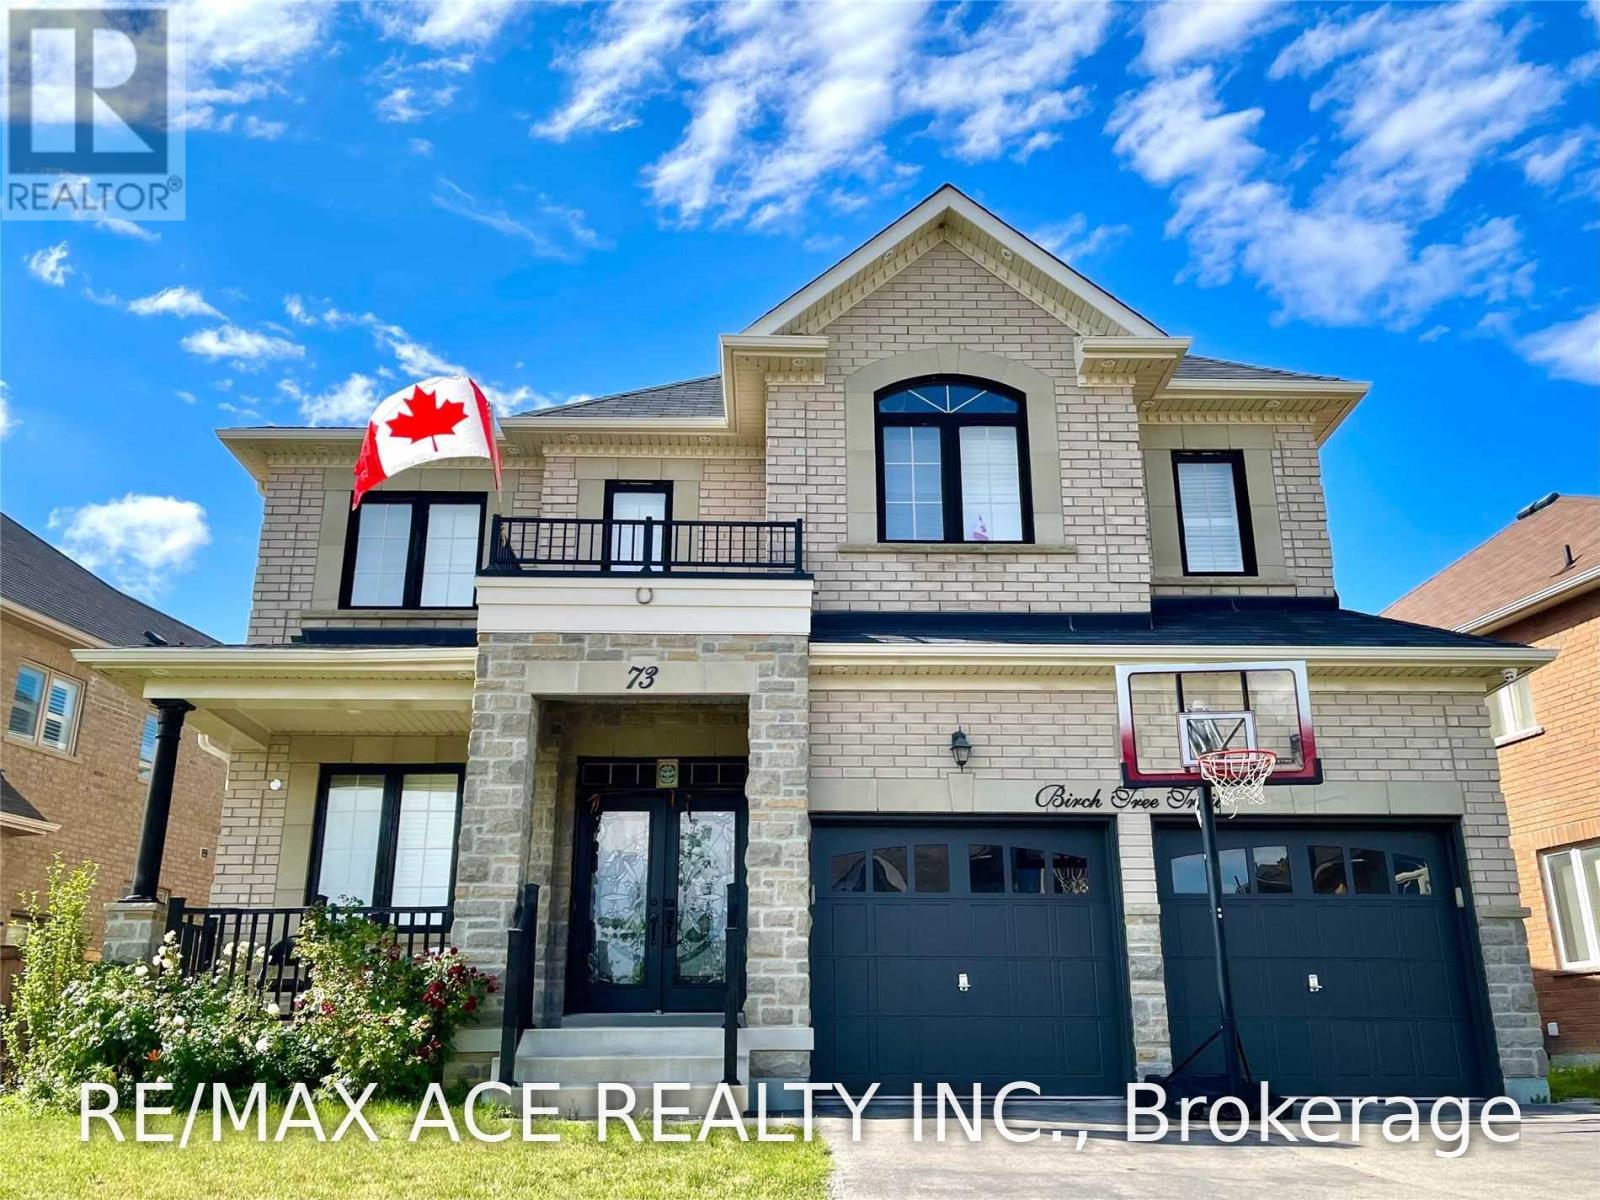
Upper - 73 Birch Tree Trail
Brampton, Ontario
Welcome To This Stunning Home Offering An Exceptional Combination Of Space, Comfort & Modern Living. Featuring 4 Generously Sized Bedrooms, Including An Impressive Oversized Primary Retreat. Each Bedroom Offers Ample Closet Space & Convenient Access To A Washroom. The Modern Kitchen Is Equipped With Built-In Appliances, Plenty Of Cabinetry & A Functional Layout Perfect For Everyday Living. The Main Floor Features Separate Family, Living & Dining Rooms Plus A Private Den, Providing Plenty Of Space For Entertaining, Working From Home & Family Living. Enjoy A Huge Backyard With Ample Outdoor Space. Bright, Spacious & Beautifully Finished Throughout With A High-End Feel. A Fantastic Opportunity For Tenants Looking For A Large, Well-Appointed Home In A Desirable Setting. Upper Level Only; Basement Not Included. (id:56248)
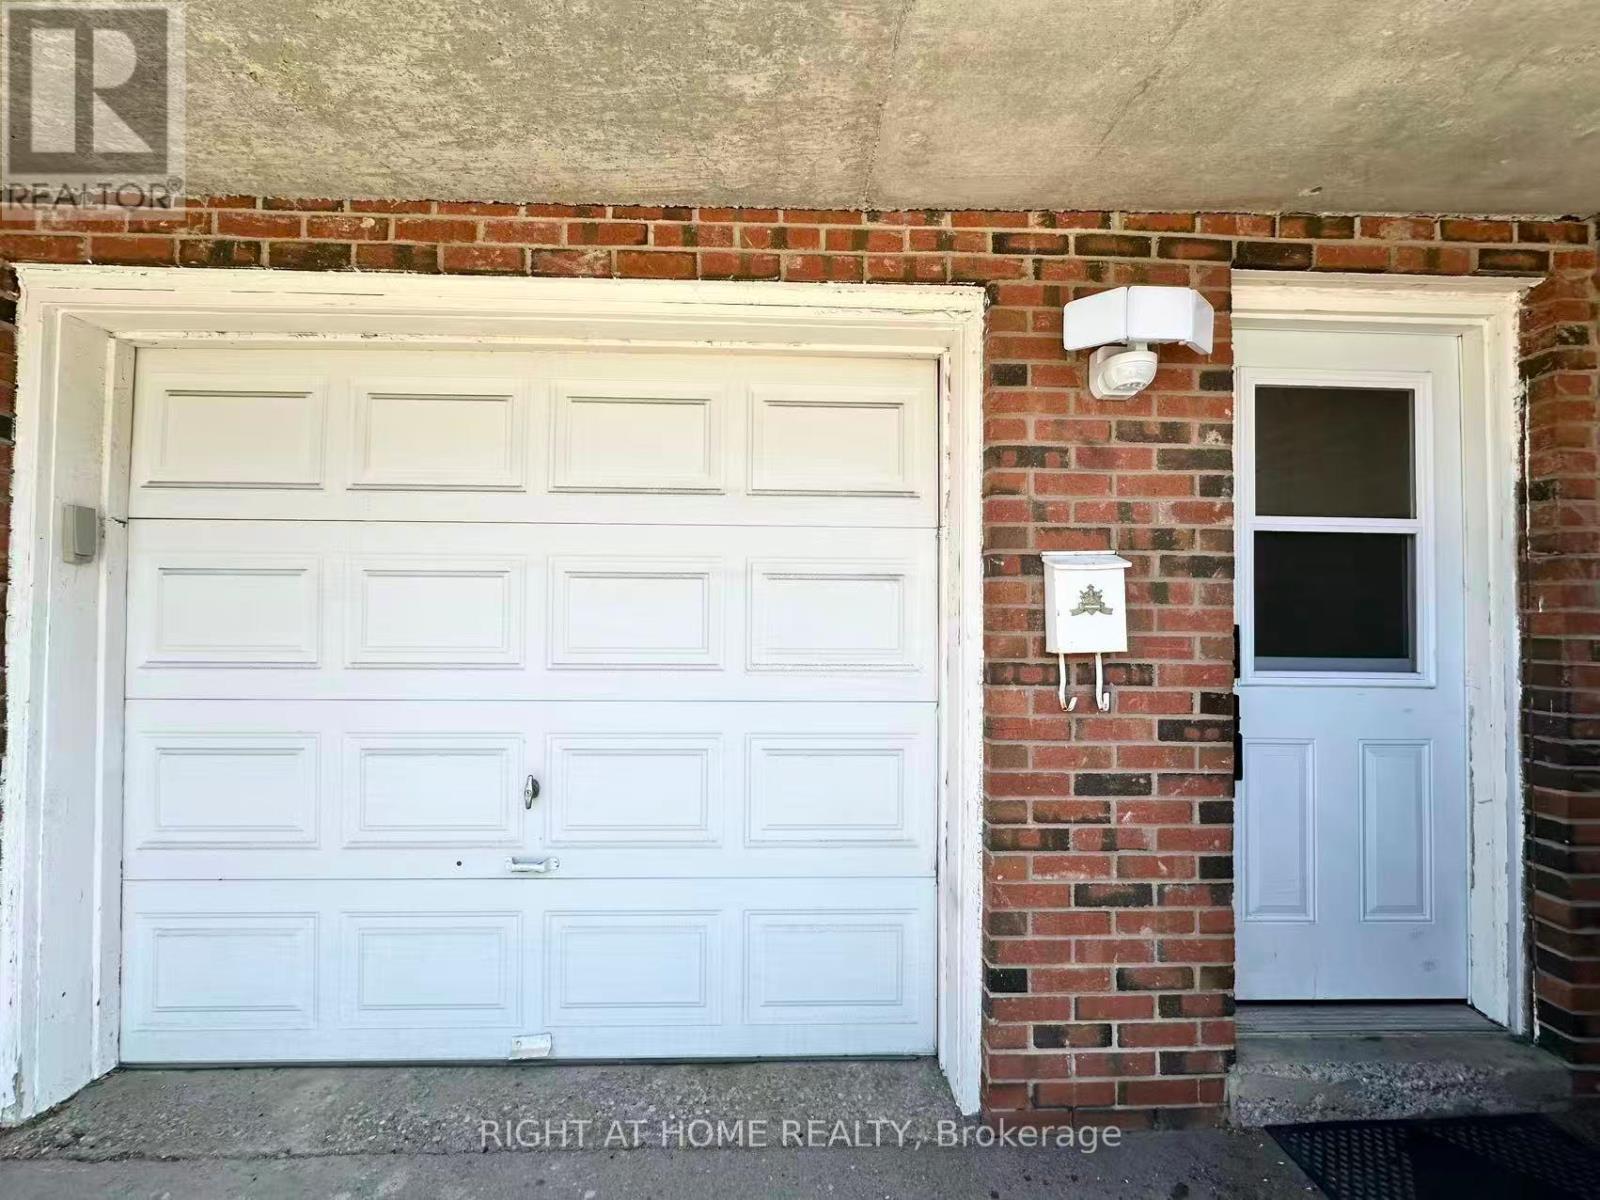
Lower - 4125 Bishopstoke Lane
Mississauga, Ontario
Beautiful well-maintained 2-bedroom, 1-bath basement apartment with separate entrance in a quiet neighborhood. Bright living area with fresh paint throughout. Features newer stainless steel stove and range hood, plus shared laundry with newer washer and dryer. Includes 1 driveway parking; second space available at additional cost. Convenient location close to schools, transit, shopping, and Square One, with easy highway access. partially furnished apartment. Furniture can be removed if not required. 30% Utilities. (id:56248)

1436 Haig Boulevard
Mississauga, Ontario
Stunning modern custom-built executive home (2019) on an extraordinary 323.86-ft-deep, Muskoka-inspired private lot in sought-after Lakeview. Designed by ATR Architecture and built by Architectural Sciences Group using ICF construction, this exceptional residence is close to top schools, parks, waterfront trails & Lake Ontario. The dramatic open-concept interior features soaring 22-ft ceilings, hardwood floors, glass railings & expansive windows flooding the home with natural light. A luxury chef's kitchen offers high-end appliances, custom cabinetry, pantry & oversized island. Featuring 5 spacious bedrooms & 5 baths, including a primary retreat with private balcony, walk-in closet & 5-pc ensuite. The finished lower level offers flexible living space, office, 4-pc bath, rec room & walkout to a flagstone patio. Beautifully landscaped backyard with wraparound concrete patio, glass railings & majestic mature trees-a rare combination of architectural design, space & privacy. (id:56248)
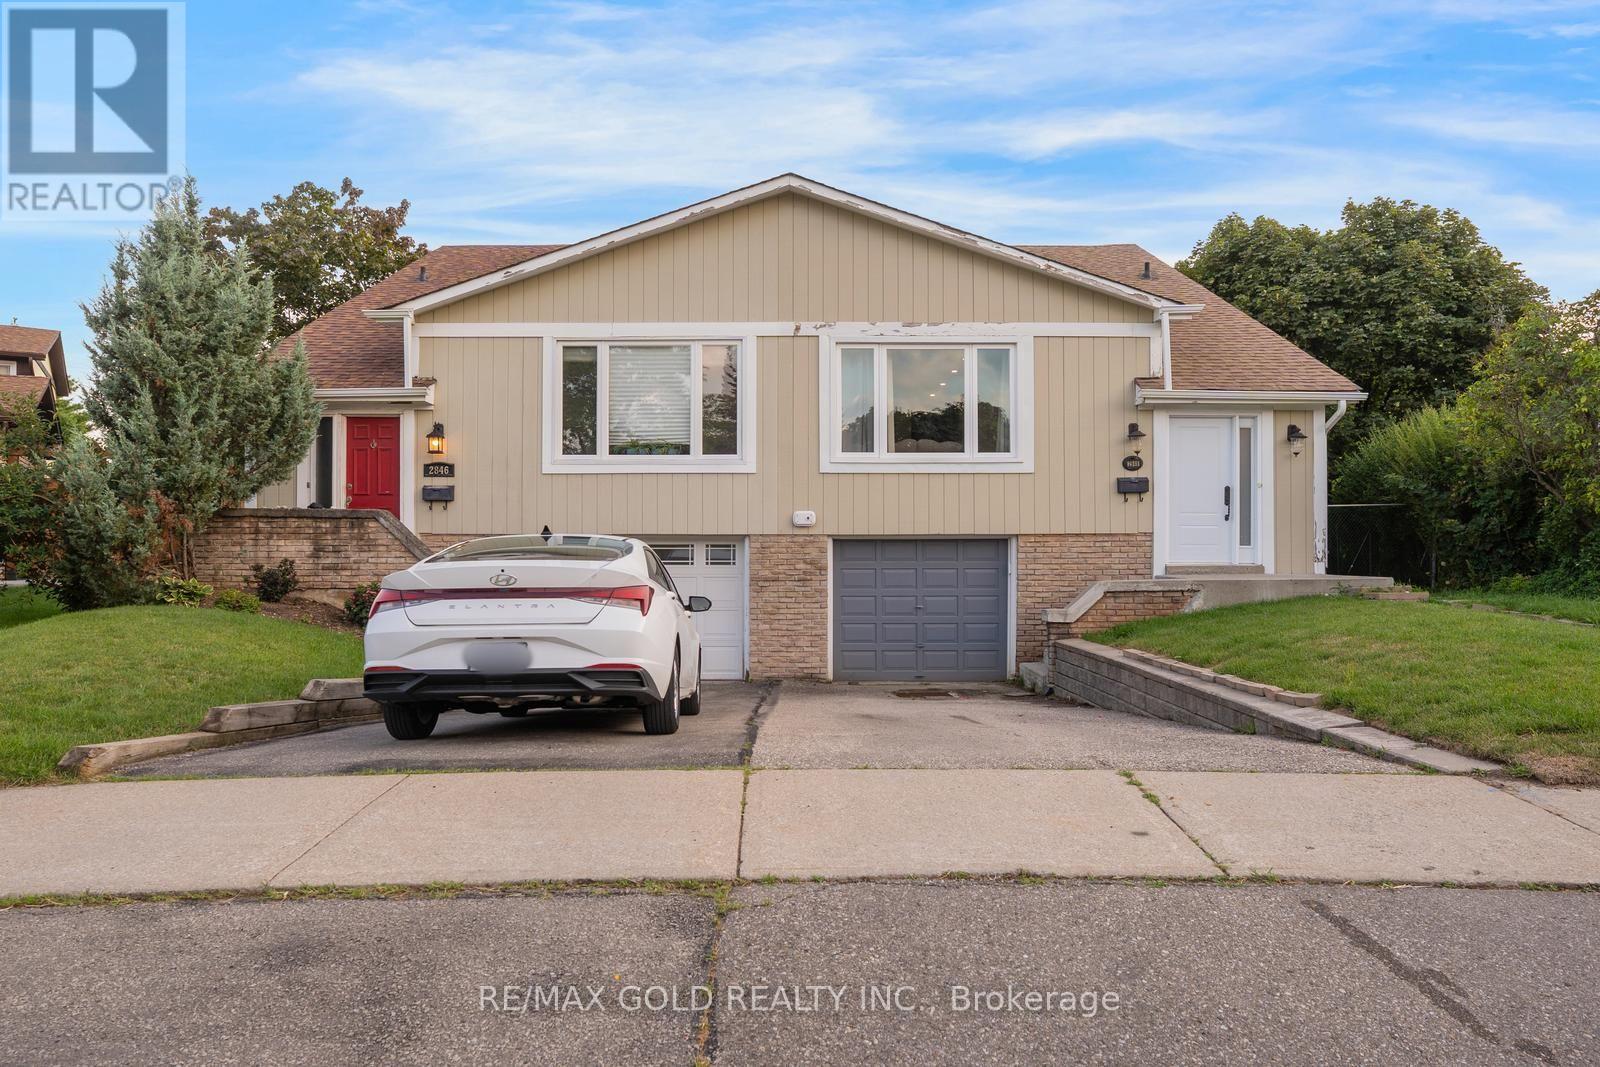
2848 Bucklepost Crescent
Mississauga, Ontario
Freshly Painted, 4 Bedroom, 3 Full Bathrooms, TWO Lining Rooms, Great Family Room, Two Kitchens, In-Law Suite, Carpet Free, Tons Of Sunlight, Beautiful semi-Detached waiting for a nice family to welcome and to make it a peaceful living place. Situated in family friendly neighborhood Of Meadowvale, Bus Route Just At The Corner, Close To All Major Amenities, Walking Trial, Parks and Schools. (id:56248)
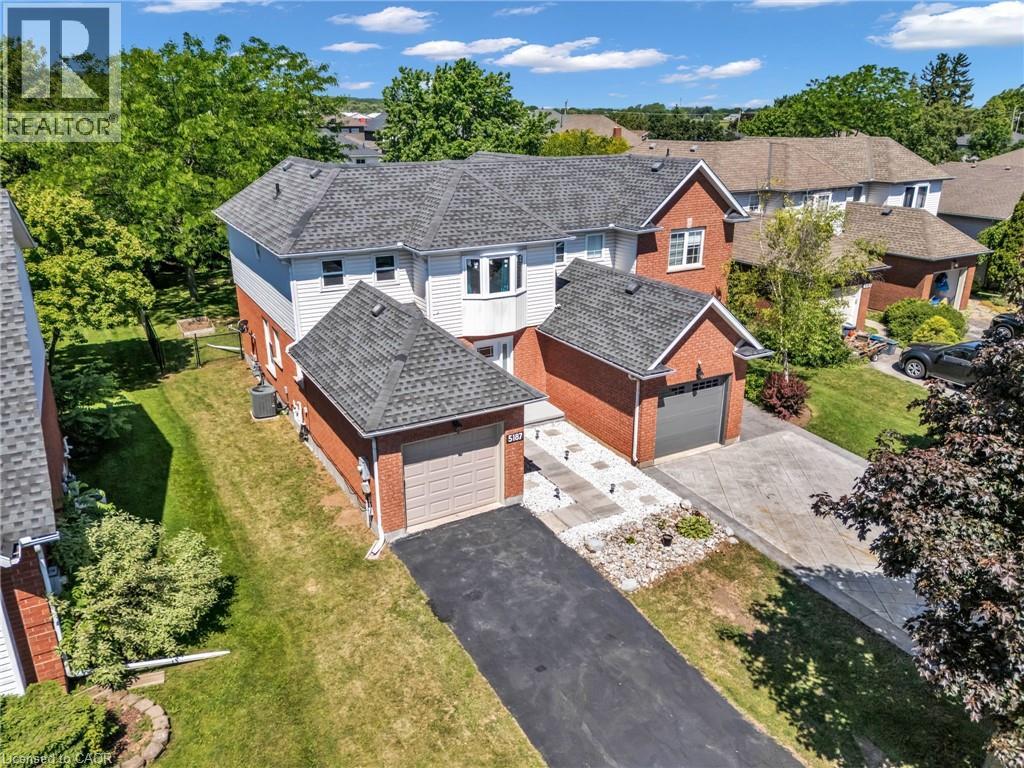
5187 Mulberry Drive
Beamsville, Ontario
Welcome to this charming 3+1-bedroom semi-detached home nestled in the heart of Beamsville's sought-after wine country community. The bright and inviting main floor features an oversized foyer, convenient garage access, main floor laundry, powder room, and an open-concept kitchen, dining and living area highlighted by soaring vaulted ceilings. Sliding patio doors lead to an impressive, fully usable backyard-perfect for entertaining, gardening, or family enjoyment. Upstairs offers three spacious bedrooms and a 4-piece bath, with the primary bedroom overlooking the private rear yard. Ideally close to schools, parks, wineries, shopping, and easy QEW access, this home is an excellent opportunity for first-time buyers, young families, downsizers, or investors seeking exceptional value in a growing Niagara community. (id:56248)
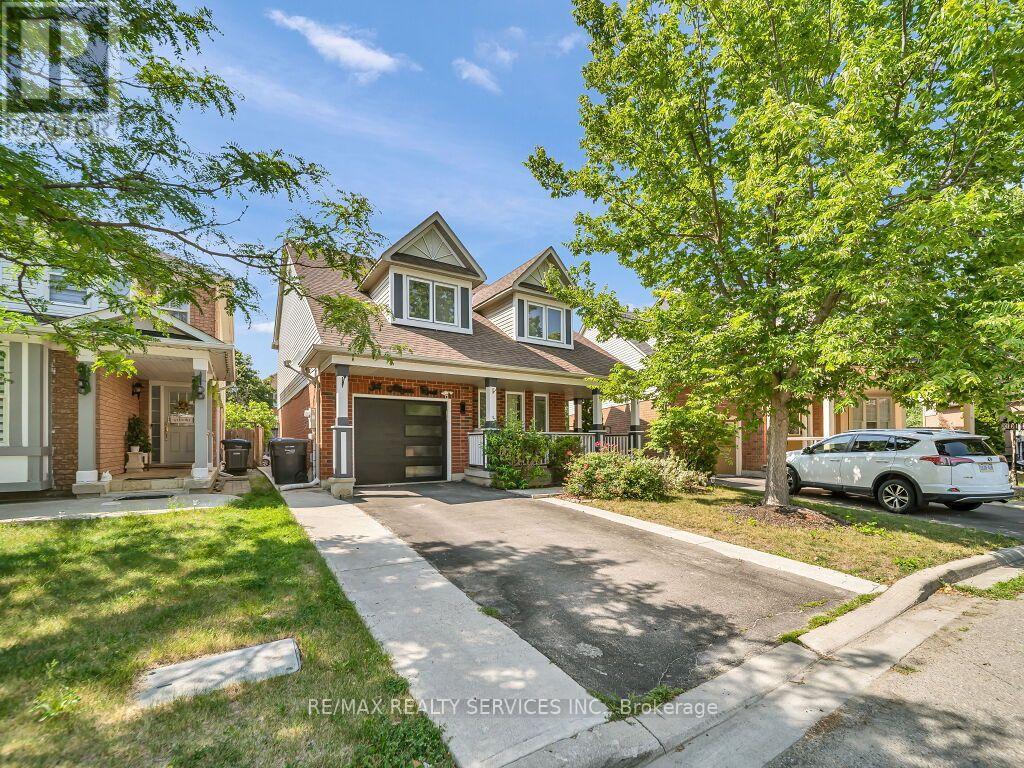
34 Allness Road
Brampton, Ontario
Absolutely gorgeous, fully upgraded, move-in-ready 3+1-bedroom, 4-bathroom detached home on a quiet, child-friendly street with a large lot that widens to 56.72ft in the back. A large front porch invites you into a bright, open-concept main floor with an excellent layout featuring smooth ceilings, a spacious living and dining room, and a separate family room with a cozy fireplace and hardwood floors. The upgraded kitchen showcases quartz countertops, a stylish backsplash, a centre island, updated stainless steel appliances, pot lights, and updated light fixtures, giving you that modern touch. Oak stairs lead to the 2nd level, where you'll find a convenient laundry room, a spacious primary bedroom with a 4pc ensuite & walk-in closet, and two additional bedrooms connected by a Jack & Jill bathroom. The newly finished basement provides extra living space featuring a large rec room, a full bath, an extra bedroom, and another room that can easily be used as an additional bedroom, home gym, office, or media room. Step outside to a large, fully fenced backyard featuring an outdoor patio with plenty of space for entertaining and outdoor enjoyment. Extended Driveway with ****No Sidewalk**** offers ample parking space. Ideally located in a highly sought-after, family-friendly neighbourhood close to schools, parks, shopping, public transit, and all everyday amenities. $$$$ spent on upgrades, too much to list, must see!! (id:56248)
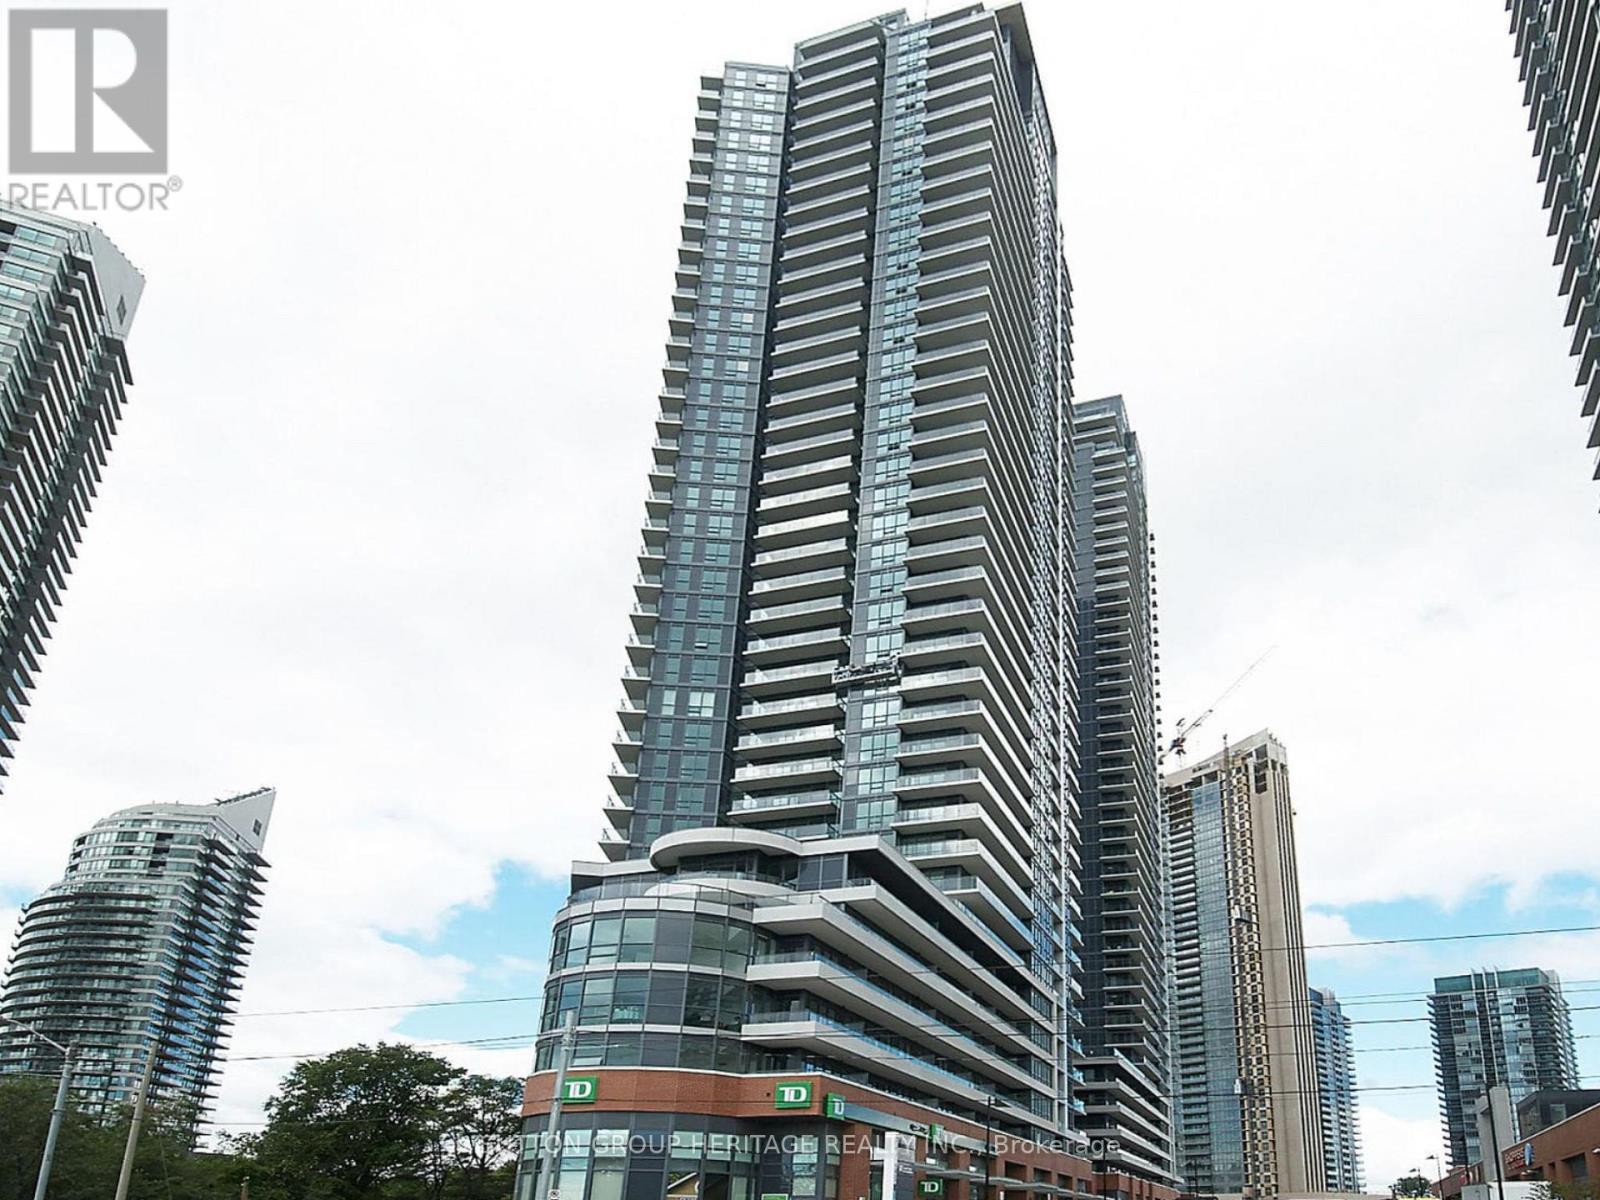
907 - 2212 Lake Shore Boulevard W
Toronto, Ontario
Welcome to Westlake Condos! This 1-bedroom suite features a functional open-concept layout with 9-ft ceilings, stainless steel appliances, tile backsplash, ensuite laundry, floor-to-ceiling windows, and a spacious bedroom with a walk-in closet. Enjoy your large private balcony which provides a view of Mimico Creek and surrounding green space. This unit includes 1 private parking space and 1 locker. Residents in this building enjoy access to Club W's exceptional amenities, including a 24-hour concierge, indoor pool, hot tub, sauna, fitness centre, squash courts, games room, guest suites, rooftop terrace with BBQs, visitor parking and more. Ideally located just a few minutes walk from Lake Ontario, Humber Bay parks and trails, TTC streetcar, Metro, Starbucks, Shoppers Drug Mart, LCBO, banks, restaurants, and more, with quick access to downtown Toronto and major highways. This condo is an excellent opportunity for first-time buyers, professionals, downsizers, or investors looking to own in one of South Etobicoke's most sough after communities. (id:56248)
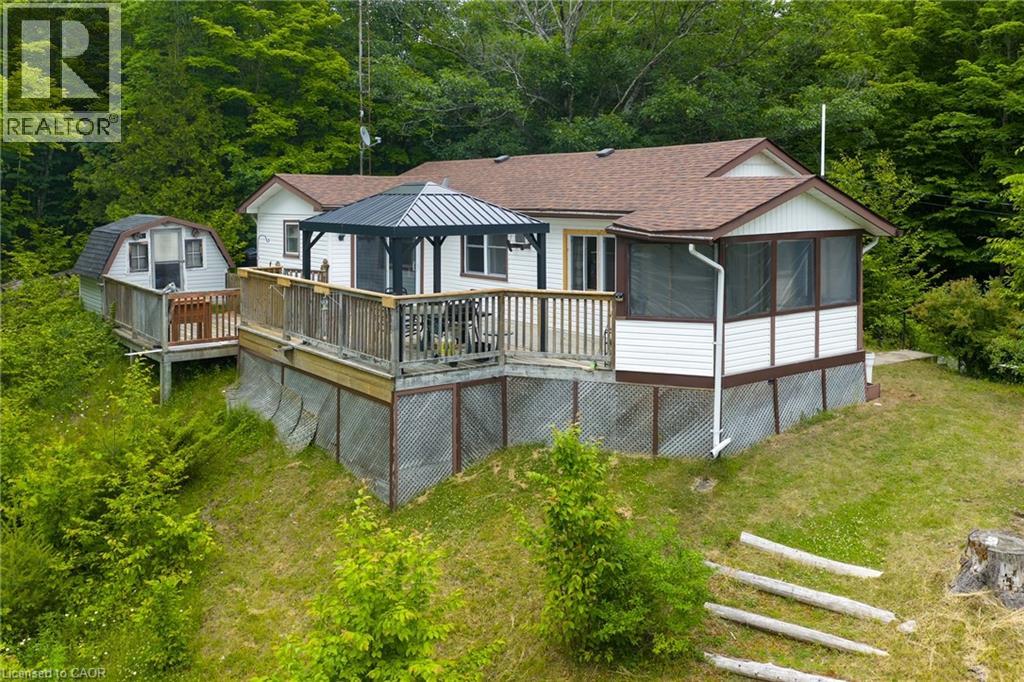
1180 Guigue Road
Sharbot Lake, Ontario
Welcome to 1180 Guigue Road – Your Lakeside Retreat on Elbow Lake near Sharbot Lake Nestled between Elbow Lake and Sharbot Lake, this charming three-season cottage offers the ideal setting for year-round enjoyment and can easily be converted into a four-season getaway. Township road access makes it ideal and easy. This inviting property features 2 bedrooms, a dedicated office, and a guest Bunkie for additional sleeping space. The spacious cottage-style kitchen and open living room create a warm, welcoming atmosphere, complemented by a bright front-entry sunroom. Step outside to a large deck with stunning views of Elbow Lake—perfect for entertaining family and friends. A standout feature of this property is the expansive, level waterfront area—ideal for lakeside bonfires under the stars or simply relaxing and taking in the serene, unobstructed view. Whether you’re seeking quiet relaxation or looking for more active pursuits, Elbow Lake offers peaceful waters and connects to Sharbot Lake for extended boating and fishing adventures. Your perfect cottage lifestyle starts here at 1180 Guigue Road! (id:56248)
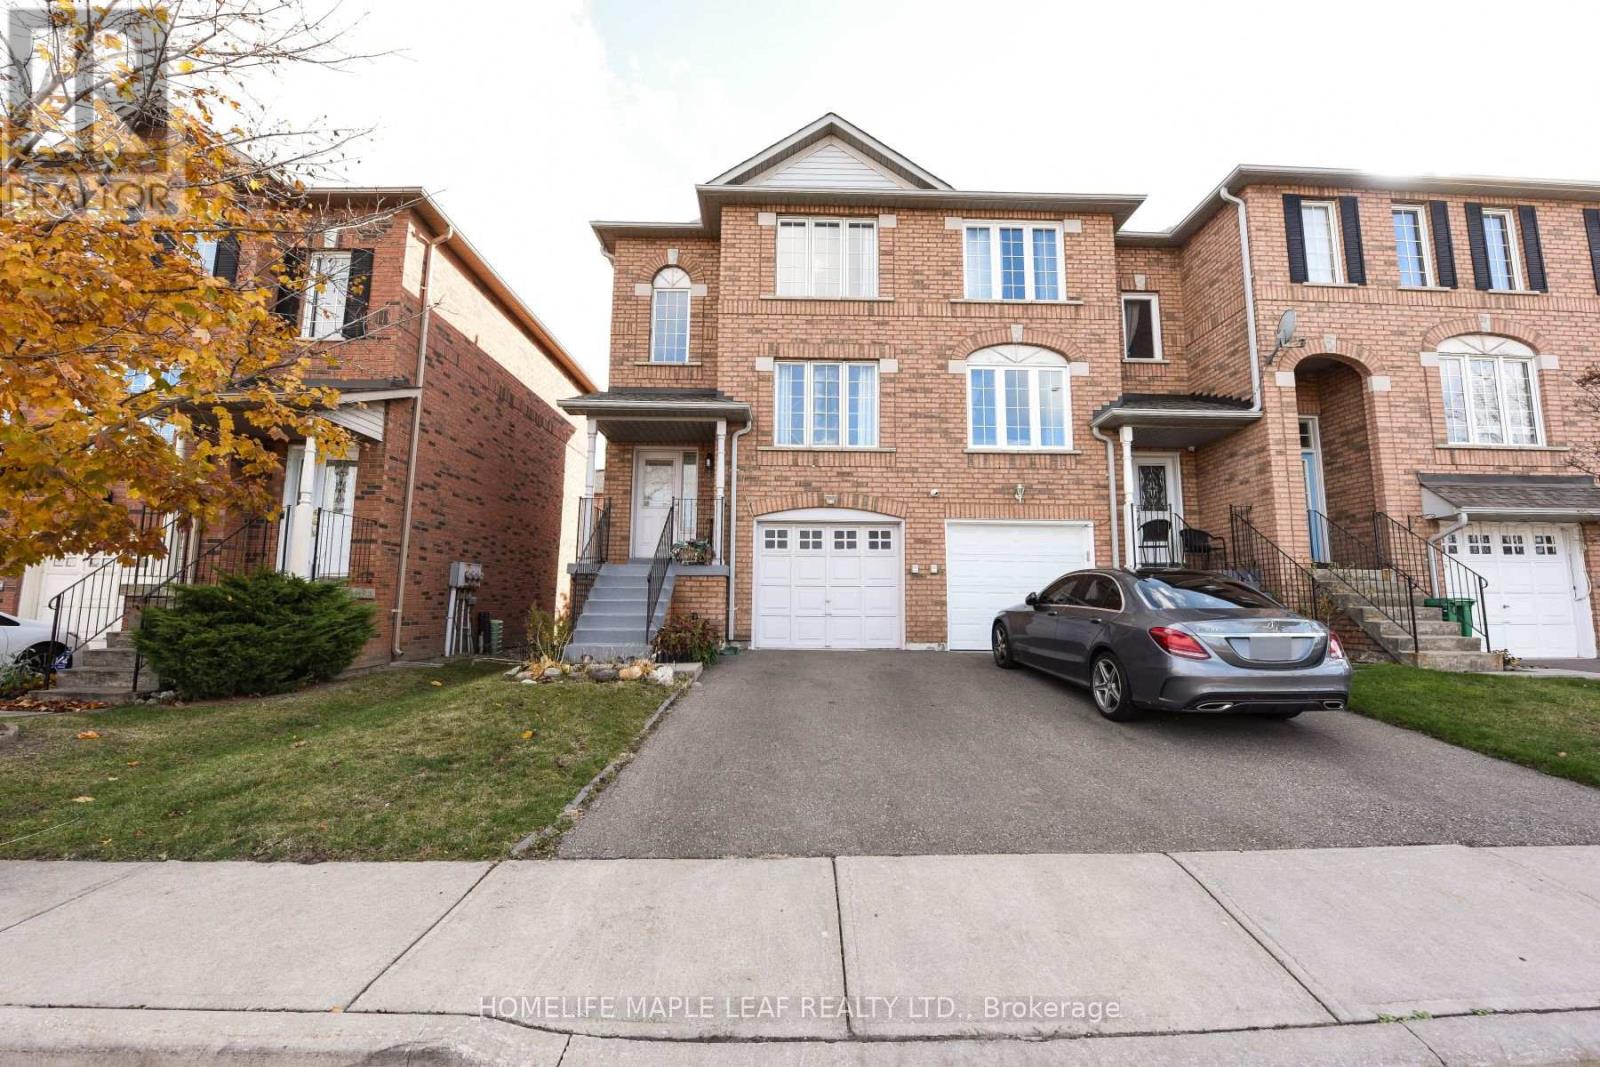
88 - 2 Clay Brick Court E
Brampton, Ontario
Welcome to your next home in the heart of the Region of Peel! Ideally located near the intersection of Hurontario Street and Bovaird Drive, this beautifully maintained and tastefully updated home offers a perfect blend of modern style, comfort, convenience, and everyday functionality. The home features 3 spacious bedrooms and 1 bathrooms, making it an ideal choice for families or professionals seeking comfortable living space. Enjoy a modernized kitchen featuring brand-new contemporary cabinetry, stylish quartz countertops, and new quartz flooring, creating a bright and sophisticated space for cooking and entertaining. The home also boasts a newly updated modern bathroom and powder room, adding a fresh and elegant touch throughout.The lower level includes a dedicated office, providing an ideal setup for working from home, studying, or creating a quiet personal retreat. Additional highlights include direct garage access from the lower level and the convenience of in-home laundry. Step outside to the fully fenced backyard, perfect for relaxing, entertaining, or enjoying peaceful outdoor living. Location is another major highlight. The property is within walking distance of Fortinos, Walmart, PetSmart, major banks, shops, restaurants, and a variety of everyday services. With major amenities just moments away, everything you need is conveniently close to home. (id:56248)
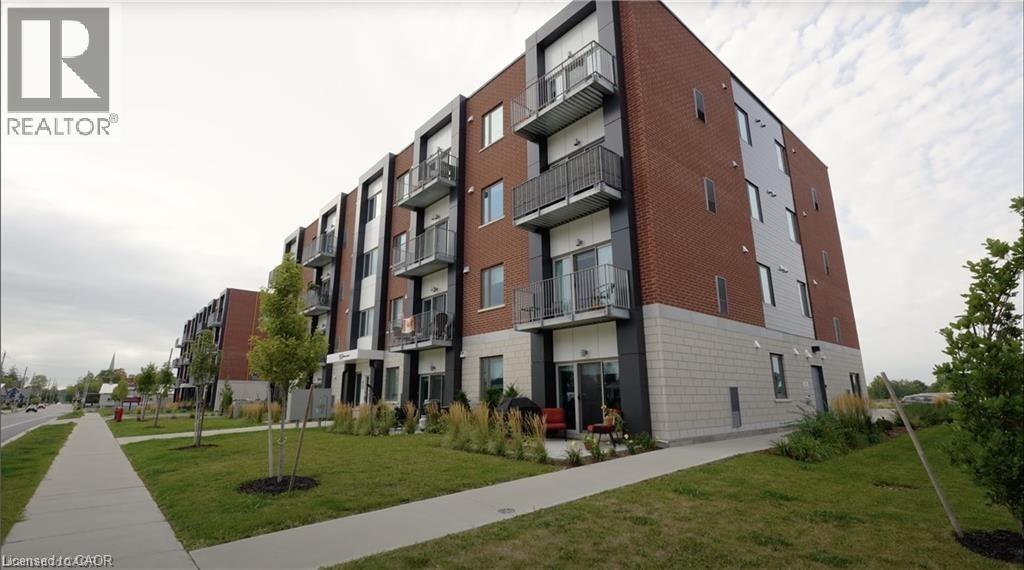
170 Northumberland Street W Unit# 105
Ayr, Ontario
***ONE MONTH FREE RENT ON NEW LEASES SIGNED BY SEPTEMBER 30*** Modern Living in the Heart of Ayr Welcome to Ayr Meadows — where small-town charm meets modern comfort. Located at 170 & 180 Northumberland Street, these recently built, pet friendly, boutique residences offer thoughtfully designed 2-bedroom and 1-bedroom suites featuring a custom kitchen with stainless steel appliances and quartz countertops, vinyl flooring, in-suite laundry, high ceilings, and over-sized windows that create a bright, spacious feel. Enjoy cleaner, fresher indoor air year-round with each unit’s VanEE ventilation system, plus secure keyless entry, an elevator, and beautifully landscaped grounds with private garden terraces. Nestled in the heart of Ayr, Ontario, and less than 30 minutes from Kitchener-Waterloo, Cambridge, and Brantford, this peaceful community offers the best of both worlds: tranquil living with convenient city access. Residents enjoy an intimate, close-knit atmosphere. Book a showing to view all one & two bedroom options currently available. Outodoor parking available at $40/month/vehicle. Water fee of $30/month and Hydro not included in rent. Sign a new 13 month lease by September 30 and receive your second month free! (id:56248)