
46 Church Street S
New Tecumseth, Ontario
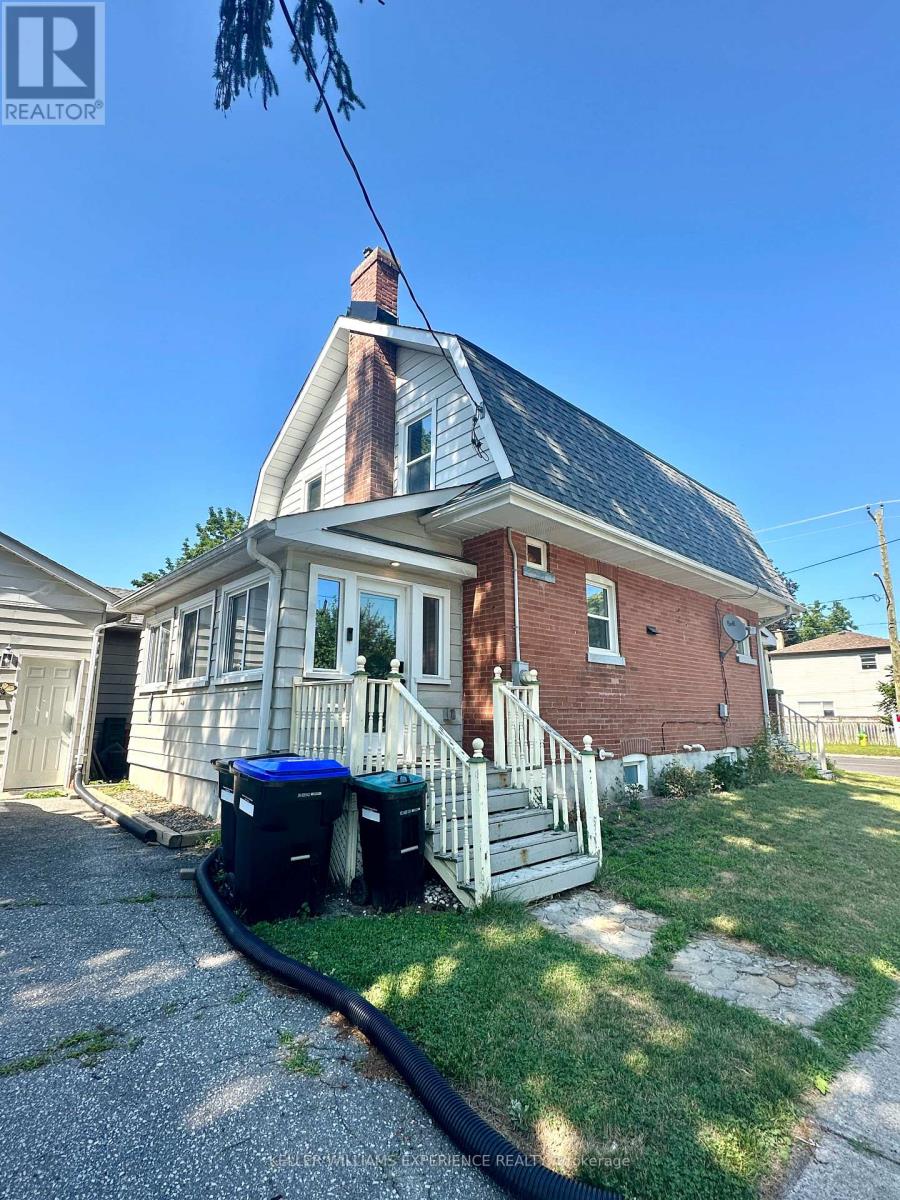
Tucked on a corner lot in the heart of Alliston, this circa 1910 two storey has presence from the sidewalk: a gambrel roofline, warm red brick, and a covered front porch. The character survived the century and the updating is already done. Approximately 1,232 square feet above grade opens with stained glass in the entry, a black staircase rising past deep trim and wide cased openings, and a living room warmed by a gas fireplace, open to the dining room. The kitchen is fully updated in white shaker cabinetry with stainless appliances, black hardware and a window over the sink. At the back, a generous mudroom and laundry in patterned tile and shiplap has its own door to the yard, and a powder room sits under the stairs. Upstairs, three bedrooms share a three piece bath with black fixtures. The full basement is unfinished, clean and bright, ready for a workshop or storage. An owned on demand water heater, upgraded insulation, central air and forced air gas heat carry the practical side. Mature trees wrap the lot, with parking for five, three in the detached garage and two on the private drive off Nelson Street. The Alliston Memorial Arena is a two minute walk down Nelson and PPG Park is six minutes up Church Street, with three parks and nine recreation facilities inside a twenty minute walk. Alliston Union PS and Banting Memorial HS are an easy walk, Stevenson Memorial Hospital is minutes away, and the shops and restaurants of Victoria Street are around the corner. (id:56248)
3661 Riva Avenue
Innisfil, Ontario
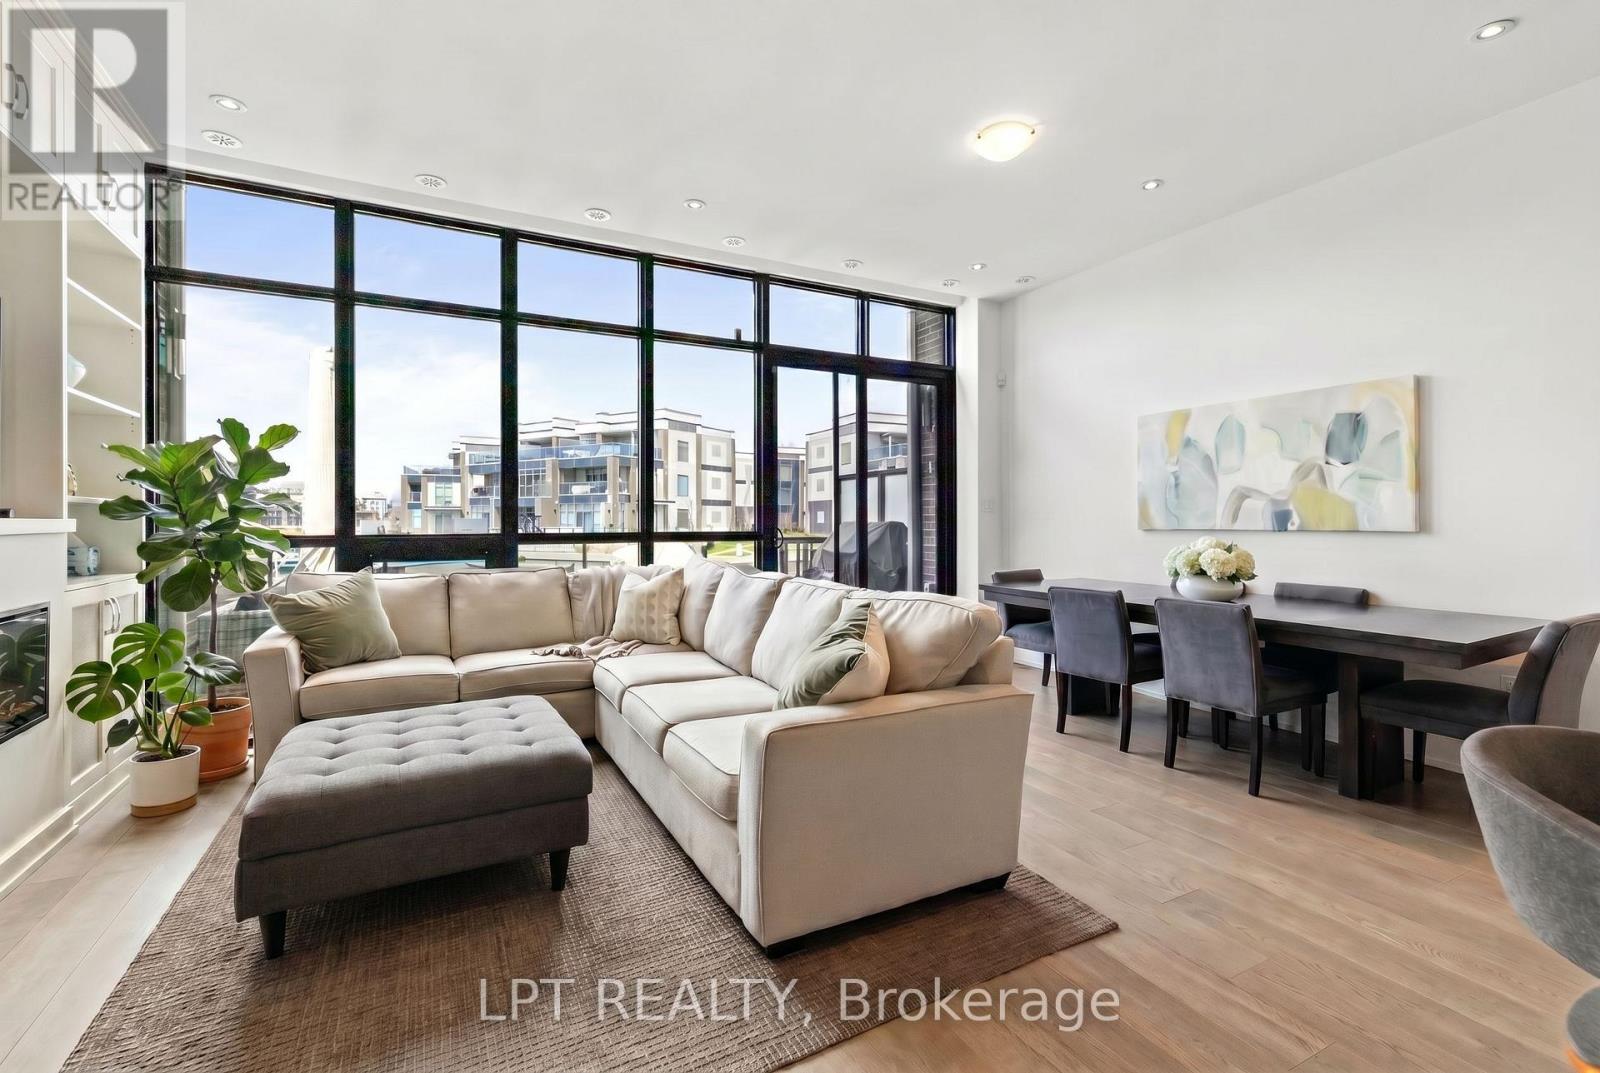
There Are Homes You Live In & Homes That Completely Change The Way You Feel. Welcome To 3661 Riva Avenue In The Heart Of Friday Harbour Resort - A Breathtaking Waterfront Townhome Where Luxury, Comfort & Resort-Style Living Come Together Effortlessly. Surrounded By The Beauty Of Lake Simcoe, This Exceptional Residence Offers 1,587Sqft Of Thoughtfully Designed Living Space With Heated Floors On The Main Level & A Lifestyle That Feels Worlds Away From The Ordinary. Filled With Natural Light, The Open-Concept Interior Was Designed For Both Elegant Entertaining & Everyday Comfort. The Chef-Inspired Kitchen Features Sleek Cabinetry, Premium Finishes, Spacious Countertops, Centre Island & Uniquely Designed Hidden Pantry. Thoughtful Custom Details Continue Throughout, Including Additional Built-In Cabinetry Beneath The Stairs With Bar Fridge & Stunning Custom Entertainment Wall That Creates A Sophisticated Focal Point In The Living Space. Oversized Windows Bring Warmth & Tranquility Indoors, While Refined Finishes & Carefully Curated Design Elements Create A Luxurious Yet Welcoming Ambiance Throughout The Home. From The Custom Garage To The Upgraded Cabinetry & Closet Organization, Every Detail Has Been Intentionally Crafted For Style & Convenience. Upstairs, 3 Spacious Bedrooms Offer Peaceful Retreats, Including A Serene Primary Suite Complete With Custom Closets & Spa-Inspired Ensuite Designed For Relaxation & Quiet Luxury. Step Outside To Your Own Dock That Offers A Pedestal To Care For Your Boat, Where Morning Coffees, Sunset Evenings & Waterfront Views Become Part Of Your Everyday Routine. Enjoy Access To World-Class Resort Amenities Including Marina, Golf Course, Beach Club, Fitness Facilities, Fine Dining, Boutique Shopping, Scenic Trails & Year-Round Activities. Only 15 Mins To Highway 400 And All Major Stores. Only 20 Mins To Hospital & Steps To Serenity. 3661 Riva Avenue Is More Than A Home - It's A Lifestyle & The Beginning Of Your Next Unforgettable Chapter. (id:56248)
3520 Highway 89
Innisfil, Ontario
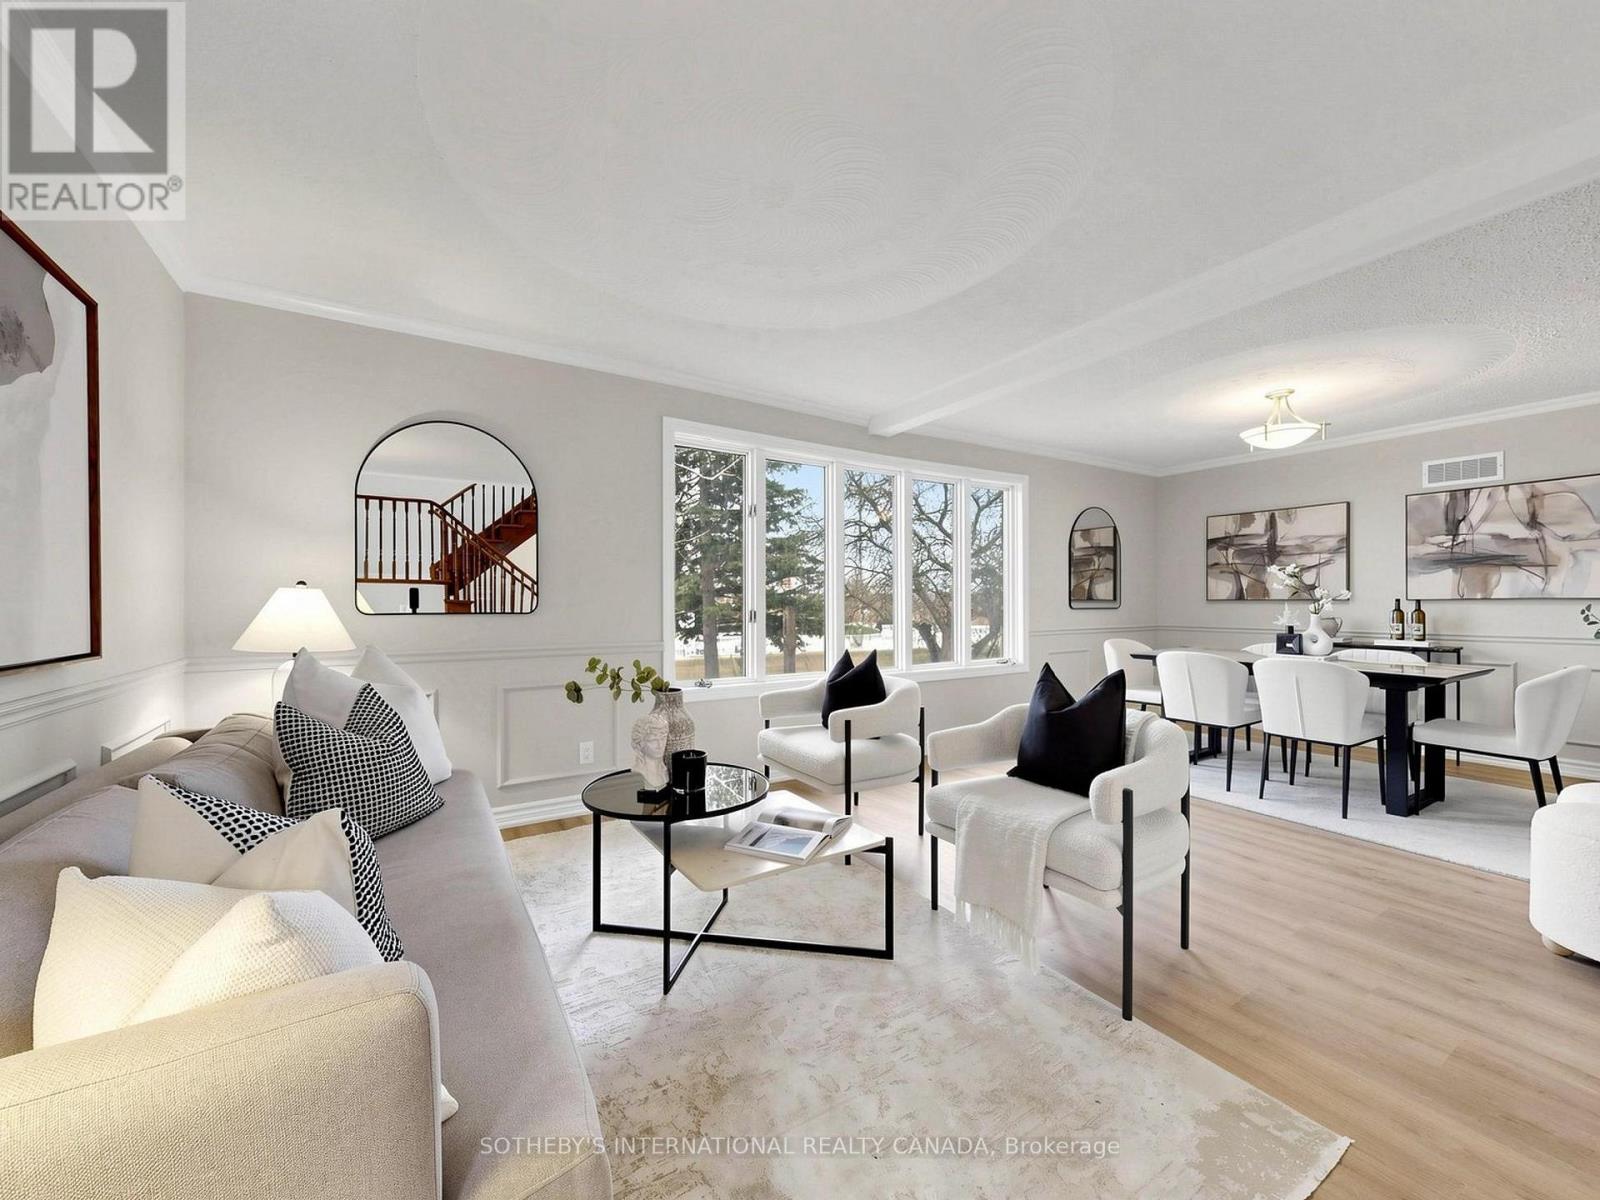
Rare opportunity to own an expansive private retreat in Innisfil, situated on a massive 181.53 ft x 151.35 ft lot. This bright 3-bedroom residence features a seamless open -concept living and dining area designed for modern living, complemented by a dedicated main floor family room that offers additional cozy space for relaxation or a home office. Recent mechanical upgrades provide peace of mind, including updated windows, a new furnace, and a replaced oil tank. Car enthusiasts and hobbyists will appreciate the impressive driveway with parking for 8+ vehicles. The property's significant frontage and depth create a truly private oasis with a serene, treed backdrop, offering endless possibilities for outdoor recreation or future customization. Perfectly positioned to enjoy a peaceful, rural atmosphere while maintaining easy access to local amenities, this home is a unique find for those seeking unparalleled space and tranquility. The location perfectly balances seclusion with convenience, situated just minutes from Highway 400 for seamless commute. Enjoy easy access to premier shopping at the local outlet mall and the charming, historic atmosphere of nearby Cookstown. (id:56248)
30 Stanbridge Court
Toronto, Ontario
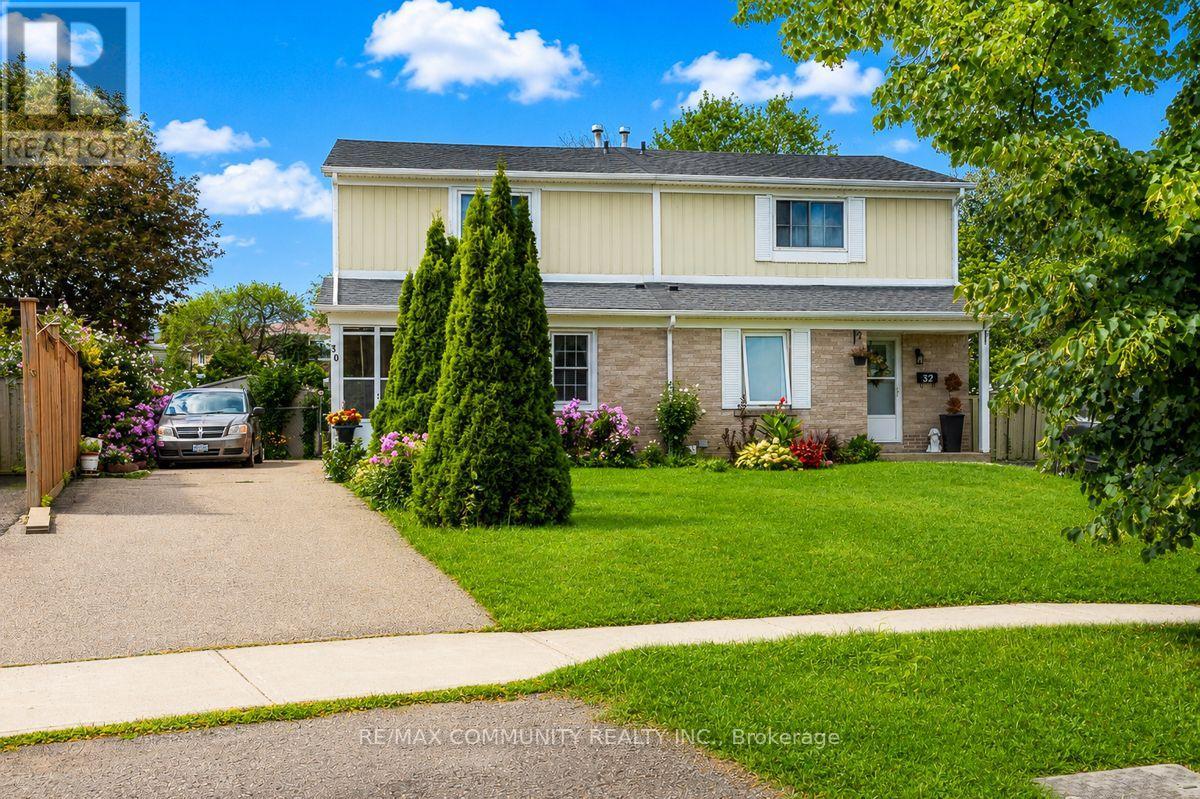
Welcome to This Bright and Spacious 3 BEDROOM, 2 FULL BATHROOM, and FINISHED BASEMENT, SEMI-DETACHED Home, Ideally Situated on a QUIET CUL-DE-SAC! The Open Concept Main Floor, is Filled With Natural Light and Features a Sun Filled Kitchen With Stainless Steel Appliances. The Second Floor Offers Three Spacious Bedrooms With Hardwood Flooring and Large Windows, Ideal for a Growing Family. The Finished Basement Offers Even More Functionality, Including an Additional Bedroom and Full Bathroom - Perfect for a Guest Suite, Home Office, Recreation Room, or In-law Suite. Convenient Mobility Chair Lift on the Stairs Provides Added Accessibility. Step Outside to Enjoy a Generous 132.45 Ft Deep Lot. The Fully Fenced Oversized Yard Offers Side Access With Planter Boxes Ideal For Gardening Enthusiasts. Enjoy Your Private Outdoor Oasis, Perfect For Relaxing, Entertaining and Gardening. Private Driveway with Parking for up to 4 Vehicles. A Wonderful Opportunity in A Fantastic Family Friendly Neighbourhood! Enjoy Easy Access to Nearby Parks Including John Tabor Park and Wickson Trail Park, as well as Several Excellent Schools Including Emily Carr Public School, Grey Owl Junior Public School and St. Columba Catholic School. Conveniently Located Just Minutes From The University of Toronto Scarborough Campus, Centennial College, Toronto Zoo, TTC, Highway 401, Shopping and an Array of Everyday Amenities. With so Much at Your Doorstep, This Location Truly Offers Convenience. This Home is a Fantastic Opportunity For First-Time Buyers or Young Families. Huge Backyard!! Amazing Layout and Functionality For Any Family. DON'T MISS OUT ON THE OPPORTUNITY TO MAKE THIS GEM YOUR HOME! (id:56248)
200 - 1918a Queen Street E
Toronto, Ontario
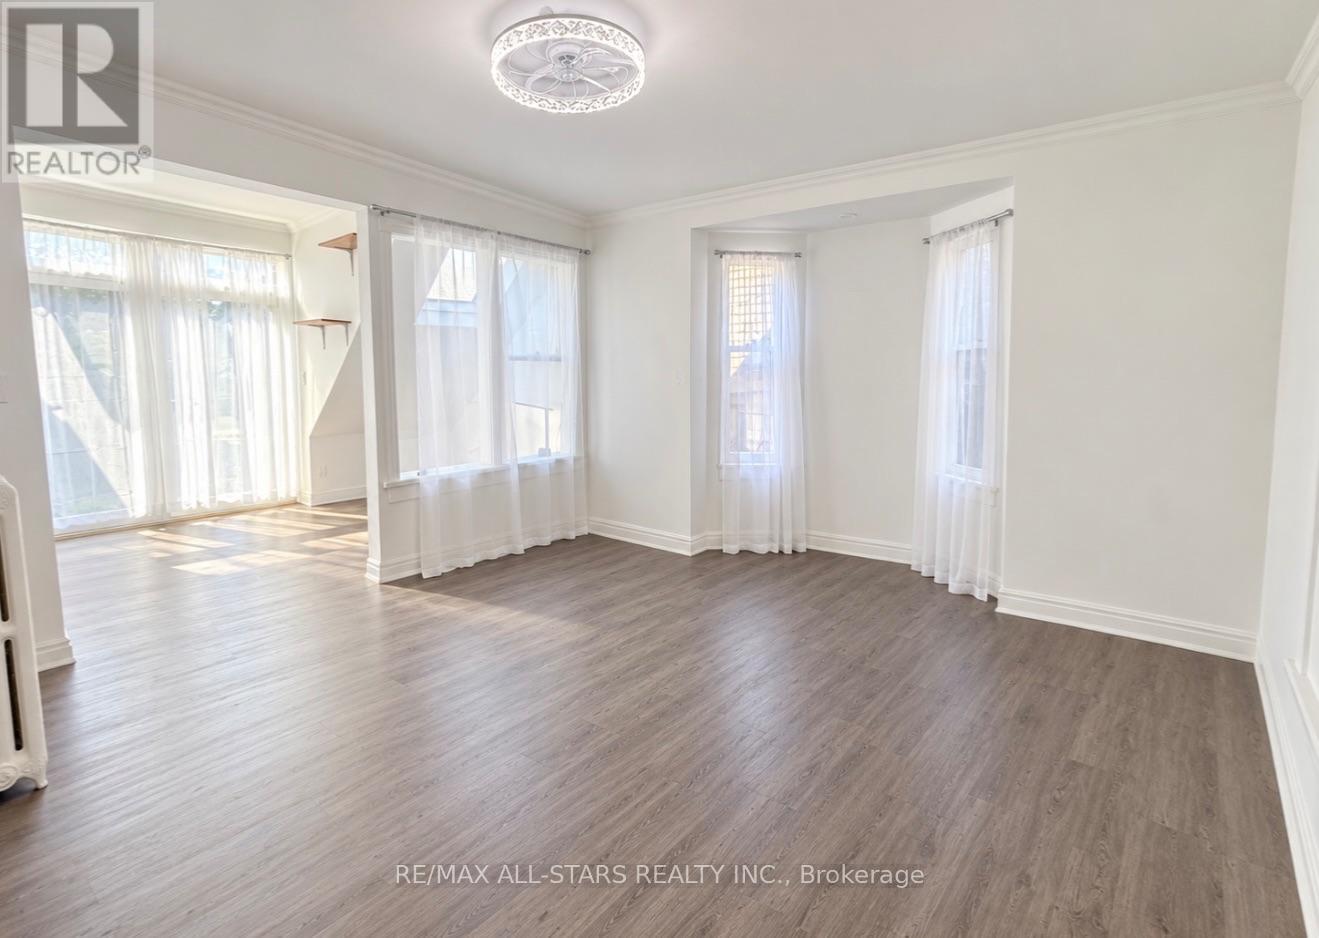
Beautifully renovated 610sqft one-bedroom residence in the heart of The Beaches, featuring a brand-new modern kitchen with contemporary cabinetry, a brand-new stainless-steel flat-top range, and a brand-new double-door refrigerator with bottom freezer. The bright, functional layout offers a separate bedroom, sun-filled solarium, ensuite washer and dryer, and approximately 600 sq. ft. of exceptional private outdoor space-perfect for relaxing, dining, or entertaining. Enjoy occasional glimpses of Lake Ontario and an outstanding location within walking distance of the lake, sandy beaches, the boardwalk, waterfront parks, Queen Street East shops and cafés, restaurants, transit, and the neighbourhood's popular seasonal festivals and community events. A rare opportunity to enjoy generous indoor-outdoor living in one of Toronto's most desirable and vibrant neighbourhoods. (id:56248)
111 Sunflower Crescent
Thorold, Ontario
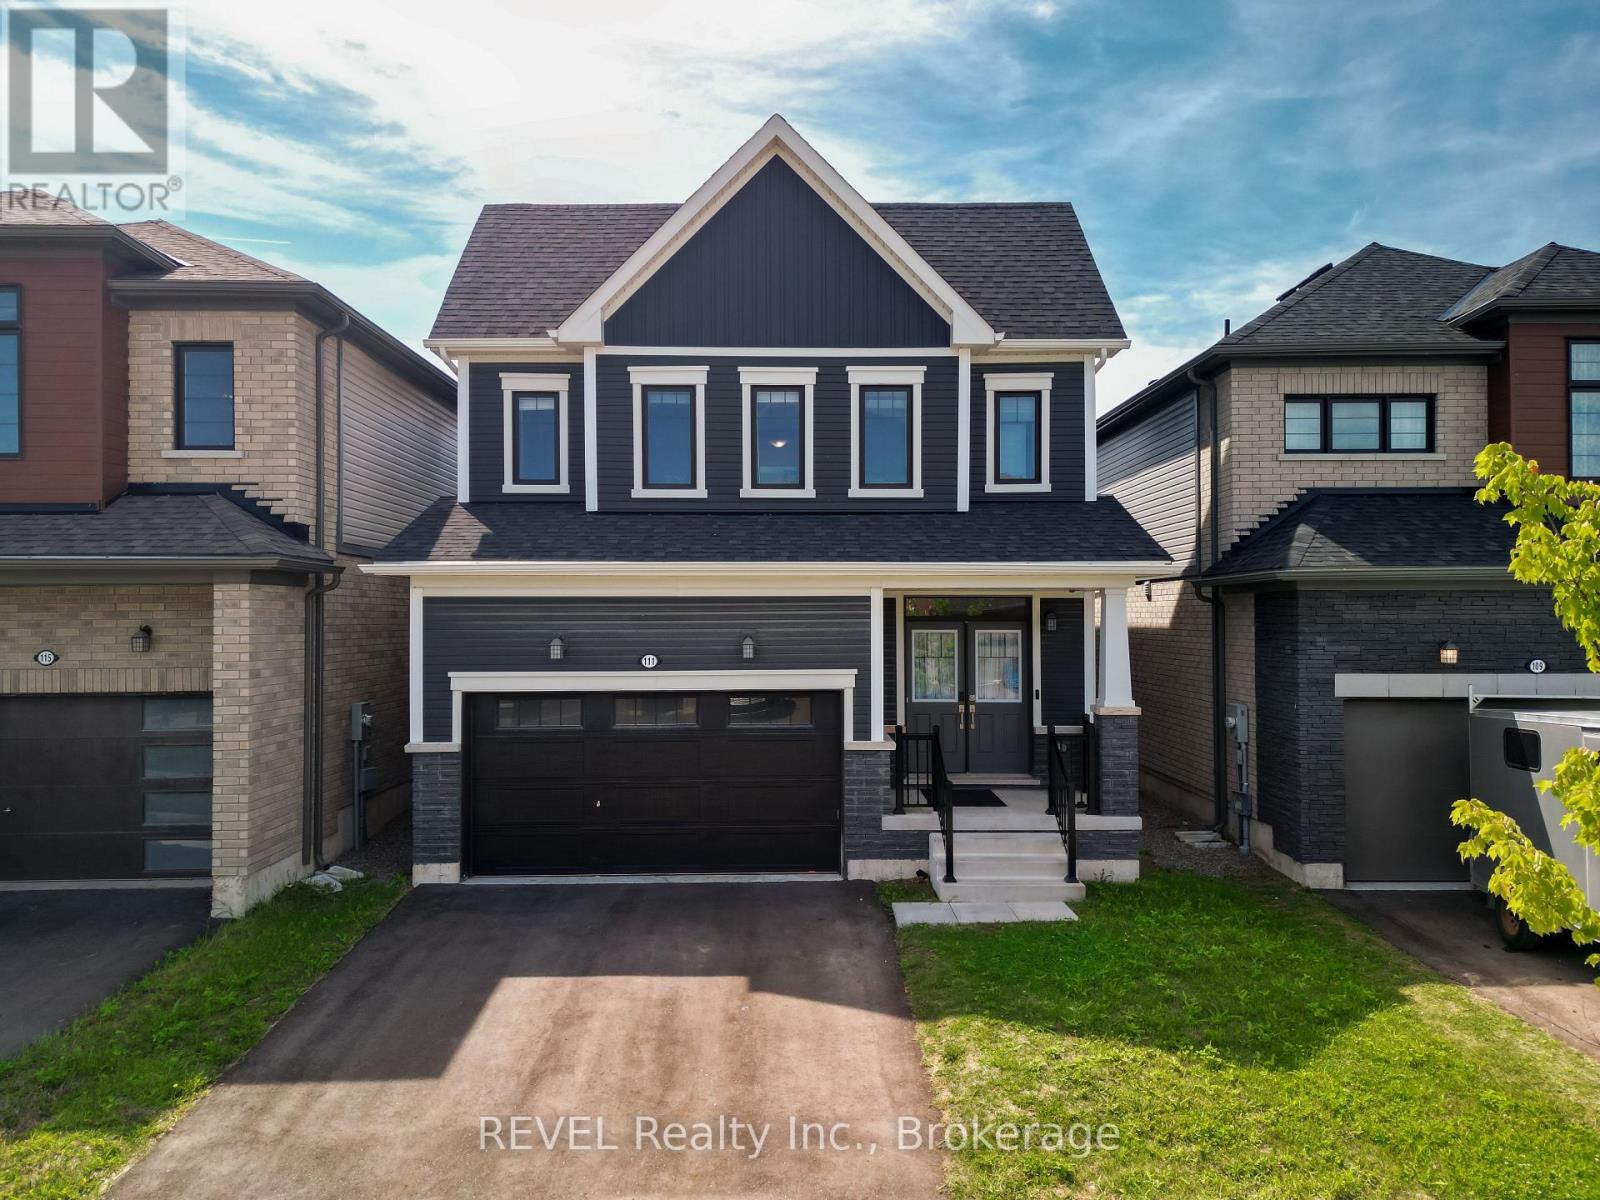
Welcome to 111 Sunflower Crescent in Thorold, a beautifully designed home offering a functional layout, modern finishes, and plenty of space for the entire family. Step inside to a bright and inviting open-concept main floor featuring hardwood flooring throughout the foyer and living room. The spacious living area also features an electric fireplace, creating the perfect space to relax or entertain. The kitchen comes with a beautiful centre island and ample workspace. Enjoy the added convenience of direct garage access and a 2-piece powder room on the main floor. An elegant oak staircase leads upstairs, where you'll find 4 generously sized bedrooms and 2 full bathrooms. The primary bedroom features its own private ensuite complete with a beautiful glass-tiled shower and a Walk/in closet. The unfinished basement provides excellent potential for additional living space, recreation, storage, or future customization to suit your needs. A fantastic opportunity to own a spacious family home in Thorold! (id:56248)
40 Ivy Crescent
Thorold, Ontario
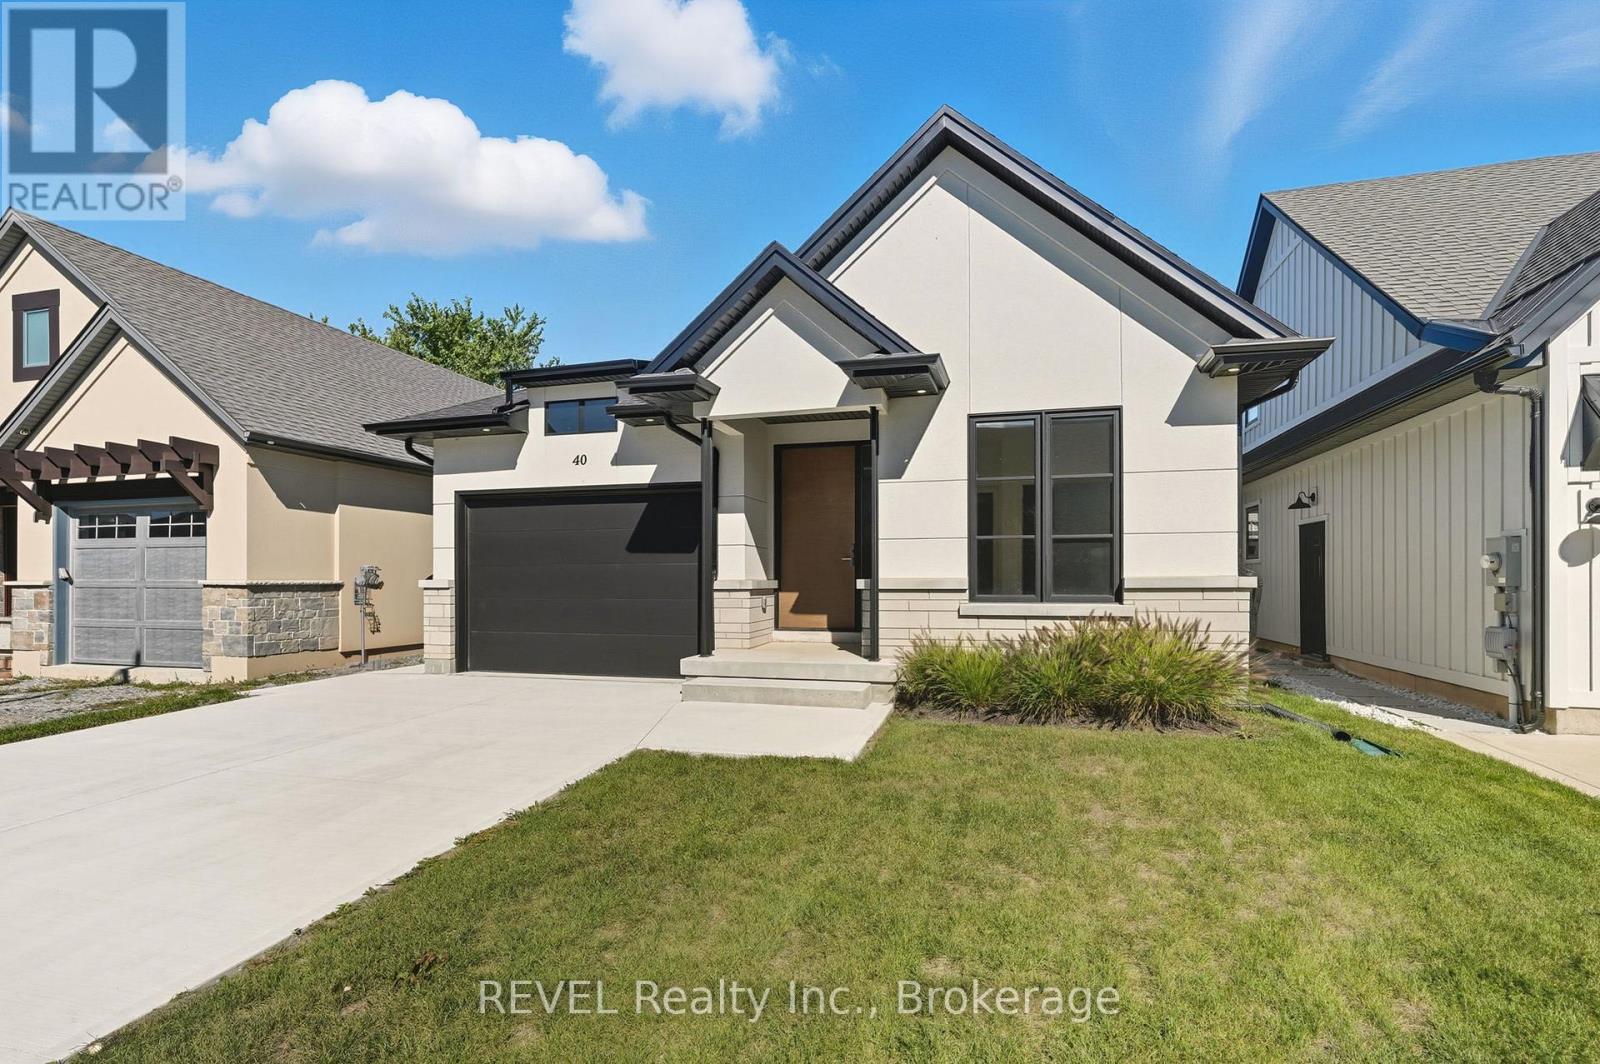
Welcome to this stunning custom-built bungalow in Thorold, designed with style, function, and comfort in mind. The open-concept layout highlights a chefs kitchen with custom cabinetry, painted glass backsplash, a striking quartz double waterfall island, and brand-new stainless steel appliances. An additional espresso bar with wine fridge off the dining area adds the perfect touch for entertaining. The bright living room features a sleek linear gas fireplace and oversized double patio doors (9x8) that flood the space with natural light and lead to a 16x12 wooden deck complete with privacy screening. The main floor offers two bedrooms, including a primary suite with a walk-in closet and a spa-like ensuite boasting a custom double vanity and large glass walk-in shower. A main 4-pc bathroom, mud/laundry room, and Italian tile with engineered hardwood flooring complete this level.The fully finished lower level expands your living space with two additional bedrooms with egress windows, a 3-pc bathroom, and a large recreation area, all finished with durable vinyl flooring. Additional features include battery-powered window coverings on the main floor, an attached single-car garage, and a double-wide driveway. Set in a prime location close to shopping, amenities, and with easy highway access, this home is within walking distance to scenic trails and Lake Gibson Conservation Park. A true blend of modern design and everyday convenience, move in and enjoy! (id:56248)
72 Teddington Park Avenue
Toronto, Ontario
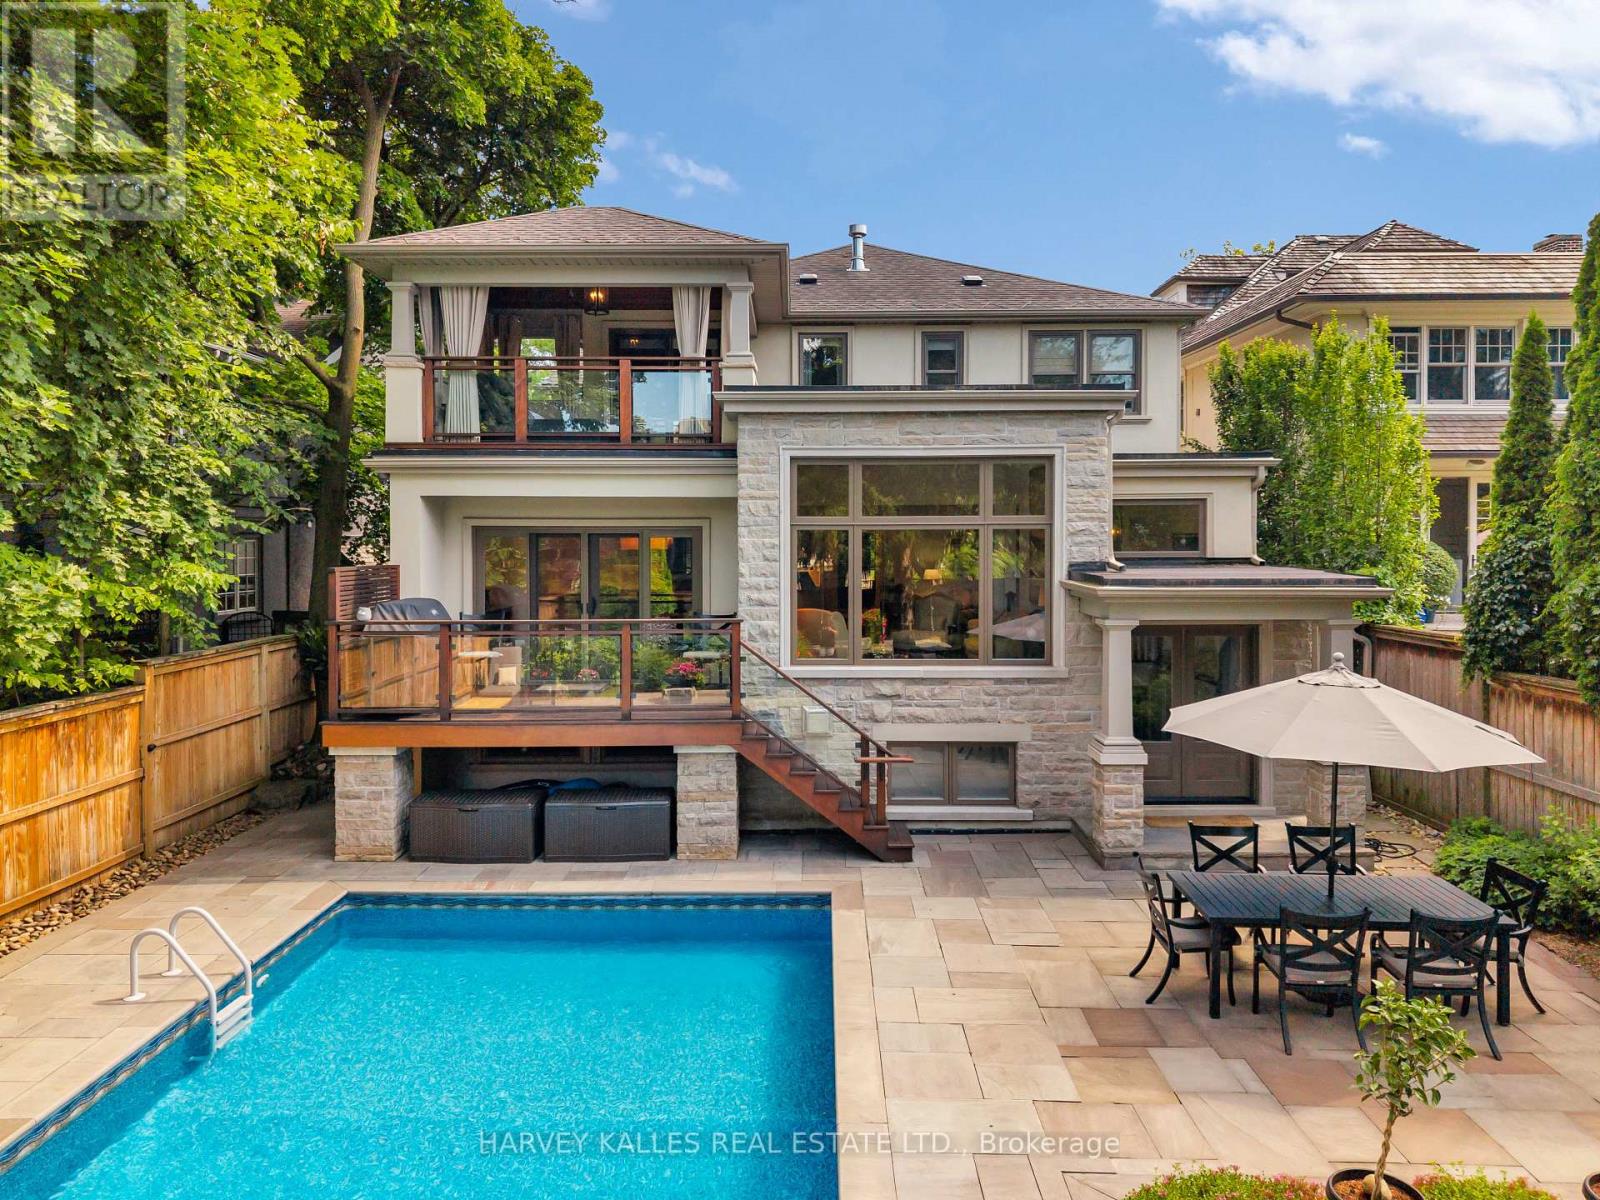
A Rare Teddington Park Offering Where Timeless Architecture Meets An Exceptional Family Layout And An Unbeatable Walkable Lifestyle! Freshly Painted And Thoughtfully Updated, This Nearly 6,000 Sq. Ft. Residence Has Been Beautifully Expanded To Create The Scale, Comfort, And Flow Today's Families Want While Maintaining The Warmth And Character Of A Classic Home. Generous Principal Rooms Are Filled With Natural Light, And The Newly Updated Custom Kitchen Features An Oversized Island, Generous Storage, An Extra-Large Butler's Kitchen, And A Breakfast Area, Along With A Cozy Sitting Room And Spacious Family Room. With 4+1 Bedrooms, 5 Bathrooms, And A Sprawling Lower Level, There's Plenty Of Room For Family, Guests, Work, And Play. The Backyard Is Truly Exceptional, With A Spectacular In-Ground Pool, Expansive Stone Terraces, Covered Outdoor Living Spaces, And Mature Landscaping That Create A Remarkably Private Oasis. Whether Hosting Friends Or Enjoying A Quiet Evening By The Water, It's A Setting Rarely Found In The City. Summer Weekends Feel Like Staycations, While The Home's Warm, Inviting Interiors Make It Equally Special In Every Season. And Then There's The Lifestyle. More Than 150 Services Are Within A 10-Minute Walk, Including 50+ Restaurants, Grocery Stores, Health And Beauty Services, Pharmacies, Major Banks, And Subway Access. Downtown Is Easily Accessible, Yet Lawrence Park Offers The Space, Charm, And Community Of A True Neighbourhood. 72 Teddington Park Is A Rare Home Of Substance, Scale, And Character, Offering An Exceptional Lawrence Park Lifestyle Inside And Out. (id:56248)

522 Mississagua Road
Niagara-On-The-Lake, Ontario
Amazing bungalow with warm flooring throughout the main floor, large room sizes, and a massive lot with stunning private cultured gardens for you to enjoy! Imagine sipping your morning coffee, sun rising over your private tall cedar lined property line, birds chirping, quiet, peaceful. That's what you get with this special property with extremely deep lot in the heart of Old Town. Two bedrooms on the main floor nicely separated for privacy with the main bath across from the primary bedroom. Separate step in shower and jacuzzi tub. So much natural light! This home is incredibly warm and inviting. Lovely updated kitchen with new built in dishwasher and professionally refinished cabinetry (2023.) The living room is large on the front of the home and the family room is on the back with an amazing brick hearth and natural gas fireplace as well as large sliding glass doors to the new composite deck (2025.) Side entry recently updated with composite deck as well (2025.) Furnace and AC replaced in 2022. The lower level has tons of space for you and/or the kids as a family room and the added lower level with basement walkout is massive and has so much potential to be an exercise room, family room, games room, bedroom, or even a small business area! There could be fantastic potential to live upstairs and use the 2nd lower level for your home based business (due diligence to be done by purchaser to ensure the zoning permits desired usage.) The grounds have been professionally groomed and cultured and they are very private. The garage is quite large with plenty of space for a workshop and storage. This bungalow is super cute and walking distance from the entertainment area, restaurants, golf, Shaw Theatre and so much more. You most definitely will not be disappointed! (id:56248)
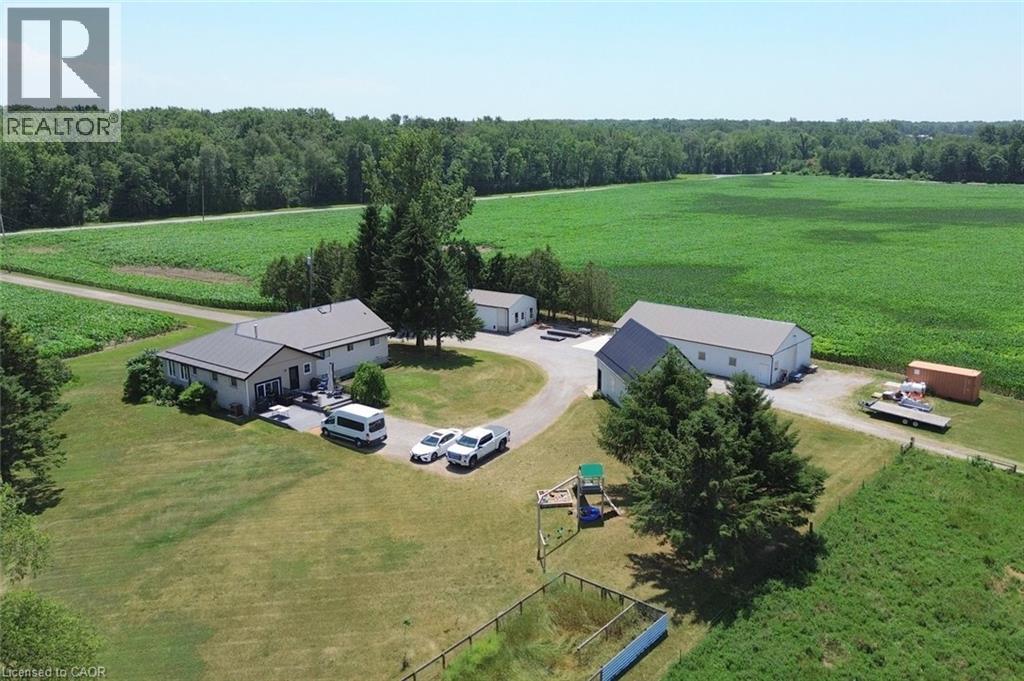
529 Charlotteville Road 5
Simcoe, Ontario
Don’t miss this amazing opportunity to own a 100-acre farm in Norfolk County that backs onto conservation land. Approximately 46 acres of workable land, 45 acres of bush, a large pond with an island, plus house and outbuilding area. The property has an abundance of outbuildings including a 32x60 heated/cooled shop, 21x48 heated shop, a coverall, and a large cattle barn. Additionally, there is a 21x35 heated/cooled man cave. The property is equipped with a natural gas automatic backup generator that runs the entire property. The raised ranch home features 3 + 1 bedrooms, plus a large office that can be used for a 5th bedroom. The large kitchen is perfect for entertaining with a natural wood burning fireplace and has a substantial walk-in pantry. The updated walk out basement offers an additional 1303 square feet of living space and includes an additional bedroom, games room, office space, recreational room and loads of storage. This incredible property is near conservation land, trails, the beaches of Lake Erie and many local restaurants and farmers markets. (id:56248)
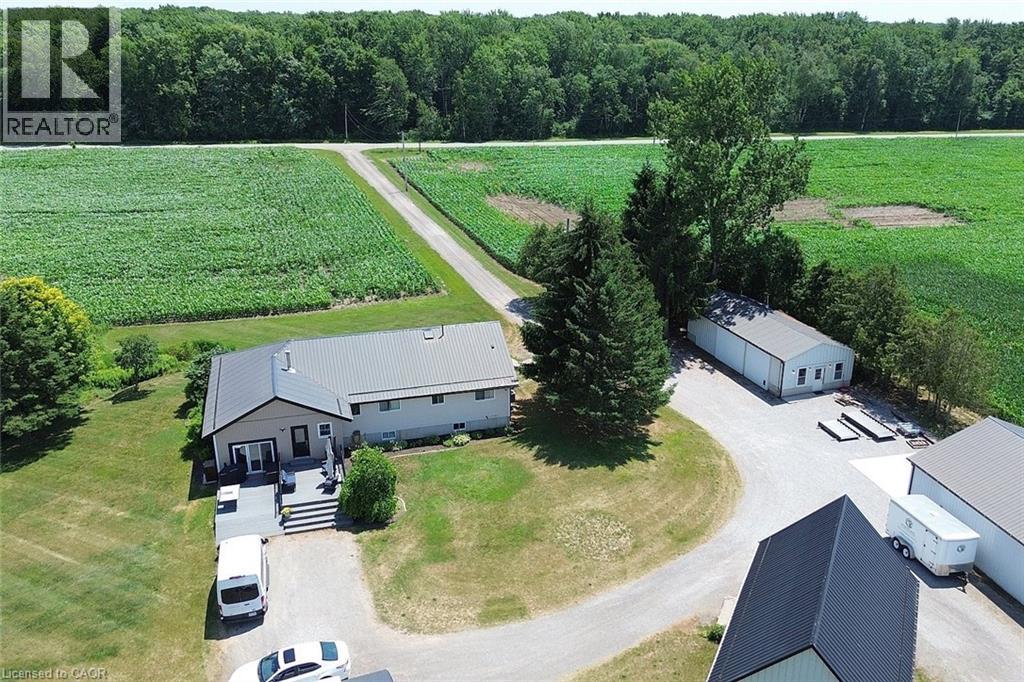
529 Charlotteville Road 5
Simcoe, Ontario
Don’t miss this amazing opportunity to own a 100-acre farm in Norfolk County that backs onto conservation land. Approximately 46 acres of workable land, 45 acres of bush, a large pond with an island, plus house and outbuilding area. The property has an abundance of outbuildings including a 32x60 heated/cooled shop, 21x48 heated shop, a coverall, and a large cattle barn. Additionally, there is a 21x35 heated/cooled man cave. The property is equipped with a natural gas automatic backup generator that runs the entire property. The raised ranch home features 3 + 1 bedrooms, plus a large office that can be used for a 5th bedroom. The large kitchen is perfect for entertaining with a natural wood burning fireplace and has a substantial walk-in pantry. The updated walk out basement offers an additional 1303 square feet of living space and includes an additional bedroom, games room, office space, recreational room and loads of storage. This incredible property is near conservation land, trails, the beaches of Lake Erie and many local restaurants and farmers markets. (id:56248)
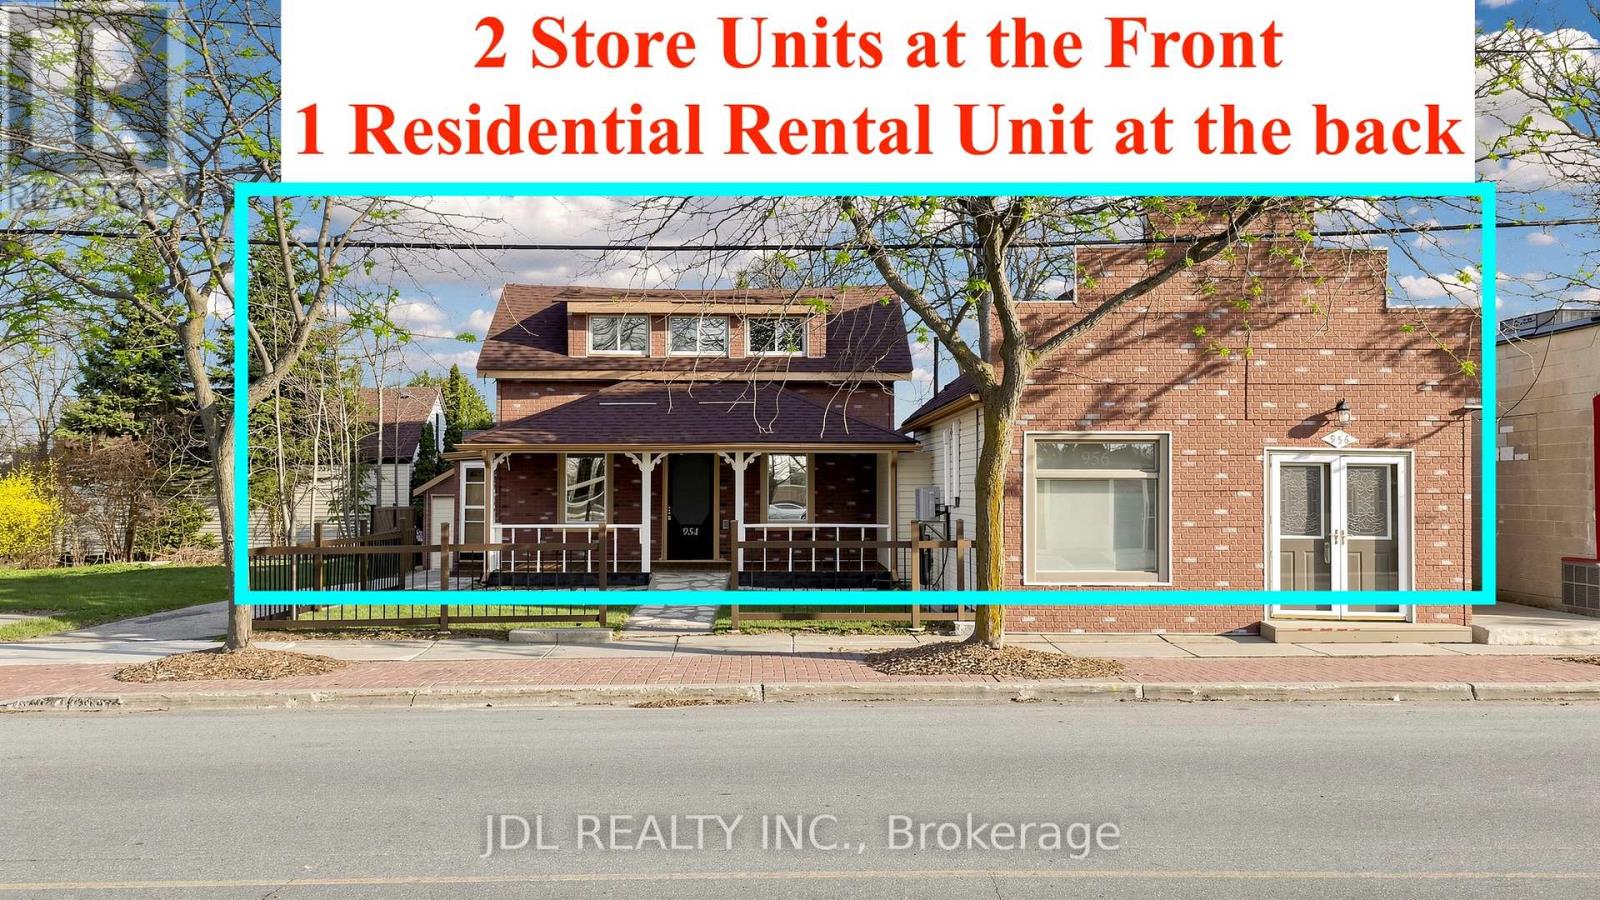
956 Lake Drive E
Georgina, Ontario
GET YOUR NEW SHOPS OPEN and BE THE LANDMARK OF Jackson's Point!! High-Yield Mixed-Use Investment In Prime Jackson's Point! Check the Photos for Zoned C1-1 Permitting A Wide Range Of Uses (Retail, Office, Residential), Maximizing Flexibility And Future Value. Approx. 3,962 Sq.Ft. On A Premium 66 Ft Frontage Lot In A High-Traffic, Tourist-Driven Area Steps To Lake Simcoe & Marina. Strong Tenant Demand, Multiple Income Streams & Long-Term Redevelopment Potential. Turnkey Income Property Featuring Multiple Commercial Retail Units Plus One Residential Rental Unit, Delivering Immediate Cash Flow With Significant Upside Potential. Ideal For Savvy Investors Seeking Cash Flow + Appreciation In A Growing Waterfront Market. (id:56248)