

103 Nottingham Road
Barrie, Ontario
Beautiful and spacious 4-bedroom, 4-bathroom home available for lease in the highly desirable city of Barrie. Situated on a premium ravine lot, this property offers exceptional privacy with a serene natural backdrop.The home features a generous and functional layout, ideal for families or professionals seeking comfort and space. All four bedrooms are well-sized, with multiple bathrooms providing convenience for everyday living. The main living areas are open and bright, designed to accommodate both entertaining and relaxed family living.Located in a quiet, family-friendly neighbourhood, this property combines nature, space, and accessibility, with nearby schools, parks, shopping, and commuter routes just minutes away.A rare leasing opportunity offering both size and setting-this home delivers the ideal balance of comfort and lifestyle. (id:56248)
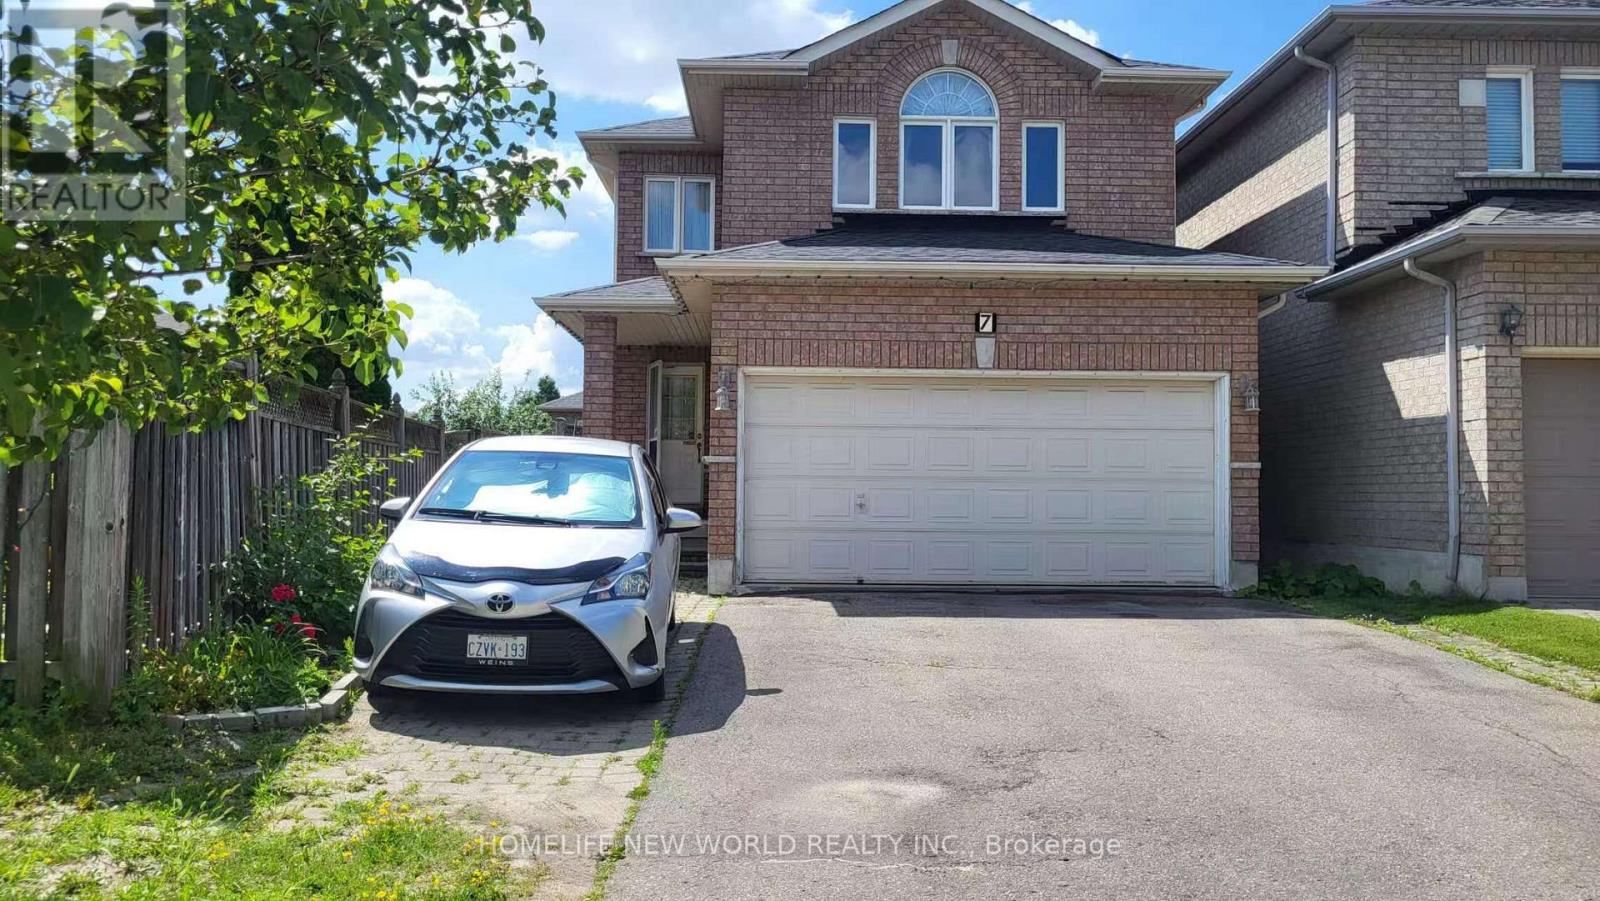
7 Zippora Drive
Richmond Hill, Ontario
Excellent Location: Walking Distance To Yonge Street And Public Transit, One Bus To Finch Subway, Excellent School Area: Bernard Elementary & Richmond Hill High School. Fully Fenced South-Facing Yard, Bright & Clean Home, Great Layout, Hardwood Throughout, Quiet Residential Street. (id:56248)
402 - 30 Nelson Street
Toronto, Ontario
Fully Customized Designer Luxury Condo In Sought After Studio 2! Open Concept Layout With High 9Ft Celings, With its open-concept layout and floor-to- ceiling windows, Natural light fills the space. Luxury kitchen features quartz countertops, built-in appliances, and a trendy backsplash, making it as functional as it is beautiful. Perfectly Situated In The Downtown Core. Surrounded By Restaurants, Theater, Shopping, Sporting Events And Attractions. Steps To University Ave, Path, Osgoode & St. Andrews Subway. Extensive Building Amenities including a rooftop terrace with a hot tub and BBQs, a fully equipped gym, a party room, sauna, and 24-hour concierge & More. Don't miss out on this fantastic chance to own in one of downtown Toronto's most sought-after buildings!'s (id:56248)
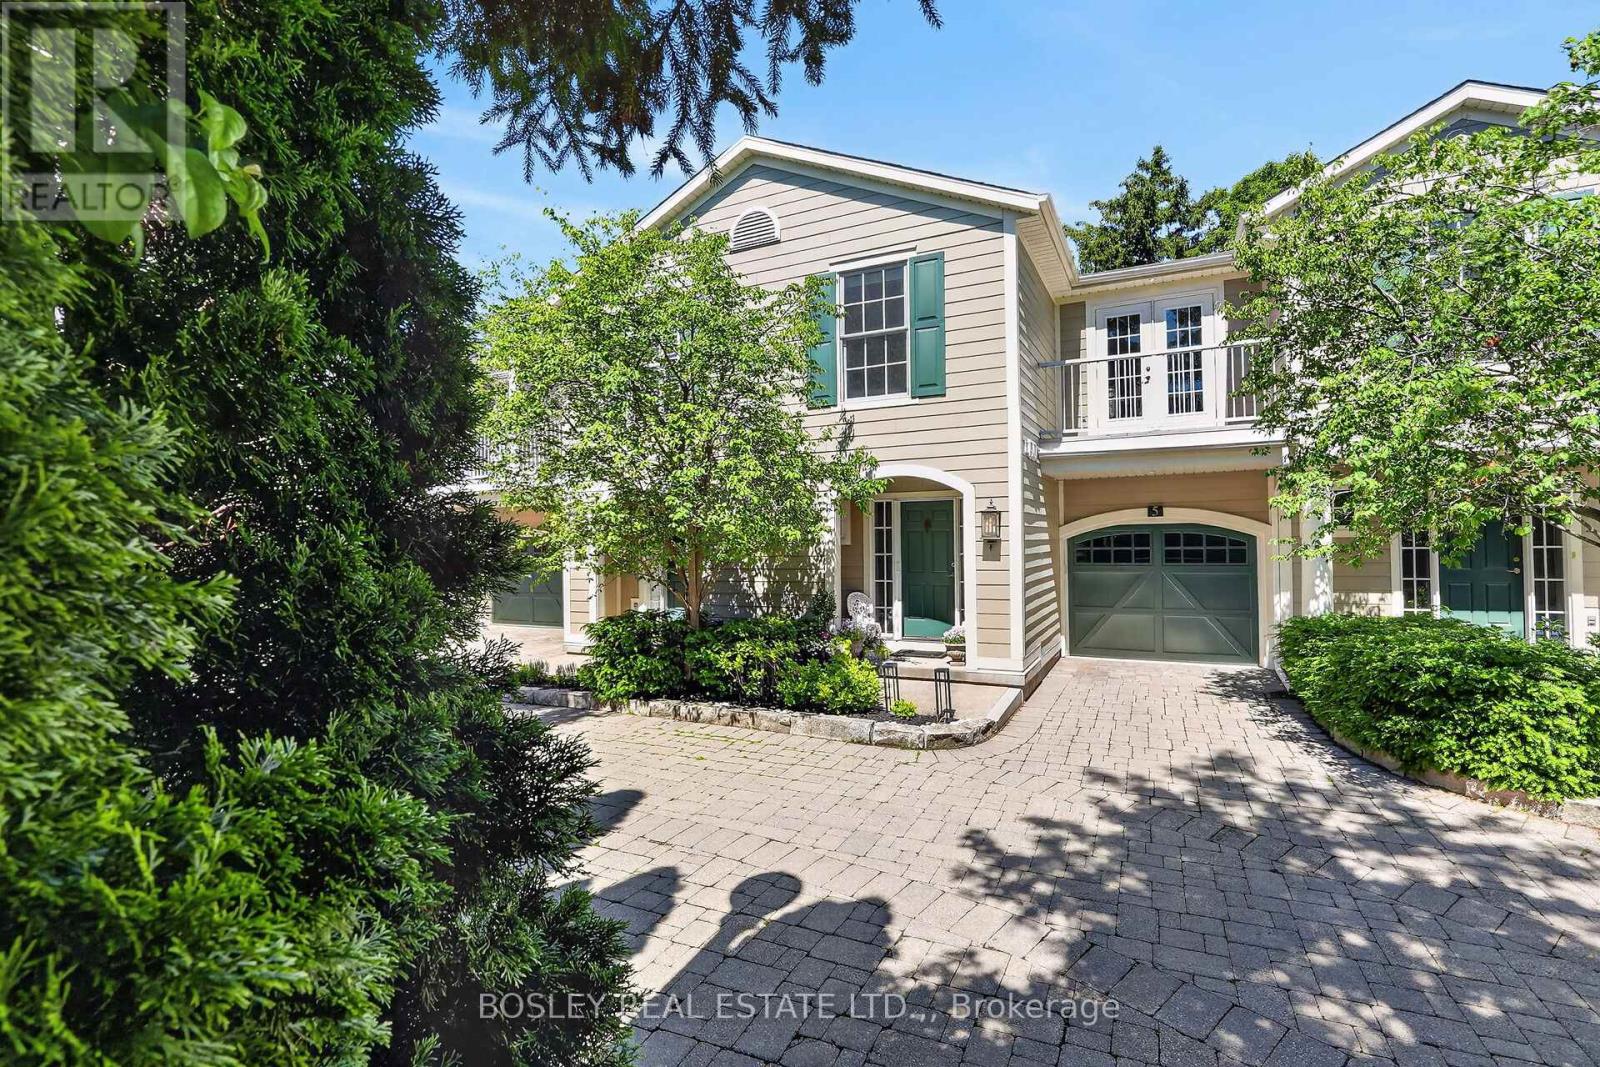
5-175 Queen Street
Niagara-On-The-Lake, Ontario
Experience the ultimate lock-and-leave lifestyle at #5 - 175 Queen Street, a masterfully crafted, move-in-ready residence in historic Niagara-on-the-Lake. Perfect for retirees or those seeking a premium vacation getaway, this elegant home offers an effortless, easy-living lifestyle with high-quality finishes throughout. The gourmet kitchen is a chef's dream, boasting pristine white quartz countertops and high-end appliances that flow seamlessly into a bright living space anchored by a cozy gas fireplace with a striking herringbone-style firebox. The second level features an exceptional primary bedroom retreat, complete with a large walk-in closet and a spa-inspired ensuite bathroom. Two additional bedrooms provide comfort for your guests or a quiet retreat for those needing a home office. Step outside to your private patio -a beautifully landscaped, sanctuary, perfect for morning coffee or alfresco dining. This home is to experience the very best of area; just steps away from world-class theatres, charming cafes, and fine dining. Outdoor enthusiasts will love having the historic Niagara-on-the-Lake Golf Club just two blocks away, alongside a wonderful walking path along the scenic shores of Lake Ontario. This sophisticated, maintenance-free home is completely turnkey and ready for you to enjoy. (id:56248)
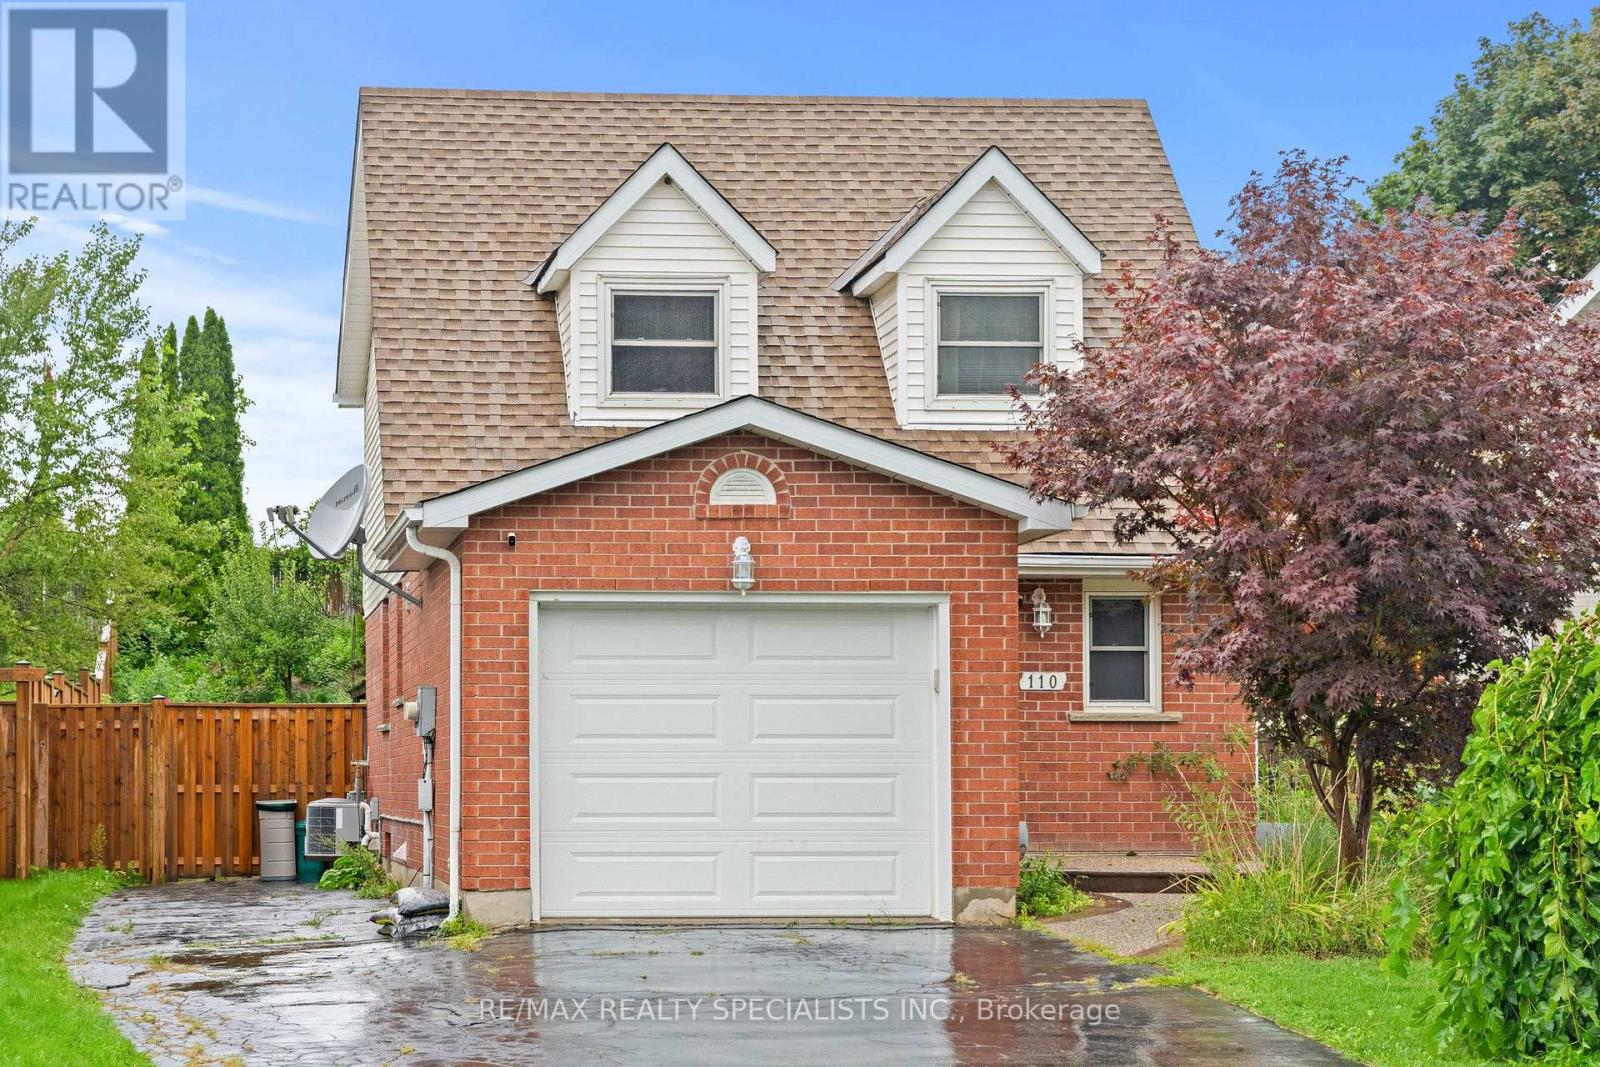
110 Steeles Crescent
Cambridge, Ontario
Discover your next family home located right at Hespeler Rd & Can-amera Pkwy in Cambridge. This bright, spacious property features 3 generous bedrooms upstairs plus 1 extra bedroom down in the finished basement along with a huge recreation room. NO CARPET IN THE HOUSE !! Enjoy an unbeatable location just 5 minutes from Hwy 401. You are moments away from top local schools, major malls, and everyday amenities. Nestled in a safe, quiet, and Family friendly neighbourhood, it is the perfect space for your family to grow and thrive. Move-in ready and waiting for you. ONE OF THE BEST LOCATIONS IN CAMBRIDGE." WON'T LAST LONG". HURRY UP !!! BRING AN OFFER !!! (id:56248)
152 Overlea Drive
Kitchener, Ontario
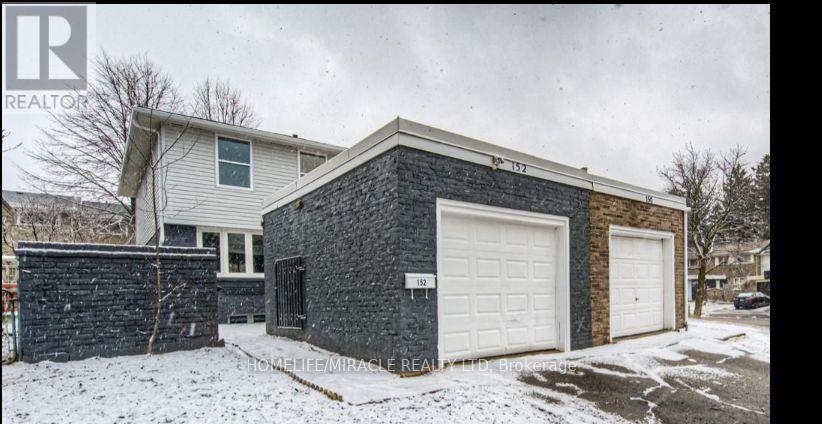
Stunning Fully Renovated Semi-Detached in Prime Forest Hill Location! Welcome to this beautifully updated 2-storey semi-detached home, offering turnkey living in one of Forest Hill's most sought-after neighbourhoods. Renovated top to bottom, this home seamlessly blends modern design with functional living spaces-ideal for families, professionals, or investors. Main Features: Bright, open-concept main floor with large brand-new windows flooding the space with natural light Engineered laminate flooring throughout - stylish, durable, and carpet-free Smooth ceilings with recessed LED pot lights Freshly painted in neutral tones, ready for your personal touch Spacious living and dining areas, perfect for entertaining Modern kitchen featuring: Ample white shaker-style cabinetry Sleek quartz countertops & central island Brand new stainless steel appliances. Second Level: Three generously sized bedrooms with large closets Convenient second-floor laundry room Beautiful 4-piece main bathroom with contemporary finishes Elegant glass staircase railing adds a modern touch. Basement: Fully finished with a stylish 3-piece bathroom Utility/storage room for added convenience. Exterior: Fully fenced backyard, perfect for pets, kids, or entertaining Private outdoor space with low-maintenance landscaping. Prime Location: Located in the heart of Forest Hill, just minutes to: Top-rated schools Parks & community centres Shopping, dining & daily amenities Major highways and public transit for easy commuting Enjoy peace of mind with a completely updated, carpet-free home in a family-friendly neighbourhood. This is the one you've been waiting for! (id:56248)
1044 Argyle Drive
Oakville, Ontario
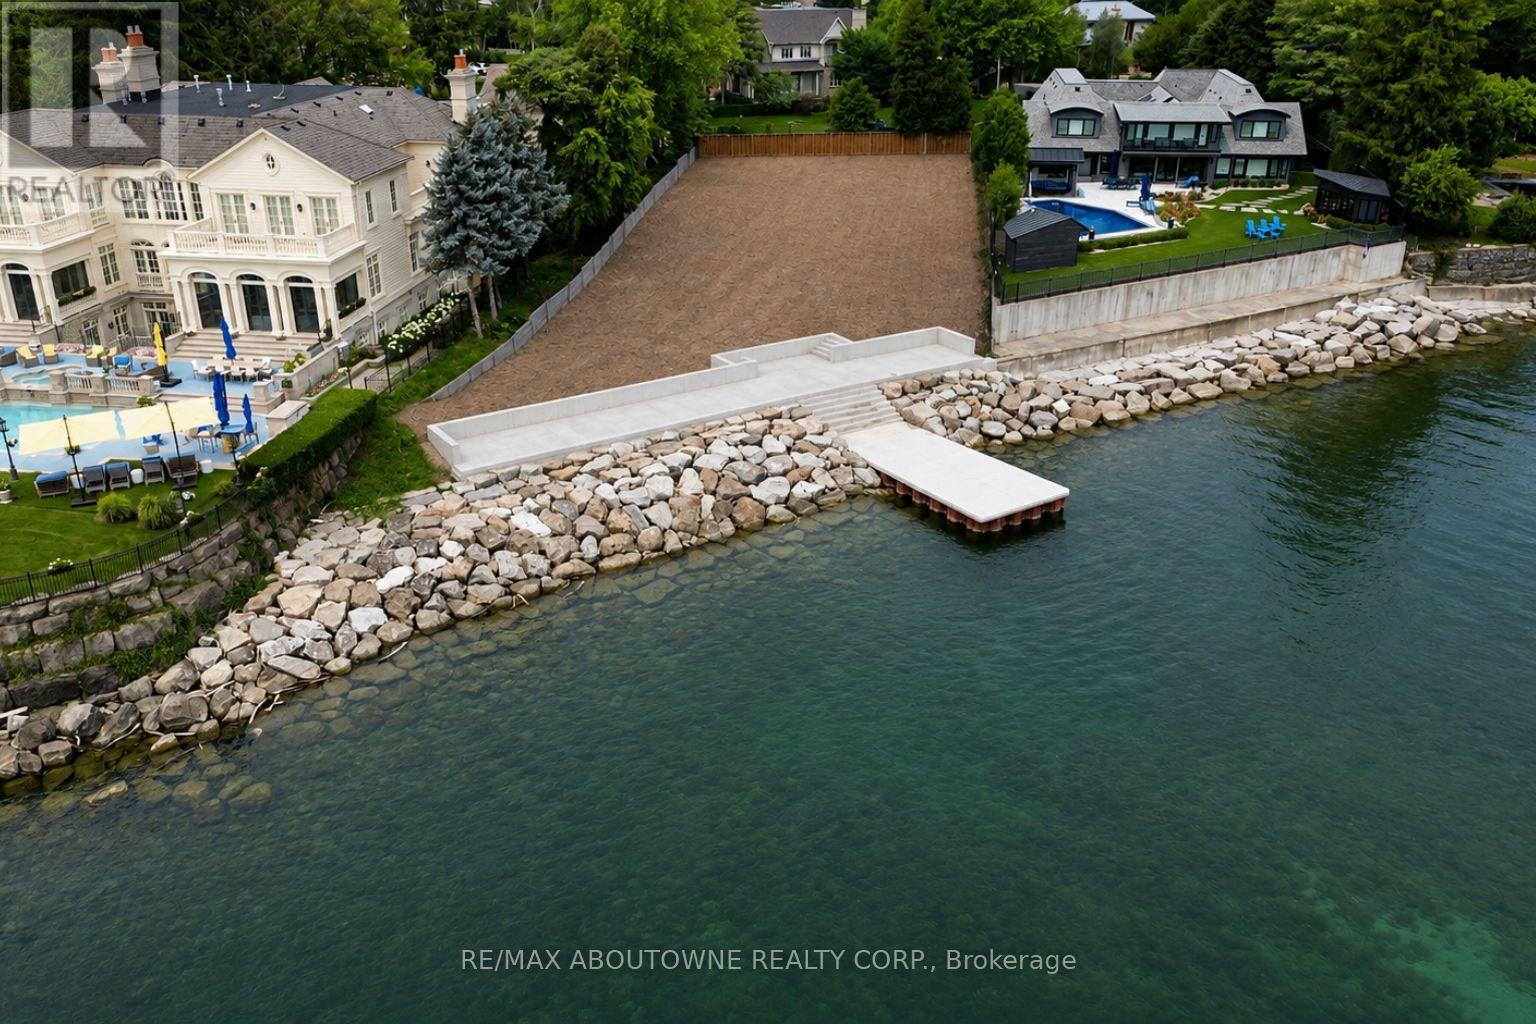
Here is a rare opportunity to create your dream home on one of Oakville's last remaining waterfront building lots, ideally positioned on one of the town's most prestigious streets and within walking distance of downtown Oakville. More than two years of planning, approvals and meticulous attention to detail have gone into preparing this exceptional property for its next chapter. The result is a spectacular waterfront setting, complete with an extraordinary custom boardwalk and dock designed to create the ultimate lakeside lifestyle and entertaining experience for family and friends. Situated on over half an acre with approximately 125 feet of frontage along the water, this magnificent lot offers an increasingly rare combination of privacy, scale and direct access to Lake Ontario.Bring your own vision and complete the design of your dream residence, or take advantage of plans by renowned SMPL Design Studio for a striking modern masterpiece offering more than 11,000 sq. ft. of living space.The newly constructed boardwalk and dock have been thoughtfully designed and engineered with exceptional attention to detail and longevity, creating a waterfront amenity intended to be enjoyed for decades to come.A truly irreplaceable opportunity to build an extraordinary waterfront residence in the heart of Old Oakville. (id:56248)
971 Beach Boulevard
Hamilton, Ontario
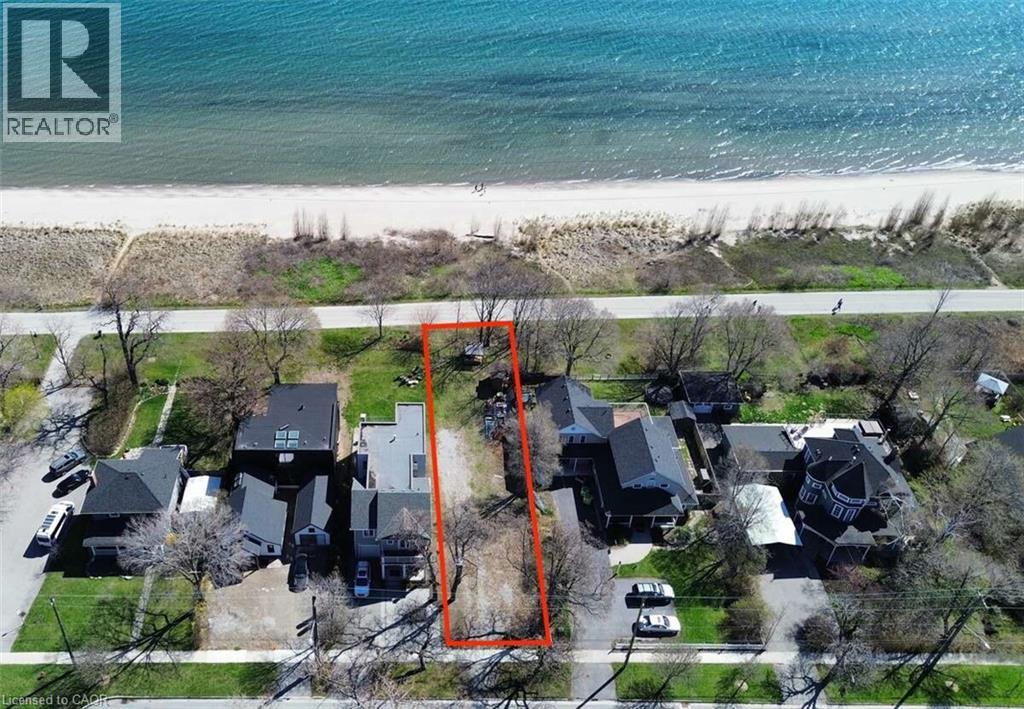
For more info on this property, please click the Brochure button. Rare opportunity to own a prime, unobstructed waterfront building lot on Beach Blvd., possible to be complete with City-approved building plans for a 4,433 sq. ft. home. Photos included in the listing reflect the approved design, photos contain rendering photos. (id:56248)
407 - 2550 Simcoe Street N
Oshawa, Ontario
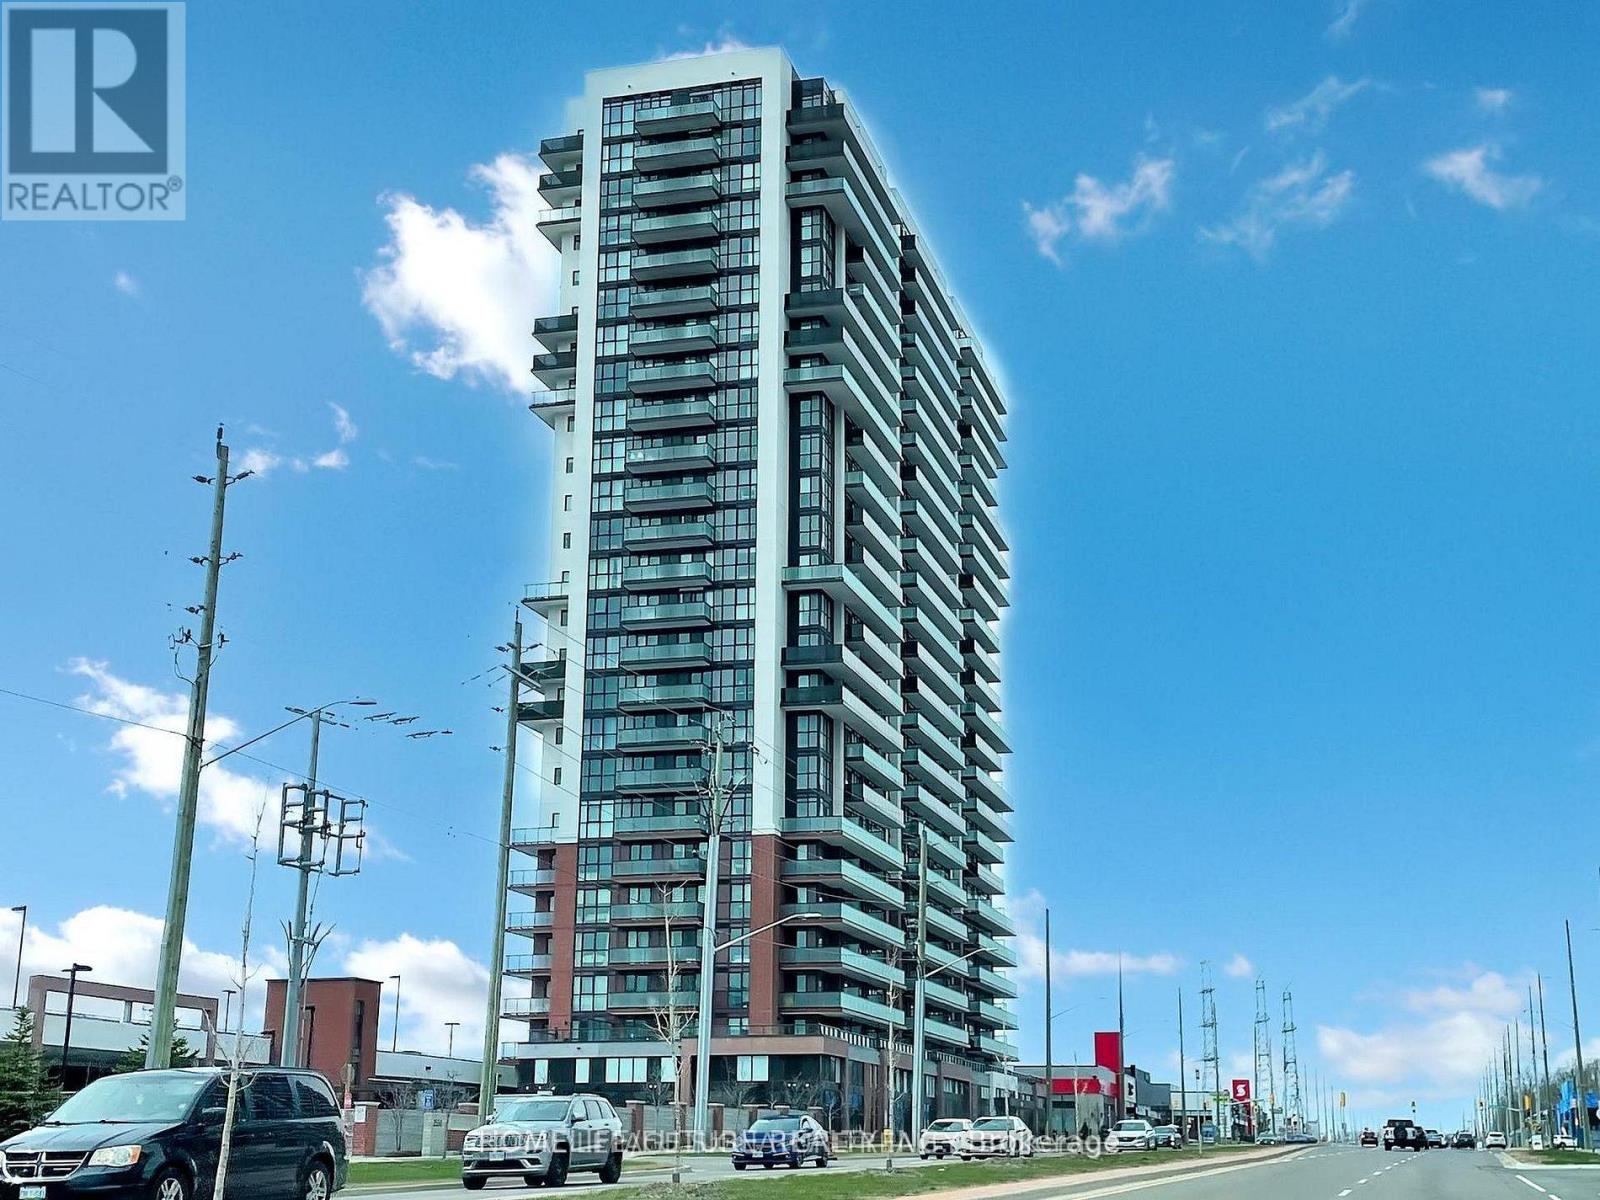
Exceptional Living At Uc Tower By Tribute Communities In Vibrant Windfields. This Sunlit 4th-floor Residence Features An Open-concept 2-bedroom, 2-bathroom Layout Designed For Modern Comfort. Enjoy Morning Coffee On Your Private Balcony With Picturesque North And East Vistas. Highlighted By An Owned Parking Space, A Chef-inspired Kitchen With Quartz Counters, Stainless Steel Appliances, And Ample Cabinetry, Plus In-suite Laundry. Perfectly Suited For End-users Or Savvy Investors, Situated Steps From Ontario Tech University, Durham College, Top-tier Retail (Costco, Walmart), And Swift Highway 407 Access. Premium Amenities Include Concierge Service, A State-of-the-art Gym, And Bike Storage. (id:56248)
104 - 105 Gordon Baker Road
Toronto, Ontario
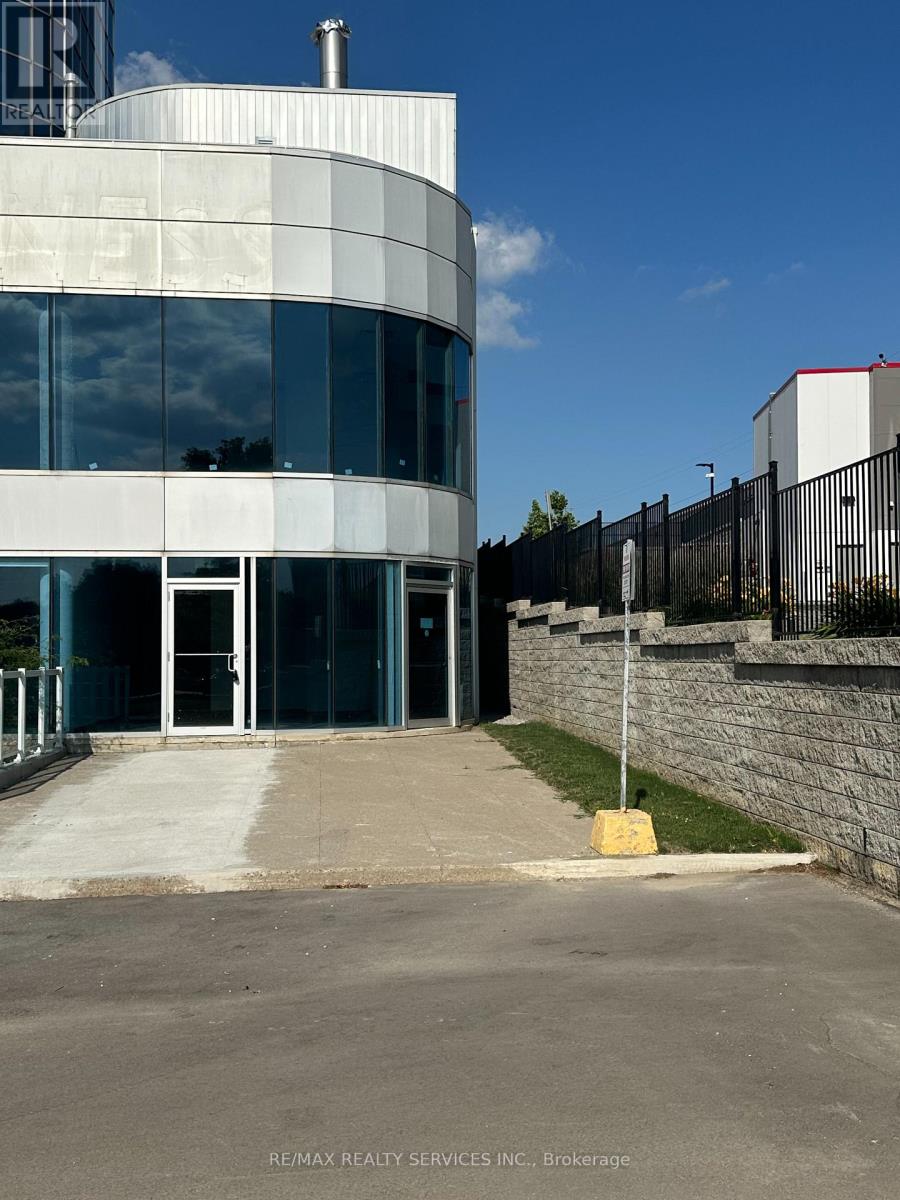
Exceptional Main-Floor Office/Retail Opportunity at 95 Corporate Centre. Position your business for success at this exceptional 600 sq. ft. main-floor office/retail unit located at 95 Corporate Centre, prominently situated along Hwy 404, just south of Steeles Avenue. Located in a newly remodelled Class A office condominium building, this bright and professional space offers excellent visibility and accessibility-an ideal opportunity for entrepreneurs, startups, medical professionals, and established businesses looking for a prestigious North York location. The brand-new interior provides a clean, modern canvas that can be customized to suit your business needs. The main-floor location and excellent exposure make this property particularly well suited for a variety of professional and client-facing uses, including dental, optometry, medical services, accounting, real estate, consulting, and other professional offices, subject to applicable zoning and approvals. Property Highlights: Approximately 600 sq. ft. Main-floor location with excellent visibility. Brand-new, modern office interior. One designated parking space. Convenient underground and surface parking available on-site. Newly upgraded lobby and elevator corridors. New washrooms and enhanced common areas. Excellent exposure along Hwy 404. Immediate access to Hwy 404. Minutes from Hwy 401. Approximately 10 minutes to Hwy 407. TTC transit steps away. Complimentary shuttle service to Don Mills Subway Station. Professional Class A office condominium environment. Whether you're establishing a new practice, expanding an existing business, or looking for a highly accessible location for your professional office, 95 Corporate Centre offers an outstanding opportunity to put your business in a prominent North York location. A prime main-floor opportunity with visibility, accessibility, and a professional image-all in one location. (id:56248)
1044 Argyle Drive
Oakville, Ontario
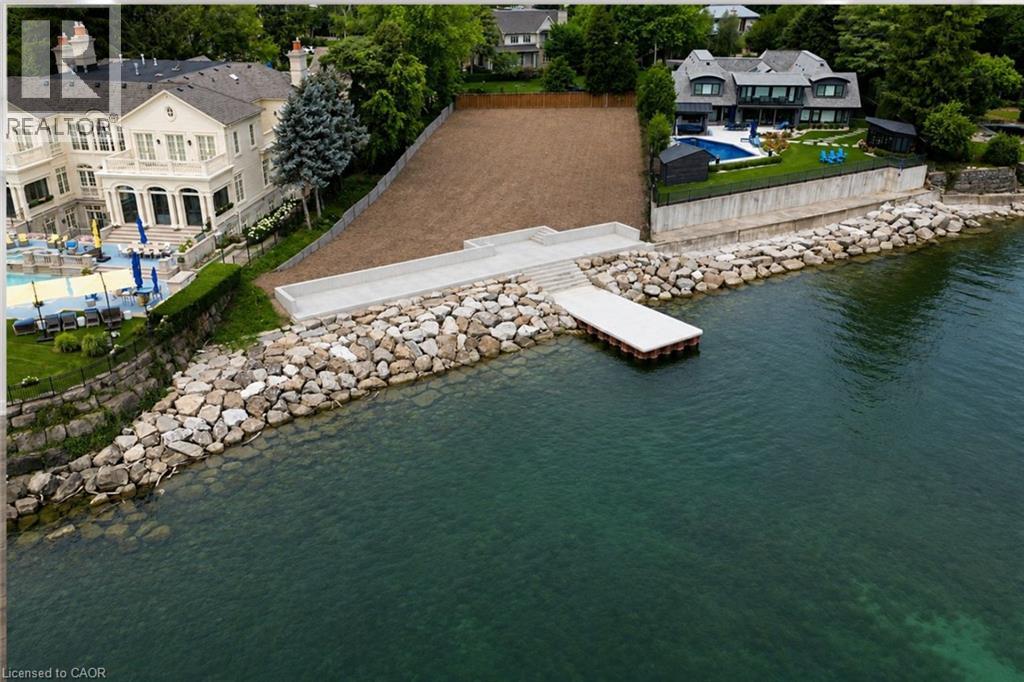
Here is a rare opportunity to create your dream home on one of Oakville’s last remaining waterfront building lots, ideally positioned on one of the town’s most prestigious streets and within walking distance of downtown Oakville. More than two years of planning, approvals and meticulous attention to detail have gone into preparing this exceptional property for its next chapter. The result is a spectacular waterfront setting, complete with an extraordinary custom boardwalk and dock designed to create the ultimate lakeside lifestyle and entertaining experience for family and friends. With approximately 125 feet of frontage along the water, this magnificent lot offers an increasingly rare combination of privacy, scale and direct access to Lake Ontario. Bring your own vision and complete the design of your dream residence, or take advantage of plans by renowned SMPL Design Studio for a striking modern masterpiece offering more than 11,000 sq. ft. of living space. The newly constructed boardwalk and dock have been thoughtfully designed and engineered with exceptional attention to detail and longevity, creating a waterfront amenity intended to be enjoyed for decades to come. A truly irreplaceable opportunity to build an extraordinary waterfront residence in the heart of Old Oakville. (id:56248)
58 Waterlily Way
Hannon, Ontario
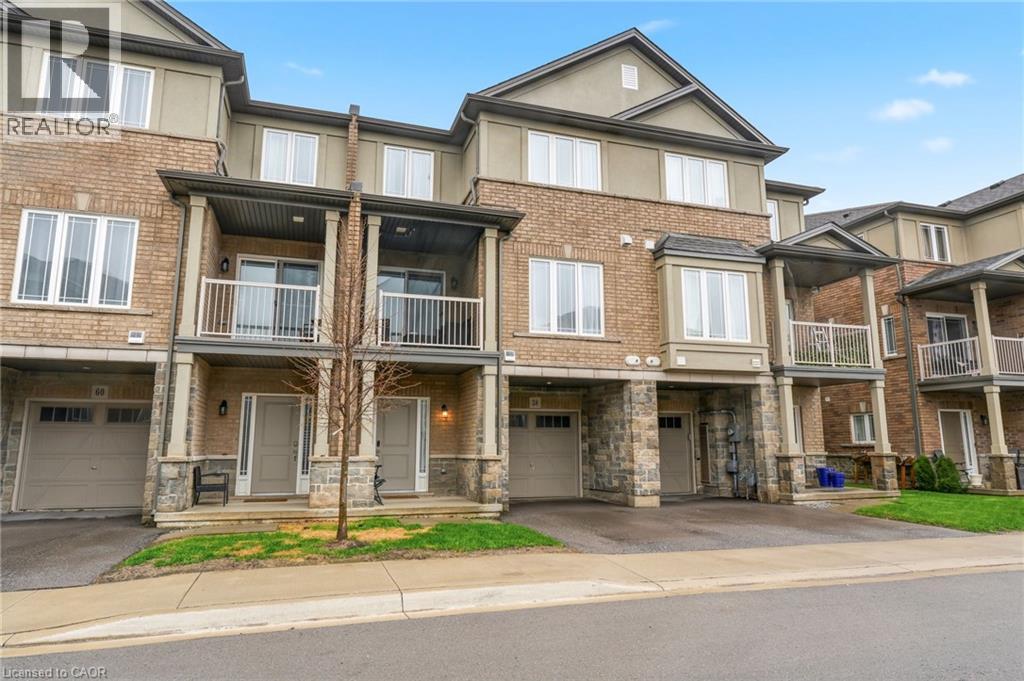
Gorgeous, well cared for home! Entry level can be used as a games area, entertainment area, office etc. Main floor offering an abundance of customized additional cabinets with so many storage possibilities in the dining and family area. 2 wall shelves in the kitchen. Totally Enjoy. Open concept main floor with Quartz countertop and breakfast bar. Back splash. Built-in Microwave, B/I Dishwasher, Fridge and Stove. Customized with upgraded light fixtures. Storage unit in Powder room. Bedroom level laundry with washer & dryer. Useful loft area offering extra flex space. Upper bathroom with glass shower splash guard and an added medicine cabinet. Principle bedroom with customized walk-in closet. Garage door opener (with wifi). Enjoy this beautiful home with so much to offer. Enjoy. (id:56248)