
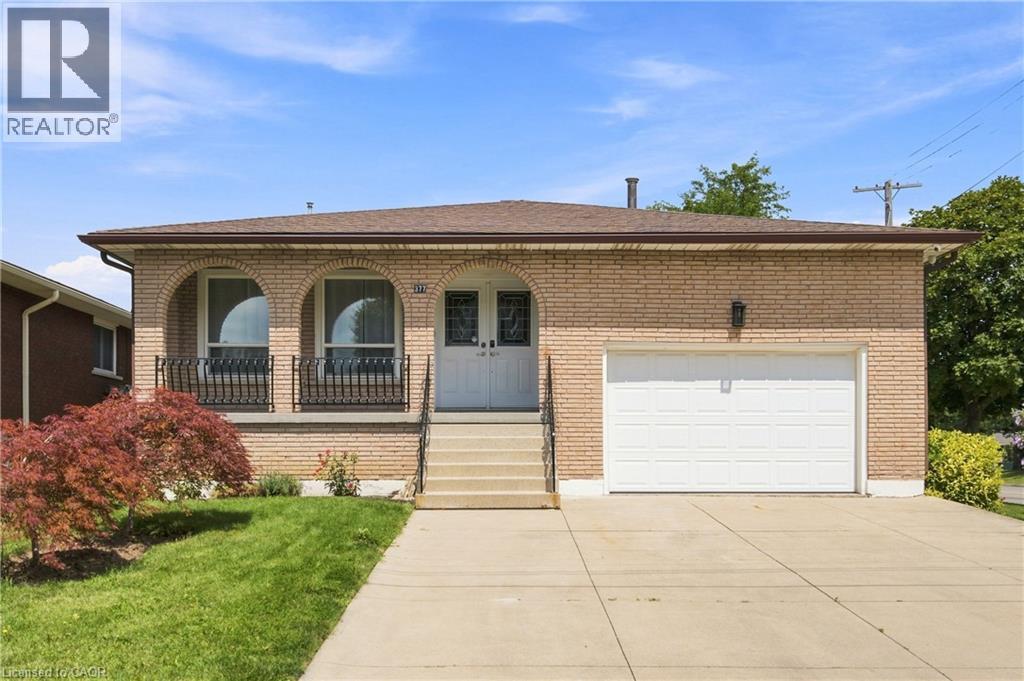
377 Carson Drive
Hamilton, Ontario
Welcome to this beautifully maintained 4-level back-split in one of Hamilton’s desirable East Mountain neighbourhoods, just steps from Upper Kenilworth! Offering 3+2 bedrooms and 3 full bathrooms, this spacious and versatile home is ideal for growing families, extended families, or those looking for flexible living space. The bright main level features bamboo flooring throughout the living and dining rooms, creating a warm and inviting atmosphere and a large renovated eat in kitchen. The spacious family room provides the perfect place to unwind, while the renovated finished lower-level recreation room, complete with a wet bar, is ideal for entertaining family and friends or creating a comfortable secondary living space. A separate entrance provides excellent potential for an in-law suite or additional living accommodations. The home also offers the convenience of an attached 1.5 car garage and a spacious driveway, providing plenty of parking. Step outside and enjoy two inviting porches, each offering its own special setting. An east-facing porch perfect for morning coffee and a south-facing porch ideal for enjoying the afternoon sunshine. Situated on a quiet, family-friendly street, this home is ideally located within walking distance of schools, parks, and public transit, while also offering easy access to shopping, everyday amenities, and major highways. Recent updates include a new roof installed in August 2026, with a transferable warranty for the new homeowner. With its generous living space, flexible layout, fantastic location, and thoughtful features throughout, this is a home that offers both comfort and opportunity, a place where lasting memories are waiting to be made. (id:56248)
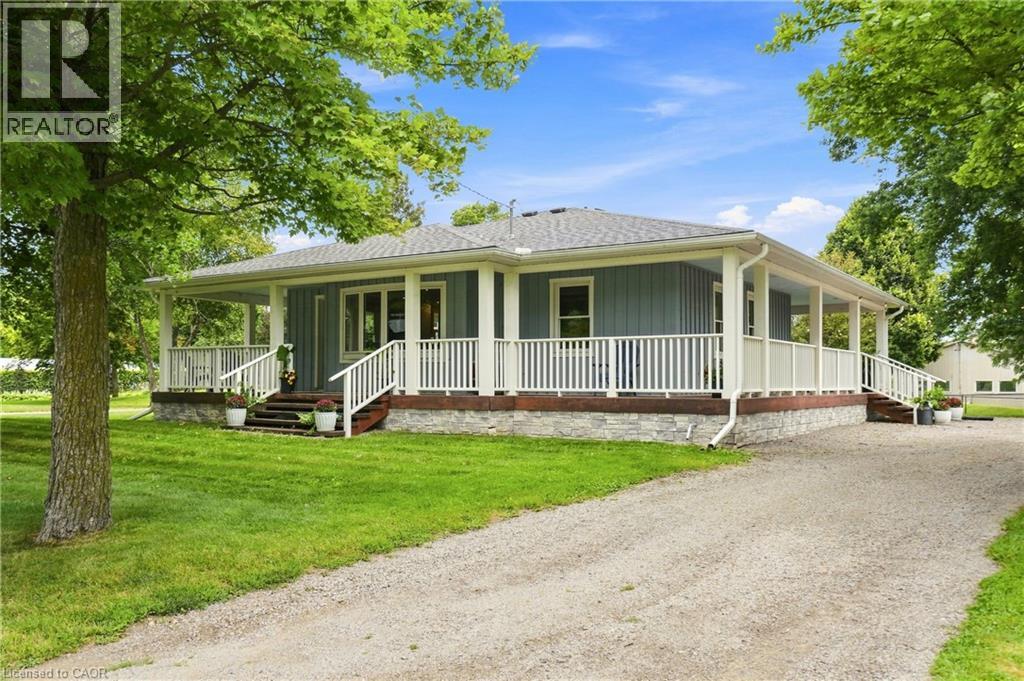
146 Lynden Road
Lynden, Ontario
A rare opportunity in the village of Lynden for anyone looking for a home with serious garage, workshop, and storage space. Set in a peaceful country setting, this updated bungalow is immediately welcoming with its impressive full wrap-around porch, creating an incredible outdoor living space to relax, entertain, and enjoy the surroundings throughout the seasons. The real showpiece of the property is the fully winterized 3-bay workshop/garage, offering 12’ ceilings, oversized 11’ x 12’ doors, and enough interior space for up to six vehicles. Camper plugs and receptacles on both sides add even more versatility for trailers, RVs, equipment, work vehicles, or weekend projects. Behind the shop is an additional oversized shed, providing an abundance of extra storage and making this an ideal setup for a contractor, collector, hobbyist, or anyone who simply needs more room for their toys. The home itself offers a bright and functional open-concept main level with connected kitchen, dining, and living spaces, two bedrooms, and an updated 4-piece bathroom. Downstairs, the finished lower level is currently configured as a generous primary bedroom retreat complete with a walk-in closet and 3-piece ensuite, while offering the flexibility to be used as additional family, guest, or recreation space. Outside, there is plenty of parking, a fenced dog run, and room for vehicles, trailers, and equipment. Significant improvements were completed in 2019, including the roof, flooring, plumbing, appliances, finished basement, and construction of the workshop. With its combination of indoor comfort, outdoor living, storage, and workspace, this is a property designed to adapt to a wide variety of lifestyles. Enjoy the quieter pace and small-town charm of Lynden while remaining conveniently connected to Ancaster, Dundas, Hamilton, and Cambridge. (id:56248)
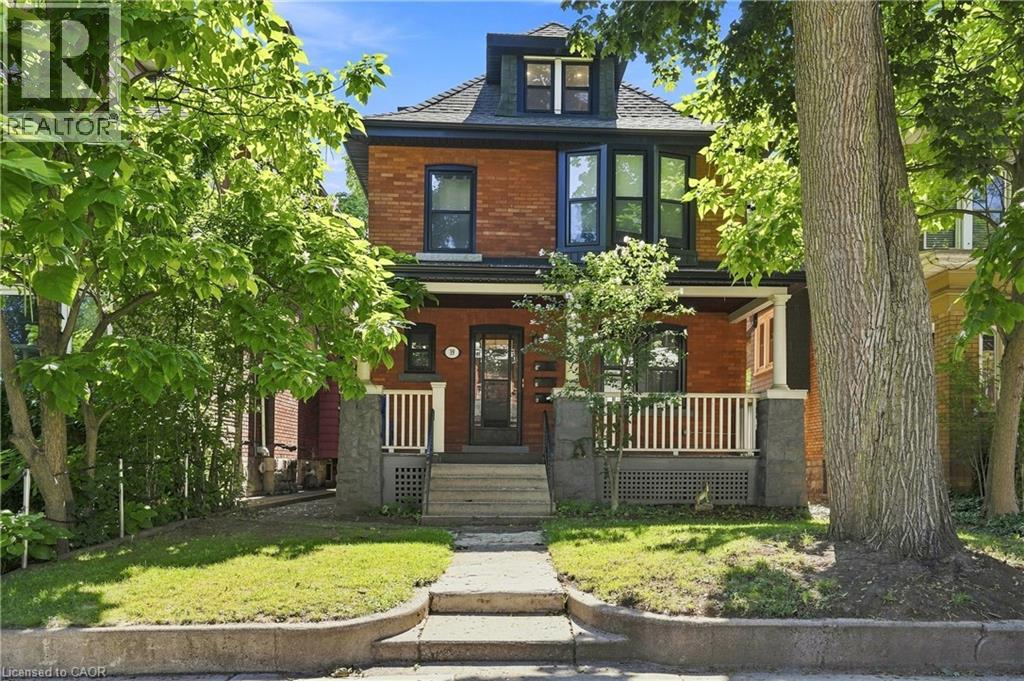
39 Garfield Avenue S Unit# 2
Hamilton, Ontario
Charming 3-bedroom unit in a family-friendly, central Hamilton neighbourhood! This bright and inviting unit features a newly updated loft-style primary suite with a private 2-piece bathroom and plenty of closet and storage space. The updated eat-in kitchen boasts a large bay window with a cozy built-in seat, creating a warm and welcoming space for everyday meals. Convenient in-suite laundry adds to the functionality. Enjoy access to a shared backyard, free wifi, and shared garage for additional storage. Separate hydro meters; water and gas are shared and split between the three units. Conveniently located close to public transit, schools, shopping, major amenities and highways. A great opportunity to enjoy comfortable living in a well-connected Hamilton neighbourhood! (id:56248)
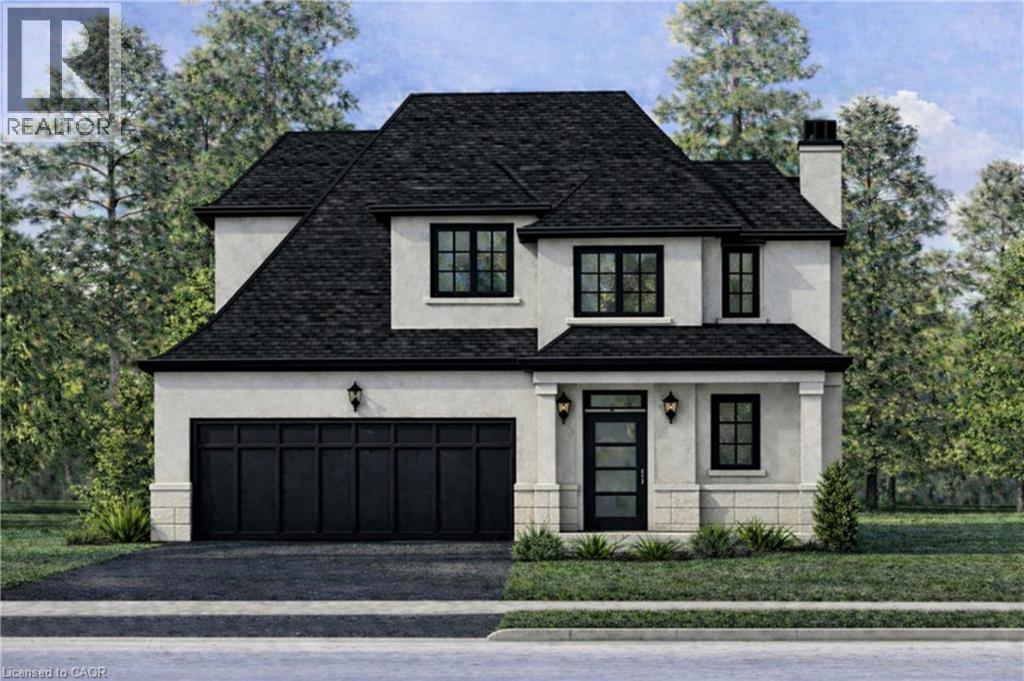
451 Montreal Circle
Stoney Creek, Ontario
Welcome to this brand-new custom-built bungaloft, thoughtfully designed and crafted by an experienced custom home builder with an emphasis on quality, functionality and timeless finishes throughout. Set on a rarely offered 40 x 164+ ft deep lot in a highly desirable lakeside community, this home combines modern living with exceptional outdoor space and flexibility. The bungaloft design offers the convenience of bungalow-style living with the added versatility of an upper loft, creating an ideal layout for families, downsizers or multi-generational living. Inside, enjoy bright open-concept principal rooms, impressive ceiling heights, a beautifully appointed kitchen and carefully selected finishes that showcase the quality and attention to detail found throughout the home. The extraordinary depth of the property provides endless possibilities for creating your dream backyard, with ample room for a pool, outdoor entertaining areas, gardens and more. Opportunities to find a new custom home on a 160+ ft deep lot in this sought-after neighbourhood are increasingly rare. Located just minutes from Lake Ontario, marinas, waterfront parks and trails, excellent schools, shopping, local farms and vineyards, the new Confederation GO Station and convenient QEW access. Centrally positioned between Toronto and Niagara and approximately 15 minutes from downtown Burlington, this is an exceptional opportunity to own a quality-built custom bungaloft in one of the area's most desirable lakeside communities. (id:56248)
13 Golden Acres Drive
Smithville, Ontario
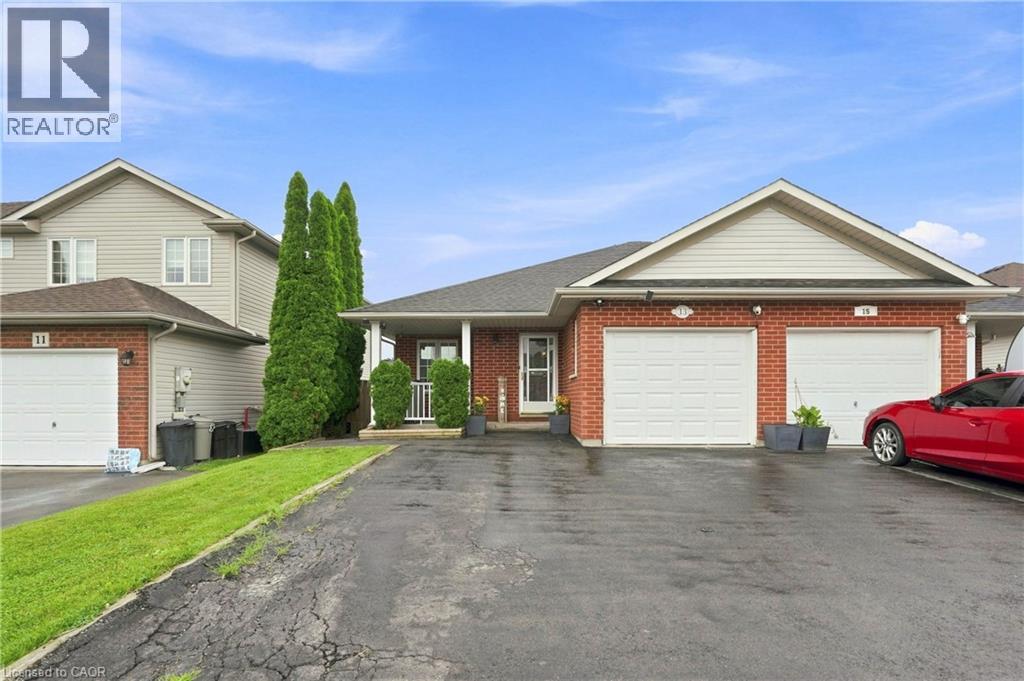
Welcome to 13 Golden Acres Drive in Smithville. This spacious semi offers flexible living for families, multigenerational living, or those looking for additional finished space. The main level features an open-concept kitchen, dining and living area, three bedrooms, and a renovated bathroom. The fully finished walkout basement was renovated in 2024 and includes a renovated bathroom, bonus room currently used as a bedroom, and plumbing rough-ins for a future kitchen, offering excellent potential for an in-law suite or additional living space. Outside, enjoy a covered upper deck completed in 2024, lower patio, and a 10x16 detached gym completed in 2025. The gym is fully insulated, features a metal roof, and has its own heat pump for year-round use. Additional updates include a new furnace installed in 2024 and a roof approximately 5 years old. Located in growing Smithville, close to schools, parks, shops, restaurants, and recreation, with convenient access to Hamilton, Niagara, and surrounding communities. (id:56248)
4861 Mapleview Crescent
Sherkston, Ontario
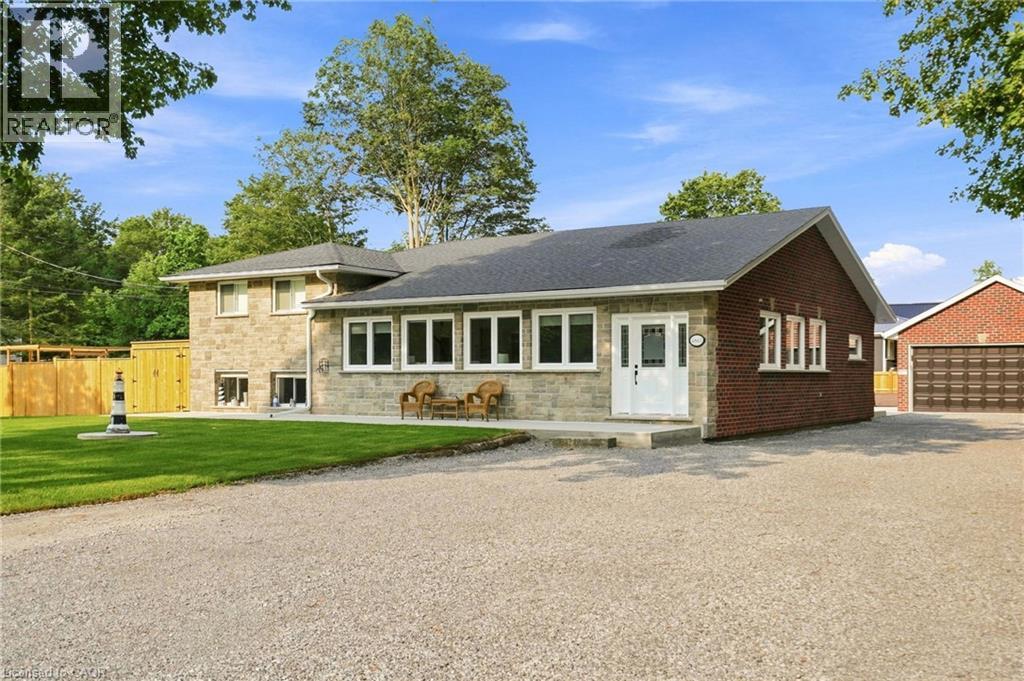
Welcome to 4861 Mapleview Crescent, where extensive renovations, quality finishes and future potential come together on a spacious property in Sherkston. Offering over 2800 sq. ft. of finished living space, this 4-bedroom, 2-bathroom sidesplit has been thoughtfully updated inside and out. The bright open-concept main living area features a cathedral ceiling with wood beams, engineered hickory hardwood flooring and an abundance of natural light. At the heart of the home is a stunning kitchen with walnut veneer cabinetry, quartz countertops, a large kitchen island and new appliances, flowing seamlessly into the dining and living areas. The primary bedroom offers a walk-in closet and beautifully finished 5-piece ensuite, with a walk out while three additional bedrooms and another 5-piece bathroom provide plenty of room for family or guests. A fully finished lower-level recreation/family room adds even more flexible living space. Major improvements include A/C, Furnace, Generac whole-home back up generator, upgraded 200-amp electrical service, on-demand hot water, updated PEX plumbing, sewer pit ejectors water treatment with reverse osmosis and a septic system inspected and serviced in 2025. Exterior updates include new concrete, fenced in back yard ,brick and stonework, fresh sod, and a roof replaced in 2020. Outside, the detached 3-car garage with storage loft and expansive driveway provide exceptional parking and storage. Gas, water, hydro and sewer services have already been ran underground to the garage for a potential future ADU, with rough-ins all ready completed for future outdoor kitchen. Beautifully updated, exceptionally well-equipped and designed with what's next in mind, this is a property that offers room to live, entertain and grow. (id:56248)
122 Bunting Road Unit# 68
St. Catharines, Ontario
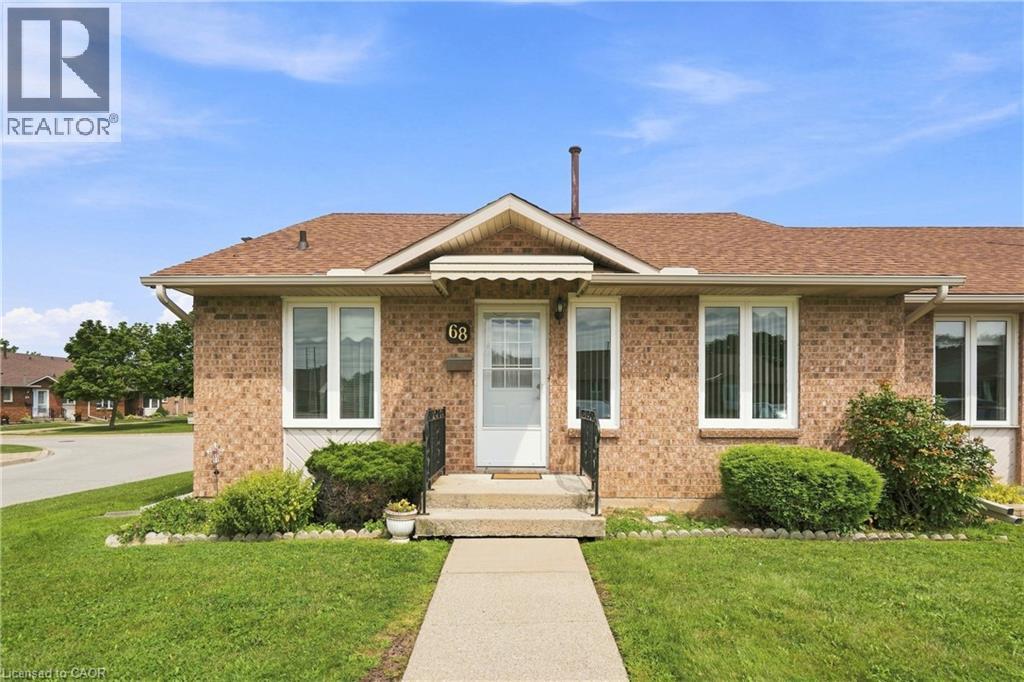
Welcome to CAW Village, where comfortable, low-maintenance living comes together in this end-unit bungalow townhouse. Designed with accessibility and convenience in mind, parking is just steps from the front door with additional visitor spaces nearby. The wheelchair-friendly main floor has everything you need for day-to-day living, including a bright living room, kitchen and dining area, spacious primary bedroom with patio doors leading to your private rear deck, a full bathroom, and main-floor laundry. The fully finished basement adds plenty of extra living space with a generous family room featuring an electric fireplace, a workshop, versatile den that works well as a guest room, and a second full bathroom. Enjoy the benefits of condo living with snow removal and lawn maintenance taken care of, along with coverage for major exterior items including the roof, windows, and doors. Conveniently located close to shopping, everyday amenities, and major highway access, this is an excellent option for downsizers or anyone looking for easy one-level living with the bonus of a fully finished lower level. (id:56248)
1049 Glencairn Avenue
North York, Ontario
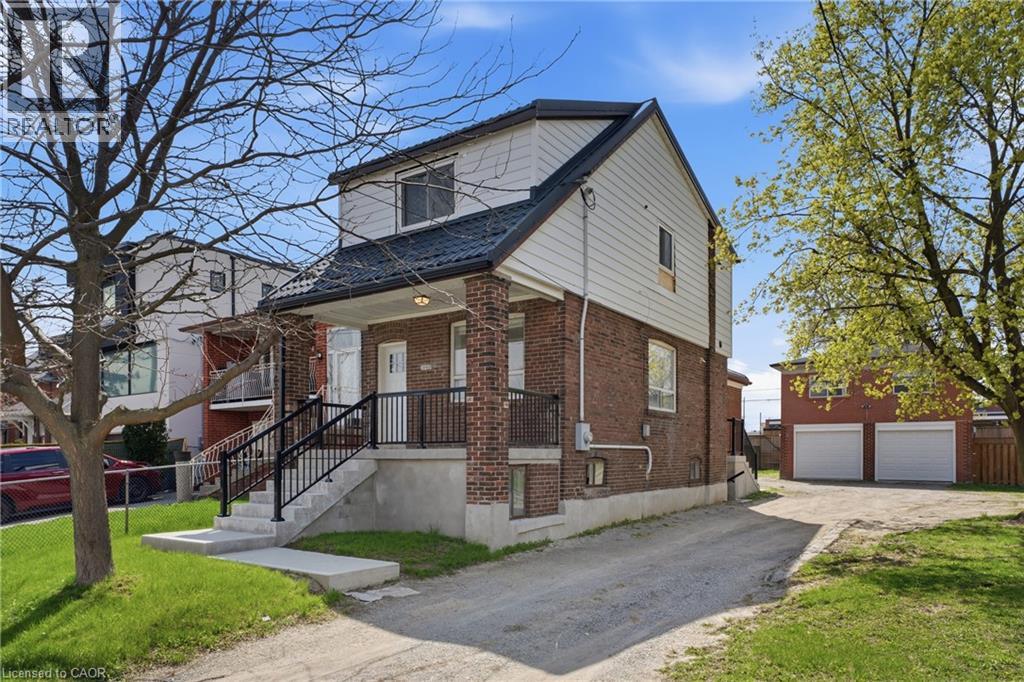
An exceptional investment opportunity in one of Midtown Toronto's most prestigious and sought-after communities. Situated on a quiet, tree-lined street with a mature, this property offers incredible versatility for investors, and builders. This oversized lot may offer the potential to be severed into two building lots. Whether you're looking to redevelop, build a custom dream home, or capitalize on the existing layout, the potential here is undeniable. The property features 3 separate newly renovated units, making it ideal to generate immediate cash flow while planning future development. Perfectly positioned with easy access to major highways, seamless connectivity via TTC transit, and just minutes to downtown and key midtown business districts. Enjoy proximity to top-rated public and private schools, as well as premier shopping and dining options. A rare infill opportunity in a high-demand neighbourhood-ideal for custom builders, savvy investors, or those seeking long-term growth and strong rental potential. (id:56248)
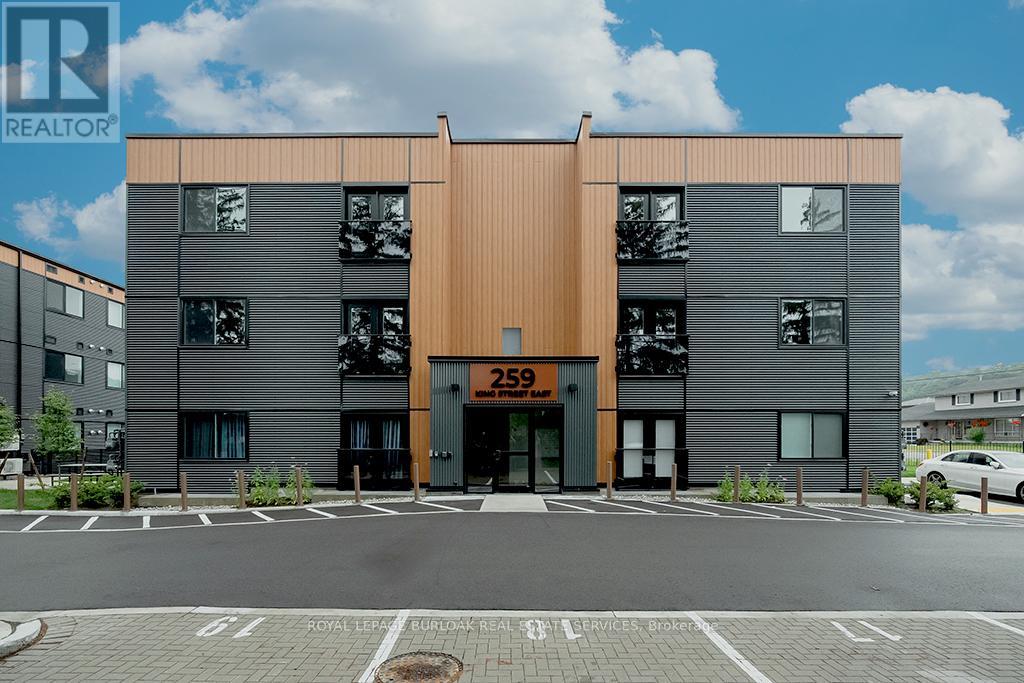
3a - 259 King Street E
Hamilton, Ontario
Welcome to this never-lived-in, move-in ready 2-bedroom, 1-bathroom boutique condo in the heart of Stoney Creek. Offering 830 sq. ft. of thoughtfully designed living space, this bright and modern unit features high ceilings and luxury vinyl flooring throughout, creating a clean and contemporary feel. The stylish kitchen is complete with quartz countertops, sleek custom cabinetry, stainless steel appliances, and an eat-at island perfect for casual dining or entertaining. Both bedrooms are generously sized with double sliding door closets, while the primary bedroom offers direct access to a glass Juliet balcony with beautiful escarpment views. The 4-piece bathroom includes a soaker tub, quartz-topped vanity with undermount sink, and a convenient linen closet. Additional highlights include upgraded trim throughout, one surface parking space, visitor parking, and secure 24-hour entry. Enjoy access to an outdoor picnic and lounge area, ideal for relaxing in warmer months. Perfectly located just minutes from local shops, restaurants, the marina, bike trails, and Hamilton Beach, with easy access to the QEW and public transit. A short drive brings you to the renowned wineries of Niagara wine country and the natural beauty of Hamilton waterfalls. An excellent opportunity for first-time buyers, downsizers, or investors seeking low-maintenance living in a highly desirable location. (id:56248)
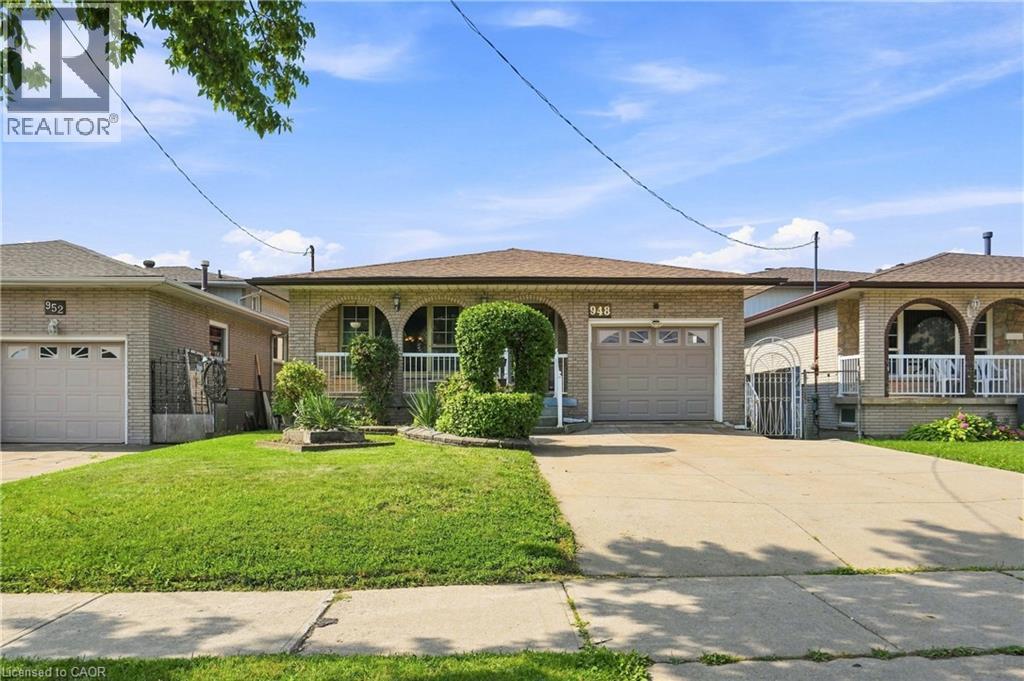
948 Stone Church Road E
Hamilton, Ontario
Welcome to this beautifully maintained brick backsplit on Hamilton Mountain offering an impressive 2,600 sq ft of total living space! This 3-bedroom, 2-bathroom home is move-in ready and full of possibilities. The main floor showcases warm oak cabinetry, a cozy floor-to-ceiling brick fireplace, and a bright, flowing layout between the living, dining, and kitchen spaces, freshly styled with a bold designer accent wall. Gleaming hardwood floors run through the principal rooms, complemented by a spa-inspired updated bathroom with a sleek glass rainfall shower.Downstairs offers a separate side entrance to a fully finished lower level, complete with its own kitchen, spacious rec room, and bathroom perfect for an in-law suite, extended family, or income potential. So many possibilities with this layout! Outside to your private backyard retreat: a mature grape arbor pergola shades the concrete patio, surrounded by lush greenery, fruit trees, and a storage shed, ideal for summer entertaining. Ample driveway parking, close to schools, parks, shopping, and highway access. Don't miss this one! (id:56248)
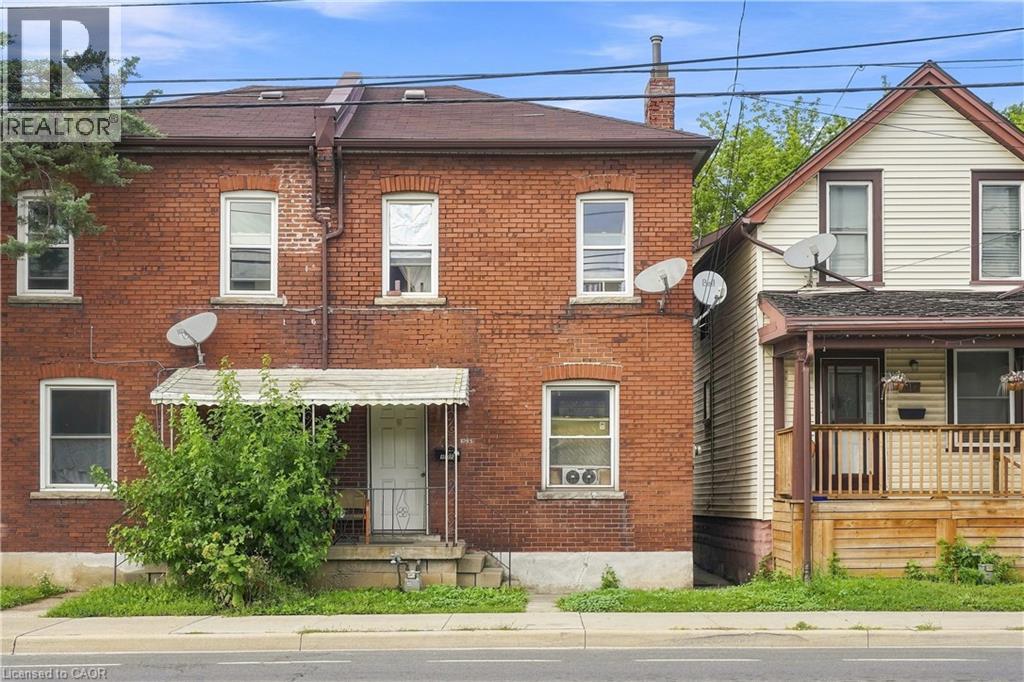
1085 Cannon Street E
Hamilton, Ontario
A great opportunity for investors, renovators, or buyers looking to create something special in East Hamilton. This 4-bedroom semi-detached home is currently being used as a rental and offers a practical eat-in kitchen, fenced yard, and a convenient location close to the shops and restaurants of Ottawa Street, public transit, schools, and everyday amenities. The property would benefit from renovation and updating, providing an excellent opportunity to bring your own vision and ideas to the home while adding value along the way. A well-located property with plenty of potential—come explore the possibilities! (id:56248)
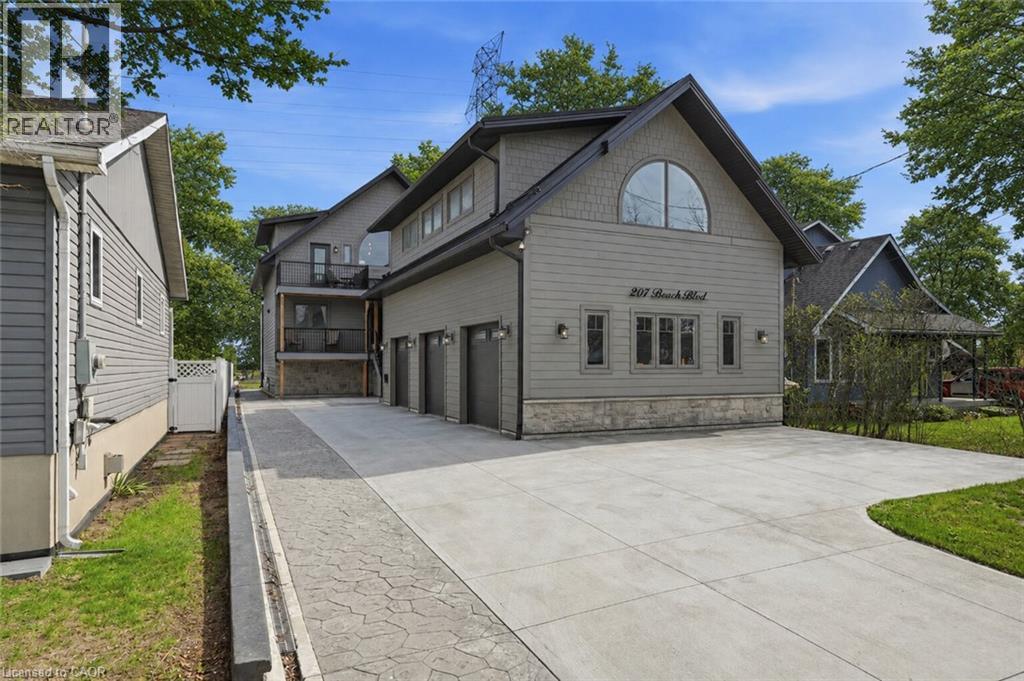
207 Beach Boulevard
Hamilton, Ontario
Welcome to this custom-built waterfront residence on Hamilton Beach! Built in 2022, this thoughtfully designed home blends modern style, functionality, and breathtaking views of Lake Ontario. Step into a grand open-concept main living area with soaring 22-ft ceilings and expansive windows that flood the space with natural light. The bright kitchen features a quartz waterfall island with matching quartz surfaces, stainless steel appliances, pot filler, and expansive counter space, flowing seamlessly into the main living space. The living room offers a warm and cozy setting with a gas fireplace, while a striking spiral staircase leads to the loft above. A main floor bedroom with a 2-piece bath and glass shower adds flexible living arrangements. Upstairs, the loft-style primary retreat captures stunning lake views, complete with a walk-in closet, 5-piece ensuite with soaker tub & glass shower, and a private balcony. A den offers ideal space for a home office. The upper level entertainment area includes a 3-piece bath with potential to convert into a primary suite or 2-bedroom layout ideal for multigenerational living. The lower level offers a workshop, exercise space, bathroom, and walk-up access to the yard. The backyard is your private escape, featuring a large deck with glass railings, hot tub, and firepit sitting area, all set against serene Lake views. Heated and insulated 3-car garage with parking for up to 6 vehicles and a separate hydro panel. Finished with a full Steel roof throughout. Set on Beach Blvd, enjoy expansive beachfront trails and sandy shoreline for sunset walks and biking, with close proximity to parks, dining, shopping, and easy highway access-blending lifestyle and convenience. Don't miss the opportunity to own this exceptional waterfront residence. (id:56248)