
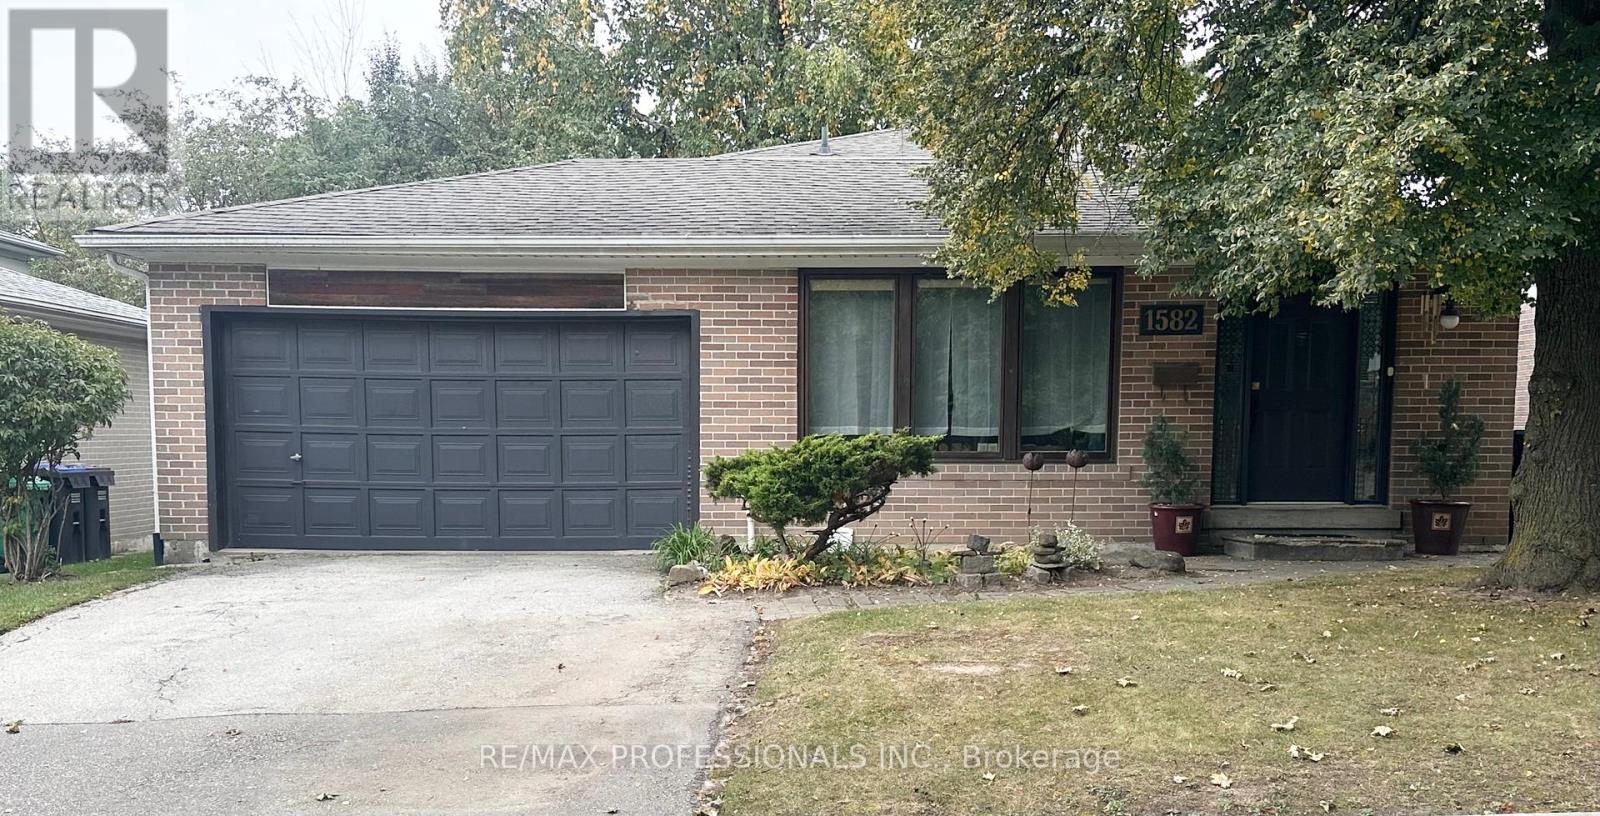
Bsmt - 1582 Otterby Road
Mississauga, Ontario
Applewood Neighbourhood! Spacious and Bright 1 Bedroom, 1 Bathroom Suite Featuring a Functional Two-Level Layout. The Main Level Offers a Generously Sized Primary Bedroom with a Full 4-Piece Bathroom, While the Lower Level Features an Open Concept Living Room, Dining Room, Kitchen and Convenient In-Suite Laundry. Enjoy the Privacy of a Separate Side Entrance, Exclusive Use of a Side Patio and Yard, One Driveway Parking Space, and Ample Storage. Ideally Situated in a Family-Friendly Neighbourhood Within Walking Distance to Schools, Parks, Grocery Stores, Public Transit, and Other Everyday Amenities, Offering Exceptional Convenience in a Highly Sought-After Applewood Location. (id:56248)
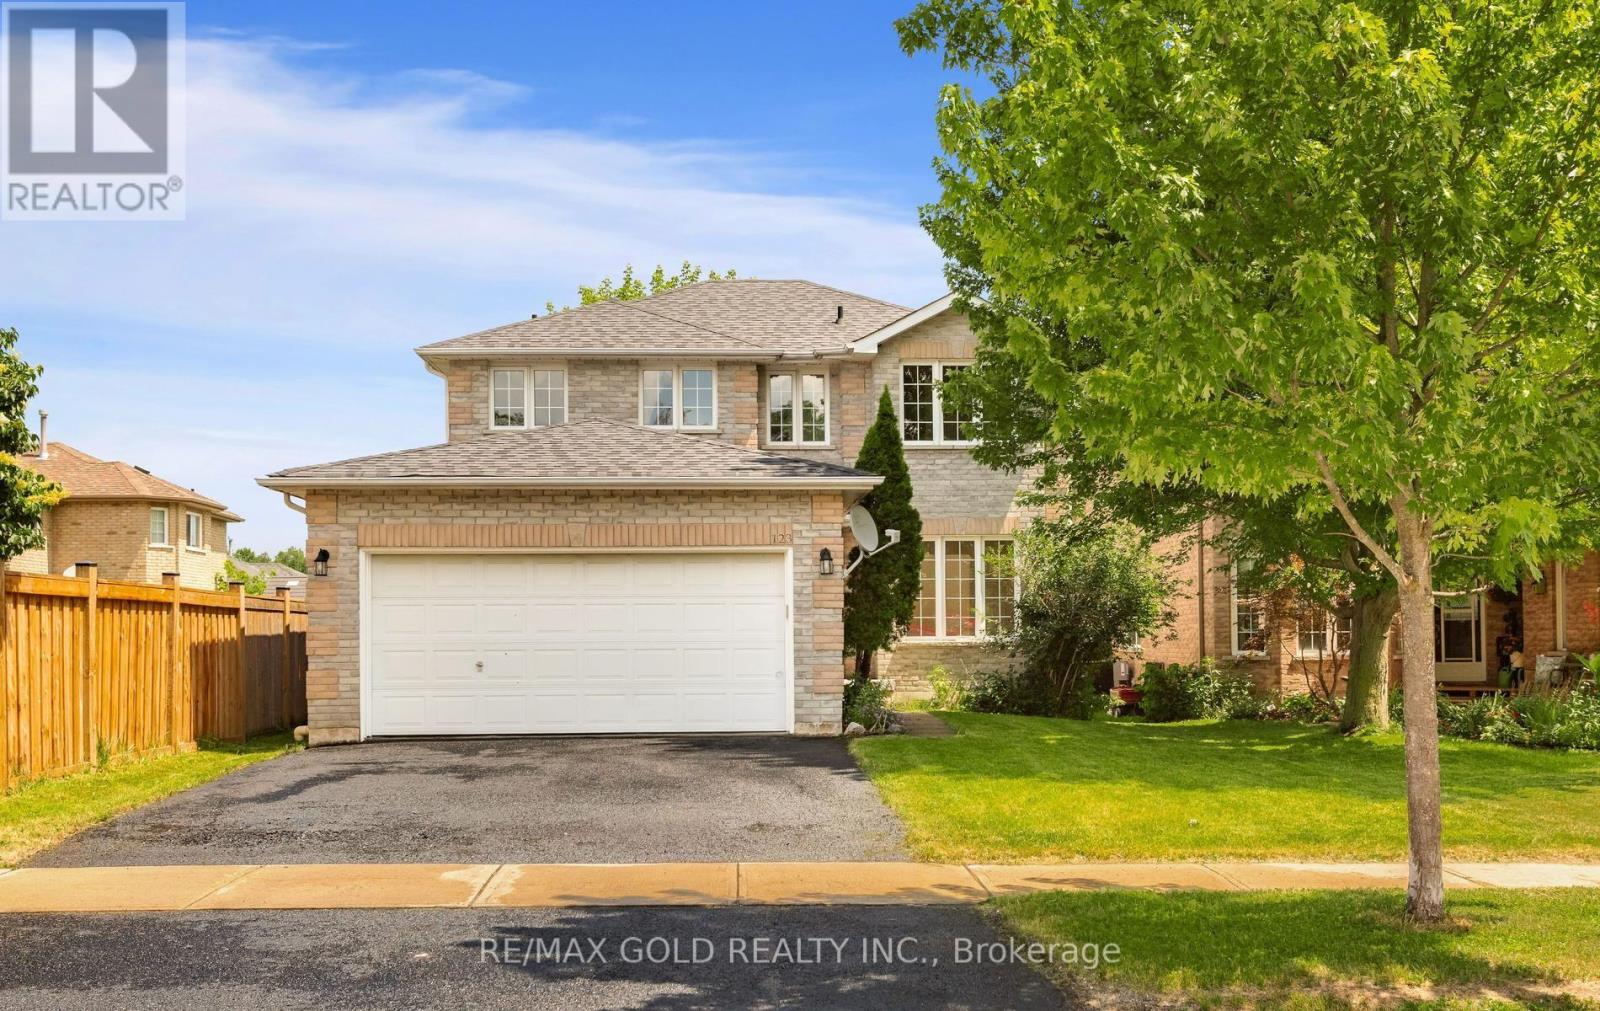
123 Ruffet Drive
Barrie, Ontario
UPGRADED DETACHED HOME, (4 BEDROOM 3 BATHROOM, 2 CAR GARAGE) IN EDGEHILL COMMUNITY. THE MAIN FLOOR OFFERS SEPARATE LIVING, DINING & FAMILY ROOMS. FAMILY SIZE KITCHEN WITH LARGE EAT IN KITCHEN WITH PANTRY & A LAUNDRY ROOM. UPGRADES IN JUNE 2026 INCLUDE NEW 24"X24" PORCELAIN TILES IN FOYER, HALLWAY, KITCHEN, EAT IN KITCHEN, POWDER ROOM & LAUNDRY ROOM. BRAND NEW STAINLESS STEEL SAMSUNG FRIDGE, STOVE, DISHWASHER & RANGE HOOD, NEW WHITE SAMSUNG WASHER AND CLOTHES DRYER. NEW DINING CHANDELIER, ELECTRIC LIGHT FIXTURES WHERE INSTALLED, NEW POT LIGHTS WITH DIMMERS IN FAMILY AND LIVING ROOMS. WALK OUT FROM EAT IN KITCHEN TO DECK IN THE BACKYARD. LEADING TO THE UPPER LEVEL IS A POLISHED HARDWOOD STAIRCASE WITH NEW WROUGHT IRON PICKETS, 4 GOOD SIZED BEDROOMS. THE LARGE MASTER BR HAS A SITTING AREA, TWO CLOSETS (1 DOUBLE DOOR & 1 SINGLE DOOR), NEW 5 PIECE ENSUITE WITH FRAMELESS SHOWER STALL, PORCELAIN FLOORING, QUARTZ DOUBLE SINK AND A READING NOOK. THE SECOND 4 PCE FULL WASHROOM ADEQUATELY SUPPORTS THE THREE BEDROOMS ON THE UPPER FLOOR. THE FULL BASEMENT HAS A COLD ROOM AND AWAITS TOUCHES OF THE NEW BUYER. HAS POTENTIAL FOR AN APARTMENT/IN LAW SUITE WITH SIDE ENTRANCE OR A HUGE ENTERTAINMENT ROOM. HOME FRESHLY PAINTED. (id:56248)
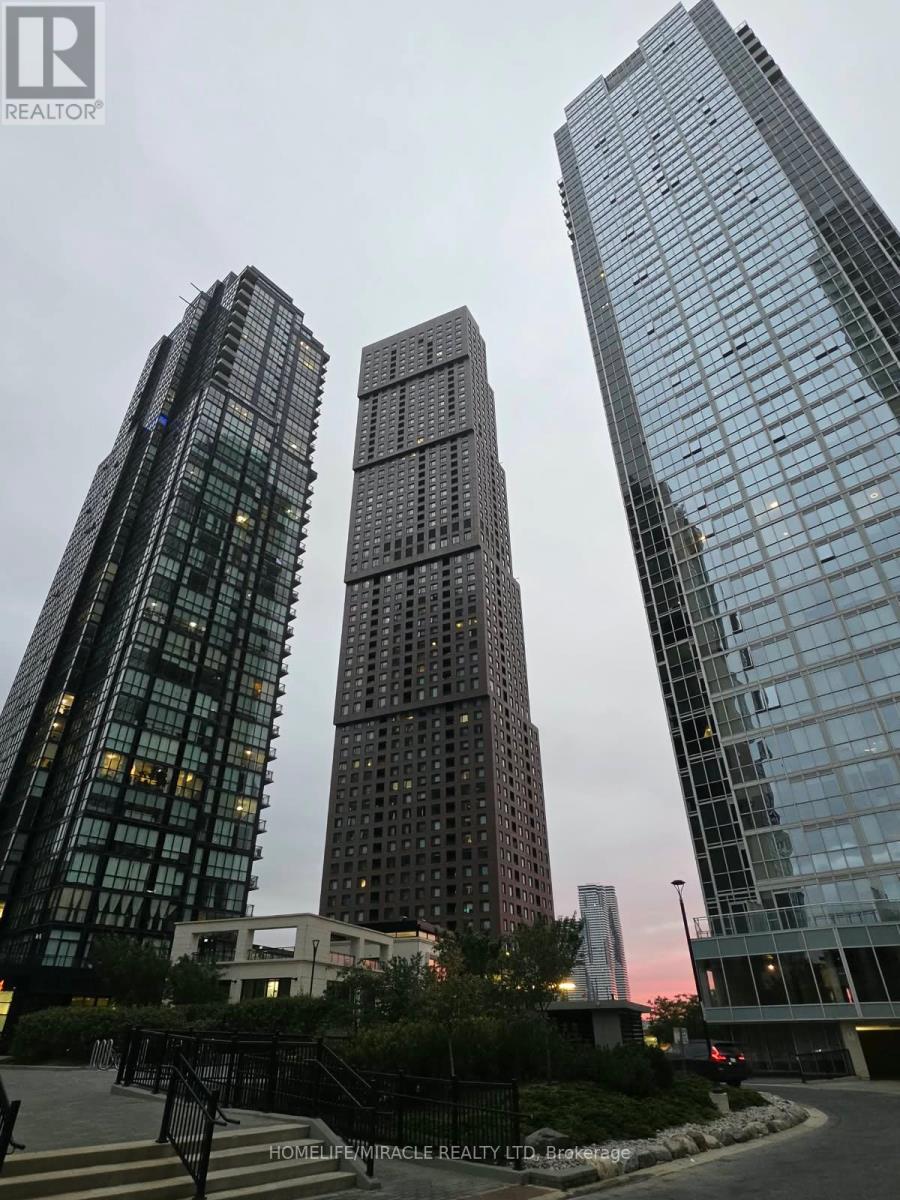
617 - 2908 Hwy 7
Vaughan, Ontario
Spacious 2-Bedroom, 2-Bathroom corner suite in the heart of Vaughan. This 1,320 sq. ft. residence offers a refined penthouse-inspired lifestyle with 10-foot ceilings, an open-concept layout, floor-to-ceiling windows, and a gourmet kitchen featuring upgraded built-in appliances. Enjoy a private terrace with a gas BBQ connection and scenic views. Residents have access to premium amenities, including an indoor Pool, Fitness centre, Games room, Party room, movie theatre, and concierge services. 1 parking space and 1 storage locker are included. Conveniently located steps from the Vaughan Metropolitan Centre and subway, with quick access to Highways 400 and 407, shopping, restaurants, and more. (id:56248)
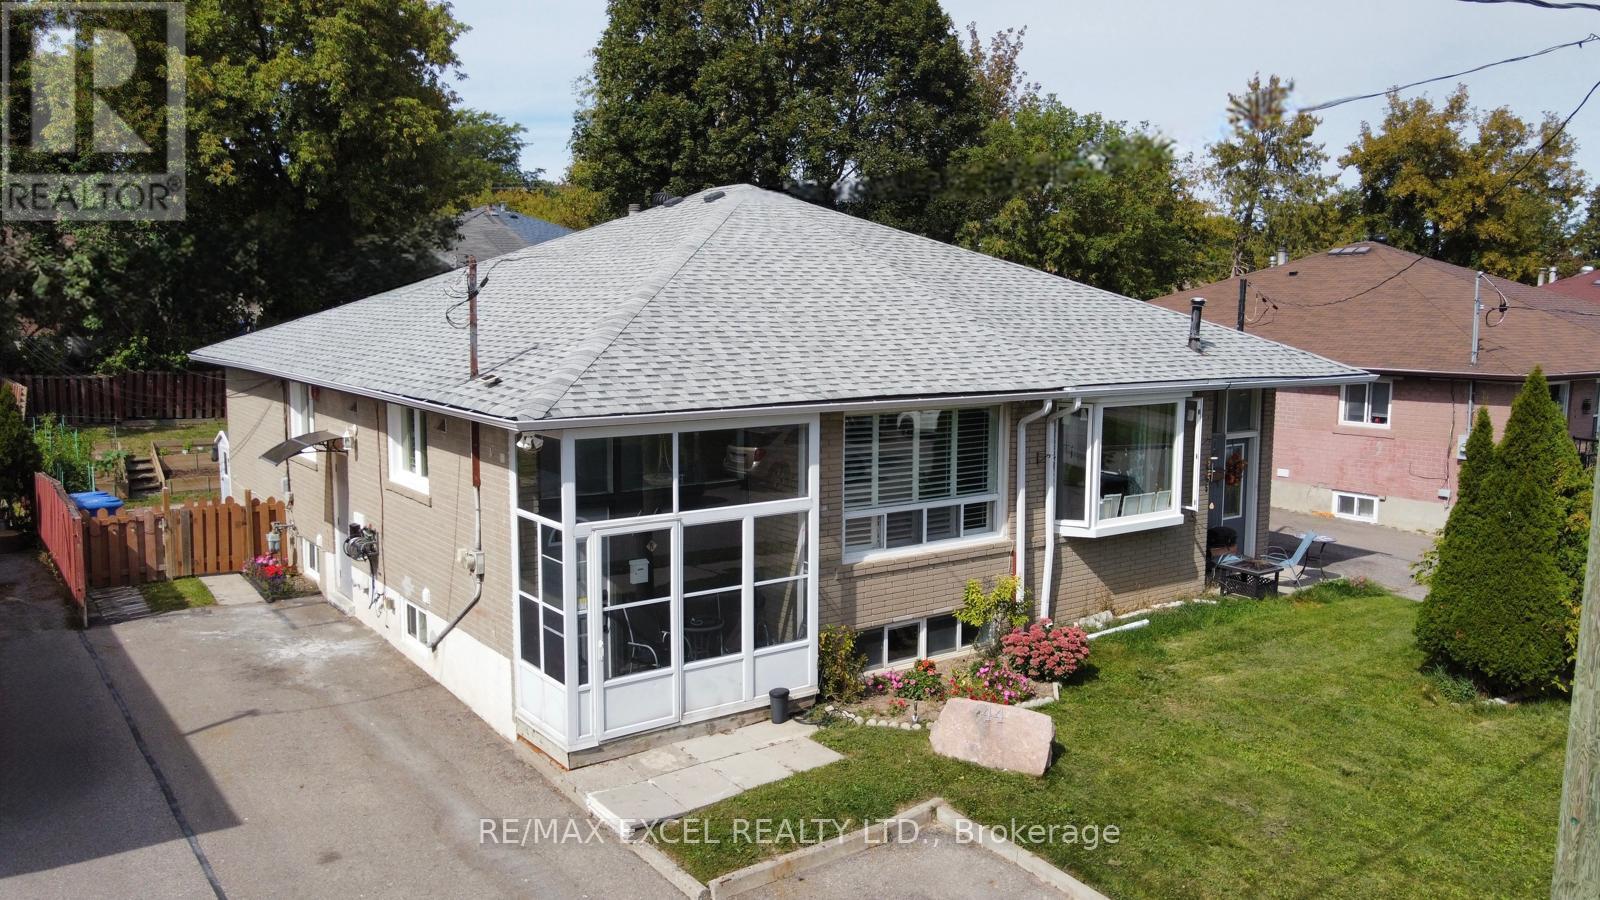
44 Lindsay Avenue
Newmarket, Ontario
Welcome to this beautifully maintained and updated bungalow, offering exceptional versatility for first-time buyers, downsizers, investors, and extended families. The home features two separate, self-contained living spaces, providing excellent options for multi-generational living, personal use or future rental income. The bright and inviting main level features an open-concept layout connecting the kitchen, dining and living areas. A large, picturesque window fills the living room with natural light. Three spacious bedrooms are complemented by an updated kitchen and bathroom, newer flooring, and updated appliances. The lower-level unit has its own separate entrance and has been newly renovated, featuring a full kitchen, full bathroom, large bedroom, separate laundry room, and comfortable living area. Legally registered with the Town of Newmarket as an Additional Residential Unit (ARU), the basement is currently vacant, giving the new owner immediate flexibility. Numerous improvements have been completed throughout the home, including 2026 kitchen and bathroom upgrades, updated appliances, new flooring throughout both levels, a 2025 gas furnace, 100-amp electrical service, and 2021 shingles and gutters. Outside, enjoy a spacious, private, fully fenced backyard and a large front driveway with ample parking. Ideally situated in a desirable area of Newmarket, close to VIVA transit, schools, shopping, plazas, Upper Canada Mall, Southlake Regional Health Centre, parks and numerous amenities. (id:56248)
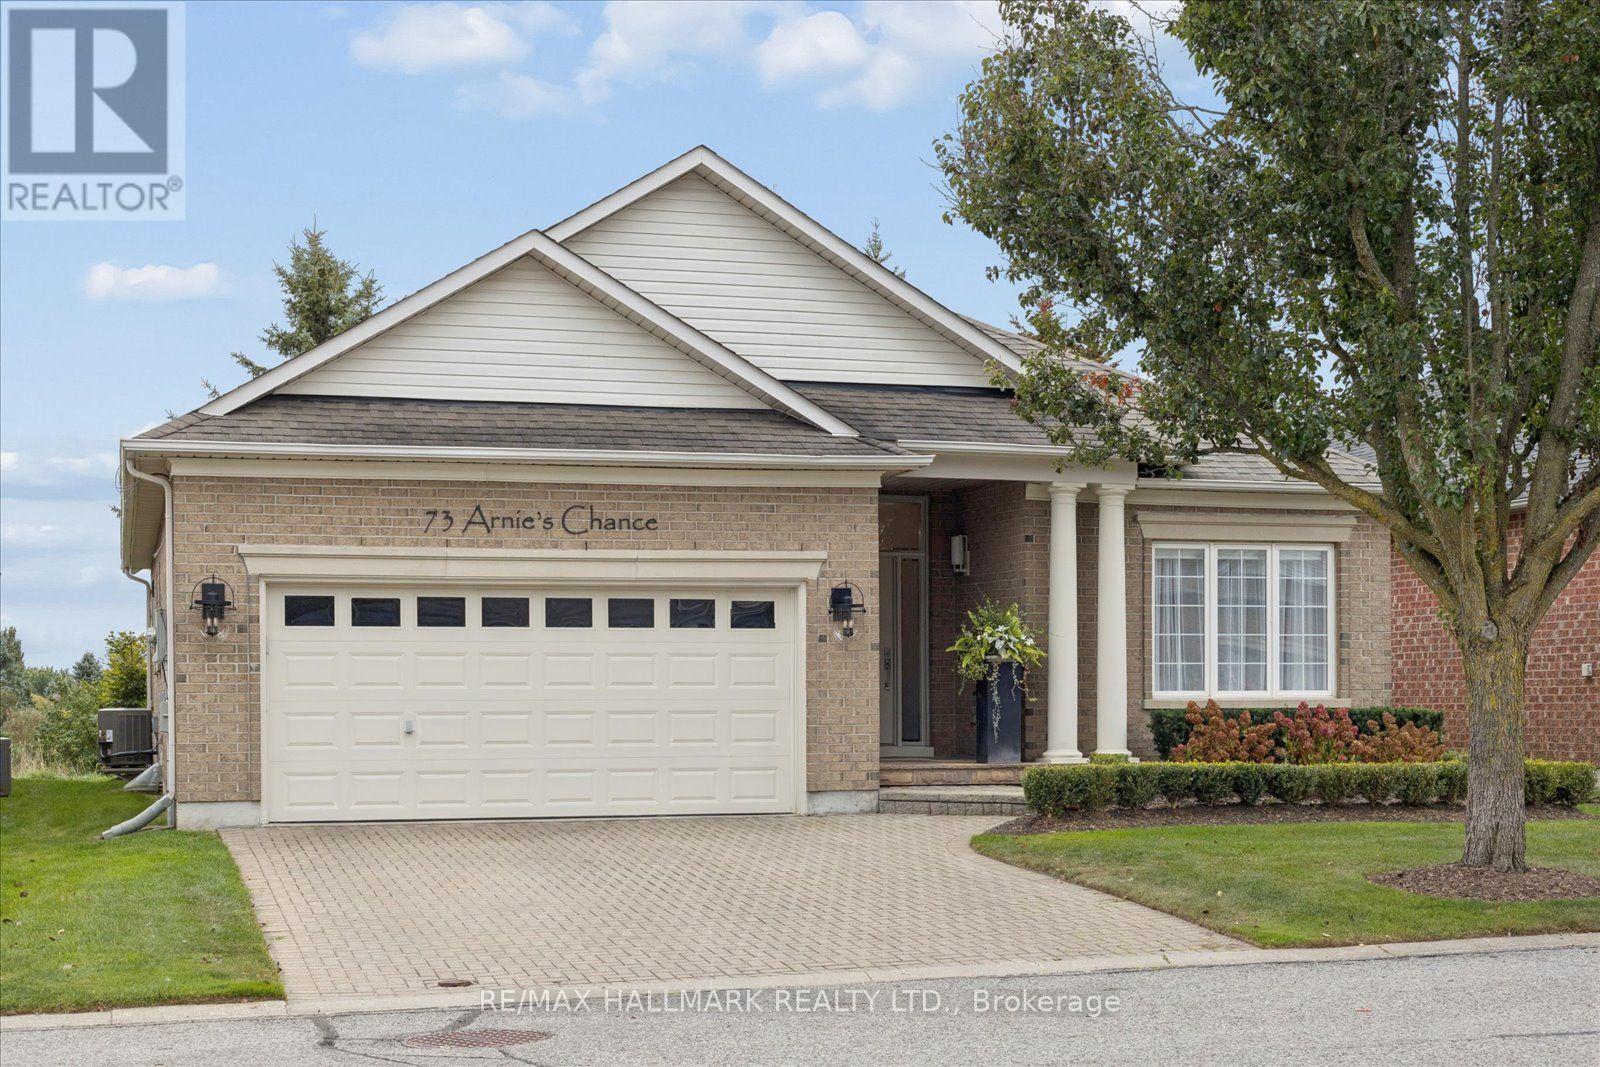
44 - 73 Arnies Chance
Whitchurch-Stouffville, Ontario
Open House, Sunday, October 4, 2:00-4:00 PM - Set along the 3rd-hole fairway, 73 Arnie's Chance offers elevated bungalow living within the gated Ballantrae Golf & Country Club community. Panoramic golf-course views, sophisticated interiors and seamless indoor-outdoor living define this extensively reimagined 1,855 sq. ft. Castle Pines bungalow, featuring more than $400,000 in renovations and custom enhancements.The chef's kitchen showcases HanStone Quartz surfaces, a dramatic waterfall island, full-height backsplash, premium appliances, refined hardware and designer finishes. Its open-concept layout flows into the dining and living areas, creating an inviting setting for everyday living and entertaining.Throughout the main level, wide-plank oak flooring, imported Italian porcelain herringbone tile, custom millwork and sophisticated lighting complement a living room with gas fireplace, custom surround and built-ins. The dedicated home office features tailored cabinetry, a built-in desk and integrated shelving.The serene primary suite includes custom built-ins, two walk-in closets and a spa-inspired five-piece ensuite. A second bedroom, full bathroom and main-floor laundry provide the convenience of true single-level living.The professionally finished lower level adds a generous recreation and entertaining area, additional living space, a three-piece bathroom and substantial walk-in closet, offering flexibility for guests, hobbies, media or extended stays.Beautifully landscaped grounds extend the living space outdoors. A custom stone patio extension provides ample room for dining, lounging and entertaining, while lush plantings frame sweeping views across the manicured fairway. From morning coffee to evening cocktails, the setting offers a picturesque backdrop in every season. (id:56248)
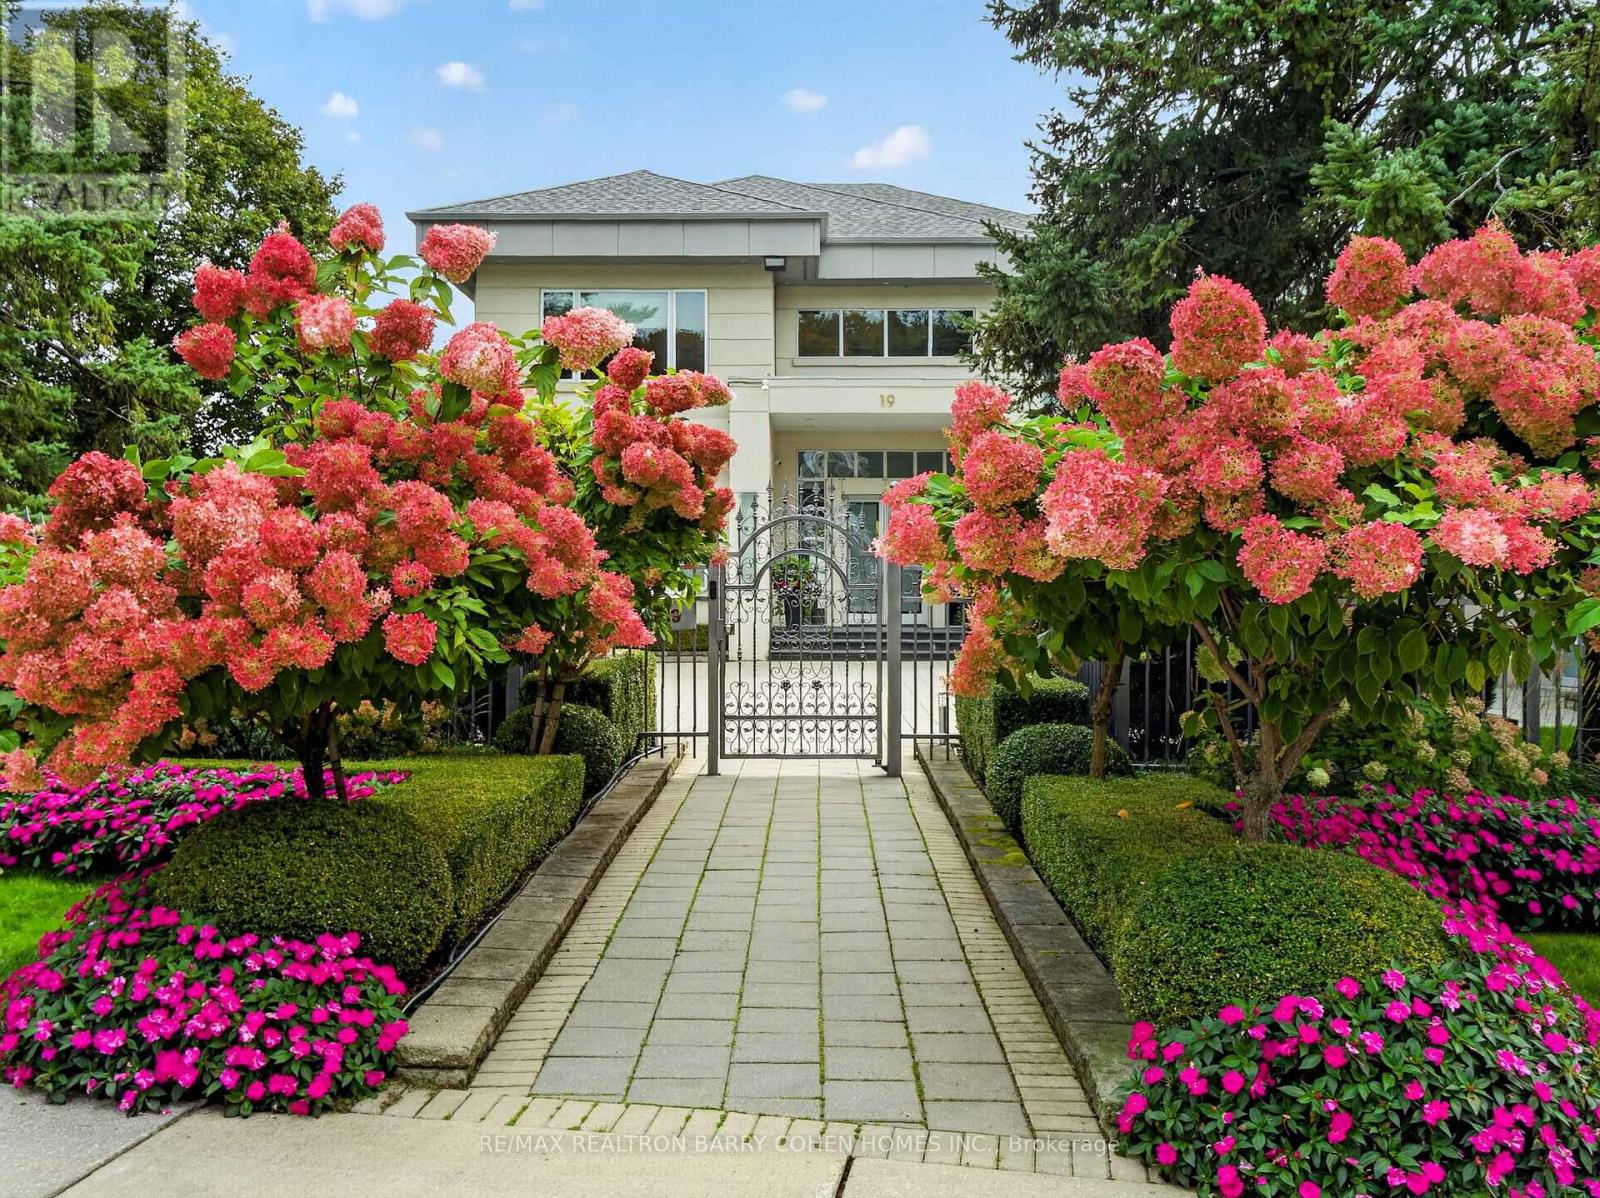
19 Maryvale Crescent
Richmond Hill, Ontario
"Maison Lumiere" - Bathed In Light. Defined By Design. Tucked Behind Mature Trees In Prestigious South Richvale, 19 Maryvale Crescent Is A Gated Estate Set On An Extraordinary 115 X 255 Ft Premium Lot, Offering Nearly 10,000 Sq Ft Of Refined Living Space. Designed With Intention, The Home Blends Architectural Presence With Everyday Functionality. A Dramatic Foyer Reveals A Full-Height Glass Water Wall, Setting A Tone Of Calm Sophistication. Floor-To-Ceiling Windows Fill The Interiors With Natural Light, Highlighting Chestnut Oak Floors, Rich Walnut Accents, And Sculptural Architectural Elements Throughout, Creating A Seamless Connection Between Interior And Landscape. The Main Level Features Expansive Principal Rooms, Including A Sunken Family Room With A Double-Sided Fireplace, An Elegant Dining Room With 12-Ft Ceilings, Bespoke Wall Detailing, A Custom-Built Bar, And A Chef-Inspired Kitchen Anchored By An 18-Ft Waterfall Island, Integrated Appliances, And Exceptional Flow For Both Everyday Living And Large-Scale Entertaining. A Dedicated Main Floor Office With Custom Millwork Offers A Refined And Private Workspace. The Upper Level Presents A Gallery-Style Landing, A Private Library With Terrace Access, And A Luxurious Primary Suite With A Boutique-Inspired Dressing Room And Spa-Like Ensuite Designed For Comfort And Retreat. All Secondary Bedrooms Feature Private Ensuites And Custom Built-Ins. The Lower Level Is Designed For Complete Lifestyle Living, Featuring Heated Floors, A Home Theatre, Custom Bar, Gym, Recreation Areas, And A Fully Equipped Secondary Kitchen. Outdoors, The Resort-Style Grounds Include An In-Ground Pool, Jacuzzi, Covered Terraces, And A Fireplace, All Surrounded By Mature Landscaping. A Gated Entrance With A 23-Camera System Ensures Ultimate Privacy And Security. A Rare Offering Of Scale, Design, Lifestyle, And Prestige In One Of Richmond Hill's Most Coveted Enclaves. This Is The One. (id:56248)
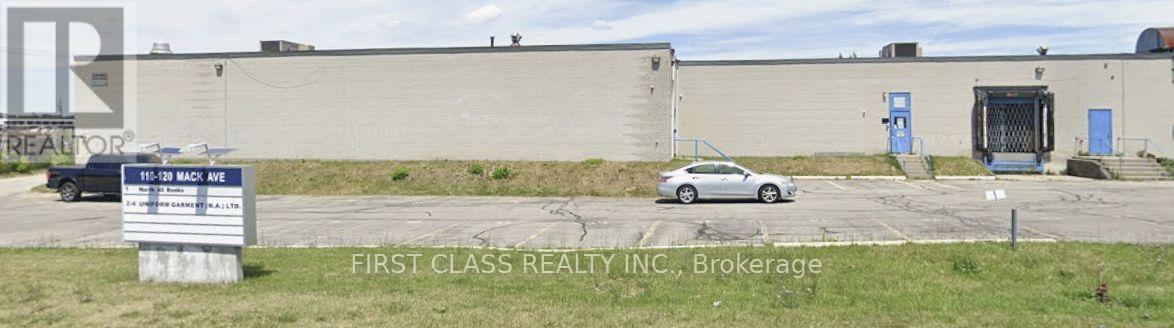
2 - 110 Mack Avenue S
Toronto, Ontario
GREAT VALUE GREAT VALUE - Large shipping doors with easy drive in at prime Scarborough industrial space ideal for manufacturing and warehousing, conveniently located near TTC, subway and GO Transit services. (id:56248)
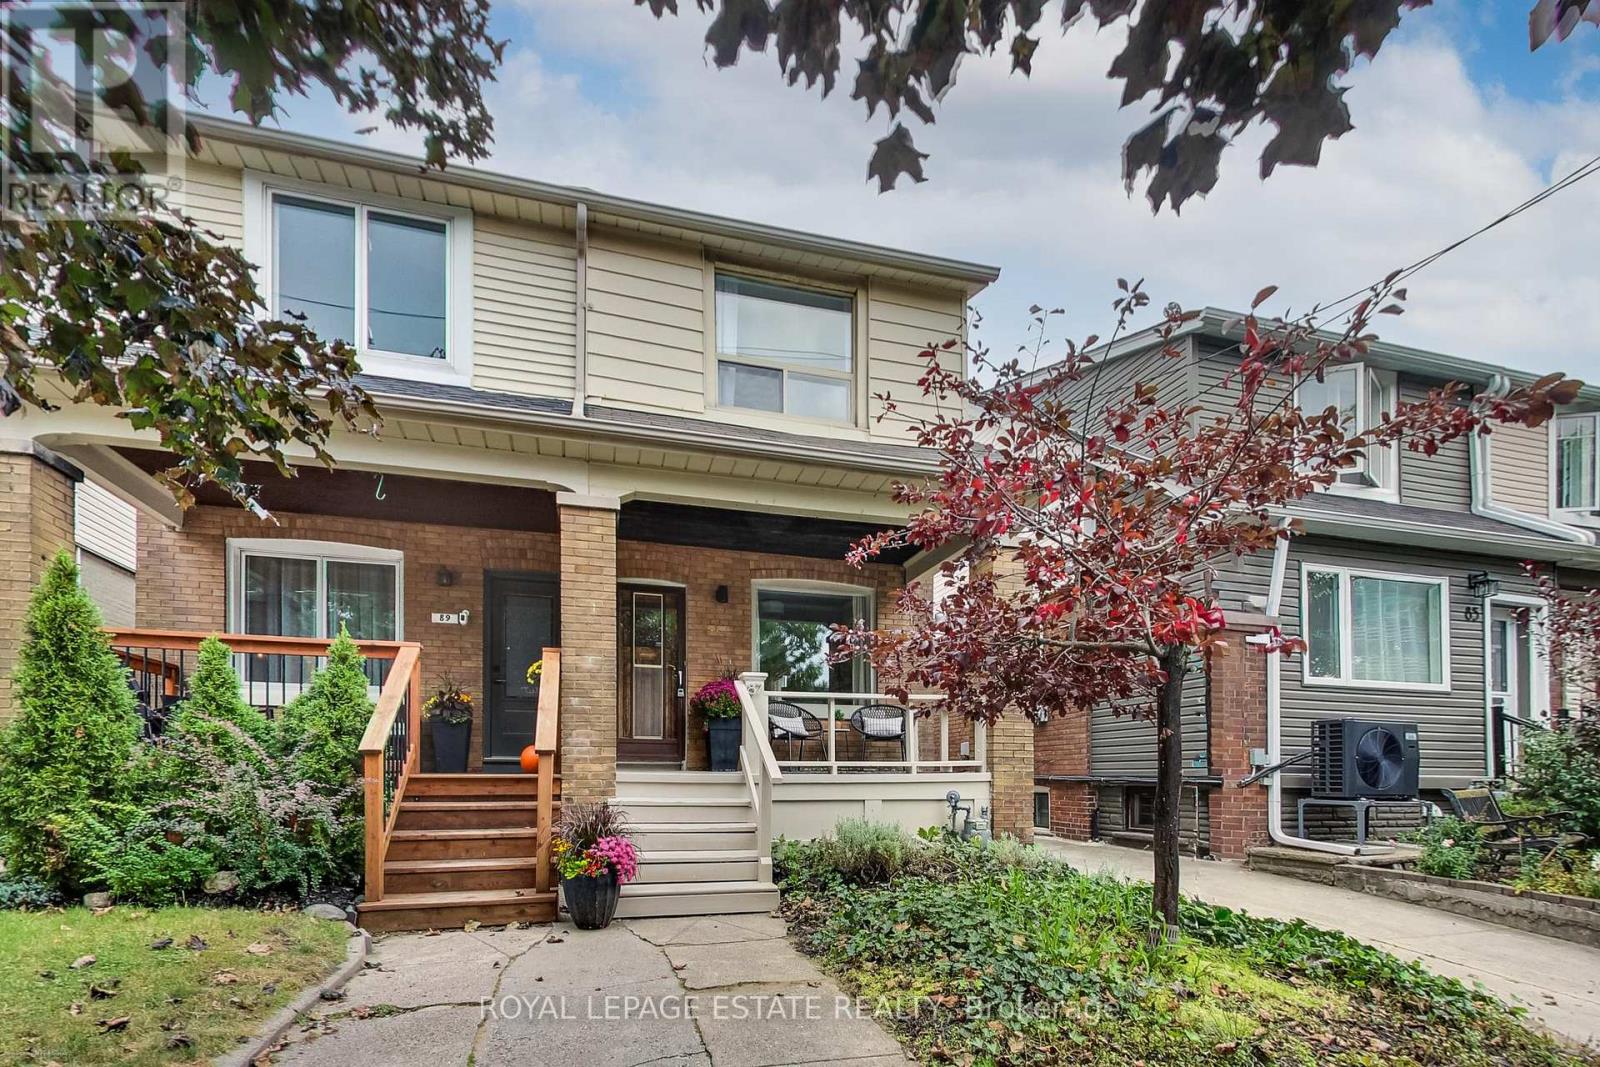
87 Woodmount Avenue
Toronto, Ontario
Beautiful and charming 3 bedroom semi-detached home in the heart of East York. Lovingly cared for by the same owner for 25 years on a picturesque tree-lined street. Generously-sized principal rooms with an abundance of light and airiness. Spacious high-ceilinged basement ready for your imagination and creation. This home is waiting for a new family to embrace and enjoy all it has to offer. 5 mins walk to Woodbine subway station and Danforth shops, restaurants, and cafes. Numerous parks and farmer's markets in easy walking distance. Parking via mutual drive for small car (seller parked her Honda Civic at the back). (id:56248)
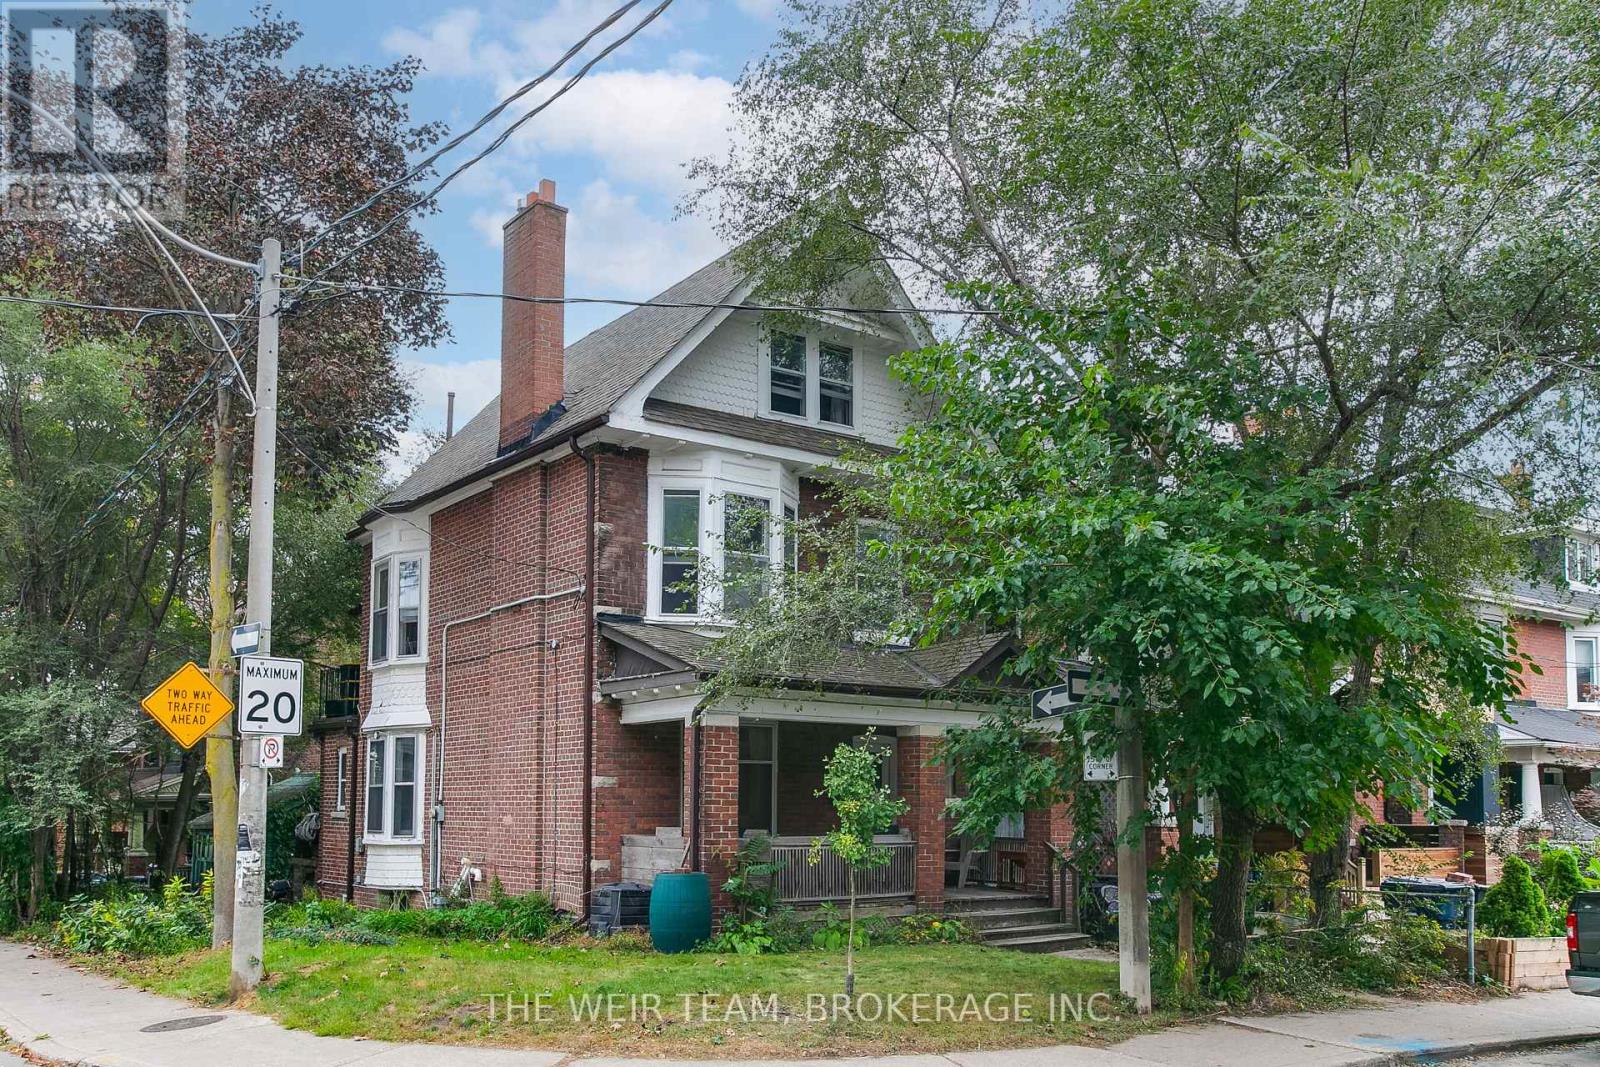
219 Withrow Avenue
Toronto, Ontario
Exceptional opportunity to own a detached triplex in highly desirable North Riverdale, featuring a spacious two-bedroom, two-level upper unit, a one-bedroom main-floor unit with a walk-out to the yard, and a one-bedroom basement unit.Each unit features its own 4-piece bathroom and private laundry, providing excellent convenience, privacy, and functionality.The spacious, open concept two-level upper unit with hardwood floors throughout offers the comfort and feel of a traditional home, with private decks accessible from both the kitchen and primary bedroom-perfect for morning coffee, outdoor dining, or relaxing at the end of the day.The main-floor one-bedroom unit offers direct access to the yard, while the one-bedroom basement unit provides additional flexibility and income potential.Ideal for an investor, owner-occupier, or multi-generational family. This corner lot also offers extra useable space making the lot size feel that much larger. Parking for four cars is available in the two car garage and driveway with room for two more cars. Conveniently located near Withrow Park, the Danforth, TTC, schools, restaurants, cafés, shopping, and everyday amenities. A rare opportunity to own a detached three-unit property with private outdoor spaces and excellent functionality in one of Toronto's sought-after east-end neighbourhoods. **The upper unit will be vacant as of November 1st.** (id:56248)
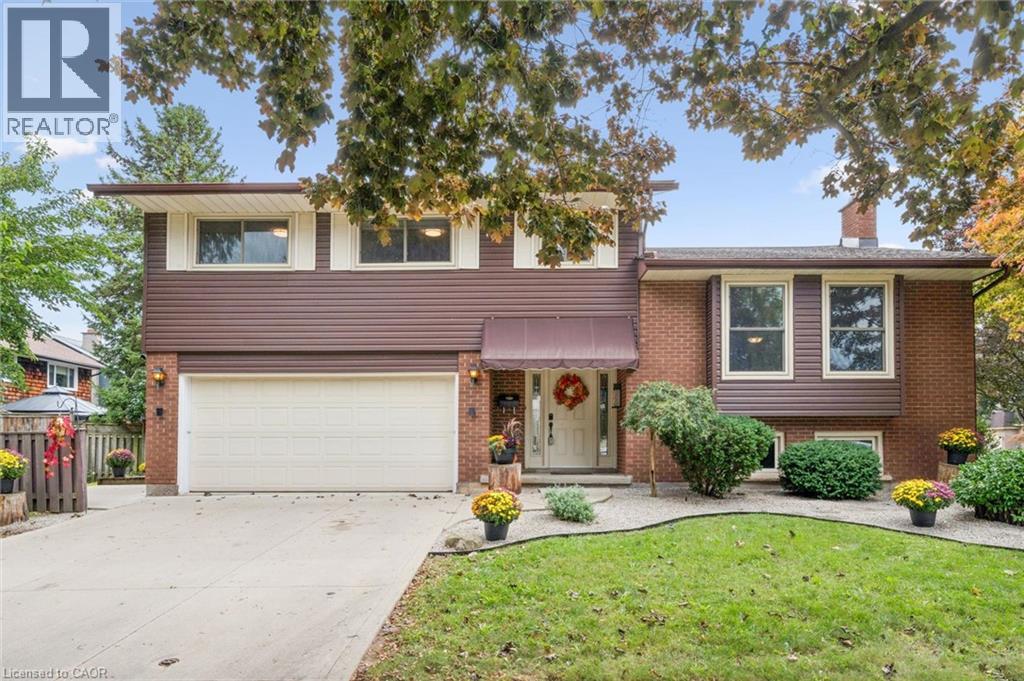
21 Colebrook Court
Kitchener, Ontario
Spacious Multi-Generational Home / Legal Duplex offering Income Potential – 21 Colebrook Court, Kitchener. Discover exceptional versatility in this bright and welcoming 4-bedroom, 3.1 bathroom side-split, ideally situated close to shopping, schools, parks, and highway access. Perfect for large families, multi-generational living, or savvy investors. This home offers a thoughtfully designed layout with abundant natural light and functional spaces. Step inside to a welcoming den with patio doors leading to a deck and garden – a perfect spot to relax or entertain. This level also features a convenient 2-piece bathroom and laundry facilities with direct access to a large side deck. Upstairs, the expansive living room boasts soaring cathedral ceilings and large windows, creating an airy, light-filled atmosphere. The kitchen flows seamlessly into the dining area, ideal for family meals and gatherings. The upper level hosts four generously sized bedrooms, including a primary suite with a walk-in closet and a private 3-piece ensuite. The remaining bedrooms share a well-appointed full bathroom. The lower level offers a self-contained apartment with a full kitchen, 3-piece bathroom, laundry facilities and its own walk-up entrance – perfect for a rental income, in-law suite or guests. Previous Rental Income $18,000/yr. With its prime location, flexible layout, and multiple living spaces, this property is a rare opportunity to enjoy both comfort and income potential. (id:56248)

2708 - 400 King Street W
Toronto, Ontario
Welcome To Your New Home! A bright and stylish 2-bedroom, 2 upgraded bathrooms, southeast corner unit in the heart of Toronto's vibrant King West neighborhood. 9' ceilings with a desirable southeast exposure and windows on two sides, this home enjoys excellent natural light and open city views throughout the day. The thoughtfully designed layout places the two bedrooms on opposite sides of the open-concept living and dining area, offering excellent privacy and separation. The spacious primary bedroom features its own ensuite and generous closet space, while the second bedroom is well suited for family, guests, or a home office. A modern designer kitchen with built-in appliances flows seamlessly into the living area, creating an inviting space for everyday living and entertaining. Floor-to-ceiling windows, contemporary finishes, laminate flooring, and a private balcony complete the home. High Speed Internet Included! Ideally situated steps from the King Street streetcar and close to St. Andrew Subway Station, PATH, Rogers Centre, restaurants, cafes, theatres, shopping, the Financial District, Union Station, and the University of Toronto. Enjoy exceptional downtown convenience and sophisticated urban living in one of Toronto's most sought-after neighborhoods. (id:56248)
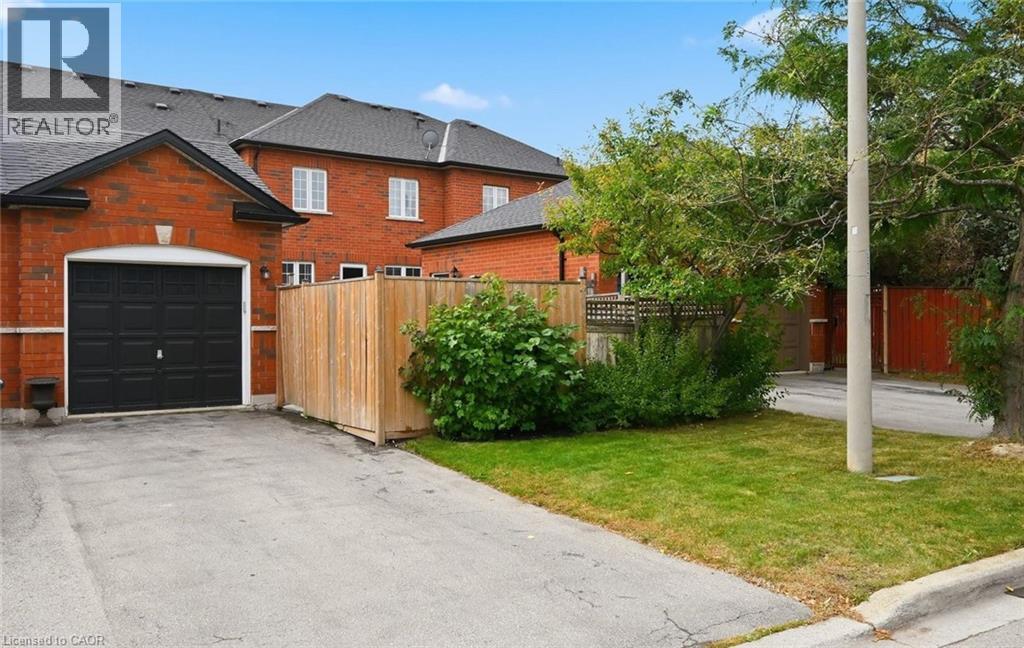
5035 Corporate Drive
Burlington, Ontario
A MUST SEE! All brick townhome with detached garage and private fenced-in yard. This home has been modernized from top to bottom! The bright living room features brand new flooring and a gas fireplace. The kitchen has been thoughtfully redesigned with long quartz counters, a tiled backsplash, under-counter lighting, a centre island with breakfast bar, and stainless steel appliances including a built-in overhead microwave, gas stove, and double-door fridge with water dispenser. Ample pot drawers and soft-close features make life better! The dining room has the space for large family dinners and includes more built-in cabinets and counter area for the perfect servery or organization station. Walking outside from the kitchen you will find a cozy and private patio area with lots of space for gardening or entertaining with the BBQ and hot tub. Upstairs, the primary bedroom will easily fit a king-sized bed, has large double windows, a walk-in closet and a full ensuite bathroom with marble counter-top and glassed-in shower with ceramic walls. All bedrooms include a large closet and ceiling fan. The lower level is fully finished with new flooring, a 2 piece bathroom, a large laundry area, and an inviting rec-room with electric fireplace and stylish wall sconces for perfect mood lighting. There is plenty of extra space for storage or a home office, and cold-cellar room, ideal for stocking up on food supplies. This beautiful home also includes potlights throughout, central vacuum, crown moulding, a remote-controlled garage door opener, and has been freshly painted. Great, quiet location close to nice parks, good schools and easy highway access. (id:56248)
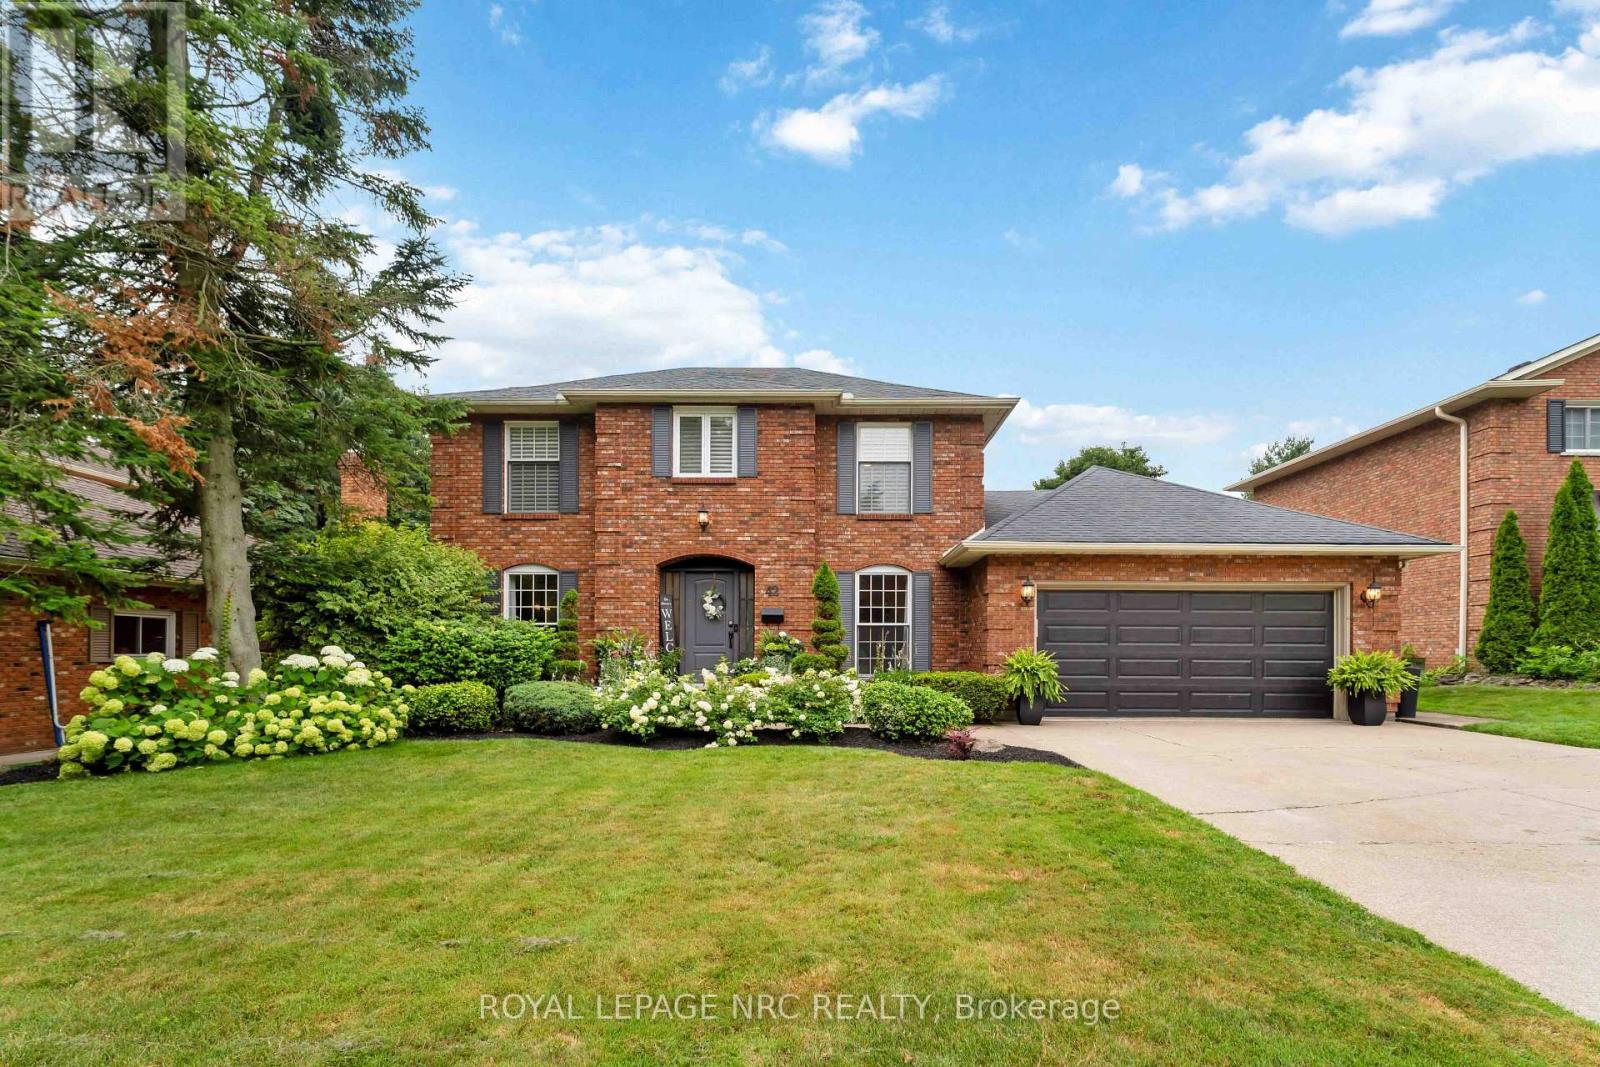
42 Foresthill Crescent
Pelham, Ontario
Welcome to this prestigious Fonthill executive home offering over 2,700 sq. ft. of beautifully designed living space in one of the area's most sought-after neighbourhoods. Nestled on a quiet tree-lined street and within walking distance to parks and the Steve Bauer Trail, this impressive family home blends timeless craftsmanship with exceptional functionality. The spacious main floor offers an inviting eat-in kitchen complete with a large centre island, abundant cabinetry, and an open-concept layout overlooking the cozy family room with a beamed ceiling and stunning stone mantel. Formal living and dining rooms provide elegant entertaining spaces featuring newer engineered hardwood flooring, gas fireplace with marble surround and built in TV. The patio doors off the kitchen lead to your private backyard oasis with a heated, inground pool, ideal for summer BBQs and outdoor entertaining. The main level also includes a dedicated den/home office and convenient main floor laundry and 2 pce bathroom. Upstairs, you'll find 4 generous bedrooms and 2 full bathrooms, including a spacious primary suite with walk-in closet and private ensuite bath. The fully finished lower level offers incredible versatility with a large rec room with built in bar, the perfect place for family fun. There is another room that could be a bedroom/den. This home is a place whee the entire family can relax, work, and play. Additional updates include newer Pollard windows on the back of the house, newer entry doors, owned hot water tank (2 yrs old) in ground irrigation system in the front and back, 200 amp panel, blown in attic insulation. Furnace and AC (12 yrs) Roof 14 yrs. (id:56248)
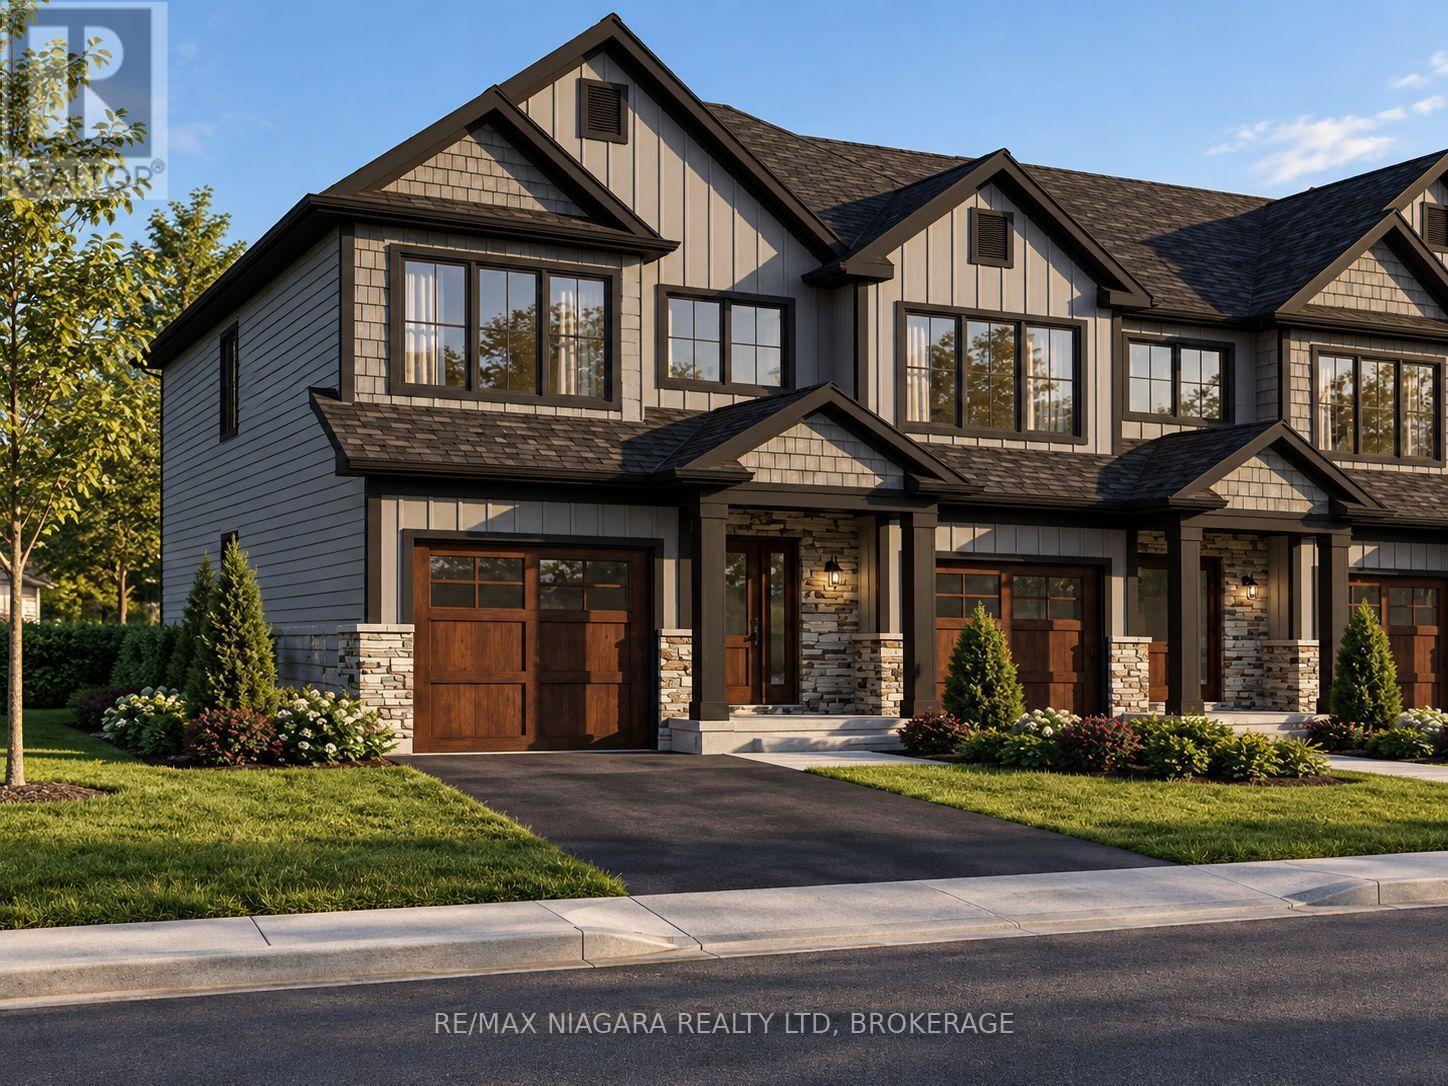
201 - 8900 Angie Drive
Niagara Falls, Ontario
Attention first-time buyers, investors and retirees - take advantage of the HST rebate, own a brand-new home at an affordable price point with Spring 2027 closing dates available! An exciting opportunity to own a brand-new home at an affordable price point, with Spring 2027 closing dates available. These thoughtfully designed homes feature 3 bedrooms and 2.5 bathrooms, luxury vinyl flooring, quartz countertops throughout, designer cabinetry, oak staircases, a glass shower in the primary ensuite, and a tiled tub/shower in the main bathroom. End units offer the added benefit of a separate entrance to the basement, providing excellent potential for a future ADU, in-law suite or additional finished living space. Additional features include finished driveways and the peace of mind of purchasing a Tarion-warranted new home. Whether you're a first-time buyer, investor or looking to downsize, these homes offer an excellent combination of value, quality and future potential. Everyday convenience is close to home, with nearby public and Catholic schools, grocery stores and shopping, plus easy access to the future South Niagara Hospital. Just 10 minutes from both Niagara-on-the-Lake and the vibrant city centre of Niagara Falls, the location offers exceptional connectivity. With the QEW and Highway 420 under 10 minutes from your doorstep, you'll enjoy convenient access to the whole region and beyond. Come see our model home and experience the quality, finishes and layout for yourself! Photos from a previous build, lay-out and finishes will be comparable. (id:56248)
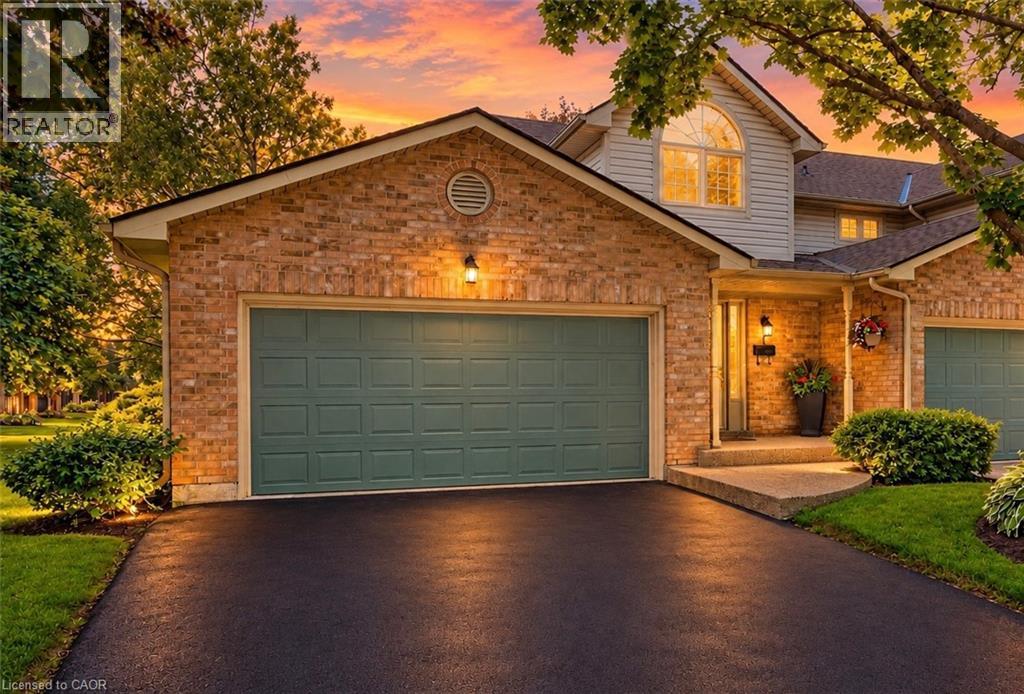
3333 New Street Unit# 1
Burlington, Ontario
Welcome to Unit 1 – 3333 New Street, nestled in the highly sought-after community of Roseland Green. Beautifully renovated from top to bottom, this exceptional residence blends timeless elegance with luxurious modern finishes in one of Burlington’s most desirable neighbourhoods. Step inside to soaring vaulted ceilings that create a grand first impression in the foyer and formal living and dining rooms. A stylish tile inlay at the entrance adds both beauty and practicality, while a stunning custom staircase with white oak treads and black wrought iron spindles creates a striking focal point. New engineered hardwood flooring flows throughout, and the thoughtfully designed layout offers exceptional functionality for everyday living and entertaining. At the heart of the home is a stunning custom kitchen featuring extensive millwork, quartz countertops and stainless steel appliances. The same craftsmanship continues into the main-floor laundry room with custom cabinetry, quartz countertops, and a brand-new washer and dryer. The luxurious primary suite is a private retreat featuring a custom quartz-topped built in dresser, automatic electric blinds, and a spa-inspired ensuite with heated floors, custom vanity, quartz countertops, premium finishes, and a beautiful skylight that fills the space with natural light. Recent upgrades include a new electrical panel, upgraded wiring, designer light fixtures, luxury plumbing fixtures, windows (2020), and a new roof and aggregate walkways (2025), providing lasting value and peace of mind. Located minutes from downtown Burlington, the waterfront, shopping, restaurants, Joseph Brant Hospital, and major highways, this home offers exceptional convenience within the peaceful setting of Roseland Green, surrounded by mature trees and lush landscaping. A rare opportunity to own a truly turnkey luxury home in one of Burlington’s most coveted communities that backs on to the walking path. Simply move in and enjoy. (id:56248)
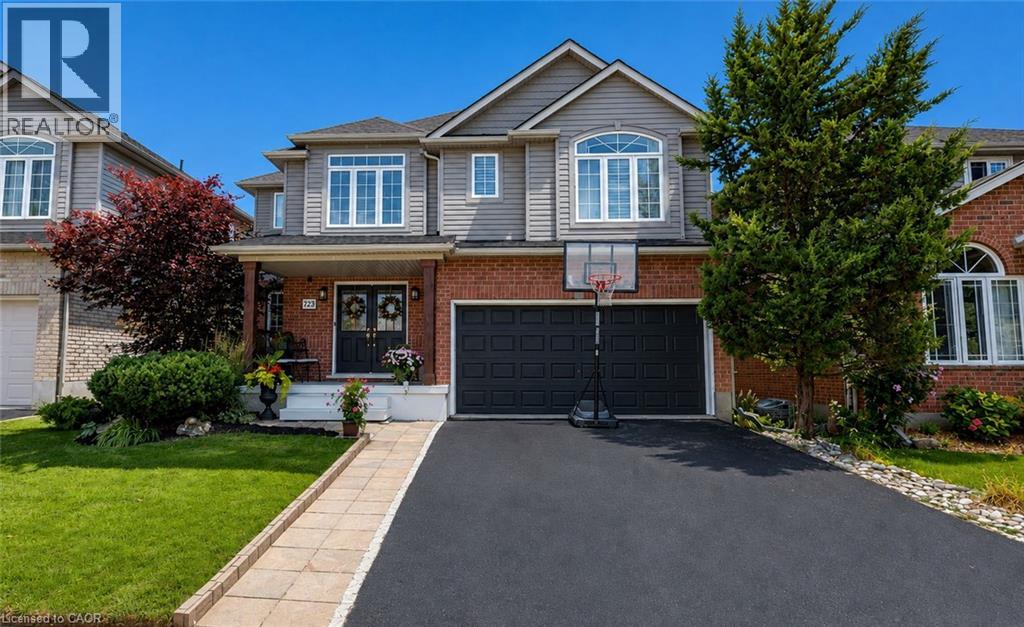
723 Munich Circle
Waterloo, Ontario
Welcome to this beautifully upgraded, carpet-free home in the highly desirable community of Clair Hills! Thoughtfully designed and meticulously maintained, this exceptional home offers a perfect blend of style, comfort and functionality. The professionally renovated chef's kitchen, completed in 2020, is a true showstopper, featuring granite and quartz countertops, quality finishes and plenty of space for entertaining and everyday family living. All bathrooms throughout the home have been updated, including the impressive 5 piece primary ensuite, creating a stylish and comfortable retreat. California shutters throughout add timeless elegance while providing privacy and light control. Offering additional peace of mind for the next owner is the updated roof. Enjoy the incredible lifestyle this location offers, with access to some of the best schools in the city, local shopping and the beautiful Geo Time Trail just steps from your door, offering endless opportunities for biking, hiking and exploring nature. Step outside to your own private backyard oasis. The front and back yard landscaping were fully updated, creating a beautiful, low-maintenance outdoor retreat surrounded by mature trees and designed for relaxing and entertaining. Professionally installed in 2024, the impressive 18-foot swim spa is a spectacular addition, providing the perfect place for swimming, unwinding and enjoying time with family and friends year-round, while requiring very little maintenance. A rare opportunity to own a fully upgraded, carpet-free home in one of Waterloo's most sought-after neighbourhoods, combining beautiful finishes, updated bathrooms, a professionally renovated kitchen, recent major improvements, incredible outdoor living and an unbeatable connection to nature. (id:56248)
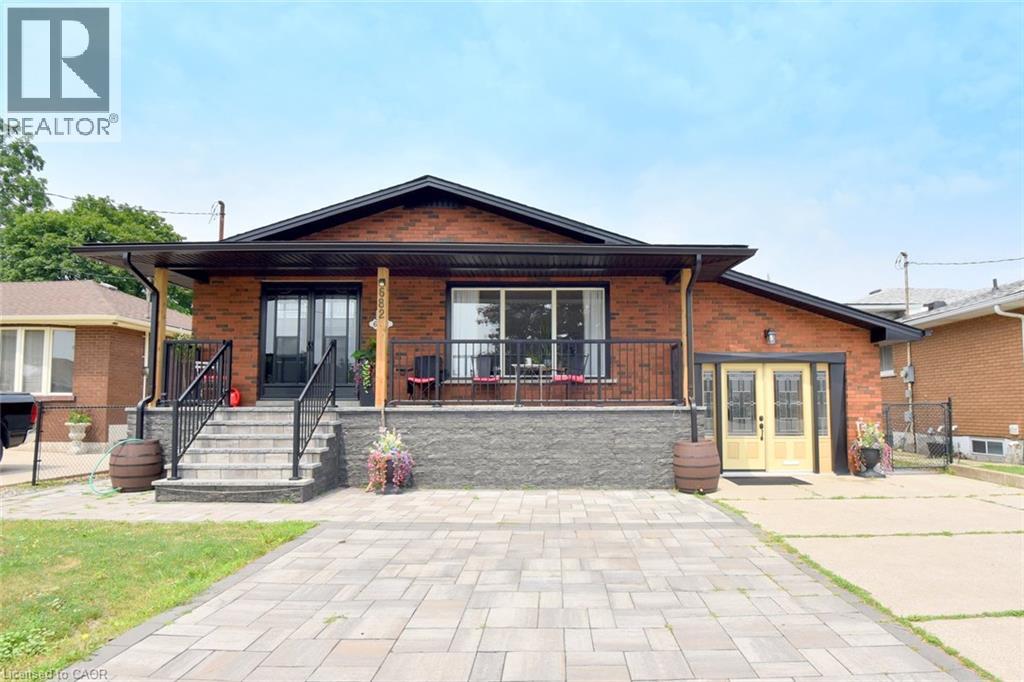
682 Mohawk Road W
Hamilton, Ontario
WHAT A GREAT BUY!! Calling on plumbers, electricians, carpentry services, esthetician’s, music lessons, sewing repair, tutoring, hair salon, bookkeepers, tax fillers & other small business operators. The garage is finished as an office with insulation and drywall and forced air heating & A/C with an entrance to the basement family room. Large 1,600 sq ft one floor plan. Recently renewed double front doors, basement windows, complete basement refinished, interlock patio, extended turn-a-bout driveway in inter-lock paving providing 7 parking spots, front porch and canopy completely renewed, eavestrough and flashing, all new stainless appliances. New & Fully Fenced yard. The side door entry on the west side of the house leads to the main floor or the finished basement & is ideal for a secondary dwelling unit with the addition of a kitchenette. There is room for a 2nd basement bedroom. The garage can be easily converted back to a garage with a new garage door. Some images are virtually staged. Bell Fibe equipped. (id:56248)
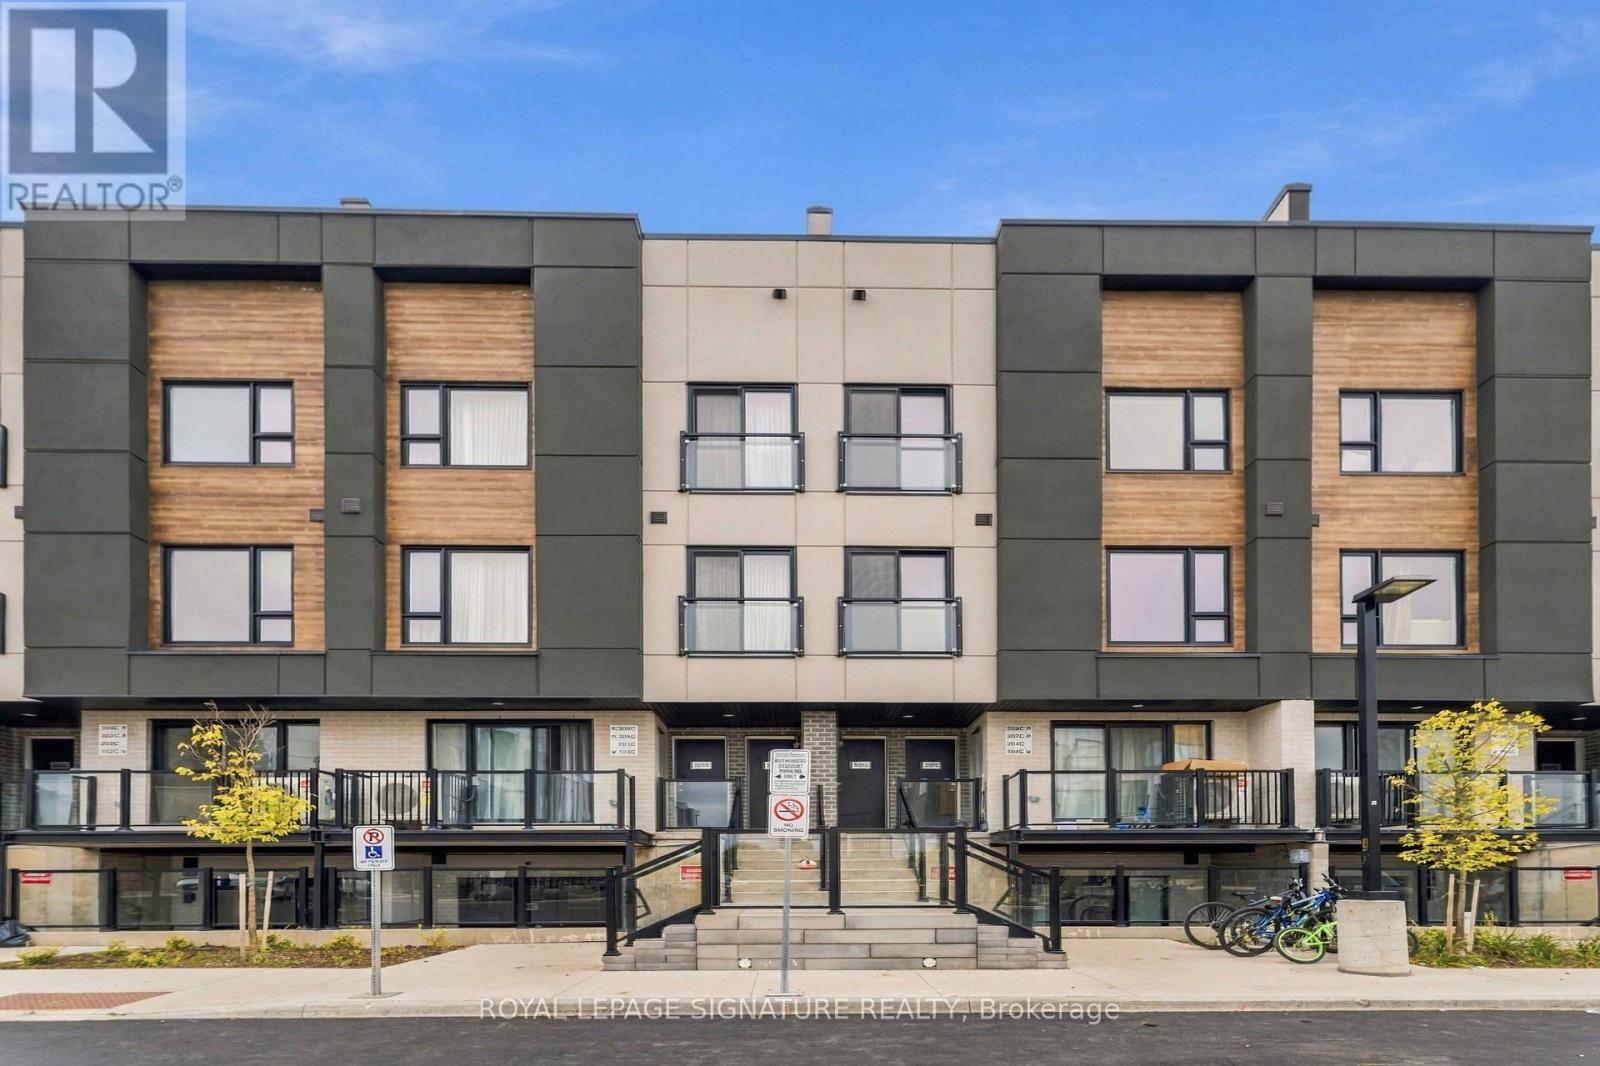
307c - 16 Melbourne Avenue
St. Catharines, Ontario
Welcome to 16 Melbourne Ave, St. Catharines - a stunning brand-new 3-bedroom home thoughtfully designed for modern living. Offering 1,238 sq. ft. of beautifully finished living space, this stylish residence features a bright and spacious open-concept layout complemented by quality finishes and contemporary details throughout. The sun-filled interior creates an inviting atmosphere for both everyday living and entertaining, while the exceptionally large 392 sq. ft. private terrace provides an incredible outdoor extension of the home. Enjoy the elevated views, entertain guests, or simply unwind with your morning coffee in your own private outdoor retreat. Ideally suited for professionals, couples, and small families, this exceptional home combines modern comfort, style, and functionality in a quiet, family-friendly neighbourhood. Conveniently located with easy access to major highways, shopping, restaurants, schools, parks, transit, and a wide range of everyday amenities, this home offers both the tranquility of a residential setting and the convenience of being close to everything you need. 16 Melbourne Ave is a wonderful opportunity to enjoy spacious indoor and outdoor living in a desirable St. Catharines location. (id:56248)
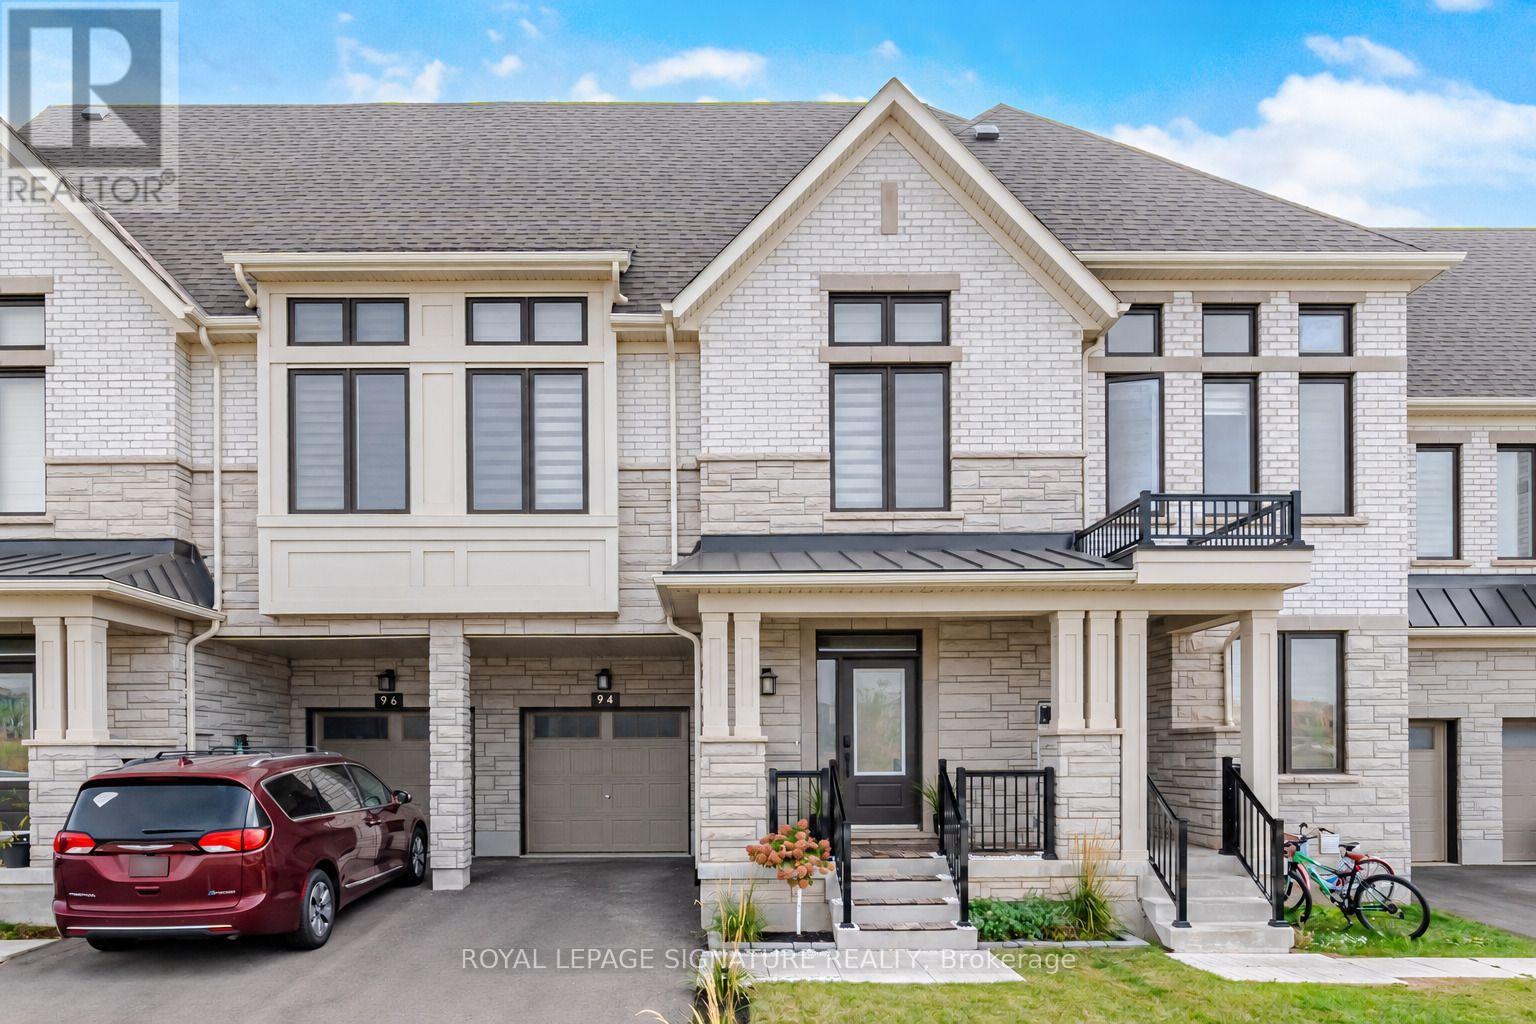
94 Settlers Road E
Oakville, Ontario
Welcome To This Fully Renovated 3 Bedroom 5 Bath Townhome In Oakville! Tastefully Renovated With High End Finishes Throughout Built In 2023. Eat In Kitchen With Island And Stainless Steel Appliances! Open Concept Living Area With Dining Room And Walk Out To Spacious Fenced In Backyard Featuring Beautiful Landscaping And Gazebo. 3 Large Bedrooms Upstairs With 4th Bedroom/Media Room W/ Rough In Speaker Wire, Electric Fireplace And Walk Out To Balcony And Wet Bar. Finished Basement With High Ceilings, Rec Room And Bathroom. (id:56248)
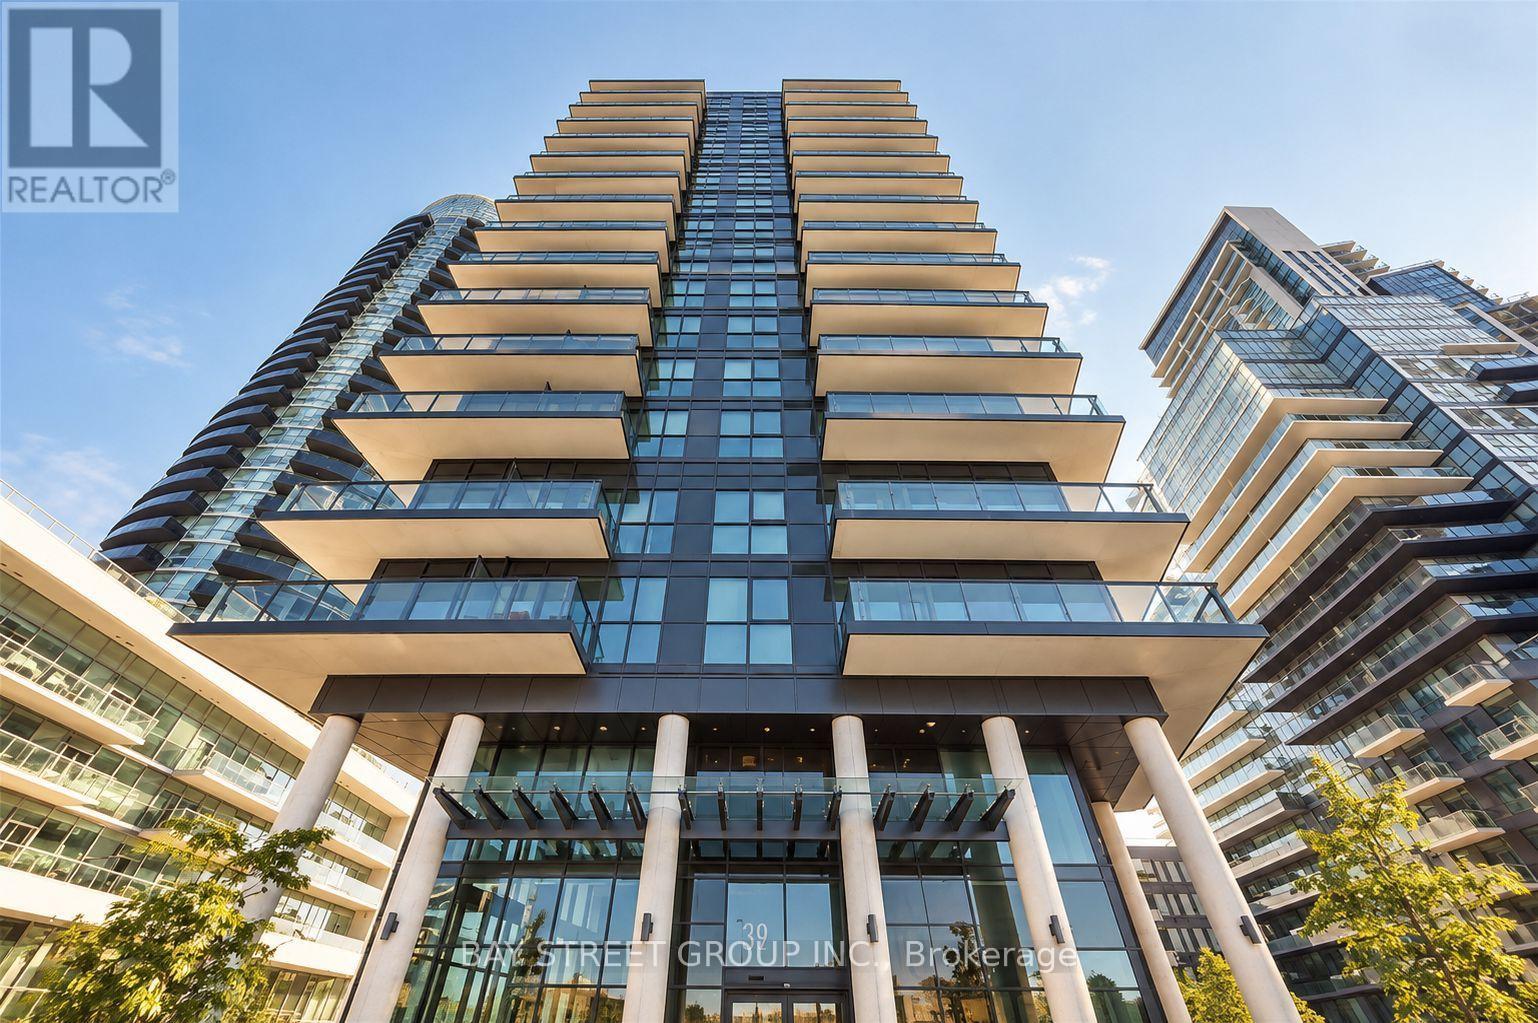
#407 - 39 Annie Craig Drive
Toronto, Ontario
Experience luxurious lakefront living in this exceptional 1-bedroom condo at 39 Annie Craig Dr. Nestled in Toronto vibrant waterfront community, this unit boasts unobstructed views of the city and lake from a wraparound balcony. Floor-to-ceiling windows flood the open-concept living and dining areas with natural light, complementing the sleek, modern design. The kitchen features stainless steel appliances, elegant quartz countertops, making it both stylish and functional. The unit includes laminate flooring throughout, in-unit laundry, 1 parking space, and 1 locker for added convenience. Residents enjoy resort-style amenities, including a fitness center, indoor pool, sauna, rooftop patio, and 24-hour concierge services. Steps from Humber Bay Shores, waterfront trails, parks, top-rated restaurants, grocery stores, and cafes, with TTC access to the subway and easy access to the QEW, this is an unbeatable location for professionals and couples seeking an upscale waterfront lifestyle. Photos were virtually staged and taken prior to the tenant moving in. (id:56248)
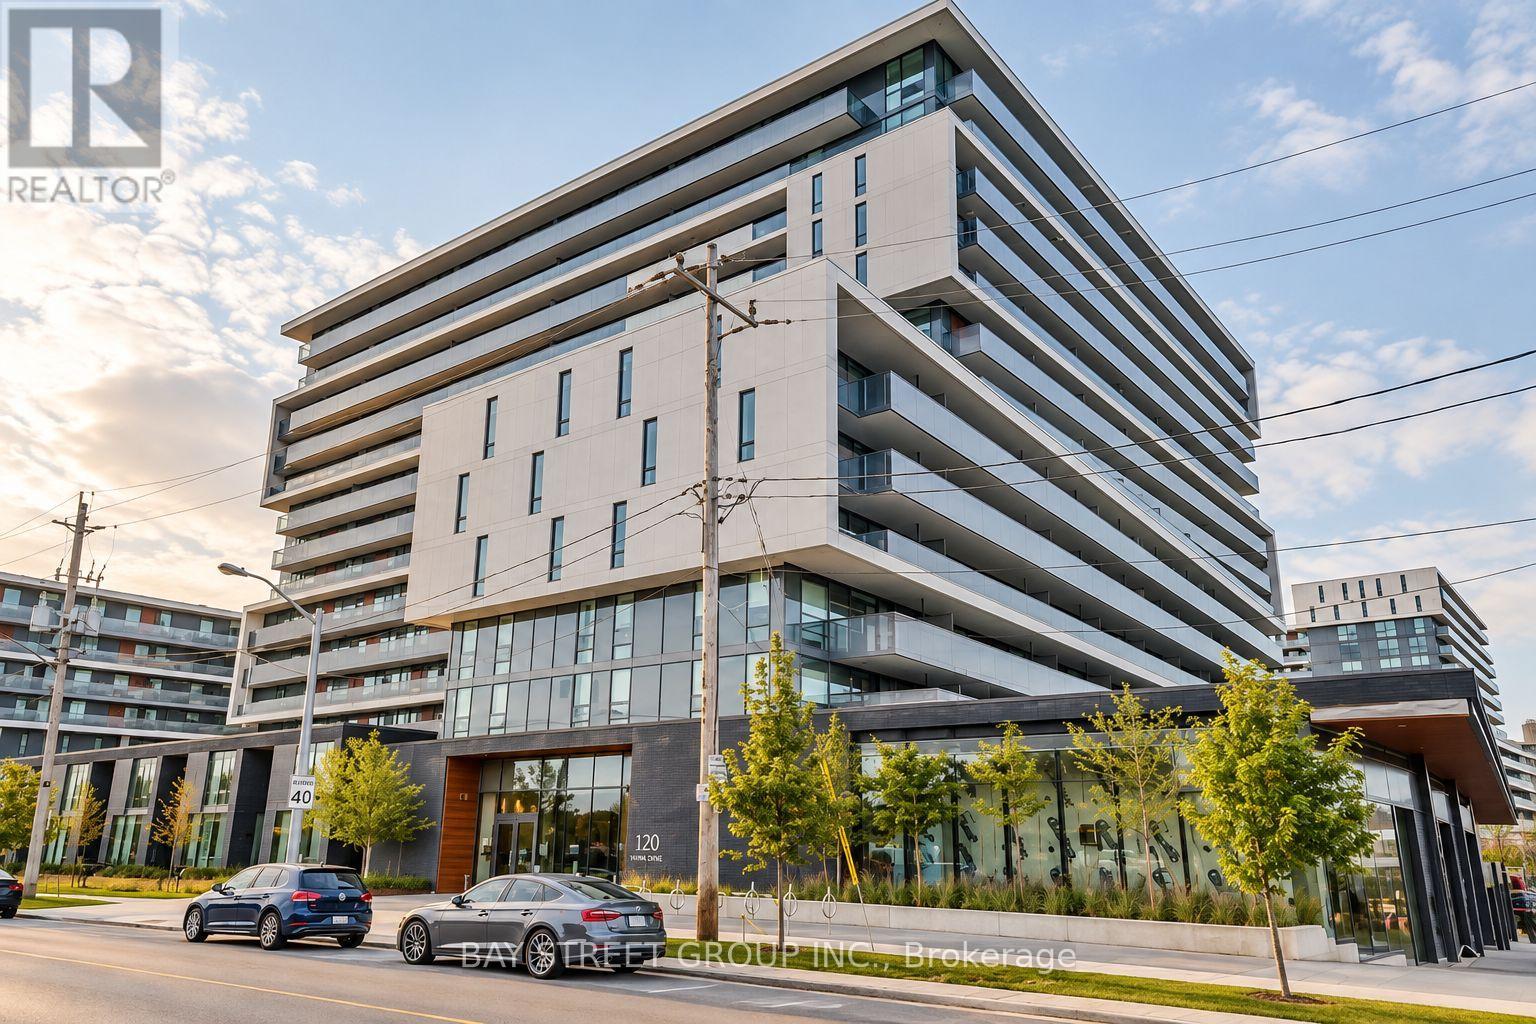
1010 - 120 Varna Drive
Toronto, Ontario
Luxury 1-Bedroom Condo in the highly sought-after Yorkdale community. This bright and spacious suite features a functional open-concept layout, floor-to-ceiling windows with plenty of natural light, modern kitchen with stainless steel appliances, laminate/wood flooring throughout, ensuite laundry, and walkout to a large balcony with clear, unobstructed views. Excellent location just steps from Yorkdale Shopping Centre, TTC/Subway, restaurants, cafes, groceries, parks, and everyday conveniences. Easy access to Allen Road, Hwy 401 and Hwy 400, with convenient connections to York University, University of Toronto, and Downtown Toronto by subway. Building amenities include a stylish lobby, fully equipped fitness centre, party room, outdoor lounge/terrace, and 24-hour security. An ideal combination of comfort, convenience, and modern urban living. *Photos were taken prior to the current tenant moving in.* Some repair works are on schedule and to be completed before closing. (id:56248)
32 - 13 Burnt Meadoway
Toronto, Ontario
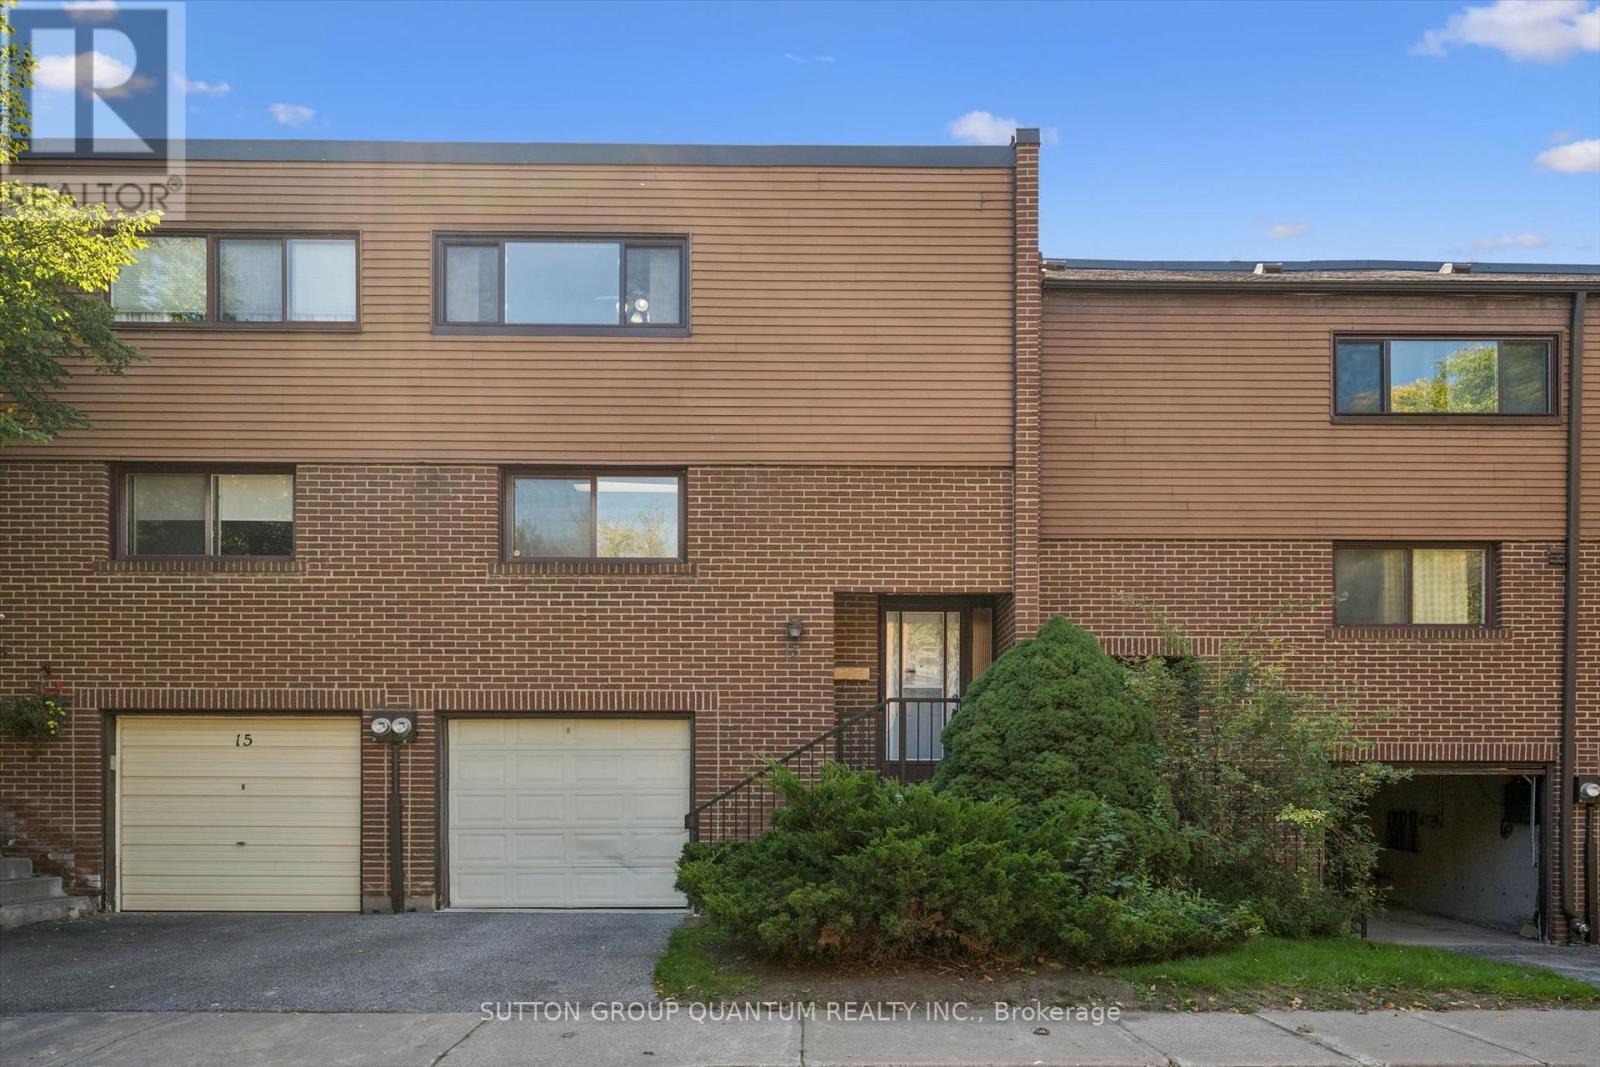
Finally! An amazing value option to get into Hillcrest Village! Which brings me to the top 7 reasons to buy this home: 1. Move-in-ready condition with trendy light paint colours throughout, upgraded s/s fridge and rangehood, and real hardwood flooring on main and 2nd floor, including stairs. 2. Generously sized rooms you don't see anymore e.g. 11 by 18 ft family room, and all large bedrooms plus walk-in closet off of master. 3. Cute little fenced-in backyard provides just enough patio space and grass but remains low maintenance and private. 4. Finished basement with powder room, Rec room, laundry, and plenty of storage. 5. Private garage and driveway for 2 total parking spots and plenty of visitor parking across the street 6. Condo means private street/community that is quieter and safer, featuring a private playground. 7. Saved the best for last, Location! Amazing schools like Arbor Glen and Highland Middle school. A Y Jackson Secondary school is ranked 96th percentile in all of Ontario... these are the fundamentals that make for a great neighbourhood. Also super close to 404/407/401, YRT, and TTC is huge! Minutes from all the shopping, grocery and restaurants amenities you need! Book your showing today for the best value in Hillcrest Village! (id:56248)
1705 Dunkirk Avenue
Woodstock, Ontario
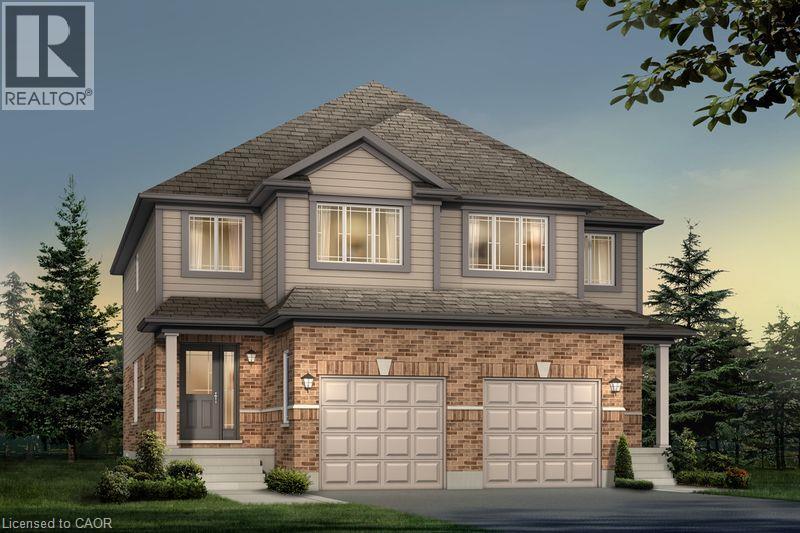
Experience Luxury Living at Tidra, Woodstock: Welcome to 1705 Dunkirk Avenue, where contemporary elegance meets exceptional craftsmanship in Tidra, Woodstock's newest and most desirable master-planned community by most Reliable Builders. Introducing the stunning Amber A model, a thoughtfully designed semi detached home, Featuring 3 bedrooms, 2.5 bathrooms with Rough-in for 3pc bathroom in basement, and an intelligently designed open-concept layout. Step inside and experience bright, sun-filled living spaces designed to inspire. The upgraded kitchen, seamlessly connected to the expansive living and dining areas, creating an inviting atmosphere. Built to exceed expectations, this home combines beautiful design with energy-efficient construction and premium-quality materials throughout. Enjoy lasting peace of mind with exceptional warranty program averaging 2X the industry standard providing confidence long after you receive the keys. Ideally situated with quick access to Highways 401 and 403, Tidra offers the perfect balance of peaceful community living and effortless connectivity to Kitchener-Waterloo, London, Brantford, and the Greater Toronto Area. Surrounded by parks, schools, shopping, restaurants, and everyday conveniences, this vibrant neighbourhood provides exceptional value. For first-time home buyers, this is an incredible opportunity to enter the market with a brand-new home built by one of Ontario's most respected builders. Designer upgrade packages are available for buyers looking to personalize their home with premium finishes and enhanced features. With no hidden fees, outstanding craftsmanship, and a location, this home offers exceptional value and an exciting opportunity. Don't miss your opportunity to own a brand-new Home in one of Woodstock's most exciting communities (id:56248)
94 Settlers Road E
Oakville, Ontario
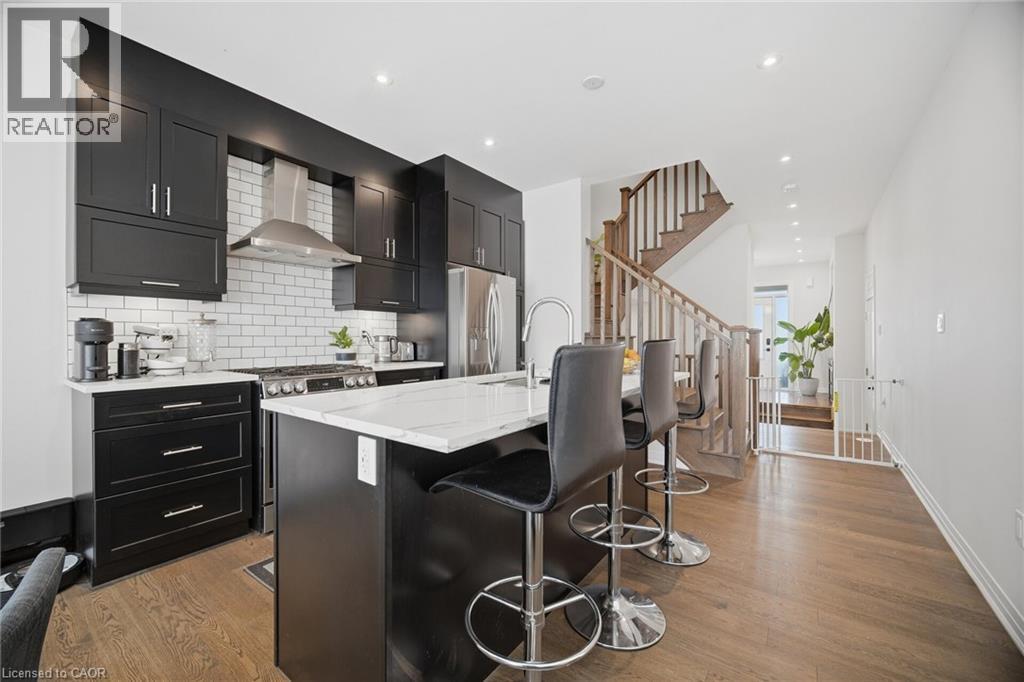
Welcome To This Fully Renovated 3 Bedroom 5 Bath Townhome In Oakville! Tastefully Renovated With High End Finishes Throughout Built In 2023. Eat In Kitchen With Island And Stainless Steel Appliances! Open Concept Living Area With Dining Room And Walk Out To Spacious Fenced In Backyard Featuring Beautiful Landscaping And Gazebo. 3 Large Bedrooms Upstairs With 4th Bedroom/Media Room W/ Rough In Speaker Wire, Electric Fireplace And Walk Out To Balcony And Wet Bar. Finished Basement With High Ceilings, Rec Room And Bathroom. (id:56248)
21 Colebrook Court
Kitchener, Ontario
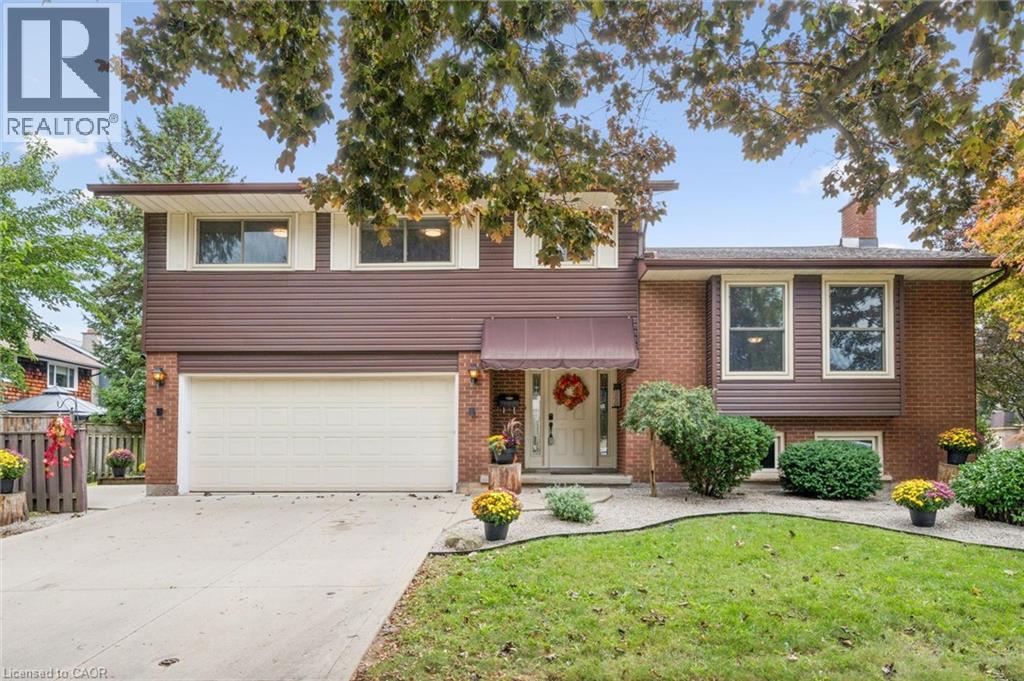
Spacious Multi-Generational Home / Legal Duplex offering Income Potential - 21 Colebrook Court, Kitchener. Discover exceptional versatility in this bright and welcoming 4-bedroom, 3.1 bathroom side-split, ideally situated close to shopping, schools, parks, and highway access. Perfect for large families, multi-generational living, or savvy investors. This home offers a thoughtfully designed layout with abundant natural light and functional spaces. Step inside to a welcoming den with patio doors leading to a deck and garden - a perfect spot to relax or entertain. This level also features a convenient 2-piece bathroom and laundry facilities with direct access to a large side deck. Upstairs, the expansive living room boasts soaring cathedral ceilings and large windows, creating an airy, light-filled atmosphere. The kitchen flows seamlessly into the dining area, ideal for family meals and gatherings. The upper level hosts four generously sized bedrooms, including a primary suite with a walk-in closet and a private 3-piece ensuite. The remaining bedrooms share a well-appointed full bathroom. The lower level offers a self-contained apartment with a full kitchen, 3-piece bathroom, laundry facilities and its own walk-up entrance - perfect for a rental income, in-law suite or guests. Previous Rental Income $18,000/yr. With its prime location, flexible layout, and multiple living spaces, this property is a rare opportunity to enjoy both comfort and income potential. (id:56248)
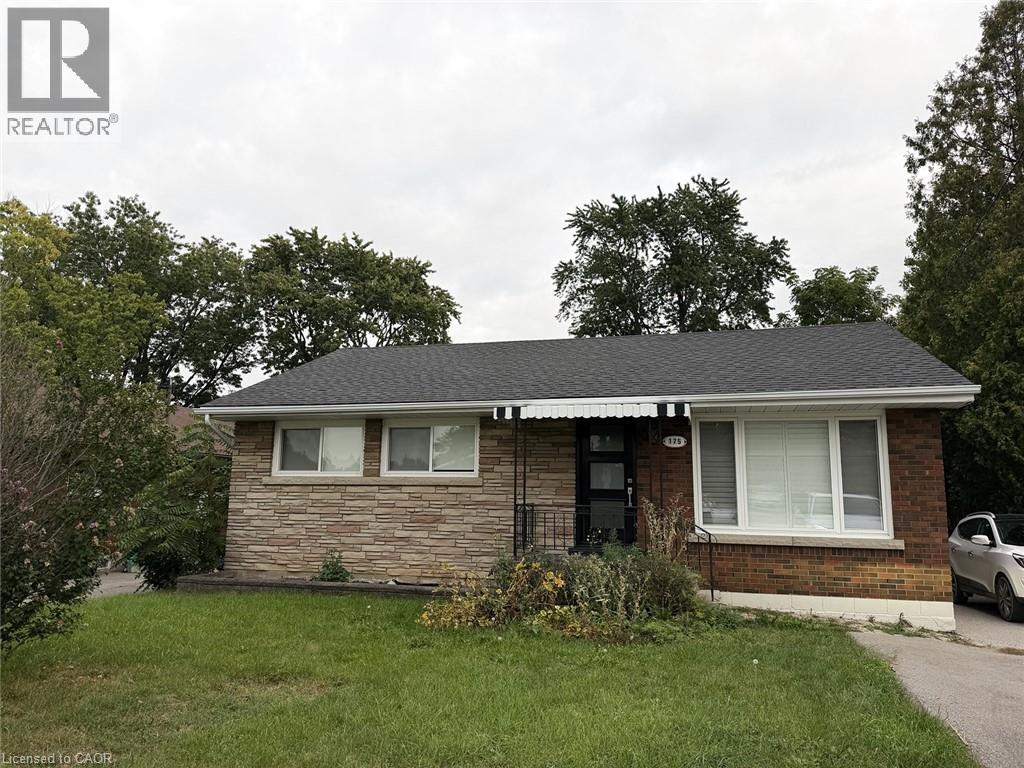
175 West 27th Street Unit# Main Floor
Hamilton, Ontario
Welcome to this updated bungalow located in West Hamilton mountain. Conveniently situated close to parks and schools including Hillfield Strathallan College and Mohawk College, easy highway access from the LINC and major mountain accesses. Close to all shopping, amenities, restaurants and more! Main floor is available for lease. 3 Bedrooms, 1 bath. $2400 all inclusive rent. Basement is tenanted. Shared laundry in lower level. 1 parking spot. Updated kitchen and bathroom. Yard work/snow removal shared between tenants. (id:56248)
920 Orr Court
Kitchener, Ontario
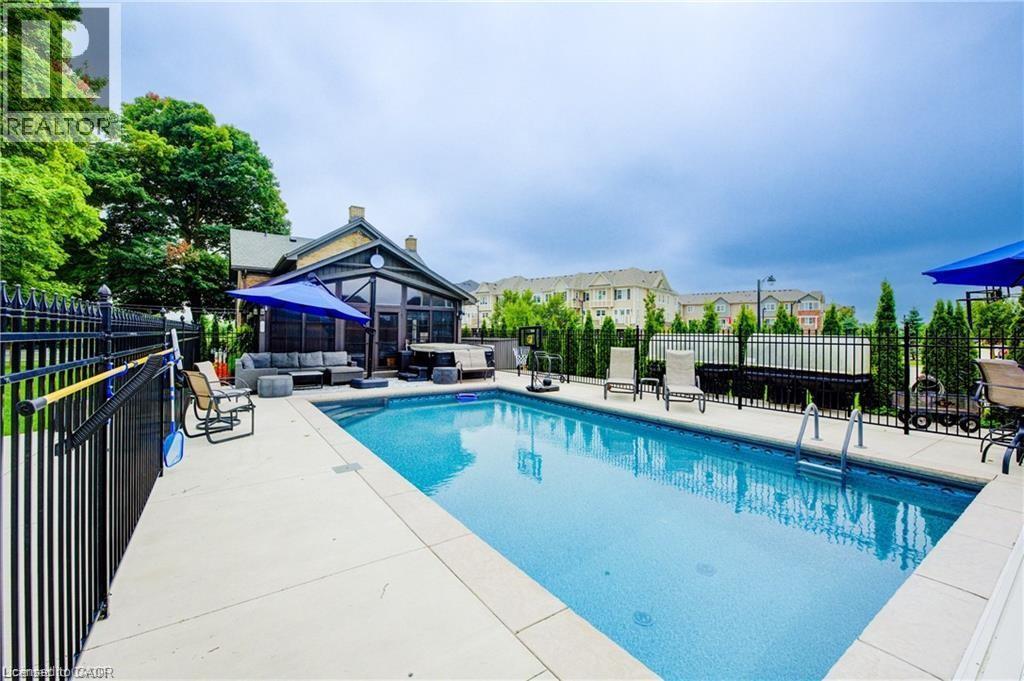
Skip the cottage traffic. Welcome to the iconic Robert Orr Farmhouse, a landmark 1881 residence set on a private 2/3-acre lot in Kitchener’s desirable Rosenberg community. Honoured with the City of Kitchener’s Mike & Pat Wagner Heritage Award, this exceptional property has undergone an extensive 3-year, $900K restoration and expansion, blending historic character with modern luxury. The backyard retreat is designed for entertaining and relaxation, featuring a 15’ x 32’ smart-controlled Tim Goodwin inground diving pool, professional putting green, horseshoe pit, natural gas firepit, RV parking, irrigation system, invisible pet fencing, and mature maple trees offering exceptional privacy. Inside, original character shines through stained-glass accents, a classic curved staircase, wood floors, oversized baseboards, and a newly reproduced front porch true to the home’s 1881 heritage. The chef-inspired kitchen features quartz countertops, premium appliances, a breakfast bar, built-in coffee station, and custom walk-in pantry/mudroom. A bright 3-season sunroom, formal living & dining rooms, & an updated main-floor bathroom complete the main level. Upstairs offers spacious bedrooms, convenient second-floor laundry, & a spa-inspired bathroom with custom tilework and quartz vanity. Major improvements include 200-amp electrical service, updated HVAC & plumbing, roof, windows, eaves, & repointed masonry. The detached triple coach house adds exceptional flexibility, with its own HVAC system, 100-amp electrical service, full bathroom, bedroom, living area, space ready for a kitchen, and a finished lower level ideal for a gym, office, studio, games room, guest retreat, or man cave. Located across from RBJ Schlegel Park & surrounded by trails, recreation, and green space, this is a rare opportunity to own a celebrated piece of Kitchener history. (id:56248)
2073 Maplewood Road
St. Clements, Ontario
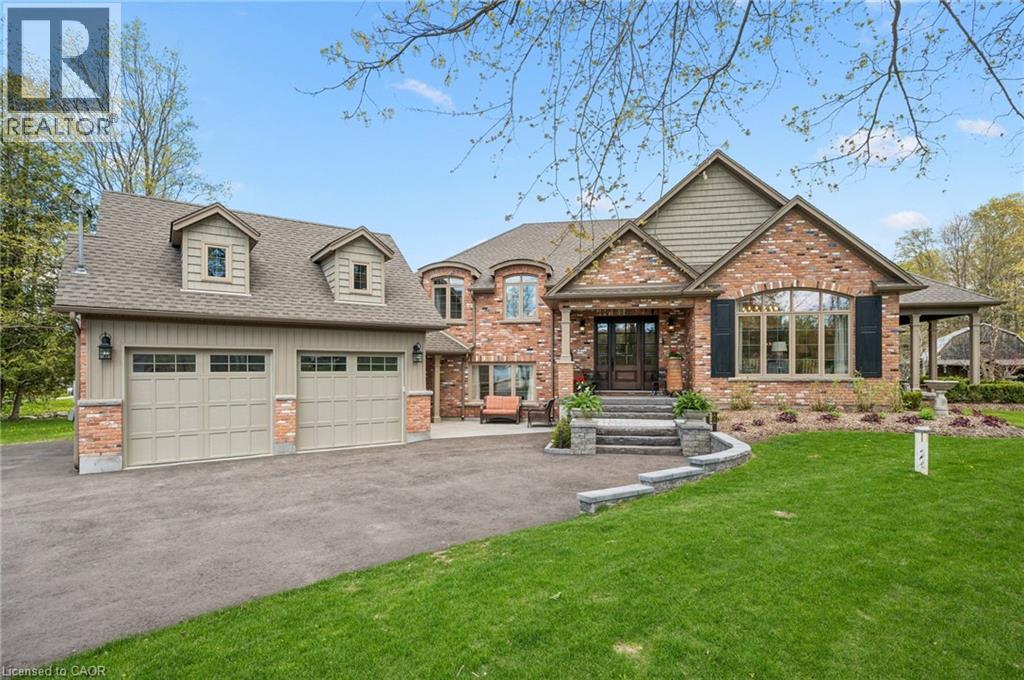
Set in the highly sought after community surrounding private Paradise Lake, this custom built bungaloft offers a rare combination of luxury, privacy, craftsmanship, and lifestyle with over 3,600 square feet of finished living space and coveted lake access. Surrounded by mature trees and peaceful natural scenery, the 0.85 acre property offers incredible privacy and a lifestyle rooted in nature. Spend your mornings collecting eggs from the charming chicken coop, afternoons paddle boarding or kayaking on Paradise Lake, and evenings relaxing under the covered porch overlooking the backyard and shared pond filled with fish and turtles. Inside, the home showcases timeless design and quality craftsmanship throughout, including rich hardwood flooring, oversized windows, stunning millwork, and high end finishes. The chef’s kitchen features custom cabinetry, a walk in pantry, JennAir appliances, and opens into a spacious living room with a gas fireplace and water views. The main floor primary suite features a walk in closet and spa inspired ensuite with custom cabinetry and an oversized glass shower. Upstairs, you will find two spacious bedrooms, custom built ins, a built in office space overlooking the lake, and an additional full bathroom. Outside, extensive concrete work, immaculate gardens, a spacious covered porch, and a massive 30x30 barn create endless opportunities for hobbies, a workshop, storage, or recreational space. The lower level offers incredible flexibility with a separate entrance, making it the perfect setup for an in-law suite, home based business, or private space for extended family or teenagers, while the additional basement level with concrete flooring throughout provides exceptional storage space. While the property feels like a private retreat tucked away in nature, you are still only minutes to St. Jacobs Farmers' Market, Costco Wholesale, Waterloo, and Kitchener, offering the perfect balance of peaceful country living and city convenience. (id:56248)
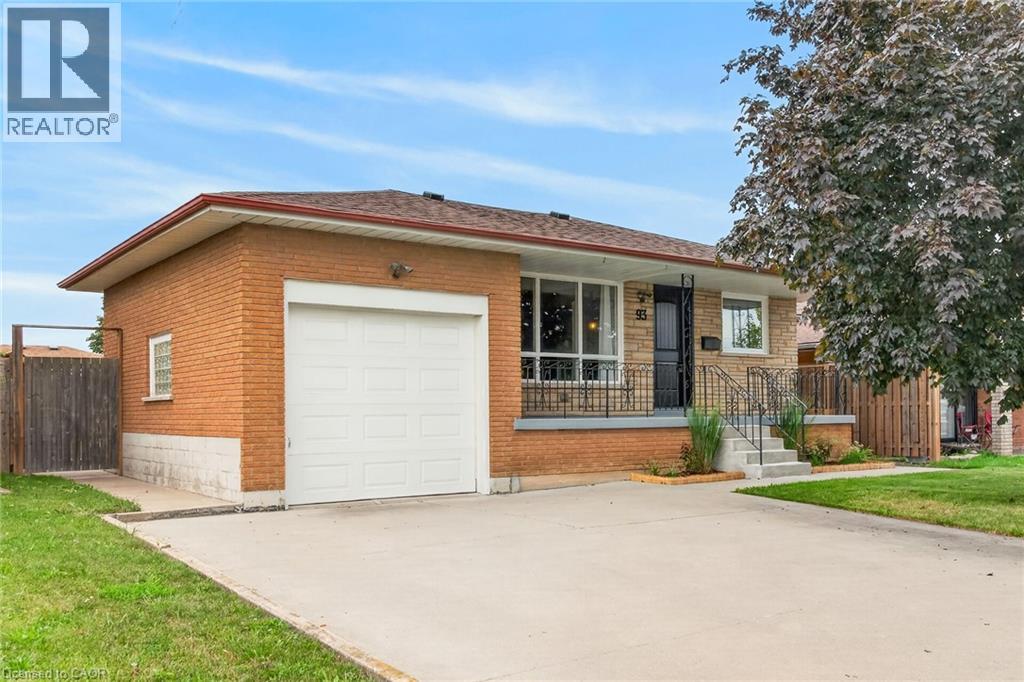
93 Nugent Drive
Hamilton, Ontario
Well maintained, all-brick bungalow in a great East End neighbourhood. With a total of 6 bedrooms and 2 kitchens, this home offers versatile living arrangements rarely found in a bungalow. Multiple separate entrances leading to lower level in-law suite complete with living area, second kitchen, 4-piece bathroom, laundry, and 3 additional bedrooms. Many recent updates in the last 5 years including roof shingles, front door entry system and all exterior doors, replacement windows (except living room), and more. Clean and carpet free throughout. Maturely landscaped backyard provides a private and welcoming outdoor space with a concrete patio, shed, and established gardens. Conveniently located for the commuter with near instant Red Hill Valley Parkway and QEW access. Short walk to nearby public transit. Quick drive to the Centennial GO station, and all East End and Stoney Creek shopping and amenities. (id:56248)
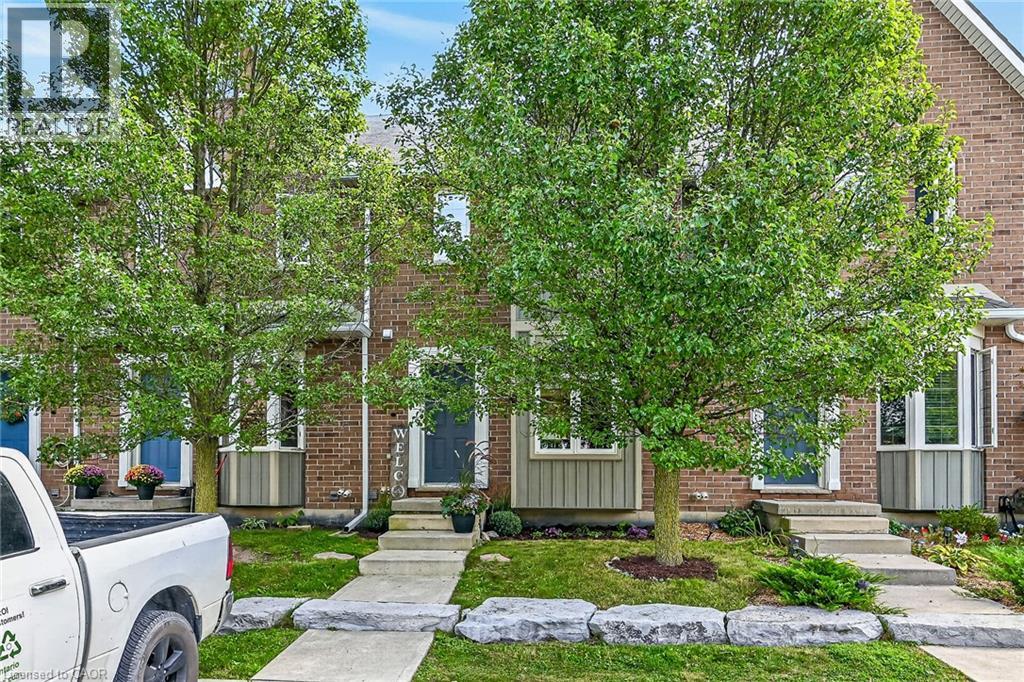
68a Main Street Unit# 21
Hagersville, Ontario
Welcome to Unit 21-68A Main Street North, where stylish, low-maintenance living meets exceptional value. Finished top to bottom, this 2-storey townhome offers 2 bedrooms, 1.5 baths and 2 owned parking spaces. The open-concept main level unites the living/dining area and kitchen with breakfast-bar peninsula and stainless steel appliances. 2 PC Bath. Sliding doors lead to the rear patio. Upstairs, the oversized primary bedroom features a double closet and ensuite privilege to the 4PC bath. The second bedroom is ideal for guests or a home office. New upper-level carpet was installed September 2026. The finished lower level (2023) adds a family/rec room (possible third bedroom?) plus barn-door access to laundry, utilities and storage. Freshly painted throughout. Central air (‘21 ). Reverse osmosis, water softener, and water heater are owned. New eavestroughs and downspouts (2026). Walking distance to the arena/library - Active Living Centre and park. Conveniently positioned at Highways 6 and 3, with Highway 403 access and easy connections to Hamilton, Brantford, the QEW and the GTA.” Move in and enjoy upscale small-town living at an attainable price. (id:56248)
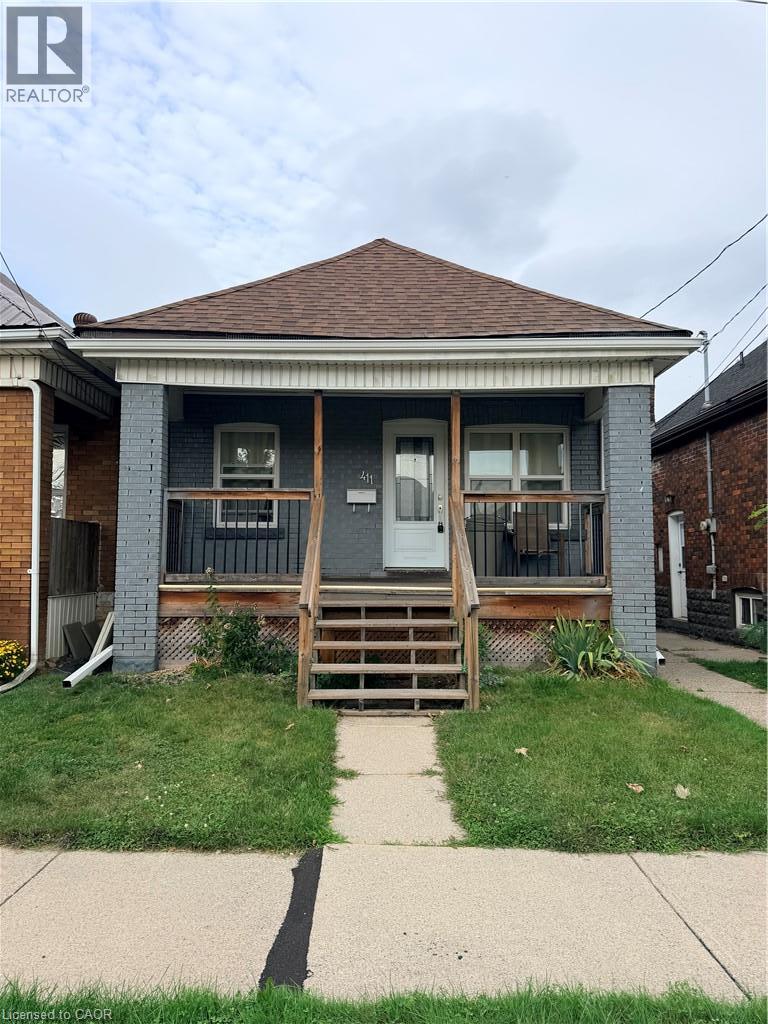
411 Paling Avenue Unit# Upper
Hamilton, Ontario
Beautiful and spacious 2-bedroom, 2-bathroom home featuring vaulted ceilings, a renovated kitchen, and a bright, open-concept living space. The unit offers the convenience of in-suite laundry and plenty of room to relax and entertain. Enjoy direct access to a large, beautiful deck and spacious backyard, perfect for outdoor dining, entertaining, or simply enjoying the warmer months. Street parking only. A great opportunity for tenants looking for a comfortable home with modern finishes, generous living space, and excellent outdoor areas. (id:56248)
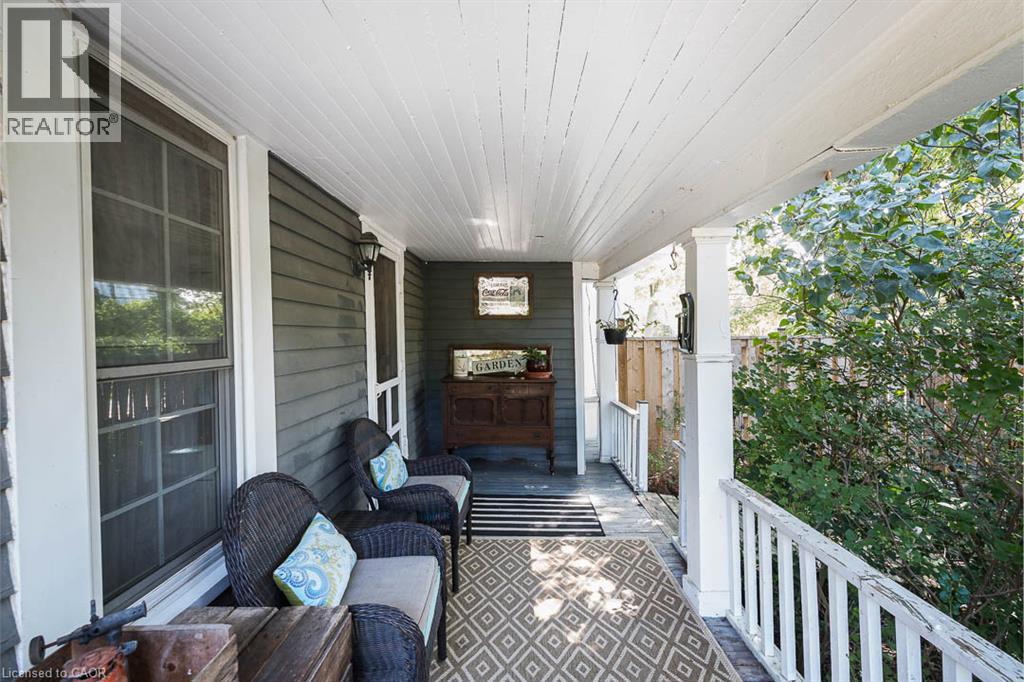
2996 Ninth Street
Lincoln, Ontario
There’s something special about a traditional farmhouse with this much original character. Set on a nearly half-acre private lot with beautiful mature natural landscaping, this Victorian-era home offers the idyllic country setting you're seeking. Located close to Rockway Falls and Conservation Area, wineries, golf and all of the beauty Niagara has to offer, while still keeping you within a short drive of city conveniences and highway access. Much of the original pine plank flooring remains, along with high baseboards, 9' ceilings and two staircases providing access to the upper level. The comfortable main floor family room is a great spot to relax near the cozy woodstove at the end of the day, while also providing great entertaining space, with a natural flow from the kitchen to the outdoor living area through patio doors leading to both front and rear decks. A formal living room and dining room with Butler's pantry add to the charm, allowing plenty of space for large family gatherings. Upstairs, four good-sized bedrooms offer lots of room for family, guests or a home office, with one bedroom also providing access to generous attic storage. There have been several important updates over the years, including most windows in 2012, electrical updated and ESA certified in 2018, a concrete patio and walkway in 2021, and a Tilcor metal roof with two skylights in 2022. This lovely home with rich history is a great choice for someone who appreciates the character of an older home with the ability to make it their own. (id:56248)
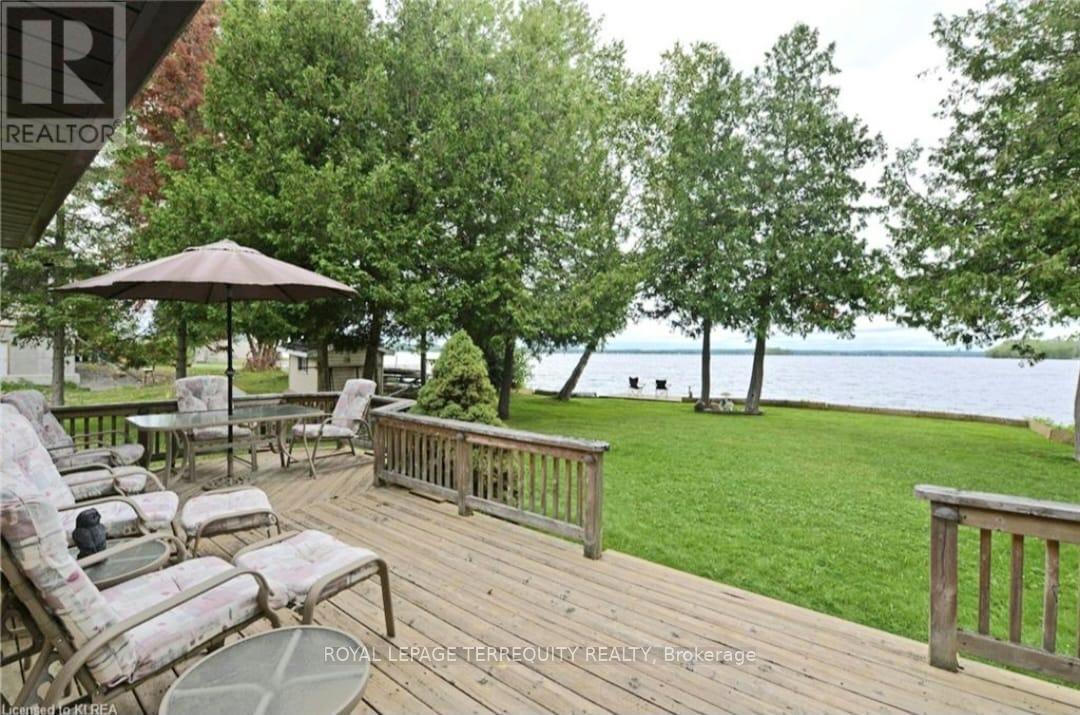
117 Clifford Drive
Kawartha Lakes, Ontario
PRIME WATERFRONT Dreaming of owning waterfront? This Sturgeon Lake Waterfront home may very well be your answer! A few minutes outside of Bobcaygeon (amazing village for shopping)where you can boat in to grab dinner, or just an ice cream cone! This charming three bedroom home with Gorgeous Views of the lake also boasts a great place to stay, Separate Garage and level lot, with wade in PRIME WATERFRONT! Facing north so you have the spectacular sunshine all day long. The waterfront, with clean deep water right off the dock, is ideal for swimming, boating, fishing, kayaking, and other water sports. Located on a quiet cul - de- sac with easy access to major highways. Enjoy 4 Seasons Living here, Garbage/Recycling pick up (and yes the road is plowed in the winters.) Don't miss out on this chance folks - It doesn't get any better than this! Come visit, kick your shoes off, you won't want to leave (of course please bring your agent...he/she will want to stay too!!) (id:56248)
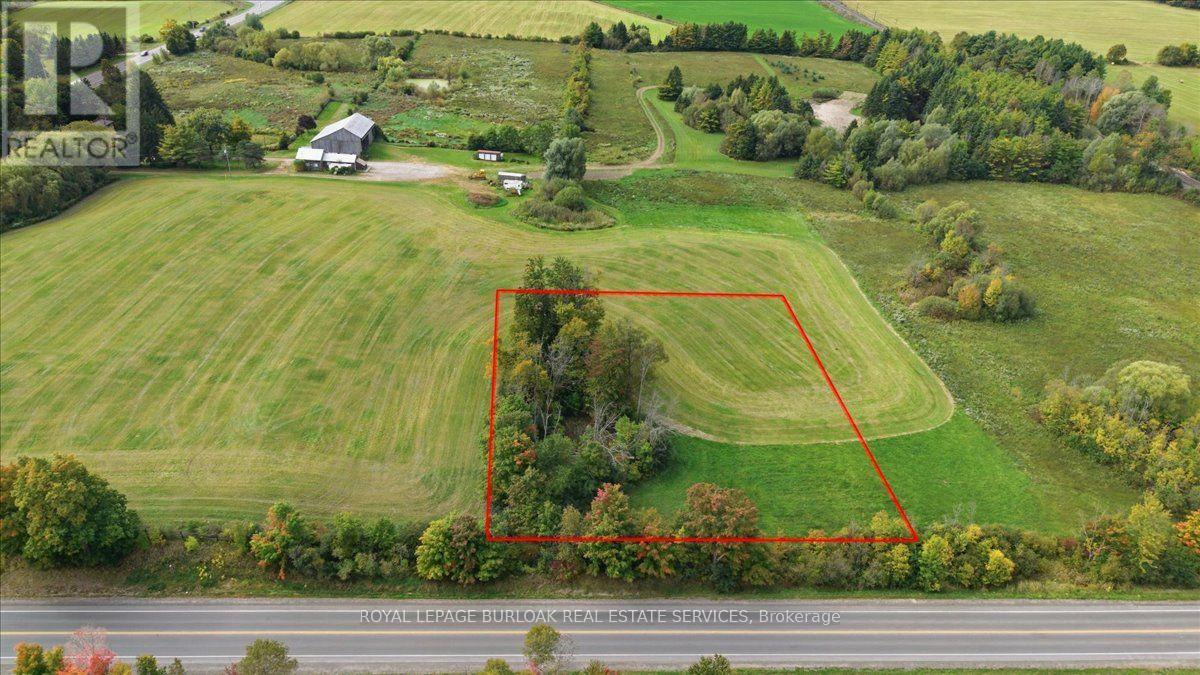
Pt Lot 15 Gore Road
Puslinch, Ontario
Country views, wide-open skies and a little room to breathe. This approximately 1-acre parcel in Puslinch offers an opportunity to create a home that fits your lifestyle. With southwest exposure, you can look forward to beautiful afternoon light and sunsets across the countryside. Ideally situated between Guelph and Cambridge, with Highway401 within close proximity, this location offers the balance of rural living and everyday convenience. Whether you're envisioning a modern country home or something more traditional, this is your opportunity to start from the ground up. Bring your plans, explore the possibilities and make this piece of Puslinch your own. (id:56248)
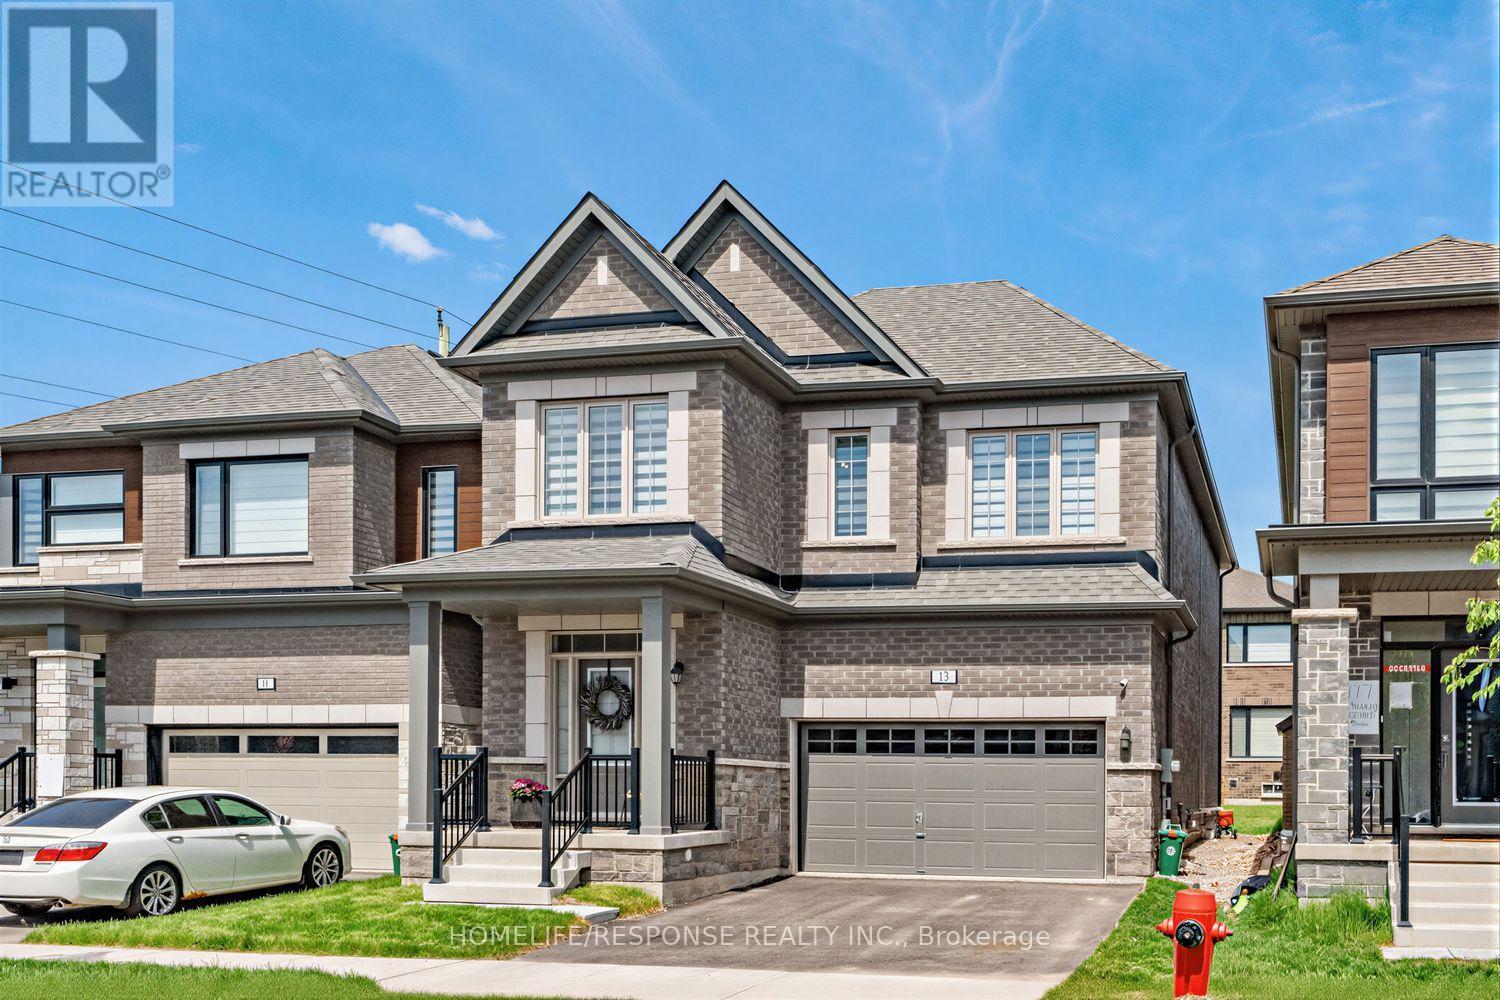
13 Stanley Leitch Drive
Erin, Ontario
Welcome to this exceptional executive residence in one of Erin's most sought-after family communities. Built in 2025 and offering 2,383 sq. ft. above grade, this thoughtfully designed 4-bedroom home showcases premium finishes, spacious principal rooms, and the rare convenience of a private ensuite bathroom for every bedroom. The bright and inviting main floor features 9-foot ceilings, stunning natural white oak hardwood flooring throughout, and a seamless open-concept layout designed for modern living. At the heart of the home is a beautifully appointed kitchen with an oversized centre island, abundant cabinetry, and generous prep space, flowing effortlessly into the spacious living room anchored by a cozy gas fireplace. A separate formal dining room provides the perfect setting for family gatherings, holiday dinners, and entertaining guests. Convenient interior access from the double car garage leads into a practical mudroom area, while the second level offers the added convenience of an upper-level laundry room. The impressive primary suite serves as a private retreat, featuring tray ceilings, a large walk-in closet with custom organizers, an additional closet, and a luxurious 5-piece ensuite complete with a soaker tub and separate glass shower. The unfinished basement benefits from oversized upgraded windows, allowing an abundance of natural light while providing endless potential for additional living space, a recreation room, home gym, or in-law suite. Enjoy all the benefits of a nearly new home without the wait in the charming Town of Erin, surrounded by parks, trails, schools, and small-town character while remaining conveniently connected to the GTA. (id:56248)
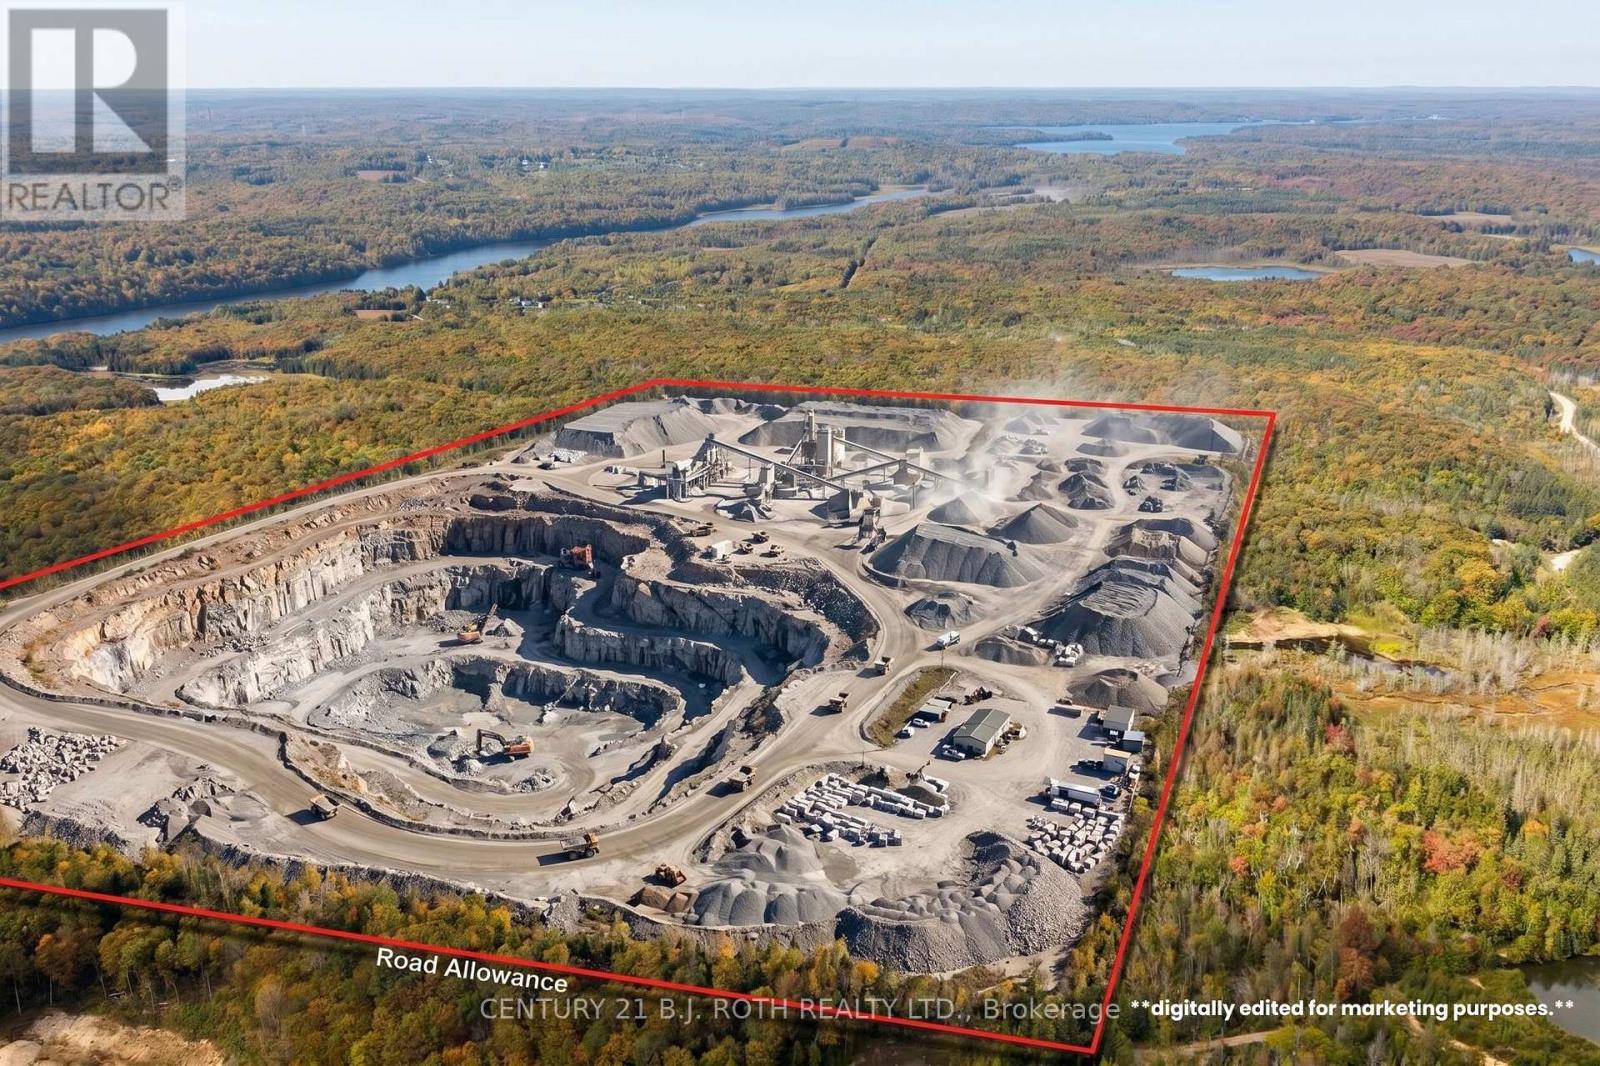
Pt 23 & 24 4 Concession
Dysart Et Al, Ontario
A rare opportunity to acquire two separately licensed Class A aggregate operations offering significant long-term production potential. The property includes a 65.5-hectare Class A quarry together with a separate 14-hectare Class A gravel pit, both licensed for unlimited annual tonnage. The quarry features an estimated 20 million tonnes of granite resource, with anticipated production of approximately 500,000 tonnes annually, supporting an estimated 40-50 years of operating life. Adding further versatility, the gravel pit permits recycled material processing and provides potential for asphalt plant operations, creating additional opportunities beyond traditional aggregate extraction. With substantial licensed resources, unrestricted annual tonnage extraction, this property represents a significant opportunity for an established operator, strategic acquisition, or long-term aggregate investment. *Some images have been digitally edited for illustrative purposes only and is intended to demonstrate potential. (id:56248)
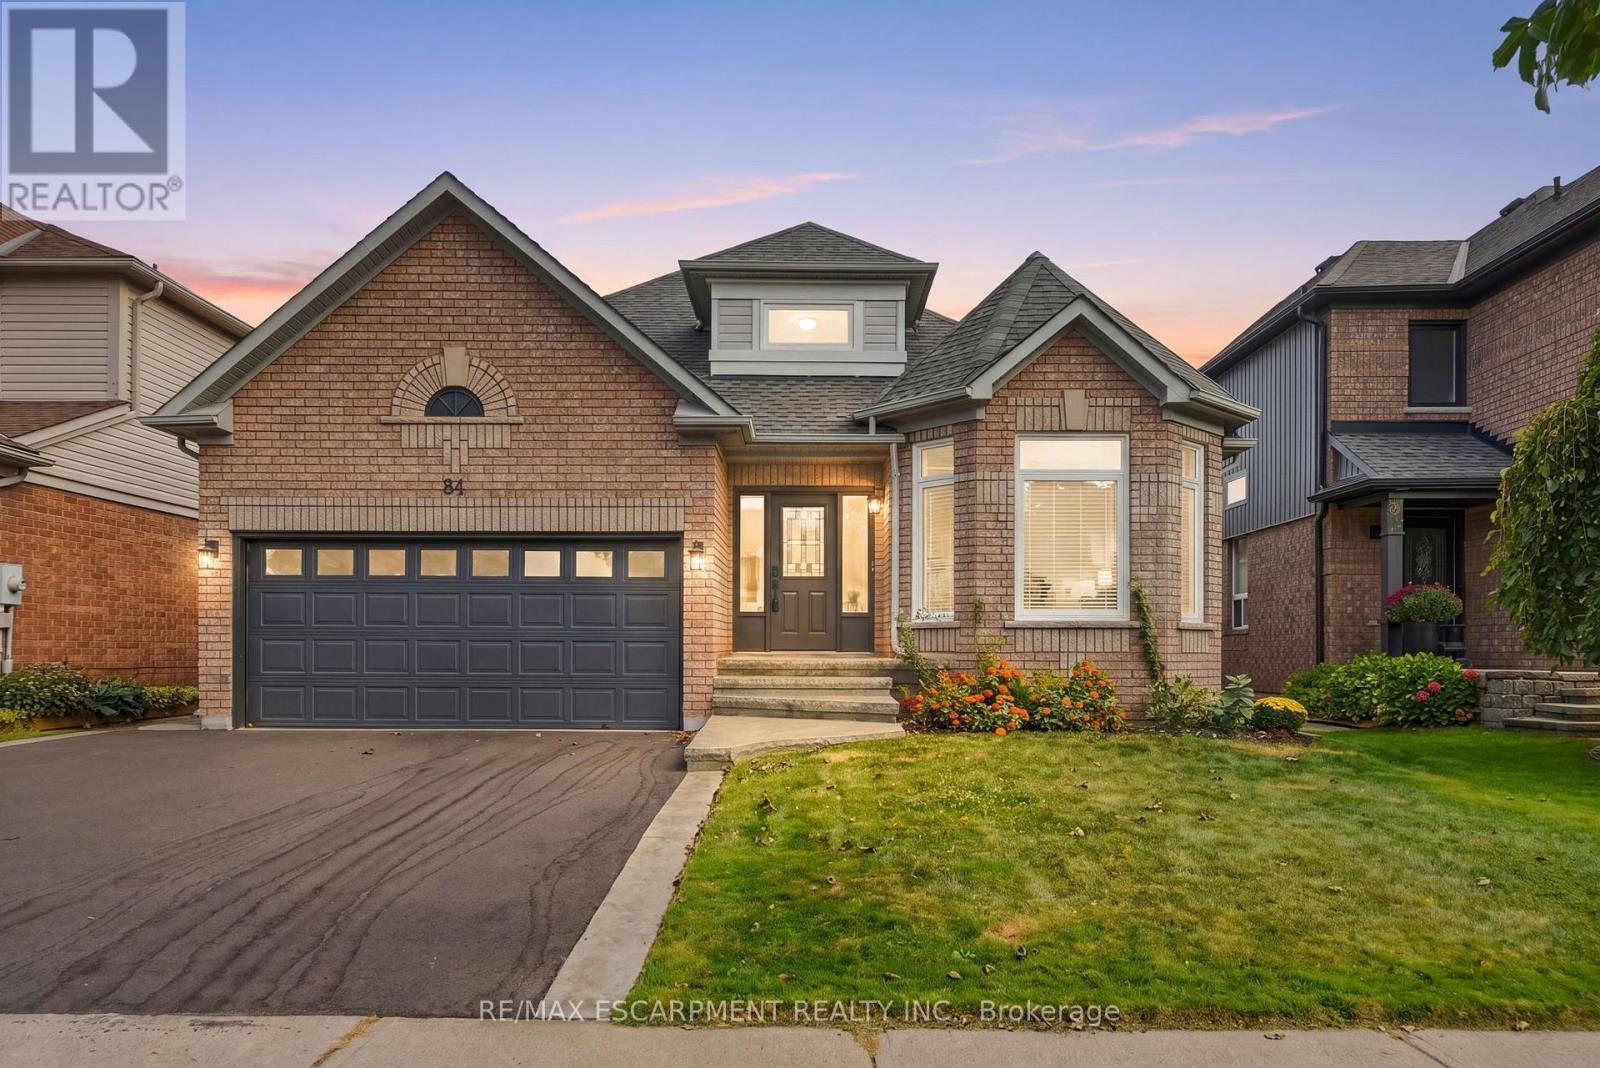
84 Riley Street
Hamilton, Ontario
Experience the best of both worlds-a mature, established neighbourhood elevated by a complete 2026 transformation. This fully renovated two plus two bedroom, three-bathroom bungalow in Waterdown has been taken back to the studs and thoughtfully rebuilt with every detail considered. The exterior is understated yet inviting stamped concrete steps, a pretty garden and a brand-new driveway (2026). Inside, the main level shines with gorgeous hardwood flooring throughout. A bright white kitchen features a centre island and brand-new appliances (2026), while the separate living room easily accommodates a dining area. The spacious primary bedroom includes an oversized ensuite with double sinks and a walk-in shower. A second bedroom, full bathroom, and laundry complete the main floor. Downstairs, two additional bedrooms, a full bathroom, sauna (seller has never used, so this is as-is) and a generous storage space offers excellent flexibility for family, guests or a home office. Step outside from the kitchen onto a private backyard with new deck (2026), pretty garden beds and an oversized shed-ideal for entertaining or quiet evenings outdoors. A rare opportunity to move into a turn-key home that feels brand new, nestled in a well-established setting. RSA. (id:56248)
212 Vanilla Trail
Thorold, Ontario
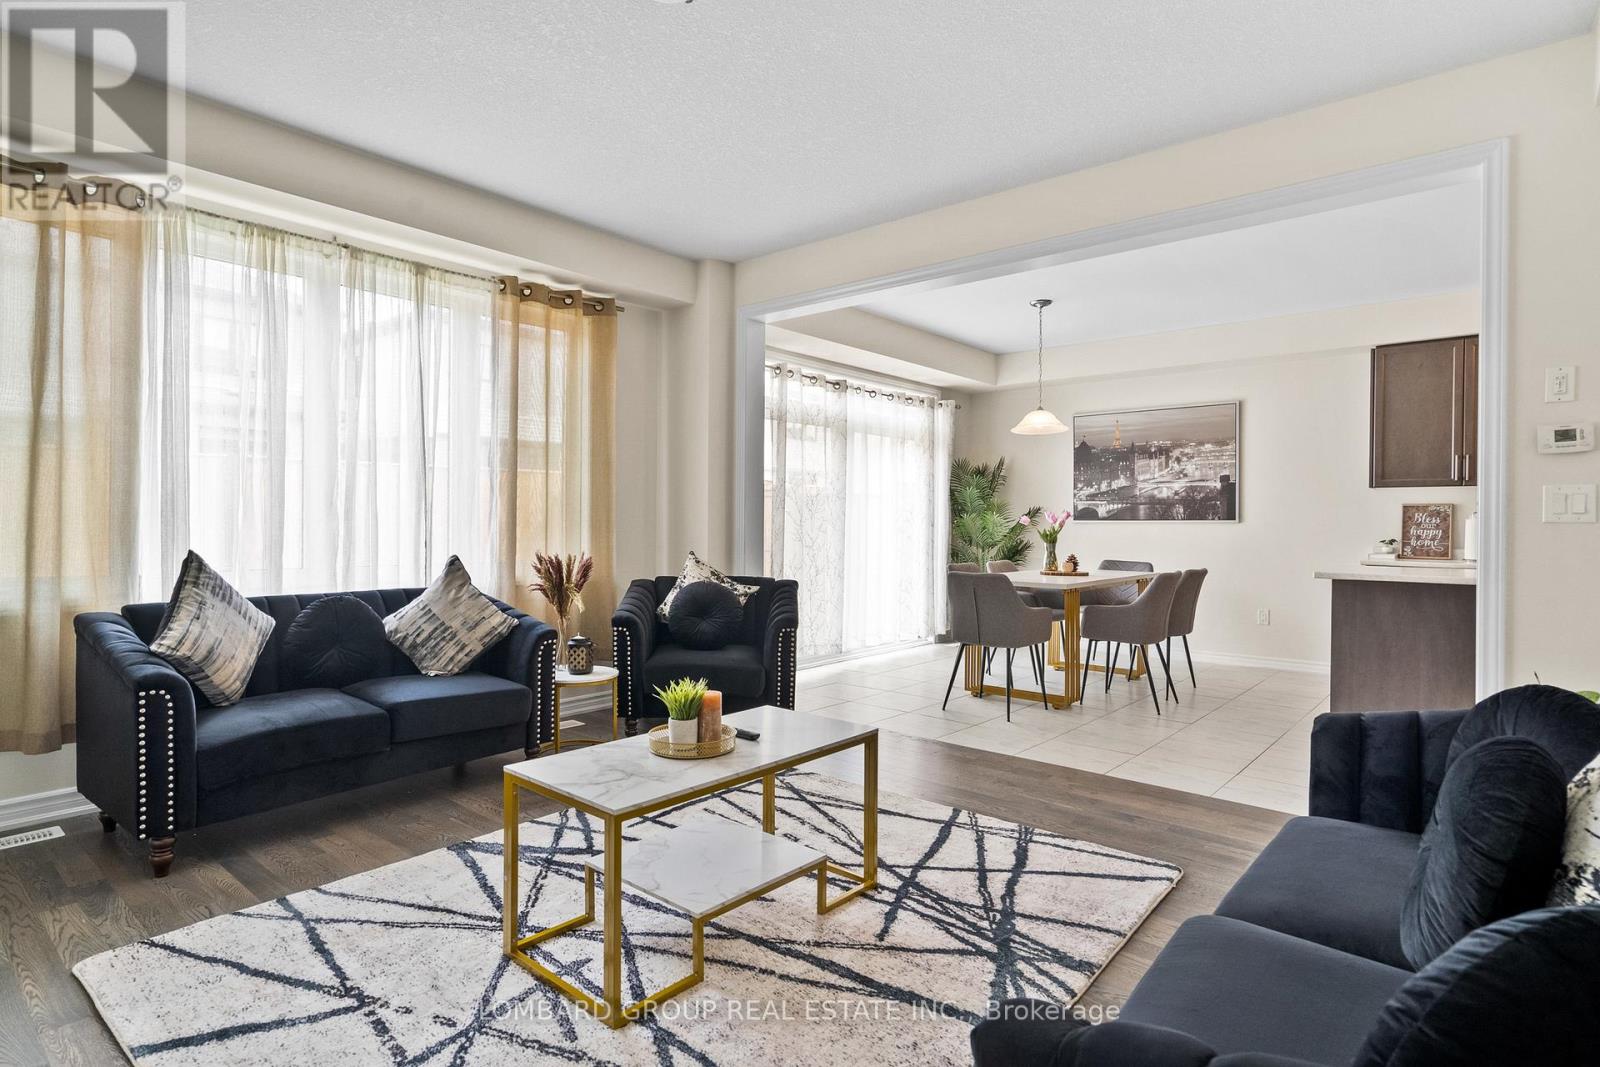
Stunning, move-in-ready 4-bedroom detached home in Thorold, professionally designed and beautifully styled like a model home. Offered for lease vacant at the listed price, with a fully furnished option available to be discussed with the landlord. Featuring approximately 2,000 sq. ft. of beautifully finished living space, this home offers a bright open-concept layout with 9-ft ceilings, engineered hardwood flooring, and a modern kitchen complete with stainless steel appliances, a large centre island, and spacious dining and family areas. Convenient inside access from the garage adds everyday functionality. The second floor features four generously sized bedrooms, including a spacious primary retreat with a walk-in closet and private ensuite, an additional bedroom with a walk-in closet, and convenient second-floor laundry. Patio doors lead to the backyard with a patio, offering additional outdoor space to relax and enjoy. Ideally located near Lundy's Lane with convenient access to Niagara Falls attractions, restaurants, shopping, casinos, wineries, and major highway connections including Hwy 406 and the QEW. Minutes from Brock University and Niagara College. An excellent opportunity to lease a stylish and spacious home in a convenient Niagara Region location. Just move in and enjoy! (id:56248)
798377 Third Line E
Mulmur, Ontario
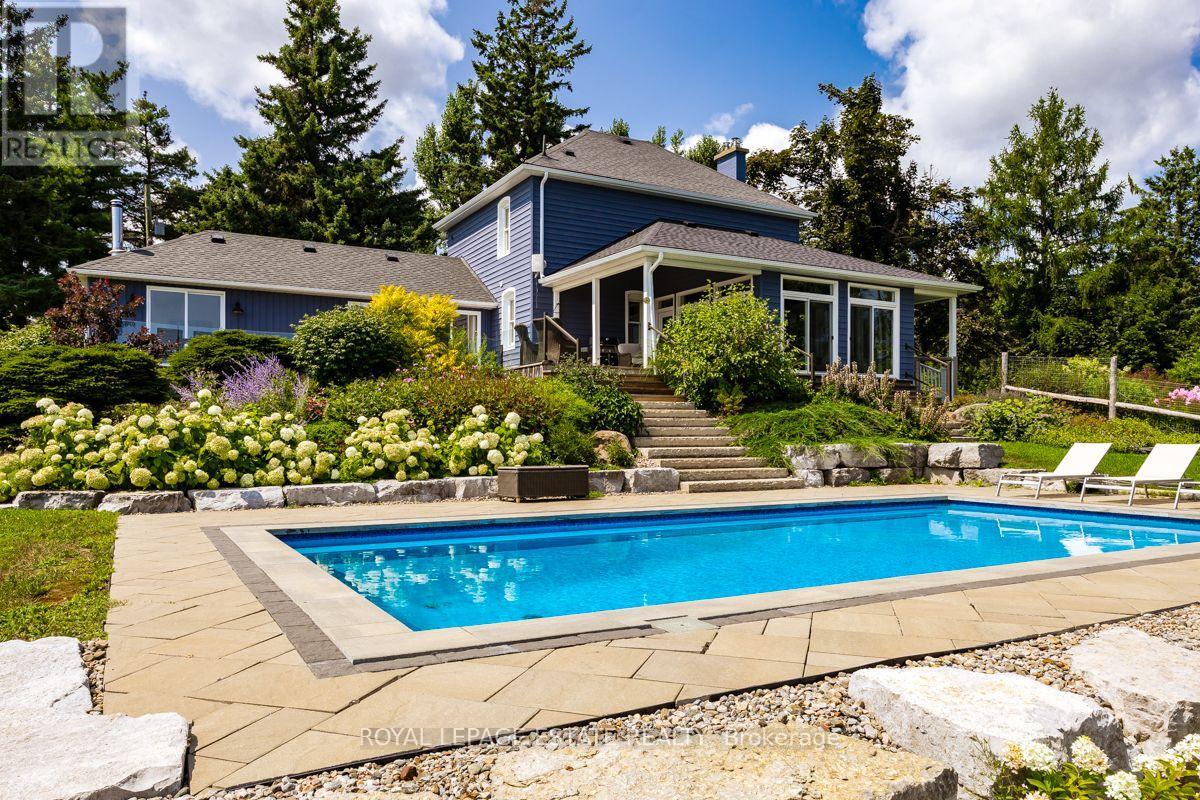
PANORAMIC VIEWS ON THIRD LINE. Properties with truly unobstructed views are rare, and for many buyers searching Mulmur, they are worth the wait. Set on 25 private acres along one of the area's most coveted roads, this country estate offers sweeping eastern and southern vistas, exceptional privacy and incredible green space to enjoy year-round. THE HOME: The beautifully maintained century farmhouse balances authentic character with comfortable modern living. The bright main floor brings the kitchen, dining and family room together, with floor-to-ceiling windows and direct access to the deck, ensuring the extraordinary views remain part of everyday life. A private den with fireplace and adjacent four-piece bath offers flexibility as a home office or main-floor guest space. Upstairs, a practical three-bedroom layout includes two bedrooms that accommodate king beds and a dedicated laundry room. OUTDOOR LIVING: Start the day with morning light across the eastern view, spend sunny afternoons around the saltwater pool and mature perennial gardens, then explore your own extensive private trail system. The renovated drive shed offers flexibility as a pool house, studio or workshop. PROXIMITY: Just 10 minutes to Creemore, a vibrant four-season community known for its restaurants, independent shops, galleries and arts and cultural offerings; 15 minutes to Mansfield Ski Club, 20 minutes to Mad River Golf Club, and 30 minutes to Collingwood. When you need to return to the city, Toronto is an easy drive away. A rare combination of address, view and land, and an investment in a lifestyle. Come experience the view, explore the property and see why some things are worth the wait. (id:56248)
73 Appleblossom Drive
Hamilton, Ontario
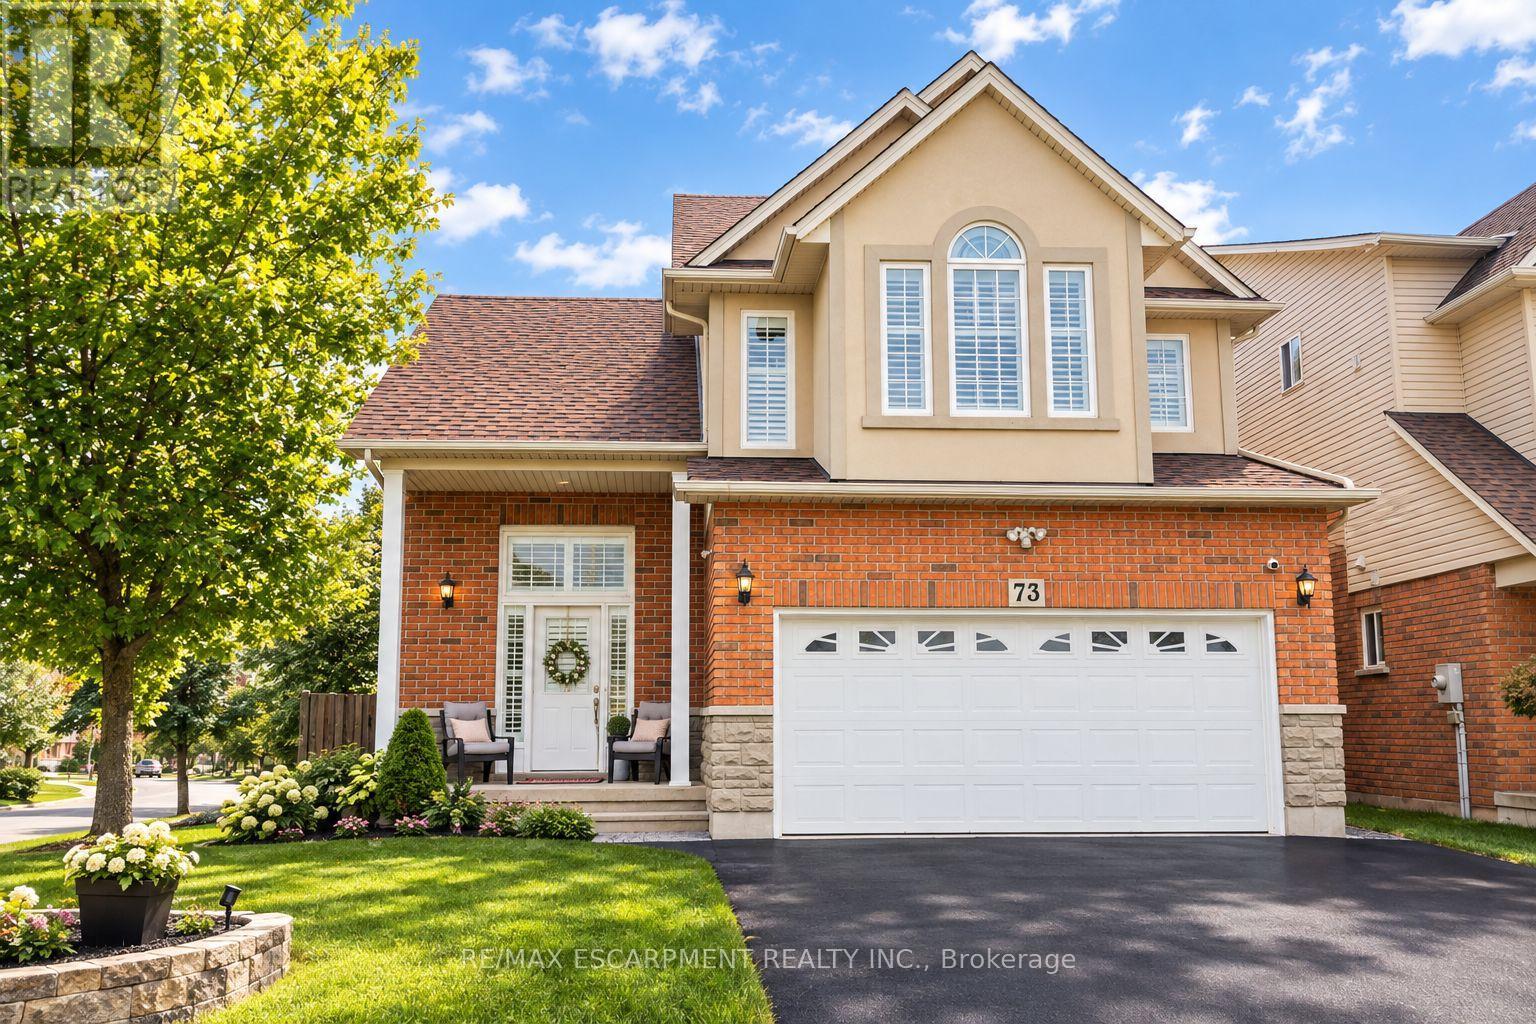
INVESTMENT OPPORTUNITY IN AN AMAZING LOCATION! Welcome to this beautifully positioned corner property, ideally located directly across from James MacDonald Elementary School. This spacious 3-bedroom, 3-bathroom home offers a fantastic combination of comfortable family living and income potential. Step inside to a welcoming front living room featuring impressive tall arched ceilings that create an open and airy first impression. The home offers generous living spaces throughout, complemented by a large, spacious grassy backyard - perfect for families, entertaining, or enjoying the outdoors. The property's standout feature is the basement, which has been configured with two separate units, each featuring its own kitchen and bathroom, along with separate access to the basement units for added privacy and convenience. This unique layout provides excellent flexibility for additional living space or potential rental use. With its corner lot, excellent location, spacious layout and versatile basement configuration, this property offers tremendous flexibility for homeowners and investors alike. Located directly across from James MacDonald Elementary School and close to everyday amenities, this is an opportunity you won't want to miss! (id:56248)
18 Joyce Crescent
Pelham, Ontario
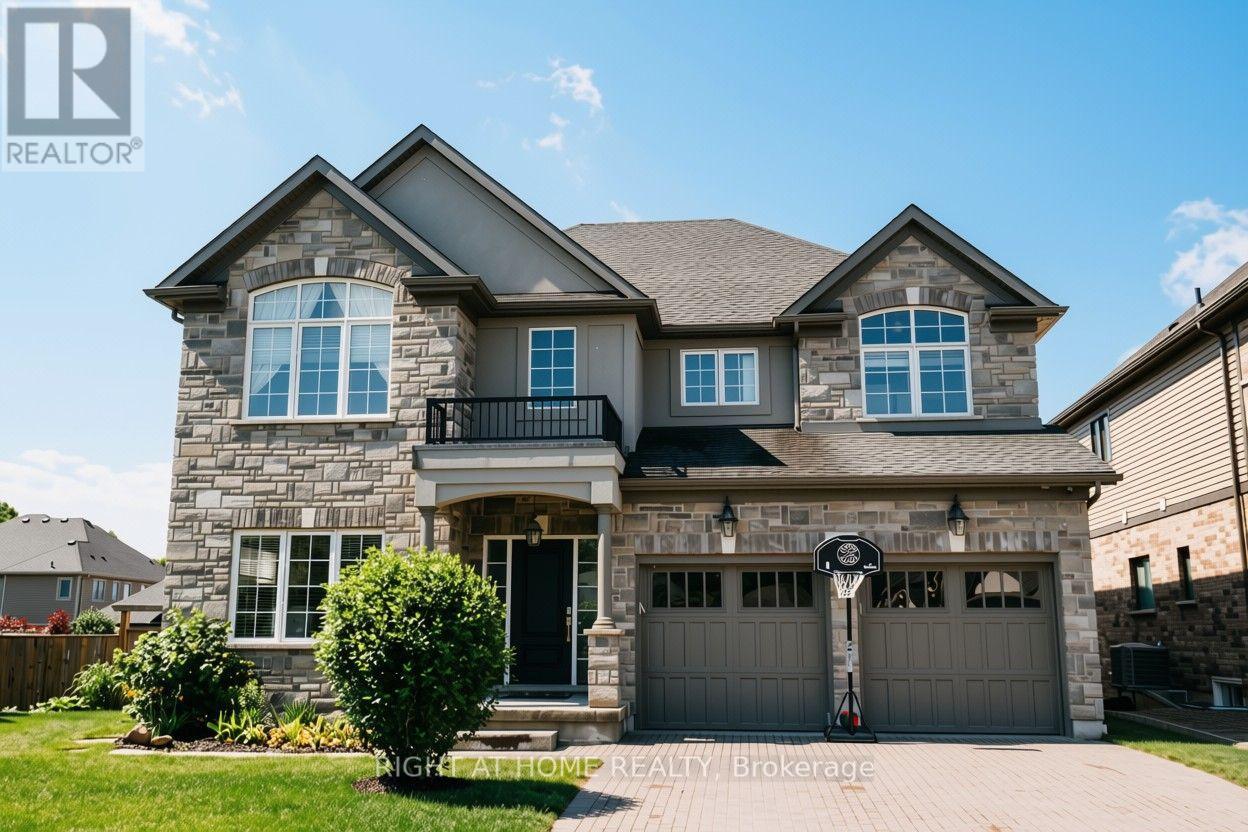
Nestled in the prestigious Lookout Residence community in the heart of Fonthill, this exceptional home sits on a truly one-of-a-kind lot featuring a rare, privately fenced 5,000 sq. ft. backyard. Step through the inviting foyer and into a bright, thoughtfully designed interior where abundant natural light fills the spacious living areas beneath 9-foot ceilings. The open-concept main floor seamlessly connects the living room and gourmet kitchen, creating the perfect space for everyday living and entertaining. The kitchen features elegant Cambria quartz countertops, generous cabinetry walk-in pantry. Upstairs, double doors open to the luxurious primary suite-a private retreat designed for comfort and relaxation. The generously sized bedroom features his-and-her walk-in closets and a spa-inspired ensuite complete with quartz countertops, dual sinks, a soaking tub, separate shower, and private toilet room. Three additional bedrooms provide ample space for family and guests. One bedroom includes its own ensuite, while the remaining two share a convenient Jack-and-Jill bathroom. A spacious loft adds even more flexibility and can be used as a home office or additional family space. The fully finished basement offers even more living space, including an additional bedroom, full bathroom, cold cellar, generous entertainment area, gym space, and a dedicated study corner-ideal for accommodating guests, working from home, or creating a personal recreation area. Custom curtains and elegant lighting fixtures add a refined finishing touch. Step outside to your private backyard oasis, featuring a generous 400 sq. ft. deck that is perfect for outdoor dining, entertaining, or relaxing. The expansive, fully fenced yard is complemented by a 6-zone irrigation system.Ideally located just minutes from local amenities, top Niagara schools, golf courses, and scenic trails, this exceptional Fonthill home offers a rare combination of luxury, functionality, privacy, and convenience. (id:56248)
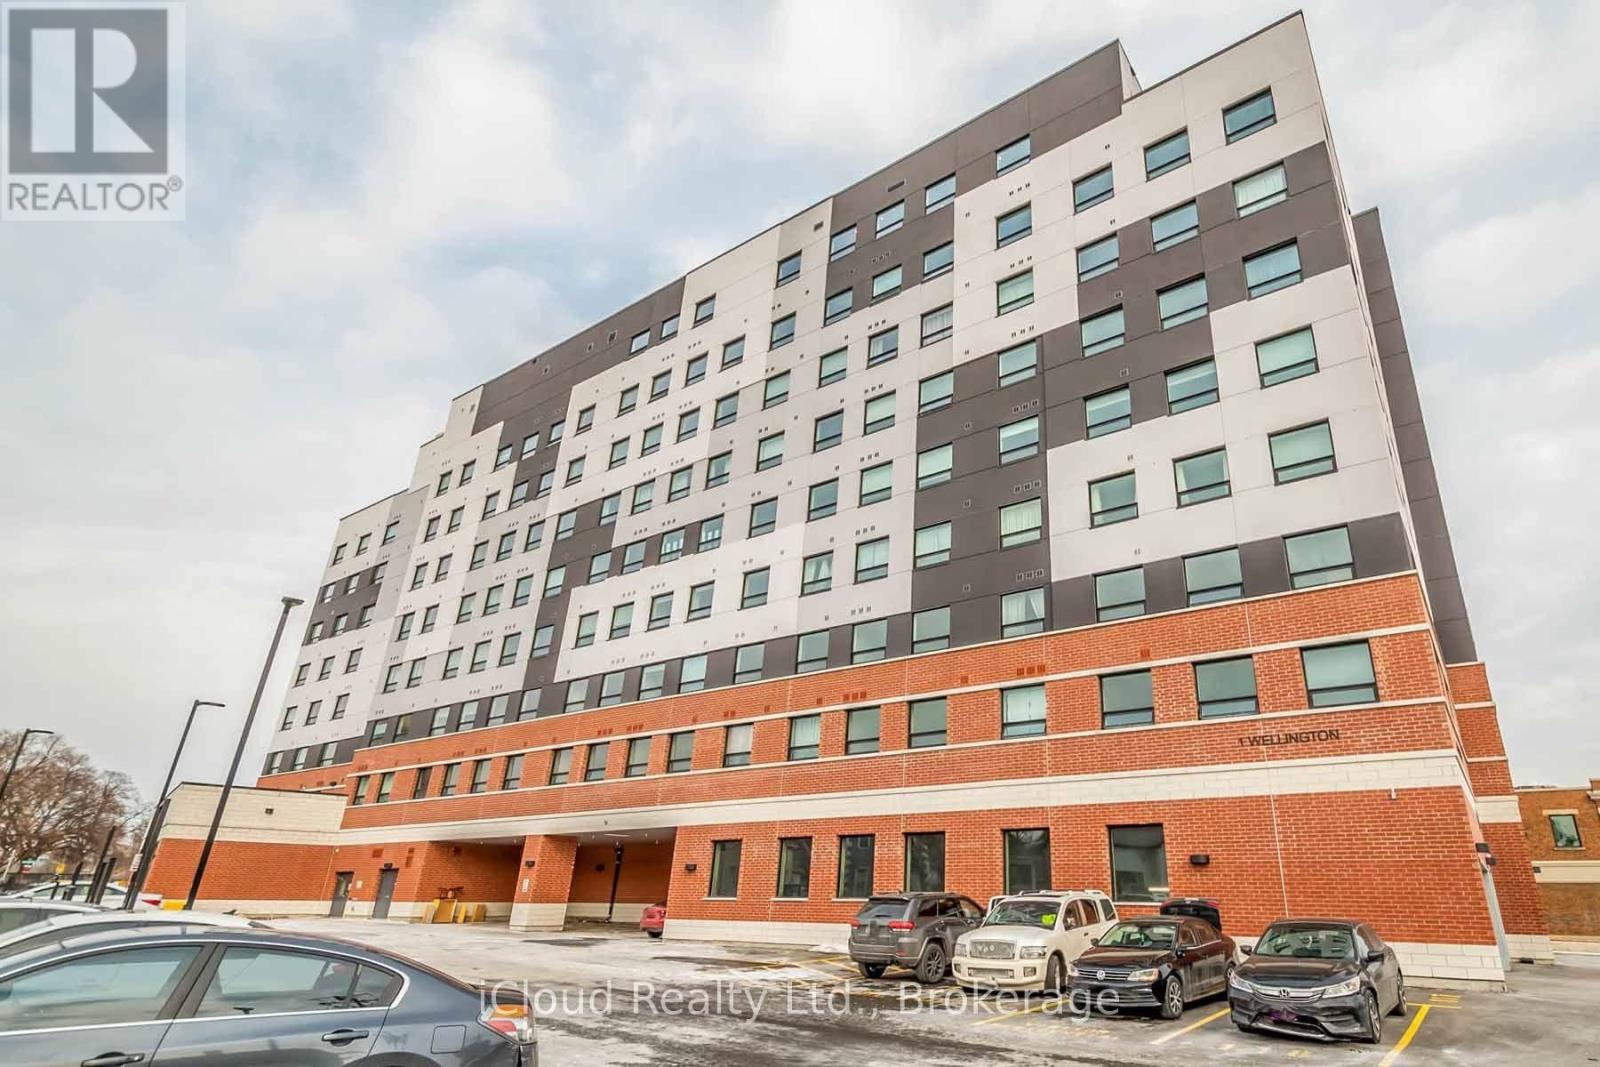
806 - 1 Wellington Street
Brantford, Ontario
Welcome To This Luxurious Newly Built Condo Featuring 2 Large Size Bedrooms And 2 Full Baths. The Open Concept Design Creates A Spacious And Inviting Atmosphere, Complemented By Ample Natural Light Streaming In Through the Large Windows, Large Wrap-Around Balcony with multiple Access Points And Breathtaking Views. Kitchen Featuring Top Of The Line Appliances and Ample Storage Space. Building Amenities Includes Study Room, Fitness Room, Party Room. South Facing Unit On High Floor. (id:56248)
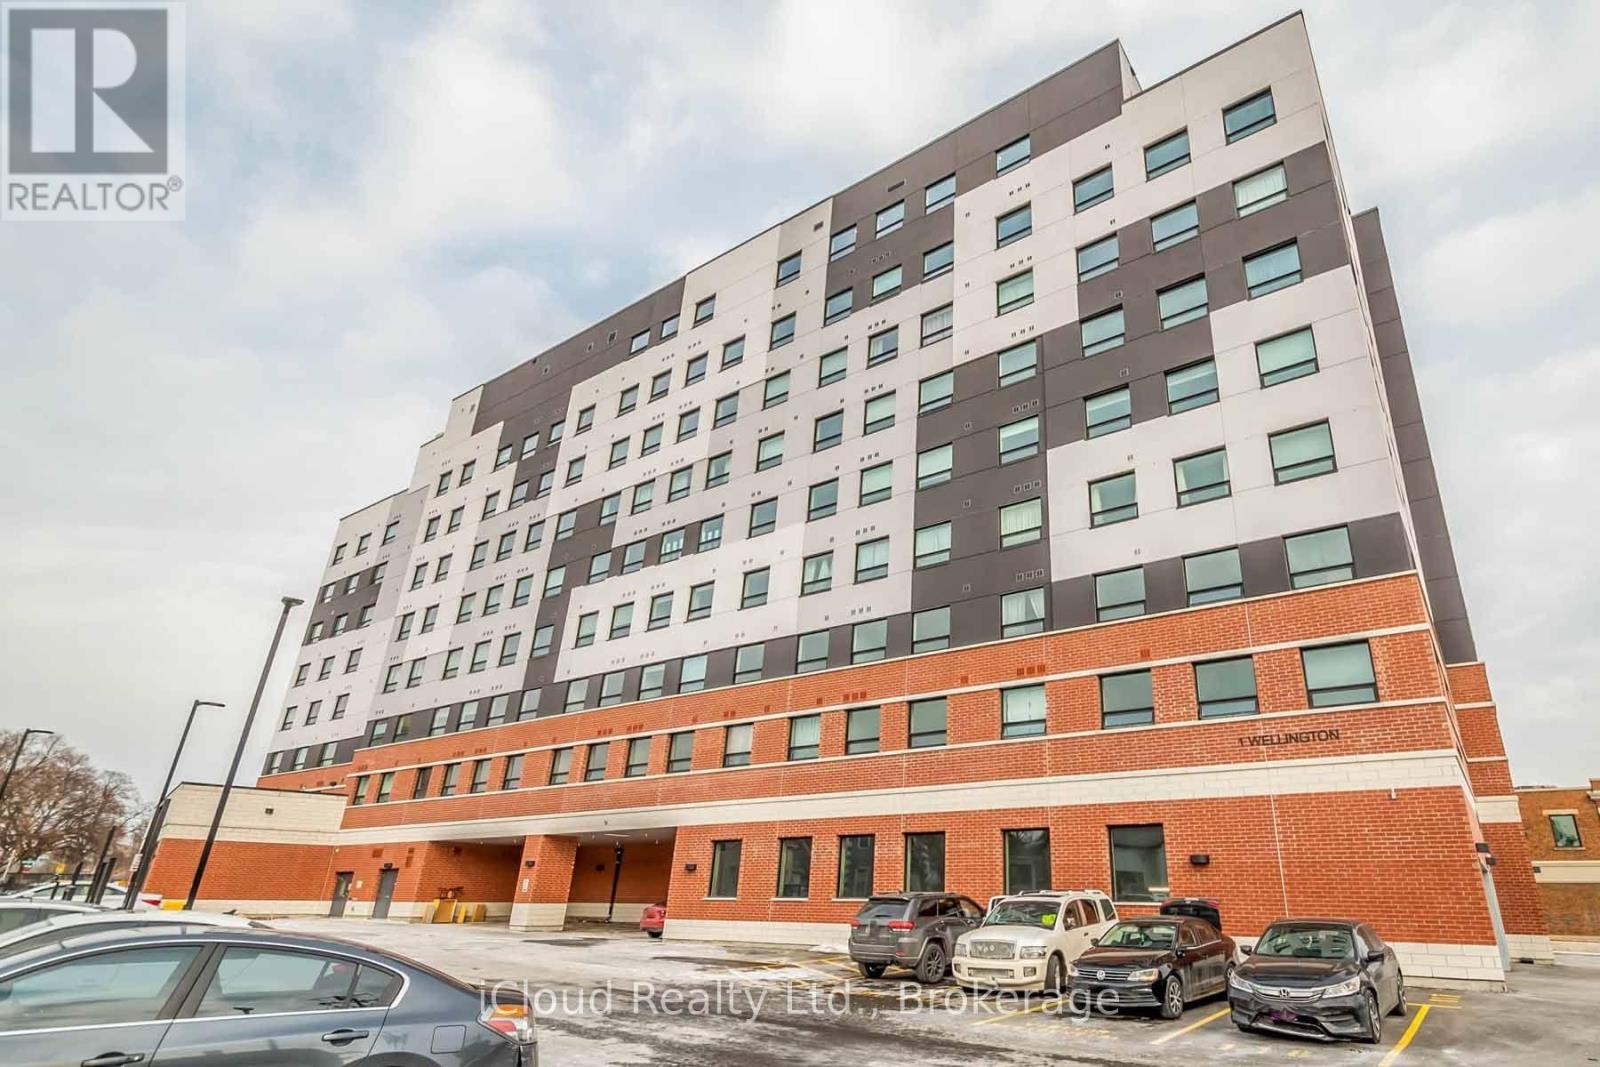
806 - 1 Wellington Street
Brantford, Ontario
Welcome To This Luxurious Newly Built Condo Featuring 2 Large Size Bedrooms And 2 Full Baths. TheOpen Concept Design Creates A Spacious And Inviting Atmosphere, Complemented By Ample Natural LightStreaming In Through the Large Windows, Large Wrap-Around balcony with multiple Access Points AndBreathtaking Views. Kitchen Featuring Top Of The Line Appliances and Ample Storage Space. BuildingAmenities Includes Study Room, Fitness Room, Party Room. South Facing Unit On High Floor. (id:56248)

5 Pinetree Road
Gravenhurst, Ontario
Turnkey Loon Lake retreat in Gravenhurst! Fully furnished, beautifully renovated 1,850 sq.ft., 4-season home/cottage on a private 0.62-acre lot. Enjoy 150 ft of northeast-facing shoreline with clean, deep water, granite outcroppings, and expansive wraparound deck with a new floating dock (2025). Ideal for large families with 7 bedrooms, 2 baths, a stunning updated kitchen, new flooring, and 2 WETT-certified woodstoves (2026). Features year-round comfort with a propane furnace, central A/C, heated UV water line, lakeside sauna, detached garage/workshop, 10-car parking, and GenerLink. Just 7 mins to town on a paved, municipal road. (id:56248)
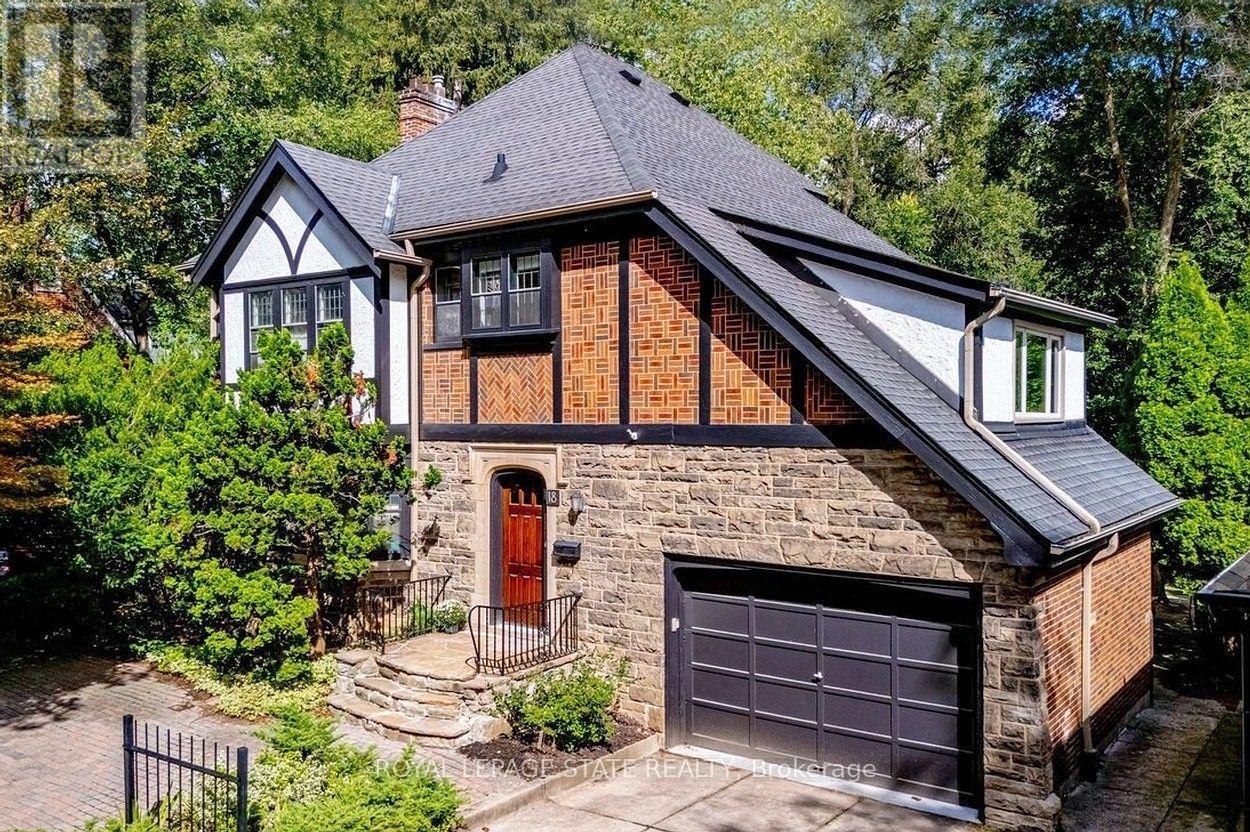
18 Forsyth Avenue N
Hamilton, Ontario
Set on an extraordinary extra-deep, private ravine lot, this stately Tudor-style residence is a rare offering in the heart of Westdale. Surrounded by mature trees and lush, park-like grounds, the home enjoys a remarkable sense of privacy while remaining just steps from McMaster University & Hospital and close to the Royal Botanical Garden forests and nature trails. Rich architectural character is evident throughout, with sumptuous gumwood wood paneling, gleaming hardwood floors and beautifully proportioned principal rooms. The thoughtfully designed layout balances elegant formal entertaining spaces with relaxed everyday living. A gracious formal dining room is complemented by an impressive living room featuring a magnificent leaded-glass bay window and a beautiful cut-stone fireplace. At the heart of the home, the open-concept kitchen flows effortlessly into a bright and inviting main-floor family room addition, where expansive windows frame serene views of the ravine garden and a cozy fireplace creates a warm, intimate atmosphere. A charming main-floor office with corner windows provides another peaceful vantage point overlooking the grounds. The upper level offers four generously sized bedrooms, while the finished attic provides a fifth bedroom suite with full bath. Crowning the family room addition is a wonderful private roof deck overlooking the rear ravine - an idyllic retreat for morning coffee, evening drinks or simply enjoying the view. Westdale is truly a nature lover's dream. It boasts top-rated schools, beautiful parks (check out the new kids' jungle gym and splash pad), miles and miles of RBG forests and behind Churchill Park are extensive waterfront walking/biking trails leading all the way to Bayfront & Pier 4 Parks. A short stroll will put you in the Westdale shopping district with its wonderful boutiques, restaurants, foodie destinations, coffee shops, public library & traditional 1930's movie theatre. (id:56248)
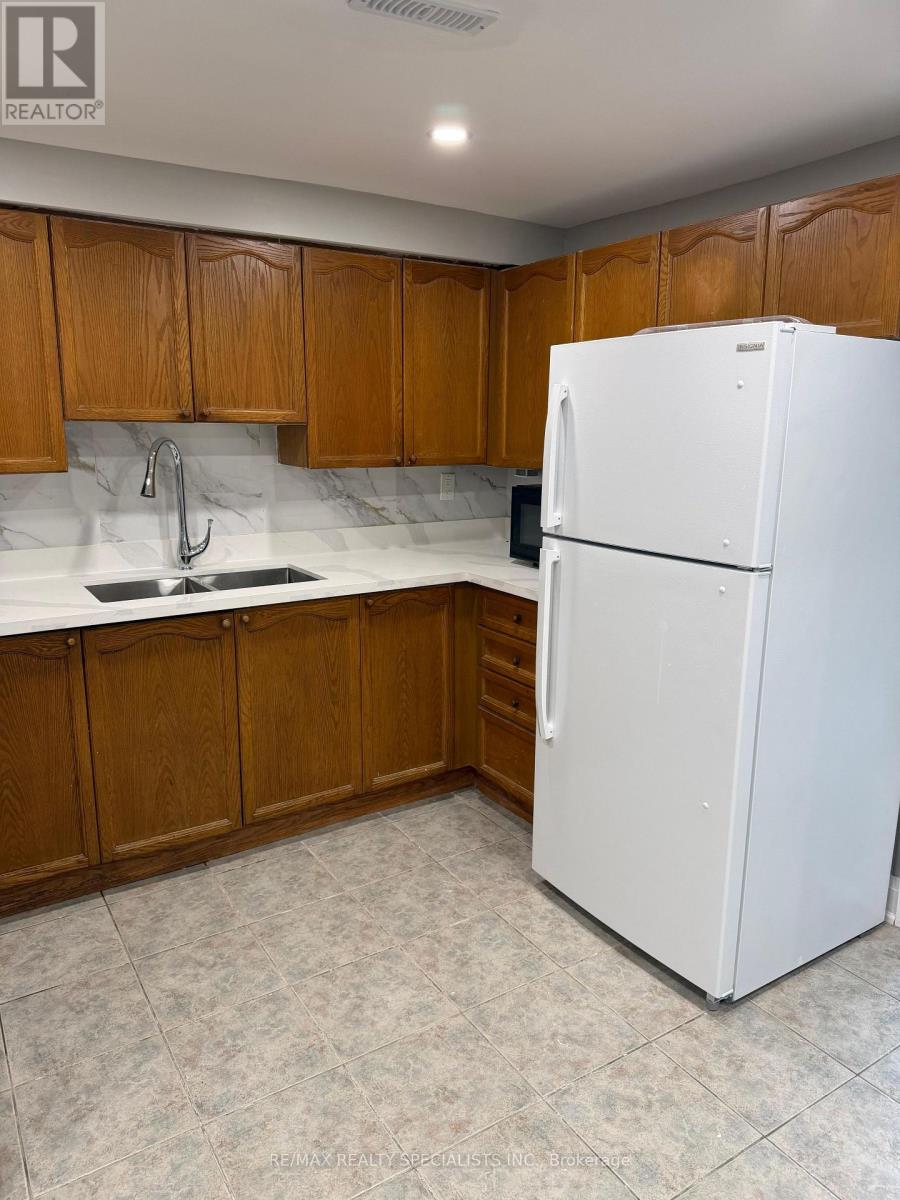
19 Mannel (Basement) Crescent
Brampton, Ontario
Location, Location! 2 Bedroom legal basement of this Detached Double Car Garage house . In Prime Location And Close To Every Imaginative Amenity. Plenty of light and ensuite laundry ,close to all amenities and Walmart (id:56248)

149 Kinsman Drive
Hamilton, Ontario
Beautifully upgraded 3-bedroom, 4-bathroom townhome with a finished basement and private backyard, located in the heart of Binbrook - amature, family-friendly community known for its quiet streets, parks, and strong neighbourhood feel. Owned by the original owners and wellmaintained throughout, this home offers a functional and spacious layout ideal for both everyday living and entertaining. The open-conceptmain floor features seamless flow and access to a fully fenced backyard, perfect for relaxing or hosting guests. The fully finished basement(2023) adds valuable living space, complete with a wet bar, 3-piece bathroom, and ample storage - ideal for a recreation area or extendedfamily use. Step outside to your private backyard backing onto a wooded lot with no rear neighbours, offering peace and privacy. Thetwo-level deck and gas BBQ hookup make it an excellent space for outdoor entertaining. Additional features include commercial-gradelaminate flooring, fresh paint throughout, upgraded appliances, main floor laundry, and a large upper-level office space. Conveniently locatedclose to schools, parks, trails, and everyday amenities, this move-in ready home offers a perfect blend of comfort, privacy, and convenience. 3Bedrooms | 4 Bathrooms | Finished Basement | Private Backyard | Move-In Ready Don't miss this opportunity to own a beautifullymaintained home in one of Binbrook's most desirable communities. (id:56248)
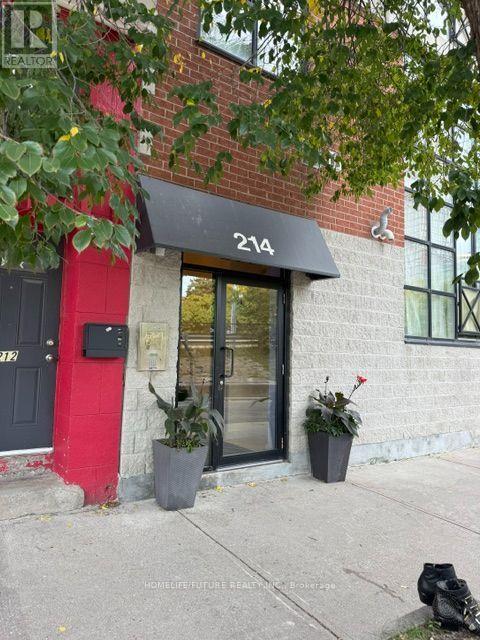
106 - 214 Main Street
Toronto, Ontario
Super Stylish Two-Storey Loft Nestled In The Trendy Upper Beaches, Offering Approximately 853Sq. Ft. Of Bright, Contemporary Living Space. Soaring Floor-To-Ceiling Windows Provide Abundant Natural Light And A Desirable Northwest Exposure. This Spacious Loft Features 1 UndergroundParking Space, A Two-Person Spa Tub With Shower, Independent Heating And Cooling, A Generously Sized Primary Bedroom, And A Private Terrace Perfect For BBQs And Outdoor Enjoyment.Located In A Small, Conveniently Situated Complex Between The Beaches And Danforth, This Home Offers Excellent Transit Access. Just A Short Walk To TTC Subway Access And GO Danforth Station, With Direct GO Train Service To Downtown Union Station In Approximately 10-15 Minutes. A Fantastic Opportunity To Enjoy Stylish Loft Living In A Vibrant And Highly Convenient Toronto Location. (id:56248)