
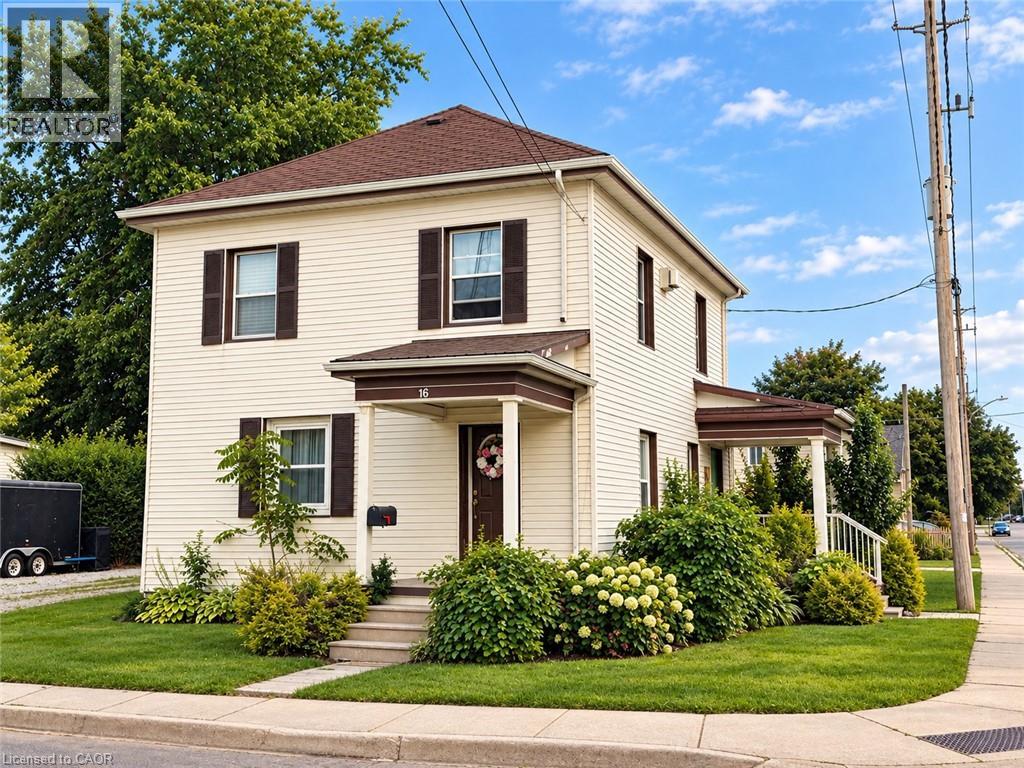
16 Alma Street N
Hagersville, Ontario
ATTENTION INVESTORS! LEGAL DUPLEX WITH EXCELLENT INCOME POTENTIAL! This beautifully updated legal duplex offers an exceptional opportunity for investors, first-time buyers, or those looking to live in one unit while generating rental income from the other. Thoughtfully renovated and updated by the owners of Rustic & Reclaimed, this property combines character and charm with modern comfort and functionality. The main and upper units each feature separate entrances, separate hydro meters, in-suite laundry, spacious living areas, and generously sized bedrooms. Both units have been tastefully updated and meticulously maintained, creating comfortable, clean, and inviting spaces for tenants to call home. The property also boasts three fantastic outbuildings, including an extra-large detached garage/workshop with hydro — ideal for storage, a workshop, hobbyist, or additional workspace — plus two large sheds providing plenty of additional storage. Currently tenanted, with both units generating a combined $2,100/month in rental income, providing an attractive opportunity to offset mortgage and carrying costs. Whether you're looking to expand your investment portfolio or occupy one unit and rent the other, this property offers excellent flexibility and potential. Located close to all of Hagersville's amenities, including shopping, restaurants, library, recreation centre, parks, Hagersville Arena, and just steps from the Legion. A well-maintained, income-generating property with extensive updates, great outdoor storage, and a convenient location — don't miss this excellent investment opportunity! (id:56248)
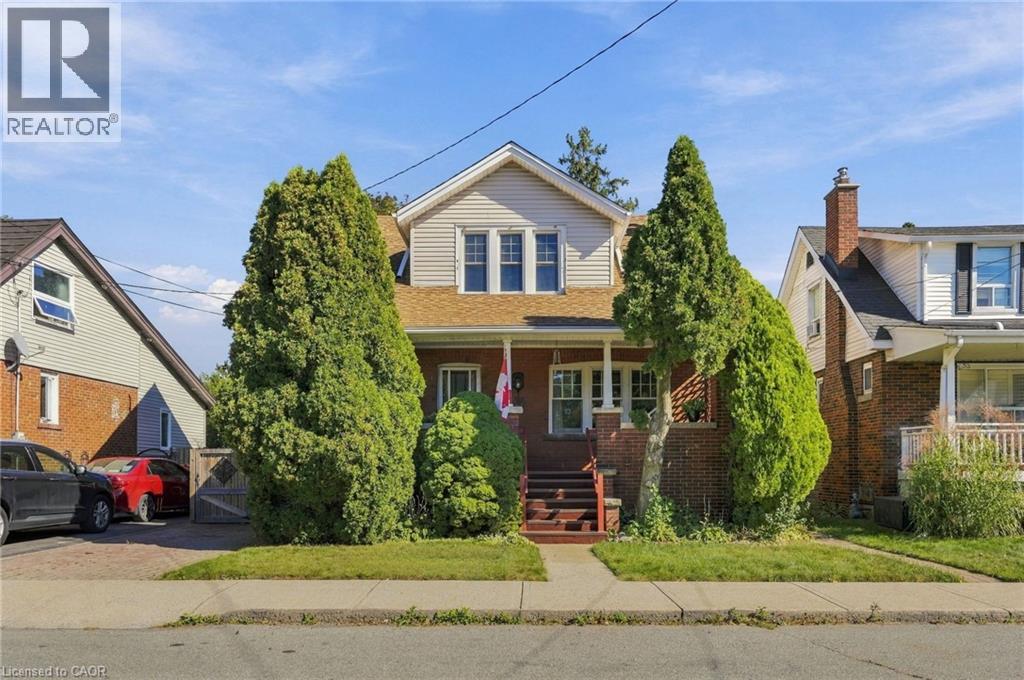
41 East 14th Street
Hamilton, Ontario
A gorgeous century home nestled in a quiet welcoming court. Built in 1920 and lovingly held by the same family since 1973, this charming three plus one-bedroom, one and a half bathroom home has timeless character that remains beautifully evident in the original details. From the hardwood floors, trim, alcoves and built-in cabinets to the classic mantled fireplace and spacious enclosed front porch — features that give this home a warmth and personality that simply can’t be replicated. A surprising find for a home of this age: each bedroom offers generous closet space, adding a welcome touch of functionality to its historic charm. Thoughtfully maintained over the years, this home offers peace of mind with a furnace replaced in May 2021 and a roof approximately four years old. After more than five decades with the same family, this special property is ready to warmly welcome you as its new owner. Don’t be TOO LATE*! *REG TM. RSA. (id:56248)
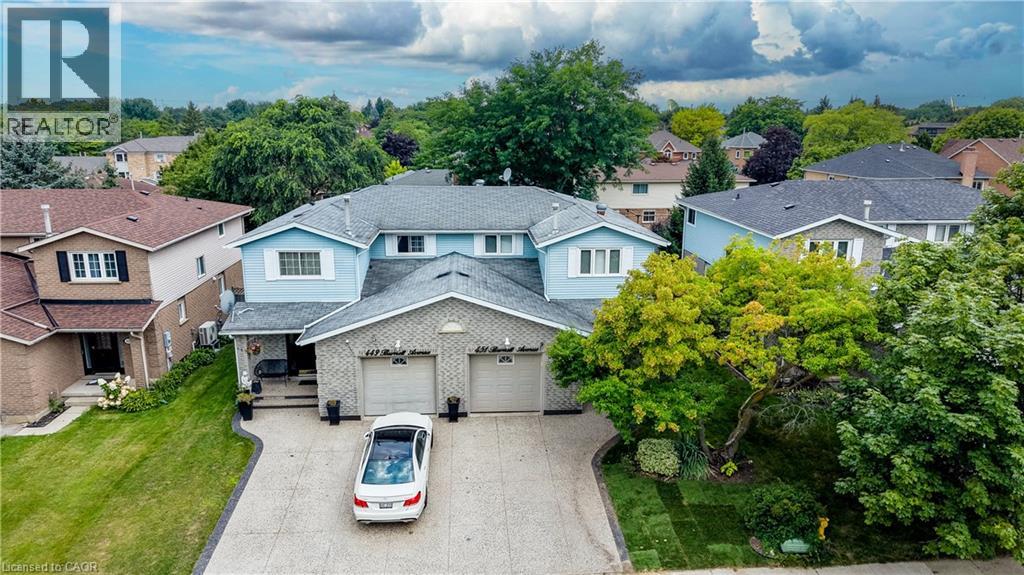
451 Burnett Avenue
Cambridge, Ontario
Welcome to this beautifully maintained 3-bedroom, 2.5-bathroom semi-detached home in the sought-after North Galt community of Cambridge. From the inviting curb appeal to the thoughtfully finished interior and backyard retreat, this is a home that has been designed for comfortable everyday living and entertaining. Step inside to a bright main floor featuring hardwood flooring and a functional layout. The kitchen is a standout, offering granite countertops, a large center island, ample cabinetry and stainless steel appliances. Upstairs, you'll find three generously sized bedrooms, including a spacious primary bedroom with a walk-in closet, along with the main bathroom. The finished lower level adds even more living space with a cozy recreation room, bar area and an additional full bathroom. Outside, enjoy your own private summer retreat with a patio and a pool, offering plenty of space to relax, entertain and enjoy warm-weather days at home. Set in an established, family-friendly neighbourhood close to schools, parks, shopping, trails and Shade’s Mills Conservation Area, with convenient access to Highway 401, this location makes everyday life and commuting easy. This is an ideal opportunity for first-time buyers, young families or anyone looking for a move-in-ready place to call home. (id:56248)
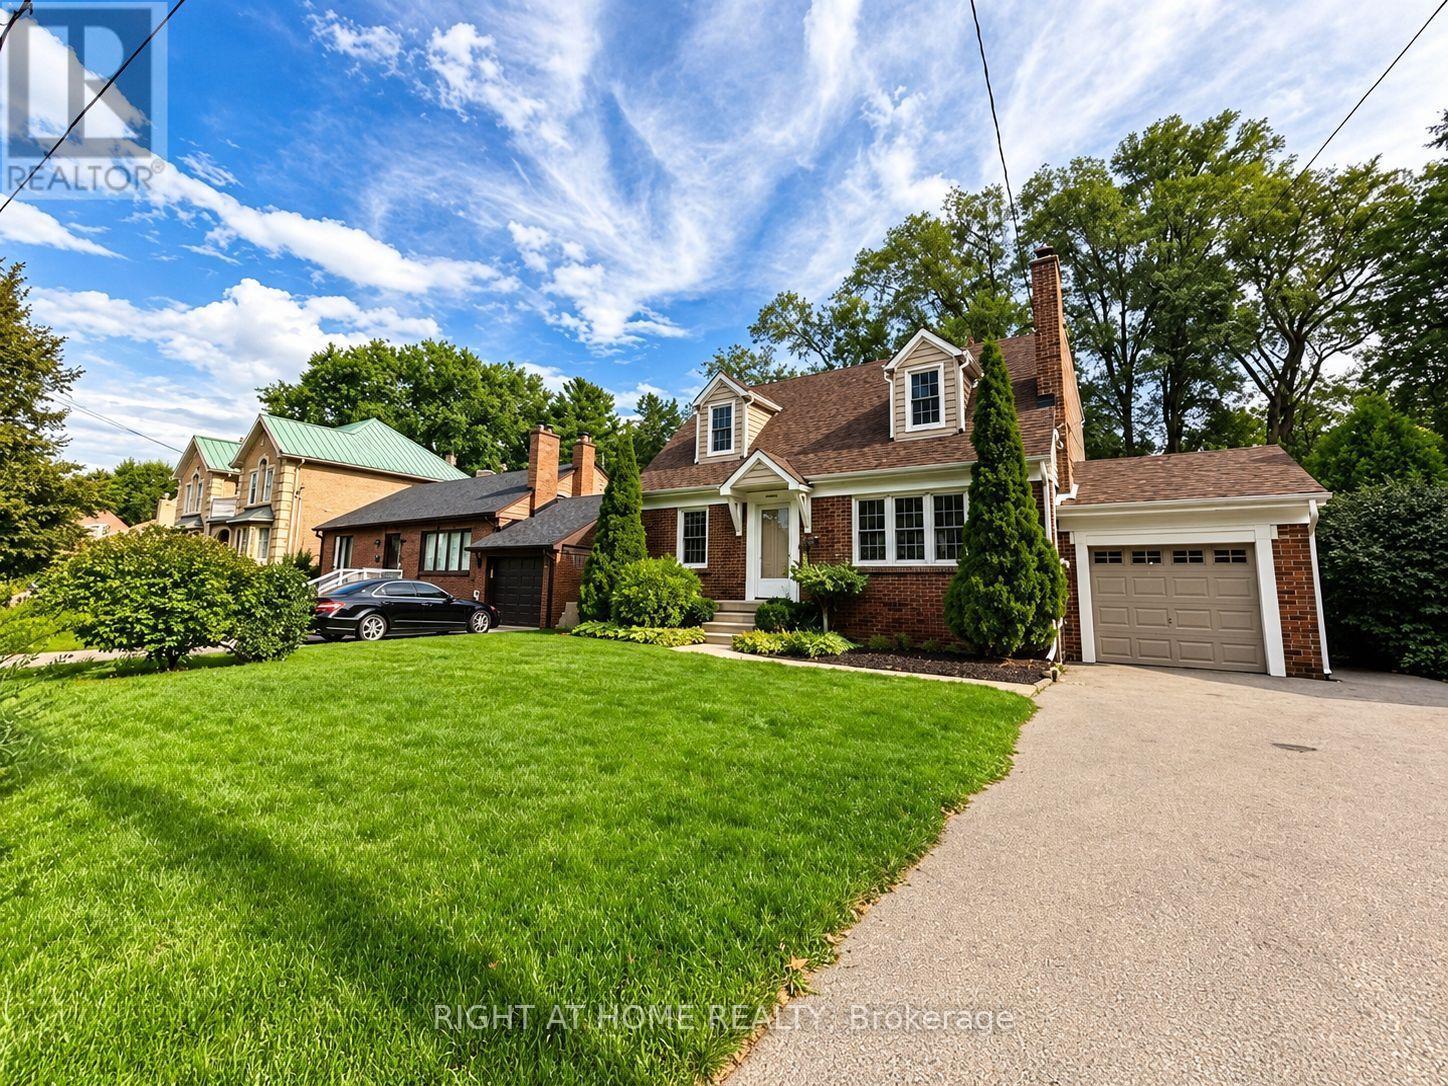
1489 Applewood Road
Mississauga, Ontario
Beautiful Bungalow in the Heart of LakeviewWelcome to this charming bungalow situated on one of Lakeview's most desirable streets, set on a spectacular 58 x 131.5 ft lot surrounded by mature landscaping and lush perennial gardens.This spacious home features three bedrooms and three bathrooms, along with a generous deck-perfect for outdoor entertaining and enjoying the beautifully landscaped yard.The main floor offers a bright, inviting layout, while the property's desirable location places you in a family-friendly neighbourhood surrounded by impressive custom-built homes.Enjoy convenient access to excellent schools, parks, major highways, and everyday amenities, all while being tucked away on a quiet and exclusive street.Main floor only. Basement is not included. (id:56248)
494 Durie Street
Toronto, Ontario
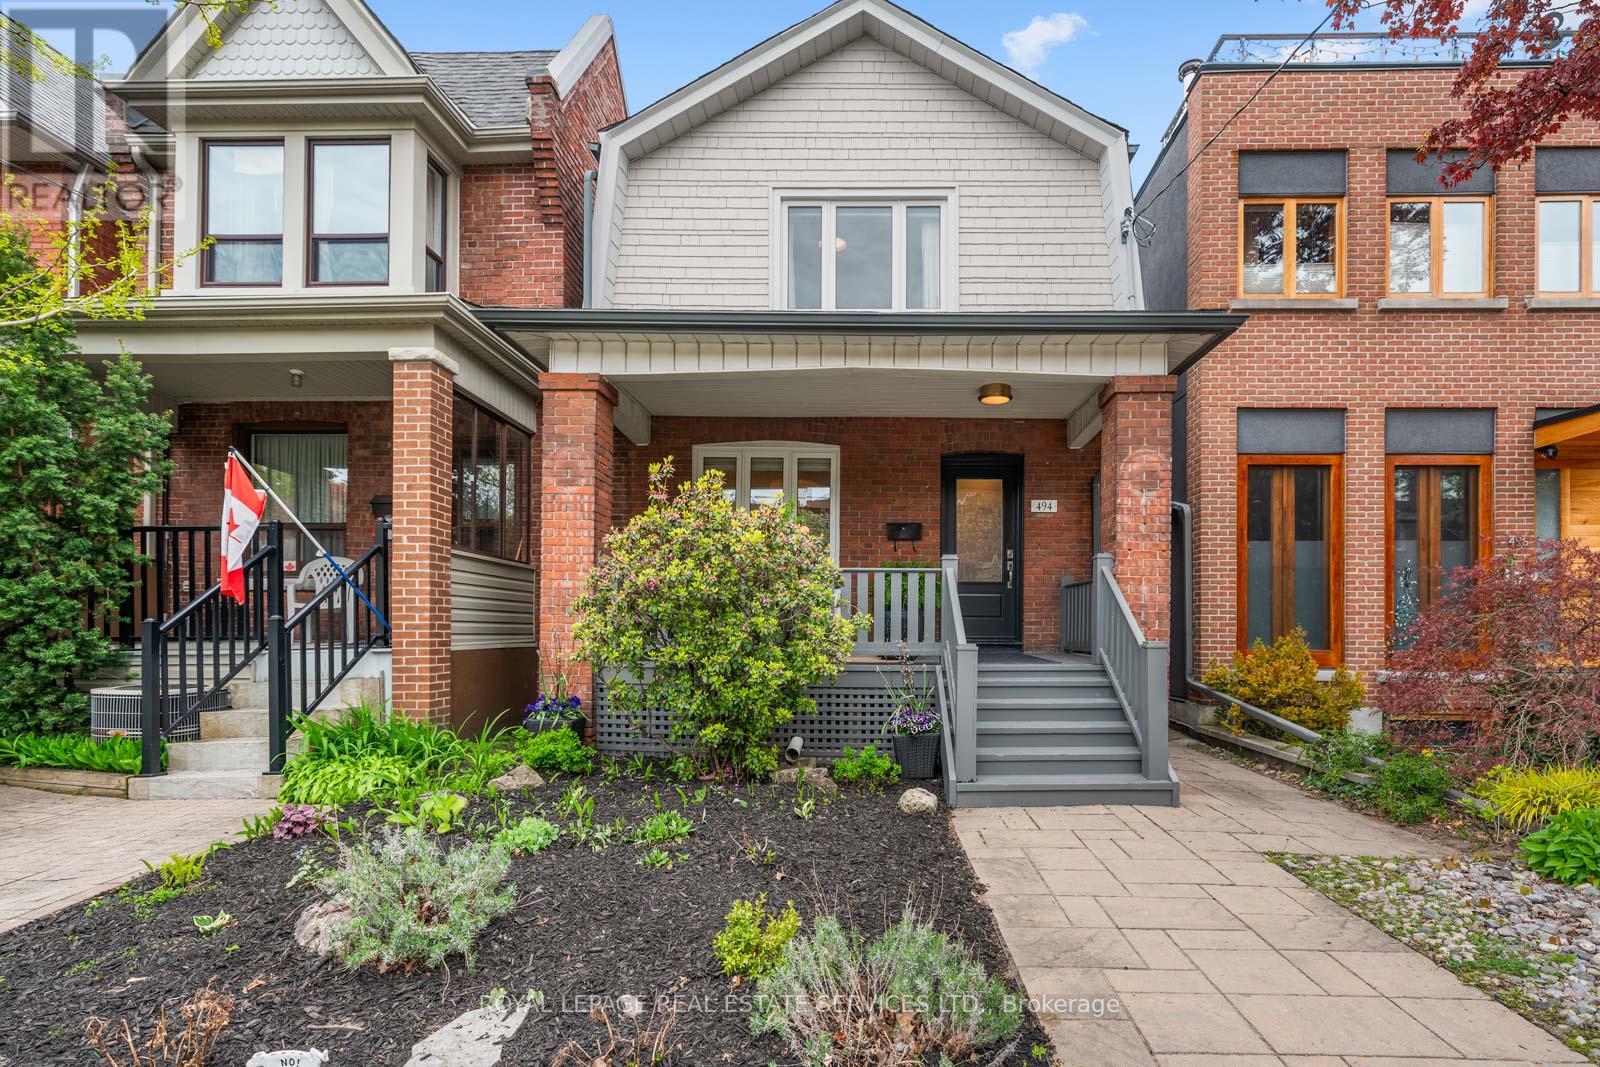
494 Durie Street, a beautifully renovated detached home in the heart of prime Bloor West Village, where modern design, thoughtful functionality, and an incredible family friendly community come together in one of Toronto's most loved west end neighbourhoods. From the moment you arrive, this home feels warm and inviting. The charming east facing wood porch is the perfect place to enjoy a quiet morning coffee, catch up with neighbours, and watch the neighbourhood come to life. Inside, the welcoming front hallway features a floor to ceiling custom storage solution designed to keep busy family life beautifully organized. The main floor offers an airy open concept layout with spacious living and dining areas that flow seamlessly for both everyday living and entertaining. At the heart of the home is a newly renovated kitchen with modern finishes, generous storage, and a breakfast bar where family and friends naturally gather. Sliding doors lead directly to a large rear deck, creating effortless indoor outdoor living through the warmer months. A striking modern staircase with glass railings leads to the bright and airy second floor. The king sized primary bedroom offers a peaceful retreat, while two additional bedrooms and a beautifully updated family bathroom provide the ideal layout for young families, guests, or work from home flexibility. The renovated lower level adds even more living space with a spacious recreation and office area, a stylish new bathroom, and a dedicated laundry room. The backyard is a private urban oasis designed for easy enjoyment, complete with low maintenance turf and plenty of space to relax, entertain, and play. At the rear, a newly renovated & drywalled garage with automatic door entry provides exceptional storage and convenient parking. The laneway behind has become its own little community hub, where kids gather to play basketball, hockey, skateboard, and ride bikes with neighbours. Runnymede Jr &Sr PS and Humberside Collegiate catchments. (id:56248)
1704 - 1 Concorde Place
Toronto, Ontario
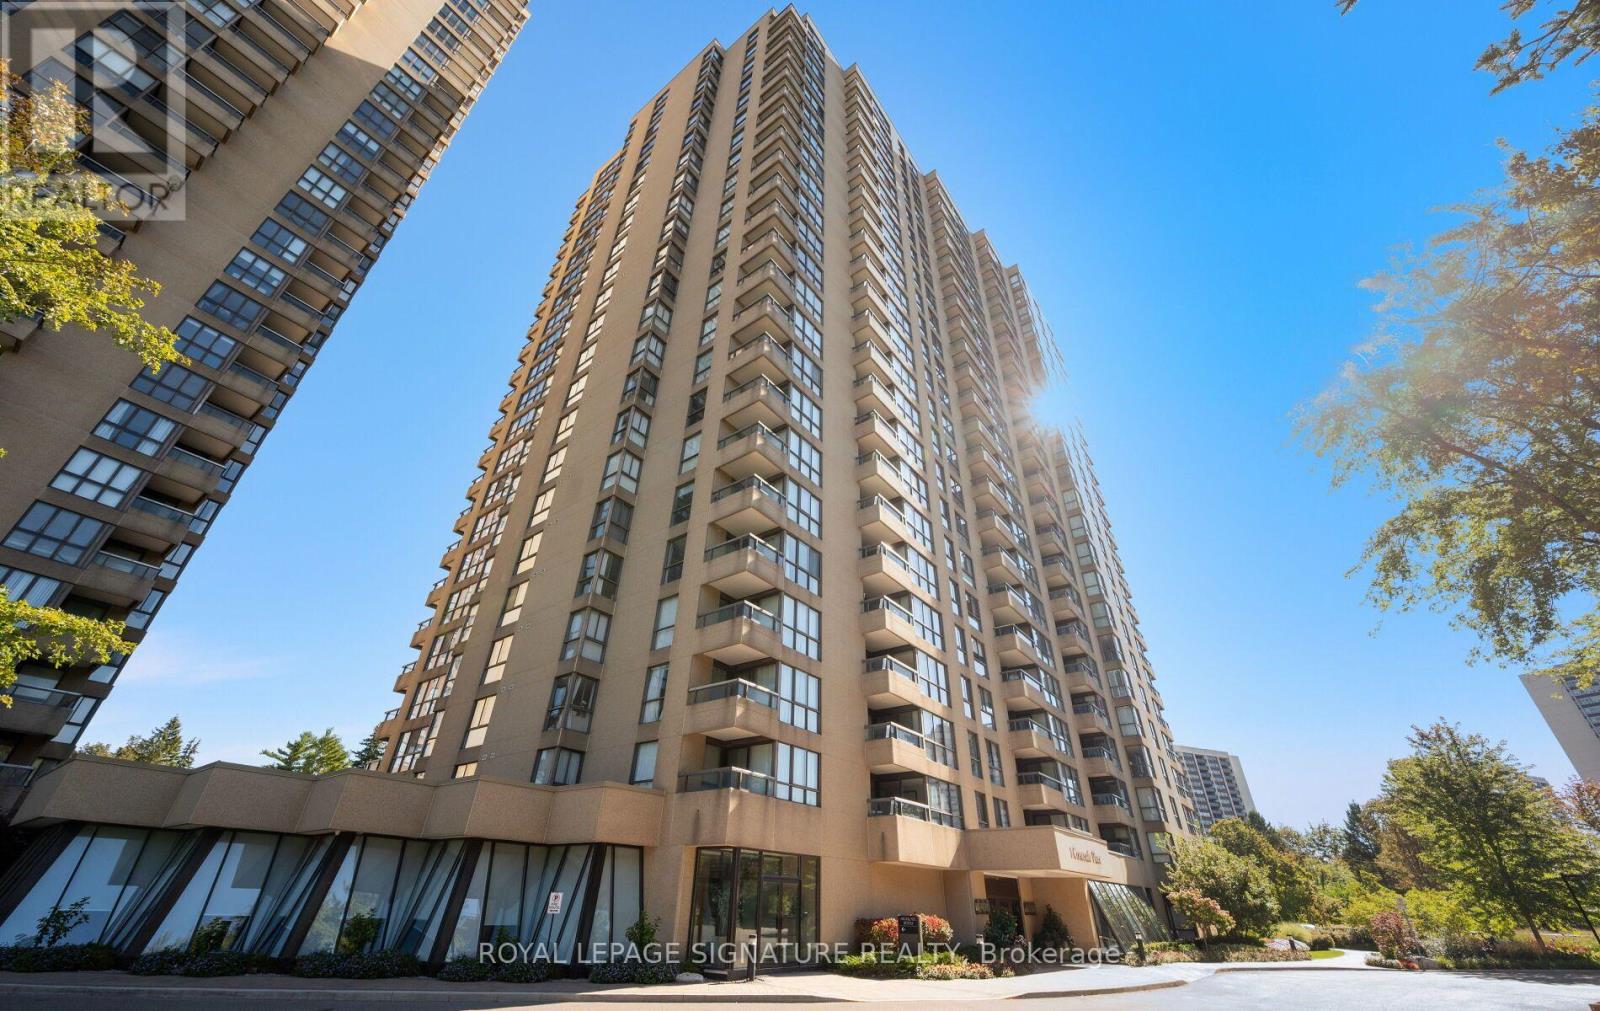
Welcome to 1 Concorde Place, Suite 1704, an exceptional 2,080 sq. ft. suite with spectacular, unobstructed views and an abundance of natural light. A spacious foyer with mirrored ceiling, generous closets, excellent in-suite storage and a powder room welcomes you into this beautiful home. The southwest-facing bedroom wing features two large bedrooms, both with walk-in closets, renovated ensuite baths and access to the same private balcony. The exceptionally spacious primary suite enjoys sweeping views toward the city skyline and surrounding treetops, along with a large spa-like ensuite with marble counters, double vanity and separate shower. The northeast-facing living spaces overlook lush greenery and mature treetops. The generous living and dining rooms offer plenty of space to relax and entertain, with custom built-ins and beautiful views. A separate family room with French doors provides another comfortable living space. The large, beautifully renovated kitchen features a breakfast bar, stainless steel appliances, abundant cabinetry and drawers, ample storage and pot lights. Hardwood floors throughout and freshly painted, this spacious and flexible floor plan offers plenty of room to live, entertain and enjoy. Highgate offers a wonderful sense of community and an impressive array of amenities and activities. Enjoy beautifully landscaped grounds and gardens, an indoor swimming pool and whirlpool, sauna, gym, tennis courts, squash and pickleball courts, putting green, billiards room, library and BBQ area, along with 24-hour gatehouse security. Take a stroll through the grounds, enjoy the many social activities or walk to nearby Tim Hortons. Ideally located near the Aga Khan Museum, parks and walking trails, with TTC and the Eglinton Crosstown LRT nearby. Easy access to the DVP and a short drive to the Shops at Don Mills. Maintenance fees include all utilities, Rogers Internet and Ignite TV. (id:56248)
23 Brockington Crescent
Toronto, Ontario
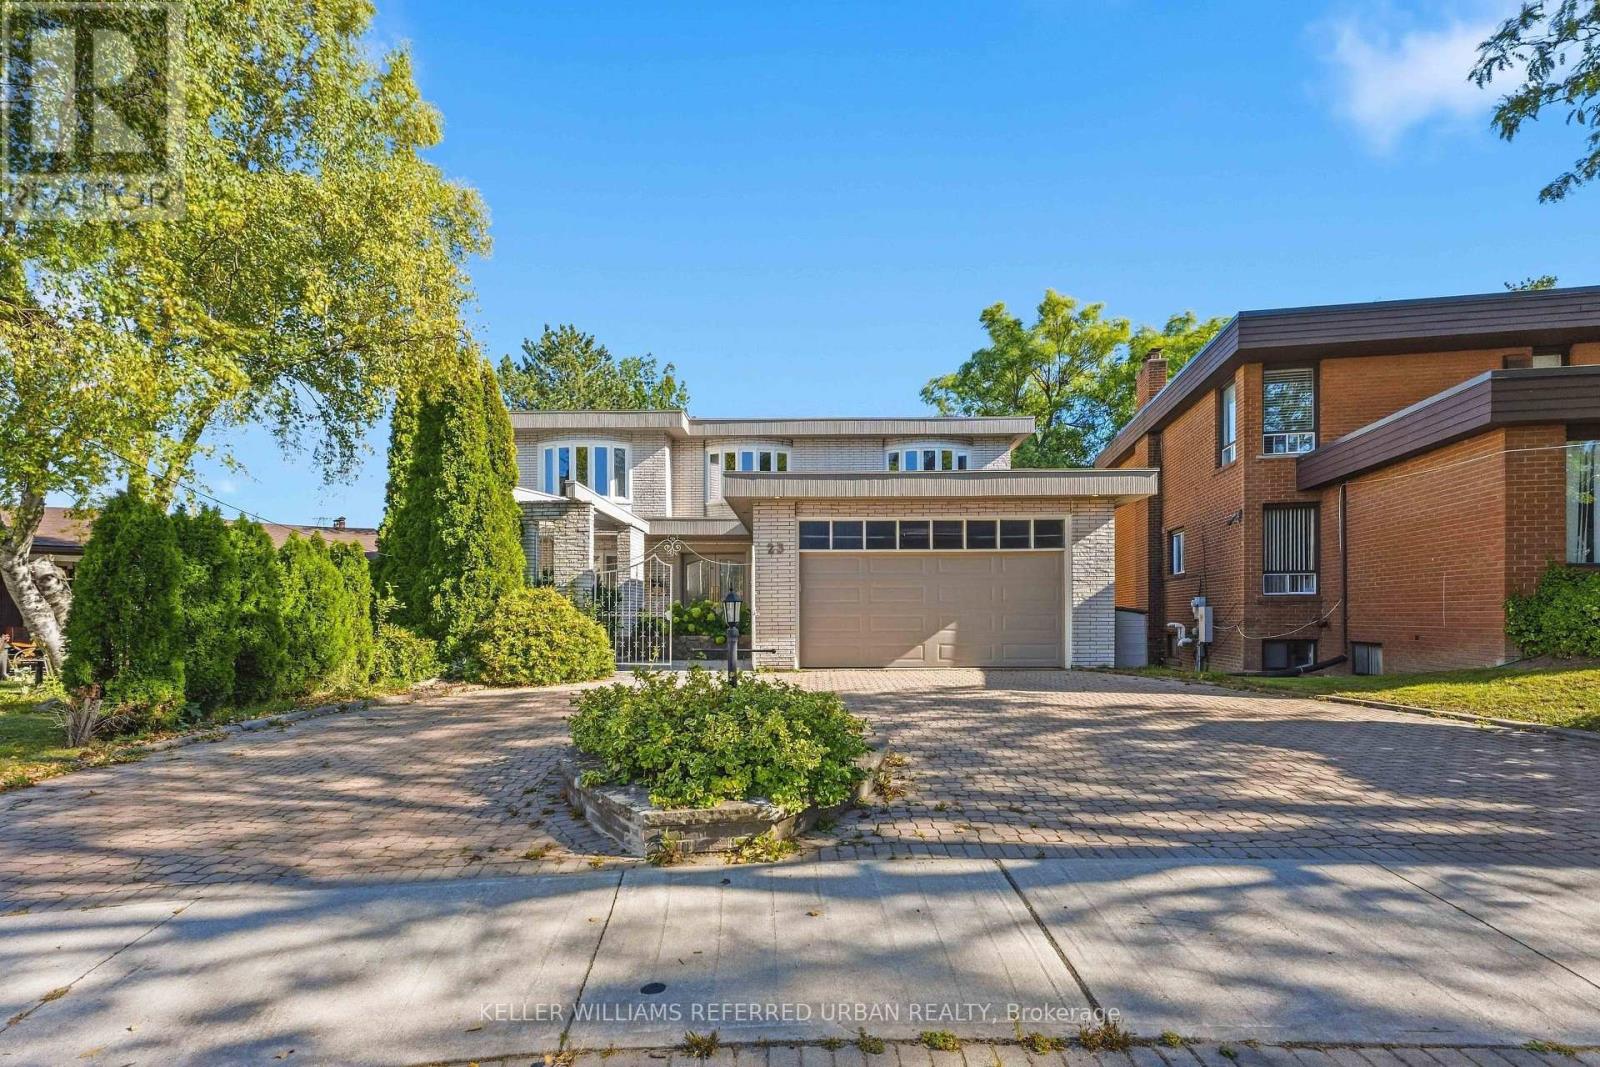
On rarely offered Brockington Crescent, this spacious brick two-storey pairs exceptional living space with a private ravine setting. Step inside and the lush ravine setting immediately comes into view, while south-facing rear exposure fills the main living spaces and upstairs bedrooms with natural light. Over 5,000sqf of total living space offers full-size family living with the flexibility to adapt to your lifestyle. Multiple walkouts to decks overlook south-facing ravine and valley. Enjoy ever-changing views through all four seasons. The family size eat-in kitchen overlooks a private front courtyard while the large main-floor family room and laundry with separate entrance add everyday practicality. Upstairs find four spacious bedrooms including the impressive primary suite featuring an extraordinary walk-in closet with skylight and centre island - this is a dream closet! The lower level has high ceilings and offers a full kitchen, huge recreation space with stone fireplace and a walkout to the ravine - ideal for extended family, entertaining or possible income. Move in and enjoy, or reimagine the space to suit your style. Double garage with 220V EV connection. Steps to hiking and biking trails, parks. Highly-rated William Lyon Mackenzie CI (Highschool). Private ravine setting (id:56248)
381 Woodworth Court
Ancaster, Ontario
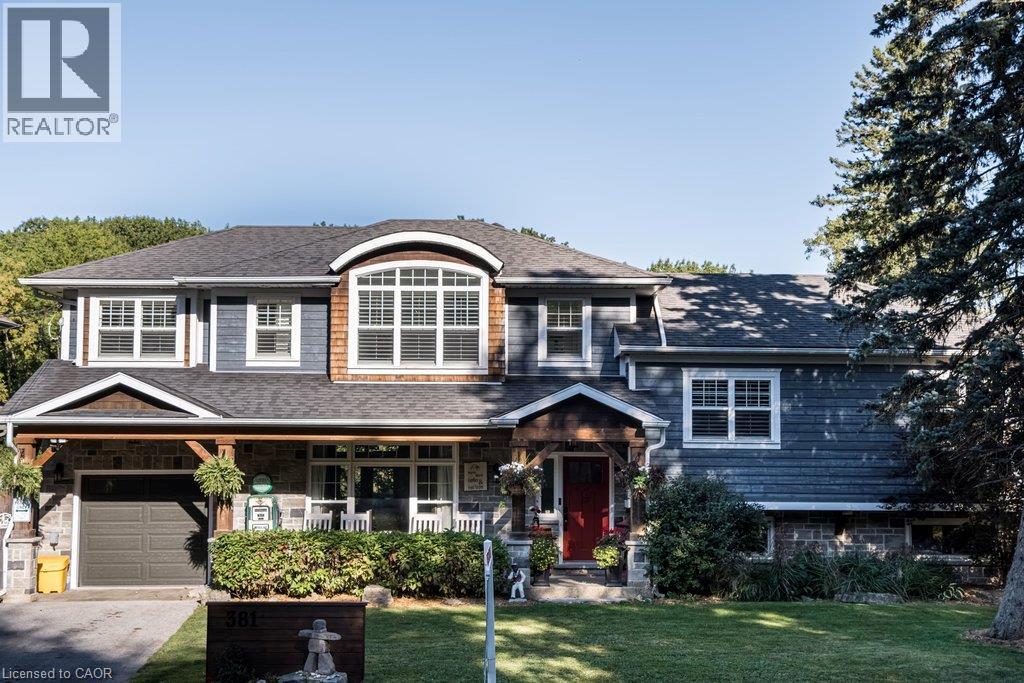
Welcome to 381 Woodworth Court, a remarkable side split on a quiet court backing onto greenspace in Ancaster's coveted Perth Park neighbourhood. Offering 3,269 sq ft of beautifully designed and thoughtfully finished living space, this home is an entertainer's dream. The open concept main level flows from the dining area, with its built-in servery and wine bar, to a sitting area warmed by a field stone fireplace. The kitchen impresses with a large island, gas range and custom cabinetry. Step out to the deck overlooking a private backyard oasis featuring an inground pool with waterfall, hot tub, a gazebo with lounging area and plenty of space for kids to play. The second level is home to a serene primary retreat with fireplace, private deck and a walk-in closet with built-in cabinetry. The spa-like ensuite offers a dressing table, heated floors and a luxurious shower. An office and convenient laundry complete this level. Upstairs, three generous bedrooms each enjoy their own private ensuite. The lower level is made for gathering, with an expansive family room featuring a wet bar and fireplace, next to a glass-surrounded sunroom perfect for games on rainy days. A full bathroom serves guests after a swim or soak, while a theatre room, second kitchen and abundant storage add everyday ease. Close to parks, excellent schools, shopping, the historic Village and easy highway access, this is a rare opportunity to own a truly special home in one of Ancaster's most sought-after pockets. Don’t be TOO LATE*! *REG TM. RSA. (id:56248)
244 Emerald Street N
Hamilton, Ontario
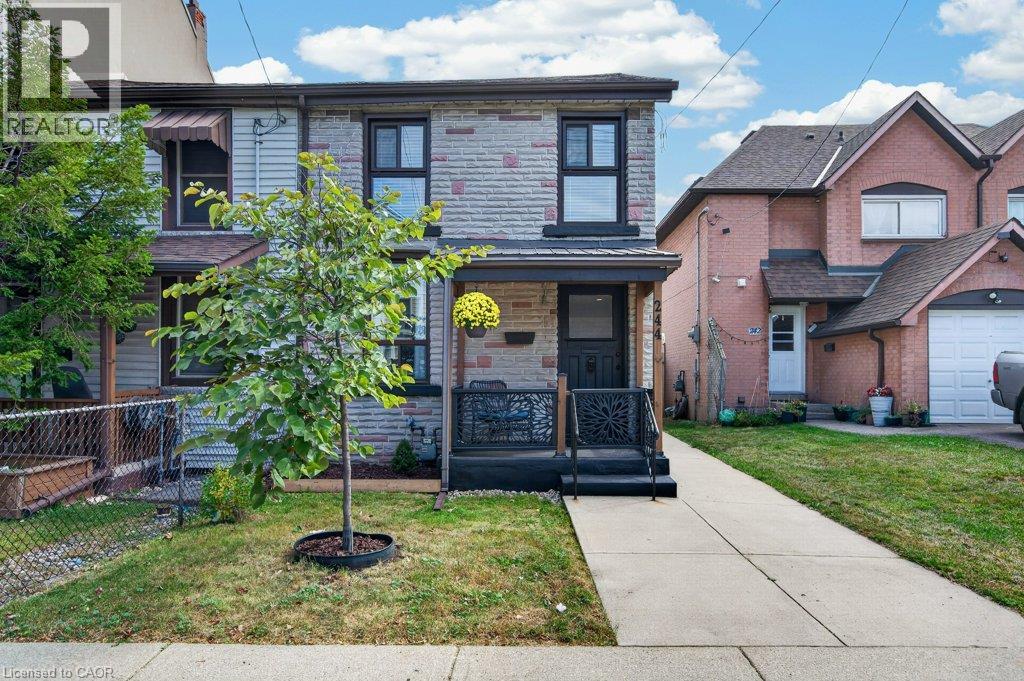
Welcome to 244 Emerald Ave N, a charming 2-bedroom, 1-bathroom home offering a comfortable and low-maintenance lifestyle in a convenient Hamilton location. The main floor features an inviting living room, spacious kitchen, dedicated dining area, and convenient main-floor laundry. Upstairs, you’ll find two generously sized bedrooms with plenty of space for everyday living. Enjoy a fully fenced, low-maintenance yard with room for entertaining, plus the added convenience of a 1-car garage. Ideally located just steps from shops, cafes, markets, restaurants, transit, and the hospital. A great opportunity for first-time buyers, downsizers, or anyone looking for a well-located home with easy day-to-day living. (id:56248)
10 Macneil Court
Haldimand, Ontario
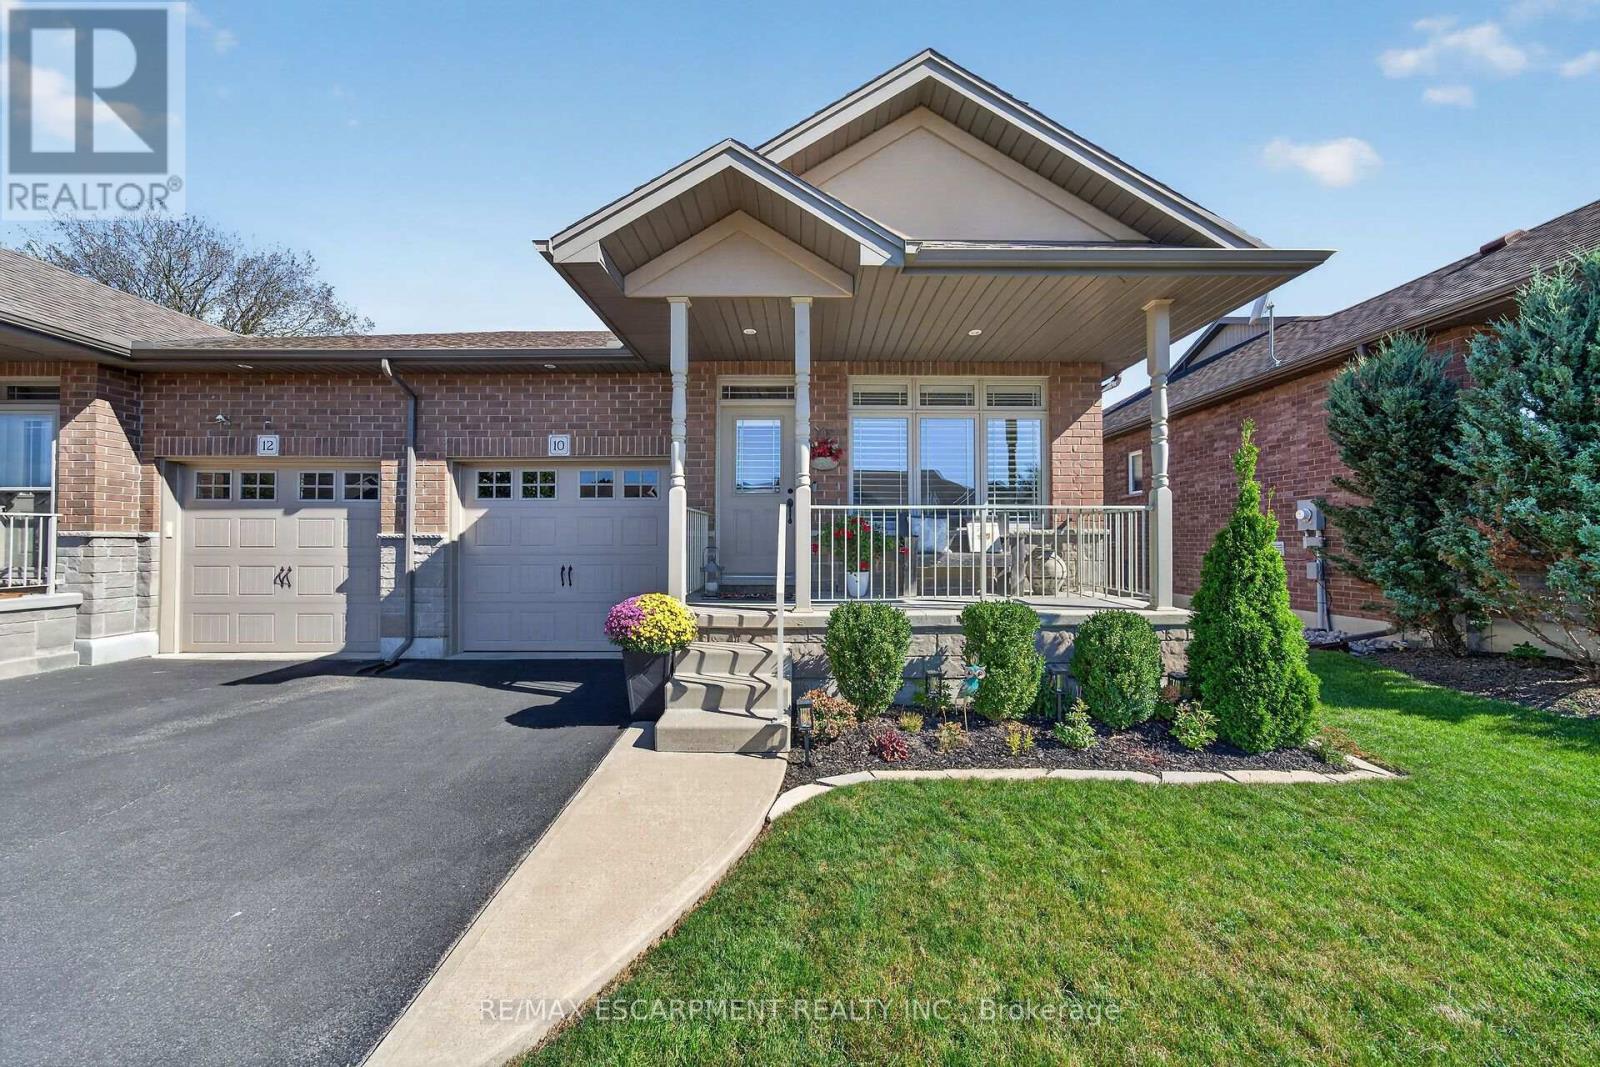
Welcome to this spacious semi-detached bungalow offering nearly 1,400 sq. ft. of well-designed living space on the main level, plus a beautifully finished basement completed in 2024. One of the largest bungalow models in the development, this home features an inviting open-concept layout enhanced by soaring 9' ceilings and an abundance of natural light from the additional windows afforded by the semi-detached design. The main floor offers a bright and functional kitchen complete with a large centre island, beautiful cabinetry and a custom backsplash, seamlessly overlooking the dining and living areas. Two bedrooms include a generous primary retreat featuring two closets, including a walk-in, and a private 4-piece ensuite. A second 3-piece bathroom and convenient main floor laundry room with direct garage access and additional storage complete this level. Downstairs, the newly finished basement provides even more versatile living space with a spacious recreation room, bonus room and 3-piece bathroom - perfect for a home office, gym or additional family space. Outside, enjoy a fully fenced backyard and asphalt driveway. Additional features include a water filtration system and air exchanger, with no rental equipment. Ideally located within walking distance of schools, parks, shopping and everyday amenities. This home is completely move-in ready! (id:56248)
7121 Wellington Rd 124 Road S
Guelph/eramosa, Ontario
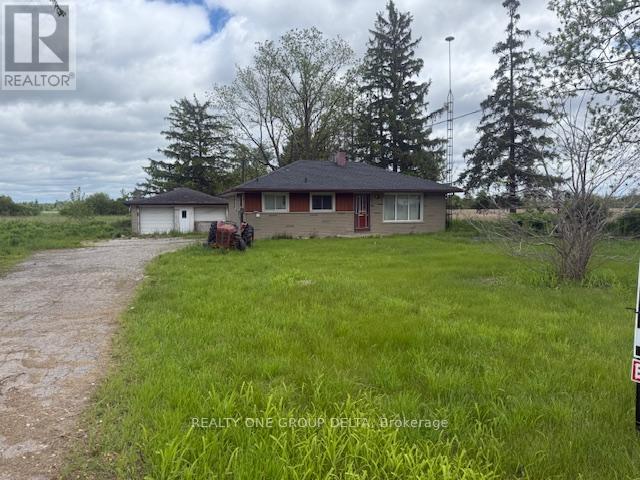
Prime Location! 2 Acre Land Detached Home! 3-bedroom Bungalow, 1.5-bathroom home is set on a sprawling aprox 2-acre Sub Prime Land property, just minutes from Guelph and Highway 401. Please review 2 Addendum Attachments .Use for small home office/business, Hobby farm, (Live Stock) it offers ample space for parking. Additional features include Gas furnace, water softener. Owned HWT, Don't miss this excellent opportunity! Current taken photos are on MLS.Appointment online.Attach/Request SchB & form 801 with offers. (id:56248)
381 Woodworth Court
Hamilton, Ontario
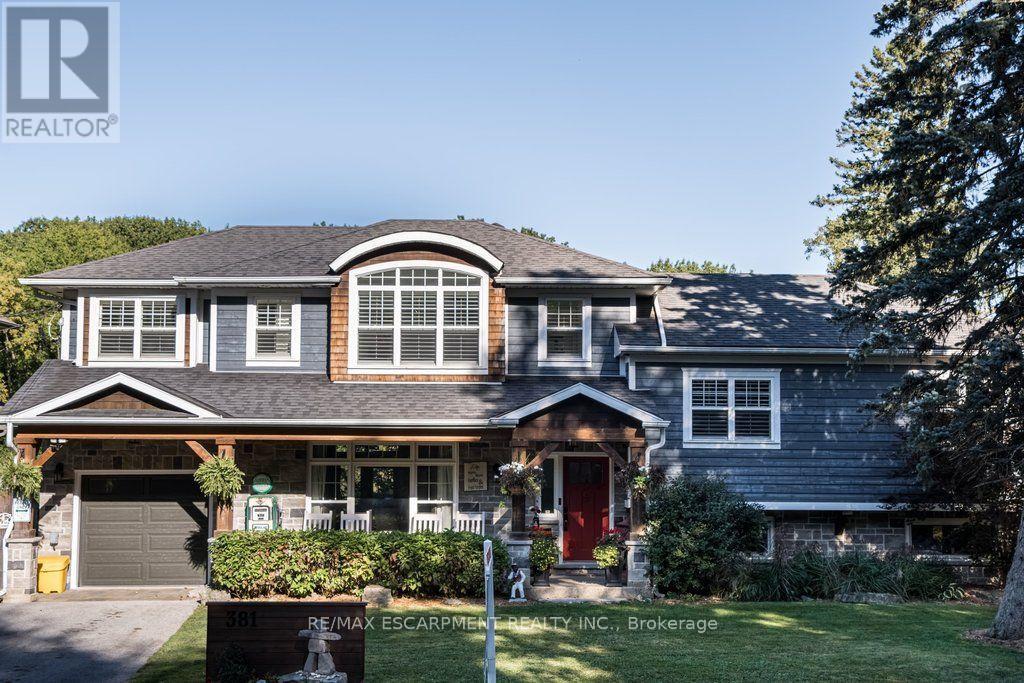
Welcome to 381 Woodworth Court, a remarkable side split on a quiet court backing onto greenspace in Ancaster's coveted Perth Park neighbourhood. Offering 3,269 sq ft of beautifully designed and thoughtfully finished living space, this home is an entertainer's dream. The open concept main level flows from the dining area, with its built-in servery and wine bar, to a sitting area warmed by a field stone fireplace. The kitchen impresses with a large island, gas range and custom cabinetry. Step out to the deck overlooking a private backyard oasis featuring an inground pool with waterfall, hot tub, a gazebo with lounging area and plenty of space for kids to play. The second level is home to a serene primary retreat with fireplace, private deck and a walk-in closet with built-in cabinetry. The spa-like ensuite offers a dressing table, heated floors and a luxurious shower. An office and convenient laundry complete this level. Upstairs, three generous bedrooms each enjoy their own private ensuite. The lower level is made for gathering, with an expansive family room featuring a wet bar and fireplace, next to a glass-surrounded sunroom perfect for games on rainy days. A full bathroom serves guests after a swim or soak, while a theatre room, second kitchen and abundant storage add everyday ease. Close to parks, excellent schools, shopping, the historic Village and easy highway access, this is a rare opportunity to own a truly special home in one of Ancaster's most sought-after pockets. RSA. (id:56248)