
361 Cannon Street E
Hamilton, Ontario
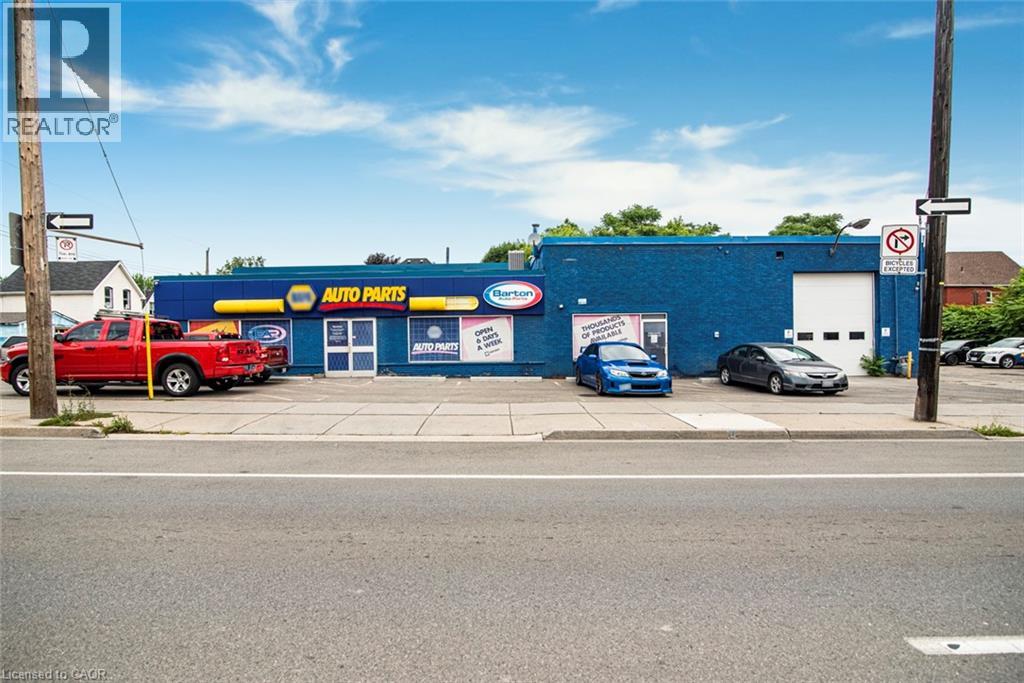
Prime Commercial Building with Additional Parking Lot – For Lease in Downtown Hamilton with Drive in bay and office space. A fantastic opportunity to lease a freestanding commercial building with 7,568 sq, ideally situated in a high-traffic, high-visibility area of Downtown. With a generous lot size 97.11 ft x 115.24 ft and BOUNS vacant parking lot 371 Cannon Street East 90.19 ft x 39.07 ft it makes perfect place for staff and customer access – approximately 25 parking available. The main property has been most recently used as an auto parts store. Zoned C2, this property supports a wide range of commercial uses such as medical Clinic, Veterinary Service, Financial Establishment, Retail and much more—making it ideal for various types of businesses looking to grow or relocate. Whether you're launching a new venture or expanding your current operations, this space offers exceptional flexibility, zoning advantages and well-established commercial corridor with strong foot and vehicle traffic and rare on-site parking in the heart of the city. (id:56248)
99 John Bell Crescent
Toronto, Ontario
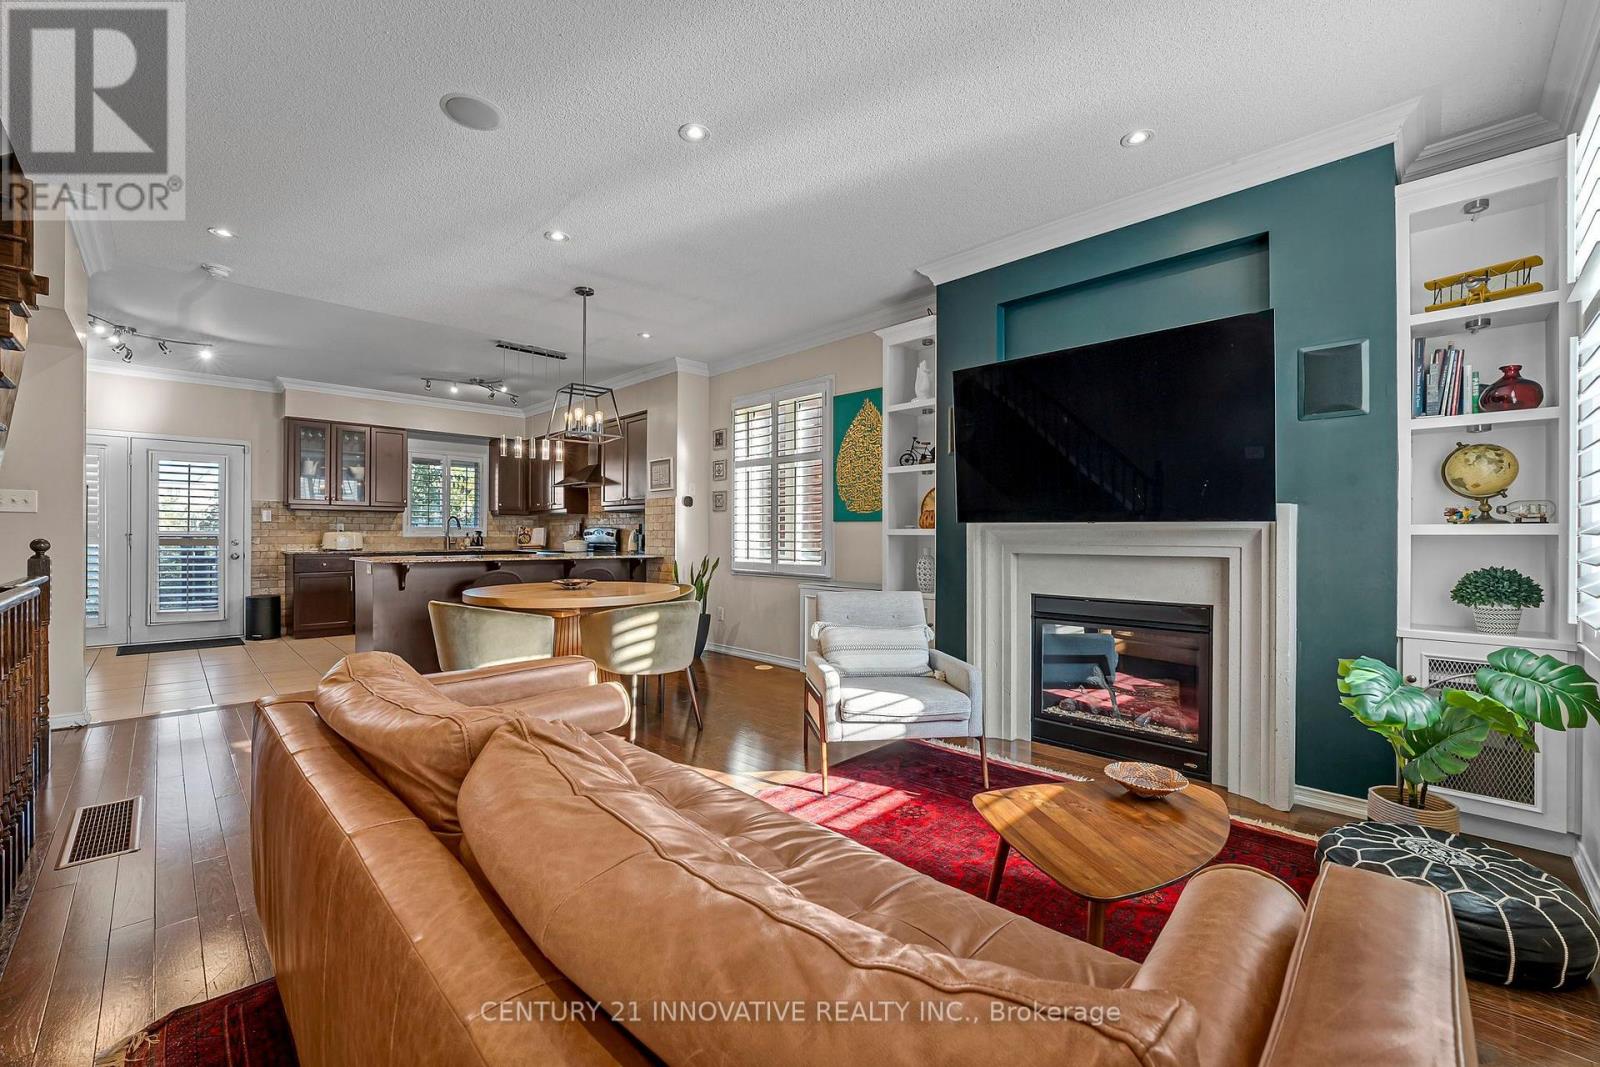
A meticulously maintained executive end-unit townhome situated on a premium lot facing the pond and park. Enjoy lovely open views from your private wooden deck, gleaming hardwood floors, upper-level laundry and a versatile finished basement. The top floor features a dream primary bedroom retreat with a spa-like ensuite and a huge walk-in closet. Rooftop solar panels turn your roof into an income generator while offsetting utility bills! Updated appliances, hot water tank and humidifier. Prime location close to top schools, shopping, parks, and quick transit access. Show with confidence! (id:56248)
127 Glenvale Boulevard
Toronto, Ontario
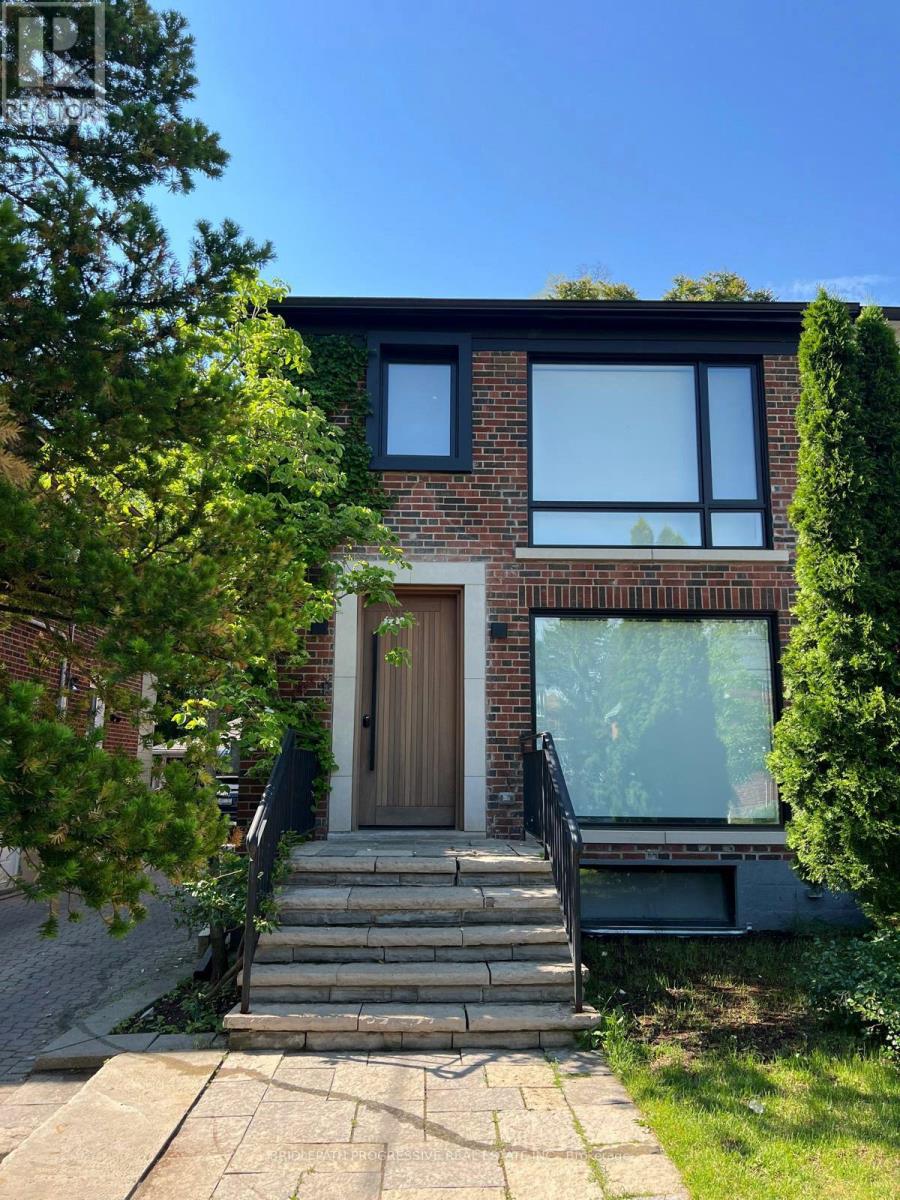
Welcome to a home ( Legal Duplex) where thoughtful design meets elevated living. A beautiful transformed three-bedroom semi that blends luxury, functionality and investment potential. Completely renovated from top to bottom, this home showcases sleek contemporary design, high-end materials and a layout crafted for modern living. The " SEPARATE METERED legal basement suite" is finished to the same high standard, making it perfect for extended family, guests or a strong income stream, or use it as part of their house. With refined styling, efficient use of space, and premium upgrades throughout, this property is the perfect balance between personal comfort and smart real estate investing. Hybrid HVAC furnace + heat pump, foam insulation, including attic, sound proof insulation on wall with adjacent neighbour, concrete in-ground pool w/safety enclosure, wall-to-wall storage in all three second upper floor bedrooms, hidden prep kitchen and pantry. Artificial turf backyard, over 120 sq/ft of attic storage, too many upgrades and features to list. A pleasure to show. (id:56248)
20 Shuter Street
Port Hope, Ontario
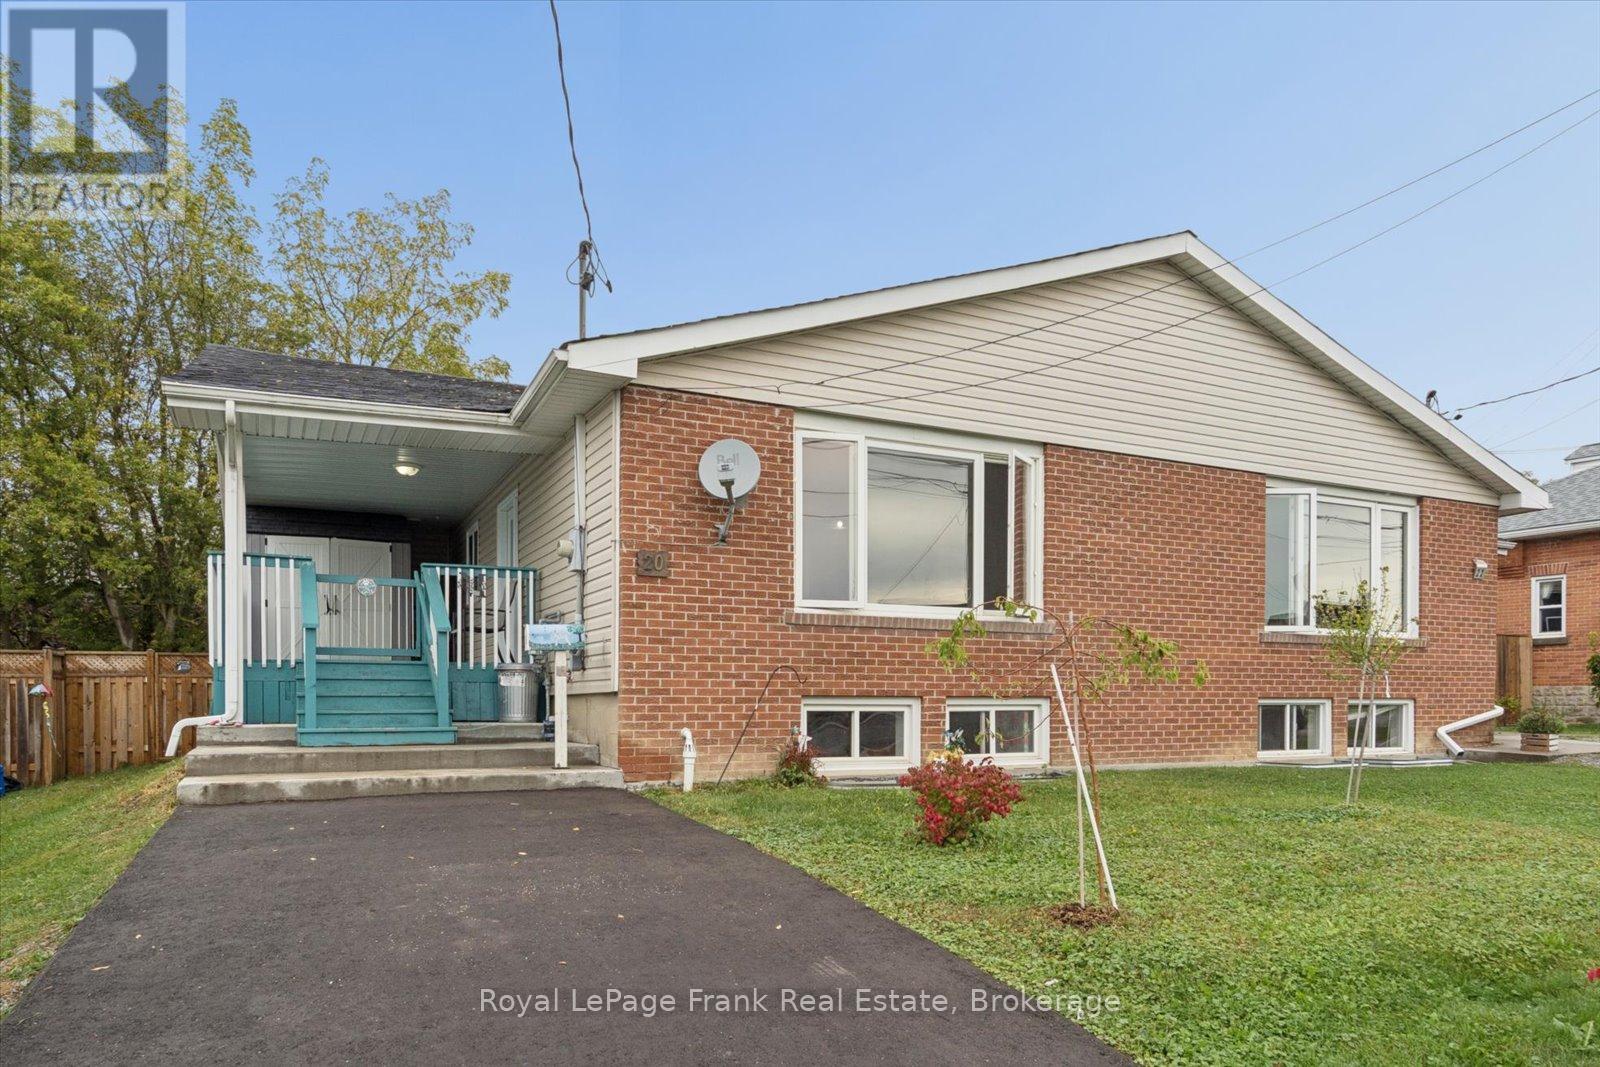
Picture a slow morning with coffee on the deck, an afternoon stroll into historic downtown Port Hope, and an evening spent hosting friends in a place that feels like your own. Welcome to 20 Shuter Street, an inviting semi-detached bungalow offering over 1,100 sq. ft. above grade, 2+1 bedrooms and 2 bathrooms. Inside, sunlight pours through the large living room window, highlighting recently refinished hardwood floors and a freshly painted main level. Neutral finishes offer a welcoming backdrop for your personal touch, while updated vinyl flooring in both main-floor bedrooms adds to the fresh feel. The oversized primary bedroom opens onto the backyard deck, bringing a little outdoor relaxation into your daily routine. Downstairs, the finished basement offers a recreation room, third bedroom and second bathroom, with space for movie nights, visiting family or a home office. Spend warmer days gardening in the fenced backyard or watching the world go by from the covered front porch. When you're ready to explore, downtown Port Hope is within walking distance, with charming heritage buildings, local shops and cafés to discover. A rare opportunity in this price range for first-time buyers, downsizers or investors, 20 Shuter Street is a place to settle in, put down roots and begin your next chapter. Recent updates include, Shingles (2026), Hot Water Tank ( 2019), Sump Pump (2025), Freshly Painted Main Living Areas (2026), Vinyl Floor in Primary + Secondary (2026), Updated Baseboards on Main Lvl (2026), Driveway Paved (2026), A/C (2023). (id:56248)
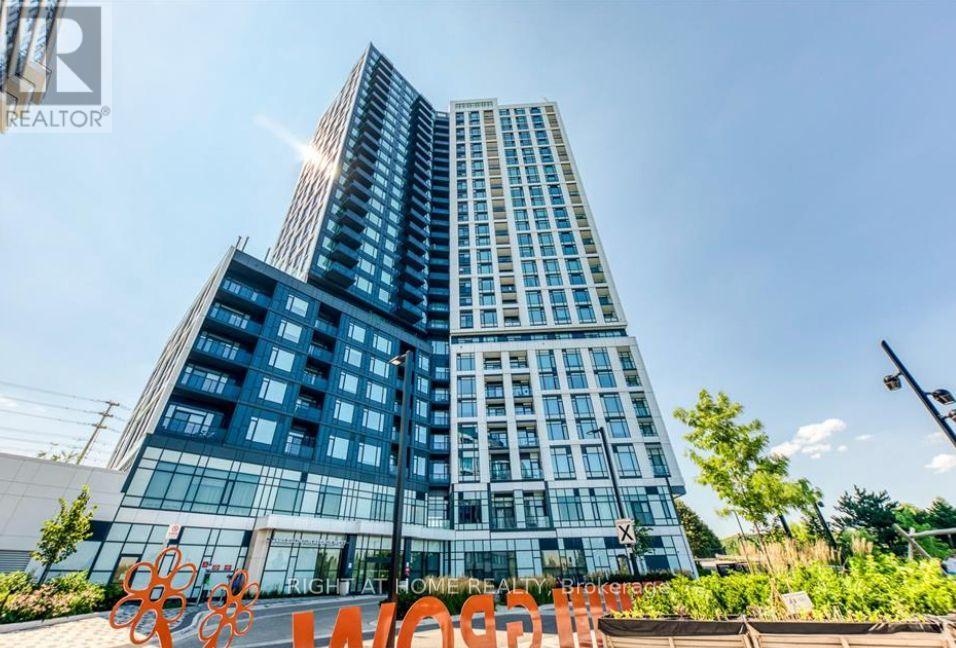
1011 - 2495 Eglinton Avenue W
Mississauga, Ontario
BRAND NEW 2BR/2WR corner suite offers the perfect blend of style, comfort and functionality; open-concept layout with 9' smooth ceilings and large windows that fill the home with natural light; enjoy panoramic, unobstructed views from your private balcony and virtually every room in the suite; sleek kitchen with quartz countertops, stainless steel appliances. Residents enjoy an impressive array of building amenities including a premium fitness center, party room, theatre room, children's play spaces, 24 hr concierge and more! Just steps from the Erin Mills Town Centre, you'll find abundant shopping, restaurants and grocery stores. Located steps from Erin Mills Town Centre, Credit Valley Hospital, University of Toronto Mississauga, and top-rated schools (John Fraser, Aloyzius Gonzaga), with quick access to Hwy 403/QEW, MiWay Transit, and GO Stations. (id:56248)
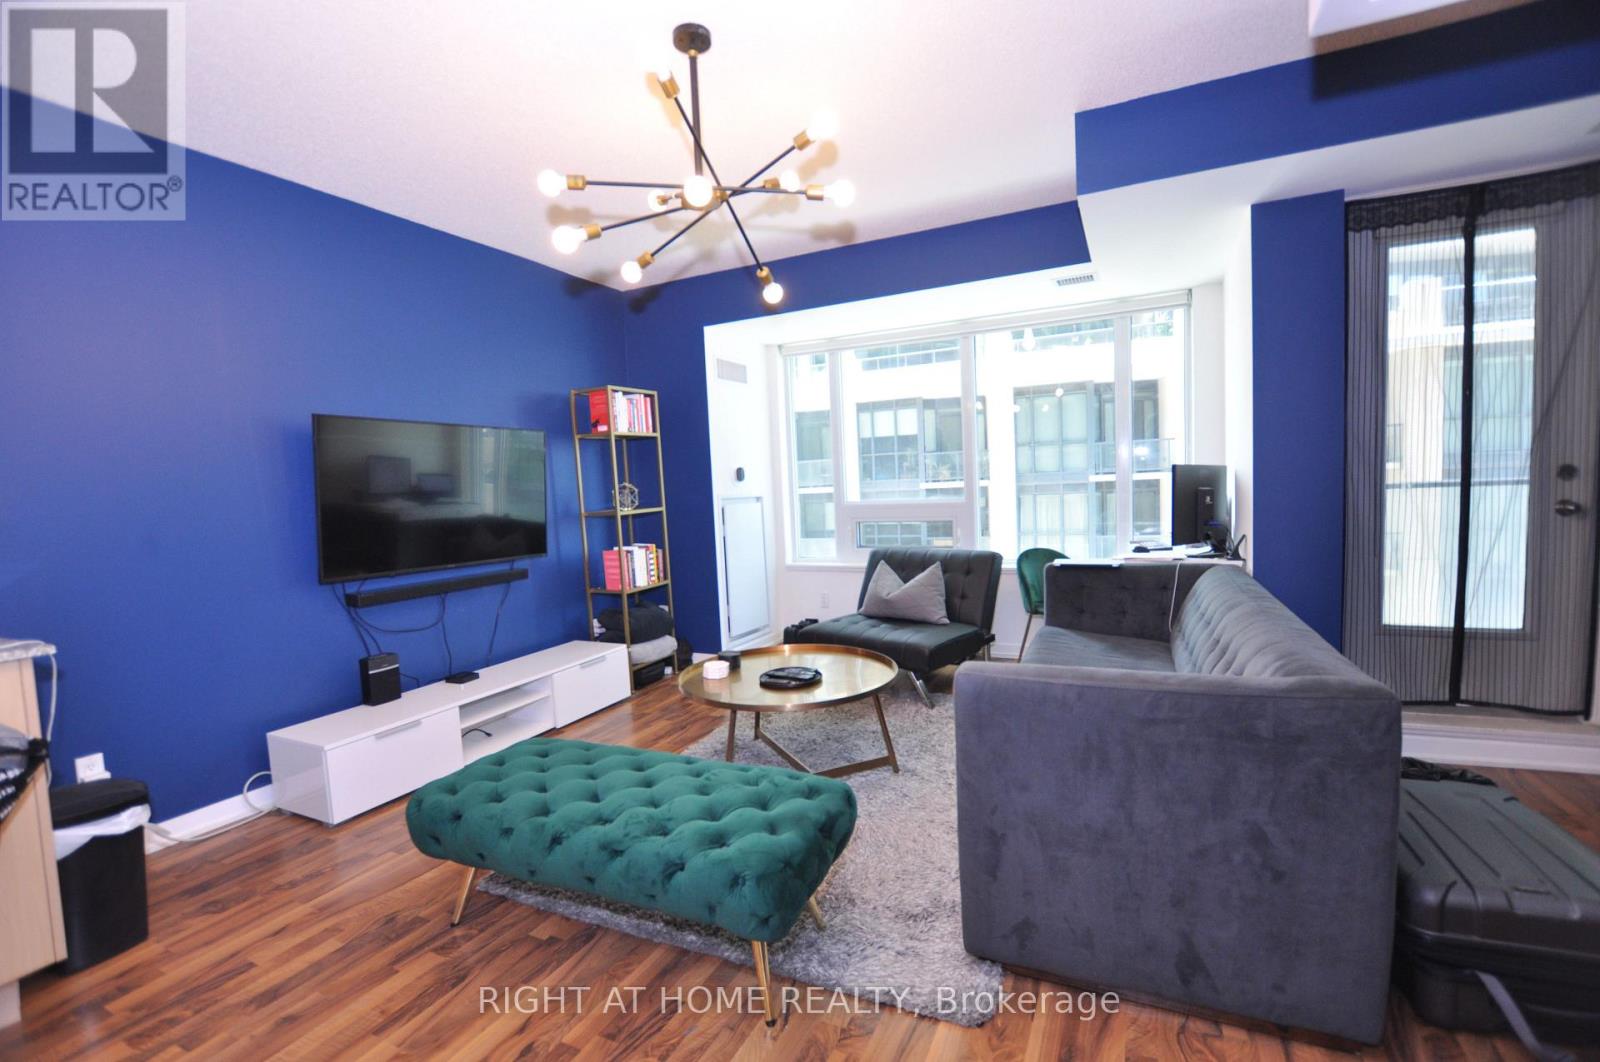
407 - 55 East Liberty Street
Toronto, Ontario
Contemporary & Upscale One Bed + Den in the heart of trendy Liberty Village. Intelligent Floor plan doesn't waste any space and provides maximum functionality. Spacious 642 Sqft with lots of upgrades and high-end modern finishes. S/S appliances, Large Granite Island, W/I Laundry, Glass Shower. Close to TTC, GO, LCBO, Grocery, Restaurants, Bars, Much Much More. (id:56248)
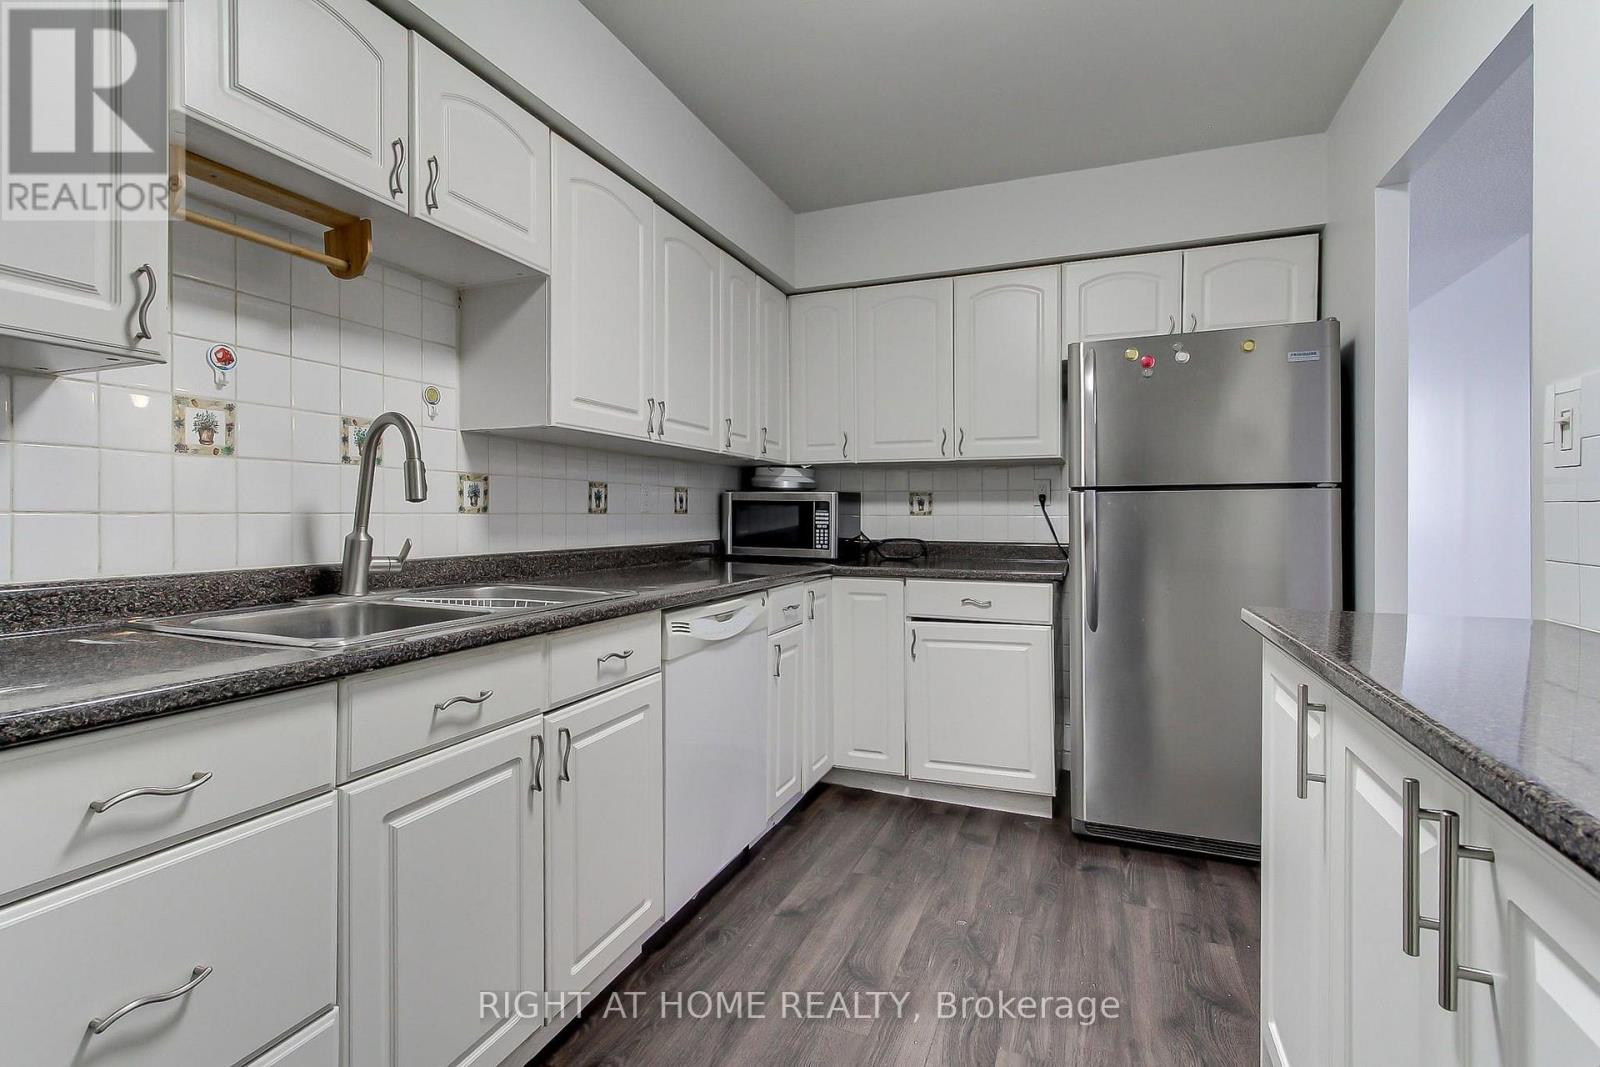
1006 - 3300 Don Mills Road
Toronto, Ontario
**Great Location! Spacious 3-Bedroom Suite at High Point Condos!** Welcome to this bright and spacious approximately 1,200 sq. ft. 3-bedroom, 2-bathroom suite in the highly sought-after High Point Condos in Don Valley Village. Offering a functional layout and generous living spaces, this suite features a large living room, separate dining area, spacious kitchen with walk-in pantry, three well-sized bedrooms, and a large east-facing balcony with open views. The living room features a walk-out to the balcony. The primary bedroom features 2-piece ensuite, and large walk-in closet. A separate laundry room provides additional storage and everyday convenience. Freshly painted, this home offers comfortable, move-in-ready living with the convenience of condominium. Residents enjoy an impressive selection of amenities, including a large outdoor swimming pool, tennis court, fitness centre, saunas, party room, visitor parking, and beautifully maintained landscaped grounds. All-inclusive maintenance fees means there are no more gas, hydro, electricity or home internet bills to be paid and help simplify monthly living expenses. Desirable school catchment area with schools like Crestview Public School, Don Valley Middle School, Georges Vanier Secondary School. Ideally located just minutes from best ranked schools, Fairview Mall, Seneca College, major hospitals, parks, TTC, and major highways including the 401, 404 and DVP. Excellent opportunity for families, professionals, or downsizers seeking a spacious suite in a convenient and established community. (id:56248)
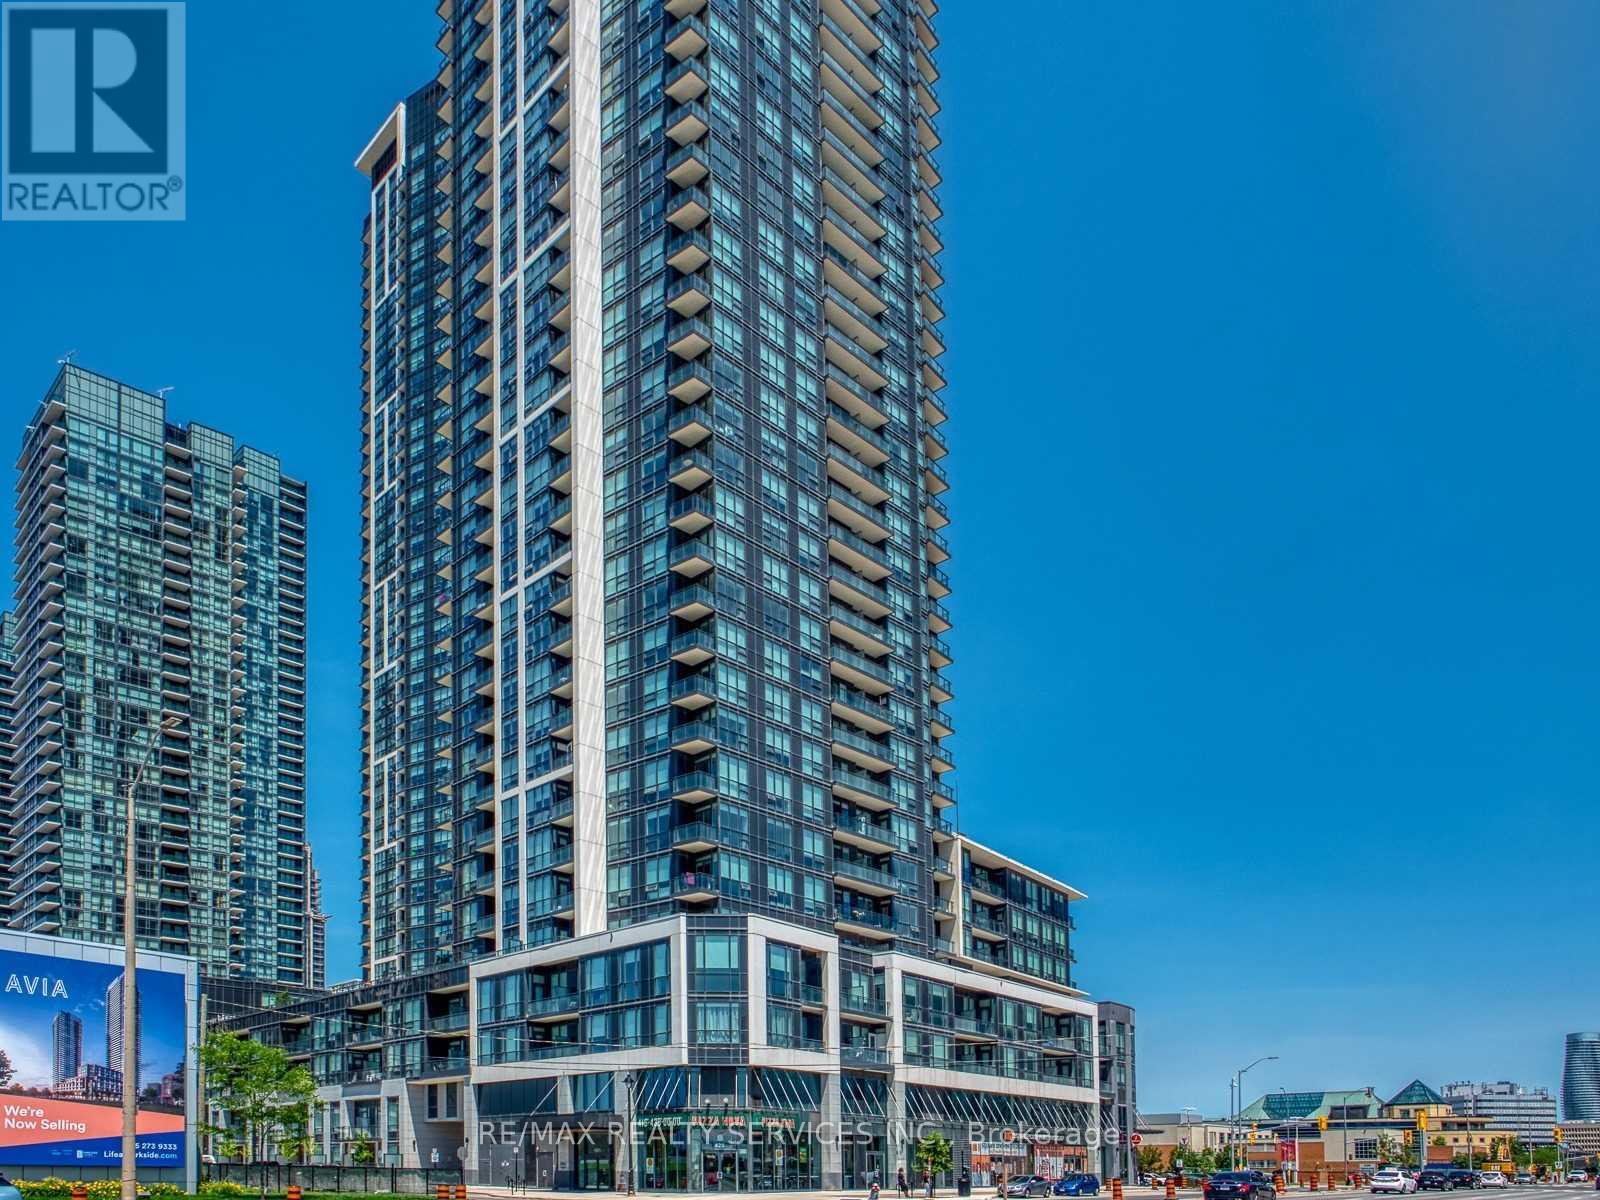
4705 - 4011 Brickstone Mews
Mississauga, Ontario
Stunning Corner Suite with 2 bedrooms and 2 baths. Enjoy luxury living in this bright open concept design with floor-to-ceiling windows allowing for tons of natural sunlight and enjoy the panoramic City Skyline views. Modern kitchen features stainless steel appliances, breakfast bar and is combined with the living/dining room - great for entertaining. Primary bedroom has an ensuite bath, ensuite laundry for your convenience, one underground parking spot and one locker included. Conveniently located to Square One, parks, schools, transit options, highways and so much more. (id:56248)
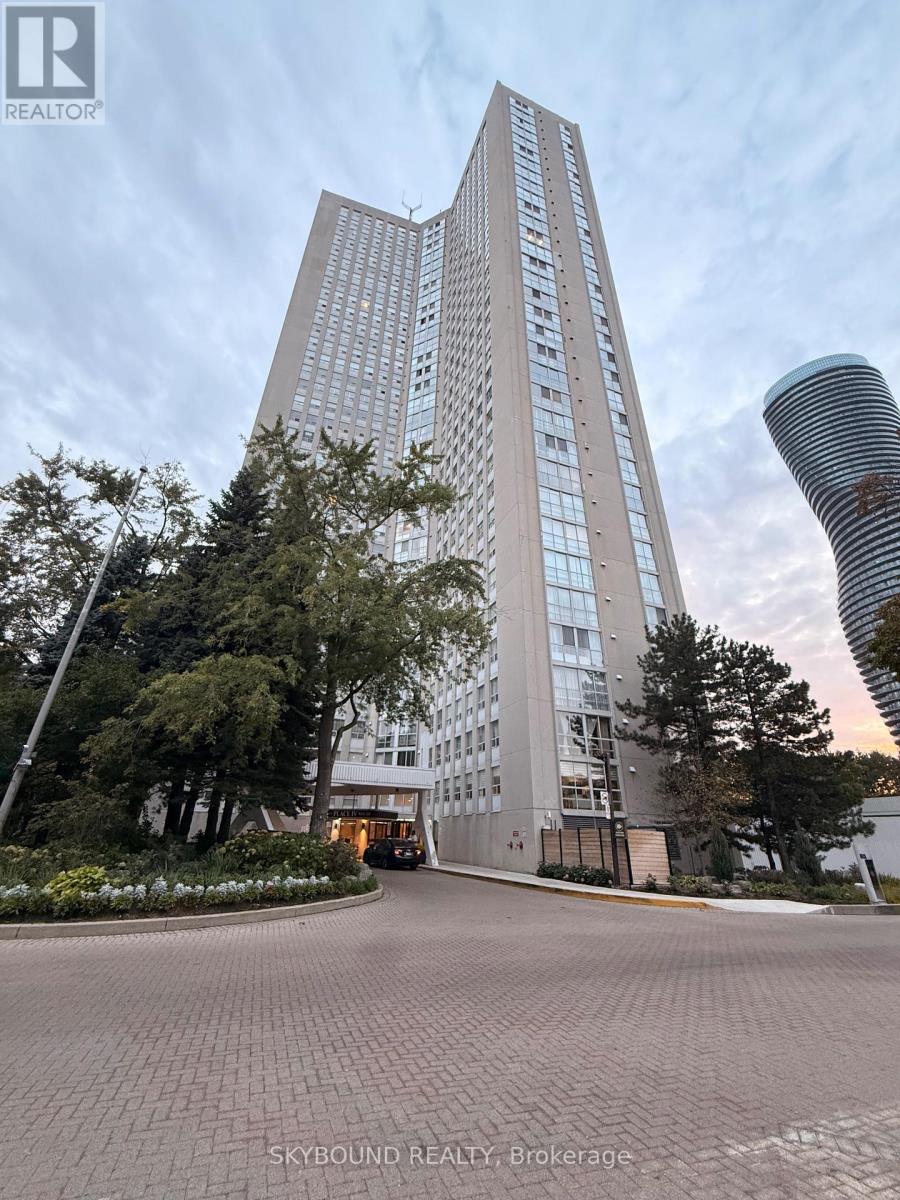
3106 - 3650 Kaneff Crescent
Mississauga, Ontario
Rare offering! Welcome to Place IV by Kaneff, where oversized layouts meet unbeatable convenience. This expansive 1,350 sq. ft. 2-bedroom, 2-bathroom suite is significantly larger than typical Square One condos and includes ALL utilities. Enjoy unobstructed 31st-floor city and sunset views. The layout features laminate floors, a massive living area, and a separate dining room ideal for a family room or home office. The large primary suite includes a walk-in closet and 3-piece ensuite. Complete with a bright kitchen, in-suite storage, ensuite laundry, and one underground parking spot. Set on beautifully landscaped grounds, amenities include an outdoor tennis court, indoor pool, gym, and 24-hour concierge. Steps to Square One, Mississauga Valley Park trails, major transit, and the future Hurontario LRT. (id:56248)
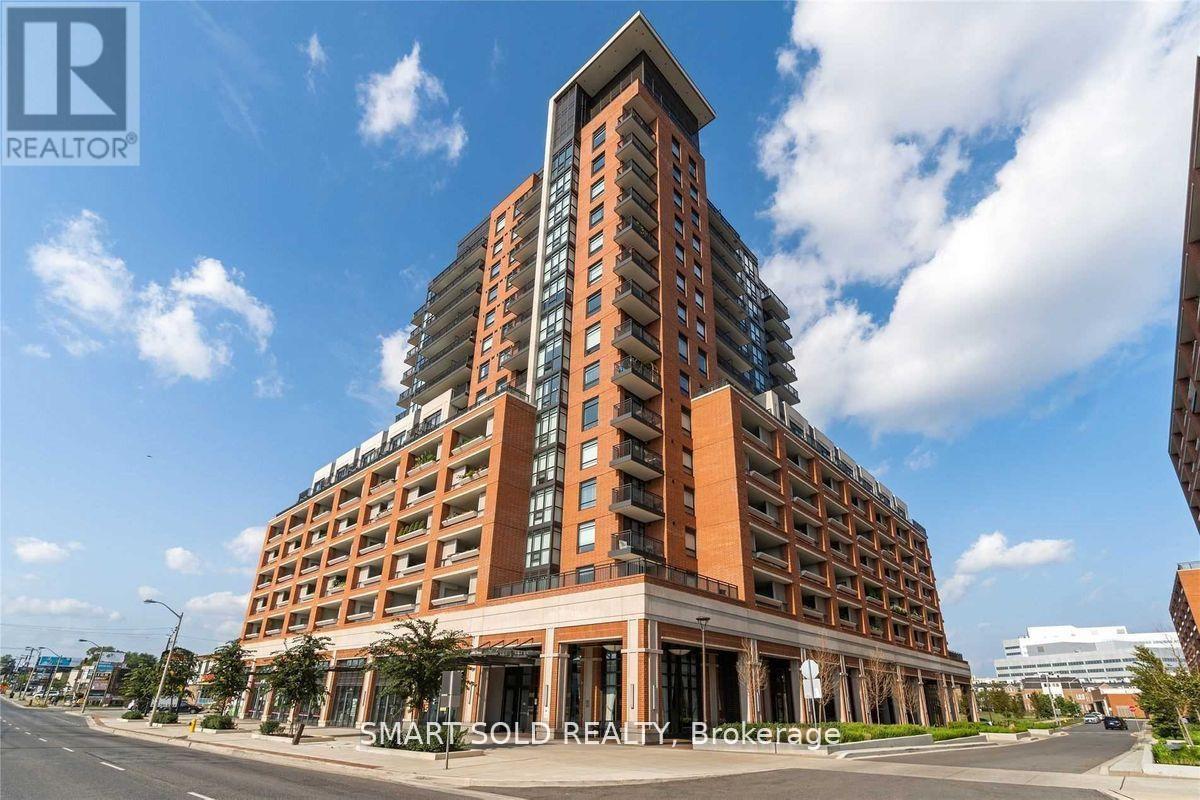
1212 - 3091 Dufferin Street
Toronto, Ontario
Sun-Filled Southwest-Facing Corner Suite In The Heart Of Yorkdale-Glen Park! This Bright 2 Bedroom, 2 Bathroom Luxury Condo Offers 703 Sq Ft Of Functional Open-Concept Living Space With Large Windows And An Open Balcony. Modern Kitchen Features Stainless Steel Appliances And Granite Countertops, Complemented By Laminate Flooring, Mirrored Closet Doors And Ensuite Laundry. Includes 1 Underground Parking Space And 1 Locker. Water And Heat Included In Rent. Well-Managed Building With 24-Hour Concierge, Rooftop Pool & Hot Tub, Theatre Room, Games Room And Bar Lounge. Steps To Yorkdale Mall, Lawrence West Subway Station, TTC, Shops, Restaurants And Everyday Amenities. Easy Access To Hwy 401, Allen Rd And Major Routes. (id:56248)

46 - 100 Dufay Road
Brampton, Ontario
Bright corner-unit condo townhouse offering over 900 sq. ft., 2 bedrooms, 2 full bathrooms, and 2 spacious private balconies. True pride of ownership is evident throughout this beautifully maintained home. The corner layout provides extra windows and abundant natural light, creating a bright, open and inviting living and dining space. A functional layout ideal for first-time buyers, families, downsizers, or investors. UNBEATABLE LOCATION! Walking distance to Mount Pleasant GO, transit, Longo's, shops, restaurants, schools, parks, and the Mount Pleasant Community Centre & Library. With quick access to major roads and Highways 401/407, commuting across the GTA is easy and convenient. Two balconies, corner-unit privacy, incredible natural light, and a location where everyday conveniences are right outside your door. It's a great opportunity to make this beautiful home yours! (id:56248)
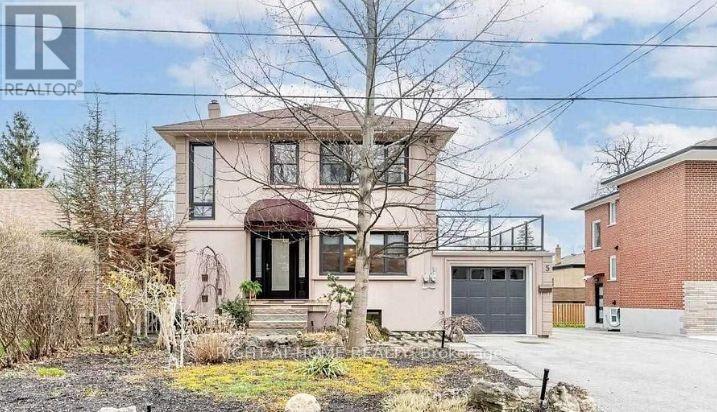
5 Wanita Road
Mississauga, Ontario
12 MONTH LEASE - BASEMENT UNIT ONLY | PORT CREDIT Welcome to 5 Wanita Road, an excellent opportunity to enjoy comfortable living in one of Mississauga's most desirable lakeside communities. This private 2-bedroom basement unit is being offered exclusively as a 12-month lease, ideal for working professionals, business professionals, corporate tenants, or AAA tenants requiring quality accommodations for a defined period. The unit offers a functional and comfortable layout featuring a spacious living room, full kitchen, two bedrooms, and a private separate entrance, giving tenants their own independent access and added privacy. Location is where this property truly shines! Enjoy the Port Credit lifestyle with the Lake Ontario waterfront, parks and trails, grocery stores, restaurants, cafés, shopping and everyday amenities all conveniently nearby. Excellent access to public transit and major commuter routes makes getting around Mississauga and travelling into Toronto convenient. Perfect for professionals, corporate relocations, individuals transitioning between homes, or tenants who simply need a well-located residence. (id:56248)