
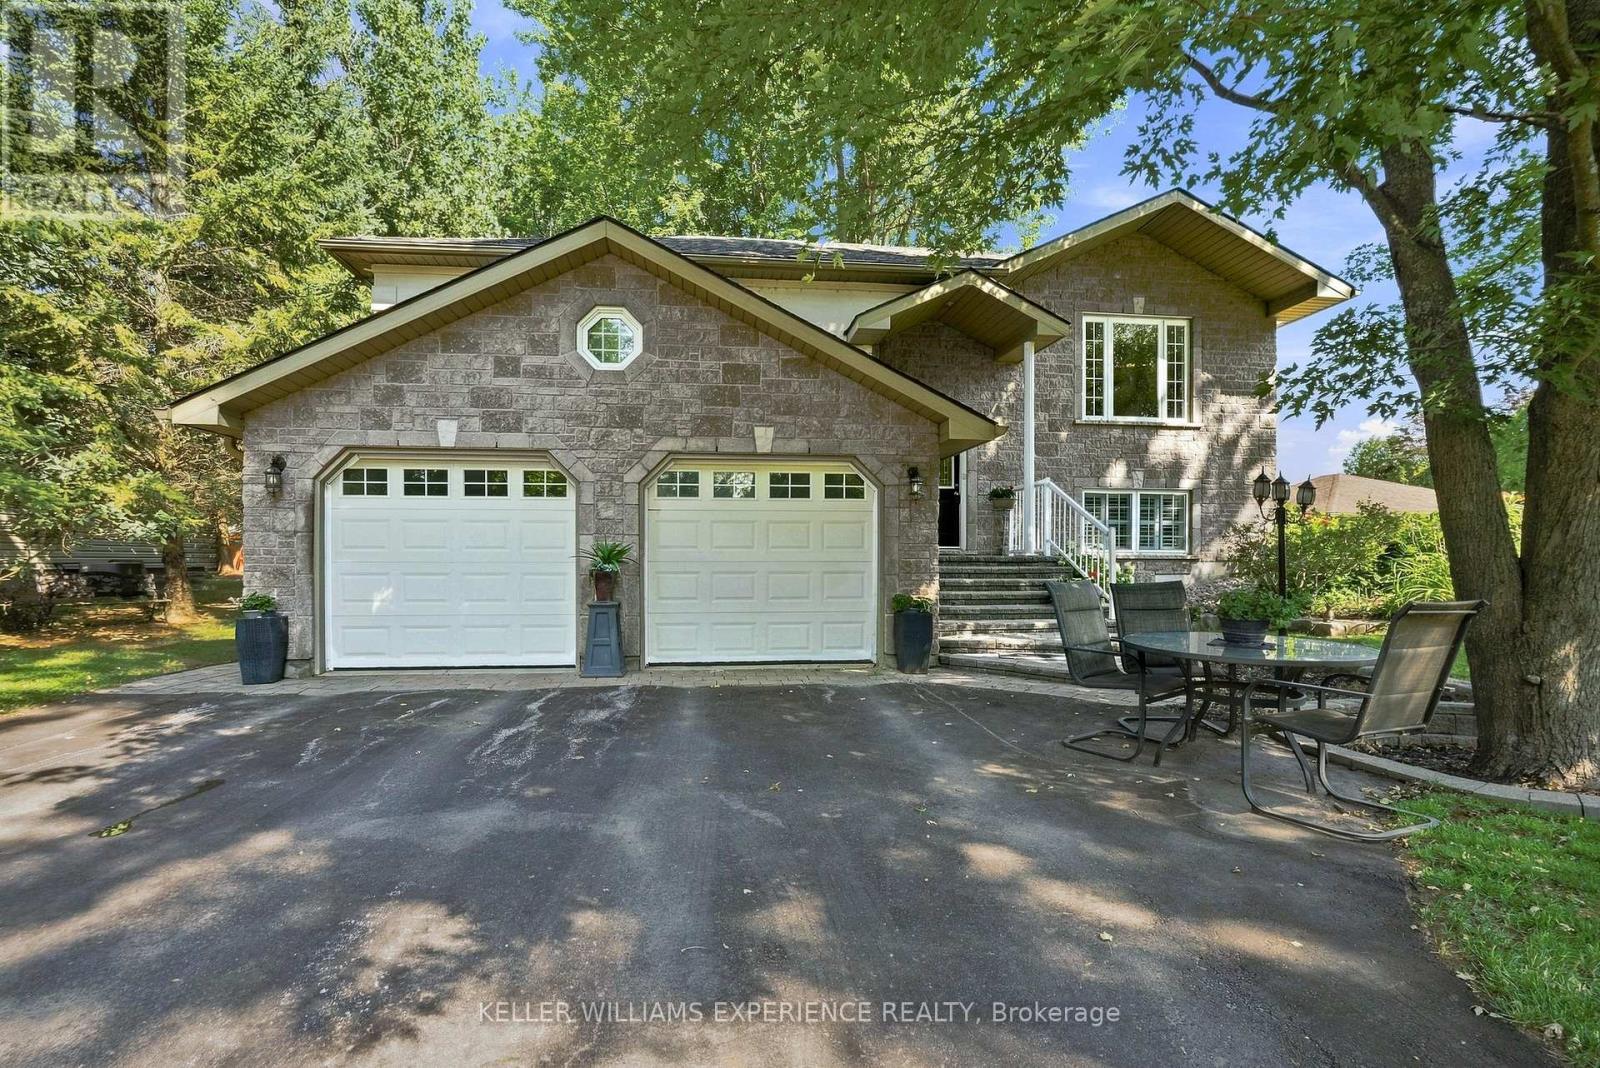
2438 Amigo Drive
Severn, Ontario
Welcome to a lifestyle where space, versatility and outdoor living come together beautifully. Nestled on over one-third of an acre and just steps from the sparkling shores of Lake Couchiching, this exceptional Severn property offers so much more than a beautiful place to call home. Showcasing timeless stone and stucco curb appeal, the home offers over 2,130 sq ft of above-grade living space with 3 bedrooms and 3 bathrooms. At the heart of the home is a custom-designed kitchen featuring stunning granite countertops, a spacious breakfast bar, abundant workspace, and timeless finishes, flowing seamlessly into bright, inviting principal rooms that are perfect for everyday living and entertaining. A separate studio apartment adds incredible flexibility for extended family, guests, a home office, or potential additional income. Outside, the beautifully landscaped grounds are truly something special. Expansive gardens, thoughtfully designed private seating areas, and a relaxing hot tub invite you to slow down, entertain, and enjoy your surroundings throughout the seasons. For the car enthusiast, hobbyist or anyone needing exceptional workspace and storage, this property delivers. An attached 2-car garage is complemented by an impressive detached 3-car garage complete with a separate heated office-ideal for a workshop, home-based business, or simply room for all the toys. With incredible garage space, flexible living options, beautiful gardens, and Lake Couchiching just steps away, 2438 Amigo Drive offers a rare combination of lifestyle and practicality in a peaceful Severn setting. More than a home, it's a property designed to be enjoyed inside and out. (id:56248)
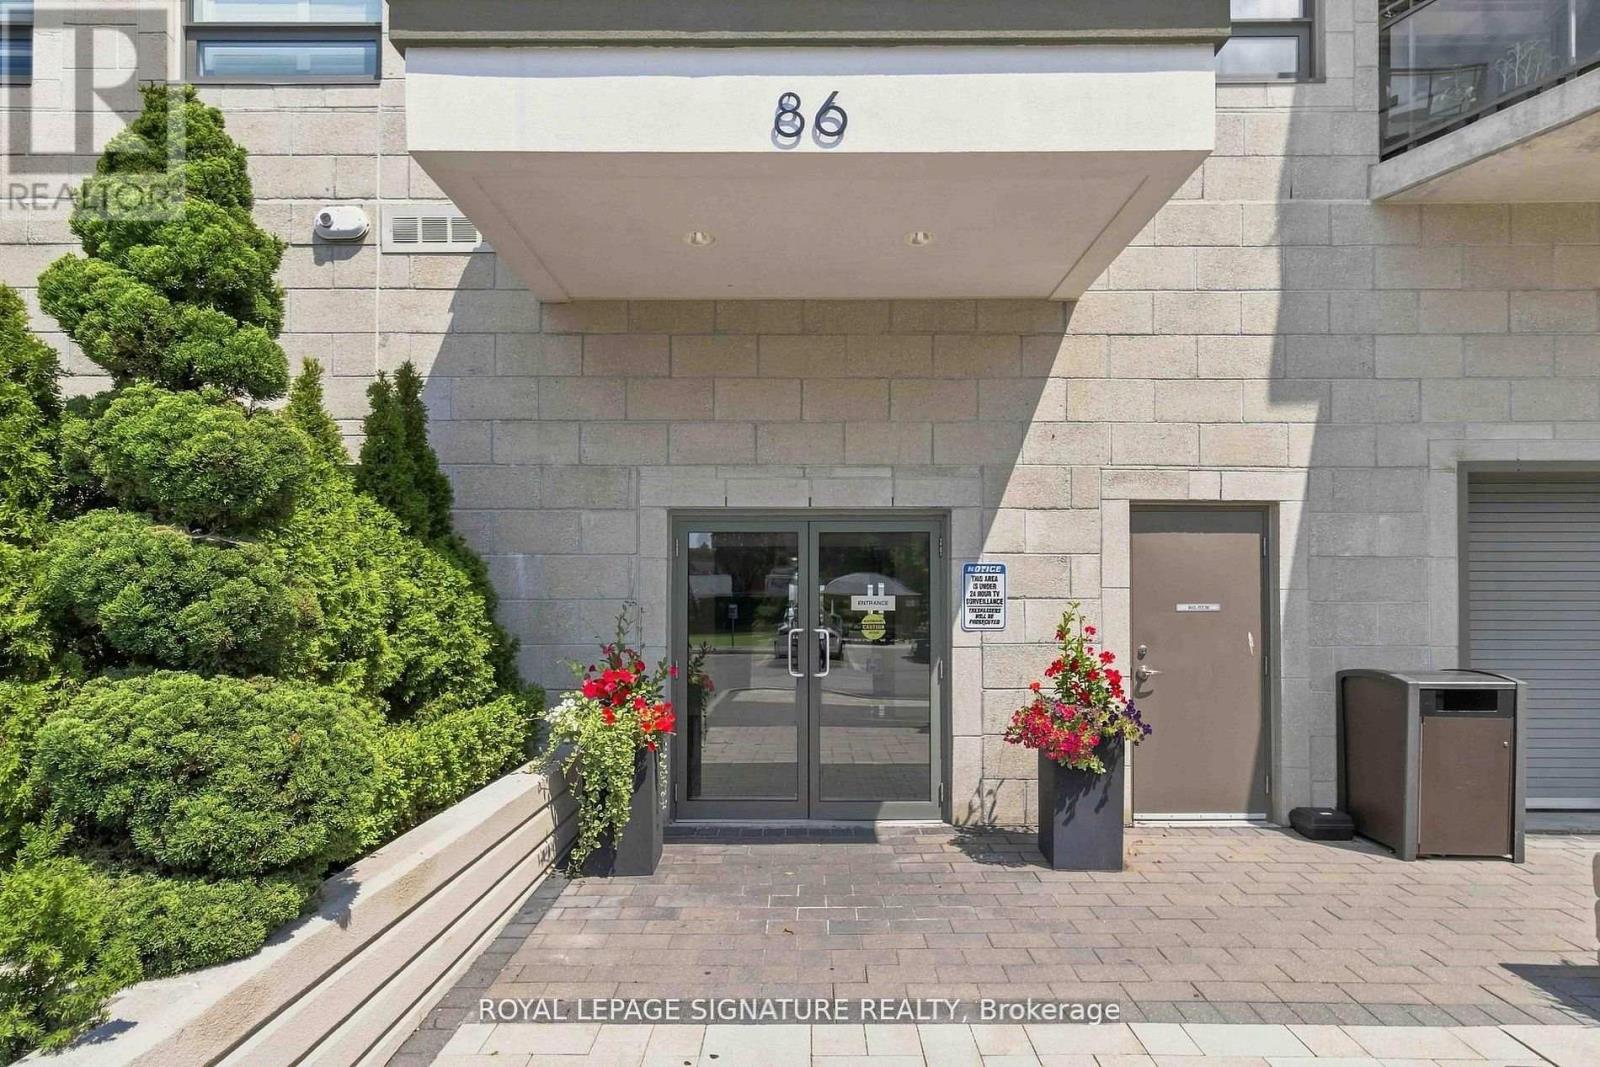
233 - 86 Woodbridge Avenue
Vaughan, Ontario
Welcome to The Clarence, an exceptional boutique condominium perfectly situated in the heart of Market Lane in Downtown Woodbridge. This freshly painted suite offers a bright and spacious open-concept layout, complemented by soaring 9-foot ceilings and a desirable west-facing exposure that fills the home with natural light. Step outside to an impressive oversized balcony, complete with a gas line, water and electrical outlets-an ideal setting for entertaining, dining or simply enjoying your own private outdoor retreat. The contemporary kitchen offers granite countertops, and a good functional workspace. Includes 1 locker. Located just steps from an array of shops, grocery store, restaurants, library, cafes and transit, this is a rare opportunity to enjoy sophisticated, low-maintenance living in one of Woodbridge's most sought-after boutique condominium communities. Some photos are virtually staged (id:56248)
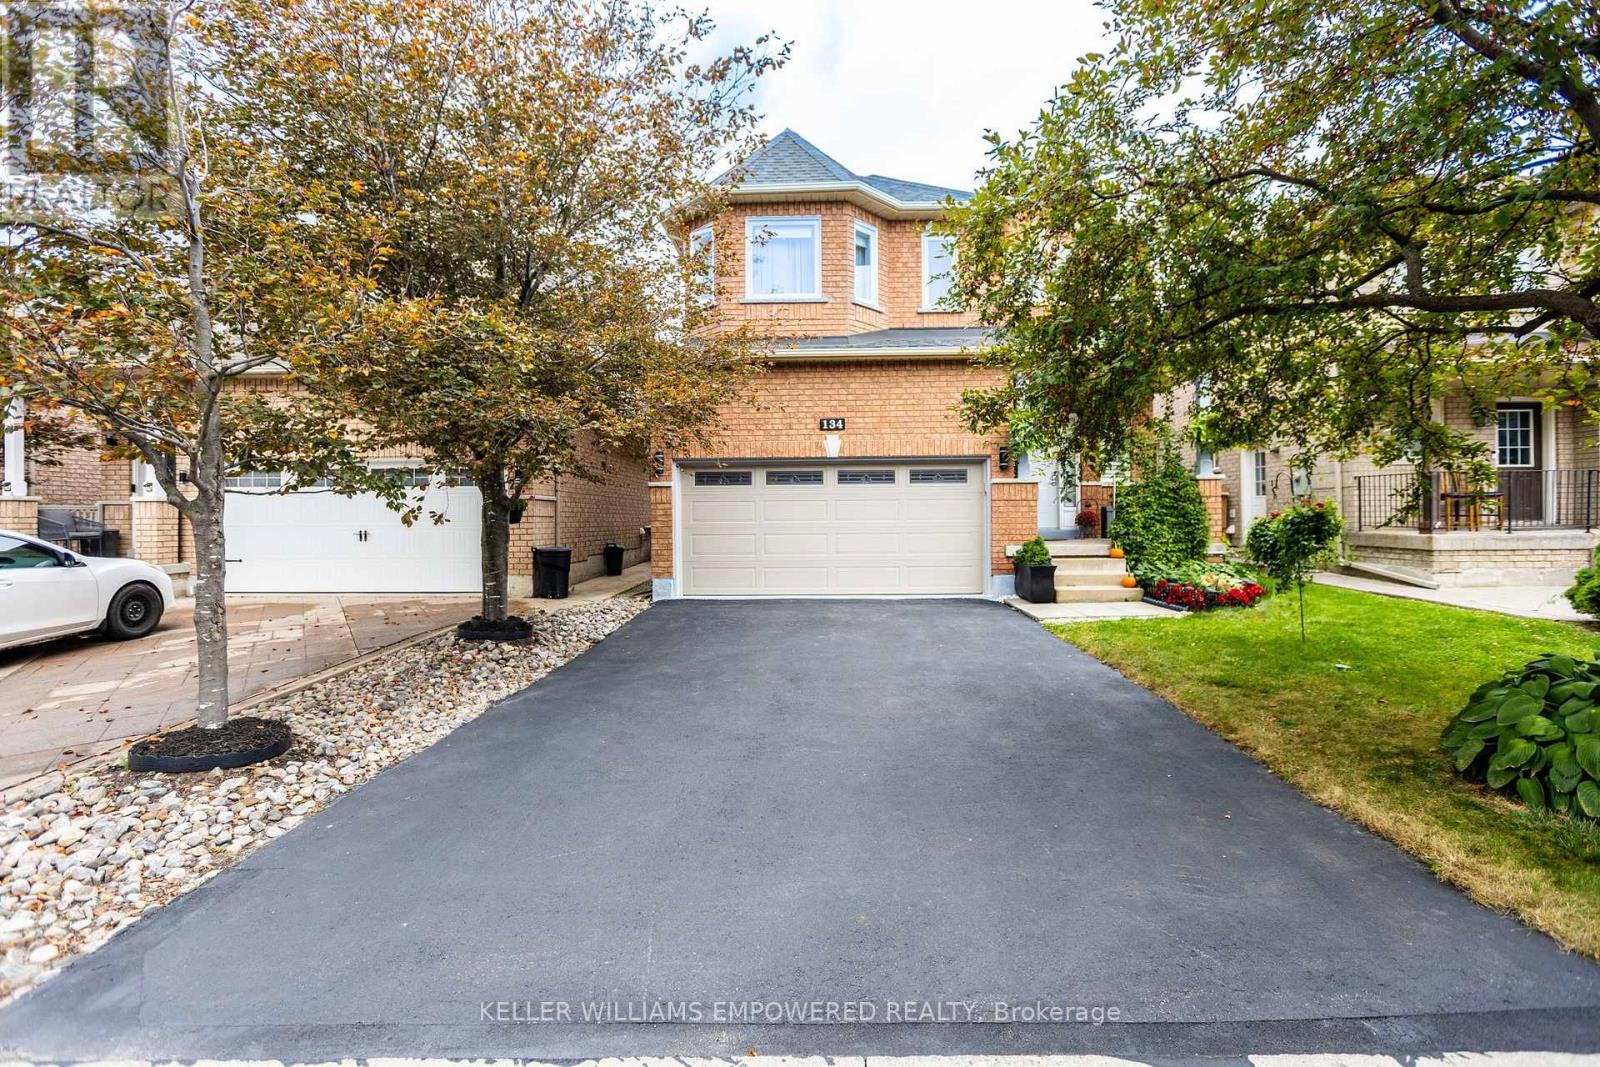
134 Queen Isabella Crescent
Vaughan, Ontario
Beautifully Maintained Detached 2-Storey Home in Prime Maple! Welcome to this bright and spacious home on a quiet, family-friendly street in desirable Vellore Village. Offering over 2,700 sq. ft. of finished living space, this move-in-ready home combines comfort, functionality and space for the whole family. The sun-filled open-concept living and dining area features large windows, hardwood flooring and pot lights, creating a warm and inviting atmosphere. The updated kitchen offers granite countertops and backsplash, new appliances, ample cabinetry and generous workspace, perfect for everyday living and entertaining. The second floor features 3 spacious bedrooms and 2 full bathrooms. The bright, professionally finished basement adds exceptional versatility with a large open-concept recreation area, additional bedroom, 3-piece bathroom and kitchenette - ideal for extended or multi-generational living, guests, a home office or private retreat. Step outside to the large, fully fenced south-facing backyard, surrounded by trees and lush greenery. Enjoy the gazebo and generous outdoor space, perfect for children, pets, gardening and entertaining. The home features a spacious double-car garage with additional storage and a private driveway with no sidewalk. Recent updates include roof (2021), windows throughout (2022), forced-air gas furnace and central air conditioning, hot water tank (2025), and water filtration system. Excellent Maple location close to schools, parks, ponds, shopping, places of worship, Cortellucci Vaughan Hospital, Vaughan Mills, Canada's Wonderland, Vaughan Public Library, McMichael Canadian Art Centre, GO Station and Hwy 400.A wonderful opportunity to own a spacious, meticulously maintained and thoughtfully updated home in a sought-after Maple community. Move-in ready and perfect for family living! (id:56248)
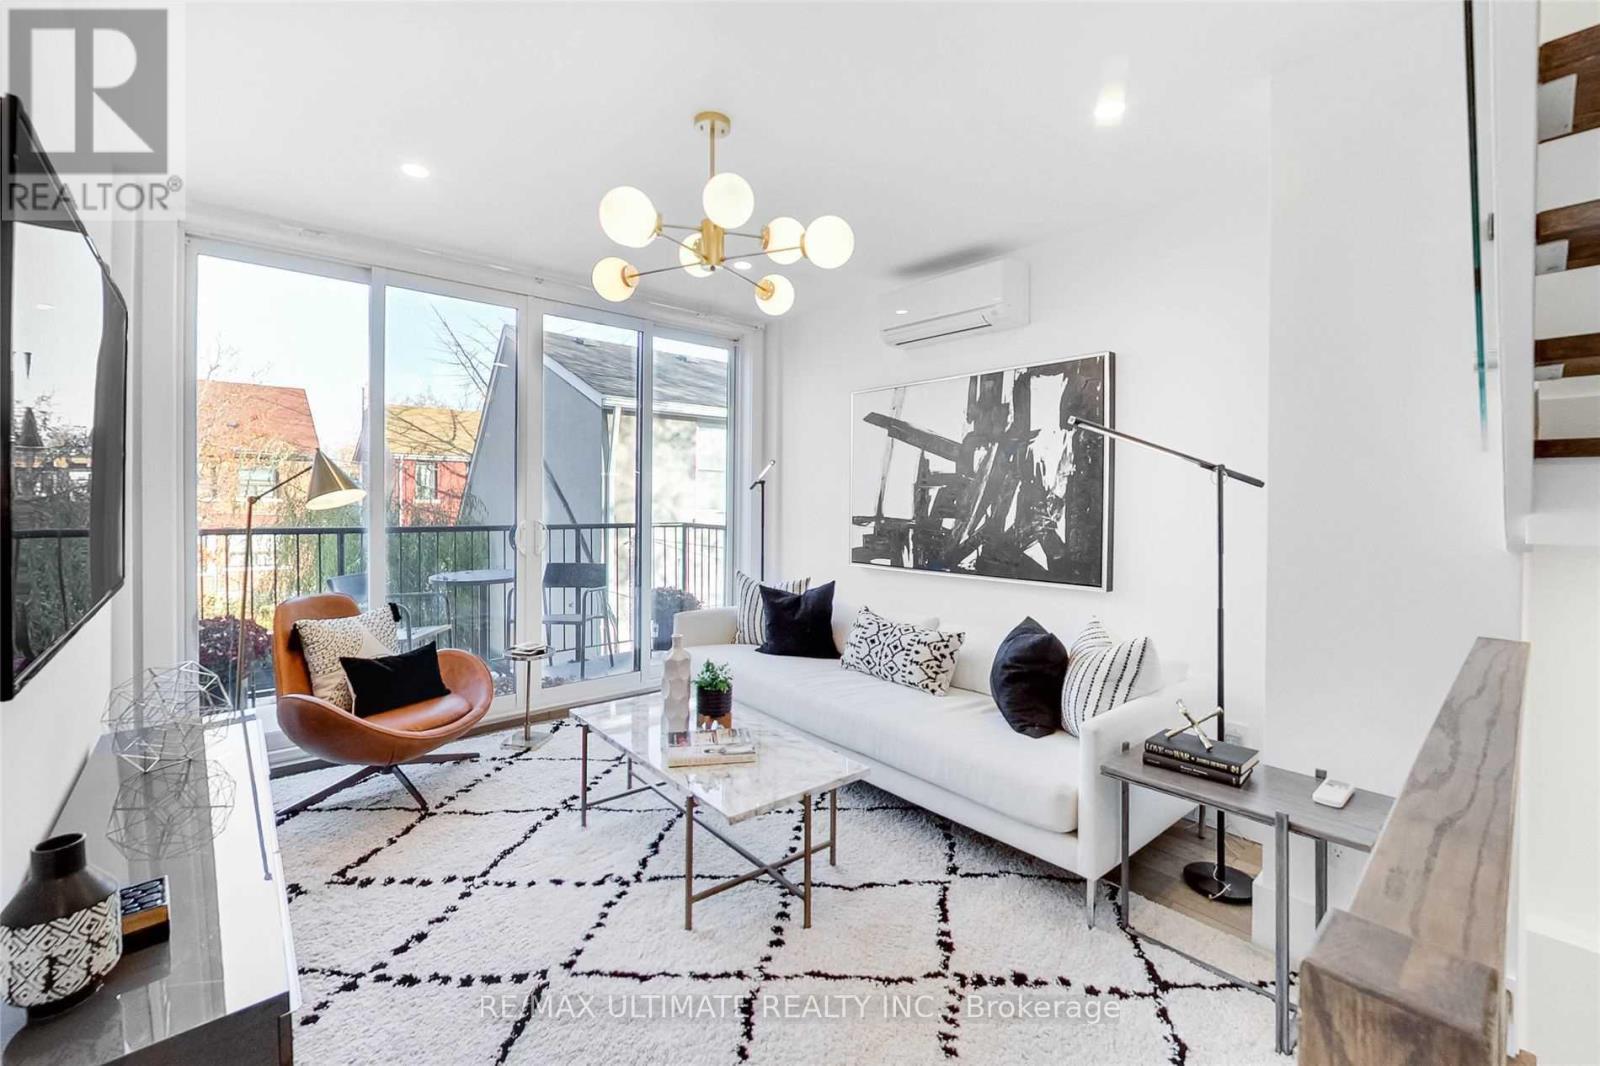
154 Hamilton Street
Toronto, Ontario
Live in one of Toronto's most iconic houses, designed by Gordon Kipping! A One-Of-A-Kind Architectural Masterpiece;Sustainable & Blackwell Engineering. Designed to feel like an art gallery, this house has been featured In Toronto Life, The Star, Blogto & Global News. This 4 level home has Floor To Ceiling Windows allowing plenty of natural light & spacious airy feel. Radiant Heat and Individually Zoned Cooling System for the ultimate comfort in each room. Enclosed carport for added privacy. Easy access to TTC/DVP/Shops & Restos. (id:56248)
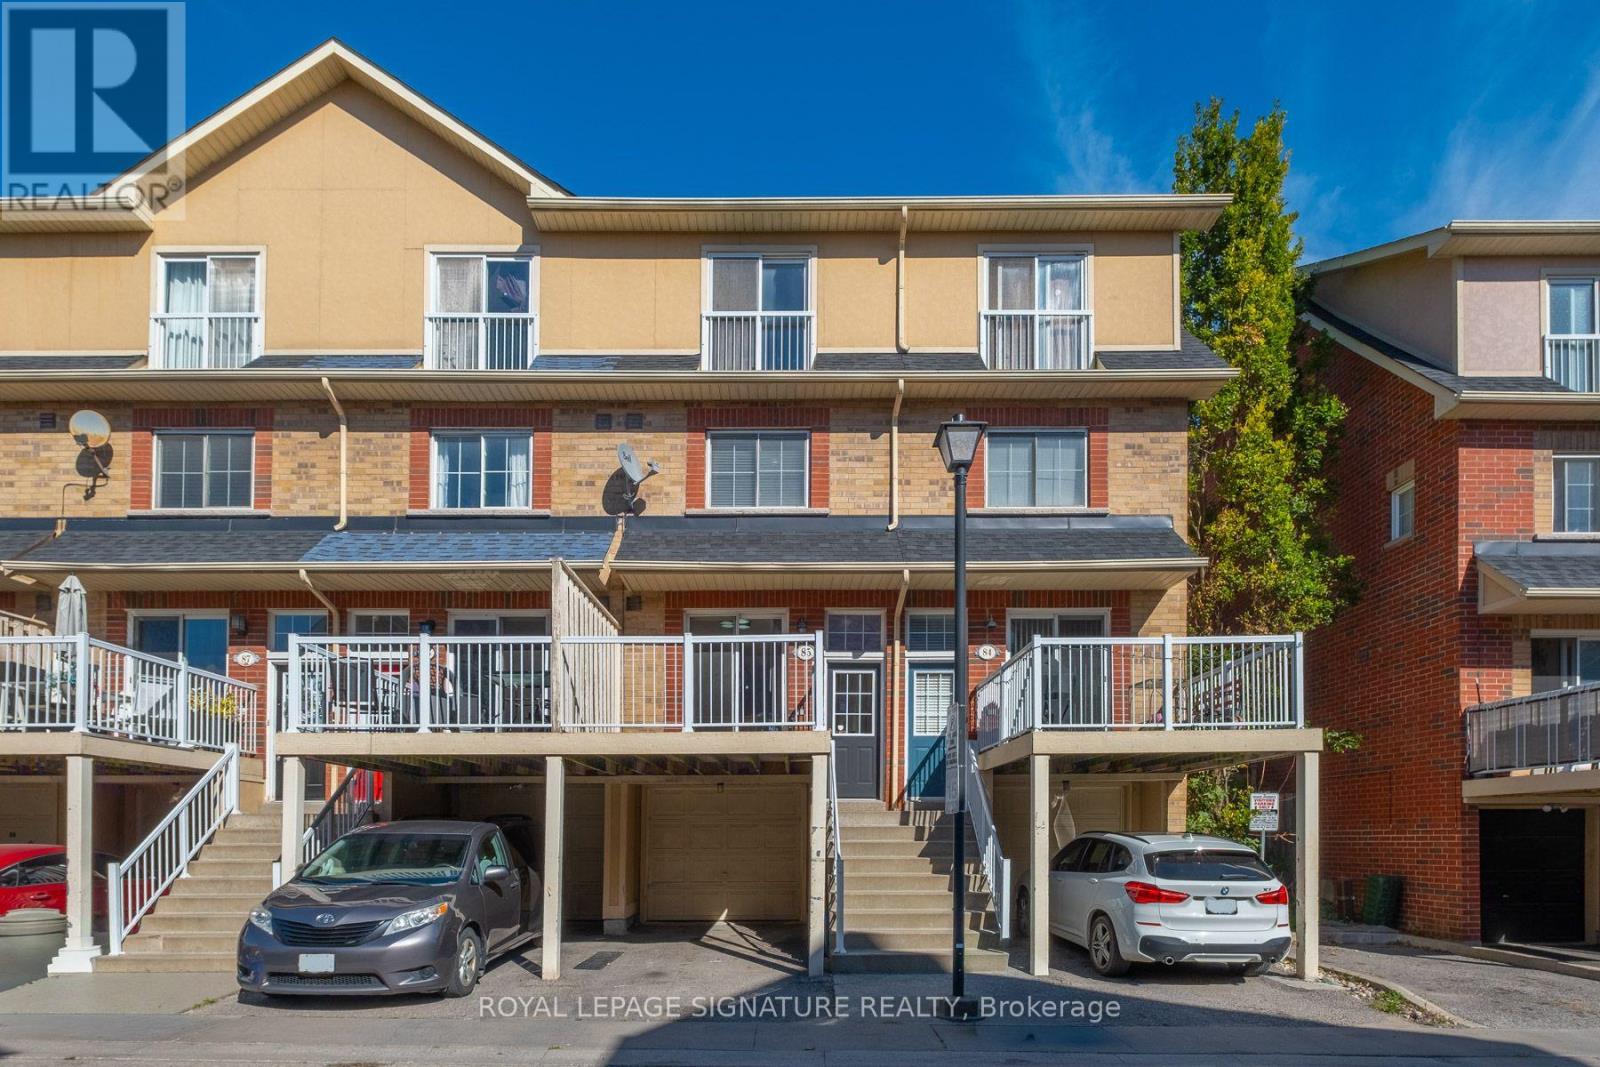
85 - 1775 Valley Farm Road
Pickering, Ontario
Bright & spacious 3-bedroom, 3-level townhome in the heart of Pickering! Featuring an open-concept living/dining area with hardwood floors & walkout to a rare private backyard-perfect for entertaining & outdoor living. Updated kitchen offers quartz counters, glass-tile backsplash, under-cabinet lighting, extra cabinetry, breakfast bar & walkout to balcony. Two generous bedrooms & 4-pc bath on the 2nd level. Escape to your private 3rd-floor primary retreat featuring a juliet balcony, large walk-in closet, 4-pc ensuite with separate shower & tub. Unfinished lower level offers laundry, storage & direct garage access. Walk to The Shops at Pickering City Centre, GO Station, parks, library, recreation centre, shopping, restaurants, medical & amenities, with quick access to Hwy 401. An ideal home for commuters, first-time buyers and families! (id:56248)
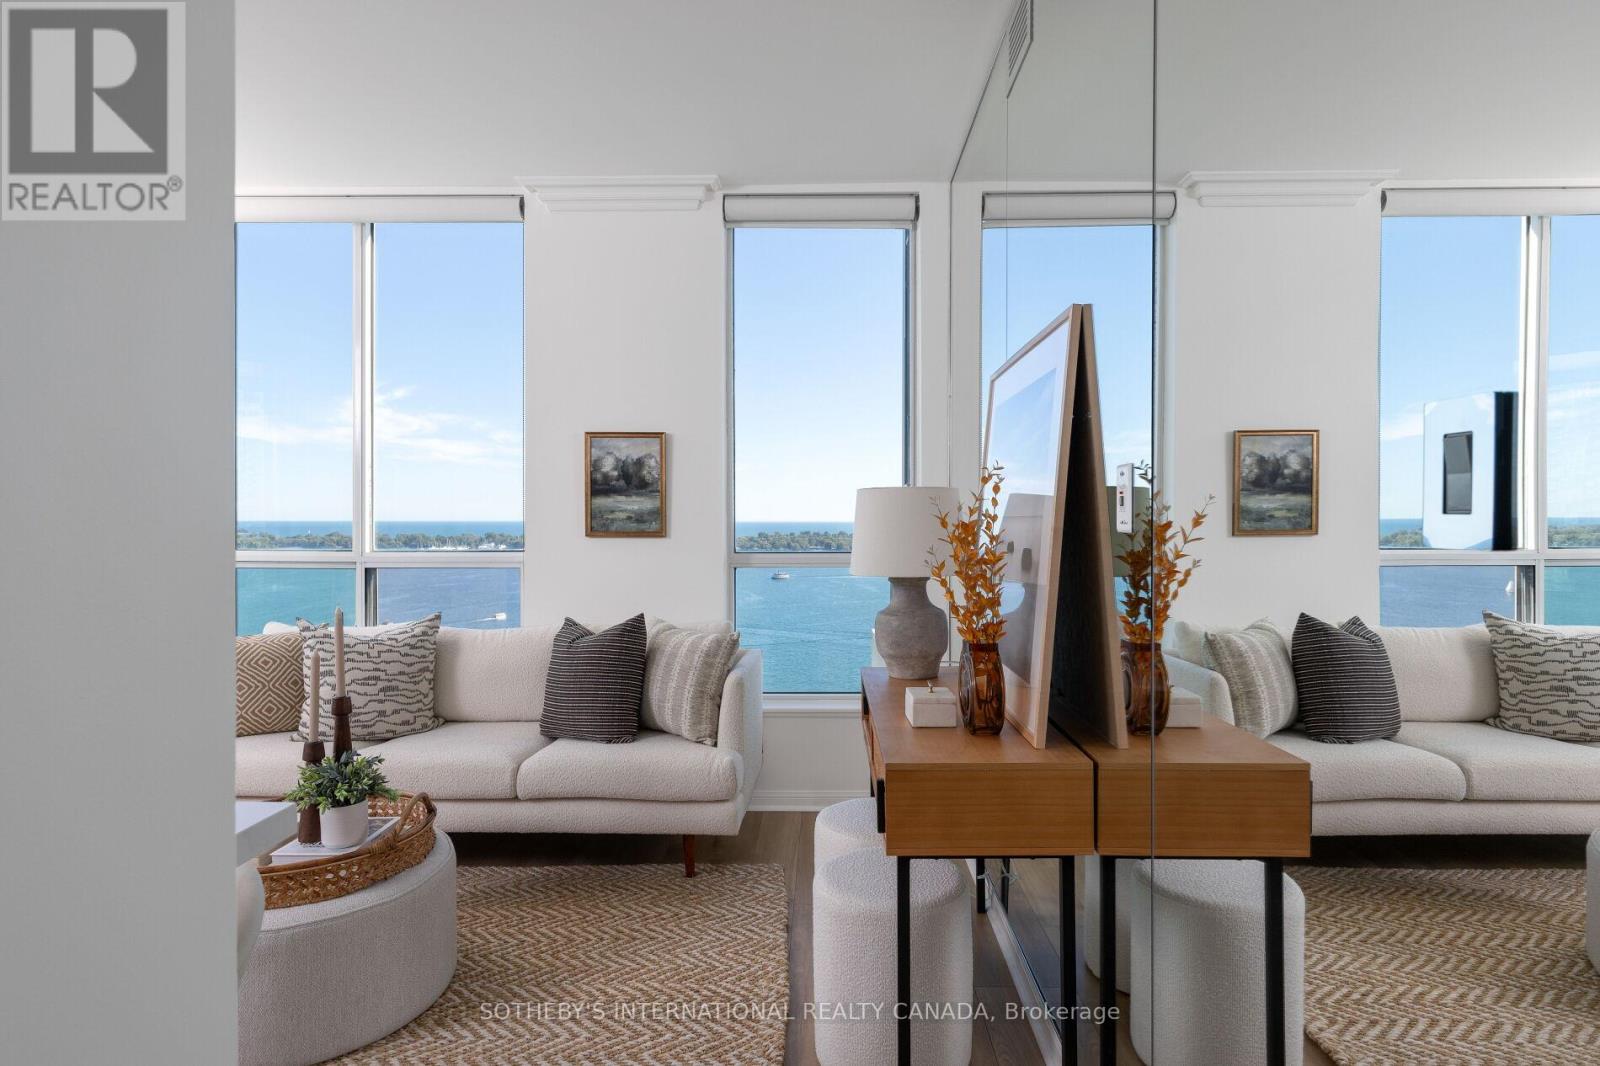
2811 - 230 Queens Quay W
Toronto, Ontario
Lake Ontario's endless blue waters create a cinematic backdrop at Penthouse 2811. High above Toronto's Harbourfront in The Riviera Condominiums, this recently updated two-bedroom, two-bathroom penthouse combines unobstructed lake views with Scandifornia-inspired finishes, high ceilings, and exceptional natural light. Wraparound windows frame the waterfront in the open-concept living and dining area. A large balcony, accessible from both the dining room and primary bedroom, extends indoor-outdoor living. The kitchen centres around a waterfall island with stainless steel appliances, quartz countertops, and a matching backsplash. The split bedroom layout ensures privacy. The spacious primary suite features custom-organized closets and a three-piece ensuite with a rainfall shower system. The second bedroom opens to its own terrace, offering an inviting guest room, home office, or media room. A four-piece main bathroom, a generous foyer with a closet, ensuite laundry, parking, and a locker complete this exceptional waterfront home. Enjoy Harbourfront parks, trails, boating, restaurants, and arts venues, with Union Station and the Financial District a short walk away. Building amenities include 24-hour concierge/security, an indoor pool, gym, sauna, bike storage, guest suites, visitor parking, and a rooftop deck with communal BBQs. Monthly maintenance fees include all utilities except cable/internet-a remarkable residence with breathtaking views for nature-loving urbanites seeking the exceptional. (id:56248)
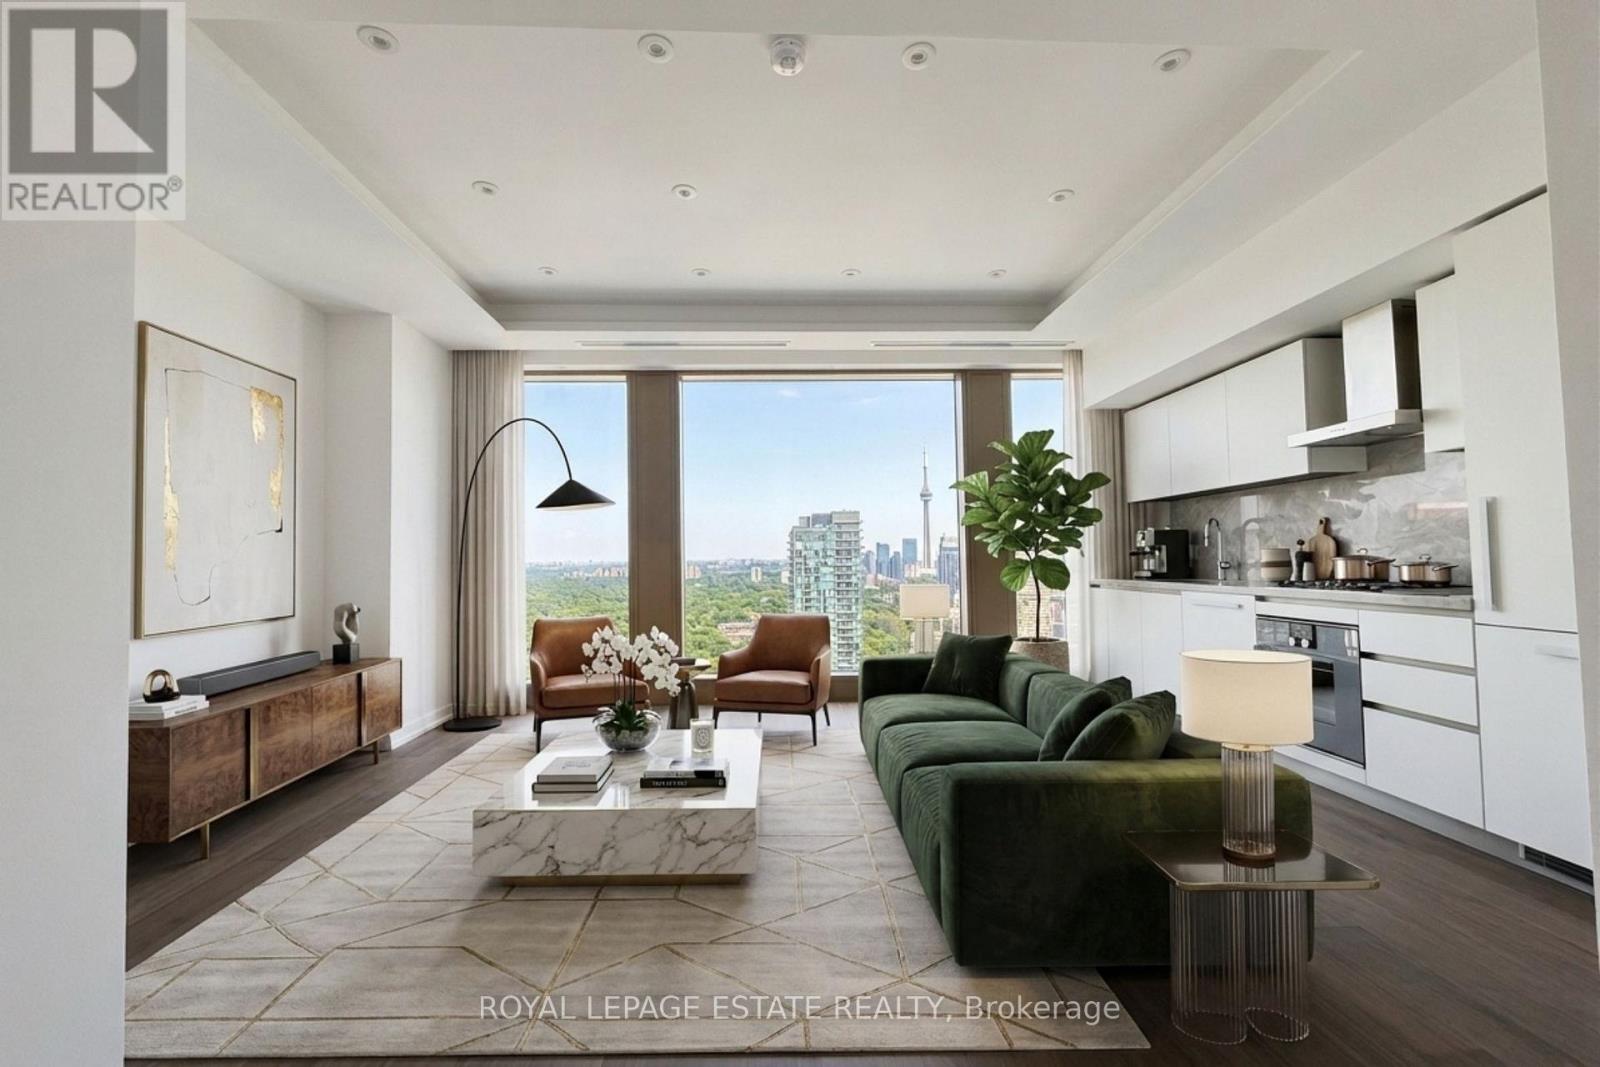
3101 - 1315 Bay Street
Toronto, Ontario
Experience Elevated Luxury In This Brand New, Never Lived In 1 Bed + Den Residence In The Heart Of Prestigious Yorkville. Approx. 830 Sq. Ft. With A Custom Designed Layout, Bespoke Bathroom, 10 Ft. Smooth Ceilings, Floor-To-Ceiling Windows, Breathtaking Unobstructed Views, Wide Plank Walnut Hardwood Floors, Heated Bathroom Flooring, And An Elevated Tray Ceiling In The Living Room. The Sophisticated Open Concept Design Is Complemented By An Elegant Kitchen Featuring Premium Built In Appliances, Sleek Custom Cabinetry, And Refined Finishes Throughout. Enjoy The Ultimate In Privacy With Two Private Elevators Serving Just Four Residences Per Floor, Offering Secure, Individual Floor Access. Plus A Third Security Controlled Service Elevator For Direct Deliveries. Includes One Valet Parking Space And An Exceptional Collection Of Five-Star Amenities, Including 24 Hour Valet & Porter Service, Chauffeured House Car, Indoor/Outdoor Pool, Fitness Centre Overlooking Bay Street, Yoga Studio, Sauna, Steam Room, Private Dining & Wine Room, Restaurant, Pet Spa, Car Wash, And More. Professionally Managed By The Forest Hill Group. Ideally Situated Steps From Yorkville's Finest Boutiques, World Class Restaurants, Cafes, Cultural Attractions And TTC. (id:56248)
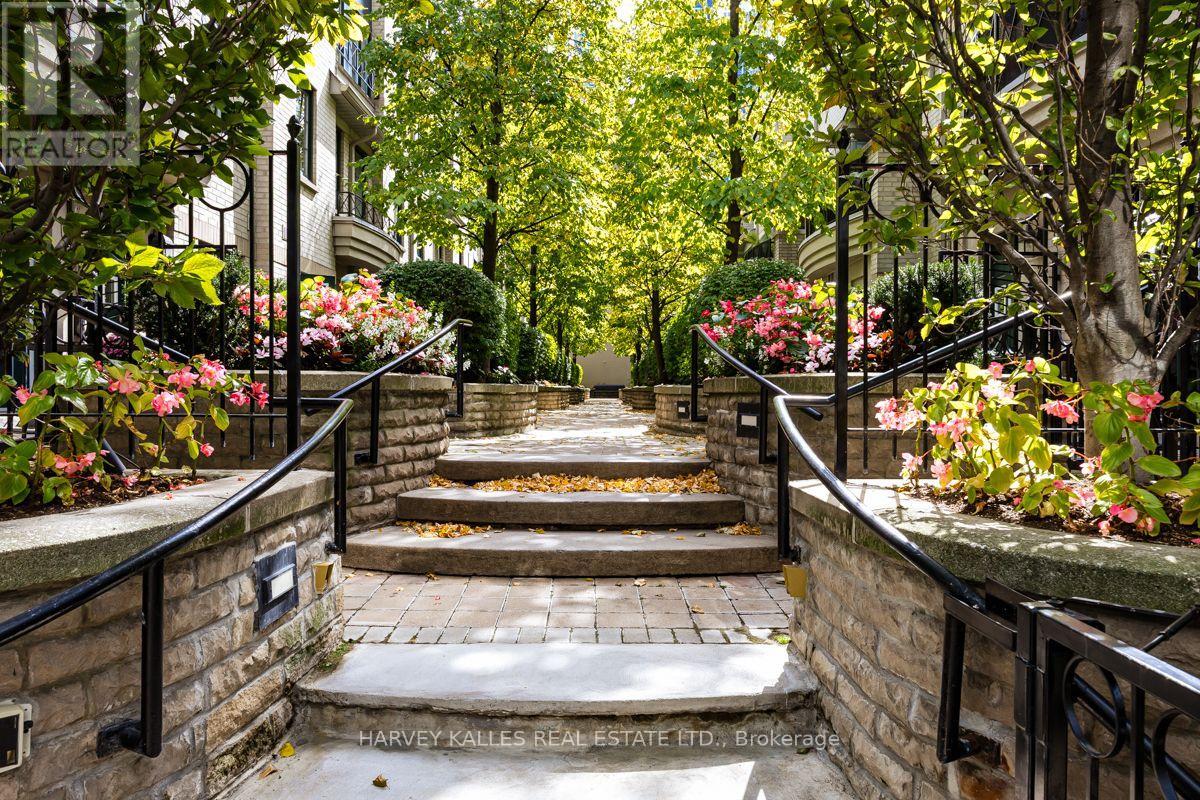
Th 9 - 1 Baxter Street
Toronto, Ontario
A rare opportunity at The Courtyards at Rosedale, an intimate townhome community ideally positioned between vibrant Yonge Street and the natural beauty of the Rosedale Valley. Offering approximately 1,810 sq. ft. above grade across four levels, plus a full basement, this spacious residence combines the privacy and feel of a home with the convenience of urban living. Enter through a privately gated and secure landscaped courtyard into the open concept main level, featuring generous living and dining areas, hardwood floors and a cozy fireplace. The kitchen offers granite counters, a breakfast bar and walkout to a private patio, while the living room opens to a charming Juliette balcony. Both the kitchen patio door and living room Juliette balcony are fitted with magnetic fly screens, allowing for wonderful fresh air flow throughout the main level. The second floor features two generously sized bedrooms sharing a 5 piece bathroom. The entire third level is devoted to the private primary retreat, complete with a spacious bedroom, walk in closet and generous 6 piece ensuite. Above, the versatile fourth floor loft is ideal for a home office, gym or additional living space and features its own sink, a unique feature not commonly found in other townhomes in the complex. Step outside to the newly renovated rooftop terrace, complete with a gas line for a BBQ and views overlooking the Don Valley and Rosedale Valley Road. The full basement offers a 3 piece bathroom, laundry and direct access to the underground garage with 1 parking space conveniently located right outside your door. Steps to Rosedale subway, Ramsden Park and neighbourhood trails, and very close to Evergreen Brick Works, with Yorkville's shops, restaurants and cafés also within easy reach. A unique combination of space, privacy, outdoor living and an outstanding midtown location. (id:56248)
98 Waterloo Avenue
Guelph, Ontario
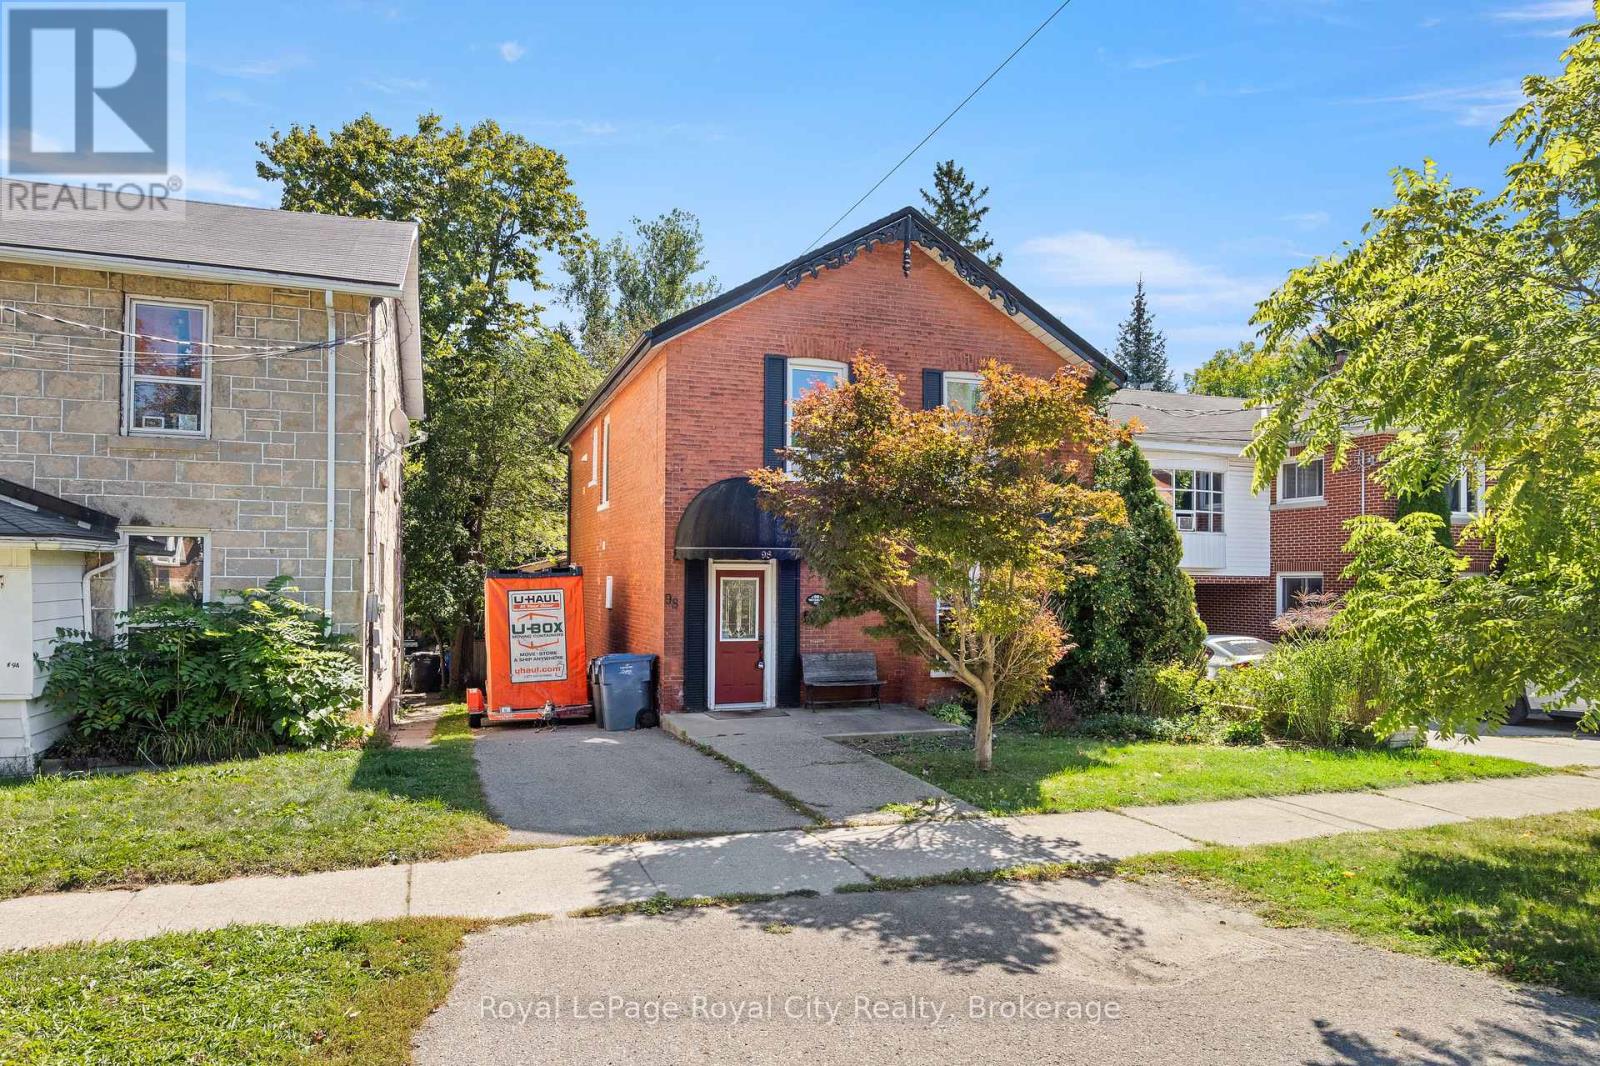
98 Waterloo is a strong investment opportunity located in the heart of Guelph, just a short walk from Benjamin Bodegas Cafe, Downtown Guelph and situated in an area where rentals for grad-students and working professionals are highly sought after. With it's own private backyard space and additional storage for tenants and or the landlord in the unfinished basement. Inside the main floor unit, the mudroom provides the perfect multi-use room for storage and seasonal wear. A sliding door takes you outside onto the upper deck, which is a private and tranquil place to bird watch or enjoy your morning coffee. Inside, the large kitchen with eat in area are the heart of this unit. The sunlight directly above the kitchen table fills the space with natural light. Tenants and or, live in landlords, will appreciate the quality, stainless steel appliances in the kitchen. In unit-laundry and TWO four-piece bathrooms make this unit ideal for small families and or two people. The living room is extremely generous and hones in on the original character of the home; a wood burning fireplace (not in use), large windows and high ceilings create a homey, yet grand living room. Home to two bedrooms, the primary having a built in-wardrobe and four-piece ensuite, this unit combines versatile finishes with a large floor-plan for maximum desirability. Upstairs, the second unit includes a large living space which is open to the kitchen. In the back of the unit, a recently updated three-piece bathroom and laundry closet create functionality. Two bedrooms complete this space, making it ideal for one, or two occupants. Both units are currently tenanted, but the main floor tenants have provided formal notice of leave in December 2026. If you are looking for a turn-key investment property in the heart of Guelph, this is a great chance to expand or start your portfolio. (id:56248)
627 Upper Ottawa Street Unit# 1
Hamilton, Ontario
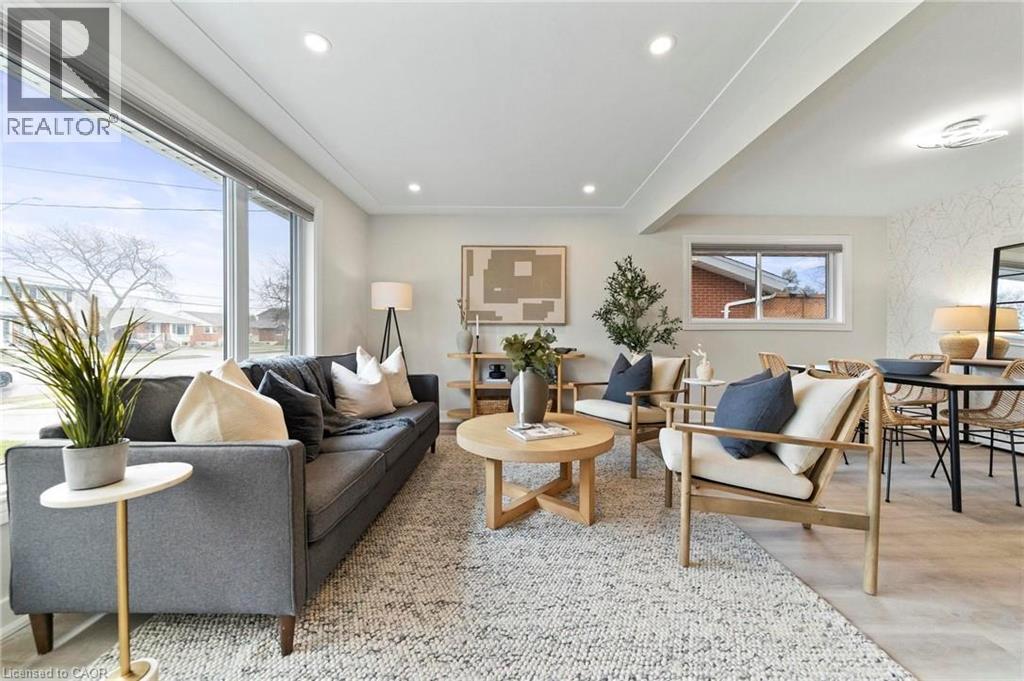
Welcome to 1-627 Upper Ottawa Street, a beautifully renovated main-floor 2-bedroom, 1-bathroom unit located in Hamilton's family-friendly Huntington neighbourhood. This bright and spacious apartment has been thoughtfully updated and offers the perfect blend of comfort and convenience. Ideal for young professionals, couples, retirees, or small families, the unit features modern finishes, private ensuite laundry, two parking spaces, and exclusive use of a fully fenced private backyard-perfect for relaxing, entertaining, or enjoying your own outdoor space. This home is steps from several schools including Huntington Park, St. Margaret Mary Catholic Elementary, and Sherwood Secondary School. Commuters will appreciate the easy access to The LINC, Kenilworth Access, and public transit. The surrounding community is quiet, established, and filled with mature trees, parks, and essential amenities like grocery stores, libraries, and local shops on Upper Ottawa Street. Rental Application, references, Employment Letter, Latest Credit report not just the score, Recent Pay Stubs, Photo ID for All Occupants, and deposit required. All Applicants are required to complete a SingleKey tenant screening. (id:56248)
74 Maiden Lane
Milton, Ontario
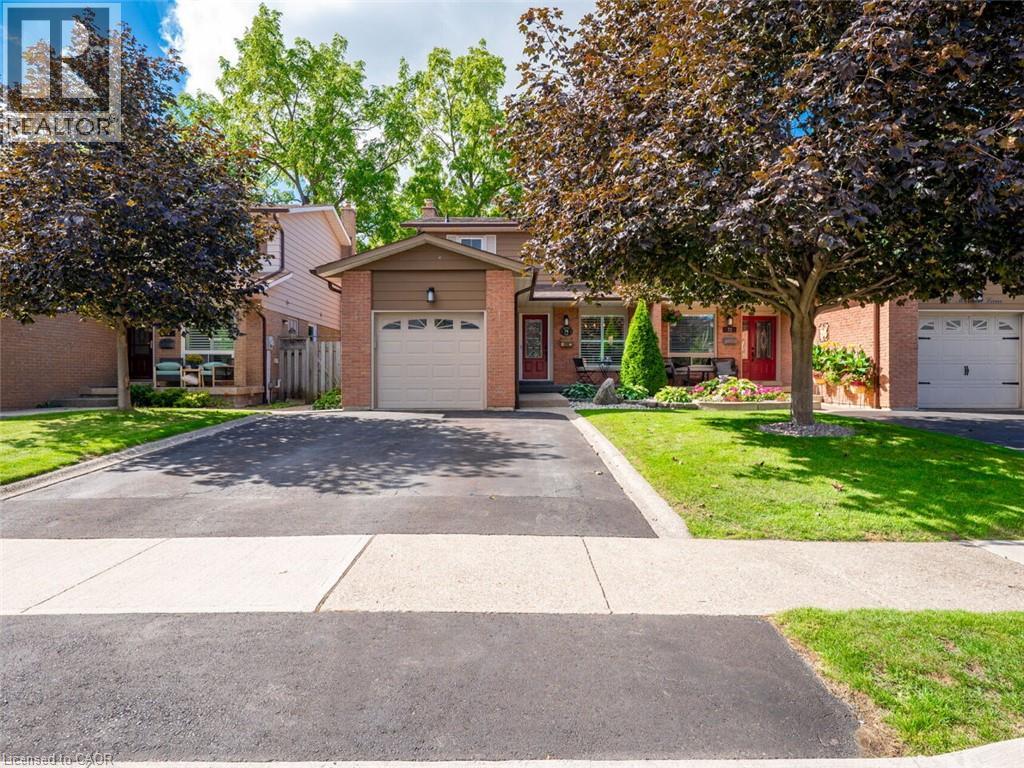
Welcome to this beautifully maintained freehold semi detached home in the heart of Old Milton, offering a spacious floorplan, and an unbeatable location. Featuring 3 generous bedrooms, 2 renovated bathrooms, and a finished basement, this home provides comfort, functionality, and room to grow. Set on a quiet, family friendly street, this property boasts incredible curb appeal, a double private driveway, and a single car garage. Inside, enjoy a bright, inviting layout with fresh paint and updated lighting (2026) that elevate every space. The private backyard is a standout feature — fully renovated and landscaped in 2020 and designed for low maintenance enjoyment. Complete with an inground swimming pool, this outdoor space is perfect for relaxing, entertaining, and making the most of warm summer days. Major updates include Roof & Eavestroughs (2021) for added peace of mind. This prime Old Milton location truly shines. You’re walking distance to Downtown Milton, charming shops, restaurants, the Fairgrounds, Mill Pond, and both elementary and secondary schools. A rare blend of lifestyle, convenience, and community. A spacious, home with great bones in one of Milton’s most desirable neighborhoods — an opportunity you won’t want to miss. (id:56248)
383 Thompson Street
Meaford, Ontario
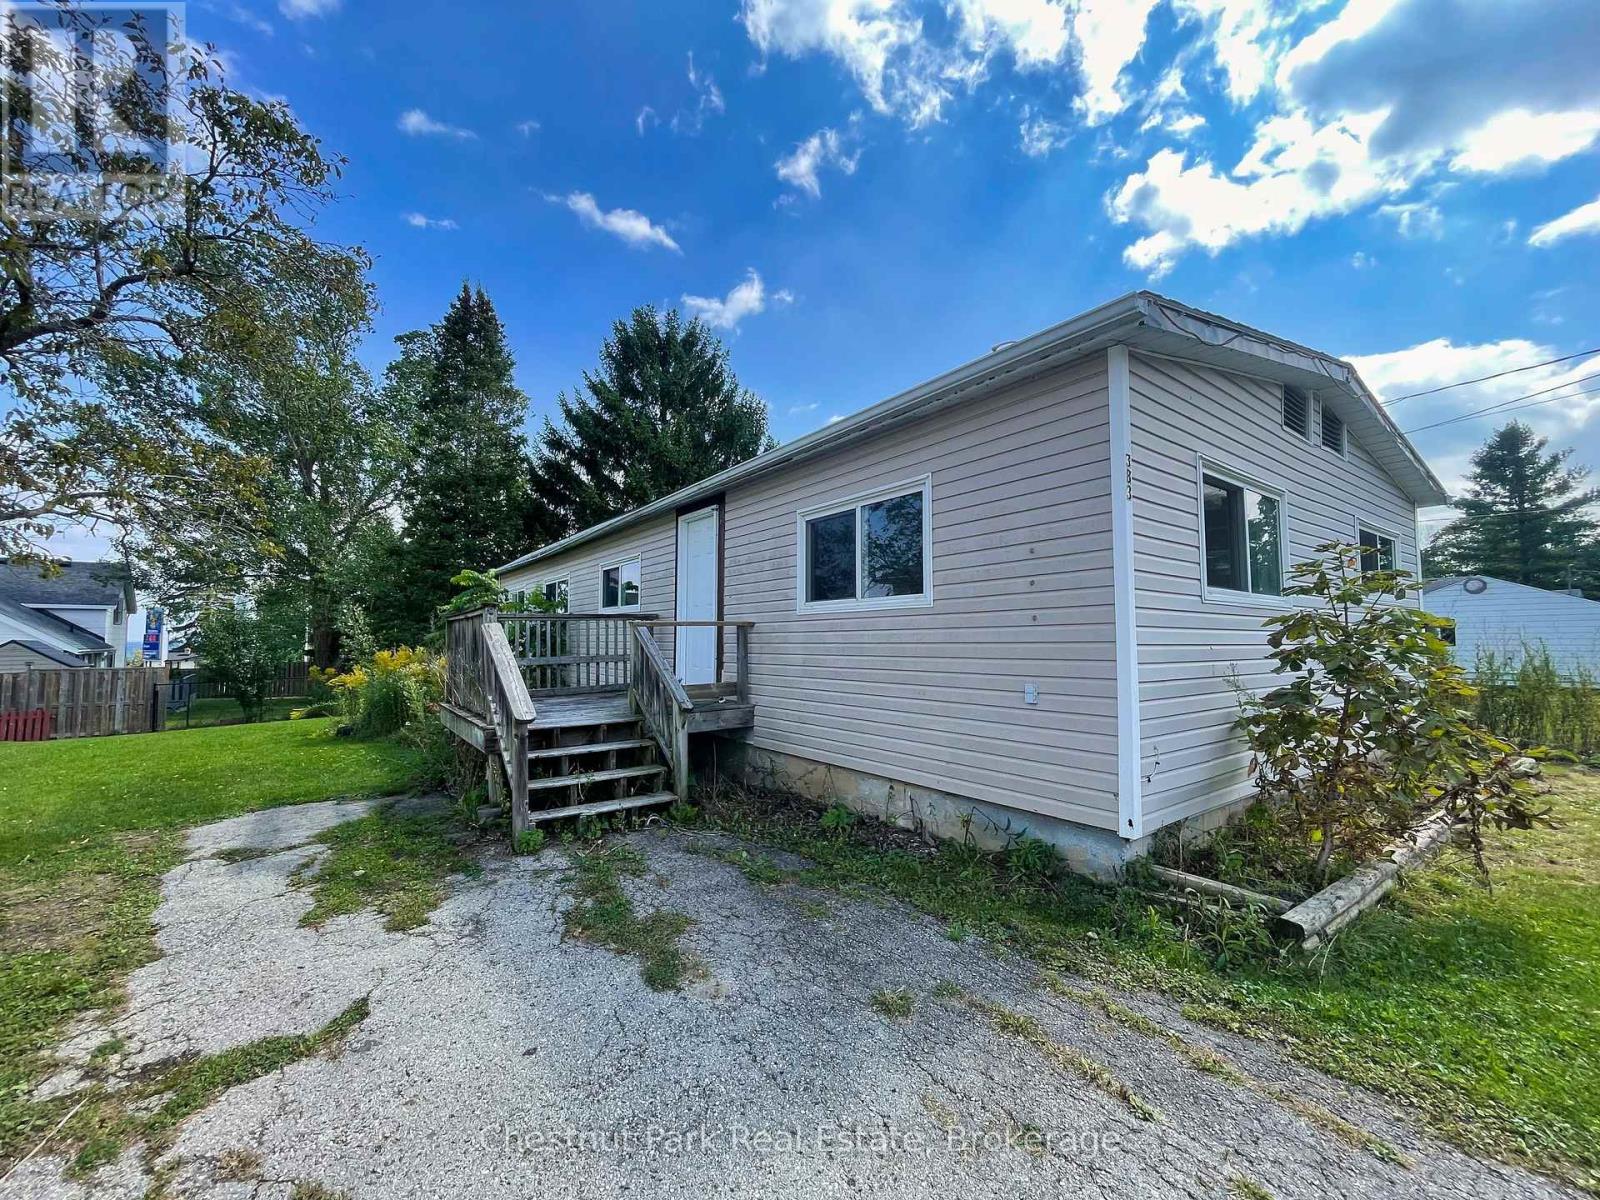
Attention renovators, investors, and first time home buyers! This 3 bedroom, 1 bathroom home is being sold as is, where is and offers great potential for the right buyer. The property features a spacious yard, perfect for outdoor living or future landscaping ideas. Inside, the home is ready for renovation, giving you the chance to design and update it to your own style. Heated with a forced air natural gas furnace, the basics are already in place, just bring your vision and creativity. Whether you're looking for a project, an investment, or a starter home, this property is full of opportunity. (id:56248)
159 Pt 2 Council Road
South Bruce, Ontario
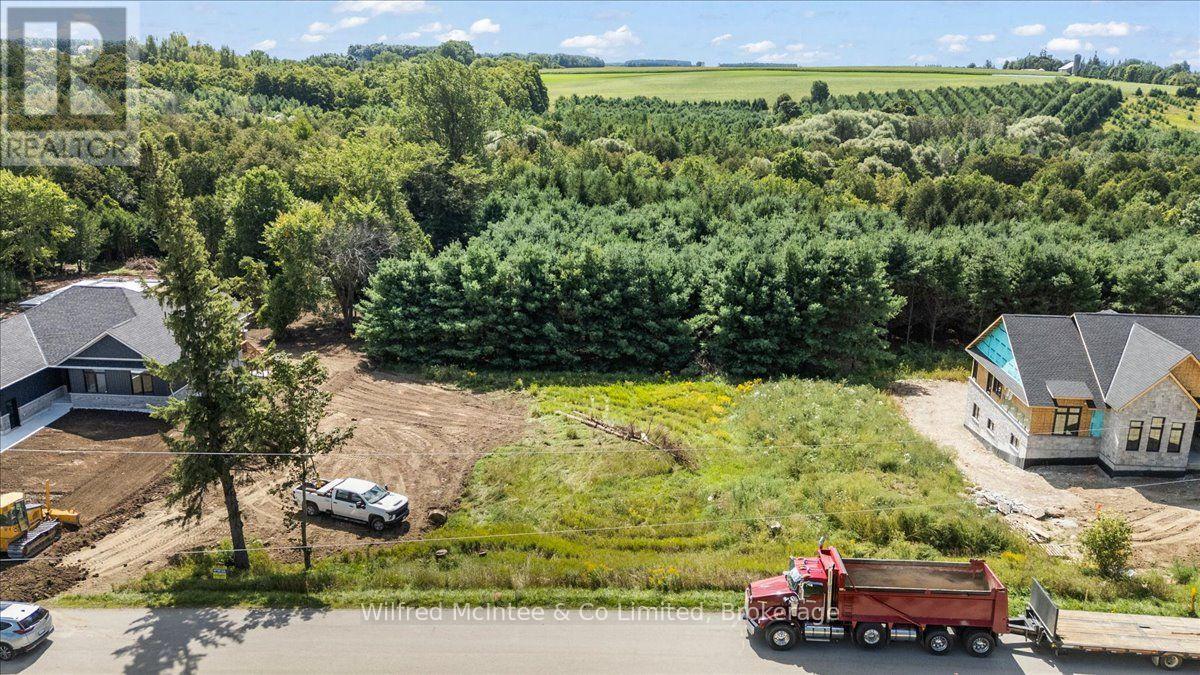
Ideal lot to build your dream home in the country backing onto and overlooking protected forest! A beautiful half acre on the edge of the quaint rural hamlet of Formosa. Breathtaking views, and lot characteristics that allow for a walk-out basement if so desired. Serviced lot with sewer and natural gas. Book your showing today! (id:56248)
29 Allwood Street
Brantford, Ontario
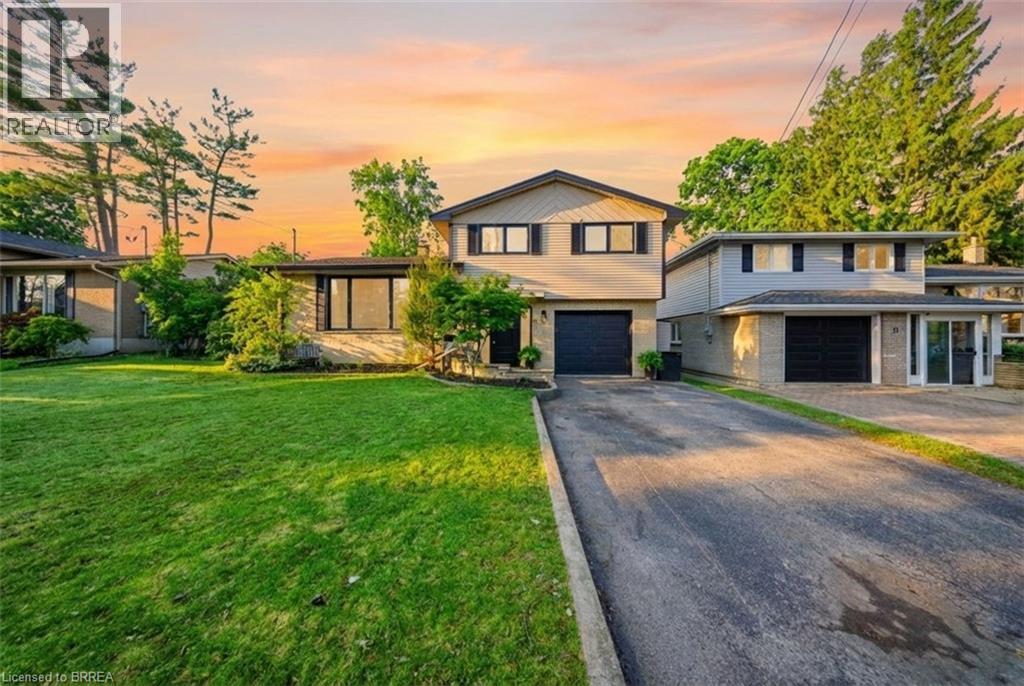
Welcome to 29 Allwood Street, ideally located in Brantford’s highly sought-after Fairview/Greenbrier neighbourhood. This inviting home offers a bright, functional layout with comfortable living spaces and an impressive selection of recent updates. The main level features beautiful new flooring throughout many rooms, along with a welcoming open-concept living and dining area highlighted by a large picture window that fills the space with natural light. Fresh paint throughout the entire home, new baseboards, and updated door trim and framing create a clean, contemporary feel. The eat-in kitchen offers ample cabinetry and storage, plus a newer dishwasher and stove. New sliding glass doors provide easy backyard access and a seamless connection between indoor and outdoor living. An additional main-level family room offers valuable living space with a striking vaulted ceiling and traditional wood-burning fireplace, creating a warm setting for relaxing or entertaining. Upstairs, three comfortable bedrooms and a well-appointed four-piece bathroom provide a practical family layout. The lower level includes a partially finished and freshly painted bonus area, offering flexible space for a recreation room, home office, playroom, or additional storage. Numerous updates enhance the home’s comfort and functionality, including all new windows, a high-efficiency furnace, sliding glass doors, a new garage door, new eavestroughs, and a new sump pump. Outside, the fully fenced backyard features a deck overlooking the above-ground pool, creating a private setting for entertaining, relaxing, and enjoying summer days with family and friends. Conveniently situated in Brantford’s desirable north end, this home is close to Highway 403, schools, parks, restaurants, shopping, and essential amenities. With its refreshed interior, versatile living spaces, and enjoyable backyard, 29 Allwood offers a wonderful opportunity in a welcoming neighbourhood. Some photos virtually staged. (id:56248)
4445 John Street
Niagara Falls, Ontario
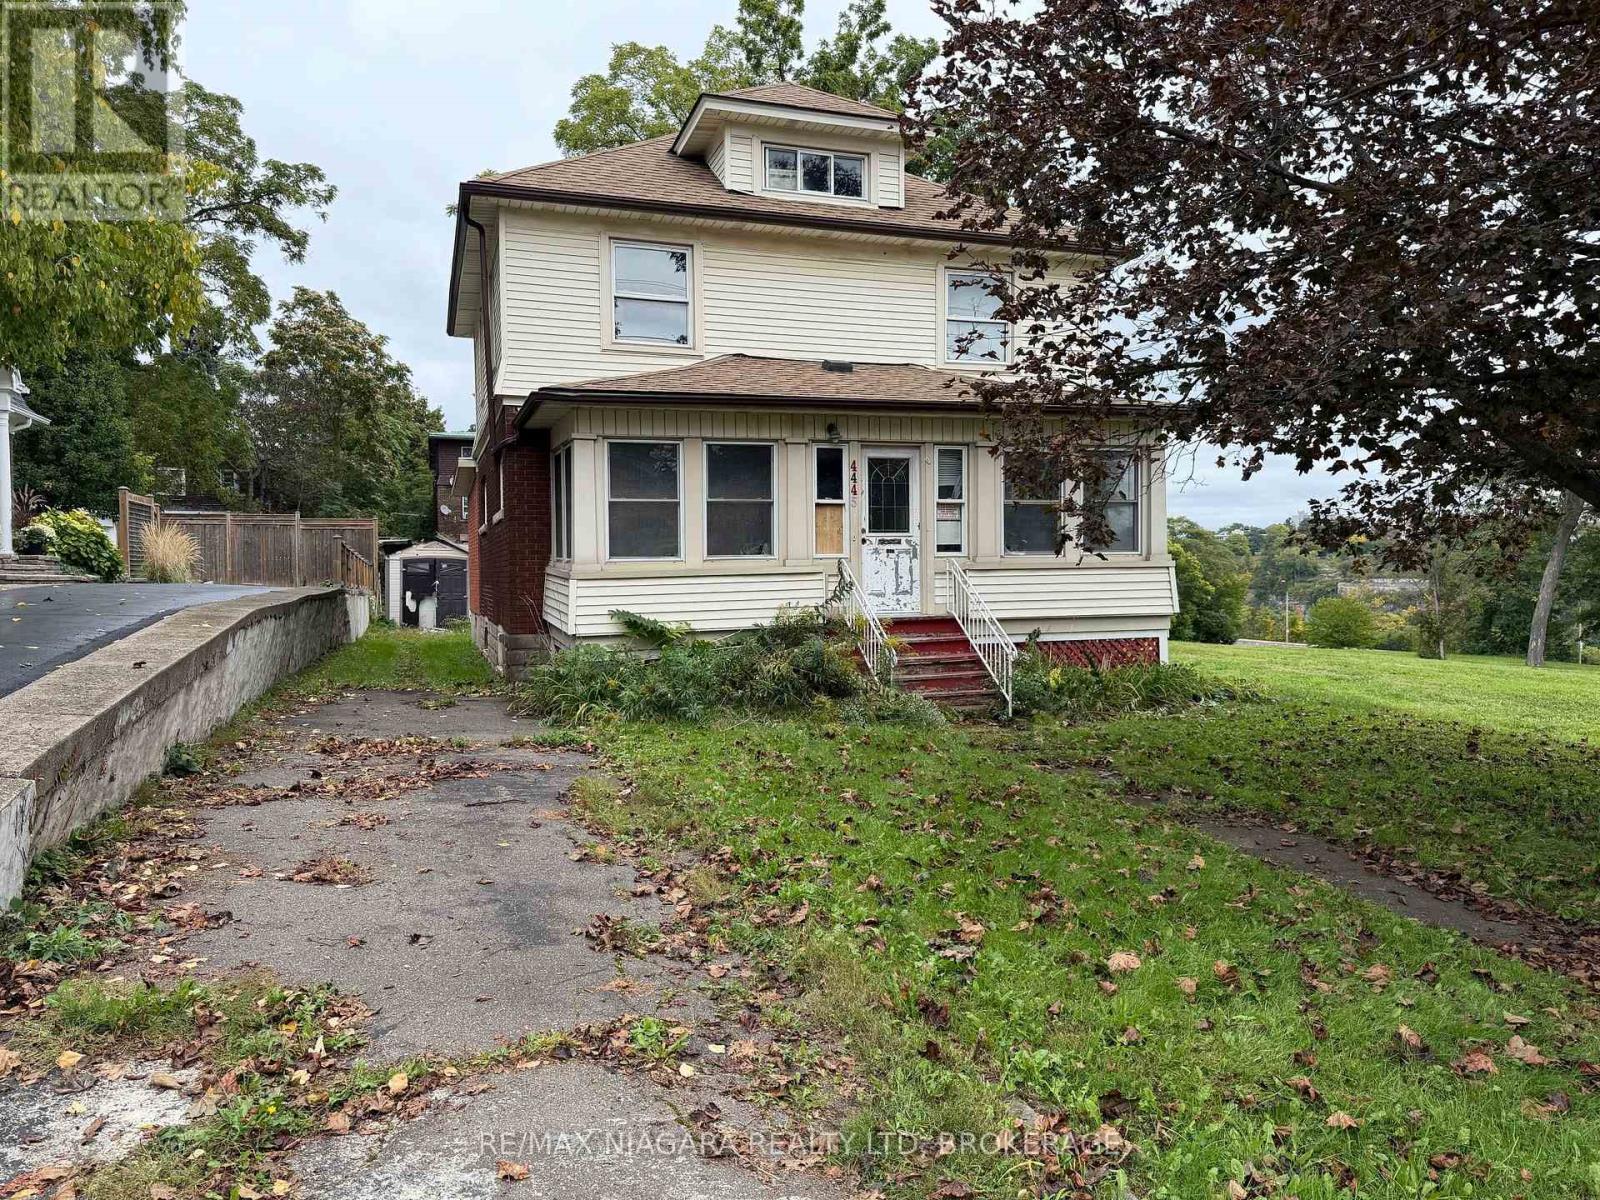
Attention investors, builders, and handy buyers-bring your vision to this high-potential detached home in central Niagara Falls.Featuring 3 bedrooms, 2 bathrooms, a main-floor family room, and a convenient walk-up attic offering excellent future expansion potential. Situated in a mature, established downtown pocket just steps from River Road, scenic trails, and the vibrant Clifton Hill tourist district, this property presents substantial upside. The home is in need of major updates and is being offered in "as-is" condition, making it the ideal blank canvas for a full transformation, profitable flip, or a high-performing long-term rental or Airbnb addition to your portfolio. Enjoy exceptional convenience close to downtown amenities, transit, and quick highway access.Opportunities with this level of value-add potential in such a prime location are increasingly rare. Book your private showing today to explore the possibilities! (id:56248)

17 Elizabeth Street E
Welland, Ontario
One of a kind Character Home! Welcome to this charming, two-story family home in West Welland nestled between Aqueduct and Niagara Street. Character, space and natural light define this spacious four bedroom home. Hardwood floors throughout the majority of the home, beautiful wood details and a welcoming foyer create an inviting first impression. This home boasts a traditional layout with large rooms and nine foot ceilings, featuring original hardwood flooring, new flooring in the kitchen and dining room, decorative radiators and two decorative fireplaces. The main level features a spacious living room, large kitchen and formal dining room designed for seamless family gatherings and entertaining. Upstairs, you'll find the 4 bedrooms and a bathroom. On the third level, a versatile walk-up loft/attic presents excellent bonus storage or the exciting potential to build out additional living space. Step outside to enjoy your covered deck situated on a fully fenced backyard. Located just moments from top-rated schools, beautiful parks, and all essential amenities. Great for first time home buyers wanting to build some equity, a large family or investors! Many original features are still here, such as doors, trim etc. Quick possession available. (id:56248)
2 - 9 Keefer Road
St. Catharines, Ontario
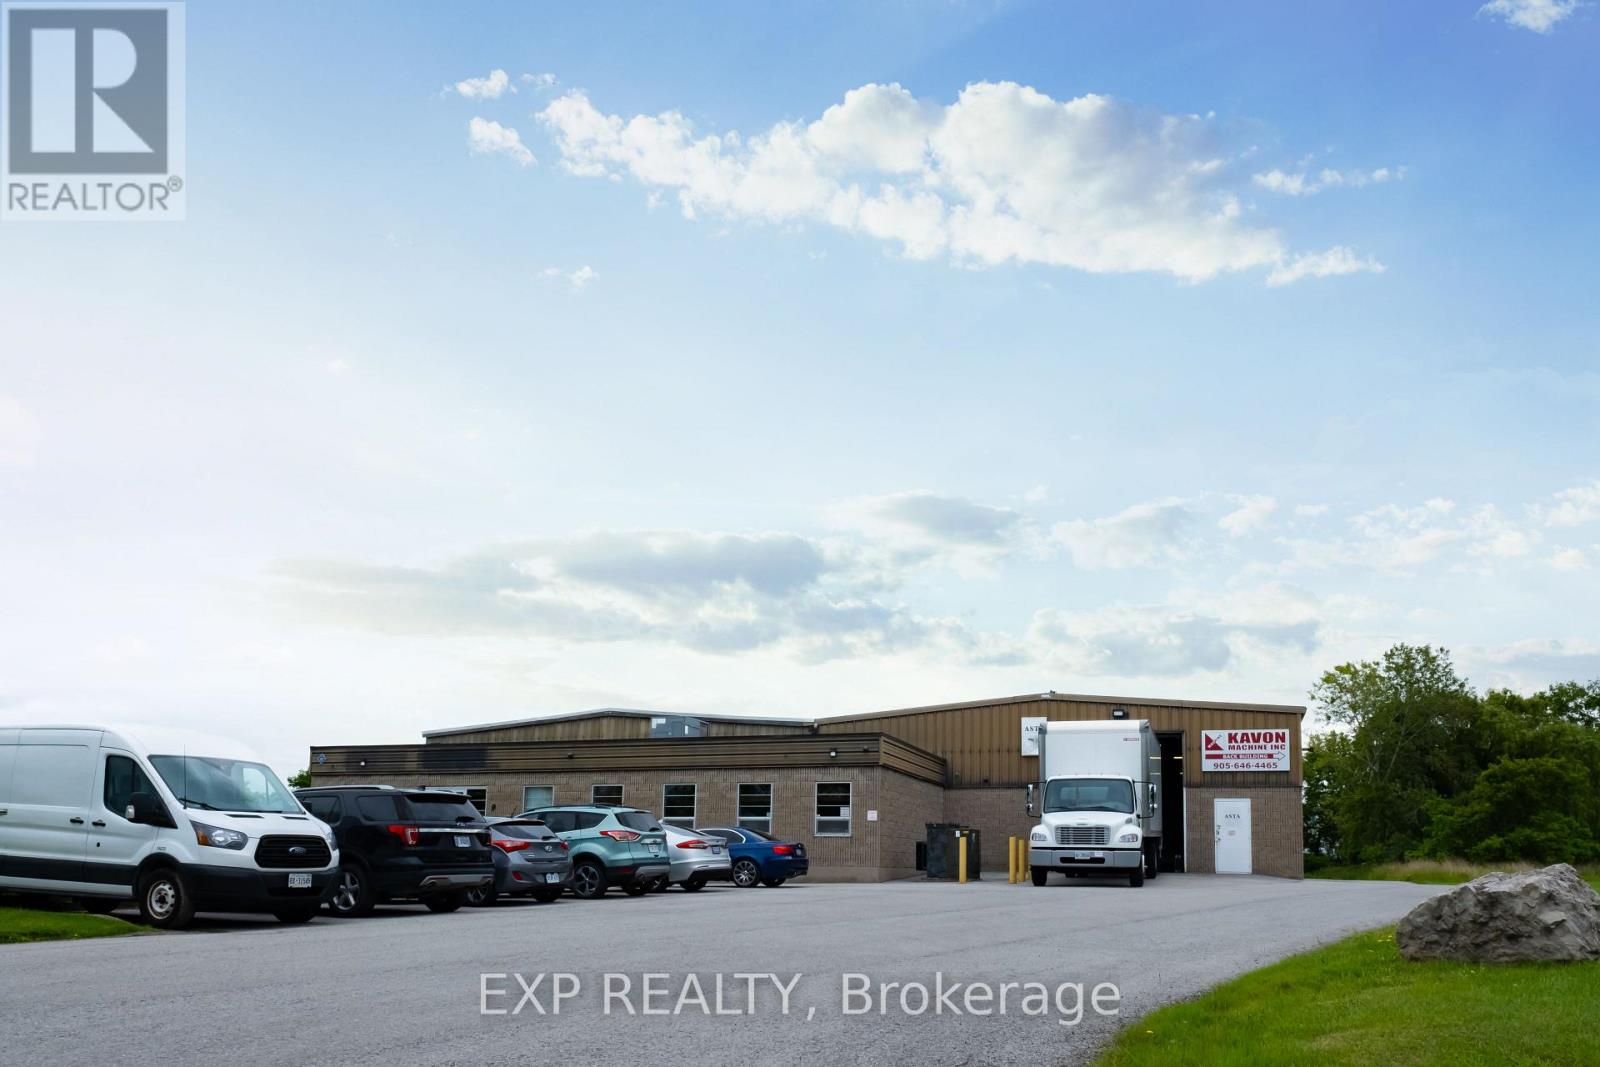
Excellent Opportunity- 5,095 sq feet of warehouse/light industrial space for lease in the low-vacancy Port Weller Industrial Park in North St. Catharines. Extremely clean unit. Concrete block and steel construction. Warehouse features 13'-21' clear heights and 2 grade level shipping doors. Ample parking on site. 600 Volt, 3-Phase. Zoned E2 General Employment offering wide range of uses. Many recent capital upgrades have been made to the lot and building. (id:56248)
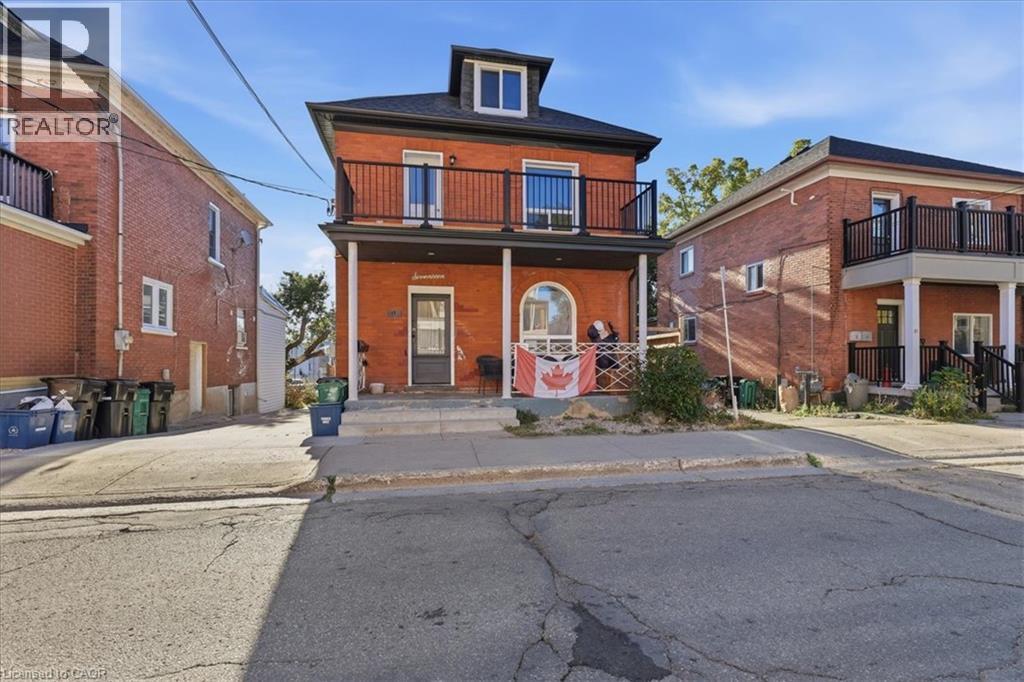
17 Eby Street S Unit# Lower
Kitchener, Ontario
Clean and recently renovated lower level unit located close to downtown core, shopping, transit and the weekly market. Available for immediate possession. (id:56248)
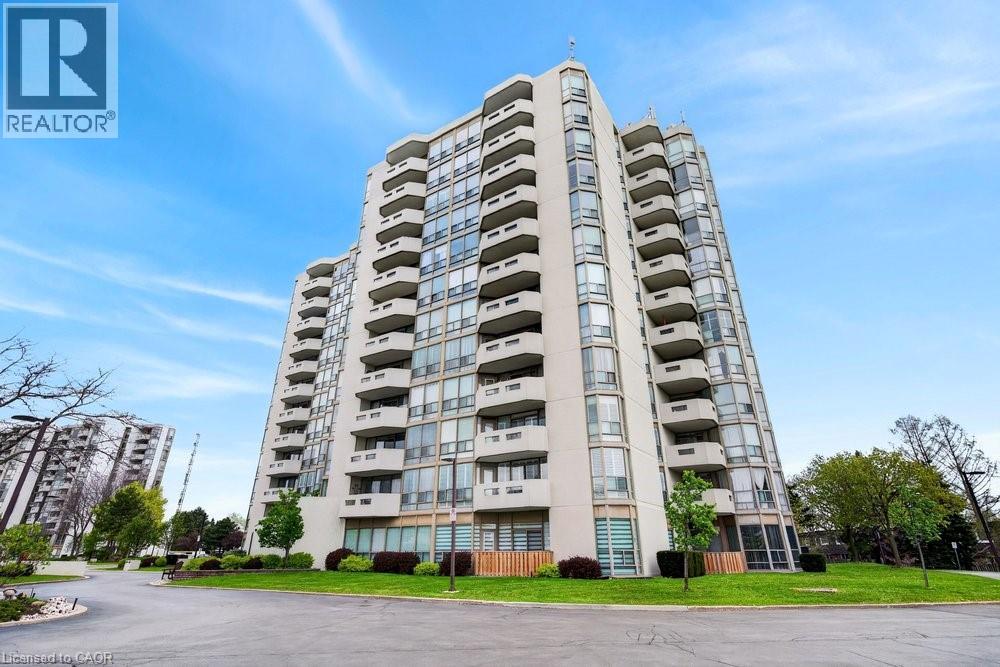
5070 Pinedale Avenue Unit# 808
Burlington, Ontario
NEWLY RENOVATED UNIT WITH 2 UNDERGROUND PARKING! Welcome to Pinedale Estates at 5070 Pinedale Ave #808, an exceptionally bright 1,200 sq ft suite in a highly sought-after building. This desirable floorplan features generous living space including a newly renovated kitchen with brand new stainless steel appliances, new flooring, fresh paint, updated bathrooms and abundant natural light throughout. The large primary retreat features an ensuite, walk-in closet and direct balcony access. Two spacious bedrooms, two renovated bathrooms and a versatile sunroom create comfort and flexibility for downsizers or anyone seeking turnkey living in South Burlington. A rare find, this suite includes 2 underground parking spaces, providing unmatched convenience and long-term value in this well-maintained building. Enjoy resort-style amenities including an indoor pool, sauna, gym, party room, library and golf room, all accessible without leaving the building. Embrace a walkable lifestyle with grocery stores, restaurants, parks and transit just steps away, plus easy access to Appleby Village, Burloak Waterfront Park, Downtown Burlington, the QEW and 407. (id:56248)
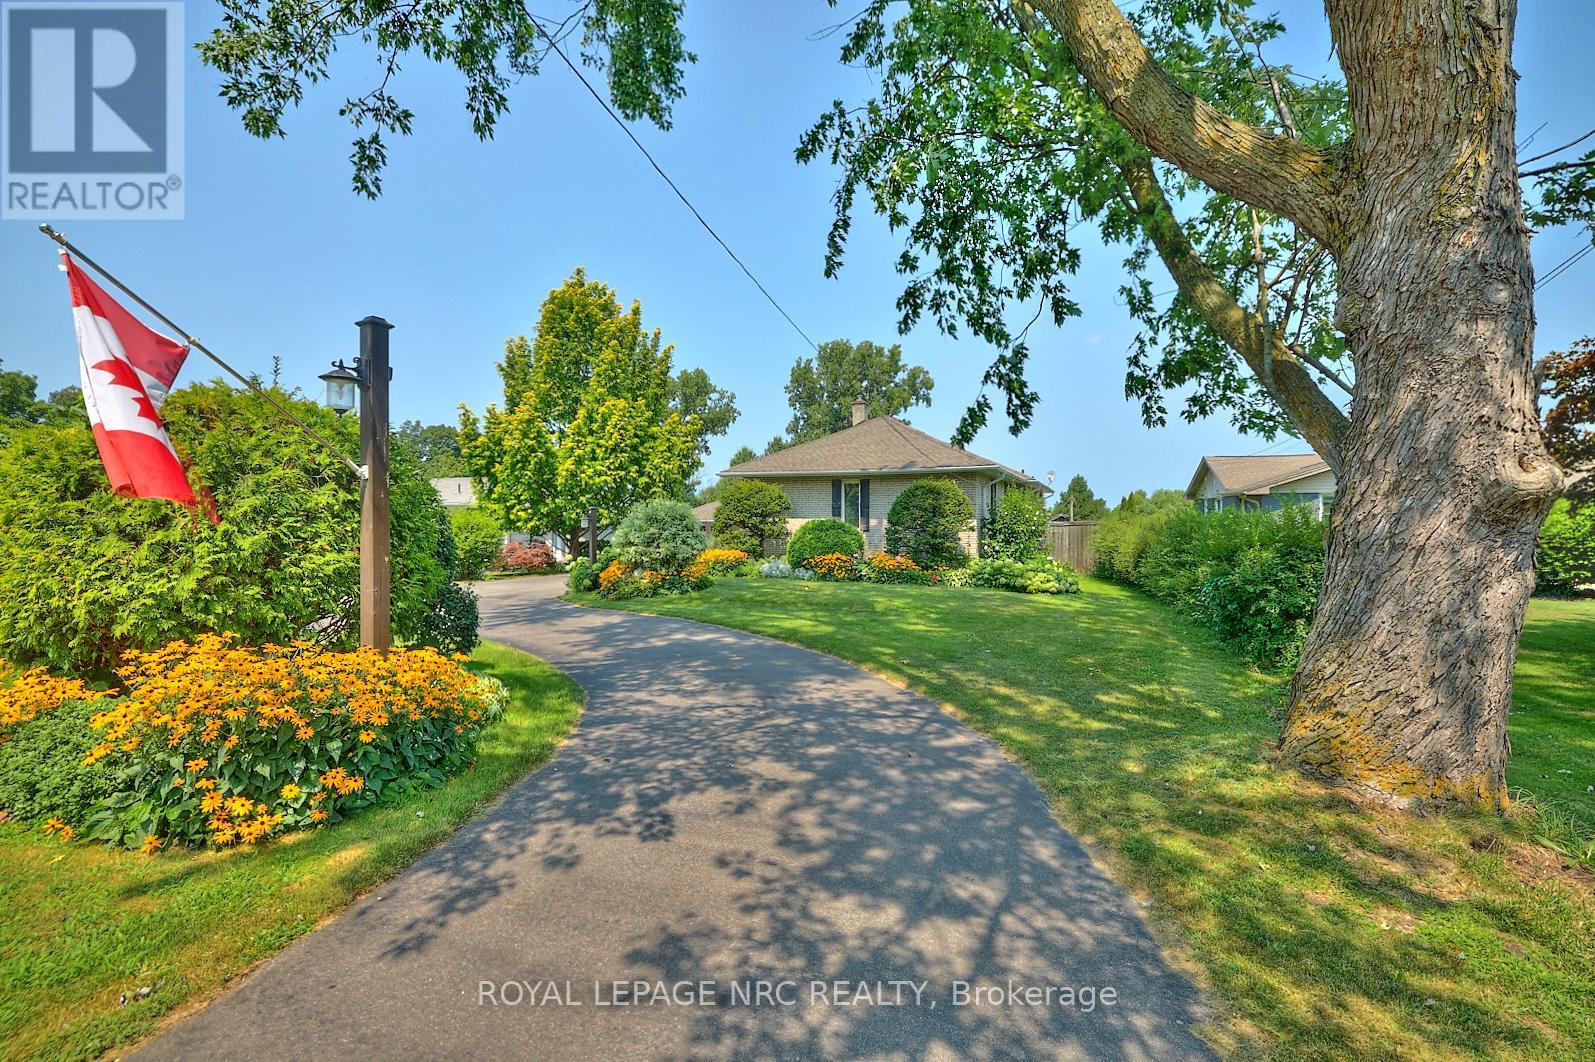
1750 York Road
Niagara-On-The-Lake, Ontario
Situated on the Bench of the Niagara Escarpment on just under an acre. Nestled between vineyards and a golf course, this beautifully kept 2,000 +/- sprawling all brick raised bungalow has it all! Main floor complete with 4 bedrooms, 2 baths, laundry room, cozy living room with fireplace overlooking expansive backyard. Impressive kitchen with tons of custom cabinetry, oversized eating area out to two tier deck, 32' X 16' inground pool and 2 concrete patios. Lower level boasts a spacious family room with gas fireplace and custom bar. Plus games room, workshop and tons of storage space. Perfect in-law set up potential. Oversized double attached garage, paved driveway and room for 10 cars. This home offers a lifestyle many can only dream of. Highly sought after area surrounded by multi million dollar homes. Easy access to the Q.E.W. and Queenston-Lewiston bridge. Value priced for the comfort and enjoyment of today and a great investment for the future. (id:56248)
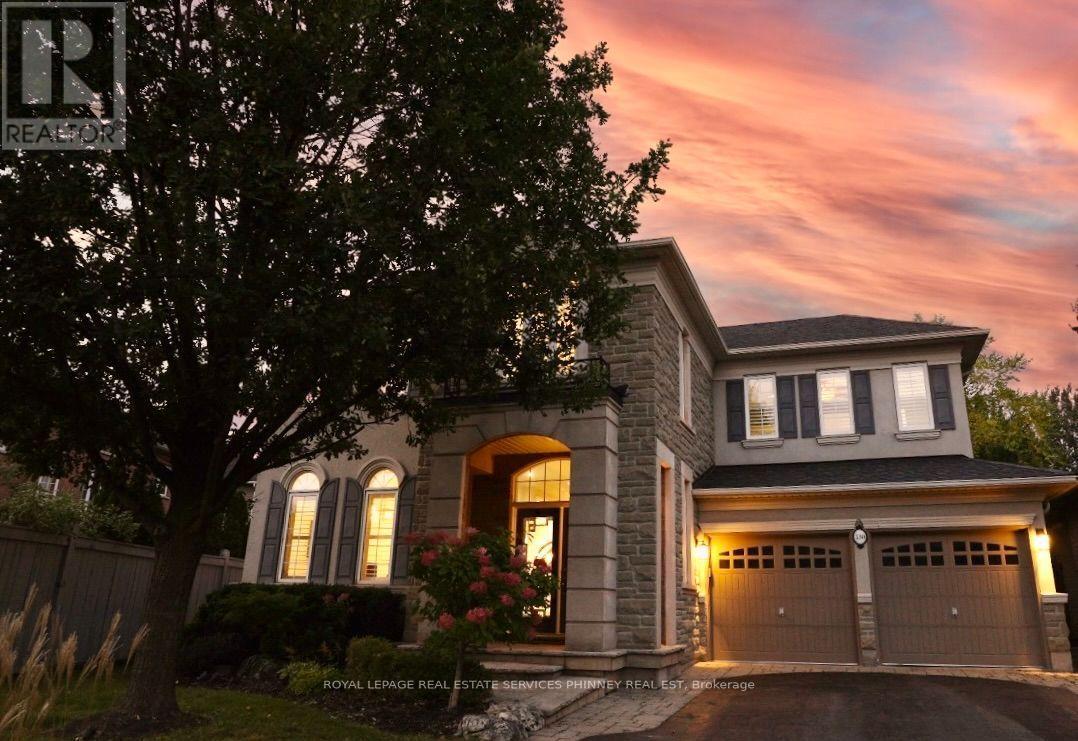
130 Innville Crescent
Oakville, Ontario
Nestled on a coveted crescent in Oakville's sought-after Lakeshore Woods, this immaculate 5-bedroom, 4-bathroom home offers over 4,660 sq ft of refined living space on a rare pie-shaped lot with an exceptionally long driveway and abundant parking. Stunning stone and brick curb appeal and a charming covered porch create a warm welcome. The sun-filled main level features a double-door entry to a sunken foyer, formal living and dining rooms, and a private office. Highlights include custom millwork, 9-foot smooth ceilings, hardwood floors, and a sweeping staircase with wrought-iron spindles. The cozy family room, with gas fireplace, flows seamlessly into the chef-inspired kitchen featuring stone countertops, premium stainless steel appliances, a wine fridge, and custom cabinetry. The spacious breakfast area overlooks a beautifully landscaped backyard complete with a stone patio and irrigation system, perfect for effortless indoor/outdoor entertaining. Upstairs, the generous primary suite offers double doors, his/hers walk-in closets, and a spa-like ensuite with soaker tub, glass shower, and double vanities. Four additional bedrooms provide exceptional flexibility for family, guests, or home office use, with a Jack-and-Jill ensuite and a third full bath completing the level. The fully finished lower level expands the living space with a versatile recreation area, dedicated fitness or theatre room, pot lighting, cold cellar, and abundant storage. Steps to Lake Ontario and Shell Park, and close to Bronte Harbour, Bronte Village, GO Transit, highways, golf, and downtown Oakville-this exceptional location offers the perfect blend of luxury, space, and everyday convenience. (id:56248)
63 Anders Drive
Scugog, Ontario
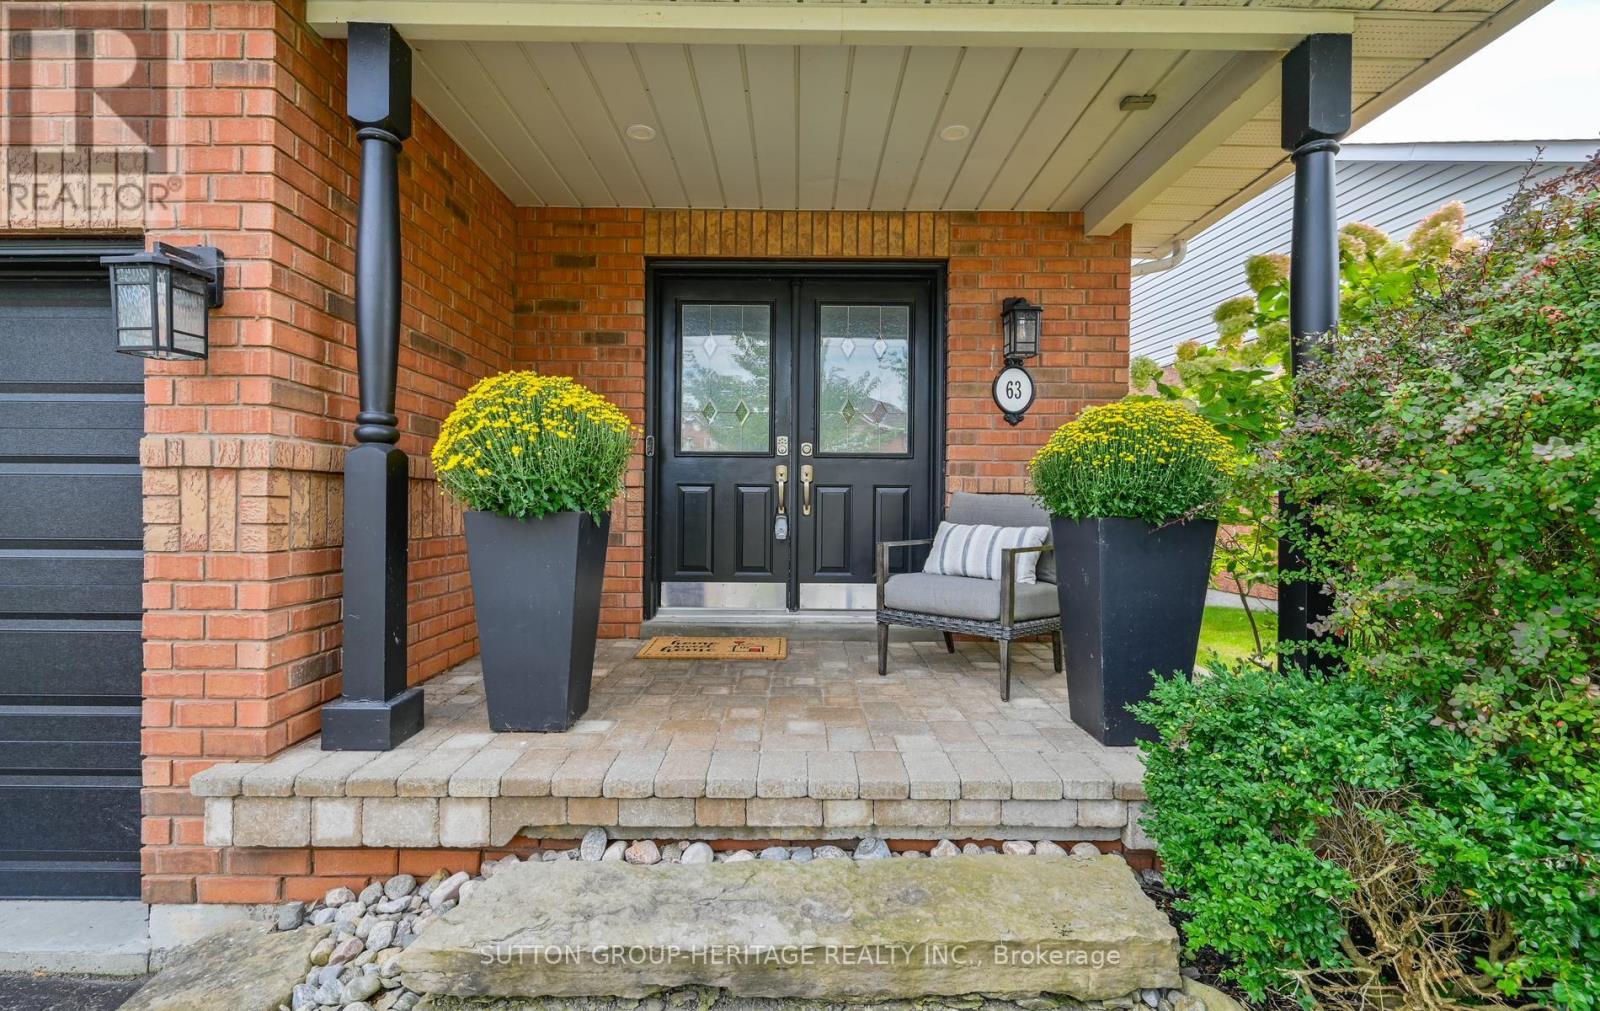
Finished Basement - DONE! Landscaping- DONE! Double Car Garage with parking for 6 cars- DONE! Move in and enjoy this turnkey, beautifully maintained 3+1 bedroom home located in the convenient, south end of Port Perry, offering almost 2,800 sq. ft. of finished living space! The main floor features a welcoming family room with gas fireplace, separate dining room and additional sitting area, while the modern kitchen impresses with quartz countertops and backsplash, abundant cabinetry and countertop space and a generous 4-foot pantry with convenient roll out shelves.Upstairs, the massive primary bedroom offers a true retreat featuring a 4pc ensuite and double closets, along with two additional spacious bedrooms. Adding even more functional space, the upstairs hallway creates a fabulous use of square footage for a reading nook, desk or even a play area for the kiddos. The finished basement was created with a thoughtfully designed floor plan featuring above-grade windows, an additional bedroom and two distinct living zones - perfect for a rec room, gym, home office, games area or additional guest space. This home offers an incredible amount of space for everyday living and entertaining. Outside, enjoy a beautifully landscaped yard and two-tier, south-facing deck, ideal for entertaining and soaking up the sun. Additional features include: Furnace 2025, Newer Roof and Air Conditioner, California Shutters through much of home, Double Door Entry, Updated Main Bath, Hardwood floors on main floor, Cushiony broadloom in the bedrooms and basement, pot lights, crown moulding, garage access, Gas hook up for BBQ, and no sidewalk to name a few. This is a home that delivers the space, functionality and flexibility families are looking for. (id:56248)
2012 - 15 Richardson Street
Toronto, Ontario
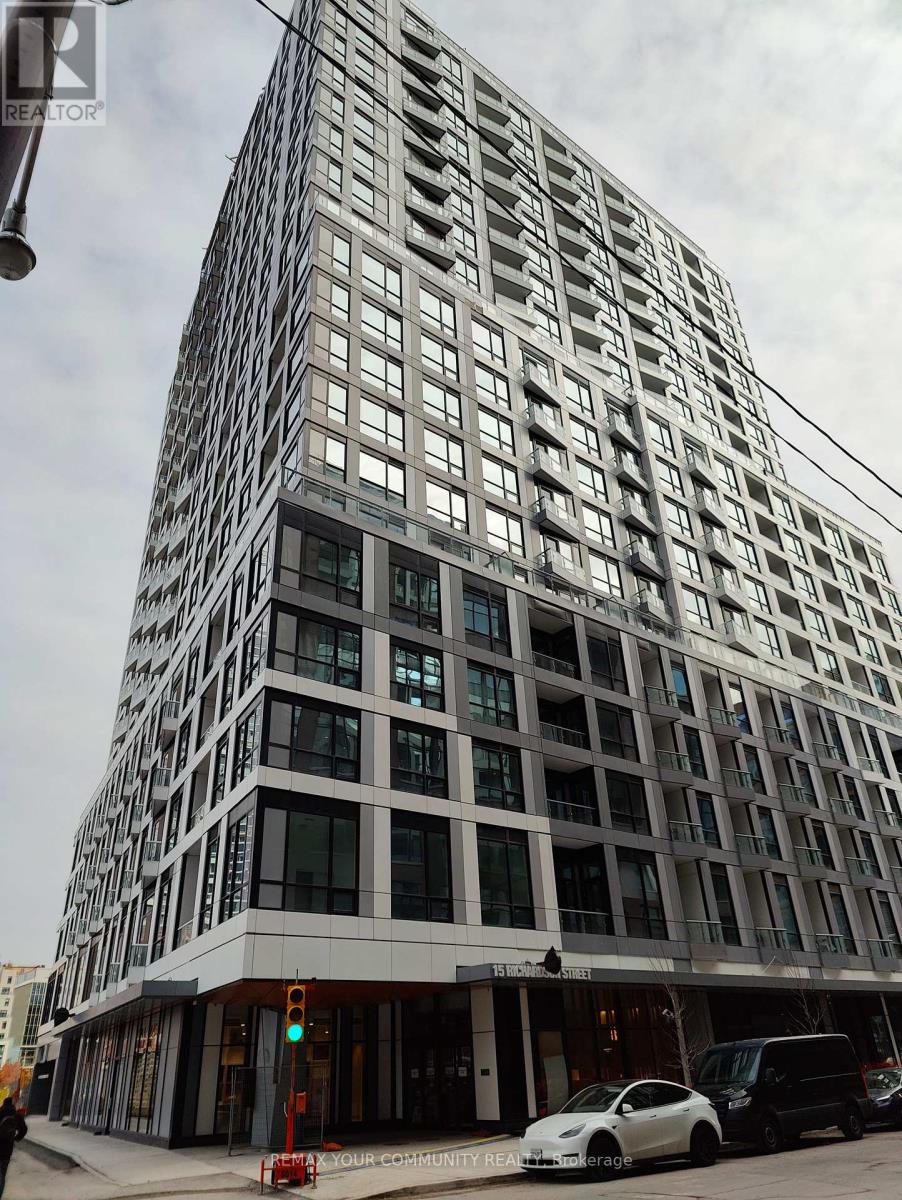
Experience lakefront living at Empire Quay House Condos in this luxurious 1-bedroom penthouse suite offering beautiful lake views and an abundance of natural light. This bright and modern 530 sq. ft. residence features impressive 10-ft ceilings and a thoughtfully designed layout, ideal for professionals and students alike. Enjoy exceptional convenience with Loblaws and Farm Boy just steps away, plus quick access to Union Station, Scotiabank Arena, the waterfront, transit, dining, and entertainment. Residents enjoy premium amenities including a fully equipped fitness centre, stylish party room with bar and catering kitchen, outdoor courtyard with lounge and dining areas, BBQ stations, and more. (id:56248)
342 Westwood Drive
Brockton, Ontario
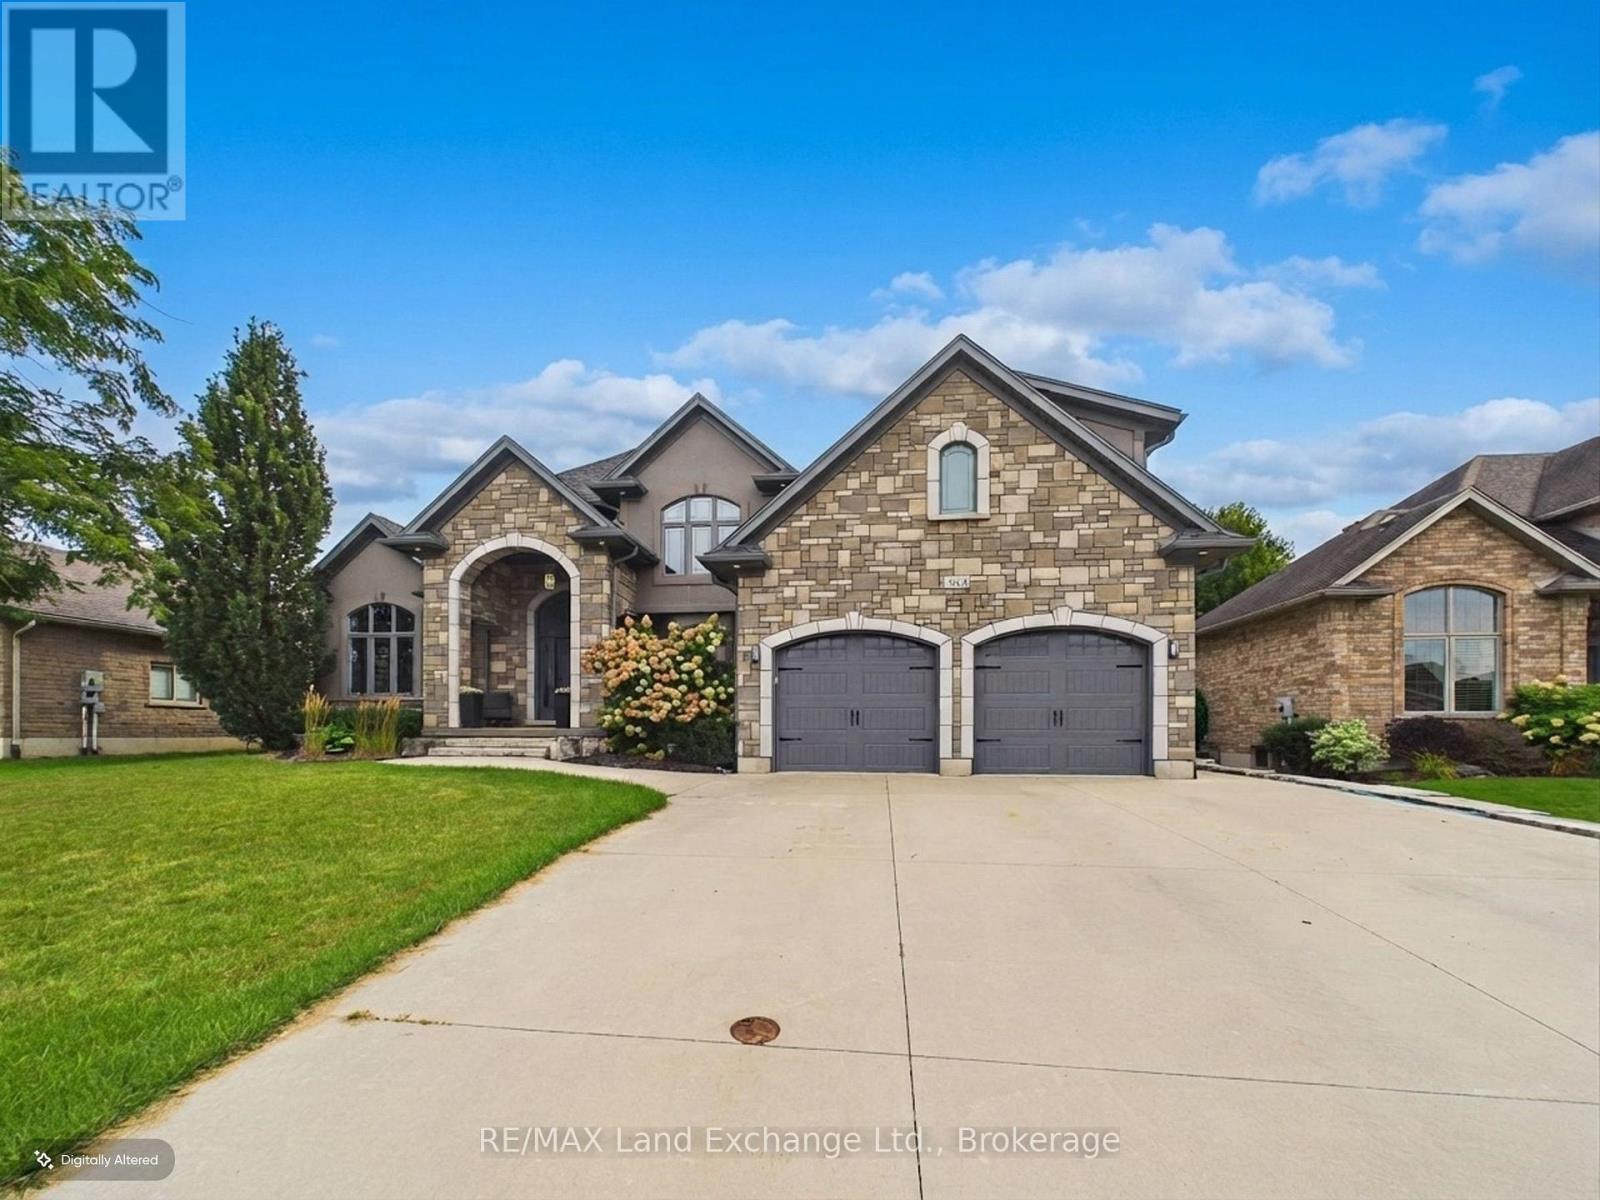
Welcome to this spacious 5-bedroom, 4-bathroom family home, ideally located in a great, family-friendly neighbourhood. Offering plenty of room for everyone to live, relax and entertain, this home is designed with family living in mind. The large eat-in kitchen provides a welcoming space for family meals and gatherings, while the finished basement offers additional living space perfect for a recreation room, home gym, office or kids' play area. Step outside and enjoy your own backyard oasis featuring a brand-new inground pool, ideal for making the most of the summer months. The covered patio provides the perfect spot for outdoor dining, relaxing or entertaining while overlooking the pool and backyard. With generous living space, five bedrooms, four bathrooms and an incredible outdoor setup, this is a fantastic opportunity to settle into a wonderful neighbourhood and enjoy everything this home has to offer. (id:56248)