
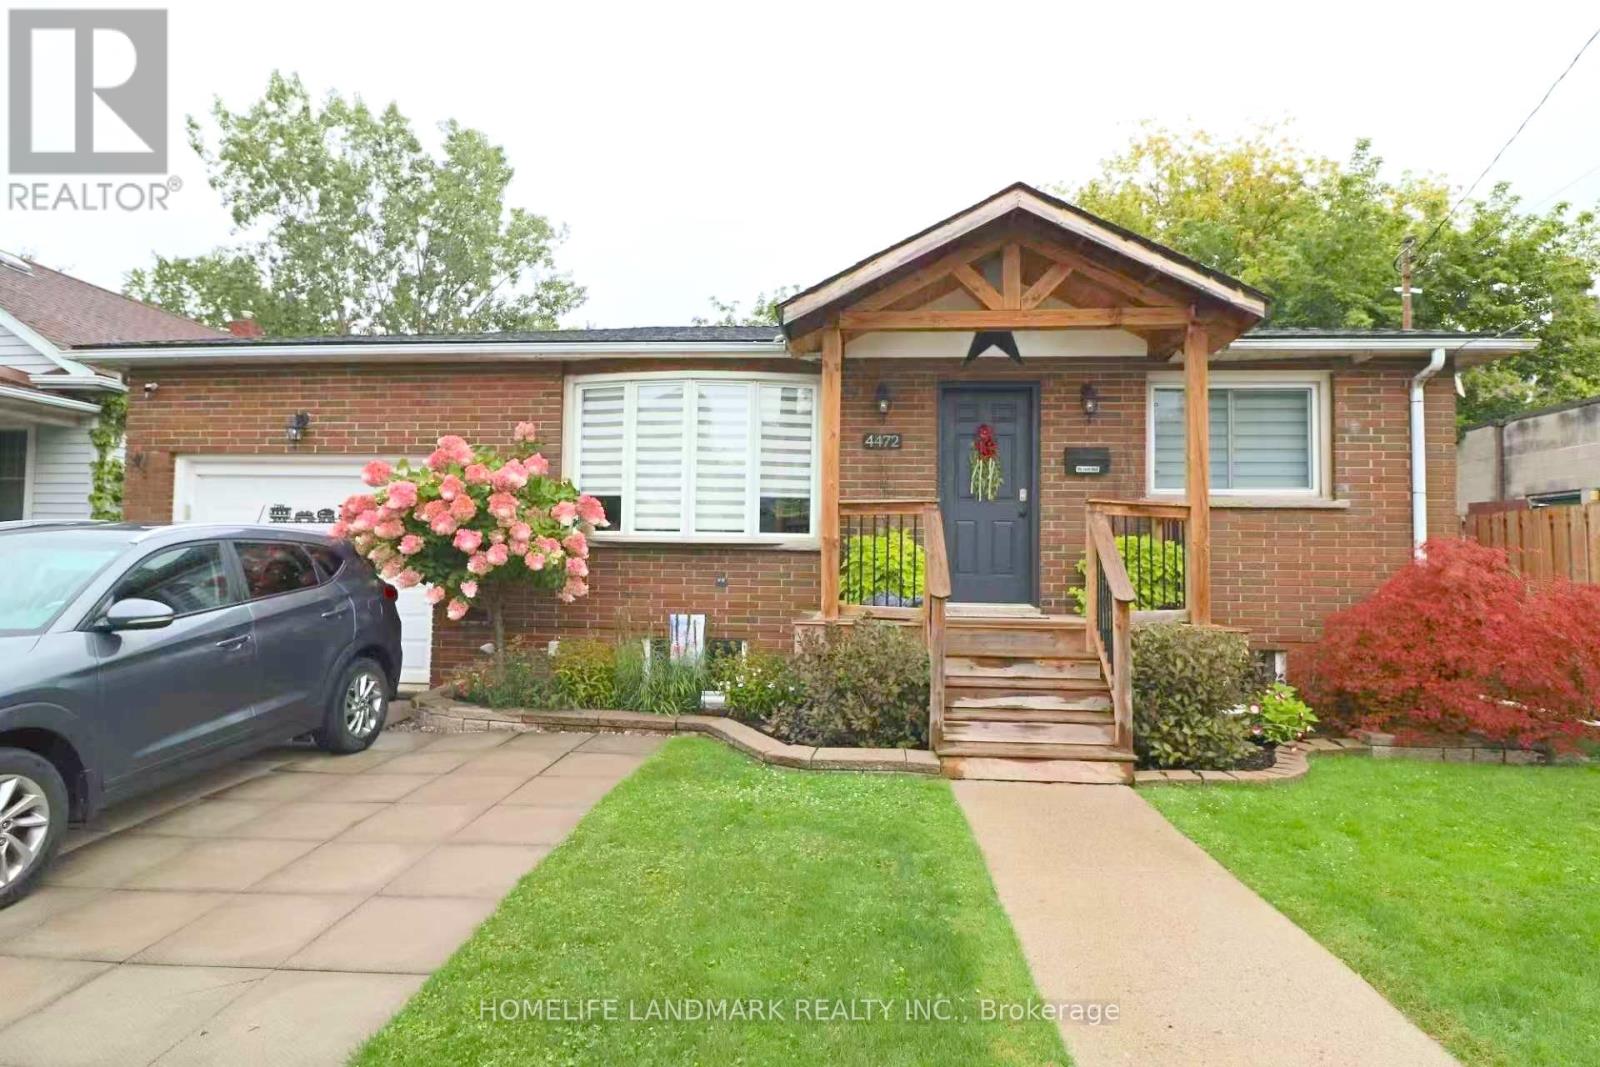
Lower Level - 4472 Third Avenue
Niagara Falls, Ontario
Welcome to this spacious 2-bedroom basement apartment in a well-maintained all-brick bungalow in the heart of Niagara Falls! Conveniently located approximately a 10-minute walk to the Niagara Falls GO Train Station and just a 5-minute drive to the casinos and world-famous Niagara Falls.This carpet-free basement unit features 2 spacious bedrooms, a 3-piece bathroom, a kitchen, and a separate entrance for added privacy. The property has seen many recent upgrades, including a new roof (2021), furnace and A/C (2023), neutral paint, and a newer fridge.One parking spot on the driveway is included. Convenient laundromat located next to the property. Utilities shared with the upstairs tenant: 50/50 split for 1 basement occupant; 60/40 split for 2 occupants. Close to public transit, shopping, restaurants, and many of Niagara Falls' attractions. A great place to call home! Book your showing today. Thank you for your interest! (id:56248)
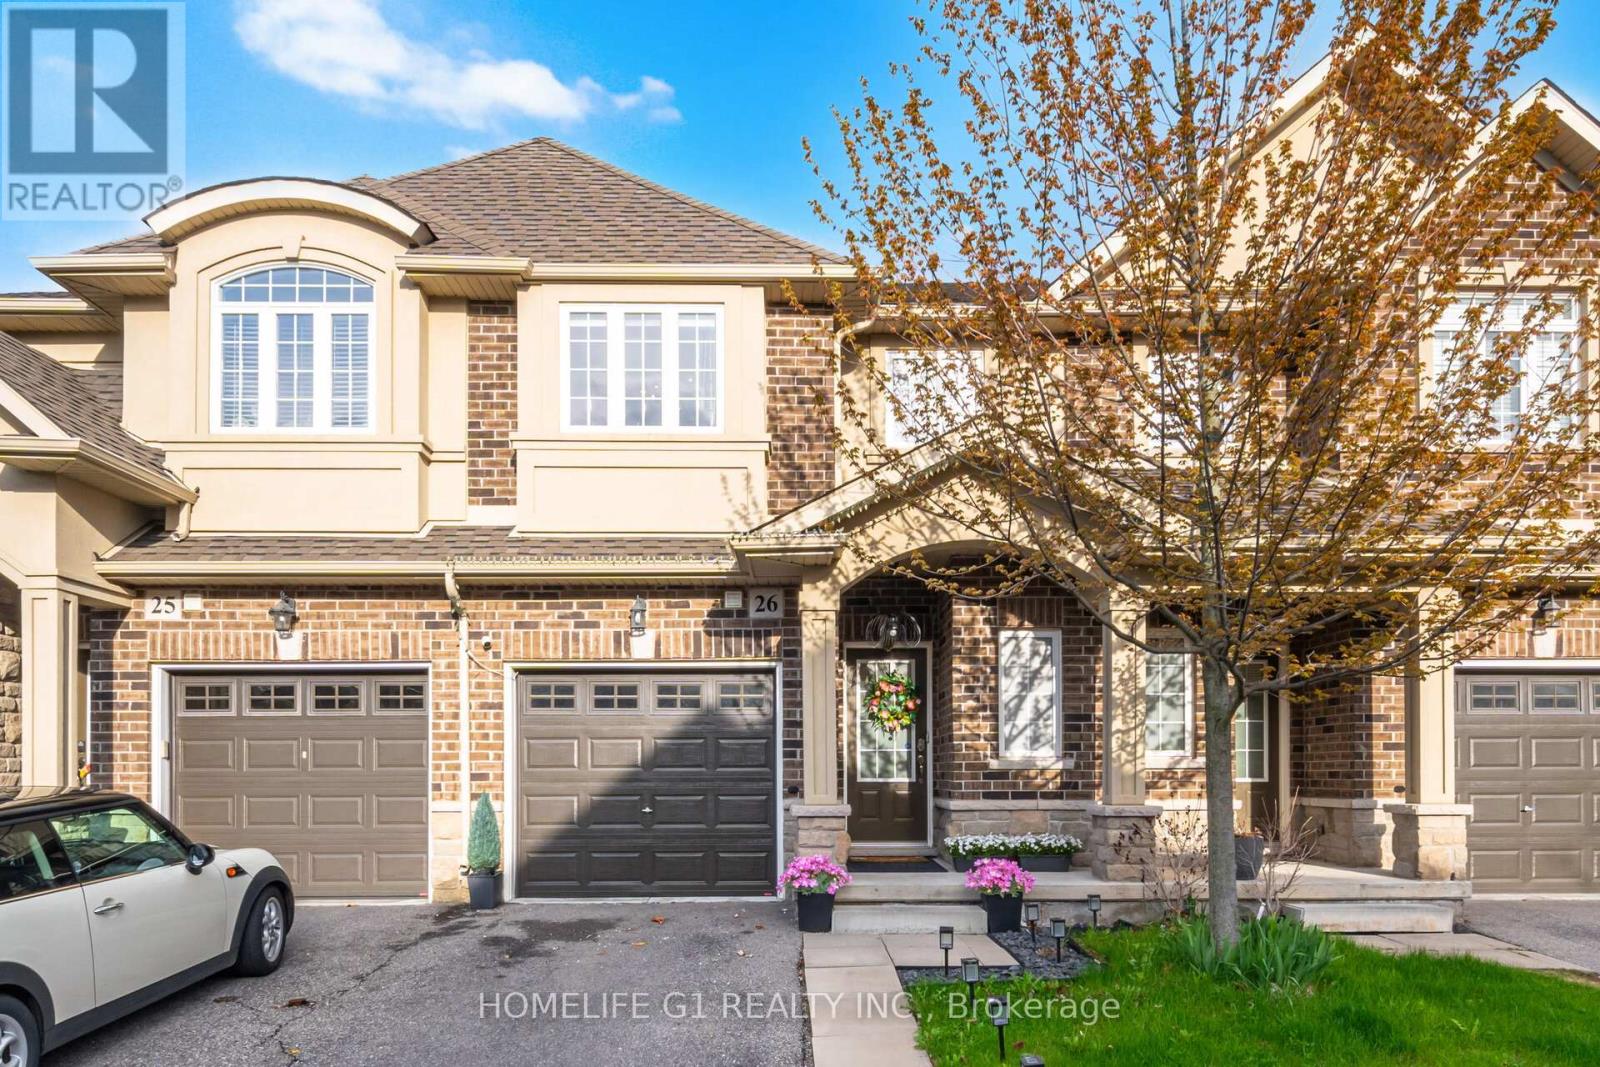
26 - 21 Madonna Drive
Hamilton, Ontario
Spectacular Renovated 3-Bedroom, 4-Bathroom Townhome Situated In The Highly Sought After Family Friendly Carpenter Neighbourhood. Set On A Premium Lot With No Rear Neighbours, This Home Offers Exceptional Privacy And A Beautifully Landscaped Backyard Oasis Perfect For Families And Outdoor Entertaining. Over $25,000 Was Recently Invested In Backyard Upgrades. Thoughtfully Designed With Functionality And Style In Mind, The Home Features A Finished Basement Complete With A Custom 3-Piece Bathroom, Spacious Recreation Area, And Dedicated Office Space - Ideal For Remote Work Or Extended Living. Convenient Second-Floor Laundry Adds Everyday Ease. The Main Level Showcases A Bright And Spacious Living And Dining Area, Perfect For Family Gatherings And Entertaining Guests. The Upgraded Chef's Kitchen Boasts Quartz Countertops, Extended Upper Cabinetry, Stylish Backsplash, Premium Stainless Steel Appliances, And Ample Counter Space For Cooking And Hosting. Upstairs, You'll Find Three Generously Sized Bedrooms Including A Spacious Primary Retreat Featuring A Walk-In Closet And Upgraded Ensuite Bathroom. Hardwood Flooring Runs Throughout The Home With No Carpet Anywhere. Large Windows Fill The Space With An Abundance Of Natural Light, Complemented By Brand New Contemporary Light Fixtures Recently Installed. Ideally Located Close To Highly Rated Schools, GO Transit, Major Highways, Parks, Trails, Shopping, And Community Centres. A Truly Exceptional Opportunity To Own A Turn-Key Family Home In One Of The Area's Most Desirable Communities. (id:56248)
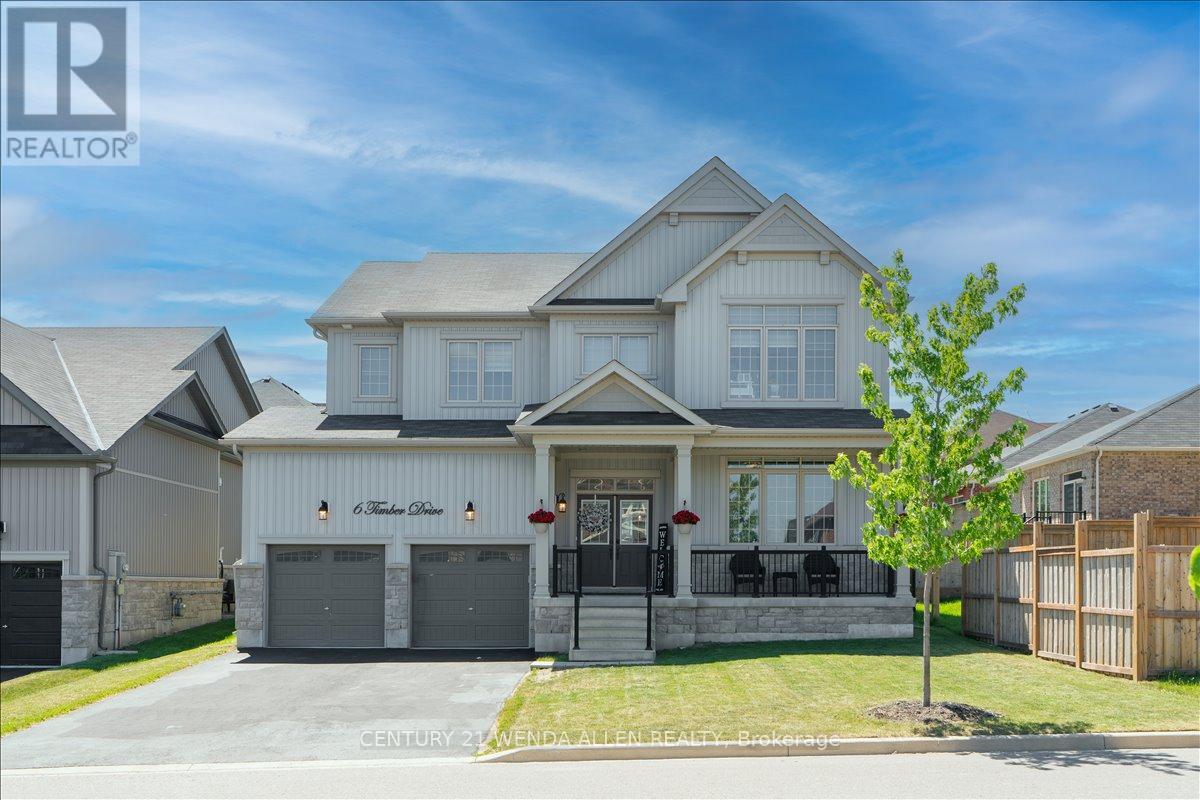
6 Timber Drive
Cavan Monaghan, Ontario
Stunning 4 bedroom, 4.5 bath detached home with over 4000 sq ft of living space in the charming village of Millbrook. Ideally situated close to the rec centre, downtown shops, park, schools and close to Hwy 115. Spacious foyer with high ceiling and tile flooring sets the stage as you enter into the home from the covered front porch. Modern eat-in kitchen with quartz counters, subway tile backsplash, center island, stainless steel appliances including over range microwave, and plenty of counter space. The sun-filled eat-in area contains a convenient walk-out to a huge fenced yard that includes a gorgeous stone patio area with a hot tub and gazebo. The kitchen overlooks a spacious family room featuring a cozy gas fireplace, creating an inviting area for friends and family gatherings. The combined dining/living area provides an additional area for entertaining guests in style. Upstairs, you will find four generously sized bedrooms and three full bathrooms. The primary suite is a luxurious retreat boasting laminate flooring, 2 closets (a walk-in and double closet for ample storage) and a large 5-pc ensuite with double sinks, soaker tub and walk-in shower. The fully finished basement adds even more living space with a large rec room featuring pot lighting, a cozy playroom that is a child's dream, full 3-pc bath, large office space that could be used as a guest area and a large cold cellar. Main floor laundry just off the kitchen adds great convenience. Relaxing covered wide front porch to enjoy your morning coffee. Electric car charger installed for the 4 car parking driveway plus additional 2 car garage. No sidewalk so no snow to shovel or blvd grass to cut. Offers anytime! (id:56248)
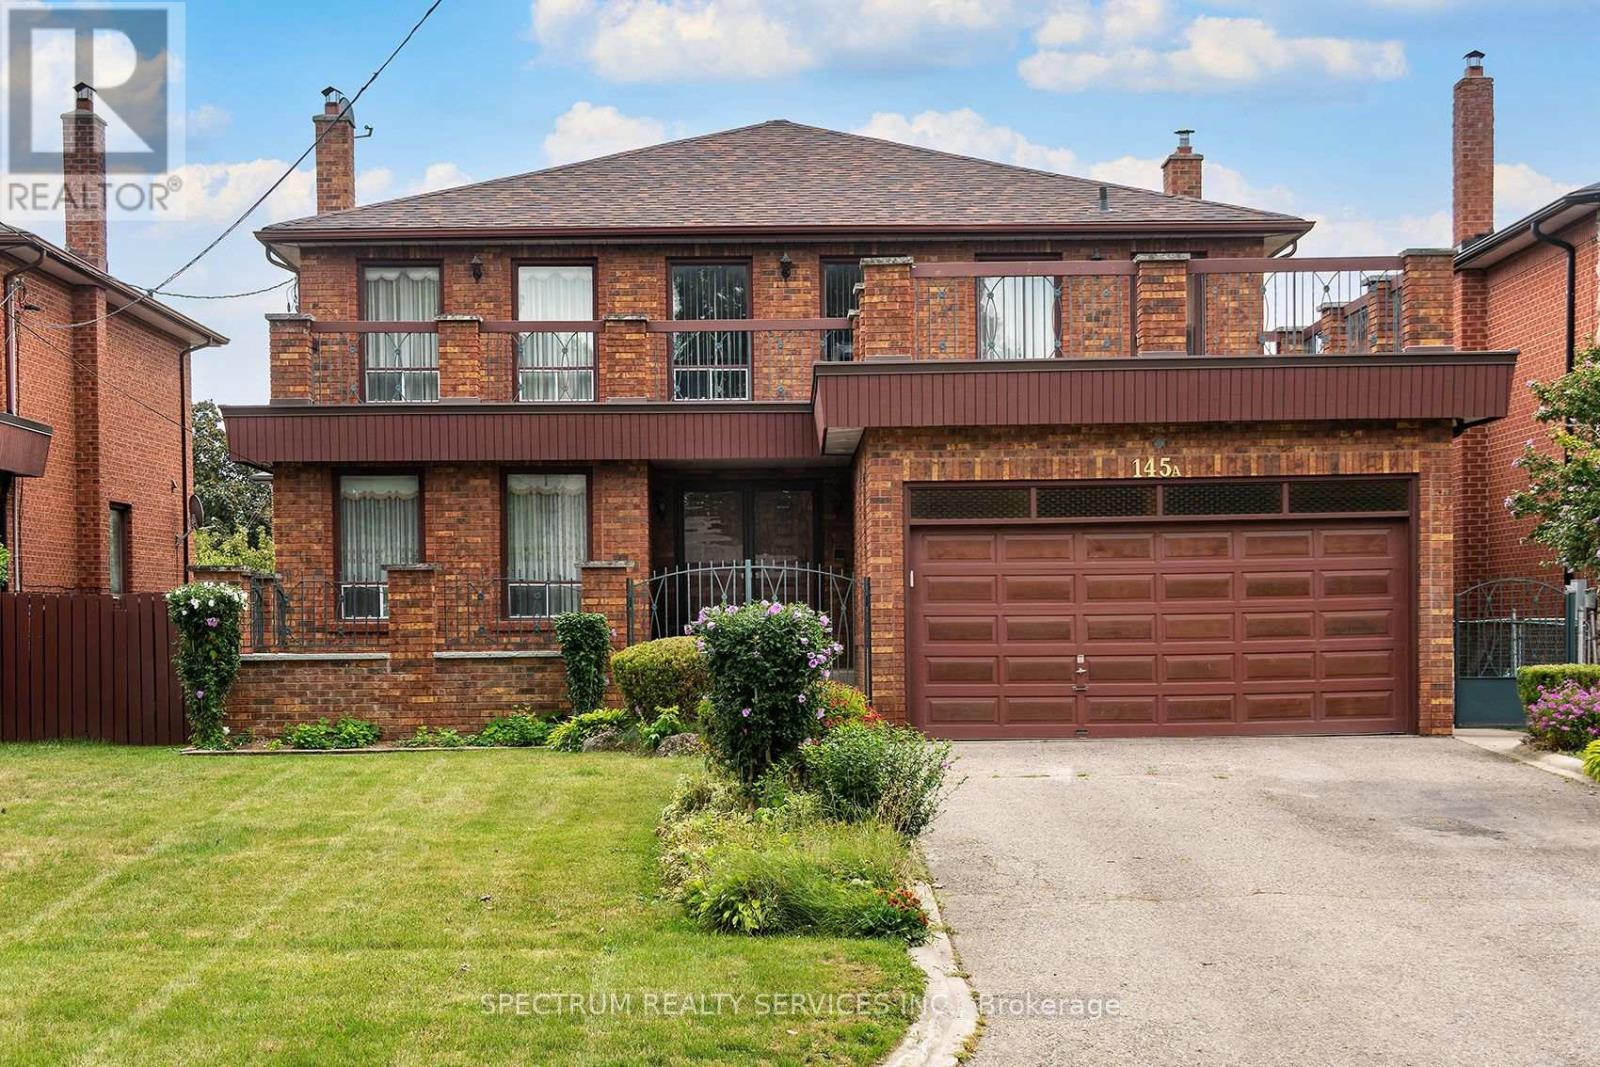
145a Whitfield Avenue
Toronto, Ontario
Spacious 4-bedroom detached home offering almost 3,000 sq. ft. above grade plus a large finished walk-up basement, well suited to a large family looking for plenty of room to live, gather and enjoy. The main floor features a separate family room, formal living and dining rooms, convenient laundry room and powder room. The living room overlooks a private front courtyard, while the renovated kitchen opens to an extra-large family dining area with walkout to the terrace and beautiful fenced rear yard. Upstairs offers four well-sized bedrooms, including a spacious primary bedroom with walk-in closet and 3-piece ensuite. The finished basement provides plenty of additional living space with a recreation area, wet bar, second kitchen, den and walk-up to the private rear yard. Set on an impressive 50' x 207' lot with parking for four vehicles, this home offers exceptional space inside and out. Available for single-family residential use only. Note some photos have been virtually staged for illustration purpose only. (id:56248)

17 - 2500 Hurontario Street
Mississauga, Ontario
A Persian - Afghan specialty store located in a highly populated area with a very high foot traffic at the busy intersection of Dundas St W/Hurontario St. The store offers authentic Middle Eastern and Central Asian products, including a halal butchery serving a diverse and growing customer base. This is a strong opportunity for a new or experienced operator to expand and build on existing demand in a prime location. (id:56248)
(Grdn) - 400 Nairn Avenue
Toronto, Ontario
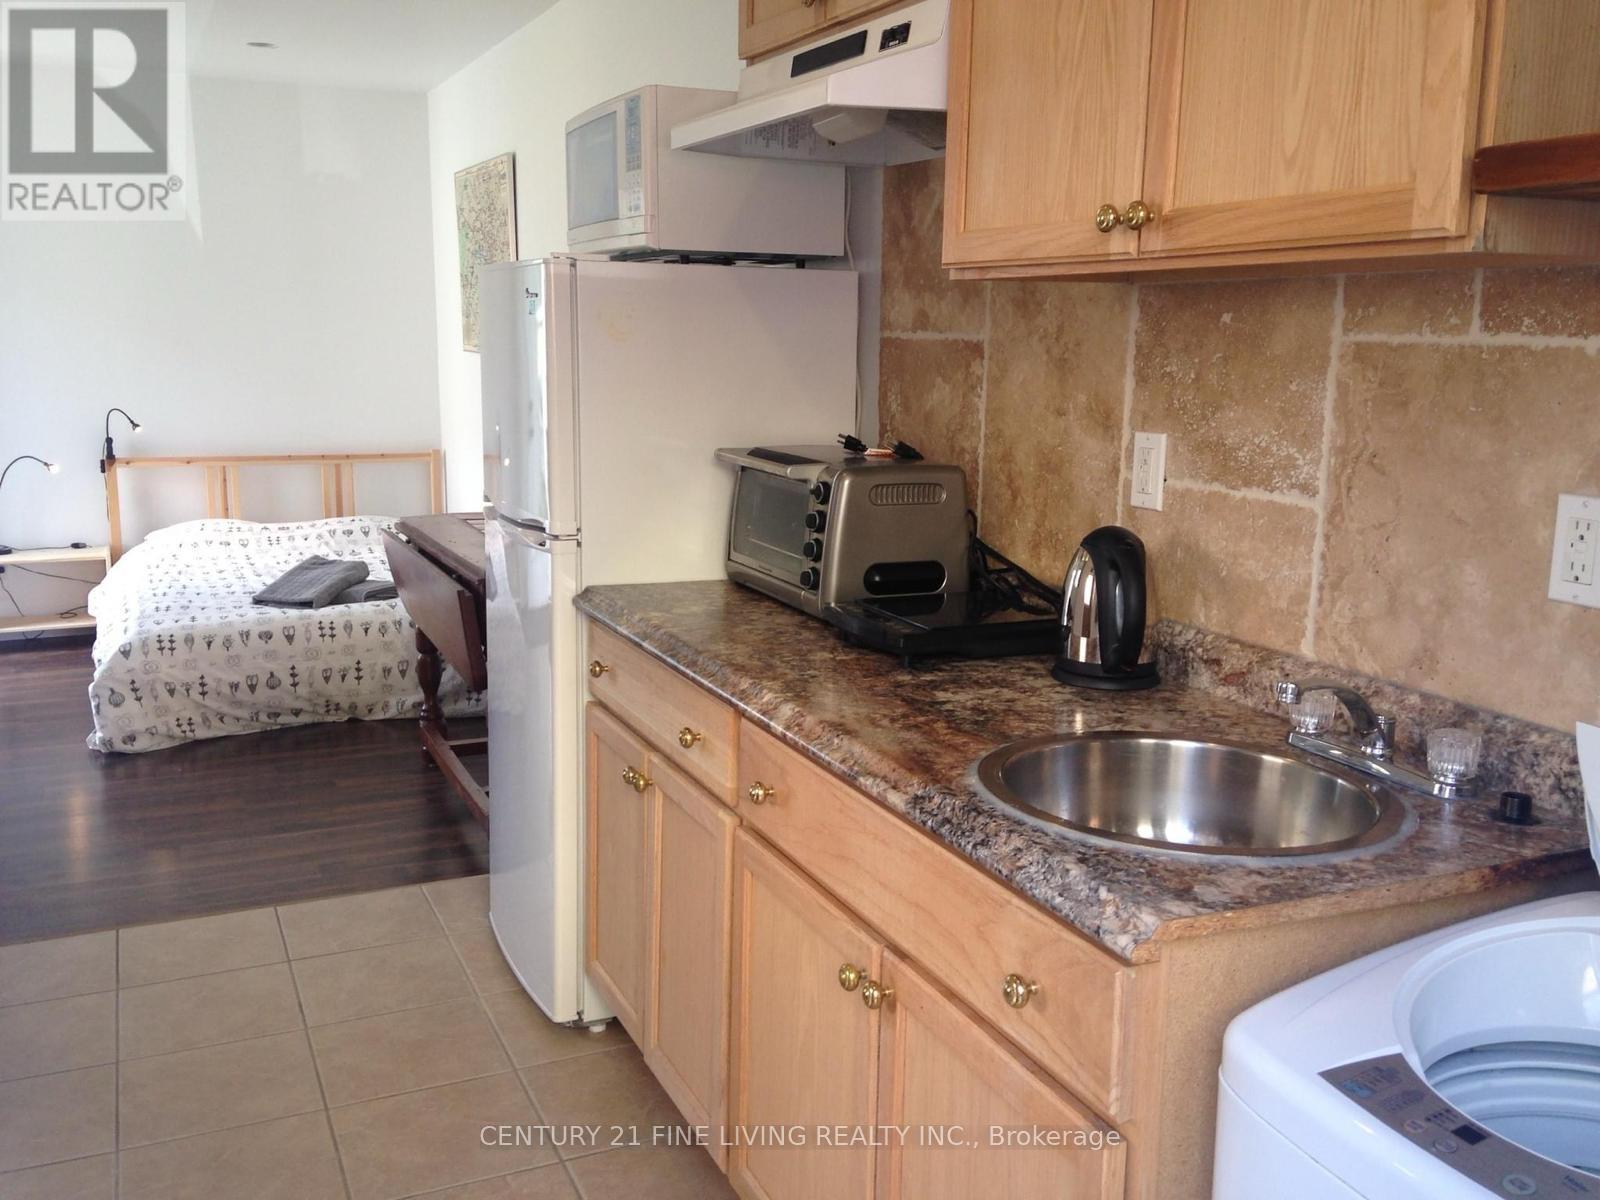
Welcome to the Cloud House! A rare find in the Caledonia/Fairbank Area! Here is a Garden Suite Bachelor Apartment with a separate secondary office structure. Suite is separate from the main house. A Clean and Bright Apartment with Comfortable Open Concept Living Area. There is a dedicated workspace, your own patio with a shared garden and backyard. Private ensuite laundry. (id:56248)
32 Morton Way
Brampton, Ontario
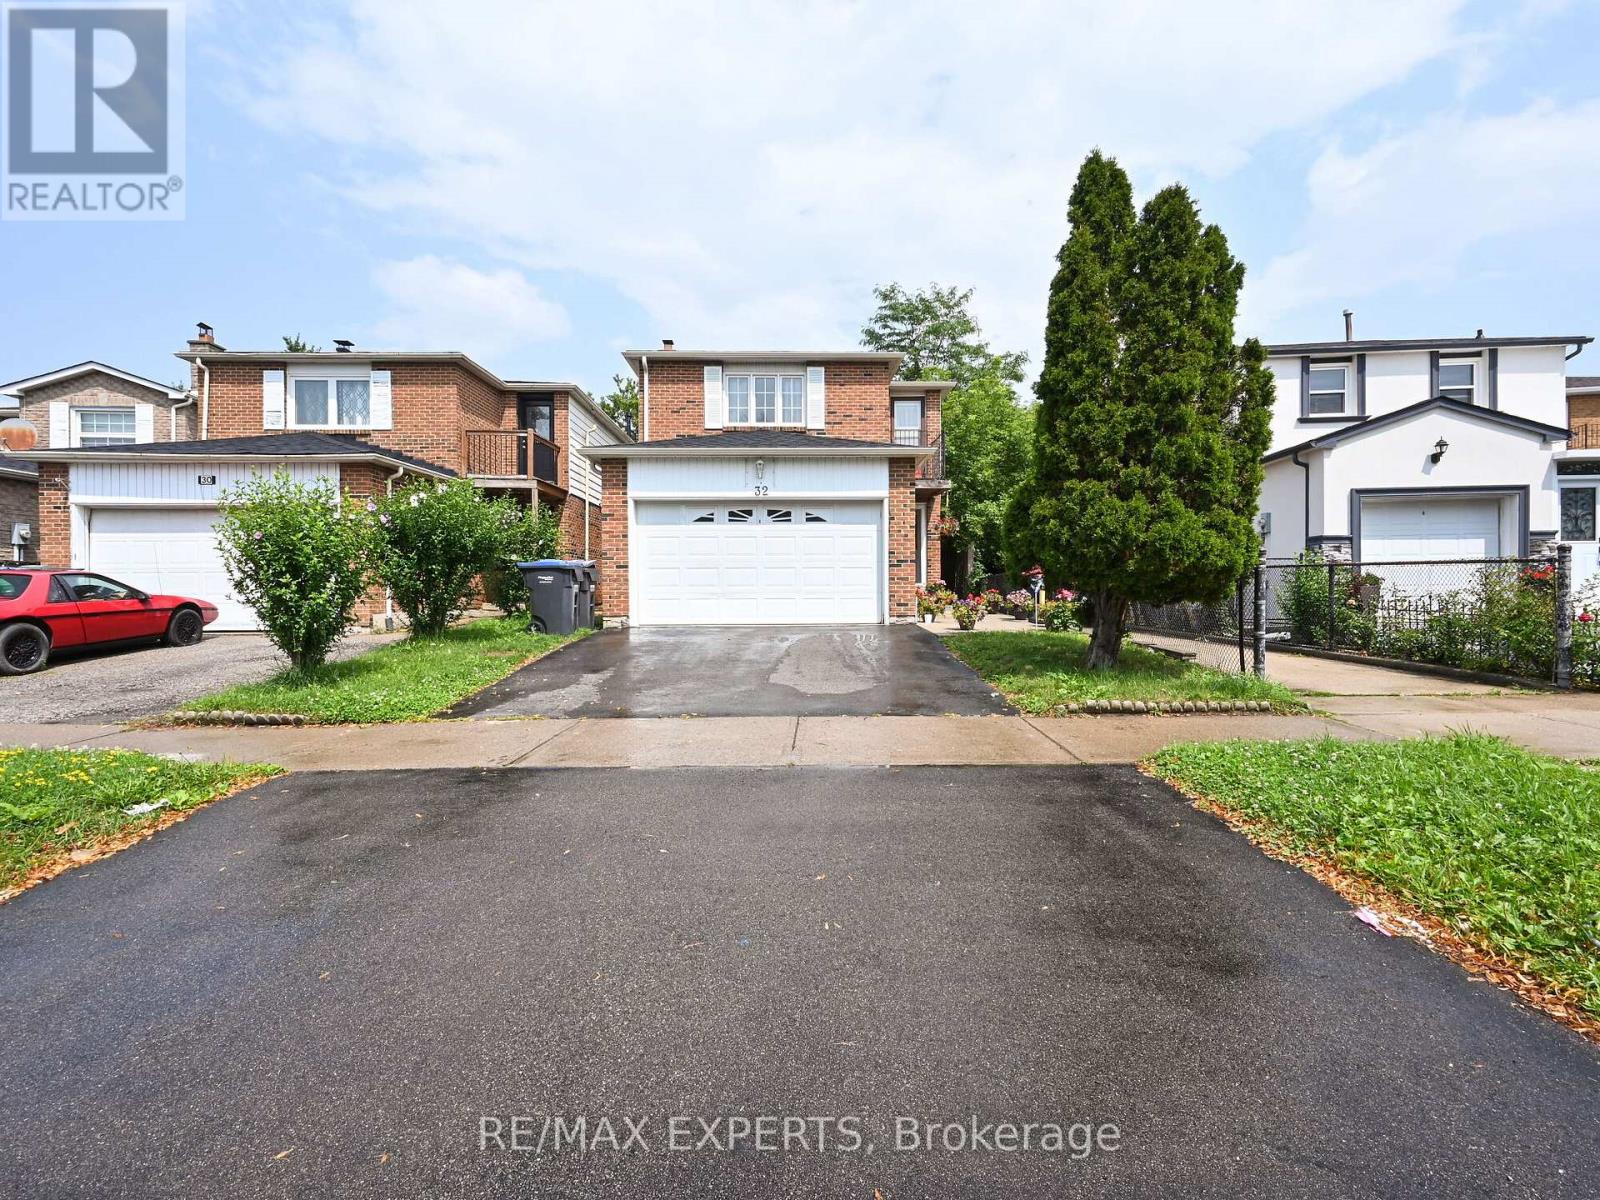
Welcome to the heart of Brampton! This bright, open-concept basement apartment features 2 bedrooms, 1 full washroom, and shared laundry, plus 1 dedicated parking spot. Conveniently located near schools and just steps to transit, parks, and shopping. (id:56248)
1068 Sixth Line
Oakville, Ontario
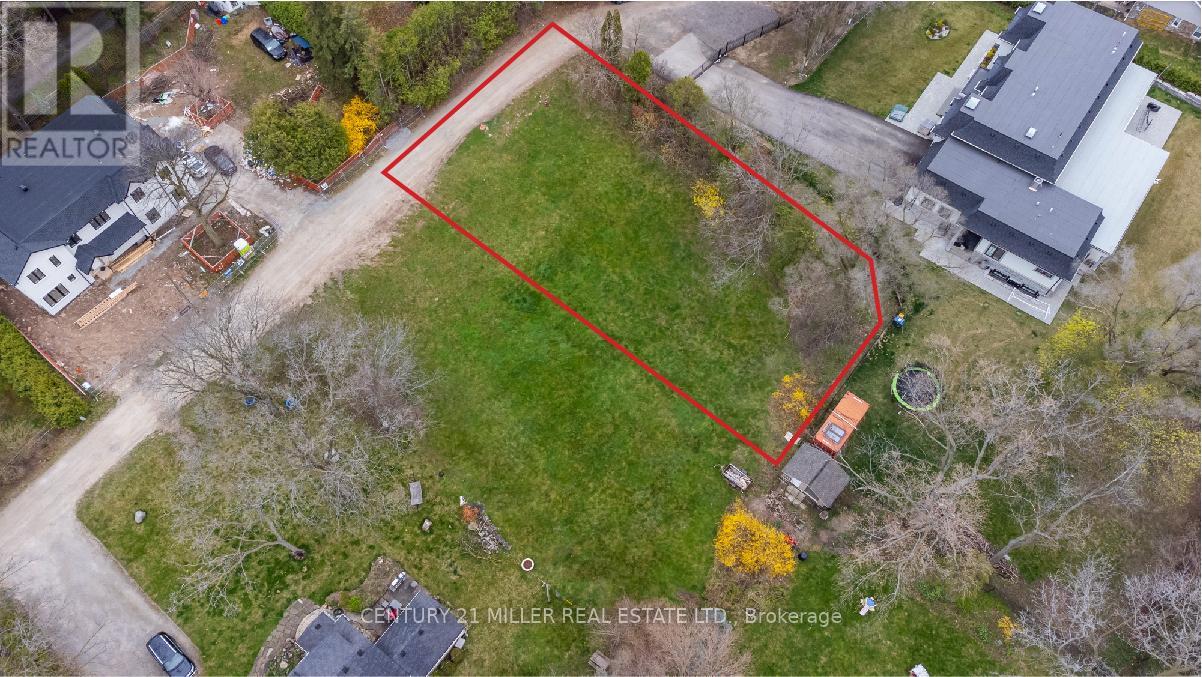
Exceptional opportunity to build your dream home on an impressive 15,000+ sq. ft. building lot in Oakville's highly sought-after College Park community. Seller is willing to consider a Vendor Take-Back (VTB) mortgage, providing qualified buyers with additional financing flexibility. Tucked away on a quiet private lane just off 6th Line near Sixteen Mile Creek, this property offers a peaceful and private setting for a custom-built residence. Surrounded by prestigious multi-million-dollar homes, the lot provides an outstanding opportunity to create a home that complements the character and calibre of the neighbourhood. Conveniently located with easy access to the QEW and close to Oakville Place, excellent schools, scenic walking trails and Glen Abbey Golf Club. A rare opportunity to build something truly special in one of Oakville's desirable established communities. (id:56248)
1066 Sixth Line
Oakville, Ontario
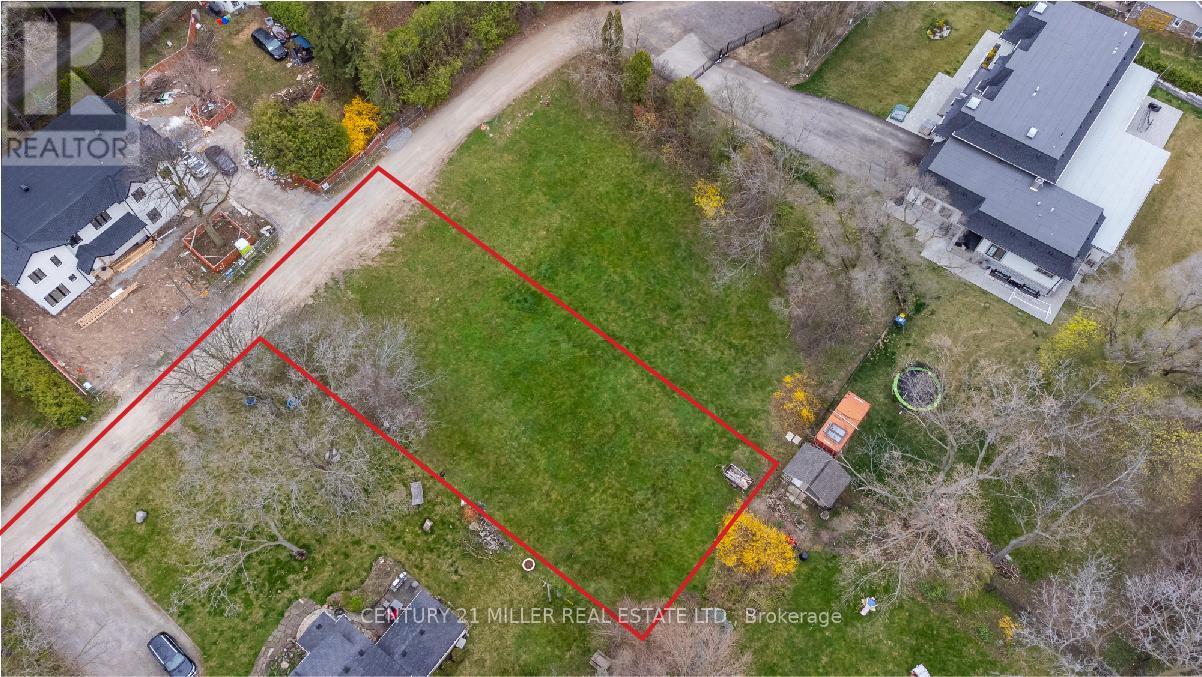
Exceptional opportunity to build your dream home on an impressive 22,593 sq. ft. building lot in Oakville's highly sought-after College Park community. Seller is willing to consider a Vendor Take-Back (VTB) mortgage, providing qualified buyers with additional financing flexibility. Tucked away on a quiet private lane just off 6th Line near Sixteen Mile Creek, this property offers a peaceful and private setting for a custom-built residence. Surrounded by prestigious multi-million-dollar homes, the lot provides an outstanding opportunity to create a home that complements the character and calibre of the neighbourhood. Conveniently located with easy access to the QEW and close to Oakville Place, excellent schools, scenic walking trails and Glen Abbey Golf Club. A rare opportunity to build something truly special in one of Oakville's desirable established communities. (id:56248)
41 Paradise Boulevard
Ramara, Ontario
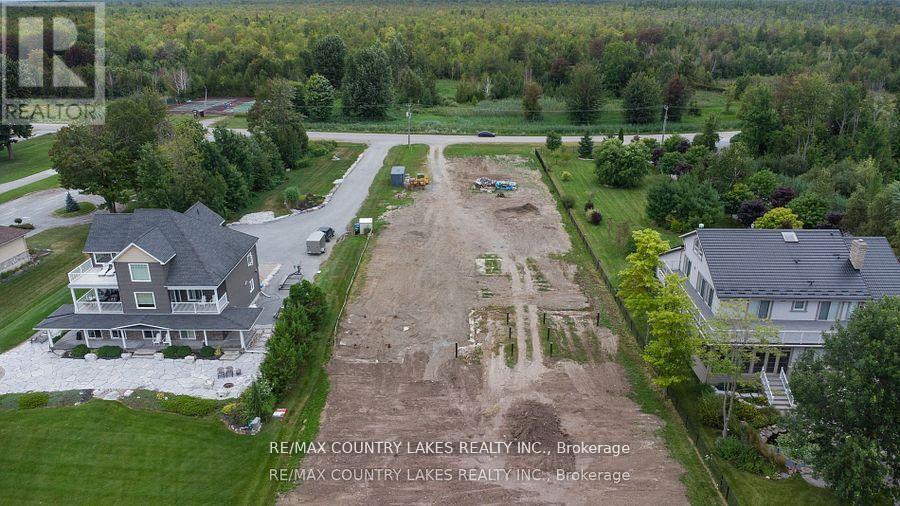
Rare opportunity to build your dream waterfront home on a premium main-channel lot in Lagoon City. Permits, foundation and piles already in place. Designed for an impressive 6,000+ sq. ft. custom waterfront home. Existing architectural plans available for interested buyers. Main-channel location ideal for larger boats. Direct boating access to Lake Simcoe and the Trent-Severn Waterway System. Enjoy private beaches, swimming, boating, fishing and scenic trails. Exceptional opportunity to create a luxury waterfront residence in one of Lagoon City's most desirable locations. The groundwork is done - bring your vision and complete your waterfront dream. (id:56248)
22 Hudson Drive
Brantford, Ontario
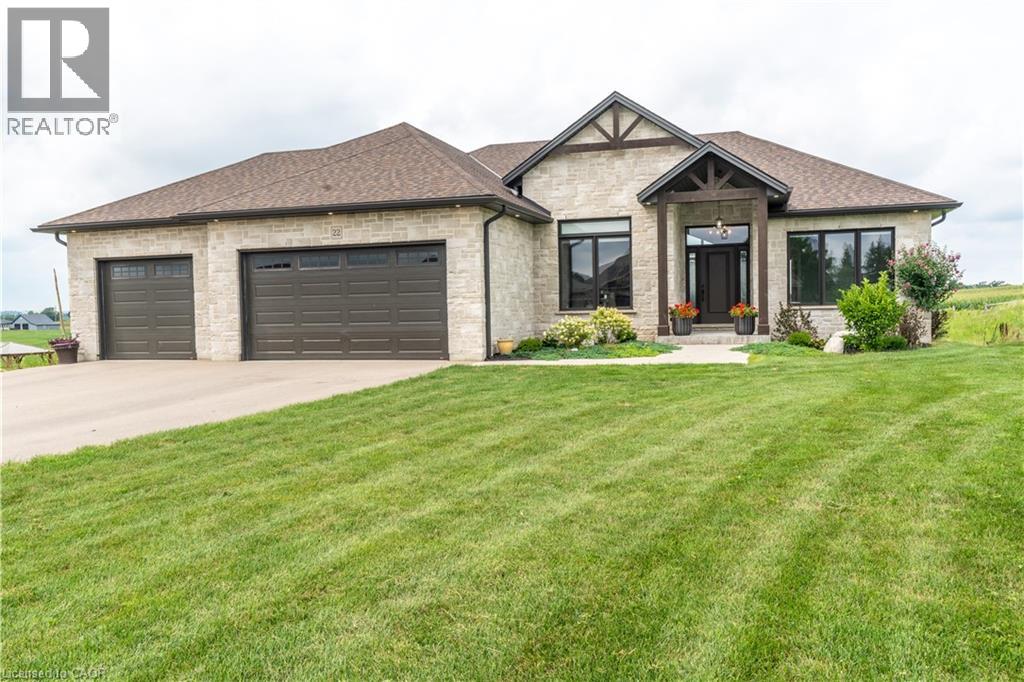
Custom-built bungalow lookout on a quiet cul-de-sac in Brantford's sought-after Oakhill neighbourhood, offering over 4,400 sq ft of beautifully finished living space and open country views out the back. The main level is anchored by a soaring vaulted great room with exposed wood beams, a floor-to-ceiling stone fireplace and a wall of windows that floods the space with natural light. The chef's kitchen features a massive stone-topped island, full-height cabinetry, stainless appliances, built-in beverage fridge, walk-in pantry and a separate coffee bar with granite counters and illuminated upper cabinets. The primary suite includes a spacious walk-in closet and a spa-inspired 5-piece ensuite with freestanding soaking tub, oversized glass shower and dual vanity. Two additional bedrooms, a dedicated home office, a 4-piece bath, and main floor laundry complete the level. The fully finished lower level acts as a walkout/lookout with separate access to the backyard, adds three more bedrooms, a 4-piece bath and an enormous recreation room with room for a gym, games area and lounge — with in-law capability for extended family or multi-generational living. Step out to an expansive covered deck overlooking a deep, private yard with no rear neighbours. Triple-car garage with separate access to the basement, parking for six, on-demand hot water, ERV/HRV and central air. Just minutes to schools, parks, shopping and quick highway access. A rare offering that blends luxury finishes, everyday function and a location you'll never outgrow. (id:56248)
8272 Rama Road N
Ramara, Ontario
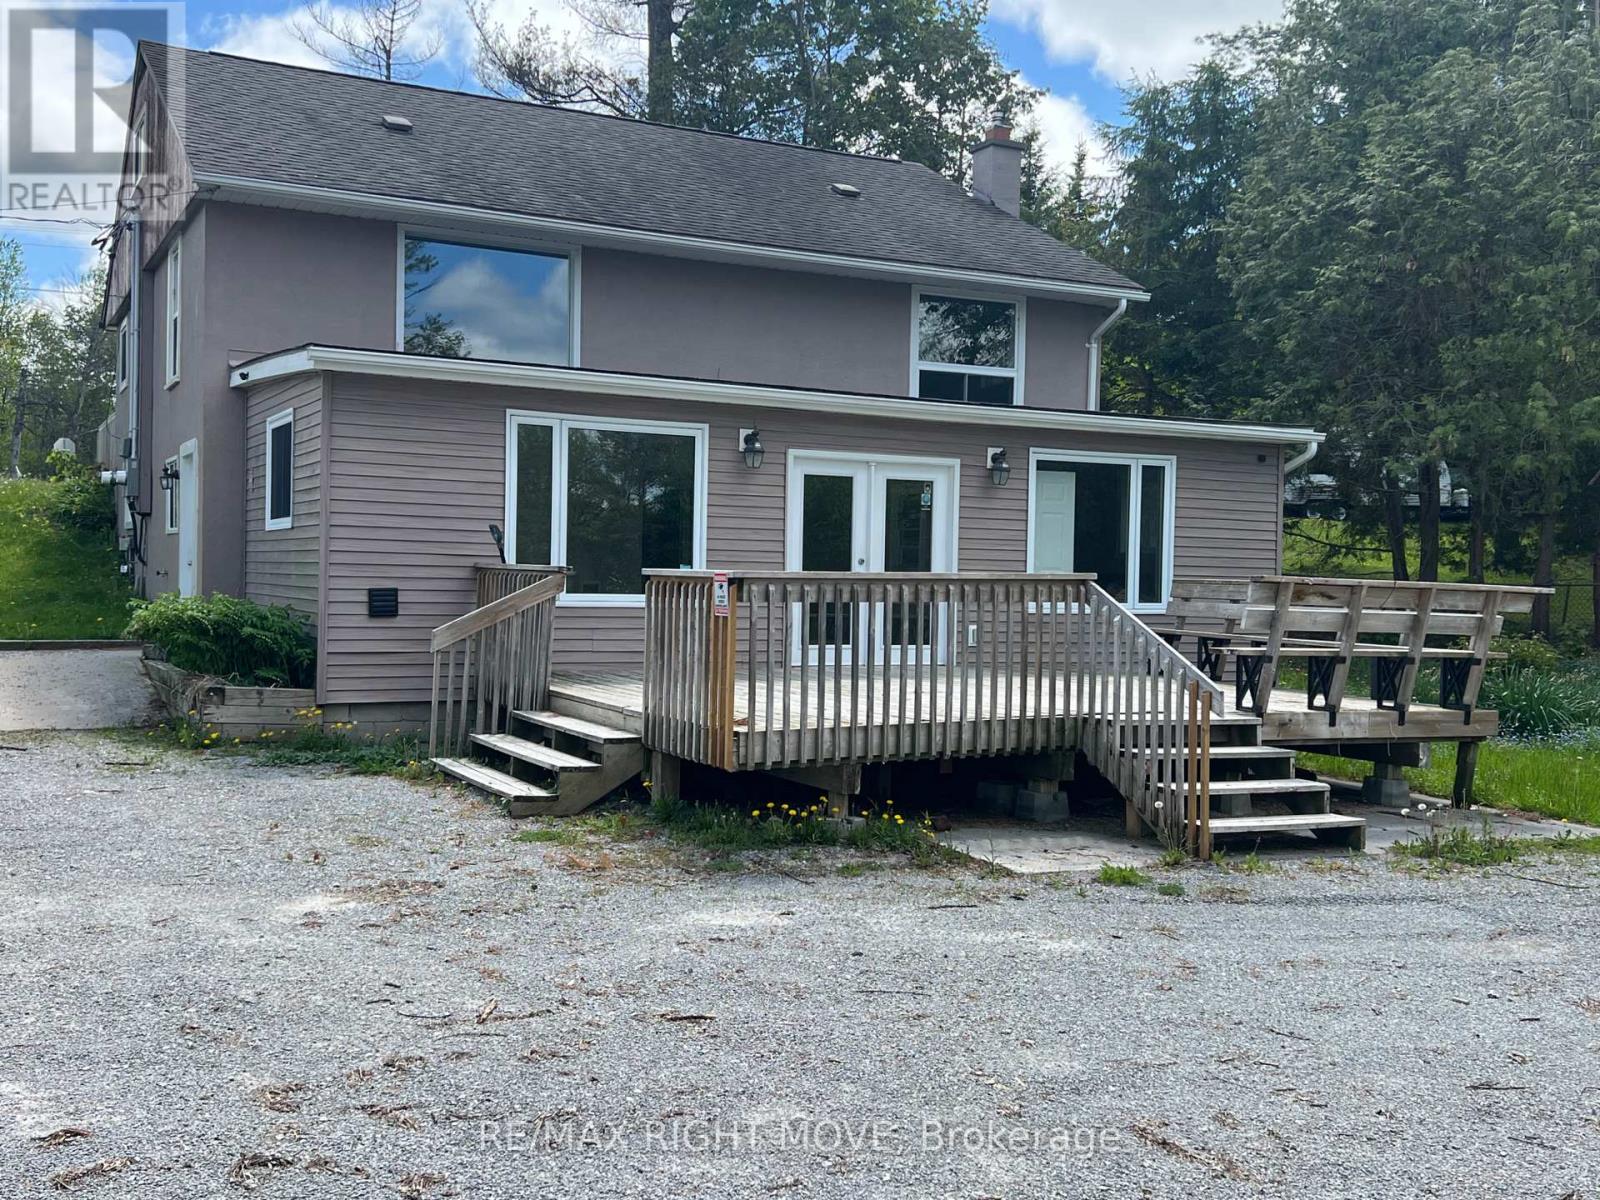
84-foot Washago waterfront property with access to Lake Couchiching and Trent Severn Waterway. The main-level home is freshly painted with new flooring. 2 good-sized bedrooms on the main floor and 2 additional bedroom options on the upper level. The finished lower level was previously a successful veterinary clinic and would be perfect for that or many other permitted use opportunities. Separate hydro meters. The lower level features a large deck overlooking the waterfront, plus plenty of parking. This property holds huge potential. Have your waterfront home and your business in one location, or locate your business in this great area and receive income from a nice 4-bedroom home. Or, get the waterfront home you always wanted that holds an income opportunity for you from a business to help you pay your mortgage. A picturesque waterfront location, only 15 minutes from Orillia or Gravenhurst, awaits you and your plan for an exciting future. (id:56248)