
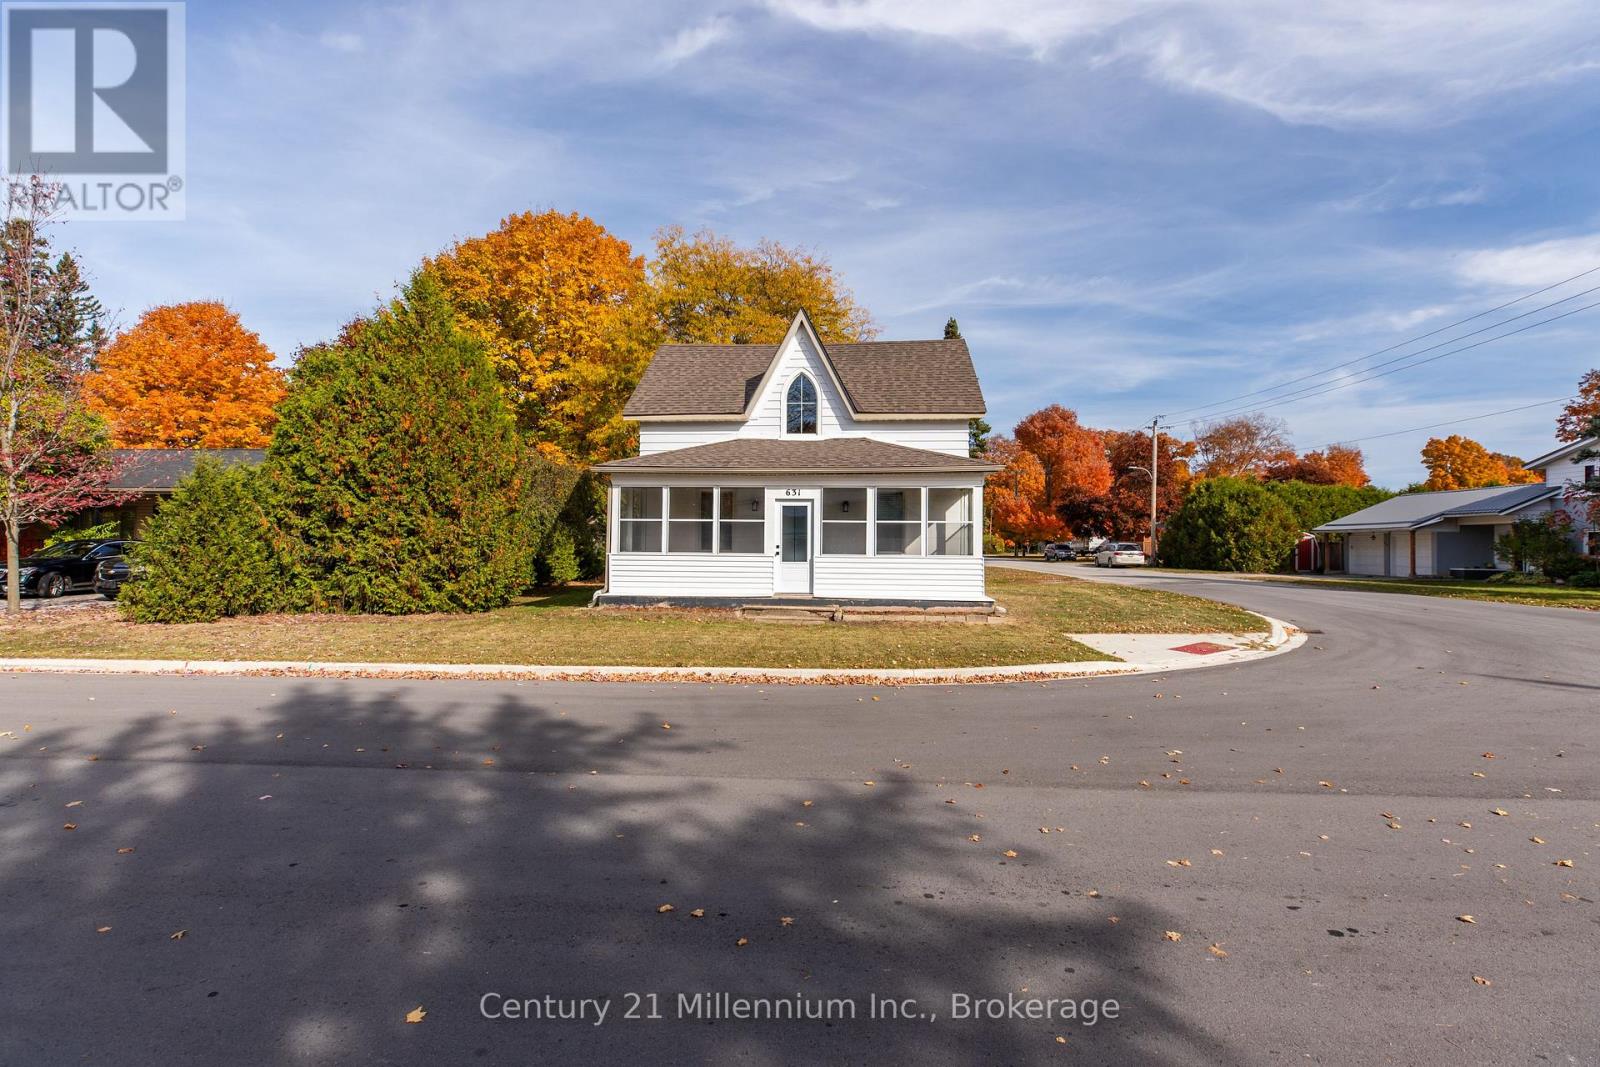
631 Louis Street
Saugeen Shores, Ontario
Newly renovated detached home in the heart of Port Elgin. This home is awaiting it's first renters since the full house renovation. Available November 1, 2024, this great family homes offers: 3 Bedrooms, 2 Bathrooms, in suite laundry, over 1,600 sq ft of living space and a fully renovated interior ready for you and your family to call home. A few features to mention include Energy-efficient natural gas heating, Central air conditioning, updated kitchen and appliances, tile and vinyl flooring and carpeted bedrooms. Located near Pierson soccer field, schools, downtown shopping and the beach, this home is perfect for anyone seeking a port elgin lifstyle. Tenants are responsible for snow removal and lawn maintenance (lawnmower provided). Rent is $3,000/month plus utilities (heat, hydro, water, sewer, internet, cable, garbage tags).Interested applicants must complete a rental application, including reference's and credit checks. (id:56248)
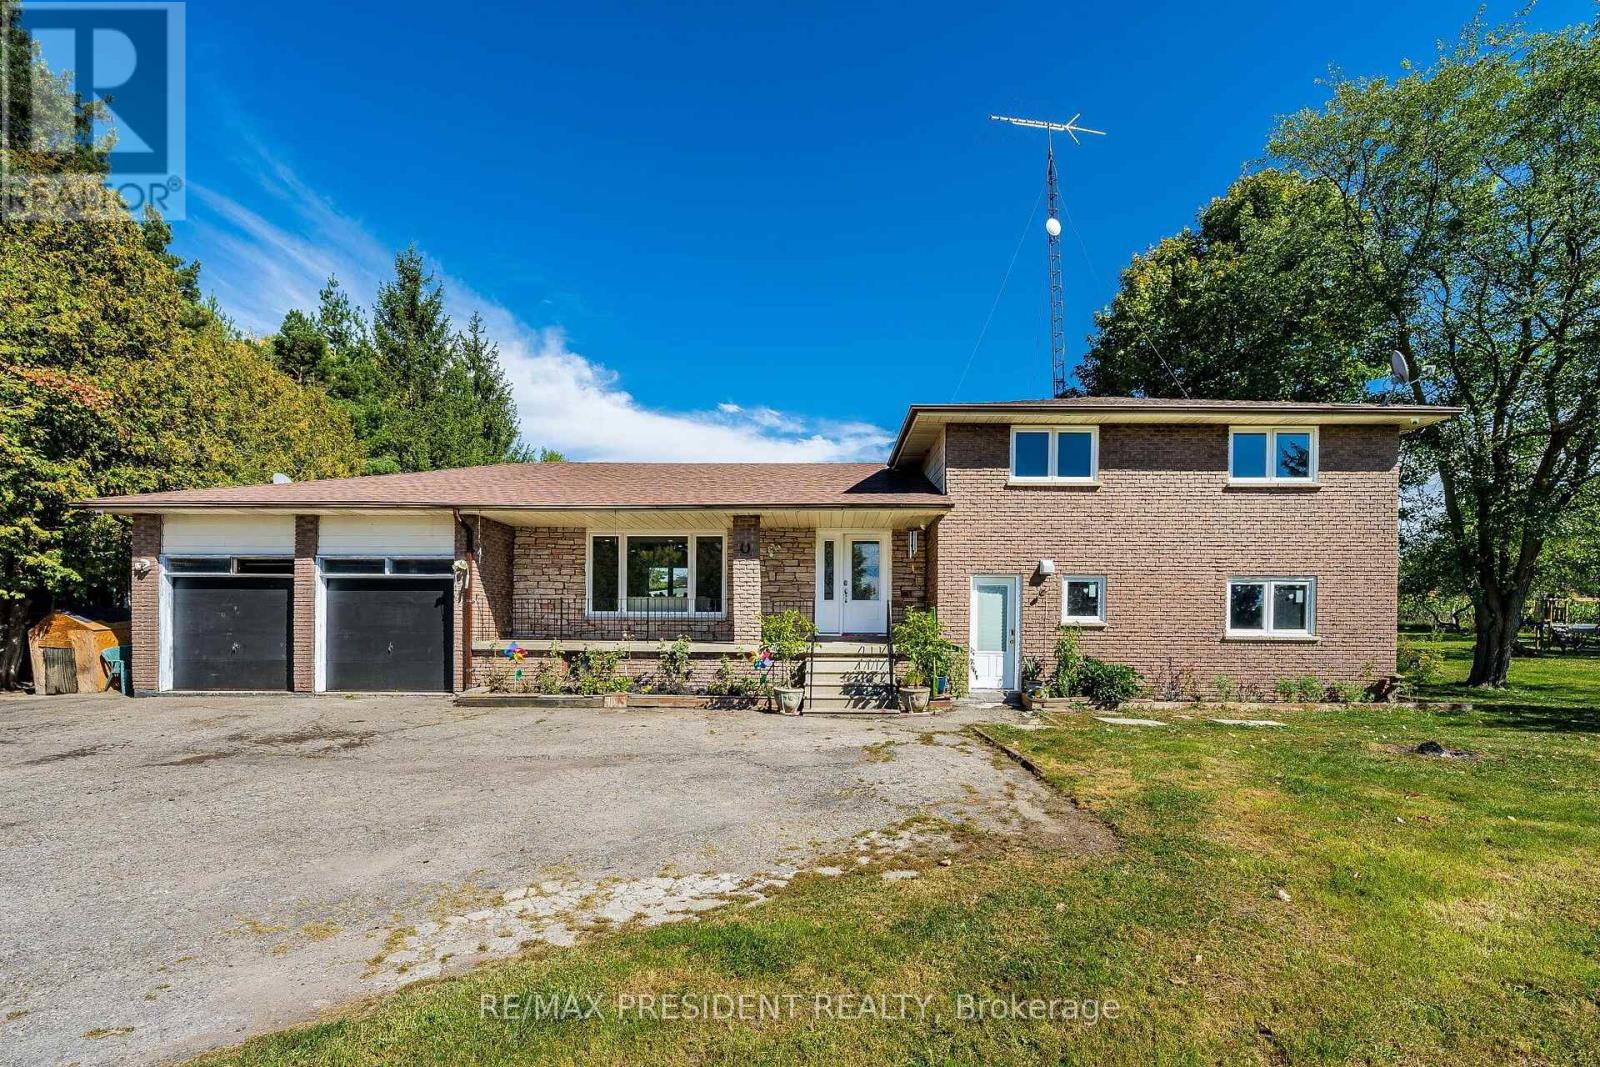
3077 Adjala Tecumseth Townline
New Tecumseth, Ontario
Check Out This Beautiful Rural, Family-Sized Home. Private, Centrally Located And Close To Tottenham. 1.5 Acres, 180 Ft X380Ft Lot W/Mature Fruit Trees, Hobby Farm Potential & Surrounded By Farm Fields. Spacious, 4-Level Side Split. 4 Large Bedrooms W/Hardwood Floors. 3 Baths. Large Kitchen W/Eat In And Walkout. Kitchenette W.Inlaw Suite Potential. Living Room And Separate Family Room W/Fireplace And Walkout. Lg 2 Car Garage W/11Fr Ceilings&Basement Access Flat land and lot of parking All Brick Exterior. Basement with two extra rooms Covered Front Porch . New Shingles 2018 W/Warranty. Upgraded Attic Insulation.. (id:56248)
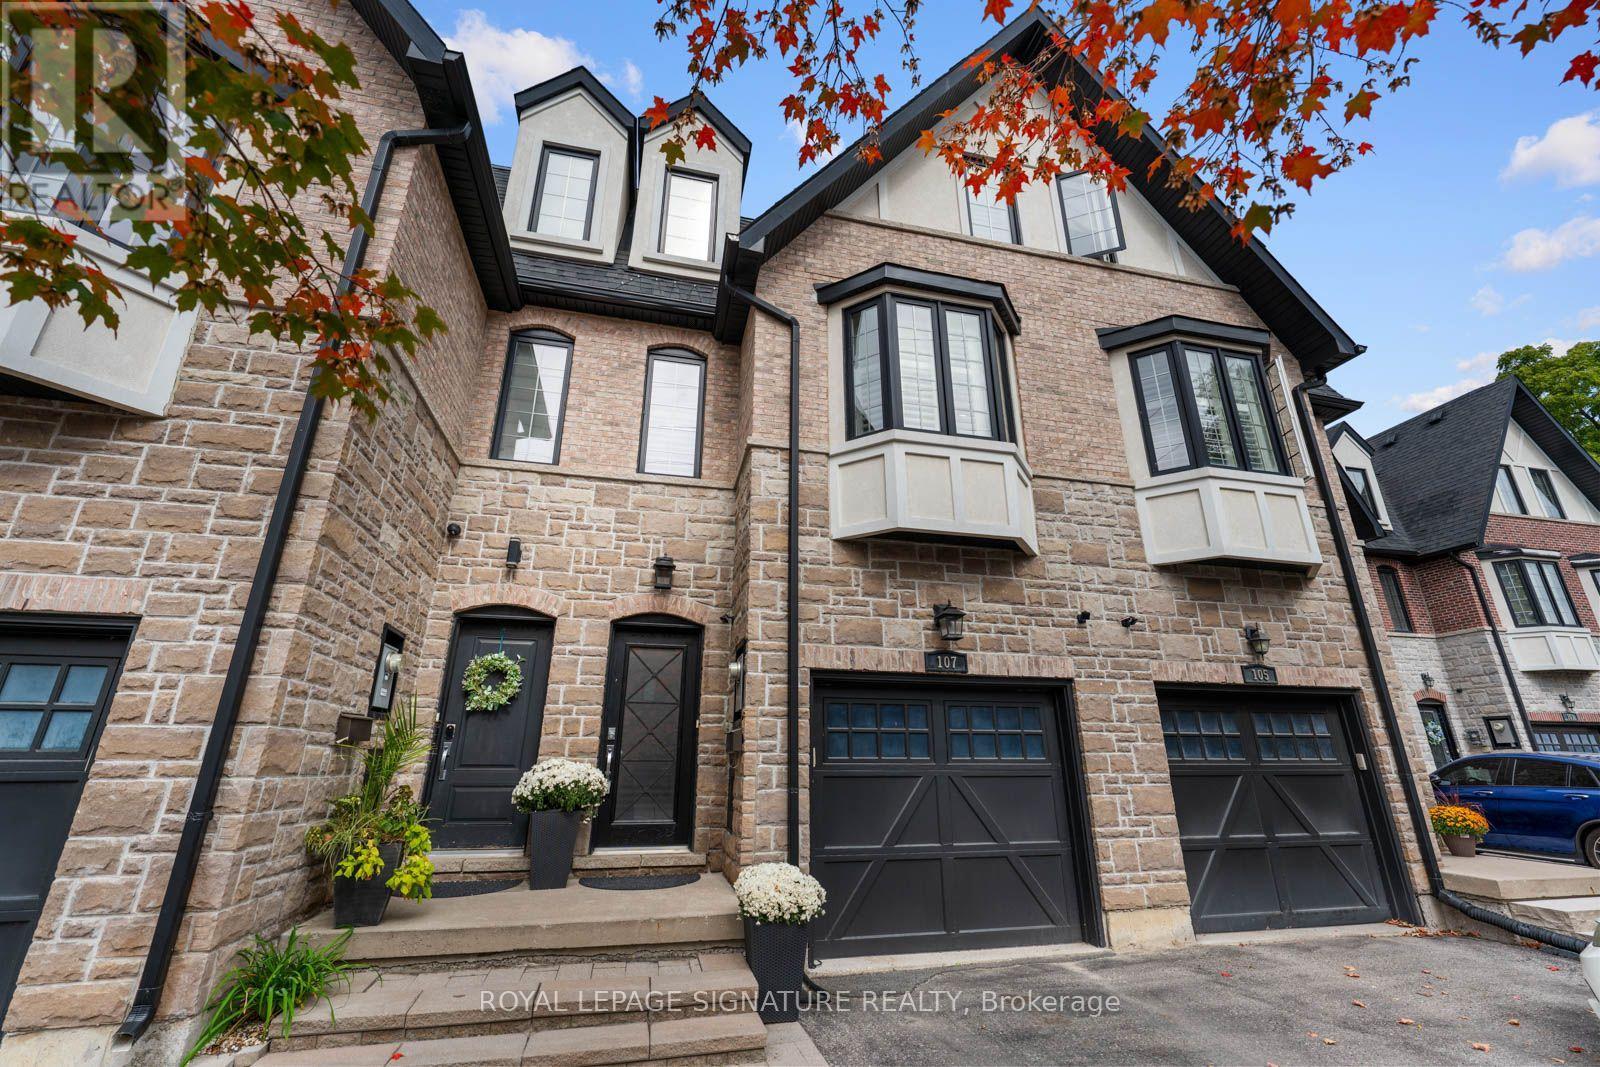
107 Hunt Avenue
Richmond Hill, Ontario
Welcome to this stunning custom-built freehold townhome in highly coveted Mill Pond, where cottage-inspired living meets modern luxury-with no common elements or maintenance fees. Surrounded by lush greenery, this exceptional home offers a total finished living space of 3185 sq. ft. with a functional layout across three beautifully designed levels, plus a basement. The sun-filled main floor features rich hardwood flooring, elegant custom décor, designer lighting, a statement fireplace, and a beautifully appointed family-size kitchen with oversized island, walk-in pantry, custom cabinetry, and abundant space for entertaining. The seamless open-concept design flows effortlessly into the living and dining areas. Timeless stone detailing creates impressive curb appeal, while the private 149-ft-deep backyard offers a serene outdoor retreat with an interlock patio and dedicated entertaining area. The entire third floor is dedicated to a luxurious primary retreat, featuring a spa-inspired 5-piece ensuite, two walk-in closets with custom built-ins, a private terrace overlooking the backyard, plus a versatile open-concept office or sitting area.The second floor offers two generous bedrooms, each with walk-in closets and custom built-ins, a beautifully appointed 4-piece bath, and convenient second-floor laundry. The finished basement features a spacious recreation area and stylish 2-piece bath-ideal for guests, movie nights, a home gym, or family entertaining.Steps to Mill Pond, scenic trails, parks, shops, restaurants, top-rated schools, highways, and transit. A rare opportunity to own asophisticated, turnkey home in one of Richmond Hill's most sought-after communities. (id:56248)
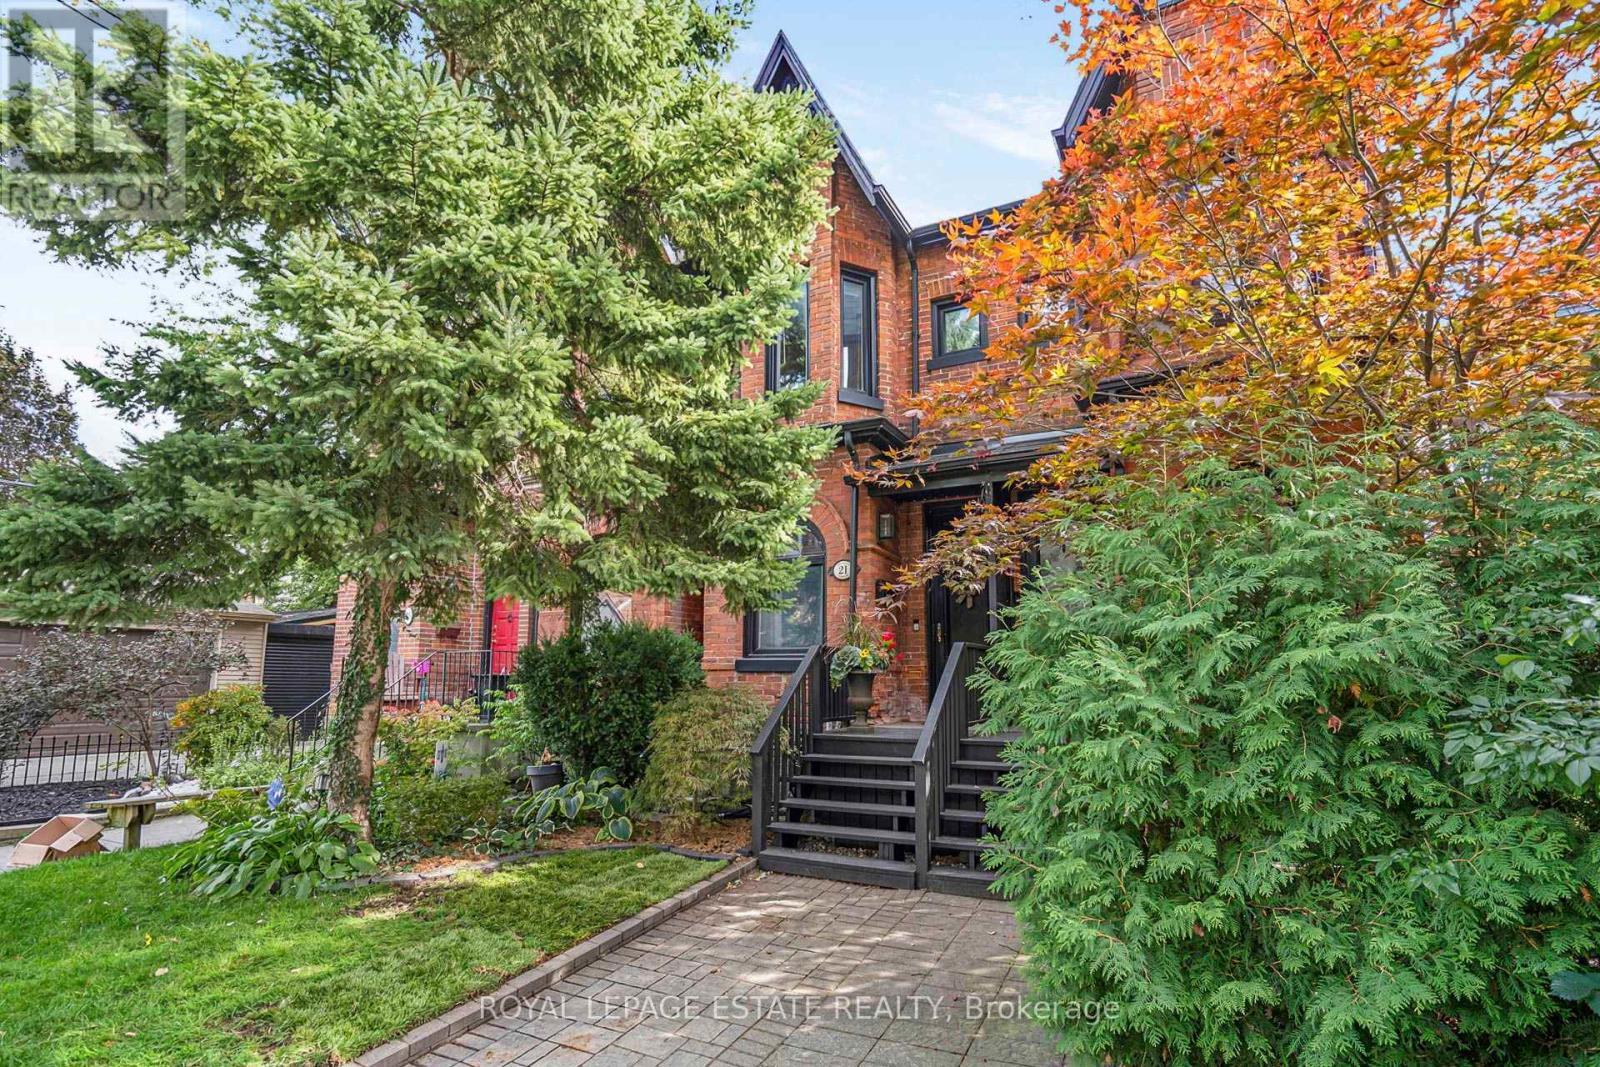
21 Brighton Avenue
Toronto, Ontario
Classic Victorian Character Meets Modern Leslieville Living At 21 Brighton Ave! Set On A Coveted Street In The Heart Of One Of Toronto's Most Sought-After Neighbourhoods, This Charming Home Offers An Impressive Blend Of Space, Character And Everyday Functionality. Soaring 11 Ft Ceilings Enhance The Spacious Open Concept Living And Dining Rooms, Featuring Crown Moulding And A Beautiful Stained-Glass Window That Adds To The Home's Timeless Appeal. The Generous Kitchen Offers An Abundance Of Counter Space, Stainless Steel Appliances, Gas Stove And Mosaic Backsplash, While A Large Rear Mudroom And Convenient Main Floor Powder Room Add Everyday Practicality. Upstairs, Two Generously Sized Bedrooms Include A Spacious Primary With Bay Window And A Second Bedroom With Walk-In Closet, Complemented By A Luxurious Five-Piece Family Bathroom With Double Sinks. The Lower Level Offers Loads Of Potential For Additional Living Space, Storage Or Future Customization. Step Outside To A Private Backyard Made For Entertaining, Complete With A Covered Deck And Interlock Patio, Plus An Impressive Custom-Built Garden Outbuilding/Shed With A Polished, Upscale Finish. One Car Parking Via Private Laneway Adds Further Convenience. Enjoy The Best Of Prime Leslieville, Just Steps To Queen East's Celebrated Shops, Cafés, Restaurants, Parks And Transit, With Easy Access To Downtown And The Upcoming Ontario Line Leslieville Station Adding Even Greater Connectivity. A Rare Opportunity To Enjoy Victorian Charm, Generous Space And An Exceptional East-End Lifestyle! (id:56248)
147 Reiber Court
Waterloo, Ontario
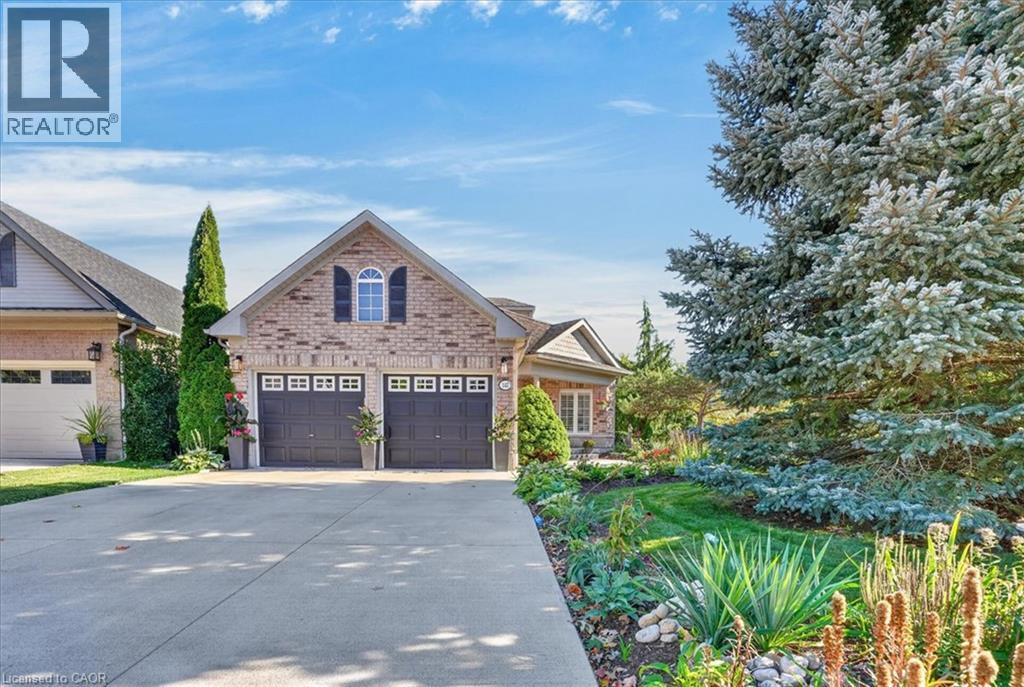
One of Beechwood's best kept secrets is Reiber Court, a quiet, friendly place in central Waterloo. Here you will find an amazing bungaloft exuding elegance & charm, but retaining an air of relaxation & everyday comfort. With 2,233 sq ft on 3 levels, it provides more than enough space, but not requiring extra effort to maintain. Built by Cook Homes, it offers 3 generous bedrooms, 3 full baths, thoughtfully designed and constructed using the highest quality materials. Light streams in from the extra large windows making the interior bright and cheery. The stylish Living room features a gas fireplace and access to the beautiful, private, fenced yard. The Kitchen was completely renovated in the modern style, including floor to ceiling shaker cabinets, stainless steel European range hood, granite countertops, ceramic backsplash and stainless appliances. Have casual meals in the large Dinette or a special meal with family/friends in the formal Dining room. The Primary bedroom can be located on the main or upper floor, as both have ensuite privileges. The downstairs is mostly finished with another bedroom, 3 pc bath, large Recroom with laminate flooring and a storage/utility room with second laundry. Carpet free home with ceramic, hardwood flooring and solid wood staircases. When it is time to kick back and relax, the backyard is the place to be with lush perennial gardens and shade giving trees. Looking for little maintenance, the composite deck is sure to impress and don't forget the covered pergola as an added bonus. Improvements/features include furnace(2017), A.C.(2020), deck(2016), freshly painted, roof(2012) with 25 yr shingles, most lighting replaced or added(2020), 9ft ceilings, water heater (2020) owned, water softener(2019) owned, BBQ gas line and central vac. An unbeatable location minutes to the Boardwalk shopping, uptown Waterloo, Universities, Westmount Golf Club and parks. Offers a great lifestyle for families, professionals and people looking to downsize. (id:56248)
601 - 2 Anndale Drive
Toronto, Ontario
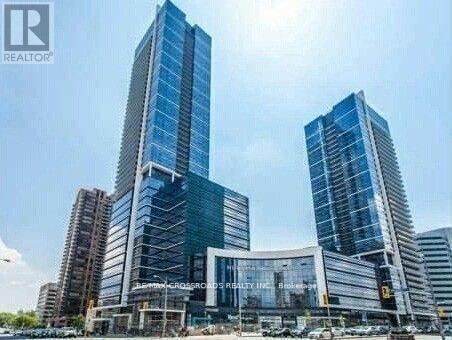
Best building uptown! 581 sqf Tridel Built Luxury 1 bedroom with study space! 9 feet ceilings. very practical layout. large living room, walking out to balcony; bedroom has wall to wall closet, floor to ceiling window. morden kitchen, breakfast area. laminate floor throughout. subway station downstairs. Built-in appliances, five star amenities; fitness room, swimming pool, sauna, 24hr concierge. one parking spot. tenant has the option to use the funitures ( the desk is exluded) (id:56248)
29 Belmont Street
Toronto, Ontario
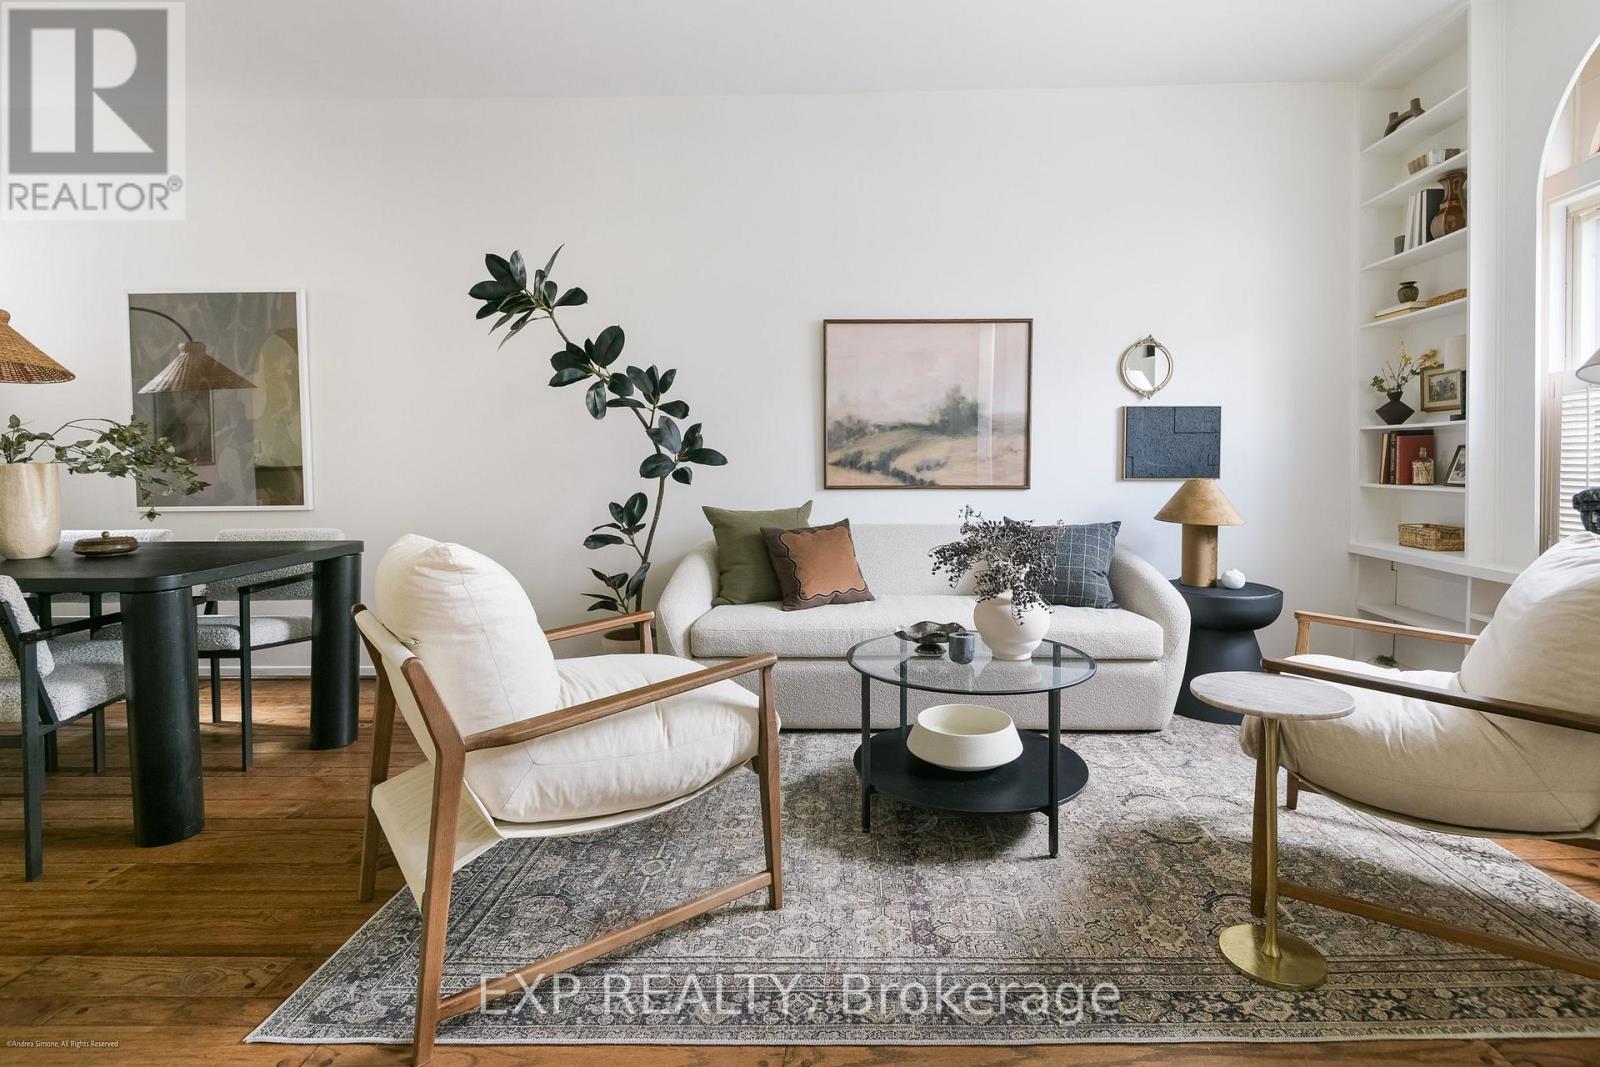
Offered at $999,000, 29 Belmont Street presents an exceptionally rare opportunity to own a freehold home in Yorkville at a price point virtually unseen in the neighbourhood in years. Nestled among some of Yorkville's most charming heritage homes, this beautifully maintained red-brick rowhouse offers character, warmth and an unbeatable location, just steps from Rosedale subway station and moments from Yorkville's renowned boutiques, cafés, restaurants, galleries and cultural attractions.Rich in original architectural detail, the home features elegant arched openings, stained glass accents, hardwood floors, built-in shelving and large windows that fill the interior with natural light. The main floor offers inviting living and dining spaces that flow seamlessly to a private rear garden patio, ideal for both everyday living and entertaining.Upstairs, two well-proportioned bedrooms are complemented by a dedicated den, perfectly suited for a home office, creative studio or quiet retreat. The private rear garden extends the living space outdoors, while the unfinished lower level provides excellent storage and future potential.Beautifully maintained and filled with timeless character, 29 Belmont Street is a remarkable opportunity to own a freehold home in the heart of Yorkville, with the best of the city right outside your door. Affordable street permit parking is available, with underground parking also available nearby for those who prefer it. (id:56248)
222 Thunderbird Drive
Cambridge, Ontario
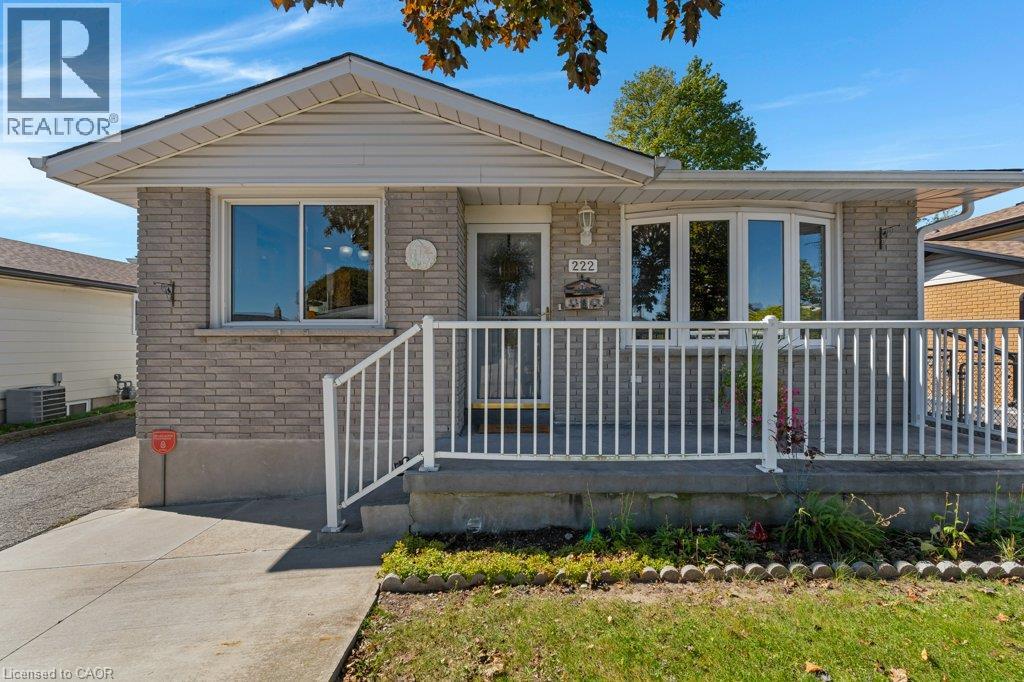
Welcome to 222 Thunderbird in North Galt. This bungalow with full bachelor style in-law suite is move-in ready and close to everything. Featuring 3 bedrooms, 2 full bathrooms, 2 kitchens, attached garage with 2 outside doors and one is a seperate entrance to the kitchen/basement foyer. The main floor has a spacious living room, maple cabinet kitchen and dining area with built-in hutch for more storage, the 4pc. bathroom and three bedrooms. The home has hardwood floors throughout, updates in bathroom and kitchens. The lower level bachelor style in-law suite has a bar, full oak kitchen, gas fireplace, enormous rec room/bedroom area, 4pc updated bathroom, laundry room with barn slider door, cold cellar and utility room. This space is perfect for large family gatherings. The back yard is fully fenced and has concrete patio leading to tiered gardens and shed with 30 amp hydro. The parking is double wide for two cars with a 3rd space in the attached garage. The roof was replaced in 2024, Water softener 2024. Rented H2O Heater was replaced 2026. Gooseberry and Apples trees in the backyard. Walk to local amenities or Muslim Temple. Please take a moment to view the marketing video, 360 degree photography and the other photos to get a full grasp of what the property has to offer. (id:56248)

45 Pinnacle Road
Toronto, Ontario
Fabulous Family home in highly sought after 'Windfield Estates' area (York Mills/Bayview) with Wonderful 'Country French' Kitchen for the Gourmet...Granite Counters, Island, Desk area, B/I Appliances, Ceramic floors, Sun filled Breakfast nook with double Bay windows & Walk out to private Deck overlooking fully fenced yard, a perfect place to enjoy morning Coffee. The spacious main floor offers Brazilian Cherry hardwood throughout the Open Concept Living & Dining areas, Crown moulding, Inviting Family Room w/Fireplace & walk out to deck, Main floor Laundry w/walk out. Finished Lower level includes Large Rec Room w/Fireplace & Walk out to yard/Open concept to Second kitchen w/Pantry & Generous Eating area, Separate Family Room or Additional Bedroom with walk out perfect for extended family & guests, this home has it all & is a Must See! Minutes to TTC, 401, DVP for an easy commute to the City. Exceptional neighbourhood with all Amenities including Parks, Tennis, Granite club, Shopping, Great Hospitals, Schools include Dunlace PS, Windfields Middle School & York Mills Collegiate, all offering French immersion & Crescent Private school for Boys, this is the place to be! (id:56248)
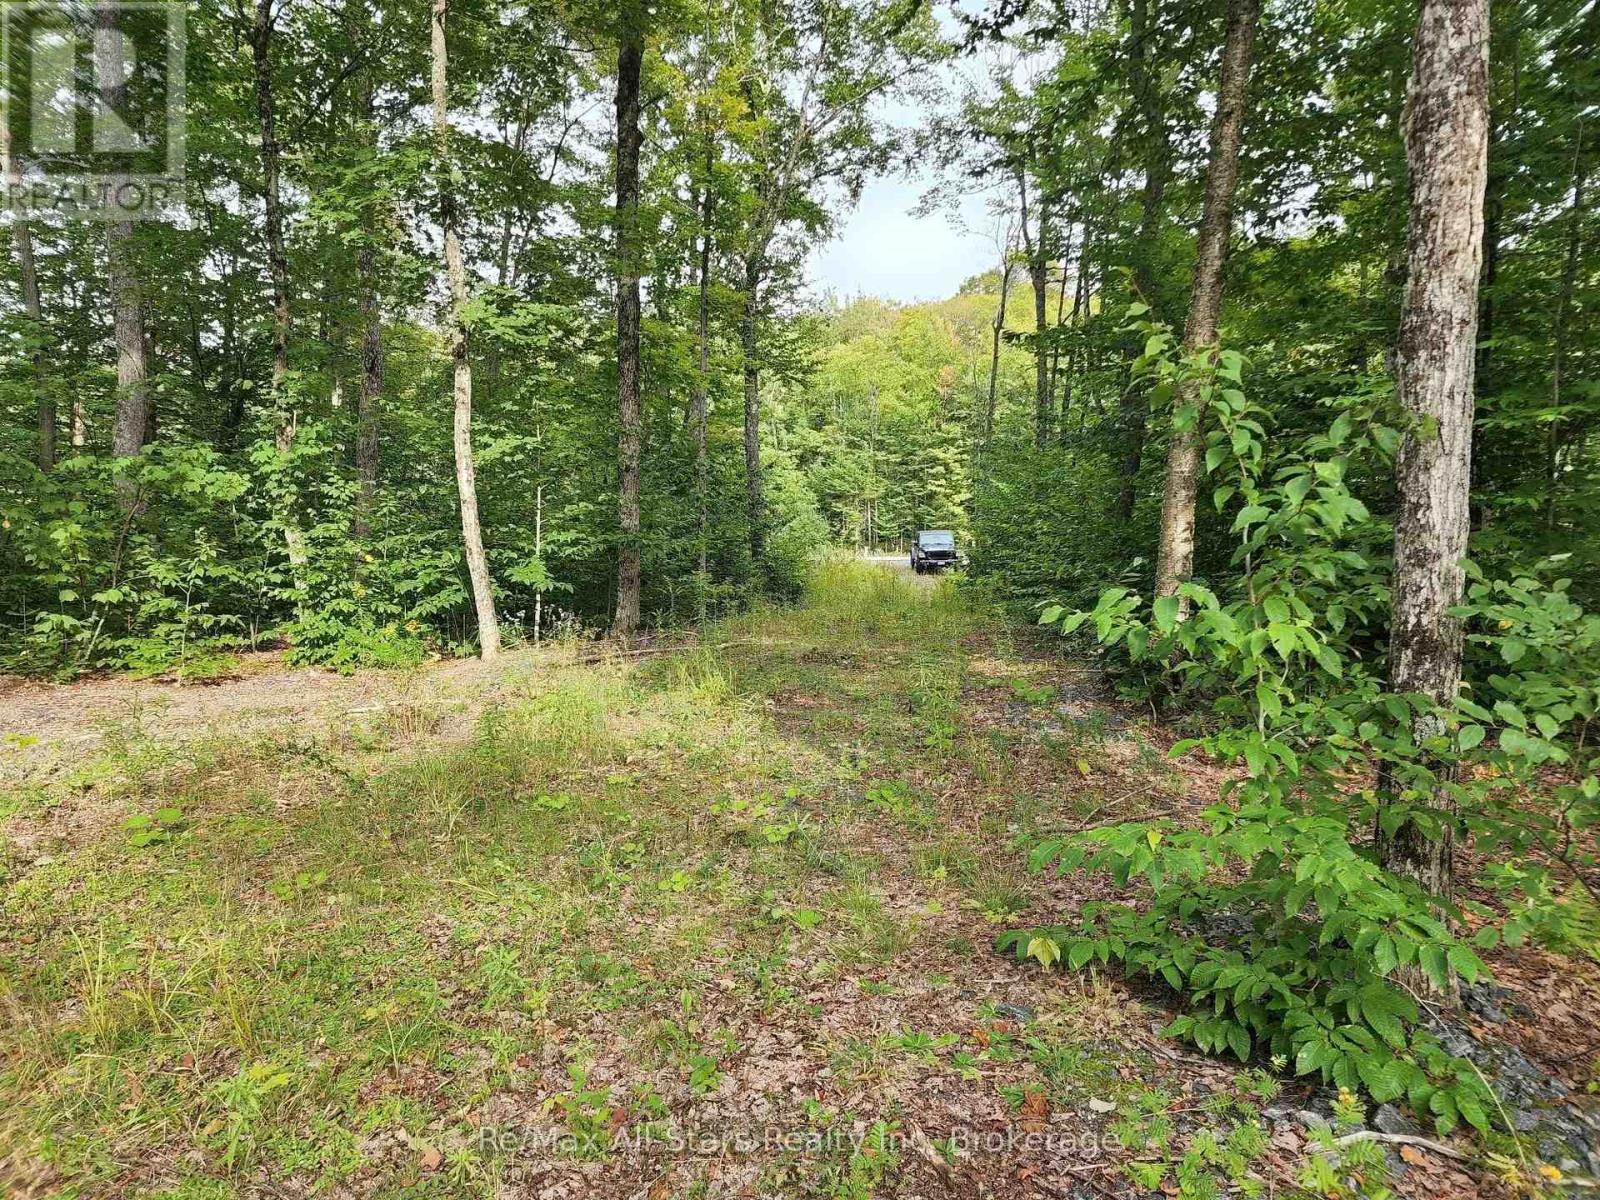
3480 Brunel Road
Lake Of Bays, Ontario
Escape to Your Private Muskoka Sanctuary: 5+ Acres Ready for Your Dream Home! This stunning 5+ acre property sits on a year-round district road, offering a beautiful tapestry of mature trees and a level building site-the ideal blank canvas to bring your dream home to life. Everything you need is already done: driveway cleared, septic installed, dug well in place, plus hydro and internet brought right to the building location. A future home with an 2 story design (plans available) may offer beautiful views toward Menominee Lake from the 2nd floor. Enjoy exceptional privacy with 500 feet of road frontage and sprawling acreage that feels worlds away, yet you're only minutes from the charming village of Baysville and a quick 15-minute drive to Huntsville's shops, restaurants, and amenities. Surrounded by the legendary beauty of Muskoka-home to more than 1,600 lakes-this is your gateway to endless year-round adventures. Spend summers boating, swimming, and paddling on nearby lakes, then switch to winter fun on nearby snowmobile trails, the ski hill and outdoor escapes. This isn't just land. It's your private Muskoka lifestyle waiting to begin. (id:56248)
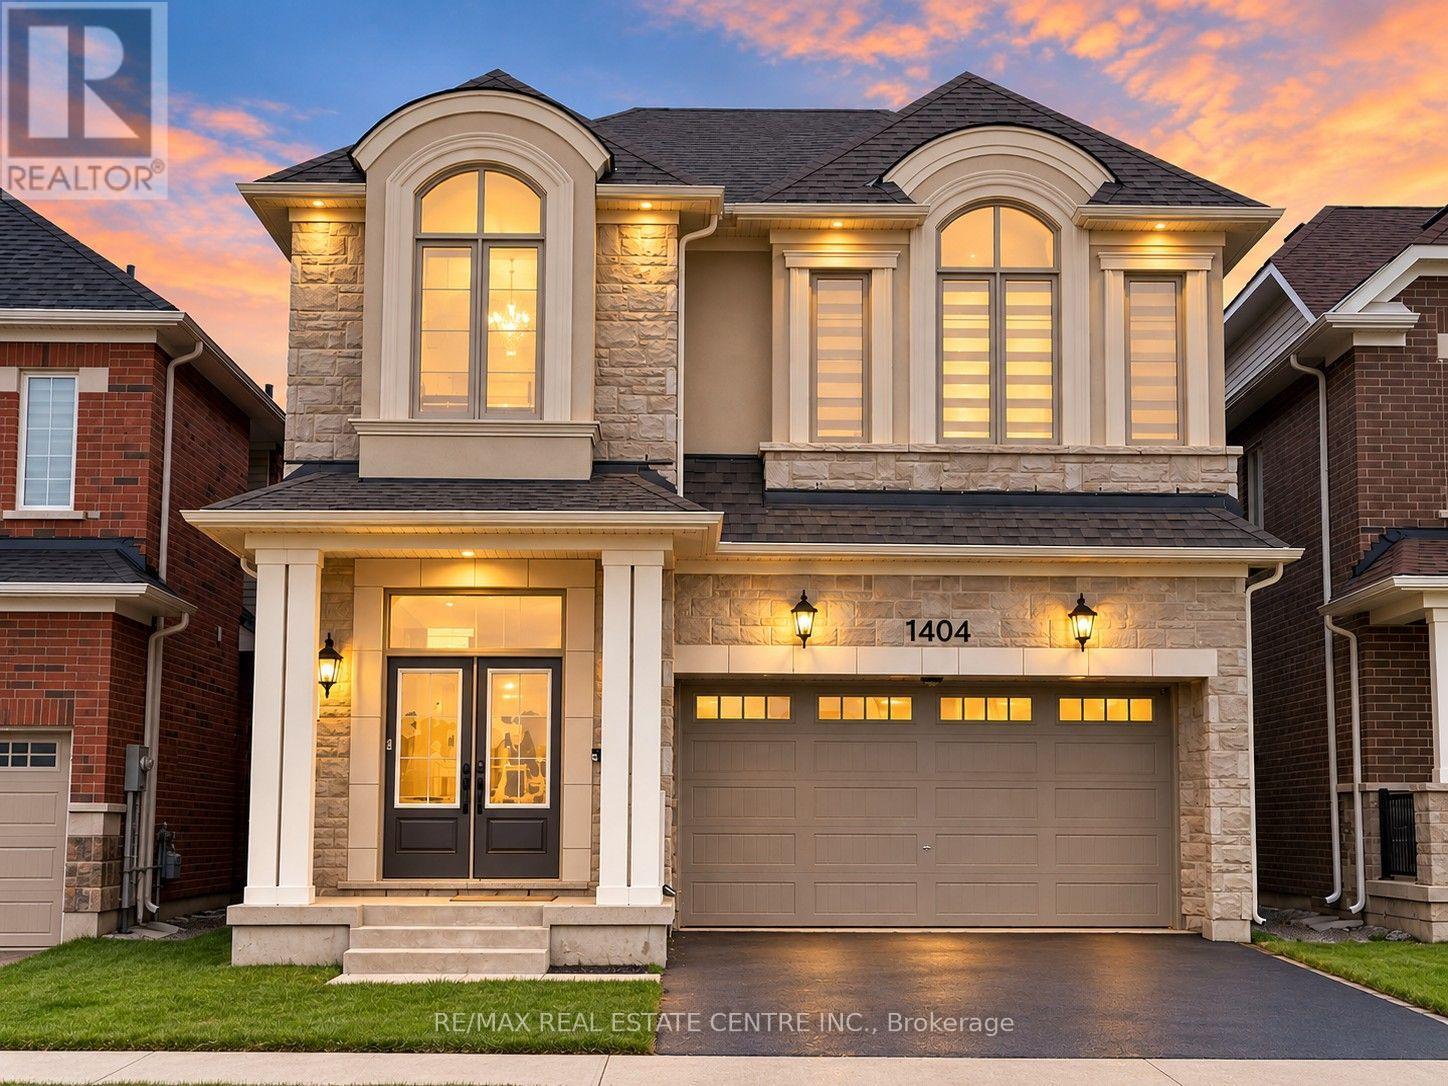
1404 Kovachik Boulevard
Milton, Ontario
Welcome to this beautiful 5-bedroom, 4-bathroom detached home in Milton's sought-after Walker neighbourhood! Offering parking for up to 4 vehicles and an impressive double-door entry, this spacious home features 10-foot ceilings and hardwood flooring throughout the main level. Filled with natural light, the open-concept layout is ideal for both everyday living and entertaining, highlighted by a stunning kitchen with quartz countertops and floor-to-ceiling cabinetry. Upstairs, 9-foot ceilings continue the bright and spacious feel, along with the convenience of an upper-level laundry room. The primary suite features a walk-in closet and private 4-piece ensuite, while four additional generously sized bedrooms with large, mirrored closets offer plenty of space for family, guests, or a home office. Located in the family-friendly Walker community, close to parks, schools, everyday amenities, Highway 401, GO Transit, and Kelso Conservation Area. A wonderful combination of space, style, and convenience in one of Milton's growing communities! (id:56248)
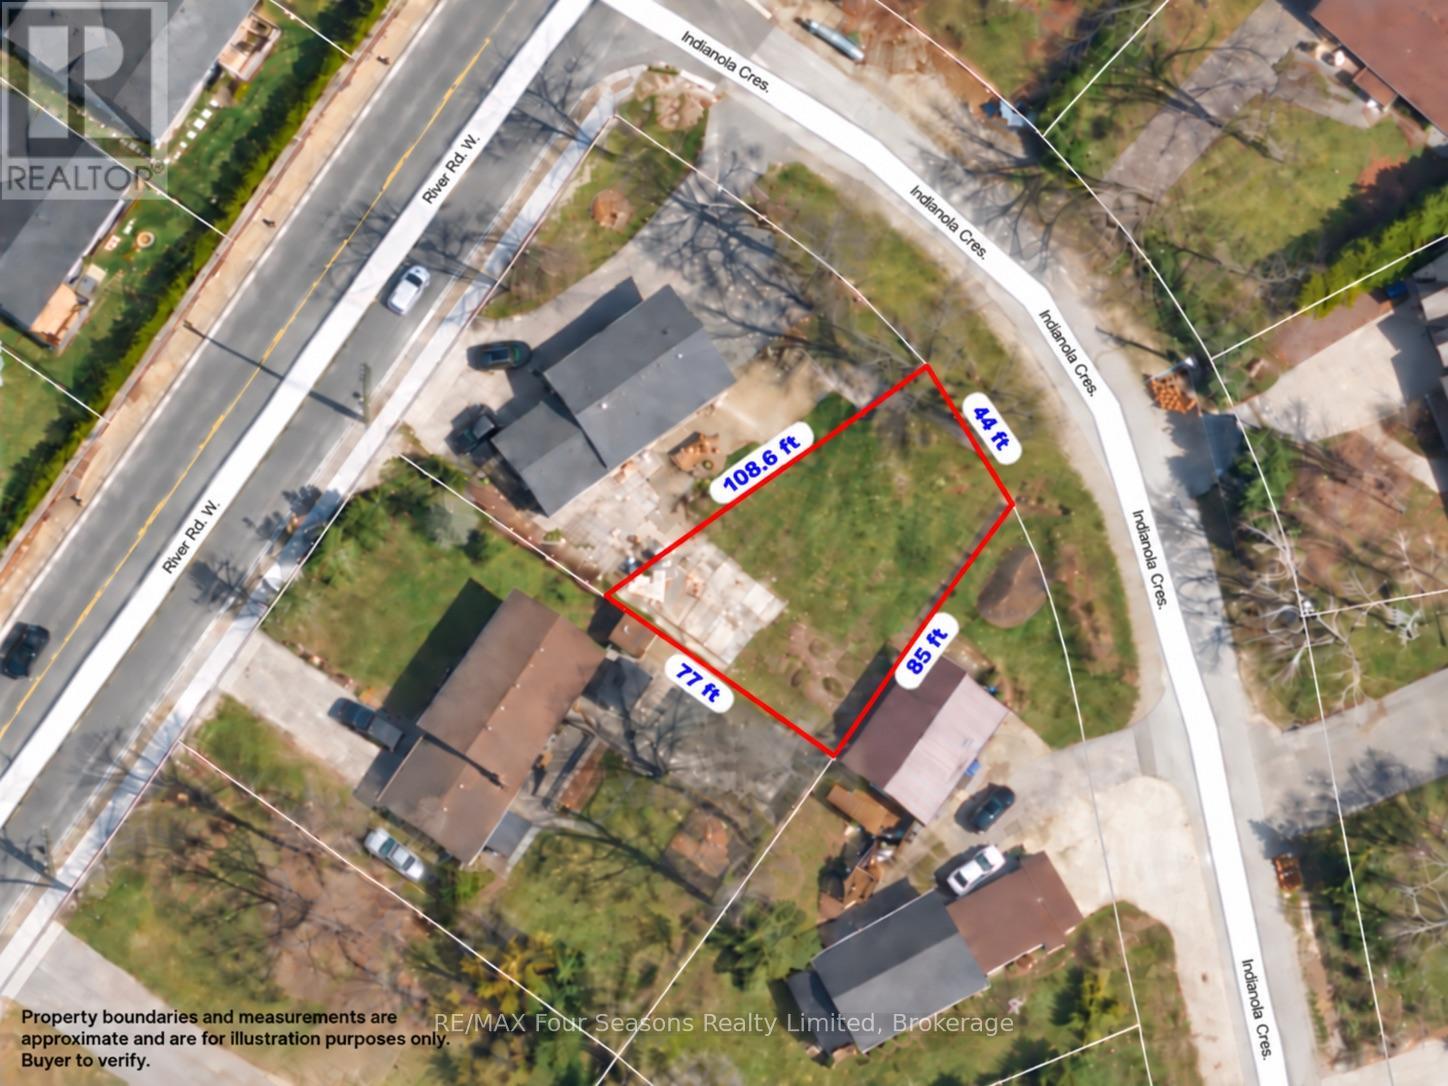
Pt Lt 7 Con 16 (Part 1) Indianola Crescent
Wasaga Beach, Ontario
Build your future in Wasaga Beach! This newly created vacant building lot offers an excellent opportunity for a custom home in an established neighbourhood, just a short distance from access to the Nottawasaga River. Fronting on Indianola Crescent, the approximately 44' x 109' lot widens toward the rear and offers a practical setting for a new build. Municipal water and sanitary sewer services have been installed and paid for, taking an important step out of the development process. Zoned R1 and surrounded by existing homes, this is a great infill opportunity for a builder, investor or buyer looking to create a full-time residence or recreational home in one of Southern Georgian Bay's most popular communities. Enjoy easy access to the Nottawasaga River, Wasaga Beach's famous sandy shoreline, parks, trails, shopping and year-round recreation. A serviced residential building lot in an established Wasaga Beach neighbourhood-bring your plans and start imagining what comes next. (id:56248)