
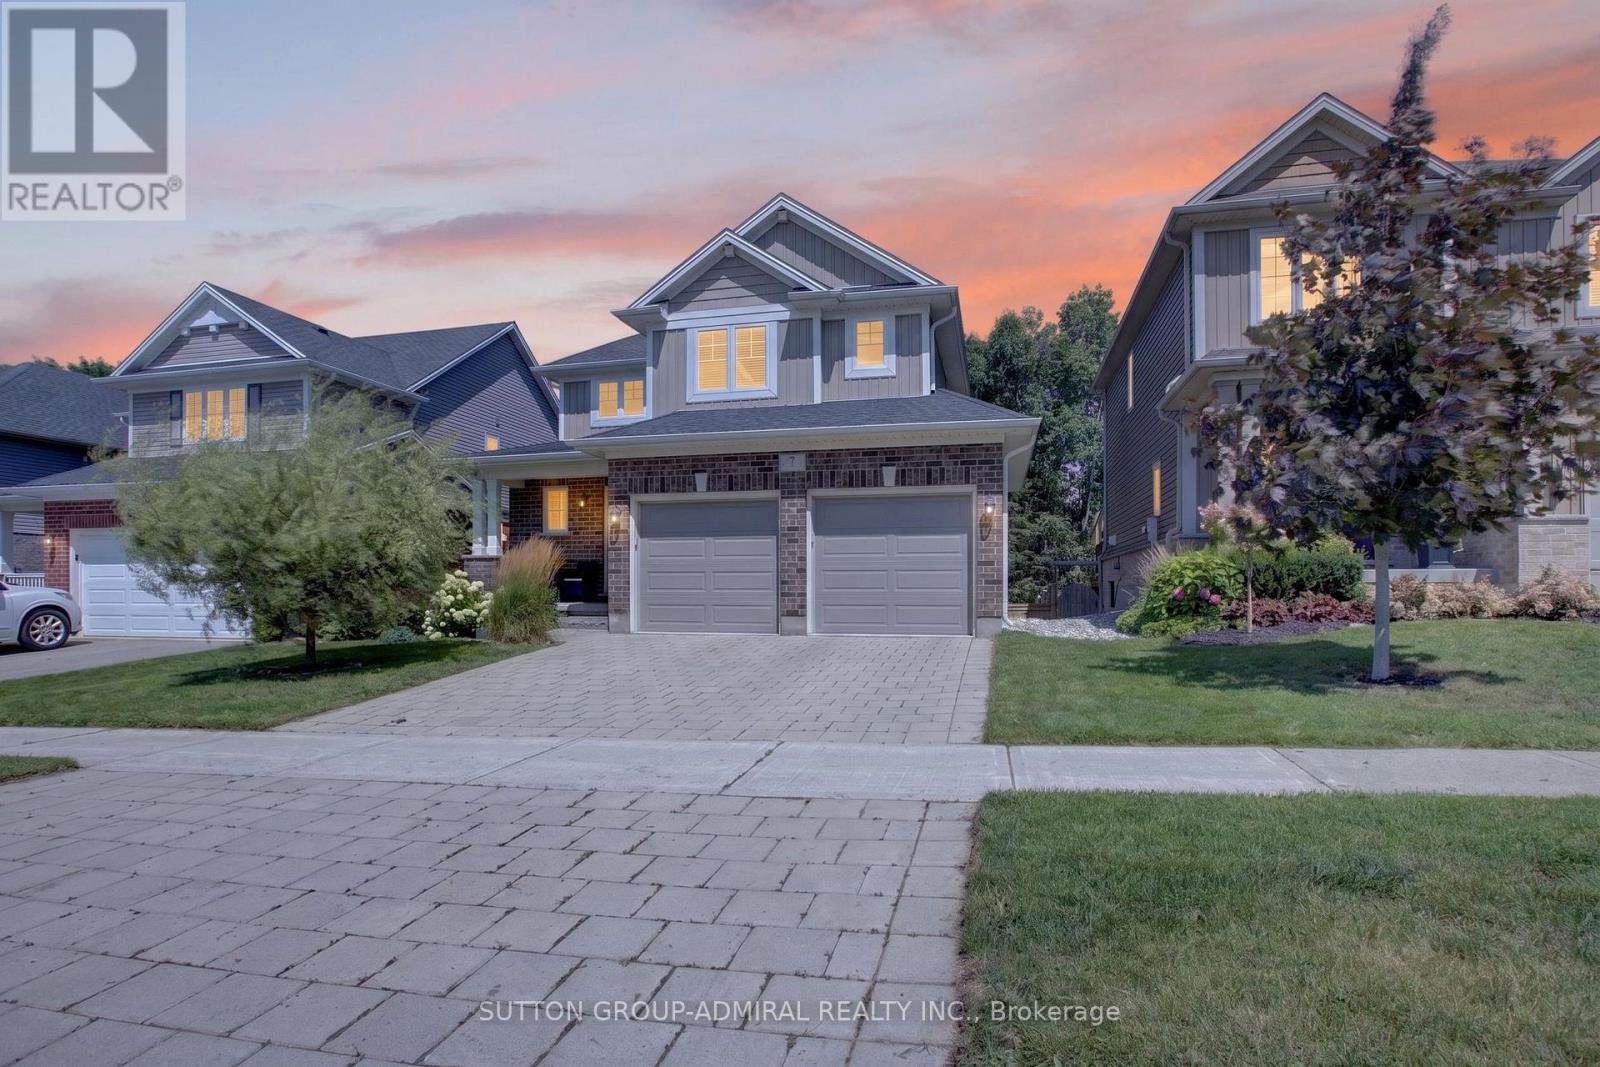
7 Chatfield Street
Ingersoll, Ontario
Welcome to 7 Chatfield StreetBuilt in 2016, this newer, beautifully maintained and freshly painted 3-bedroom, 2.5-bathroom home combinesmodern style, thoughtful design, and an impressive private backyard in one of Ingersoll's newer, family-friendly communities.From the momentyou step inside, the open-to-above foyer makes a statement. The soaring ceiling and window along the upper stairwell bring in an abundance ofnatural light, creating a bright, spacious, and welcoming first impression.The open-concept main floor offers an effortless flow between thekitchen, dining, and living areas. The living room features a stylish wood accent wall with a built-in TV mount and a long white built-in wall unit,adding both character and functionality to the space. Large windows throughout the home keep the interior bright and inviting. The backyard iswhere this home really comes alive. Mature, towering trees create a beautiful natural backdrop and an incredible sense of privacy, while therecently completed landscaping features stonework, garden areas, a fire pit, and a spacious deck overlooking the yard. With a BBQ gas linealready on the deck, it's made for summer dinners, weekend gatherings, and long evenings outdoors. The location is just as appealing. Set in anewer, exceptionally clean and well-maintained family-oriented neighbourhood, the community continues to grow with new shops, services, andamenities. Parks are nearby, with a beautiful pond approximately 5 minutes away on foot, perfect for walks, children, or dog owners. Schools arealso within walking distance. Everyday essentials are conveniently close, with the newly opened Food Basics and several new shops in thenearby plaza within walking distance. Independent Grocer is approximately a 5-minute drive away, with additional shopping, dining, recreation,healthcare, and hospital services generally within 5-10 minutes. (id:56248)
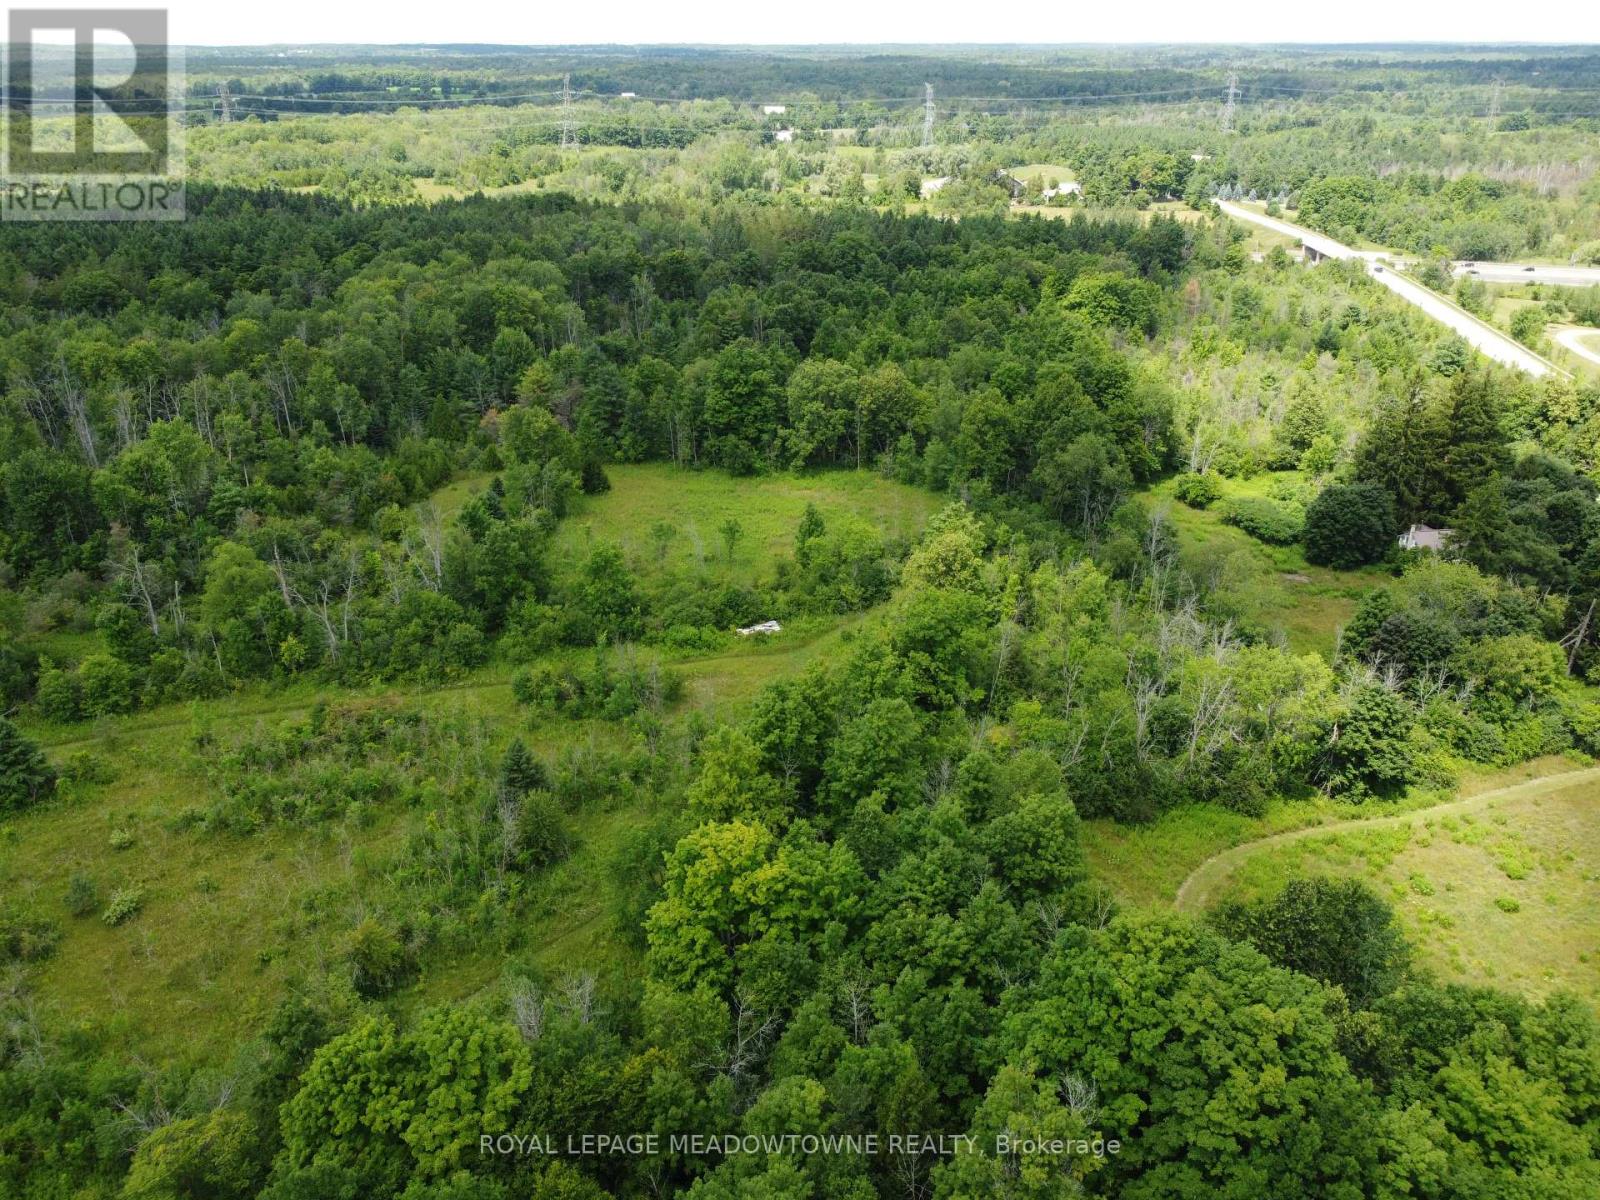
9414 First Line Nassagaweya W
Milton, Ontario
Rare and scenic 83-acre farm property ideally located just south of Highway 401 and north of Campbellville on a paved rural road. Offering a beautiful combination of open fields, mature forest, stone structures and natural features, this property presents an exceptional opportunity to create a private country estate, recreational retreat, or revive a farm. The land was previously in hay fields and horses once grazed throughout the property offering a potential organic farming opportunity. With vision and investment, the fields could be returned to agricultural production for livestock, equestrian and goats. A small stone 1 bdrm farmhouse protected by metal roof remains on the property. Last renovated in the 1950s, the home an ideal space for an inspiring home office, artisan studio, or private guest suite. The house is vacant, has not been occupied for several years with with existing furnace, well, septic and electricity. Enhancing the property a barn's enduring footprint offers lots of options with striking ruins. Its enduring stonework and footprint create an inspiring backdrop with potential for restoration or creative reuse as part of a future estate or farm setting.The property is zoned A2, with no farm property tax credit currently applied. A small portion of the northern lands is regulated by Conservation Halton, and Kilbride Creek runs through the northwest corner near the Pioneer Creek Trail. Paddocks were present as recently as 2022. Gated driveway access provides privacy from the paved rural road. Centrally located near Campbellville, Milton, Highway 6 and Highway 401, this is a rare opportunity to secure substantial acreage with natural beauty and the potential to create a one-of-a-kind country estate or renewed farm property in a highly desirable rural location. (id:56248)
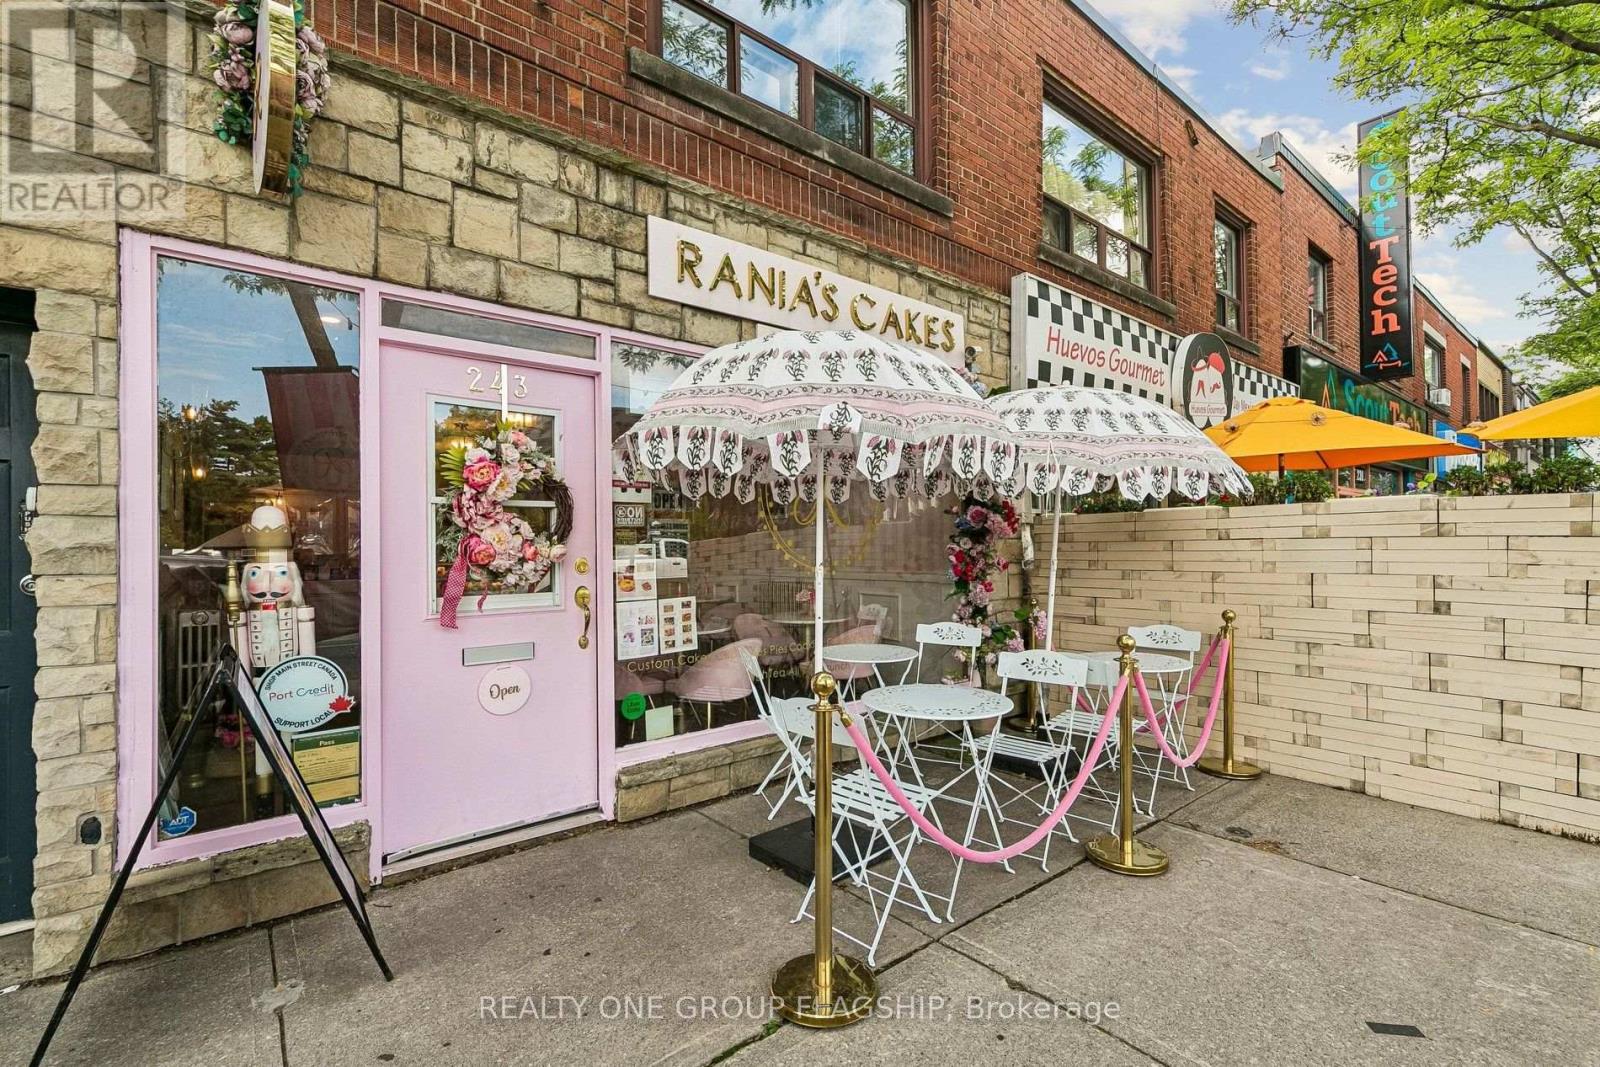
243 Lakeshore East Road
Mississauga, Ontario
Rare opportunity to acquire a beautifully appointed, turnkey bakery and café business in the heart of Port Credit! Located at 243 Lakeshore Road East, this charming and thoughtfully designed space offers a warm, inviting atmosphere with a distinctive aesthetic that is sure to leave a lasting impression. The sale includes the business assets, equipment, fixtures and chattels, providing an excellent opportunity for an entrepreneur to step into a fully equipped operation or bring their own culinary concept to an established space.The professionally designed commercial kitchen features a commercial-grade hood complete with fire suppression system, air make-up unit, extensive prep and storage areas, stainless steel refrigeration, multiple workstations and quality small appliances. Small appliances include Smeg, the renowned Italian brand frequently admired by customers, while the Igloo display refrigerator adds both functionality and visual appeal. Additional features include Square Point of Sale system, Google Nest Audio smart speakers, electric wiring for an exterior sign, camera wiring at both the front and rear of the premises, and original functional radiators.The bright and stylish customer-facing area offers an inviting café atmosphere with attractive finishes, ample display space and a charming storefront presence along Lakeshore Road East. Ideal for a bakery, café, dessert concept, specialty food business or similar culinary venture. Business and assets only. Real estate is not included. Premises are leased and any proposed tenant is subject to landlord approval and applicable lease terms. A fantastic opportunity to take over a professionally equipped space and make it your own in one of Mississauga's most sought-after and vibrant communities. (id:56248)
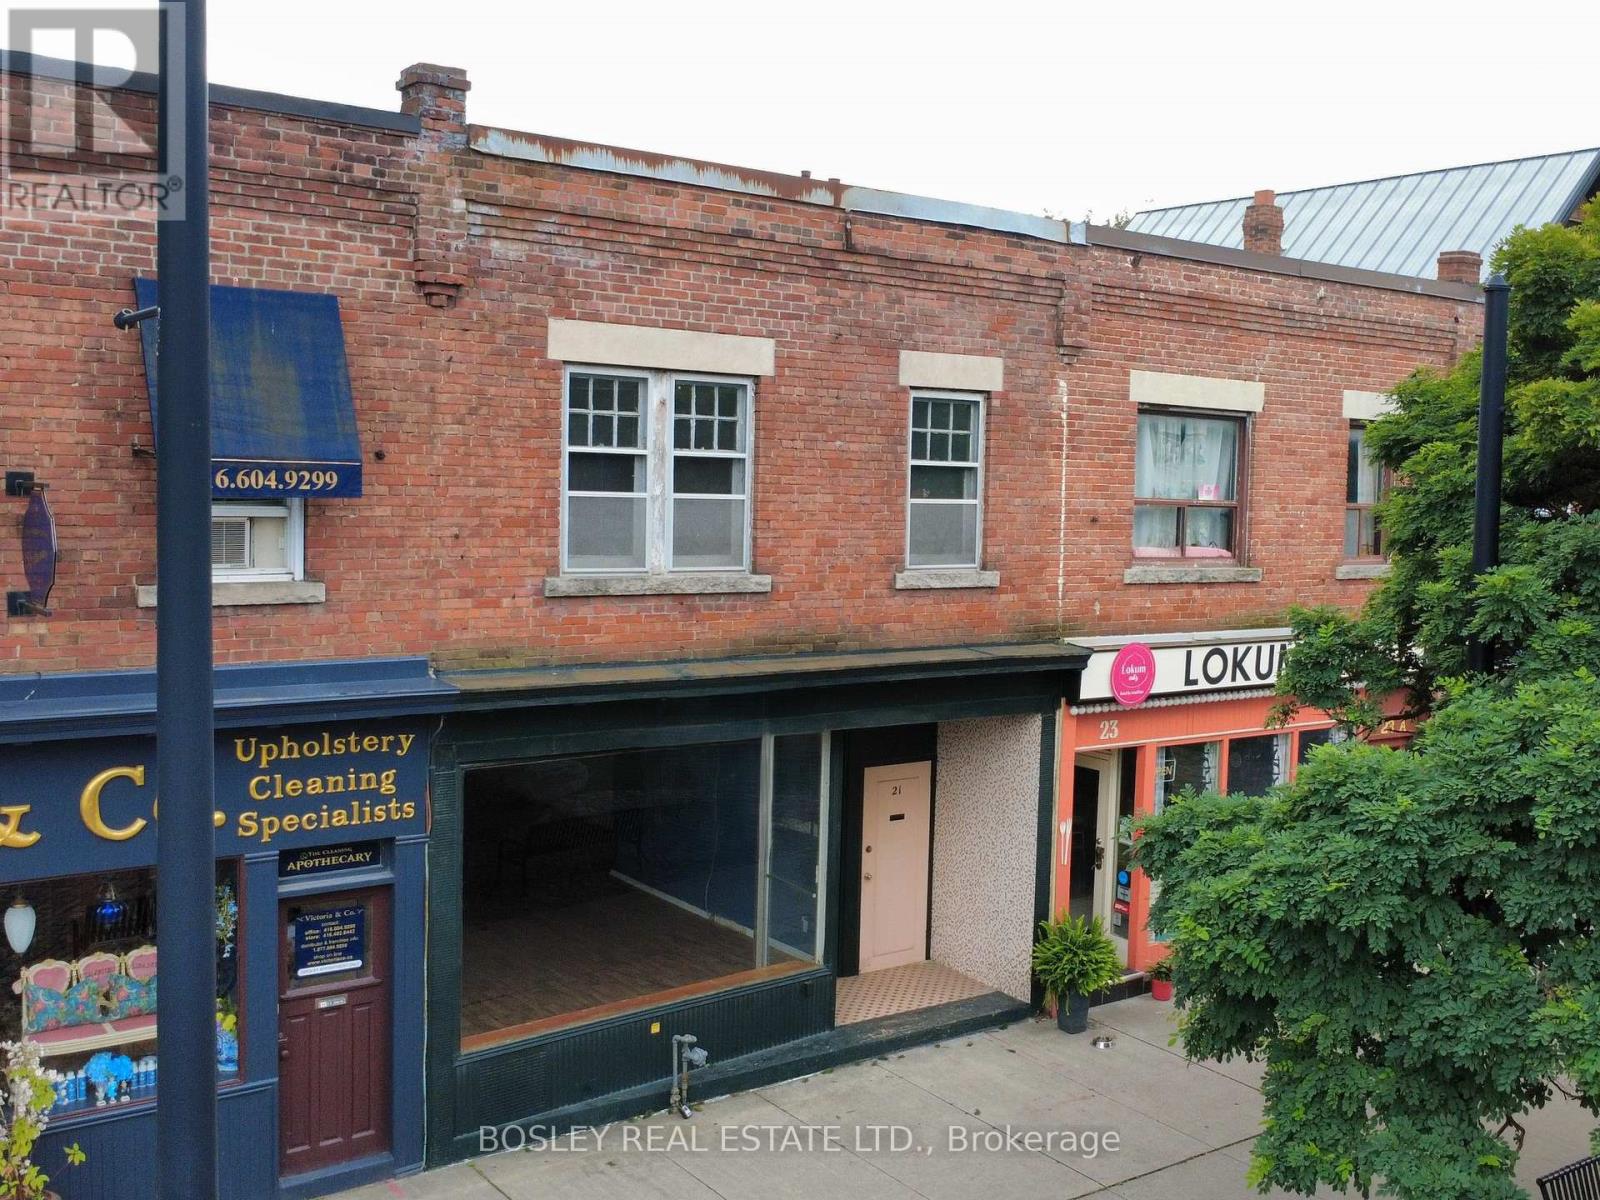
21 St. John's Road
Toronto, Ontario
Mixed-use property featuring commercial space on the main floor with residential above comprising of approx 2,000 sf plus basement with parking off the lane in the rear. Part of small enclave of storefronts ideally located on a side street just off Dundas St. West situated across from a parkette in the vibrant Junction area - a fabulous retail, dining, and transit hub. 21 St. John's Road unique location makes this property an ideal candidate for a buyer looking for: a live/work opportunity, an investment, or an owner-operator seeking a foot hold in one of Toronto's most dynamic neighbourhoods. Unlock the potential of this original gem - a rare find ready to be transformed into your vision. (id:56248)
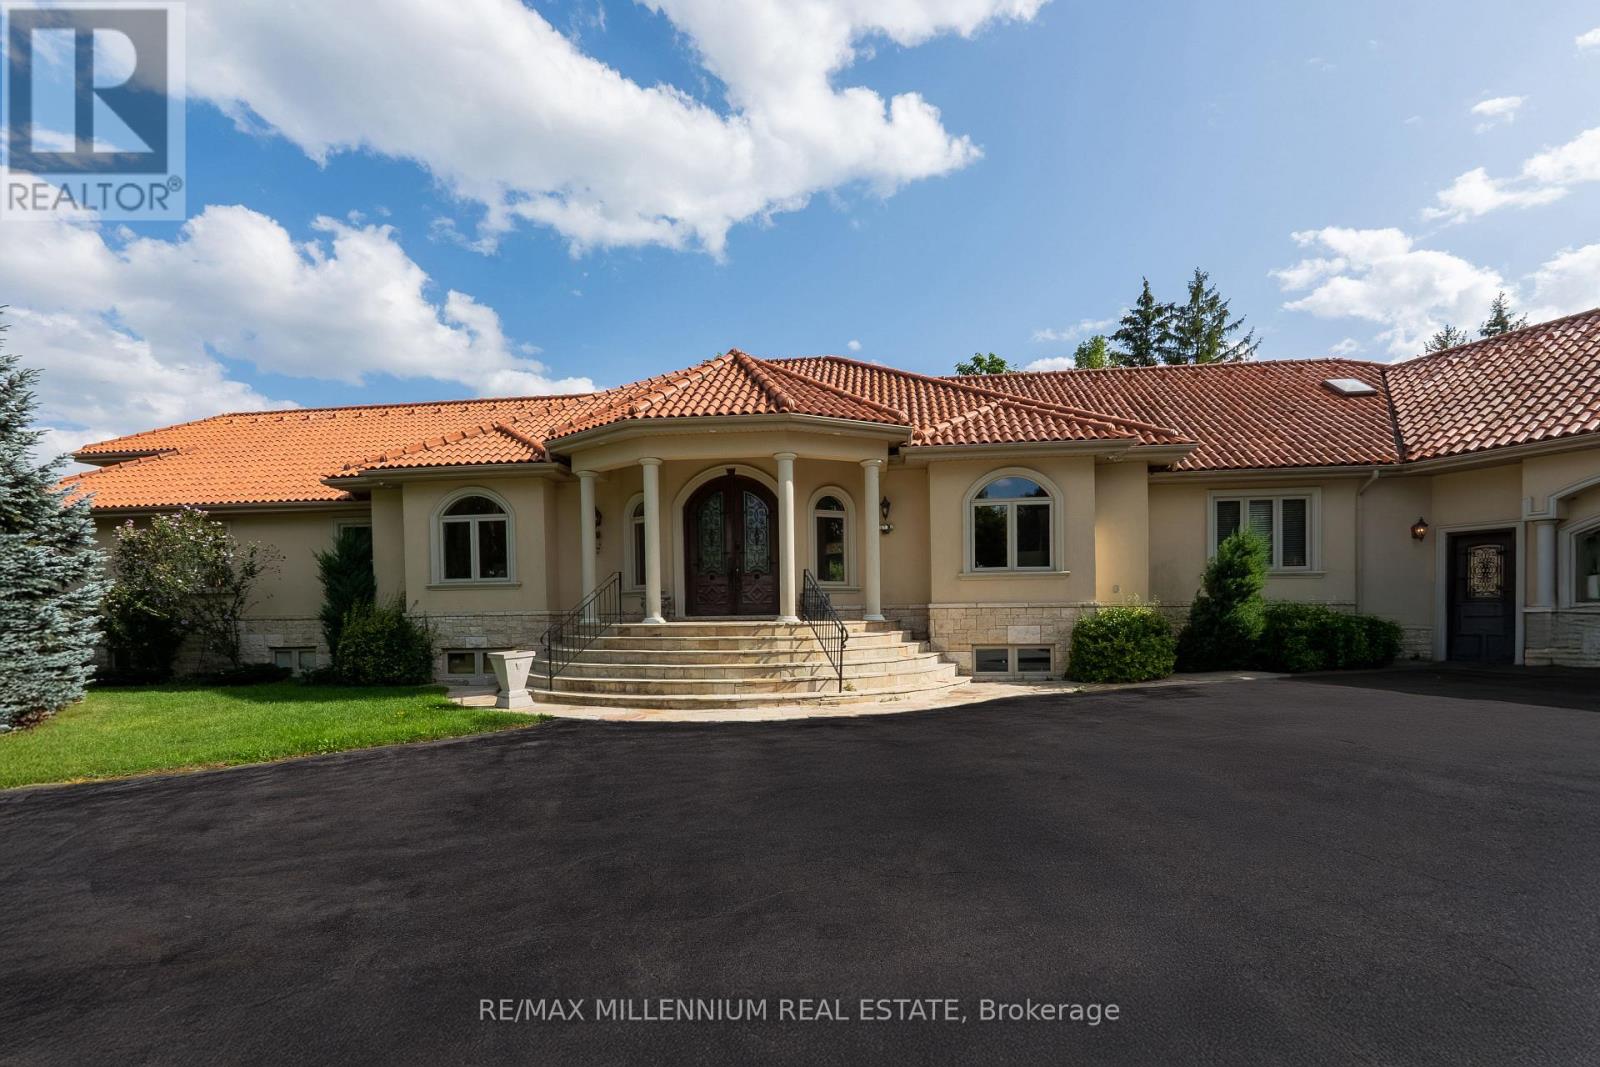
16282 27 Side Road
Halton Hills, Ontario
Discover your personal paradise nestled in the enchanting beauty of Terra Cotta-a remarkable 11-acre estate featuring a nearly 2-acre spring-fed private lake brimming with wildlife. This Spanish-style raised-ranch is perfectly complemented by a striking terra cotta tile roof. Step inside to an expansive open-concept foyer with a 14-foot ceiling, leading into a family room highlighted by a floor-to-ceiling stone fireplace. The home boasts 11 rooms on the main level, showcasing vaulted and recessed ceilings. The layout includes 4+1 bedrooms, with 4 of them having en-suite bathrooms, totaling 5 bathrooms. The main level features elegant travertine tile flooring, while the living room, dining room, bedrooms, and office are adorned with walnut hardwood. Multiple walkouts lead to a large deck overlooking the vast lawn that gently slopes to the private lake. The bright +1 bedroom with an en-suite and private walkout offers a tranquil retreat for guests, family, or as a nanny suite. Enjoy the comfort of a high-end, dual-redundant in-floor radiant heating system that warms the entire home and the 4-car garage, providing consistent warmth even on the coldest days while promoting an eco-friendly lifestyle. Relax with family and friends by the freshwater pool, which is fully equipped for conversion to saltwater. Welcome to your dream home, where luxury meets tranquility, all just 10 minutes from downtown Georgetown, 10 minutes from Brampton and 30 minutes from Pearson Airport. (id:56248)

12 - 1815 Fairport Road
Pickering, Ontario
Discover Unrivaled Luxury in Dunbarton Nestled at the end of a prestigious, quiet cul-de-sac, this exceptional luxury bungaloft offers the perfect blend of elegance and functionality. Backing directly onto the serene Dunbarton Creek Ravine, this residence provides a private, picturesque retreat. The main level features an expansive open-concept layout accentuated by soaring ceilings and an abundance of natural light streaming through oversized windows. Step through the main-floor walkout to a private deck, perfectly positioned to overlook the lush ravine-an ideal space for morning coffee or evening relaxation. Designed for the culinary enthusiast, the chef's kitchen is complete with premium granite countertops and custom cabinetry. The convenience of a main floor primary suite offers effortless living, complemented by rich hardwood flooring that flows throughout the home. The professionally finished WALKOUT LEGAL BASEMENT serves as a versatile space, featuring a fully equipped 2 + 1 bedroom & 2 full washroom apartment with a 9 ft ceiling, high-end finishes, modern kitchen and brand-new appliances, separate laundry room-perfect for extended family or income potential. Situated minutes from Hwy 401, top-rated schools, and premier shopping, this home offers a rare opportunity to enjoy ravine-side tranquility with urban convenience. To view more pictures and the 3D tour, please check the virtual tours. (id:56248)
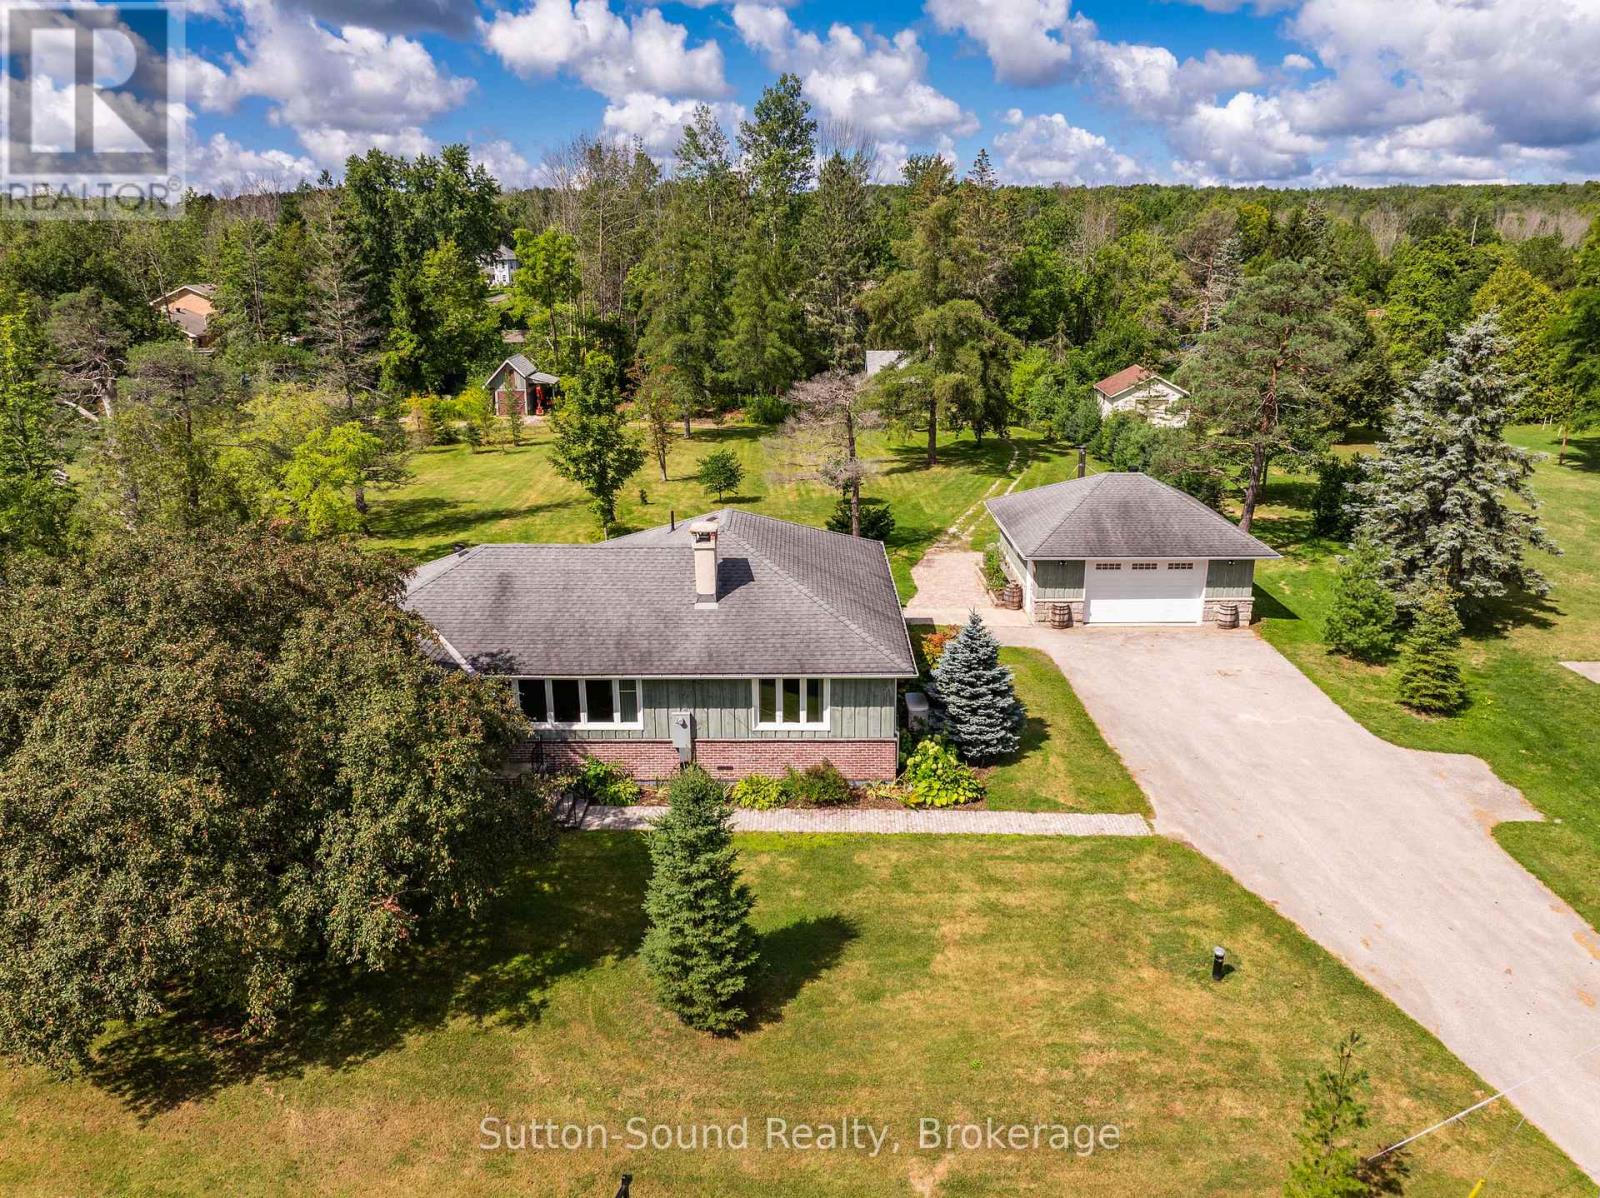
827 13th Street W
Georgian Bluffs, Ontario
1.8 Acres Just Minutes from Owen Sound! Just on the outskirts of Owen Sound, this 3-bedroom, 2-bathroom bungalow offers the perfect opportunity to downsize or upsize without giving up the garage, yard space, and privacy you've come to enjoy. Located in Georgian Bluffs, you'll also benefit from lower municipal taxes while remaining conveniently close to Owen Sound and all its amenities. Step inside to the inviting back den, a versatile space with endless possibilities. Use it as a home office, additional living area, hobby room, or whatever best suits your needs. The dining room overlooks the private backyard, while the spacious front living room offers a cozy spot to relax by the gas fireplace on chilly fall and winter evenings. The enclosed front porch offers another wonderful spot to enjoy your morning coffee or curl up with a good book. The primary bedroom is conveniently located on the main level and features a 4-piece ensuite, with two additional generously sized bedrooms offering plenty of space for family or guests. Numerous updates have been completed throughout, including upgraded plumbing, some updated windows, a septic tank replaced in 2022, attic re-insulation in 2023, and board-and-batten siding completed in 2021. A generator provides added peace of mind when the power goes out. Outside, the property truly shines with 1.8 acres of space and privacy. Enjoy the spacious deck, double-car garage, paved driveway, and numerous newly planted trees. A separate driveway leads to two additional sheds, providing excellent extra parking and convenient space for an RV, trailer, or recreational vehicles. If you've been looking to move closer to town while still enjoying acreage, privacy, a garage, and plenty of outdoor space-without giving up the convenience of being close to Owen Sound-this property is a must-see! (id:56248)
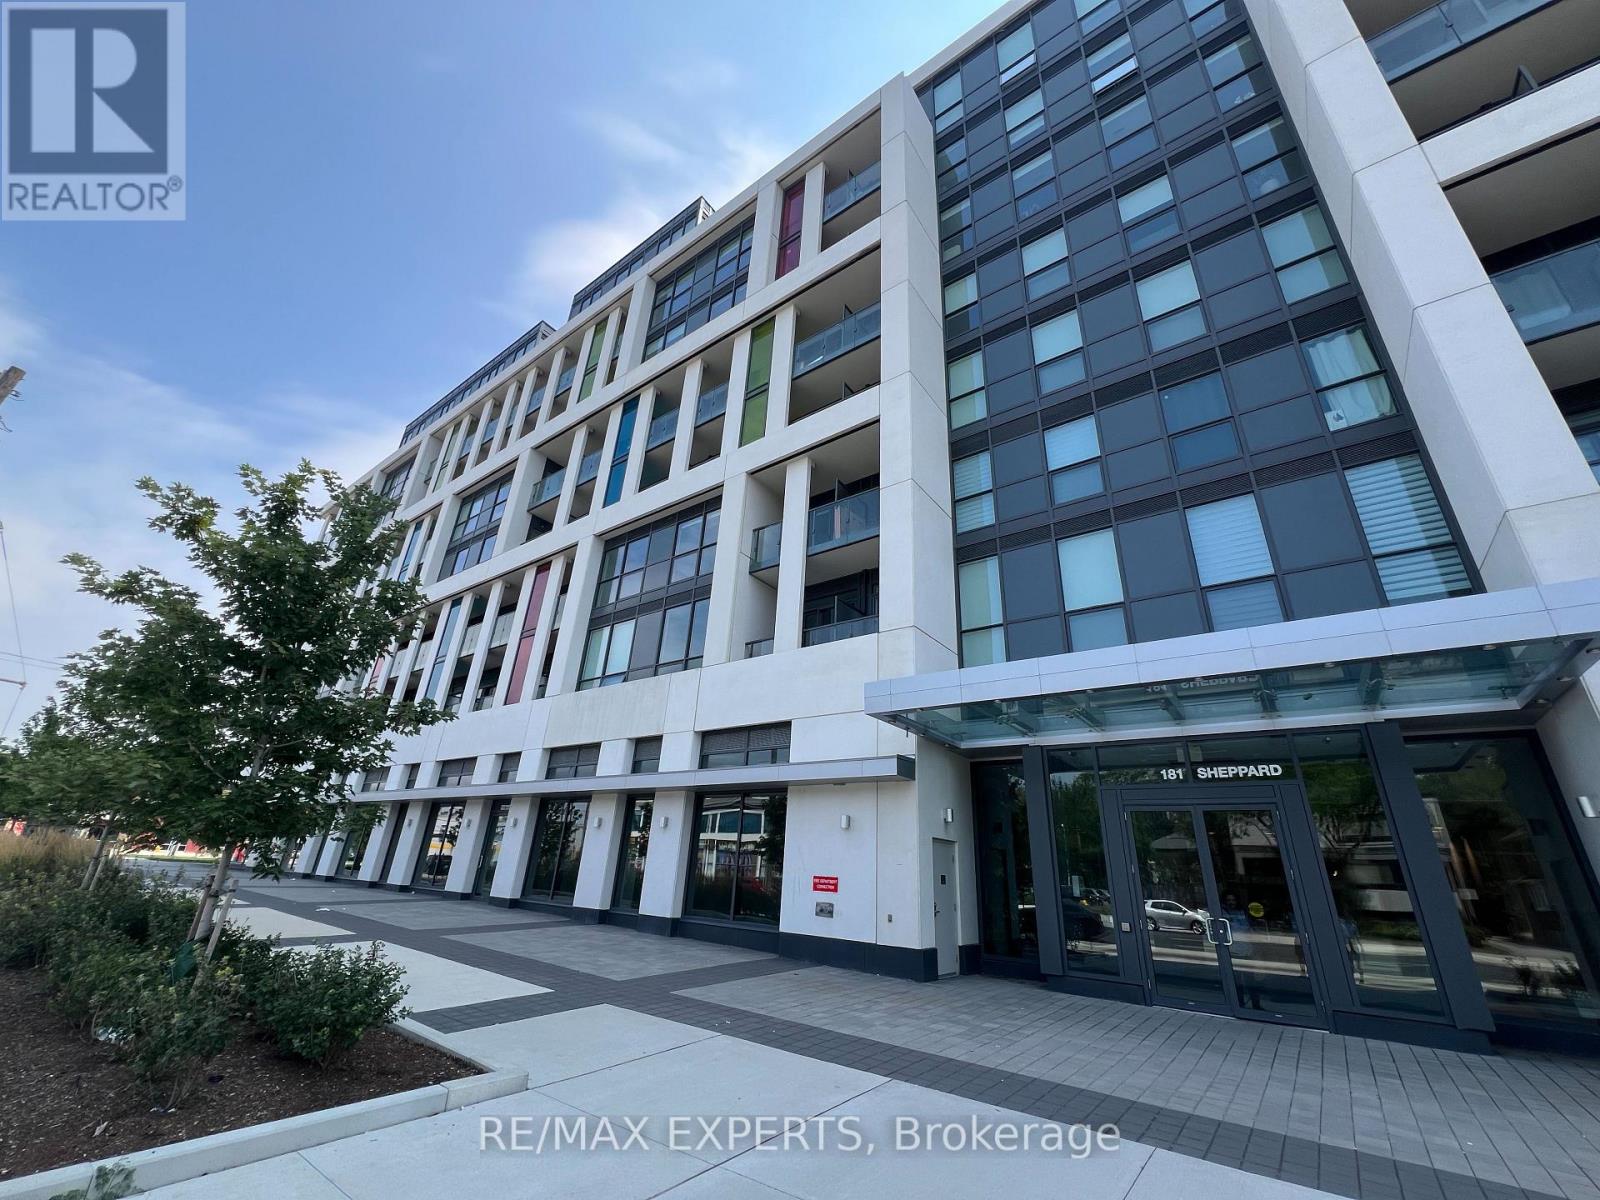
431 - 181 Sheppard Avenue E
Toronto, Ontario
Welcome to 181 Sheppard Ave East, a modern boutique condominium in the heart of Willowdale East. This bright and spacious 1 bedroom + den, 2 bathrooms unit features an open concept layout with 9ft ceilings, large windows, premium laminate flooring and high end finishes throughout. The versatile den is ideal as a home office, second bedroom or nursery. The contemporary kitchen offers quartz countertops, an island and built-in European style appliances. Parking, locker are included and internet is provided by the building. Prime location steps to Yonge-Sheppard Subway Station, restaurants, shopping, Cineplex, Toronto Public Library, banks, parks, schools and Highway 401 making this residence the perfect blend of luxury, comfort and convenience. (id:56248)
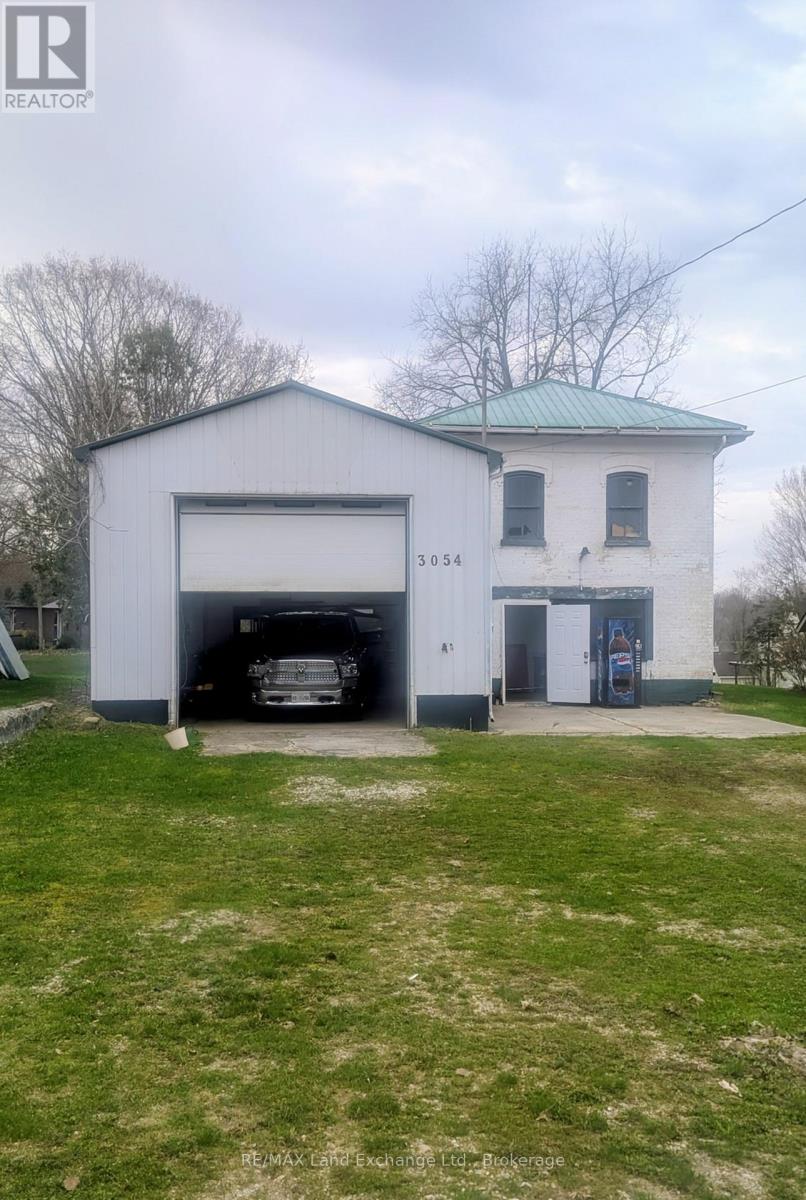
3054 Adelaide Street
Howick, Ontario
Commercial Opportunity! In the heart of Fordwich. Commercially zoned lot (.350 acres) with a freshly refurbished garage, with hydro, (100 amps) and1375 sf of industrial space and an office with 263sf of space. There's an auto repair pit that adds to the value of this property. There's a 12 ft roll up door. There is also a detached structure on the property that could be used for additional office space. The Billboard rental brings $1600.00 income annually. Contract will be transferred to buyer automatically. This property is being sold as is, where is. (id:56248)
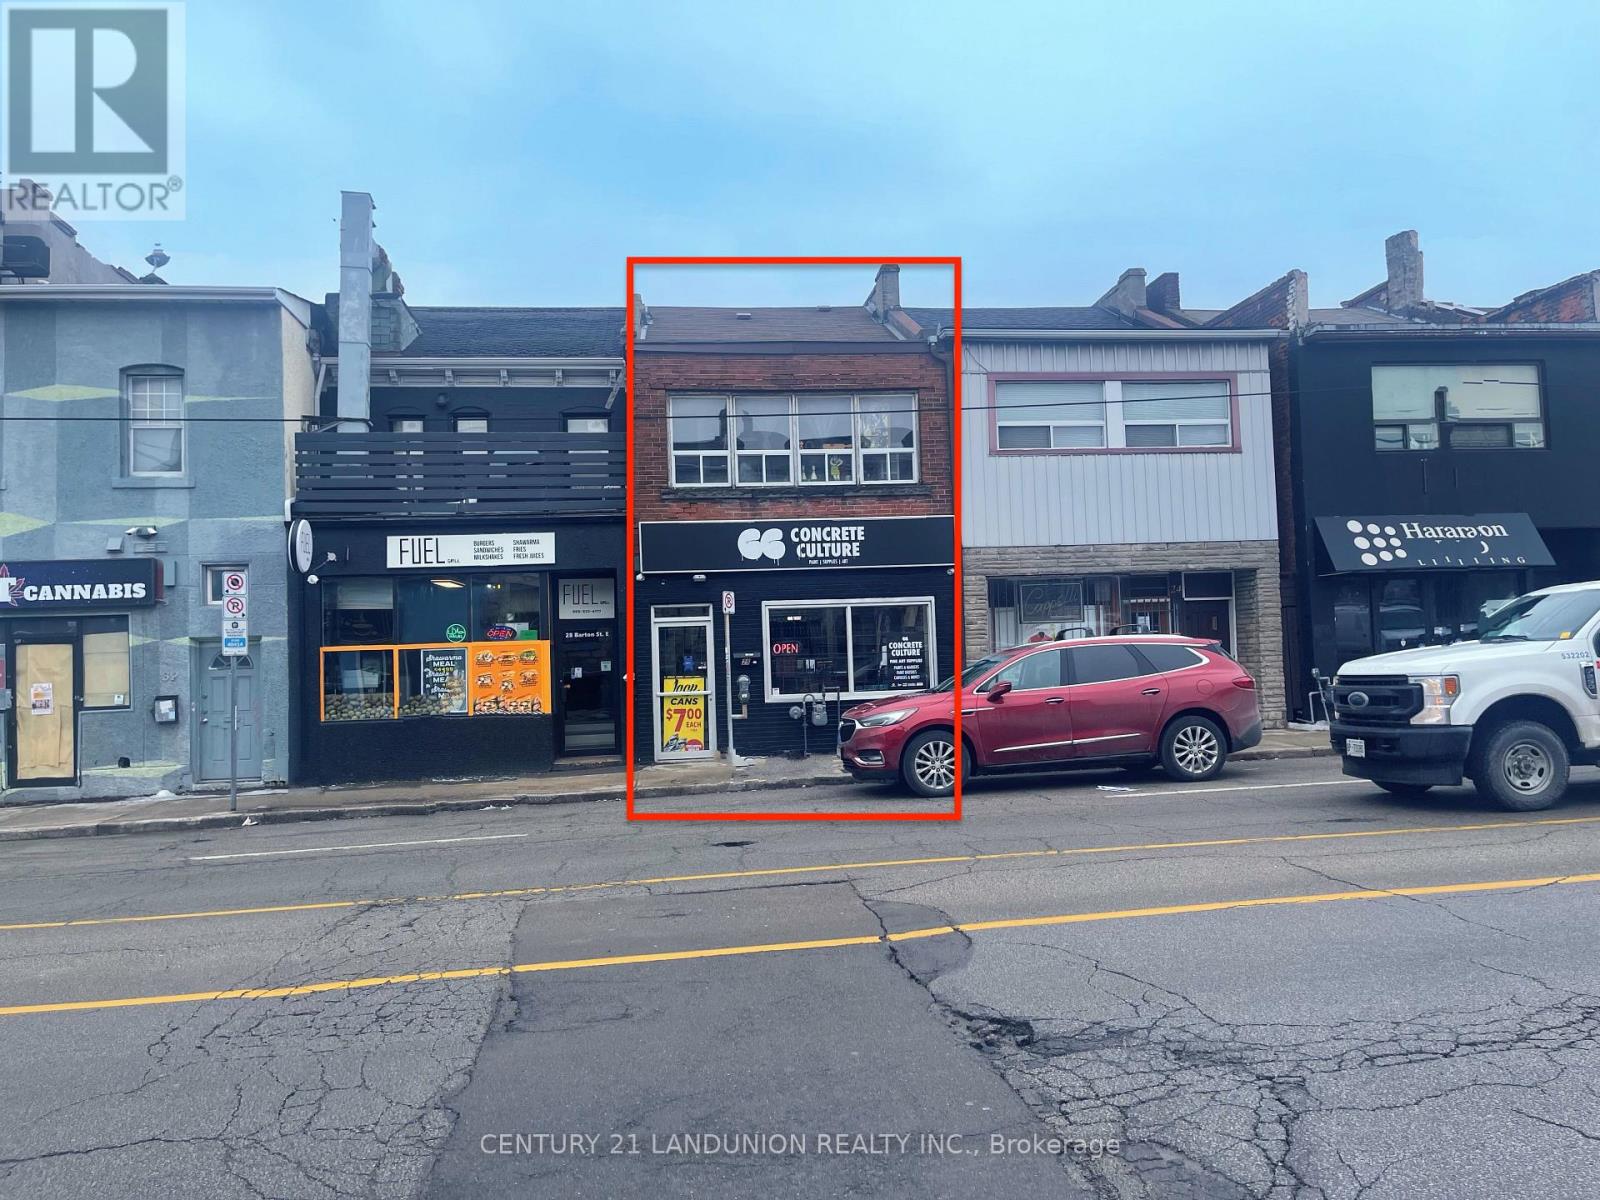
26 Barton Street E
Hamilton, Ontario
Investment Opportunity! Located In Central Downtown Hamilton, Currently Setup As 1 Store Front Unit (Tenanted), 1 Bedroom Apartment on Main Floor (Tenanted), Two Bedroom Apartment On 2nd Floor (Tenanted). Great Business Exposure And Traffic. (id:56248)
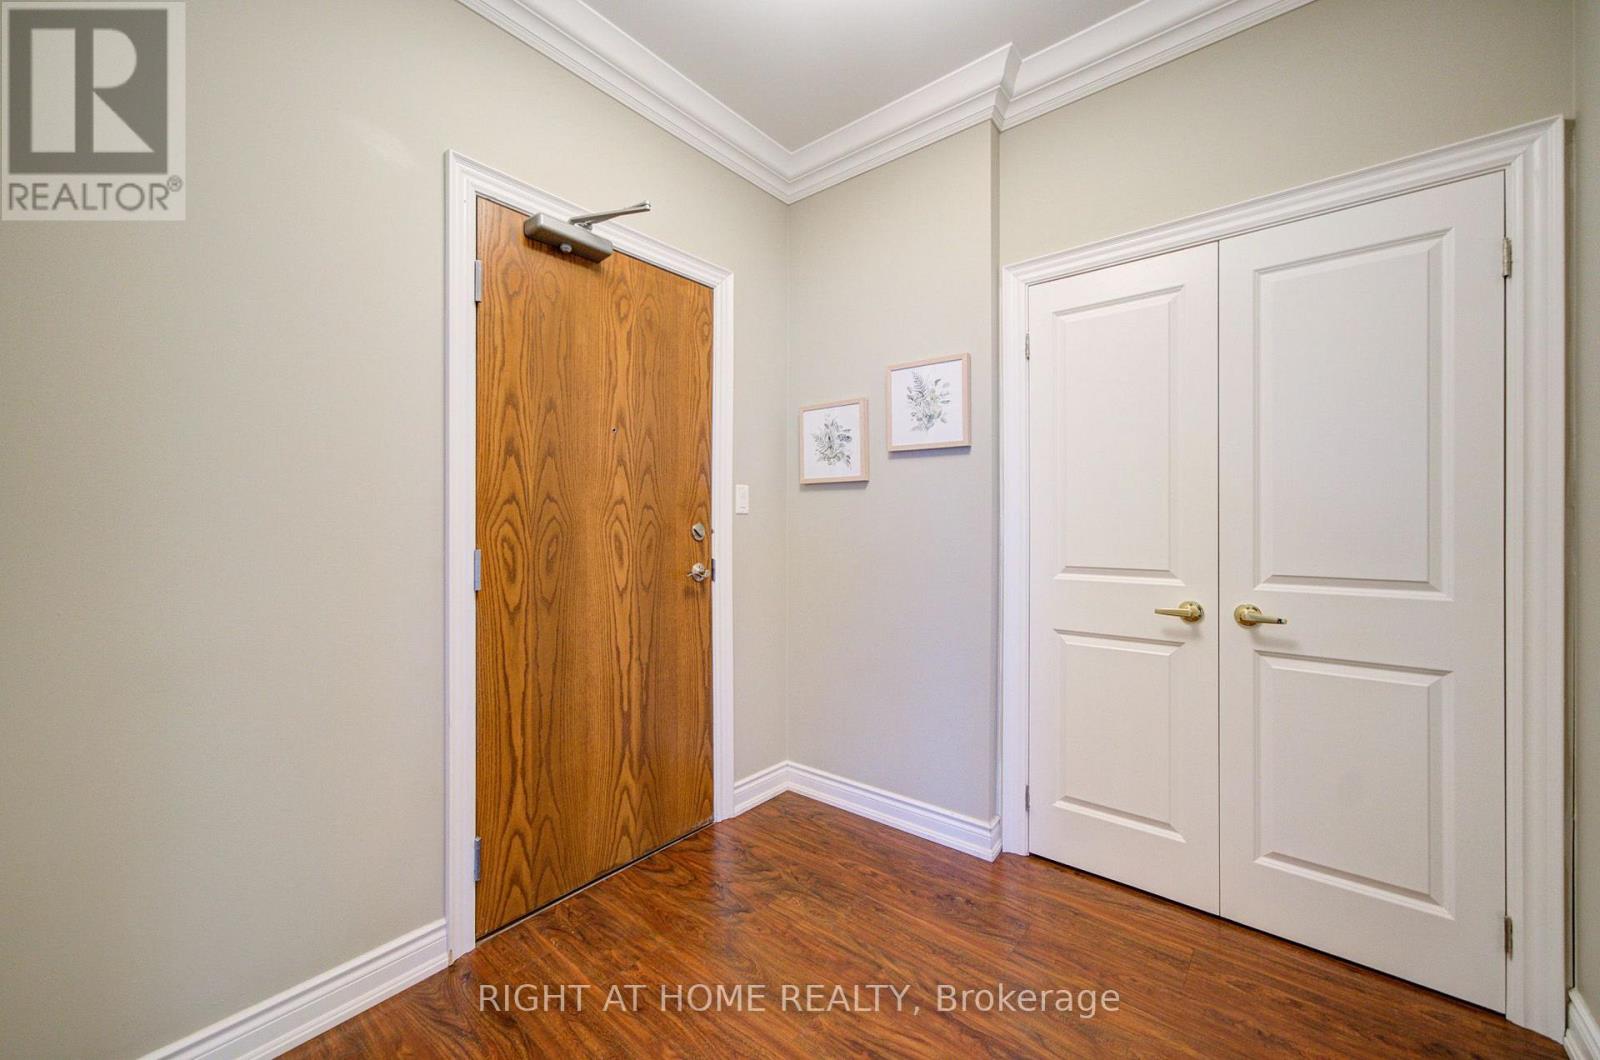
Ph06 - 37 Ellen St
Barrie, Ontario
Welcome to the prestigious Nautica Condo Community!This spectacular penthouse offers almost 2,000 sq. ft. of thoughtfully laid-out living space, featuring 2 spacious bedrooms and 2 full baths, with uninterrupted 180-degree panoramic views across the entire expanse of Lake Simcoe. You will also enjoy glittering downtown lights and sweeping outlooks over Barrie Marina.Expansive 18-foot-wide floor-to-ceiling glass along the whole front wall brings the ever-changing lake scenery straight inside, complemented by soaring 10-ft ceilings that deliver an airy, grand-scale open-concept layout. Your private glass-railed balcony is the perfect spot to take in those breathtaking lake vistas morning and night. The unit comes with in-suite laundry and high-end finishes throughout.Building amenities are second-to-none: indoor pool, sauna, hot tub, games lounge, sophisticated party room, private guest suite, quiet library and fully-equipped fitness centre. Included with this home are one private storage locker and two secured parking spaces.Nestled on Barrie's most desirable waterfront strip, you are only a short walk to downtown's premium shops, fine-dining restaurants and entertainment. A truly rare penthouse opportunity for anyone seeking an exceptional lakeside lifestyle. (id:56248)
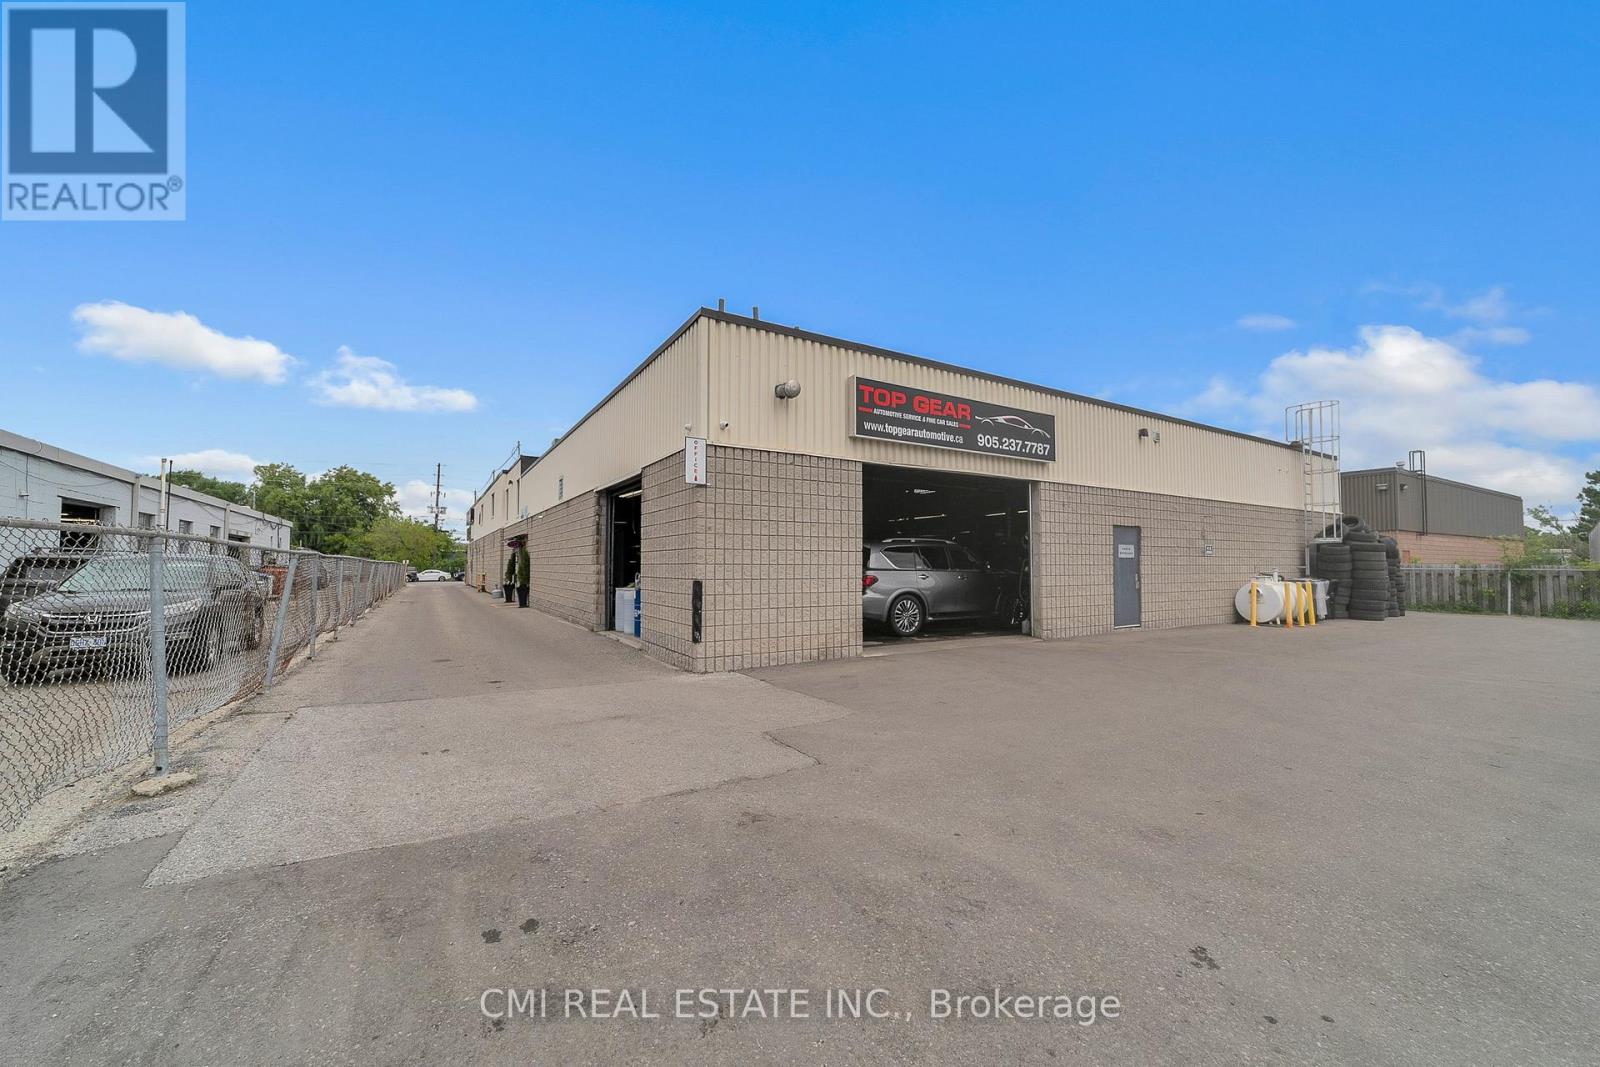
2 - 60 Industrial Road
Richmond Hill, Ontario
Rare opportunity to acquire a highly successful and well-established automotive business operating for 15 years at 60 Industrial Rd Unit B, Richmond Hill. This turnkey operation generates approximately $840,000 in annual gross sales and benefits from a highly attractive lease of only $6,734.67 per month including TMI. The premises feature 6 fully equipped service bays and 9 exclusive parking spaces, providing excellent capacity for repairs, maintenance, and vehicle sales operations. The property is zoned and licensed for both automotive repair and automotive sales, offering flexibility and multiple revenue streams for owner-operators and investors alike. Top Gear Automotive has built a strong reputation for quality workmanship, repeat clientele, and dependable service, creating a solid foundation for continued growth. A comprehensive list of equipment, tools, and chattels included in the sale will be provided separately. (id:56248)