
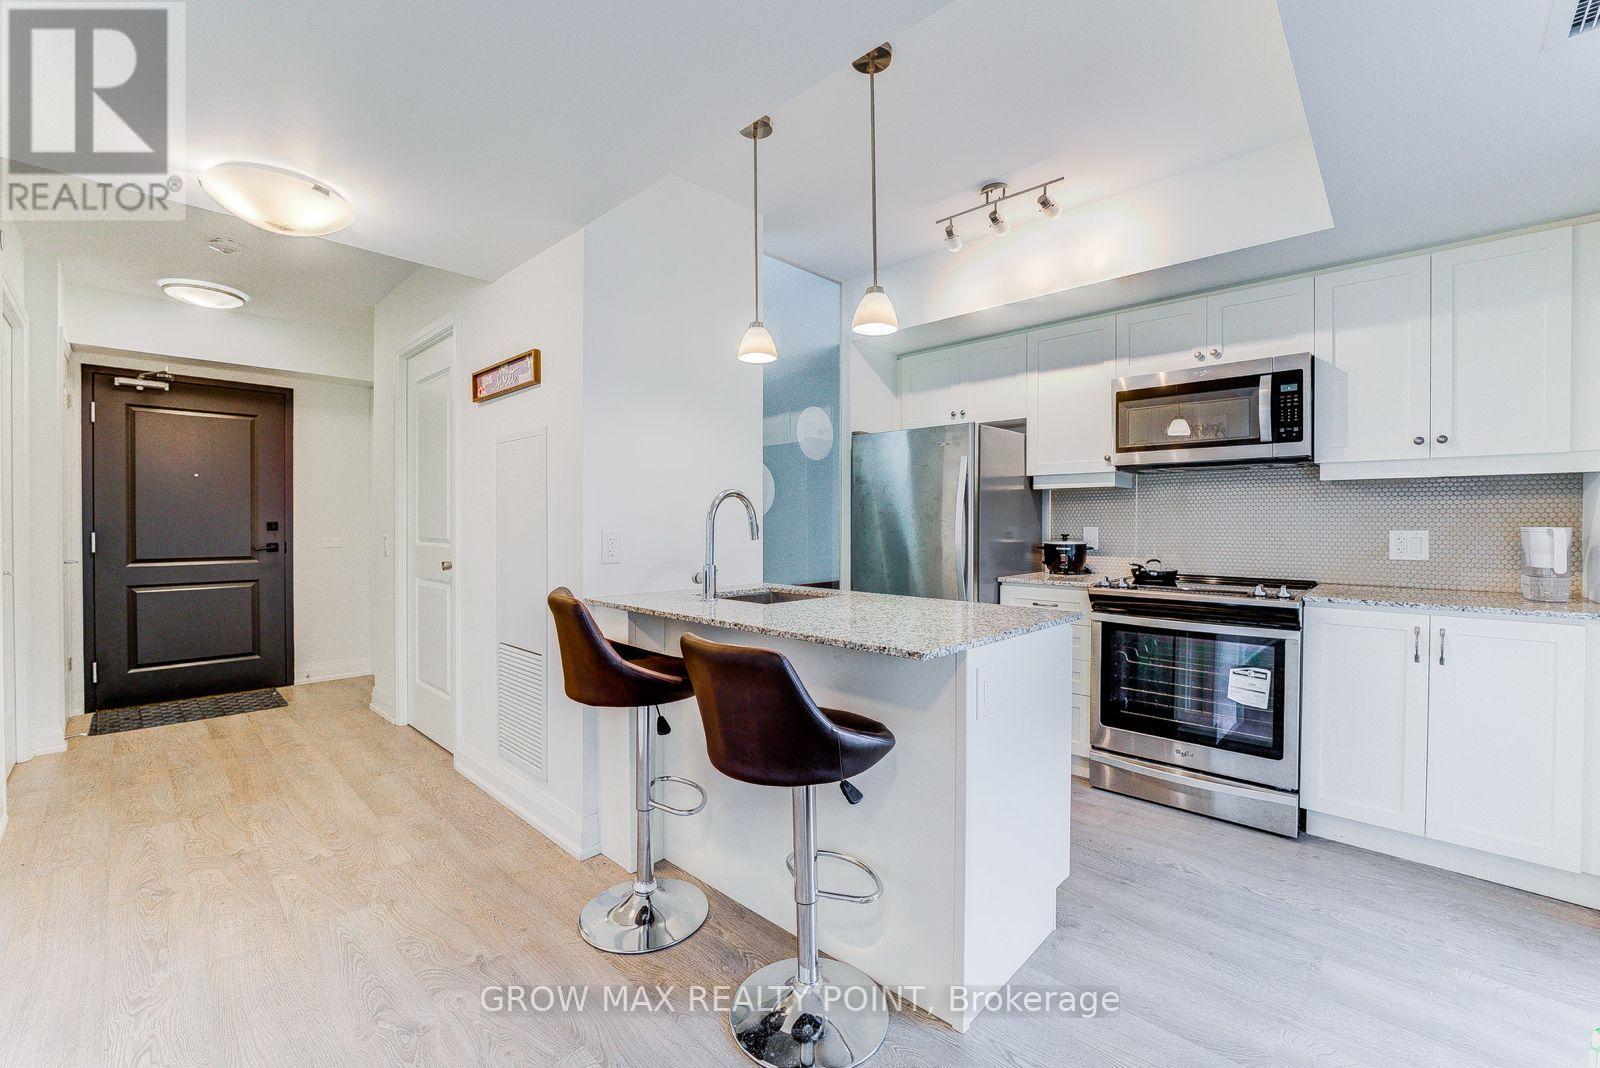
408 - 1400 Kingston Road
Toronto, Ontario
2 Bed/2 Bath condo Overlooking Toronto Hunt Club Golf Course in the Birchcliffe - Cliffside neighbourhood. Steps From The Scarborough Bluffs & Lake Ontario. Location is the perfect combination of city & nature. South Facing Suite with lots of natural light that comes in through floor-to-ceiling windows. One Parking and Locker included. (id:56248)

95 John Bell Crescent
Toronto, Ontario
The Original Owner lives here! An exceptional 4-bedroom, 3-bathroom home offering approximately 1,885 sq. ft. above grade, plus a bright basement with a huge window overlooking the beautiful greenery of Oates Park. The impressive 12-foot foyer floor to ceilings create an incredible sense of space, complemented by an open-concept design, hardwood floors and a granite counter. The primary bedroom features a private ensuite and charming Juliette balcony. Pride of ownership is evident throughout-this home has been meticulously maintained and cared for 100%. Recent updates include a 2-year-old roof, 1-year-old A/C and brand-new insulated garage door with Wi-Fi opener. Beautiful low-maintenance landscaping adds to the exceptional curb appeal. A peaceful park setting, an exceptional home and absolutely nothing to do but move in and enjoy. This is a property that must be seen to be truly appreciated! close to all amenities . Some photos virtually staged. Rent-to-Own option is available. (id:56248)
62 Sundance Crescent
Toronto, Ontario
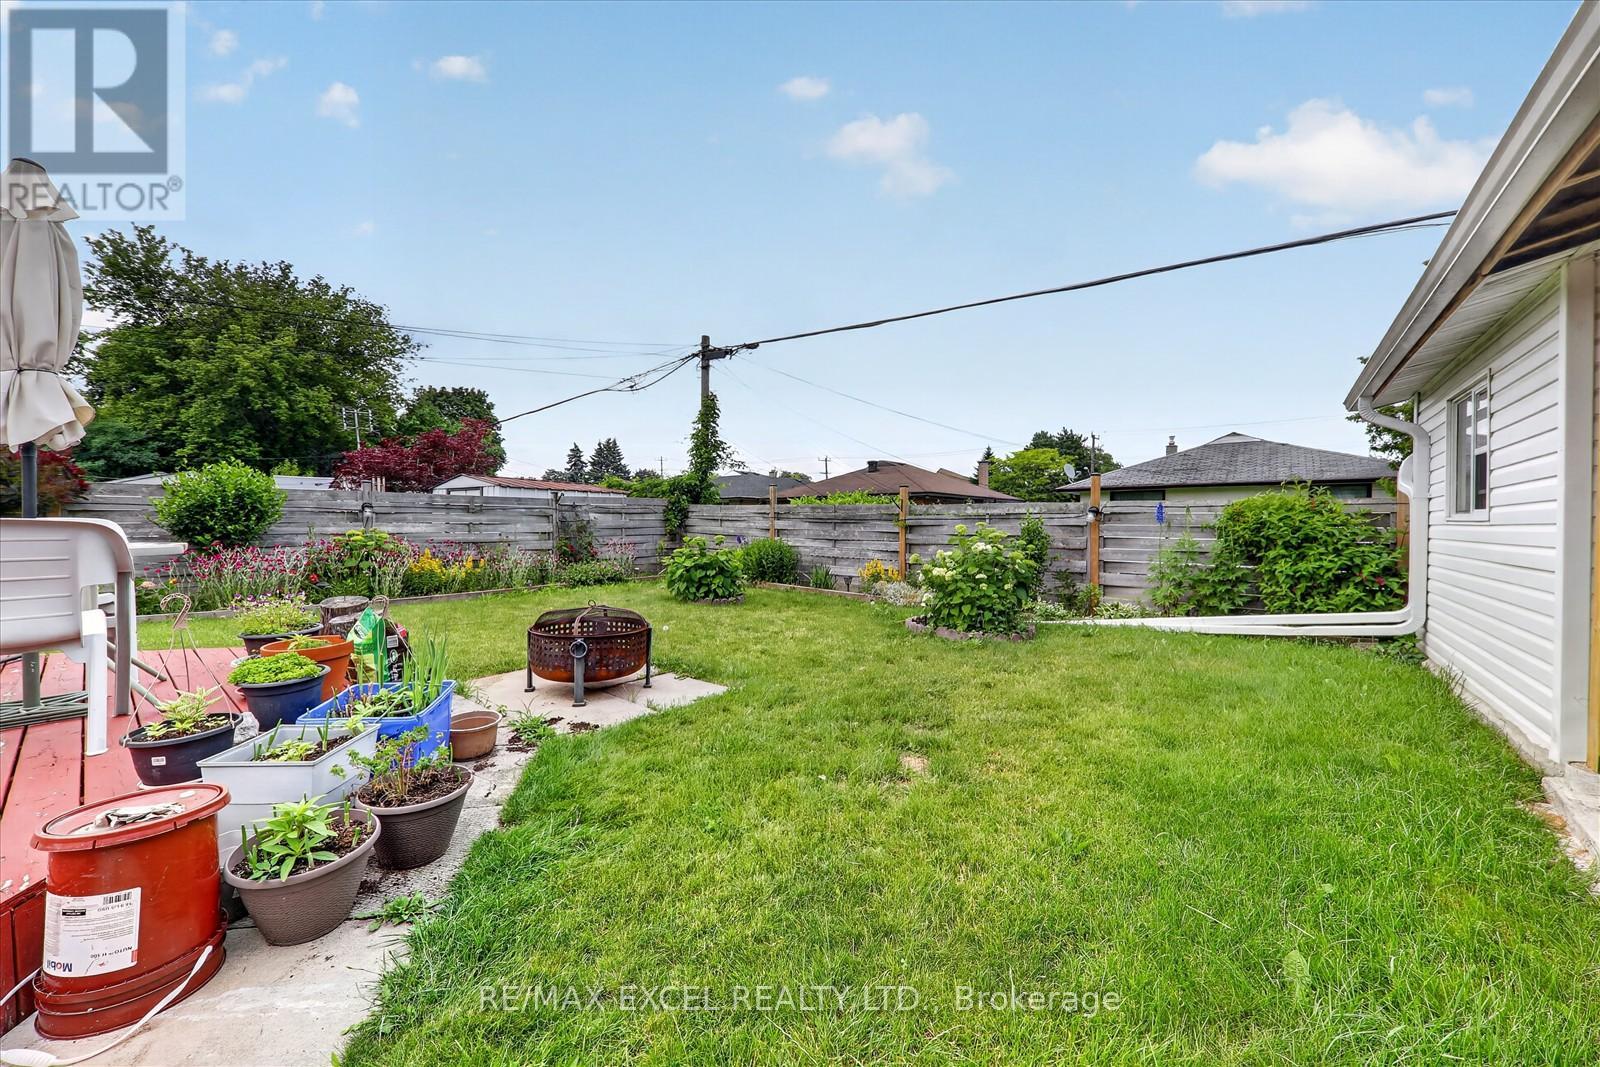
Exceptional opportunity to own a charming, well-maintained brick detached bungalow on a premium 46-ft frontage lot in Scarborough's highly sought-after Woburn community! Pride of ownership is evident throughout this beautifully cared-for home, ideally situated in one of Scarborough's most convenient and family-friendly neighbourhoods. The home features a spacious finished basement apartment with 1 bedroom and the potential for a second bedroom, making it an excellent option for an in-law suite or additional income potential. Bright, spacious, and versatile, it offers endless possibilities. Numerous upgrades have been completed over the years, including a new roof (2025) and a newer stainless steel three-door refrigerator in the main kitchen with a warranty. This solid brick home also boasts a large wooden deck, a covered outdoor sitting area with a BBQ station for year-round entertaining, and a fully fenced backyard with direct access from the living room. Commuters will love the unbeatable location with quick access to the GO Train, Highway 401, and the direct TTC #54 bus route to Yonge-Eglinton, as well as direct bus service to the University of Toronto Scarborough campus. Enjoy nearby Morningside Park, Curran Hall Ravine Park, playgrounds, dog parks, community centres, tennis courts, schools, shopping, Located in a prime Scarborough neighborhood, just steps to TTC and all essential amenities. A fantastic opportunity for families, investors, or anyone seeking a beautiful home with excellent income potential in a prime Scarborough location! MUST SEE!!! (id:56248)
22 Meadowglade Crescent
Toronto, Ontario
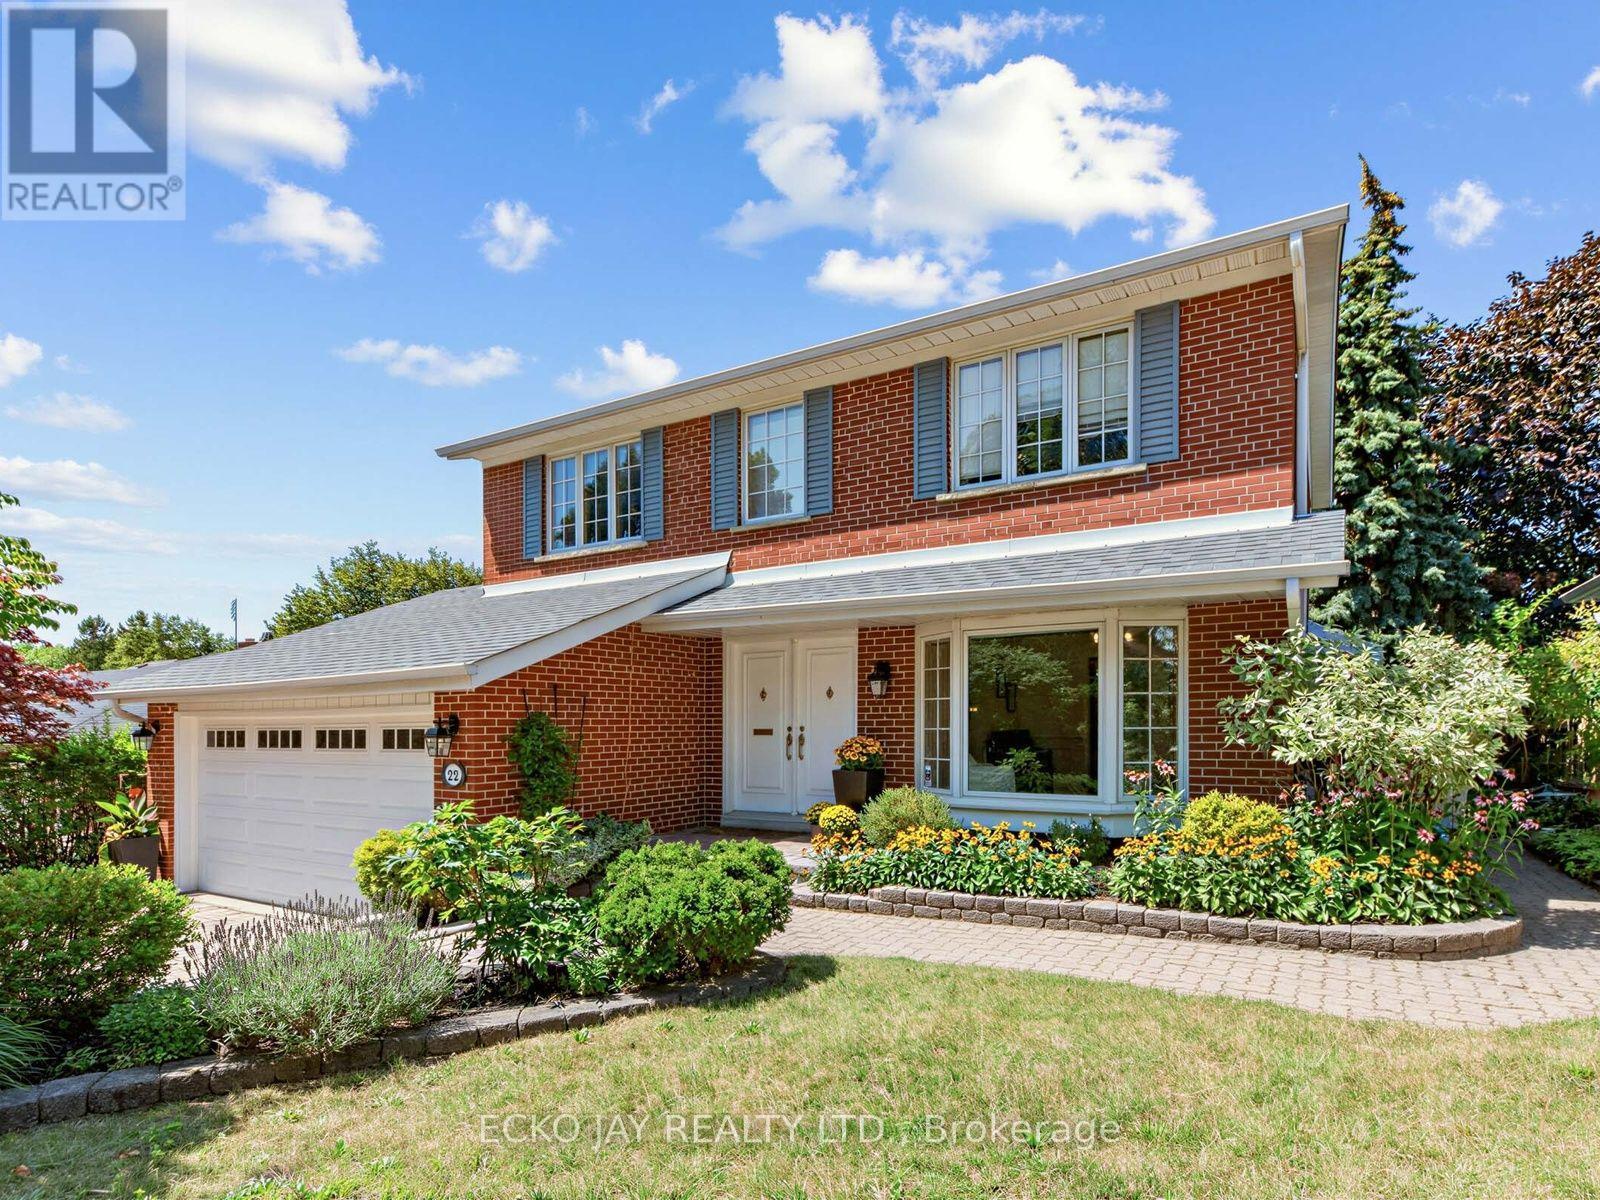
* Gorgeous Family Residence in High Demand "Henry Farm" Neighbourhood! * Move Right In to This Spacious 5-Bed, 4-Bath Home Situated on One of Most Desirable, Quiet & Child-Friendly Streets! * 2-Car Garage with Convenient Direct Indoor Access * Main Floor is Bright & Sun-Filled, Warm & Inviting, with a Well Laid Out Floorplan Ideal for Active Families * This Exceptional Home Blends Modern Function with Everyday Comfort, and Offers Generous Interior Space -- Boasting a Main Floor Family Room, Large Principal Rooms, and Walk-Out to the Backyard Patio & Pool! * Updated Kitchen Features Granite Counters, Brand New Oven/Stove (2026) & B/I Dishwasher (2026) * Spacious Dining Room with Huge Bay Window Overlooks the Heated Pool & Backyard Oasis! * The Expansive 2nd Floor Has 5 Sizable Bedrooms That Are Bright & Inviting with Large Windows, Ample Closet Space & Hardwood Floors -- With Plenty of Room For Growing Families & Guests! * Primary Suite is Roomy w/Large Double Closets & Custom Closet Organizers, Hardwood Floors, Large Windows and Recently Updated 3-Piece Ensuite! * Versatile Lower Level Offers Spacious Rec Room with Stone Fireplace, 3-Piece Bathroom, In-Law Suite Potential & Walk-Out to Beautiful Backyard Patio! * Enjoy Privacy Galore in the Heated Saltwater Inground Pool for Ultimate Relaxation & Outdoor Summer Patio Entertaining! * Fully Fenced-In Backyard is Great for Kids & Pet Safety! * Steps To TTC Subway & Bus, Excellent Shopping, North York General Hospital, Great Schools, Havenbrook Park w/Tennis Courts, Playground & Toboggan Hill and Nature Walking Trails! * Quick Access to Hwys 401, 404/DVP & Downtown Toronto! * Don't Miss Out On This Gem In One of the Most Sought After Neighbourhoods in North York! * (id:56248)
805 - 50 Power Street
Toronto, Ontario
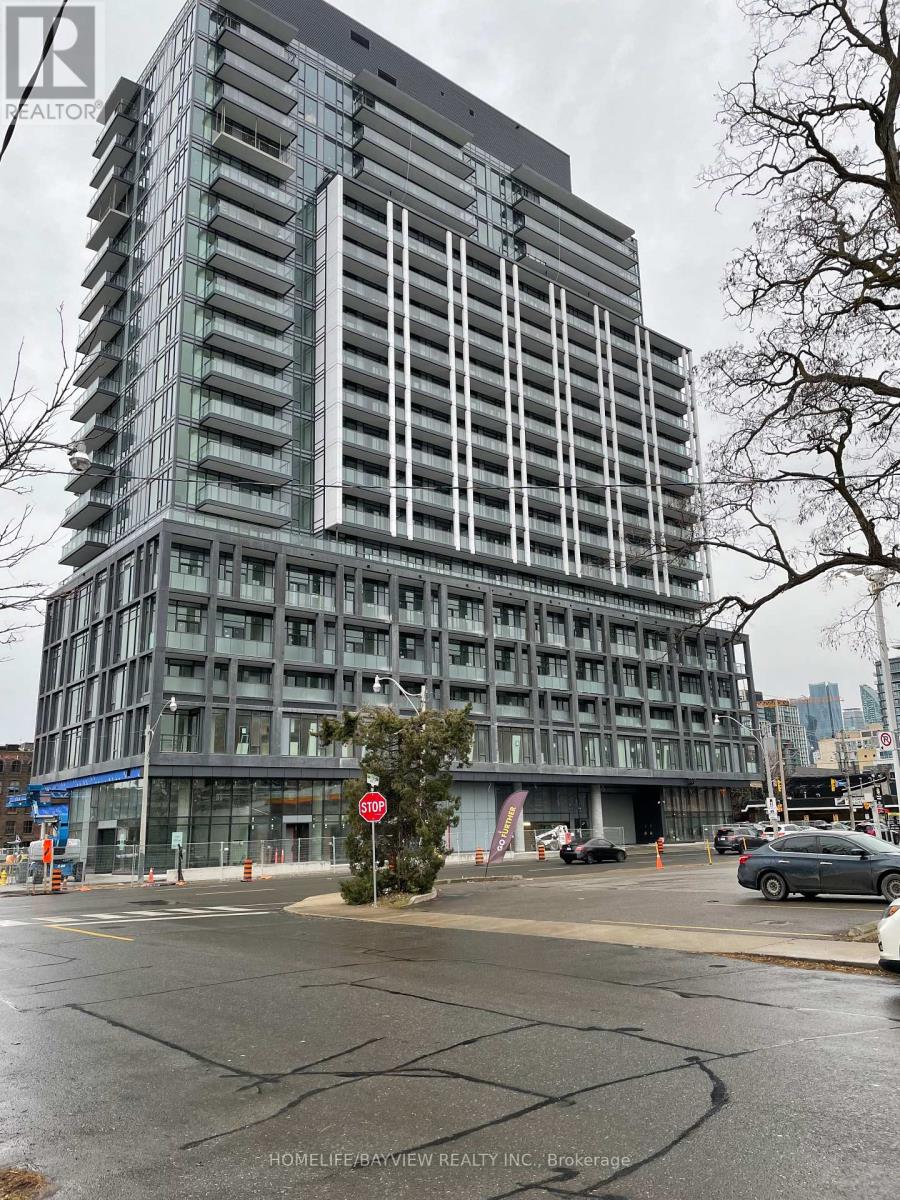
Experience The Perdect Blend Of Contemporary Design And Downtown Convenience In This Thouhtfully Designed Split-Bedroom Suite, This 2 Bed 2 Bath Luxurious Suite Is East Facing With Unobstructed East Views. Open Concept Modern Kitchen Complete With Sleekfinishes And High End Appliances. Residents Enjoy Access To Exceptional Amenities Including A State-Of-The Art fitness Centre, Yoga Studio, Outdoor Pool, Meeting Room, 24 Hr Concierge. Walking Distance To The TTC, Parks, Distillery District, The Future Corktown Subway Station. A Rare Opportunity To Enjoy Modern Urban Living In One Of Toronto"s Most Vibrant Neighbourhoods. (id:56248)
60 Ontario Street Unit# 3
Burk's Falls, Ontario
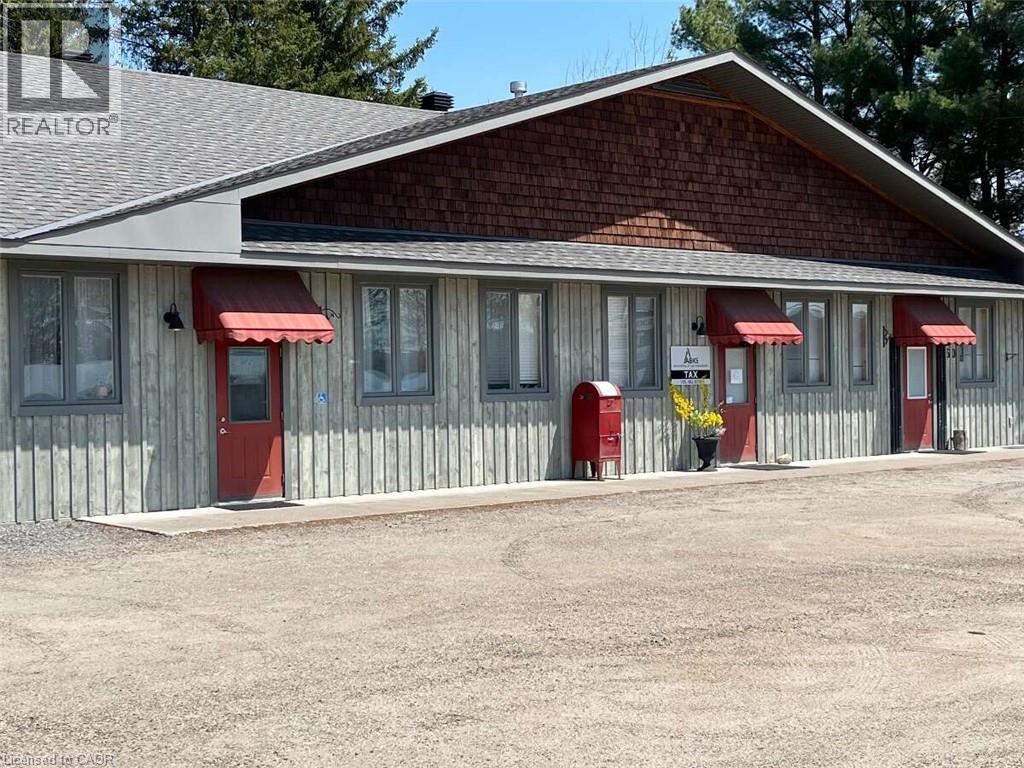
*** For more information, please click Brochure button. *** Exceptionally unique newer-build live-work unit in the heart of Burk's Falls, Ontario, offering incredible flexibility for residential, commercial, or investment use with no condo fees. Located just one minute from Highway 11 and directly across from local amenities, this single-level property is also an excellent option for retirees, a retail shop, professional office, wellness clinic, or artisan studio. Built with energy-efficient Insulated Concrete Form (ICF)construction, the unit features radiant boiler in-floor heating, a cozy gas fireplace, and 10-foot ceilings that create a bright and spacious atmosphere. Inside, you'll find a beautiful custom kitchen, custom-designed bathroom, and built-in washer and dryer. A single-door front entrance provides easy access for clients or guests, while double doors at the rear offer private entry or convenient loading. Dedicated parking is available at both the front and rear, making this a rare, low-maintenance opportunity in the growing Almaguin Highlands. Some photos are virtually staged. Fractional Ownership - Not Time-Share. Unit is 100% owned. (id:56248)
19 Tooker Drive
Brantford, Ontario
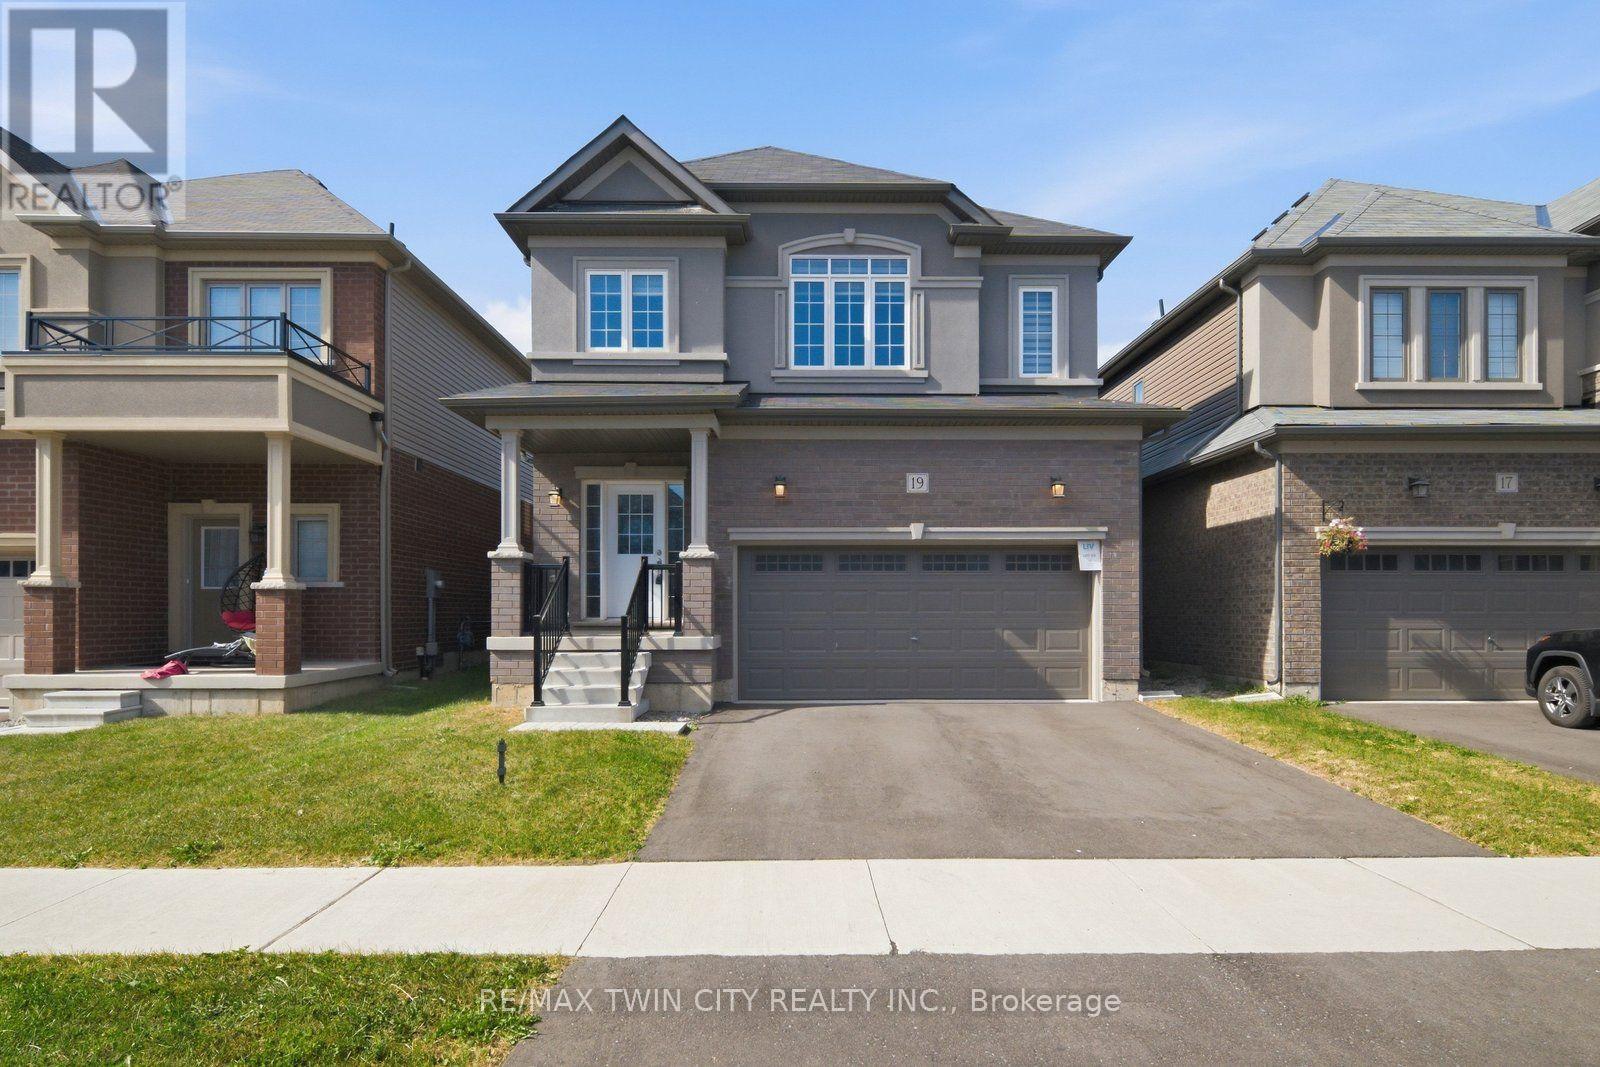
Welcome to 19 Tooker Drive, a spacious and inviting 4-bedroom, 2.5-bathroom home offering a comfortable layout and plenty of space for everyday living. The main level features bright and welcoming living areas, ideal for relaxing and entertaining, along with a well-appointed kitchen with ample cabinetry and workspace.Upstairs, you'll find four generously sized bedrooms, providing flexibility for a growing family, guests, or a home office. The 2.5-bathroom layout adds convenience for busy households, while the home's thoughtful floor plan provides both shared spaces and areas for privacy.Enjoy a comfortable residential setting with convenient access to nearby shopping, dining, parks, schools, and transportation. With its spacious bedroom count, practical layout, and welcoming atmosphere, 19 Tooker Drive is a wonderful place to call home. Don't miss the opportunity to lease this beautiful property! (id:56248)
1201 - 30 Francis Street SE
Kitchener, Ontario
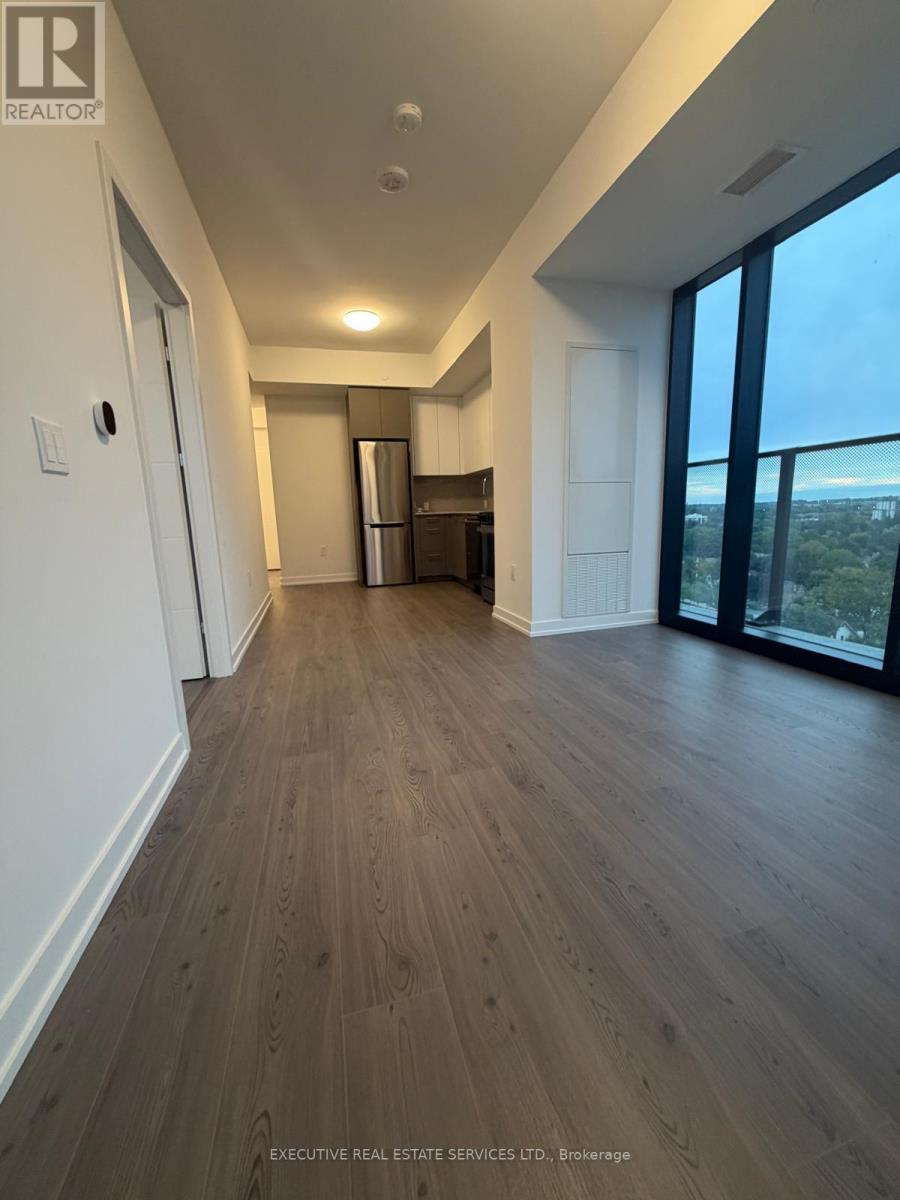
Discover modern living at TEK Tower, located at 30 Francis Street South in downtown Kitchener. This approximately 700 sq. ft. suite features two bedrooms and two bathrooms, along with a contemporary layout designed for everyday comfort. Residents can enjoy a range of amenities, including a fitness facility, yoga room, co-working space, party room, outdoor terrace, sauna, and concierge services. Conveniently situated near restaurants, shops, public transit, and local universities, this condo offers a well-connected downtown lifestyle. Available for lease. (id:56248)
129 Parkdale Avenue S Unit# B
Hamilton, Ontario
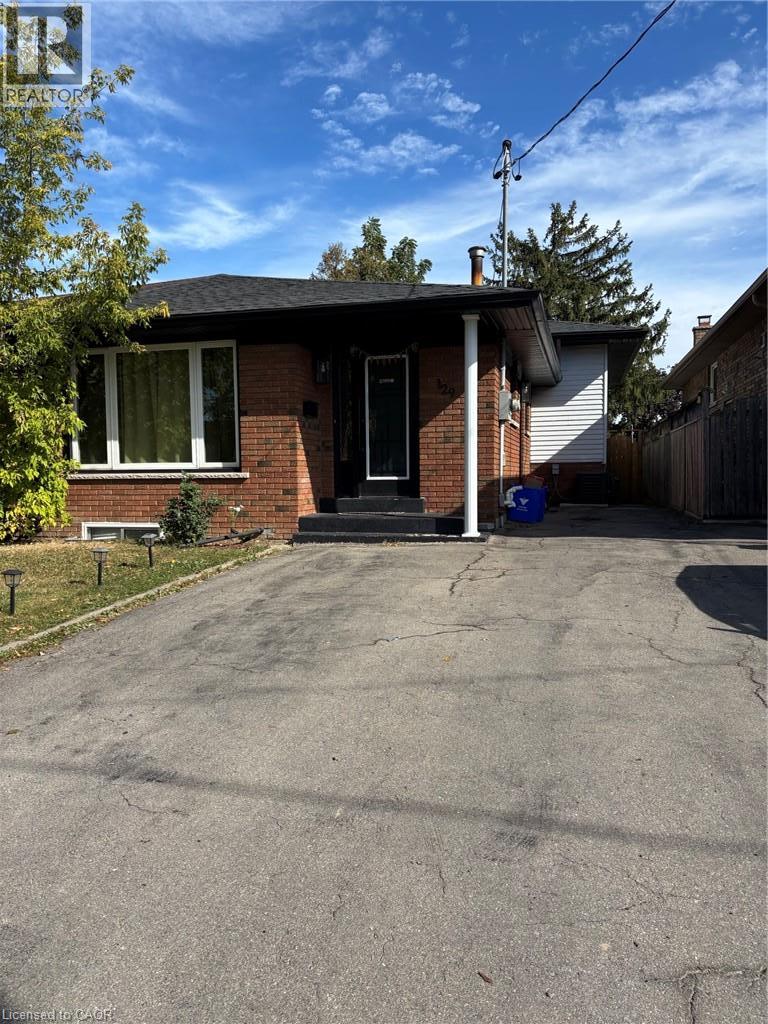
Welcome to this beautifully finished 3-bedroom lower-level suite offering a bright, modern and functional living space in a convenient Hamilton location. Featuring an open-concept kitchen and living area, this well-maintained unit has been thoughtfully updated with modern flooring, fresh paint and contemporary finishes throughout. The stylish kitchen offers stainless steel appliances, a honeycomb tile backsplash, soft-close cabinetry and clever drawer-within-drawer storage for added functionality. The suite also features a full 4-piece bathroom and the convenience of in-suite laundry. Ideally located close to schools, shopping, public transit and everyday amenities, with quick access to major highways for commuters. Monthly Rent: $2,000 Includes one parking space. Additional City permit parking may be available at the tenant's expense. Utilities are not included. Tenant is responsible for hydro, which is separately metered, plus 50% of the gas, 50% of the water and 100% of the rental hot water tank. Seeking qualified tenants. Rental application, full credit report, proof of income, employment letter and references required. (id:56248)

3133 Mission Hill Drive
Mississauga, Ontario
Welcome to this stunning 5-bedroom, 3-full-bath executive residence offering over 3,000 sq. ft. of refined living space in prime Mississauga. Featuring exceptional curb appeal and a striking approx. 18-foot high foyer, this home welcomes you with modern security through its high-security entry doors (2025) backed by a lifetime material warranty, offering fingerprint, fob, passcode, and key access. Additionally, the completely finished basement adds valuable versatility with stylish pot lights, an additional bedroom, and a sleek 3-piece modern bathroom. Step outside to a low-maintenance, fully hardscaped paving stone backyard complete with a charming flower bed, delivering effortless outdoor enjoyment in a truly turnkey property.Conveniently located close to top-rated schools, parks, shopping centers, transit, and major highways, this turnkey property delivers luxury, security, space, and worry-free maintenance in one of Mississauga's most desirable neighborhoods.A must-see property that checks every box! (id:56248)
1010 - 3091 Dufferin Street
Toronto, Ontario
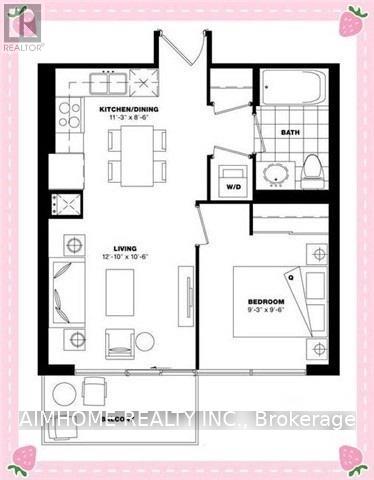
7-Year Newer 1-Br Unit @ Luxury Treviso 3 (2019) Built By Lanterraitalian Inspired Living At The North-East Corner Of Dufferin/Lawrencegreat Layout, S-O-U-T-H Bright Sunny View, Laminate Floors And Granite Counters With Ceramic Back-Splashclose To Grocery Stores, Ttc, Subway, Hwy 401, Yorkdale Mall And Lawrence Square24-Hr Security, Fitness/Weight Room, Outdoor Pool, Party Room, Bbq & Guest Suites<> (id:56248)
35 Kingswood Drive
Clarington, Ontario
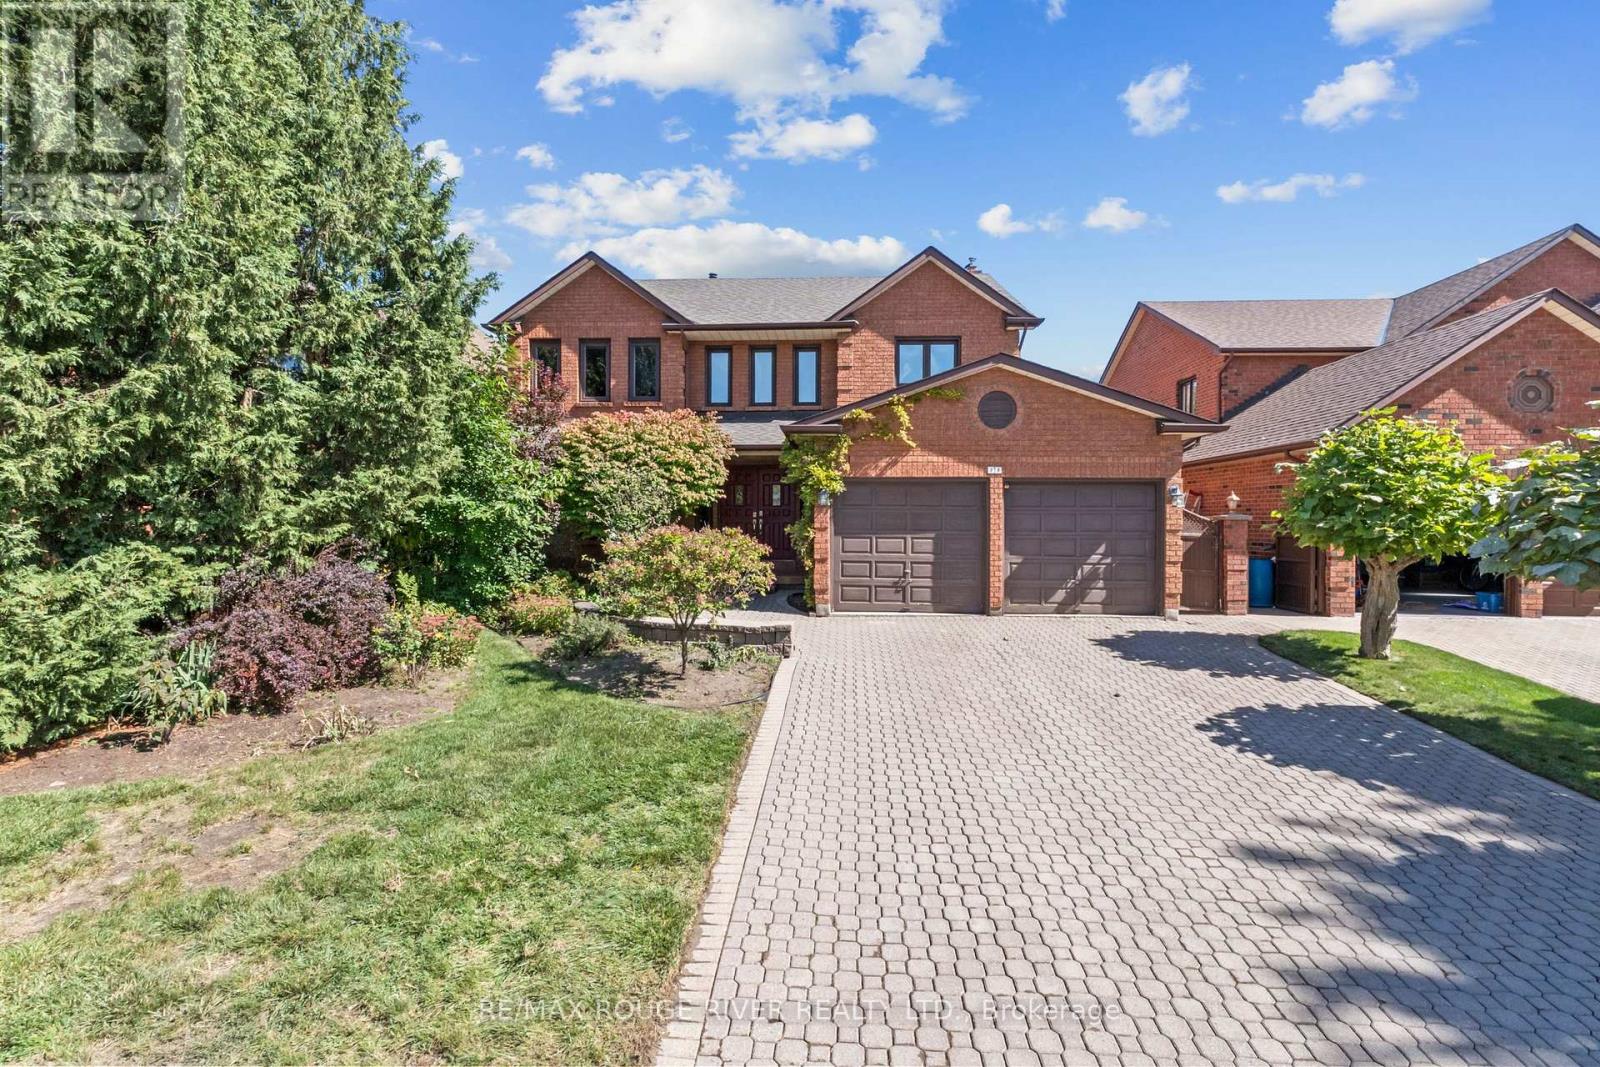
OPEN HOUSE SEPTEMBER 26TH & 27th/2-4PM-Welcome to an exceptional opportunity on prestigious Kingswood Drive in South Courtice. Situated on a premium ravine lot, this original owner home offers 4 bedrooms, 4 bathrooms and over 3,400 sq. ft. of finished living space, including a walkout basement with a separate 1 bedroom living area. Ready for renovation and a fresh vision, this spacious home provides an incredible foundation to create a truly impressive family residence. Generous principal rooms, an abundance of living space and a private ravine setting offer the perfect combination for buyers looking to customize a home to their own style. The walkout basement adds tremendous versatility, featuring a separate 1 bedroom living space ideal for an in law suite, multigenerational living or potential apartment. Located in an established South Courtice neighbourhood with convenient access to Highway 401, schools, shopping, restaurants, parks and just minutes from the Courtice Community Complex. First time offered for sale by the original owner. A rare combination of size, location, ravine setting and renovation potential on one of South Courtice's most recognized streets. Bring your vision and transform this Kingswood Drive property into the home you've been waiting for. "Some listing photos have been virtually staged and/or AI generated to illustrate potential renovation and design possibilities. These images are conceptual renderings only and do not represent the property's current condition, finishes or features. Please refer to the original photographs for the property's current condition." (id:56248)