
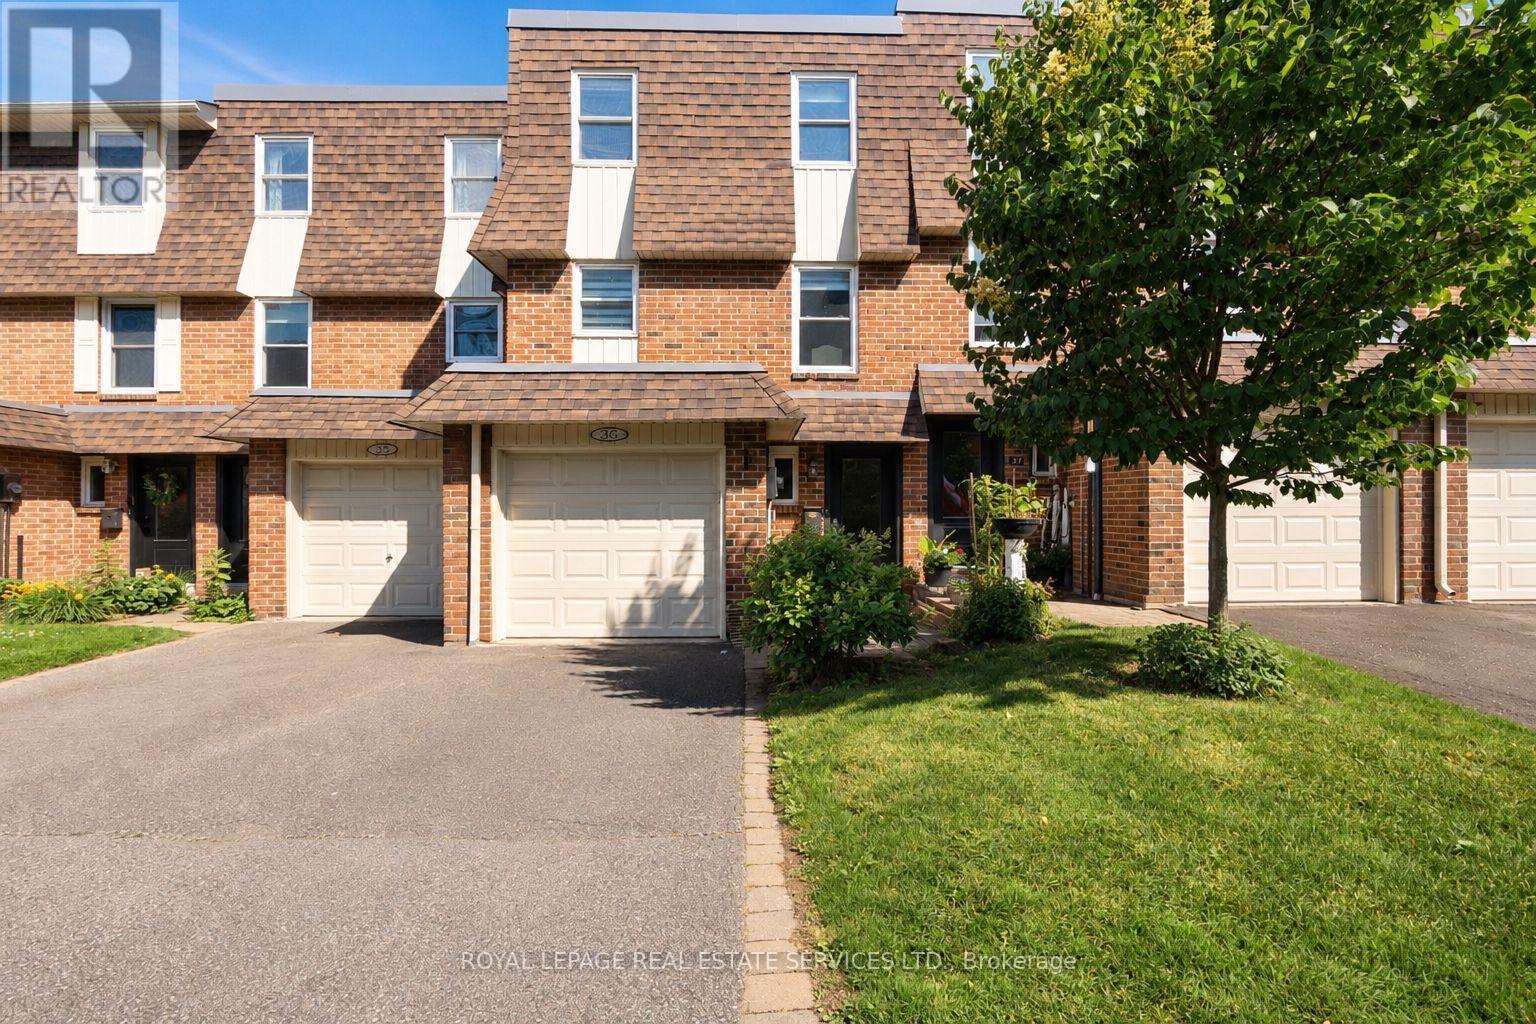
36 - 30 Heslop Road
Milton, Ontario
Beautifully updated and truly turn-key 3-bedroom townhouse in a desirable Milton community! This move-in-ready home has been thoughtfully upgraded throughout, featuring hardwood flooring on the main and upper levels (2024), new stairs, fresh paint, and updated baseboards (2024). The bright, spacious kitchen offers ample cabinetry and flows seamlessly into the dining area --perfect for everyday living and entertaining. Upstairs features three good sized bedrooms, including a primary bedroom with its own ensuite powder room. Offering 1 full bathroom and 2 powder rooms, this home provides excellent functionality for families. The fully finished basement with new vinyl flooring (2024) adds versatile living space ideal for a family room, home office, or gym. Enjoy a beautifully upgraded backyard with new interlocking (2025), creating a private, low-maintenance outdoor retreat. Located close to parks, schools, and all amenities, this is a rare opportunity to own a fully updated, turn-key home with nothing left to do but move in and enjoy! (id:56248)
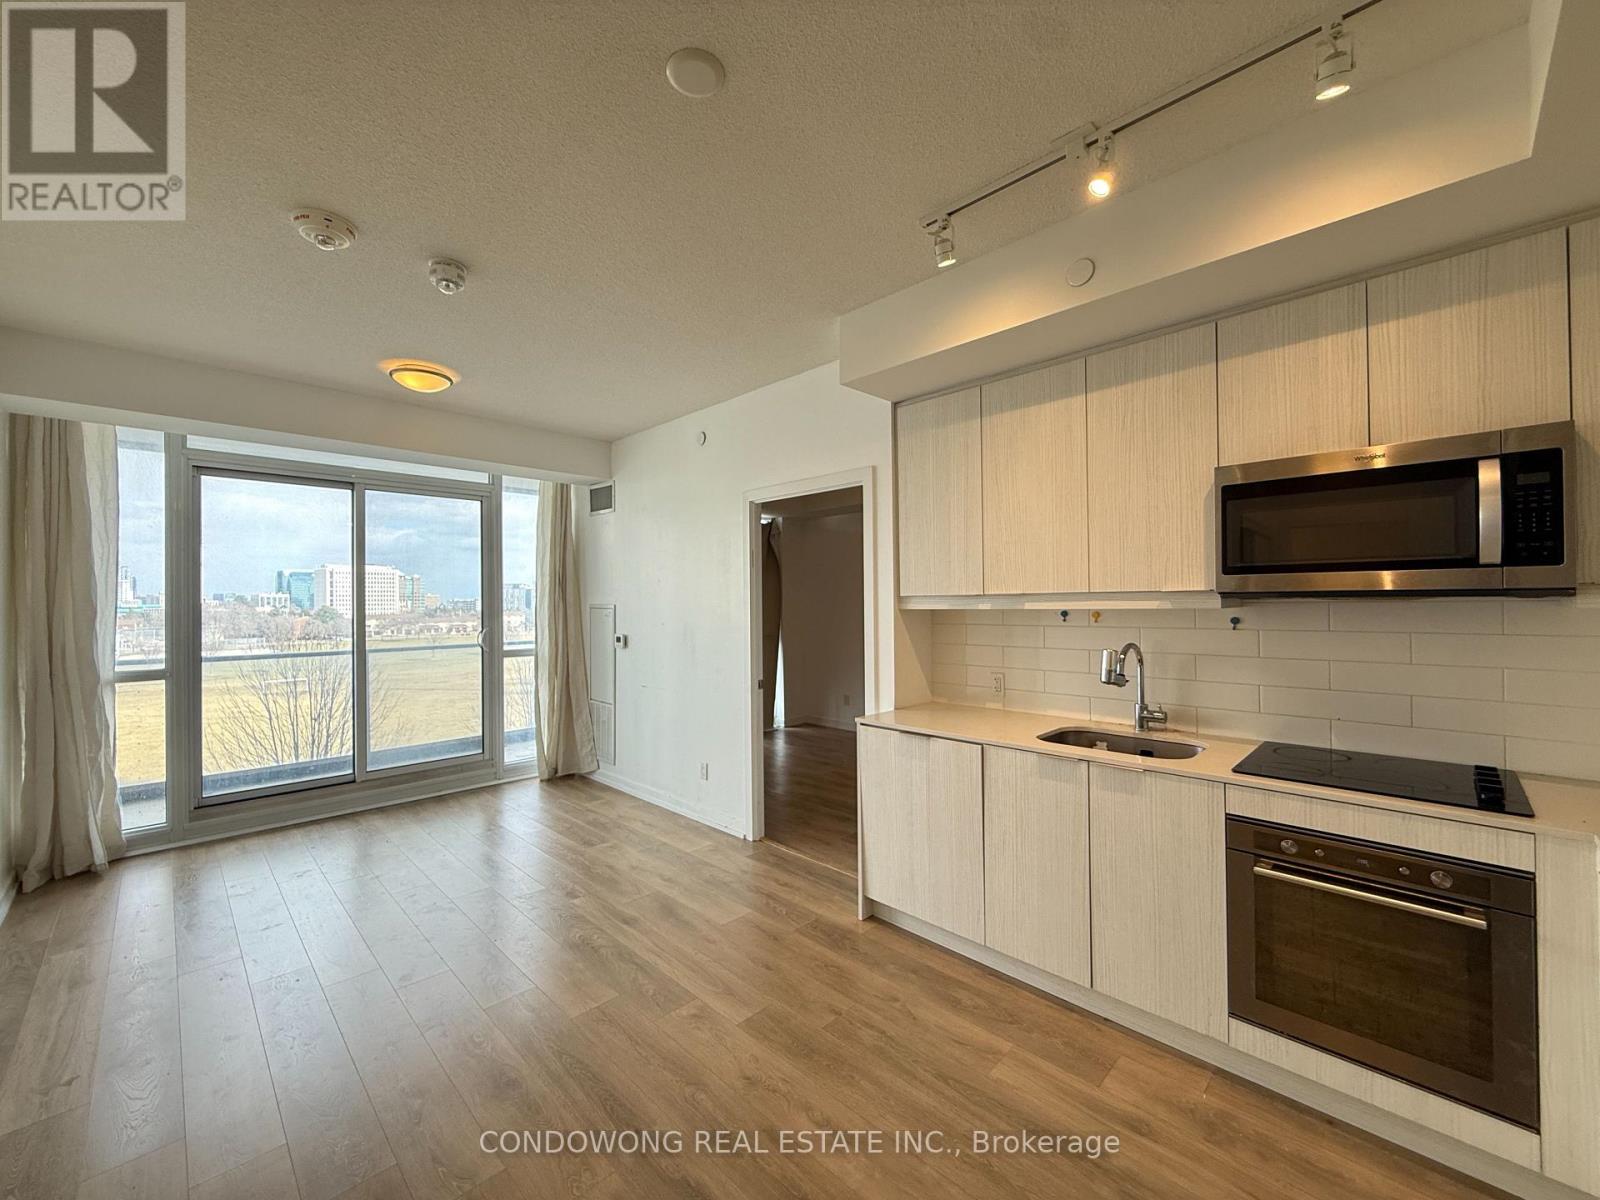
409 - 32 Forest Manor Road
Toronto, Ontario
Bright and modern unit in the heart of North York! Featuring a functional open-concept layout, sleek finishes, and floor-to-ceiling windows with plenty of natural light. Conveniently located steps to Fairview Mall, subway, parks, and major highways. Perfect for first-time buyers, investors, or those seeking urban convenience with comfort. (id:56248)
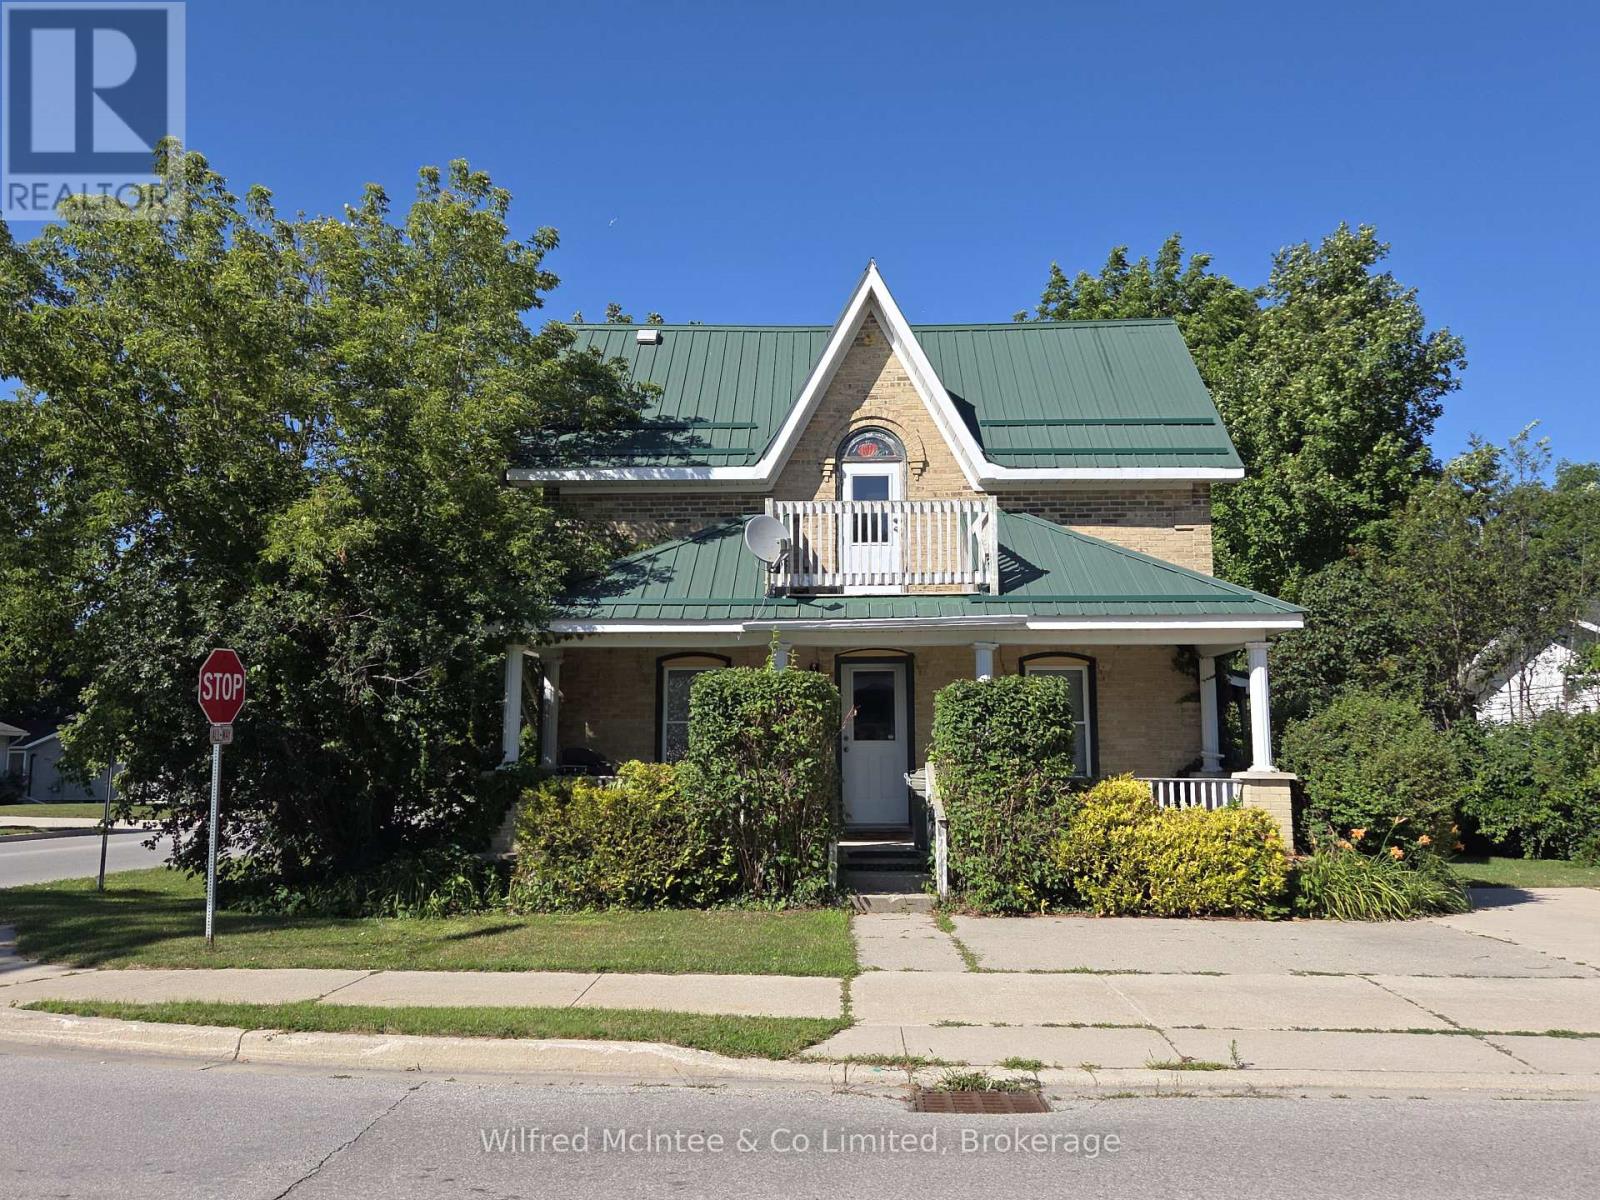
569 Eugenie Street
Saugeen Shores, Ontario
This triplex is located close to downtown Port Elgin and sits on a large corner lot. Built in 1890, it has a lovely front covered porch (#1), side deck (#2), built-on shed (#3) and there is parking for 5 vehicles for the two 2-bedroom and one 1-bedroom plus den apartments. Recent updates include roof, flooring (#3), bathroom (#3). The apartments are spacious and two are occupied with excellent long term tenants. A professional Fire & Safety Inspection has been done and passed each year. (id:56248)
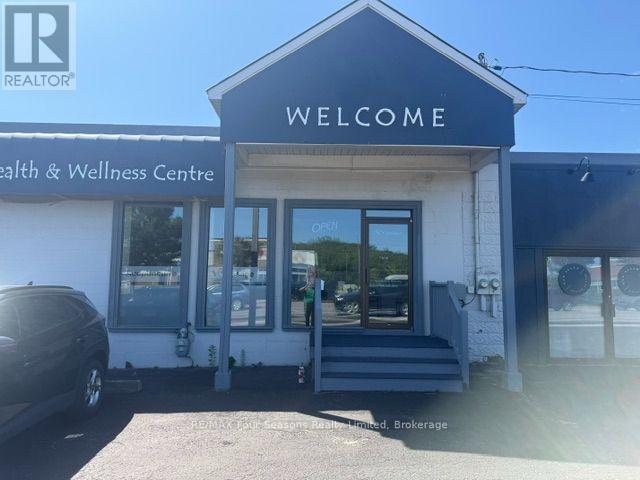
Unit #1 - 150 First Street
Collingwood, Ontario
Treatment Room Rental - Collingwood Health and Wellness Space. Well established and collaborative health and wellness clinic. Ideal for massage therapists, physiotherapists, chiropractors, naturopaths or counsellors looking to grow their practice in a professional setting. The space offers a shared reception area, strong street visibility, ground floor access, parking. A second smaller room is also available, 12x7 $950/month. (id:56248)
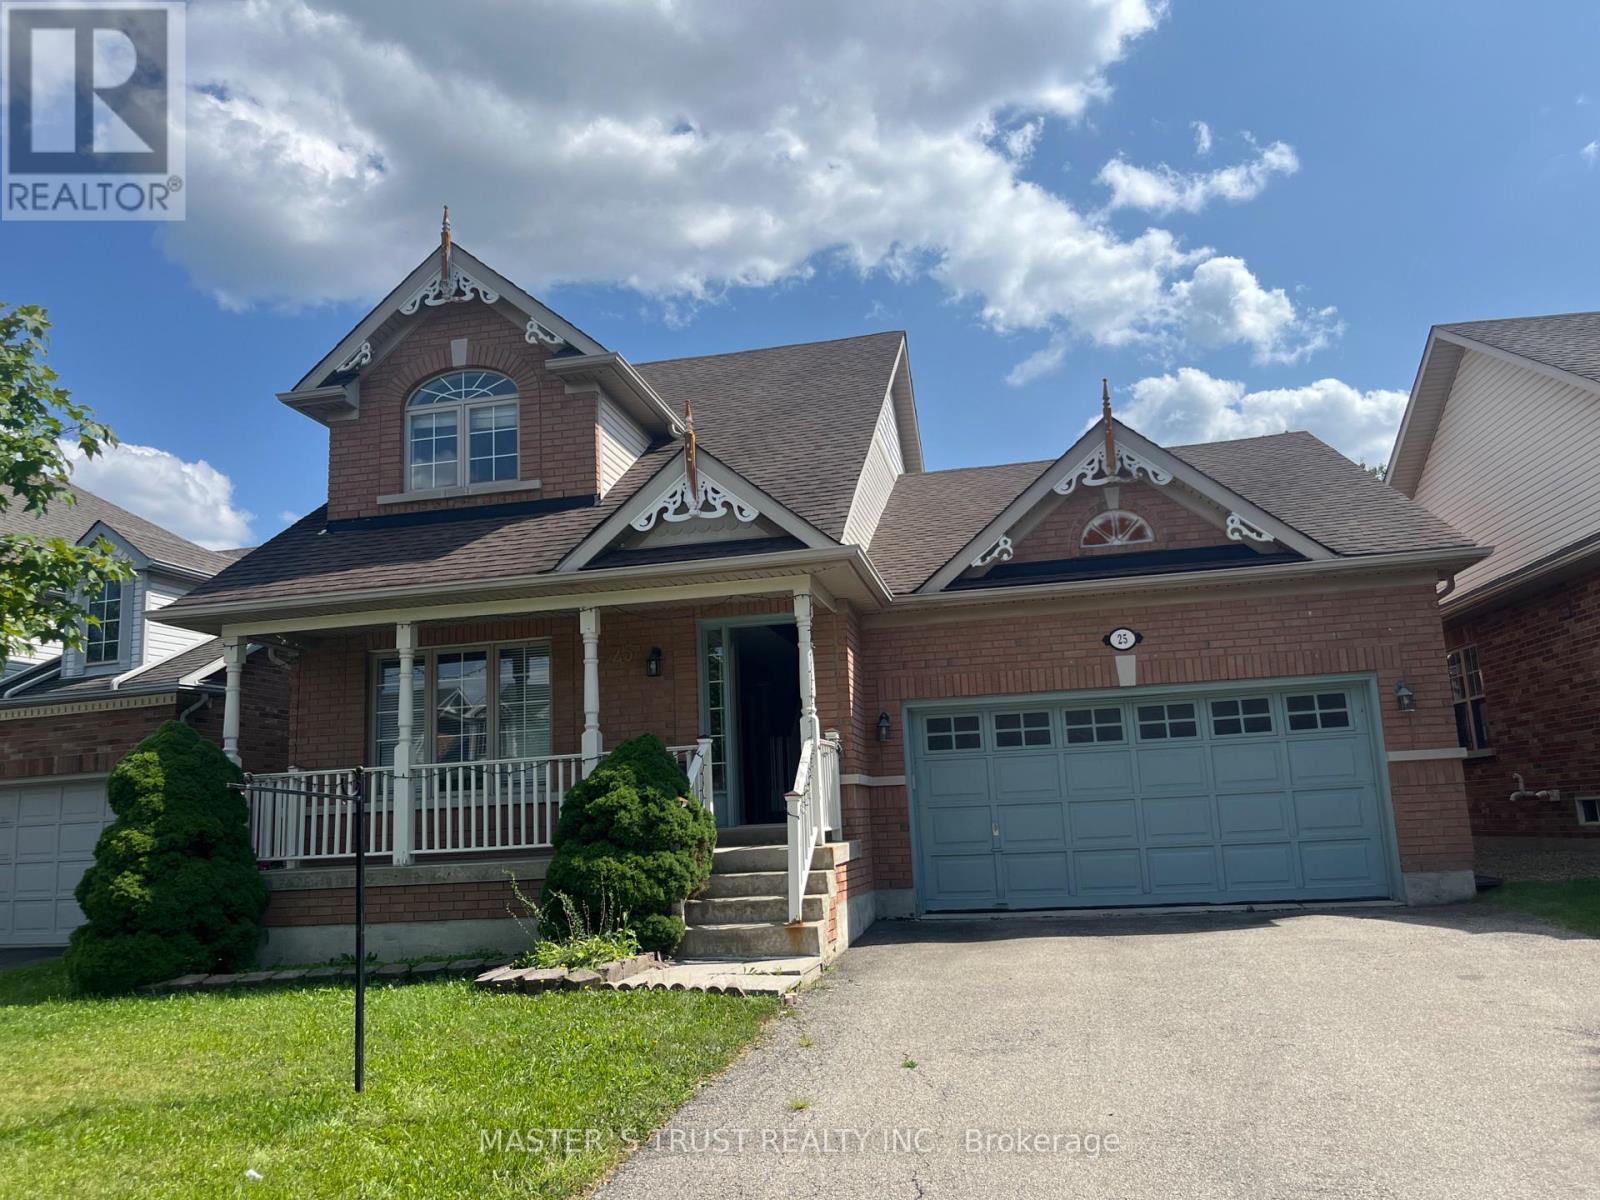
25 Stevens Drive
Niagara-On-The-Lake, Ontario
Welcome to 25 Stevens Drive, a spacious and versatile detached home in the desirable Glendale community of Niagara-on-the-Lake. Offering approximately 1,900 sq. ft. above grade, this thoughtfully designed home features 3+2 bedrooms, four bathrooms, a double garage and parking for four vehicles. The main floor is highlighted by a desirable primary suite with a walk-in closet and private four-piece ensuite. Bright living and dining areas, a fireplace, hardwood flooring and a well-appointed kitchen with breakfast space create a warm and functional setting for everyday living and entertaining. Upstairs are two generously sized bedrooms and a full bathroom. Newly renovated in 2025, the finished lower level provides exceptional additional living space, including a recreation room, secondary kitchen, two bedrooms and a full bathroom-ideal for extended family, guests, a home office or recreation. Additional features include a fully fenced backyard, carpet-free interior and convenient main-floor laundry. Furnace, central air conditioning and water heater updated in 2020; roof replaced in 2016. Minutes from Niagara College, the Outlet Collection at Niagara, parks, golf, schools and the QEW, with Niagara-on-the-Lake's wineries and Old Town just a short drive away. An outstanding combination of space, flexibility and location-ready for its next chapter. (id:56248)
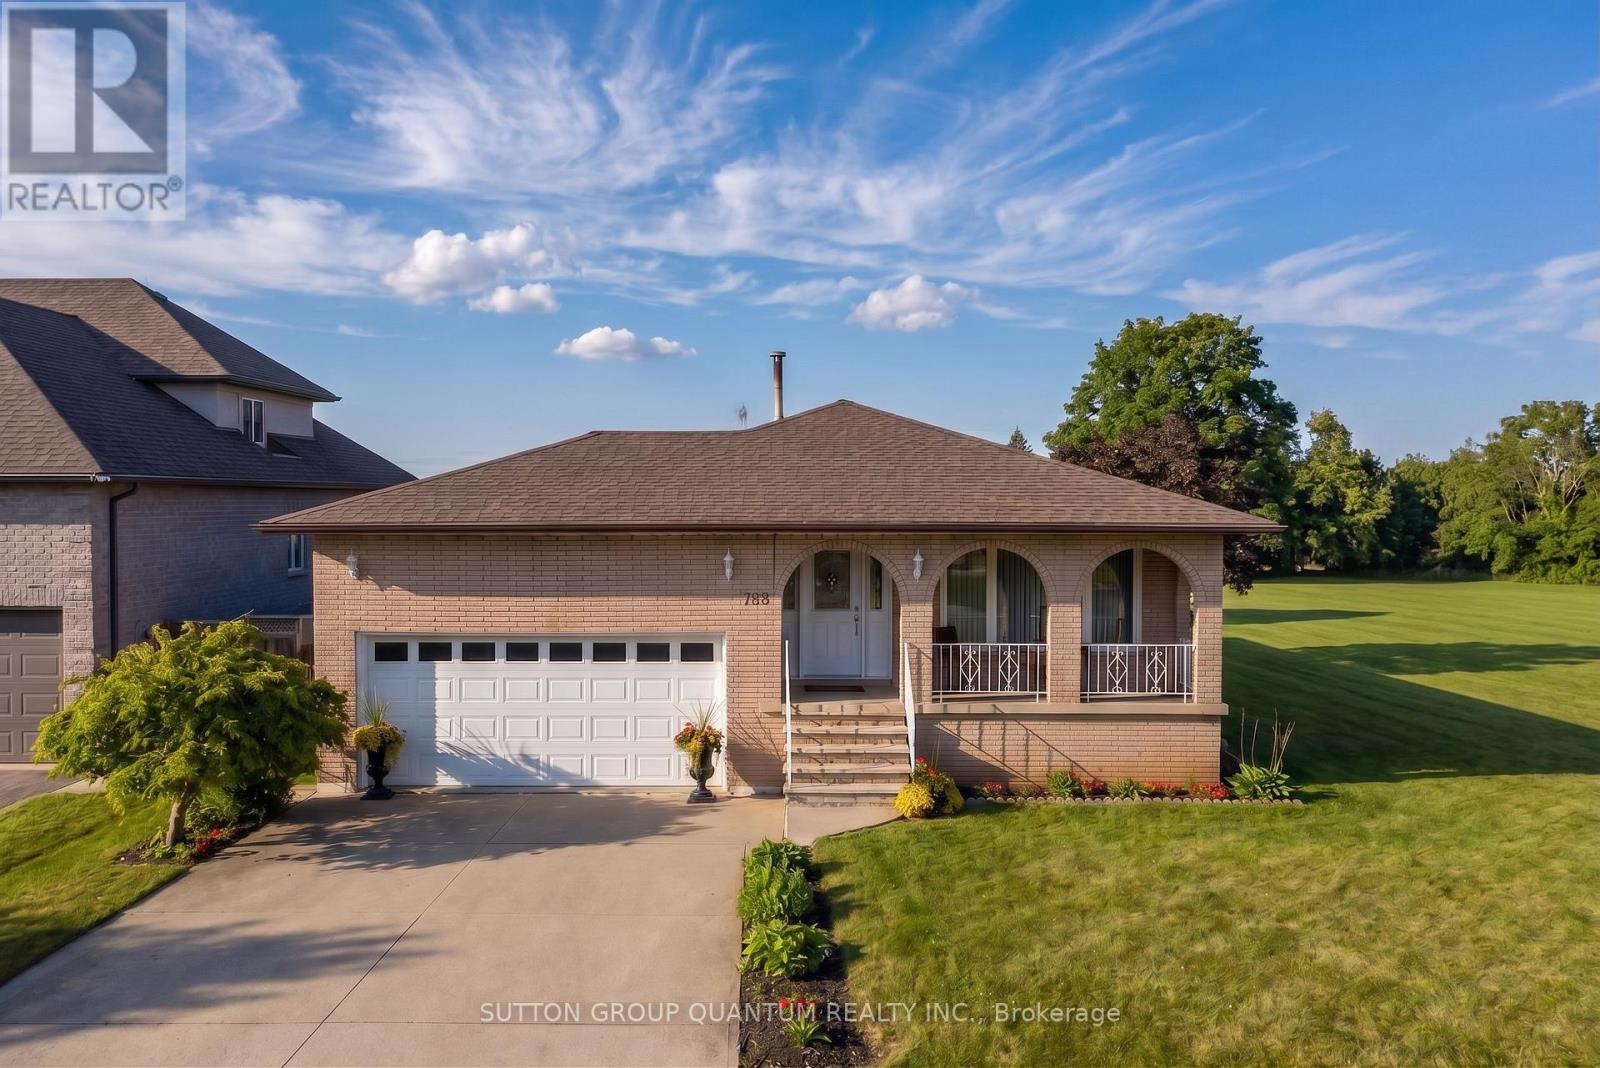
129 Margaret Avenue
Hamilton, Ontario
A rare opportunity in one of Stoney Creek's quiet, established neighbourhoods! Custom-designed and built in 1979 for the original owners, this exceptionally solid and lovingly maintained home reflects true pride of ownership. Most major improvements were completed around 2008, while the roof, windows, exterior doors and garage doors remain in very good condition. Set on an impressive 86 x 175 ft lot and surrounded by attractive newer custom homes, the property offers outstanding possibilities. Buyers may explore severance into two approximately 43 x 175 ft building lots, subject to Committee of Adjustment and all municipal approvals. At roughly $450,000 per potential lot, the land value alone presents a compelling opportunity. The existing home also offers excellent multi-generational or investment potential, with the possibility of creating up to three independent living areas, each with its own entrance, subject to required permits and approvals. The partially finished basement has separate access through stairs from the garage. Estimated potential gross rental income could reach approximately $7,000 per month once properly configured and approved. Enjoy a peaceful setting close to schools, shopping, parks, Downtown Stoney Creek, Confederation GO Station and the Lake Ontario waterfront, with quick access to the QEW for easy travel toward Hamilton, Burlington, Toronto or Niagara. Live in it, rent it, renovate it, or explore the redevelopment potential-this is the kind of property that rarely comes to market. (id:56248)
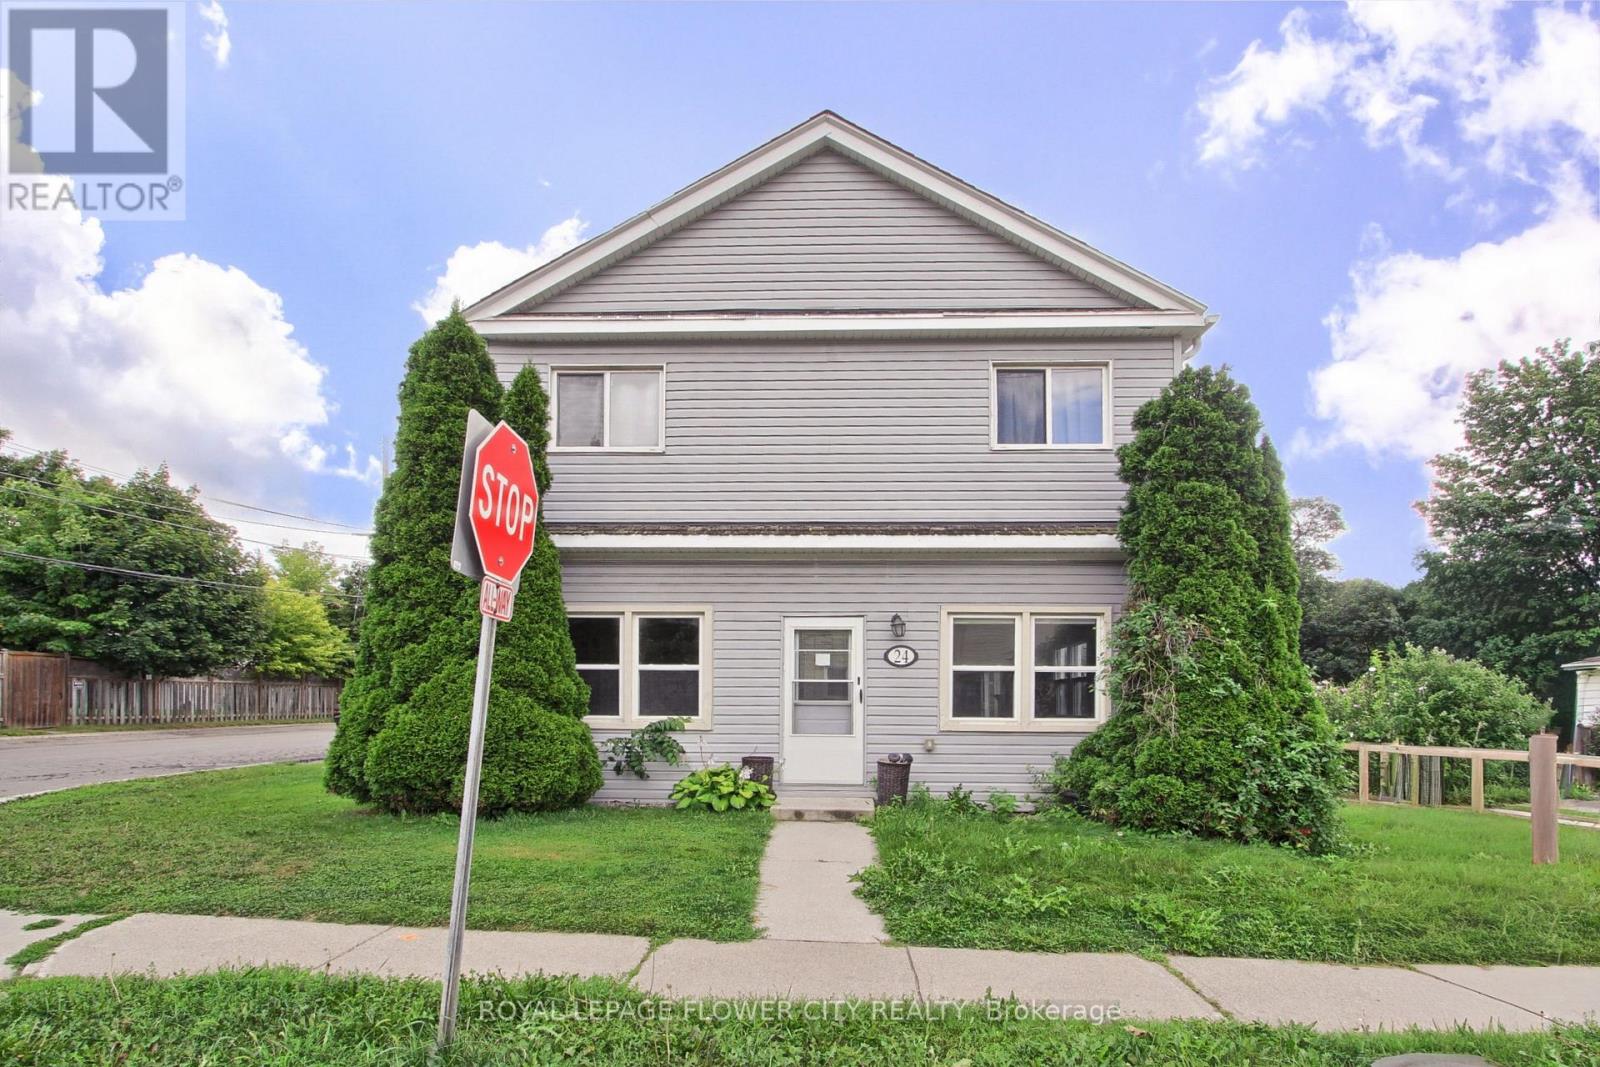
Main Floor - 24 John Street
Halton Hills, Ontario
Newly Renovated 3 BR & 2 WR. With A Fantastic Open Concept Dining And Living Room Area In Most Convenient Location of Georgetown. Kitchen With Stainless Steel Appliances Along With LargeWindows To Allow Extra Daylight!. 2 Car Parking Included With Private Entrance To Unit. Living Room With Vinyl Flooring Throughout And En suite Laundry! Walk Out To Private Deck with Access To then Beautiful Backyard Outlooks Onto Go Station! 1 Minute To Go Station, And All Amenities And Minutes To Georgetown Downtown. New Immigrants are welcome. (id:56248)
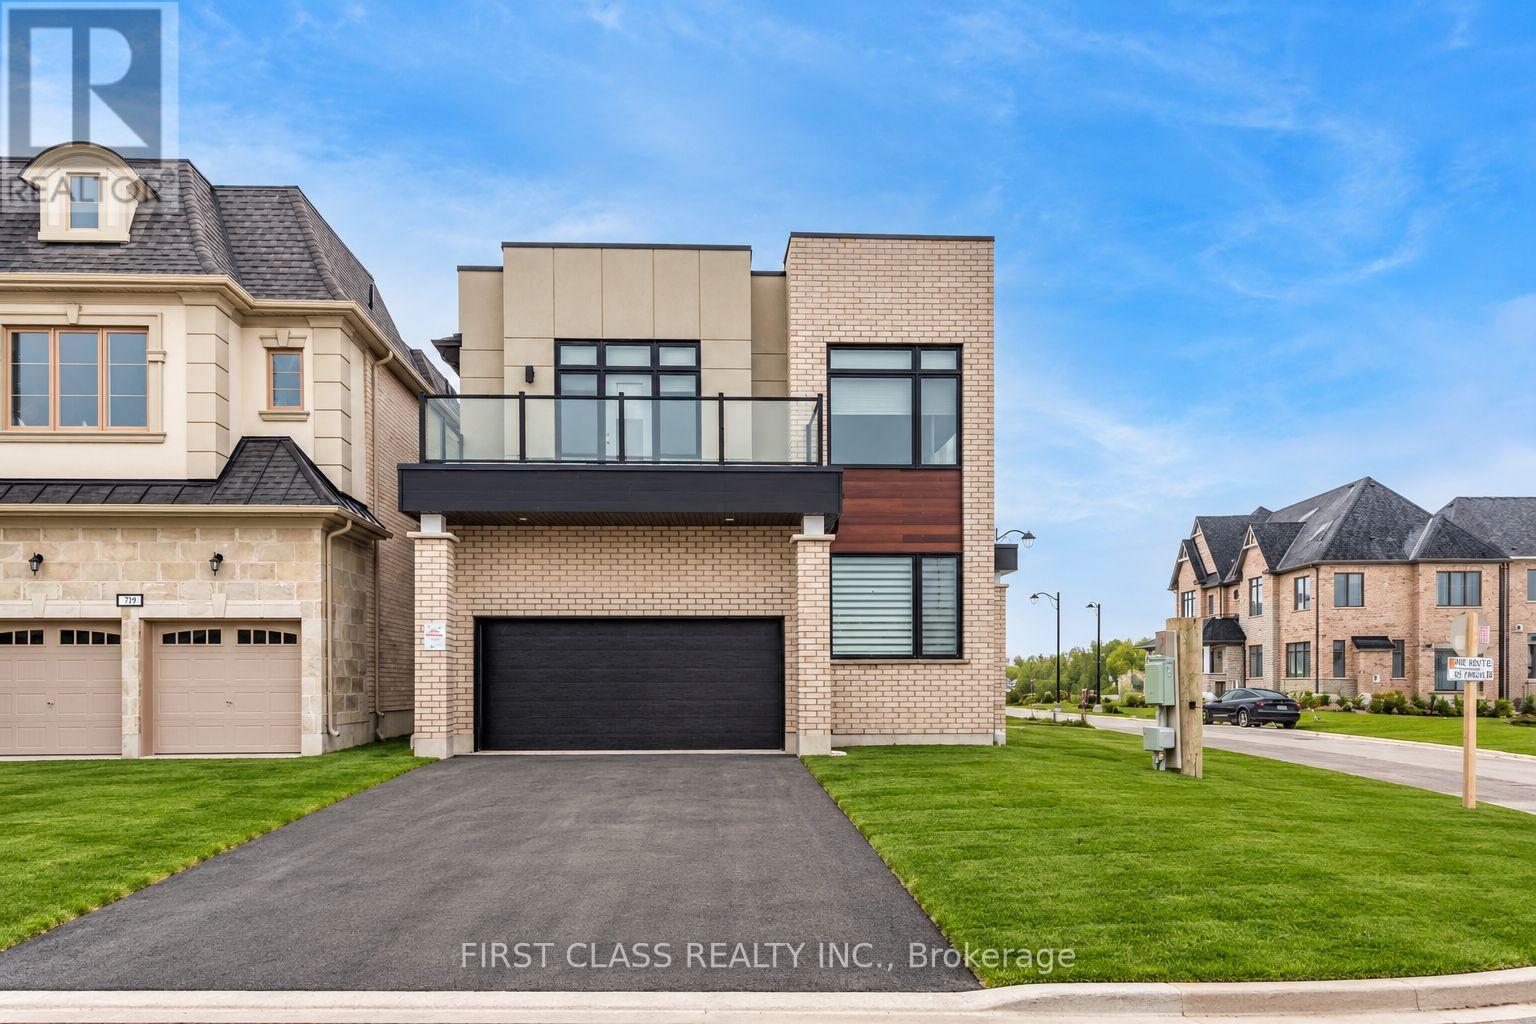
11 Godfrey Willis Drive
Markham, Ontario
Modern detached home by Minto nestled in highly sought after Angus Glen Community. Sun-soaked corner lot w/open concept design. 10ft ceiling on main. 9ft on 2nd floor w/Upgraded 8ft interior doors. Solid hardwood floor on main & oak stairs. Gas fireplace in Family room. Trendy white modern kitchen w/stainless steel appliances, large centre island, quartz counter & backsplash. Custom size sliding door from breakfast area to backyard. Office at corner can be guest room. Laundry in mudroom close to garage. 4 large bedrooms w/two ensuite bathrooms. Mins drive to grocery stores, restaurants, banks, angus glen golf club & community centre. Surrounded by top schools (buttonville PS, pierre elliott trudeau high school, unionville HS & St Augstine Catholic HS) (id:56248)
34 Jacana Street
Vaughan, Ontario
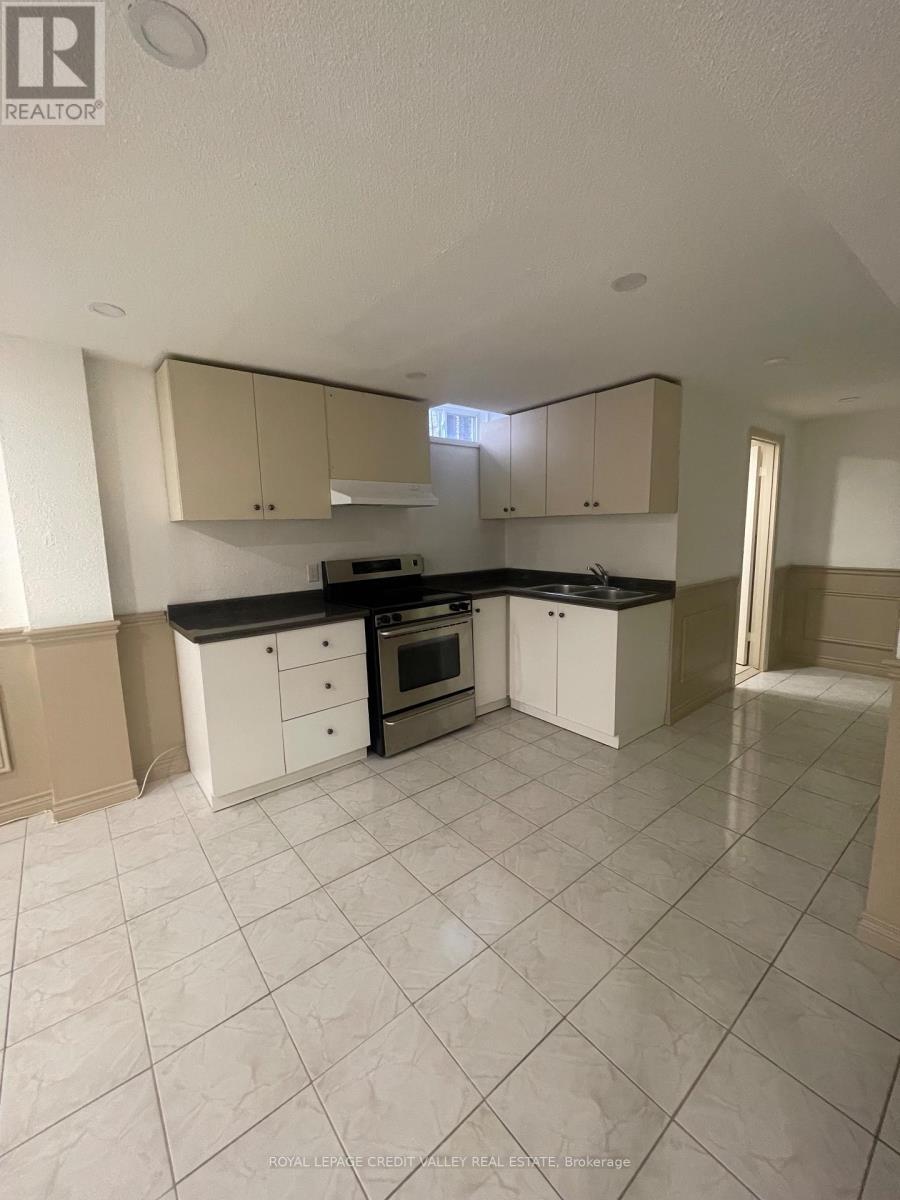
Beautifully renovated 1-bedroom, 1-bathroom basement apartment in the desirable West Woodbridge community.This bright and comfortable unit features a functional open-concept living and kitchen area,ceramic flooring, built-in shelving and stylish wainscoting. Enjoy your own separate entrance, shared laundry and 1 driveway parking space. Conveniently located near Martin Grove Road and Highway 7, with easy access to transit, schools, parks, shopping and everyday amenities. (id:56248)
9540 Ayton Road
Harriston, Ontario
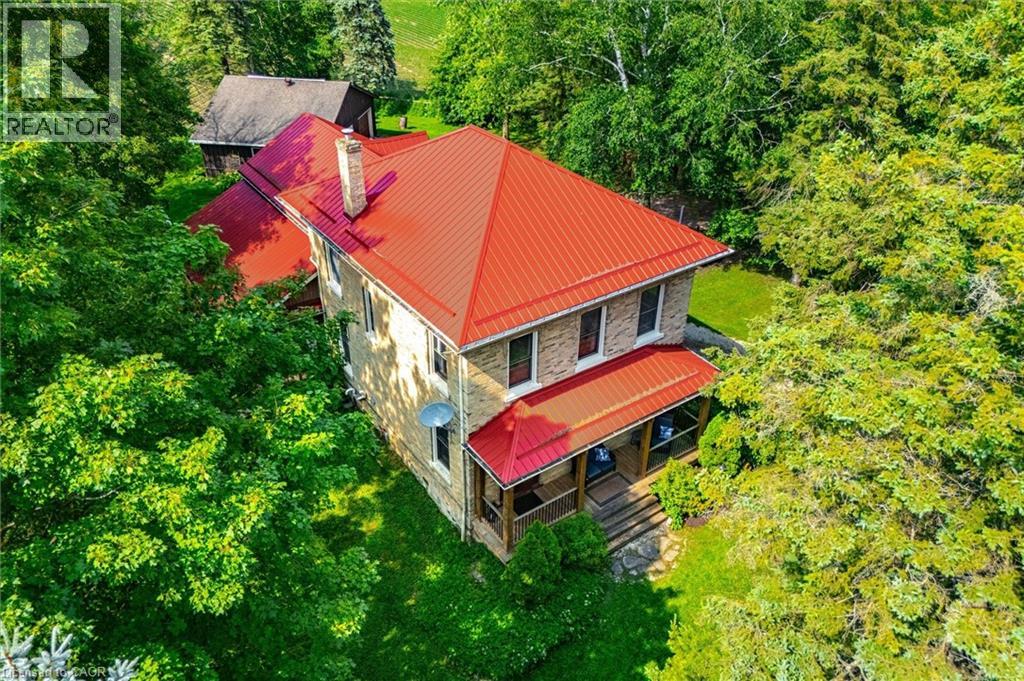
Welcome to 9540 Ayton Road, a classic country property offering the space, privacy, and flexibility that are becoming increasingly difficult to find. Situated on 1.7 acres surrounded by mature trees and open green space, this 4-bedroom, 3-bathroom brick home with an 800+ sq.ft shop, combines historic character with the practicality needed for modern family living. Inside, you'll find generous sized rooms, high ceilings, original woodwork, hardwood flooring, and large windows that fill the home with natural light. Multiple living and gathering spaces provide room for both everyday life and entertaining, including two main-floor living rooms, a formal dining room, and a spacious kitchen complete with a butler's pantry. The layout offers excellent flexibility, with a main-floor den that can serve as a home office, guest room, or additional bedroom. Upstairs, the expansive primary bedroom features a walk-in closet and private ensuite, while three additional bedrooms, an additional full bathroom, and a large family room create plenty of space for growing families or multi-generational living. Outside, the property truly shines. The detached shop is ideal for hobbyists, mechanics, storage, or recreational equipment, while the surrounding acreage offers endless opportunities to garden, play, entertain, or simply enjoy the peace and quiet of country living. Mature trees frame the property, creating a private setting that's difficult to replicate, including the hydro and water hookups for your camping trailer! Located just minutes from Harriston and an easy drive to surrounding communities, this is a rare opportunity to enjoy the space and freedom of a rural property without sacrificing convenience. Whether you're looking for room to raise a family, pursue your hobbies, or simply enjoy a quieter pace of life, 9540 Ayton Road delivers the kind of country lifestyle many buyers are searching for. (id:56248)
633 Point Abino Road S
Ridgeway, Ontario
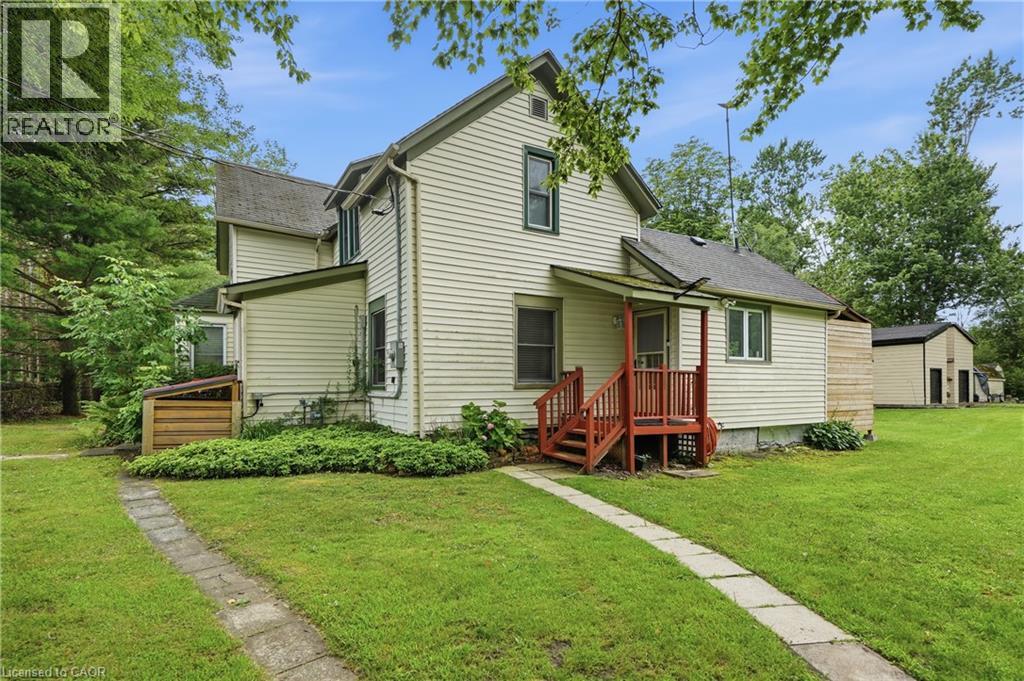
Location. Location. Location. — Steps to Lake Erie on Six Private Acres Picture this: mornings with coffee on a Florida room overlooking six-plus acres of trees and trails, an afternoon walk that ends at the shores of Lake Erie in minutes, build the life — or the investment — you've been waiting for. This is not a turn-key home. It's a canvas. And for the right buyer — a renovator, a contractor, an investor, or someone who's simply done paying premium prices for postage-stamp lots — that's exactly the point. Inside: three bedrooms, two full bathrooms, an open kitchen and dining area, a bright living room, and that heated Florida room that makes the whole property feel bigger. Cosmetic work is what stands between this home and its next chapter — the kind of work that builds equity, not just fixes problems. Outside is where the vision comes to life. Six-plus acres — genuinely rare this close to the water — plus two custom-built, two-storey sheds (10' x 16', approx. 14.5' high) ready for a workshop, studio, or storage. And the expensive stuff is already handled: an owned furnace, central A/C, and tankless water heater, all approximately five years old, on municipal water and municipal sewers. Because at the end of the day, this comes down to three things: location, location, location. Steps to Lake Erie. Minutes to the Buffalo Canoe Club, the Bertie Boat Club, the shops and restaurants of historic Ridgeway, and the beaches of Crystal Beach. This is the kind of setting you can't manufacture — no matter what you build. Bring your contractor. Bring your vision. This is where it starts. (id:56248)
151 Mcniven Road Unit# 11
Ancaster, Ontario
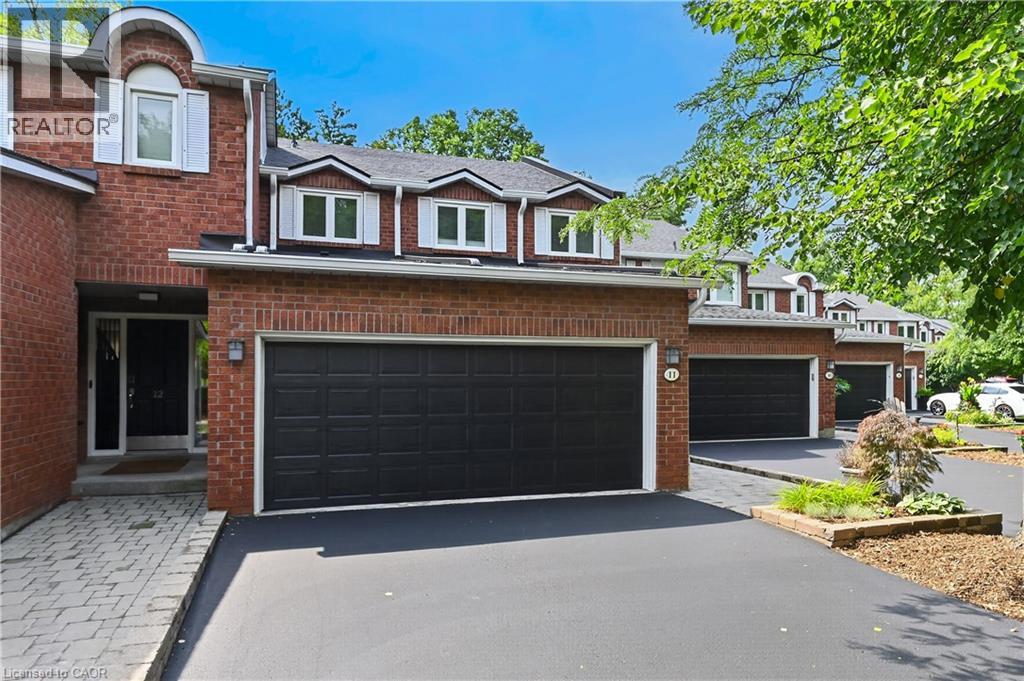
Rarely available, this spacious condo townhouse provides over 2,1500 sq. ft. of above-grade living space, plus a finished basement, and backs onto peaceful greenspace in a well-managed Ancaster complex. The open-concept main level features engineered hardwood flooring, a bright white kitchen overlooking the dining area, a generous family room with a gas fireplace, and a separate living room, creating exceptional space for everyday living and entertaining. Upstairs you'll find three generous bedrooms, including a spacious primary suite with an oversized walk-in closet and a private ensuite featuring a separate tub and shower. Convenient bedroom-level laundry completes the upper level. Enjoy the private rear yard with a deck overlooking the greenspace. The finished basement adds a large office, bonus room, and abundant utility and storage space. Additional highlights include a double garage with inside entry, 2.5 bathrooms, and abundant visitor parking. Ideally located close to schools, parks, Meadowlands shopping, and restaurants, with quick access to major highways. Some images virtually staged. (id:56248)