
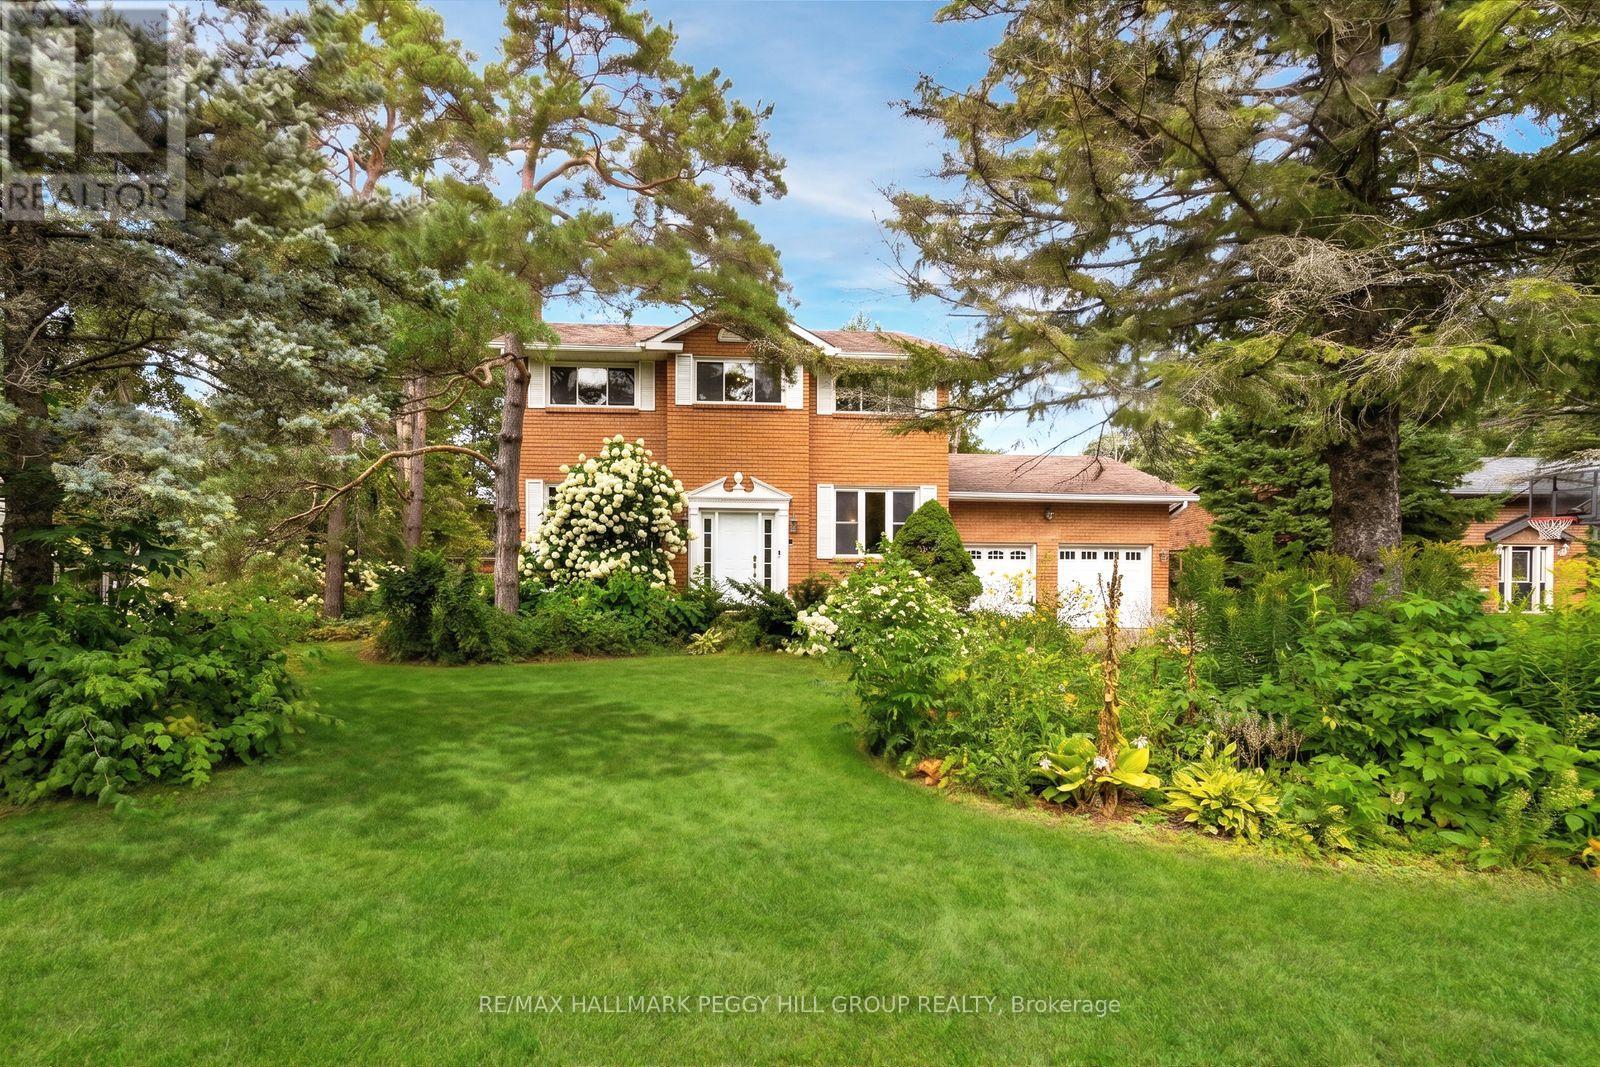
10 Rosewood Avenue
Springwater, Ontario
RESORT-STYLE BACKYARD LIVING WITH NEARLY 3,000 FINISHED SQ FT & A LARGE LOT! On one of Midhurst's most coveted streets, this classic brick home pairs a 90 x 170 ft lot with an inground pool at the centre of the backyard. Mature trees create a lush backdrop for long summer days spent swimming, stretching out by the water and moving to the deck when dinner is ready, while the gazebo offers a shaded place to linger and the fully fenced lawn still leaves room for kids, pets and backyard games. Established gardens add colour around the property, a garden shed keeps seasonal gear close by, and the attached double garage plus driveway parking for up to 6 vehicles are ready for a busy household. The main level carries a comfortable, well-proportioned layout with hardwood flooring, a spacious combined living and dining room with a gas fireplace and a walkout, a separate office and main-floor laundry. The eat-in kitchen offers wood cabinetry, stainless steel appliances, a tiled backsplash, generous counter space and breakfast-bar seating. Four bedrooms occupy the second level, including a spacious primary with a 3-piece ensuite, while a separate 4-piece bath serves the remaining bedrooms. The finished basement gives the home another destination altogether, with a large rec room, second gas fireplace and separate gym that can easily adapt to whatever you need next. Add sought-after local schools, Snow Valley Ski Resort nearby and quick access to Barrie, Highway 400 and the waterfront, and you have a Midhurst home that gives you just as much to look forward to in winter as it does in summer. (id:56248)
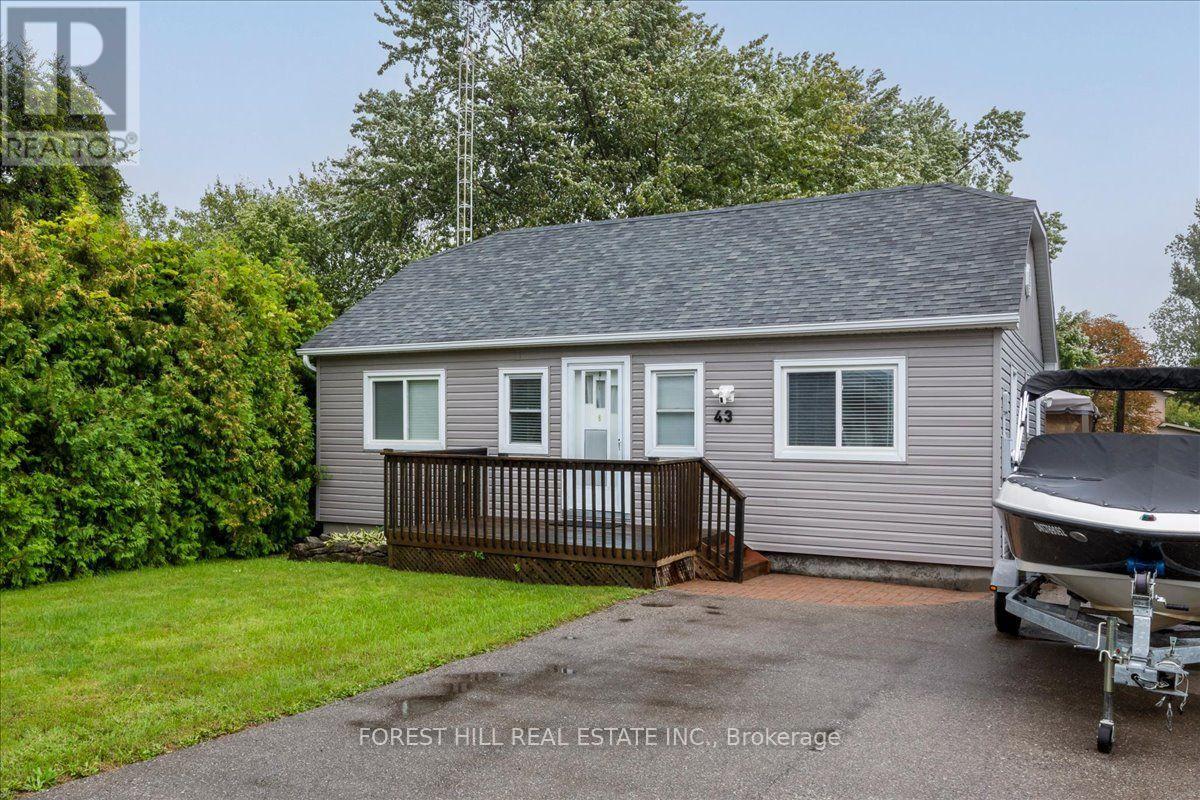
43 Lake Avenue
Ramara, Ontario
Welcome to Lagoon City, located on the eastern shore of Lake Simcoe. Live in a waterfront community without the waterfront price. This bungalow offers deeded access to Lake Simcoe beaches! Walk to Lake Simcoe private & public sandy beaches. Enjoy easy access to a full-service marina ($20 to launch your boat for the day). Enjoy Lake Simcoe views from your front deck. This home offers 2 patio walkouts to the backyard deck where families can enjoy games and relaxation in a big partially fenced backyard. Local restaurants, and an active community centre offering fitness classes, yoga, line dancing, euchre, and social clubs. Residents also enjoy a yacht club, racquet club (tennis & pickleball), and extensive walking, biking, and ATV trails. All municipal services and high-speed internet is available - combining waterfront living with modern convenience. Prime Location: 20 minutes to Casino Rama Resort for world-class entertainment & dining, 30 minutes to Orillia for big box stores, waterfront parks, dining & shopping. Approximately 1.5 hours to the GTA. (id:56248)
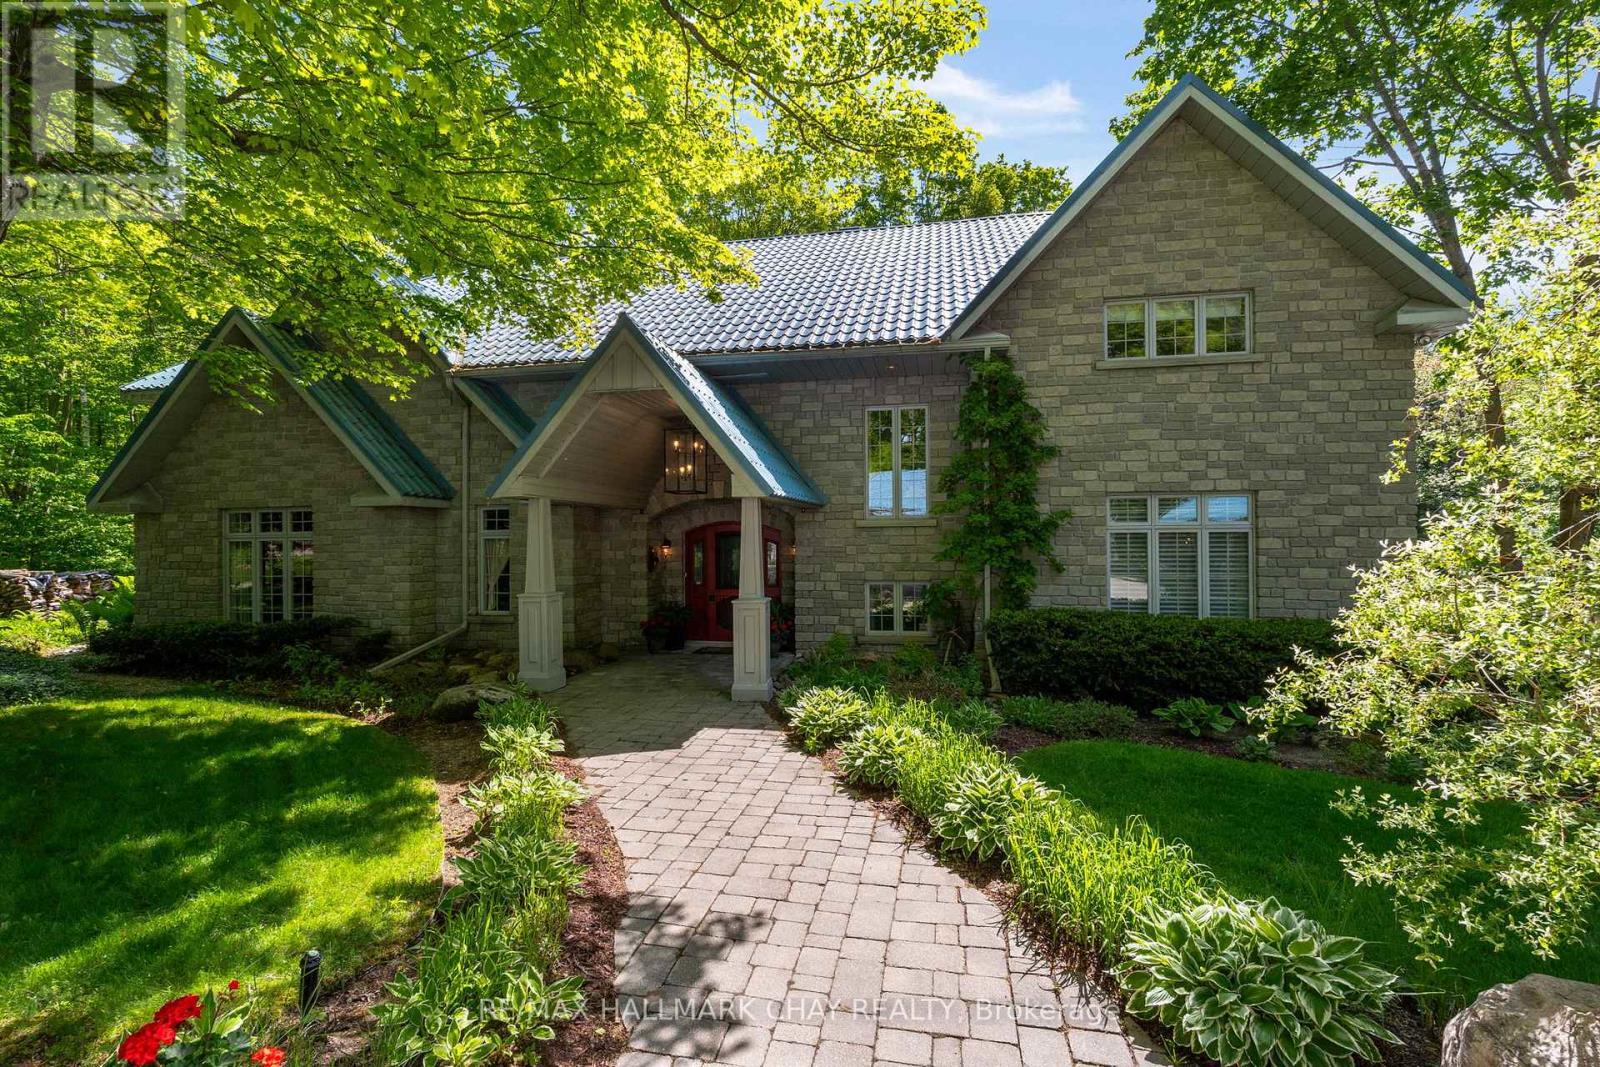
3778 Vasey Road
Tay, Ontario
75 FORESTED ACRES of quiet luxury in Tay. Long, paved, tree-lined winding driveway leads to this UNIQUE CUSTOM EXECUTIVE HOME, offering unmatched privacy, high-end finishes, +6,500 sq.ft. of REFINED LIVING SPACE. Surrounded by a managed hardwood forest with all season trails to enjoy, this property includes 3-car garage, 4-space carport, 24' x 40' heated shop/garage with upper level, 28' x 40' drive shed, pavilion/sugar shack and solar-heated 24 'x 48' in-ground pool with pool house + change rooms. Expansive eat-in kitchen features 14' island, high-end granite, solid Cherry Wood cabinetry, integrated appliances, French doors to the pool deck, 2-sided fireplace shared with the sunroom. Beautiful American Poplar tongue-and-groove ceilings, handcrafted beams, crown moulding, solid doors, and unique hardware highlight this home's craftsmanship. Elegant living room offers a stunning coffered ceiling and classic charm. Formal dining. Main level primary suite includes luxury 6-pc ensuite - bidet and custom-height fixtures. Bright lower level features large windows, spacious rec room, family room, hot tub room, wine cellar, wood room with exterior chute, abundance of functional storage. Exterior features include stonework highlights with board-and-batten siding, steel roof (2020), decks (2017/18), gutter guards(2021), sprinkler system, mature gardens, automatic driveway lighting, and a 2nd entrance off Vasey Rd. Mechanical highlights: Geo-thermal HVAC (2023), 22 kW generator, central vac rebuilt (2023), water softener, and 300' well producing ~70 GPM. Tasteful elements of grandeur, many upgrades, unique inclusions! This is a rare opportunity to own a high-end country estate offering privacy, craftsmanship, and quiet luxury on a grand scale. Peace and tranquility can be yours to enjoy, just 10 mins from Georgian Bay. Easy access to key amenities - commuter routes, shopping, services, entertainment and stunning four-season recreation this community offers! (id:56248)
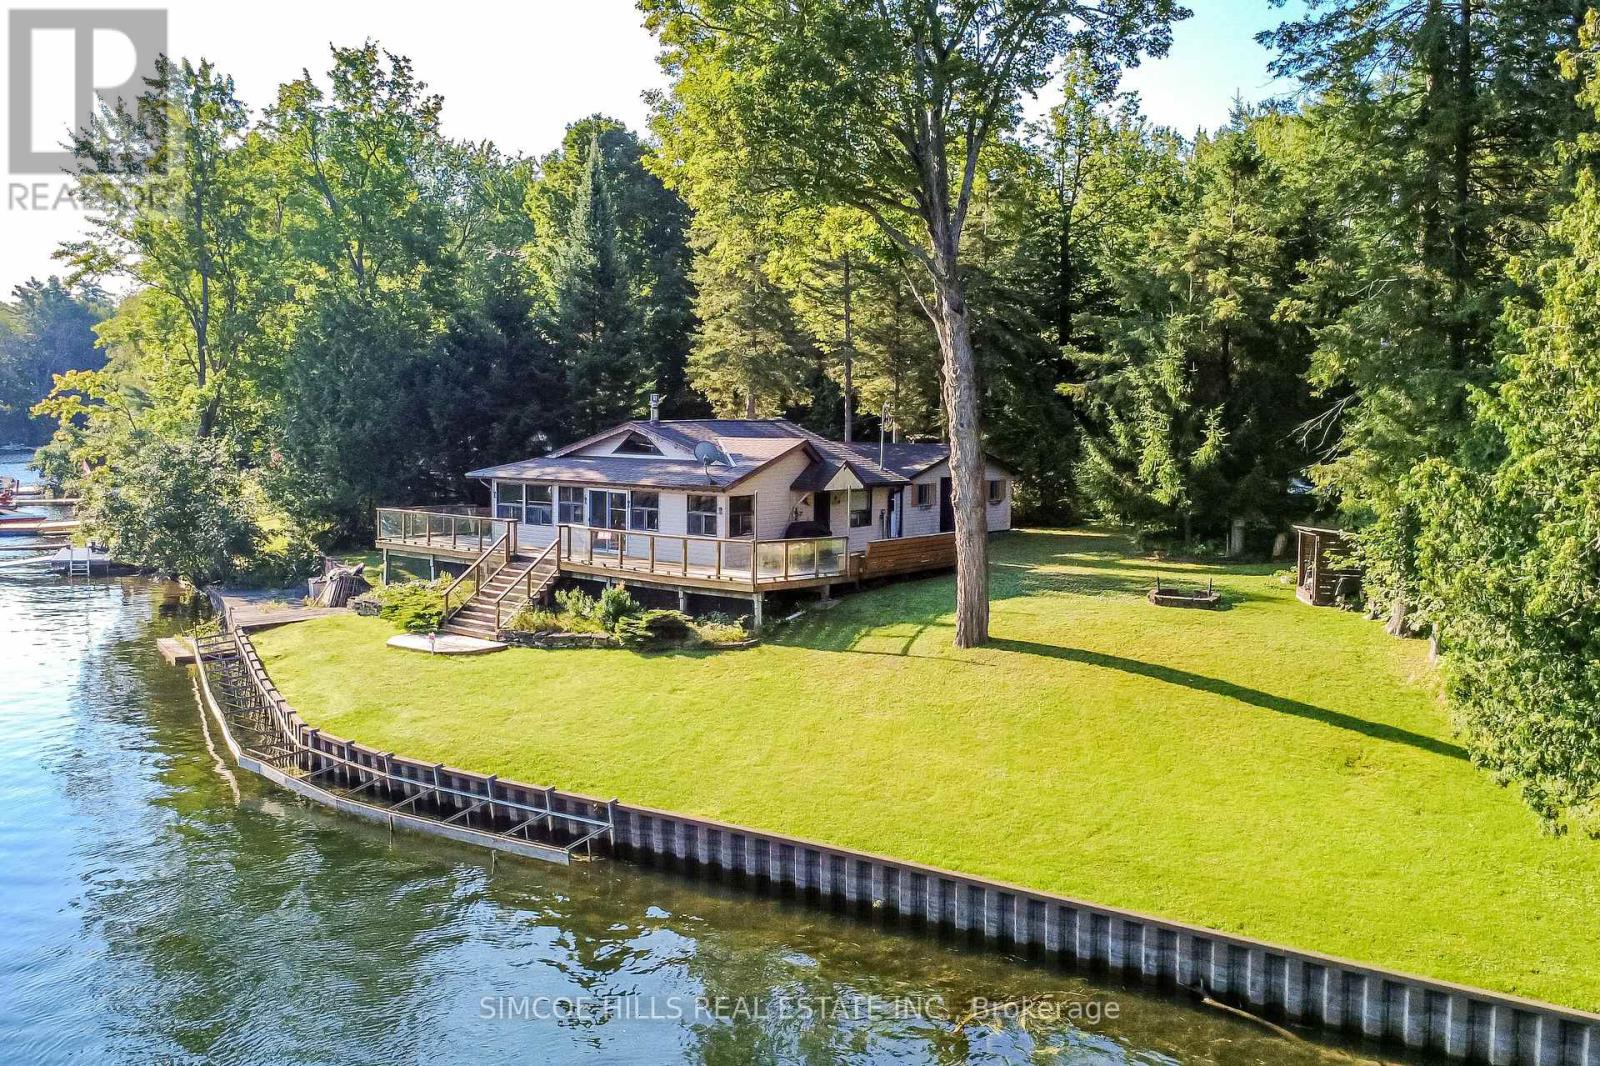
4266 Canal Road
Severn, Ontario
Escape to the water in this charming 2-bedroom, 1-bathroom cottage nestled on lease land in beautiful Washago. Enjoy direct waterfront on the Trent-Severn Waterway, offering the perfect setting for boating, fishing, swimming, and relaxing by the water. The cozy interior features warm wood finishes, vaulted ceilings, and large windows that fill the space with natural light while showcasing peaceful waterfront views. Outside, enjoy a spacious, beautifully maintained yard and expansive deck overlooking the water, ideal for morning coffee, summer gatherings, and unforgettable cottage days. A detached garage provides excellent space for storing your boat, cottage toys, and seasonal equipment. A wonderful opportunity to own an affordable waterfront getaway and enjoy everything cottage country has to offer! Current Parks Canada Land Lease amount is $11,854/year. Please note: This cottage is being sold strictly "as-is, where-is." It is a seasonal cottage with a maximum residency of 7 months per year and is not intended for year-round residential use. Short-term rentals and income-producing use are not permitted. (id:56248)
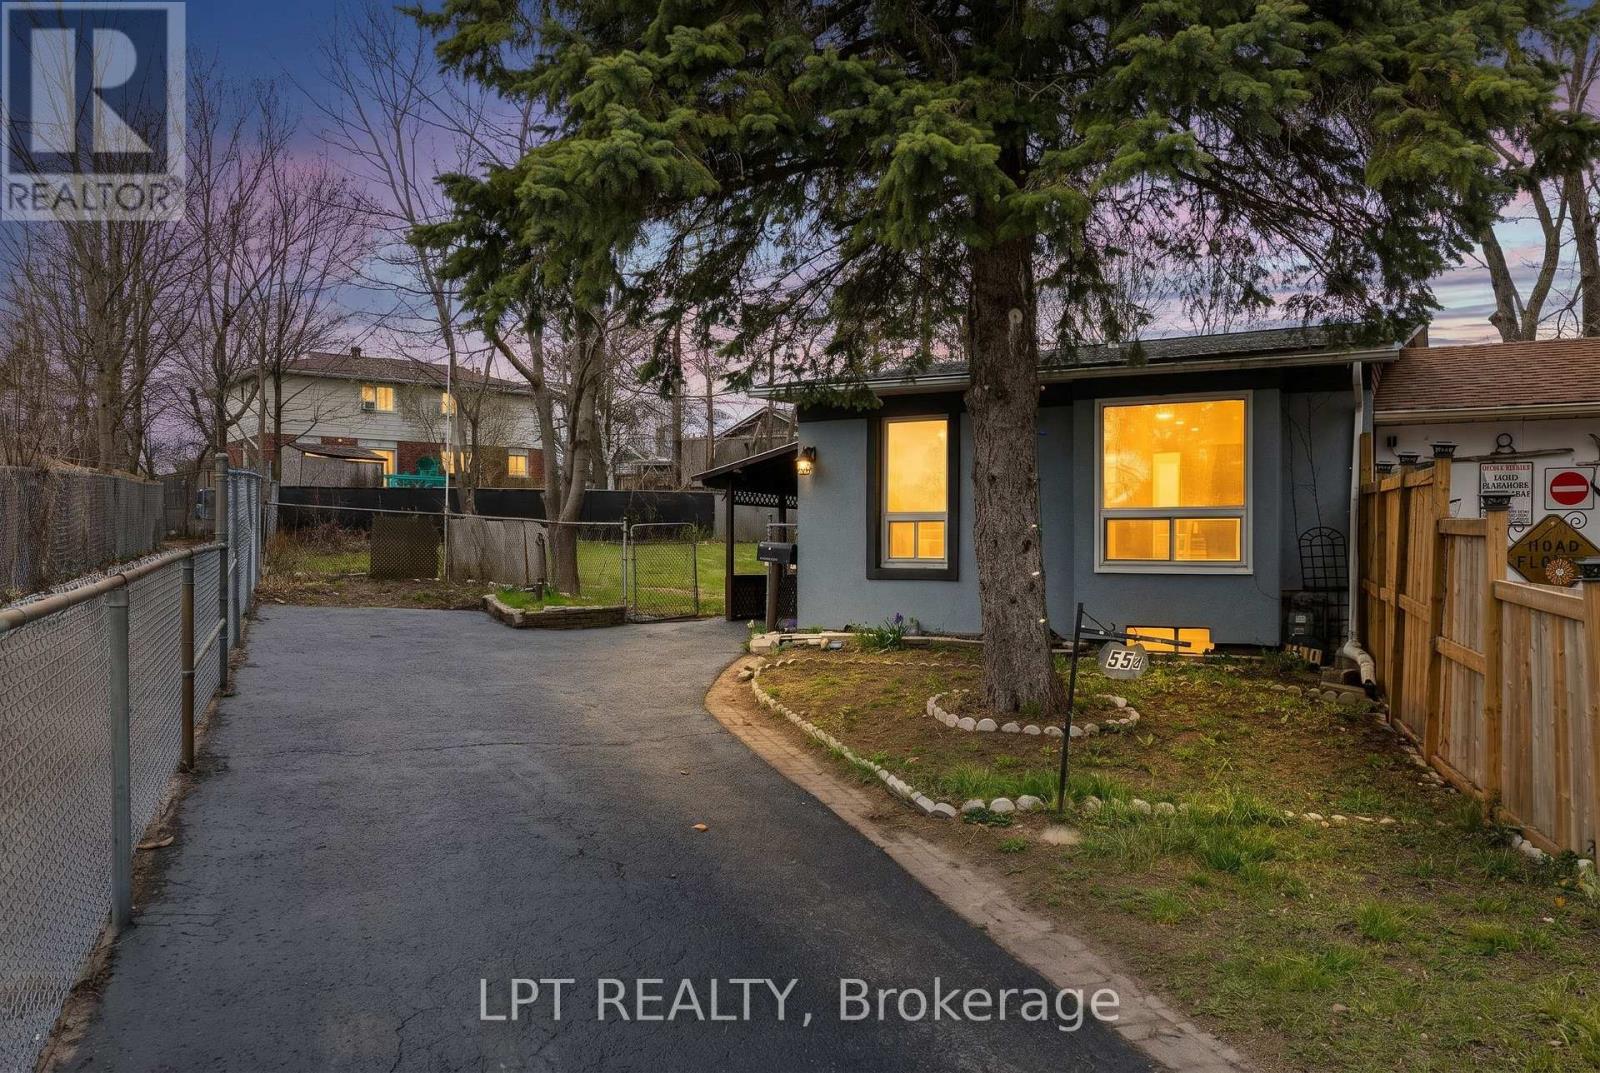
55h Chaucer Crescent
Barrie, Ontario
This Detached Split-Level Residence Is Perfect For First Time Buyers, Downsizers, Or Savvy Investors. A Functional Multi-Level Layout, Providing The Perfect Balance Of Open Concept. The Bright Main Floor Boasts Seamless Flow Between The Living And Dining Areas And Enjoy Additional Living Space In The Finished Lower Level. This Home Is Situated On A Generous, More Than 6000 Sq.Ft. Lot With A Fully Fenced Backyard, Minutes From Schools, Parks And Essential Amenities, Highway 400. Furthermore, The Property Includes A Wooden Shed Which Is Fully Equipped With Electricity, Making It Perfect Spot For A Backyard Workshop. (id:56248)
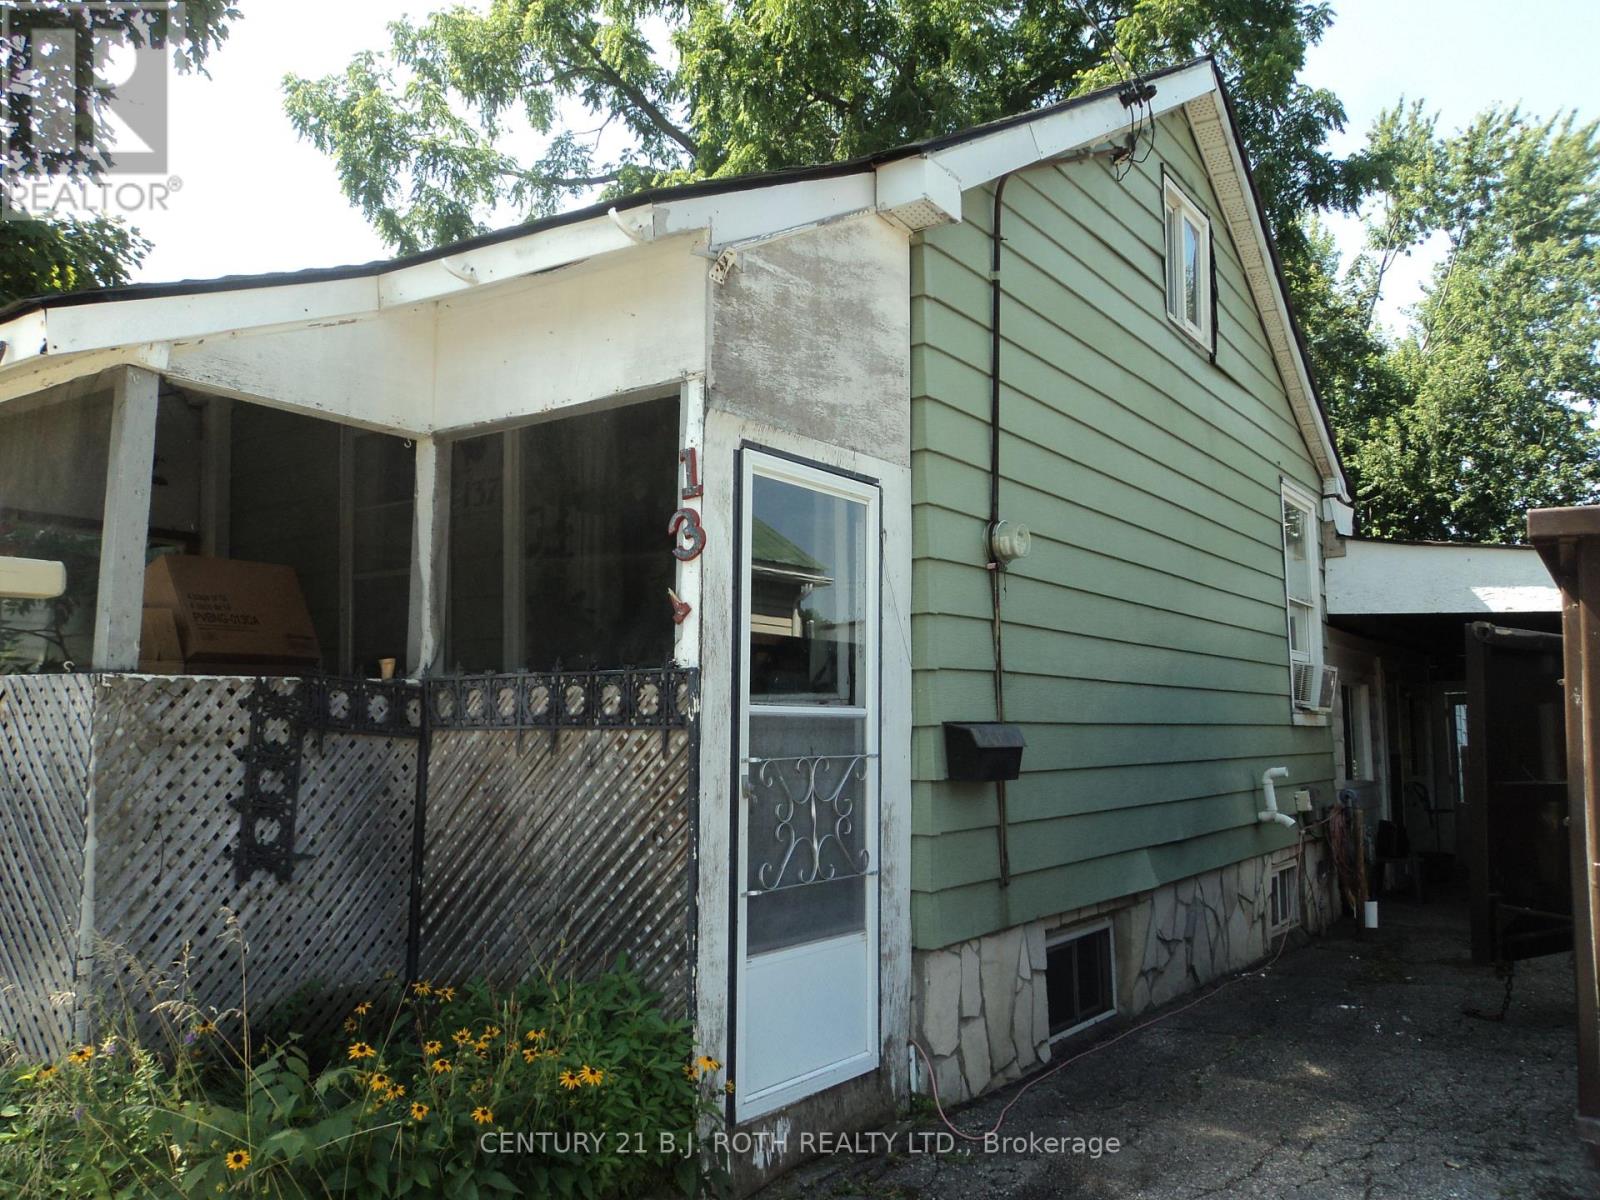
137 Dufferin Street
Orillia, Ontario
WOW! Check out this updated price! OPEN HOUSE Saturday, August 29th 1-3pm. Seller is motivated! Seller says, bring any reasonable Offer. Ideal as a starter home. Move right in, update one room at a time, much much cheaper than rent!! Bring your ideas and muscle, gain sweat equity Or project for a handyman, update and flip Or an Investment, rebuild multi-unit. Ideal location, within walking distance to hospital and downtown where you find various cafe's, restaurants, LCBO and water front park. Convenient carport with side entrance into main area of home, directly into kitchen / eating area. Alternatively, the front entrance facing Dunedin St. brings you into the original home, livingroom, primary bedroom and bathroom. Repurpose the rooms however best suits your needs. Bus stop within walking distance. The shed needs attention. Home being sold 'as is', selling by non-occupying Seller. (id:56248)
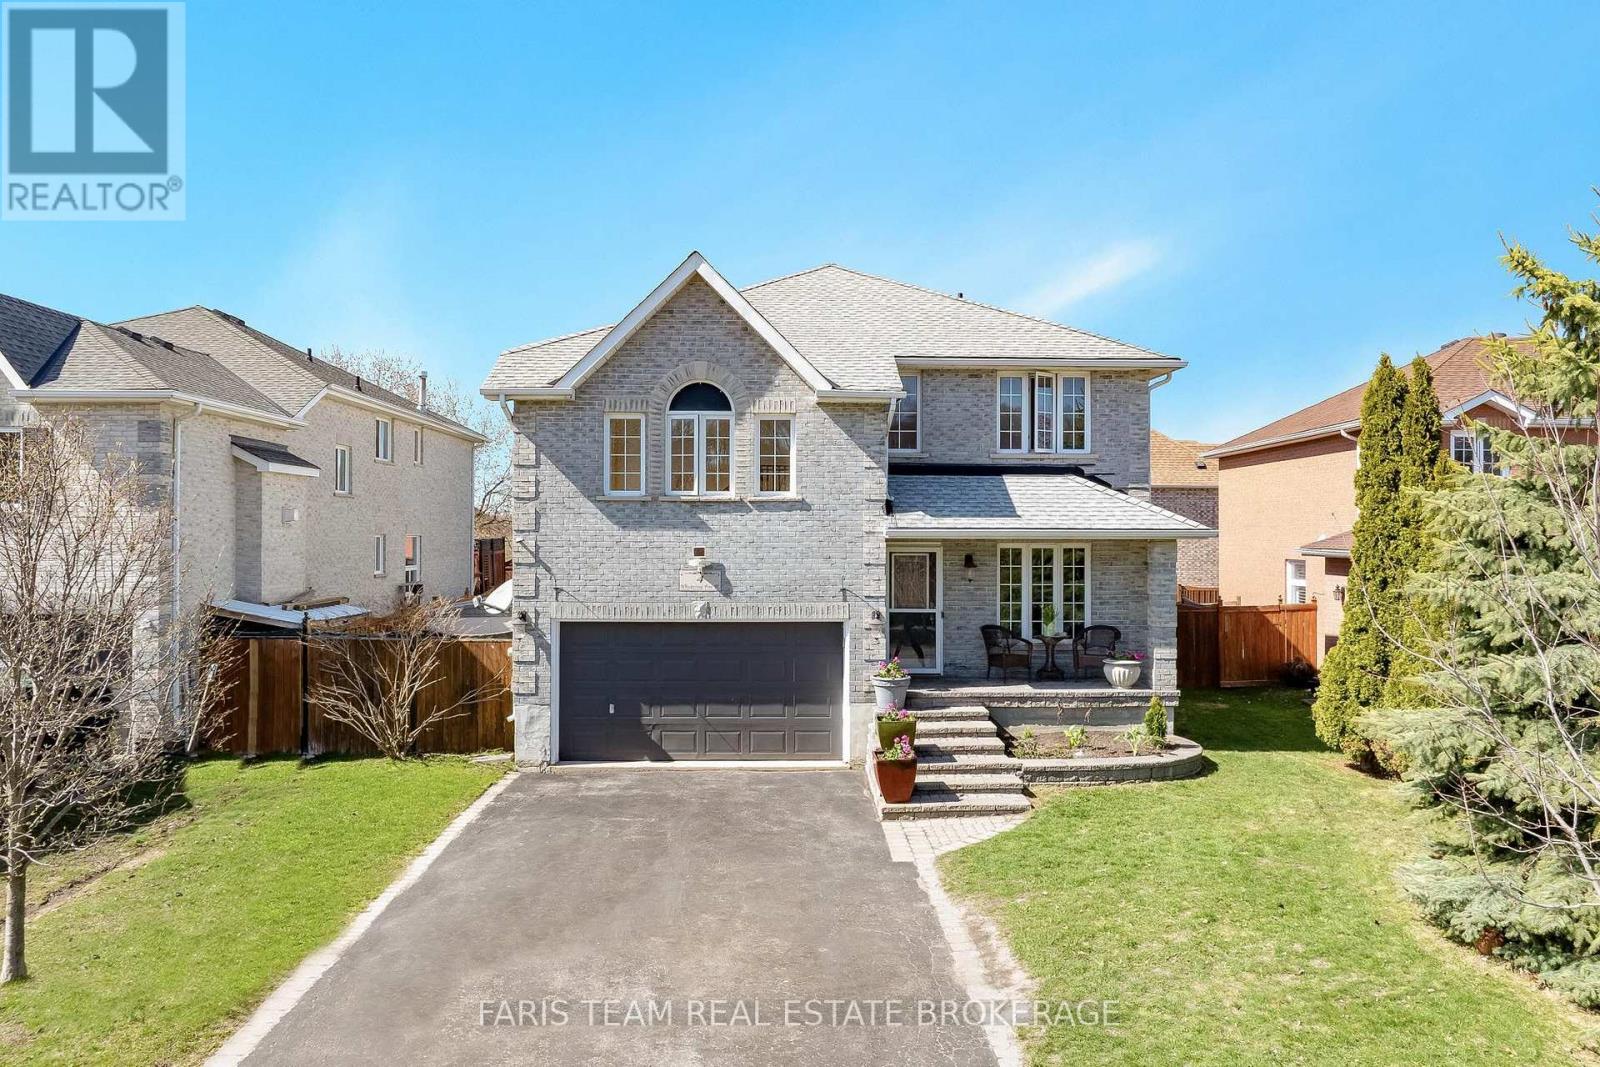
4 Whispering Pine Place
Barrie, Ontario
Top 5 Reasons You Will Love This Home: 1) Tucked away on a quiet, low-traffic street in a highly sought-after neighbourhood, this home offers the perfect blend of nature and convenience, with nearby lake access, scenic trails, and a short walk to Wilkins Walk Trail and a community beach, all within a top-rated school district, while mature trees in the front yard provide a beautiful sense of privacy 2) Offering over 2,658 square feet above grade, the home provides plenty of space for family living, including an additional upper level family room 3) The family room features vaulted ceilings, rich hardwood flooring, recessed lighting, and a cozy gas fireplace, creating a warm and inviting space to relax 4) Spacious dining area flowing seamlessly into the open-concept kitchen, complete with stainless-steel appliances and direct access to the fully fenced backyard, featuring a deck and hot tub for seamless indoor-outdoor entertaining 5) Spacious primary bedroom retreat presenting a private walkout balcony and an ensuite boasting a jetted soaker tub and a separate shower, offering a comfortable and relaxing space to unwind after a long day. 2,658 above grade sq.ft. plus an unfinished basement. (id:56248)
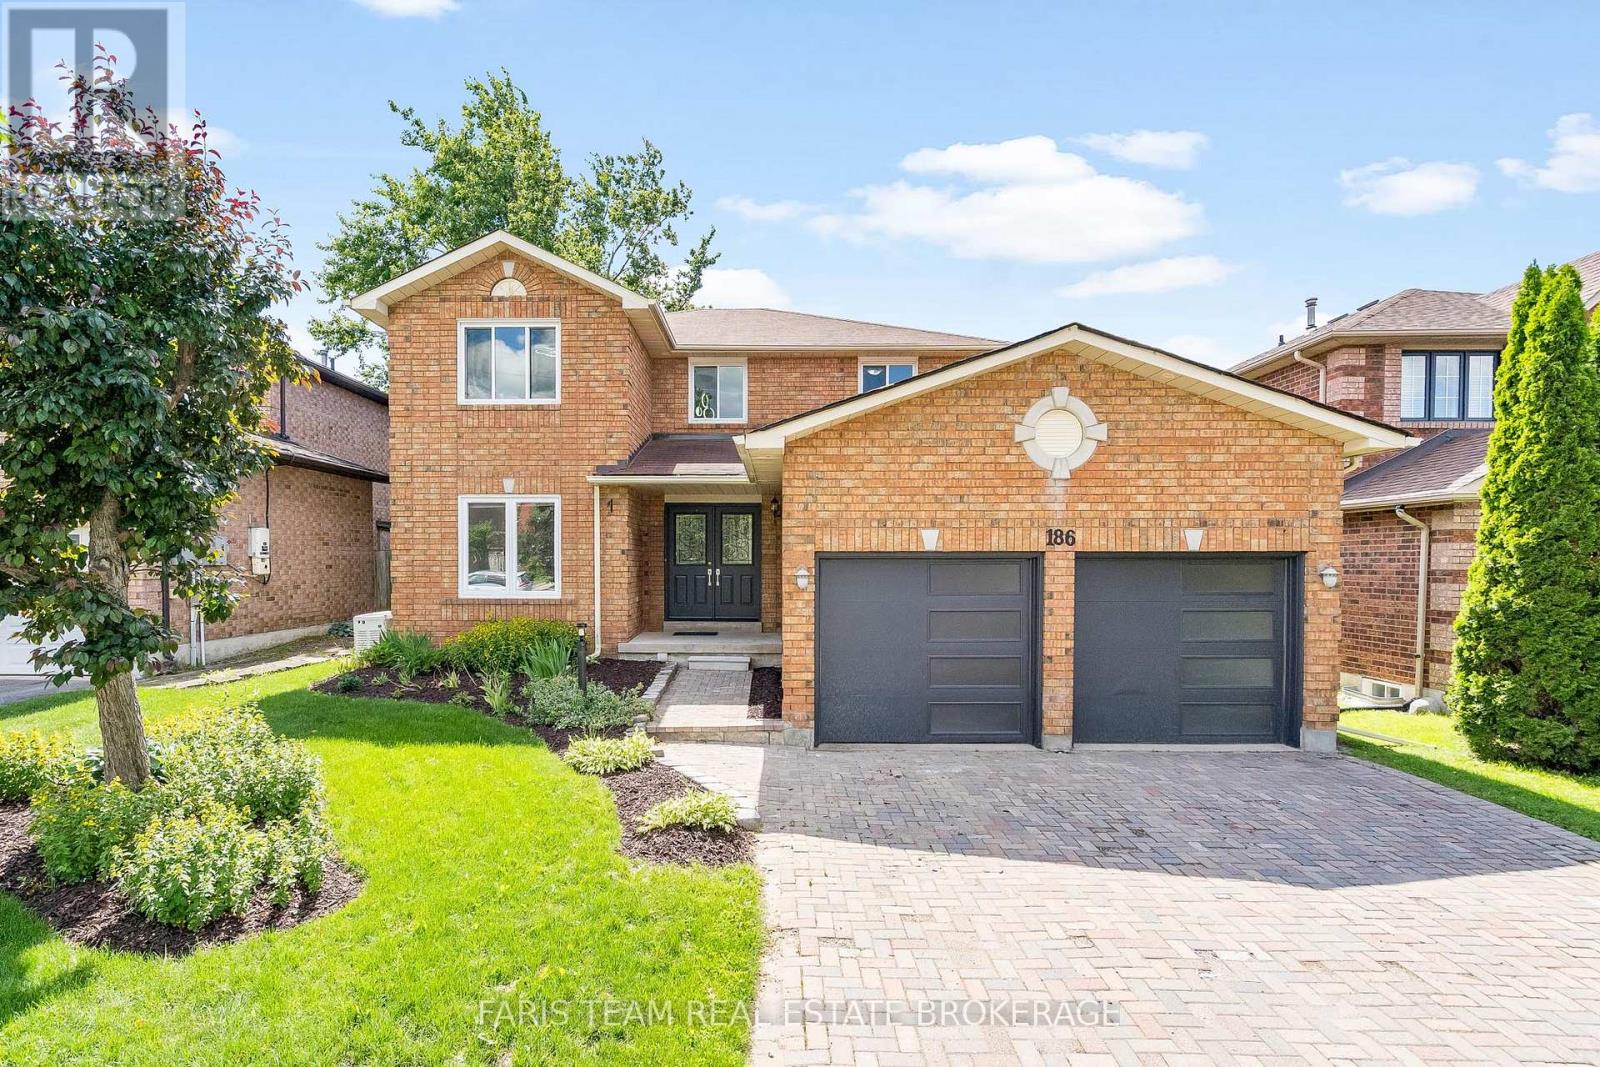
186 Ferndale Drive S
Barrie, Ontario
Top 5 Reasons You Will Love This Home: 1) Exceptional two-storey detached home offering a fully finished layout with four spacious bedrooms, four updated bathrooms, and an ideal floor plan designed for growing families 2) Added living space awaits in the finished basement featuring six finished rooms, an updated 3-piece bathroom, and incredible flexibility for a home office, gym, playroom, guest accommodations, or multi-purpose family space 3) Move-in ready and beautifully updated throughout with newer flooring across the entire home, a carpet-free interior, and an updated kitchen delivering a fresh and modern feel from top to bottom 4) Designed with comfort and convenience in mind, featuring main level laundry, a double-car garage, a spacious backyard, and a stunning primary retreat complete with an ensuite showcasing heated floors 5) Perfectly positioned in Barrie's highly desirable Ardagh neighbourhood with easy access to excellent schools, parks, walking trails, and the picturesque Ardagh Bluffs, while remaining close to shopping, restaurants, and everyday amenities that make life in Barrie so enjoyable. 2,149 above grade sq.ft. plus a finished basement. *Please note some images have been virtually staged to show the potential of the home. (id:56248)
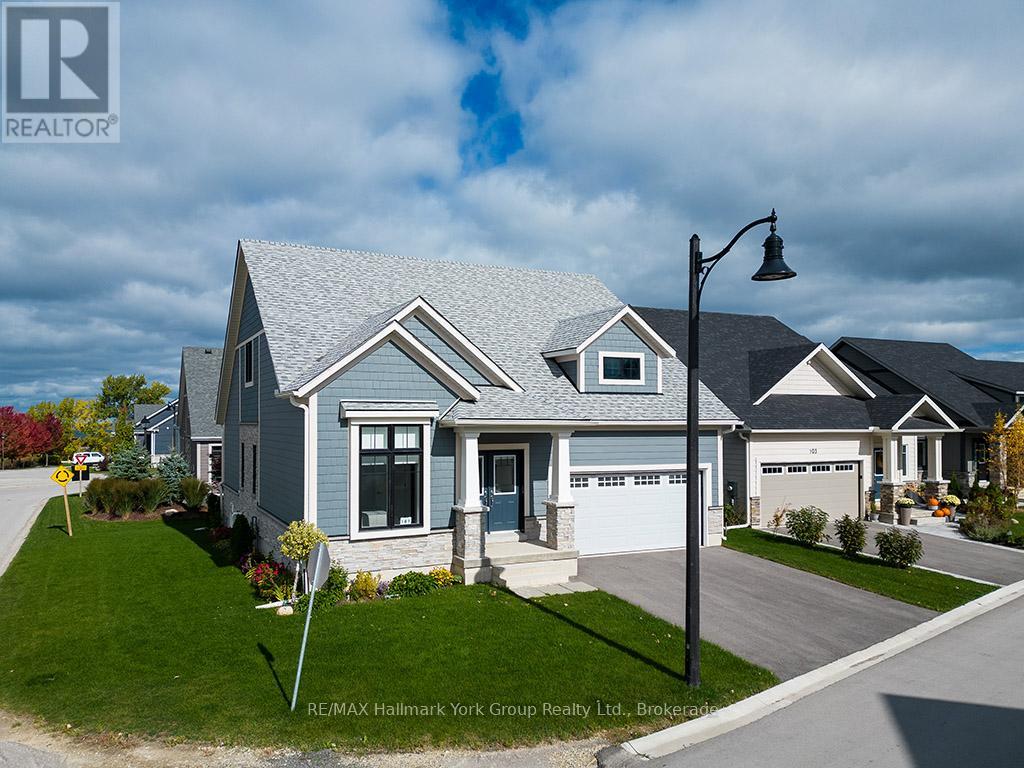
101 Clippers Lane
Blue Mountains, Ontario
An Entertainer's Dream, 3 Bedroom & 3 full bathroom Floor plan at The Cottages of Lora Bay, a peaceful community just steps away from the crystal-clear shores of Georgian Bay. This nearly-new, premium corner bungaloft is flooded with Sunlight & is one of the largest in its phase, offering over 2,200 sq. ft. of beautifully upgraded living space. a prime location across from a green park, only a short walk from the community's private beach & park perfect for swimming, kayaking, paddle-boarding, or simply relaxing by the water. This four-season retreat boasts over $100,000 in upgrades. open-concept kitchen features quartz countertops & high-end KitchenAid appliances, flowing seamlessly into a spacious living & dining area, ideal for entertaining family & friends. The main floor includes 2 upgraded beds with ample closets and 2 full baths, with a shower and tub. Upstairs, the loft area includes large family rm, a cozy third bedroom & a full bathroom, offering privacy & space for guests. Main floor laundry, with Electrolux washer & dryer, leads to a large 2-car garage. The full basement w/ upgraded ceiling height offers plenty of potential for customization. This home is designed for easy living, featuring a Nest thermostat, remote-controlled garage door with battery backup, and new window coverings. The upgraded dormer window provides peek-a-boo views of Georgian Bay. Enjoy the amenities of Lora Bay w/ access to The Lodge & lounge area, Gym, pool table, golf course, restaurant, golf simulators trail, lending library, outdoor seating. Additional amenities, include: golf course, restaurant, and golf simulators, are available for an extra fee. Explore the nearby trails, or visit downtown Thornbury, just mins away, with its vibrant restaurants, charming shops, beaches, and marina. For winter fun, bring your skis, snowboards, and snowshoes Blue Mountain Resort is only 15 minutes away, making this the perfect year-round retreat! Visit our website for more detailed info. (id:56248)
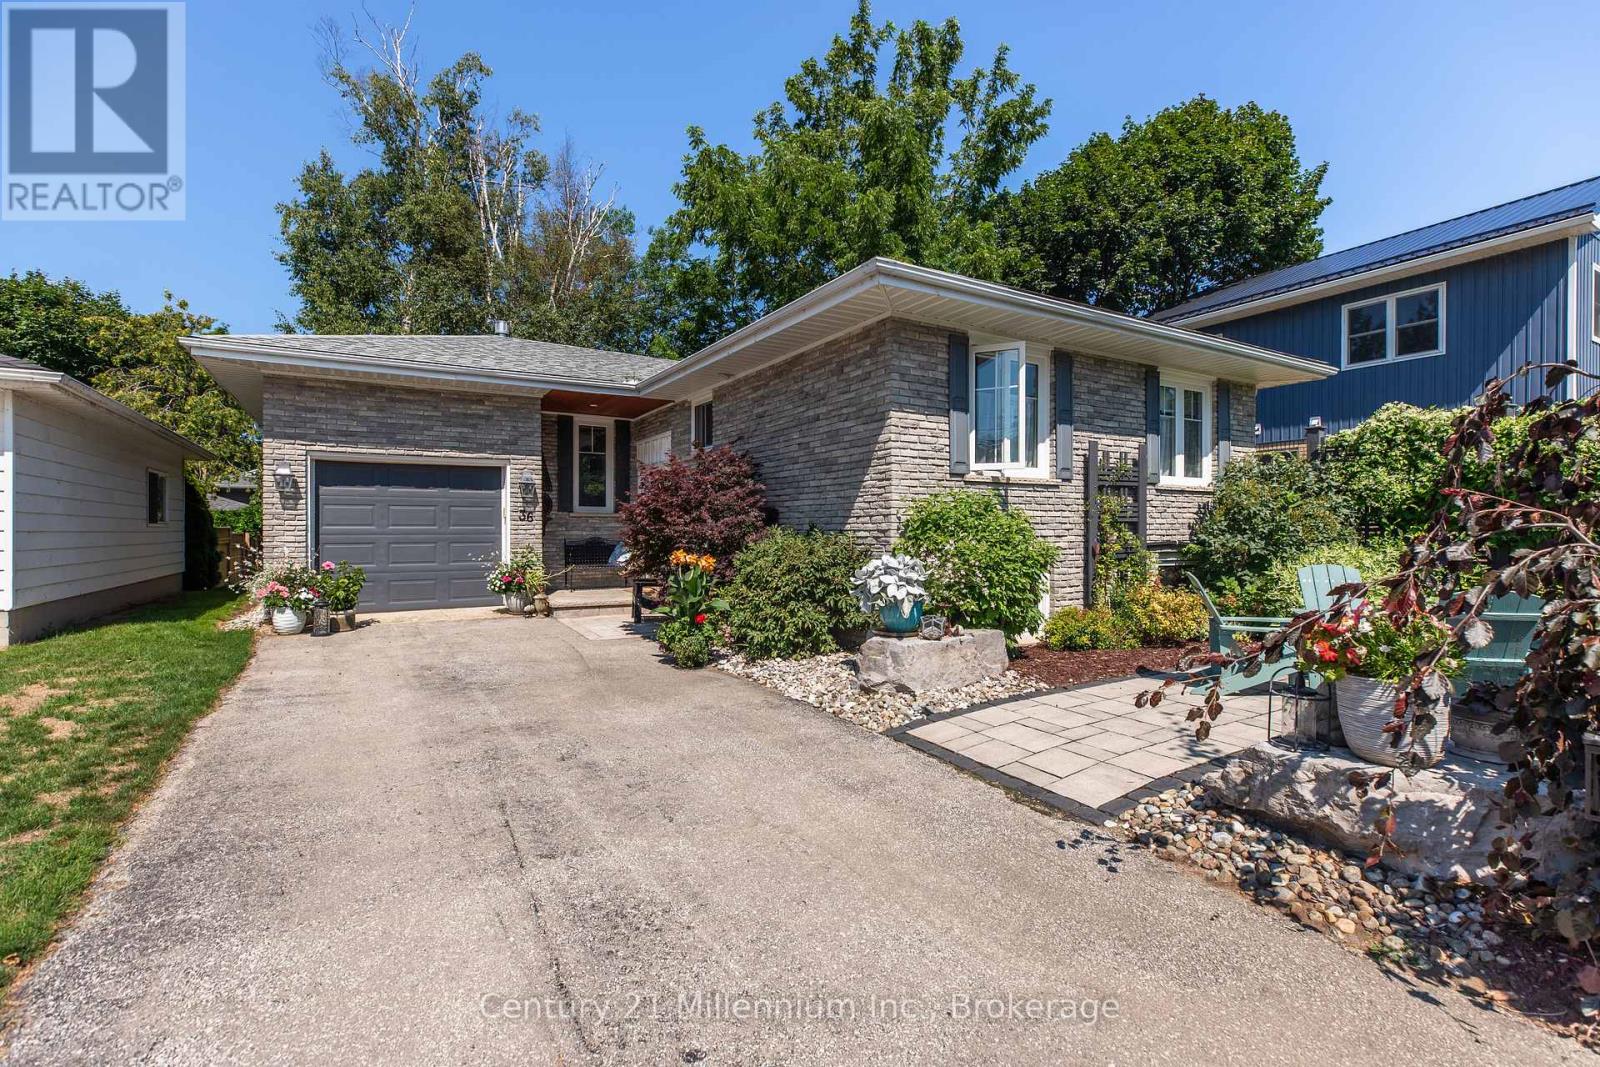
36 Huron Street N
Saugeen Shores, Ontario
Welcome to 36 Huron St. N.-where casual vibes, small-town charm and a seriously good location come together! Tucked into a mature Southampton neighbourhood, this charming raised bungalow puts you right in the middle of it all. Walk to the sparkling shores of Lake Huron, wander downtown for dinner and ice cream, catch the Friday night piper, or head to the Saugeen River and try your luck fishing for dinner. Life is pretty good here! Inside, the bright living and dining area looks out over the multi-level rear deck and pergola-a great spot for entertaining friends, enjoying your morning coffee or simply curling up with a good book. The conveniently laid-out kitchen offers plenty of cupboard storage plus a cozy eating area. Two main-floor bedrooms share an updated four-piece bath. Downstairs, the spacious family room offers a place to spread out, with an additional bedroom and three-piece bath making this level perfect for guests, teenagers or visiting family. The laundry area includes a sink and extra storage, making laundry day surprisingly painless! There's even a workshop/hobby room or storage at the interior garage access. The oversized single garage offers plenty of room for the car, bikes and beach gear, plus a pull-down ladder to handy attic storage. Outside, enjoy the mature gardens, tucked-away front sitting area and full rear deck. And with very little grass to mow, there's more time for the things that really matter-like the beach, the river, downtown or that ice cream! Whether you're looking for a full-time home, year round weekend getaway or investment property, 36 Huron St. N. is a fun place to call your own. Come take a look-you may find yourself staying for the sunset! (id:56248)
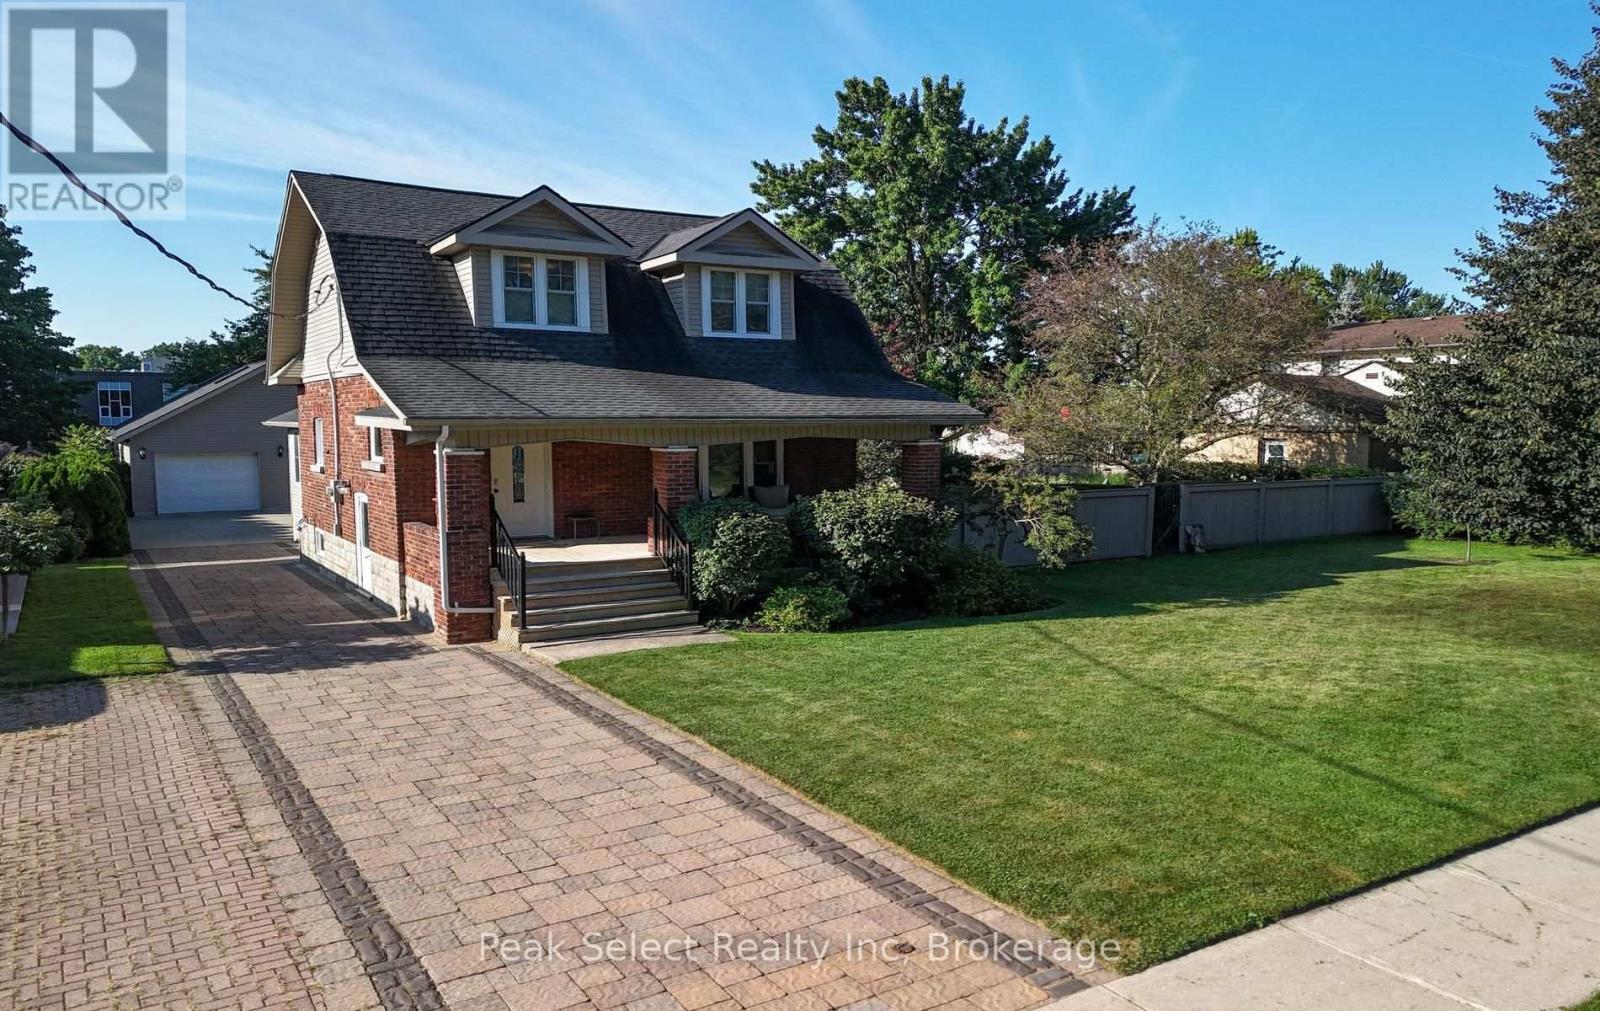
318 Elizabeth Street
St. Marys, Ontario
This one has the whole package, and it starts in the backyard. It's an outdoor oasis with a heated on-ground pool wrapped in decking, a covered gazebo patio for dinners, raised garden beds, and mature trees for privacy. Out front there's a covered porch made for morning coffee. Off the back, you get a deck and a side patio that tie the whole yard together.The detached garage is the showstopper. Oversized, double car, heated, with a workshop and a loft above. There's a concrete drive at the garage plus a paver drive out front, so there's parking for everyone.Inside, the layout just works. Three bedrooms, one and a half baths, and an addition that added a bright family room, main floor laundry, and a powder room. The kitchen and baths are updated, and there's a formal dining room for dinners with the family. The upstairs full bath is a treat, with a soaker tub and a separate oversized shower.The big items are done. Roof with ice and rain shield (2023), furnace and A/C (2021), hot water tank and water softener (2021), and in 2003 the home was taken to the studs with new wiring, plumbing, windows and spray foam. There's even an EV charger in the garage.Location seals it. Walking distance to schools, parks, the rec centre and downtown St. Marys. If you don't know the Stonetown, you're in for a treat. Think limestone heritage buildings, the spring-fed quarry, great local shops and restaurants, and a real sense of community. Small-town Ontario at its best. (id:56248)
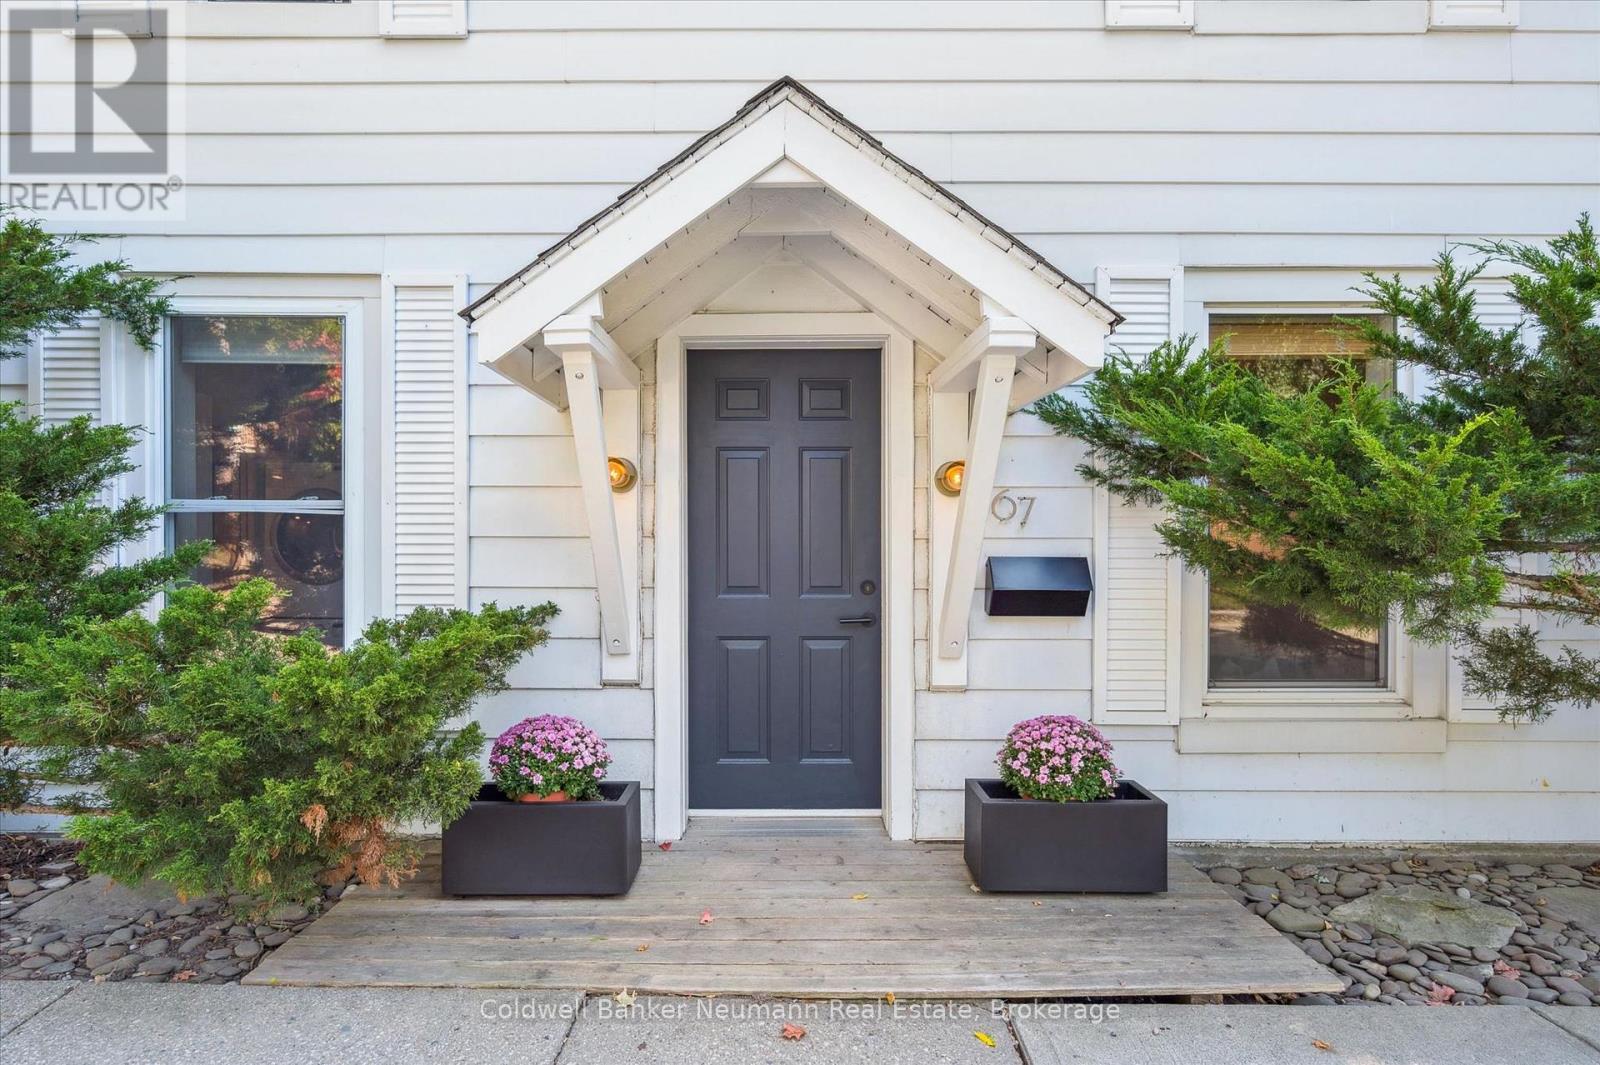
67 Grove Street
Guelph, Ontario
Welcome to 67 Grove Street, where cottage charm meets modern comfort in desirable St. George's Park. This bright and inviting home features a welcoming main floor with open living and dining spaces, a cozy gas fireplace, well appointed kitchen with island, and a clever mudroom.The kitchen opens to a screened in Muskoka room, creating the perfect spot for morning coffee, summer dining, or relaxing while overlooking the lush, private backyard.Upstairs offers three spacious bedrooms, including a versatile third bedroom currently used as a home office. Outside, the fully fenced yard is a peaceful private oasis with rare views of the University of Guelph and historic Cutten Club.An exceptional location, just steps to schools, shops, downtown and the scenic 100 Steps, with the GO Train only five minutes away.67 Grove Street offers the perfect blend of character, comfort and city convenience. (id:56248)