
Main - 56 Seaton Drive
Aurora, Ontario
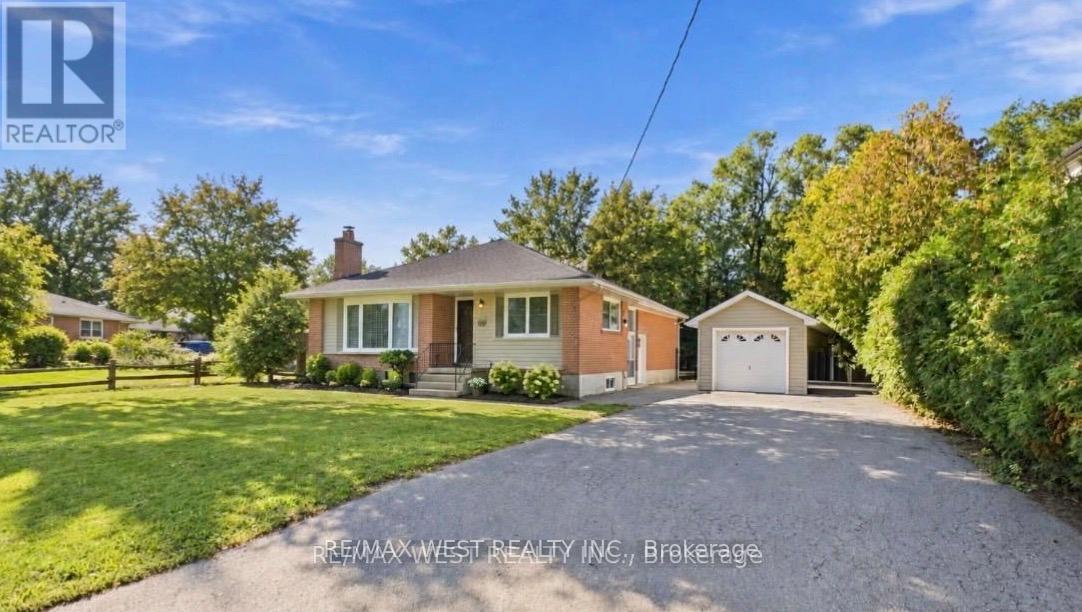
Welcome to 56 Seaton Drive, located in the highly sought-after Aurora Highlands neighbourhood. This family-friendly home offers 3 bedrooms and 2 bathrooms, with a bright, functional layout and a beautiful, green backyard providing a great outdoor space for relaxation and entertaining. Ideally situated close to excellent schools, parks, shopping, and everyday amenities, this home is well suited for families seeking a quiet, established community with convenient access to everything Aurora has to offer. The property includes private driveway parking. Garage access is not included in the lease, as the landlord requires the garage for personal storage. Should the tenant wish to have access to the garage, this may be discussed with the landlord separately and may be available for an additional fee, subject to mutually agreed terms. Tenant to pay their own gas, hydro, water waste and sewage charges. AAA tenants only! No smoking. Garage access is NOT included in the lease. Should the tenant require garage access, leasing agent to discuss and established agreeable terms separately. (id:56248)
Main - 702 Queen Street W
Toronto, Ontario
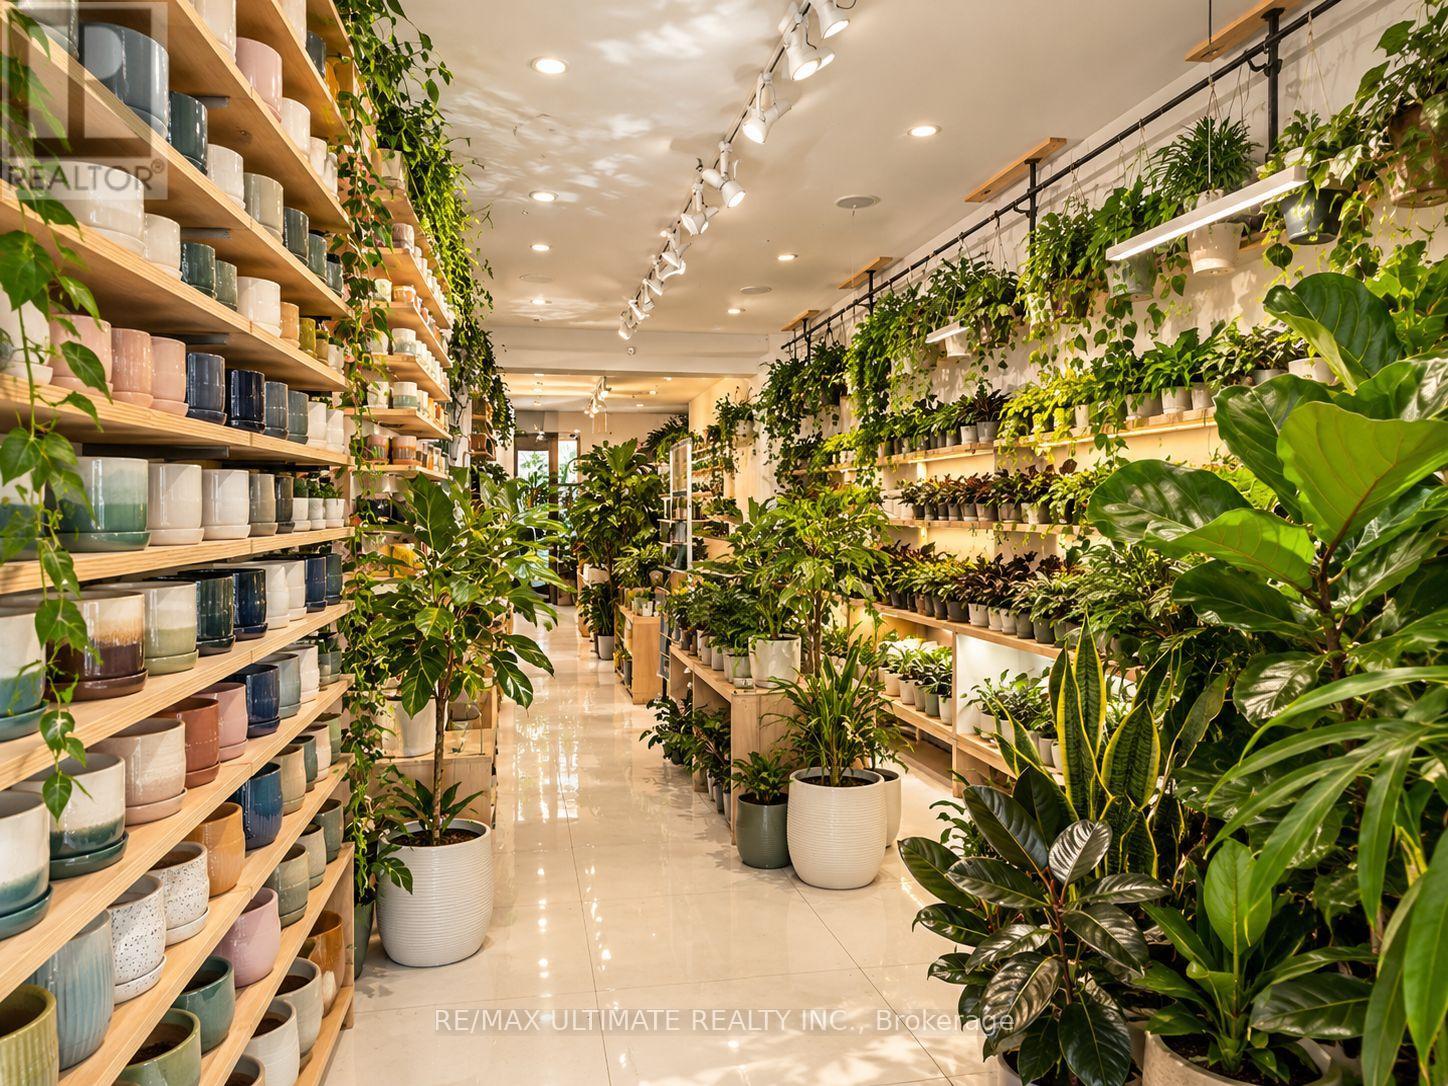
PRIME QUEEN STREET WEST RETAIL OPPORTUNITY! Exceptional retail space located at 702 Queen St. W., at Manning Avenue, on the north side of one of Toronto's most sought-after retail corridors, just steps from Trinity Bellwoods Park. Featuring approximately 964 sq. ft. of main-floor retail space, plus a small finished basement and a rear courtyard. This bright, well-maintained space boasts high ceilings, an inviting layout, and excellent street presence. Surrounded by trendy boutiques, cafés, restaurants, and thriving local businesses, this high-profile location offers outstanding exposure and foot traffic. Ideal for a wide variety of uses, including hair salons, nail studios, lash and beauty services, fashion boutiques, specialty retail, and more. An incredible opportunity to establish your business in the heart of vibrant Queen West! $6700 Net + $2000 T.M.I/Month (id:56248)
1511 - 225 Sumach Street
Toronto, Ontario
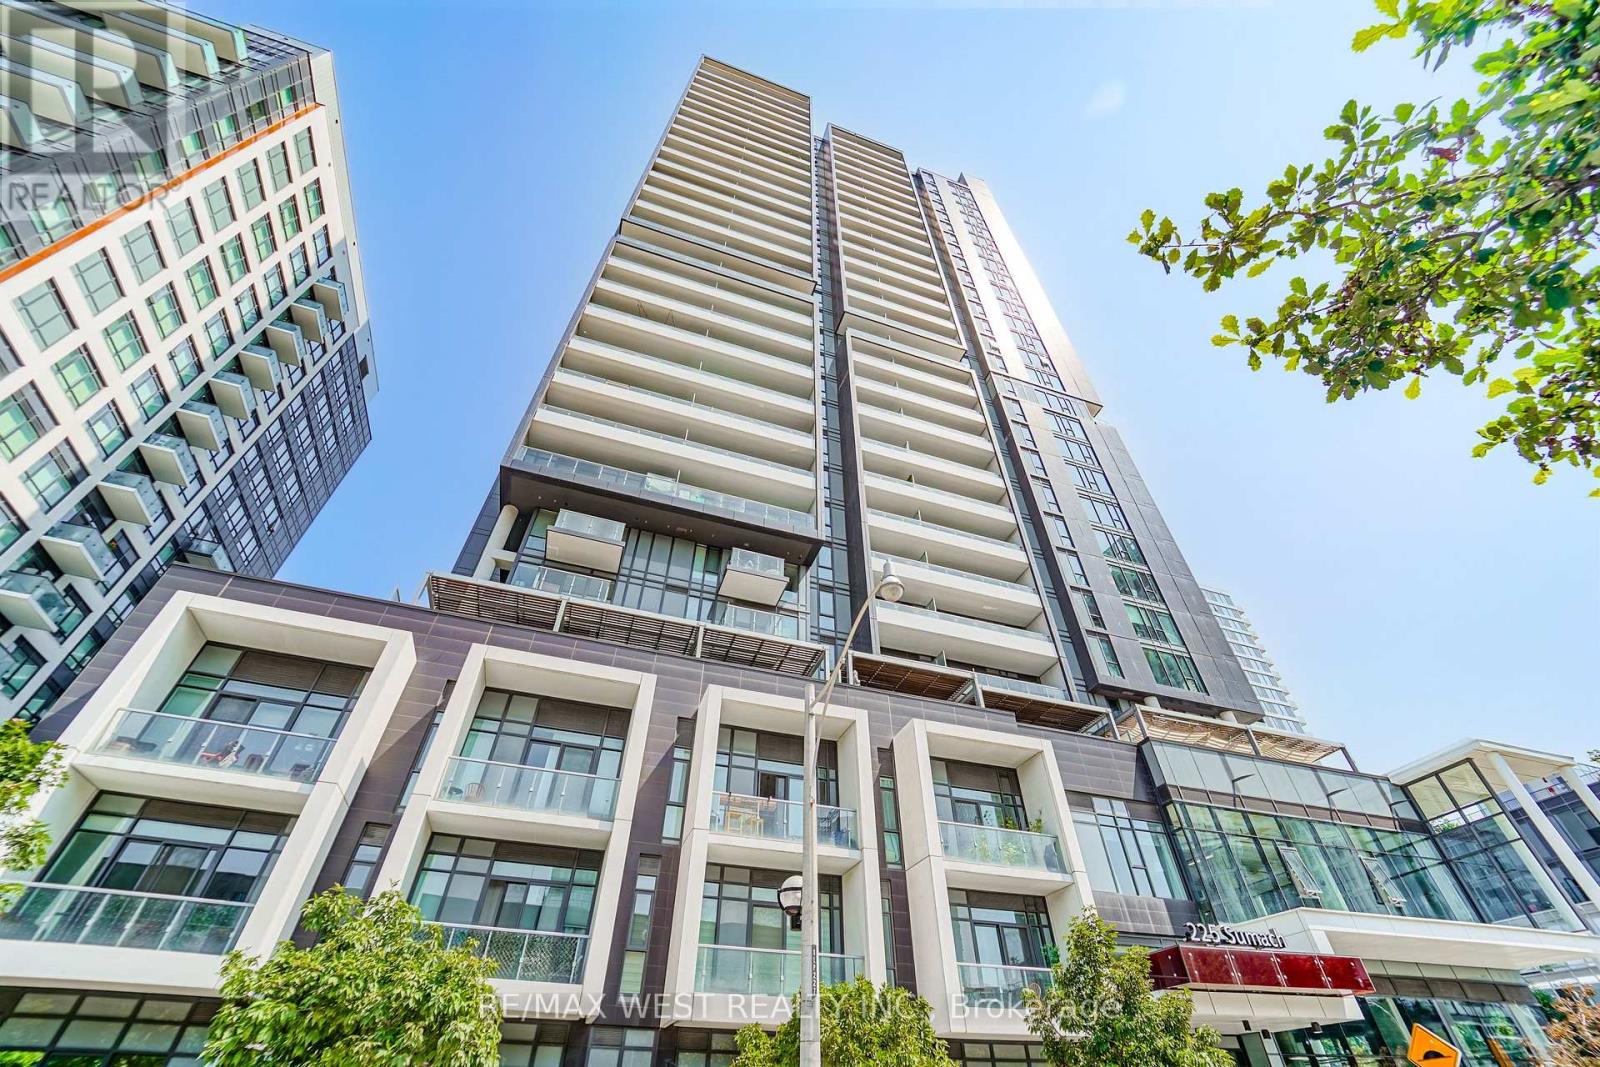
Welcome To DuEast Boutique Condos By Renowned Builder, The Daniels Corp! This Spacious 785 Sqft Corner Unit Boasts 2 Bedrooms, 2 Bathrooms Split Bedroom Layout Offers Laminate Throughout (Carpet Free), Floor To Ceiling Windows, Roller Blinds, 9 Ft Ceilings, Tons Of Natural Light And Plenty Of Balcony Space To Enjoy The Outdoors. Gorgeous Kitchen Features Quartz Counters, Stainless Steel Appliances And A Center Island That Doubles As An Eat-In Area. Large Primary Bedroom Which Includes A Ensuite Bathroom. Full Second Bedroom Is Perfect As A Bedroom Or To Use As A Bright Home Office Space. Comes With 1 Locker Unit. State Of The Art Amenities Include: 24 Hr Concierge, Visitors Parking, Party Room, Fitness Area, Co-Working Space, Media Room, Social Lounge, Kids Play Zone, Outdoor Deck With Bbq's And Outdoor Lounge Area. TTC At Your Door Step. Steps To Aquatic Centre, Parks, Basketball Court, Running Track, Restaurants Groceries, George Brown College And More!! *Some Photos Are Virtually Staged (id:56248)
3707 - 20 Lombard Street
Toronto, Ontario
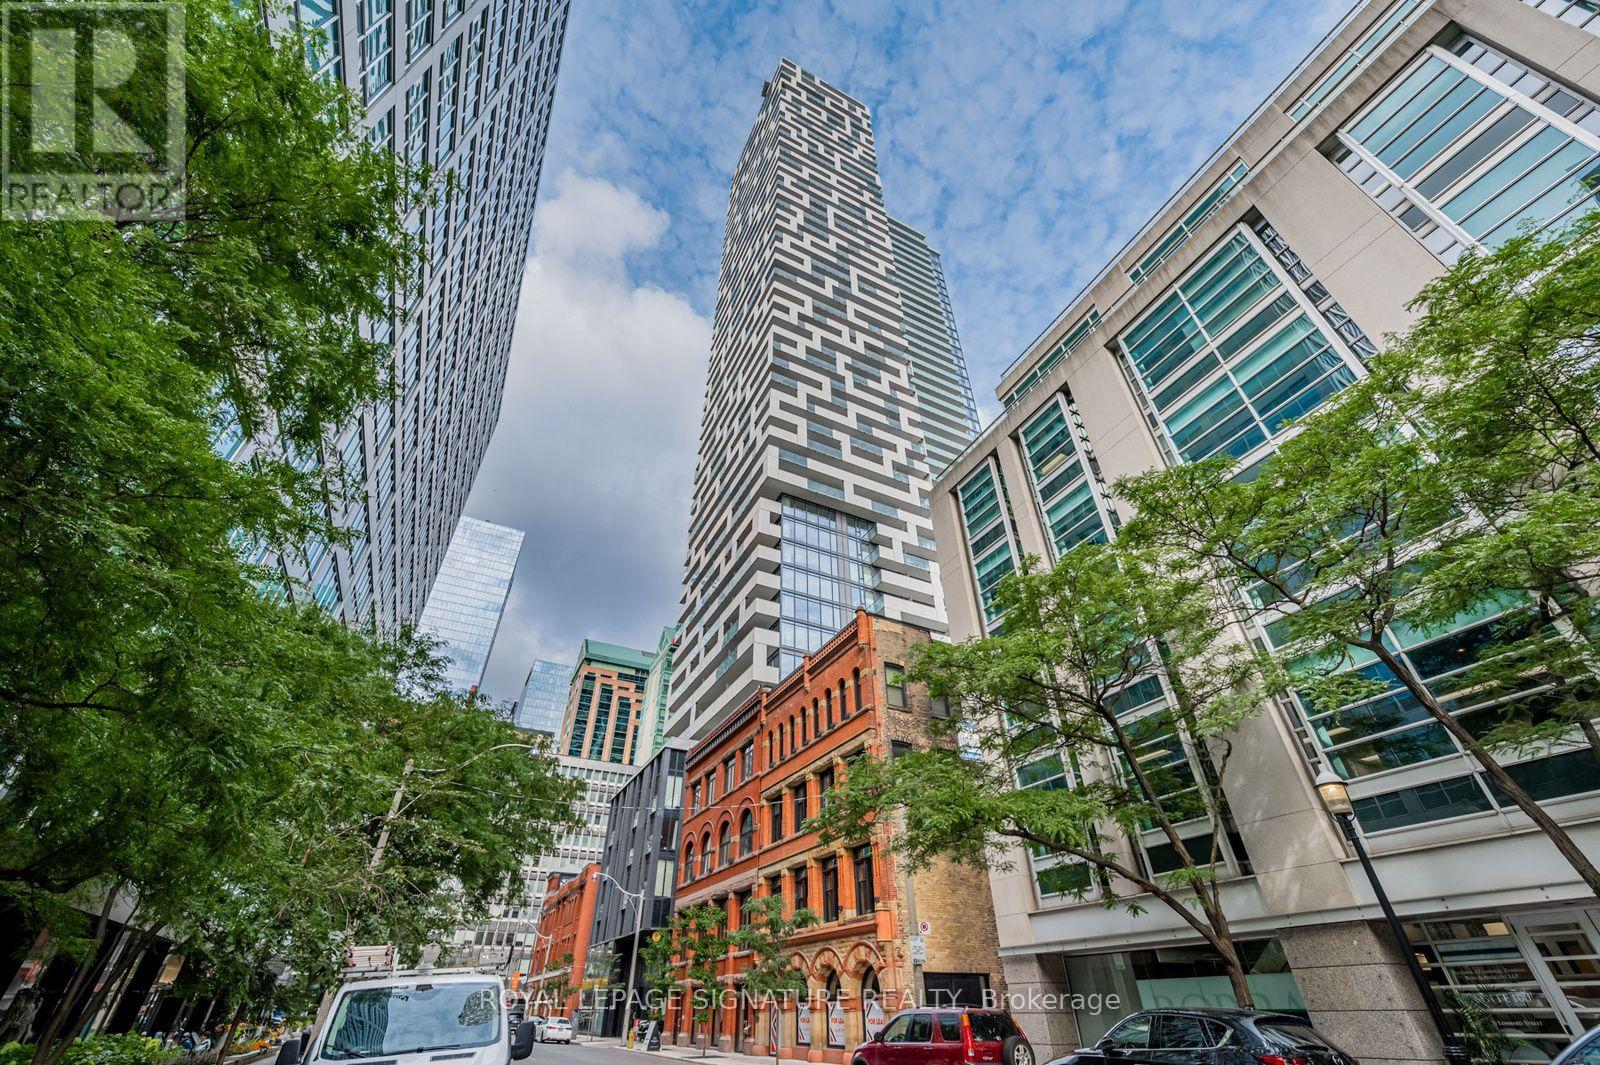
Welcome to Twenty Lombard, the exclusive boutique collection of upper-floor residences at Great Gulf's prestigious Yonge + Rich development in downtown Toronto. This beautifully upgraded luxury 1-bedroom condo offers thoughtfully designed living space that extends seamlessly to a private west-facing balcony, showcasing spectacular downtown skyline views stretching toward Lake Ontario. Featuring 9-ft smooth ceilings, floor-to-ceiling windows, and upgraded hardwood flooring, the bright open-concept interior showcases a sleek modern kitchen with built-in appliances, quartz countertops, and a custom-designed island created exclusively for this suite, providing additional prep space, storage, and seating. Quartz surfaces continue into the bathroom for a cohesive, upscale finish. The generously sized bedroom offers exceptional comfort with an impressive oversized closet enhanced by a beautiful custom organizer system. Further upgrades include a custom entertainment centre/TV console, creating a sophisticated home that stands apart from standard builder-finished suites. Includes owned premium extra-wide parking located right next to the elevator and an owned locker conveniently located on the same floor. Twenty Lombard offers an exceptional dual-level amenity experience on the 5th and 46th floors, including 2 pools, 2 fitness centres, a yoga room, sauna, games and media areas, BBQs, entertaining spaces, and 24-hour concierge. The spectacular rooftop garden and pool provide breathtaking 360 views across Toronto, creating an incredible setting to relax or entertain high above the city. Steps from Yonge St., Queen and King subway stations, PATH, the Financial District, StLawrence Market, Eaton Centre, restaurants, cafés, shopping, and entertainment.A rare opportunity to experience elevated luxury living in the heart of downtown Toronto. (id:56248)
909 - 44 Gerrard Street W
Toronto, Ontario
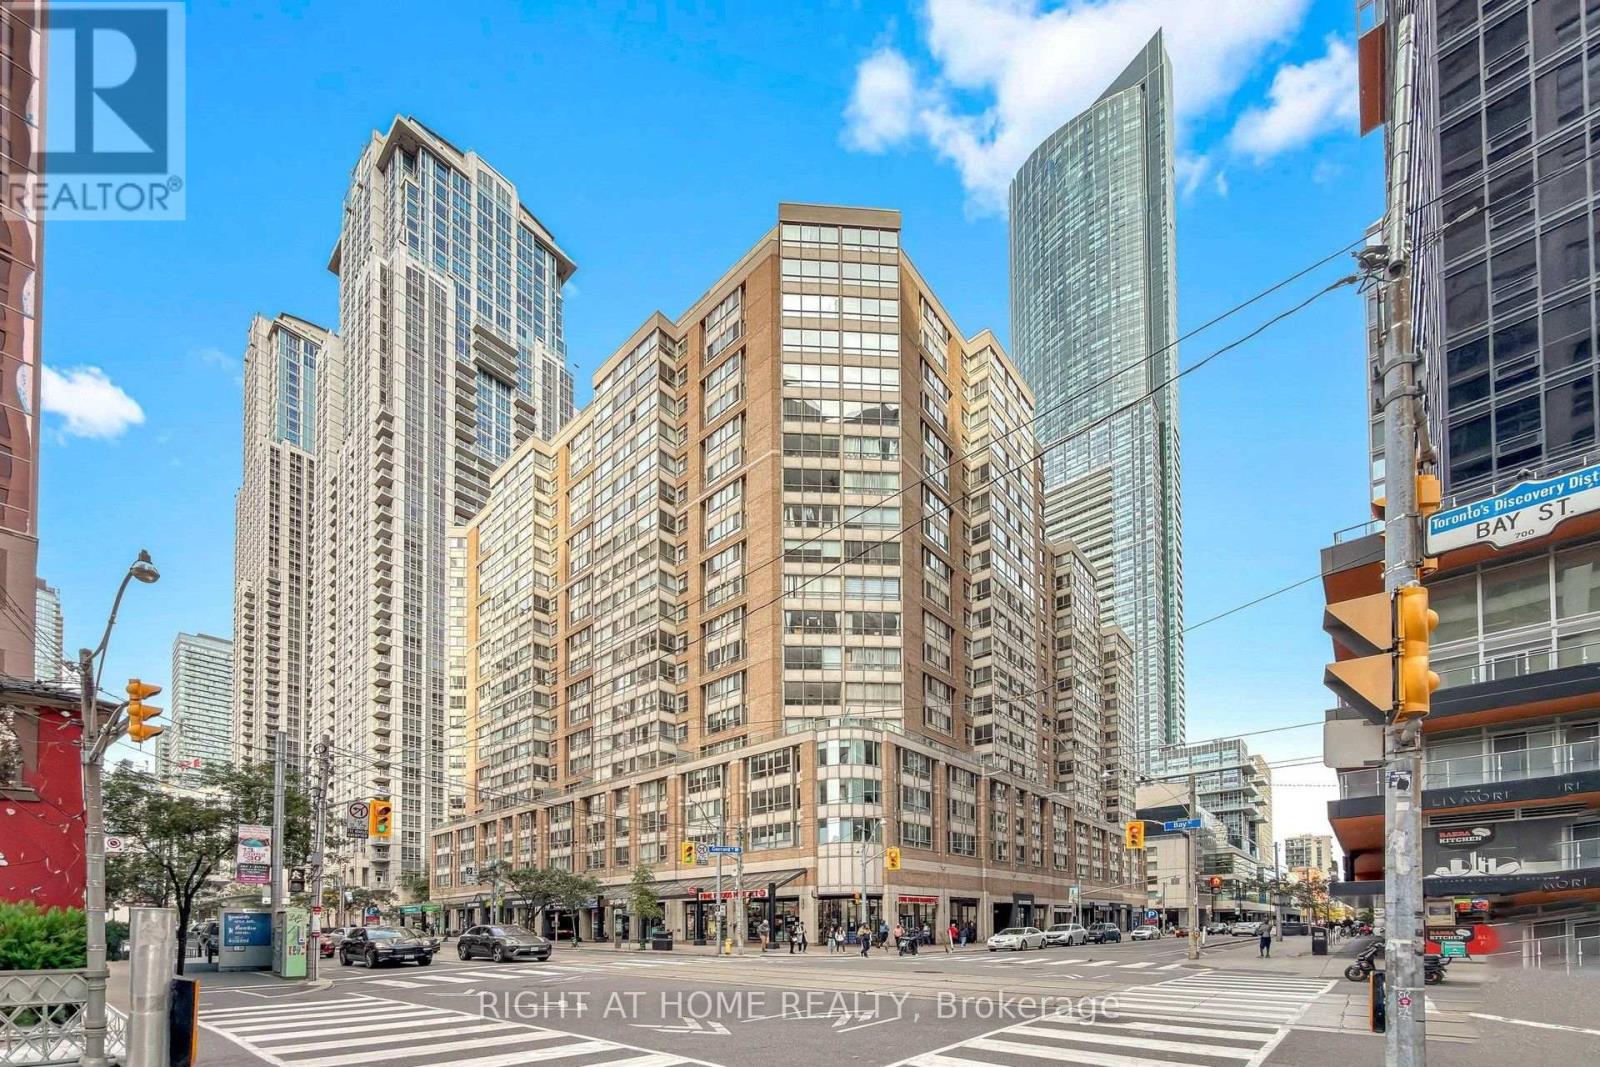
Stunning Newly Renovated Suite At The Prestigious Liberties On Bay! Thoughtfully Updated With A Brand-New Contemporary Kitchen & Bathroom, Sleek Quartz Countertops And Modern Laminate Flooring Throughout. Bedroom Features Convenient Walk-Through Access To The Bright Solarium - Perfect For A Home Office Or Relaxing Retreat. Exceptional Downtown Location With A Walk Score Of 98/100 And Just Approx. 4 Minutes To College Subway Station. Steps To Shopping, Dining, Hospitals, Universities, Transit And Everyday Conveniences. Enjoy Outstanding Building Amenities Including Rooftop Garden & Terrace With BBQs, Indoor Swimming Pool, Fully Equipped Gym, Indoor Running Track, Sauna, Whirlpool, Party Room and Car Wash. Stylish, Convenient And Truly Move-In Ready! 1 Parking & Locker Included ** Monthly Maintenance Fee Includes Cable TV and Internet** (id:56248)
144 Bartley Drive
Toronto, Ontario
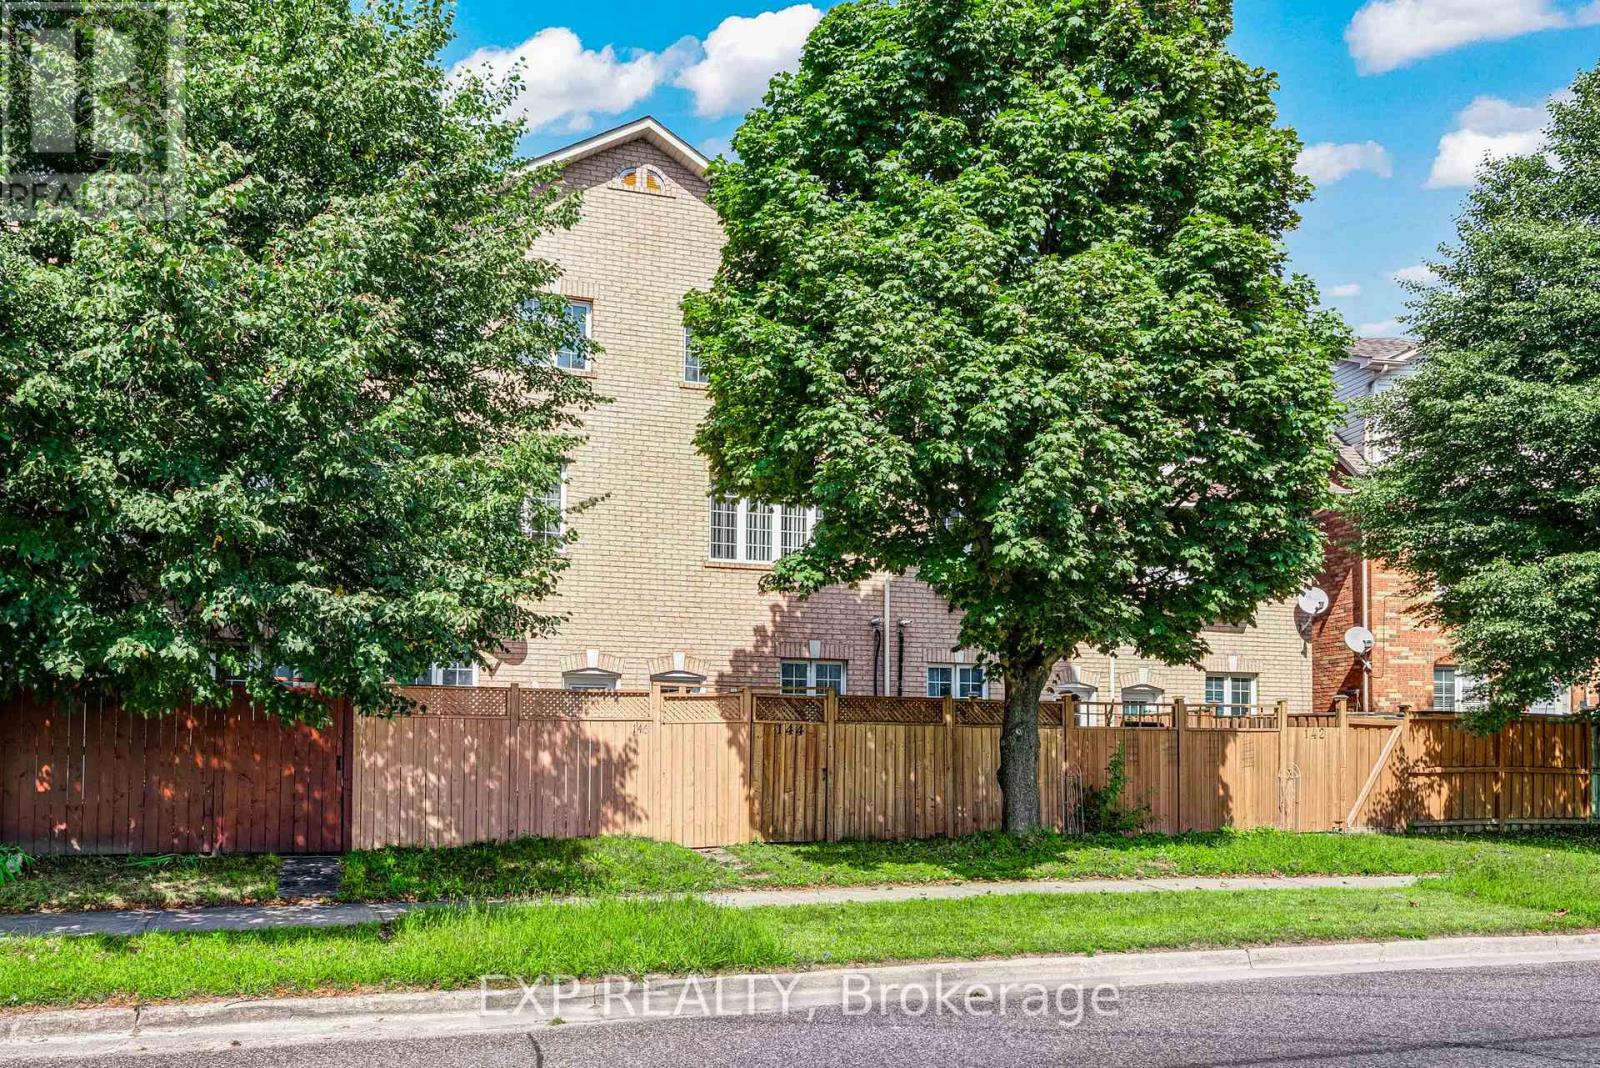
Your next chapter starts at 144 Bartley Drive, a beautifully refreshed freehold townhome with room to settle in, spread out & feel at home. New flooring, renovated bathrooms, fresh paint, new baseboards & modern pot lighting create a bright, welcoming backdrop for your taste and personal style. The comfortable living & dining areas make it easy to gather with family or friends, while the eat-in kitchen opens onto a deck ready for morning coffee and summer dinners. Main-floor laundry adds convenience to your daily routine. Upstairs, the generous primary bedroom offers space of your own with a 3-piece ensuite & double closets. Two additional bedrooms provide room for a growing family, overnight guests or a dedicated workspace. On the finished ground level, the family room gives you that extra space to make your own-a favourite spot for movie nights, a playroom or a home gym-with a walkout to the yard, direct garage access & a bathroom rough-in for future possibilities. Enjoy the comfort of a location that keeps everyday essentials close, including parks, schools, shopping, restaurants, transit, the library & hospital. Easy access to the DVP connects you to downtown and beyond. With the renovations complete and no monthly maintenance fees, this home offers a welcoming place to put down roots and enjoy everything the neighbourhood has to offer. (id:56248)
1712 - 5168 Yonge Street
Toronto, Ontario
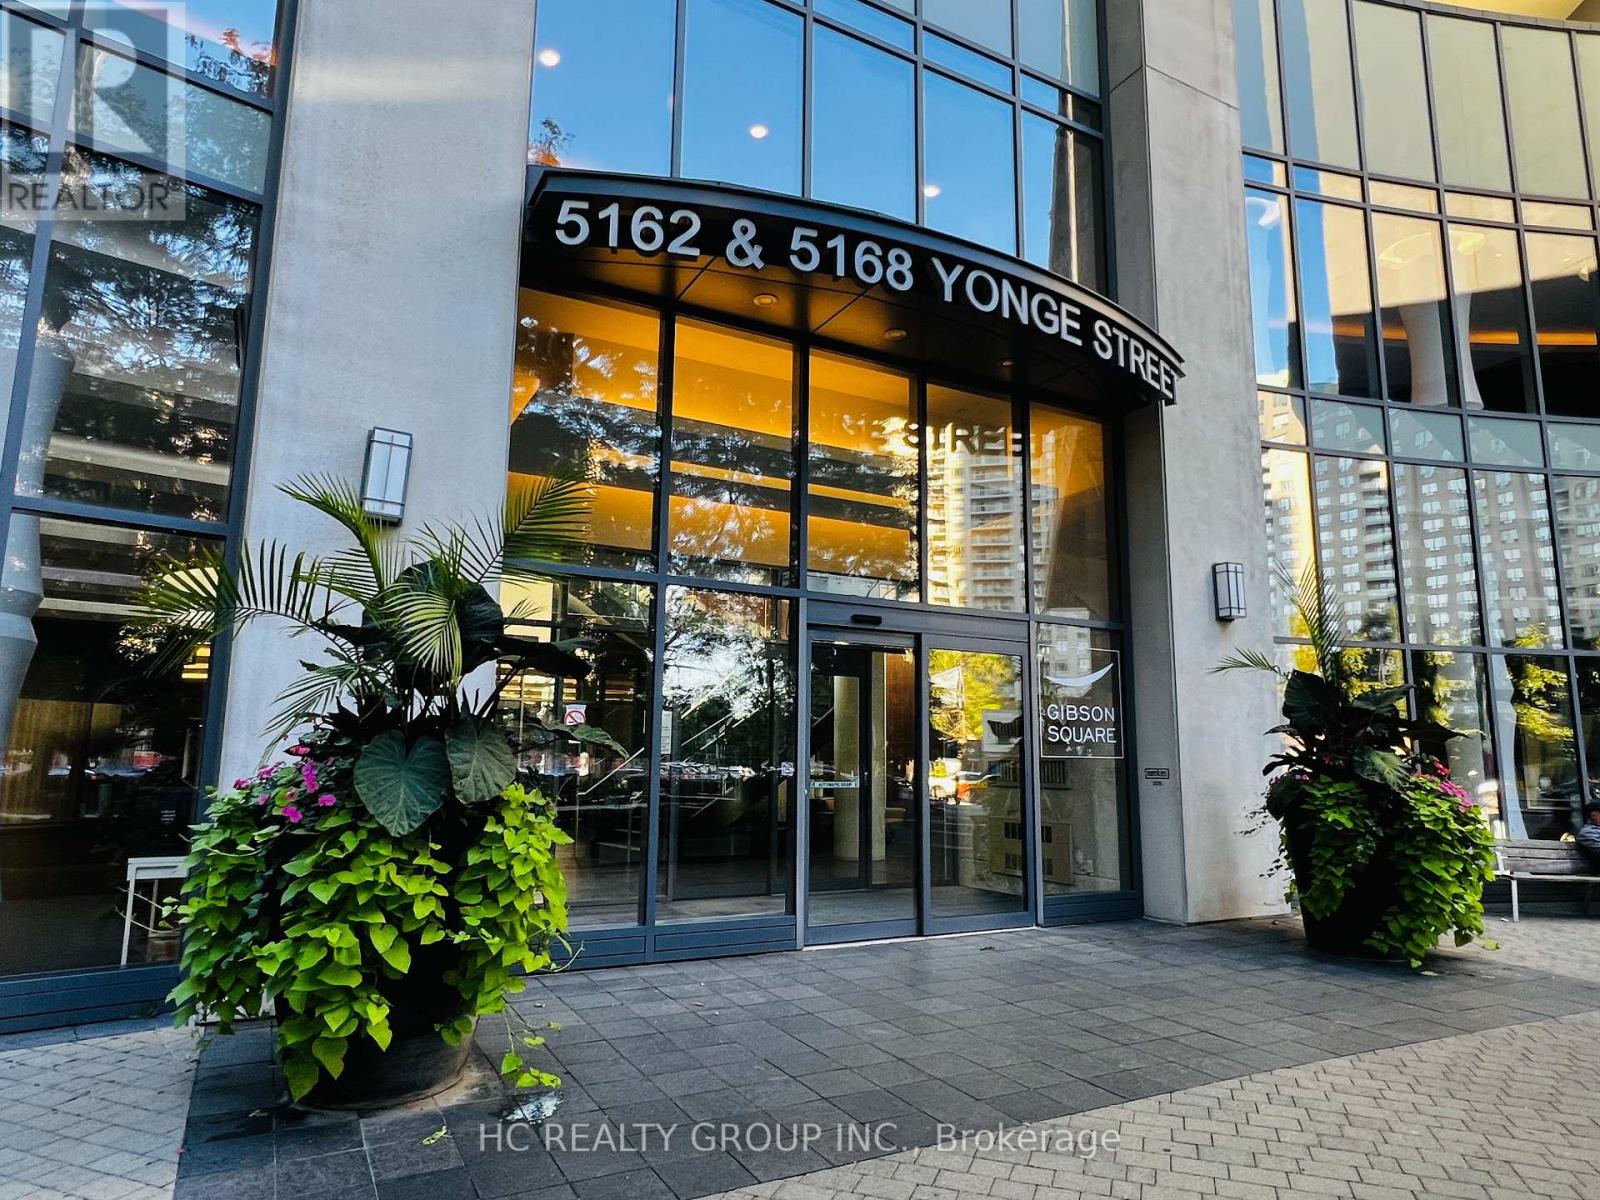
Boutique condo in the heart of North York City Centre, nearly 900 sq. ft., spacious and practical rare 2-bedroom, 2-bathroom layout. Southeast-facing with full floor-to-ceiling windows, and the primary bedroom overlooks a large wooded area-excellent natural light and views! Property Highlights Nearly 900 sq. ft., spacious and well laid out Two separate bedrooms and two full bathrooms Southeast-facing, bright and sunny Full wall of floor-to-ceiling windows with open views with nothing but lush green trees outside every window. ,A stunning spectrum of colors across all four seasons. Fully upgraded/renovated by the owner in July 2026 includes Engineering Hardwood flooring throughout, warm, comfortable, and high-quality Well maintained and Seamless move-in conditon, with Low maintenance fees, easier for owner-occupiers Building directly connects indoors to the subway and the new T&T Supermarket. Yellow Line Subway direct to University of Toronto St.George campus and Downtown Restaurants, banks, shops, and everyday amenities all nearby True Convenience. In Toronto's winters, you don't need a heavy coat, just take the elevator to access the subway, supermarket, groceries, and dining. It is extremely convenient for work, school, and daily life! Ideal for Yonger Professional , Downsize Couples, a Family of 3 or 4, or Families with children studying at the U of T or downtown. Homes in this building that combine this size, exposure, view, and layout are very rarely available. Book a private showing and experience the space, sunlight, and stunning views for yourself! Sincerely motivated Seller. (id:56248)
1009 - 33 Sheppard Avenue E
Toronto, Ontario
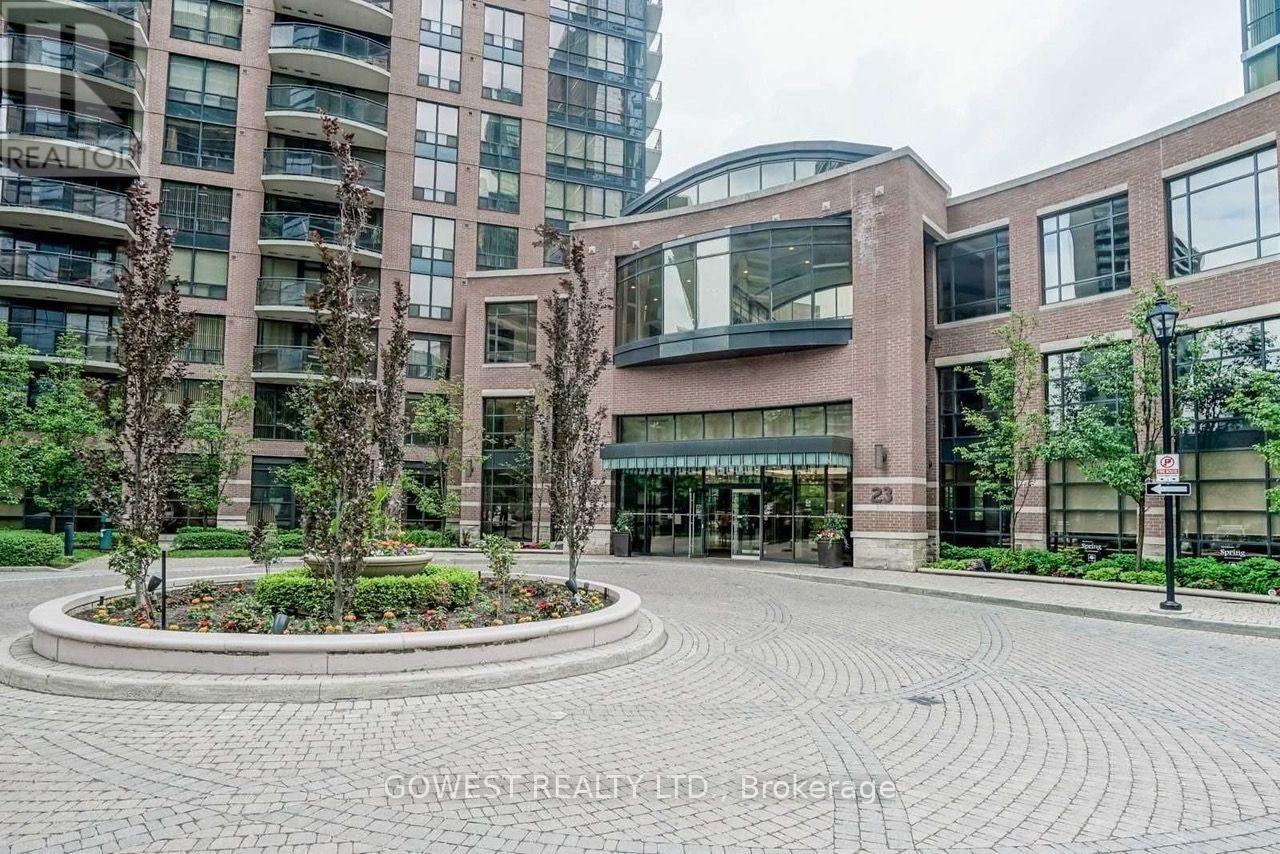
Beautiful and thoughtfully designed open-concept studio bachelor suite in the highly sought-after Minto Gardens. Offering a spacious and functional layout with stylish modern updates, this move-in-ready home features elegant granite countertops, a convenient breakfast bar, and in-suite laundry.Ideally located in the heart of North York, you're just steps from the Yonge-Sheppard subway station, an array of shopping, exceptional restaurants, and entertainment. Residents enjoy an impressive selection of amenities, including an indoor pool, sauna and fully equipped fitness centre, private theatre room, beautifully landscaped outdoor garden, ample visitor parking, and 24-hour concierge service.With its unbeatable location, modern finishes, and exceptional amenities, this is a great starter property! (id:56248)
47 Buckingham Street
Brantford, Ontario
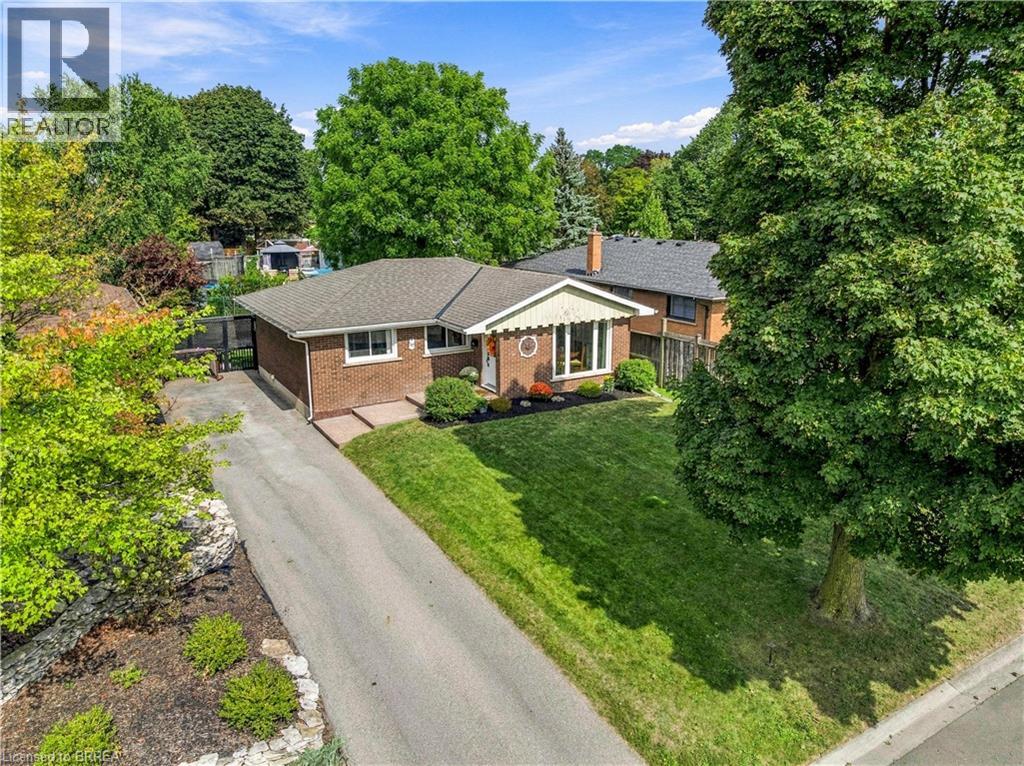
Welcome to this beautifully updated 3-bedroom, 1-bathroom bungalow in Brantford’s desirable North End, offering stylish modern finishes, comfortable living space, and an incredible backyard retreat. Fully finished from top to bottom, this home is move-in ready and thoughtfully updated throughout, including a modernized main floor, updated windows and doors, newer roof, electrical panel, driveway, and more. The finished basement provides valuable additional living space, and the rear door access could be used to separate it as a separate unit, while the covered rear patio creates the perfect spot to relax, dine, and entertain. Step outside to enjoy your own private inground pool, making the backyard an ideal destination for summer gatherings and family fun. With parking for up to four vehicles, this home offers both practicality and lifestyle. Located close to excellent schools, highway access, shopping, restaurants, parks, sports facilities, and numerous everyday amenities, 47 Buckingham Street combines a convenient North End location with a home that has already had many of the major updates taken care of. Modern finishes. Extensive updates. Finished top to bottom. Inground pool with new liner, filter and pump in last few years. Covered outdoor entertaining space. A fantastic North End location. This is a home that offers the complete package. (id:56248)

2405 - 100 Upper Madison Avenue
Toronto, Ontario
+++Welcome To The Residences Of Madison Centre - 100 Upper Madison Avenue Suite #2405+++ Discover This Rarely Available, Recently Updated 2 Bedroom Suite (Approx. 1000 Sq Ft) In One Of North York's Most Desirable And Well-Managed Buildings. Featuring Smart, Open-Concept Layout With Generous Principal Rooms, This Home Offers Exceptional Comfort And Flexibility In Addition To ++All Inclusive Maintenance Fee++. The Large Living And Dining Area Is Perfect For Entertaining. The Primary Bedroom Includes 4-Piece Ensuite W/His & Hers Closets and Plenty Of Room For King-Size Bed. Step Out To Your Private Balcony And Enjoy Lovely Open Views. Located In The Vibrant Yonge & Sheppard Corridor With Unbeatable Walk Score. Direct Underground Access To TTC, Madison Centre Mall, Shops, Restaurants, And Entertainment - Everything You Need Is At Your Doorstep. Indulge In Premium Building Amenities Such As Outdoor Pool, Gym, Sauna, Party Room, 24-Hr Concierge And Security. One Underground Parking & Locker Close To Elevators Are All Yours. Carpet Free With New Floors & Paint Throughout (August 2026). Perfect For First Time Home Buyers, Investors or Anyone Seeking Space & Convenience In The Heart Of North York. This Is An Incredible Opportunity! (id:56248)
15 Alden Court
St. Catharines, Ontario
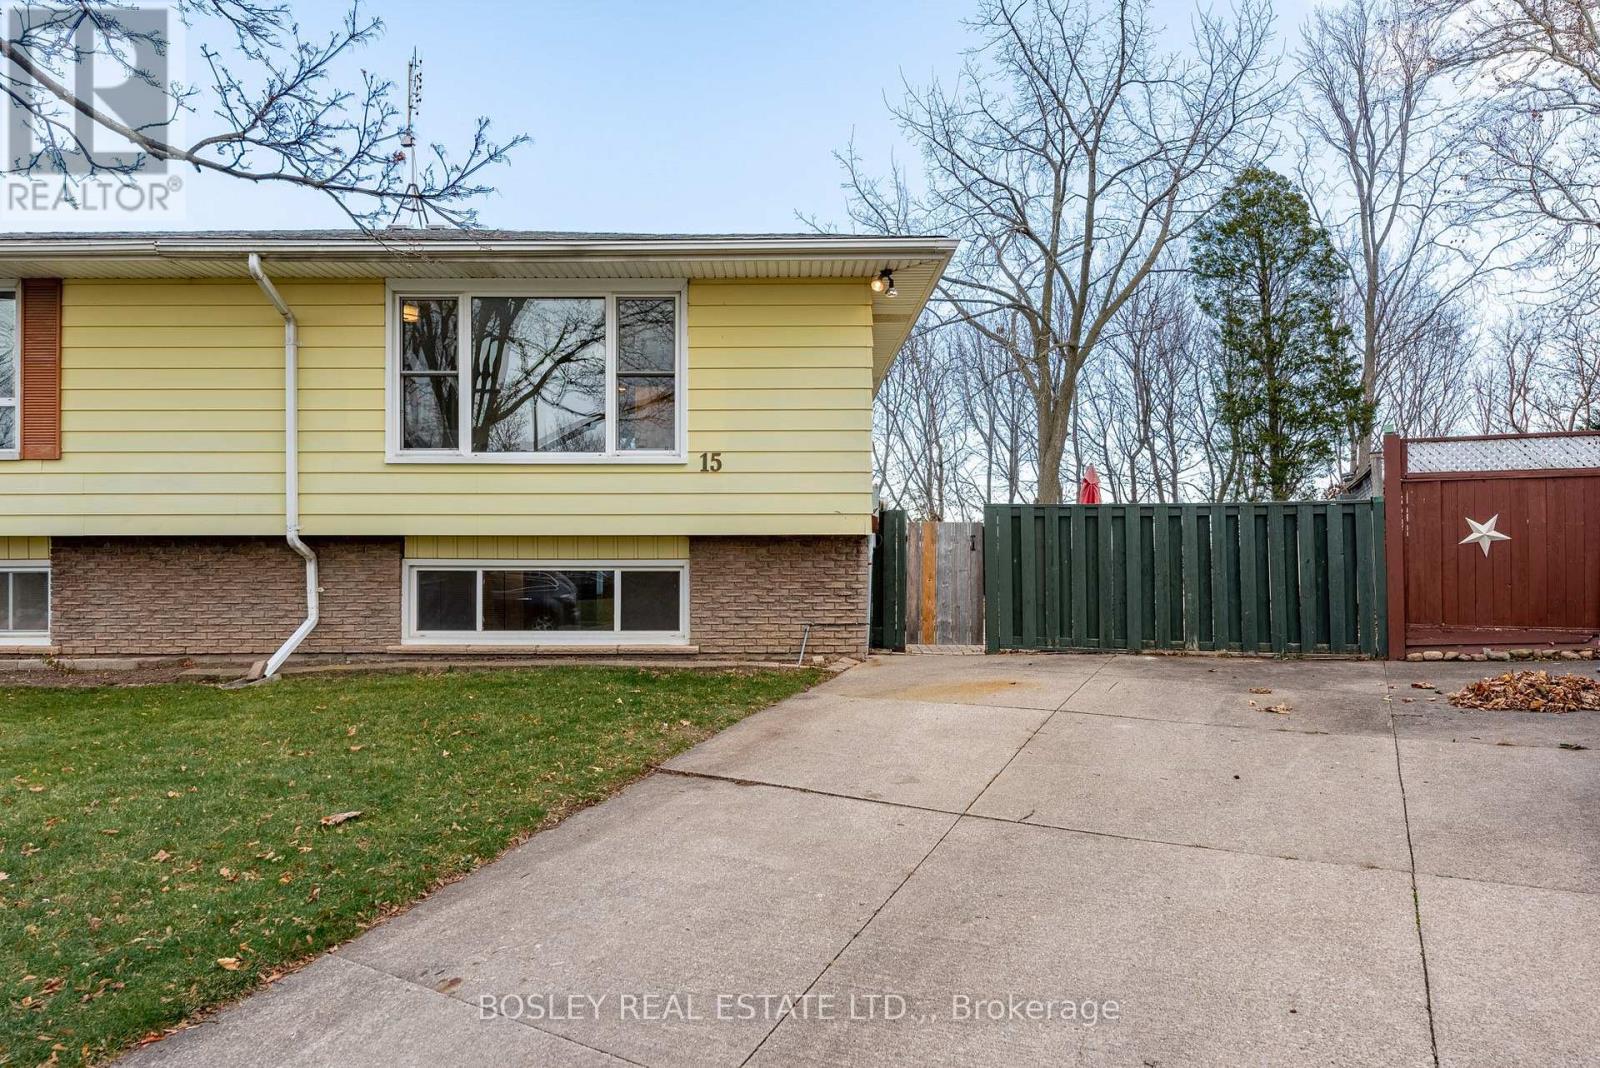
Welcome to 15 Alden Court! Perched on a premium lot overlooking the escarpment, this beautifully updated 2+1 bedroom, 1+1 bathroom semi-detached raised bungalow offers the perfect blend of comfort, privacy, and versatility. Tucked away on a quiet cul-de-sac with no rear neighbours, this move-in-ready home is an excellent opportunity for first-time buyers, families, or investors alike. Step inside to a bright and welcoming grand foyer featuring impressive 10-foot ceilings. The main level boasts two spacious bedrooms, a newly renovated kitchen, and an updated 4-piece bathroom. The fully finished lower level expands your living space with a third bedroom, a newly renovated 3-piece bathroom, and a generous recreation room featuring 7-foot ceilings and large windows that welcome an abundance of natural light. With its flexible layout, the lower level offers excellent potential for an in-law suite or additional family living space .Notable updates include the furnace and water heater, both installed in 2022, and luxury vinyl flooring added in November 2022. The stove, refrigerator, microwave, and dishwasher were purchased in 2020. Both bathrooms feature refreshed vanities and fresh paint, with the lower-level 3-piece bathroom newly renovated for a modern touch. Enjoy the convenience of a desirable St. Catharines location, just minutes from Brock University, schools, the Pen Centre, scenic canal trails, parks, public transit, and major highways.A fantastic opportunity to own a versatile home in a sought-after neighbourhood. Move in, make it your own, and enjoy all that 15 Alden Court has to offer! (id:56248)
3695 Hershey Street
Fort Erie, Ontario
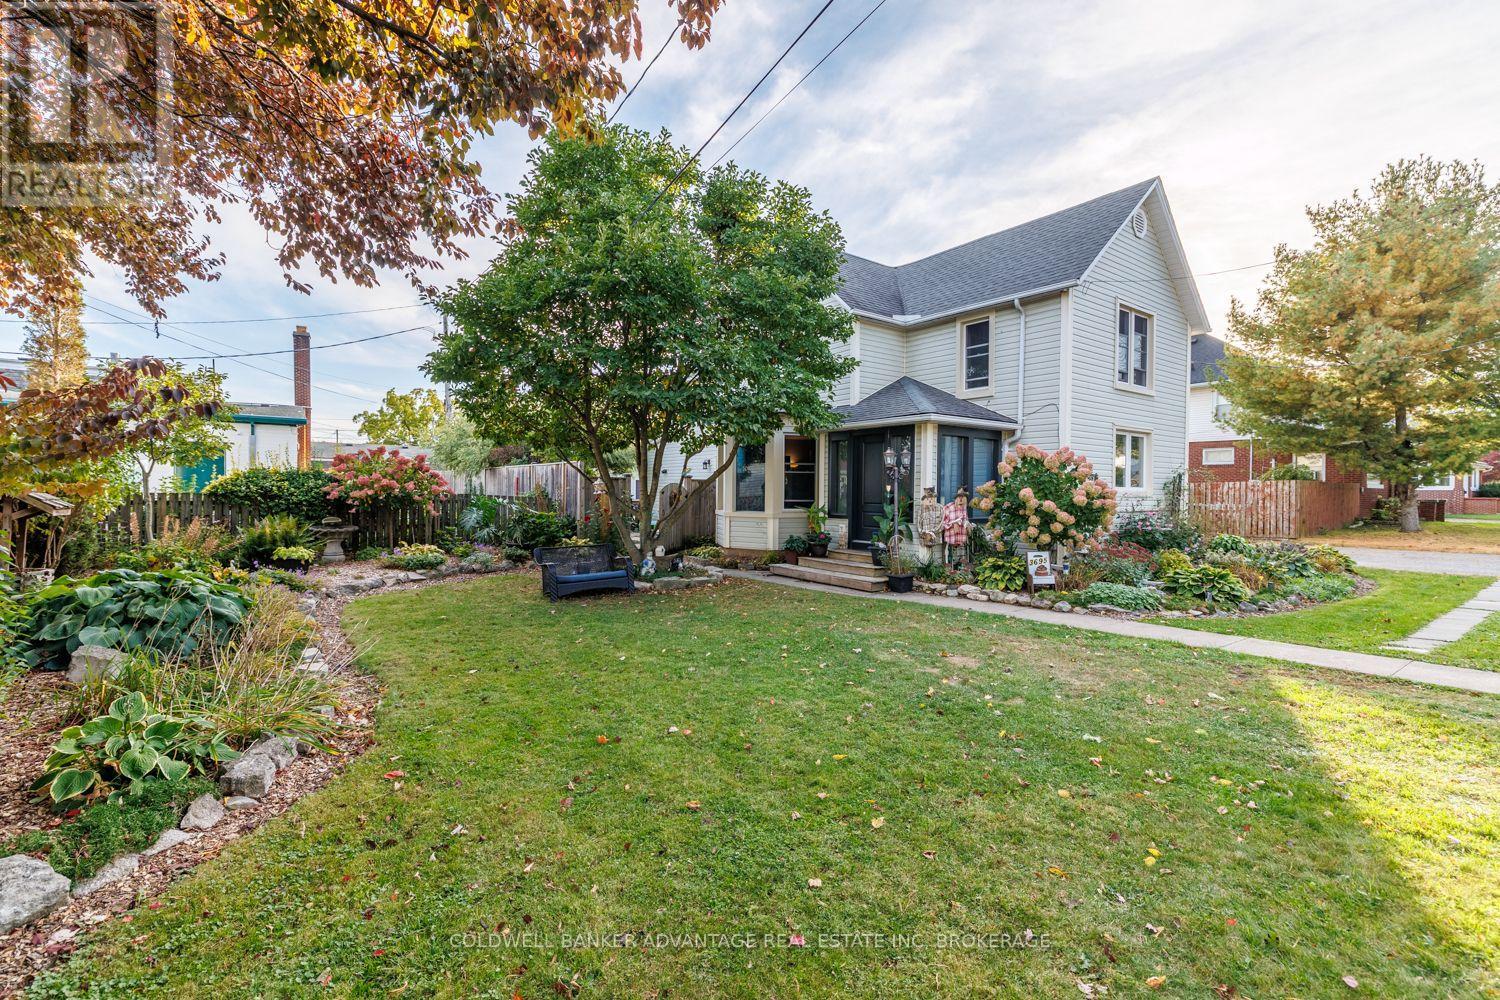
Welcome to this beautifully maintained and extensively upgraded 6-bedroom home in the heart of Ridgeway, where small-town charm, incredible outdoor space and country character come together. Situated on an impressive approximately 161 x 93 ft lot, this property offers exceptional space inside and out. Step inside and discover the warmth and charm found throughout, highlighted by a stunning country-inspired kitchen featuring a beautiful copper sink and thoughtful upgrades. An on-demand hot water system supplies hot water and the radiant heating system, including heated floors in the kitchen, dining area and laundry room, providing comfort throughout the seasons. With 6 bedrooms and 1.5 bathrooms, this spacious home offers plenty of flexibility for growing families, guests, home offices or hobbies. Extensive improvements include new exterior doors and most windows having been replaced. Outside is where this property truly shines! Spectacular mature landscaping, lush gardens and beautifully maintained grounds have earned recognition through Fort Erie's Communities in Bloom program. The expansive yard offers incredible space for entertaining, gardening or simply relaxing in your own outdoor retreat. A 2-car garage adds convenience and functionality to this already impressive property. Enjoy the peaceful atmosphere and welcoming small-town lifestyle Ridgeway is known for, while remaining close to everyday amenities. From the beautiful kitchen and heated floors to the award-winning gardens and country charm in every room, this property truly has it all! A rare opportunity to enjoy space, character and comfort in one incredible home. This is one you need to see in person! (id:56248)
182 York Street
St. Catharines, Ontario
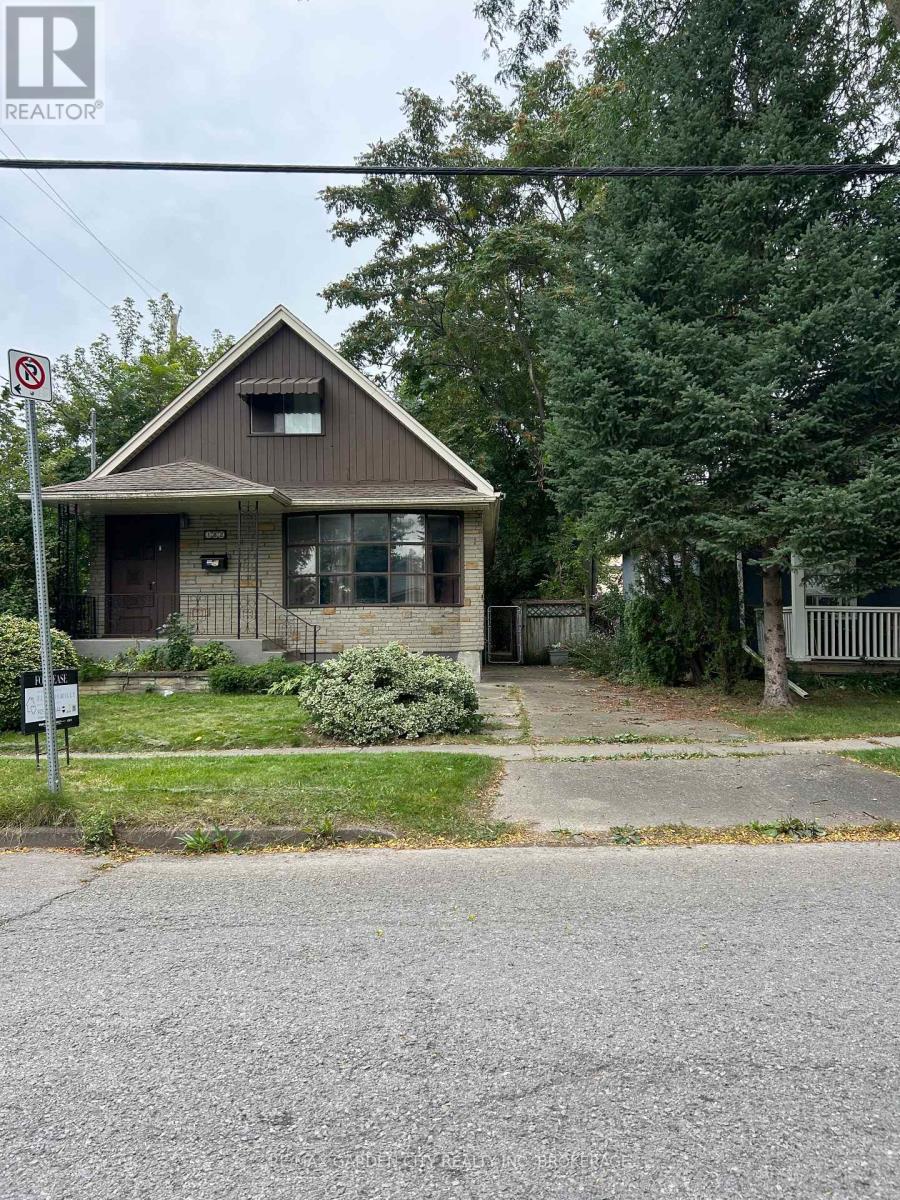
Perfect for students or seniors! With a convenient main floor bedroom and desks in every room. This home offers comfort, accessibly and dedicated space for studying. This lovely entire property for lease in St. Catharine's, situated on a lovely residential street and offering plenty of space to make your own. The home features a bright and spacious living area, separate dining space, comfortable bedrooms, and a functional layout throughout. Enjoy the added bonus of a private backyard and 1 parking space. Conveniently located close to shopping, restaurants, schools, parks, public transit, QEW and highway 406, making commuting around Niagara easy. A great opportunity for tenants looking for space and privacy of an entire home in a convenient St. Catharine's location. (id:56248)
151 Quarry View
Port Colborne, Ontario
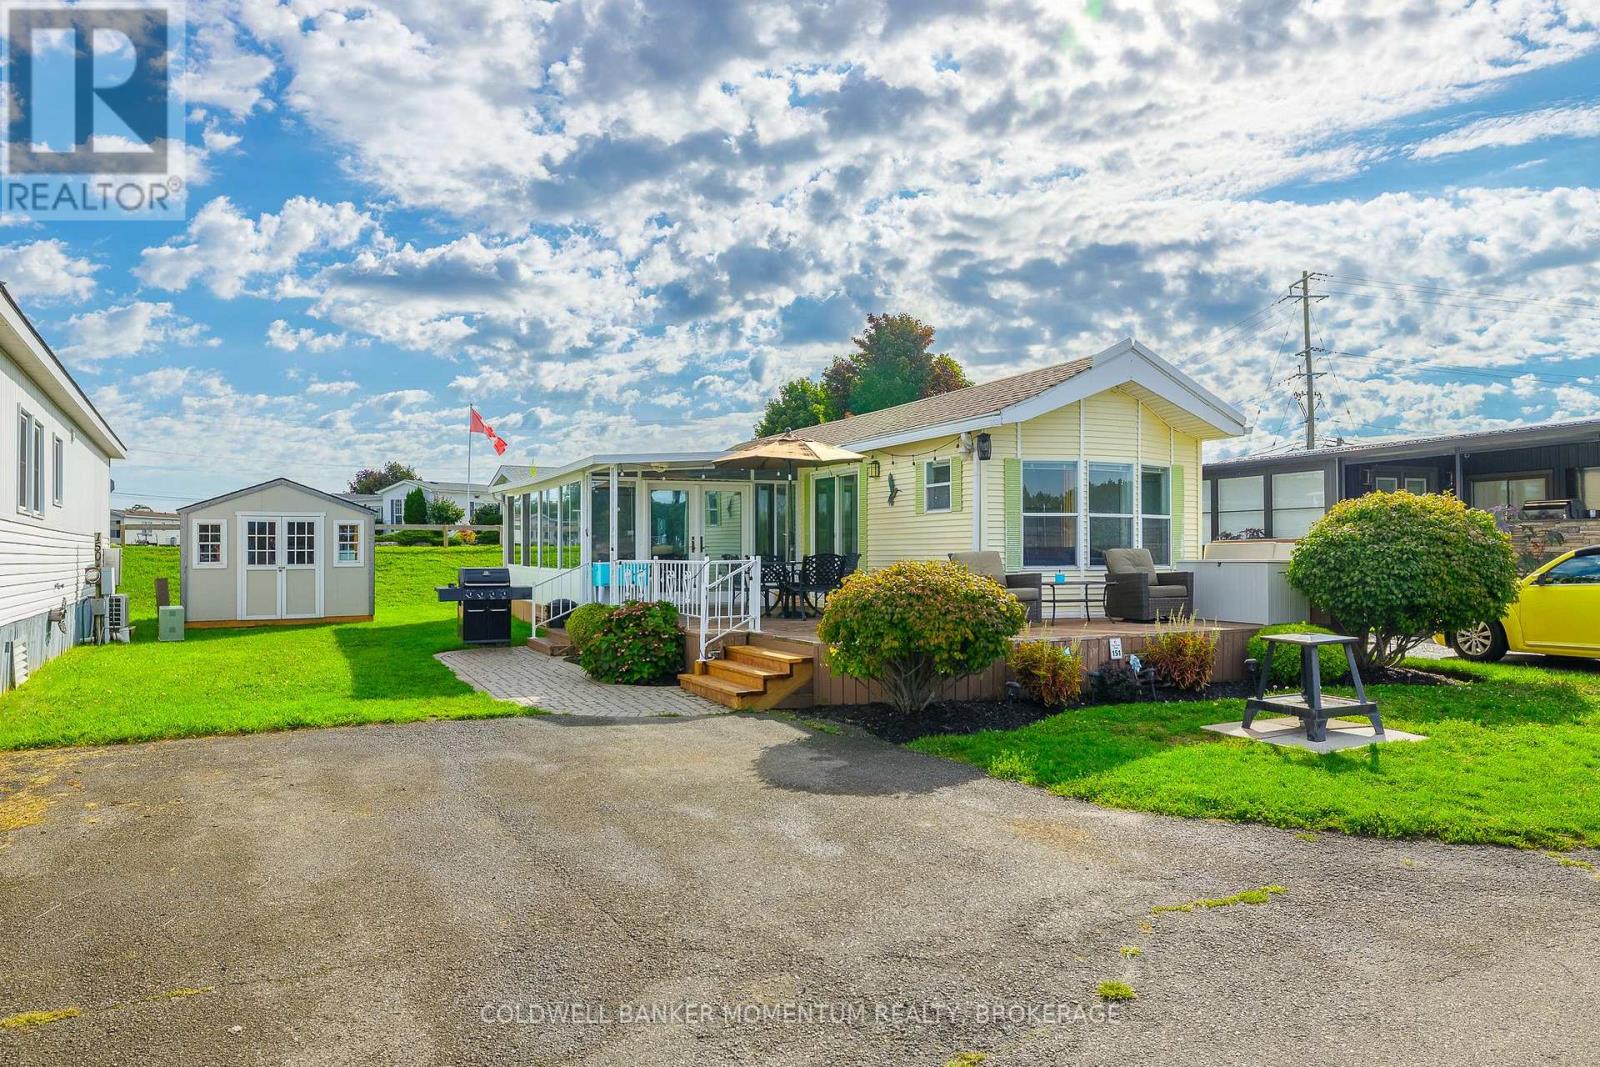
Rare DIRECT WATERFRONT site on the coveted Quarry Edge - and one of the largest cottages in the park at over 700 sqft. A full 12' x 20' add-a-room creates a bright 227 sq ft living room with fireplace and walkout to the deck, giving you real living space on top of the open-concept kitchen and dining.Two bedrooms and, unusually for Sherkston, TWO bathrooms - a 4-piece plus a 2-piece ensuite off the primary. Main-floor laundry. A brand-new ceiling-mounted electric A/C and heating unit was installed in 2026, in addition to central air. Outside, a 12' x 14' hard canopy, generous wraparound deck, covered front porch and parking for two - all backing directly onto the quarry, with the best front-row seat in the resort for the Saturday night fireworks. Sold completely turnkey and fully furnished: appliances, furniture, beds, electronics, outdoor furniture and BBQ all included. Bring your bags and start the season.Owners enjoy 4 km of private Lake Erie beachfront, quarry swimming, pools, water park, restaurants, LCBO, sports courts and 24-hour security across this 560-acre resort - 90 minutes from the GTA, 20 from Niagara Falls. Season runs May 1 to October 31. A waterfront site of this size does not come up often. (id:56248)

20 Blaine Drive
Toronto, Ontario
Exceptional fully renovated luxury home in prestigious Banbury-Don Mills on a prime 62 x 140 ft corner lot. Offering over 7,000 sq. ft. of finished living space, this grand detached 2-storey residence was renovated top to bottom in 2022 and features 5 bedrooms, 7 full bathrooms, an open-to-above foyer, elegant spiral staircase, expansive principal rooms, large windows, and skylights. The gourmet eat-in kitchen includes a pantry, breakfast area with walk-out to deck that leads to the side garden, and premium appliances including Wolf, Sub-Zero, Vent-A-Hood, and Miele. Main floor office/library with French doors and built-in shelves. Luxurious primary retreat with sitting area, custom dressing room, and spa-like 5-piece ensuite. Fully finished basement with home theatre, gym, sauna, second kitchen, and walk-up. Includes 2 laundry areas, 2 furnaces, 2 A/Cs, 3-car garage, circular driveway, and parking for up to 15 cars. Close to Edwards Gardens, Granite Club, and top private schools including Crescent, Crestwood, and TFS. *Some images have been virtually staged to help illustrate the potential use and layout of the space. No modifications have been made to the structure or layout.* (id:56248)
392 Tonelli Lane
Milton, Ontario
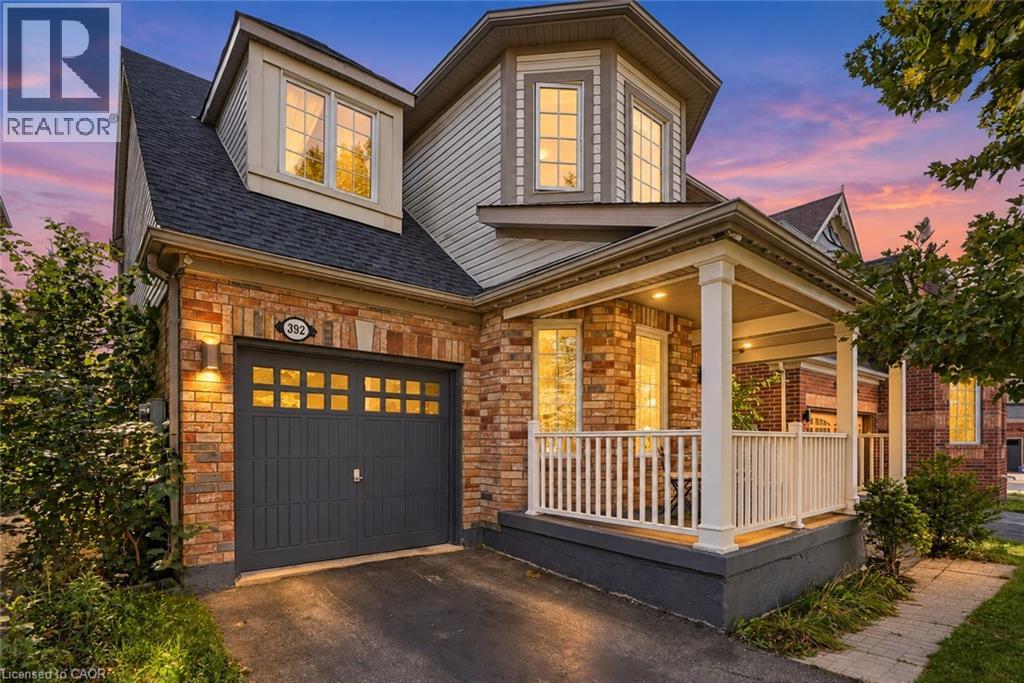
Located in Milton’s desirable Harrison neighbourhood, this home features a welcoming covered porch with views of the Escarpment, sun-filled living spaces, and a backyard made for relaxing set the tone at 392 Tonelli Lane! The spacious front living room features large windows and elegant ceiling details, creating a lovely setting for entertaining or unwinding at the end of the day. A separate family room offers another comfortable place to gather, with a large window overlooking the backyard and an easy connection to the kitchen. White cabinetry, a patterned tile backsplash, stainless steel appliances, and generous counter space make the kitchen both stylish and practical. The bright breakfast area features sliding doors opening to the deck for easy indoor-outdoor enjoyment. Upstairs, bright bedrooms offer soft neutral finishes and convenient access to the laundry room. The primary bedroom provides a peaceful retreat with an ensuite featuring a soaker tub and separate shower. The unfinished lower level offers useful storage and room to bring your future ideas to life! Outside, the spacious deck provides areas for lounging and dining, with a gazebo creating a shaded spot to enjoy a meal or linger over your morning coffee. Enjoy nearby schools, parks and trails, along with convenient access to shopping, restaurants and everyday essentials. Notable updates include a main-floor renovation, including the kitchen (2021) including refrigerator, stove and microwave appliances (2022), washer and dryer (2023/2024), main-floor and porch painting (2024), and a new roof (2026). Don’t wait, this one won’t last! (id:56248)
15 Kerr Street
Cambridge, Ontario
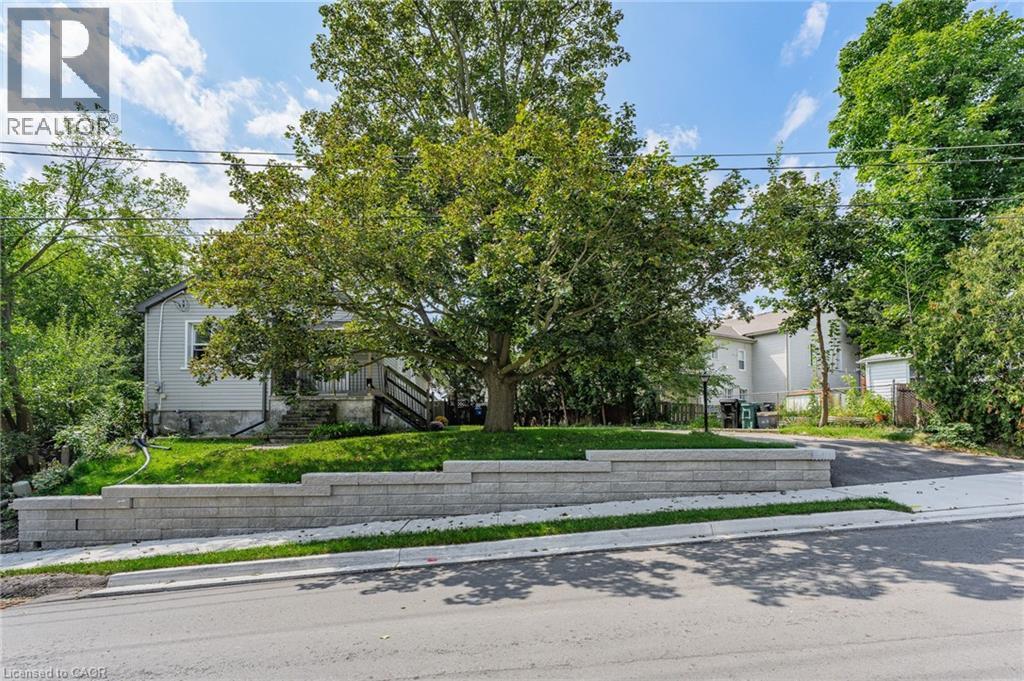
Charming bungalow offering the perfect blend of comfortable living, privacy, and downtown convenience. This well-appointed home features 2 bedrooms and 1 full bathroom on the main floor, with a convenient powder room in the basement and additional lower-level space offering flexibility for recreation, storage, or your future ideas. One of the home's standout features is the secluded backyard, providing a private outdoor retreat tucked away from the hustle and bustle of downtown living. The driveway accommodates 3 vehicles in tandem, making parking convenient for homeowners and guests. Several important updates provide added peace of mind, including a new roof replaced in August 2026, retaining wall completed in 2025, and plumbing connection to the city drainage system completed in 2025. The furnace is approximately 10 years old. Enjoy the best of downtown living, with shopping, banks, beautiful architectural churches, and the local farmers market all close by. Ideal for first-time home buyers, downsizers, and investors alike. come discover the possibilities of this well-located downtown home! (id:56248)
79 Fennel Street
Blandford-Blenheim, Ontario
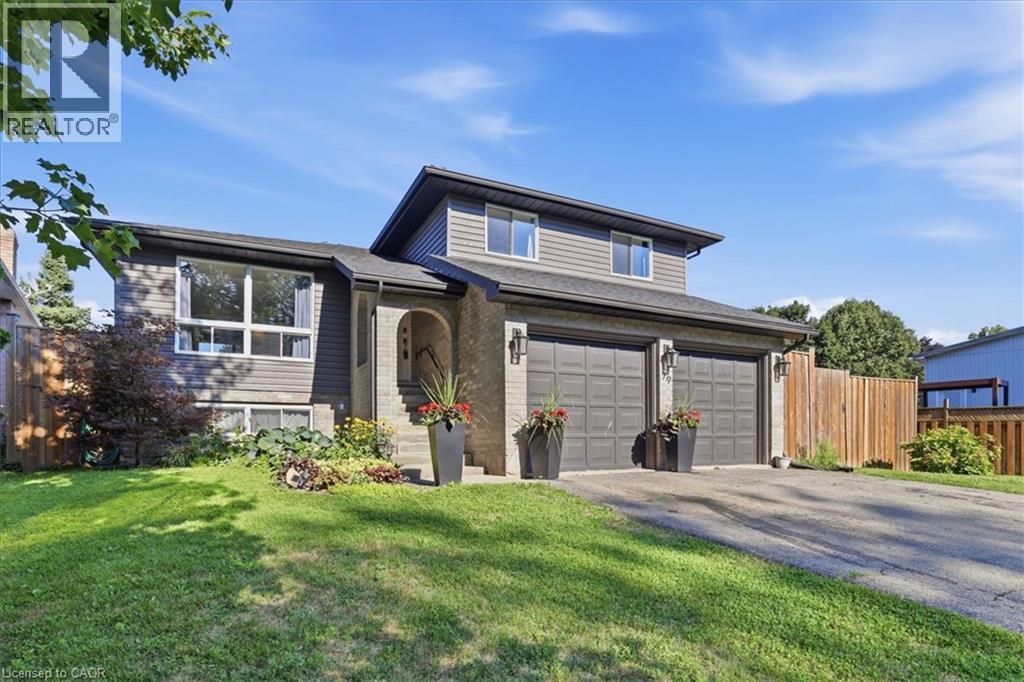
Welcome to your permanent vacation in the heart of Plattsville! Nestled in a highly desirable, family-friendly pocket of this charming commuter-friendly village, this well maintained 3-bedroom, 2-bathroom side-split offers the perfect blend of spacious indoor living and an unparalleled outdoor resort lifestyle. The interior layout offers a bright, sun-drenched main level featuring an open-concept living and dining area with large windows, perfect for entertaining. The functional kitchen provides seamless flow for busy mornings. Just a few steps down, the cozy lower-level family room, equipped with a fireplace, provides the ultimate spot for movie nights with access to your backyard retreat. The basement provides large windows and a flexible open space to create additional bedrooms, a home gym or bonus room. Upstairs, you will find three generous, well-appointed bedrooms sharing a full bathroom. Thoughtfully designed with outdoor living spaces in mind, the true showstopper of this property is the spectacular, private backyard. Designed for ultimate relaxation and summer entertaining, the outdoor space features a 16 x 32 ft heated in ground pool. The Hot Tub allows you to unwind under the stars all year round. The fully fenced large backyard, creates a true resort-like atmosphere right at home. Enjoy the best of small-town living with highway access to Kitchener, Waterloo, Woodstock and beyond. Don’t miss your chance to own this slice of paradise in Plattsville. *Updates: Wood Deck (2025), Furnace, AC (2021), Roof, Fence, (2020), Hot Tub (2019). An additional custom Sliding Door was added to the Dining Room in 2020, ready to build an elevated deck for additional access to the yard. (id:56248)
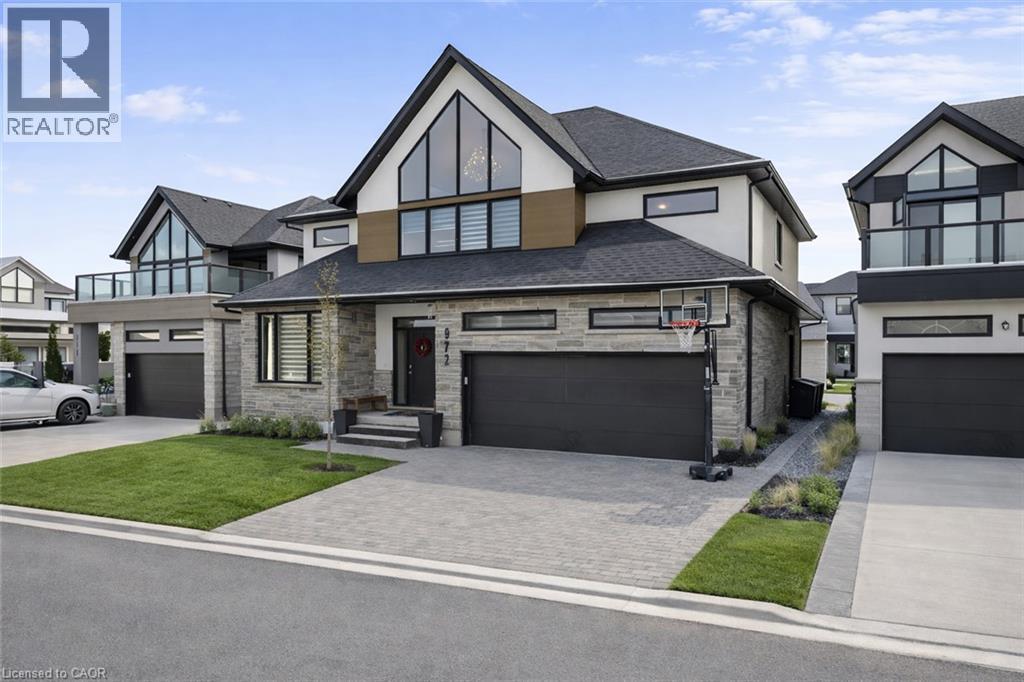
972 Stonecliffe Walk Unit# 18
Kitchener, Ontario
Welcome to 972 Stonecliffe Walk - an exceptional Ridgeview Homes - built detached home nestled in one of Doon South's most desirable boutique communities. Stonecliffe Walk is known for its modern streetscape, quality craftsmanship, peaceful atmosphere, and convenient location, with parks, walking trails, excellent schools, and quick access to Highway 401 just minutes away. Designed for both everyday comfort and effortless entertaining, this bright and beautifully finished home offers an open-concept layout filled with natural light and upscale finishes throughout. The heart of the home is the stunning kitchen, featuring an oversized island, abundant cabinetry, and a spacious pantry, all seamlessly connected to the dining and living areas - creating the perfect gathering space for family and friends. One of the home's most desirable features is the main-floor primary suite, complete with a private ensuite, offering the convenience of main-level living without sacrificing space. Whether you're looking to simplify your lifestyle or planning for the future, this thoughtful layout provides exceptional flexibility. Upstairs, you'll find two generously sized bedrooms, a spacious family room that makes an ideal second living area, home office, or children's retreat, along with a conveniently located laundry room. Step outside to a private backyard with plenty of room to relax, entertain, garden, or create your own outdoor oasis. Combining modern design, quality construction, and an unbeatable location, this move-in-ready home offers the perfect balance of style, comfort, and functionality in one of Kitchener's most sought-after neighbourhoods. Book your private showing today and discover everything this exceptional home has to offer. *Some images have been virtually altered using AI. (id:56248)
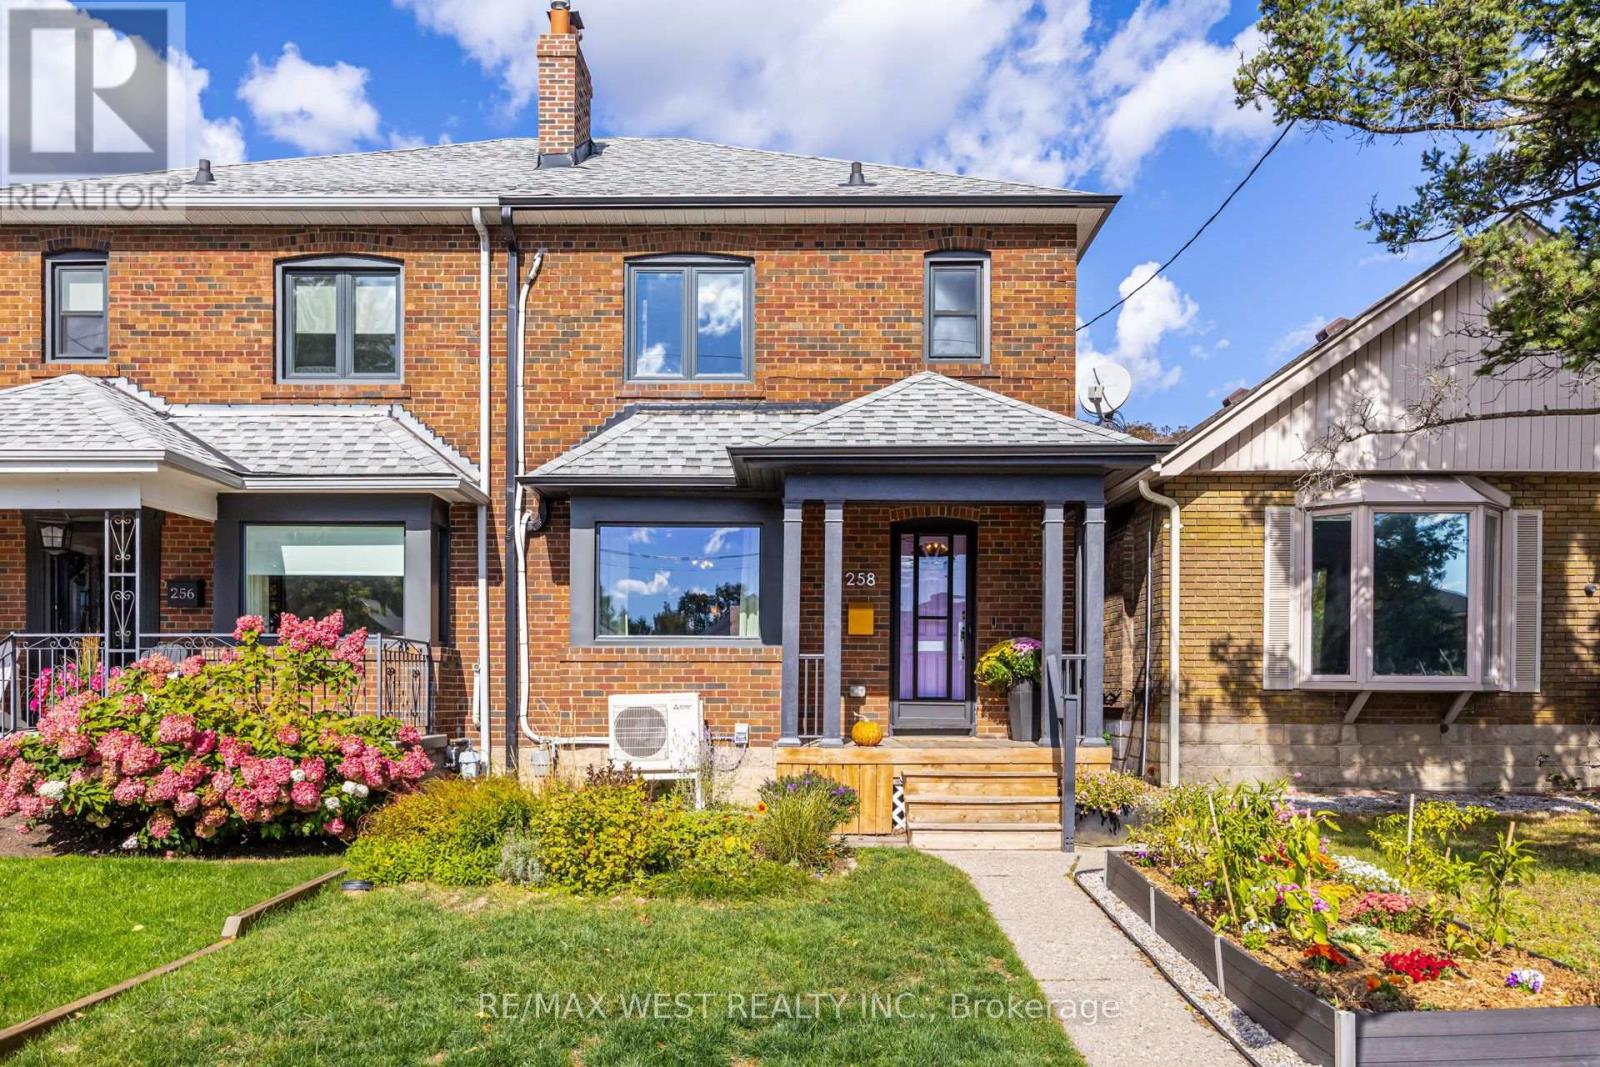
258 O'connor Drive
Toronto, Ontario
Live your best quietly-cool Toronto life in this freshly renovated 3-bedroom semi-detached tucked along O'Connor. It's the kind of home that feels like a well-curated Instagram feed: warm hardwoods, clean lines, sunlight pouring in like it's trying to be your roommate, and a kitchen that practically begs you to host brunch with artisanal sourdough.The updates hit all the right notes - modern finishes, thoughtful details, and spaces that flow effortlessly from "work-from-home" to "friends-over-for-wine." Upstairs, the bedrooms are bright, calm, and minimalist-friendly. Downstairs, the basement gives you that perfect flex zone: studio, rec room, brew zone or your future pottery workshop.Out back, the sunny garden is basically a tiny urban oasis. Grow tomatoes, sip iced matcha, or set up a hammock and pretend you're on a wellness retreat. And yes - there's a detached garage with laneway access, which is the Toronto equivalent of finding a vintage leather jacket in perfect condition. Parking, storage, future potential_ it's all there.Walkable to parks, cafés, transit, and all neighbourhood staples that make the Golden Triangle East York feel like its own little village.A 3 bedroom home with outdoor space and laneway access - effortlessly cool, endlessly livable. (id:56248)
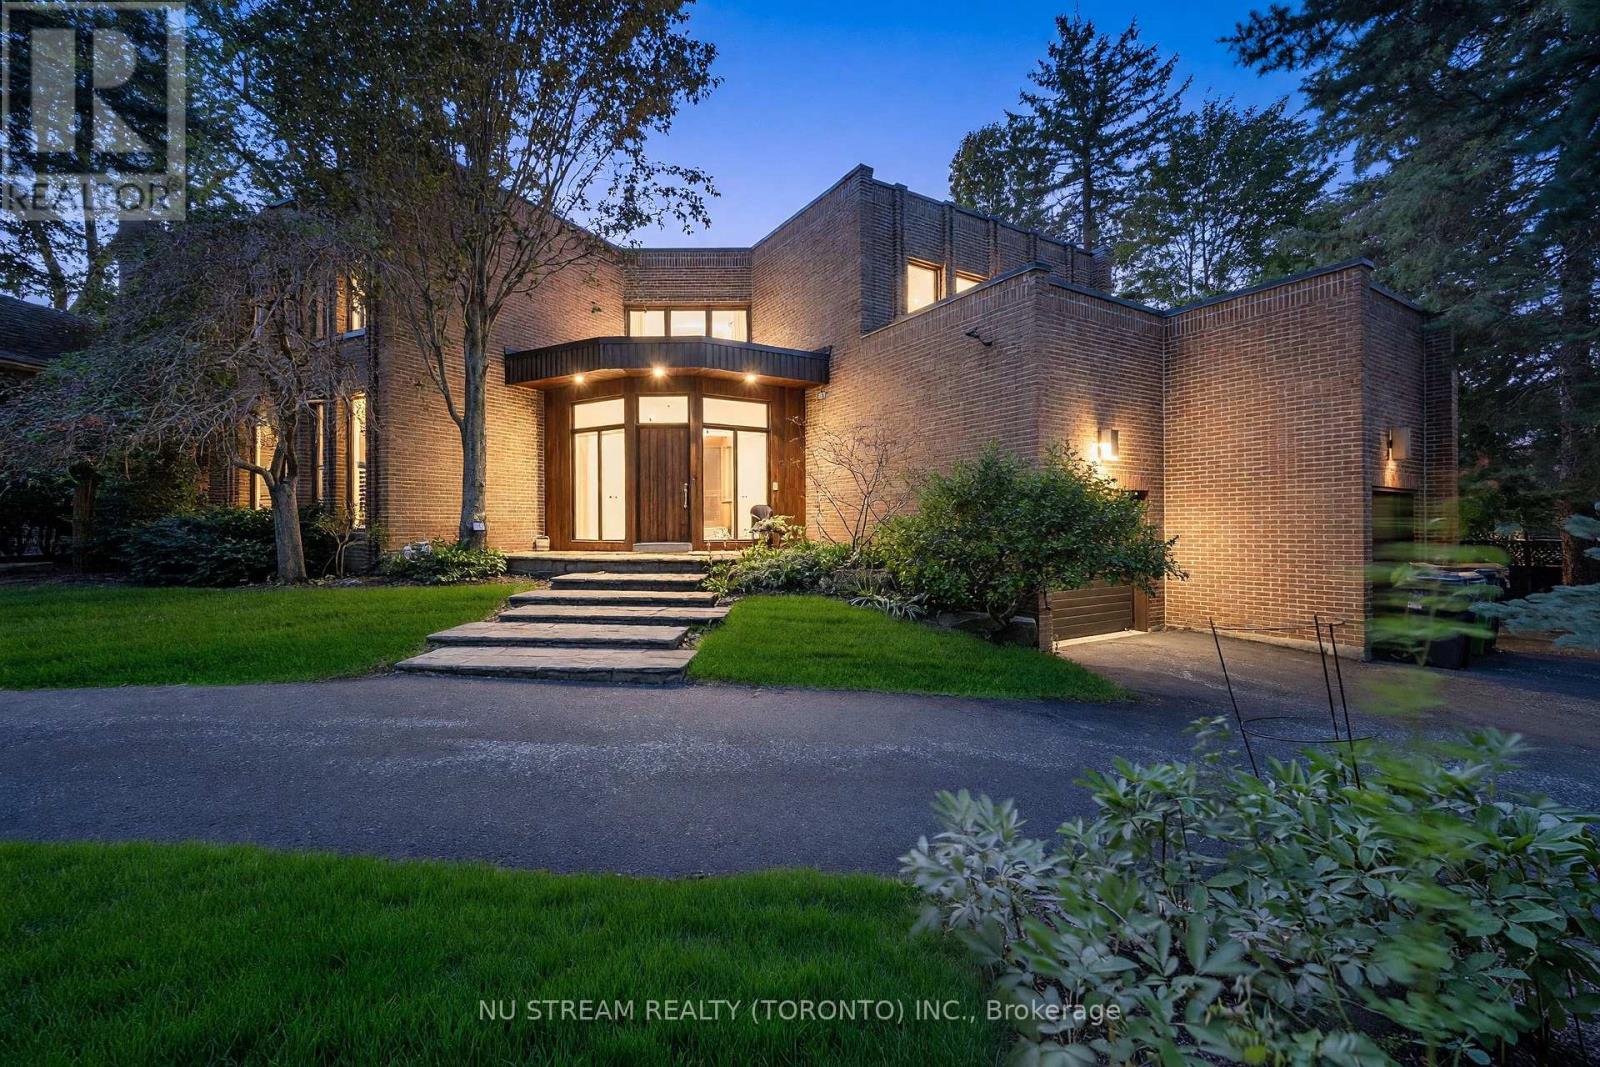
35 Penwood Crescent
Toronto, Ontario
Welcome to 35 Penwood Crescent, an impressive executive residence for lease in Toronto's prestigious Banbury-Don Mills community. Set on an exceptional approximately 97-by-127-foot lot, this substantial home offers over 4,500 square feet above grade, plus approximately 2,311 square feet on the lower level. The grand main floor features expansive living and dining rooms, a sun-filled family room, private wood-panelled office, mudroom and a beautifully appointed kitchen with generous cabinetry, stone counters, a large centre island and professional-style appliances. Upstairs, five spacious bedrooms include an oversized primary retreat with dressing room and ensuite, complemented by additional bathrooms and excellent storage. The finished lower level extends the living space with a recreation room, playroom, wet bar, additional bedroom, bathroom and sauna-ideal for entertaining, fitness or extended family. Large windows, elegant millwork, hardwood and stone flooring, recessed lighting and multiple fireplaces add warmth and character throughout. Conveniently located near excellent schools, Edwards Gardens, parks, trails, Shops at Don Mills, TTC, Highway 401 and the DVP. A rare opportunity offering exceptional space, privacy, comfort and convenience in one of North York's most finest neighbourhoods. (id:56248)
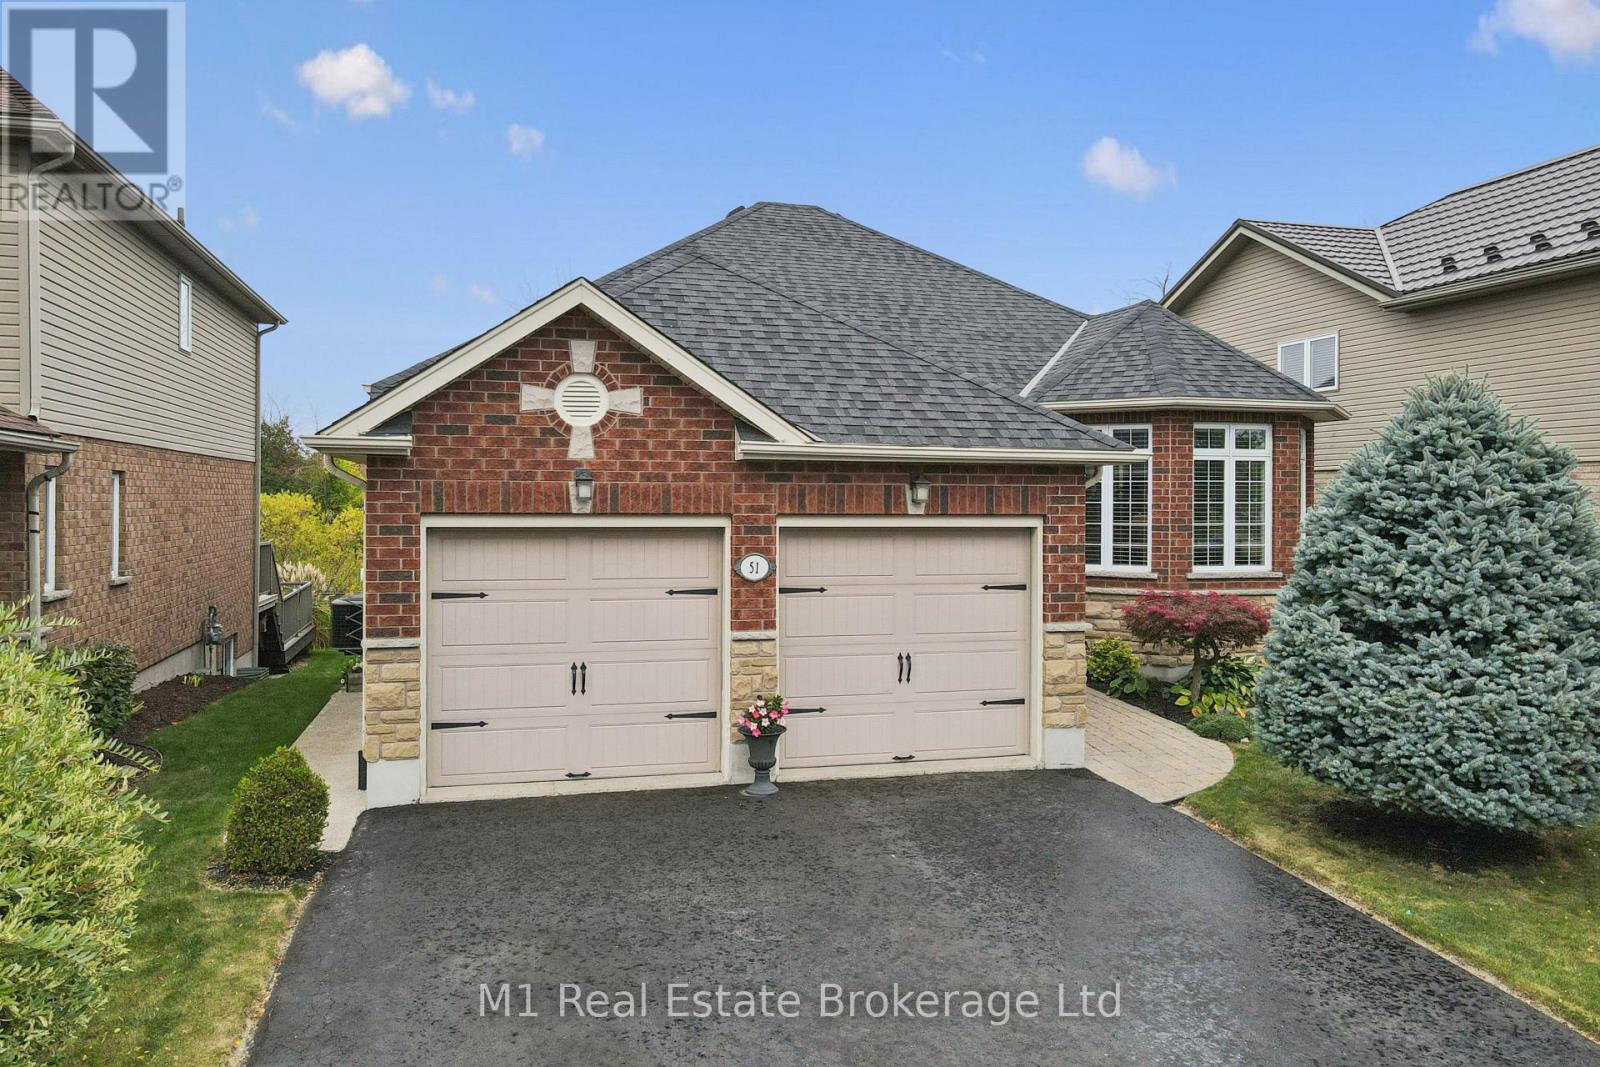
51 Mcgowan Street
Centre Wellington, Ontario
A green-space backdrop, generous main-floor living and a finished walkout lower level make this Elora bungalow a standout. Built by Wrighthaven Homes in 2010, the home offers three main-floor bedrooms plus a fourth bedroom downstairs, three full bathrooms and an attached double garage. A sunken living room adds character to the main floor, while the dining area and white kitchen create an inviting setting for everyday life and entertaining. Stainless-steel appliances, a raised breakfast bar and sliding doors to the deck make the kitchen both practical and welcoming. The primary bedroom features a walk-in closet and four-piece ensuite, and main-floor laundry adds everyday convenience. Downstairs, a family room with a gas fireplace, a spacious recreation room, a fourth bedroom and a three-piece bathroom offer room for guests, hobbies and relaxed evenings at home. Walk out to the lower covered deck and landscaped backyard, or enjoy the greenery from the upper deck. A shed and generous storage areas add useful space, with parking for four vehicles in the driveway plus two in the garage. Updates include roof shingles (2021), central vacuum and components (2023), primary-bedroom carpet and stove (2024), and an owned water softener (2025). A comfortable, flexible home with a peaceful outlook in Elora. (id:56248)
113 Clement Lane
Blue Mountains, Ontario
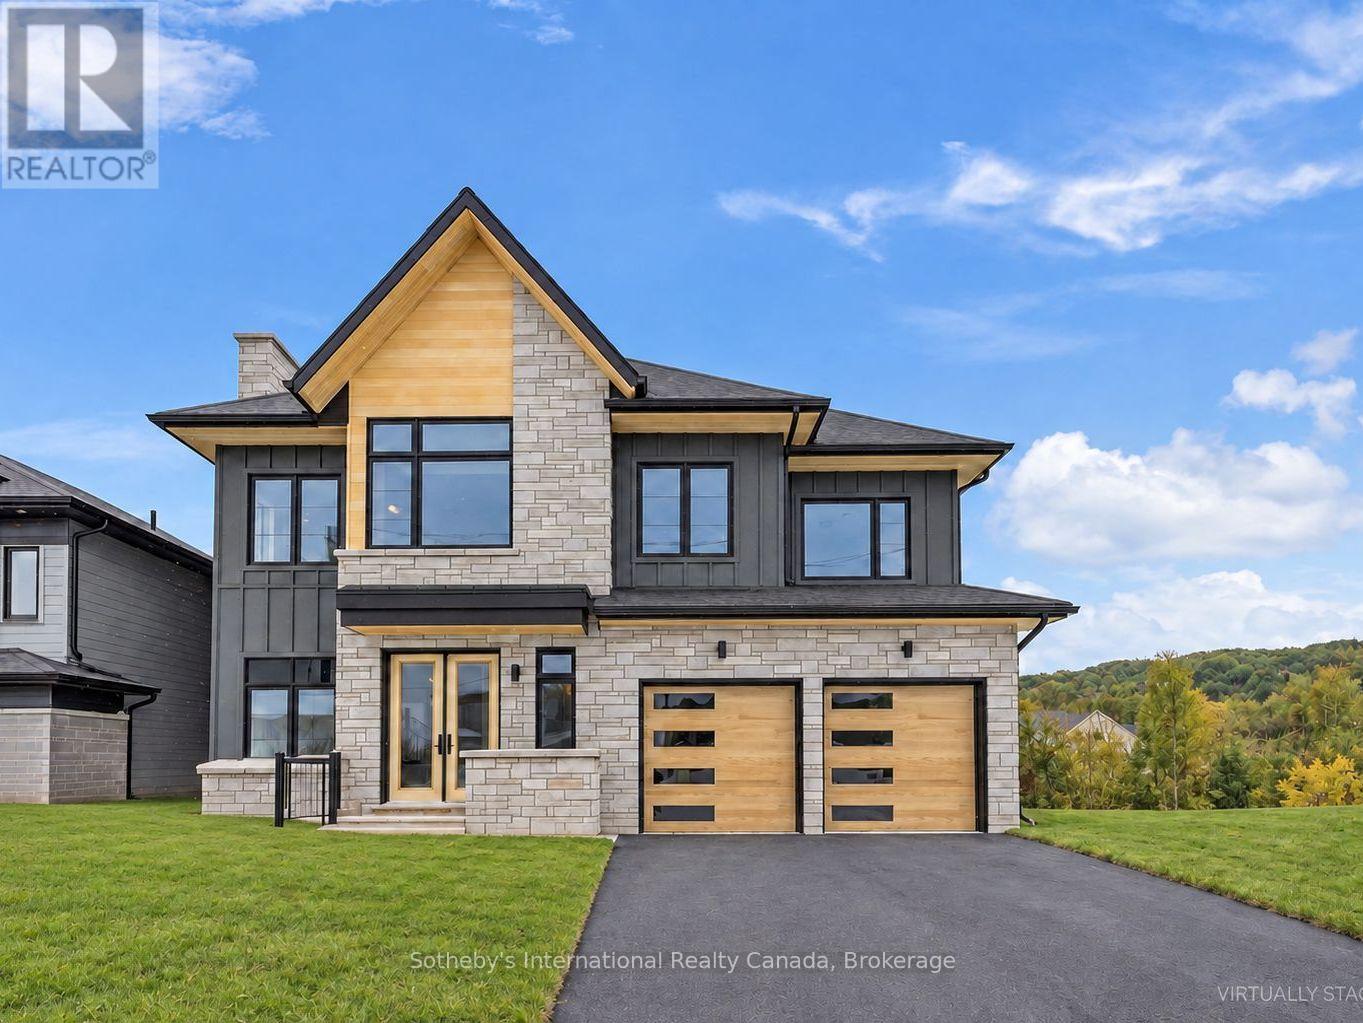
Welcome to the Zermatt (Elevation D), offering approximately 3,314 sq ft above grade plus a finished basement, for over 4,400 sq ft of finished living space. Designed for both everyday living and entertaining, this home features a dramatic lodge-style living room with a two-way gas fireplace, an expansive open-concept layout, and a chef-inspired kitchen with granite countertops, extended cabinetry, walk-in pantry with wet bar, and an oversized island with breakfast seating. Ten-foot ceilings on the main level and premium finishes throughout enhance the sense of space, light, and luxury. The upper level offers a generous primary bedroom with a 5-piece ensuite bath, along with three additional well-appointed bedrooms (all with ensuite access). The finished basement adds exceptional versatility with a recreation room, two additional bedrooms, and a full bathroom, making this the ideal space for guests, extended family, or a private retreat. Smart-home technology, energy-efficient construction, EV rough-in, and a solar-ready design deliver modern comfort and long-term value. Located in the exclusive Summit at Camperdown, just minutes from Georgian Bay, Georgian Peaks Ski Club, and Georgian Bay Golf Club, this home offers four-season living in one of the Blue Mountains' most sought-after communities. Additional floor plans and elevations starting at $1.369M are available and waiting to be built. Time to completion 12-18 months on Pre-Construction Homes. (id:56248)
103 Roger Street Unit# 512
Waterloo, Ontario
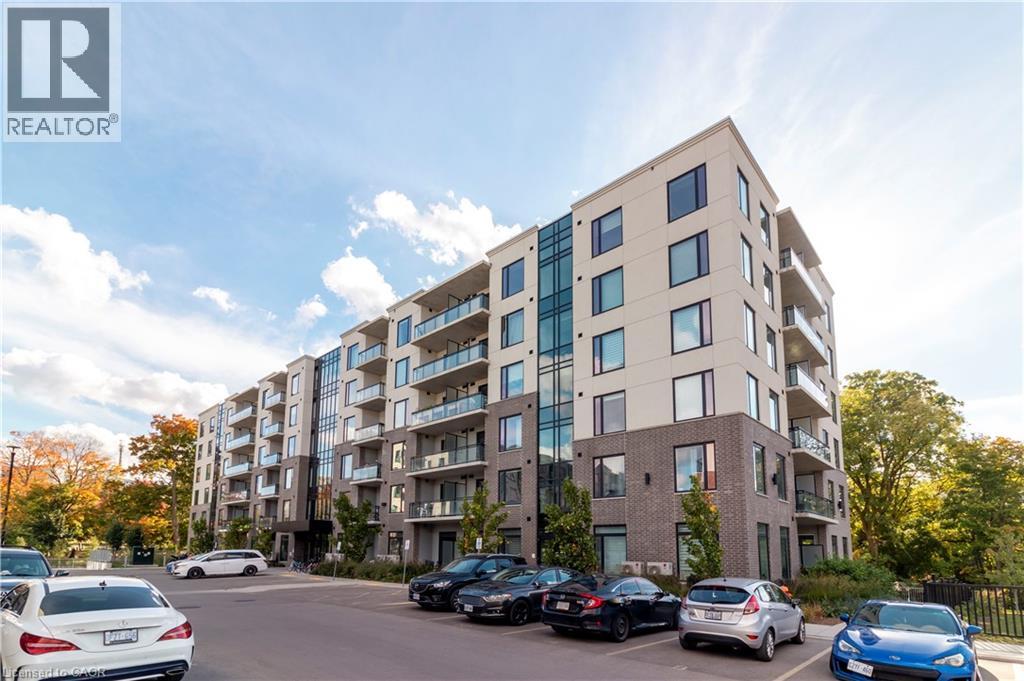
Welcome to Unit 519 at Spur Line Common! Floor-to-ceiling windows. The Spur Line Trail right at your doorstep. This 1-bedroom condo puts you between Uptown Waterloo and Downtown Kitchener in one of the most connected pockets of the region. Natural light pours into the open-concept living space, showing off sleek finishes and wide-plank flooring throughout. The kitchen is built for everything from quick weeknight dinners to hosting friends, featuring quartz countertops, a centre island, stainless steel appliances, and a classic subway tile backsplash. Enjoy peaceful, scenic views from your suite facing lush greenspace. A comfortable bedroom, modern 4-piece bath, in-suite laundry, and central air make this a home that is easy to live in from day one. Additional conveniences include one dedicated surface parking space. Getting around is effortless: walk or bike the Spur Line Trail, hop on the nearby ION LRT to reach both universities, Uptown and Downtown Kitchener's tech hub, or stroll to the cafes, restaurants, and shops of Uptown and Belmont Village. The building, completed in 2023, offers a party room, playground, and visitor parking. Vacant and available immediately on a 12-month lease. Book your showing today! (id:56248)