

95 John Bell Crescent
Toronto, Ontario
Owner lives here! An exceptional 4-bedroom, 3-bathroom home offering approximately 1,885 sq. ft. above grade, plus a spacious basement with a huge window overlooking the beautiful greenery of Oates Park. The impressive 12-foot foyer ceilings create an incredible sense of space, complemented by an open-concept design, hardwood floors and a granite kitchen. The primary bedroom features a private ensuite and charming Juliette balcony. Pride of ownership is evident throughout-this home has been meticulously maintained and cared for 100%. Recent updates include a 2-year-old roof, 1-year-old A/C and brand-new insulated garage door with Wi-Fi opener. Beautiful low-maintenance landscaping adds to the exceptional curb appeal. A peaceful park setting, an exceptional home and absolutely nothing to do but move in and enjoy. This is a property that must be seen to be truly appreciated! close to all amenities . Some photos virtually staged. Rent-to-Own option is available. (id:56248)
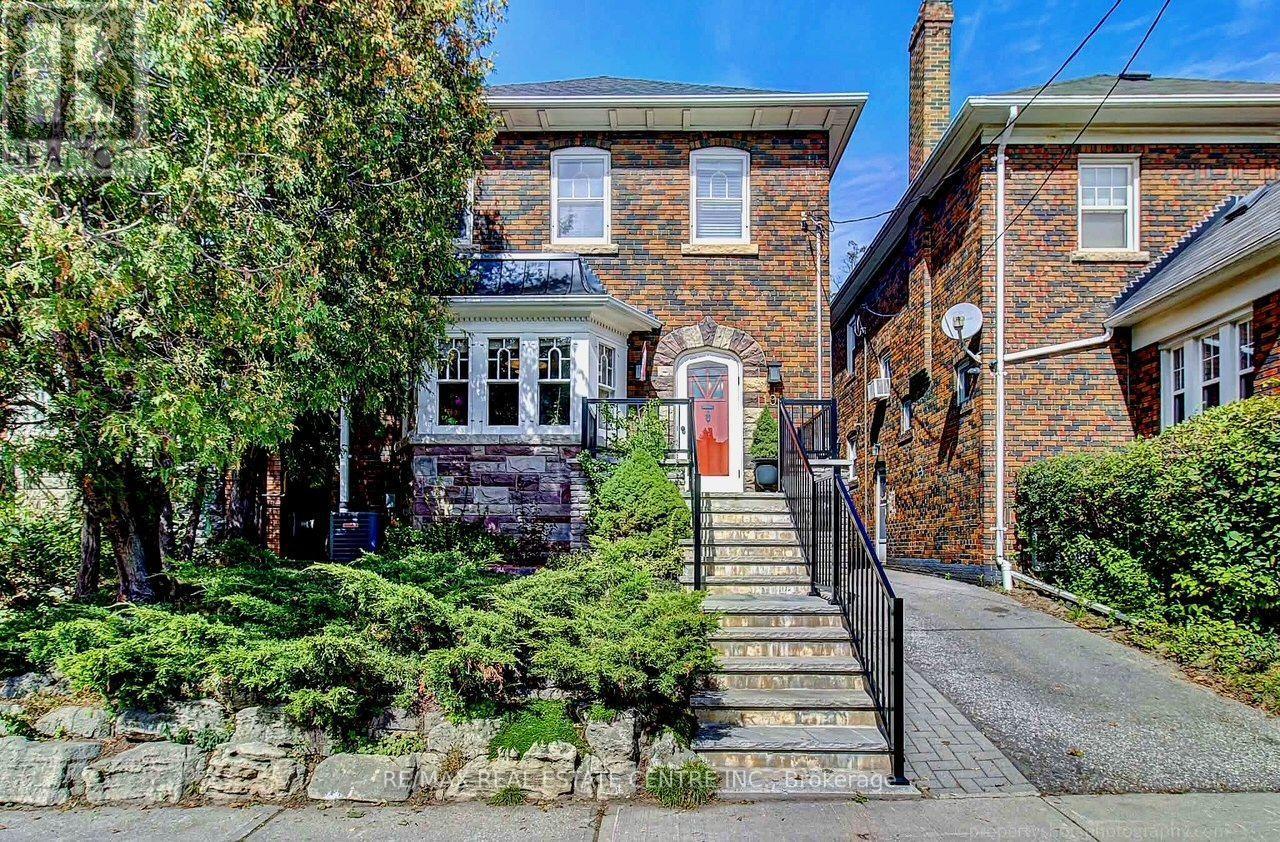
194 Lawrence Avenue E
Toronto, Ontario
A Hidden Gem at Yonge & Lawrence - Timeless Character in an Exceptional Midtown Location Some homes are built to create character. Others simply have it. This distinctive detached home in the heart of Yonge & Lawrence is one of those rare properties where the craftsmanship of another era has been beautifully preserved. Magnificent original wood paneling, rich hardwood floors, substantial trim and millwork, built-in cabinetry, stained-glass accents and a striking fireplace surround create a warmth and authenticity that is increasingly difficult to find. The original woodwork gives this home a remarkable sense of architectural richness and permanence. Generous windows fill the rooms with natural light, complementing the warmth of the wood and creating an inviting atmosphere throughout. And then there is the location. Enjoy the best of both worlds: a peaceful, established residential neighborhood surrounded by mature trees and beautiful homes, while being just steps from the energy and convenience of Yonge Street. Walk to Wanless Park, shops, restaurants, cafes, grocery stores, banks and everyday services. TTC transit is nearby, making commuting and exploring the city convenient. Families will appreciate the area's outstanding selection of educational opportunities, with public, Catholic and private schools available throughout the surrounding Lawrence Park community, from elementary through high school. This is a rare combination: a detached character home, exceptional original craftsmanship, a mature family-oriented neighborhood, excellent access to schools and green space, and outstanding walkability and transit connectivity .**More than simply a house, this is a home with a story-one where original character has been preserved rather than erased. A wonderful opportunity to make it your own while enjoying the architectural details that make it truly special. A hidden gem in plain sight, in one of Toronto's most sought-after and convenient Midtown location (id:56248)
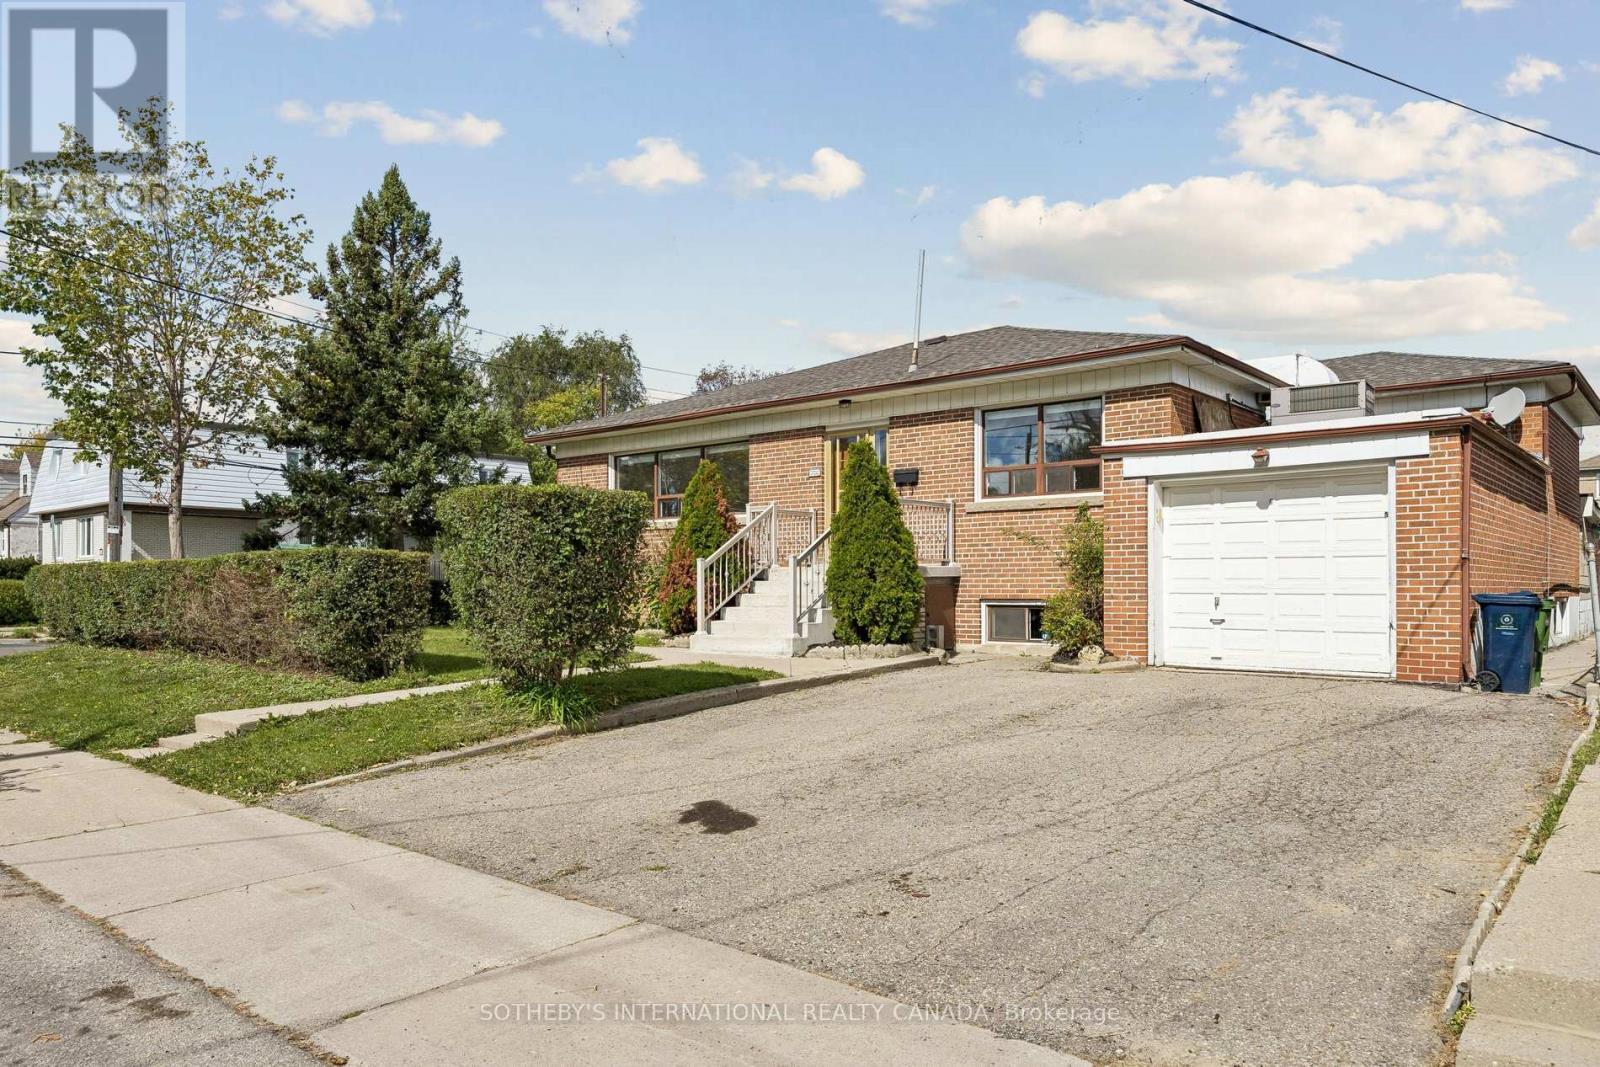
120 Ranee Avenue
Toronto, Ontario
Welcome to 120 Ranee Avenue, a cherished residence offered for lease by its original owners. Lovingly maintained and impeccably cared for over the years, this solid brick bungalow rests on a gorgeous, serene and private 60 x 132 ft lot in the heart of the highly desirable Lawrence Manor neighbourhood, offering a rare sense of privacy and space in the city.The main level features a bright formal living room framed by a large window, an elegant step-up dining room ideal for entertaining, and a well-appointed kitchen with side door access. Three generous bedrooms include a main-floor primary, all with brand-new laminate floors.The fully finished walk-up basement with private entrance is a true highlight, boasting a second full kitchen with granite counters, gas stove and ceramic backsplash, an open-concept family room, a spacious recreation room anchored by a natural gas fireplace, and an additional bedroom. It is perfectly suited to extended family or in-law living. Central air, gas radiant heat, and in-home laundry add everyday comfort.Outdoors, enjoy a private patio and expansive grounds for quiet relaxation or entertaining. An attached garage and a four-car driveway provide parking for five, included in the lease.Ideally located across the street from a TTC bus stop, with quick access to Lawrence West and Yorkdale subway stations, Allen Road, and Highway 401. Minutes to Yorkdale Shopping Centre, Lawrence Plaza, parks, schools, and the shops along Bathurst Street, offering effortless connectivity for commuters and families alike. Available immediately. A rare opportunity to lease a beautifully kept home in a highly sought-after neighbourhood. (id:56248)
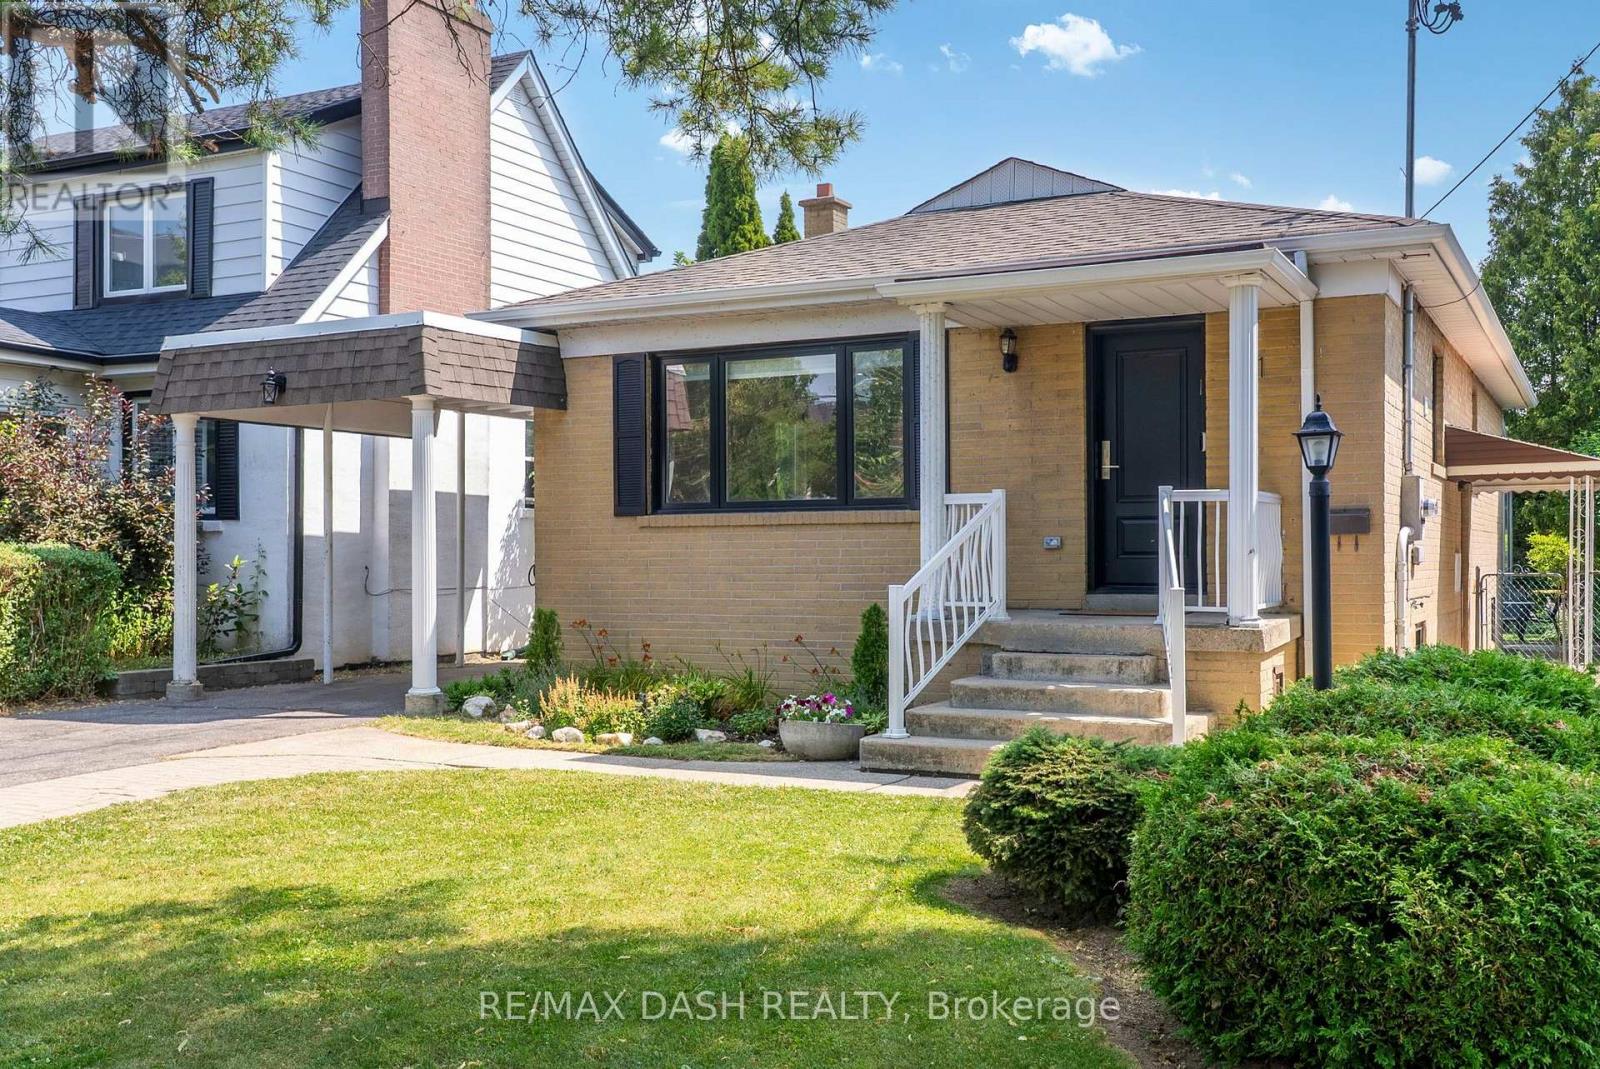
111 Gorman Park Road
Toronto, Ontario
Welcome To 111 Gorman Park Road! This Extensively Renovated Detached Bungalow Combines Modern Design, Thoughtful Updates And Exceptional Functionality On A Spacious 40 X 120 Ft Lot In Sought-After Clanton Park.The Bright, Open-Concept Main Floor Features Oak Hardwood Flooring, Pot Lights, Ample Storage, Three Bedrooms And A Stylishly Renovated Bathroom. The Modern Kitchen Features Stainless Steel Appliances And A Spacious Island With Seating For Up To Five.The Finished Basement, Complete With A Separate Entrance, Offers Additional Living Space, A Bedroom, Full Bathroom And Laundry Room. Plumbing Was Added To Accommodate The New Basement Bathroom And Separate Laundry Area, Providing Excellent Flexibility For Family Living, Guests, A Home Office Or Additional Living Space.Extensive Updates Completed In 2024-2025 Include All New Windows And Exterior Door, Furnace, Central Air Conditioning, Tankless Water Heater And Laundry Appliances, Along With Updated Electrical And Plumbing Where Required. The Home Is Also Wired And Ready For An EV Charger - Just Plug And Charge.The Fully Fenced Backyard Is Lined With Mature Greenery On Three Sides, Providing Privacy And Ample Green Space, Plus A Storage Shed. A Private Driveway And Carport Offer Parking For Up To Five Vehicles.Ideally Located In Clanton Park, Close To Schools, Parks, Places Of Worship, Shopping, Transit And Major Transportation Routes, With Yorkdale Shopping Centre Just Minutes Away.Move-In Ready And Thoughtfully Renovated, This Home Offers A Rare Combination Of Modern Updates, Generous Parking, A Functional Layout And A Spacious Lot In A Highly Convenient Location. (id:56248)
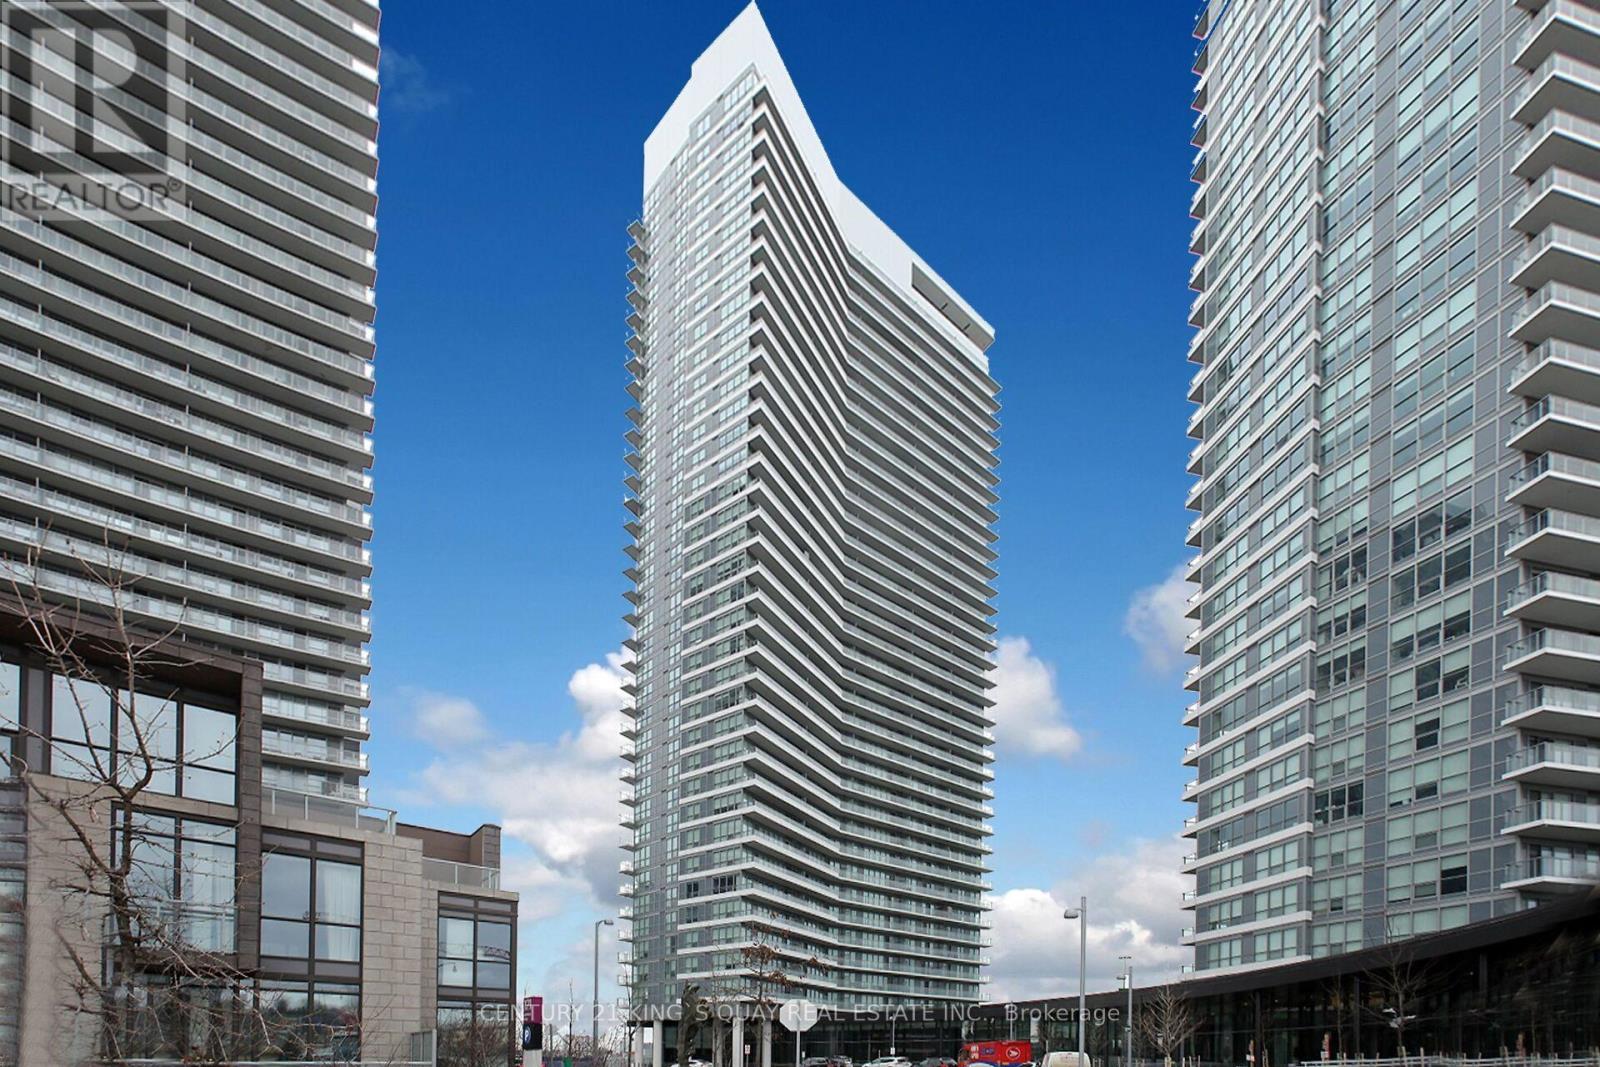
811 - 115 Mcmahon Drive
Toronto, Ontario
Fully Upgraded, Sun-Filled Three (3) Bedroom Plus Study Suite. Located In The Prestigious Bayview Village Area. Short Walk To Leslie & Bessarion Subway Station & Oriole Go Station. This Incredibly Spacious Corner Suite Is 1118 Sf With A Large 245 F Balcony. 9 Ft Ceilings With Southwest View. A Modern Kitchen And B/I Appliances And Cabinet Organizers. Spa-Like Bath With Marble Tiles. One Parking And One Storage Lockers Are Included (id:56248)
36 Yucatan Road
Toronto, Ontario
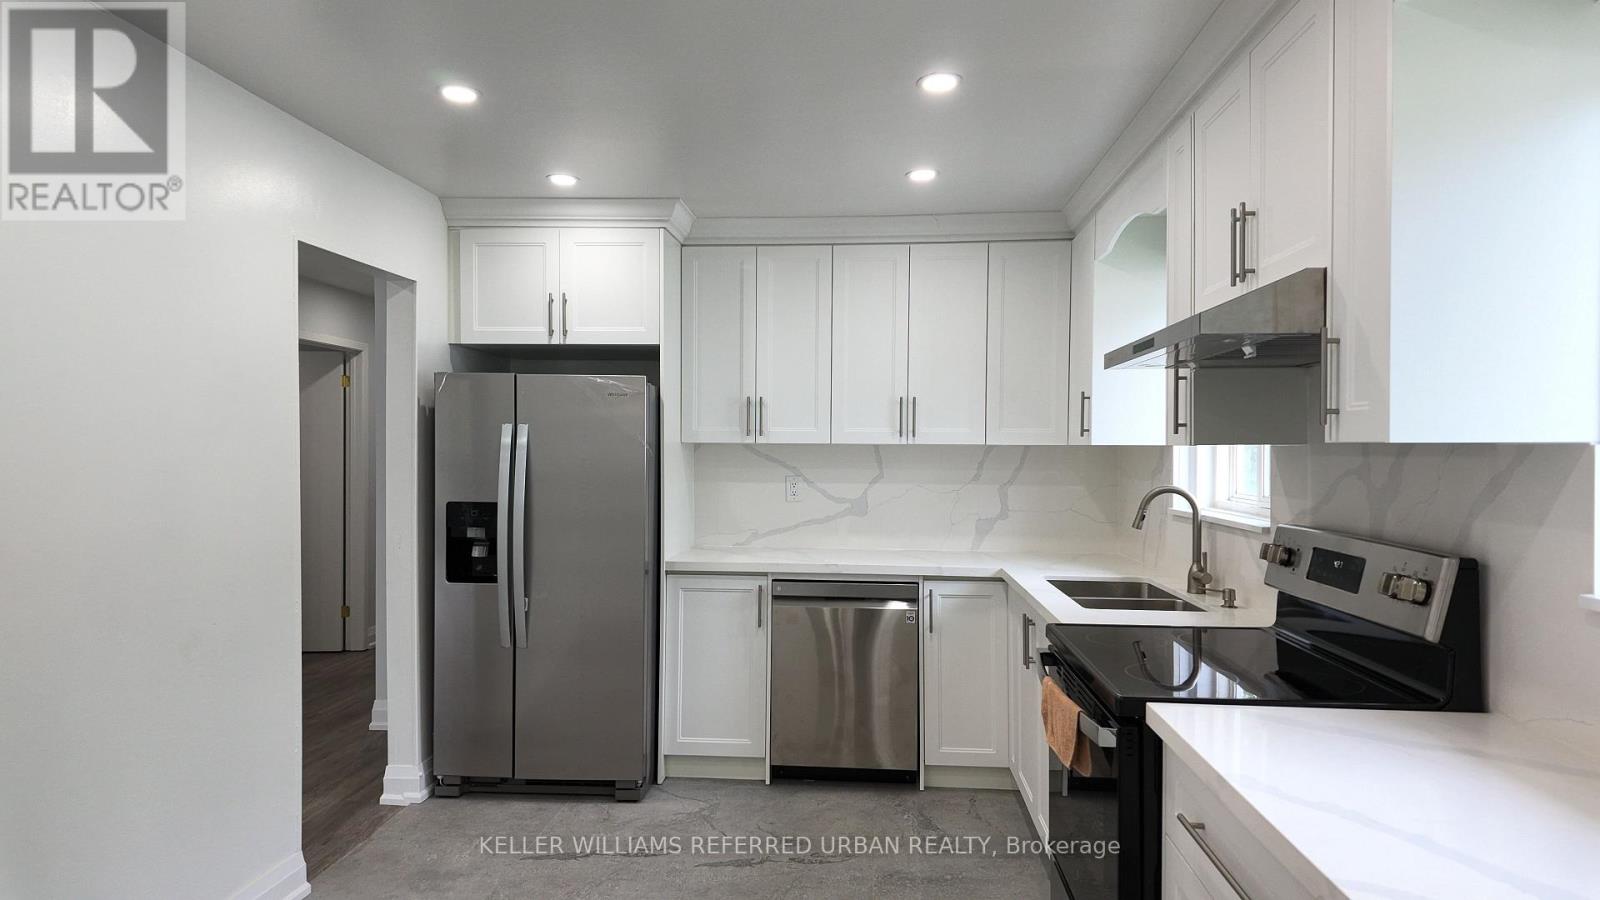
Spacious & Versatile Home in Highly Sought-After Pleasant View! This well-appointed home offers exceptional space and flexibility for families seeking comfortable living in a convenient North York location. The main floor features approximately 1,260 sq ft with 3 bedrooms plus den, providing plenty of room for a growing family, guests, or a work-from-home setup. Beautifully upgraded throughout, new kitchen with quartz countertop, new s/s appliances (fridge with ice/water, glass top stove, dishwasher), carpet-free new flooring. Living room with over-sized picture window allowing ample natural light. Walkout to fenced backyard. Enjoy convenient access to Seneca College, public transit including the Finch Bus to the subway, Fairview Mall, and major highways, 404, 401, 407 and DVP. 2 parking spots (back to back on one side of driveway) ***Main floor only***Tenant responsible for **70% of all utilities, lawn mowing, snow removal (id:56248)

6 Manorwood Road
Smithville, Ontario
RETIREMENT Trifecta…VALUE, STYLE & PROXIMITY; come explore BROOKSIDE ON THE TWENTY in picturesque West Lincoln. FREEHOLD & NO CONDO FEES! Built by Phelps Homes; this END UNIT open plan BUNGALOW is IMPRESSIVE. Bright 2+1BR, 2.5BTH features over 2000 FINISHED sqft including the basement; complete with large BR, oversized windows, FULL bathrm and huge family room! Utility rm w/ laundry tub, workshop & craft'g station. CUSTOM maple kitchen features under cabinet light’g, crown mold'g, pullouts, pantry wall, extended uppers & MORE! The 9’ Main flr ceilings, bevelled/transom & sidelights throughout encourage sunlight to ooze in all directions, hardwood & tile floor’g run the entire main floor. Convenient main flr laundry with to garage, storage solutions & workbench will keep you tinkering well into your golden years! Generous primary suite w/double closet and ENSUITE. 2nd BR currently used as a den with massive dble closet. Perennial gardens welcome you to the covered front porch & back pergola patio is the ultimate serenity for morning coffee, entertaining alfresco or star gazing. The Niagara region is a PREMIER active adult lifestyle community. The West Lincoln Community Centre just 4 MIN drive/14 MIN walk, imagine a 12,500 sqft LIBRARY, INDR walking track, community rooms, gym w/FITNESS programs, gentle YOGA as well as golfer sessions, tai chi & qigong, drop-in/adult programs & so much MORE! Short WALK/DRIVE to local shops, restaurants & just 18 minutes to downtown Beamsville/19 minutes to QEW Highway access. Convenient, Safe & Quiet location. Near all amenities including Foodland, Pharmasave, Dollarama, Smith’s Home Hardware, LCBO, Pizza Hut & MORE! Less than 15 minutes to Grimsby, 25 minutes to Costco in Stoney Creek/ Winona, 19 minutes to Vineland Estates Winery for dinner & tastings, 25 minutes to Dunnville & the Grand River for boating, paddle boarding & MORE! (id:56248)
45 Cedarhill Crescent Unit# 1c
Kitchener, Ontario
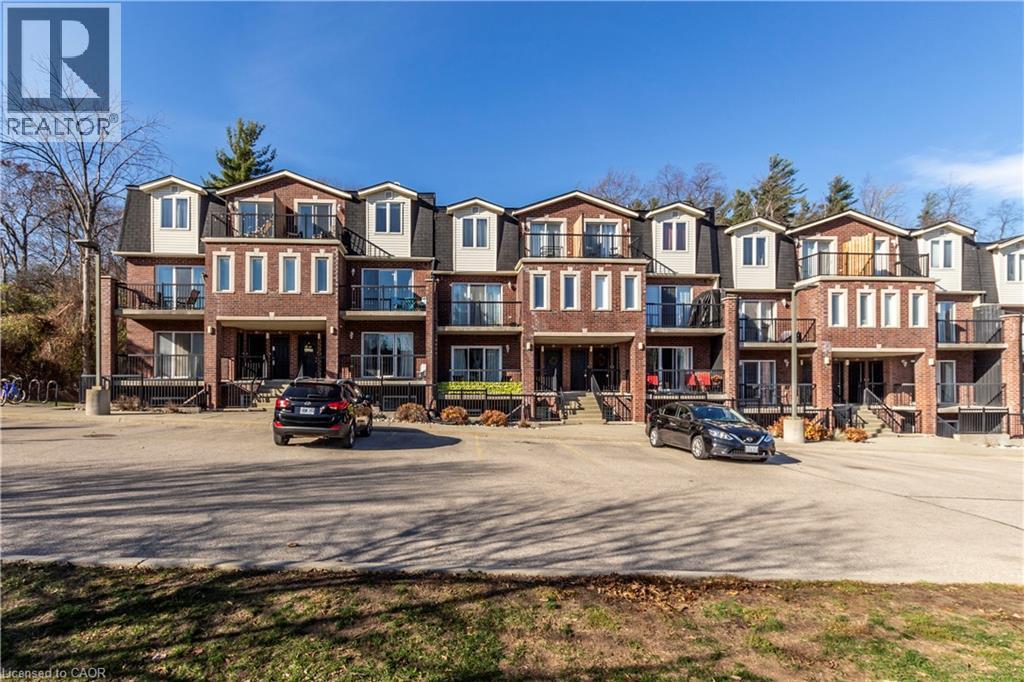
Lease this bright, modern 1-bedroom, 1-bathroom apartment in the desirable Country Hills neighbourhood, available December 1st. Located in a quiet, well-maintained walk-up building, this open-concept unit features a comfortable living room with sliding doors to your private balcony, where you can enjoy peaceful views of Strasburg Woods. The stylish kitchen offers stainless steel appliances, a built-in microwave, dishwasher, and convenient breakfast bar. Additional features include in-suite laundry with washer and dryer, plus a dedicated parking space right at your doorstep. Ideally located within walking distance of Country Hills Public School, Forest Glen Plaza, parks, natural areas and walking trails, with easy access to public transit, Highway 401 and Conestoga College. Tastefully finished and within walking distance of many great amenities. A must-see! (id:56248)
249 Dingman Street
Wellington North, Ontario
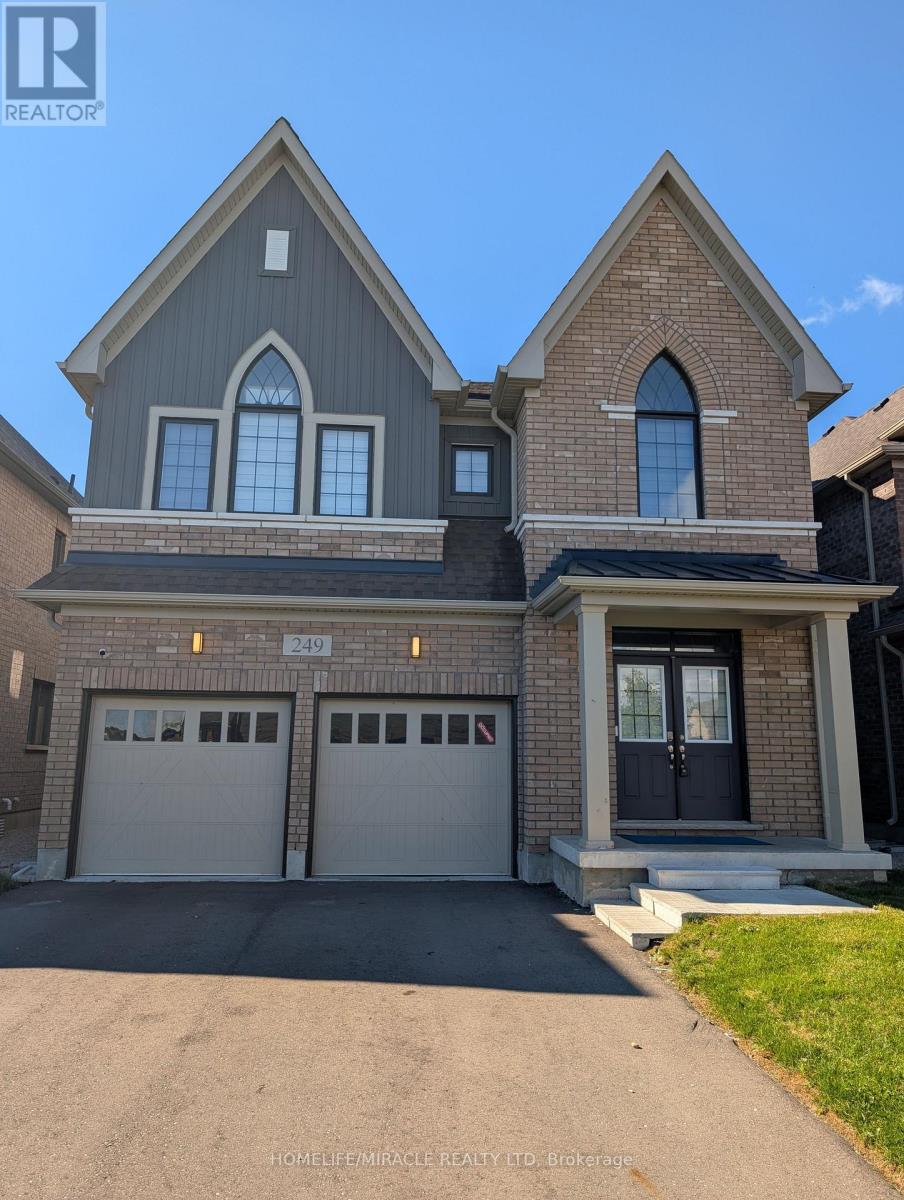
Absolutely Stunning 2,923 Sq. Ft. Detached Home! Welcome to this beautiful and spacious detached home offering an exceptional layout with 4generously sized bedrooms, 3.5 bathrooms, and a versatile den on the main floor. The double-door den provides the perfect space for a home office, study, or play/parenting area. The main floor features a separate living room and family room with a cozy fireplace, creating both formal and comfortable spaces for everyday living and entertaining. The upgraded kitchen is sure to impress, featuring beautiful cabinetry, quartz countertops, ceramic flooring, and a large Centre island-perfect for family gatherings and entertaining guests. Additional upgrades include a 200-amp electrical panel/service, stained stairs, pickets, railings and stringers, as well as a lookout basement with upgraded oversized windows, providing excellent natural light and future potential. The primary bedroom is a private retreat, complete with a luxurious ensuite bathroom and a spacious walk-in closet. The second bedroom also features its own ensuite and walk-in closet, offering exceptional comfort and privacy. The remaining two bedrooms are generously sized and connected by a convenient Jack-and-Jill bathroom. Ideally located just minutes from Fergus, Guelph, and Orangeville, this home offers the perfect combination of space, upgrades, and convenience. (id:56248)
93 - 660 Colborne Street W
Brantford, Ontario
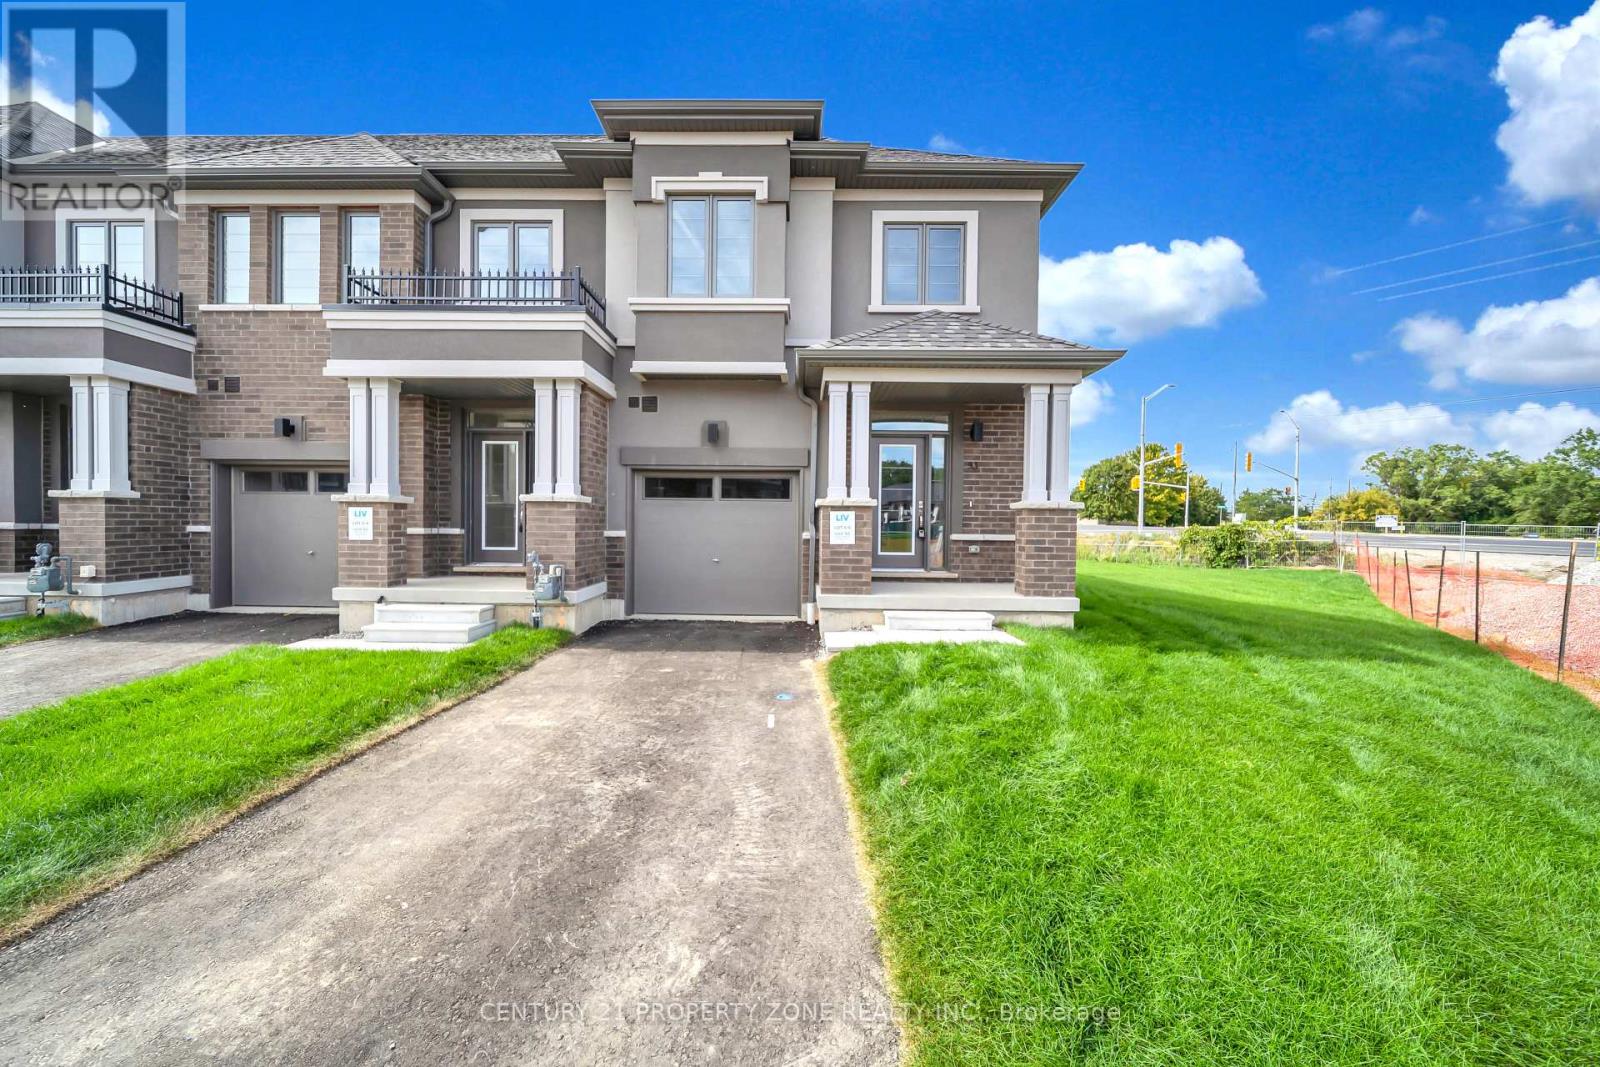
Brand-new, never-lived-in corner townhome, offering an exceptional blend of luxury, privacy & modern living. Featuring a semi-detached feel, this beautifully upgraded home sits on an oversized lot with a larger backyard backing directly onto peaceful greenspace, providing a rare sense of openness and privacy. The home offers 4 spacious bedrooms and 4 bathrooms, with 3bedrooms conveniently located upstairs and an additional bedroom with a full bathroom in the builder finished basement, making it ideal for guests, extended family, or a private home office. The luxurious primary suite features a 5-piece upgraded ensuite, complete with a sleek standing shower and elegant freestanding tub. The home is enhanced by premium builder upgrades and upgraded finishes throughout, along with brand-new stainless-steel appliances and adouble-door patio walkout leading to the spacious backyard. With its exceptional layout, stylish finishes, generous outdoor space, and tranquil greenspace setting, this home offers theperfect combination of comfort and sophistication. Conveniently located close to major highways, shopping, restaurants, schools, parks, and a wide range of everyday amenities, this is a truly special opportunity to lease a brand-new home in a highly desirable setting. (id:56248)
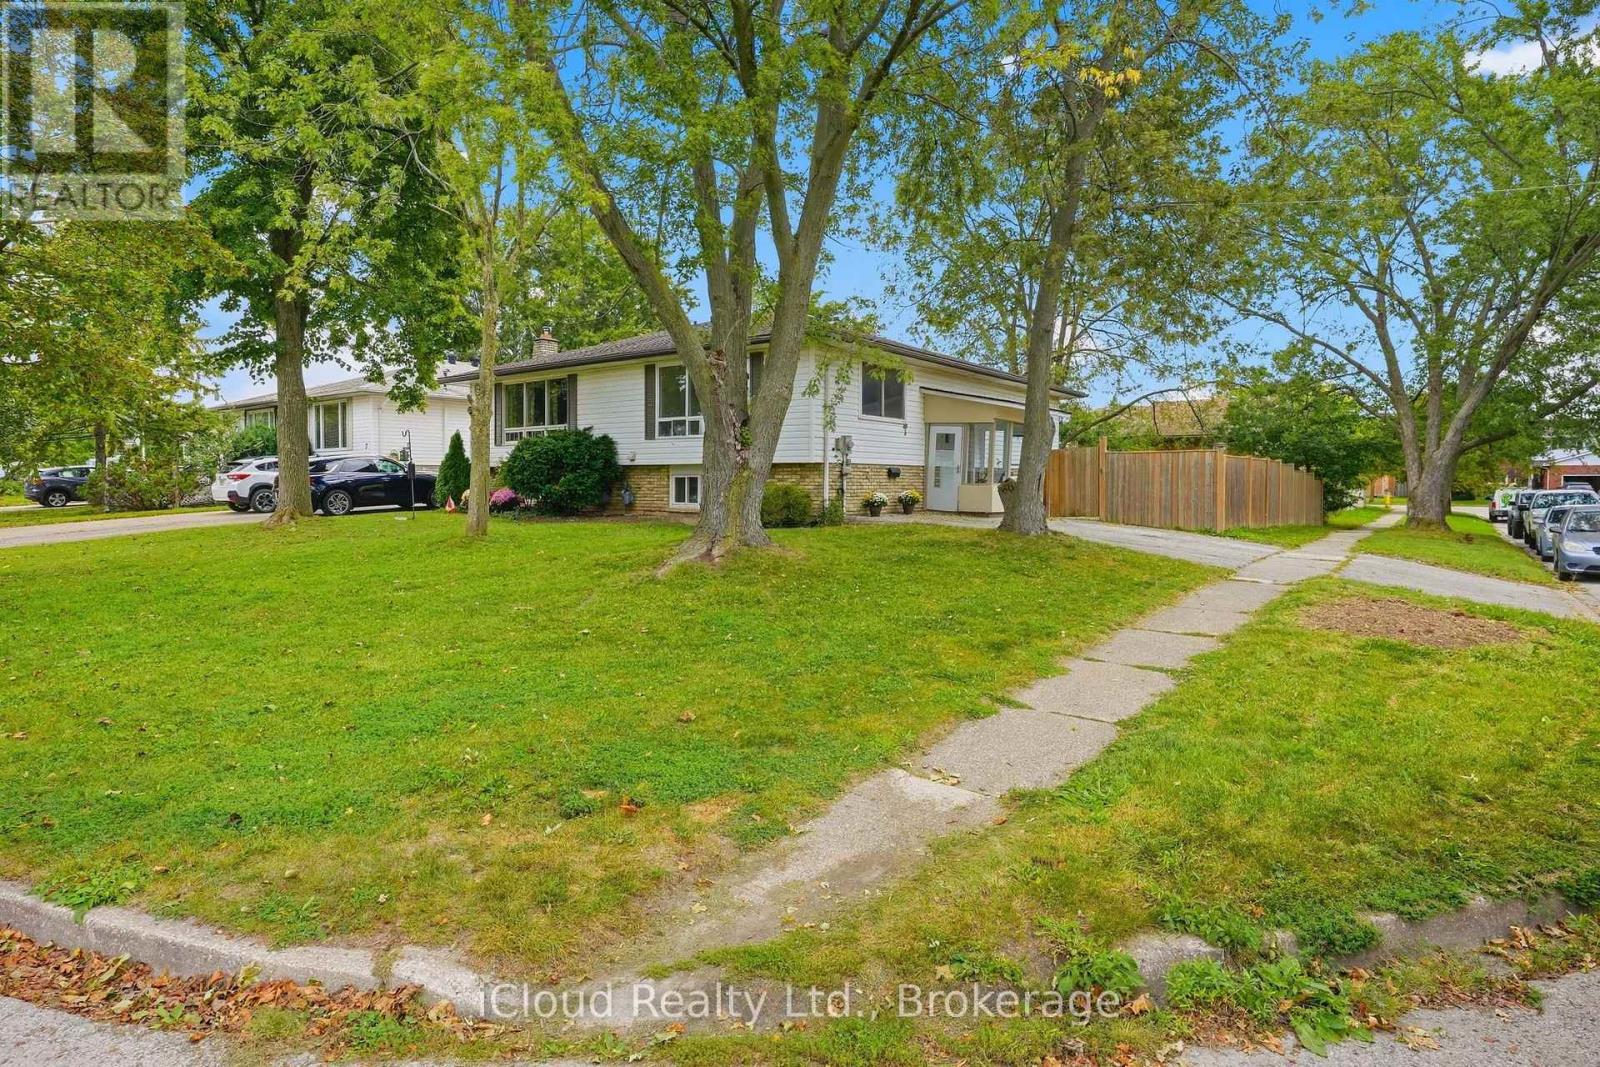
3 Manley Crescent
Thorold, Ontario
This is a home that truly gives you options! A great home to live in, invest in, or share with extended family, with 2 kitchens, 2 full bathrooms, 2 separate laundry areas and a private entrance to the second apartment. The lower level is mostly above grade, with large, bright windows, spacious rooms and plenty of extra storage. Prefer one larger single-family home? Simply remove one wall and open it all back up to be 4 bedrooms and a fabulous entertaining space! Fresh, stylish updates in 2026 include brand-new vinyl flooring & baseboards throughout, 2 new bathrooms, new main-floor kitchen cabinets and counters, a beautiful wood serving counter and exterior pot lights. Set on a lovely, fully fenced corner lot with mature trees and parking for 3 cars. Modern, flexible and move-in ready, this is a property that can adapt to your needs now and well into the future. Located in a quiet, family-friendly neighbourhood close to schools, parks, shopping, restaurants, transit and everyday amenities, with quick access to Brock University, Niagara College and the highway. Current Lower unit Tenants($1650/month inclusive) are pleasant and very flexible. 24 hour notice required. (id:56248)

550 Queen Street E
Gananoque, Ontario
New Price. Exceptional Opportunity. Your waterfront dream is now within reach. Imagine owning your own private paradise in the heart of the Thousand Islands, where breathtaking waterfront views, scenic trails, pristine beaches, and an incredible lifestyle await. Welcome to 550 Queen Street, Gananoque - an exceptional custom-built waterfront estate offering over 5,000 sq. ft. of luxury living on the tranquil Gananoque River. Set on more than 4 private acres, this remarkable 4+1 bedroom home was designed for families who value space, comfort, and unforgettable moments. The open-concept layout seamlessly connects the chef's kitchen, dining, and family room, creating the perfect setting for everyday living and entertaining. Host summer gatherings on the expansive patio, relax beside your inground pool, or launch your next adventure with direct waterfront access for boating, fishing, kayaking, and paddle sports. Inside, the impressive 1,158 sq. ft. recreation room offers possibilities for entertaining, games, and fitness. Every window captures stunning views of the surrounding landscape, bringing nature indoors. Car enthusiasts, hobbyists, and outdoor lovers will appreciate two garages with parking for over five vehicles, plus a separate workshop offering exceptional storage and workspace. Located just a short stroll to downtown Gananoque, schools, parks, the marina, restaurants, and a vibrant arts and culture scene, this property offers the perfect balance of peaceful waterfront living and everyday convenience. Ideally situated within easy driving distance of Kingston, Ottawa, and the GTA. Whether you envision expanding, developing, or simply enjoying this extraordinary estate as it is, the possibilities are as impressive as the setting itself. Opportunities like this are rare. Don't just dream of waterfront living - make it your reality. Book your private showing today and experience one of Eastern Ontario's most exceptional waterfront properties. (id:56248)