
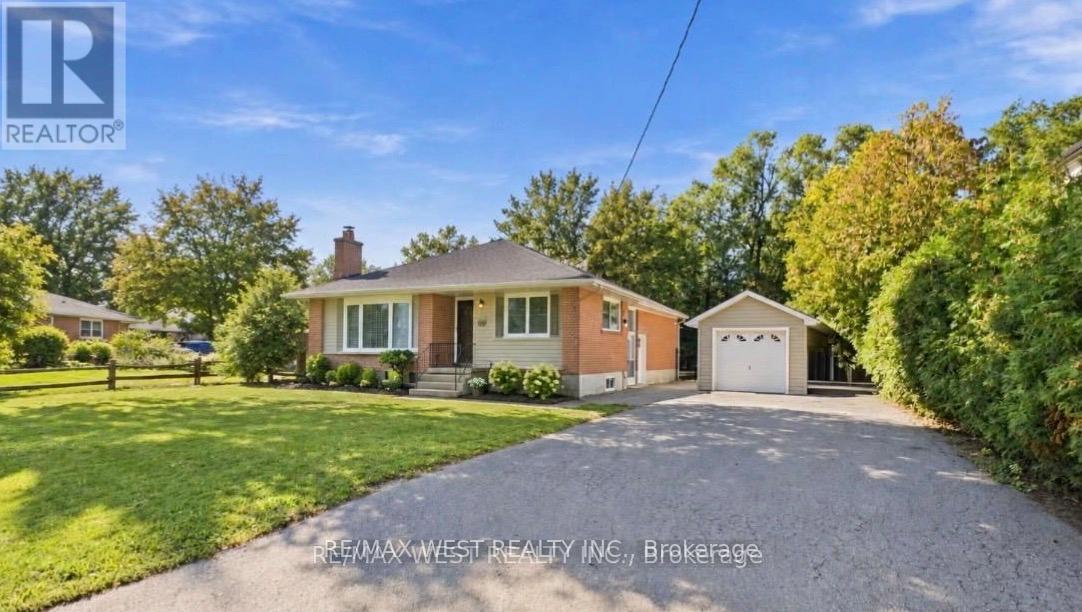
Main - 56 Seaton Drive
Aurora, Ontario
Welcome to 56 Seaton Drive, located in the highly sought-after Aurora Highlands neighbourhood. This family-friendly home offers 3 bedrooms and 2 bathrooms, with a bright, functional layout and a beautiful, green backyard providing a great outdoor space for relaxation and entertaining. Ideally situated close to excellent schools, parks, shopping, and everyday amenities, this home is well suited for families seeking a quiet, established community with convenient access to everything Aurora has to offer. The property includes private driveway parking. Garage access is not included in the lease, as the landlord requires the garage for personal storage. Should the tenant wish to have access to the garage, this may be discussed with the landlord separately and may be available for an additional fee, subject to mutually agreed terms. Tenant to pay their own gas, hydro, water waste and sewage charges. AAA tenants only! No smoking. Garage access is NOT included in the lease. Should the tenant require garage access, leasing agent to discuss and established agreeable terms separately. (id:56248)
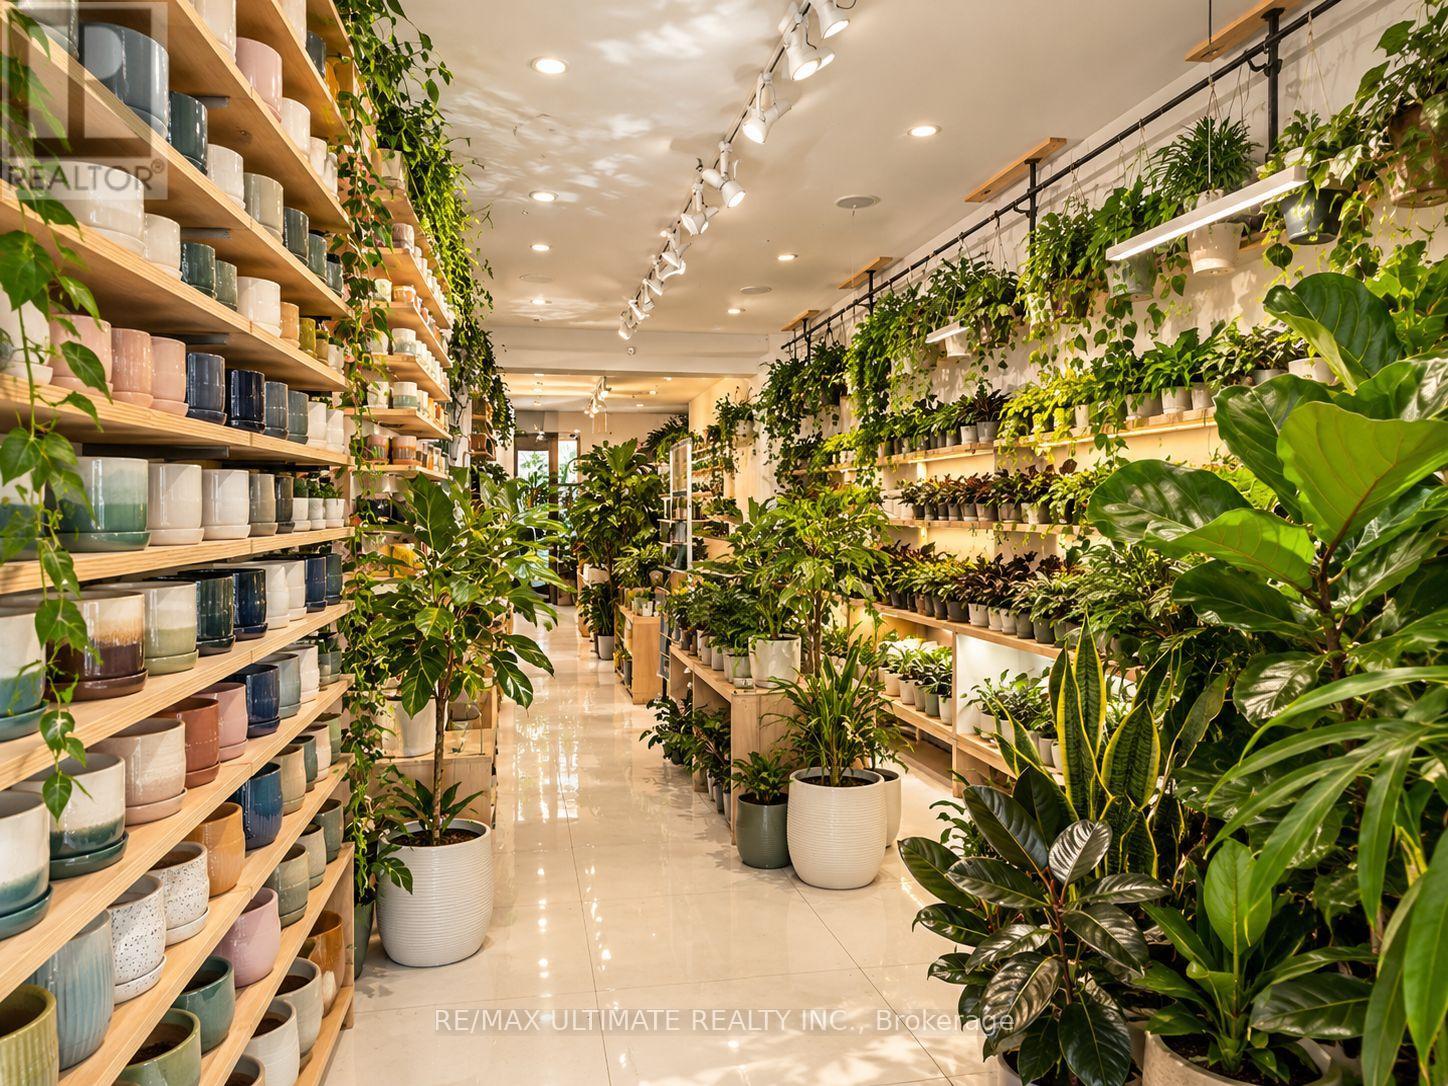
Main - 702 Queen Street W
Toronto, Ontario
PRIME QUEEN STREET WEST RETAIL OPPORTUNITY! Exceptional retail space located at 702 Queen St. W., at Manning Avenue, on the north side of one of Toronto's most sought-after retail corridors, just steps from Trinity Bellwoods Park. Featuring approximately 964 sq. ft. of main-floor retail space, plus a small finished basement and a rear courtyard. This bright, well-maintained space boasts high ceilings, an inviting layout, and excellent street presence. Surrounded by trendy boutiques, cafés, restaurants, and thriving local businesses, this high-profile location offers outstanding exposure and foot traffic. Ideal for a wide variety of uses, including hair salons, nail studios, lash and beauty services, fashion boutiques, specialty retail, and more. An incredible opportunity to establish your business in the heart of vibrant Queen West! $6700 Net + $2000 T.M.I/Month (id:56248)
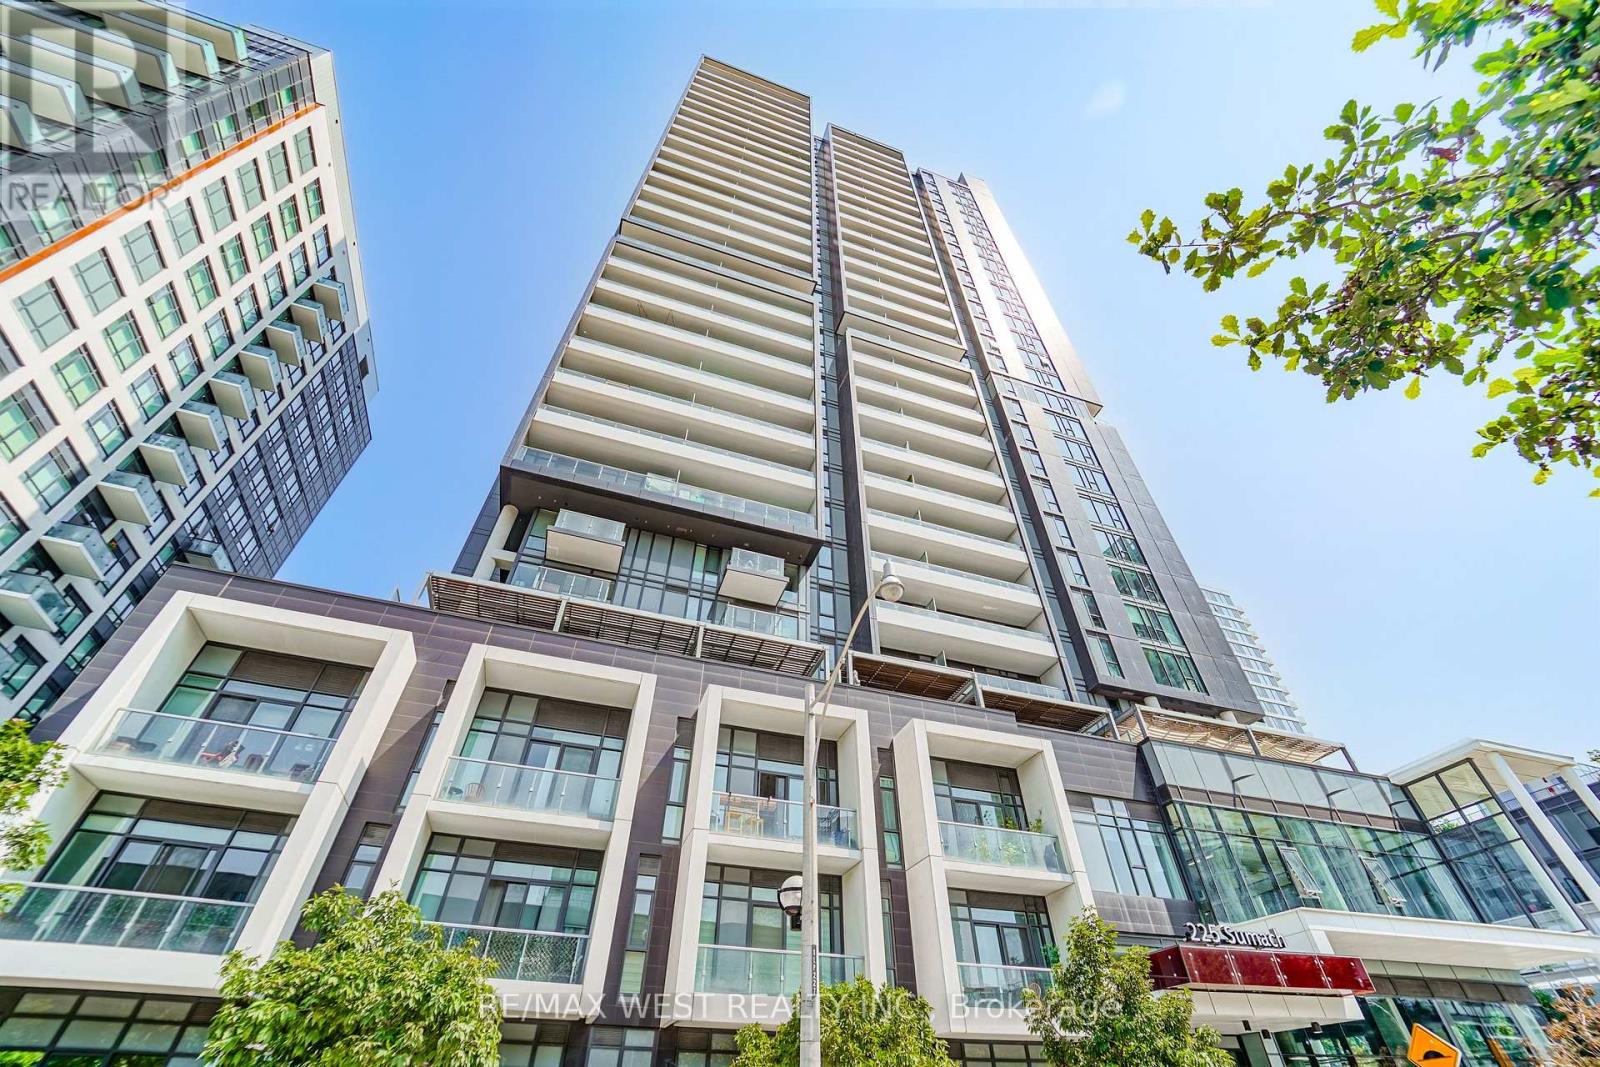
1511 - 225 Sumach Street
Toronto, Ontario
Welcome To DuEast Boutique Condos By Renowned Builder, The Daniels Corp! This Spacious 785 Sqft Corner Unit Boasts 2 Bedrooms, 2 Bathrooms Split Bedroom Layout Offers Laminate Throughout (Carpet Free), Floor To Ceiling Windows, Roller Blinds, 9 Ft Ceilings, Tons Of Natural Light And Plenty Of Balcony Space To Enjoy The Outdoors. Gorgeous Kitchen Features Quartz Counters, Stainless Steel Appliances And A Center Island That Doubles As An Eat-In Area. Large Primary Bedroom Which Includes A Ensuite Bathroom. Full Second Bedroom Is Perfect As A Bedroom Or To Use As A Bright Home Office Space. Comes With 1 Locker Unit. State Of The Art Amenities Include: 24 Hr Concierge, Visitors Parking, Party Room, Fitness Area, Co-Working Space, Media Room, Social Lounge, Kids Play Zone, Outdoor Deck With Bbq's And Outdoor Lounge Area. TTC At Your Door Step. Steps To Aquatic Centre, Parks, Basketball Court, Running Track, Restaurants Groceries, George Brown College And More!! *Some Photos Are Virtually Staged (id:56248)
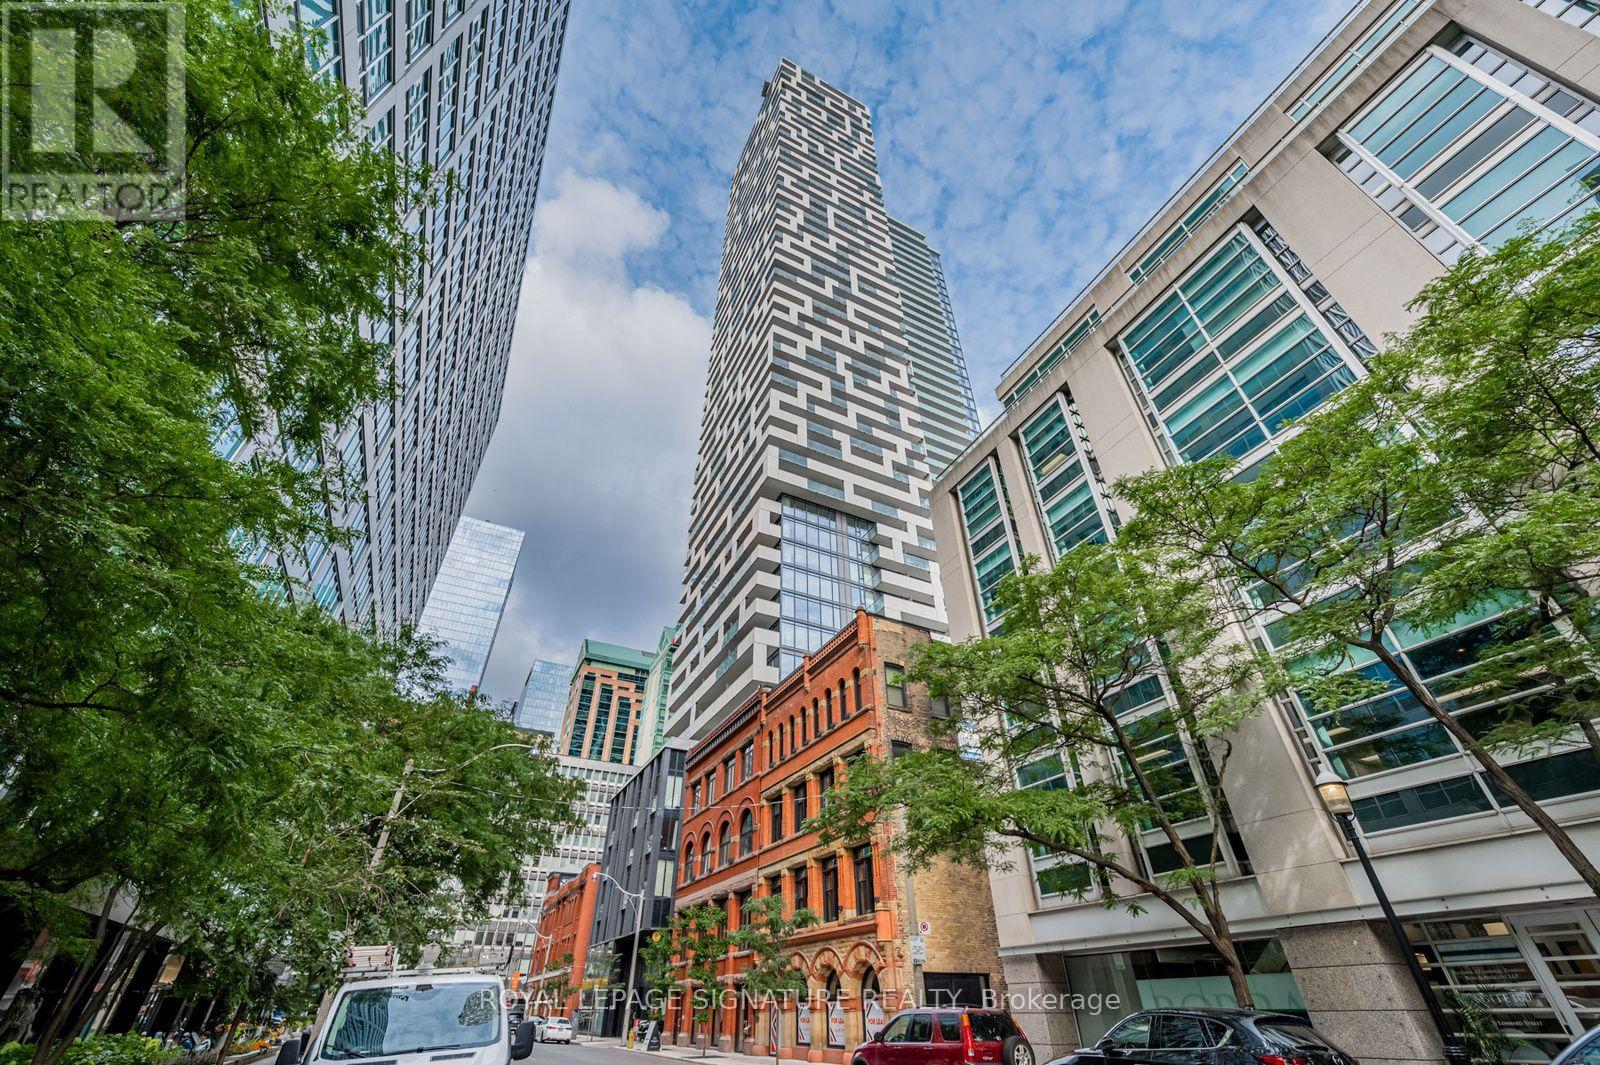
3707 - 20 Lombard Street
Toronto, Ontario
Welcome to Twenty Lombard, the exclusive boutique collection of upper-floor residences at Great Gulf's prestigious Yonge + Rich development in downtown Toronto. This beautifully upgraded luxury 1-bedroom condo offers thoughtfully designed living space that extends seamlessly to a private west-facing balcony, showcasing spectacular downtown skyline views stretching toward Lake Ontario. Featuring 9-ft smooth ceilings, floor-to-ceiling windows, and upgraded hardwood flooring, the bright open-concept interior showcases a sleek modern kitchen with built-in appliances, quartz countertops, and a custom-designed island created exclusively for this suite, providing additional prep space, storage, and seating. Quartz surfaces continue into the bathroom for a cohesive, upscale finish. The generously sized bedroom offers exceptional comfort with an impressive oversized closet enhanced by a beautiful custom organizer system. Further upgrades include a custom entertainment centre/TV console, creating a sophisticated home that stands apart from standard builder-finished suites. Includes owned premium extra-wide parking located right next to the elevator and an owned locker conveniently located on the same floor. Twenty Lombard offers an exceptional dual-level amenity experience on the 5th and 46th floors, including 2 pools, 2 fitness centres, a yoga room, sauna, games and media areas, BBQs, entertaining spaces, and 24-hour concierge. The spectacular rooftop garden and pool provide breathtaking 360 views across Toronto, creating an incredible setting to relax or entertain high above the city. Steps from Yonge St., Queen and King subway stations, PATH, the Financial District, StLawrence Market, Eaton Centre, restaurants, cafés, shopping, and entertainment.A rare opportunity to experience elevated luxury living in the heart of downtown Toronto. (id:56248)
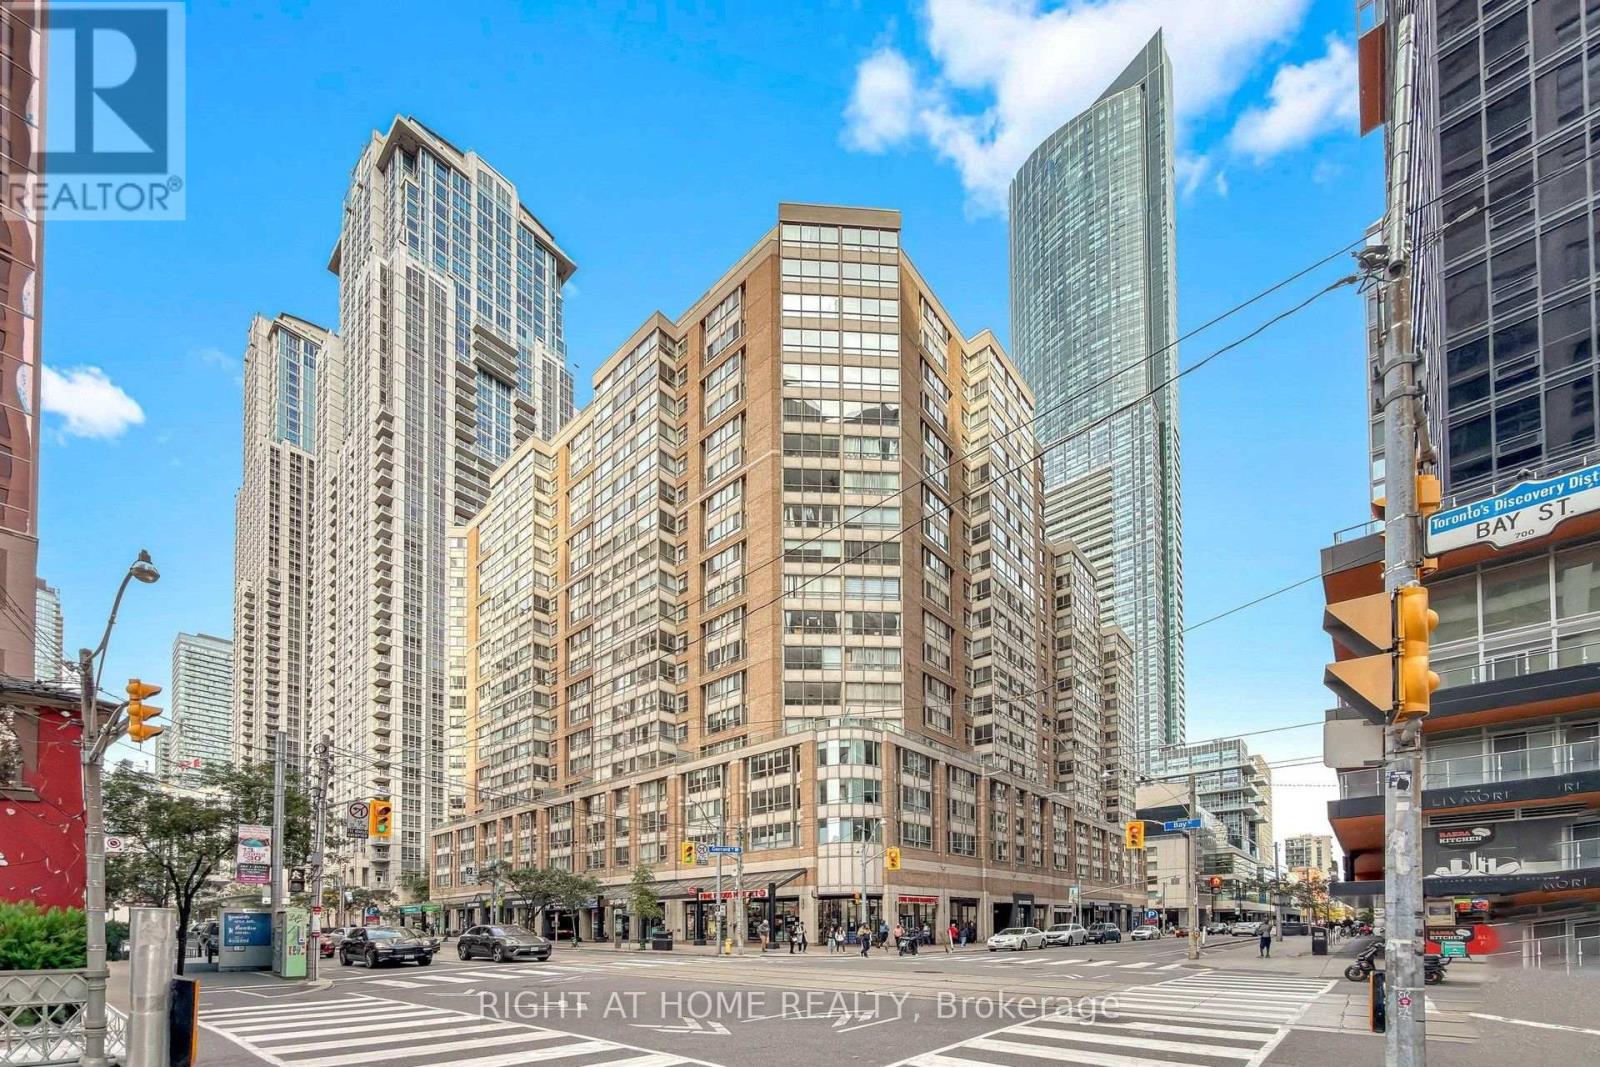
909 - 44 Gerrard Street W
Toronto, Ontario
Stunning Newly Renovated Suite At The Prestigious Liberties On Bay! Thoughtfully Updated With A Brand-New Contemporary Kitchen & Bathroom, Sleek Quartz Countertops And Modern Laminate Flooring Throughout. Bedroom Features Convenient Walk-Through Access To The Bright Solarium - Perfect For A Home Office Or Relaxing Retreat. Exceptional Downtown Location With A Walk Score Of 98/100 And Just Approx. 4 Minutes To College Subway Station. Steps To Shopping, Dining, Hospitals, Universities, Transit And Everyday Conveniences. Enjoy Outstanding Building Amenities Including Rooftop Garden & Terrace With BBQs, Indoor Swimming Pool, Fully Equipped Gym, Indoor Running Track, Sauna, Whirlpool, Party Room and Car Wash. Stylish, Convenient And Truly Move-In Ready! 1 Parking & Locker Included ** Monthly Maintenance Fee Includes Cable TV and Internet** (id:56248)
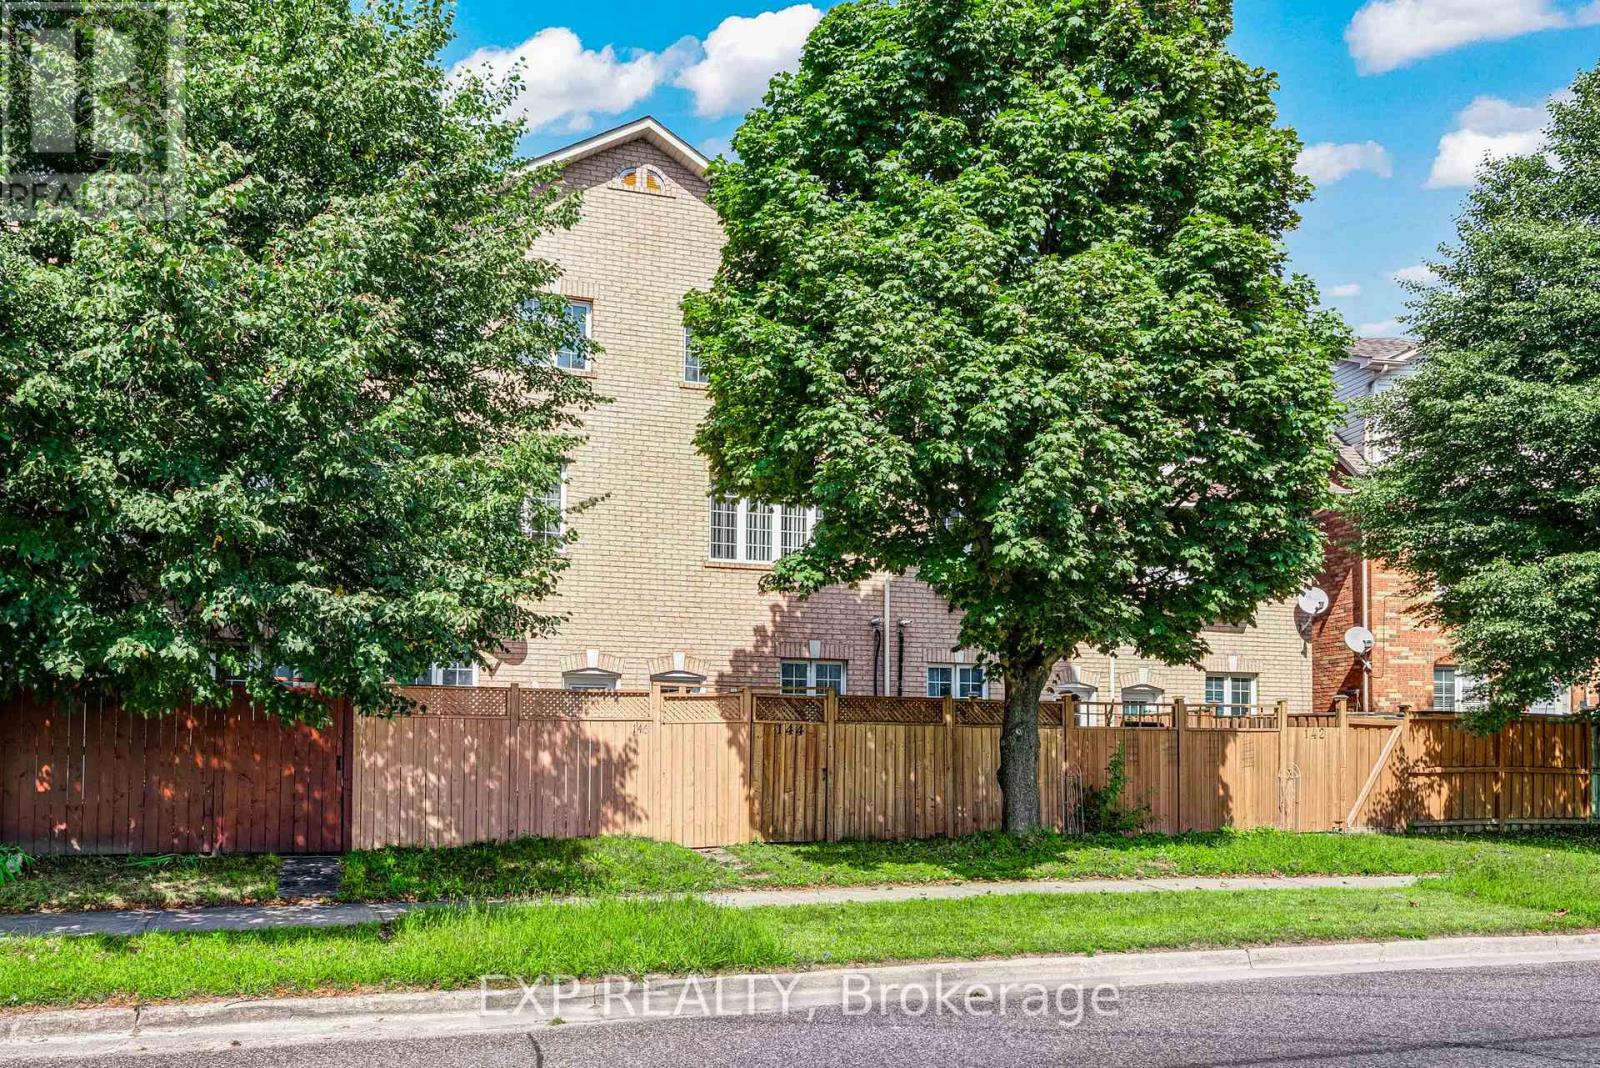
144 Bartley Drive
Toronto, Ontario
Your next chapter starts at 144 Bartley Drive, a beautifully refreshed freehold townhome with room to settle in, spread out & feel at home. New flooring, renovated bathrooms, fresh paint, new baseboards & modern pot lighting create a bright, welcoming backdrop for your taste and personal style. The comfortable living & dining areas make it easy to gather with family or friends, while the eat-in kitchen opens onto a deck ready for morning coffee and summer dinners. Main-floor laundry adds convenience to your daily routine. Upstairs, the generous primary bedroom offers space of your own with a 3-piece ensuite & double closets. Two additional bedrooms provide room for a growing family, overnight guests or a dedicated workspace. On the finished ground level, the family room gives you that extra space to make your own-a favourite spot for movie nights, a playroom or a home gym-with a walkout to the yard, direct garage access & a bathroom rough-in for future possibilities. Enjoy the comfort of a location that keeps everyday essentials close, including parks, schools, shopping, restaurants, transit, the library & hospital. Easy access to the DVP connects you to downtown and beyond. With the renovations complete and no monthly maintenance fees, this home offers a welcoming place to put down roots and enjoy everything the neighbourhood has to offer. (id:56248)
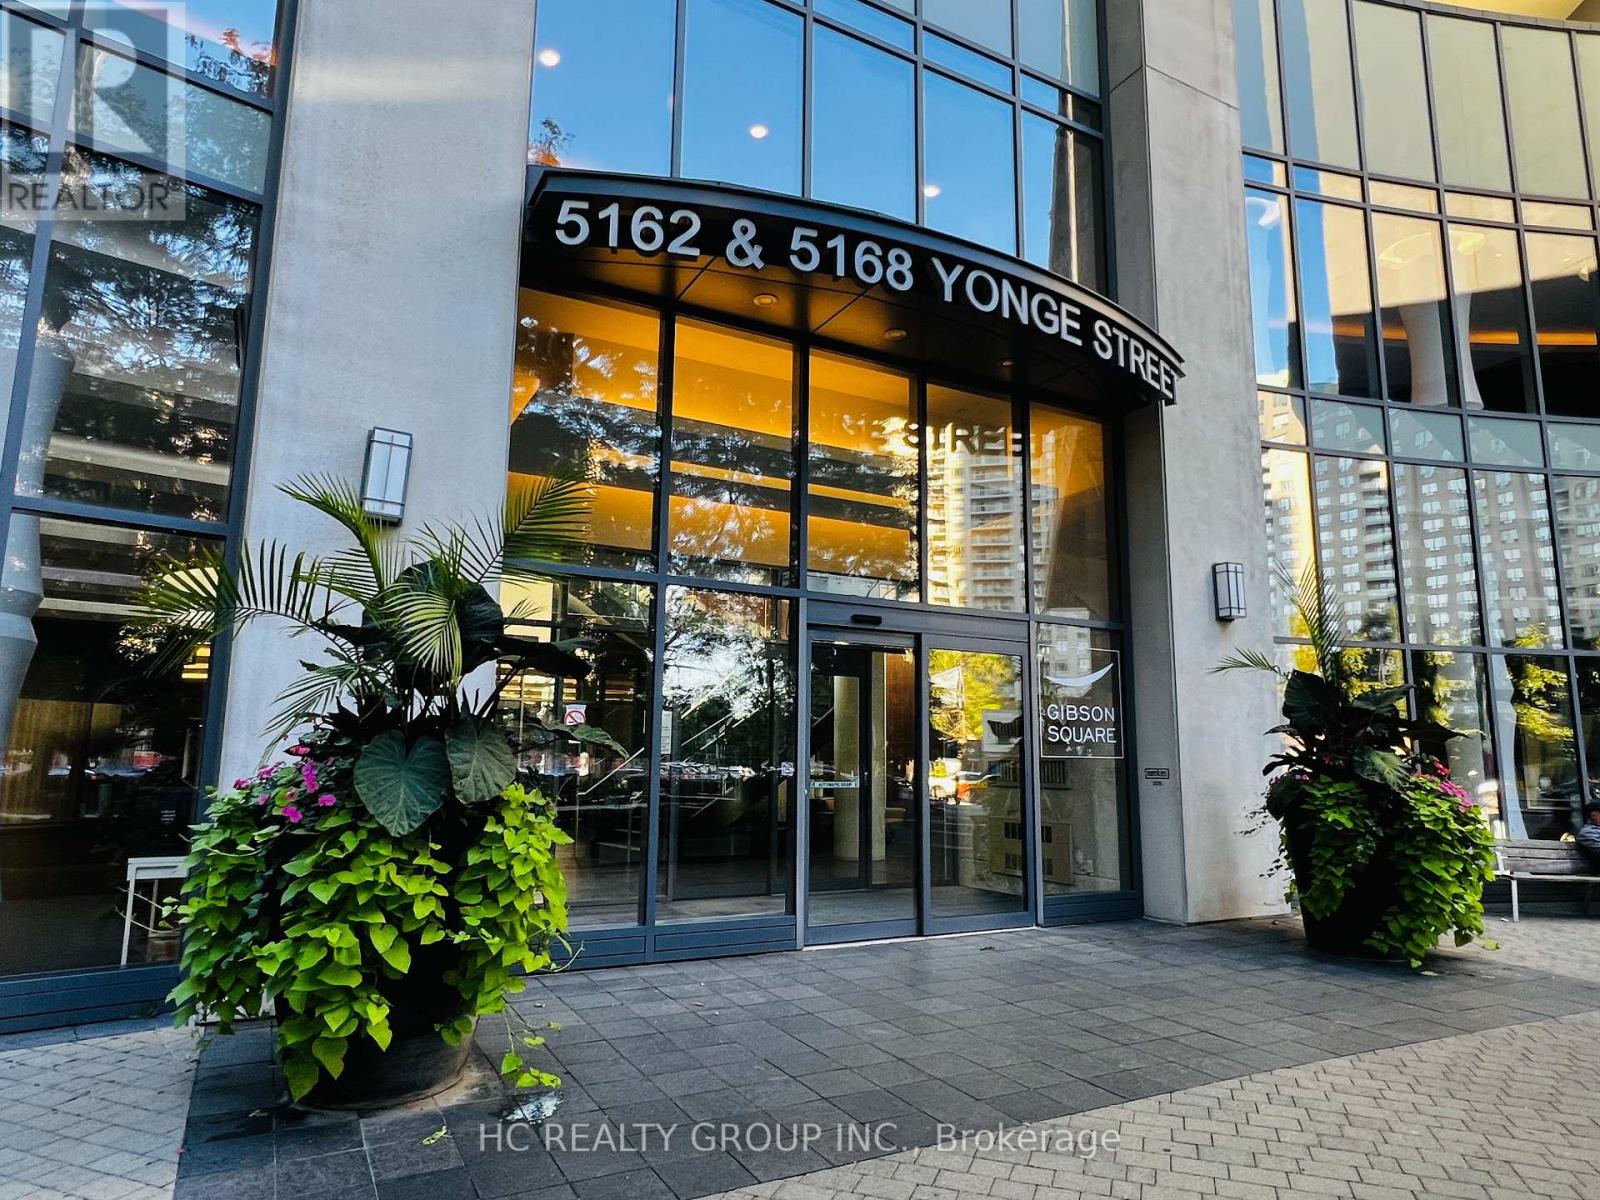
1712 - 5168 Yonge Street
Toronto, Ontario
Boutique condo in the heart of North York City Centre, nearly 900 sq. ft., spacious and practical rare 2-bedroom, 2-bathroom layout. Southeast-facing with full floor-to-ceiling windows, and the primary bedroom overlooks a large wooded area-excellent natural light and views! Property Highlights Nearly 900 sq. ft., spacious and well laid out Two separate bedrooms and two full bathrooms Southeast-facing, bright and sunny Full wall of floor-to-ceiling windows with open views with nothing but lush green trees outside every window. ,A stunning spectrum of colors across all four seasons. Fully upgraded/renovated by the owner in July 2026 includes Engineering Hardwood flooring throughout, warm, comfortable, and high-quality Well maintained and Seamless move-in conditon, with Low maintenance fees, easier for owner-occupiers Building directly connects indoors to the subway and the new T&T Supermarket. Yellow Line Subway direct to University of Toronto St.George campus and Downtown Restaurants, banks, shops, and everyday amenities all nearby True Convenience. In Toronto's winters, you don't need a heavy coat, just take the elevator to access the subway, supermarket, groceries, and dining. It is extremely convenient for work, school, and daily life! Ideal for Yonger Professional , Downsize Couples, a Family of 3 or 4, or Families with children studying at the U of T or downtown. Homes in this building that combine this size, exposure, view, and layout are very rarely available. Book a private showing and experience the space, sunlight, and stunning views for yourself! Sincerely motivated Seller. (id:56248)
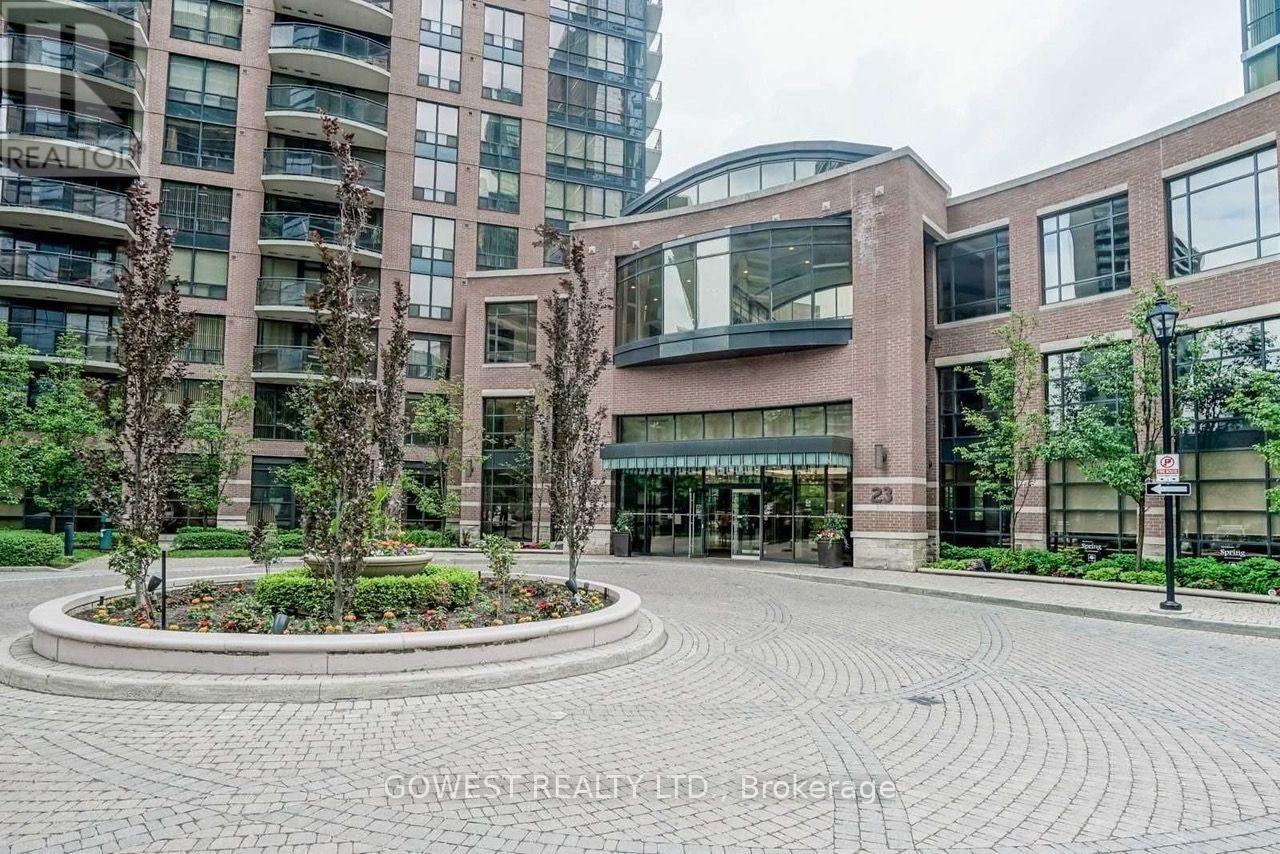
1009 - 33 Sheppard Avenue E
Toronto, Ontario
Beautiful and thoughtfully designed open-concept studio bachelor suite in the highly sought-after Minto Gardens. Offering a spacious and functional layout with stylish modern updates, this move-in-ready home features elegant granite countertops, a convenient breakfast bar, and in-suite laundry.Ideally located in the heart of North York, you're just steps from the Yonge-Sheppard subway station, an array of shopping, exceptional restaurants, and entertainment. Residents enjoy an impressive selection of amenities, including an indoor pool, sauna and fully equipped fitness centre, private theatre room, beautifully landscaped outdoor garden, ample visitor parking, and 24-hour concierge service.With its unbeatable location, modern finishes, and exceptional amenities, this is a great starter property! (id:56248)
47 Buckingham Street
Brantford, Ontario
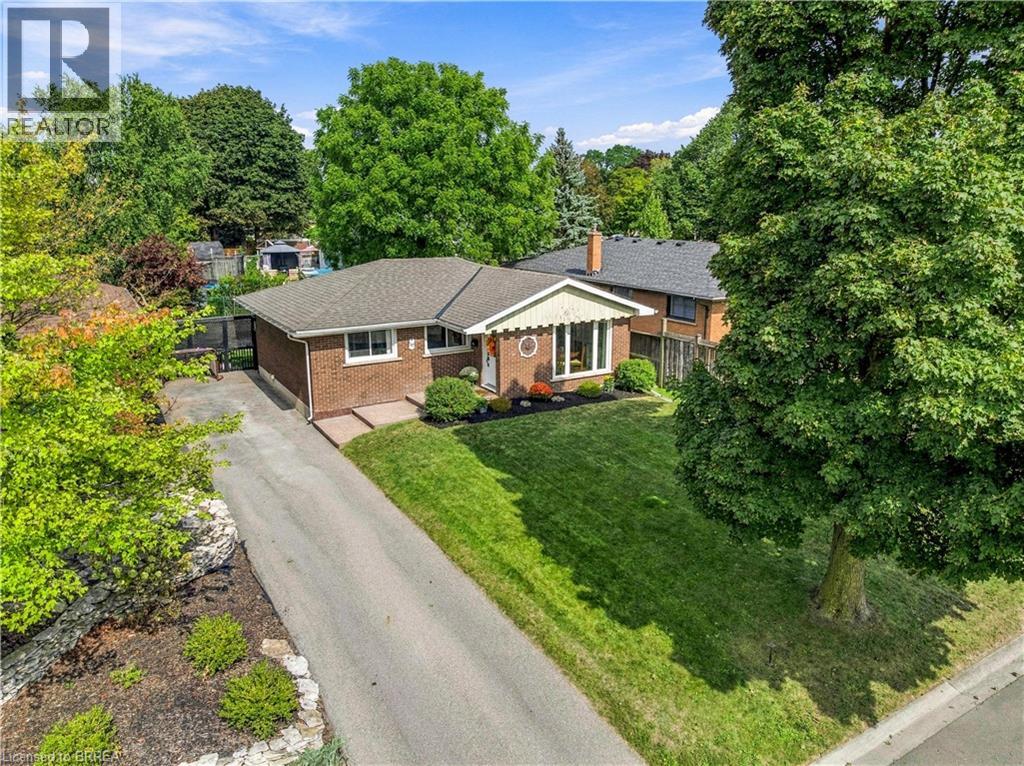
Welcome to this beautifully updated 3-bedroom, 1-bathroom bungalow in Brantford’s desirable North End, offering stylish modern finishes, comfortable living space, and an incredible backyard retreat. Fully finished from top to bottom, this home is move-in ready and thoughtfully updated throughout, including a modernized main floor, updated windows and doors, newer roof, electrical panel, driveway, and more. The finished basement provides valuable additional living space, and the rear door access could be used to separate it as a separate unit, while the covered rear patio creates the perfect spot to relax, dine, and entertain. Step outside to enjoy your own private inground pool, making the backyard an ideal destination for summer gatherings and family fun. With parking for up to four vehicles, this home offers both practicality and lifestyle. Located close to excellent schools, highway access, shopping, restaurants, parks, sports facilities, and numerous everyday amenities, 47 Buckingham Street combines a convenient North End location with a home that has already had many of the major updates taken care of. Modern finishes. Extensive updates. Finished top to bottom. Inground pool with new liner, filter and pump in last few years. Covered outdoor entertaining space. A fantastic North End location. This is a home that offers the complete package. (id:56248)

2405 - 100 Upper Madison Avenue
Toronto, Ontario
+++Welcome To The Residences Of Madison Centre - 100 Upper Madison Avenue Suite #2405+++ Discover This Rarely Available, Recently Updated 2 Bedroom Suite (Approx. 1000 Sq Ft) In One Of North York's Most Desirable And Well-Managed Buildings. Featuring Smart, Open-Concept Layout With Generous Principal Rooms, This Home Offers Exceptional Comfort And Flexibility In Addition To ++All Inclusive Maintenance Fee++. The Large Living And Dining Area Is Perfect For Entertaining. The Primary Bedroom Includes 4-Piece Ensuite W/His & Hers Closets and Plenty Of Room For King-Size Bed. Step Out To Your Private Balcony And Enjoy Lovely Open Views. Located In The Vibrant Yonge & Sheppard Corridor With Unbeatable Walk Score. Direct Underground Access To TTC, Madison Centre Mall, Shops, Restaurants, And Entertainment - Everything You Need Is At Your Doorstep. Indulge In Premium Building Amenities Such As Outdoor Pool, Gym, Sauna, Party Room, 24-Hr Concierge And Security. One Underground Parking & Locker Close To Elevators Are All Yours. Carpet Free With New Floors & Paint Throughout (August 2026). Perfect For First Time Home Buyers, Investors or Anyone Seeking Space & Convenience In The Heart Of North York. This Is An Incredible Opportunity! (id:56248)
15 Alden Court
St. Catharines, Ontario
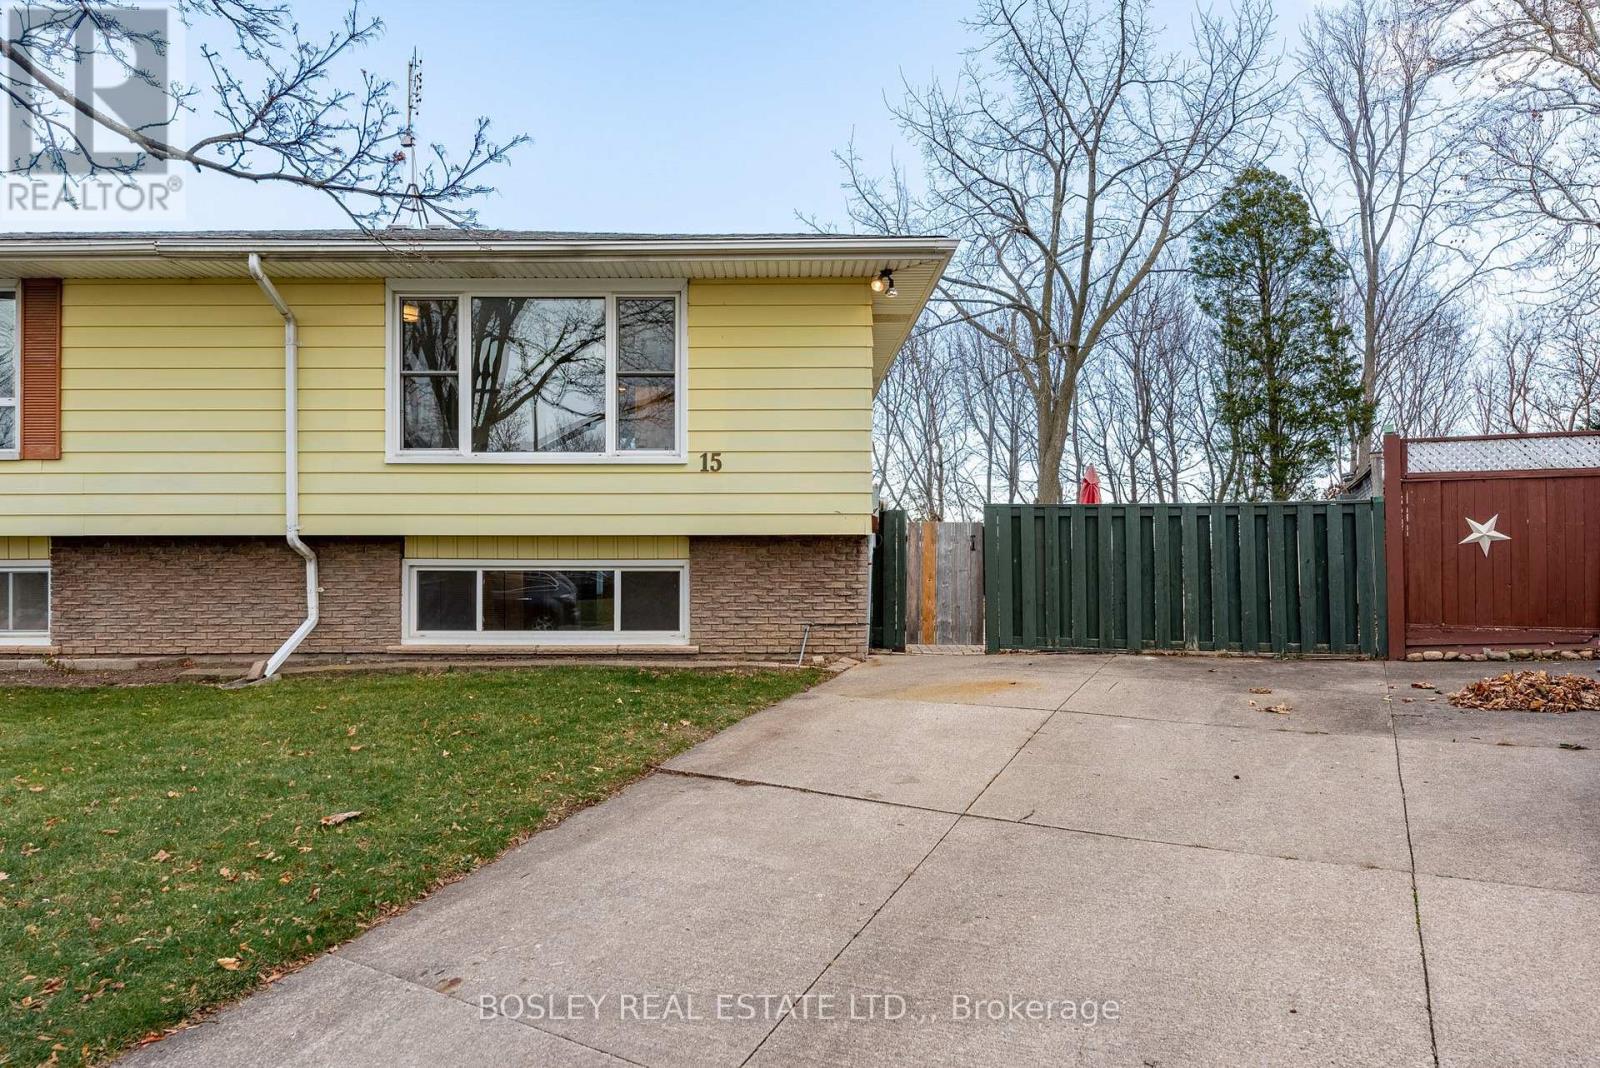
Welcome to 15 Alden Court! Perched on a premium lot overlooking the escarpment, this beautifully updated 2+1 bedroom, 1+1 bathroom semi-detached raised bungalow offers the perfect blend of comfort, privacy, and versatility. Tucked away on a quiet cul-de-sac with no rear neighbours, this move-in-ready home is an excellent opportunity for first-time buyers, families, or investors alike. Step inside to a bright and welcoming grand foyer featuring impressive 10-foot ceilings. The main level boasts two spacious bedrooms, a newly renovated kitchen, and an updated 4-piece bathroom. The fully finished lower level expands your living space with a third bedroom, a newly renovated 3-piece bathroom, and a generous recreation room featuring 7-foot ceilings and large windows that welcome an abundance of natural light. With its flexible layout, the lower level offers excellent potential for an in-law suite or additional family living space .Notable updates include the furnace and water heater, both installed in 2022, and luxury vinyl flooring added in November 2022. The stove, refrigerator, microwave, and dishwasher were purchased in 2020. Both bathrooms feature refreshed vanities and fresh paint, with the lower-level 3-piece bathroom newly renovated for a modern touch. Enjoy the convenience of a desirable St. Catharines location, just minutes from Brock University, schools, the Pen Centre, scenic canal trails, parks, public transit, and major highways.A fantastic opportunity to own a versatile home in a sought-after neighbourhood. Move in, make it your own, and enjoy all that 15 Alden Court has to offer! (id:56248)
3695 Hershey Street
Fort Erie, Ontario
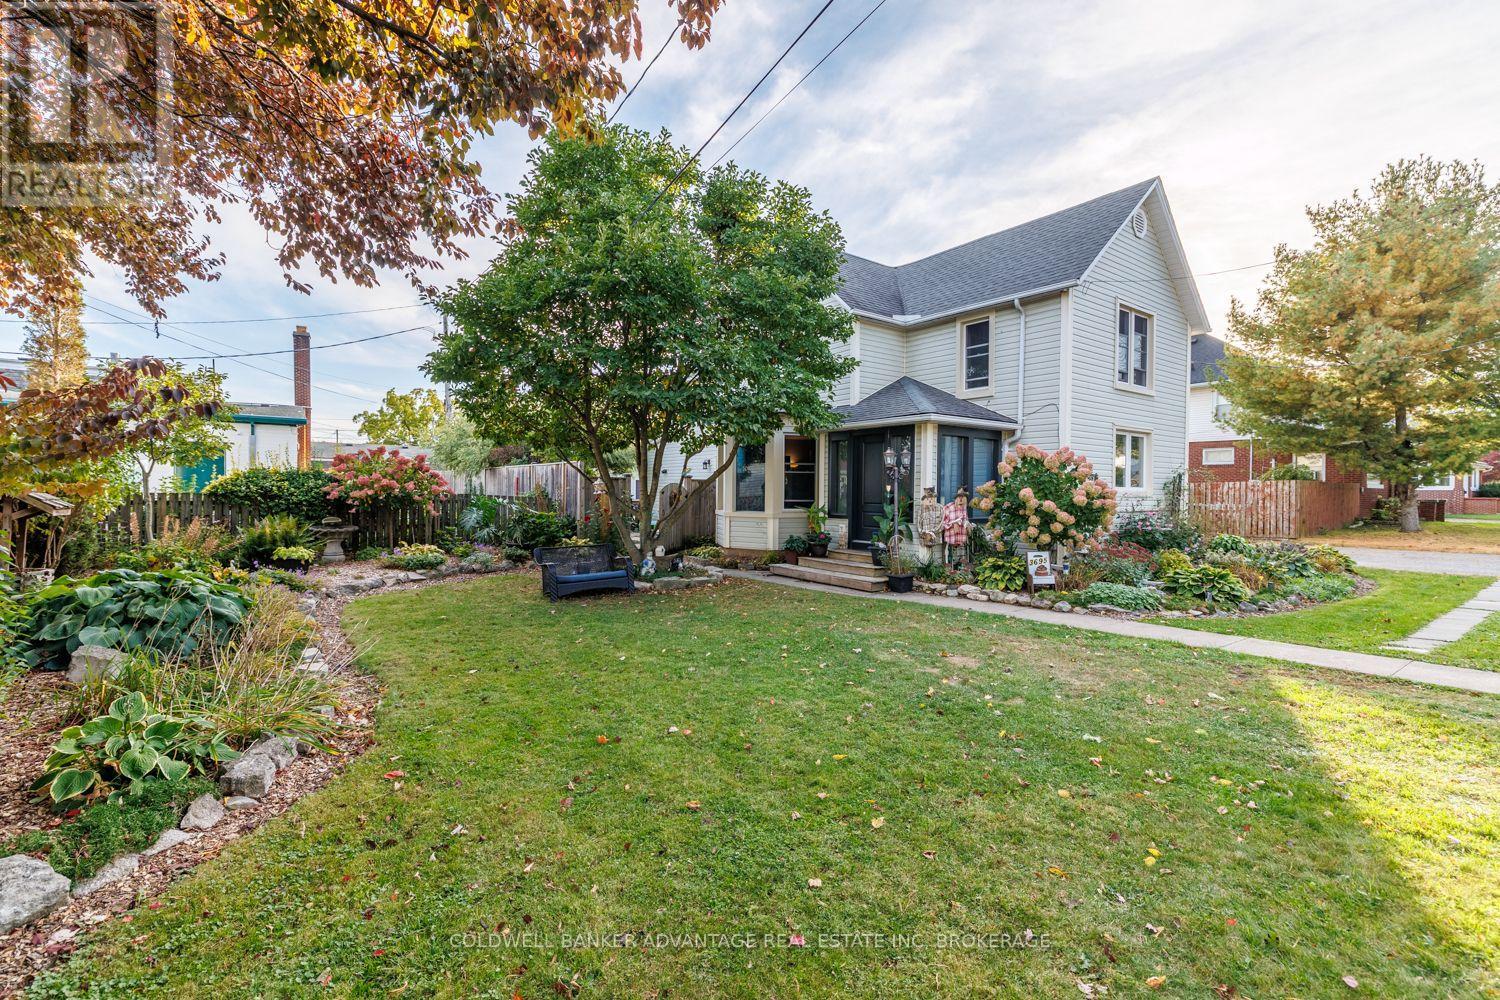
Welcome to this beautifully maintained and extensively upgraded 6-bedroom home in the heart of Ridgeway, where small-town charm, incredible outdoor space and country character come together. Situated on an impressive approximately 161 x 93 ft lot, this property offers exceptional space inside and out. Step inside and discover the warmth and charm found throughout, highlighted by a stunning country-inspired kitchen featuring a beautiful copper sink and thoughtful upgrades. An on-demand hot water system supplies hot water and the radiant heating system, including heated floors in the kitchen, dining area and laundry room, providing comfort throughout the seasons. With 6 bedrooms and 1.5 bathrooms, this spacious home offers plenty of flexibility for growing families, guests, home offices or hobbies. Extensive improvements include new exterior doors and most windows having been replaced. Outside is where this property truly shines! Spectacular mature landscaping, lush gardens and beautifully maintained grounds have earned recognition through Fort Erie's Communities in Bloom program. The expansive yard offers incredible space for entertaining, gardening or simply relaxing in your own outdoor retreat. A 2-car garage adds convenience and functionality to this already impressive property. Enjoy the peaceful atmosphere and welcoming small-town lifestyle Ridgeway is known for, while remaining close to everyday amenities. From the beautiful kitchen and heated floors to the award-winning gardens and country charm in every room, this property truly has it all! A rare opportunity to enjoy space, character and comfort in one incredible home. This is one you need to see in person! (id:56248)