
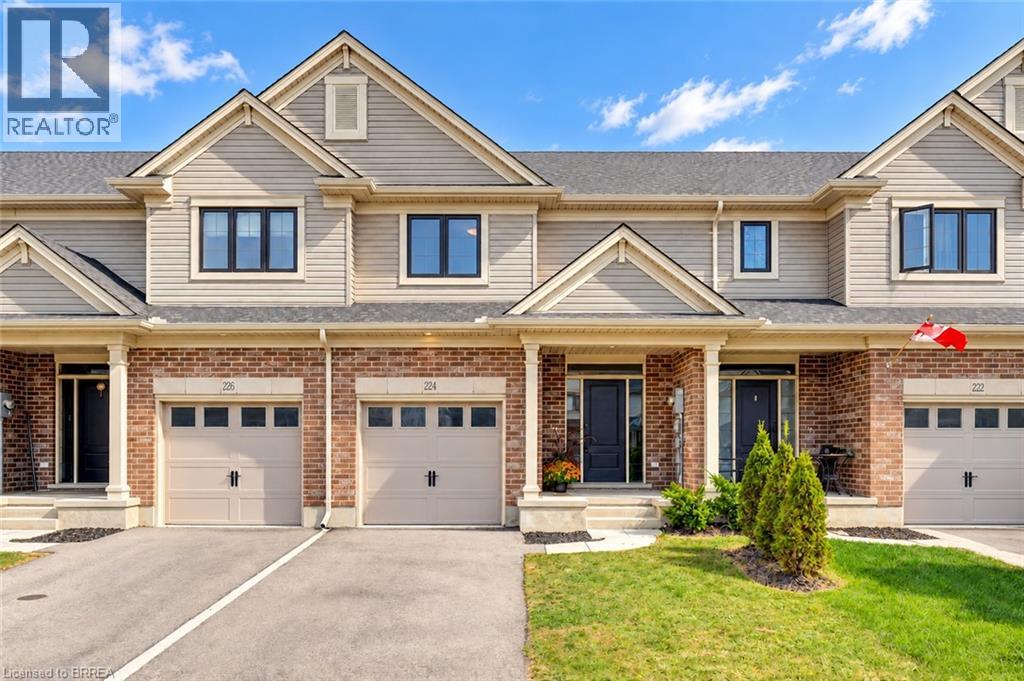
224 Renaissance Drive
St. Thomas, Ontario
Welcome to 224 Renaissance Drive in the City of St. Thomas! This beautifully maintained, better-than-new Hayhoe-built townhome offers 3 spacious bedrooms, 3 bathrooms, and a bright, open-concept design that is move-in ready for you and your family. For added peace of mind, the home remains covered under the balance of the Tarion New Home Warranty. The thoughtfully designed main floor features distinct living, dining, and kitchen areas, creating a functional space for everyday living and entertaining. The spacious kitchen is equipped with stainless steel appliances, quartz countertops, ample cabinetry, and a large breakfast island. Step outside to enjoy the patio overlooking the beautiful, fully fenced backyard, complete with a new pressure-treated privacy fence. Upstairs, the impressive primary bedroom features a walk-in closet and private ensuite with a shower, complemented by two additional generously sized bedrooms and convenient second-floor laundry. The full basement is already framed and ready to be finished, offering excellent potential for additional bedrooms, a recreation room, and a bathroom, with the rough-in already in place. Located in a quiet, family-friendly neighbourhood close to schools, parks, trails, grocery stores, restaurants, shopping, and other everyday amenities. Book your private viewing today! (id:56248)

936 Colette Road
Fort Erie, Ontario
Beautiful 3 bedroom (2 up, 1 down), 2 bathroom bungalow with an attached garage in a highly sought-after neighbourhood. The modern kitchen features sleek quartz counters, and the dining room offers sliding patio doors that open to a private deck -- perfect for quiet mornings or easy summer evenings. The lower level adds impressive extra living space with a cozy rec room, a third bedroom, a flexible office/bonus room, and a second bathroom. A fantastic opportunity for first-time homebuyers or retirees looking for comfortable, move-in-ready living in a welcoming area. (id:56248)
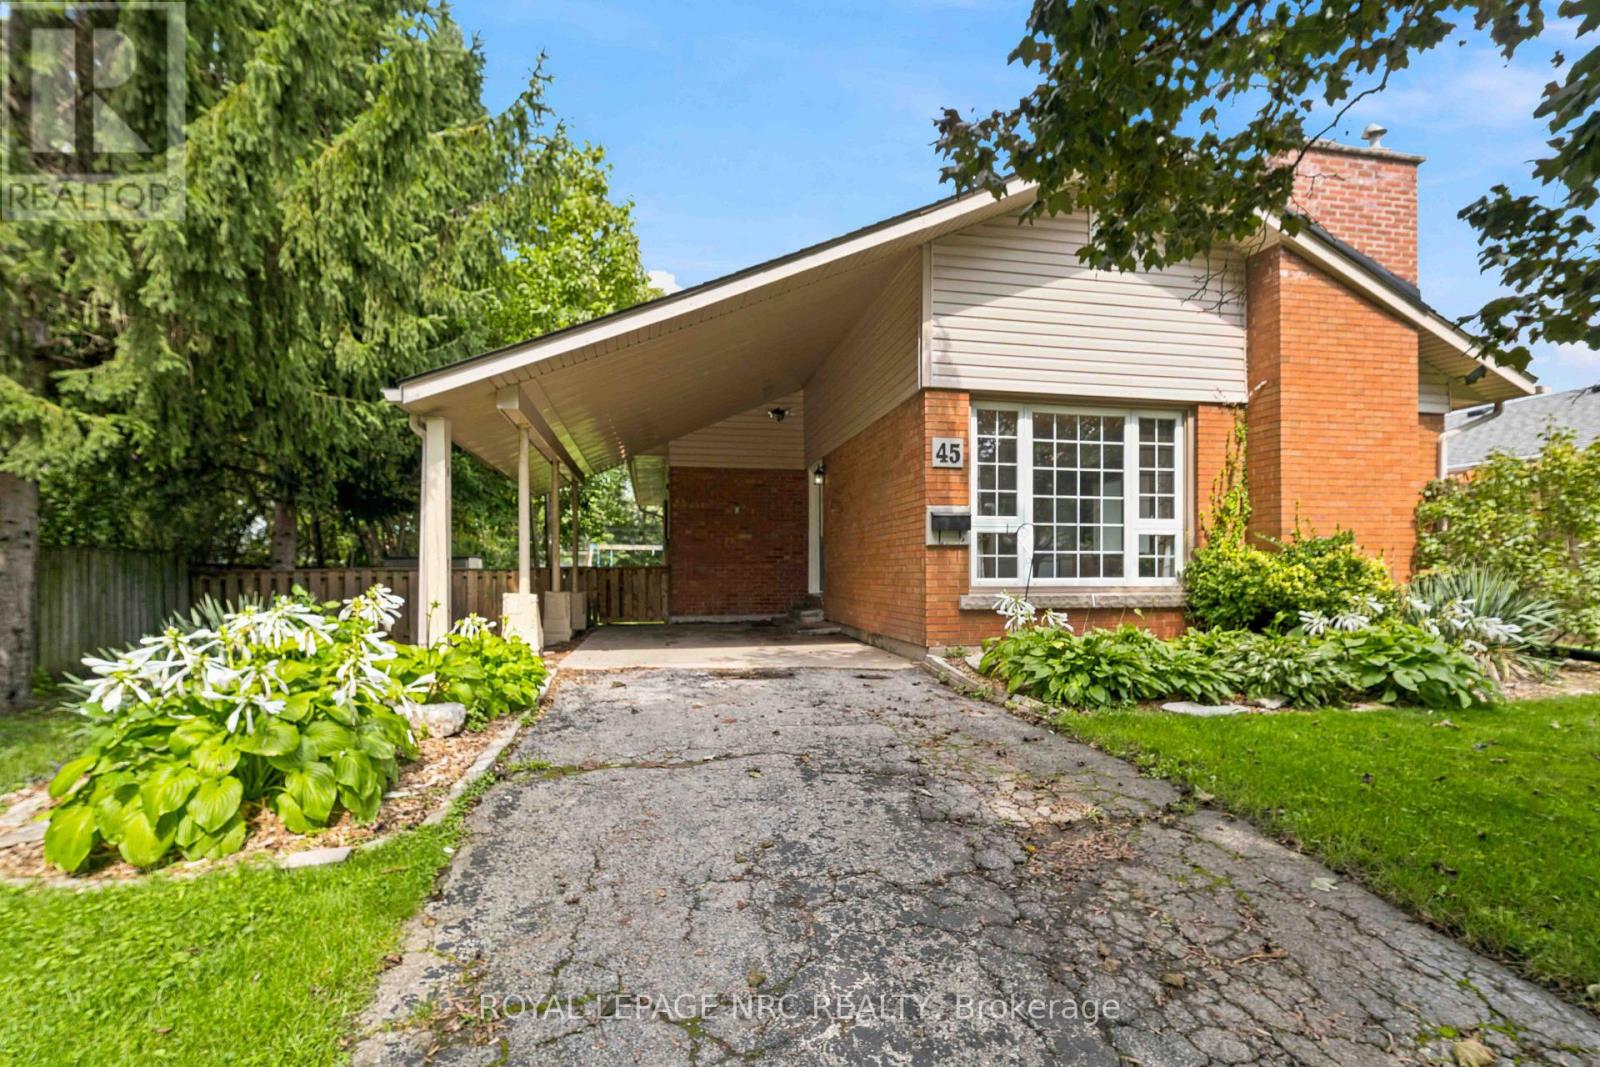
45 Woodcroft Crescent
Welland, Ontario
Welcome to this inviting 3 bedroom bungalow, ideally located near Chippawa park, a sought after, family friendly neighbourhood close to schools and major amenities. Offering comfortable one floor living with the added benefit of a finished basement. There is a woodburning fireplace (never used by current owners) in the dining/living room for added coziness. The finished lower level has a Rec Room, Great room, 3 pce bathroom and flex room that could be used as an additional bedroom, study or craft room. A wonderful opportunity to own a spacious home in a convenient and desirable location! Roof replaced in 2016, Fridge, Dishwasher, Stove and Washer replaced in 2022, Furnace 2020. Brand New flooring in the basement. (id:56248)
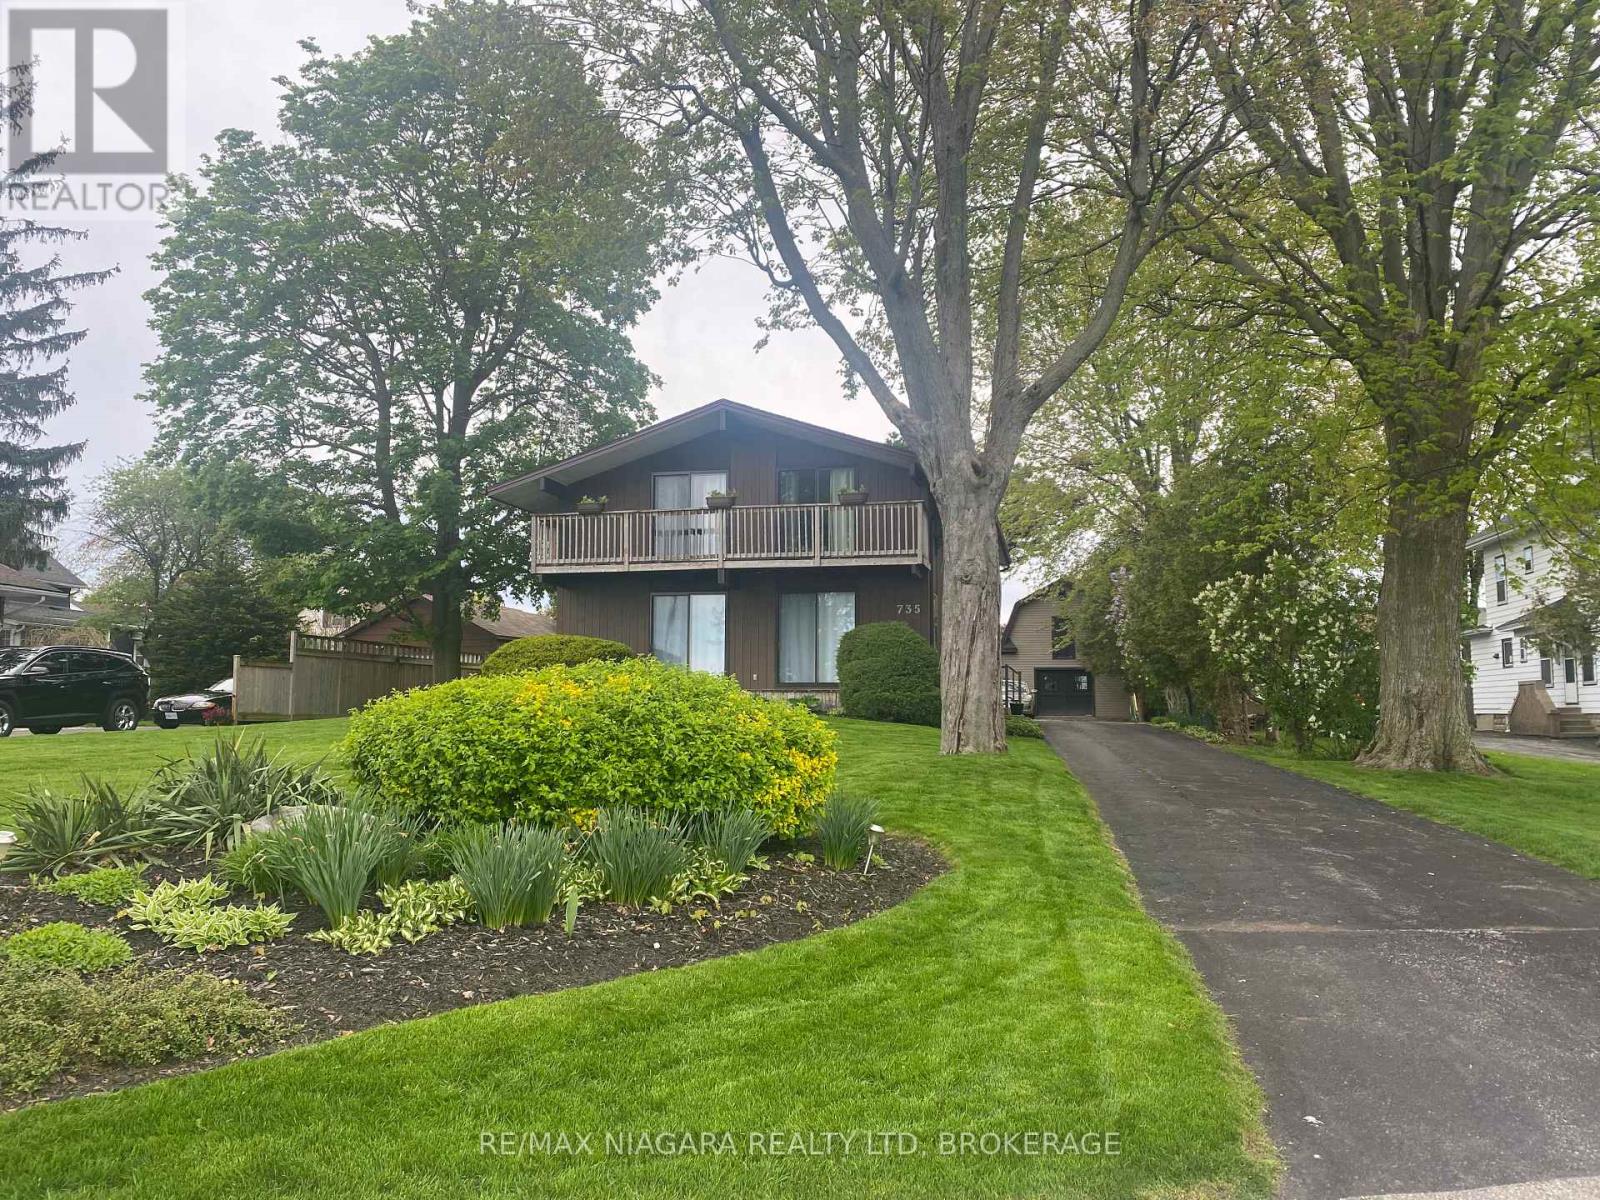
735 Niagara Boulevard
Fort Erie, Ontario
WATERVIEW 5-bedroom, 3-bath home offering PANORAMIC views of the Niagara River from its prime Niagara Blvd location. The main floor begins with a bright foyer and a skylight above the staircase. Spacious living and dining areas feature river views through sliding patio doors that open onto decks overlooking the water. The warm main living area includes a fireplace framed by custom built-ins with shelving, direct access to the deck, and the flexibility to double as a hobby room. The well-appointed kitchen offers quality cabinetry, numerous custom built-ins, a pantry, garburator, a dishwasher, and opens to a charming side deck ideal for morning coffee with river breezes. A large bedroom on the main floor can also be used as an office and includes direct access from the garage. A main-floor laundry area, and a main floor powder room with its own heat lamp, complete this level. Upstairs are four generous bedrooms with large closets and many built-ins, and two bathrooms with heat lamps. The primary bedroom includes an ensuite bathroom. The two front bedrooms enjoy private decks with sliding patio doors overlooking the water. Any of the upstairs bedrooms could also serve as an office or hobby room, offering flexible space for family needs. Additional updates include new blinds in several rooms and plush carpeting. There is central vacuum throughout. Outside, the property offers an attached 2-car garage with hydro and direct house access, a 2-car carport, and a large barn with an updated metal roof and updated siding, electricity, and two full floors ideal for storage or hobbies. The deep backyard is private and serene, and the home benefits from municipal water and sewer services. The scenic Friendship Trail right outside the property provides easy access to peaceful walks, bike rides, and the natural beauty of the waterfront. (id:56248)
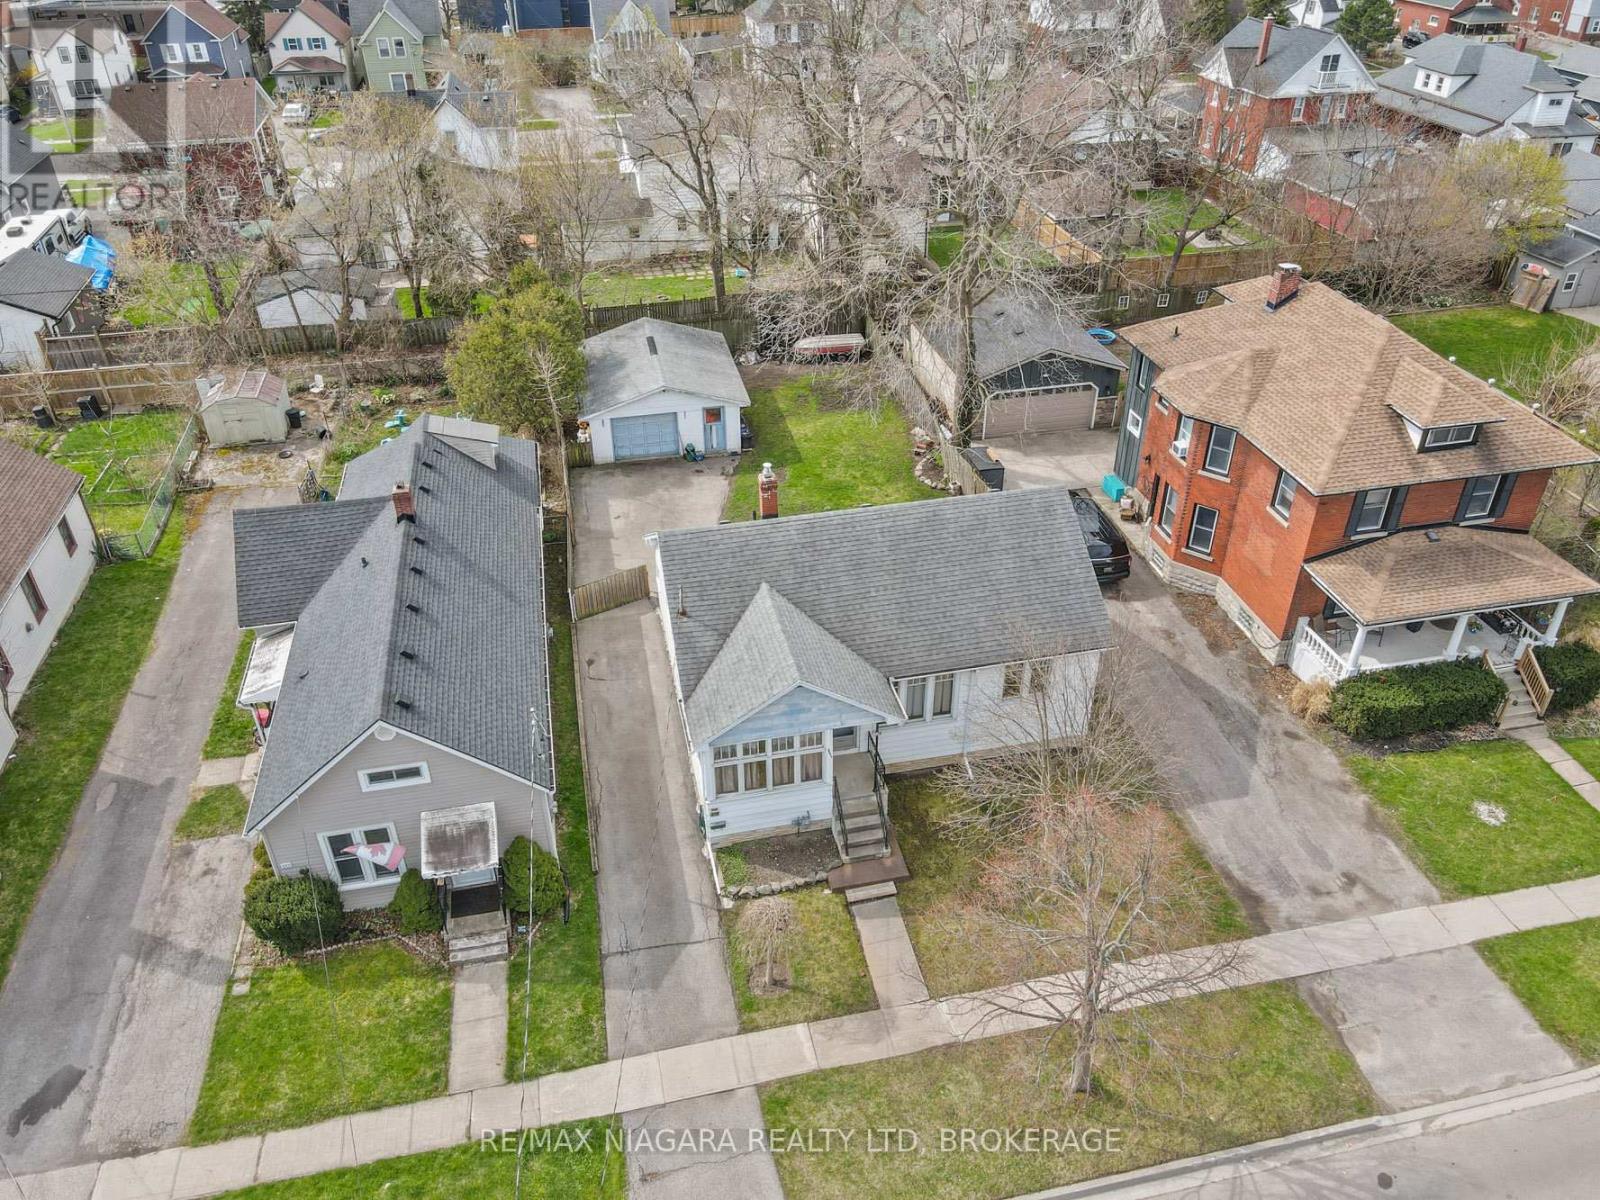
215 Phipps Street
Fort Erie, Ontario
Welcome to a 4-bedroom home with hardwood floors, central air, and inviting living spaces designed for easy everyday living. The full basement offers plenty of storage and utility space. Outdoors, the large fenced backyard is a standout feature - ideal for pets, gardens, and relaxed outdoor living. A generous driveway and powered garage provide excellent parking and workshop potential. Set in a quiet, established neighbourhood with access to scenic walking and biking paths. (id:56248)
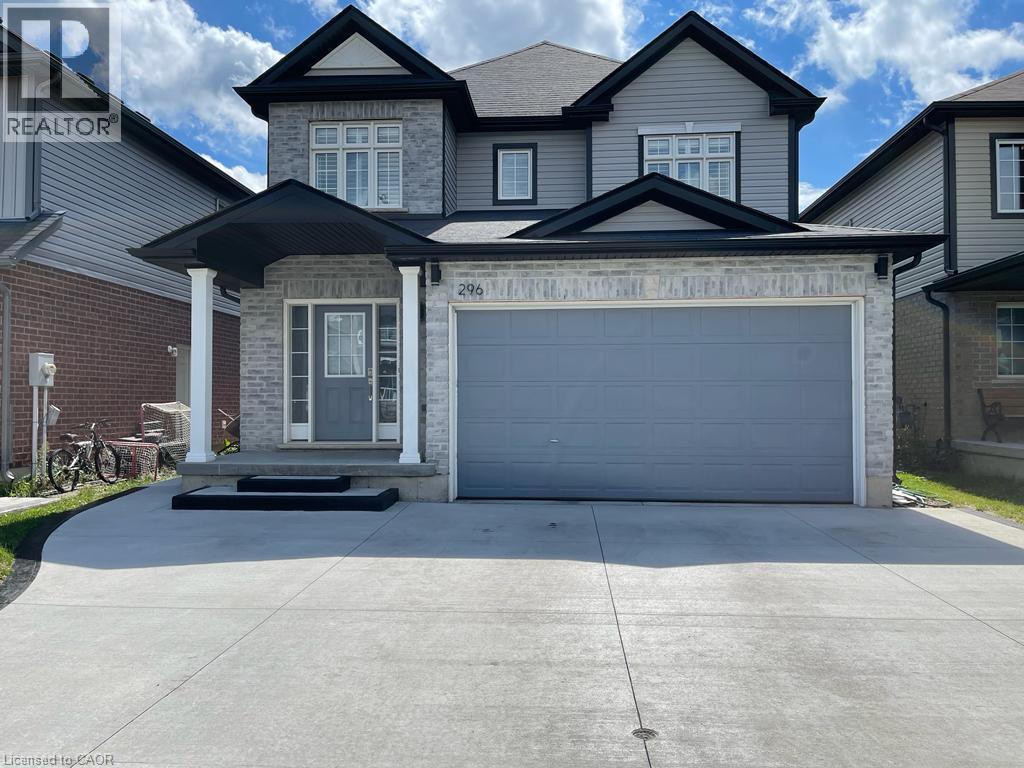
296 Countrystone Crescent Unit# Upper
Kitchener, Ontario
Legal Duplex Near The Boardwalk Shopping Centre Welcome to this beautifully maintained *two-storey legal duplex*, ideally situated just steps from The Boardwalk Shopping Centre and close to shopping, dining, trails, transit, and everyday amenities. The spacious main-floor unit offers *3+1 bedrooms* and features a welcoming foyer, private office or formal dining room with custom doors, 9-foot ceilings, a modern kitchen with stainless steel appliances and granite countertops, a convenient powder room, main-floor laundry, and a generous family room. The dinette opens onto a *composite deck with an electric awning*, creating a great outdoor space overlooking the large backyard with no rear neighbours. Upstairs, all three bedrooms feature walk-in closets, while the primary bedroom offers his-and-hers walk-in closets and a spacious ensuite with a 5-foot glass shower and double vanity. A large open lounge at the top of the stairs provides additional flexible living space and could potentially be converted into a fourth bedroom. The wraparound railing keeps the area feeling open and connected to the rest of the home. The *lower-level unit* features 1 bedroom plus den, a modern kitchen, stacked laundry, spacious living and dining areas, and a 3-piece bathroom with heated floors. Raised flooring throughout the basement adds an extra level of comfort. Looking for the entire home for your family? The basement can easily be incorporated into the main living space by opening the connecting door. Enjoy a *large private backyard with access to a walking trail leading directly toward The Boardwalk Shopping Centre*. Main-floor photos and iGUIDE were taken prior to tenant occupancy. A fantastic opportunity to own a versatile legal duplex in a highly convenient location. *Book your showing today!* (id:56248)
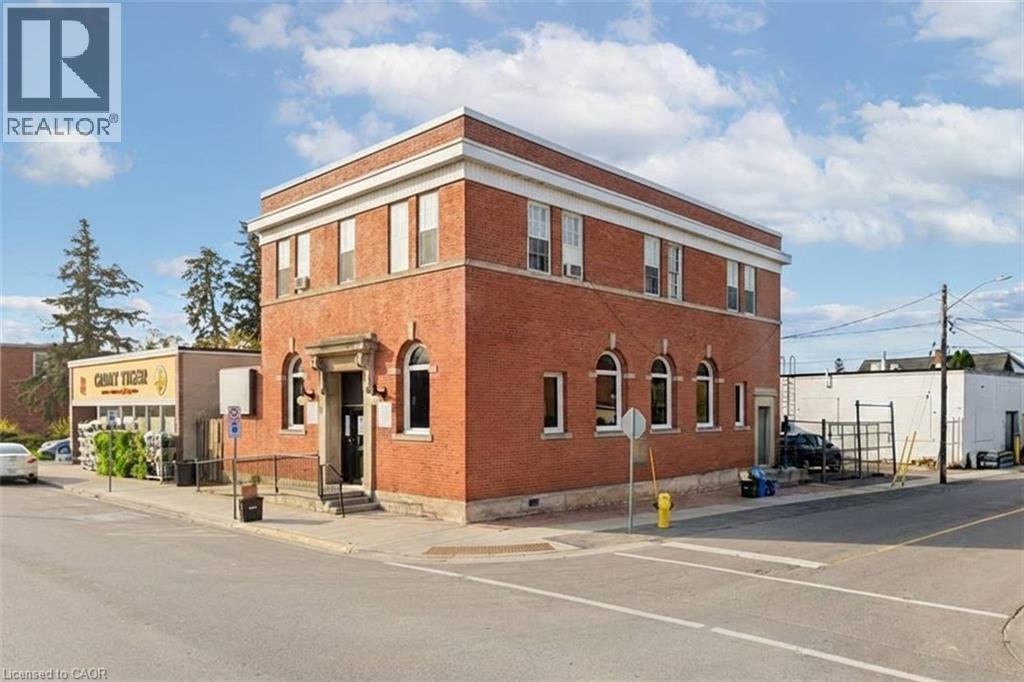
19 King Street W
Hagersville, Ontario
Prominent commercial building in the downtown core of Hagersville. This solid brick character building offers excellent exposure with a high level of daily pedestrian traffic and prime visibility on King St W - an important corridor just off HWY 6. The location provides easy access to Hamilton, Brantford, and surrounding communities. This multi-functional property caters to a wide range of professional business types and presents a fantastic opportunity for investors looking to grow their portfolio, entrepreneurs starting out or expanding their business, and established business owners looking for a new office location. Both units can be available for vacant possession as of Oct 1st 2026. The main floor commercial unit is an attractive, modern space with ~2,100 sq.ft. featuring an accessibility ramp, tall ceilings, an impressive reception area, 3 office spaces/rooms, a storage room and 2 bathrooms. This would be an excellent option for a doctors office, aesthetician, chiropractic or physio clinic, lawyer or insurance office. The second floor is a bright and spacious ~1,600 sq.ft. area - currently being rented out as a residential unit for $2,050/month all inclusive. The space offers large windows, laminate flooring, 3 bedrooms (which could be turned back into offices), an updated 3PC bathroom and full kitchen. Both floors have their own entrances. The building has been well maintained and remains in great shape with multiple upgrades made over the years to the flooring, bathrooms, kitchen, HVAC systems and plumbing. Hydro & Water are separated. An additional bonus to this already exceptional building is the fenced and paved private parking area that can accommodate 4+ cars. (id:56248)
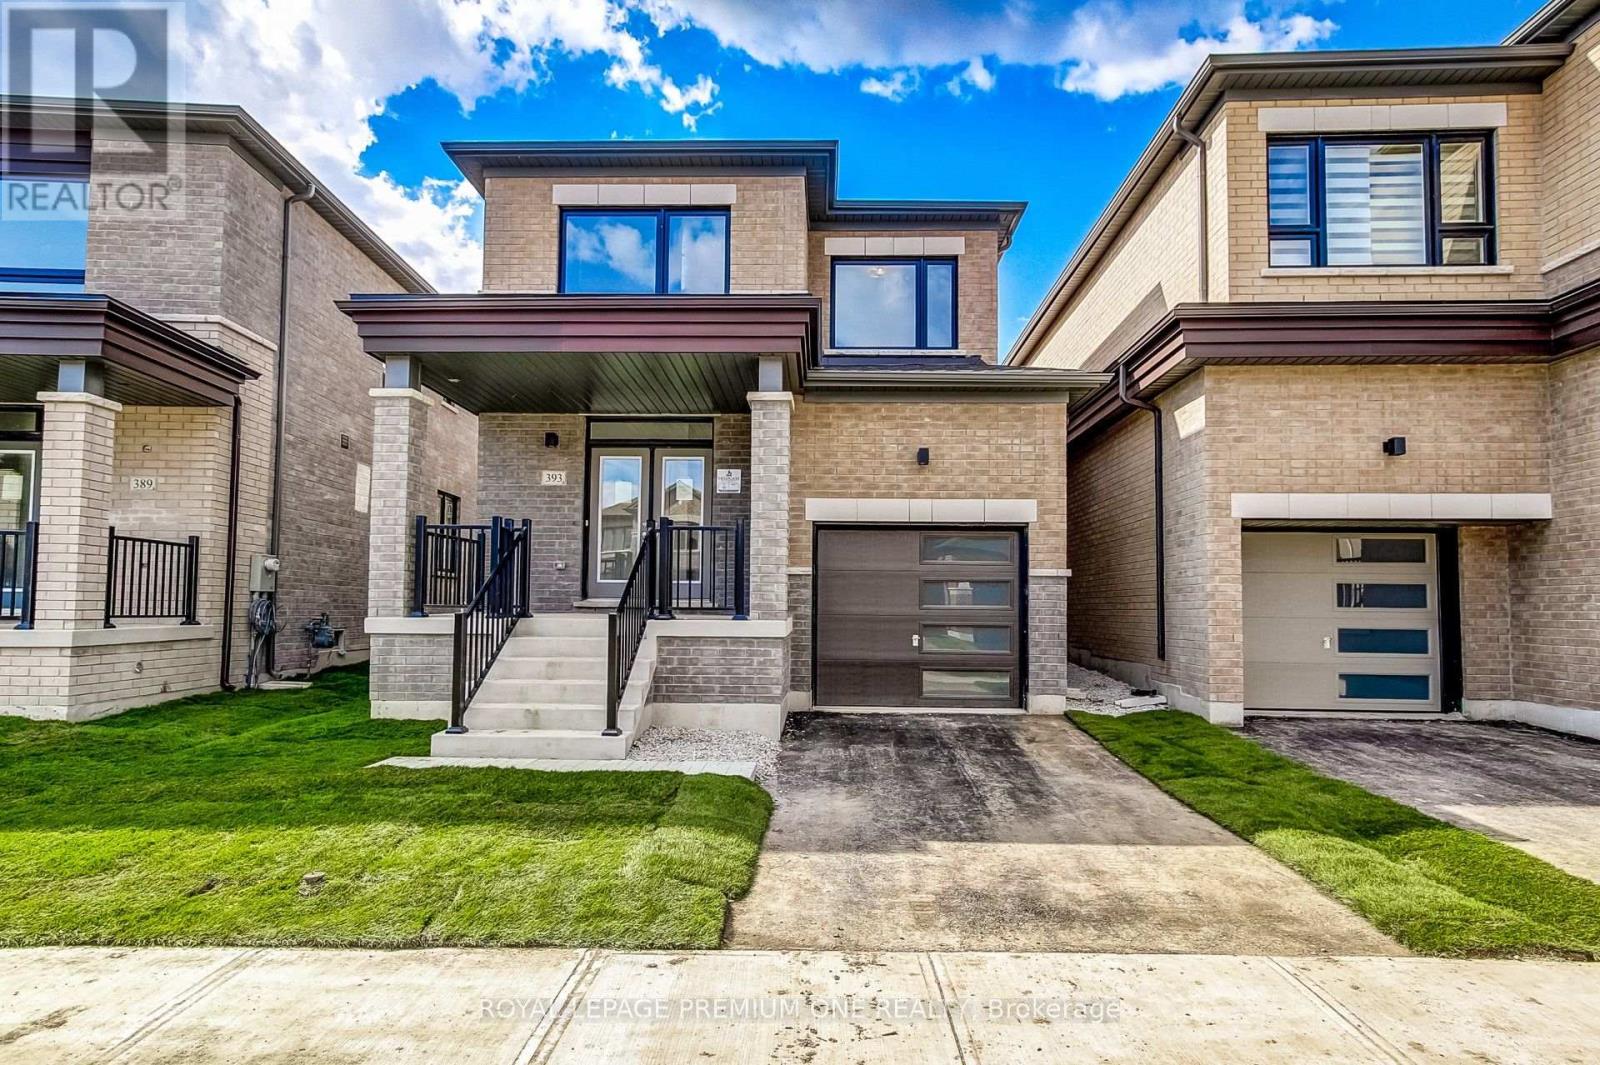
393 Kennedy Circle W
Milton, Ontario
Breathtaking New Home! Welcome to this brand-new detached home in Milton's highly sought-after Sixteen Mile Creek community. Thoughtfully designed with contemporary style and practical living in mind, this exquisite residence is ideal for families and professionals alike. Featuring an open-concept layout with high ceilings, oversized windows, and an abundance of natural light, the home offers a bright and airy atmosphere with seamless flow throughout. Enjoy 3 spacious bedrooms, including perfect for Starting families. The serene primary bedroom retreat boasts a large walk-in closet and luxurious feel. The gourmet kitchen is beautifully appointed with quartz countertops, stainless steel appliances, stylish cabinetry, and a large center island, making it perfect for entertaining and everyday living. Enhanced curb appeal, ample storage space, and elegant finishes throughout add to the home's appeal. Ideally located in one of Milton's most affluent neighborhoods, close to parks, top rated schools, shopping, upscale dining, and with quick access to major highways. This exquisitely crafted residence represents the pinnacle of modern living in one of Milton's most desirable communities. Don't miss the opportunity to make this exceptional home yours! (id:56248)
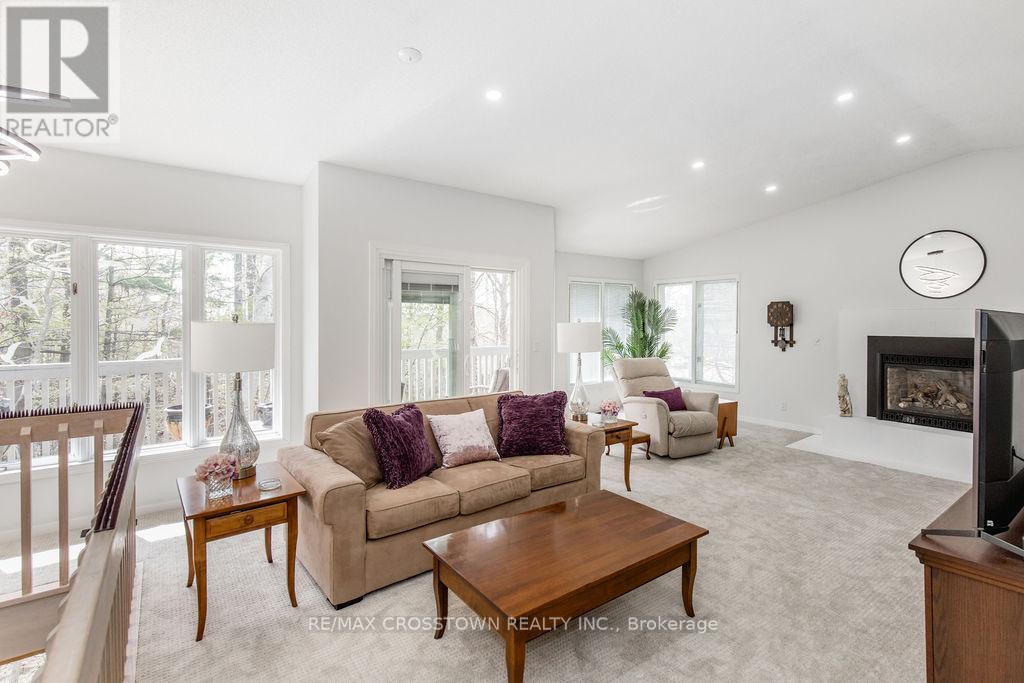
147 Anne Street N
Barrie, Ontario
**Three Above-Grade Levels. Three Private Entrances. Endless Possibilities.** Backing onto a peace ful forested ravine in Barrie's sought-after Sunnidale neighbourhood, this custom contemporary home offers approximately 3,000 sq.ft. of finished living space designed for multi-generational families, home-based professionals, or buyers seeking income potential. The main level functions as a true bungalow with **no interior or exterior stairs**, offering direct level entry from the driveway. Soaring vaulted chalet-style ceilings, walls of windows, and treed views create a bright, inviting living space. This level features 2bedrooms, including a spacious primary suite with a 4-piece ensuite and private deck, an open-concept itchen, living and dining area, laundry hookups, plus a large patio and private backyard. The middle level has its own private entrance, patio, yard access, and forest views. Offering 2 bedrooms, a full bath,spacious living room, and laundry room, it's ideal for a home-based business, extended family, or guest accommodations. The fully self-contained lower level also enjoys its own private entrance, patio, yard space, and ravine views. Complete with 2 bedrooms, full kitchen, living room, full bath, and walkout, it's perfect as an in-law suite or income-generating apartment. Combine the middle and lower levels to create a spacious 2-storey in-law suite with 4 bedrooms, 2 bathrooms, kitchen, laundry, and multiple private entrances. Features include 6 bedrooms, 3.5 bathrooms, 2 kitchens, 2 fireplaces, 7 walkouts, 4 decks,double garage, and a deep 160-ft south-facing lot beside protected green space. Minutes to Sunnidale Park,top-rated schools, Highway 400, shopping, and downtown Barrie. (id:56248)
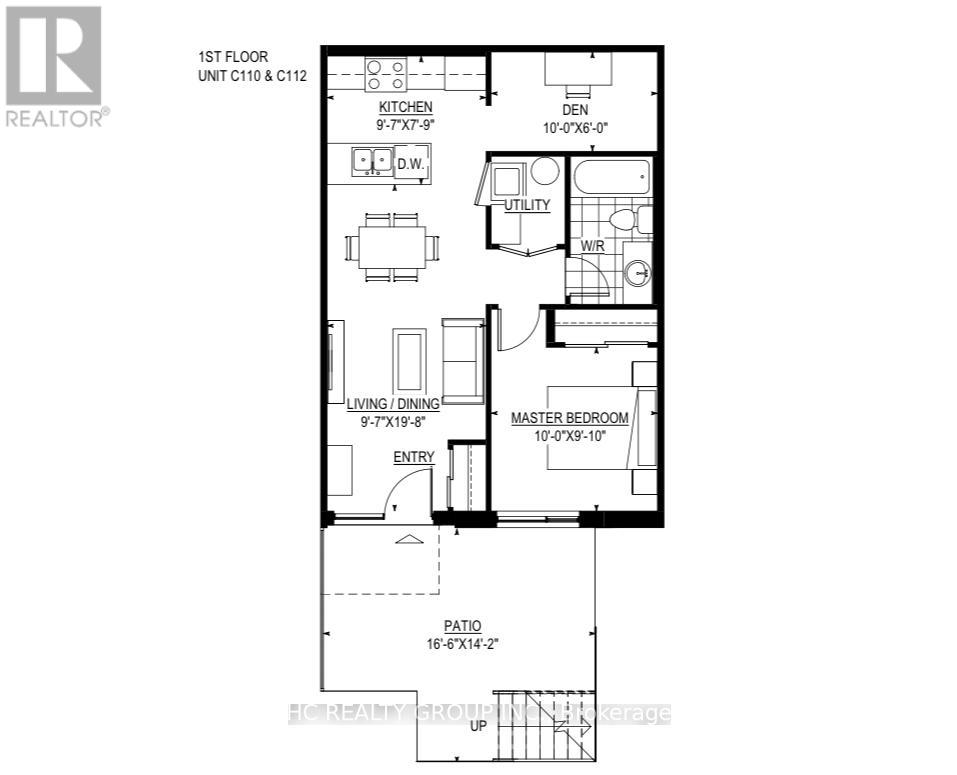
112 - 60 Morecambe Gate
Toronto, Ontario
Luxury Ground Floor 1+1 Den Condo Townhouse with 1 Parking , Located at most desire community Finch and Victoria Park . Open concept Kitchen With Stainless Steel Appliances, Backsplash & Quartz Countertop. Front yard Provides spaces for you to relax and enjoy your life. Very convenience location, surrounding by restaurants, Close to grocery shopping and two major Highway 404/401, Walking Distance to parks and Seneca College etc. (id:56248)
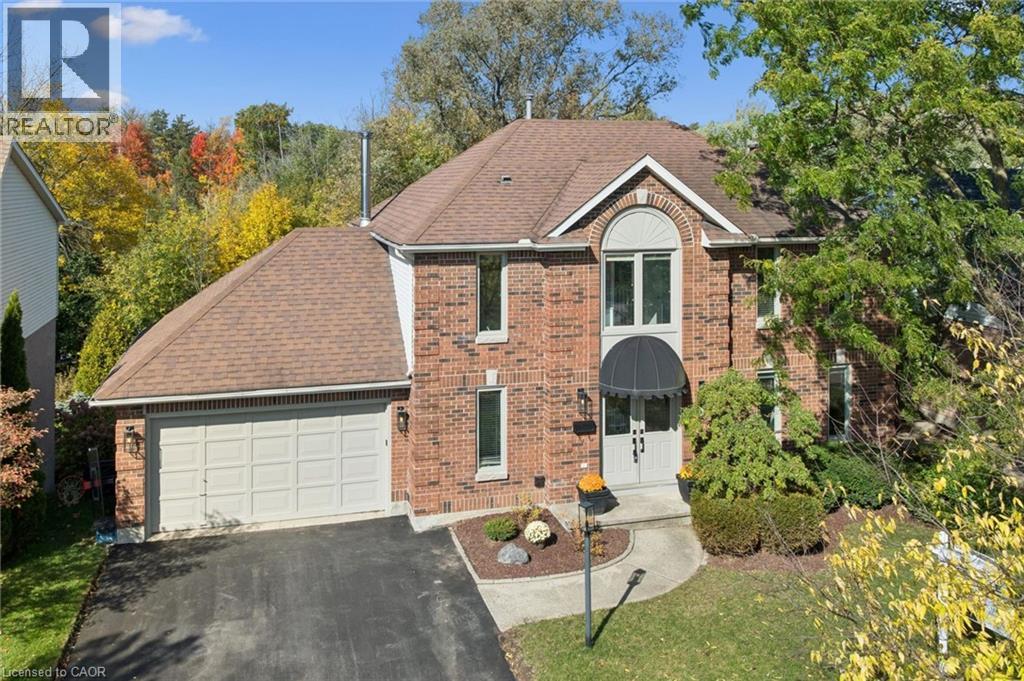
53 Manitoulin Crescent
Kitchener, Ontario
Who needs a cottage when you can come home to this every day? Welcome to a classic brick Georgian home nestled on one of Chicopee's most cherished streets—a place where neighbours become friends, children play until the streetlights come on, and community thrives. Backing onto a peaceful, protected pond and lush greenspace, with no rear neighbours, this property offers a rare connection to nature just steps from the Grand River and some of Waterloo Region's most breathtaking trails. Meticulously maintained and upgraded throughout, this 4+1 bedroom, 4-bathroom home seamlessly blends timeless architecture with sophisticated contemporary design. Sunlight pours through expansive windows and a stunning skylight, illuminating light hardwood floors, a beautiful white kitchen with granite countertops, renovated bathrooms, and high-end finishes throughout. Upgrades include enhanced insulation and new premium windows (Bavarian Windows, 2023) to the composite deck (2020), where panoramic views of the surrounding natural landscape provide a beautiful backdrop for morning coffee, summer entertaining, or simply unwinding at the end of the day. The fully finished walkout lower level offers exceptional versatility, with wonderful potential for an in-law suite. And then there's the backyard. Private, peaceful, and surrounded by nature, it's a retreat that transforms beautifully with the seasons. From lush summer greenery and spectacular autumn colours to the quiet magic of winter. Imagine winter days by the pond, followed by a steaming cup of hot chocolate on your own deck, surrounded by a picture-perfect winter landscape. For those who love to ski or snowboard, Chicopee Ski Resort is just a short walk away, making this a remarkable setting for year-round outdoor living. This is more than a beautifully renovated home. It's a lifestyle rarely found within city limits. A place to gather, grow, make memories, and feel a world away without ever leaving home. (id:56248)
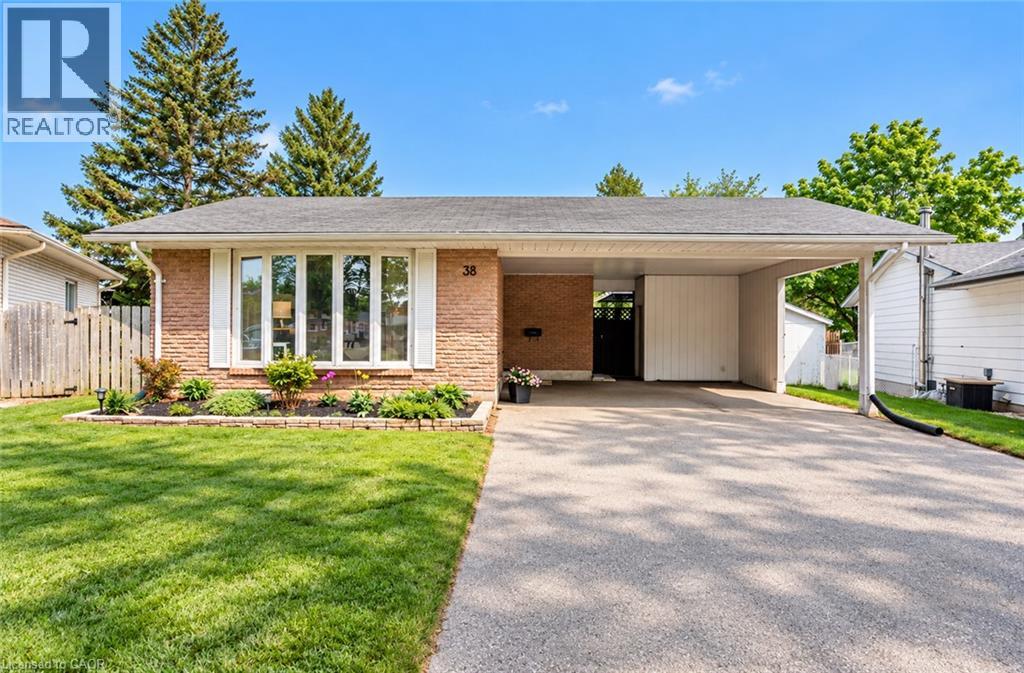
38 Jay Court Unit# Upper
Kitchener, Ontario
Welcome to this beautifully updated 3-bedroom, 1-bathroom bungalow, ideally situated on a quiet court in the desirable Alpine Village neighbourhood. Backing onto peaceful greenspace and walking trails, this home offers a wonderful combination of privacy, comfort, and convenience, along with parking for up to 3 vehicles. The bright, carpet-free main level features luxury vinyl plank flooring (2020), fresh paint (2025), pot lights (2025), updated interior doors and trim, stylish light fixtures, and a refreshed 4-piece bathroom. The kitchen was further enhanced in 2023 with granite countertops and offers stainless steel appliances (2019), ample workspace, and a double sink overlooking the serene backyard. Recent pest control treatment provides additional peace of mind. Conveniently located just minutes from schools, shopping, public transit, parks, trails, and highway access. A well-maintained home in a family-friendly neighbourhood, ready for its next tenants! Basement is not included and is separately occupied. Utilities are shared 70/30 between the upper and lower unit tenants. (id:56248)
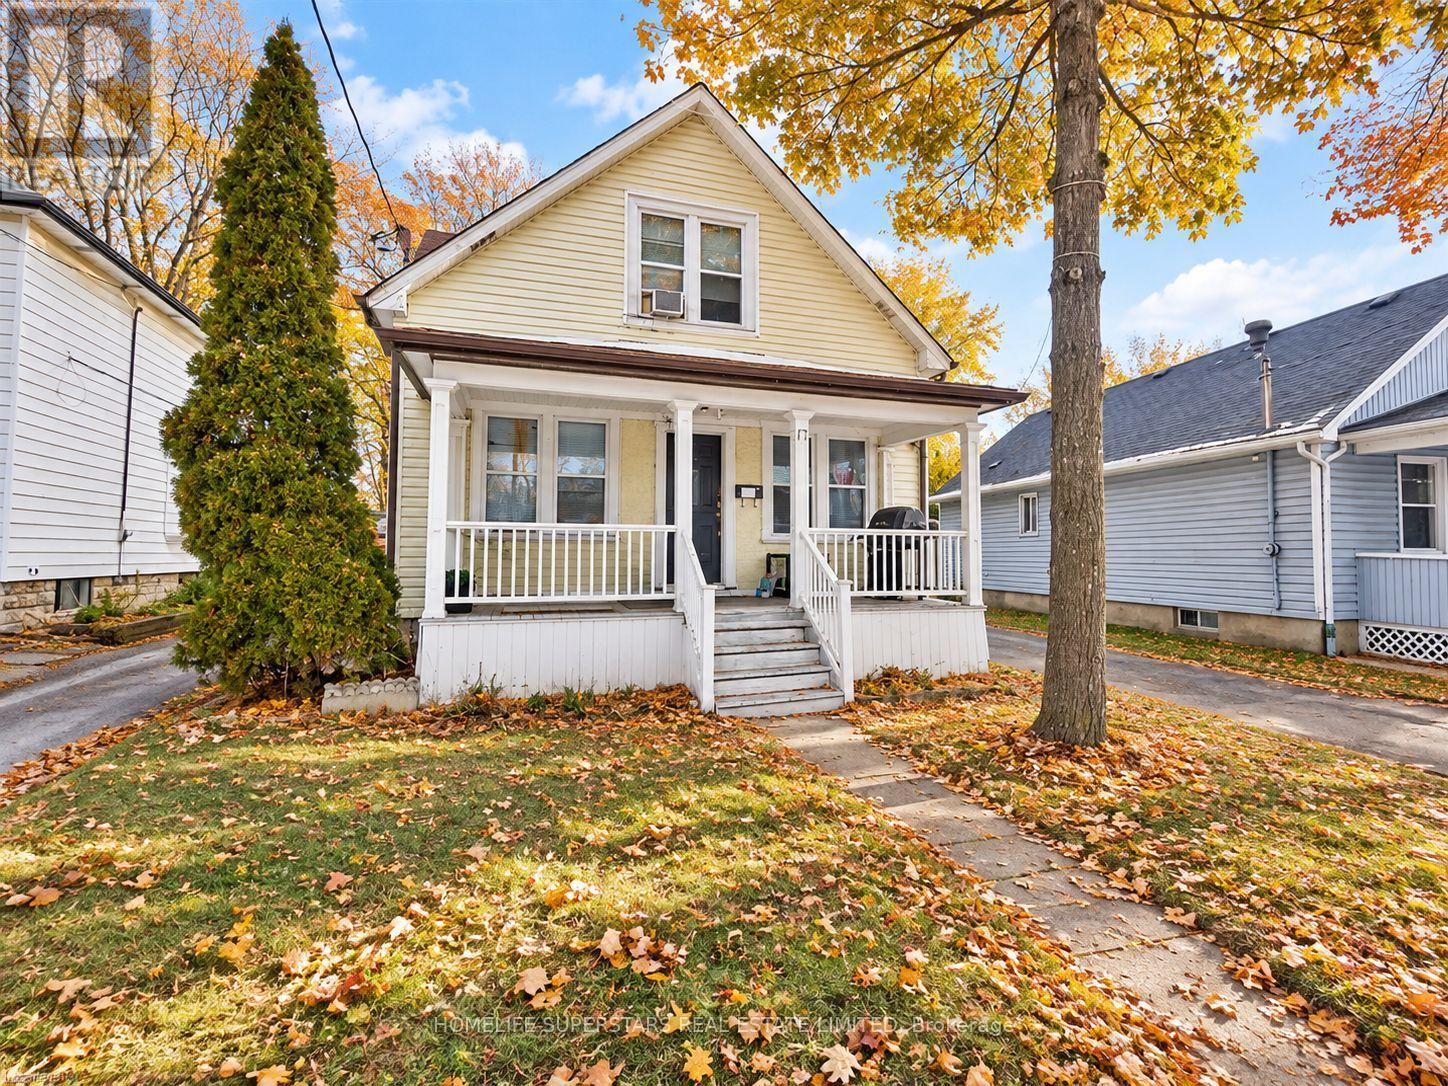
17 Manning Street
St. Catharines, Ontario
Excellent investment and value-add opportunity in a convenient St. Catharines location! This detached duplex two-storey property offers a highly versatile layout with two self-contained above-grade living spaces plus a fully finished lower level with its own separate exterior entrance, kitchen, living area, two bedrooms and 3-piece bath. The main level features a spacious living room, kitchen, three bedrooms and 4-piece bath, while the upper level offers its own living room, kitchen, bedroom plus den, 4-piece bath and laundry area-providing excellent flexibility for investors, extended families or multi-generational living. Situated on an impressive approximately 33' x 200' deep lot, the property also features a private driveway, detached garage and substantial rear-yard space with excellent long-term potential. Conveniently located just minutes from the QEW, transit, schools, shopping and everyday amenities. A compelling opportunity to renovate, reposition and unlock additional value in an established residential neighbourhood. Important: The property is currently configured with three separate living areas; however, the basement is not represented as a legally established third dwelling unit. Buyers are advised to complete their own due diligence with the City of St. Catharines regarding zoning, permits, fire compliance and the legal status/permitted use of the existing configuration. (id:56248)
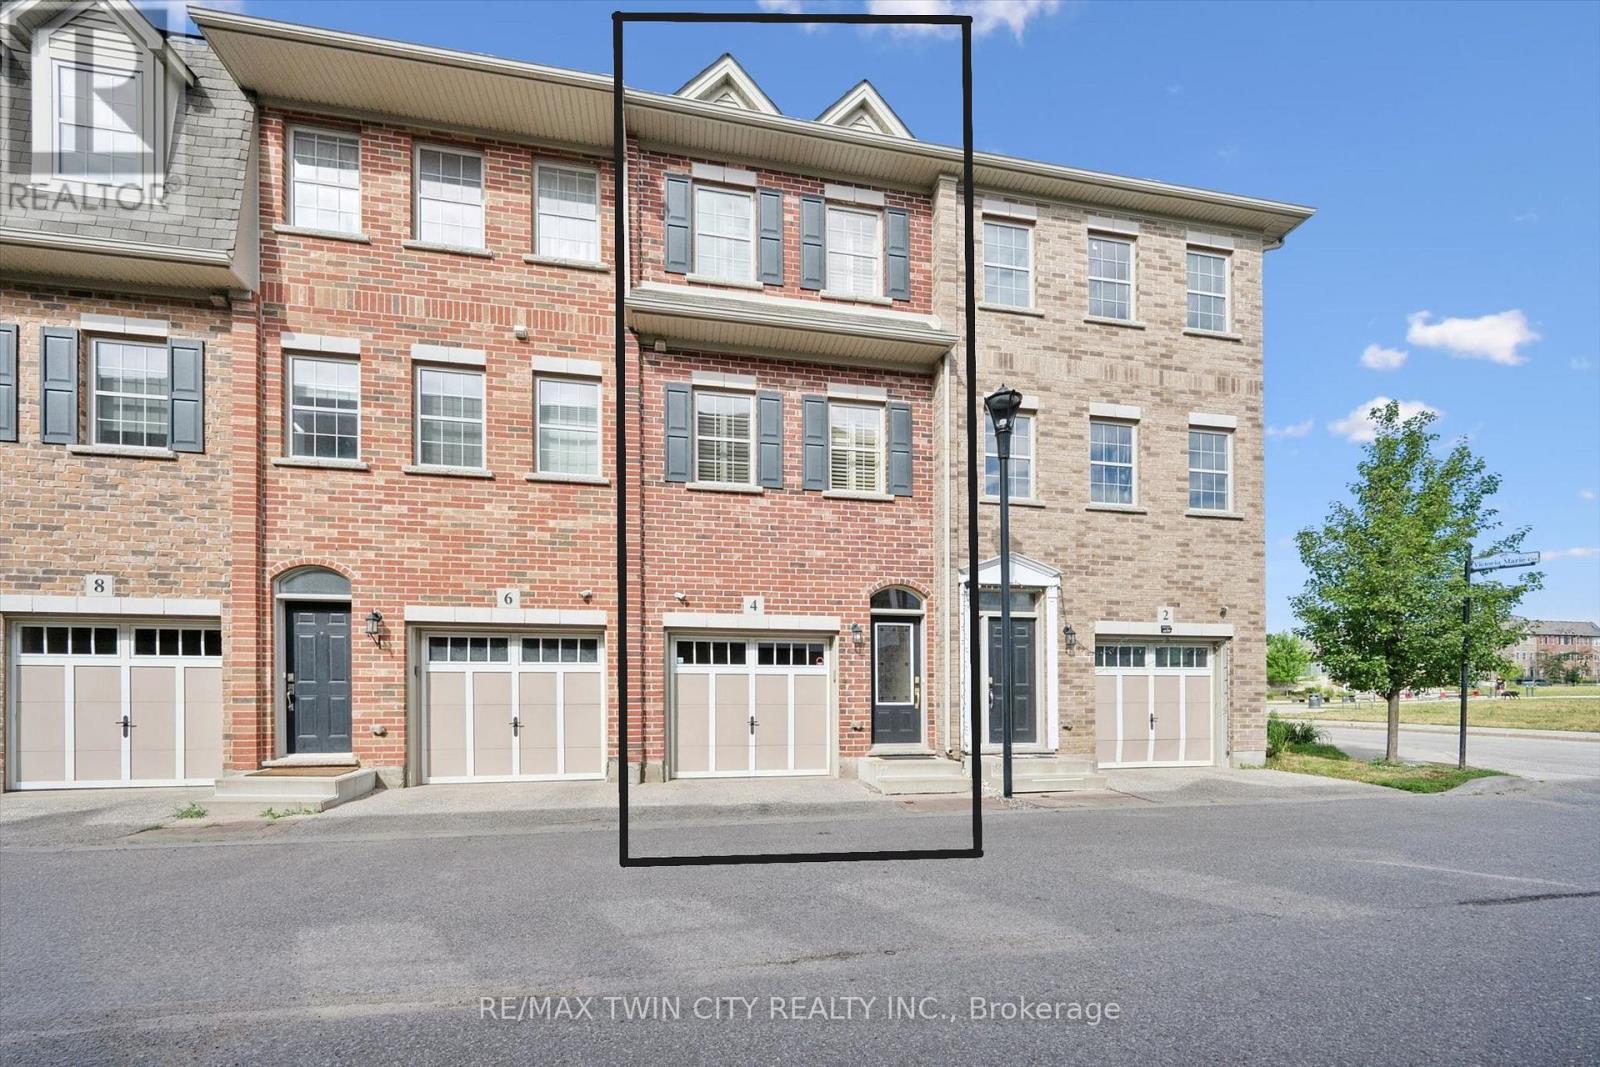
4 Cheltenham Mews
Kitchener, Ontario
WELCOME TO 4 CHELTENHAM MEWS - STYLE, COMFORT & LOCATION! This beautifully updated, one-owner townhome in desirable Victoria Commons is move-in ready and sure to impress! FRESHLY PAINTED and CARPET-FREE(except for stairs), this inviting home features a bright entrance with CUSTOM MAPLE BENCH AND COAT RACK, plus CONVENIENT GARAGE ACCESS. The stylish kitchen boasts QUARTZ COUNTERS, stainless steel appliances(fridge, gas stove ,dishwasher) CUSTOM PANTRY AND ISLAND, and walkout to a PRIVATE DECK OVERLOOKING PEACEFUL GREENSPACE AND WALKING TRAIL! Relax in the living room beside the COZY FIREPLACE. Upstairs, discover new LUXURY VINYL PLANK FLOORING, convenient laundry, 2 spacious bedrooms and 2 full bathrooms, including a primary ensuite. A VERSATILE BONUS ROOM behind the garage offers endless possibilities for a home office, gym or additional living space, complete with a 3-piece bathroom rough-in. Enjoy LOW CONDO FEES OF JUST $230/MONTH! FANTASTIC LOCATION near the ION LRT, GO Station, Google, Tannery District, Breithaupt Park, shopping, restaurants and expressway access. MODERN LIVING, GREENSPACE VIEWS & URBAN CONVENIENCE - ALL IN ONE! Book your showing today! (id:56248)
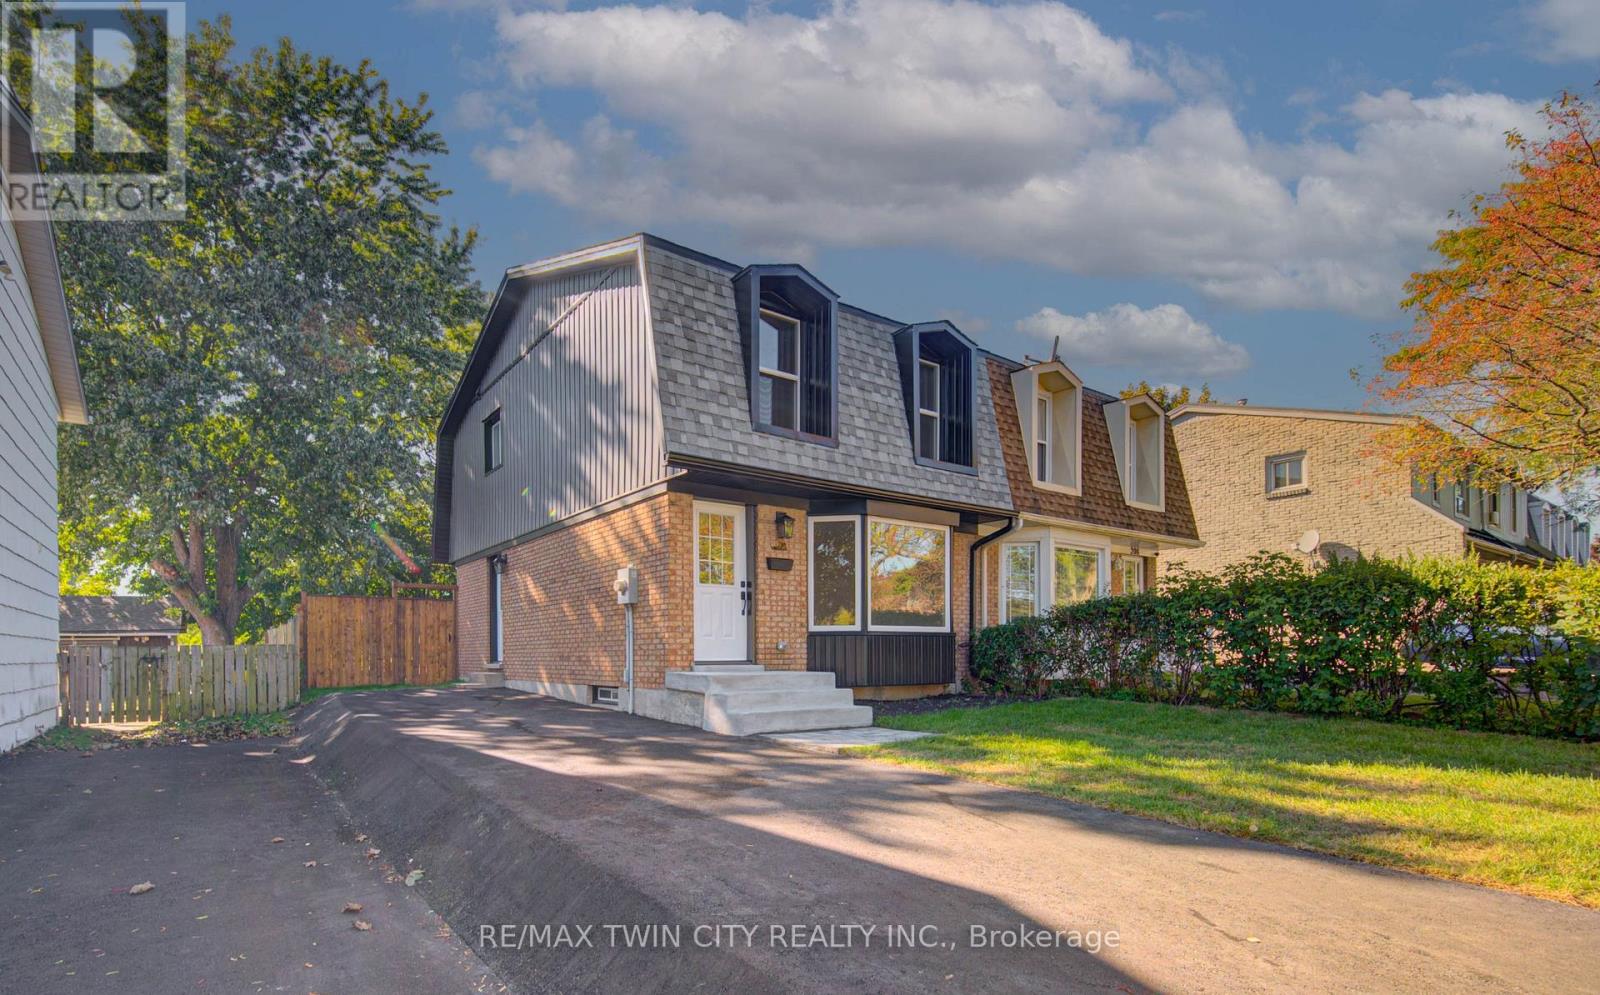
210 Ferguson Avenue
Cambridge, Ontario
Welcome to 210 Ferguson Avenue, a fully renovated, move-in-ready freehold semi-detached home in a mature, family-friendly Cambridge neighbourhood. This bright and inviting property offers 3 bedrooms and 2 full bathrooms, with modern finishes and thoughtful upgrades throughout. The beautifully updated kitchen features a large island, ample cabinetry and brand-new appliances, creating the perfect space for everyday living and entertaining. Major improvements include new windows and doors, an updated electrical panel, a new roof, furnace and air conditioning completed last year, as well as a brand-new asphalt driveway. The lower level provides additional flexibility and includes a kitchen rough-in, offering excellent future potential. Outside, enjoy fresh sod and a spacious backyard with plenty of room for children, pets, gardening or entertaining. Conveniently located close to schools, parks, shopping, public transit and everyday amenities, with easy access to Franklin Boulevard, Can-Amera Parkway and Highway 401. An excellent opportunity for first-time buyers, growing families or investors looking for a beautifully updated home where all the major work has already been completed! (id:56248)
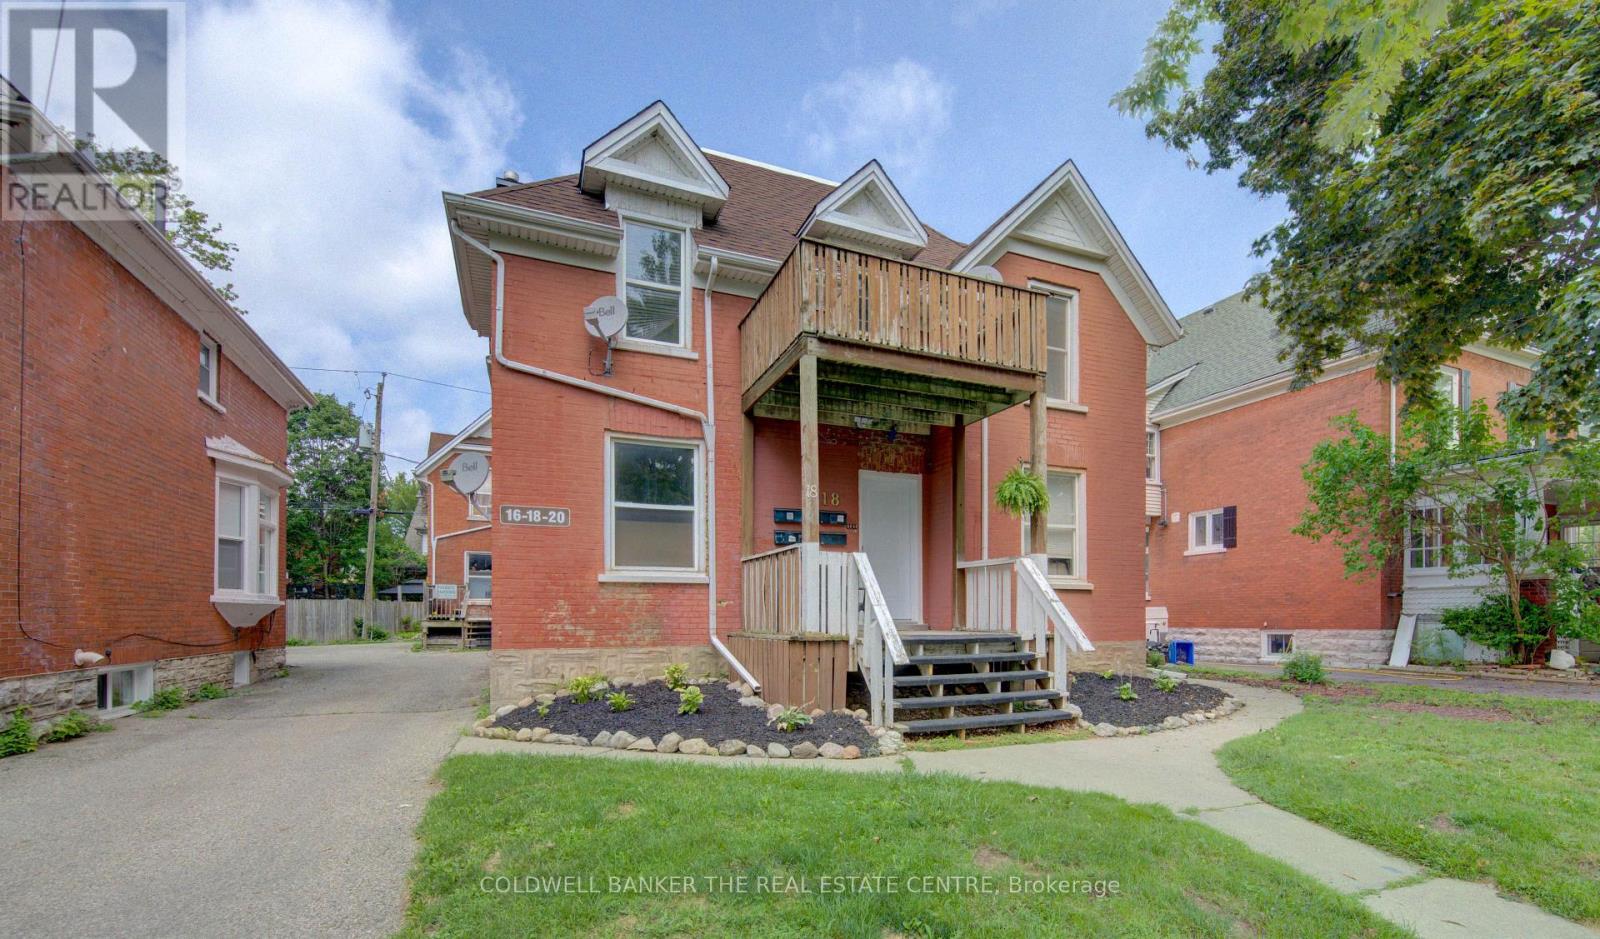
11 - 14-20 Brubacher Street
Kitchener, Ontario
Discover a beautiful living experience at 14-20 Brubacher St Unit 11 in Downtown Kitchener. Walking distance to all amenities and transit! Offering in building laundry and first floor living. This luxury bachelor apartment is presented in stunning newly renovated condition. Don't miss out! Parking available for an additional $50 per month. (id:56248)
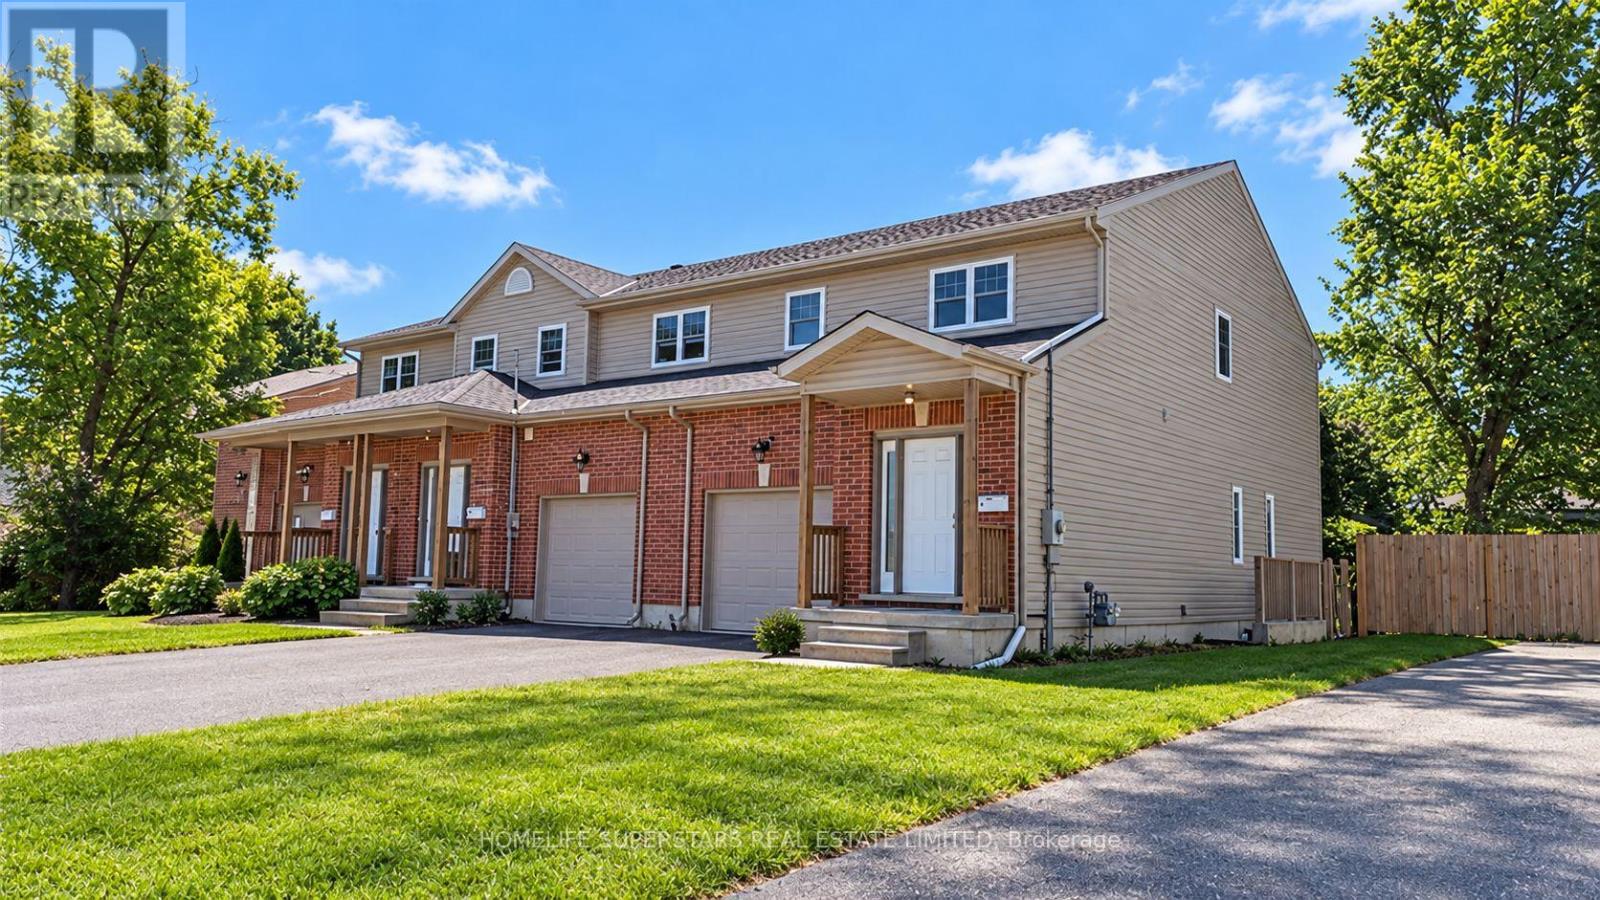
A - 3 Galbraith Street
St. Catharines, Ontario
Attention investors, Brock University families, and first-time homebuyers! Here's your golden opportunity to own a premium property perfectly located on Galbraith Street. Just moments away from The Pen Centre, Downtown St. Catharines, Brock University, shopping hubs, restaurants, and with easy access to Highway 406, this property offers unparalleled convenience. Plus, its only a quick bus ride directly to Brock University! Step inside to discover a spacious living area seamlessly connected to a well-appointed eat-in kitchen, complete with essential appliances and ample storage. This home features four spacious bedrooms upstairs. But that's not all, there's a separate entrance leading to the basement with one bedroom and one bathroom, complete with a separate walk-out, which can be easily converted into an independent unit. Whether you're a parent aiming to save on rental expenses while your child studies at Brock, an investor diversifying your portfolio, or a first-time buyer eager to enter the real estate market, seize this extraordinary opportunity before it vanishes! This lovely home is currently fully rented and generates $3318.25 per month. (id:56248)
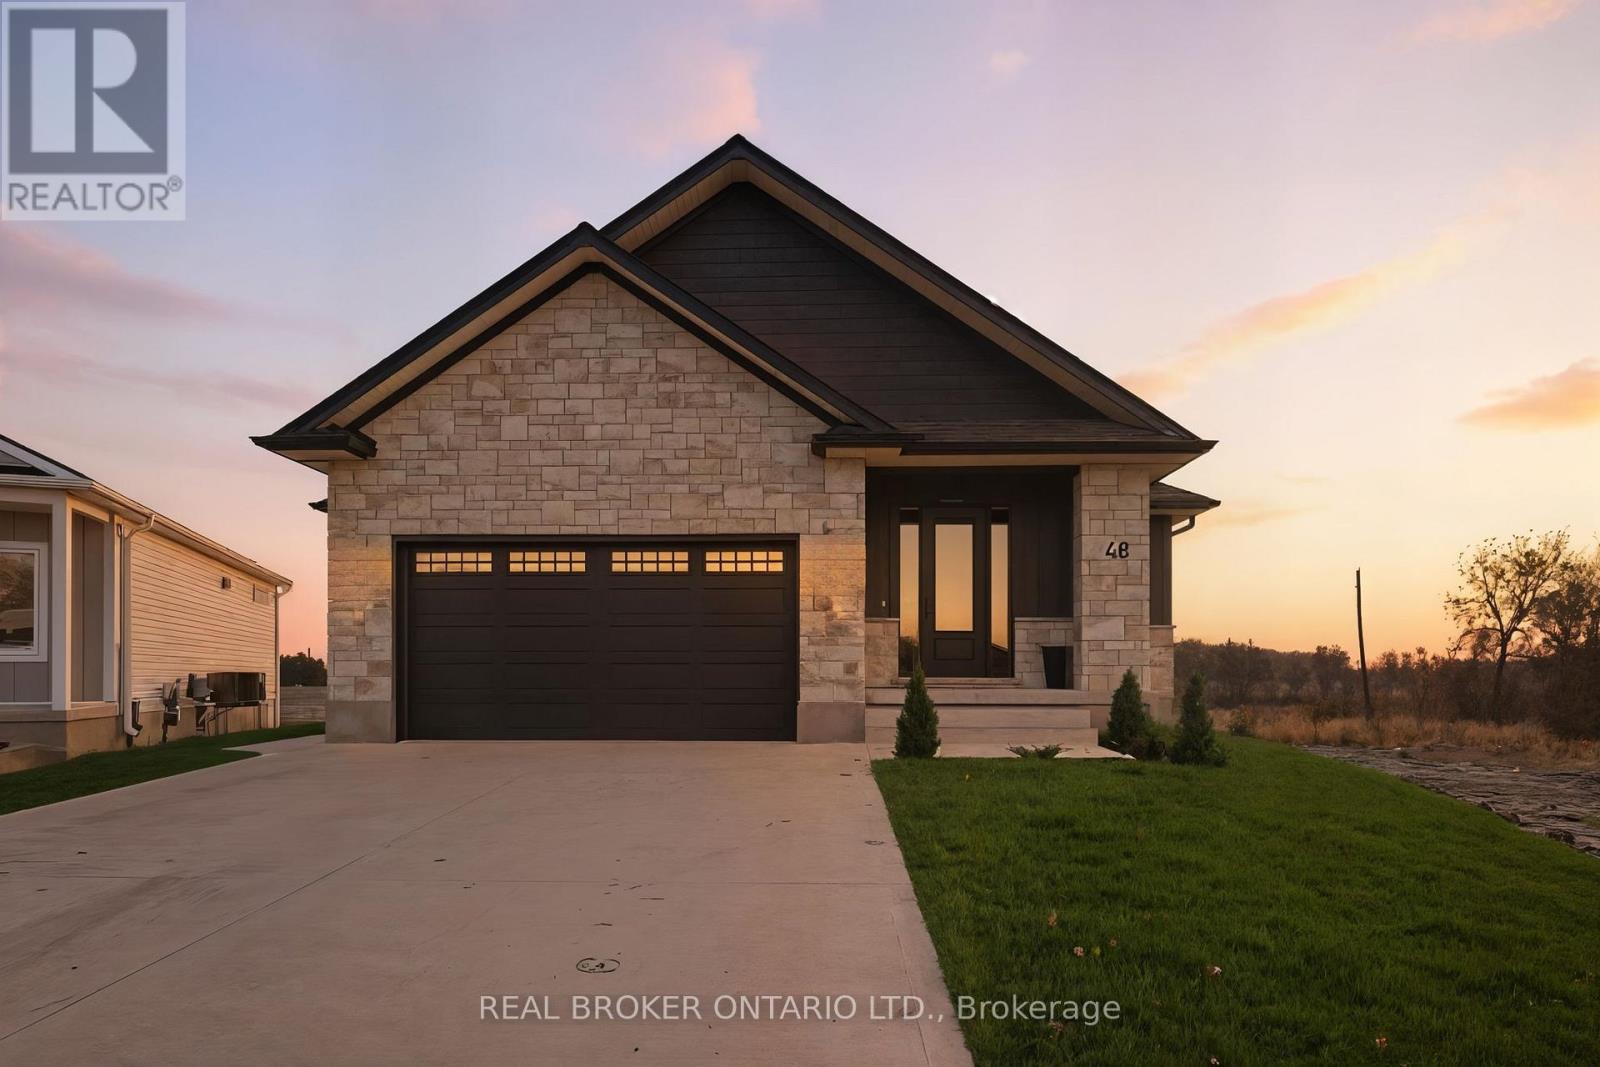
48 Rebecca Drive
Aylmer, Ontario
Welcome to this beautifully crafted newly built bungalow, where timeless design meets modern luxury. Boasting striking curb appeal with its stone and Hardie board exterior, this home offers exceptional craftsmanship and thoughtfully selected finishes throughout. Step inside to a bright, welcoming foyer featuring custom built-in cabinetry and coat hooks, leading into a stunning open-concept living space designed for both everyday comfort and entertaining. The inviting living room is highlighted by a beautiful shiplap fireplace, while the adjoining dining area offers patio doors leading to the rear deck, perfect for enjoying outdoor gatherings. The chef-inspired kitchen combines style and functionality with floor-to-ceiling white cabinetry, brushed gold hardware, stainless steel appliances, and a beautifully concealed walk-in pantry, offering an abundance of storage while maintaining the kitchen's seamless, elegant design. The spacious primary suite provides a private retreat, complete with a walk-in closet and a stylish 3-piece ensuite. An additional main-floor bedroom and beautifully finished 4-piece bathroom complete the main level. Downstairs, the fully finished lower level offers an impressive extension of living space, featuring a generous recreation room with a second shiplap fireplace, creating the perfect setting for movie nights or entertaining. Two additional bedrooms and a 4-piece bathroom provide plenty of flexibility for family, guests, or a home office. With its elegant finishes, functional layout, and attention to detail throughout, this exceptional bungalow offers the perfect balance of luxury, comfort, and modern living. (id:56248)
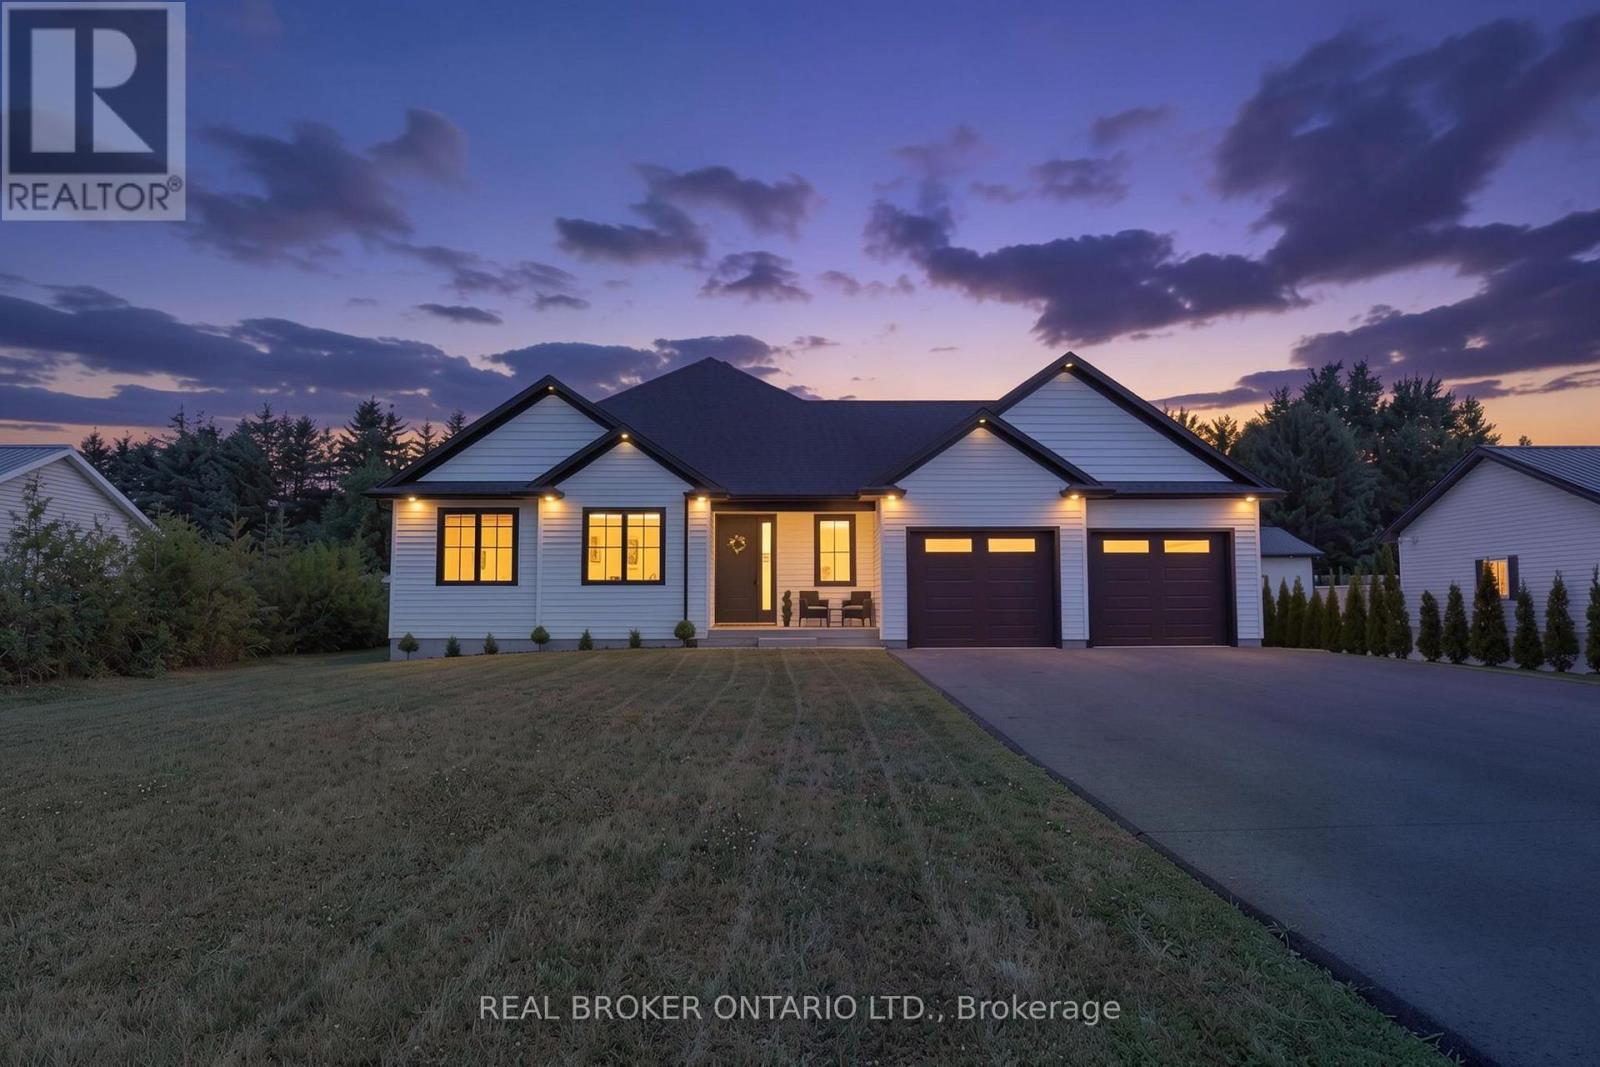
1463 Norfolk County Road 21
Norfolk, Ontario
Welcome to this beautifully designed 3-bedroom, 2-bathroom bungalow in the heart of Delhi! Thoughtfully laid out with modern finishes and everyday functionality in mind, this home offers bright, open-concept living with plenty of room to grow. Step through the welcoming foyer and into the spacious main living area, with convenient main-floor laundry tucked away for easy access. The kitchen is the true heart of the home, featuring floor-to-ceiling white cabinetry, stainless steel appliances, a generous walk-in pantry, and ample counter and storage space for everyday cooking or entertaining. The adjoining dining area provides a natural gathering space, while the bright living room is filled with natural light and features large sliding patio doors leading to the patio and expansive backyard. The spacious primary suite offers a comfortable retreat with a walk-in closet and private ensuite bathroom. Two additional bedrooms and a well-appointed 4-piece bathroom provide flexibility for family, guests, or a home office. Downstairs, the unfinished basement offers a blank canvas with endless possibilities. With a bathroom rough-in already in place, you can create the additional living space that suits your needs, whether that means a recreation room, home gym, office, additional bedrooms, or a space for the whole family to enjoy. With its functional layout, modern finishes, generous backyard, and room to grow, this Delhi bungalow is ready to welcome you home. (id:56248)
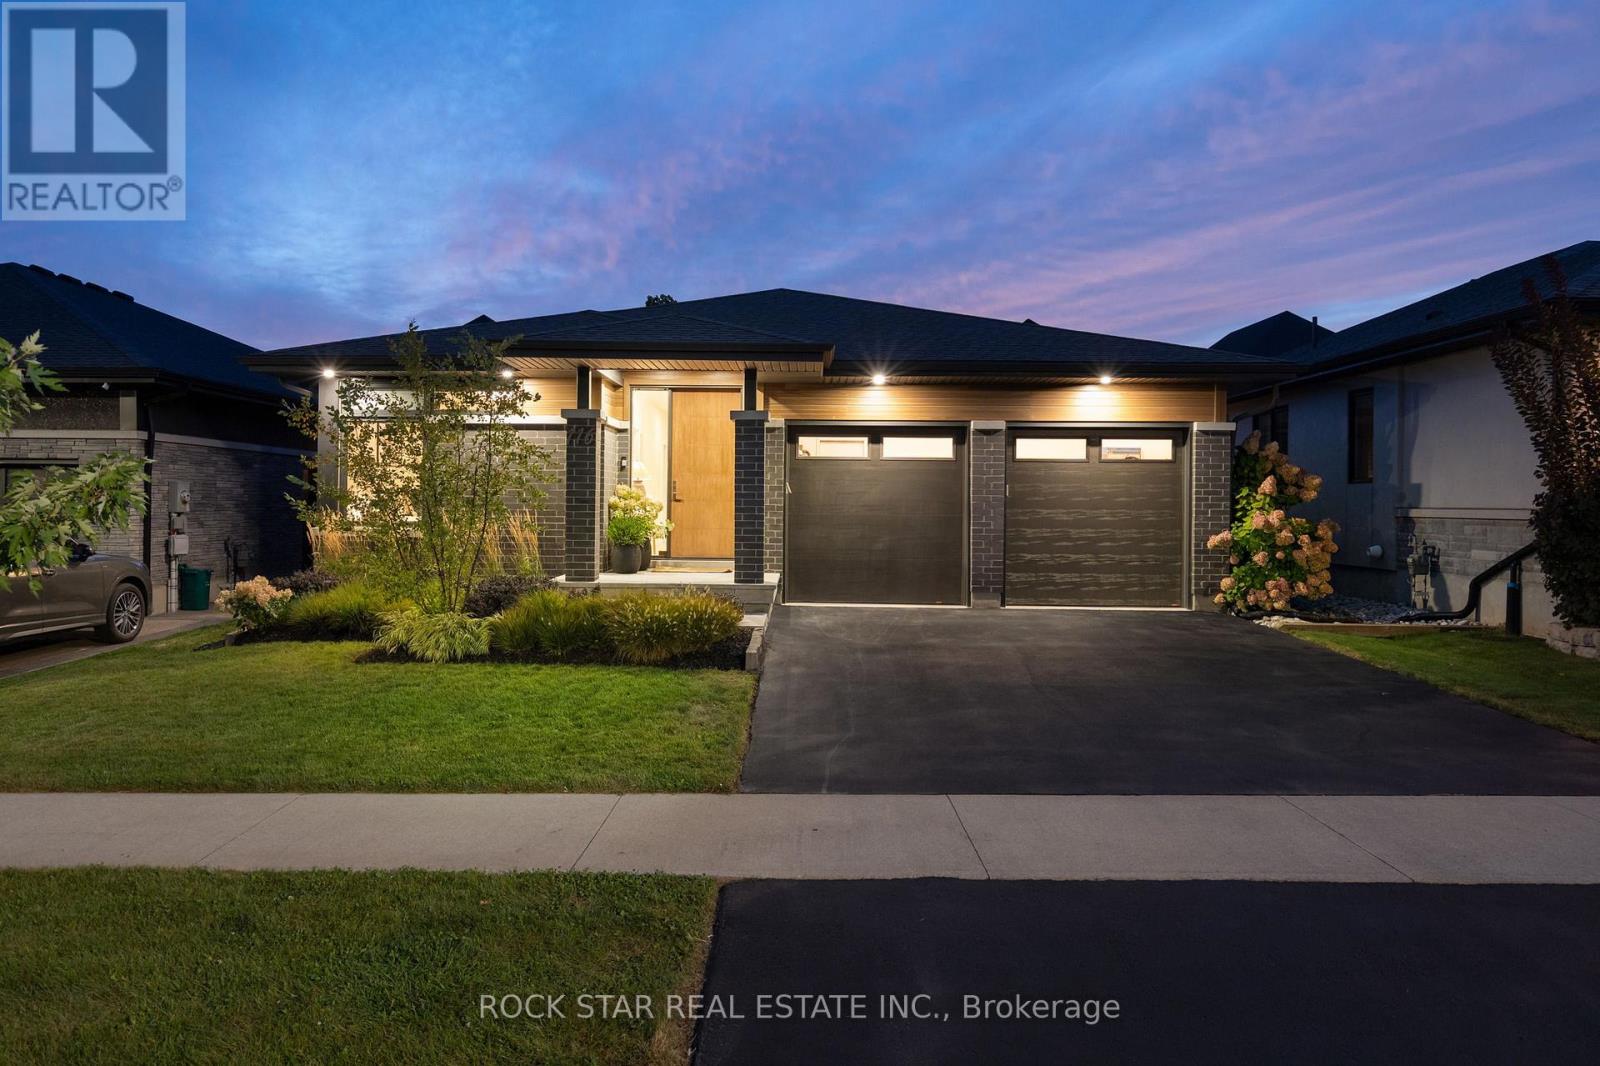
116 Lametti Drive
Pelham, Ontario
You've been waiting for a special home, and here it is. Thoughtfully designed with a balance of contemporary architecture and charming details. Warm elements and natural light are defining features of the home, reaching into every room and creating beautiful spaces that feel calm and welcoming. With over 2,800 sq.ft. of finished living space, 4 beds and 3 baths, there is much to appreciate. The foyer hallway draws you into the open layout living area, anchored by floor to ceiling windows/sliding doors. Here, every season becomes part of the view. The doors lead to a deck and lovely west facing yard. Fully fenced and made private by trees that line the rear of the property - a feature enjoyed by few homes in the neighbourhood. A truly peaceful place to start or end your day. The cozy living room presents a custom feature wall w/gas fireplace and integrated TV while an oversized window in the dining room brings in sunlight throughout the day. The modern kitchen boasts a generous island w/ timeless double waterfall quartz counters, ample storage and B/I appliances. Ideal for everyday life but equally suited to making memories with friends at dinner parties, family at holidays or quiet mornings outside. The primary bedrm is a relaxing retreat featuring two tall windows, a sunlit 3PC ensuite and W/I closet. 2 additional bedrooms, a 4PC bathrm, and main flr laundry complete this level. When you're ready to wind down, the living rm and primary offer remote controlled blinds. Downstairs, the basement is bright and spacious making the lower level feel like a true extension of the main flr. The rec-rm offers flexibility - whether you envision a media room, home gym, bar, music space or kid's play area. A private bedrm suite is also found here, complete with dbl closets and a 5PC ensuite privileged bathrm w/heated flrs, soaker tub, separate shower and double-sink vanity. List of features available. Offered at a price that represents exceptional value in today's market. (id:56248)
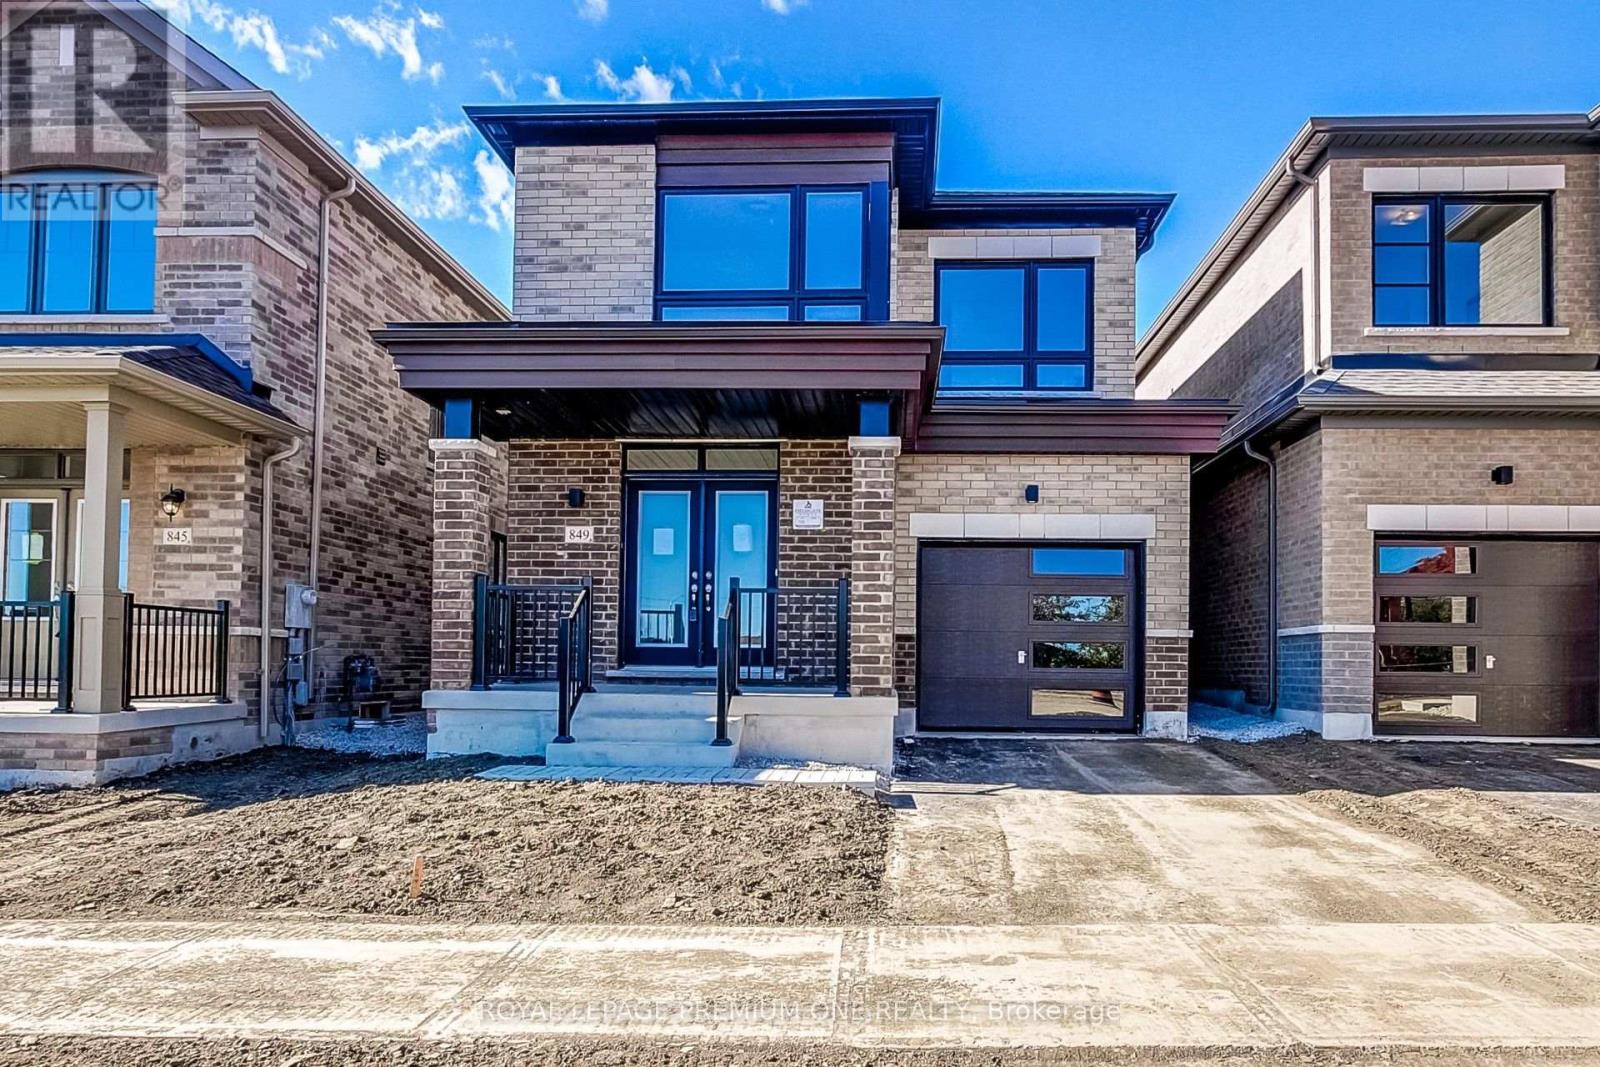
849 Hickory Crescent
Milton, Ontario
Breathtaking New Home! Welcome to this brand-new detached home in Milton's highly sought-after Sixteen Mile Creek community. Thoughtfully designed with contemporary style and practical living in mind, this exquisite residence is ideal for families and professionals alike.Featuring an open-concept layout with high ceilings, oversized windows, and an abundance of natural light, the home offers a bright and airy atmosphere with seamless flow throughout. Enjoy 4 spacious bedrooms, including perfect for Starting families.The serene primary bedroom retreat boasts a large walk-in closet and luxurious feel. The gourmet kitchen is beautifully appointed with quartz countertops, stainless steel appliances, stylish cabinetry, and a large center island, making it perfect for entertaining and everyday living.Enhanced curb appeal, ample storage space, and elegant finishes throughout add to the home's appeal. Ideally located in one of Milton's most affluent neighborhoods, close to parks, top-rated schools, shopping, upscale dining, and with quick access to major highways.This exquisitely crafted residence represents the pinnacle of modern living in one of Milton's most desirable communities. Don't miss the opportunity to make this exceptional home yours! (id:56248)
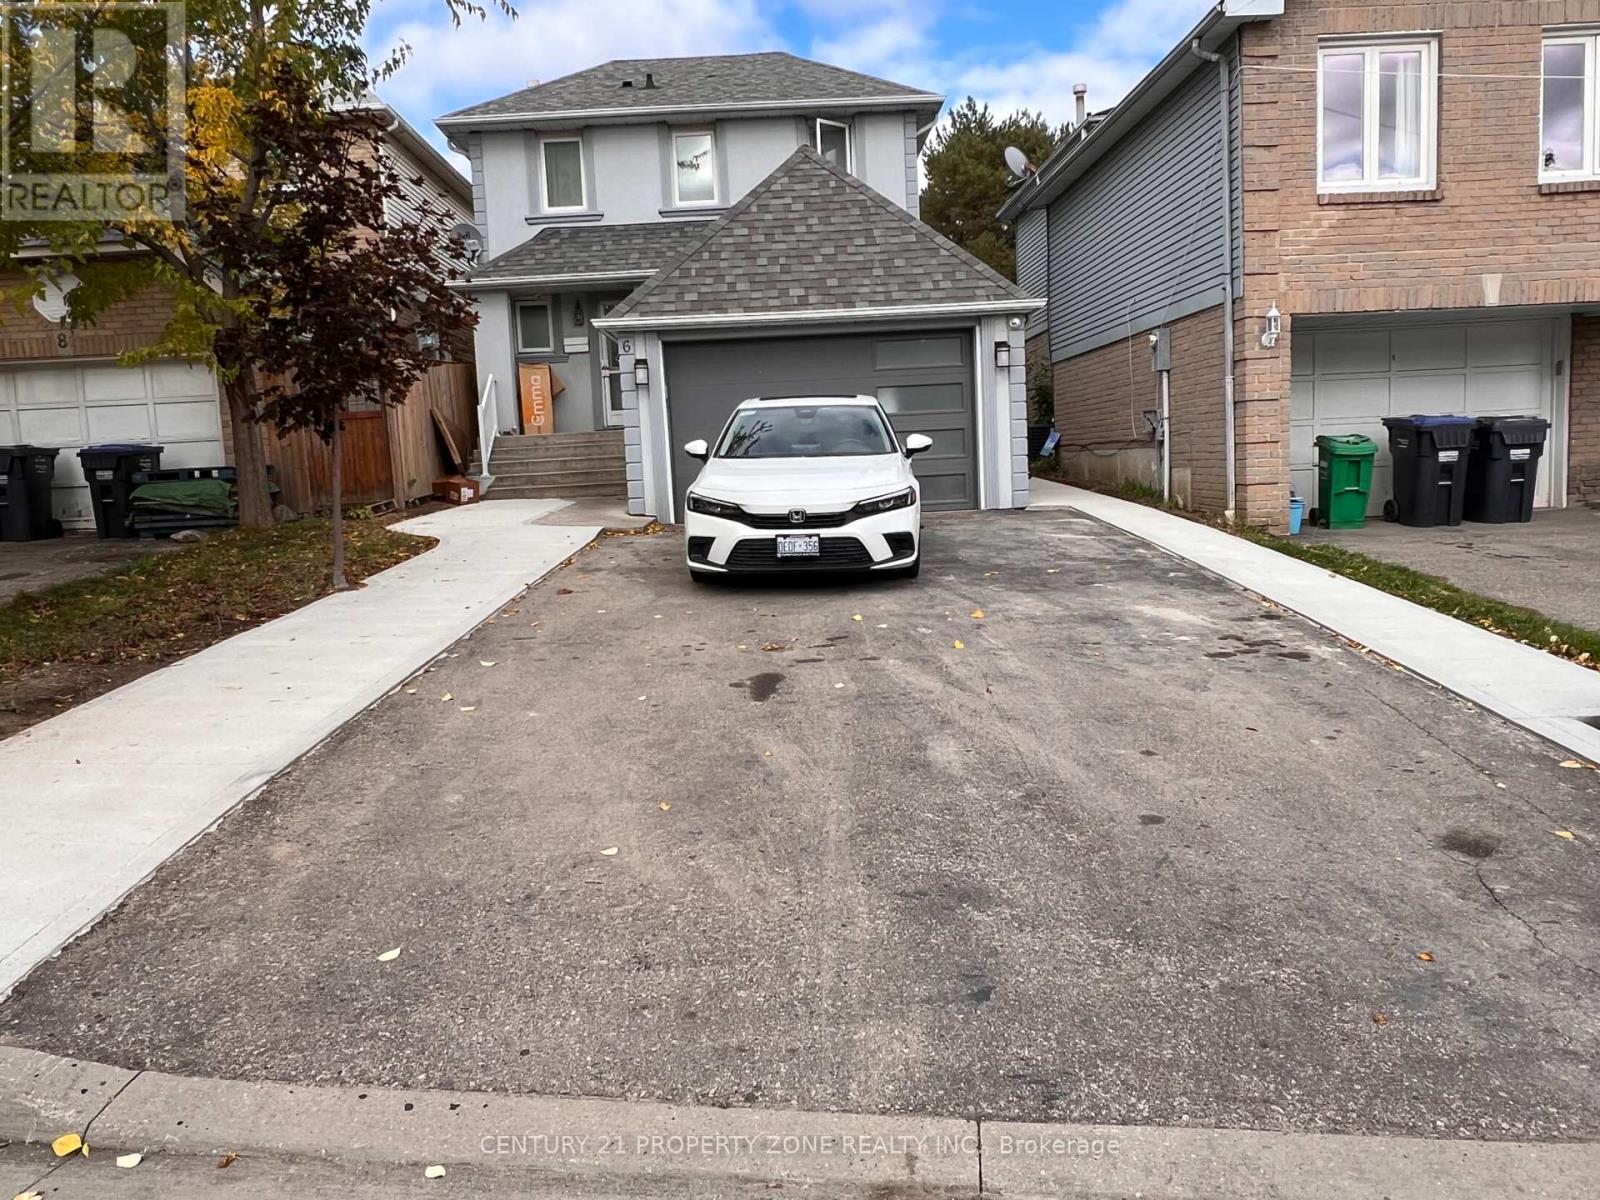
Basement - 6 Roehampton Crescent W
Brampton, Ontario
Location ..Location. Welcome Next to Shoppers World , Brampton Transit Station & close to Sheridan College .Its a 2 Bedrooms & 3pc washroom Legal Basement apartment of a 2 storey Detached House . Offers a private entrance & walk up to backyard next to deck . Open concept kitchen with pantry, microwave stove, & fridge. Next to entrance shows a Luscious Green Backyard To Entertain Your Guests. Basement tenant pays 30% Utilities & 70% paid by Main floor . Available 2 Car parking on driveway. Nestled In The Quiet Neighborhood Of Brampton South , Near Highway 10/Steeles. Closer To Public Transit, Restaurants,, Banks, Other Amenities, much much more. (id:56248)
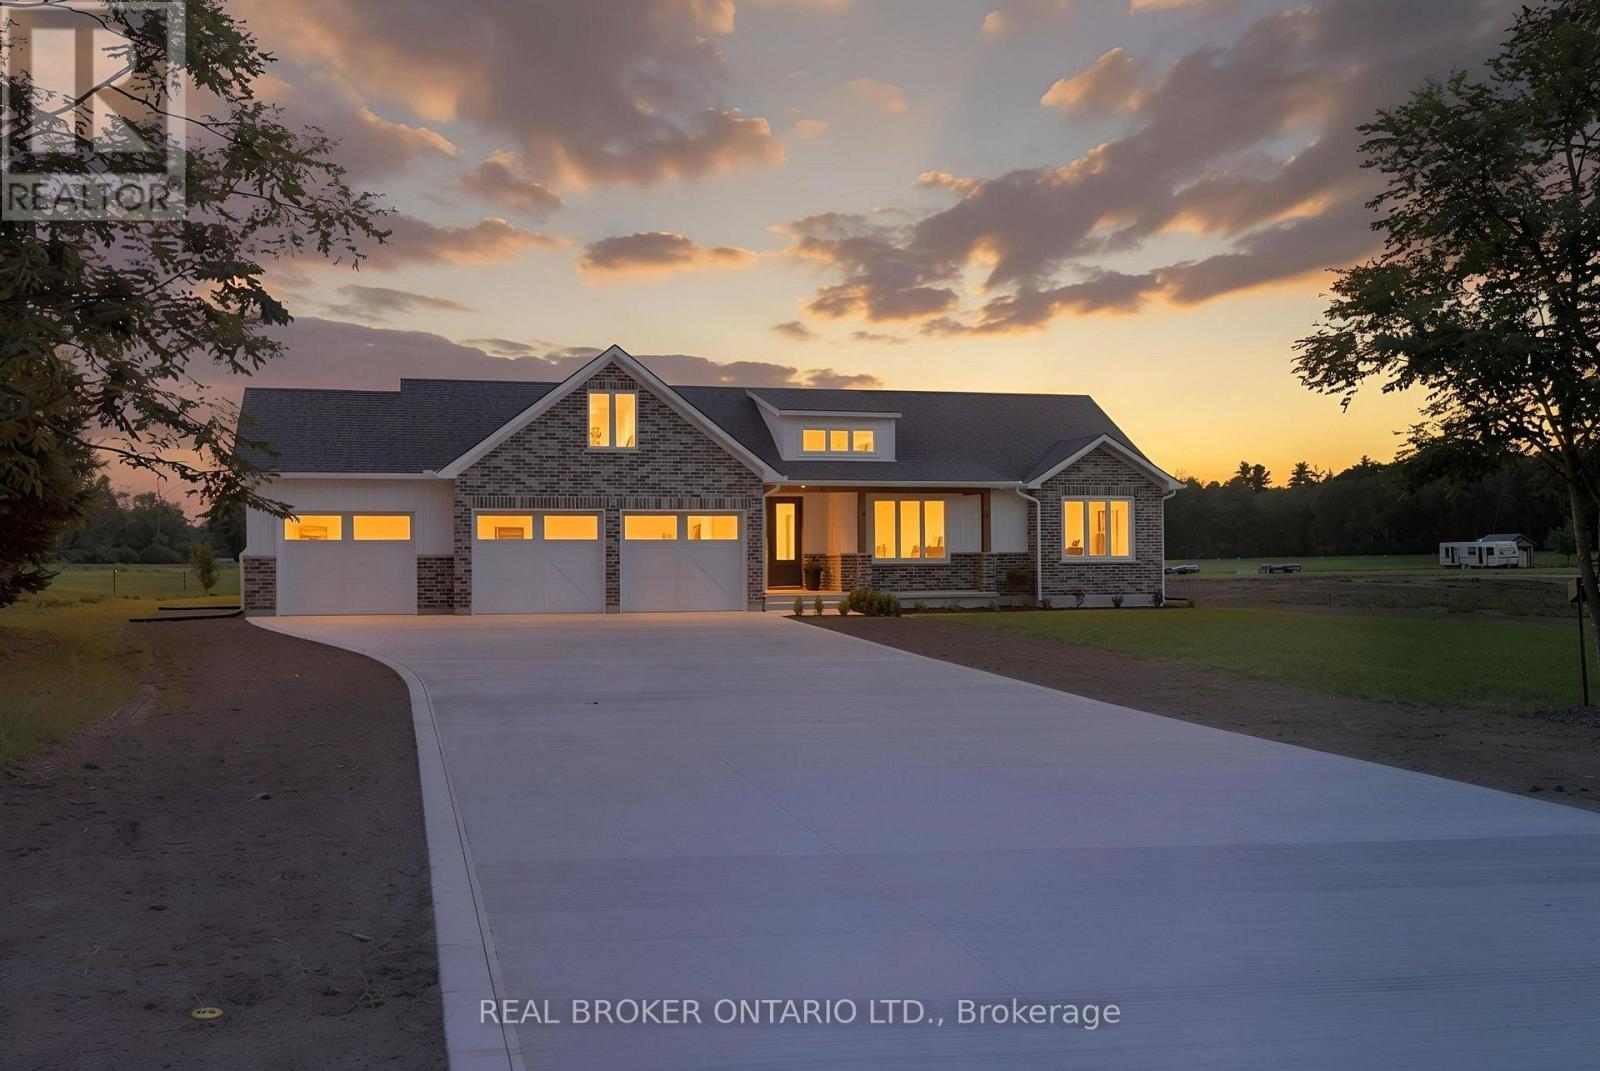
2427 East Quarter Line
Norfolk, Ontario
Experience modern country living in this stunning custom-built bungalow, perfectly situated on a generous lot in Delhi. Offering over 2,000 sq. ft. of thoughtfully designed above-grade living space, this exceptional home blends luxury, comfort, and timeless style with quality craftsmanship throughout. Step inside the spacious foyer and be welcomed into a bright, open-concept layout that's perfect for both everyday living and entertaining. The inviting living room is anchored by a beautiful floor-to-ceiling stone fireplace, while the dining area flows seamlessly into the designer kitchen. Featuring two-toned white and light wood cabinetry, stainless steel appliances, a stunning white apron-front farmhouse sink, and a walk-in pantry, this kitchen is as functional as it is beautiful. Patio doors lead directly to your future outdoor living space, offering endless possibilities for creating the backyard of your dreams. The private primary suite is thoughtfully positioned and features a spacious walk-in closet and a luxurious 5-piece ensuite. Two additional bedrooms, a stylish 4-piece bathroom, and a convenient main floor laundry room complete the living space. A 2-piece powder room is ideally located just off the garage entrance, adding extra convenience for family and guests. Downstairs, the expansive unfinished basement offers incredible potential to customize the space to suit your needs, whether it's a recreation room, home gym, additional bedrooms, or all of the above. Complete with rough-in plumbing for a future bathroom, the possibilities are endless. If you've been searching for modern finishes, functional design, and the perfect balance of country charm and contemporary living, this beautiful Delhi bungalow is ready to welcome you home. (id:56248)
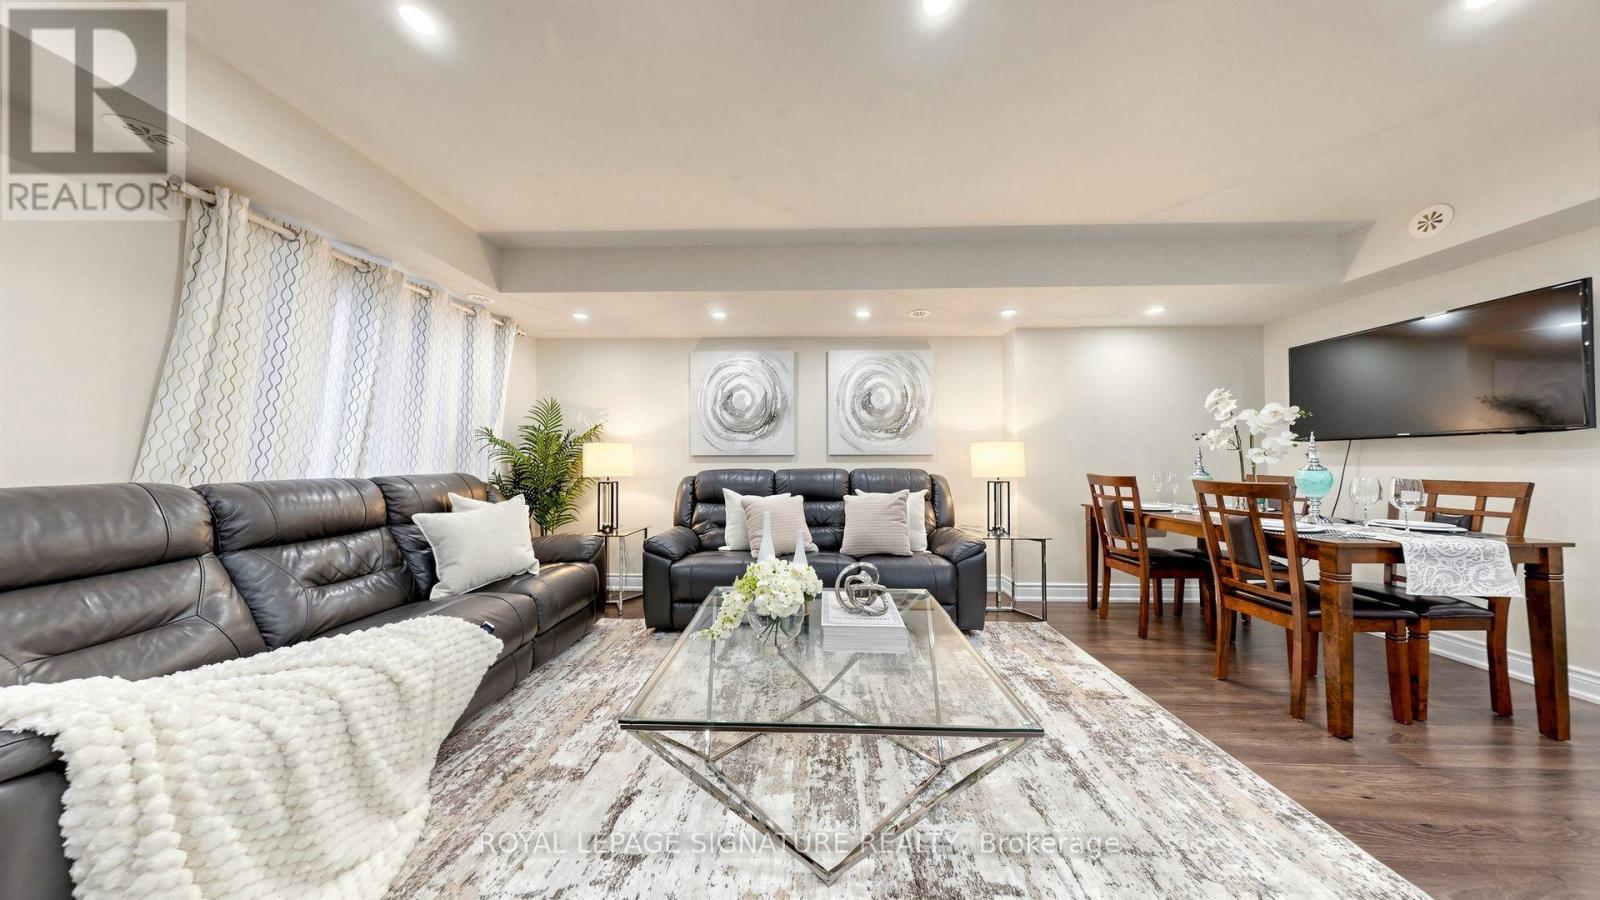
801 - 1 Blanche Lane
Markham, Ontario
Incredible Value! Modern 2 Bedroom, 2 Full Bathroom Condo Townhome [1,037 Sq Ft] In The Desirable Cornell Markham! Corner Unit with Unobstructed Views for Added Privacy Away from the Busy Main Road. Conveniently Located for Easy Access to Underground Parking & Street Parking for Visitors! Featuring a Functional Open Concept Layout in Lower Level with Large Floor-to-Ceiling Windows for Natural Light, Laminate Flooring Throughout, Upgraded Pot Lights And A Walk-Out To A Private Patio - Great for Outdoor Entertaining. Includes 1 Underground Parking And 1 Storage Locker. Enjoy Exceptional Value With Maintenance Fees That Include High-Speed Internet, Snow Removal, Garbage Removal, Lawn Care And Building Exterior Maintenance. Conveniently Located Close To Hwy 7, Hwy 407, Schools, Parks, Public Transit, GO Transit, Markham Stouffville Hospital, Cornell Community Centre, Library, Markville Mall, Shopping, And Everyday Amenities. An Excellent Opportunity For First-Time Homebuyers, Renters, Downsizers, Or Investors Seeking A Well-Located Home In Desirable Markham Community. Don't Miss This Great Opportunity! (id:56248)