
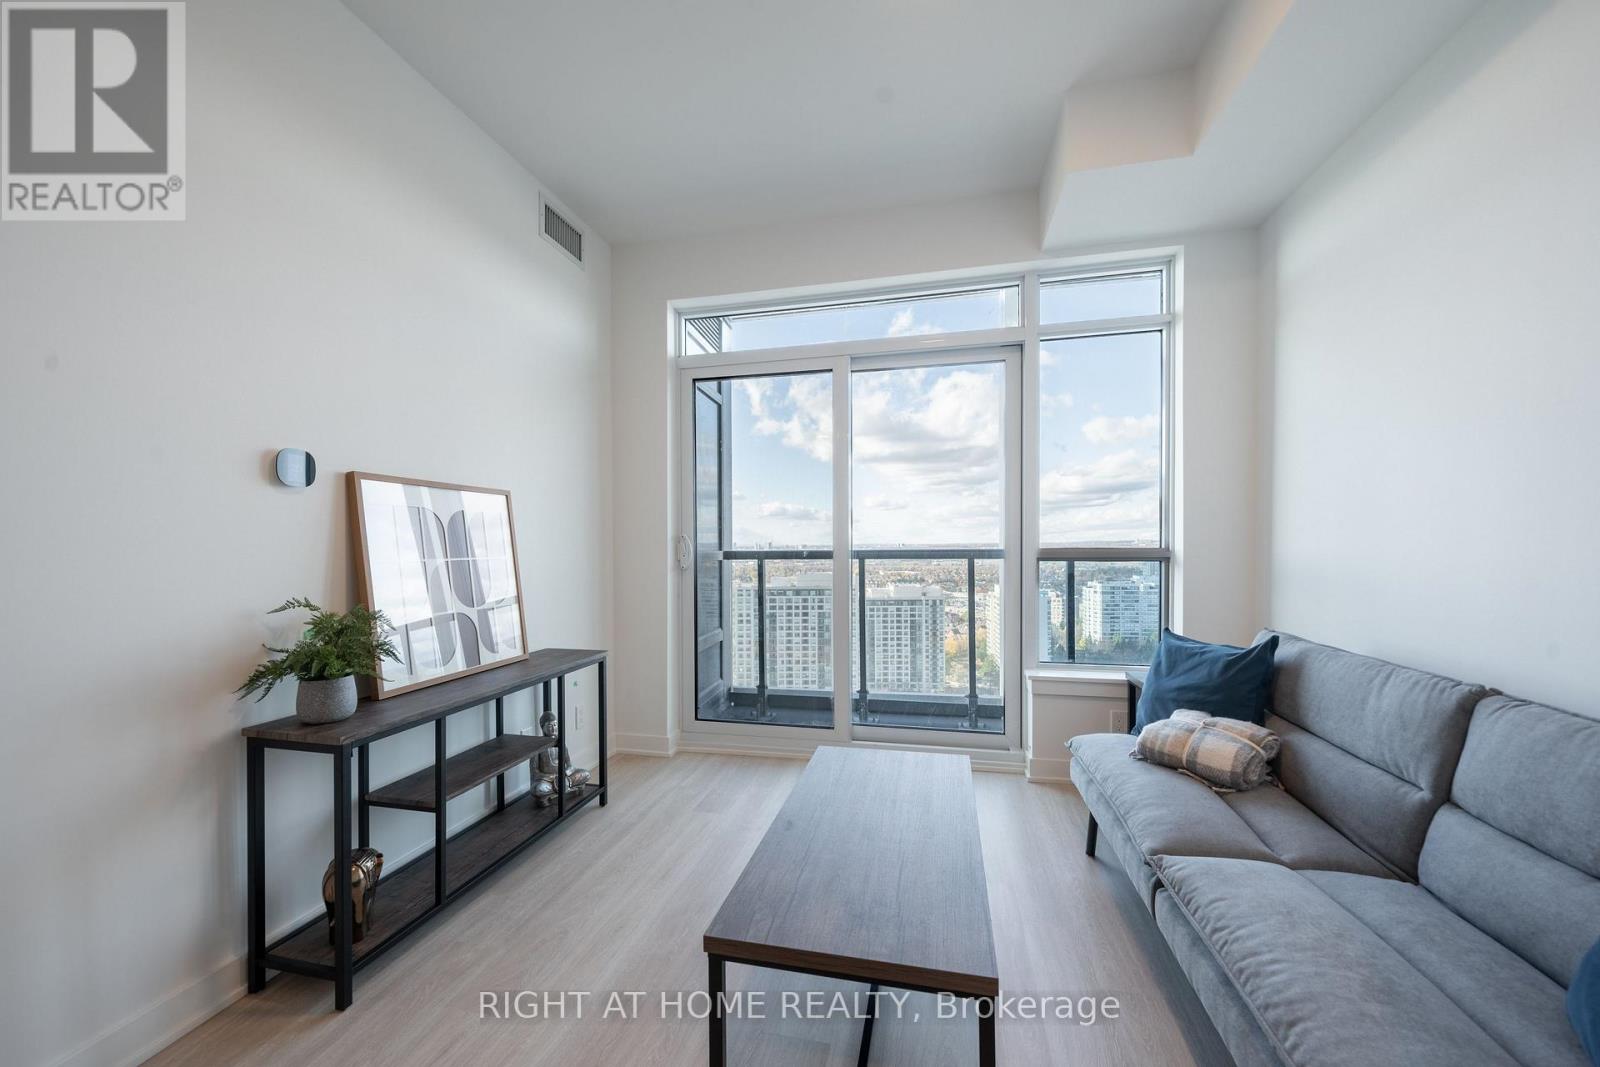
2406 - 50 Upper Mall Way
Vaughan, Ontario
Fully Furnished and Ready To Move Into. Also includes FREE Internet! Sunny And Bright 1-Bedroom, 1-Bathroom Condo At Promenade Park Towers In Thornhill. The Unit Features Large Windows And Modern Stainless Steel Built-In Appliances. Walking Distance To The VIVA Bus Terminal, Restaurants, Parks, Schools And Direct Access To The Promenade Shopping Mall. Furniture For The Tenant's Use: Queen Bed Frame, Queen Mattress, 2 Night Stands, Couch, Coffee Table, TV Stand, Dining Table & 4 Chairs. Photos reflect the unit prior to current occupancy. (id:56248)

4 Kirkland Court
Richmond Hill, Ontario
Totally Renovated beautiful home with high-quality finishes in prestigious Westbrook community. Just like a new one ! Total over 4500 sq.ft. livable space including finished basement. Elegant double-door main entrance. Spacious foyer with double closets. Brand new hardwood flooring/pot lights throughout & central straight staircase which created a bright and sophisticated ambiance. Newly upgraded kitchen featuring quartz countertops & matching backsplash, elegant white cabinets & under-cabinet lighting, brand new stainless-steel appliances. Double entrance family room with elegant electric fireplace framed by a warm brown wood slat accent wall. Spacious Dining room with convenient access to both kitchen and hallway. Large sun-filled primary bedroom featuring 5-pc ensuite bathroom & walk-in closet & a sitting area with beautiful views overlooking the home's impressive interior and striking light fixtures. Finished basement with water-proof vinyl floors & pot lights & 4-pc bathroom & 1 bedroom & wet bar & huge recreation area. All windows (above ground) changed using upgraded triple-pane, new roof ventilators. Close to Go station, high ranking schools (St. Theresa CHS, Ranking #4/8 74), shopping malls, hospital, restaurants, etc. This Is A Must See. (id:56248)
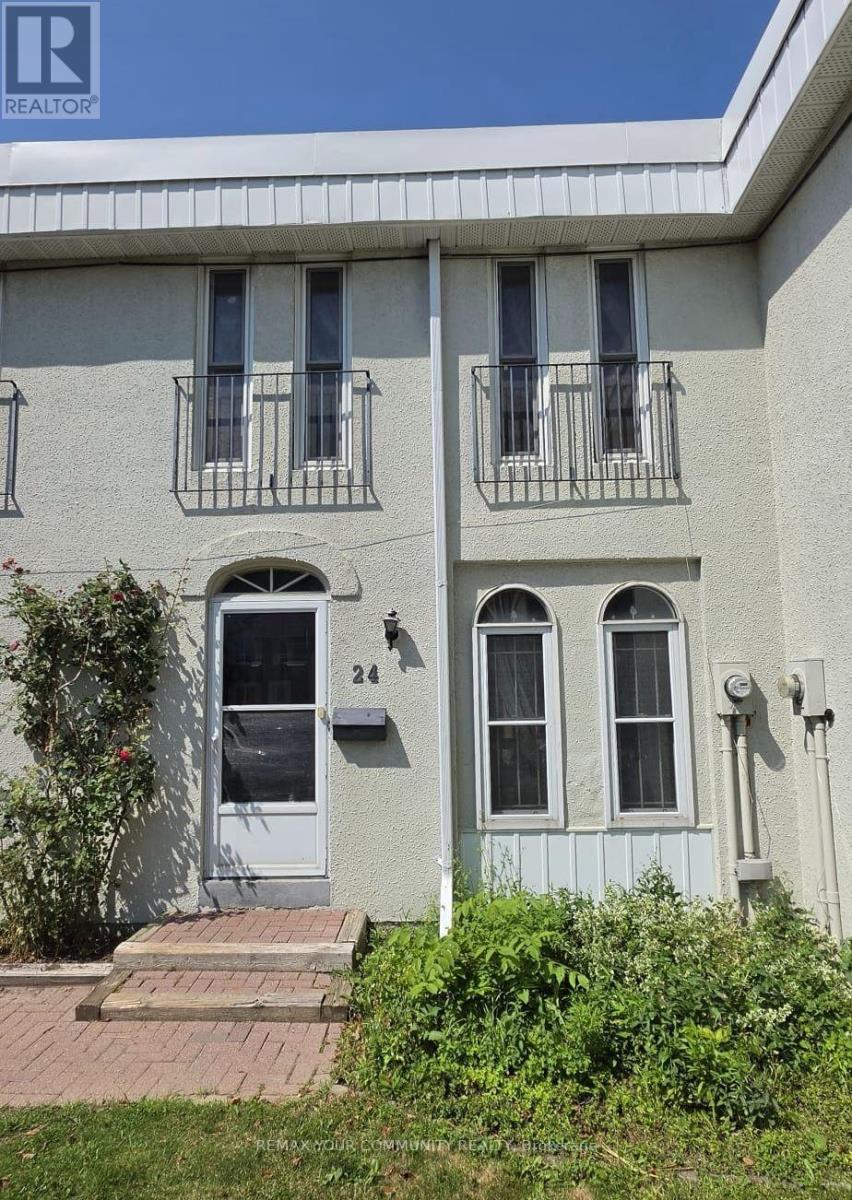
24 - 71 Cass Avenue
Toronto, Ontario
Welcome to this bright and spacious 3-bedroom townhouse with a finished basement, ideally located in one of Scarborough's most convenient and family-friendly communities. Featuring a functional layout, 2 full washrooms, and a finished basement offering flexible space for a 4th bedroom, home office, or recreation room. Enjoy a sun-filled living area with walk-out to a private fenced backyard-perfect for relaxing or entertaining. This well-maintained home includes **two portable air conditioning units** for added comfort during the summer months. Situated in a quiet, well-managed complex surrounded by excellent schools, parks, playgrounds, community centres, shopping, restaurants, and everyday amenities. Walking distance to TTC, with quick access to Highways 401, 404, and the DVP, making commuting across the GTA effortless. Minutes to Fairview Mall, Supermarkets, and more. One parking space included. Water and internet are included; tenants pay only hydro and gas. An exceptional opportunity to enjoy comfortable, low-maintenance living in a highly desirable neighbourhood. (id:56248)
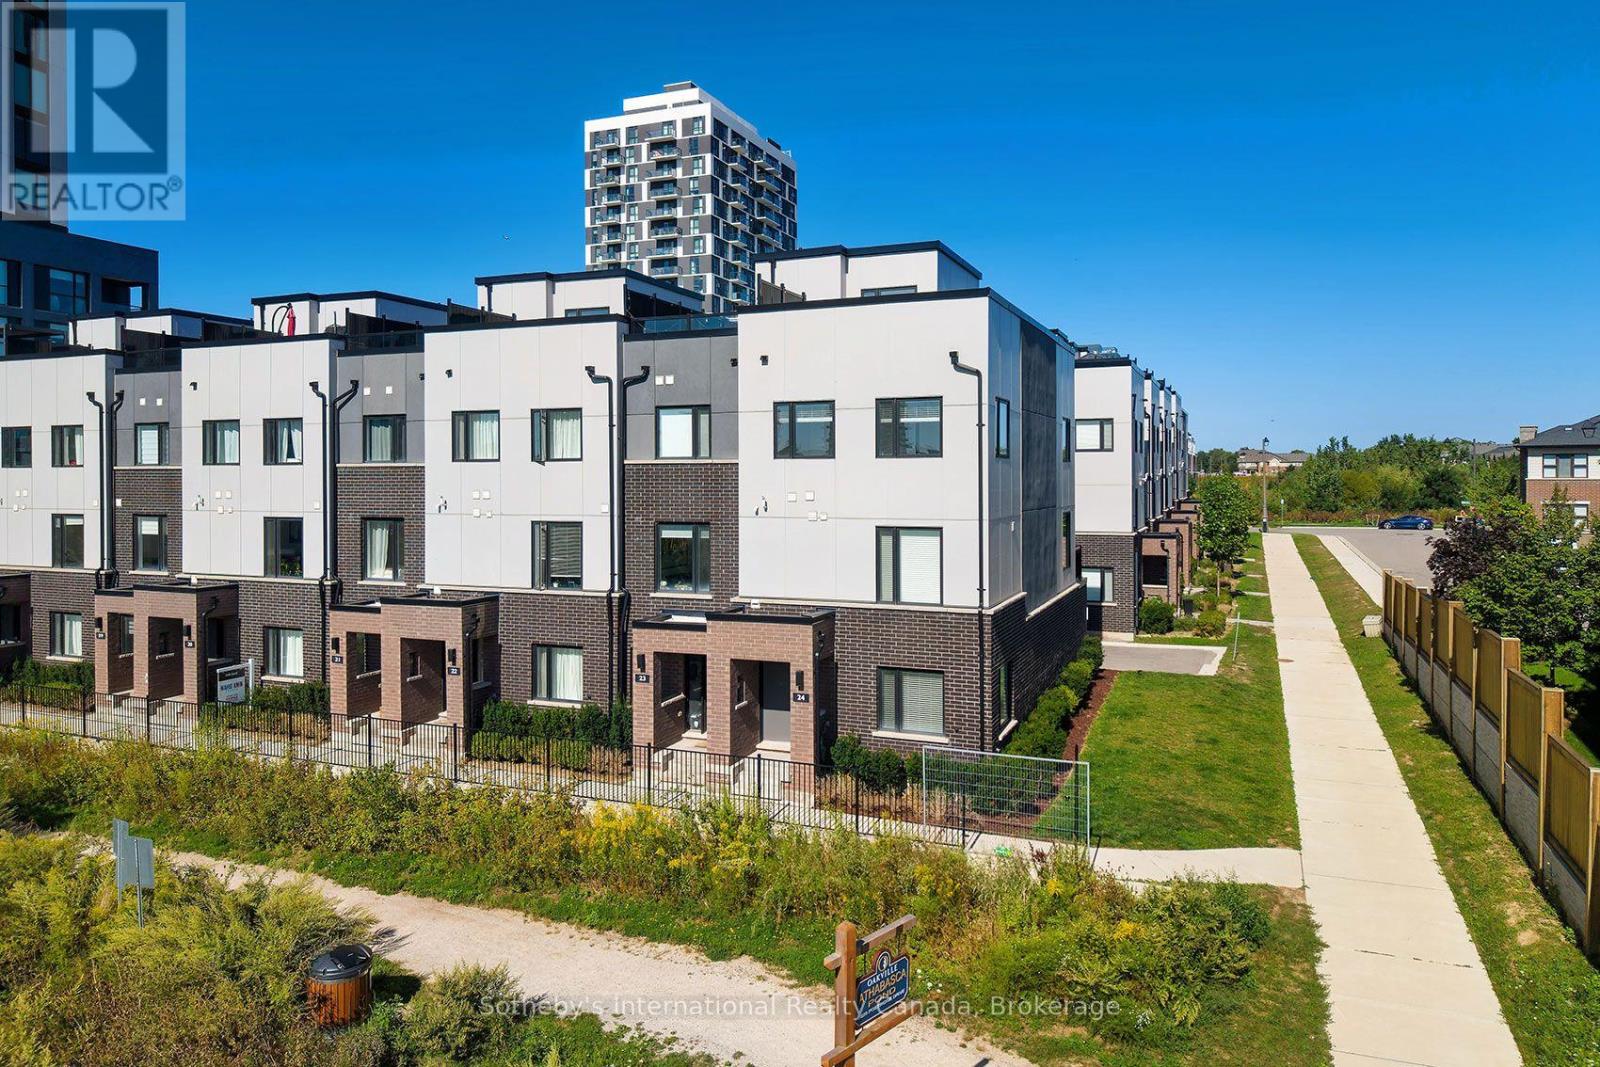
24 - 348 Wheat Boom Drive
Oakville, Ontario
Welcome to 348 Wheat Boom Drive #24, a sophisticated End- Unit 3-bed, 3-bath freehold corner townhouse redefining modern urban living. Offering an exceptional blend of space and light, this premium end-unit is perfectly positioned in a highly desirable, transit-oriented Oakville community. Designed for discerning professionals and families, it effortlessly combines upscale aesthetics with an unparalleled quality of life. The home's layout emphasizes a seamless live-work-entertain balance. Boasting a rare corner placement backing directly onto Athabasca Pond, the residence provides enhanced privacy, unobstructed views, and a tranquil natural backdrop. Outdoor living excels with an expansive wraparound rooftop terrace equipped with a BBQ gas line and water hookup, complemented by a second private balcony off the main living area. Inside, a versatile lower-level den easily adapts as an executive home office, private fitness studio, or playroom. Every interior detail is carefully curated, featuring over $30,000 in premium upgrades. The gourmet kitchen features upgraded cabinetry, quartz countertops, and stainless-steel appliances with a refrigerator waterline. Modern pot lights illuminate the main living levels, while upgraded tiling and finishes create a cohesive, turnkey aesthetic. Upstairs, the primary bedroom serves as a private retreat with a walk-in closet and a 3-piece ensuite featuring an upgraded glass shower. The secondary bedrooms offer large windows and peaceful views. Beyond its interior appeal, the property offers premium modern conveniences, including a secure 2-car tandem garage with rough-in wiring for an EV Charger and a central vacuum system. Situated moments from top schools, pristine parks, scenic trails, shopping, and the Oakville Trafalgar Memorial Hospital expansion, it perfectly bridges modern convenience with community charm. Please note: Rooms are virtually staged. (id:56248)
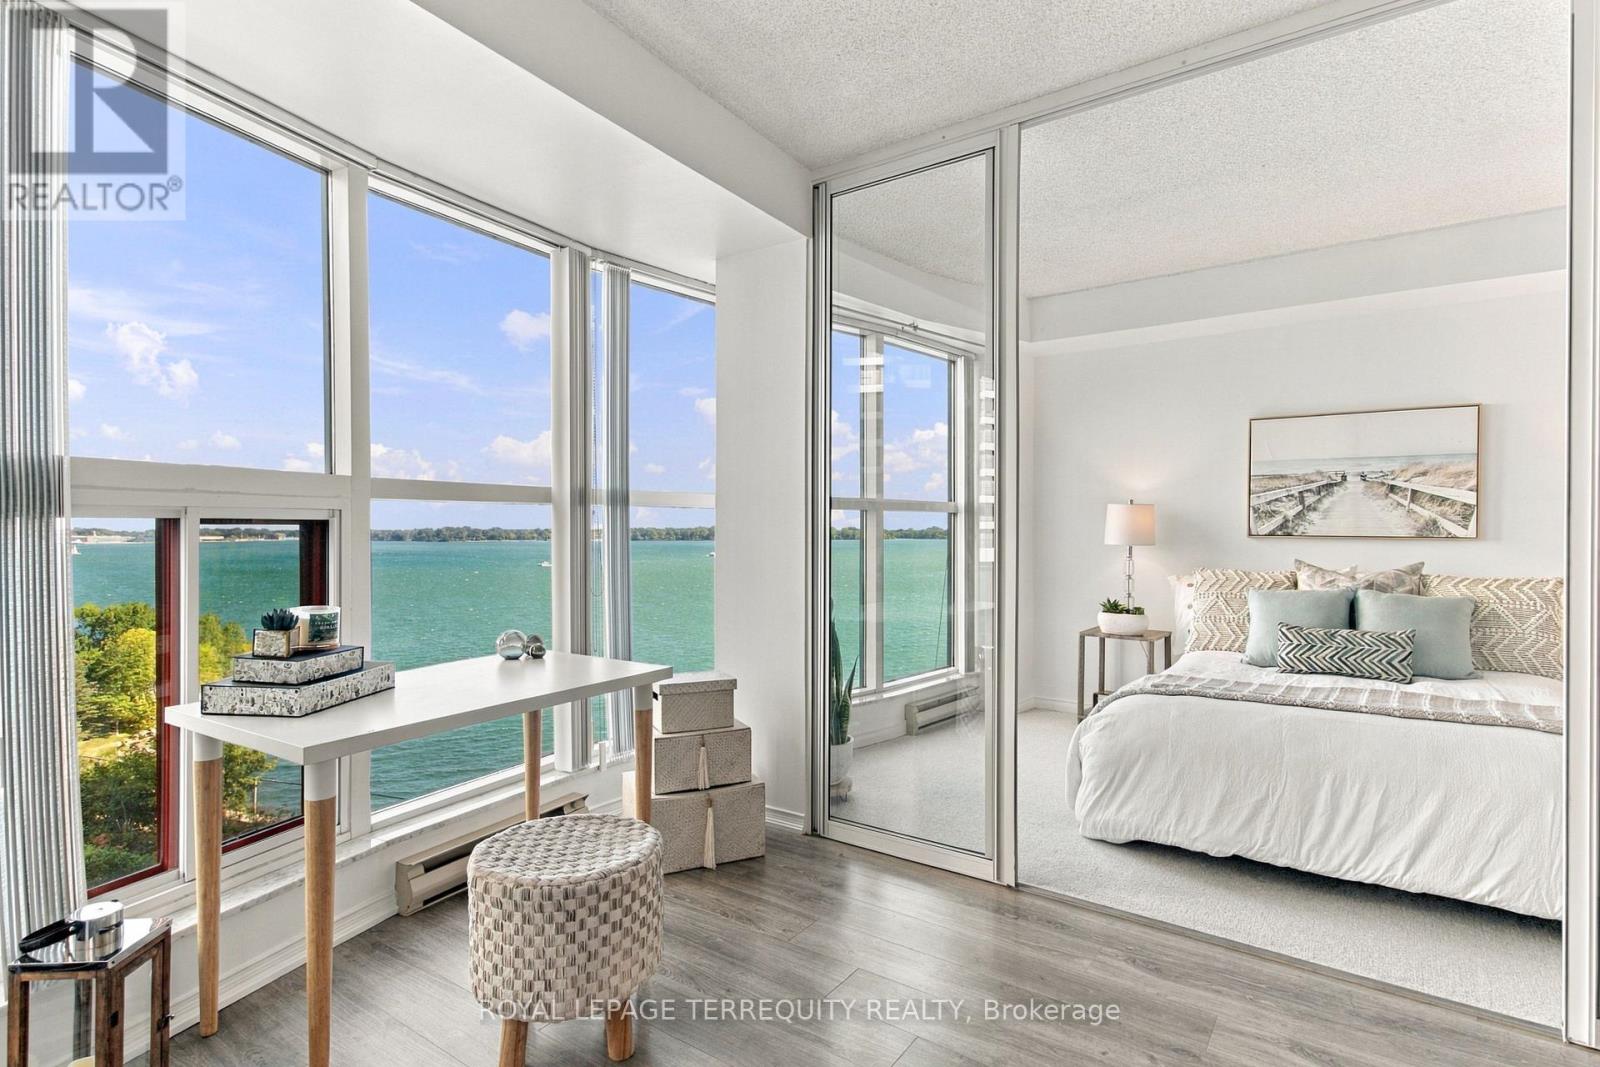
1104 - 99 Harbour Square
Toronto, Ontario
Bright, fresh, and move-in ready, this open-concept one-bedroom suite features freshly painted living areas, updated laminate flooring, new bedroom broadloom, and brand-new stainless steel kitchen appliances. Floor-to-ceiling windows flood the space with natural light while showcasing spectacular lake views.Enjoy outstanding value and effortless living with all utilities included-heat, hydro, water, plus Bell Fibe 4K TV and unlimited high-speed Internet. A convenient locker on the same floor adds even more everyday ease. Live every day like a five-star getaway with an extraordinary collection of resort-style amenities, including a private restaurant with room service, 24-hour concierge, private shuttle bus, basketball and squash courts, fitness centre, rooftop BBQ terrace, party and billiards room, guest suites ,business centre, car wash, visitor parking, library, and indoor/outdoor pool.This is hotel-inspired living in the heart of Toronto's Harbourfront. Everything Toronto has to offer is within easy reach. Enjoy quick access to the Gardiner Expressway, catch the Centre Island ferry from your doorstep, or walk to Rogers Centre, Scotiabank Arena, Harbourfront Centre, top restaurants, and Farm Boy.The Financial District, Union Station, PATH, waterfront, Love Park, bike trails, CN Tower, and Billy Bishop Airport are all nearby. Choose a building with a proven reputation for excellence. Number One York Quay was named the Canadian Condominium Institute-Toronto's 2023 Condo of the Year, while Del Property Management was recognized as Management Company of the Year. Please note: This is a NO PET building, as per condo rules. (id:56248)
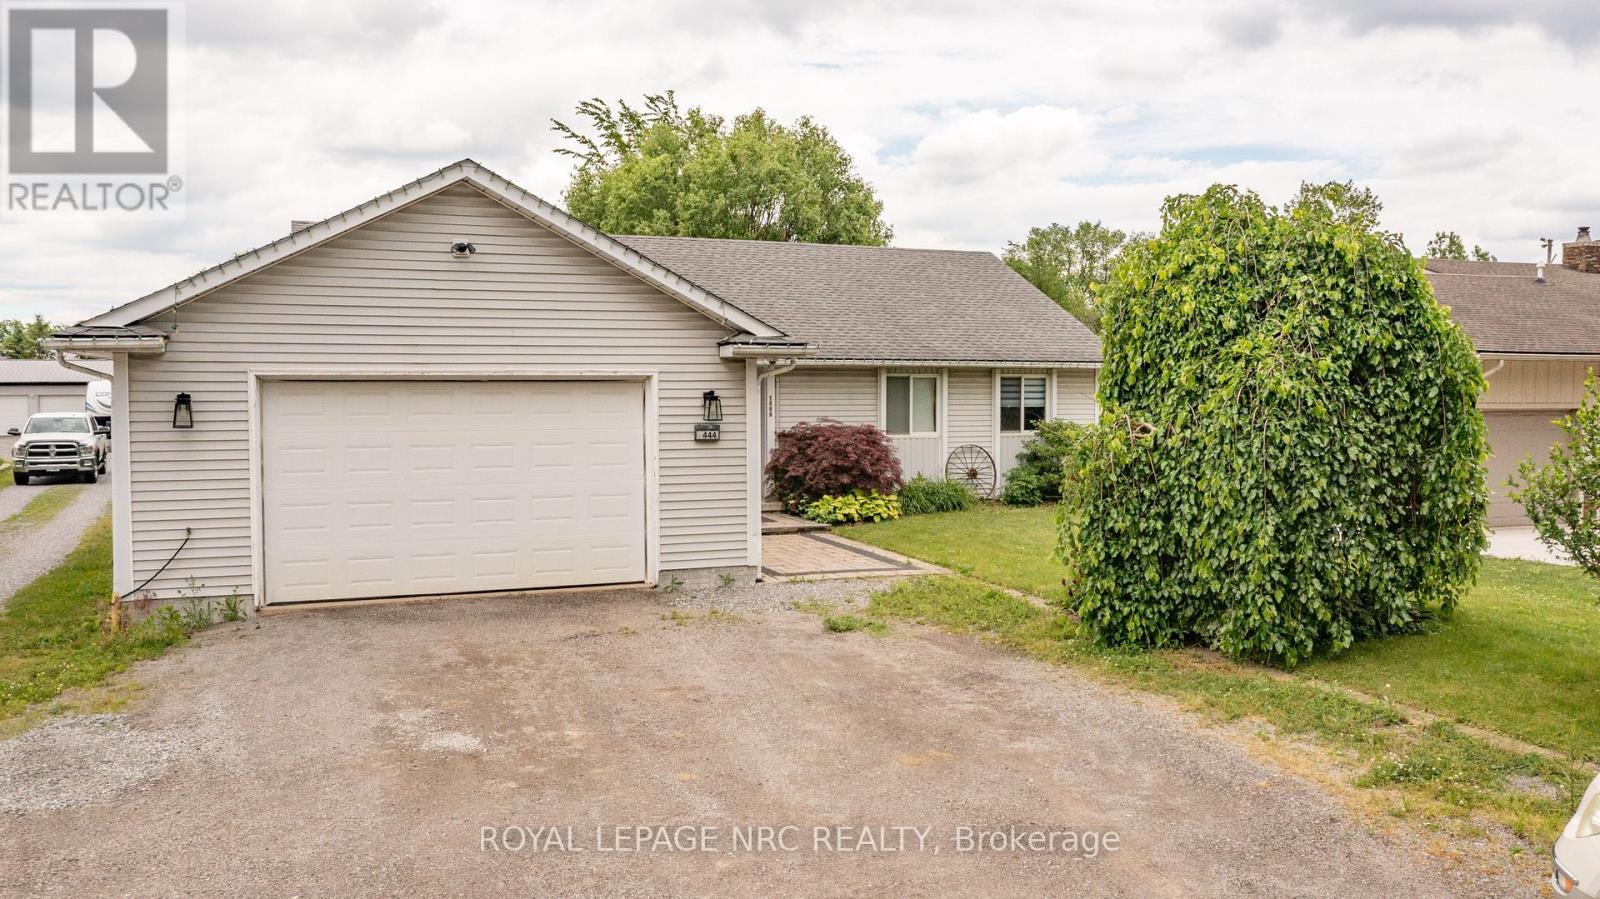
1444 Allanport Road
Thorold, Ontario
Looking for the country yet close to major hwy. Look no further, open and airy 3 b/r 2 bath home with fully finished basement on nearly 1/2 an acre. 2 car garage with access to house, main floor laundry, tons of storage. Walkout to large deck and room for all the big toys! Primary bedroom features, another walkout to deck and spa like semi ensuite. (id:56248)
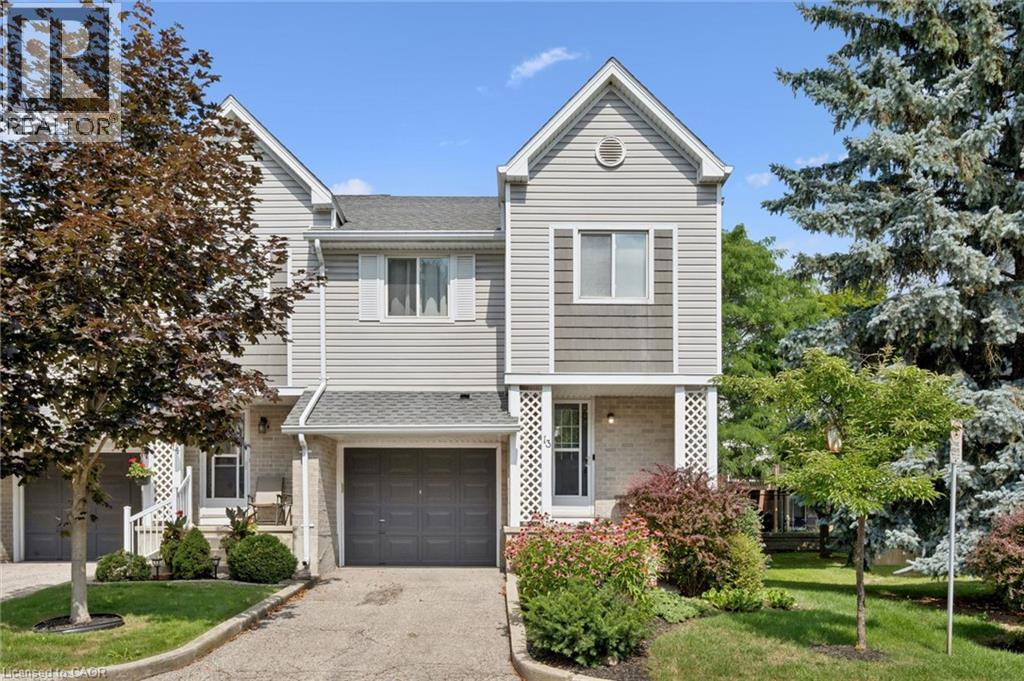
54 Green Valley Drive Unit# 13
Kitchener, Ontario
BEAUTIFULLY MAINTAINED INSIDE AND OUT, this updated end-unit townhouse reflects years of pride of ownership while offering added privacy, natural light, and a fully fenced backyard. Welcome to this 2 bedroom home in the sought-after, family-friendly Green Valley community. The home has a generous loft space currently used as a THIRD BEDROOM. Offering approximately 1,500 sq. ft. of above-grade living space plus a fully finished walk-out basement, this spacious home provides room for growing families, professionals, or those working from home. The main floor features beautiful hardwood flooring, complemented by a combination of hardwood and laminate on the upper level. Recent updates include new carpet on the stairs and upper hallways (2026), new entry flooring (2026), and A/C (2022). The updated kitchen combines style and function with plenty of cupboard space, a contemporary tile backsplash, and an efficient layout that's as practical as it is inviting. Additional features include an electric Google Nest door locking system and Blink camera, providing added convenience and peace of mind. The bright, functional layout offers generous principal rooms ideal for everyday living and entertaining. Step outside to your beautifully landscaped, fully fenced backyard, where perennial gardens and mature trees create a private setting with multiple seating areas to relax or entertain. The covered patio beneath the deck offers a sheltered retreat to enjoy the outdoors rain or shine, while the walk-out basement provides access to this inviting outdoor living space. Enjoy an unbeatable location close to schools, parks, shopping, restaurants, public transit, and a wide variety of everyday amenities, with quick access to Highway 401 for a commute. Move-in ready and offering exceptional value, this is a rare opportunity to own a meticulously maintained home in the Green Valley community, known for its convenient location, mature surroundings, and access to everyday amenities. (id:56248)
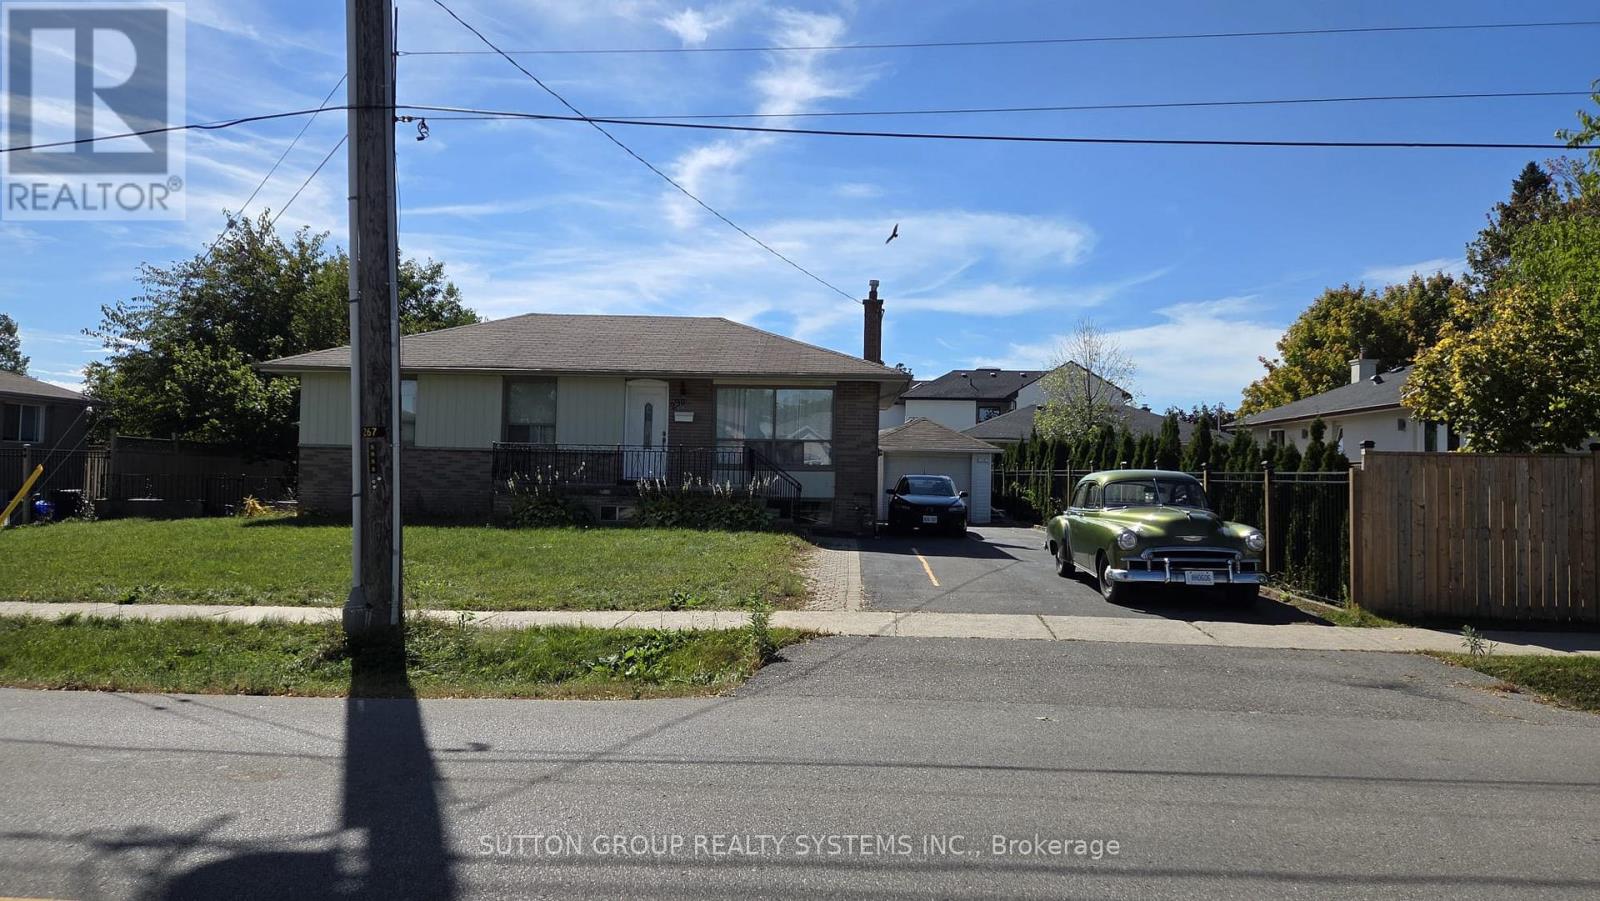
Suite G - 290 Morden Road
Oakville, Ontario
Standalone Detached Fully Furnished Guest House in Historical Old Oakville! Bright Spacious open concept living with tasteful decor & modern vinyl laminate floors. Tons of natural light for this bachelor apartment, including exhibit rare walk-out to large sunny west-facing private backyard with no houses behind. Steps to marina, lake, downtown, shops/restaurants, parks, best schools. Walk to Theatre/Cinemas & Trendy Kerr Village. Minutes To QEW/403/407. City Transit Bus Stop (100-ft away) ~10-min to Oakville GO (id:56248)
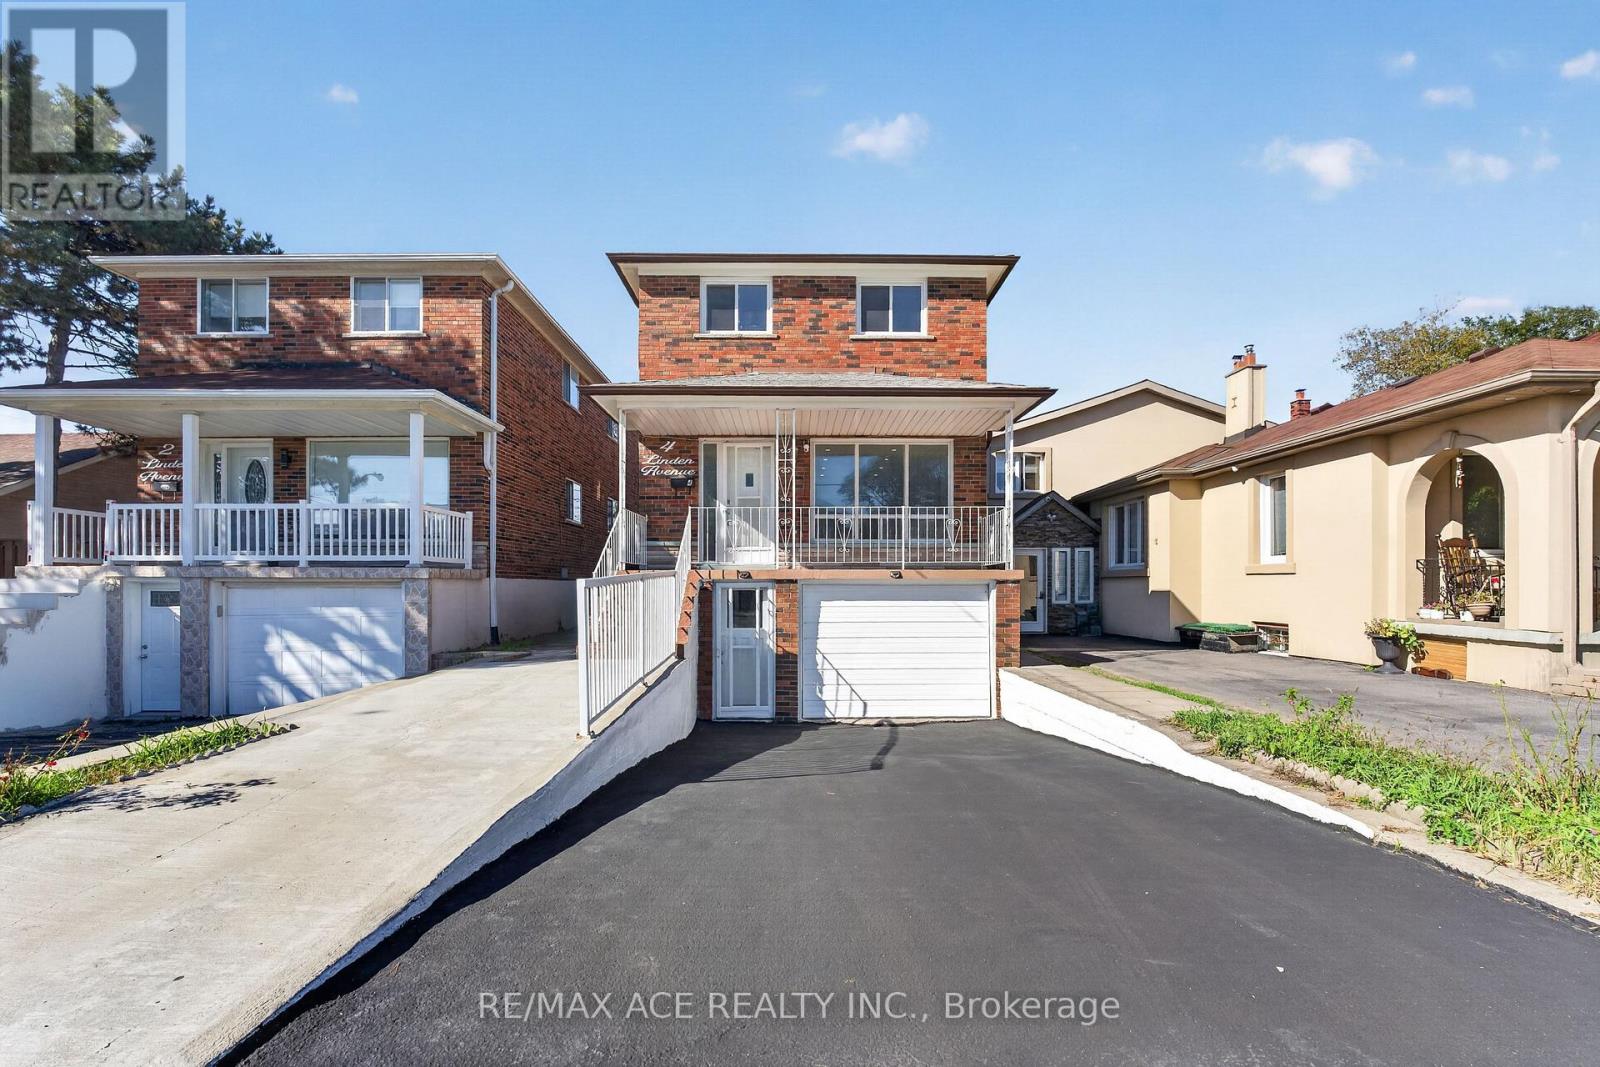
4 Linden Avenue
Toronto, Ontario
True Pride Of Ownership - Home Is Neat As A Pin. This Home Has Spacious Rooms, 3 Entrances, NEWLY RENOVATED Whole House. Spent $$$ Steps To Scarborough Go, Buses And Backing Onto Norman Cook School. 100 Amp Service And Well Kept Clean Home. Close To Major Hwy's And Shopping. (id:56248)
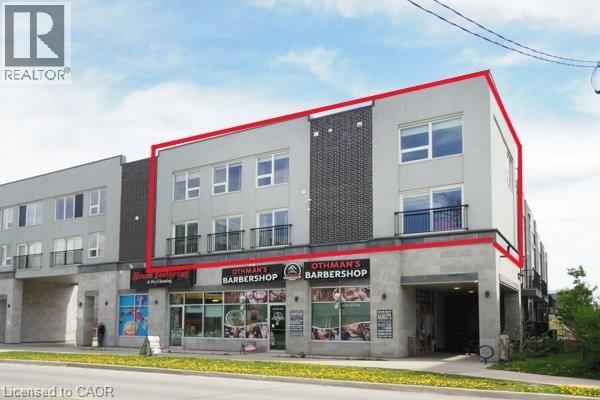
288 Albert Street Unit# 208
Waterloo, Ontario
Perfect investment opportunity for turn key rental! Unique 2-storey condominium townhouse with TWO parking spots! Largest unit in the complex at 1,940 sq. ft. with 4 bedrooms and 3 full bathrooms. Open concept layout with large windows, 3 juliette balconies, modern finishes, new flooring and pot lights. Kitchen with granite counters, stainless appliances and ample cupboard space. Primary bedroom with 4 piece ensuite, convenient upper-level laundry. Furniture & window coverings included. Condo fees include high-speed internet & water. Great opportunity for students & parents to invest! Under 10 minutes walking distance to Laurier & Waterloo University campuses. Steps to a variety of restaurants & shops. Vacant. Immediate possession available. (id:56248)
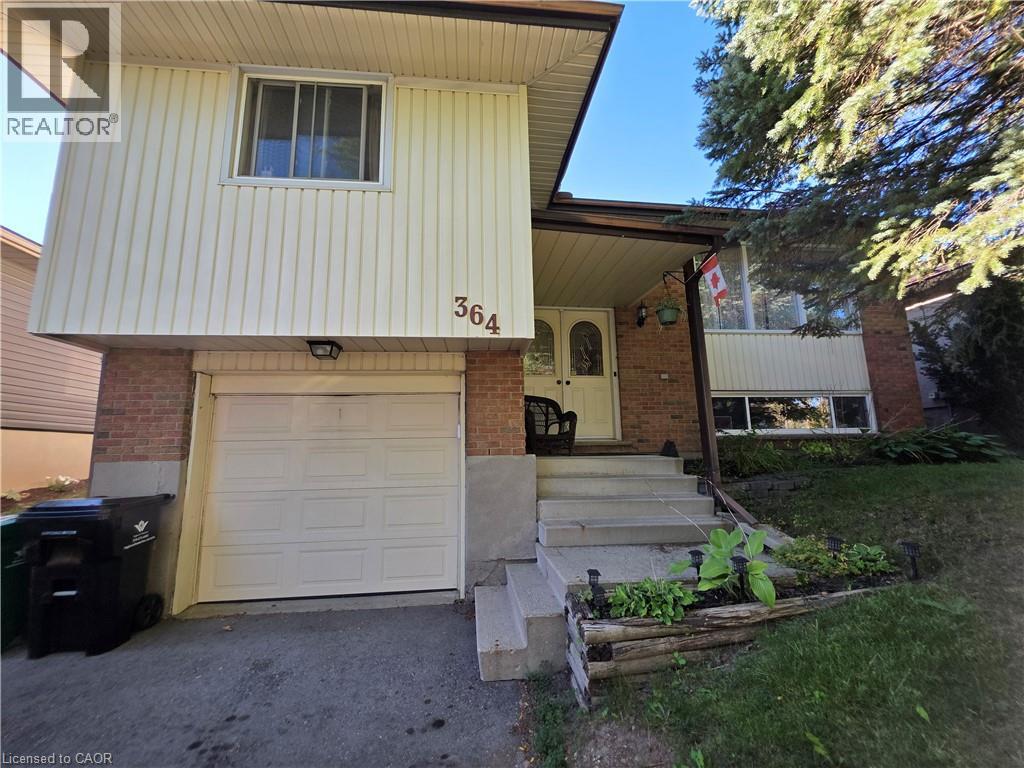
364 Lakeview Drive
Waterloo, Ontario
FULL HOUSE FOR LEASE – $2,900/MONTH | NORTH WATERLOO Beautiful, clean and well-maintained raised bungalow in a highly desirable North Waterloo neighbourhood. Conveniently located near Northfield Dr/Hwy 85, RIM Park, great schools, parks, shopping and amenities. This full-house rental features 3 bedrooms, 2 bathrooms and a bright open-concept layout. Enjoy a spacious lower-level living area, deep single-car garage, double-wide driveway and a fantastic 45' x 150' fully fenced lot with a two-level deck, landscaped backyard and storage shed. Recent upgrades include new front-load washer & natural gas dryer (2026), furnace & A/C (2025), fridge (2025) and asphalt driveway (2025). Rent: $2,900/month – Full House Available: November 1, 2026 (mid-to-late October may be possible) 3 Bedrooms | 2 Bathrooms | Garage | Fully Fenced Yard A great opportunity to enjoy the space and privacy of an entire home in an excellent North Waterloo neighbourhood. (id:56248)
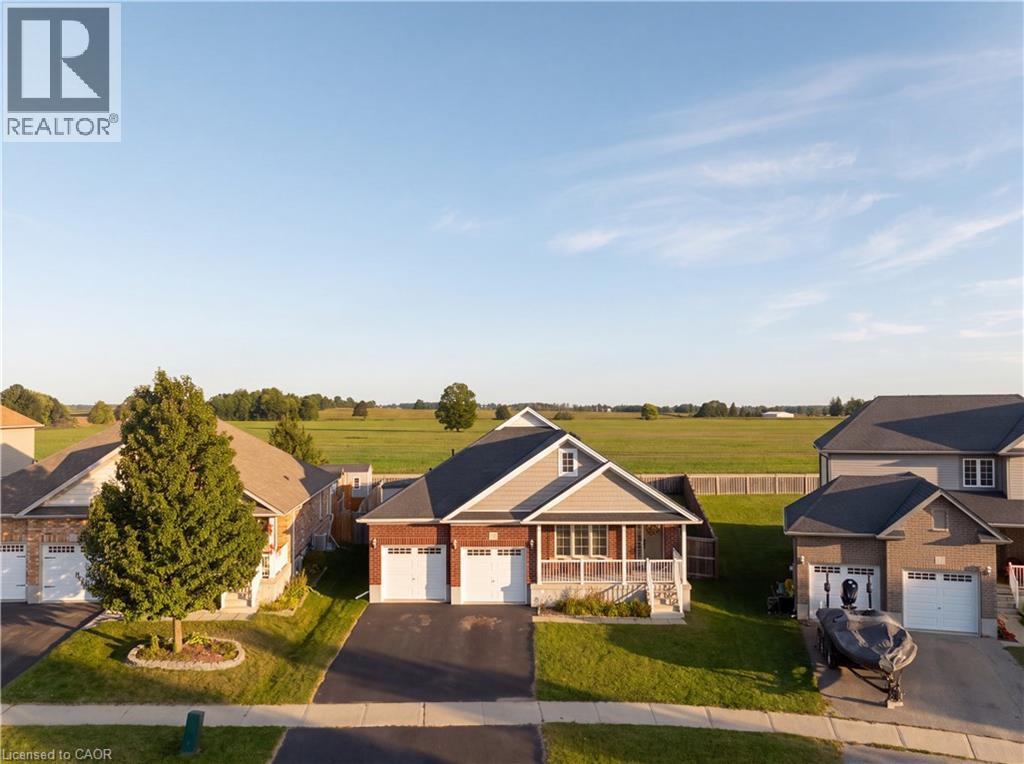
116 English Crescent
Plattsville, Ontario
Tucked away in the charming community of Plattsville, 116 English Crescent sits on an oversized pie-shaped lot with no rear neighbours, backing directly onto open farmland with beautiful, picturesque views — you may even catch hot air balloons drifting by on summer mornings! Extensively renovated from top to bottom in 2023, this move-in-ready home offers 4 total bedrooms (2+2) and 3 full bathrooms (2+1) across two beautifully finished levels. The main floor features a fully renovated kitchen with new appliances, gorgeous white oak engineered hardwood flooring, and a bright, updated feel from room to room. Downstairs, the fully finished basement offers incredible additional living or entertaining space with a media-ready feature wall, dedicated wine storage, two bedrooms and a full bathroom. Additional updates include Electrolux laundry machines (2022), and gas line installed for a future fireplace (2023). Step outside to a spacious backyard that truly sets this property apart — plenty of room to enjoy, no homes directly behind you, and uninterrupted views across the neighbouring farm fields. Extensively updated, beautifully maintained and surrounded by the peaceful charm of small-town living, this one is ready to simply move in and enjoy. The owner is downsizing, and furniture is negotiable for an even more turnkey opportunity. (id:56248)
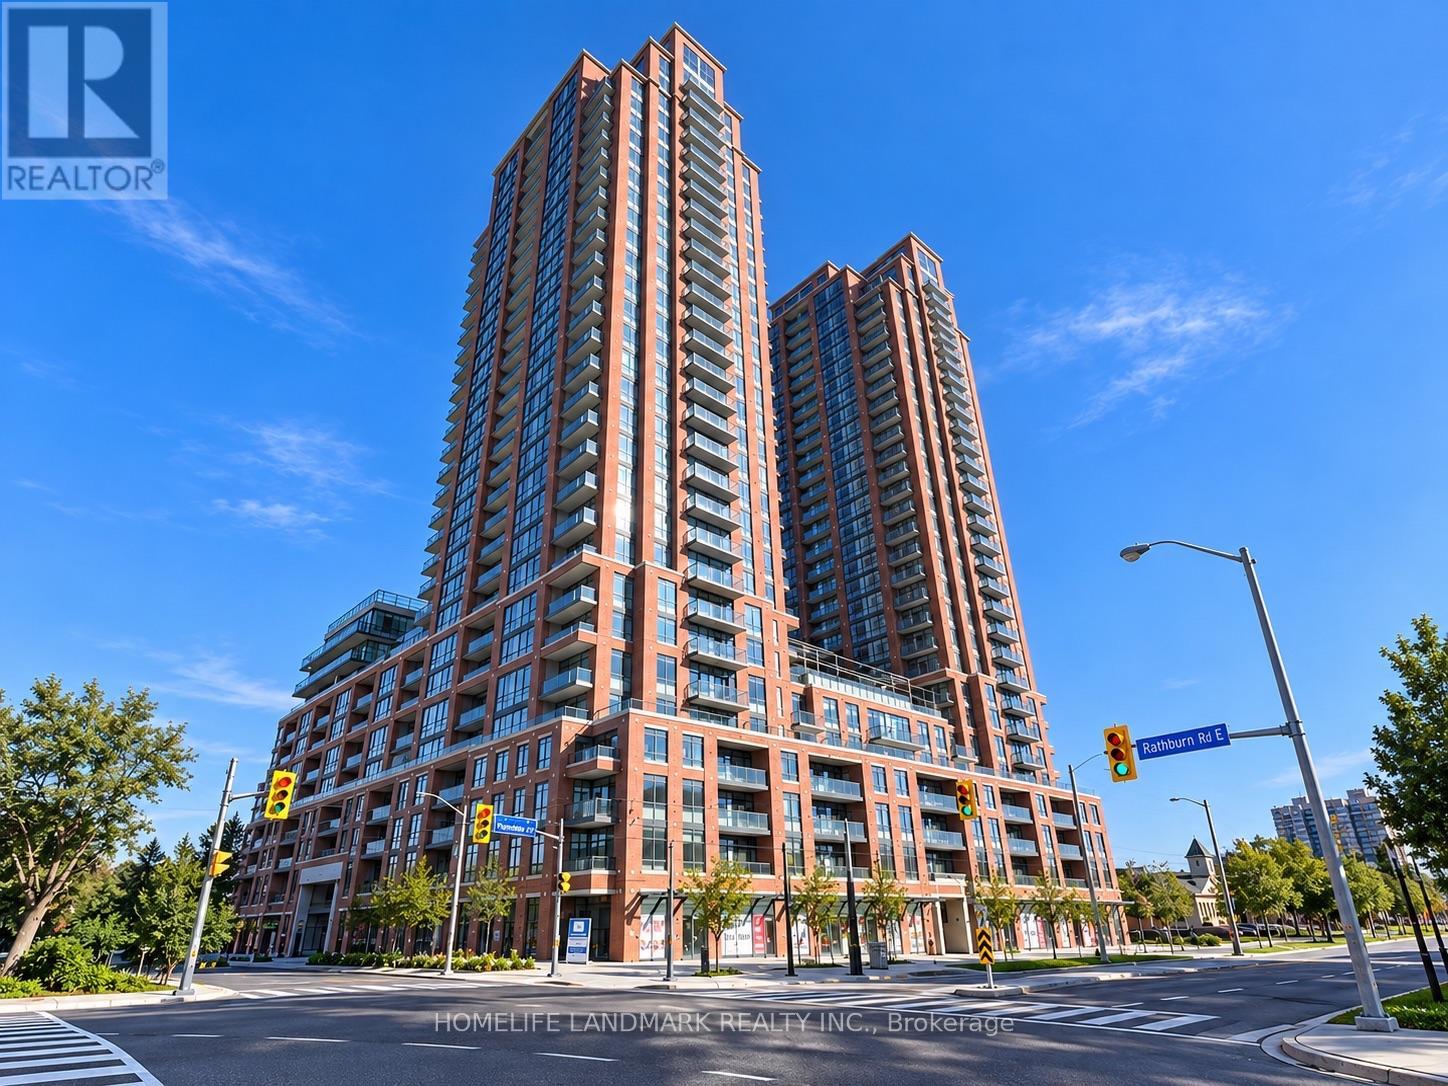
703 - 3260 Sheppard Avenue E
Toronto, Ontario
Welcome to 3260 Sheppard Avenue E Unit703 luxury living at its finest! This bright and spacious 2-bedroom + den suite offers approximately 1,026 sq. ft. of well-designed living space, featuring large windows that fill the home with abundant natural light. Step out onto your private balcony and enjoy beautiful city and garden views, creating a peaceful retreat above the city.Enjoy an exceptional collection of resort-style amenities, including a swimming pool, hot tub, party room, games room, multi-purpose room, private dining room, Outdoor Terrace with BBQ Areas,dedicated dog park, and children's facilities-all available for residents to enjoy. The building also offers 24-hour private security and daily professional cleaning of common areas, providing added comfort, convenience, and peace of mind.Experience the perfect combination of space, natural light, premium amenities, security, and exceptional building services. This is more than just a home-it's an elevated lifestyle designed for comfort and quality living. Ideally located close to parks, supermarkets, TTC transit, subway stations, and Seneca college, with easy access to Highways 401 and 404. Enjoy the convenience of having shopping, recreation, education, public transit, and major transportation routes all within easy reach. Welcome Newcomer, Working professional, Students!! (id:56248)
74 Davidson Boulevard
Hamilton, Ontario
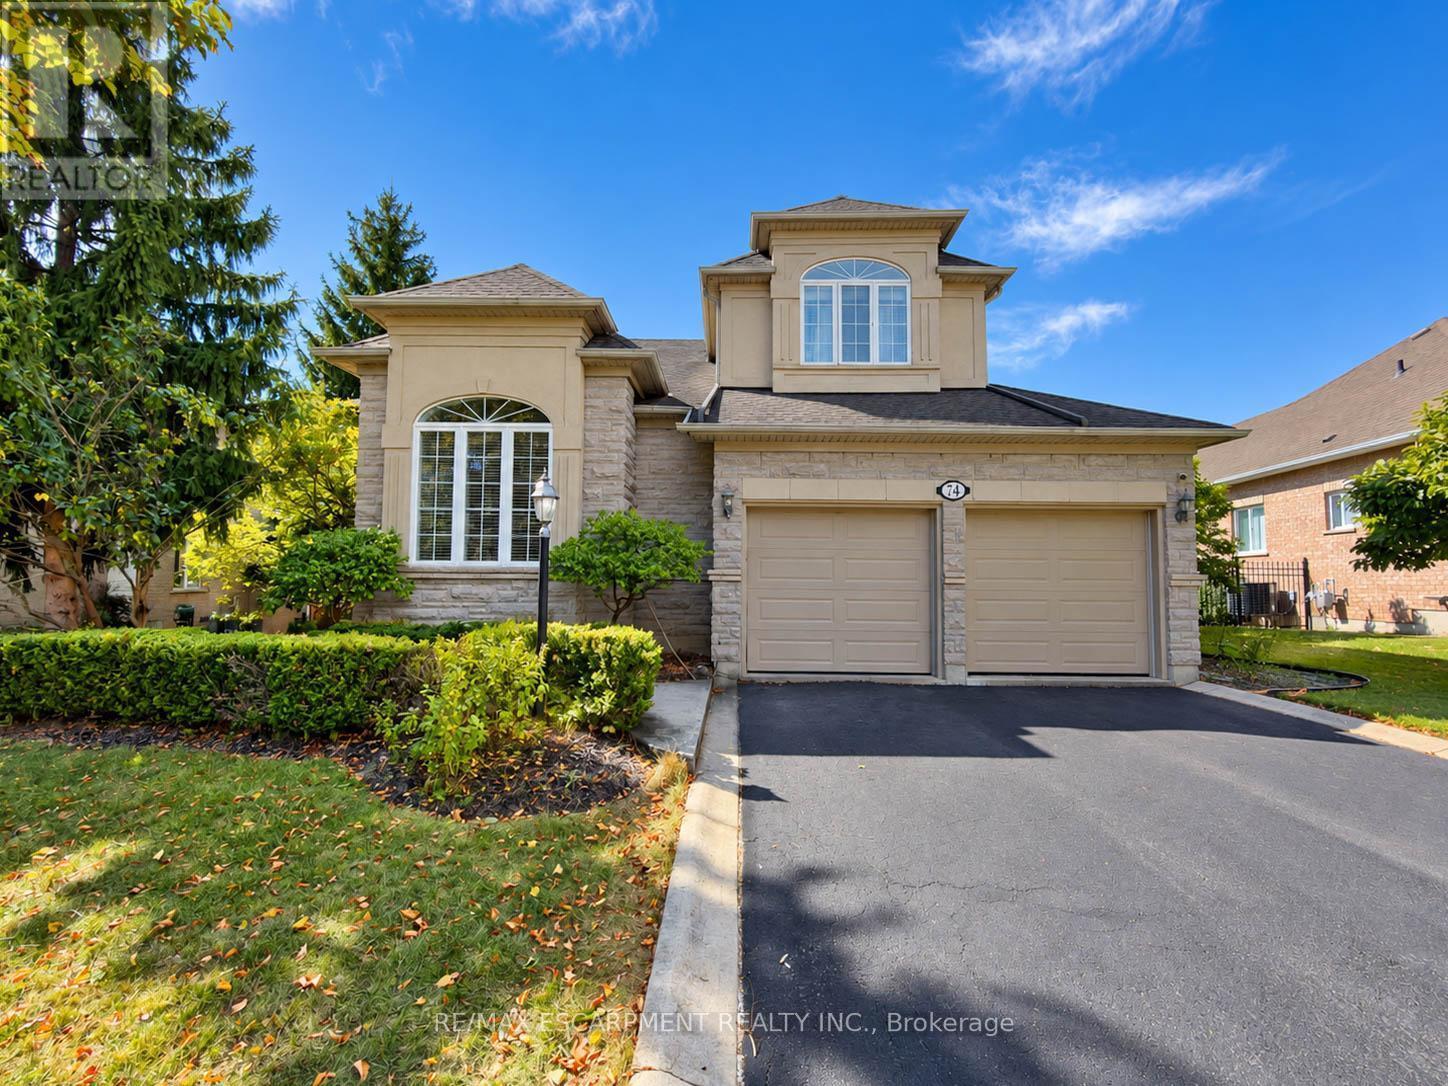
Welcome to 74 Davidson Blvd, an impressive 3,104 sq ft "Bridgewater" model plus a fully finished walkout lower level, set on a spectacular 159-ft-deep lot backing onto peaceful parkland in one of Dundas' most desirable family neighbourhoods. Offering 4+1 bedrooms and 4.5 baths, this beautifully maintained home delivers exceptional space, privacy and versatility.The bright main level features hardwood floors, formal living and dining rooms, a private home office and a stunning 2-storey family room framed by soaring windows and anchored by a gas fireplace. The spacious eat-in kitchen offers abundant cabinetry, generous counter space, centre island and a walkout to the deck overlooking the pool and mature backyard. Upstairs are 4 generous bedrooms plus an open sitting area, including a spacious primary retreat with ensuite featuring a double vanity, soaker tub and separate shower.The finished walkout lower level adds tremendous living space with an additional bedroom, full bath, expansive recreation area and second kitchen-ideal for extended family, guests or multi-generational living-with direct access to the backyard.Outside, discover a private summer retreat surrounded by mature trees and lush landscaping. The large inground pool is complemented by expansive multi-level decking and patio space, while the deep fenced yard provides plenty of additional lawn and entertaining space with a beautiful natural backdrop.Enjoy an established, family-friendly Dundas community just steps from trails and minutes to the 1,200-hectare Dundas Valley Conservation Area and Bruce Trail. Parks, schools, Dundas Valley Golf & Curling Club and everyday amenities are nearby, with the shops, cafés and restaurants of historic Downtown Dundas only minutes away. An exceptional combination of space, nature, privacy and convenience. (id:56248)
21 - 414 Stone Road
Guelph, Ontario
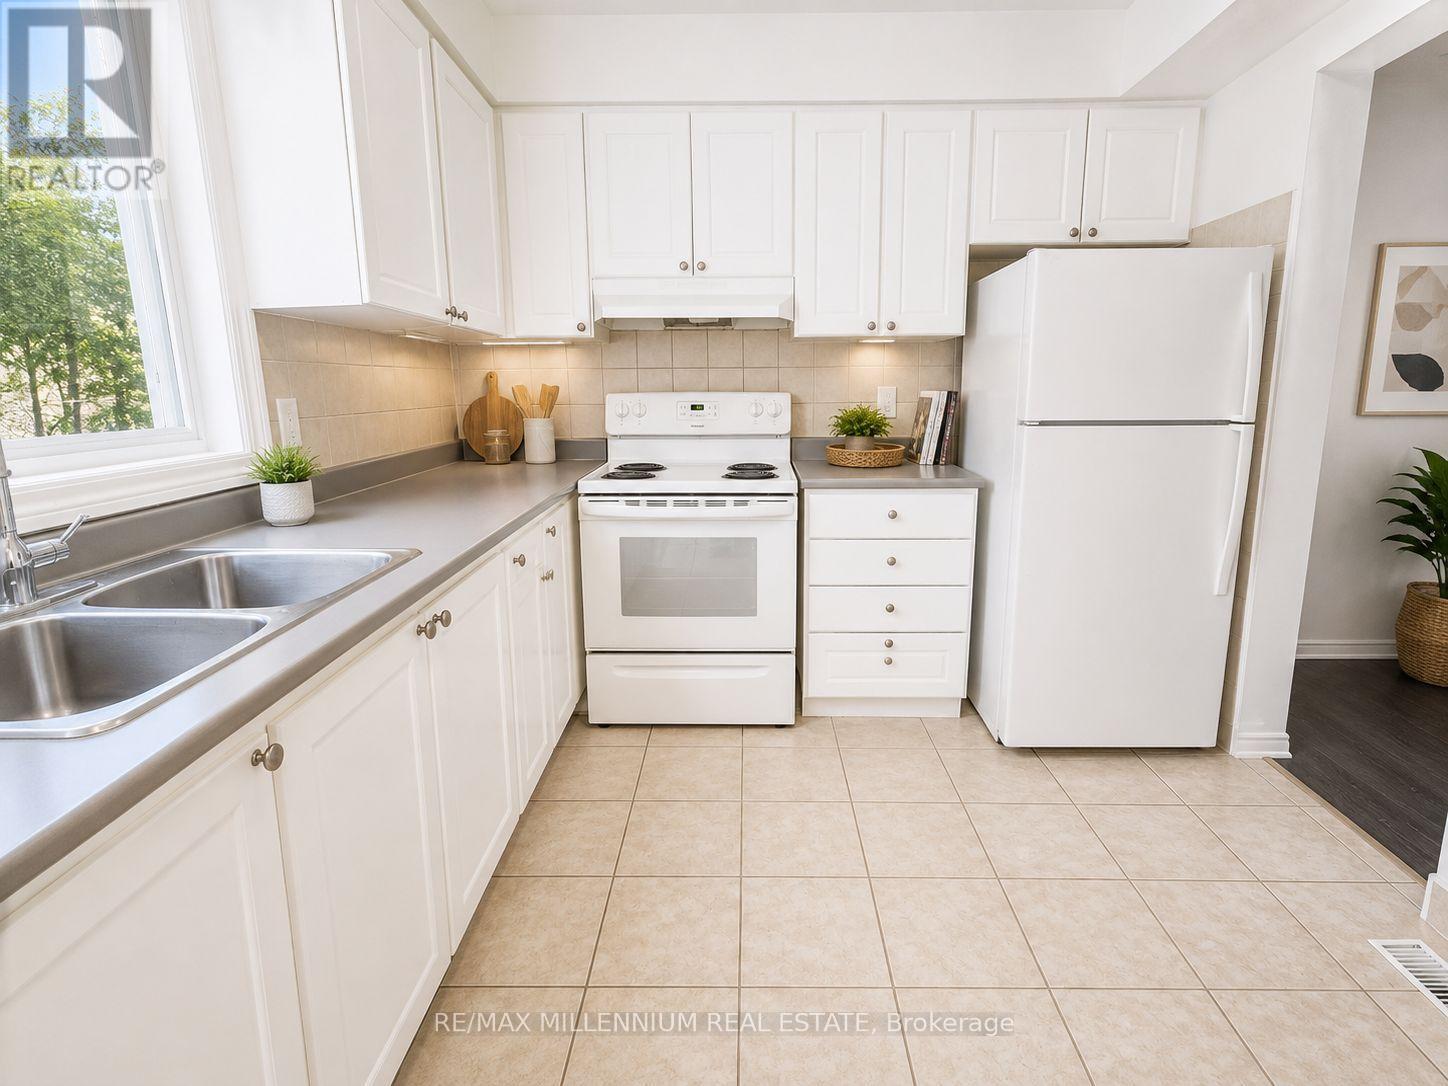
Welcome Home to this newly renovated 3-bedroom townhome in the highly desired community of Hanlon in Guelph! This executive 3 bedroom townhouse features a bright, functional layout, open-concept living, stainless steels appliances and high ceilings. Conveniently equipped with in-suite laundry, backyard space, and easy parking.Ideally located steps to Stone Road Mall, close to the University of Guelph, and local schools. Steps from easy transit routes, providing easy access to shopping, dining, schools, and parks. A great opportunity for families, students, or professionals seeking a convenient Guelph location. (id:56248)
80 Harpin Way E
Centre Wellington, Ontario
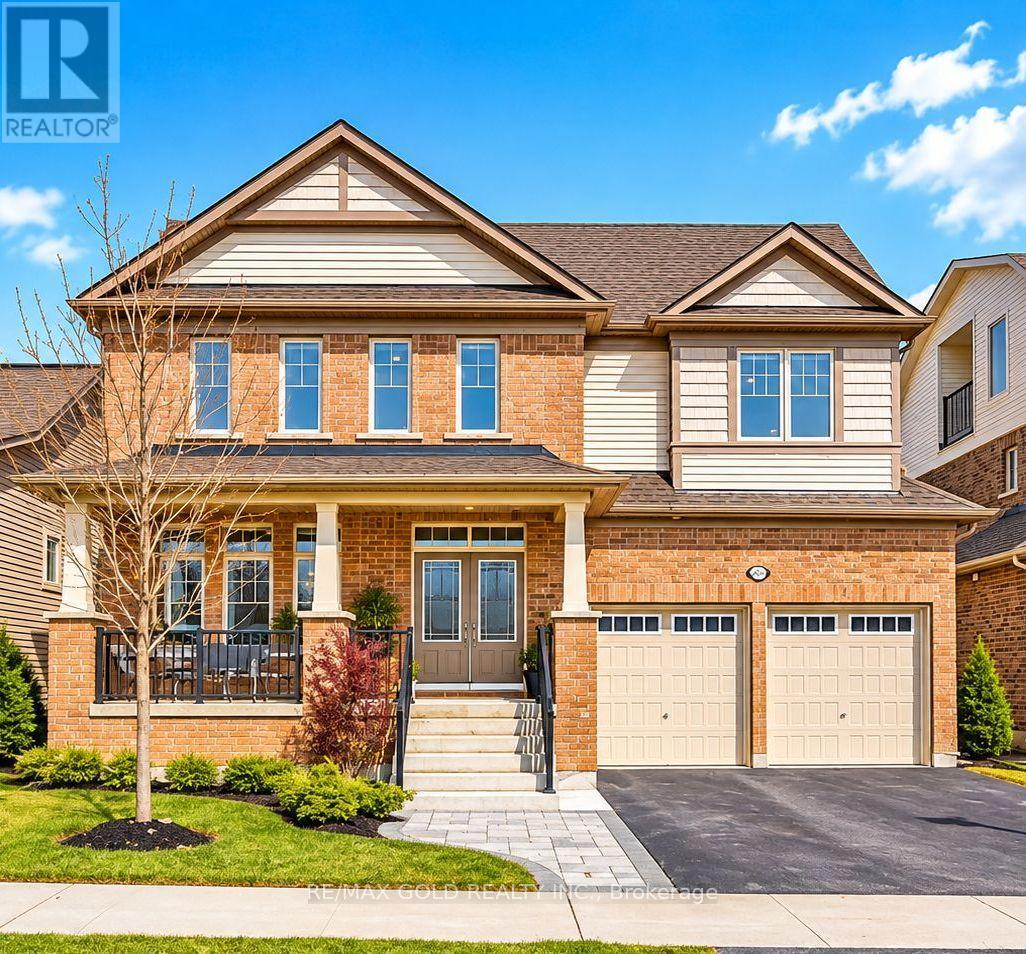
UNDER POWER OF SALE - Welcome to 80 Harpin Way E, Fergus! This impressive upgraded detached home offers 3,392 sq. ft. as per MPAC and is located in a desirable, family-friendly community. Featuring 5 spacious bedrooms and 4.5 washrooms, this home provides plenty of space for a growing or extended family. A rare private loft and third-floor study offer flexible additional space, ideal for a home office, lounge, or quiet retreat. The main floor features a bright open-concept layout with upgraded 9 ft. and 10 ft. ceilings, upgraded flooring, a carpet-free design, and a beautiful staircase with stained oak steps and modern iron spindles. The kitchen features Silestone countertops, custom cabinetry with crown moulding, and premium tile flooring, flowing seamlessly into the living and dining areas. The primary bedroom offers a private ensuite with a seamless glass shower and deep soaker tub, while the second-floor laundry room with a built-in tub adds everyday convenience. The basement offers excellent future potential with enlarged egress windows and a 3-piece washroom rough-in. Additional features include an owned high-efficiency furnace with HRV system, 200-amp electrical service with Level 2 EV charger, rented tankless water heater, and owned water softener. The professionally finished interlock driveway and front walkway add attractive curb appeal. A great opportunity to own a spacious, upgraded, move-in-ready home in the growing community of Fergus! (id:56248)

92 Brier Park Road
Brantford, Ontario
Location, Location, Location! Welcome to 92 Brier Park road - Brantford north end sought-after Brier Park neighbourhood. This renovated spacious 4-level home offers Over 2000sqft living space with 3+1 bedroom, 2 full bathroom, separate entrance for lower floor provide in-law potential for large multiple generation family or rental unit to help your mortgage. Large landscaped front yard, fully fenced backyard,wide driveway parking more than 5 cars. Step in the main level, you will find the spacious living room, fully renovated kitchen with Quartz countertop, pot lights & Stainless appliances; Dining room open to the kitchen and living room with pot lights, sliding patio door to the large deck in the backyard. Upstairs offers spacious master bedroom, 2 more big bedrooms and a full 4pc bathroom. The lower level has a big the family room with gas fireplace,office room, and second full 4 pc bathroom, separated walk-up entrance to the backyard on this level.Few steps down to the basement:you will see the big recreation room and the huge size 4th bedroom with its own seating room.The lower floor and basement is perfect for an inlaw unit or a teenager corner. Wide driveway easy to parking 4 cars, The fully fenced backyard with a gate for additional 5th parking if needed. enjoy a private backyard retreat with mature trees, a spacious deck, and plenty of room for outdoor entertaining,relaxing. This home is convenient for everything you need: Elementary schools 200 meters away, High school in 10 minutes walking; 5 minutes drive to Highway 403 & Highway 24, Costco, Lynden Park Mall,Zehrs, Restaurants, Coffee shops, Fitness clubs, Home Depot, Canadian tire... you name it, we have it! Move in and enjoy life in the best neighborhood in Brantford and get your kids Ready for the new school year! (id:56248)
45 Riverbend Crescent
Nanticoke, Ontario
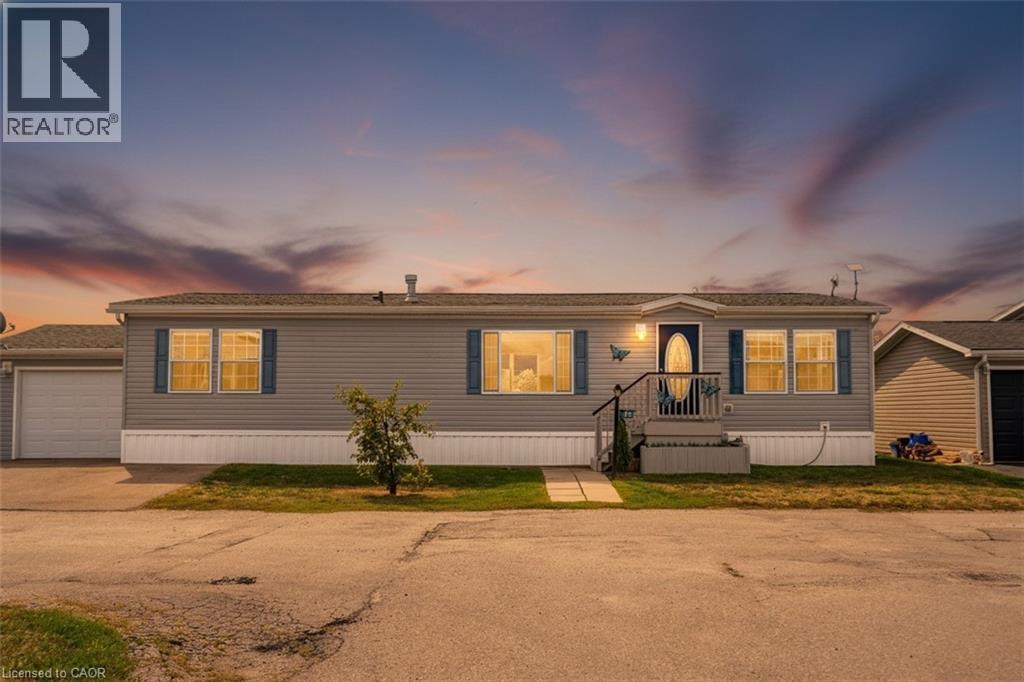
This beautifully landscaped bungalow boasts stunning curb appeal and direct waterfront views of Lake Erie. Offering 3 bedrooms, 2 bathrooms, and 1,650 sq. ft. of living space, this hidden gem community has so much to offer. As you step inside, you're greeted by a bright open concept living and dining area, perfect for entertaining. The modern kitchen features quartz countertops, built-in appliances, a convenient pot filler above the stove, and abundant cabinetry. The primary suite includes a spacious walk-in ensuite for your comfort and privacy. Outdoors, enjoy a backyard oasis complete with a large deck, two gazebos, and a built-in barbecue with plumbing hook-up for ultimate ease. you'll have access to incredible amenities including an inground pool, community events, and endless outdoor activities, along with Selkirk Provincial Park being right next door. This home truly blends modern convenience, outdoor living, and natural beauty. (id:56248)
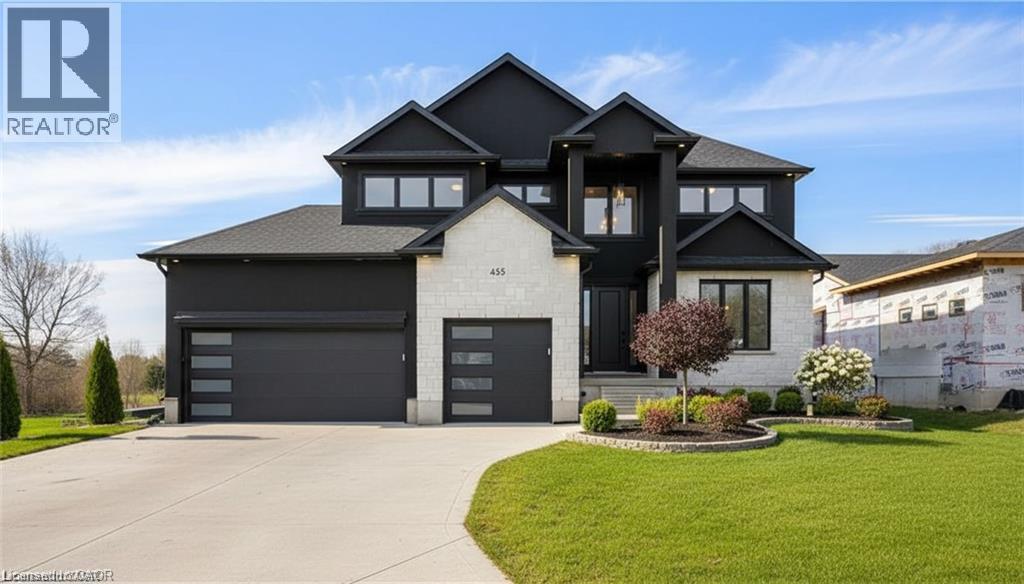
1052 Walton Avenue
North Perth, Ontario
Build your dream home on a stunning, half-acre private lot! This exceptional 69ft wide x 317 ft deep lot offers a rare opportunity to create a custom home in the charming community of Listowel. Nestled in a picturesque setting at the end of a cul-de sac and set back from the road, this expansive property provides the perfect canvas for a thoughtfully designed residence that blends modern luxury with functional living. You have the opportunity to craft a home that showcases architectural elegance, high-end finishes, and meticulous craftsmanship. Imagine soaring ceilings and expansive windows that capture breathtaking views, an open-concept living space designed for seamless entertaining, and a chef-inspired kitchen featuring premium cabinetry, quartz countertops, and an optional butler’s pantry for extra storage and convenience. For those who appreciate refined details, consider features such as a striking floating staircase with glass railings, a frameless glass-enclosed home office, or a statement wine display integrated into your dining space. Design your upper level with spacious bedrooms and spa-inspired en-suites. Extend your living space with a fully finished basement featuring oversized windows, a bright recreation area, and an additional bedroom or home gym. Currently available for pre-construction customization, this is your chance to build the home you’ve always envisioned in a tranquil and scenic location. MODEL HOME LOCATED AT 1060 WALTON AVE. (id:56248)
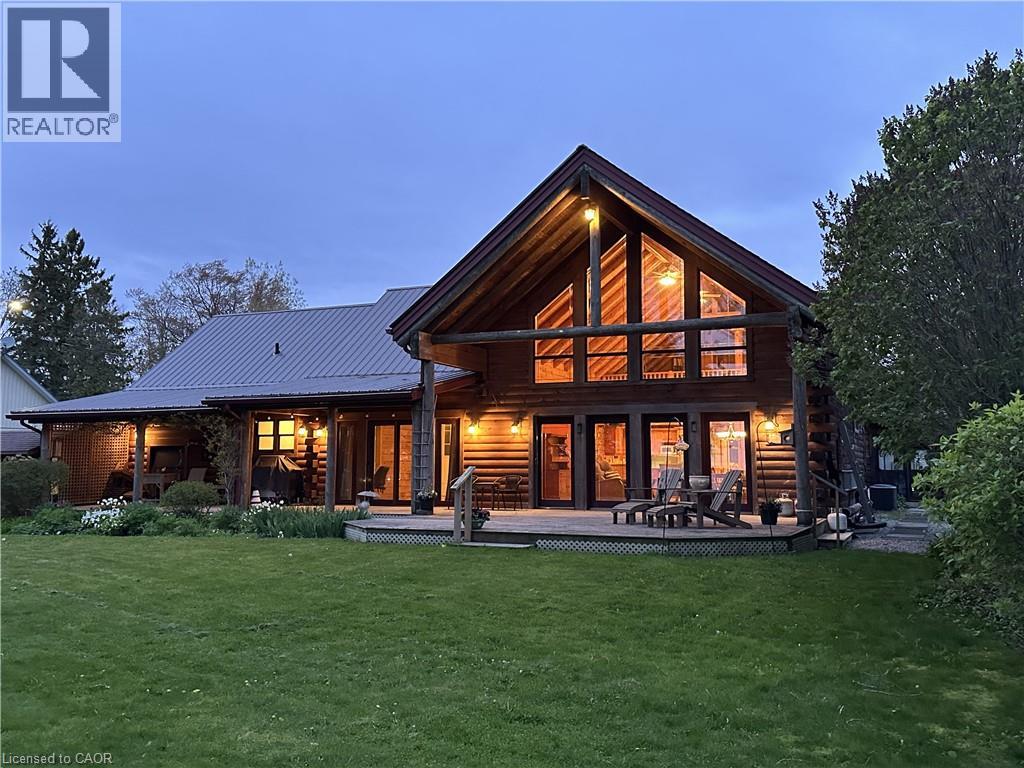
27 Brant Avenue
Port Dover, Ontario
Set in a truly exceptional location, this property offers breathtaking, unobstructed views of Lake Erie, including the Port Dover Pier, lighthouse and lake. The 19-year-old log home blends traditional charm with comfortable living, showcasing warm wood interiors, custom craftsmanship, and a welcoming atmosphere that feels like a private retreat. A stunning two-storey great room anchors the home, complete with a gas fireplace and a dramatic wall of south-facing windows that flood the space with natural light and open to a covered outdoor living area. From here, enjoy sweeping views of Lake Erie, the harbour, pier, and lighthouse—an ideal setting for morning coffee, sunset dining, or watching the fishing tugs come and go. The second-storey loft offers flexible space for guests, a home office, or a quiet reading retreat with a gorgeous view of the marina. A main-floor primary bedroom with ensuite and main floor laundry provide everyday convenience, while the unfinished basement features high ceilings, separate entrance and an open layout - excellent potential for future living space. Bonus attached cottage, circa 1920, adds additional space and character, featuring three bedrooms, a living room with fireplace, and a wrap-around sunroom overlooking the marina. Easy walk to downtown shops, restaurants, and live theatre. This is a rare opportunity to own a unique property offering timeless warmth, panoramic views, privacy, and versatile living in a premier location to enjoy 'one of the best water views in town'. (id:56248)

1050 Walton Avenue
North Perth, Ontario
Build your dream home on a stunning, half-acre private lot! This exceptional 68ft wide x 315 ft deep lot offers a rare opportunity to create a custom home in the charming community of Listowel. Nestled in a picturesque setting and set back from the road, this expansive property provides the perfect canvas for a thoughtfully designed residence that blends modern luxury with functional living. You have the opportunity to craft a home that showcases architectural elegance, high-end finishes, and meticulous craftsmanship. Imagine soaring ceilings and expansive windows that capture breathtaking views, an open-concept living space designed for seamless entertaining, and a chef-inspired kitchen featuring premium cabinetry, quartz countertops, and an optional butler’s pantry for extra storage and convenience. For those who appreciate refined details, consider features such as a striking floating staircase with glass railings, a frameless glass-enclosed home office, or a statement wine display integrated into your dining space. Design your upper level with spacious bedrooms and spa-inspired en-suites. Extend your living space with a fully finished basement featuring oversized windows, a bright recreation area, and an additional bedroom or home gym. Currently available for pre-construction customization, this is your chance to build the home you’ve always envisioned in a tranquil and scenic location. MODEL HOME LOCATED AT 1060 WALTON AVE. (id:56248)
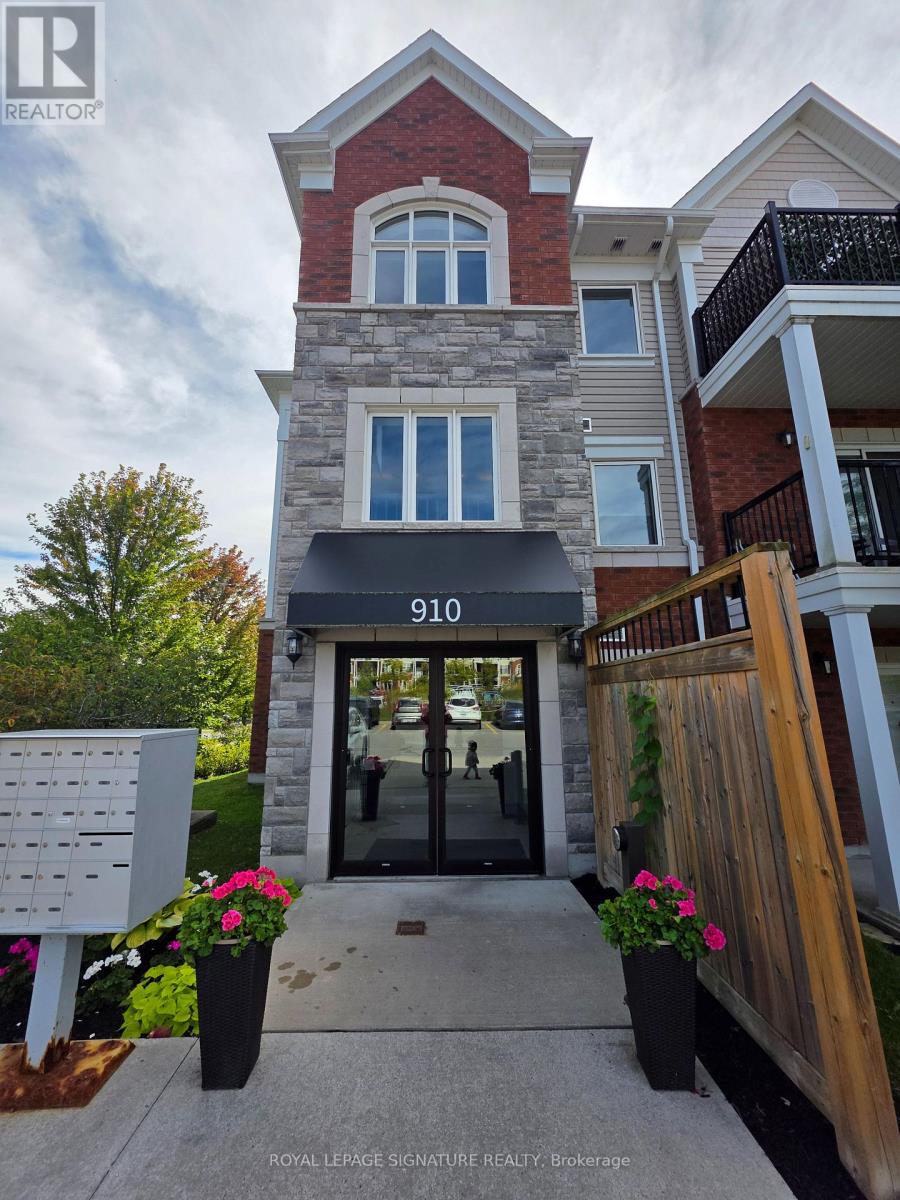
102 - 910 Wentworth Street
Peterborough, Ontario
Prime Ground Floor Living in Peterborough! This highly desirable 2-bedroom, 2-bathroom condo offers the perfect blend of accessibility, convenience, and investment potential. The bright, open-concept kitchen, dining, and living area flows seamlessly to a private walk-out terrace overlooking a peaceful greenspace. The primary bedroom serves as a quiet retreat, complete with a walk-in closet and a private ensuite bathroom. Enjoy ultimate convenience with in-unit laundry, a designated parking space, and a separate storage locker, plus easy access to the community room located right next door. Situated just moments away from Peterborough's best shopping, dining, parks, and golf courses. This property is a turnkey gem for investors or future homeowners alike! (id:56248)

31 Garden Street
Norfolk, Ontario
Welcome to this charming bungalow offering comfortable one-level living with a finished basement and a host of valuable updates. The kitchen was tastefully updated in 2023, providing a fresh and functional space for everyday living and entertaining. Enjoy the convenience of being close to everyday amenities, schools, shopping and essential services yet still offering the comfort of a beautiful neighborhood. The home features three bedrooms, two bathrooms and a finished basement offering additional living space. Newer Brookstone doors and windows were installed throughout in November 2021 and are covered by a lifetime transferable warranty. The furnace and A/C were replaced in 2019. Enjoy outdoor living with newer rear decks featuring wrought-iron railings, perfect for entertaining or relaxing in the warmer months. The fully fenced backyard features tiered landscaping, while the newer front deck includes a convenient ramp. Additional features include a sump pump with battery backup and a 6,000-watt generator with Honda engine, Wallenstein 1560 model, connected through the hydro meter if needed. The kitchen also includes a partial low-counter workstation. This home is ready for its next chapter & would be a great opportunity for a downsizers with a green thumb. (id:56248)
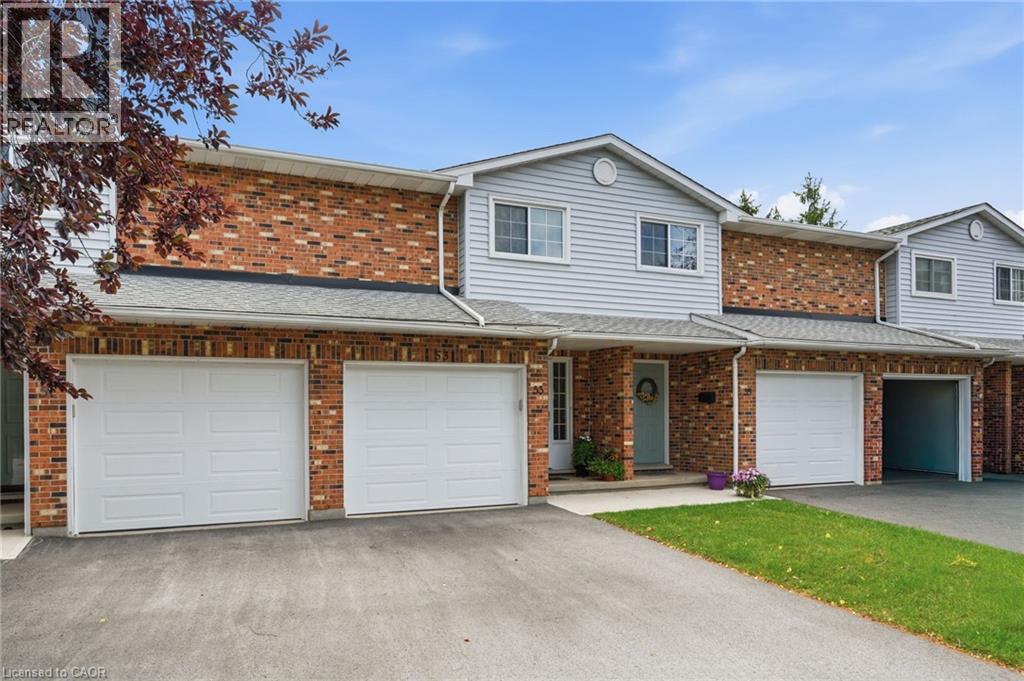
53 Myrtle Avenue
St. Catharines, Ontario
Beautifully maintained condo townhome tucked away in a quiet cul-de-sac, offering the perfect blend of comfort, convenience, and low-maintenance living. Move in with confidence knowing many of the major updates have already been completed, including updated windows (2-3 years), a new patio door (2023), and a new garage door (2025), along with newer sidewalks, driveways, and decks throughout the complex. The bright, inviting main floor features a functional layout with a spacious dining area and a practical kitchen designed for everyday living and effortless entertaining. Upstairs, you'll find generously sized bedrooms, including a primary retreat with double closets and a private 4-piece ensuite. The finished basement provides valuable additional living space with a versatile recreation room, workshop, and cold cellar—perfect for hobbies, storage, or family enjoyment. Condo fees offer exceptional value by including building insurance, water, snow removal, and ground maintenance, allowing you to enjoy a truly carefree lifestyle. Ideally located close to shopping, schools, parks, public transit, and convenient highway access, this is an outstanding opportunity for first-time buyers, families, downsizers, or anyone seeking a well-cared-for home in a desirable location. (id:56248)
36 Shady Lane
Nanticoke, Ontario
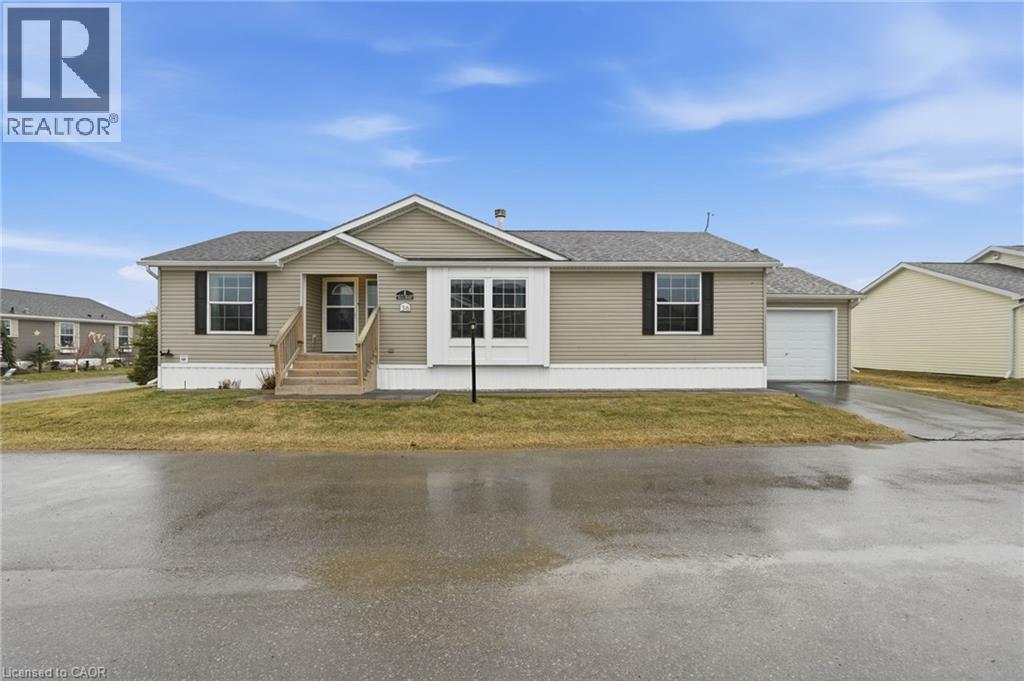
Premium corner lot in a gated waterfront community! Welcome to easy, carefree living at Sandusk Creek Properties. This beautifully maintained 3-bed, 2-bath bungalow offers the perfect blend of comfort and lifestyle, with lawn care and snow removal included so you can truly enjoy year-round living. Step inside to an upgraded kitchen featuring stainless steel appliances, under-cabinet lighting, and a garburator, with a convenient laundry room just off the kitchen. The spacious layout offers generous bedrooms, including a primary suite complete with a large ensuite bath. Peaceful, quiet surroundings while still being close to all essential amenities, this location has it all. And the standout feature? A heated and insulated garage that’s perfect for hobbies, storage, or entertaining. Enjoy exclusive access to community amenities including a marina with boat docking, horseshoe pit, and dog park. Don’t miss your chance to be part of this vibrant, welcoming waterfront community! RSA. (id:56248)

1048 Walton Avenue
North Perth, Ontario
Build your dream home on a stunning, half-acre private lot! This exceptional 69ft wide x 292 ft deep lot offers a rare opportunity to create a custom home in the charming community of Listowel. Nestled in a picturesque setting at the end of a cul-de sac and set back from the road, this expansive property provides the perfect canvas for a thoughtfully designed residence that blends modern luxury with functional living. With Cailor Homes, you have the opportunity to craft a home that showcases architectural elegance, high-end finishes, and meticulous craftsmanship. Imagine soaring ceilings and expansive windows that capture breathtaking views, an open-concept living space designed for seamless entertaining, and a chef-inspired kitchen featuring premium cabinetry, quartz countertops, and an optional butler’s pantry for extra storage and convenience. For those who appreciate refined details, consider features such as a striking floating staircase with glass railings, a frameless glass-enclosed home office, or a statement wine display integrated into your dining space. Design your upper level with spacious bedrooms and spa-inspired en-suites. Extend your living space with a fully finished basement featuring oversized windows, a bright recreation area, and an additional bedroom or home gym. Currently available for pre-construction customization, this is your chance to build the home you’ve always envisioned in a tranquil and scenic location. MODEL HOME LOCATED AT 1060 WALTON AVE. (id:56248)
158 Talbot Street N
Simcoe, Ontario
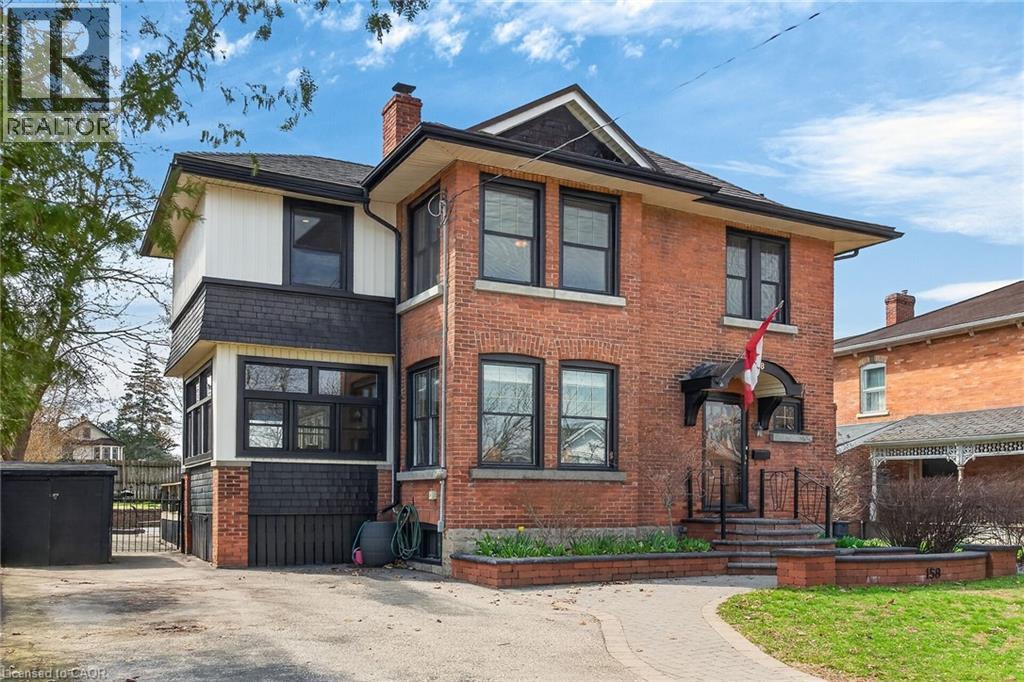
Heritage charm meets modern convenience in 158 Talbot St. North, a four-bedroom century-plus home. Set on a quiet street, close to schools, parks, churches, shops, recreation facilities and the library, this house is ideally situated. A custom-built curved stone wall and stairs invite you into the main floor, complete with a vestibule, powder room and large foyer. High ceilings and original woodwork, including pocket doors, add period charm to the main floor. The large living room features a wood-burning fireplace and dual-aspect windows, while solid hickory hardwood floors extend through to the dining room. A three-season sunroom extends the main-floor living space, and the custom-designed chef's kitchen features ceiling-high solid maple cabinetry and granite countertops. A large walk-in pantry affords amazing storage space, and a breakfast and office area complete the main floor. Upstairs are four spacious bedrooms, all with cork flooring, and an enormous custom-built dressing room off the primary bedroom. Heated tile flooring warms your toes in the updated bathroom, with a separate tub and walk-in shower. A large attic space above provides further possibilites for living and storage space. The basement offers a family room with heated tile flooring, a powder room and laundry room, in addition to a utility room with lots of storage. Step outside and enjoy the fenced backyard, complete with a large heated in-ground pool, several seating areas, and extensive perennial-filled gardens. A large deck off the sunroom has a gas hook-up ready for your BBQ, and a shed provides storage for bikes, tools and lawn equipment. Upgrades include a metal shingled roof; custom iron fence, gates and railings; modern windows and central air, all of which contribute character, charm and peace of mind. This must-see property offers a discriminating buyer a chance to own a piece of Simcoe's history. (id:56248)

114 Bedell Drive
Mapleton, Ontario
Welcome to 114 Bedell Drive, a semi-detached home by Sabato Homes, currently under construction in the growing community of Drayton. Offering over 1,800 sq. ft. of thoughtfully designed living space, this two storey home features 3 bedrooms and 2.5 bathrooms, ideal for families, first-time buyers, or those looking for more space. The list price reflects a completed home and includes the opportunity for buyers to customize their own finishes and selections throughout the build process. From flooring and cabinetry to countertops, paint colours, and fixtures, buyers have the ability to personalize the home to suit their style while still benefiting from a professionally finished product. The functional layout offers open-concept living, a spacious kitchen with island and pantry, large patio doors for natural light, second floor laundry, and a primary bedroom complete with a walk in closet and ensuite featuring a walk in shower. A dedicated hookup for a backup generator adds additional convenience and peace of mind. Located in Drayton, this home offers small town living with easy access to schools, parks, recreation facilities, grocery stores, restaurants, and healthcare services. Conveniently situated within driving distance to Elmira and Waterloo, Drayton continues to be a popular choice for buyers looking for community focused living with everyday amenities nearby. A great opportunity to own a brand new home with the ability to make it your own. (id:56248)

127 Catherine Street
New Hamburg, Ontario
QUICK CLOSINGS AVAILABLE (move-in and avoid occupancy fees!). Welcome to New Hamburg's latest townhouse development, Cassel Crossing! Featuring the quality now under construction traditional street front townhouse The Park 3 bed layout interior unit by a local builder. PICK YOUR FINISHES WHILE YOU CAN; quartz countertops throughout, main floor luxury vinyl plank, 9ft main floor ceilings, central air & ERV and wood deck. Enjoy small town living with big city comforts (Wilmot Rec Centre, Mike Schout Wetlands Preserve, Downtown Shops, Restaurants) & much more! Conveniently located only 15 minutes to KW and 45 minutes to the GTA. BONUS: This unit comes with over $5,600 in extra upgrades already included (double sinks in main & primary bath, additional pot lights throughout, two piece basement rough-in and sanitary back flow preventer) and limited time offer (6pc appliance package) with purchase and $15,000 in additional FREE UPGRADES!!! (id:56248)

111 Catherine Street
New Hamburg, Ontario
MOVE-IN THIS YEAR!!! Welcome to New Hamburg's latest townhouse development, Cassel Crossing! Featuring the quality now under construction traditional street front townhouse The Park 3 bed layout interior unit with sunshine basement by a local builder. PICK YOUR FINISHES WHILE YOU CAN; quartz countertops throughout, main floor luxury vinyl plank, 9ft main floor ceilings, central air & ERV and wood deck. Enjoy small town living with big city comforts (Wilmot Rec Centre, Mike Schout Wetlands Preserve, Downtown Shops, Restaurants) & much more! Conveniently located only 15 minutes to KW and 45 minutes to the GTA. BONUS: Limited time offer (6pc appliance package) with purchase and $15,000 in FREE UPGRADES!!! Current upgrades include: (two piece rough-in in basement and sanitary backwater valve). (id:56248)

113 Catherine Street
New Hamburg, Ontario
MOVE-IN THIS YEAR!!! Welcome to New Hamburg's latest townhouse development, Cassel Crossing! Featuring the quality now under construction traditional street front townhouse The Park 3 bed layout interior unit with sunshine basement by a local builder. PICK YOUR FINISHES WHILE YOU CAN; quartz countertops throughout, main floor luxury vinyl plank, oak railings, 9ft main floor ceilings, central air & ERV and wood deck. Enjoy small town living with big city comforts (Wilmot Rec Centre, Mike Schout Wetlands Preserve, Downtown Shops, Restaurants) & much more! Conveniently located only 15 minutes to KW and 45 minutes to the GTA. Limited time offer (6pc appliance package) with purchase and $15,000 in FREE UPGRADES!!! BONUS: This unit comes with over $5,000 in extra upgrades already included. Current upgrades include: (double sinks in main & primary bath, additional pot lights throughout, two piece rough-in in basement and sanitary backwater valve). (id:56248)

80-501 Hincks Street
New Hamburg, Ontario
Welcome to New Hamburg's latest townhouse development, Cassel Crossing! Featuring the quality to-be-built 3 bed, 2.5 bath back-to-back townhouse The Waterwheel end unit by a local builder. Features include; quartz countertops throughout, lower / main floor luxury vinyl plank, balcony, 9ft lower / main floor ceilings, central air & ERV. Enjoy small town living with big city comforts (Wilmot Rec Centre, Mike Schout Wetlands Reserve, Downtown Shops, Restaurants) & much more! Conveniently located only 15 minutes to KW and 45 minutes to the GTA. BONUS: Limited time offer (6pc appliance package) with purchase and $15,000 in FREE UPGRADES!!! (id:56248)

109 Catherine Street
New Hamburg, Ontario
MOVE-IN THIS YEAR!!! Welcome to New Hamburg's latest townhouse development, Cassel Crossing! Featuring the quality now under construction traditional street front townhouse The Preserve 4 bed layout end unit with sunshine basement by a local builder. PICK YOUR FINISHES WHILE YOU CAN; quartz countertops throughout, main floor luxury vinyl plank, 9ft main floor ceilings, central air & ERV and wood deck. Enjoy small town living with big city comforts (Wilmot Rec Centre, Mike Schout Wetlands Preserve, Downtown Shops, Restaurants) & much more! Conveniently located only 15 minutes to KW and 45 minutes to the GTA. BONUS: Limited time offer (6pc appliance package) with purchase and $15,000 in FREE UPGRADES!!! Current upgrades include: (4 bedroom layout plan, two piece rough-in in basement and sanitary backwater valve). (id:56248)

80-502 Hincks Street
New Hamburg, Ontario
Welcome to New Hamburg's latest townhouse development, Cassel Crossing! Featuring the quality to-be-built 3 bed, 2.5 bath back-to-back townhouse The Wilmot interior unit by a local builder. Features include; quartz countertops throughout, lower / main floor luxury vinyl plank, balcony, 9ft lower / main floor ceilings, central air & ERV. Enjoy small town living with big city comforts (Wilmot Rec Centre, Mike Schout Wetlands Reserve, Downtown Shops, Restaurants) & much more! Conveniently located only 15 minutes to KW and 45 minutes to the GTA. BONUS: Limited time offer (6pc appliance package) with purchase and $15,000 in FREE UPGRADES!!! (id:56248)
560 Concession 11 Walpole Road
Hagersville, Ontario
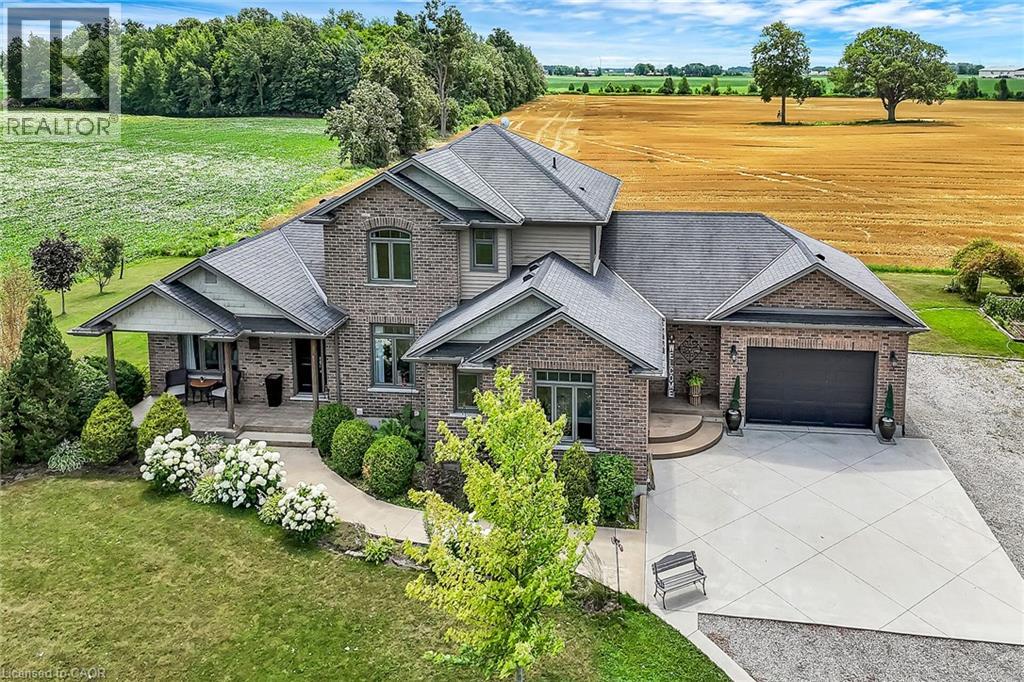
Absolutely spectacular custom built brick/stone bungaloft situated proudly on 200ft x 180ft (0.83 ac) landscaped lot surrounded by endless acres of calming farm fields enjoying forest backdrop in the distant horizon - no immediate neighbors in site! Relaxing 35 min commute to Hamilton, Brantford & 403 - 10 mins southwest of Hagersville fronting on quiet paved secondary road. This 2013 built home offers 2,994sf of tastefully appointed living area, 2,502sf unspoiled 9ft high basement plus 829sf oversized double car garage incs separate basement staircase. Plank wood designed stamped concrete front landing leads to convenient side foyer ftrs entry to laundry room & garage leads to the pinnacle of this “Masterpiece” the “World Class” kitchen boasting wall to wall sea of windows positioned above granite counters flanked by gorgeous cabinetry includes uppers extending to the top of 9ft ceilings - ftrs magnificent island, hidden 9x5 walk-in pantry, stylish tile back-splash & quality SS appliances. Continues to adjacent living room showcasing stone n/g fireplace & walk-out to 315sf covered porch - segues to multi-purpose family room (former salon) w/separate walk-out, 2pc bath, desired office, grand front foyer w/8ft doors - segues to lavish primary suite introducing large WI closet & personal 4pc en-suite complete w/jacuzzi tub & heated ceramic floors. Stunning 828sf 2nd level ftrs 3 huge bedrooms, 4pc main bath & roomy hallway. Desired heated ceramic tile floors are enjoyed in kitchen, dining room, front foyer & laundry room. Incredibly sized basement level incs rough-in bath w/sewage pump installed, huge principal rooms (easy to finish)& utility rooms housing n/g furnace equipped w/AC, HRV, sump pump & 200 amp hydro. Extras - c/vac, 8000g water cistern, hot water heater'25, battery back-up sump pump'25, fibre internet'25, 8x16 shed, large drive extends to concrete parking pad, 210sf interlock fire-pit & functioning septic system. Next Level Country Living - Redefined! (id:56248)

125 Catherine Street
New Hamburg, Ontario
QUICK CLOSINGS AVAILABLE (move-in and avoid occupancy fees!). Welcome to New Hamburg's latest townhouse development, Cassel Crossing! Featuring the quality now under construction traditional street front townhouse The Park 3 bed layout interior unit by a local builder. PICK YOUR FINISHES WHILE YOU CAN; quartz countertops throughout, main floor luxury vinyl plank, 9ft main floor ceilings, central air & ERV and wood deck. Enjoy small town living with big city comforts (Wilmot Rec Centre, Mike Schout Wetlands Preserve, Downtown Shops, Restaurants) & much more! Conveniently located only 15 minutes to KW and 45 minutes to the GTA. BONUS: This unit comes with over $5,600 in extra upgrades already included (double sinks in main & primary bath, additional pot lights throughout, two piece basement rough-in and sanitary back flow preventer) and limited time offer (6pc appliance package) with purchase and $15,000 in additional FREE UPGRADES!!! (id:56248)
105 Vansittart Avenue
Woodstock, Ontario
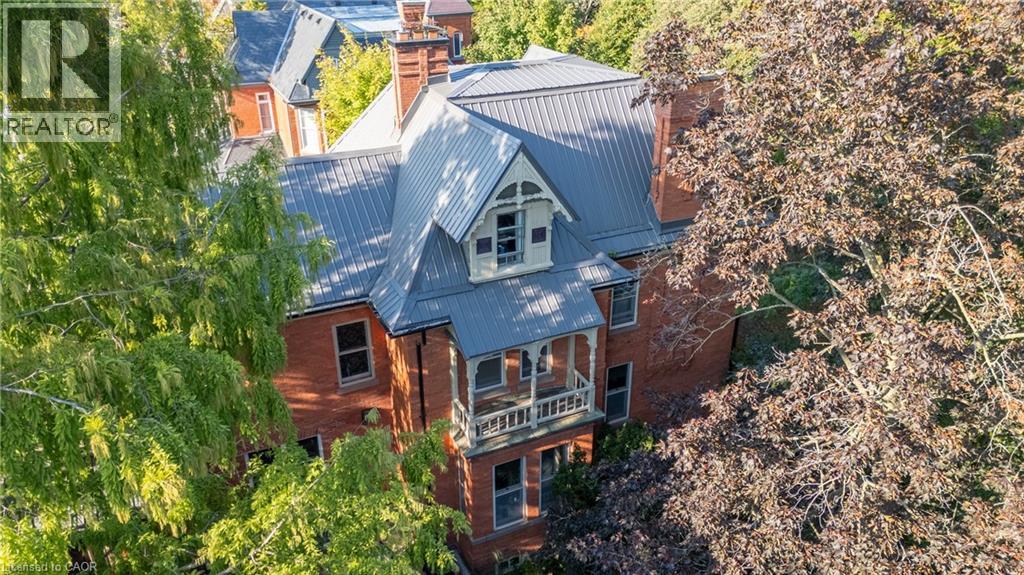
A true gem among gems on the most prestigious street in Woodstock, this remarkable century home blends historic charm with modern comfort. This one-of-a-kind residence is being offered for sale, an opportunity as rare as the home itself. Lovingly cared for by only four families in over 125 years, this home carries with it a legacy of stewardship, preservation, and pride of ownership. Step inside and be transported by the craftsmanship of a bygone era. Original 125-year-old doors, floors, and millwork preserve the history and character of this grand home, offering a warmth and authenticity impossible to replicate. The updated kitchen is the perfect balance of contemporary convenience and period style, seamlessly fitting into the homes character. All rooms are finished with many original elements showcasing its contribution to local history. With all plumbing and electrical systems upgraded, this home delivers peace of mind alongside its timeless beauty. Offering over 4,600 sq. ft. of finished living space, 7 bedrooms and 3.5 bathrooms, every room is thoughtfully maintained to highlight its history while providing space for modern family living. Families have gathered here for generations and enjoyed so many precious moments, you can feel the history and warmth. Nestled just one block from two parks and close to many city amenities, the setting is as perfect as the home itself. Surrounded by mature vegetation including 1 of only 2 Dawn Redwood trees in the entire city. Words truly cannot fully and accurately describe the feel and allure of this amazing home, it is a MUST SEE! (id:56248)
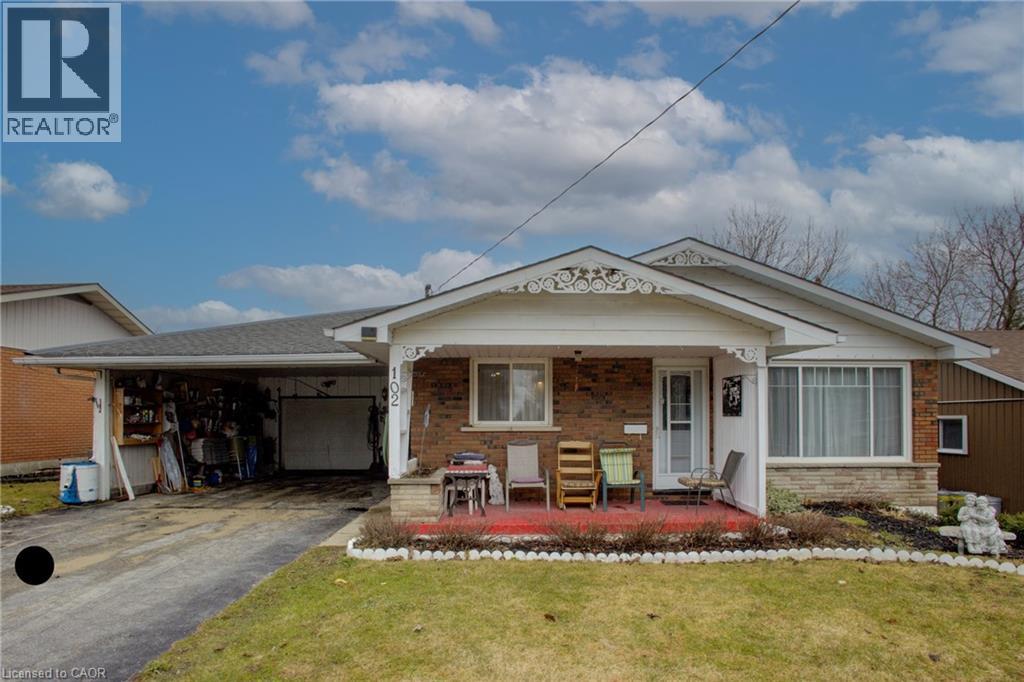
102 Byeland Drive
Mount Forest, Ontario
Welcome to 102 Byeland Dr., where comfort meets community in the picturesque town of Mount Forest. This inviting home features a bright and functional floor plan, generous living spaces, and a welcoming atmosphere from the moment you arrive. The thoughtfully designed layout offers comfortable bedrooms, a practical kitchen, and plenty of space for family living and entertaining. Outside, enjoy a private yard perfect for summer evenings, gardening, or weekend gatherings. Situated in a desirable neighbourhood close to schools, parks, recreation, and everyday amenities, this is an excellent opportunity to enjoy the best of small-town living with modern convenience.Welcome to 102 Byeland Dr., where comfort meets community in the picturesque town of Mount Forest. This inviting home features a bright and functional floor plan, generous living spaces, and a welcoming atmosphere from the moment you arrive. The thoughtfully designed layout offers comfortable bedrooms, a practical kitchen, and plenty of space for family living and entertaining. Outside, enjoy a private yard perfect for summer evenings, gardening, or weekend gatherings. Situated in a desirable neighbourhood close to schools, parks, recreation, and everyday amenities, this is an excellent opportunity to enjoy the best of small-town living with modern convenience. ***Hot Water Forced Air Furnace as the electric baseboard heaters have not been removed*** (id:56248)
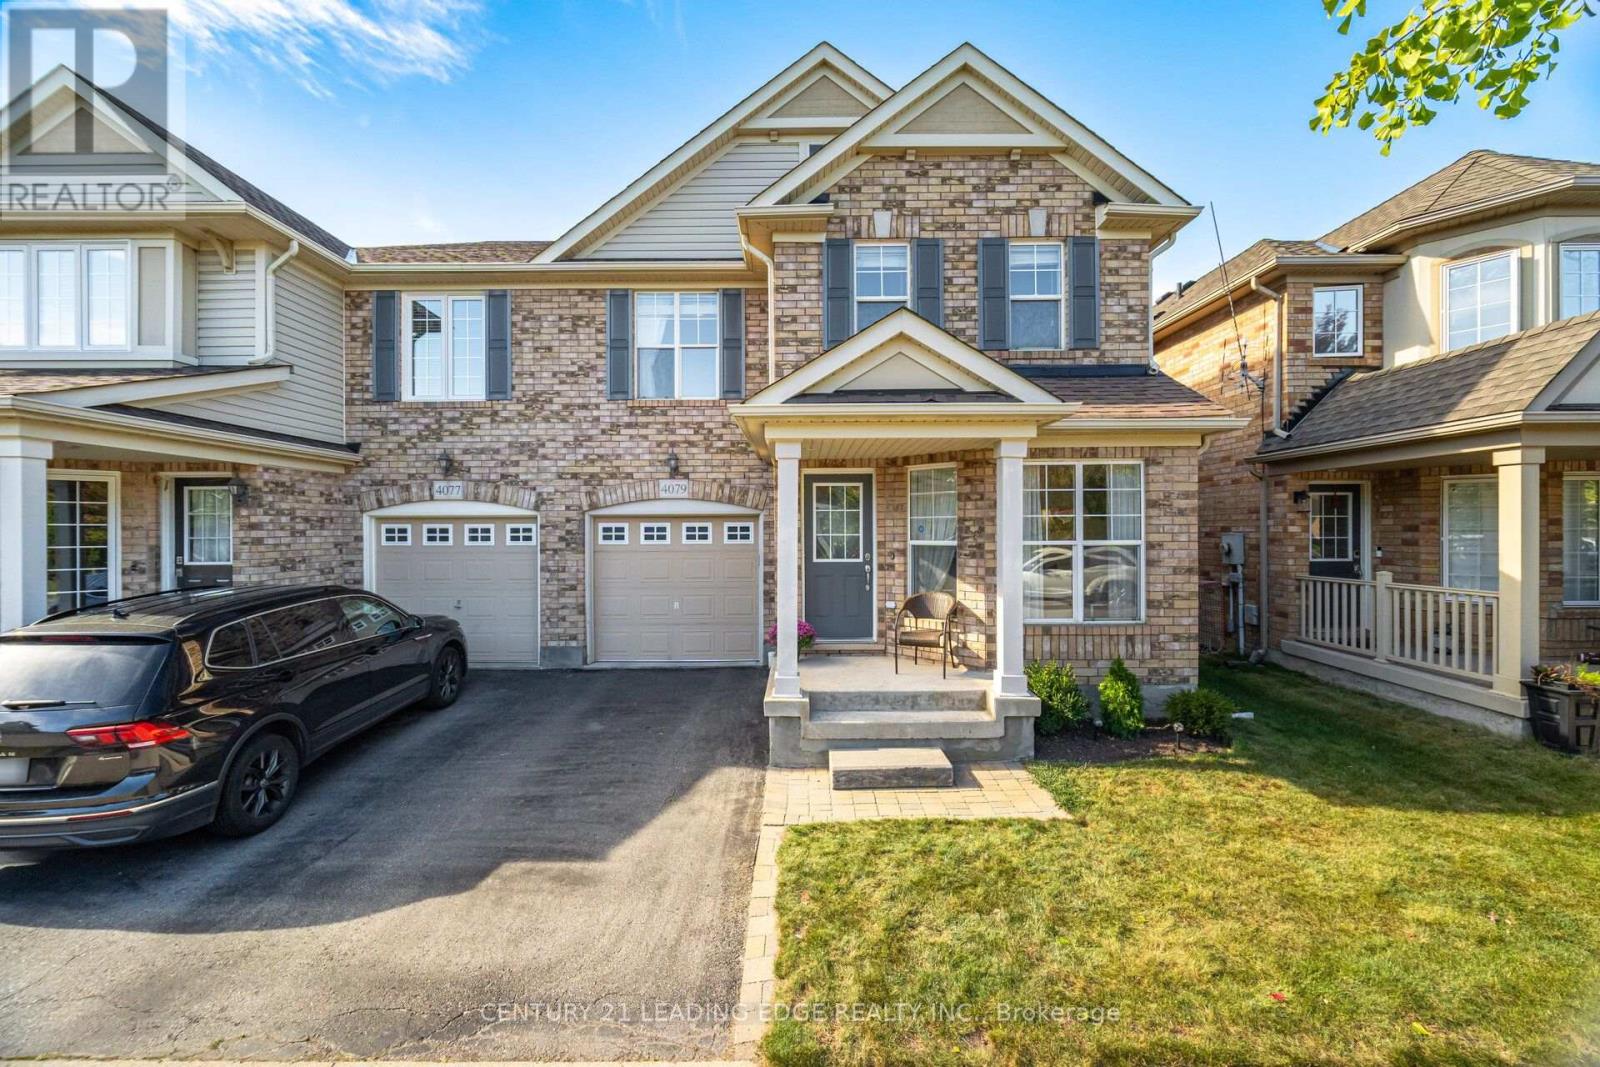
4079 Gunby Crescent
Burlington, Ontario
Welcome to 4079 Gunby Crescent in Burlington's Alton Village. With four bedrooms, three bathrooms and approximately 2,000 square feet of living space, this home offers room to settle in today and the opportunity to make it your own over time.The main floor provides space for everyday living and gathering, while the four bedrooms give you flexibility for family, guests or a home office. Convenient second-floor laundry keeps one of the busiest household routines close to the bedrooms. Downstairs, the unfinished basement offers a blank canvas for the space you've been thinking about-whether that's a recreation room, workout area or additional storage.The location adds to the appeal. Alton Village puts schools, parks, shopping and restaurants within easy reach. Spend time outdoors at Norton Community Park, explore programs at Alton Community Centre, or head to nearby Millcroft Golf Club. With access to major highways, the neighbourhood also offers a practical starting point for travel around Burlington and the GTA. If you've been looking for four bedrooms in a connected Burlington neighbourhood-and a home you can shape to suit your style-come see the possibilities at 4079 Gunby Crescent.The space, finishes and outdoor living area make this home something truly special. Book your private showing today! (id:56248)
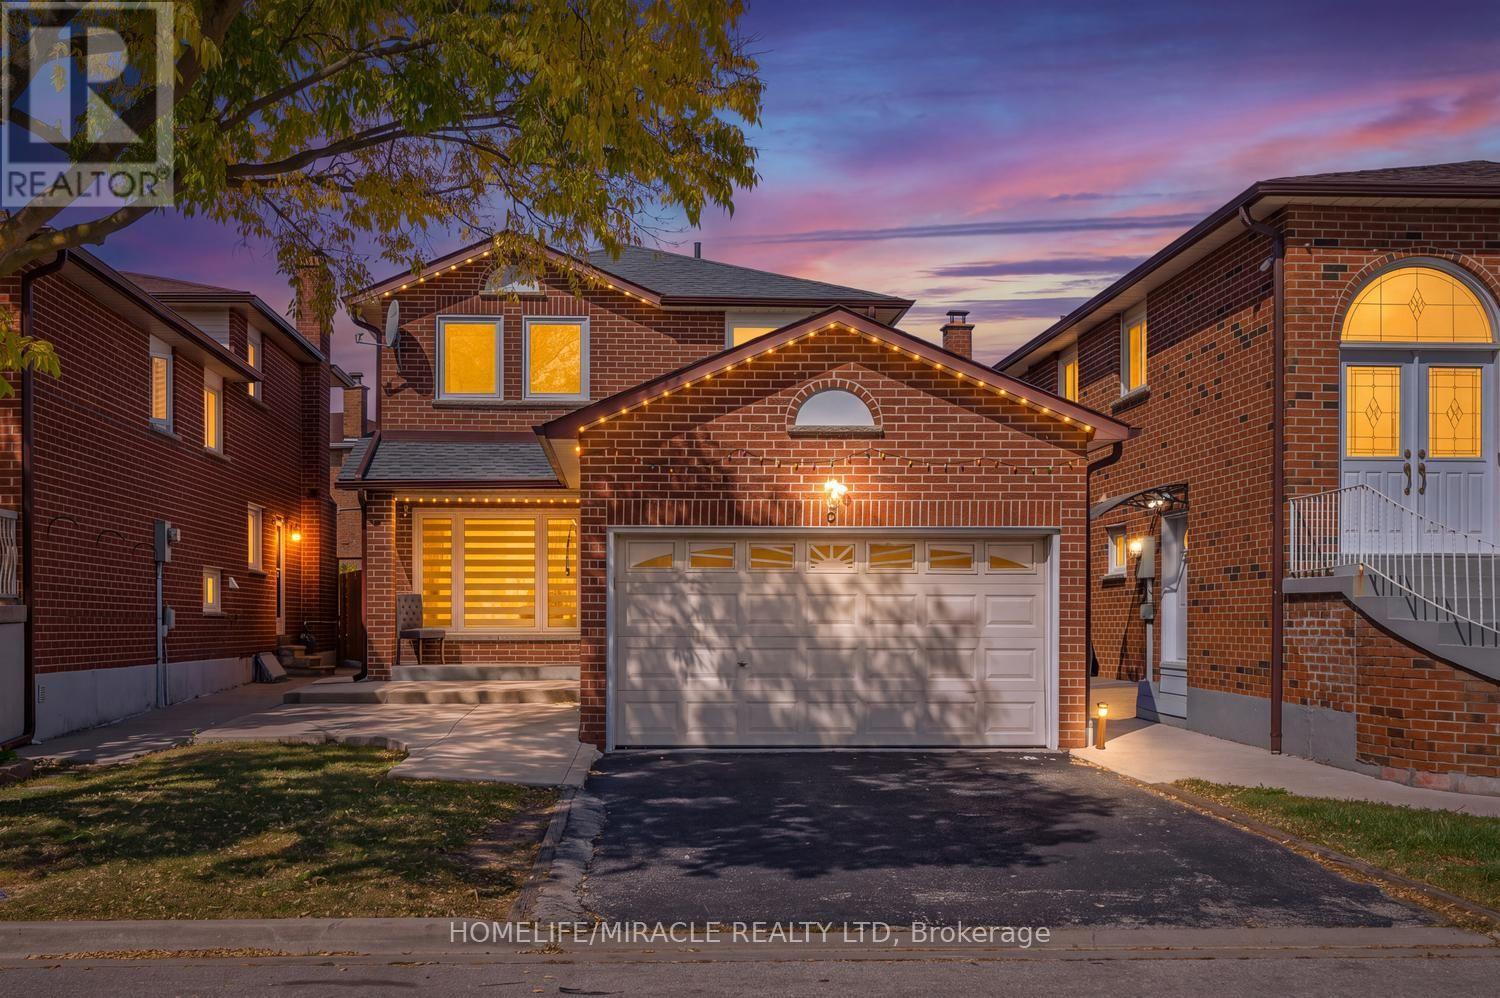
8 Loire Court
Toronto, Ontario
Welcome to 8 Loire Crt. Fully Renovated Detached Home in a Prime Etobicoke Location. This beautifully renovated 3+1 bedroom, 4 Washroom detached brick home is situated in one of Etobicoke's most prestigious and family-friendly neighborhoods. This home offers both space and privacy on a quiet court. Large covered Deck provide additional convenience and outdoor enjoyment in the backyard. The ground floor offers a spacious great room with a large Dining area. Large upgraded Kitchen with Breakfast area; walk out to the backyard. The Second floor has 3 Generous Bedrooms. Primary suite features a walk-in closet and a 4-piece ensuite bathroom. The finished basement has 1 bedroom and a 3-piece washroom and a large rec room. A spacious driveway that fits up to 3 vehicles plus a garage. This is a top-to-bottom renovated house. New A/C 2020, Brand-new windows (2022), roof shingles, and gutters in 2022; kitchen with all S/S Appliances and Washrooms upgraded in 2023; Painting, POT Lights, laminate flooring throughout the house including the basement done recently in 2026. No Carpet: Laminate flooring throughout the house, including the basement. Electric Car Charger Installed. Great location: Walking distance to TTC, parks, schools, shopping, and a community pool. Ideal for families, professionals, and those seeking a quiet, yet connected, neighborhood. This home combines modern luxury with a highly functional layout perfect for today's living. A fantastic opportunity to own a fully upgraded, move in ready home offering exceptional space, versatility, privacy and long-term value in one of the Etobicoke's most sought after areas. (id:56248)
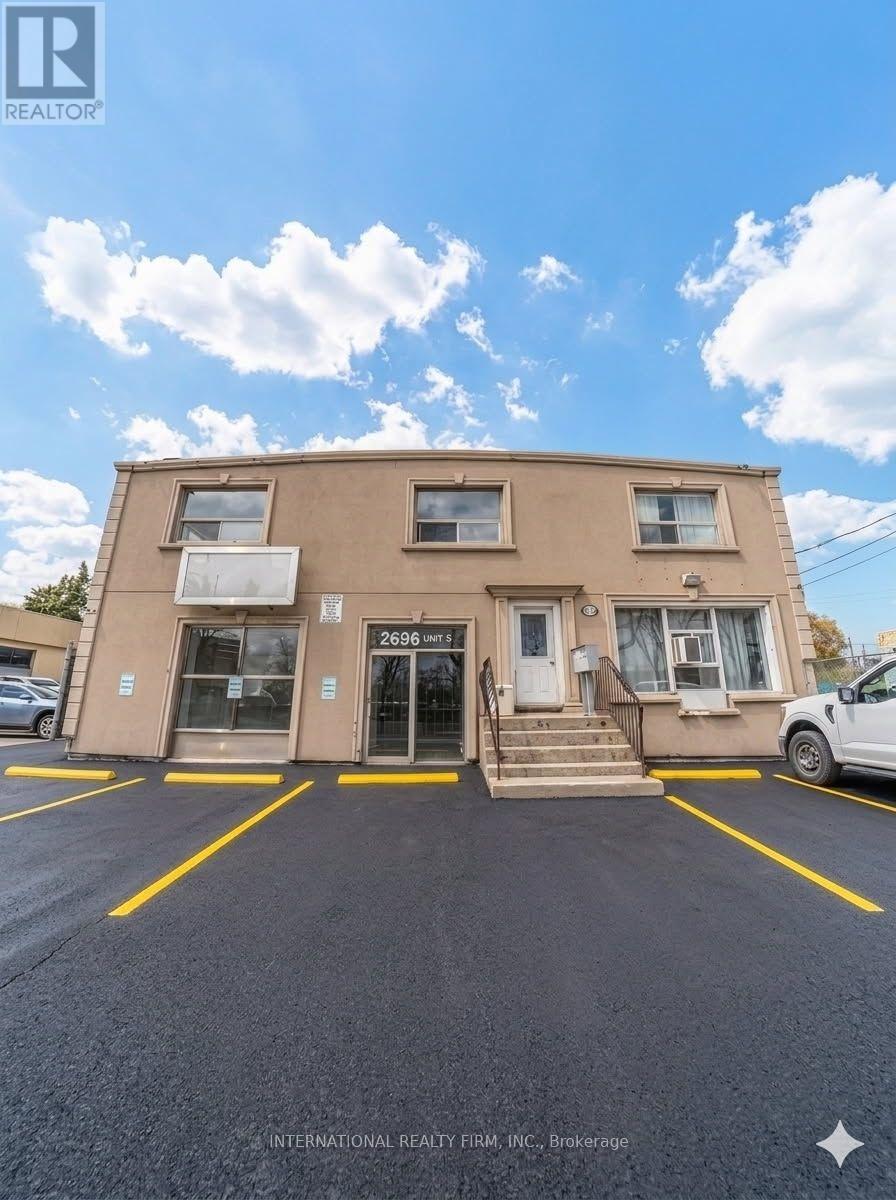
5 - 2696 St Clair Avenue W
Toronto, Ontario
Amazing space and location with street frontage on St. Clair Ave W. MCR zoning allowing for a broad range of commercial and service uses including but not limited to, professional services, health and beauty including pharmacies and medical offices, retail stores, foode stablishments and many more. A total of 1500 sq.ft. of open space with new polished concrete floors, 9 ft ceilings with potential for 13ft ceilings, bathroom, 3 parking spaces, storefront overhead signage ready for tenant use. Tenant responsible for own hydro, waste management and snow removal at entrances. Lease includes taxes, maintenance and insurance. Potential tenants to confirm zoning is applicable to business, compliance with by-laws and measurements. (id:56248)

1122 Glen Valley Road
Oakville, Ontario
Nestled in a pristine, safe, and quiet enclave, this meticulously maintained 3-bedroom, 3-bathroom home offers the perfect layout for a growing family or those looking to downsize without compromising on comfort. The bright main level is flooded with natural light, featuring large windows that seamlessly blend indoor comfort with outdoor beauty. The upgraded kitchen includes a spacious dining area that steps directly out to a private backyard. Complete with a premium composite deck, this tranquil outdoor oasis is ideal for summer reading, meditation, or hosting lively BBQs. Upstairs boasts gorgeous hardwood flooring across all three spacious bedrooms. The fully finished basement serves as the ultimate cozy retreat, equipped with a fireplace and plush broadloom. Best of all, you are just minutes away from top-rated schools, local plazas, community centres, parks, the Sixteen Mile Creek trail system, the world-famous Glen Abbey Golf Club, hospital, highways, and public transit/GO. This turn-key property is perfect for everyday living, hybrid work, or a high-yield investment. Bonus: The furnace and hot water tank are fully owned (no rental fees!). (id:56248)
2588 Valleyridge Drive
Oakville, Ontario
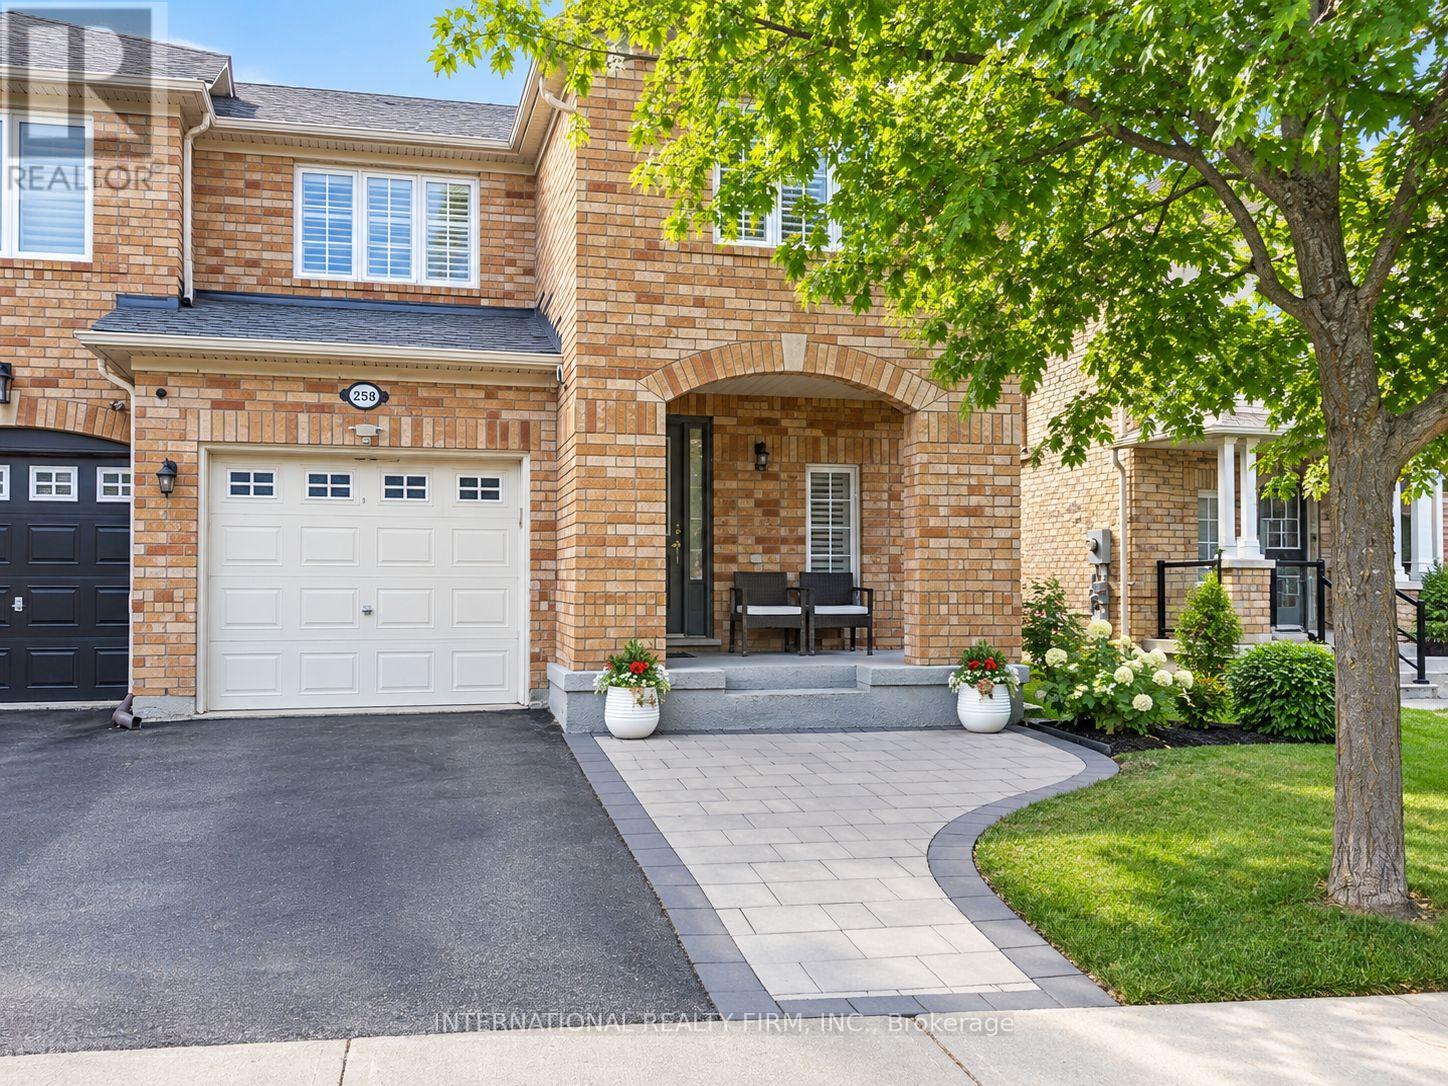
**Beautifully Furnished 3-Bedroom End-Unit Townhouse in North Oakville!** Oakville's most desirable and family-friendly neighborhoods, Ideally located within walking distance to Palermo Public School, this spacious home offers a bright, open-concept layout with comfortable and stylish furnishings throughout. The main floor features a spacious living and dining area, a modern kitchen with stone countertops, backsplash, ample cabinetry, and quality finishes. Hardwood flooring throughout the main and second floors adds warmth and elegance, while the oak staircase with a large window fills the space with natural light. California shutters are featured throughout the home. The home offers three generously sized bedrooms, providing comfortable accommodation for families or professionals. The fully furnished basement provides additional living space ideal for a recreation room, home office, guest area, or entertainment space. Enjoy the convenience of an excellent location close to parks, schools, Oakville Trafalgar Memorial Hospital, public transit, major highways, shopping plazas, restaurants, and everyday amenities. Move-in ready and fully furnished - simply bring your personal belongings and enjoy comfortable living in North Oakville! (id:56248)
1045 Bay Street
Port Rowan, Ontario
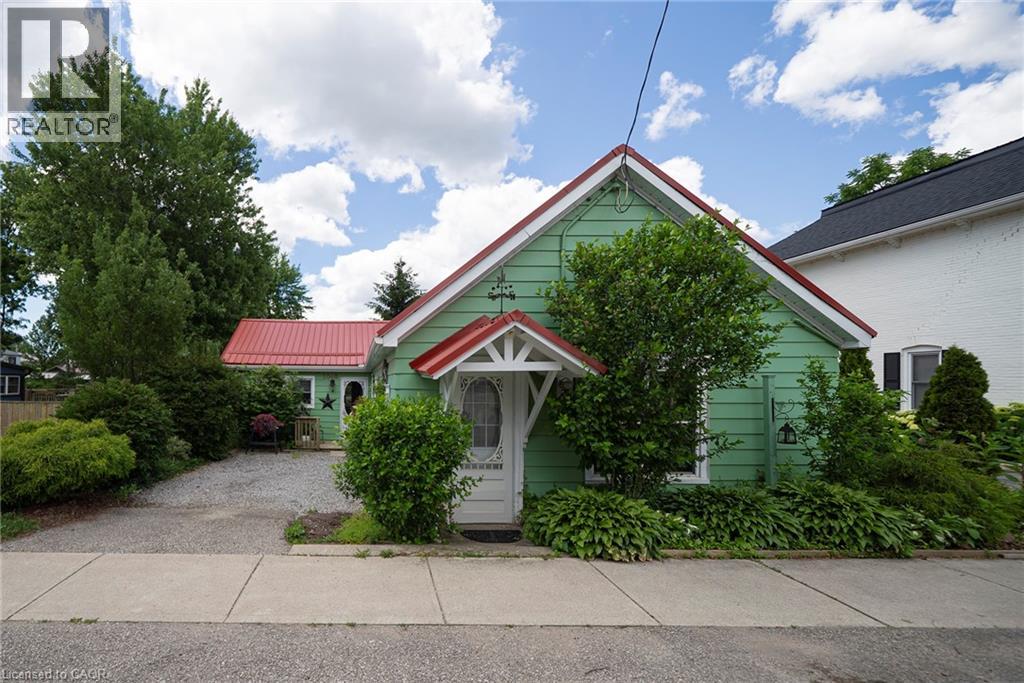
INVESTMENT OPPORTUNITY WITH COMMERCIAL ZONING! Welcome to 1045 Bay Street in the heart of Port Rowan, a unique property offering exceptional flexibility and income potential. Zoned for commercial use, this property opens the door to a variety of business, investment, and mixed-use possibilities. Whether you're an entrepreneur looking to operate a business from home, an investor seeking multiple revenue streams, or someone looking for a property with future development potential or just enjoy being close to lakeside living, this is an opportunity worth exploring. The property features ample space to generate additional income through rental opportunities, home-based business operations, or other permitted commercial ventures. Situated in a high-visibility location within a growing lakeside community, you'll benefit from excellent exposure while being just minutes from local amenities, marinas, and the renowned Long Point area. Properties offering this combination of commercial zoning, income potential, and prime location are increasingly hard to find. Unlock the possibilities and discover the value this versatile property has to offer. Book your private showing today! (id:56248)
4 Hickory Hollow
Nanticoke, Ontario
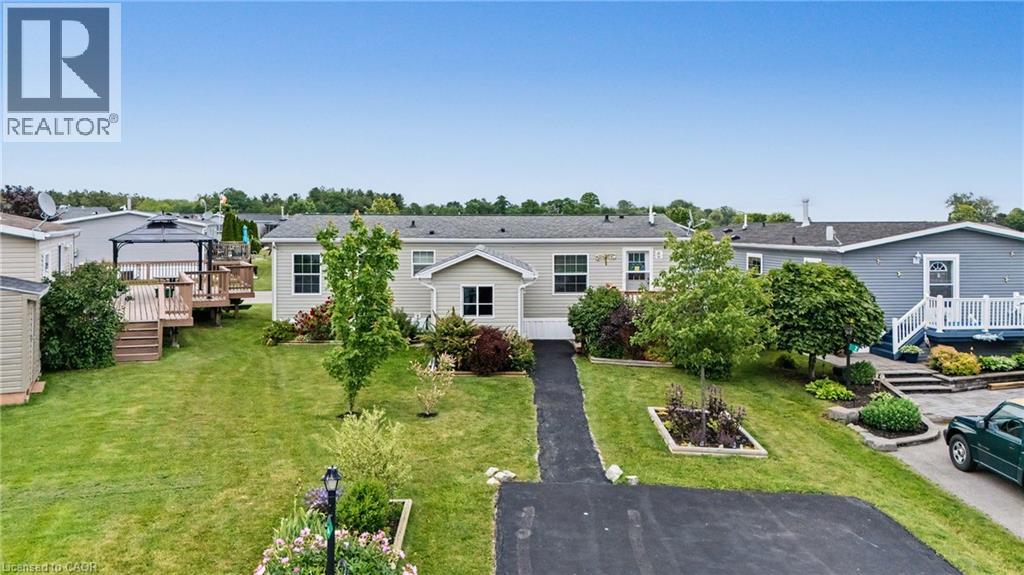
A warm and welcoming waterfront haven! This charming 2-bedroom plus den, 2-bathroom open-concept bungalow offers the perfect blend of comfort and tranquility. The versatile den can easily serve as a home office or third bedroom. Located in the quiet community of Sandusk Creek Properties Ltd., this year-round land lease home boasts one of the most desirable waterfront locations in the park, with beautiful views of Sandusk Creek. Enjoy a peaceful setting with plenty of natural light and beautifully landscaped front and rear yards. Start your day with a coffee on the spacious 12' x 16' back deck overlooking the water, or unwind on the 8' x 12' front deck. The property also features a large storage shed with garage door access, perfect for larger items. Additional upgrades include pot lights, a ceiling fan in the living room, and all stainless steel appliances. Residents enjoy an exceptional lifestyle with access to an outdoor pool, walking trails, a dog park, organized social events, plus the convenience of lawn care and snow removal. Whether you're looking to relax, stay active, or simply enjoy waterfront living, you'll love being part of this vibrant community. RSA. (id:56248)
35 Basil Avenue
Simcoe, Ontario
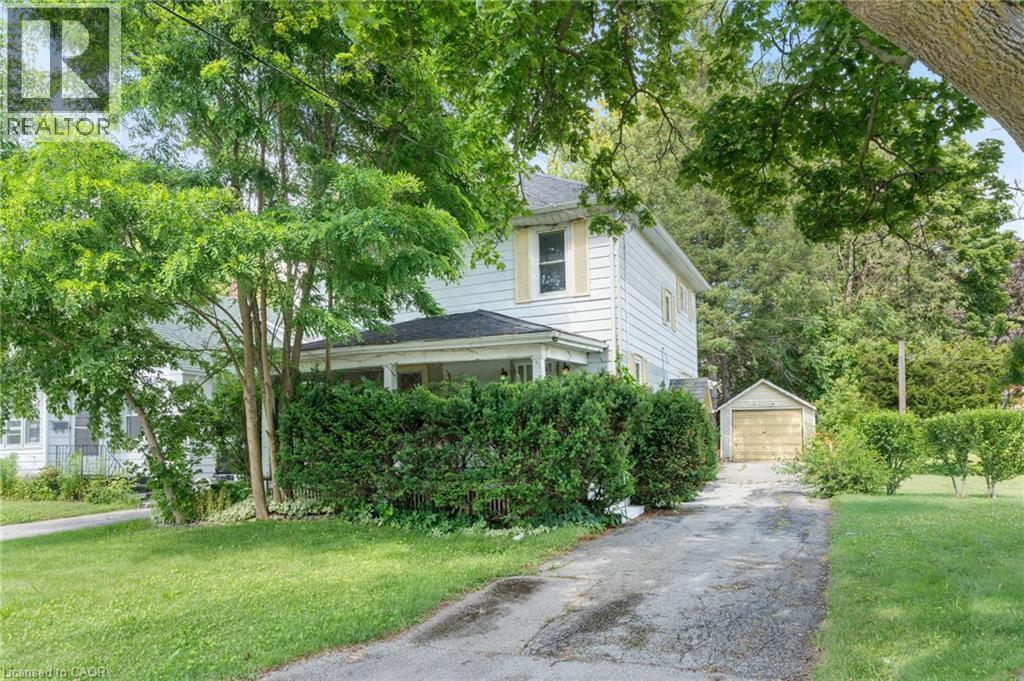
Attention first-time buyers, investors, and renovators! This affordable Simcoe home offers a fantastic opportunity to enter the market and build equity with your own updates and improvements. Ideally located beside Simcoe Composite School, with trail access just across the road and only minutes from the Norfolk Golf & Country Club, you'll enjoy convenience and recreation right at your doorstep. Featuring a functional layout and plenty of potential, this property is ready for someone with vision to make it their own. Whether you're looking for your first home, a renovation project, or an investment opportunity, this is a chance you won't want to miss. Offered at an attractive price point in one of Simcoe's most convenient locations. (id:56248)

7298 Sideroad 8 W
Wellington North, Ontario
Discover the perfect blend of privacy and nature on this beautiful 13+ acre property, featuring mature bush, a picturesque small pond, and expansive garden areas ready for your landscaping or hobby farming dreams. Conveniently located between the great communities of Mount Forest and Arthur where you will find all the amenities you need. The well-maintained raised bungalow offers a durable brick and vinyl exterior, 3 spacious bedrooms, and 2 full bathrooms. Enjoy year-round comfort and energy efficiency with a ground source geothermal heating and cooling system. Whether you’re looking for a tranquil family home, a recreational property, or a place to enjoy gardening and the outdoors, this unique acreage offers endless possibilities. Surrounded by nature yet offering the comfort of modern amenities, this is country living at its finest. (id:56248)
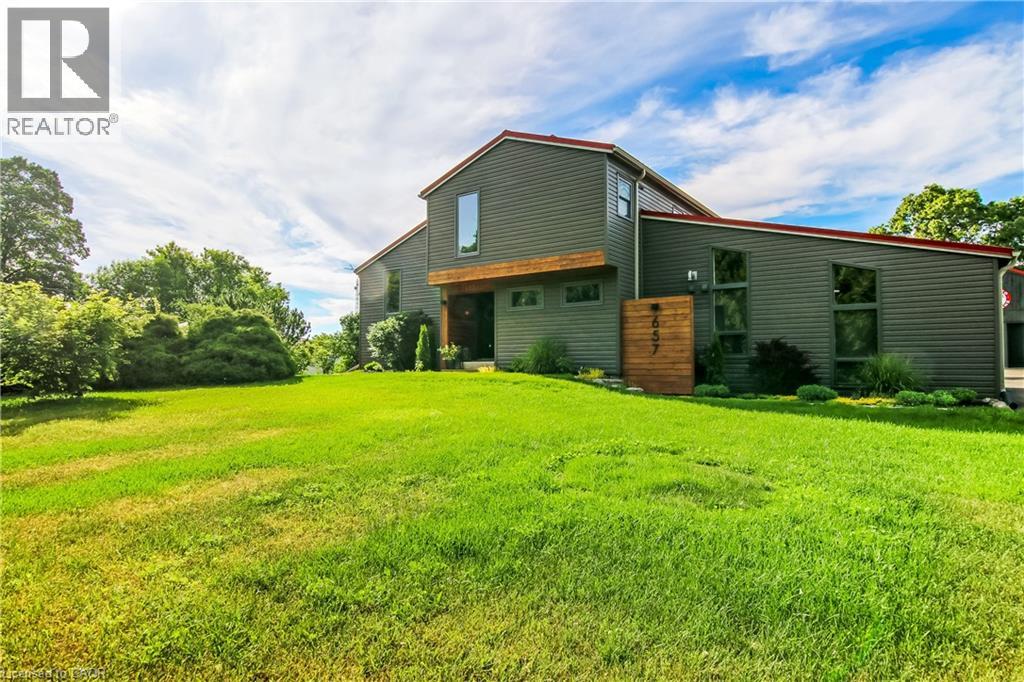
657 Windham Road 14
Simcoe, Ontario
Country and quiet yet only a 9 minute drive to town! Welcome home to this professionally renovated, this home perfectly blends modern luxury with rustic charm. With four bedrooms, there is plenty of room for the whole family and guests. Step inside to discover a top-to-bottom renovation featuring contemporary finishes, a stunning updated kitchen with a large island, and clever storage solutions throughout. The main floor offers a convenient laundry room and an open-concept living space with 16-foot vaulted ceilings and large windows that fill the home with natural light and picturesque country views. The fully finished lower level boasts a large recreation room with 12-foot ceilings, a media wall, and a fourth bedroom with a wall-to-wall closet. A cold cellar, storage room, and utility room round out the basement. Step outside to your private backyard oasis: • Two-tier deck with glass railings, a gas BBQ line, and a waterline for an outdoor sink. • Outdoor cinema setup with a projector screen. • Heated pool and a dedicated fire pit area. • Pet-friendly: An electric fence is already installed to keep your dogs safe. For the hobbyist or car enthusiast: The property features an impressive 23' x 32' wood-heated detached garage/workshop with high ceilings and a car lift. Dual doors. It includes patio doors leading to a covered porch—the perfect spot for incredible sunsets. Additionally, the house features a gas-heated oversized two-car attached garage with inside entry and a finished area perfect for entertaining. Location & Convenience: • Ample parking on the newly sealed asphalt driveway. • Proximity to the Delhi Rail Trail for walking or cycling. • Just a 10-minute drive to Simcoe or Delhi, and 30 minutes to Brantford and the 403. This move-in-ready home combines the serenity of country living with the convenience of modern amenities. Make sure to click on the Multimedia link below for your personal walk thru! (id:56248)