
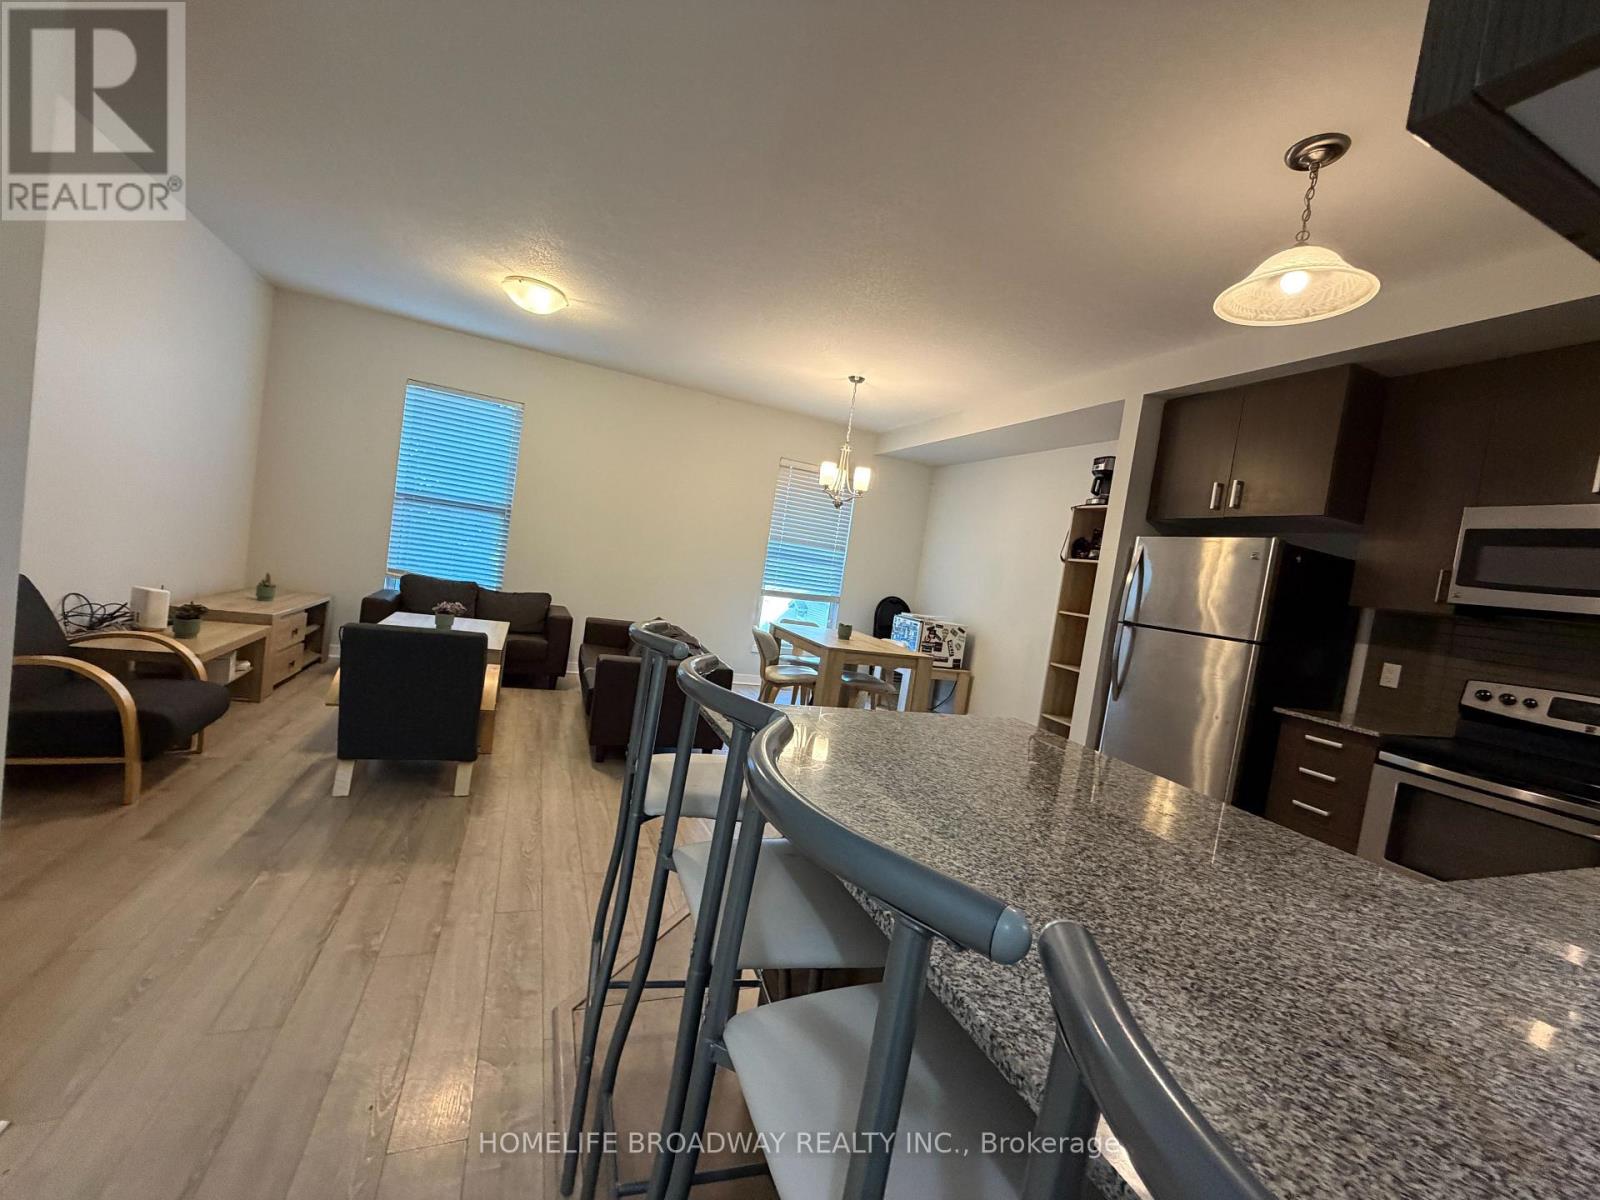
T106 - 62 Balsam Street
Waterloo, Ontario
Move-in ready, fully furnished 4 bedrooms + den townhouse, 3 min walking distance to Wilfred Laurier University and 12 min to University of Waterloo, fully furnished with one bed, one desk and one chair in each bedroom, living room set in living room, dining room set in dining room, 3 bathrooms, primary bedroom on the main floor, two of the bedrooms have walk out to backyard, high ceilings, in-suite laundry, ideal for investment and / or self use. asking for less than $300 psf. (id:56248)
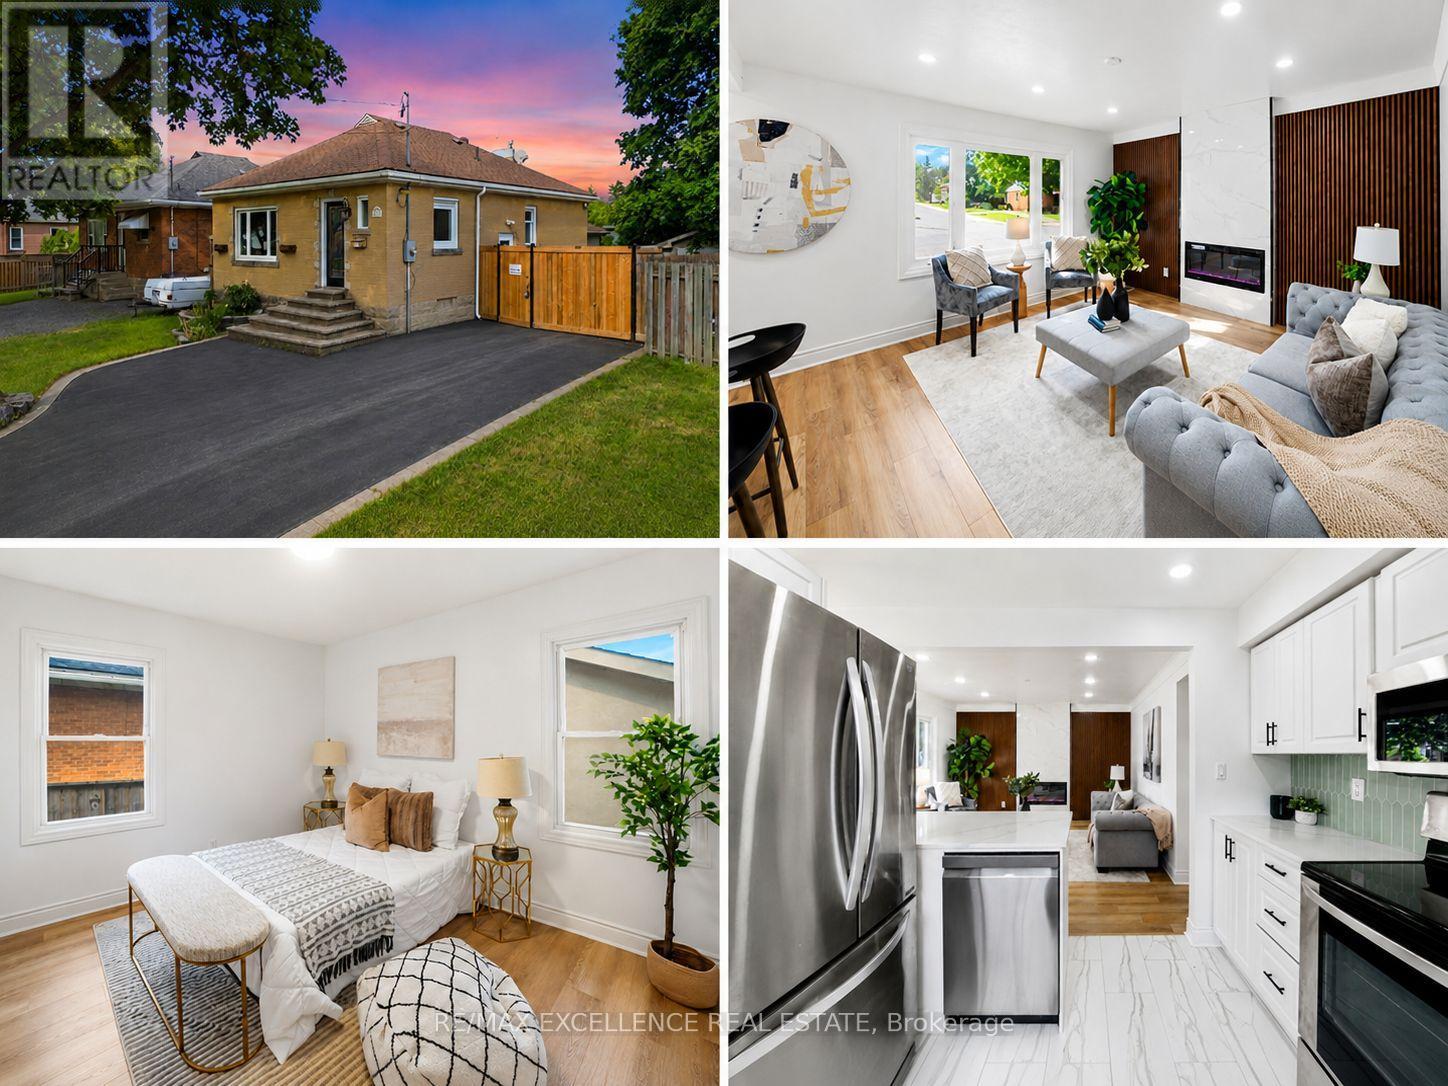
627 Upper Sherman Avenue
Hamilton, Ontario
Some homes are beautifully renovated. Others give you opportunities you didn't know you needed.From the moment you walk in, you'll appreciate the bright, modern updates throughout this fully renovated Hamilton Mountain home. Offering 3+2 bedrooms, 2 full bathrooms, 2 kitchens, and a separate entrance to the finished lower level, the layout is perfectly suited for growing families, multi-generational living, or those seeking additional flexibility.Then you discover the feature that truly sets this property apart.A rare detached serviced workshop complete with its own electrical, gas, plumbing, and water connections - a space ready to become whatever you envision. Whether it's a workshop, creative studio, home business, fitness space, or an opportunity to explore a future garden suite (buyer to complete their own due diligence), this is a feature that's rarely found in homes like this.Complete with parking for up to five vehicles, secure gated rear parking, additional storage sheds, and located just minutes from schools, parks, shopping, transit, and major highways, this isn't just a property you'll move into, it's a home you'll continue to grow with. (id:56248)
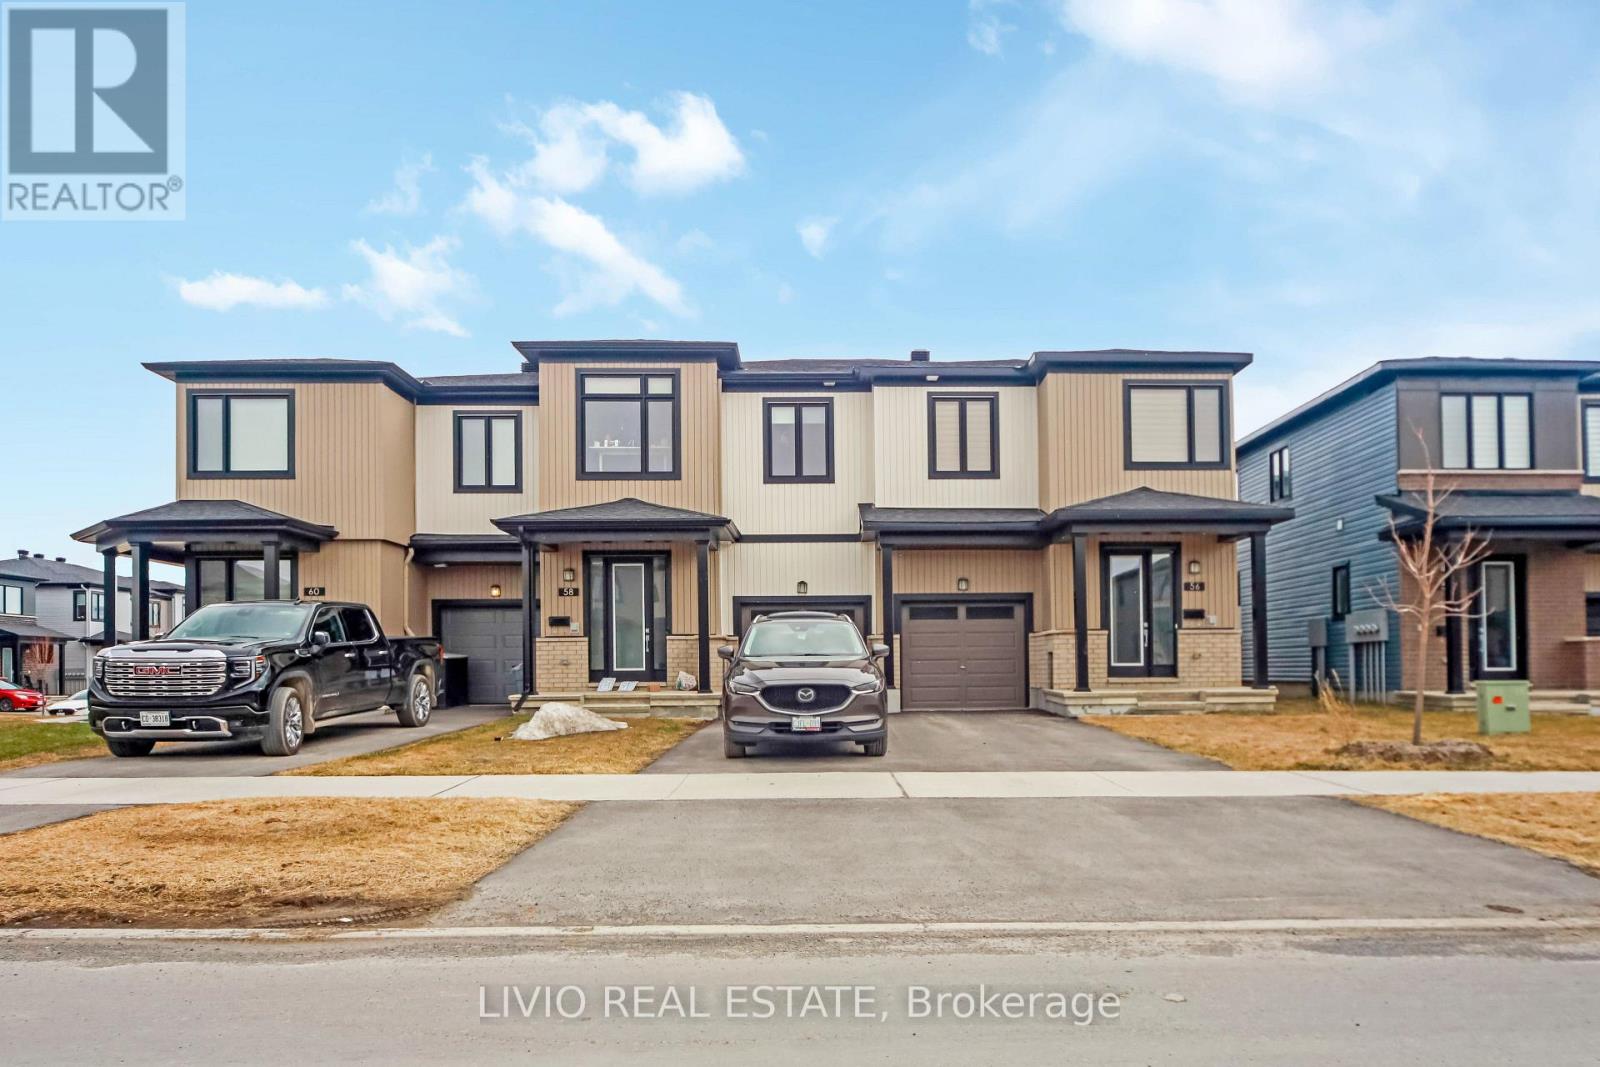
56 Jargeau Road
Ottawa, Ontario
Stunning 2024-built end-unit townhome by Glenview Homes in the sought-after Chapel Hill South community of Orleans. This spacious 4-bedroom home offers a bright and modern open-concept main floor with elegant hardwood flooring, a stylish kitchen with quartz countertops, ample cabinetry, and stainless steel appliances (2025).The second level features a large primary retreat with his-and-hers walk-in closets and a private ensuite, plus three additional bedrooms and a full bathroom. The finished basement adds valuable living space with a warm and inviting rec room, ideal for relaxing or entertaining. Recent improvements include window blinds (2025), second-floor and basement flooring (2025), and A/C (2025). Ideally located near shopping, banks, hardware stores, a movie theatre, and more. Vacant with flexible showings. (id:56248)
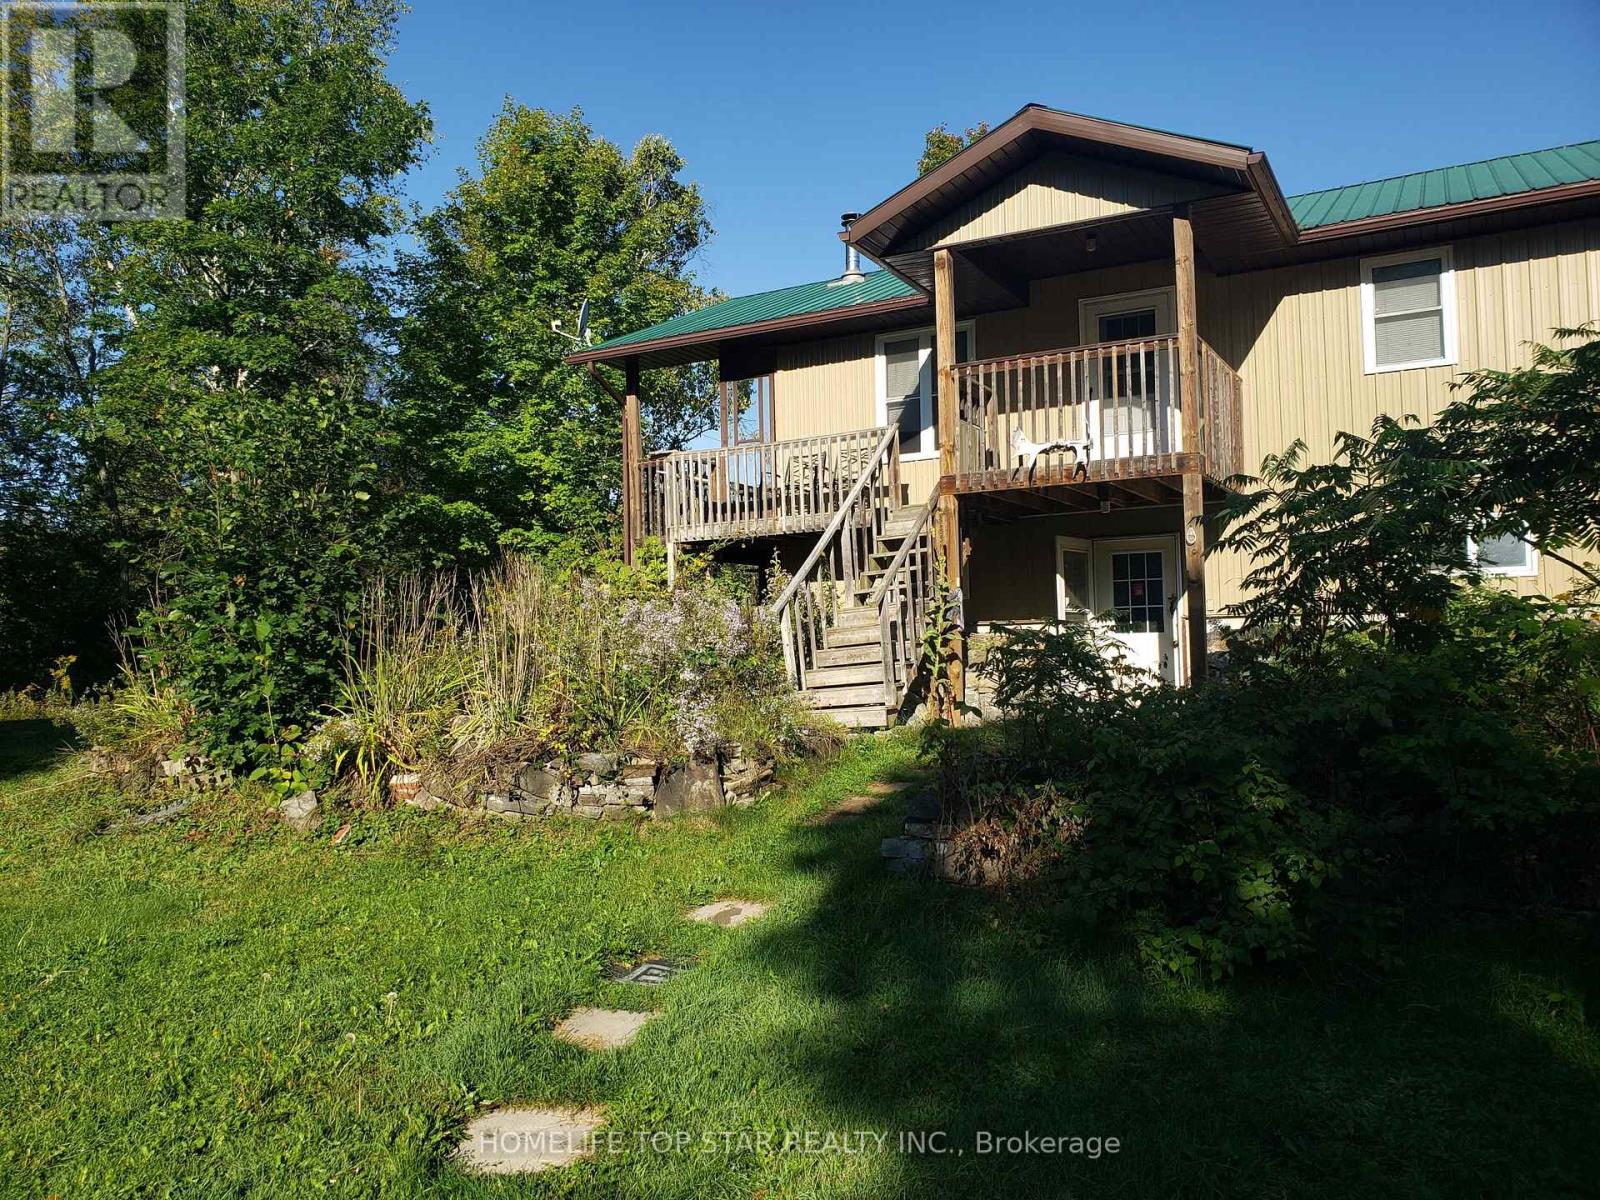
373 Shanick Road
Marmora And Lake, Ontario
Welcome To This 3 Bedroom 2 Both Home Located In Marmora On A Quiet Street In A Private Setting Featuring Open Concept Living, Dining And Kitchen Electric Fire Place, Laminate Flooring Wrapped Around Porch Plus Front Porch A Mud Room At The Back. Ground Floor Feature Wood Burning Fire Place, Bathroom Large Rec Room With Access To The Garage/Work Shop. (id:56248)
47 Hopewell Crescent
Hamilton, Ontario
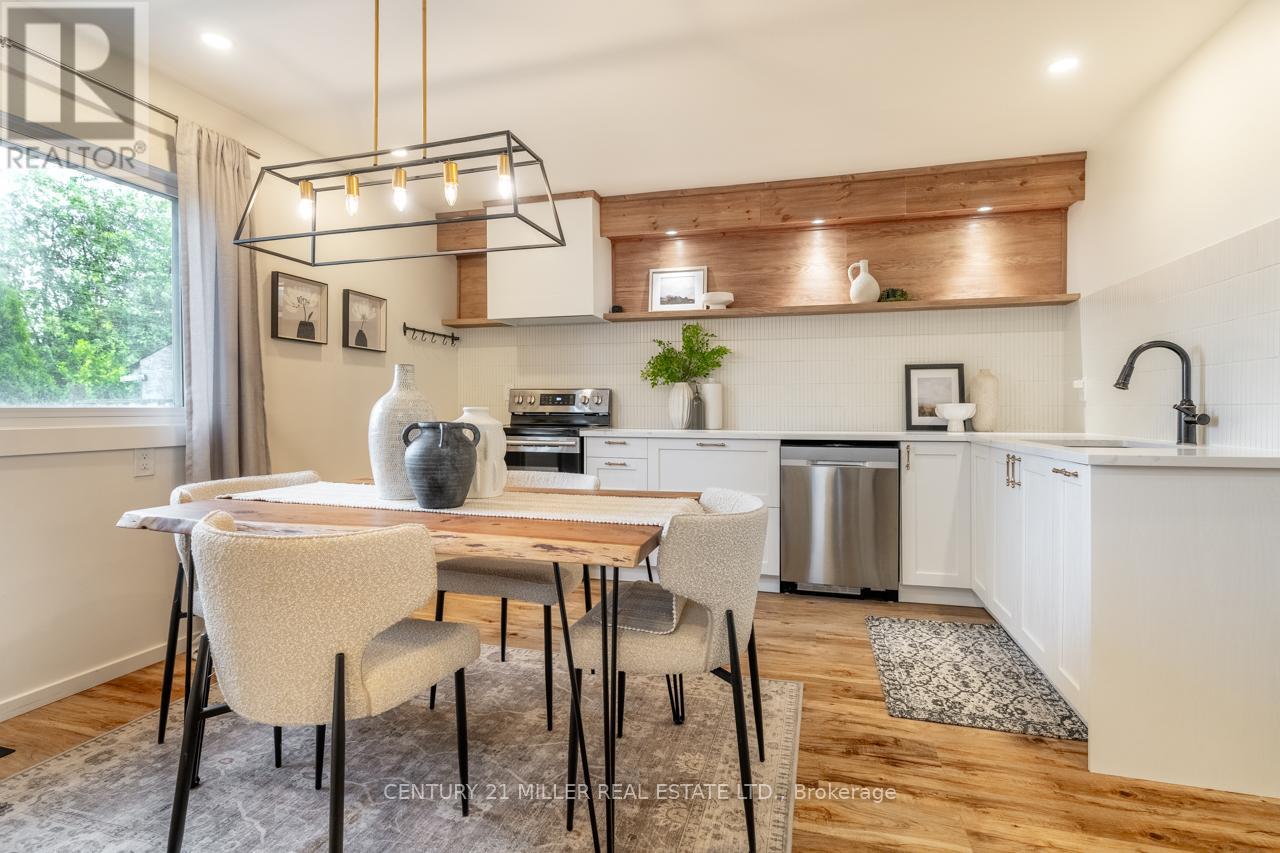
This renovated semi-detached home is tucked away on a quiet, child-friendly crescent in Stoney Creek Mountain. Set on a massive pie-shaped lot, this property offers the space, updates, and neighbourhood setting that make it an excellent option for first-time buyers and growing families. The lot size offers space for a pool and patio area, or explore the potential to add a garden villa for your in-laws or as an additional income source! The main floor features a large living room with custom display shelving, a newly renovated powder room, and a completely updated kitchen with shaker-style cabinetry, pot-and-pan drawers, quartz counters, an undermount sink, a finger-tile ceramic backsplash, open display shelving with recessed lighting, a separate pantry, and an eat-in dining area overlooking the backyard. You'll appreciate the beautiful bathroom tiles and the wide-plank luxury vinyl flooring throughout - there is no carpet in the home! Upstairs are three bedrooms and a renovated 4-piece bathroom. The primary bedroom was created by combining two original bedrooms and could be converted back to restore a four-bedroom layout. The framed basement includes laundry, storage, easy access to a separate side entrance, and a rough-in for a 3-piece bathroom. Close to Valley Park Community Centre, schools, parks, shopping, Felker's Falls, the Red Hill Valley Parkway, LINC, and Confederation GO Station. You'll love how close you are to everything and that you can walk to so many conveniences. Location doesn't get much better than this! A tremendous offering and a rare opportunity to check all your boxes with this spotless, move-in-ready home, ready to enjoy! (id:56248)
67 Bilanski Farm Road
Brantford, Ontario
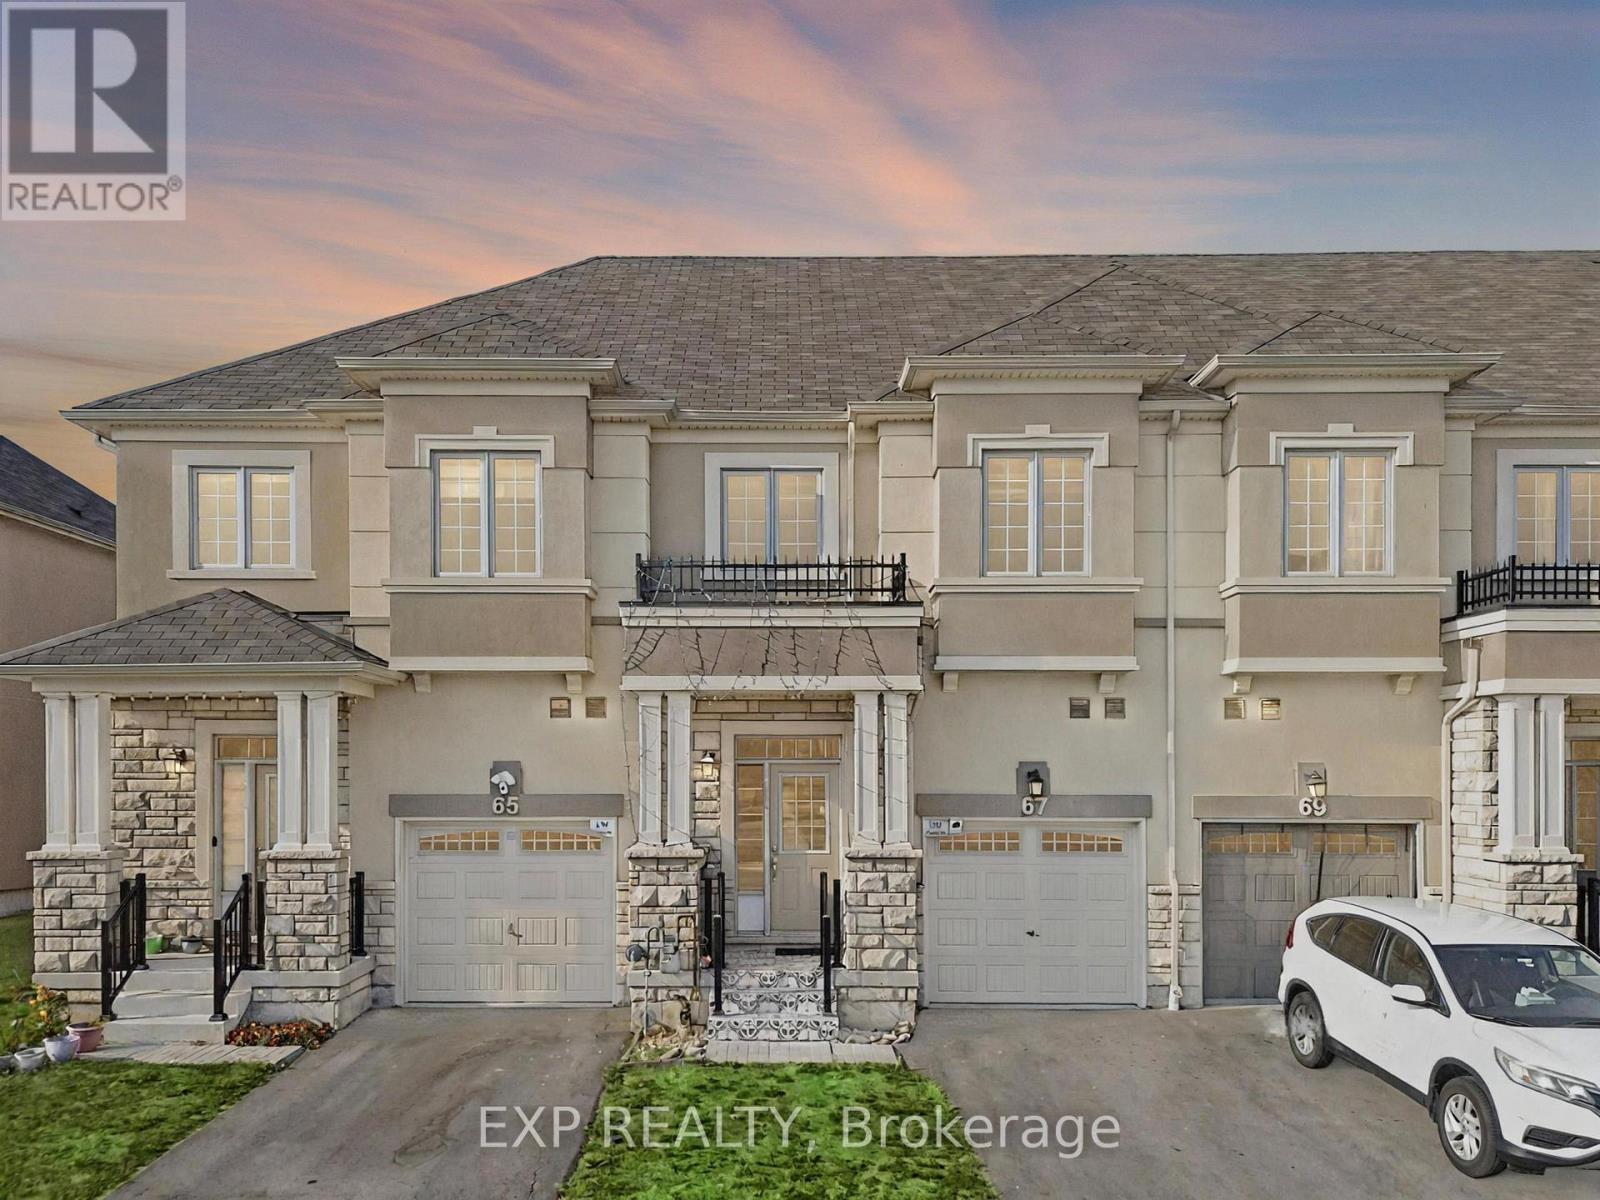
Welcome to this Stunning 5-bedroom, 4-bathroom Home in Brantford's Desirable East End! A Rare Gem Offering a 1-Bedroom In-Law Suite, This Property is Perfect for Extended Family Living or Generating Additional Rental Income. Inside, you'll Love the Bright, Spacious Rooms and Functional Layout Designed for Both Everyday Living and Entertaining. Located in a Family-Friendly Neighbourhood near Garden Avenue and Johnston Road (Johnson Tract), this Home is Surrounded by Convenience and Future Growth, has 24 Hour Transit with the Proposed Bella Gardens Development. Commuters will Appreciate Quick Access to Highway 403 and Highway 24, Connecting you Seamlessly to Hamilton, Cambridge, Woodstock, and beyond. Everyday Essentials are just Minutes away with Lynden Park Mall, Costco, Home Depot, Walmart, Zehrs, and No Frills all close by. Families will Enjoy Proximity to Schools, Parks, Trails, and Recreational Spaces, Making this an Ideal Location to Plant Roots. Don't Miss this Incredible Opportunity to Own a One-of-a-Kind Home that Combines Comfort, Flexibility, and a Prime Location (id:56248)
273 Saulsbury Street
Strathroy-Caradoc, Ontario
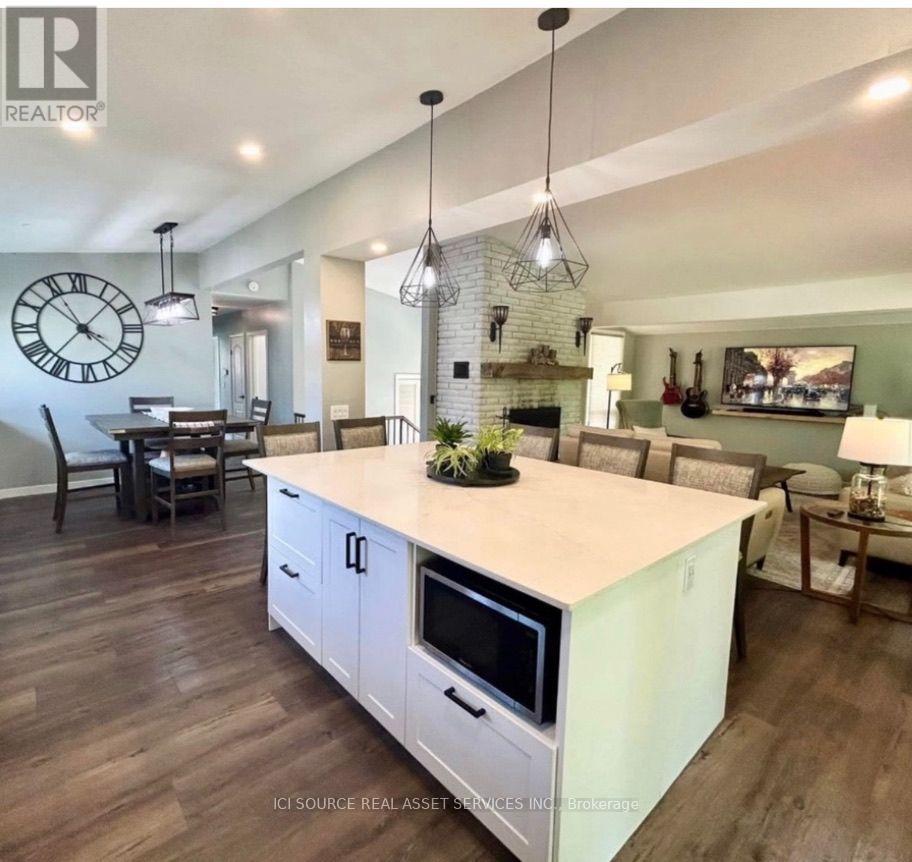
Welcome to this beautifully upgraded 3+2 bedroom home in a desirable Strathroy neighbourhood. Backing onto a private ravine with no rear neighbours, this move-in-ready property offers exceptional privacy, modern updates, and flexible living space ideal for multi-generational living, an in-law suite, or income potential. The bright open-concept main floor features a spacious kitchen with quartz countertops, a 5x7 island, extended cabinetry, and seamless flow into the dining area. The family room offers large windows with ravine views and a cozy wood-burning fireplace. Three generous bedrooms and an updated 5-piece bathroom complete the main level. Step outside to a 240 sq. ft. covered porch with natural gas hookups for a BBQ and fire table overlooking the peaceful wooded setting. The finished walk-out lower level includes a second kitchen with quartz countertops, open-concept living and dining area, wood-burning fireplace, two bedrooms, 3-piece bathroom, laundry room, and ample storage. The fully fenced backyard features a gazebo, fire pit, storage shed, mature trees, and scenic ravine views. Additional highlights include an attached garage, parking for up to 5 vehicles, and convenient access to schools, hospital, shopping, parks, trails, and Highway 402. Main floor updates completed in 2023 and lower-level updates in 2024. A rare opportunity to enjoy privacy, space, and versatility in a sought-after Strathroy location.*For Additional Property Details Click The Brochure Icon Below* (id:56248)

5167 Fifth Line
Erin, Ontario
An exceptional opportunity awaits a new family to create memories on a beautiful 99.5-acre parcel of land located in the south-central rural portion of Erin township minutes from Ballinafad, Acton and Guelph. Whether you're envisioning a private retreat or an entrepreneurial venture, this location offers endless possibilities. No VTB. The property is being sold by Estate Trustees. Estate provides no warrant and as such it is being sold AS IS WHERE IS. The property features 55 workable/farmed acres currently planted. The neighbouring farmer will harvest the crop this fall, leaving you with a clean slate next spring, or continue to rent the land to the farmer. The home was built in 1991 and is a custom modular pre-fab bungalow built by Quality Homes and features 3 good size bedrooms, 1,826 square feet on the main floor that is in need of TLC. With an attached single-car garage, two full bathrooms, one powder room, and an unfinished basement. There is room to create something special here. The essentials are in place-forced air gas furnace (2011), well, septic pumped and inspected in 2024, 200-amp breaker panel plus a pony panel to service the steel Quonset outbuilding is 55'x38' and sits on a concrete pad. This building adds to the functionality of the property, perfect for storage or a workshop. With some land clearing and tile drainage, theres potential to expand the workable land by another 15 acres.Spend time by the pond and enjoy the sounds of nature. The spring peepers may even become your new favourite band. If you are seeking a private peaceful lifestyle with room to grow, this could be your perfect match. (id:56248)
232 Oxford Street
Goderich, Ontario
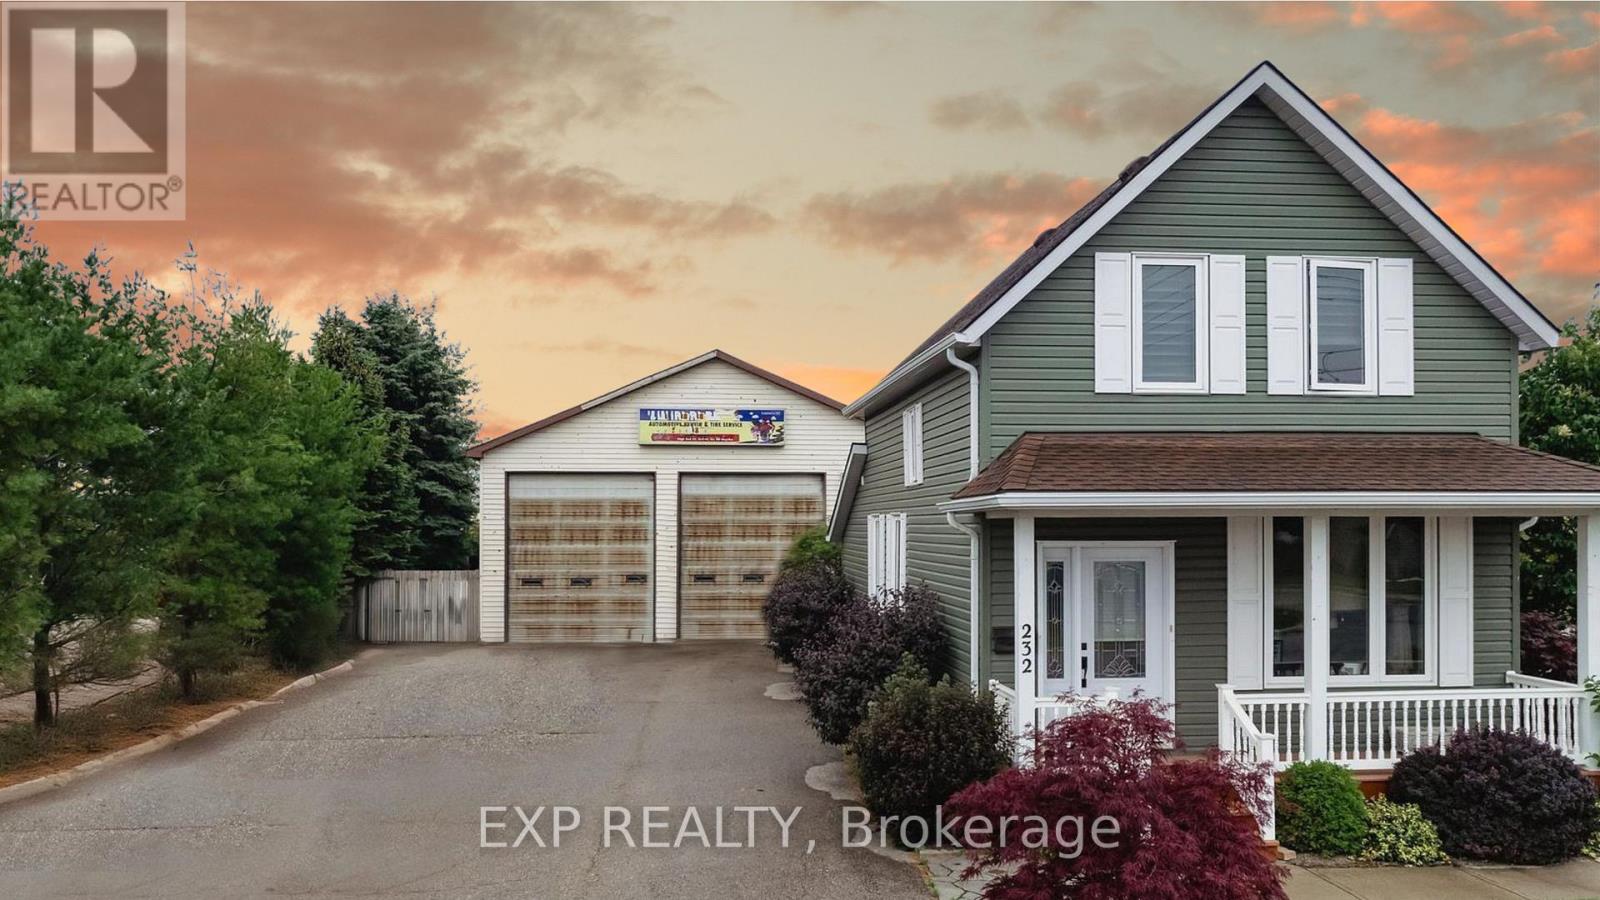
This Beautifully Maintained Home Offers the Perfect Blend of Comfort, Character, and Versatility-Ideal for Families, Hobbyists, or Entrepreneurs Alike. Step Inside to Discover a Warm and Inviting Space Featuring 3 Spacious Bedrooms and a Updated Kitchen Filled with Natural Light from Skylights and a Stunning Ranch-Style Ceiling. Whether you're Cooking, Entertaining, or Enjoying a Quiet Morning Coffee, this Space is Designed to Bring People Together. The Main Floor Bathroom has also been Tastefully Upgraded, Adding to the Home's Modern Comfort. Major Updates Completed in 2013, Including Windows, Roof, Siding, and Drywall, All Plumbing and Eletrical Updated, Providing Peace of Mind and Long-Term Value but What Sets this Property Apart is the Detached Two-Bay Heated Service Shop that is a Rare and Incredible Bonus! Complete with a One-Car Hoist, Office Space, and 2-Piece Washroom. It's a Dream Setup for Car Enthusiasts, Tradespeople, or Anyone Needing a Functional Workspace. With its Own Hot Water Tanks and A/C, you'll Enjoy Year-Round Comfort While Working on your Passions or Business. Step Outside and Enjoy the Beautiful Curb Appeal, Enhanced by Well-Kept Landscaping, Two Separate Driveways, and Ample Parking. The Backyard Offers Additional Space Behind the Shop For Storage, Projects, or Future Possibilities. All this is Just a 5-Minute Drive to the Shores of Lake Huron, Where Sunsets and Waterfront Living Awaits. A Home like this Doesn't Come Around Often with the Versatility it Has to Offer, All Upgraded, Move-In Ready and Full of Creative Opportunities to Come to Life. Whether you're Looking to Live, Work, or Invest, this is Truly a Gem you Won't Want to Miss (id:56248)
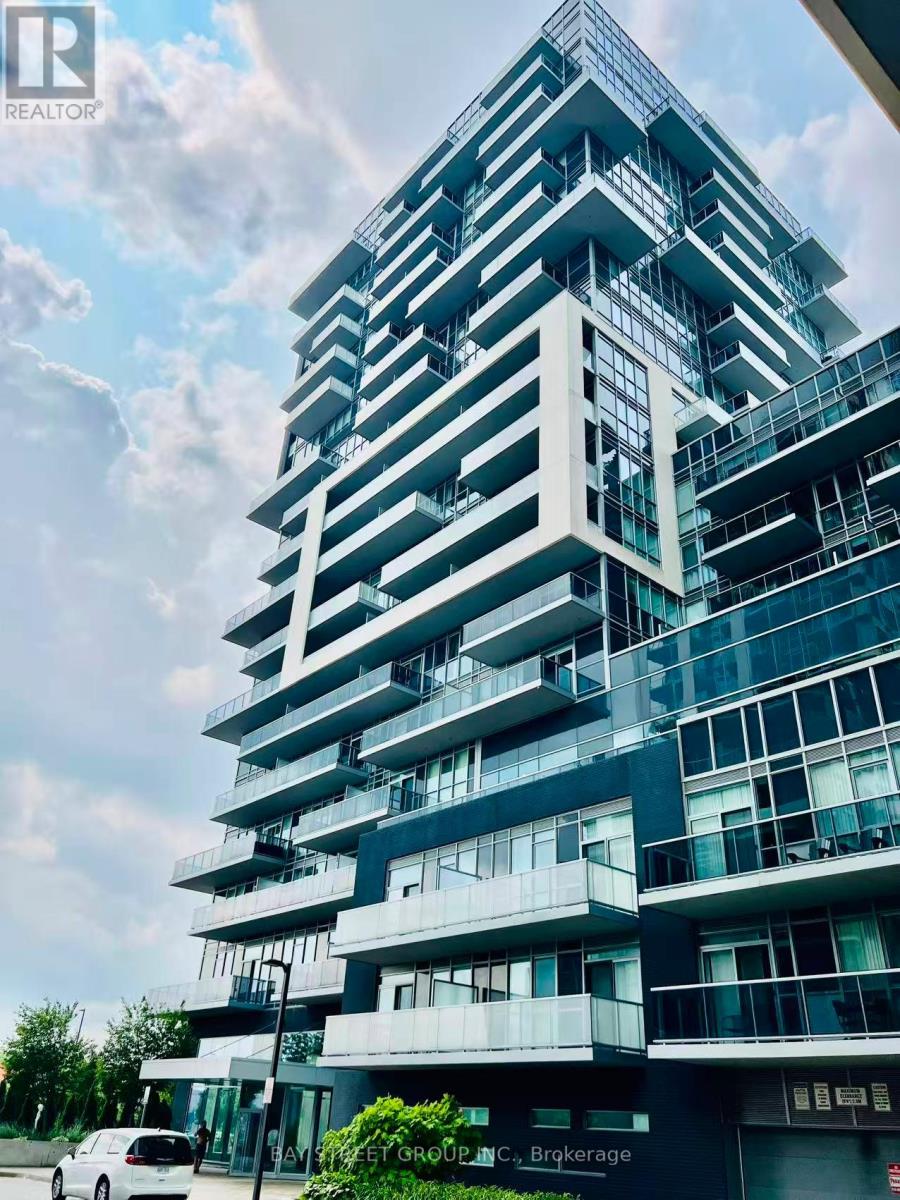
1408 - 2081 Fairview Street
Burlington, Ontario
This Stunning 2 bedroom, 2 bath, 2 parking offering modern urban living and escarpment view. Spanning an efficiently optimized 791 square feet, this premium northwest-facing corner suite seamlessly blends privacy with open-concept sophistication. Culinary enthusiasts will appreciate the chef-inspired open kitchen, complete with a functional central island perfect for casual breakfast seating and effortless entertaining. West view oversized balcony extends your living space outdoors. This exceptional layout is perfect for professionals, young families, or downsizers seeking a maintenance-free lifestyle in the heart of Burlington. Remarkable amenities including indoor swimming pool, kids room, gym, outdoor terrace with BBQs, and 24 hour onsite concierge and security. Situated next to Burlington GO station and just minutes to shopping, restaurants, parks, major highways, and Burlington's waterfront (id:56248)
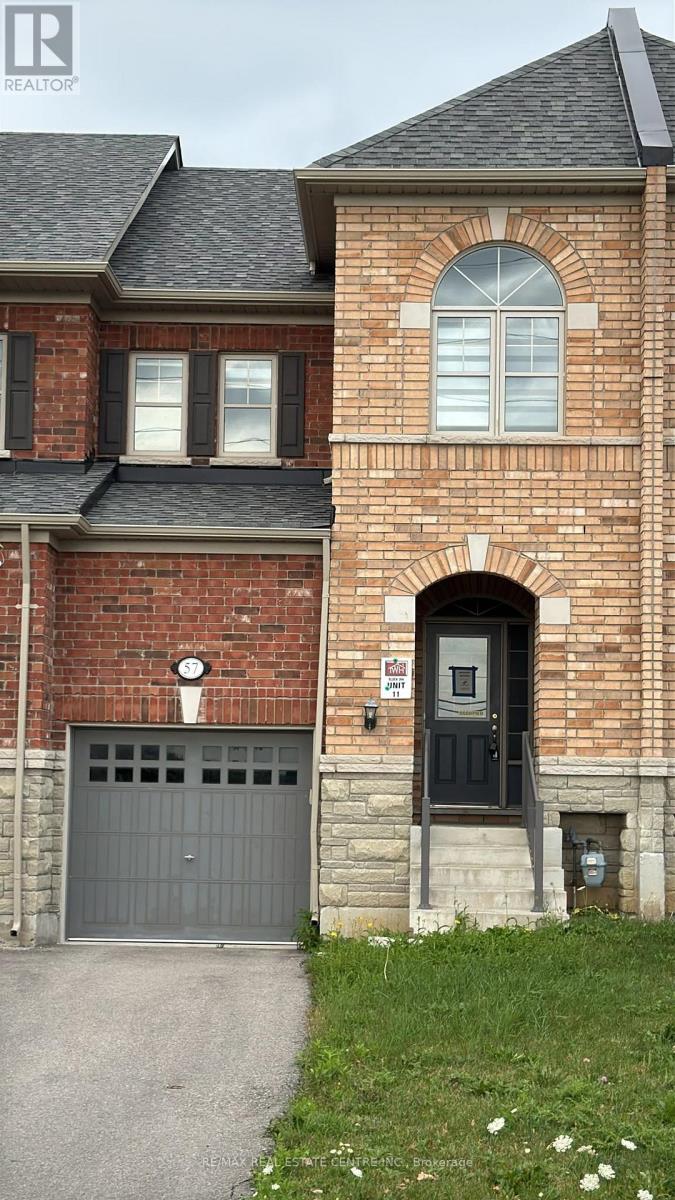
57 Benhurst Crescent
Brampton, Ontario
Welcome to this beautifully cared-for townhome nestled in one of Northwest Brampton's most sought-after neighborhood. Featuring stylish laminate flooring, neutral decor, and a bright,inviting layout, this home is ready for you to make it your own.The spacious main level offers a functional open-concept design, highlighted by a modern kitchen complete with ceramic tile backsplash, gorgeous counter space, and ample cabinetry. The adjoining living and dining areas provide an ideal setting for everyday living and entertaining, with direct access to a private, fully fenced backyard.Upstairs, the spacious primary bedroom serves as a relaxing retreat with a walk-in closet and a well-appointed en suite featuring double vanities, a separate shower, and a soaker tub. Two additional bedrooms share a full bathroom, while a versatile landing area offers the perfect spot for a home office, study nook, or reading corner.The unfinished basement presents endless possibilities to customize additional living space to suit your family's needs.Conveniently located close to Mount Pleasant GO Station, scenic walking trails, parks, top-rated schools, shopping, restaurants, and everyday amenities, this exceptional home combines comfort, convenience, and outstanding value for families looking to settle in a thriving community. (id:56248)
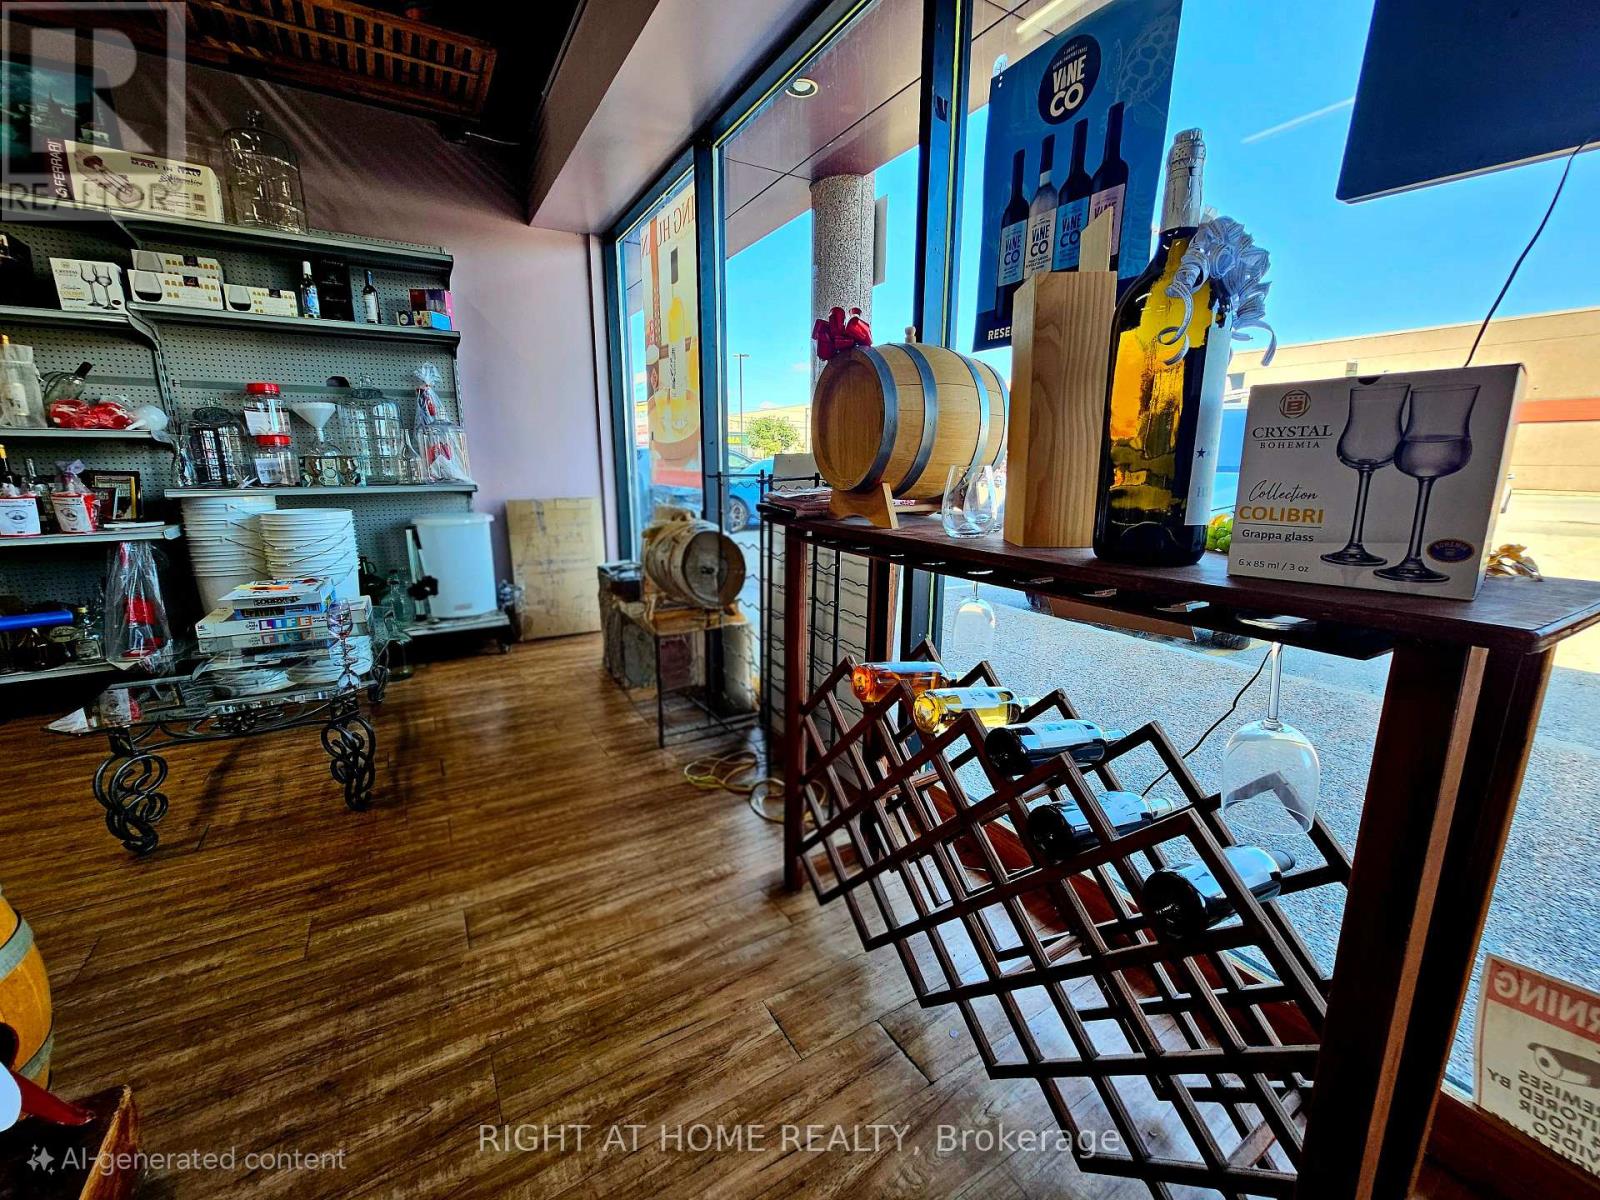
5 - 3220 Dufferin Street
Toronto, Ontario
**YOUR SEARCH ENDS HERE!** Exceptional opportunity to acquire a highly profitable, turnkey **Wine Retail & Wholesale Distribution Business** with **26+ years** of proven success and **8 years** at its prime North York location, minutes to Yorkdale Shopping Centre.**TOP 6 REASONS TO BUY THIS BUSINESS:****1. ESTABLISHED & PROFITABLE** - Over 26 years of successful operation with strong annual gross revenue, loyal repeat clientele, an established brand, and an excellent reputation in both retail and wholesale markets.**2. COMPLETE TURNKEY OPERATION** - Sale includes business, registered trade name, website, software, equipment, leasehold improvements, chattels, and inventory, allowing a seamless transition from Day One.**3. STRONG FUTURE GROWTH** - New Champagne, Prosecco & Beer production line expected to increase revenue by approximately **15%-25%**, creating outstanding upside potential.**4. PRIME LOCATION & LEASE** - Two adjoining units totaling **3,020 Sq.Ft. + 160 Sq.Ft. Mezzanine** featuring an elegant showroom, office, warehouse, 2 rear loading doors, walk-in cooler & freezer, ample parking, attractive lease with **5 years remaining plus a 5-year renewal option**, in a fully occupied commercial plaza.**5. EASY TRANSITION** - Vendor will provide **30-90 days training**, and the experienced Operations Manager is willing to remain, ensuring business continuity.**6. PREMIUM PRODUCTS** - Renowned for producing premium Wine, Beer, Champagne, Prosecco & Sparkling Wines without preservatives, chemicals or artificial carbonation, supported by a loyal customer base and repeat business.A rare opportunity to own a profitable, fully equipped, well-established business with multiple revenue streams, excellent financial performance, strong growth potential, and outstanding long-term value. (id:56248)