
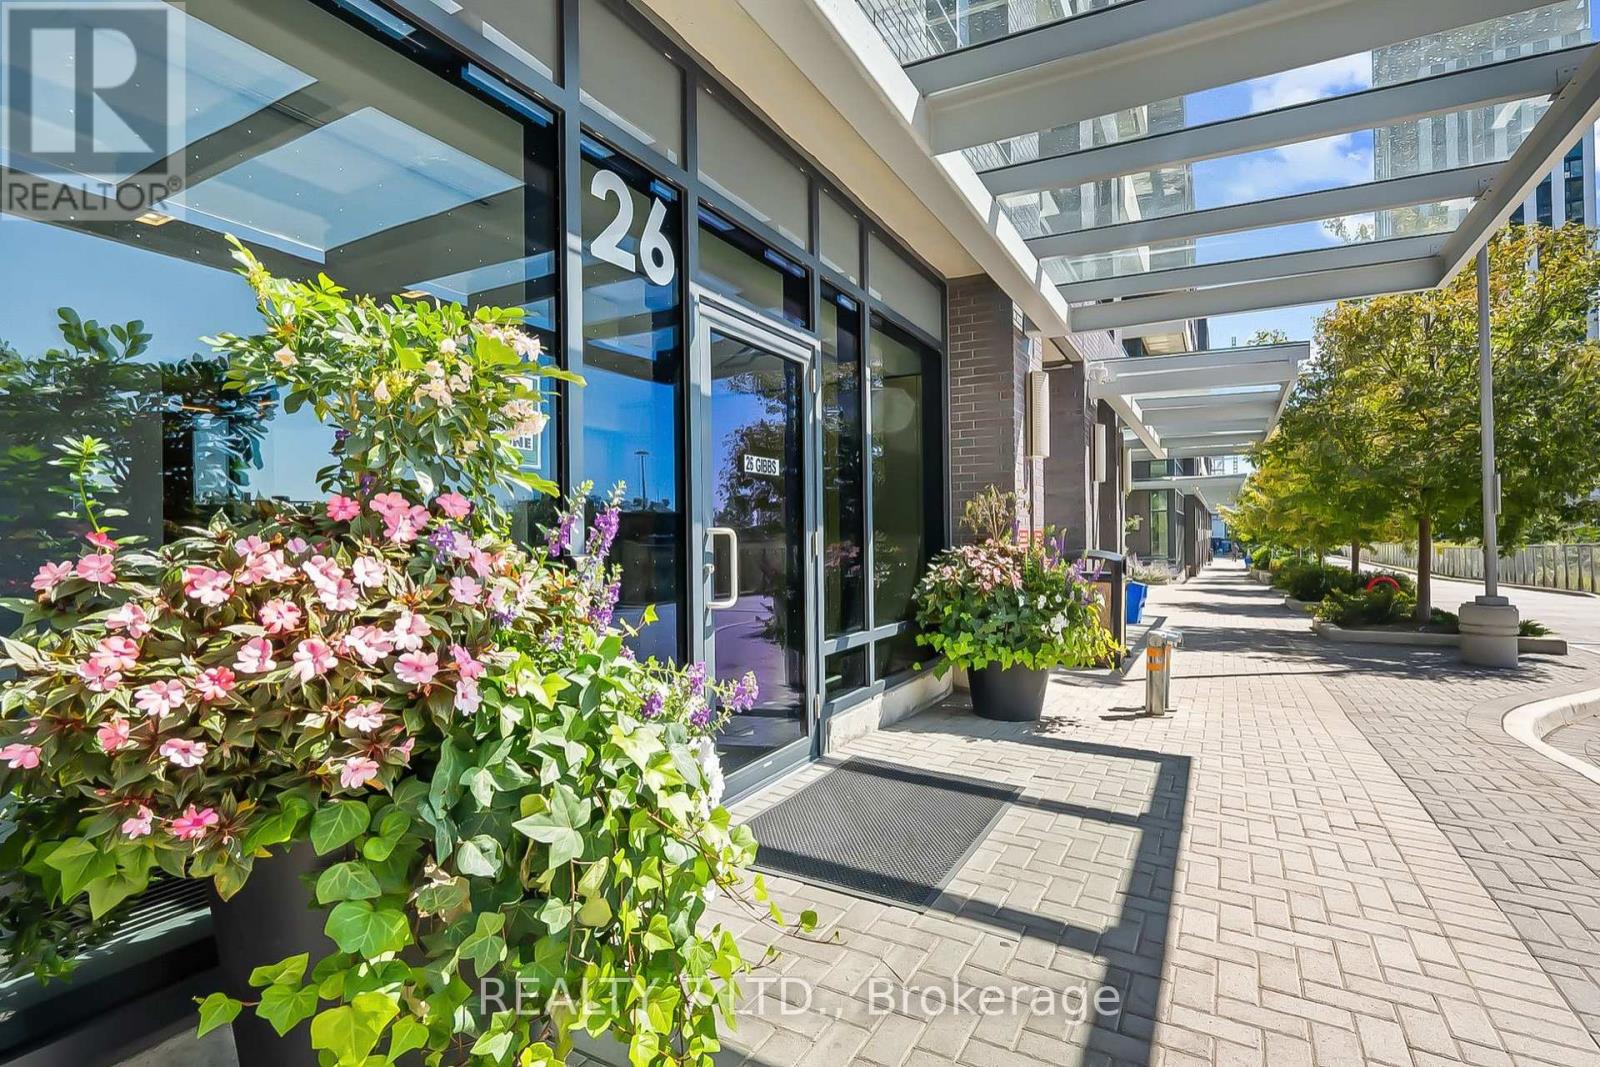
1033 - 26 Gibbs Road
Toronto, Ontario
Luxurious 1 Bedroom Condo Penthouse With Floor To Ceiling Windows & A Courtyard View, Laminate Flooring Throughout With Granite Counters, Modern Kitchen With Stainless Steel Appliances, Close To Kipling & Islington Subway Station, Hwy 427, Qew & Hwy 401, Amenities Include Exercise Room, Concierge, Gym, Rooftop Deck/Garden & Much More, Walking Distance To Schools, Shopping & Public Transit,Free Shuttle Bus Service To Kipling Ttc Station. (id:56248)
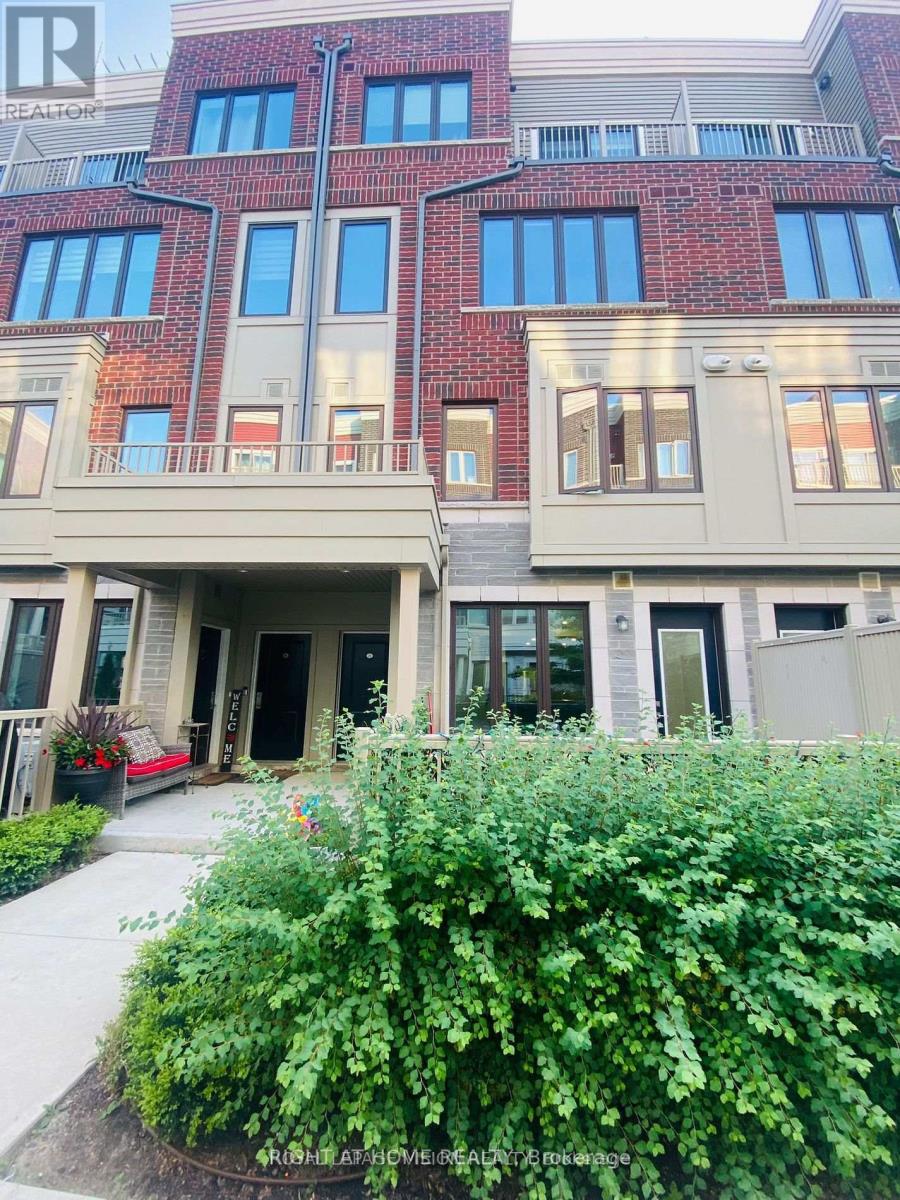
24 - 85 Eastwood Park Gardens
Toronto, Ontario
Stunning 2 Bedroom Condo Townhouse, 3 Washroom In Desirable Long Branch Minto community. Open Concept Layout - Yet Formal And Elegant. Family Sized Kitchen w/ granite counters + S/S appliances. Pot lights on main. Freshly painted. Laminate flooring on main level. Includes 1 Car Underground Parking. Master Bedroom W/ 4 Pc Ensuite And Double Closet. Spacious 2nd Bedroom w/ separate 4 pc washroom. Access to huge private patio. Close To All Amenities (Shopping, Banks, Restaurants). Minutes To TTC, Minutes to Long Branch GO, Minutes to Humber College Lakeshore Campus, Downtown, Highways, Airport, Shopping, Lake Ontario, Parks, And Much More. Photos are from the previous listing. All utilities to be paid by the tenant including heat, water, hydro and hwt. (id:56248)
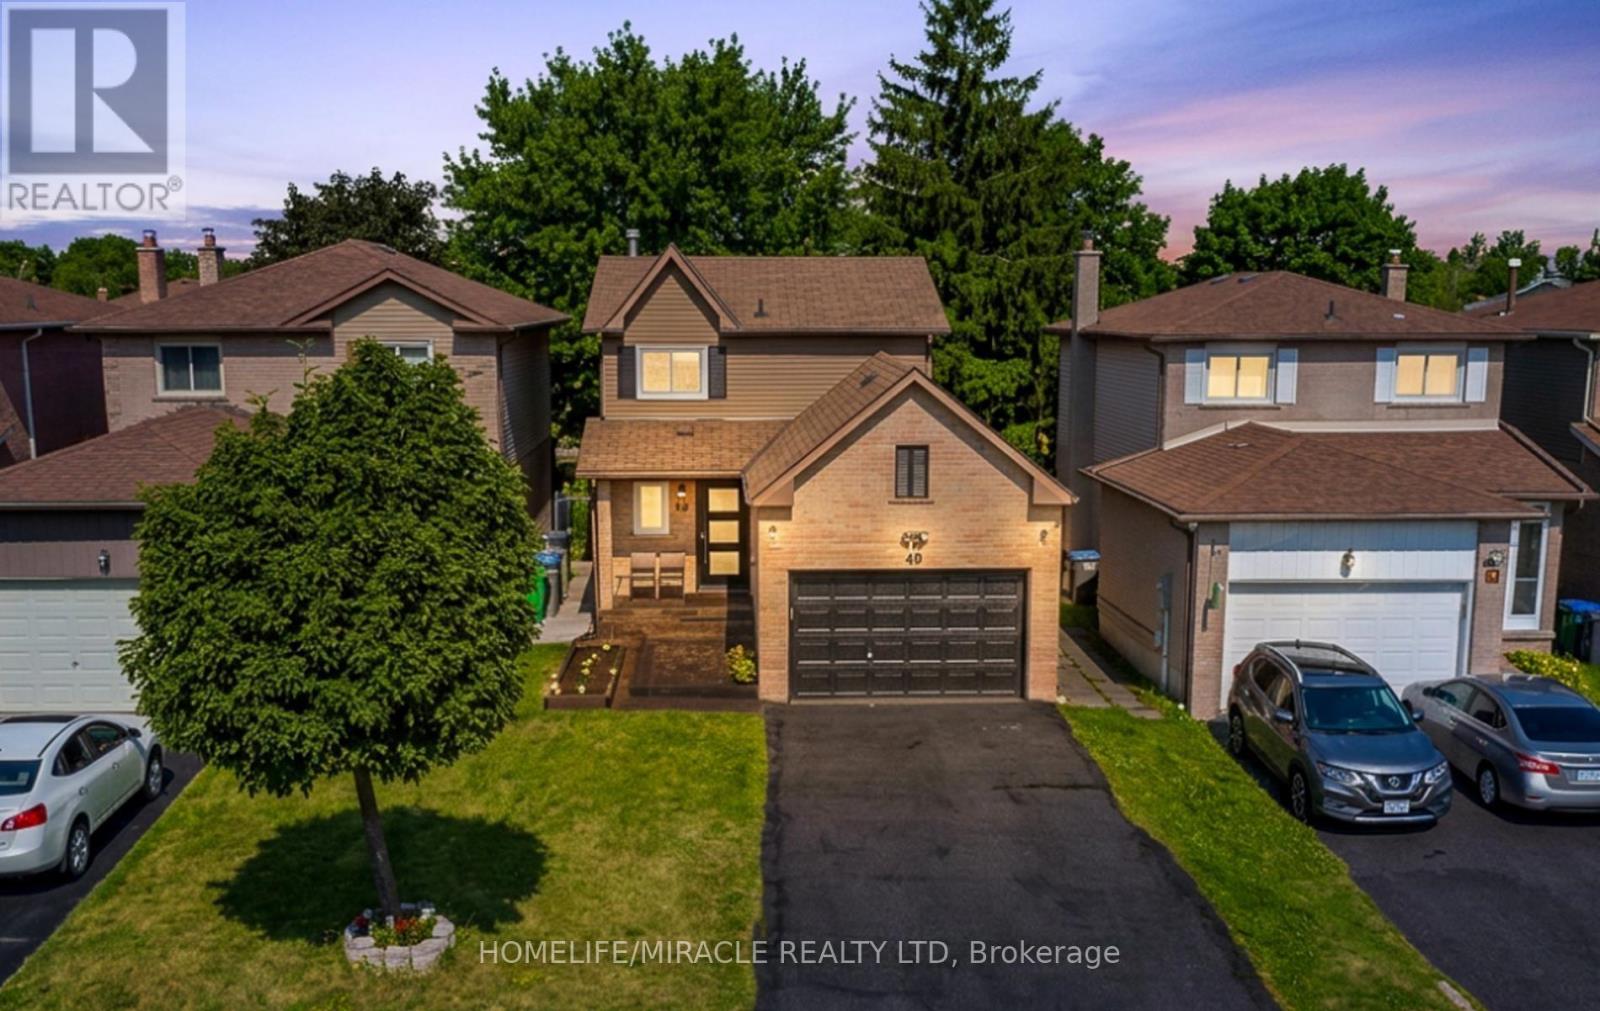
49 Newbridge Crescent
Brampton, Ontario
Beautifully upgraded 3+1 bedroom home situated in a highly convenient location with no sidewalk, allowing for extra driveway parking. Featuring landscaped front and backyard, this home offers exceptional curb appeal and outdoor enjoyment. Fresh paint, new flooring, Pot lights, new front door, iron pickets, an upgraded kitchen with extended cabinetry, backsplash and stone countertops in both the kitchen and bathrooms. The bright open-concept living and dining area features French door with a walkout to a beautiful deck and gazebo-perfect for entertaining or relaxing. The finished basement includes an additional bedroom, providing extra living space for the family. Ideally located just 2 minutes to Highway 410 and only minutes from schools, parks, shopping, restaurants, transit, and all essential amenities. (id:56248)
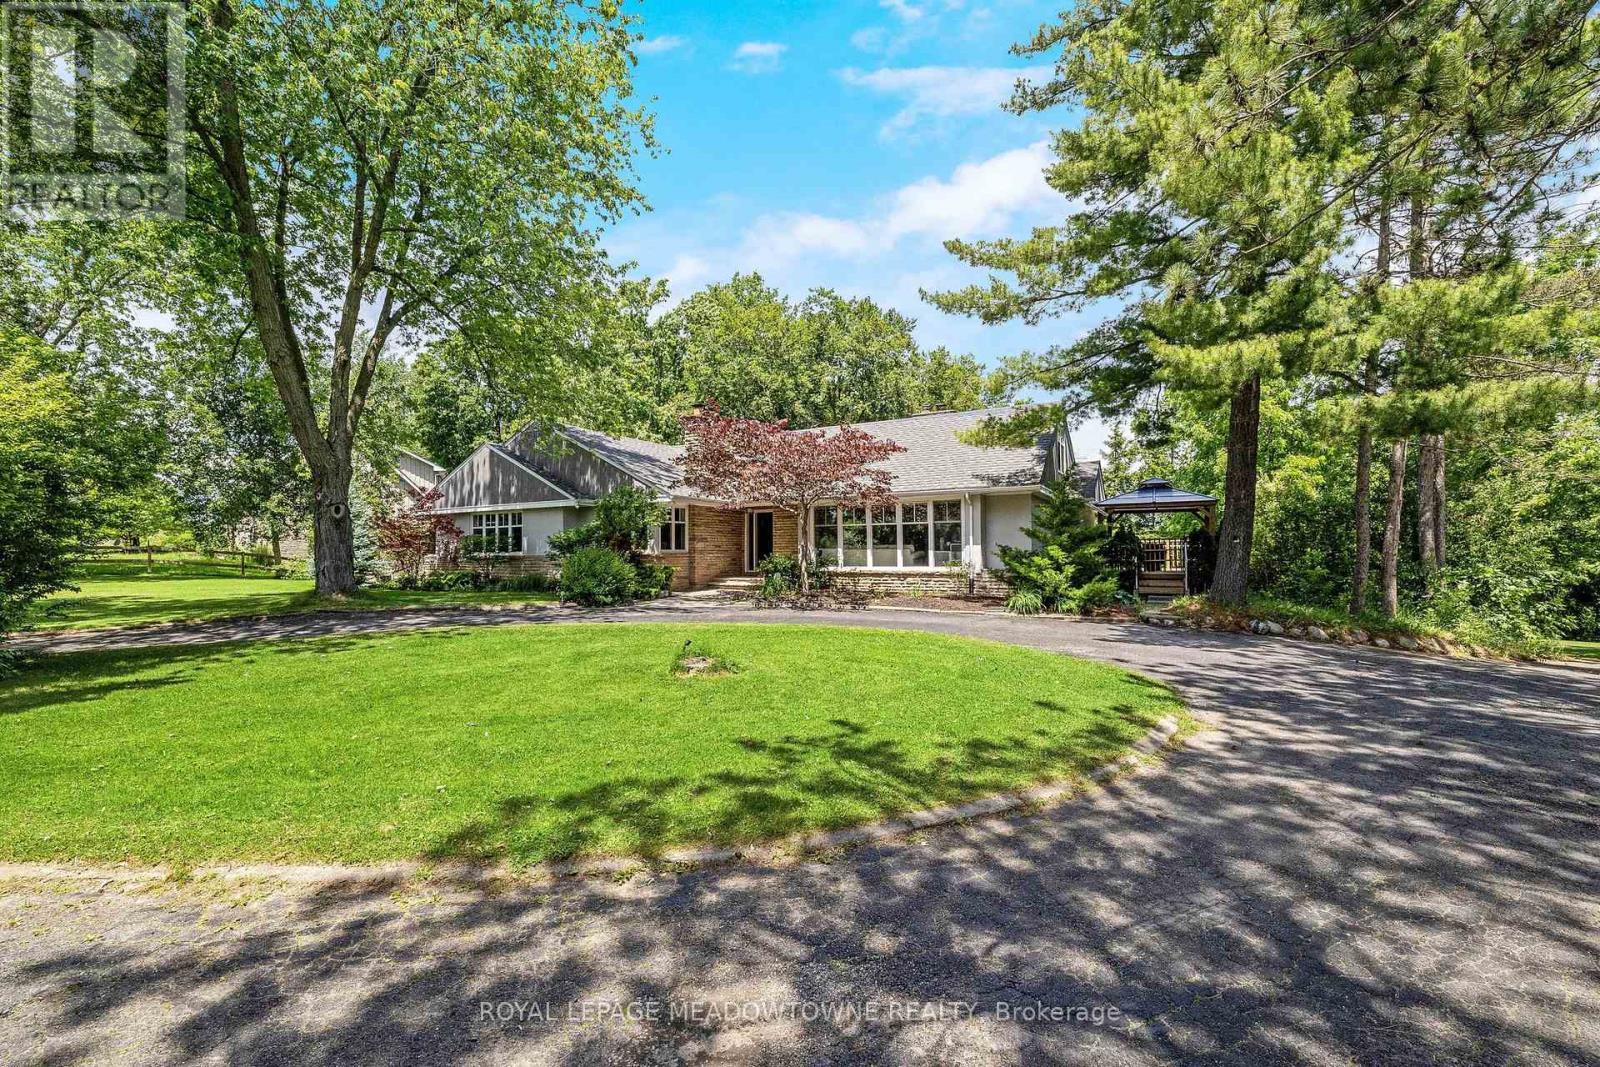
161 Confederation Street
Halton Hills, Ontario
This gorgeous 4+1 bedroom, 3.5 bath bungalow has an in-law suite and sits on a lush and private 1.43 acre lot in highly sought-after Glen Williams! With over 4,700 of finished living space, this home is bigger than it looks, has beautiful views from every room and offers space for the whole family! The living room offers floor-to-ceiling windows, hardwood floors, a stone fireplace and pot lights. The dining room has hardwood floors and direct access to the wrap-around-deck. The kitchen offers quartz countertops, stainless steel appliances, slate floors, a gas range, an island with breakfast bar and deck access! There is a large primary bedroom with 2 cedar-lined closets, 2 more over-sized bedrooms on the main floor and a fourth bedroom in the upper loft! The main floor also offers a bright office with a stone fireplace, a main 4-pc bathroom, a 2-pc powder room, a huge cedar lined linen closet and an additional custom built-in workspace. The walk-out basement is over 2,000 sq ft and offers a full in-law suite with 1 bedroom, 2 full baths, a second kitchen, a large rec room and a sauna! The outside of this home is just as expansive as the inside! There is a huge wrap-around-deck with a gazebo and a covered area perfect for BBQing. The green space is vast and offers a country feel but just minutes from all Glen Williams and Georgetown have to offer. The circular driveway offers parking for at least 10 cars and ample space to add a custom 3-car garage! This home is a one-of-a-kind offering if you're looking for a beautiful lot and space for your family. Roof/AC/new attic insulation 2013, gas boiler 2009, windows 2010, stove/fridge 2023, septic 2005 (id:56248)
9784 Goodale Road
West Lincoln, Ontario
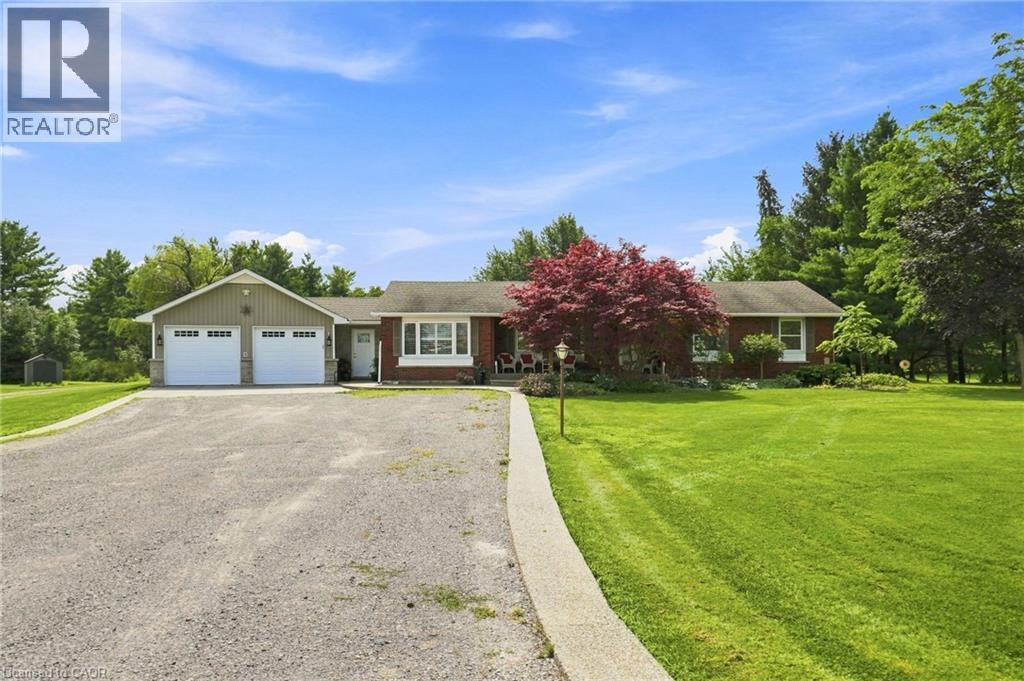
A rare opportunity to embrace country living on 10.38 acres of rural residential land. Enjoy the space, privacy and freedom of the countryside while remaining just 15 minutes from Hamilton amenities. Approximately two-thirds of the 2,522-foot-deep property is mature woodland, complete with a small trail to explore. Perfect for hiking, outdoor recreation or simply enjoying nature right in your own backyard. The expansive yard is made for country living, with a firepit, gazebo, wood deck, exposed aggregate patio and three-season screened sunroom. Plenty of space to relax, entertain and enjoy the outdoors. A separate driveway leads to the detached barn/building, offering a small office, single garage, generous storage area and six exterior dog runs. The 2020 addition added a bright 2.5-car garage and separate office with convenient access to the home, driveway and backyard. Inside, the bungalow features original hardwood floors throughout the main floor and California shutters. The spacious eat-in kitchen offers granite counters, island, coffee nook, wine rack, wine fridge and abundant cabinetry with pull-out drawers. Main-floor laundry adds everyday convenience. All bedrooms feature large closets and peaceful greenery views. The 4-piece bathroom includes in-floor heating and a deep soaker tub. Downstairs, the huge recreation room with gas woodstove fireplace creates a cozy gathering space, complemented by a 3-piece bathroom with large glass shower, workshop and oversized cantina. City amenities including Walmart, LCBO, restaurants and schools are just 15 minutes away, with wine country approximately 30 minutes away. With rural property tax advantages, a peaceful low-density setting and plenty of room for hobbies and outdoor pursuits, this property offers the best of both worlds: genuine country living without sacrificing convenience. RSA. (id:56248)
403 - 2585 Erin Centre Boulevard
Mississauga, Ontario
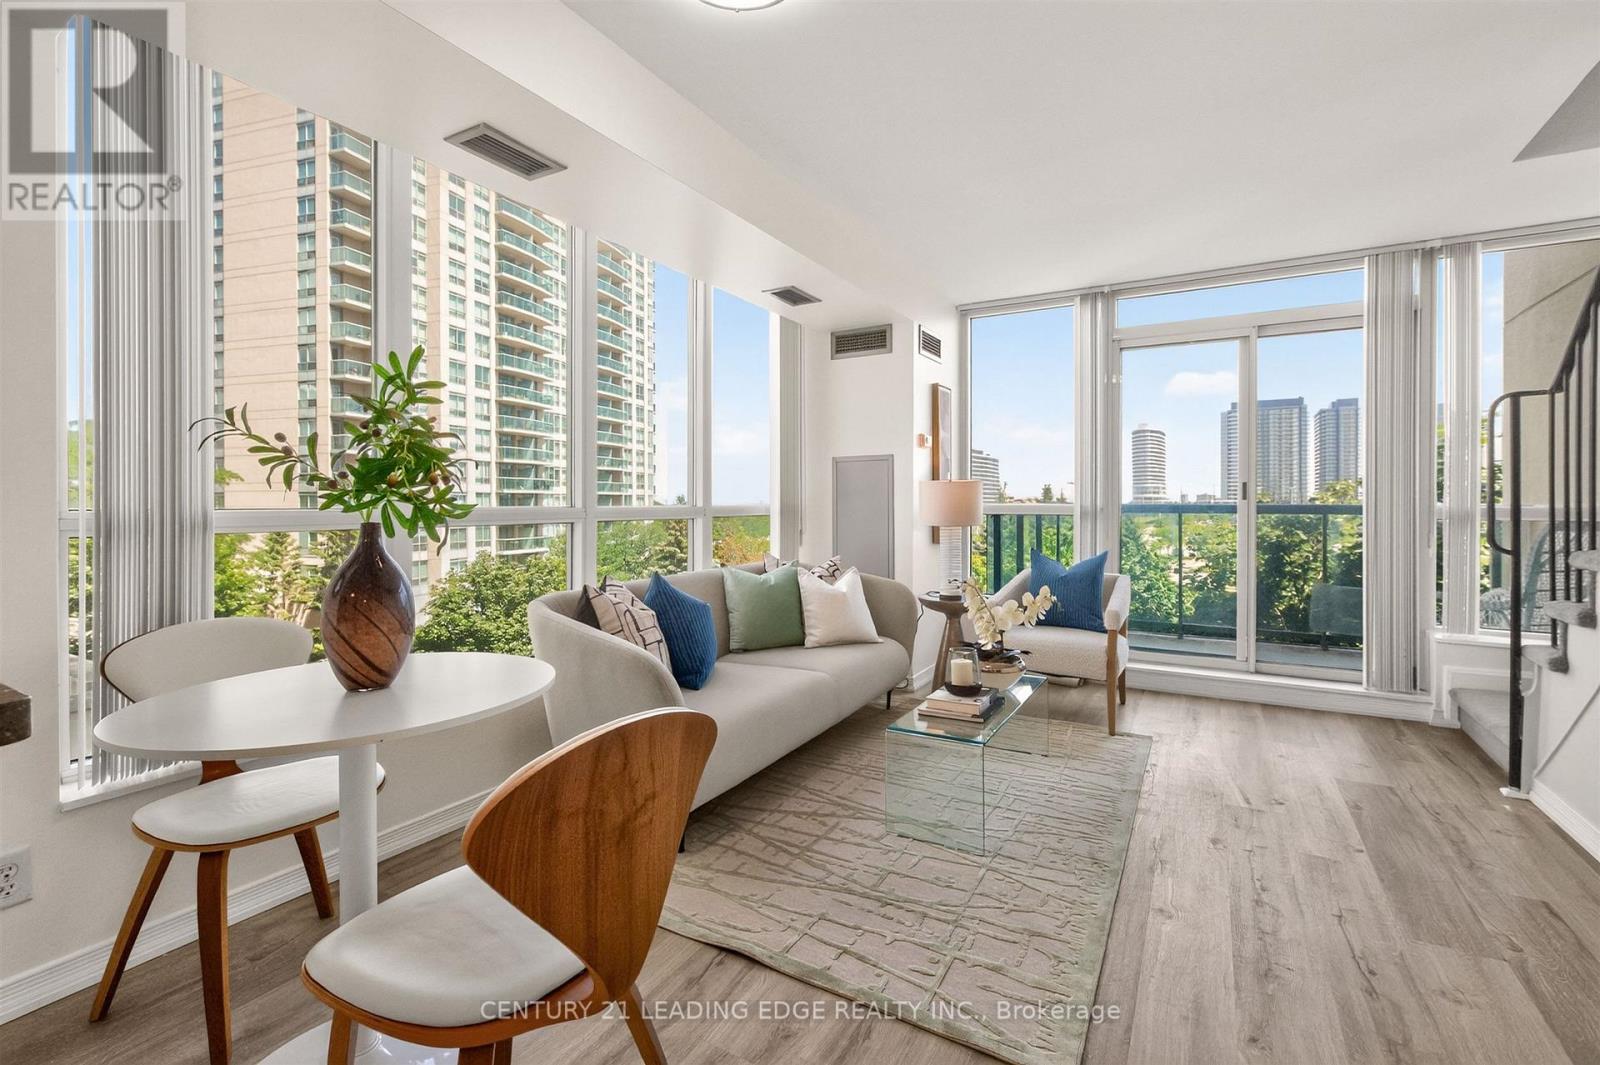
Corner of Erin Centre Blvd (just north of Eglinton) & Erin Mills Parkway! Specious corner unit two-story, 2 bedroom + 1.5 bathroom condo located in the highly desirable John Fraser Secondary School / St Aloysius Gonzaga Catholic Secondary School Districts, directly across from Erin Mills Town Centre and walking distance to Credit Valley Hospital. Conveniently located mid-town Mississauga with easy access to Highways 403/401/407. Bright wall of windows overlooking a green space to the north and the mall to the south. Featuring modern kitchen appliances; in-suite stacked laundry; main floor powder room, and a newly renovated upper three piece bathroom with glass walk-in shower. The bedrooms are spacious and feature custom closet organizers in both, along with an ultra deep linen closet in the second bedroom. Neutral paint and flooring throughout; new light fixtures; and an in-suite storage closet under the stairs. There is an assigned 4ft x 7ft private storage locker and a underground parking space included.The building amenities include a gated security with monitored entry; a welcoming lobby; large pool, hot tub and change room saunas; two gyms with exercise equipment and machines; a private rentable party room and library; a large shared back patio off the games room overlooking a serene green space; pet friendly; and a wonderful social committee. (id:56248)
671 Main Street S
Burgessville, Ontario
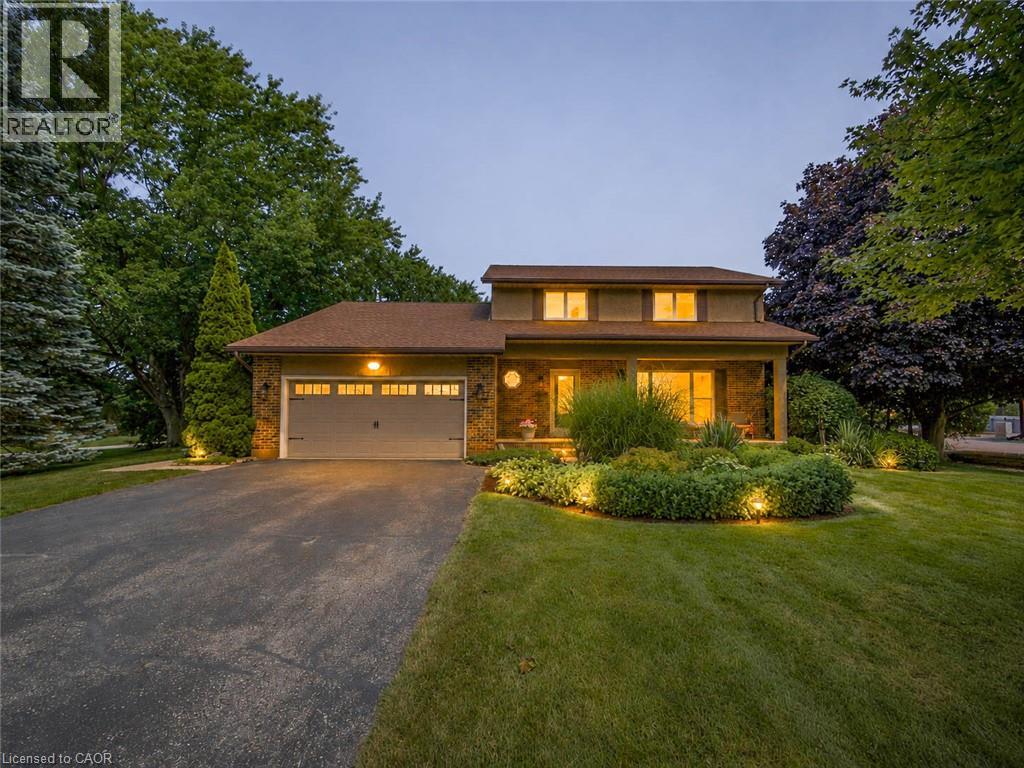
Welcome to 671 Main Street S—a home where family comes first and memories are made for generations. Set on over half an acre in the welcoming community of Burgessville, this beautifully maintained property offers something increasingly difficult to find: room to grow, space to gather and a place to truly belong. Offering approximately 2,800 sqft of finished living space, 4 upper-level bedrooms, 2.5 bathrooms, main-floor laundry, an attached double garage and a beautifully finished lower level, this home is designed for comfortable family living. The country-inspired kitchen with centre island is the heart of the home, flowing into the dining, living and family rooms to create inviting spaces for everyday living, family celebrations and entertaining. A natural gas fireplace adds warmth to the main floor family room, while the laundry/mudroom with backyard access provides everyday convenience. Outside is where this property truly shines. Mature trees, established gardens, expansive decking, an 18'x;33' heated saltwater pool and a fully usable backyard create a private retreat for children to play, friends to gather and families to enjoy. Every inch of this property has been designed to be lived in. Upstairs, all four bedrooms are located together, including a spacious primary suite with double closet space and updated 3-piece ensuite. The finished lower level offers a huge games room, recreation room with a second natural gas fireplace, flexible office or fitness space, abundant storage and room for every stage of family life. Extensive main-level flooring (2023), beautiful Dancraft stairs and railings (2024), and a new furnace (2026) reflect the pride of ownership throughout. Enjoy the charm of small-town living just minutes from Woodstock, Tillsonburg and Highway 401. Properties combining this much space, privacy and outdoor living are increasingly rare. More than a beautiful home, 671 Main Street S is where your family's next chapter begins. Welcome Home! (id:56248)
1 Maplecrest Court
Huntsville, Ontario
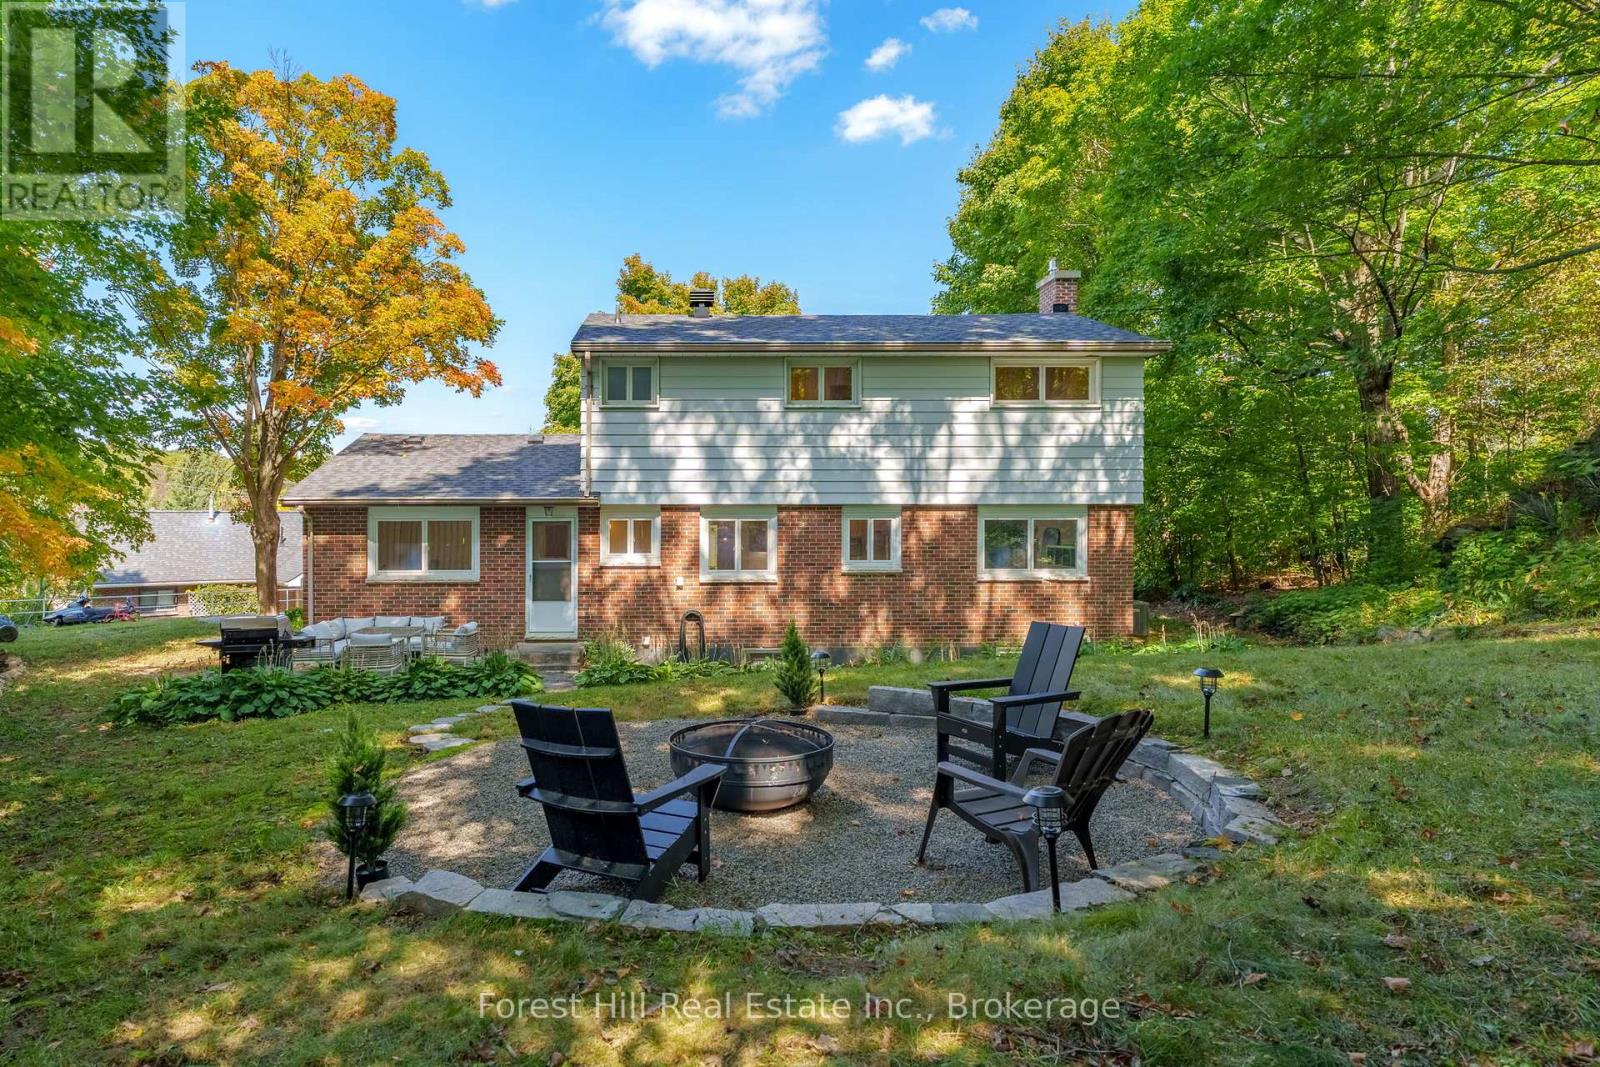
If you've been searching for a 4 bedroom home in Huntsville, this one deserves a closer look. 1 Maplecrest Court offers plenty of space, extensive updates, a finished basement, and a location that puts downtown Huntsville within walking distance. Tucked onto a court with just three homes, you can walk to shops, restaurants, schools, and the Muskoka River, then come home to your own private backyard surrounded by mature trees. Inside, the updated kitchen (2023) is bright and functional, with comfortable living and dining spaces, fresh paint, and durable flooring throughout. Upstairs are four bedrooms, offering flexibility for family, guests, or a home office. The newly finished basement (2026) adds valuable living space with a large rec room, new 3-piece bathroom, and separate laundry area. Beyond the cosmetic updates, many of the bigger projects have already been taken care of, including a new roof (2023), central air (2023), updated mechanicals, and professional regrading. Outside, enjoy a private backyard with fire pit area, plus an attached garage with interior entry and adjacent flex space with potential for a mudroom, storage, or everyday drop zone. Move-in ready, close to downtown, and with many of the major updates already completed, 1 Maplecrest Court offers a lot to consider. (id:56248)
1152 Trillium Road
Muskoka Lakes, Ontario
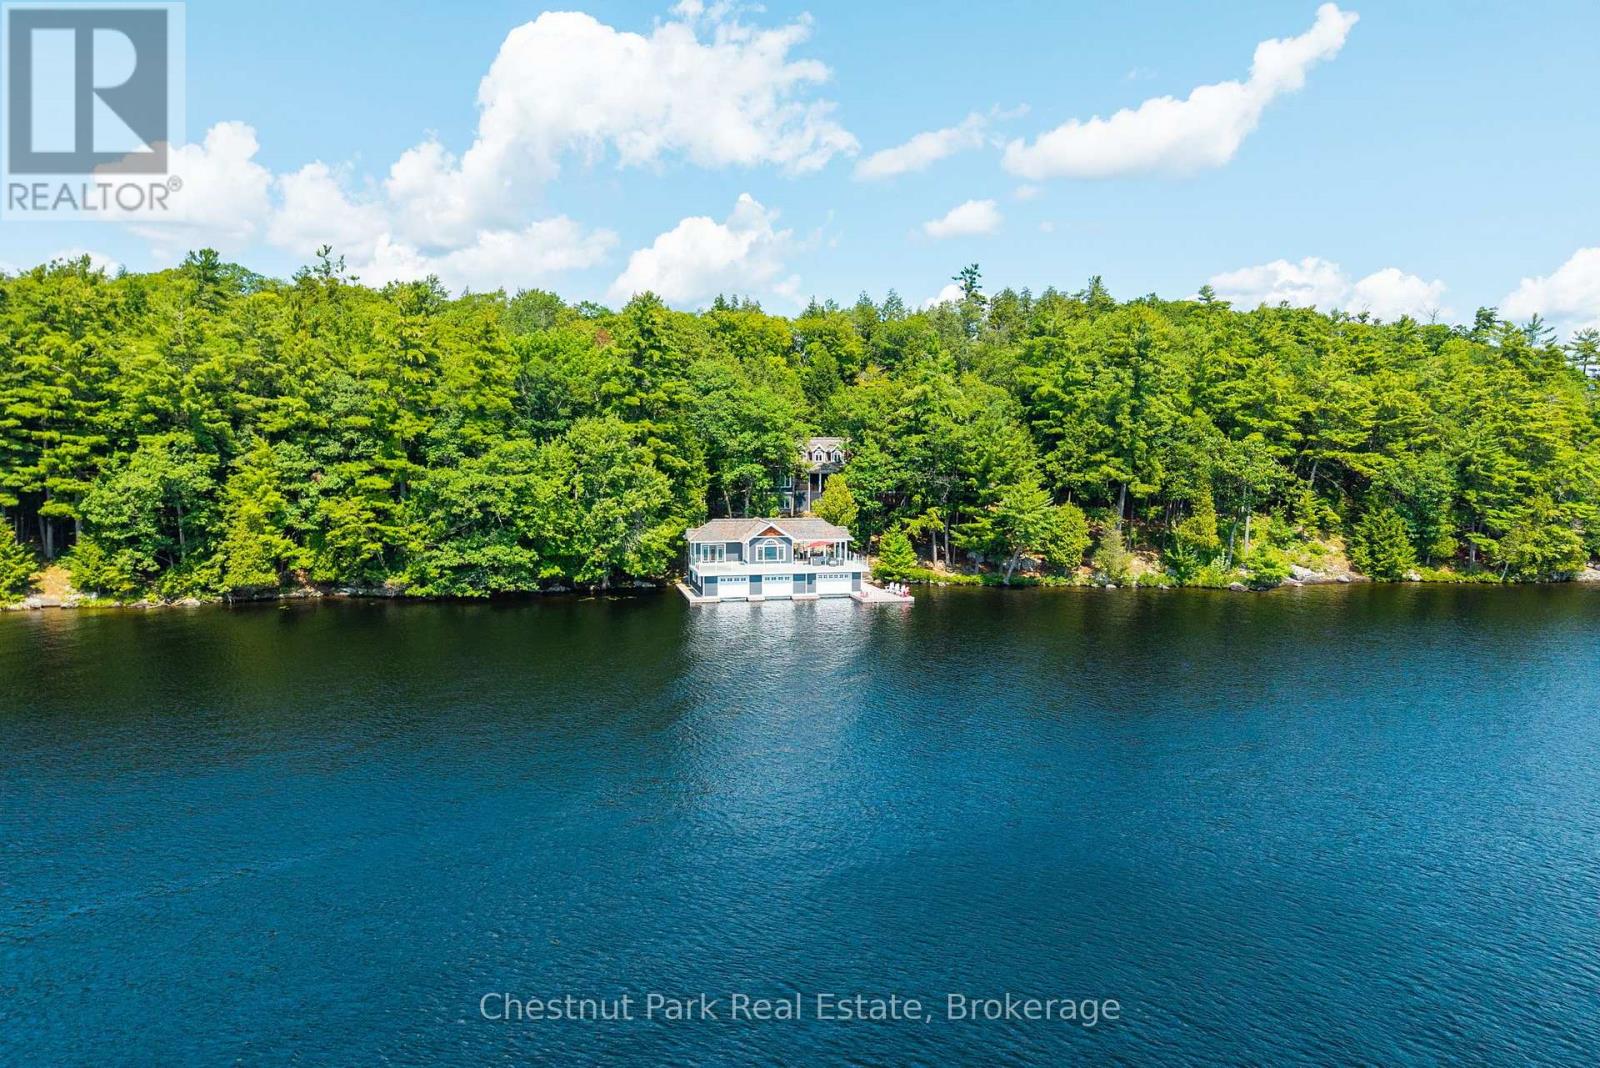
Welcome to an exemplary SW Lake Muskoka family compound where every element of the quintessential Muskoka wish list is beautifully delivered. Exclusively nestled within minutes of Port Carling, this refined retreat is discreetly enveloped amidst 6 acres of mature woods with approx. 325' of idyllic Muskoka rock and pine shoreline. Handsomely sweeping these Graceful private lands & framed by expansive sun-drenched vistas is an Architecturally pleasing 6 Bedroom 5 bath Four Seasons Muskoka/Hampton's style Lakehouse designed with an effortless fusion of rustic Luxury & modern refinement. Spacious Main floor principal rooms are showcased by grand windows, Post & Beam accented Cathedral ceilings anchored by 2 Stunning floor to ceiling stone fireplaces and gleaming random width wood floors- All areas exquisitely curated to capture panoramic views. 3 Main floor bedrooms including the luxe primary suite each seamlessly open to a classic screened lakeside porch. The second floor privately hosts a wing of 2 more bedrooms with bath. For the enduring full house of family and friends the lower level gifts a 6th private bedroom, bath, expansive family room complete with ping pong area and the ever fun bespoke home theatre. This is truly 4 season family luxury with something for everyone. Outstanding granite walkways seamlessly wind to the sun sparkling priv shores from the cottage's chic wrap around cocktail terrace complete with jacuzzi. A 3 slip 2 storey Archetypal Muskoka Summertime Boathouse with stylish 1 bedroom "Pied a Terre" atop boasts a grand covered al fresco dining area and a bevy of addl sun lounging spaces. With deep diving waters & breathtaking SW vistas this is lake living at its finest, a world apart 2 hours from Toronto. A detached 2 port Garage, generator, perennial gardens & fine furnishings crescendo to serve up the "look book" of Muskoka. A rare turnkey opportunity in the elite Kennedy Point area just a quick jaunt to golf, shops and all Muskoka offers. (id:56248)
487 Elgin Street N Unit# 20
Cambridge, Ontario
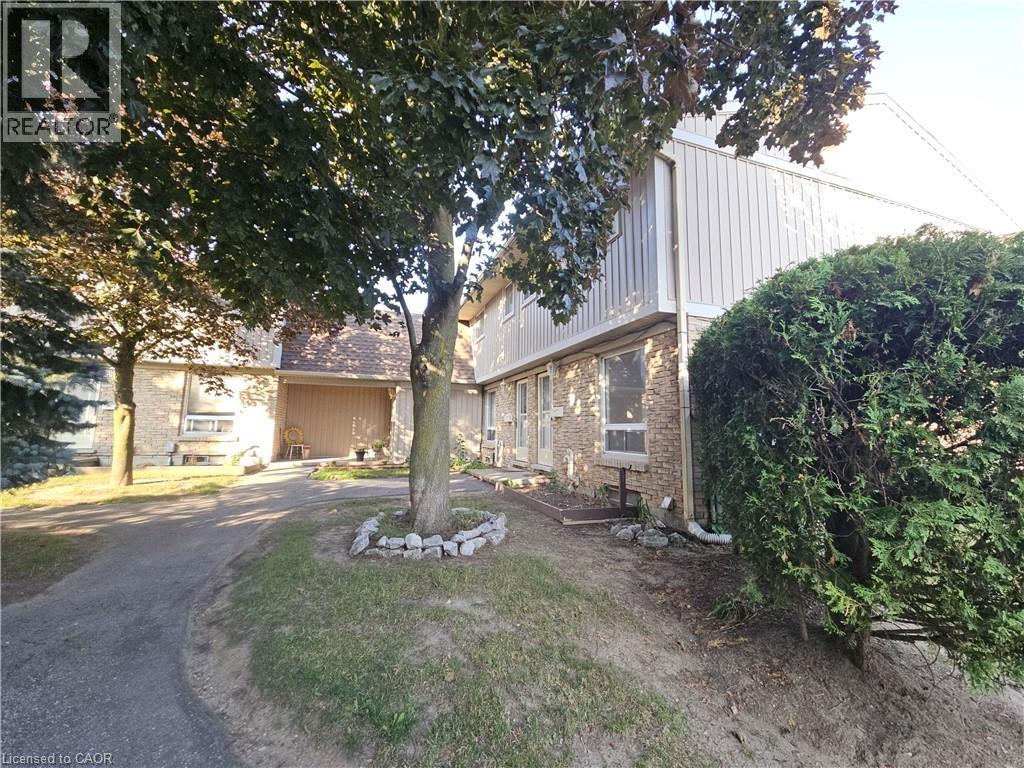
This beautifully updated 3-bedroom townhouse offers a welcoming layout with modern finishes throughout. The main floor provides a bright living area and an eat-in kitchen with direct access to a fully fenced private yard — perfect for outdoor enjoyment. Upstairs, three well-sized bedrooms offer comfort and flexibility for families or professionals. Situated in a convenient North Galt location close to shopping, parks, schools, and transit. Ensuite laundry in unfinished basement. Heat, hydro, gas and tenant insurance and are to be paid by the tenant(s) (id:56248)
603 - 1420 Dupont Street
Toronto, Ontario
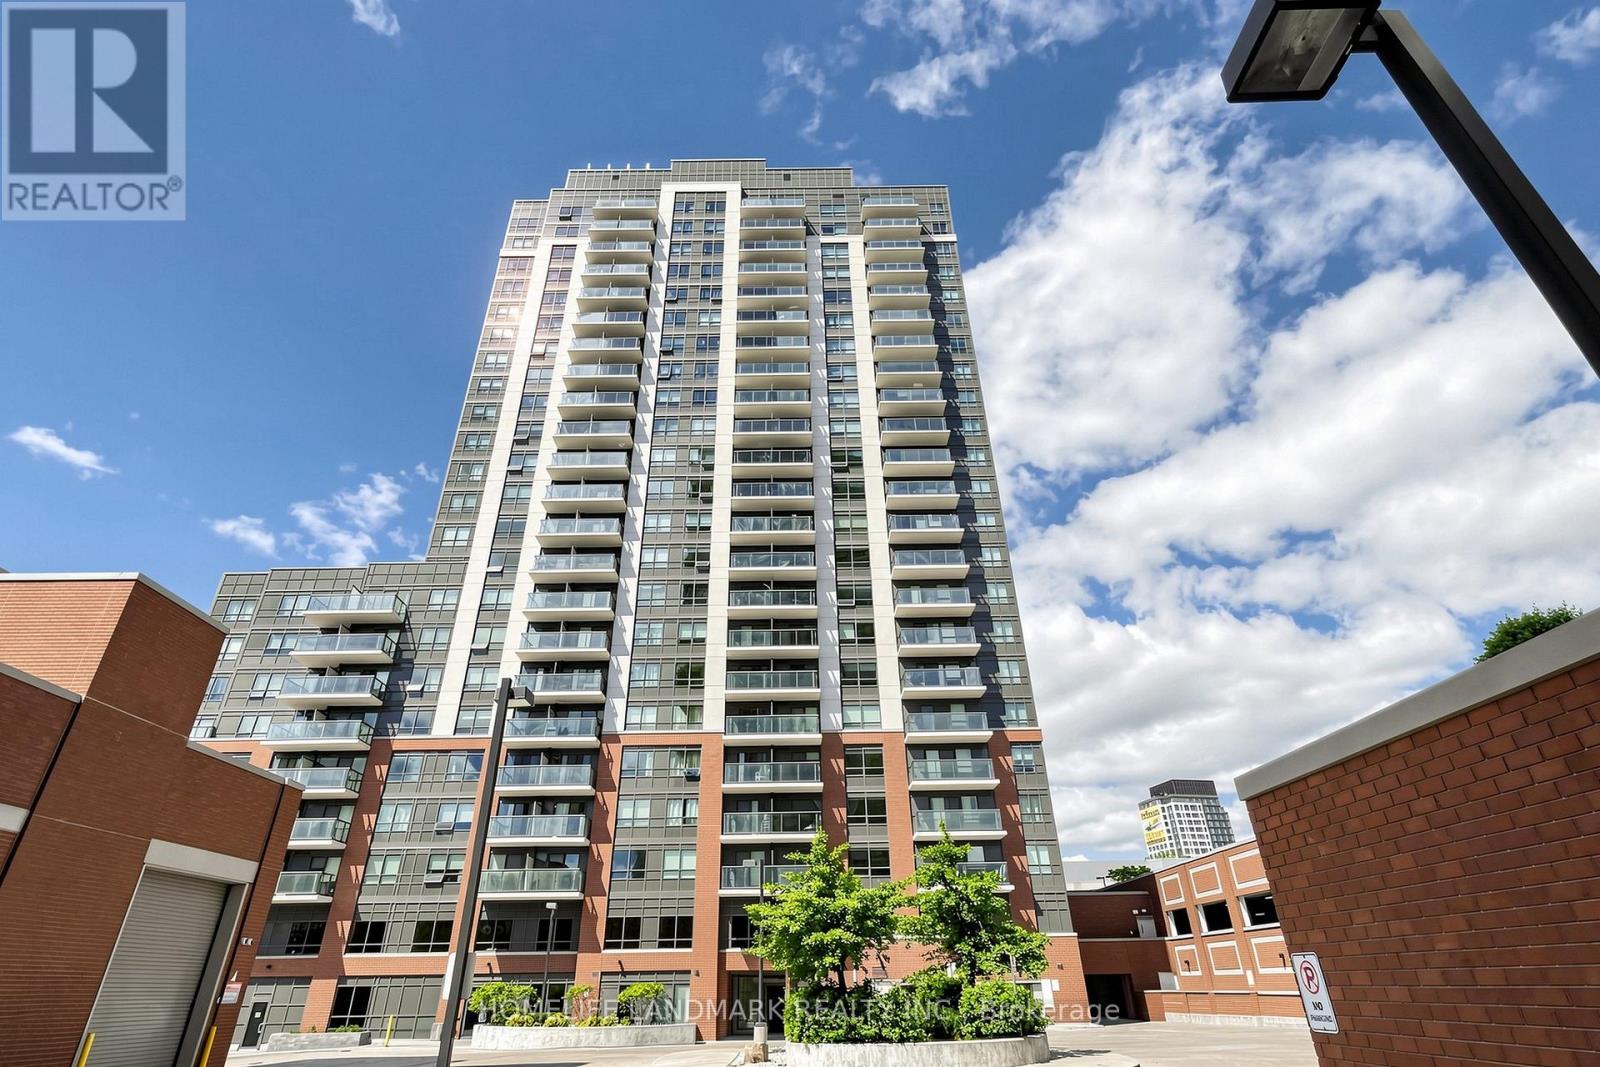
Amazing, 1+Den Condo In The Bustling Dupont/Lansdowne Area. Groceries And Shoppers At Your Front Door. Only A 10 Minute Walk To The Subway On Bloor. Cafes And Restaurants All Within A Short Walk. Great Layout With No Wasted Space. Bright And Open. Great Value For The Neighbourhood. (id:56248)
74 Heathcliffe Square
Brampton, Ontario
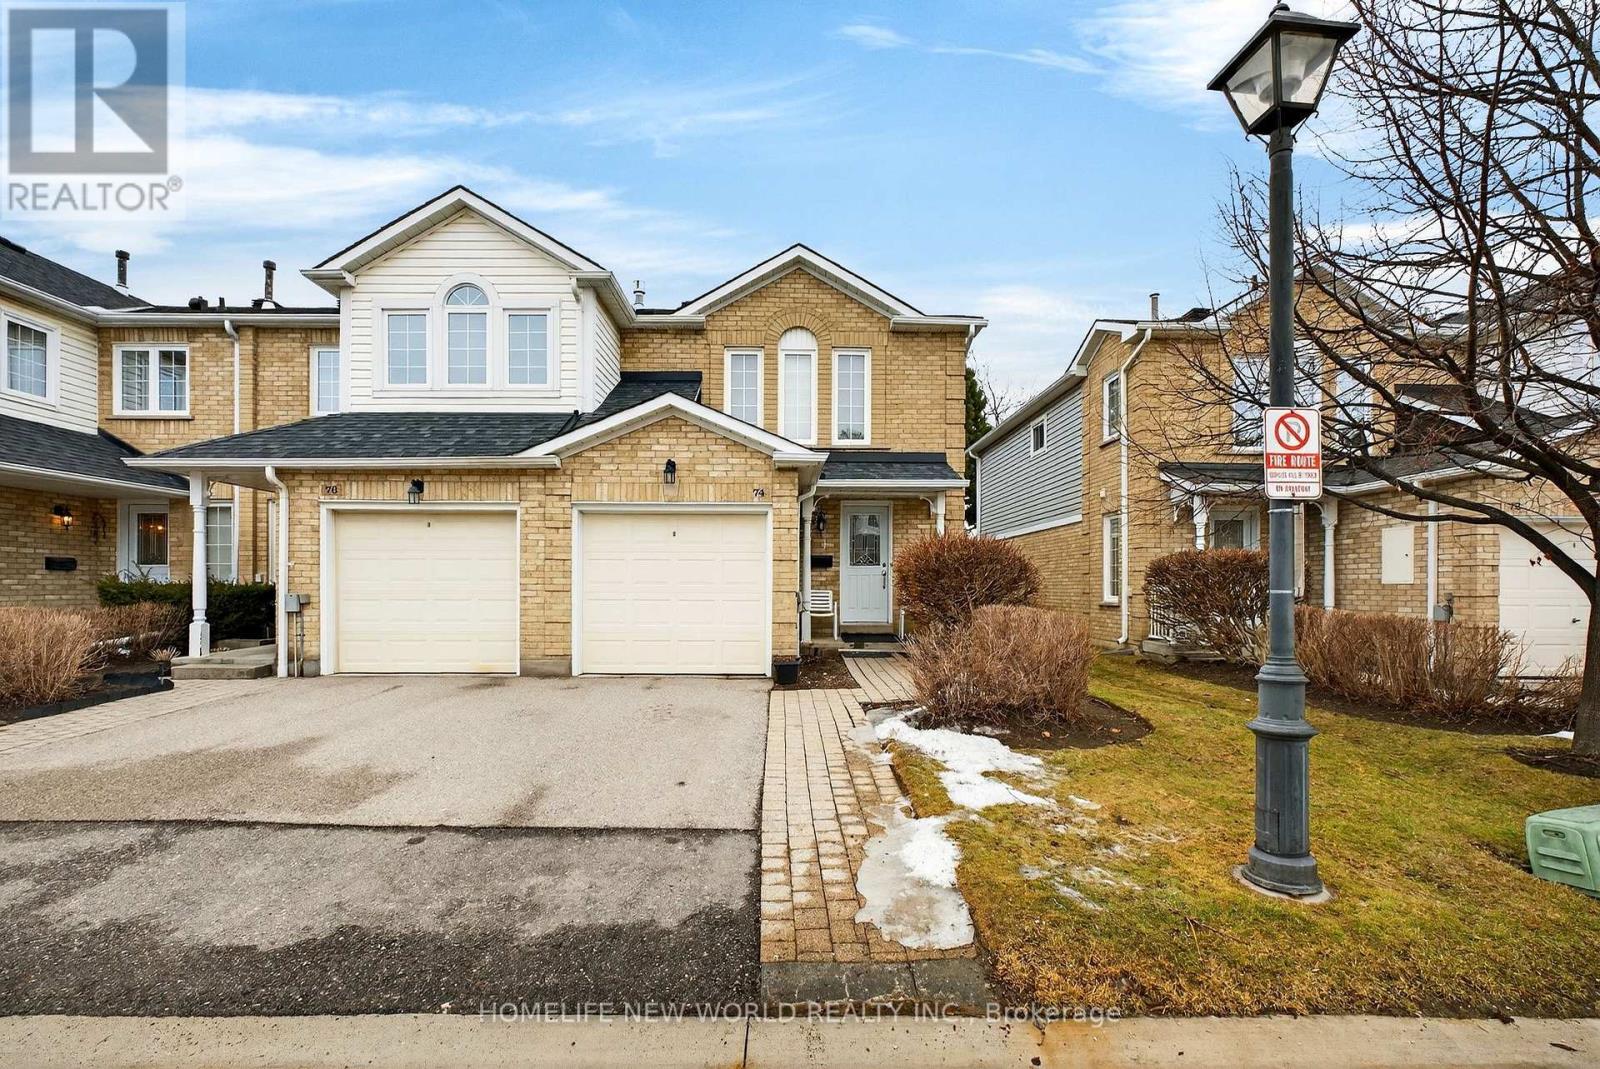
End unit,Spacious 3-bedroom townhouse with hardwood flooring throughout in main floor. Bright, open-concept living and dining area highlighted by a large window that fills the space with natural light.Beautiful End Unit Townhouse, W/O To Private Backyard Overlooking The Park, no neighbours across the backyard, Complex Has An Outdoor Pool For Summer Relaxation.Walk To Bramalea City Centre Mall, Bramalea Central Transit Station, Schools, Trails for Biking, Running,Walking and much more. (id:56248)