
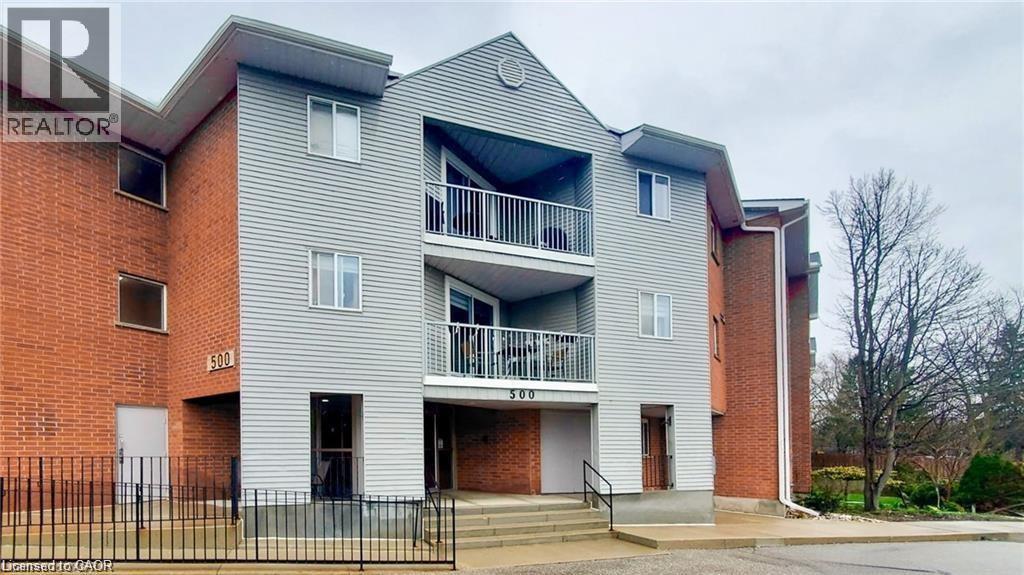
500 Westmount Road W Unit# 103
Kitchener, Ontario
Welcome to this inviting 2-bedroom, 2-bathroom ground-level condo, perfectly suited for first-time buyers, investors, or those looking to enjoy a low-maintenance retirement lifestyle. With its convenient walk-in access and functional layout, this home offers comfortable, easy living in a location that truly checks all the boxes. Inside, you’ll find a bright and well-designed space featuring a spacious primary bedroom complete with its own 3-piece ensuite. The second bedroom offers flexibility for guests, a home office, or additional rental potential, making this unit a smart and versatile investment. Step outside to your own patio and garden area with green space—an ideal spot to unwind, enjoy your morning coffee, or add a personal touch with your own outdoor space. The building is thoughtfully equipped with amenities that enhance everyday living, including a fitness room, sauna, common room, and secure bike storage, along with a dedicated storage unit and ample parking for both residents and visitors. Located close to the university, public transit, shopping, and everyday essentials, this condo offers strong rental appeal while also providing the convenience and community feel that homeowners value. Whether you’re entering the market, expanding your investment portfolio, or downsizing into a more relaxed lifestyle, this well-located and move-in ready condo is an opportunity you won’t want to miss. Bonus: The condo fees include all utilities for predictable monthly expenses (id:56248)
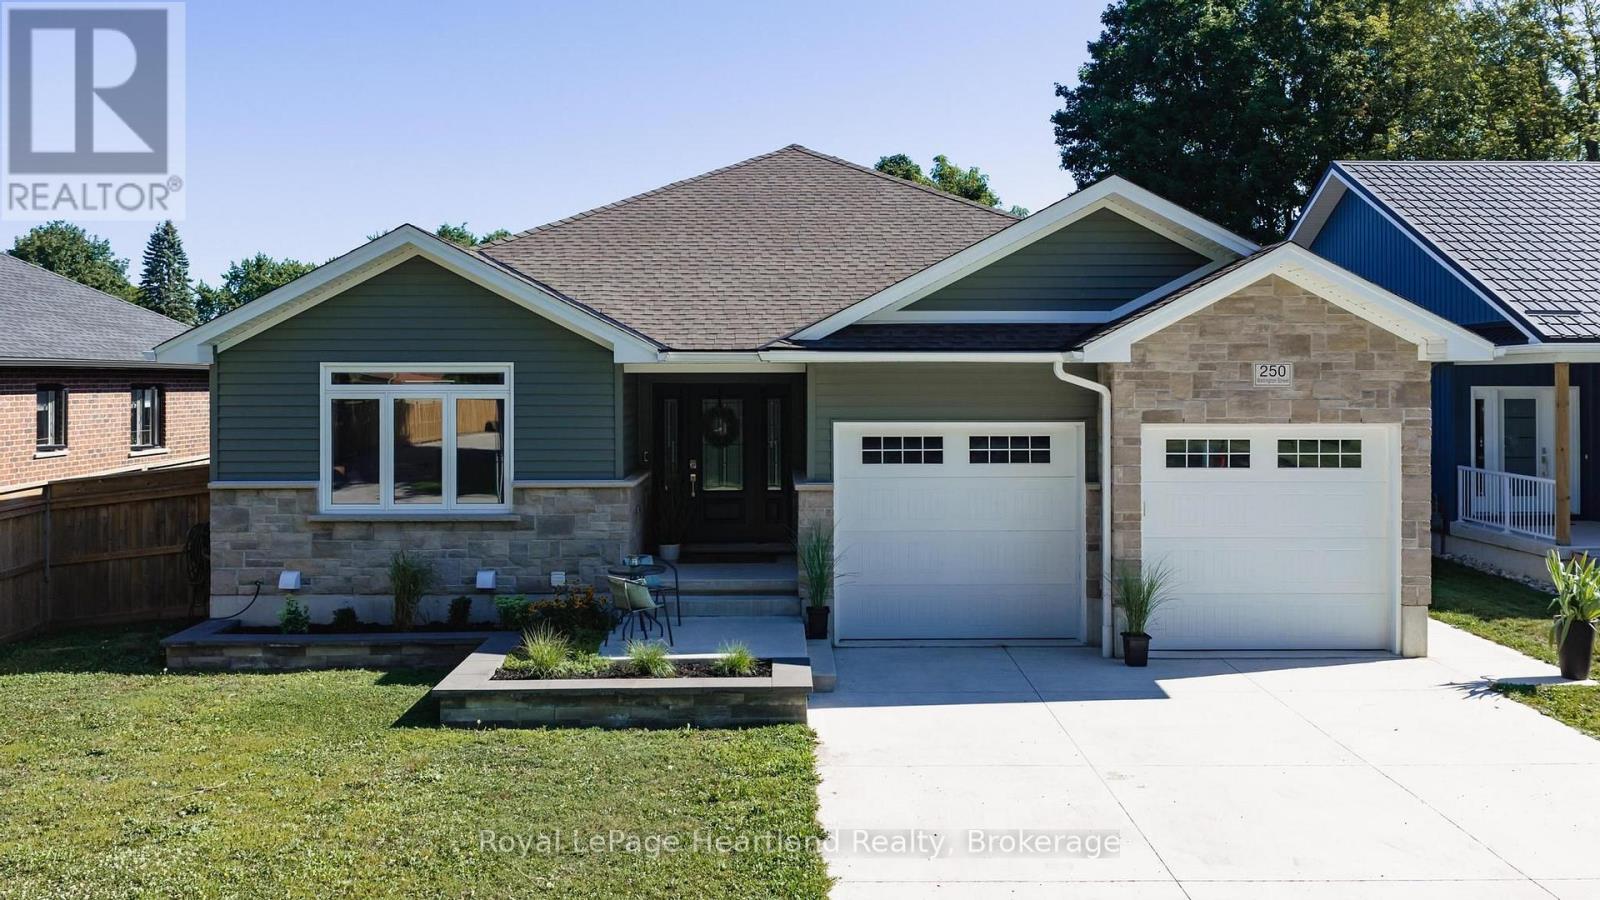
250 Wellington Street
North Huron, Ontario
Start packing... this is the home for you! Whether you're looking to settle into retirement or host a house full of family and friends, this spectacular property is built for everyday comfort and high-end entertaining! Built in 2021/2022, this modern home features stunning curb appeal, a double-car garage, and a sleek concrete driveway. Step inside to discover a deceptively spacious interior that offers far more room than meets the eye. Situated in the Historic Village of Blyth, this 4-bedroom, 3-bathroom home makes a grand first impression with an oversized entryway and durable vinyl flooring running throughout. The heart of the home is designed for gathering, boasting an expansive open-concept living area with extra-high ceilings, an elegant tray ceiling feature, custom cabinetry, and a cozy gas fireplace. Enjoy total convenience with main-floor laundry, while the finished basement features the cozy luxury of in-floor heating. Keep the party going outdoors in your private backyard oasis! Step out onto the covered deck to relax in your sunken hot tub, surrounded by a fully fenced yard complete with a playhouse/garden shed.Perfectly positioned just steps from Blyth's vibrant main street, local parks, and the famous Cowbell Brewing Co., plus a convenient 20-minute drive to Goderich, Wingham, and Seaforth. You won't want to miss coming to see this one - schedule your tour today! (id:56248)
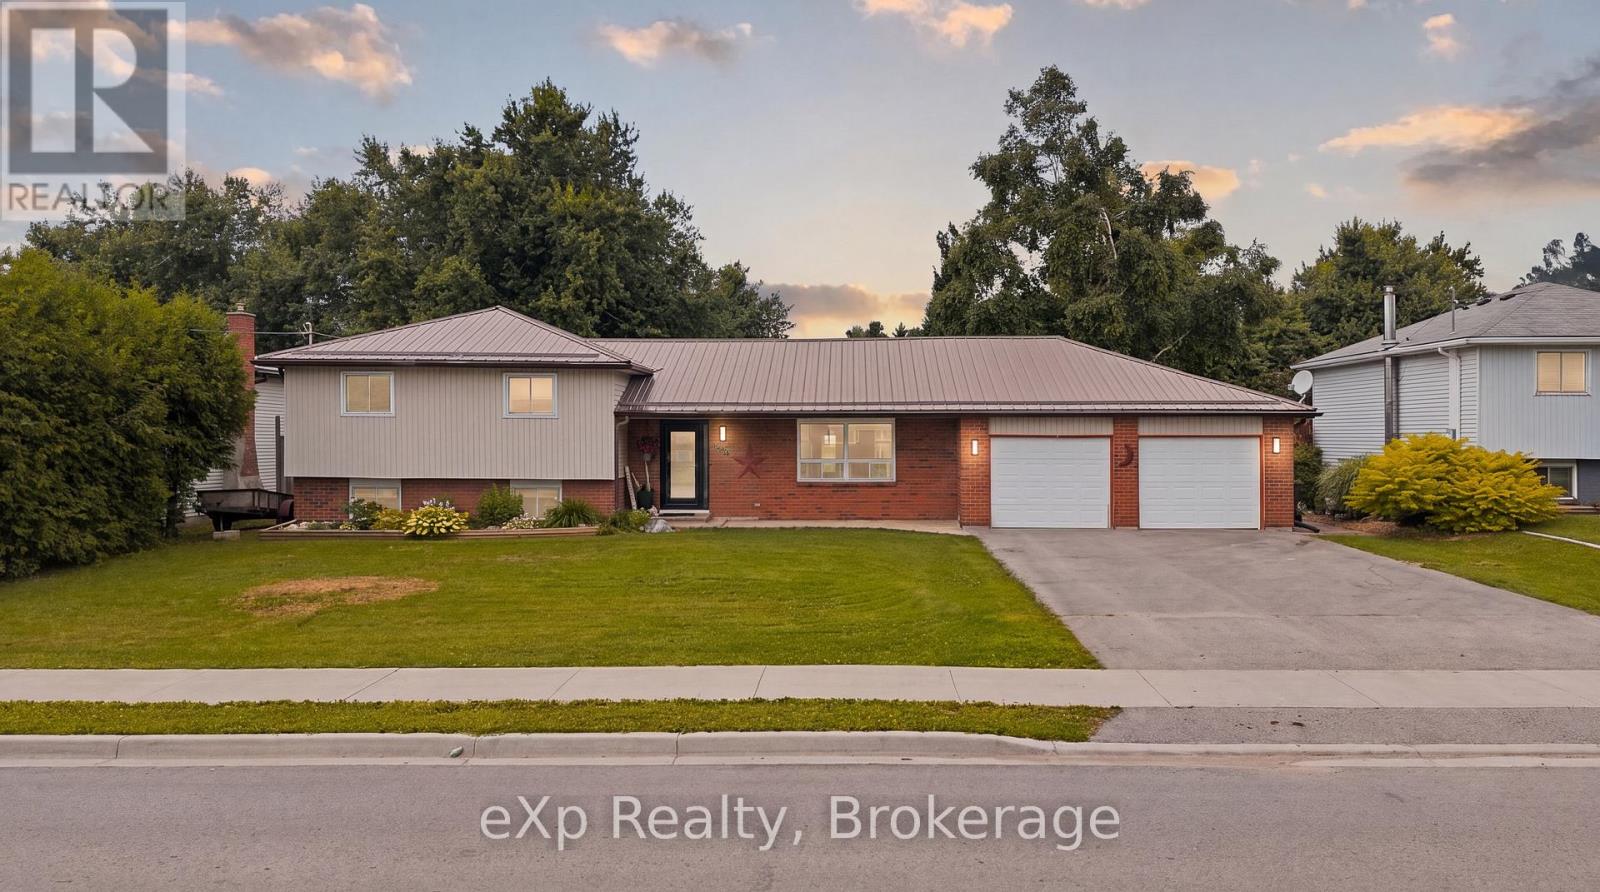
375 Victoria Street W
Southgate, Ontario
Situated on a generous 88' x 166' fully fenced lot in the growing community of Dundalk, this beautifully maintained 3-bedroom, 1.5-bathroom side split offers the perfect blend of space, comfort, and thoughtful updates for a growing family. With an attached two-car garage, a spacious backyard with a 16' x 24' deck, and easy access to the GTA, this is a home designed for both everyday living and future convenience. Lovingly improved over the years, the home has seen extensive upgrades including weeping tile and membrane (2013), spray foam insulation in the basement (2014), a finished lower level with bathroom (2015-2016), a completely redesigned main floor with an updated kitchen, insulation, flooring, and electrical (2017), a new bathroom (2020), Generac (2022), sump pump with emergency backup (2022), insulated garage with a third overhead door to the backyard (2023), mudroom addition (2024), and a brand new furnace and central air conditioner (2026). The bedrooms have also been refreshed with new insulation, drywall and flooring between 2021-2026, providing peace of mind for years to come. Whether you're hosting family gatherings in the spacious backyard, enjoying the practicality of the finished lower level, or appreciating the long list of major improvements already completed, this home offers exceptional value in one of Grey County's fastest-growing communities. A wonderful opportunity for families, first-time buyers, or anyone looking for a move-in-ready home with room to grow. (id:56248)
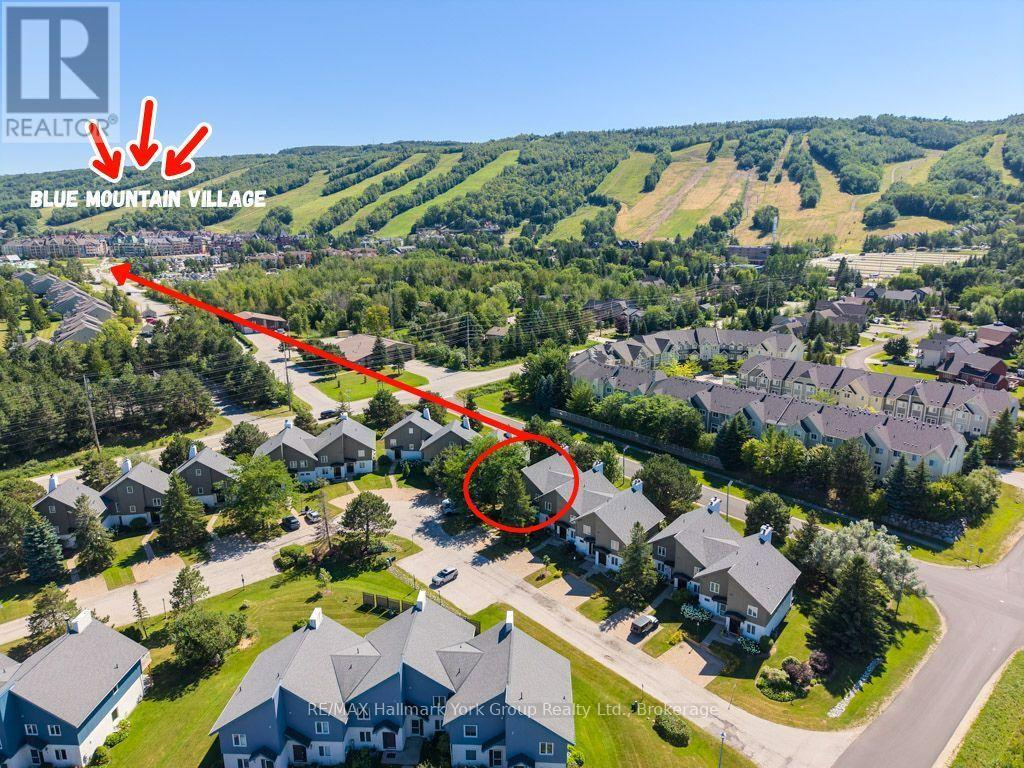
10 - 104 Kellies Way
Blue Mountains, Ontario
Seasonal winter rental in the heart of Ontario's top ski destination. This upgraded corner-unit condo offers three bedrooms, three bathrooms, and mountain views from a spacious, light-filled layout - the kind of place that works just as well for a full winter season as it does for weekends on the hill. The open-concept kitchen flows into a generous entertaining area, giving everyone room to gather after a day on the slopes. Whether that means a quiet evening in or a full house of friends and family, the space handles both with ease. Blue Mountain Village is a short walk away, putting skiing, dining, shops, and après entertainment within easy reach. Leave the car parked and step out the door. Corner-unit privacy, upgraded finishes, and a location that makes the most of the season. Book your winter here. (id:56248)
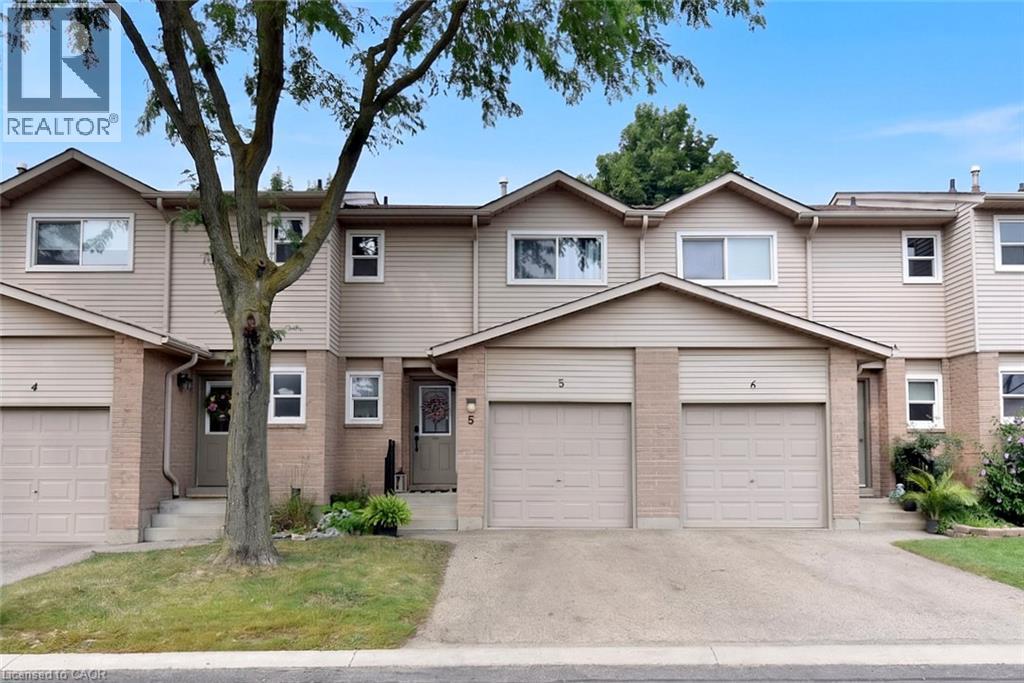
15 Derby Street Unit# 5
Hamilton, Ontario
Welcome to 15 Derby Street, a charming family townhome nestled in the highly sought-after Broughton neighbourhood on Hamilton’s desirable East Mountain. Perfect for first-time buyers, growing families or commuters, this inviting home offers a fantastic, functional layout filled with comfort and convenience. The main level features a spacious, open-concept living and dining area alongside a well-appointed kitchen. Transition into the bright living room, where sliding glass patio doors lead to your private rear deck and fully fenced yard—ideal for outdoor relaxation, kids, pets or summer entertaining. The upper level offers a generous primary suite complete with a large walk-in closet, a second closet and a private 3-piece ensuite bathroom. Two additional well-sized bedrooms share a separate 4-piece main bath, providing plenty of flexible space for children, guests or a dedicated home office. The basement offers 2 additional rooms. A single-car garage with inside entry adds essential everyday utility. This well-maintained property is a wonderful opportunity to move right in and add your own personal cosmetic touches over time. Unbeatable location within walking distance to local parks, schools, transit and shopping plazas, with immediate access to the LINC and major highways for a seamless commute! Note - school bus stops for elementary schools in the neighborhood, also a short HSR ride to Bishop Ryan HS, Nora Henderson HS and St. Jean de Brebeuf Catholic HS. (id:56248)
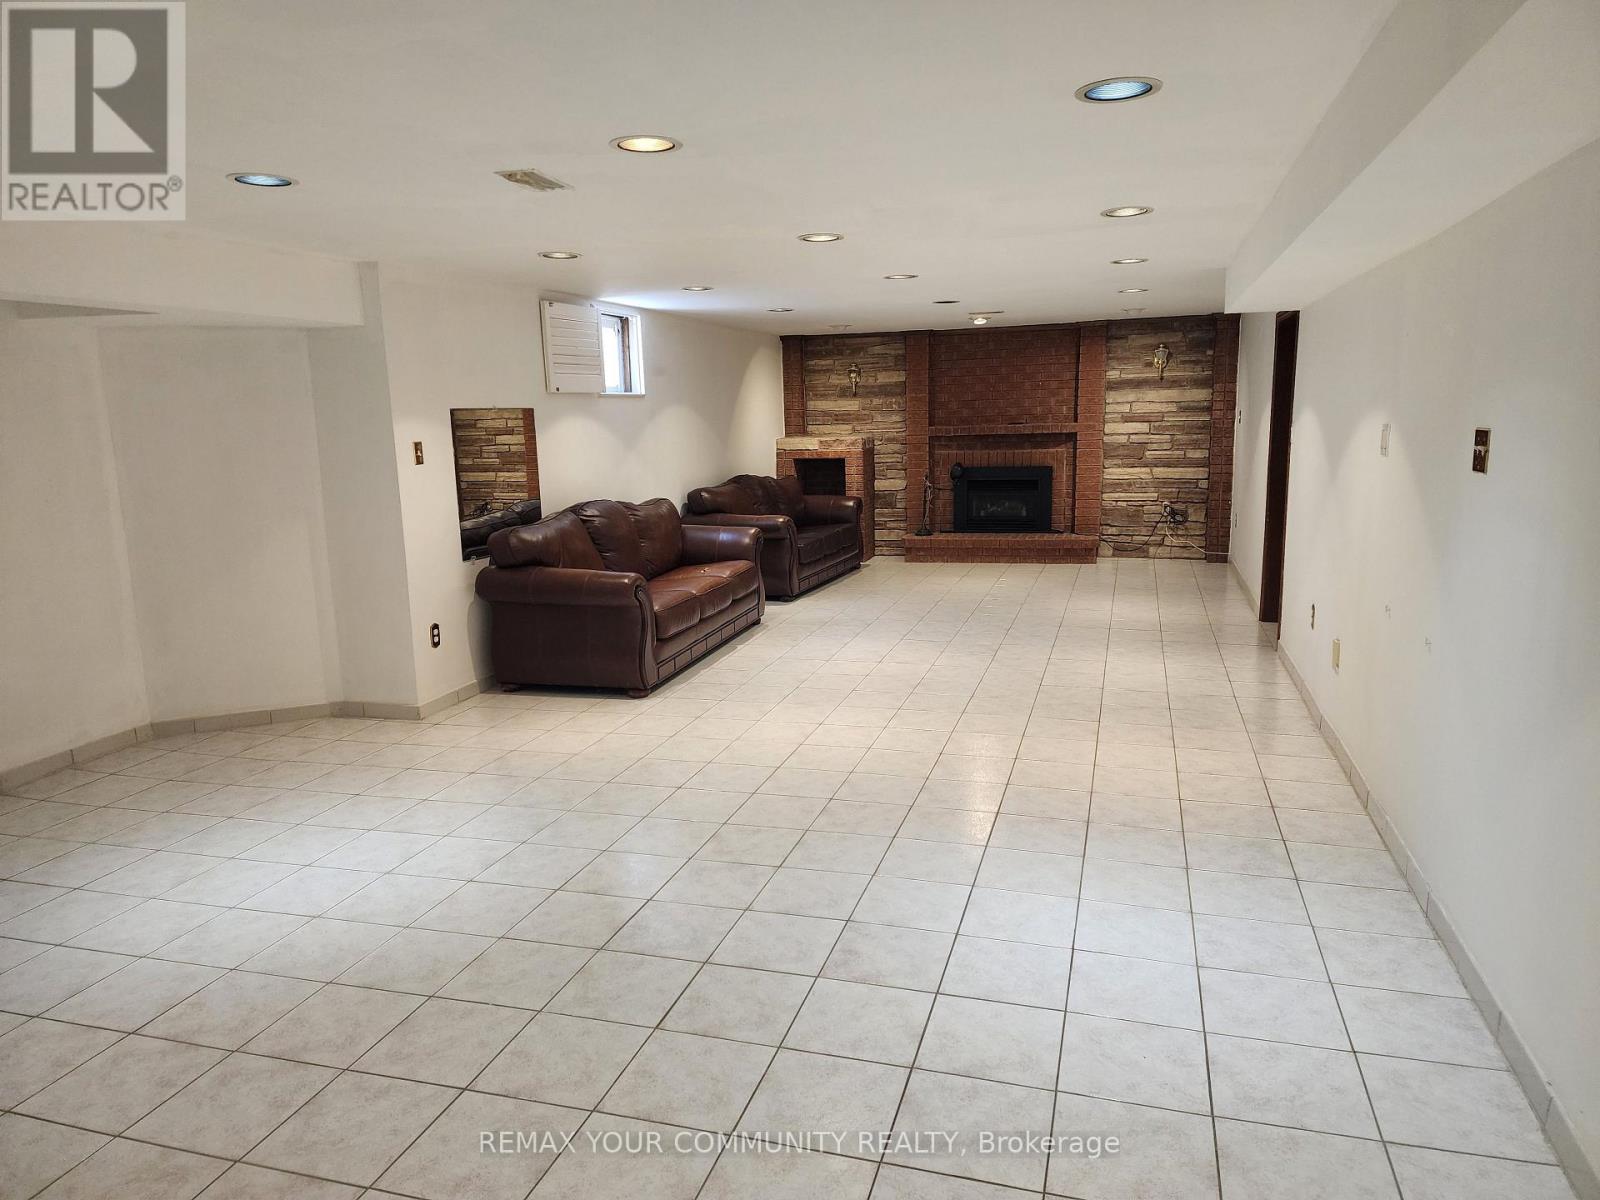
Basement - 52 Flushing Avenue
Vaughan, Ontario
Very spacious Basement Space In Upscale Neighbourhood. Private Entrance From Side Of House. 4 Piece Bathroom, Huge Kitchen, Living And Dinning. Private Laundry Room. Use Of: Fridge, Stove, Dishwasher, Washer, Dryer, Microwave, 1 Outside Parking Space ( Or 2 In Tandem). All Utilities Are Included In Price. (id:56248)
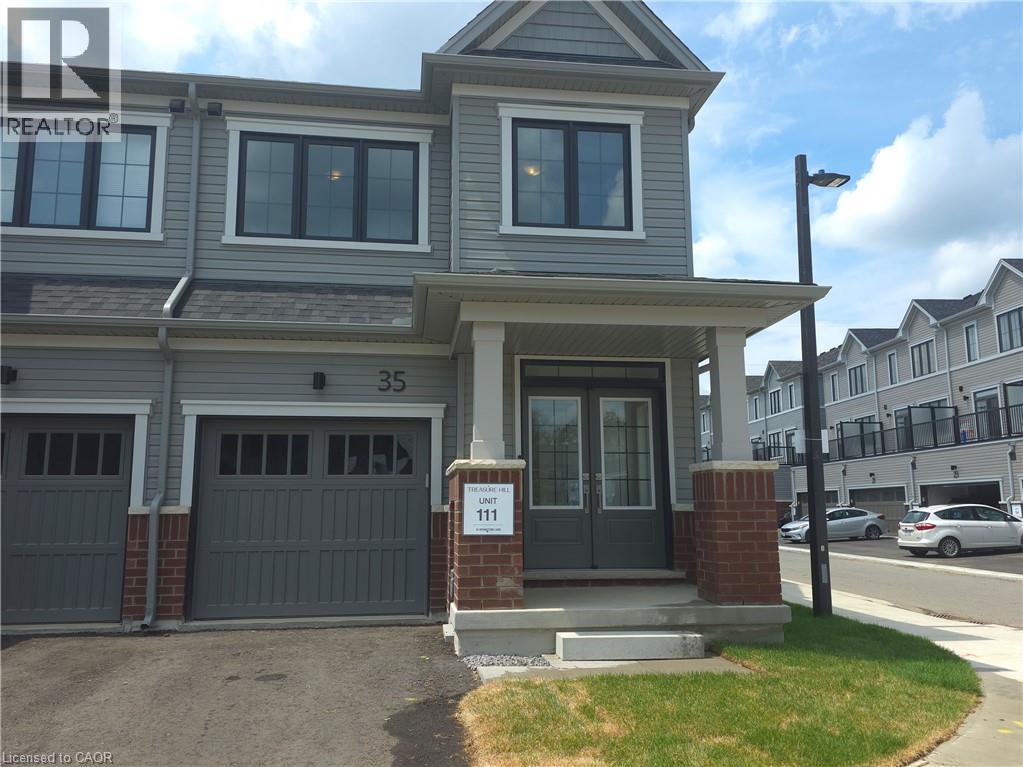
35 Moonstone Common
Cambridge, Ontario
Be the very first to call this stunning, never-lived-in freehold END UNIT townhouse home. Located in one of Cambridge's newest and fastest-growing communities, this beautifully designed residence offers the perfect combination of modern style, comfort, and everyday convenience. The bright, open-concept main floor is designed for today's lifestyle, featuring a contemporary kitchen overlooking the spacious living and dining areas—ideal for relaxing after work or entertaining family and friends. Large windows fill the home with natural light, creating a warm and inviting atmosphere throughout. Upstairs, you'll find three generously sized bedrooms, including a private primary suite complete with a walk-in closet and a stylish ensuite bathroom. Two additional bedrooms, another full bathroom, and the convenience of second-floor laundry provide a functional layout that's perfect for families, professionals, or those working from home. Location is everything, and this home delivers. Just minutes from Highways, commuting to Kitchener, Waterloo, Guelph, Milton, Brantford, Hamilton, and the GTA is quick and convenient. Enjoy easy access to schools, parks, walking trails, shopping, restaurants, and everyday essentials, all within a welcoming, family-friendly neighbourhood. If you've been searching for the feeling of moving into a brand-new home without the responsibilities of ownership, this is an exceptional opportunity. Immediate occupancy available. (id:56248)
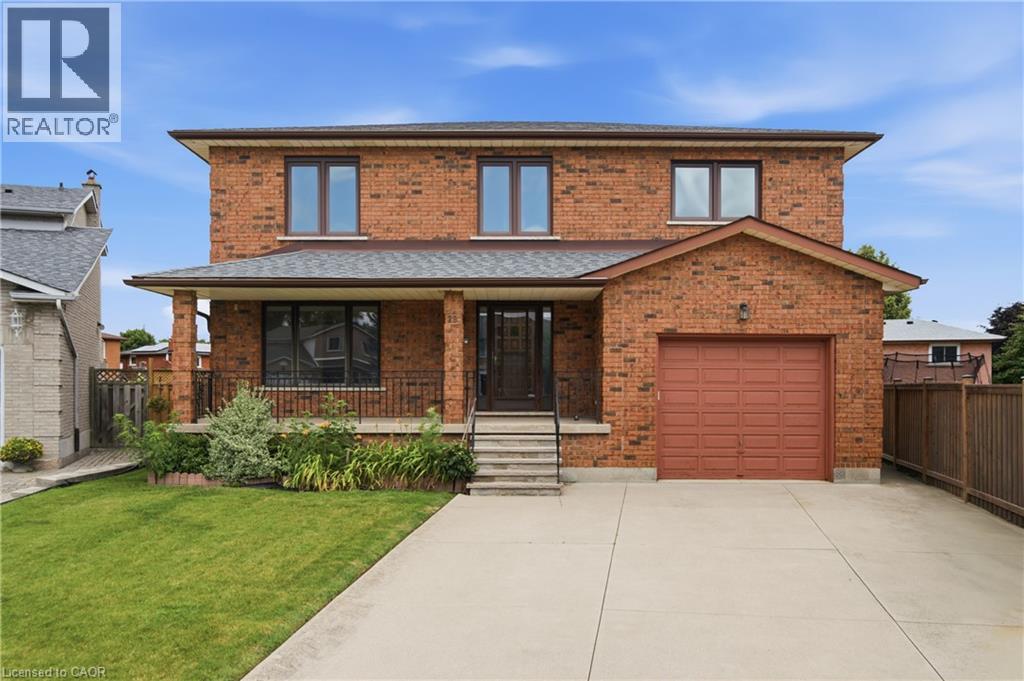
18 Marcel Place
Hamilton, Ontario
Nestled on a quiet court in the heart of Hamilton Mountain, this beautifully maintained family home offers the perfect blend of space, comfort, and convenience. Set on a desirable pie-shaped lot with over 2,700 sq. ft. of total living space, you'll enjoy a peaceful setting just minutes from shopping, schools, parks, restaurants, and everyday amenities. From the charming all-brick exterior, welcoming front porch, perennial gardens, and concrete driveway, this home exudes pride of ownership. Step inside to a bright foyer with a classic wood staircase leading to a spacious living room with gleaming hardwood floors and a large picture window. The formal dining room is ideal for hosting, while the updated eat-in kitchen features stainless steel appliances, tile backsplash, and ample cabinetry. Just off the kitchen, the cozy family room showcases a brick wood-burning fireplace and direct backyard access—perfect for everyday living and entertaining. A main floor bedroom and beautifully renovated 3-piece bathroom with a walk-in tiled shower (2025) offer flexibility for guests, extended family, or a home office. Upstairs, no carpet continues throughout. The generous primary suite includes a private 2-piece ensuite, while three additional spacious bedrooms are served by a large 5-piece family bathroom—ideal for a growing family. The partially finished basement offers excellent future potential with a separate walk-up entrance from the garage, rough-ins for a gas stove and plumbing, plus an existing 3-piece bathroom—perfect for an in-law suite or added living space. Outside, the fully fenced backyard is a private retreat. The oversized pie-shaped lot offers ample green space for children and pets, a concrete patio for summer barbecues, and a storage shed for convenience. Combining generous living space, timeless character, exceptional potential, and a family-friendly location, this is a home you'll be proud to call your own. (id:56248)
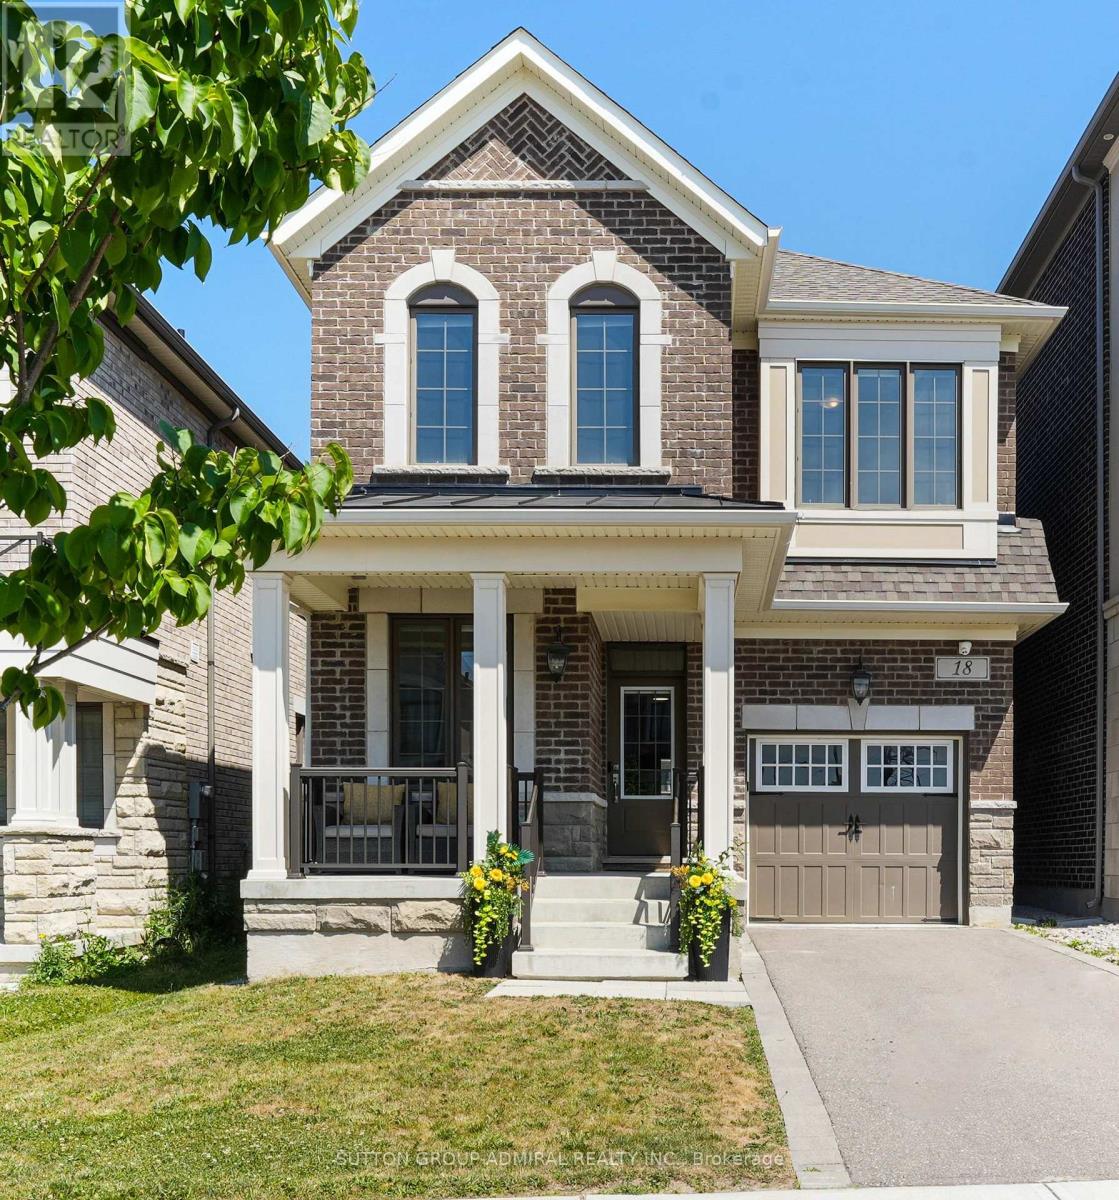
18 Morning Sparrow Drive
Vaughan, Ontario
Welcome to one of Vaughan's most sought-after Communities-KLEINBURG! This MATTAMY-built detached home is less than 5 years old, offers 4 bedrooms, 3 bathrooms, and an incredible opportunity to live in a community known for its charm, convenience, and lasting values.The home features a Chef- inspired executive Kitchen with granite countertops, 9' ceilings, hardwood flooring on the main level, a bright main-floor office, convenient garage access, and an in-ground sprinkler System. The kitchen walks out to a premium 30' x 125' lot offering the perfect space to create your own backyard oasis.An opportunity that doesn't come along often-great location, great value, and a fantastic home where you can still add your own personal touches that make it your own.Why you will love living in Kleinburg --easy access to major highways; charming village atmosphere with boutique shops, cafés, and fine dining; beautiful parks and walking trails, Copper Creek Golf nearby; elegant homes; high regarded schools; an excellent place to build your children's future. (id:56248)
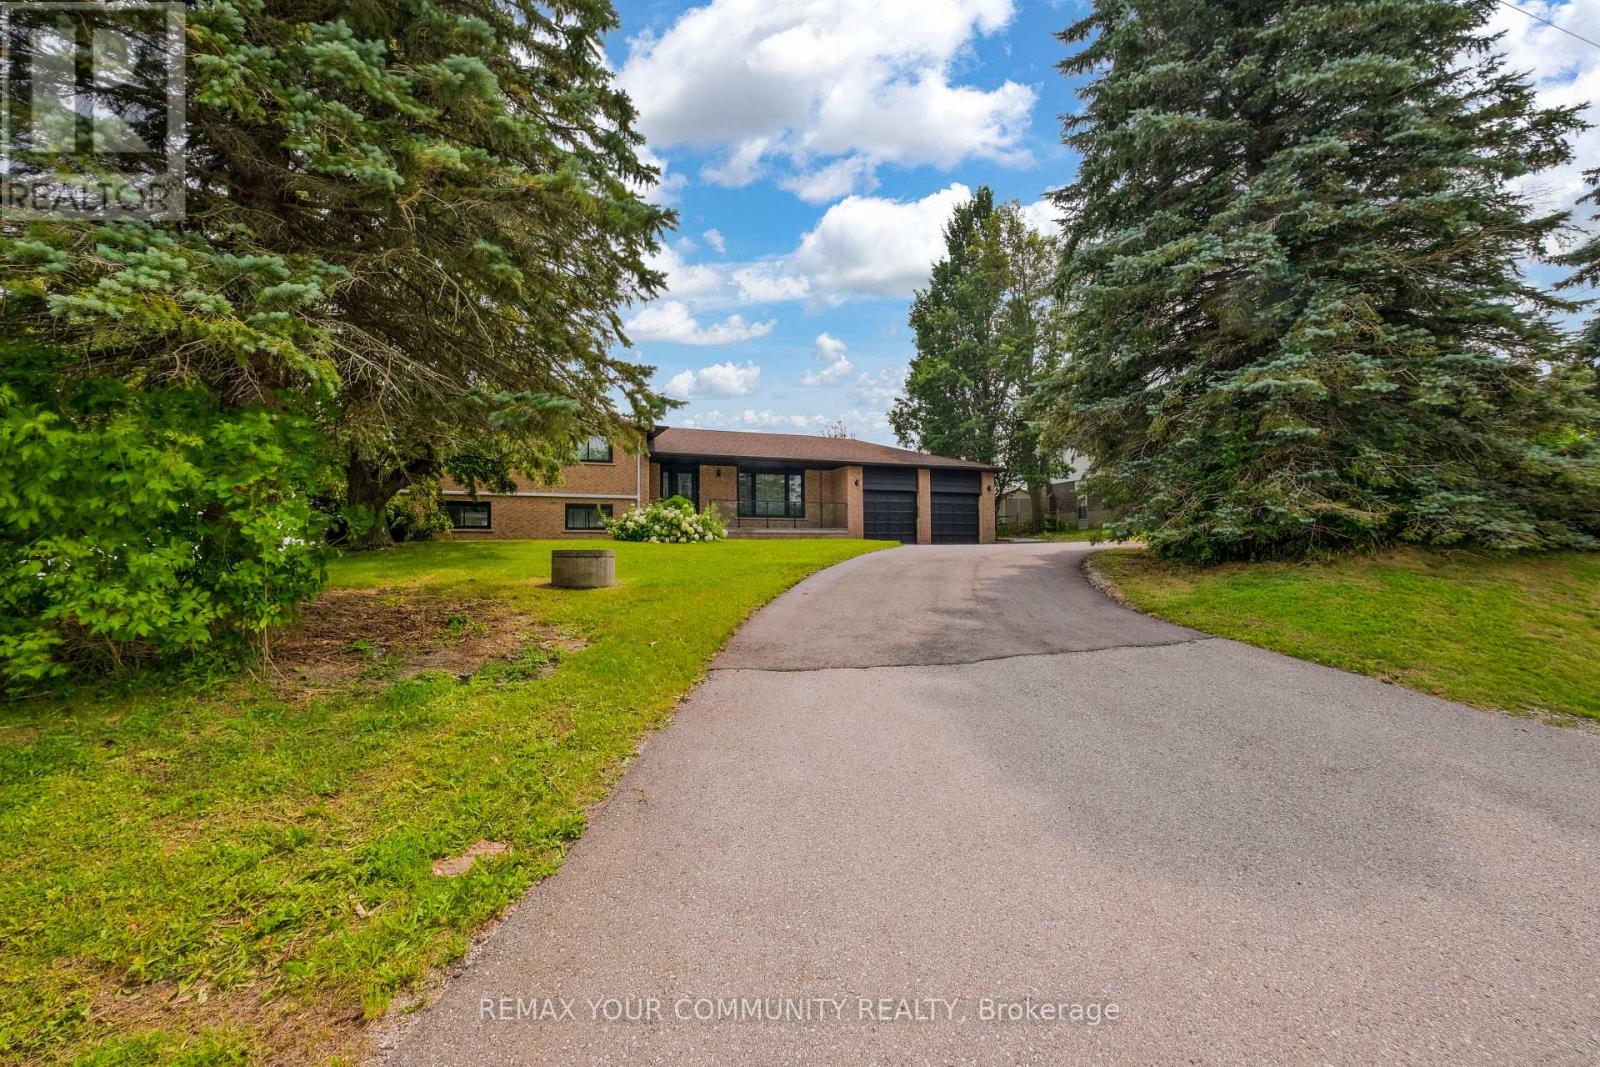
3211 Eighth Line
Bradford West Gwillimbury, Ontario
Welcome to 3211 Eighth Line, a truly one-of-a-kind fully renovated detached home set on an expansive 150' x 168' lot (nearly 0.6 acres) with breathtaking unobstructed countryside views. Combining modern luxury with peaceful country living, this exceptional turnkey property offers outstanding curb appeal, a functional family-friendly layout, and an unbeatable location just minutes to Highway 400, Holland Street, shopping, schools, restaurants, and all everyday amenities. Extensively renovated from top to bottom, including a new 200-amp electrical service, this impressive 4-level sidesplit offers 4+2 bedrooms and exceptional flexibility for today's lifestyle. The beautifully updated interior features luxury natural-tone flooring throughout, a stunning family-sized eat-in kitchen with abundant cabinetry and generous counter space, spacious principal rooms, a bright dining area, separate living and family rooms, a dedicated office/library, and a finished lower level with a large recreation room, additional bedroom, and abundant storage. The spacious primary retreat features a beautifully renovated ensuite, while two separate walkouts provide seamless access to the deck and private backyard, creating the perfect setting for entertaining or relaxing while enjoying spectacular countryside views. Additional highlights include a double-car garage with direct basement access, a large driveway with ample parking, and an expansive backyard offering exceptional privacy and endless possibilities.Perfect for growing families, multi-generational living, home-based professionals, or buyers seeking in-law suite or rental income potential, this rare property delivers outstanding versatility, space, privacy, and convenience. Enjoy the tranquility of country living without sacrificing quick access to the city. (id:56248)
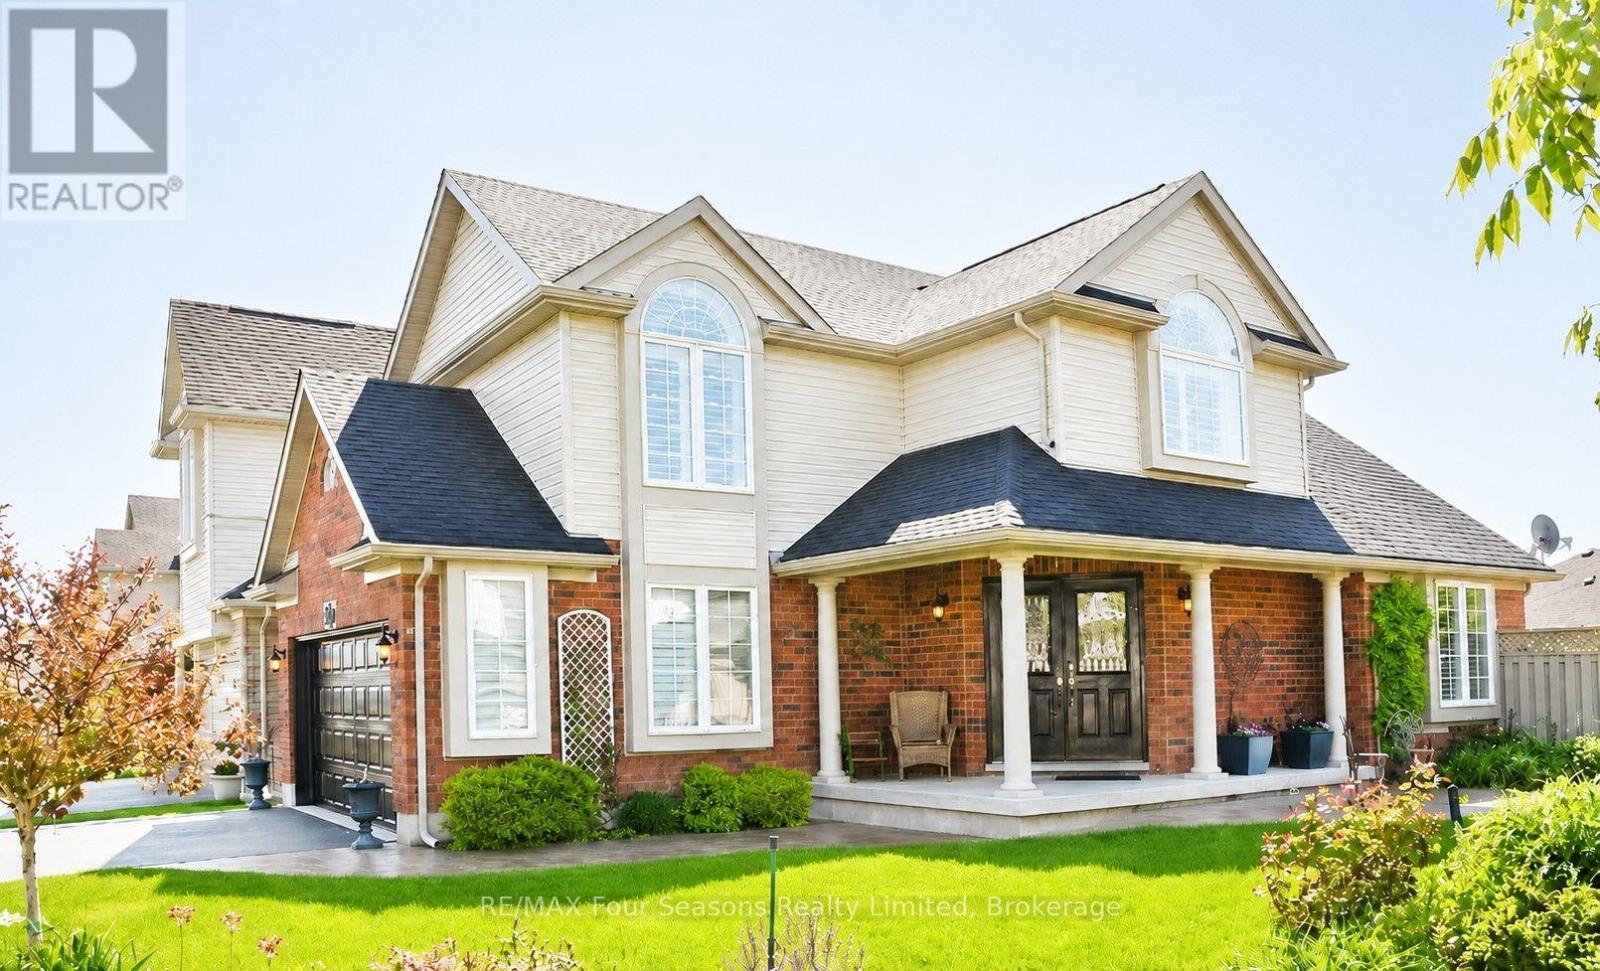
59 Highlands Crescent
Collingwood, Ontario
Welcome to this beautifully maintained family home in the highly sought-after Georgian Meadows community, perfectly positioned on an oversized premium corner lot. Offering nearly 2,300 sq. ft. of finished living space, this move-in-ready home features 3+1 bedrooms, 3.5 bathrooms, and an exceptional blend of comfort, style, and functionality. Step inside to a bright, open-concept main floor designed for everyday living and entertaining. Rich hardwood flooring, California shutters, a cozy gas fireplace, and abundant natural light create a warm atmosphere. The spacious eat-in kitchen showcases granite countertops, a large centre island, stainless steel appliances, a gas range, ample cabinetry, and generous prep space for family gatherings. Convenience continues with a main-floor laundry room, powder room, and direct access to the double-car garage. Upstairs, the expansive primary suite features a walk-in closet and private 3-piece ensuite. Two additional generously sized bedrooms and a 4-piece bathroom complete the upper level. The finished lower level offers outstanding versatility with a spacious recreation room, fourth bedroom with double closets, and a 3-piece bathroom-perfect for guests, teenagers, extended family, or a home office. Step outside to your private backyard retreat. Beautifully landscaped and designed for relaxing or entertaining, you'll enjoy a maintenance-free composite deck, concrete patio, retractable awning, hot tub, tranquil waterfall pond, and cabana lighting. Thoughtfully updated for peace of mind, this home includes a 2020 roof with transferable warranty, 2022 furnace, 2022 hot water tank rental, smart thermostat, and 2026 sprinkler system. Located in one of Collingwood's most desirable family neighbourhoods, close to parks, trails, schools, ski hills, golf, and downtown amenities, this exceptional home offers the perfect combination of location, lifestyle, and value. Simply unpack and enjoy everything Southern Georgian Bay has to offer. (id:56248)
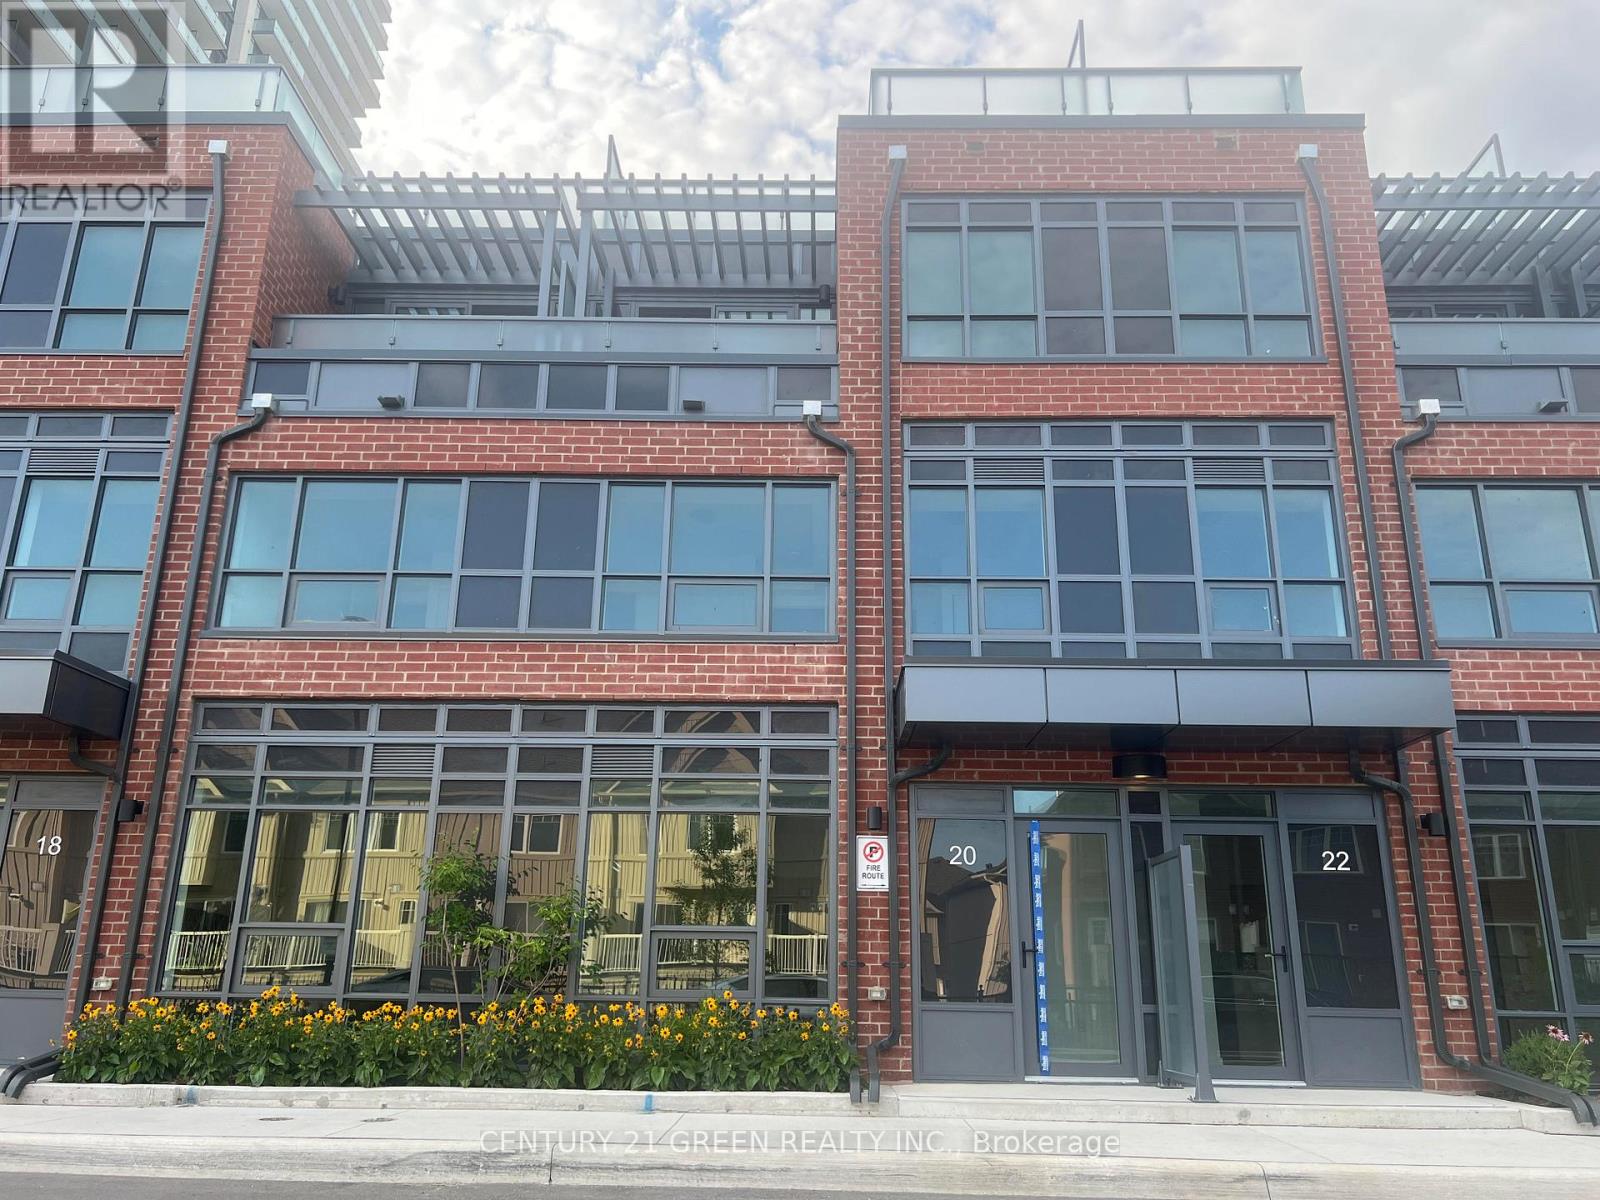
Th3 - 20 Alpine Symphony Path
Oshawa, Ontario
Step into stylish, luxurious living with this beautiful 3-bedroom, 3-bathroom condo townhouse in Oshawa's thriving Windfields community. Boasting a well-designed layout with a bright, open-concept living and dining area, this home offers the perfect blend of function and modern comfort. The spacious bedrooms include a primary with ensuite, and the second full bathroom comfort adds everyday convenience. This property features a huge rooftop terrace with beautiful views. Located just minutes from shopping, schools, parks, Durham College/UOIT, and major highways, everything you need is within easy reach. (id:56248)
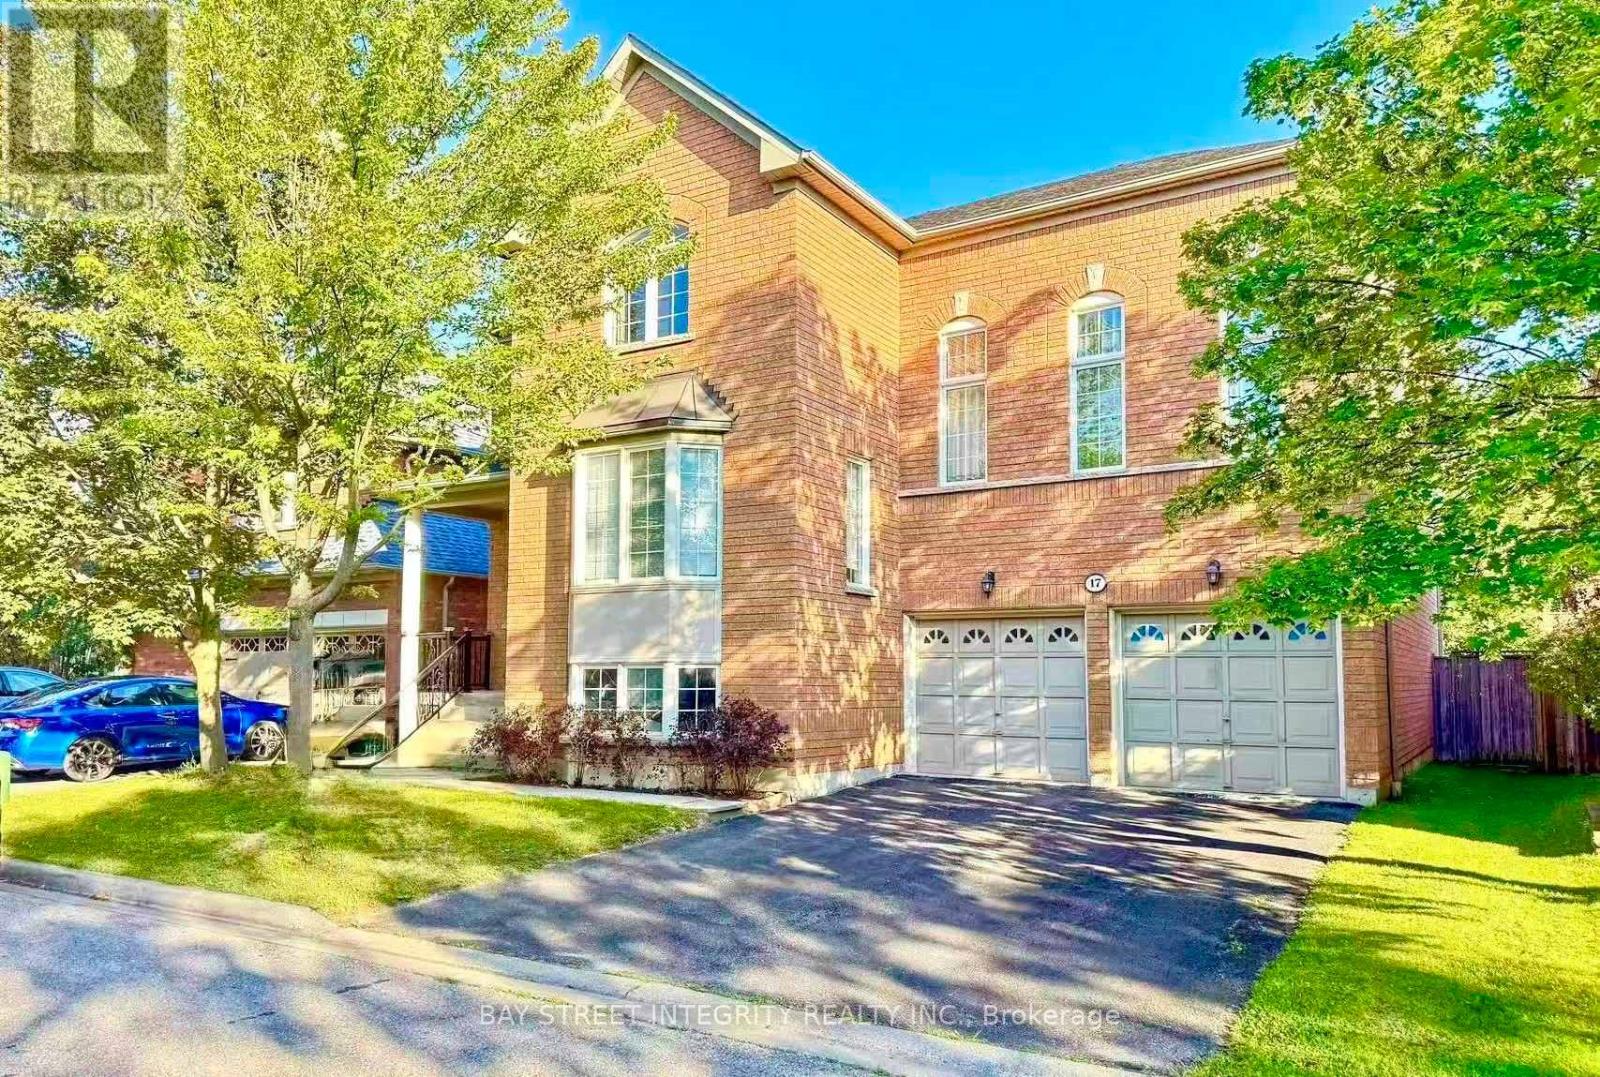
17 Weston Crescent
Ajax, Ontario
Welcome to 17 Weston Cres, a beautifully maintained detached family home offering around 3300 Sq ft (Above Ground). The main level features gleaming hardwood floors throughout, a formal living room with pot lights and a large bay window, and an elegant separate dining room highlighted by a coffered ceiling.The updated gourmet kitchen boasts stainless steel appliances, granite countertops, a centre island, mirrored backsplash, upgraded cabinetry, and California shutters. The warm and inviting family room features a cozy gas fireplace, while the impressive great room offers soaring pot lights, and oversized windows that fill the space with natural light.The basement features a separate entrance completed with permits, offering excellent potential for extended family living or future income opportunities.Survey not available. (id:56248)
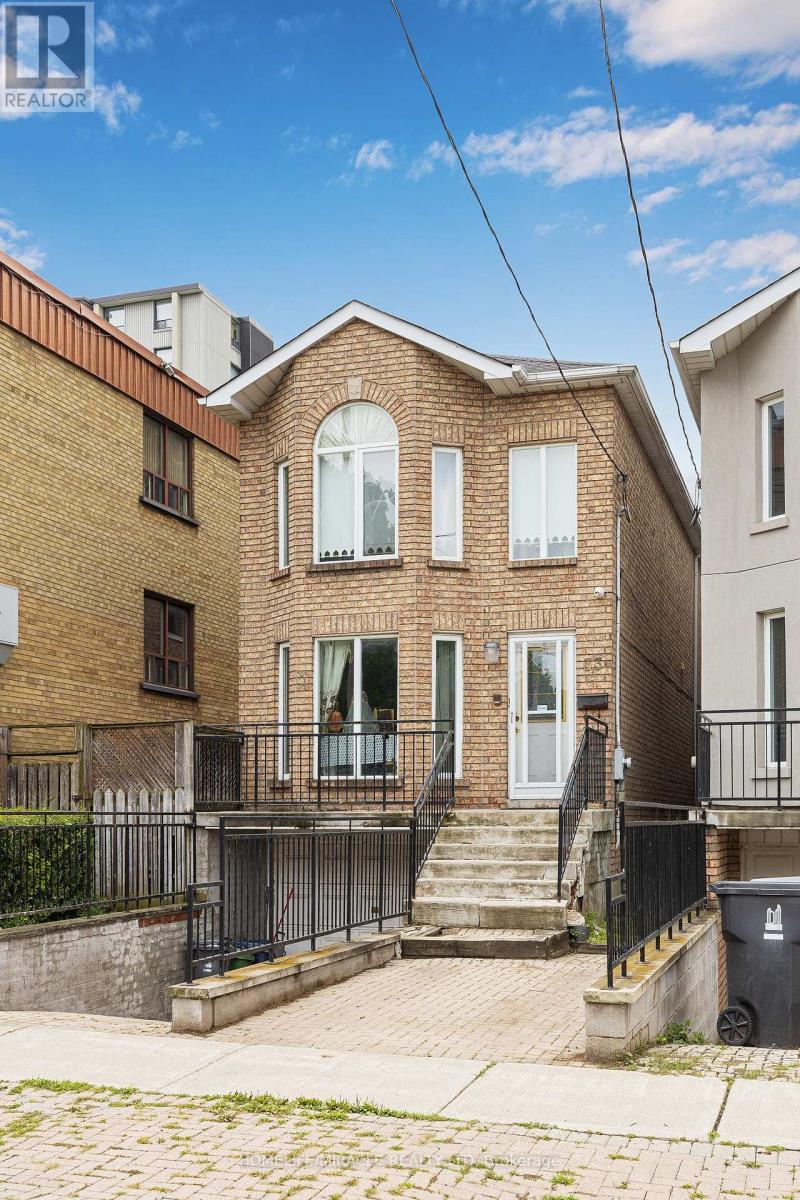
33 Torrens Avenue
Toronto, Ontario
Welcome to this wonderful opportunity on 33 Torrens Ave, nestled in one of Fast York's most desirable neighbourhoods. This detached & 2 storey home sits generous 21.25 x 150 lot and offer spacious 4 bedrooms and 3 washrooms. An endless possibilities for renovators, investors or builders to create their dream home, The bright Second floor features a skylight, while the main floor offers additional family space with a walk out to the back yard deck, Rerfect for enjoying outdoor gatherings and family time. The fully fenced backyard provides privacy and space to relax and entertain. Located on a quiet treelined street. close to the parks, Schods, shops, restaurants, Pape station and the future Coslourn station. This home combines a fantastic location with incredible potential. A very rare opportunity to bring your vision to life in a sought-after Fast York" Community. (id:56248)
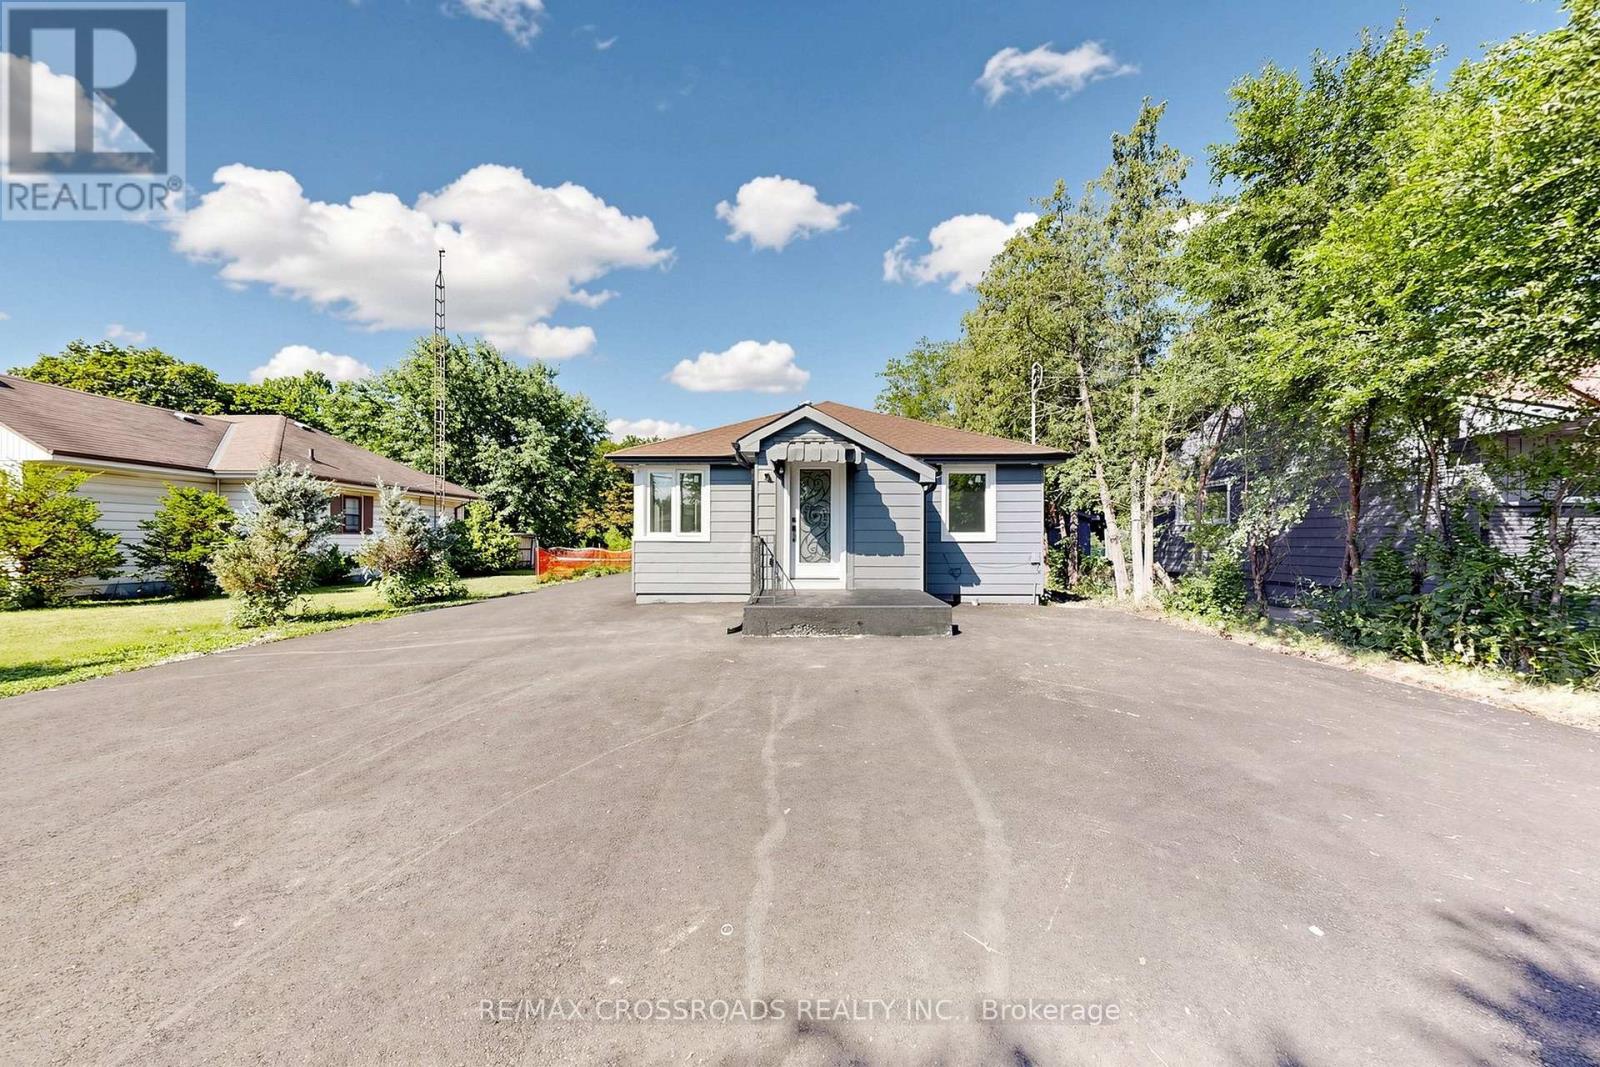
1496 Simcoe Street N
Oshawa, Ontario
JUST LISTED | 1496 Simcoe St N, Oshawa An incredible opportunity to own a prime property with outstanding future potential! Situated on a rare 50 x 323 ft deep lot, this is the perfect opportunity to enjoy a beautifully updated home today while planning for future redevelopment or building your dream home. Fully renovated with: Brand-new windows New roof,New heat pump & furnace New driveway with parking for up to 15 vehicles And much more! Located just minutes from Ontario Tech University and Durham College, with easy access to shopping, transit, restaurants, and major amenities.Whether you're an investor, builder, or homeowner, this is a property you don't want to miss! (id:56248)
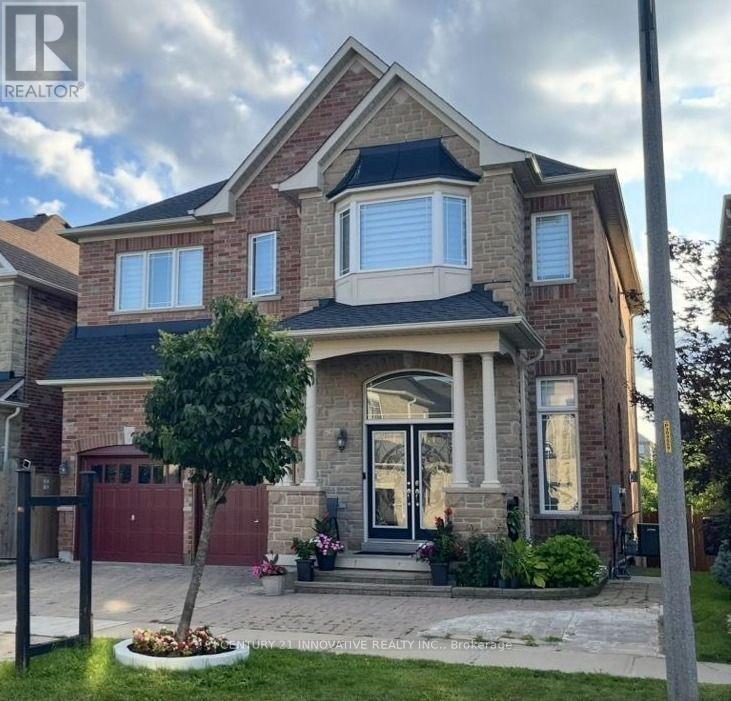
4 Aquilina Court
Ajax, Ontario
Step into this spectacular, fully upgraded Medallion model home offering approx. 4,100 sq. ft. (including the legal basement) of pure luxury living space! Renowned as a breathtaking model home with a loft and the highest ceilings, this architectural masterpiece boasts over $150,000 in premium upgrades. The completely carpet-free interior radiates elegance, featuring brilliant pot lights, gorgeous crown moulding, built-in speakers, a striking 3-way fireplace, exquisite custom drapery, and a bespoke Chef's Kitchen centered around a massive island. The luxury effortlessly continues outdoors with a beautifully interlocked driveway, automatic sprinklers, and a brand-new 400 sq. ft. entertainer's deck, all future-proofed with an upgraded 200 Amp electrical panel and a dedicated EV charger. Adding incredible value is the included Legal Basement Apartment with the latest appliances and a separate washer/dryer. Currently vacant and featuring a bedroom, baby room/office, and a cozy fireplace, it offers an outstanding income potential of $1,650/month plus utilities! Perfectly situated just a short walk to the Audley Rec Centre, top-rated schools, and transit, this unparalleled property is the ultimate forever home. A MUST SEE HOME. DON'T MISS IT. (id:56248)
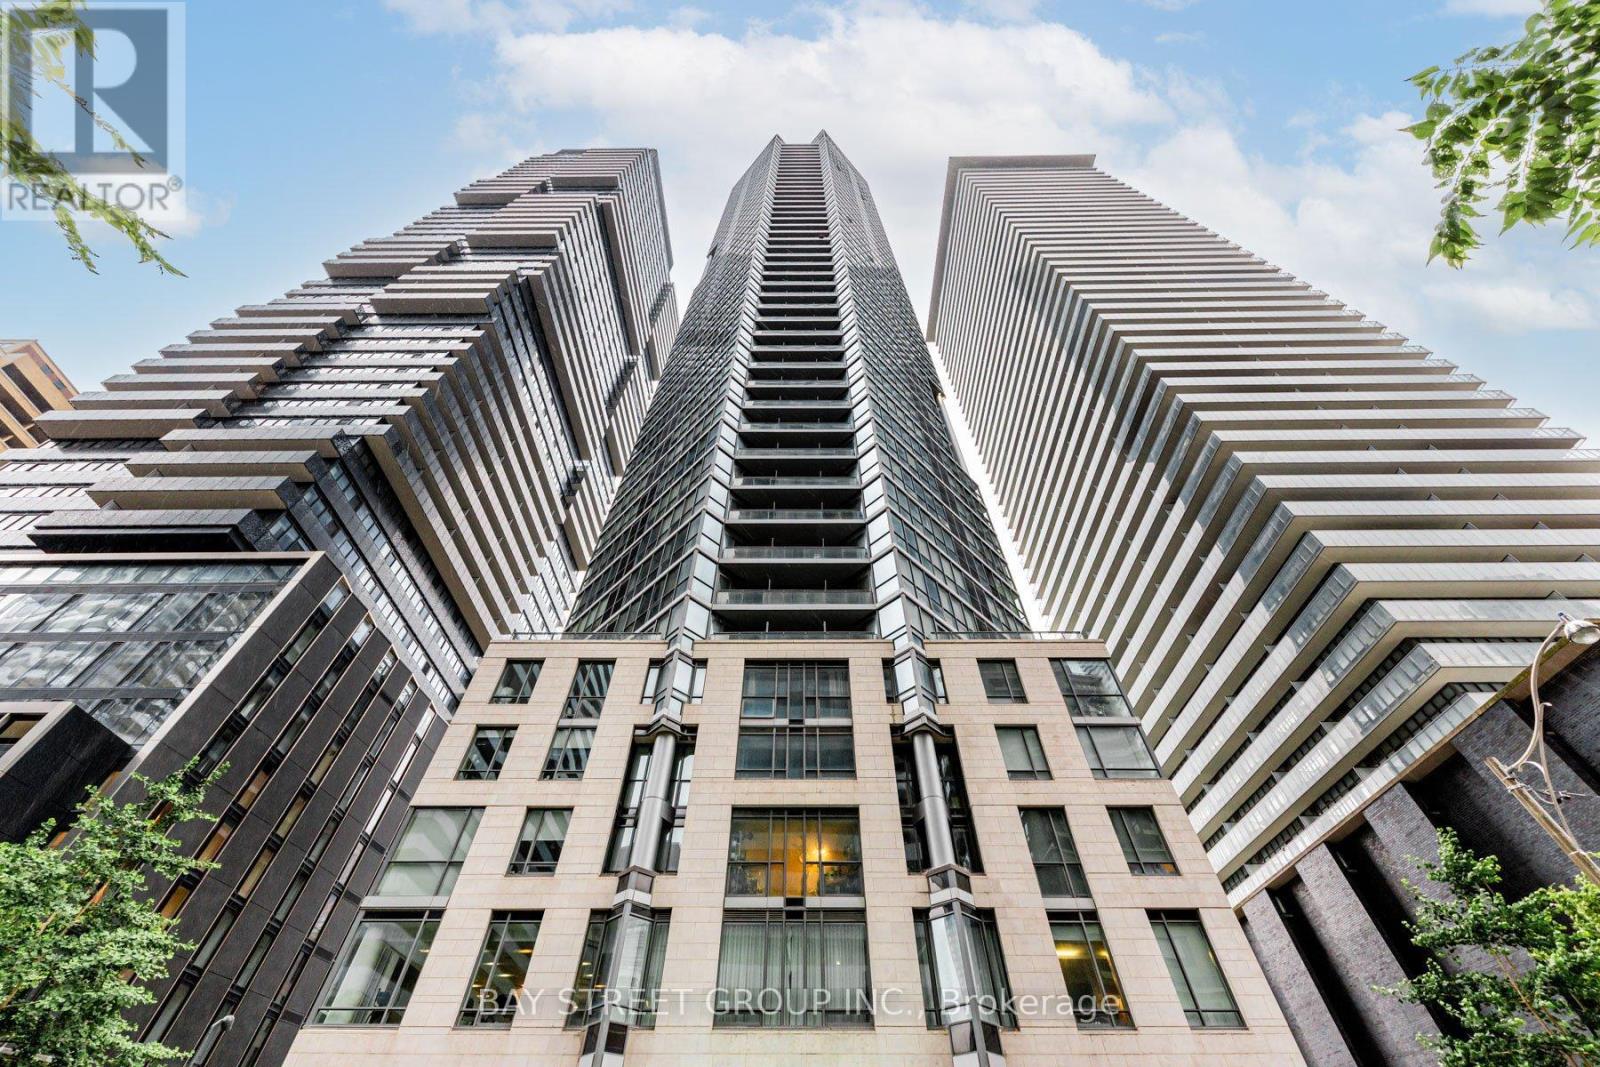
5102 - 45 Charles Street E
Toronto, Ontario
Executive Penthouse-Level Living at Chaz Yorkville! This premium 2-bedroom, 2-bathroom suite features soaring 10-ft floor-to-ceiling windows with breathtaking southwest views of the city skyline and Lake Ontario. The modern open-concept kitchen flows seamlessly into the spacious living area and extends to a generous private balcony, perfect for relaxing or entertaining. Enjoy exceptional 5-star amenities, including a 24-hour concierge, fully equipped fitness centre, business centre, pet spa, and the spectacular two-storey Chaz Club Lounge. Ideally located just steps to the subway, University of Toronto, Yorkville's luxury boutiques, and world-class dining. Freshly painted (2026) with upgraded kitchen cabinets and bathroom vanities (2026). Rare offering includes 1 parking space and 2 lockers! (id:56248)
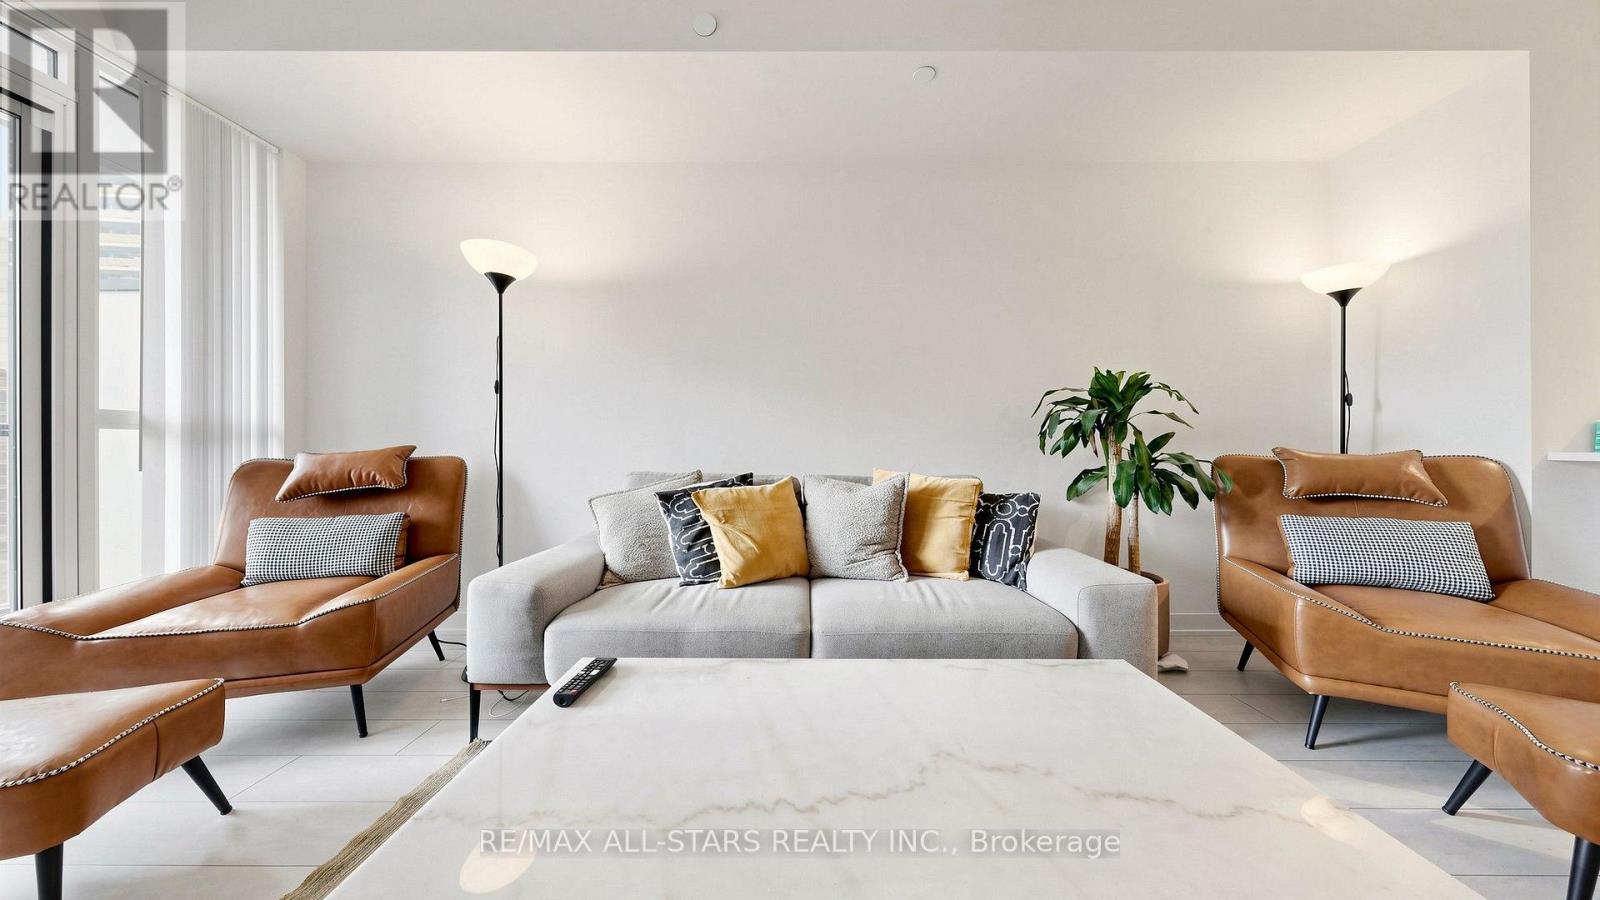
1609 - 4955 Yonge Street
Toronto, Ontario
Calling All Investors & Homebuyers - An Exceptional Opportunity Awaits! Secure a nearly new luxury condo in the highly sought-after Yonge & Sheppard neighbourhood-where premium location, low carrying costs, and exceptional long-term value come together. Whether you're looking for a place to call home or a smart investment, this residence offers lasting appeal supported by convenient access to the subway, strong rental demand, and a modern building less than two years old. A Smart Investment Featuring: 1) Prime Yonge & Sheppard location 2) Low maintenance fees of only $492/month (includes heat & water) 3) Tenant-favoured building with only hydro extra 4) Nearly 650 sq. ft. of thoughtfully designed living space 5) Parking & locker included. This bright 1+1 bedroom, 2-bathroom suite features 9-foot ceilings, floor-to-ceiling windows, panoramic city views, and a contemporary kitchen with quartz countertops and stainless steel appliances. Enjoy hotel-inspired amenities including an indoor pool, whirlpool, sauna, fitness centre, party room, theatre, guest suite, and 24-hour concierge. Located just steps from Yonge-Sheppard Subway Station, with quick access to Highways 401 & 404, North York Centre, shopping, restaurants, parks, and everyday conveniences, this home is equally suited for investors seeking strong rental appeal and homeowners looking for a vibrant, transit-connected lifestyle with enduring value. (id:56248)
3907 - 763 Bay Street
Toronto, Ontario
Spacious And Sought-After Layout At Residences Of "College Park I"*Bright & Spacious Open Concept 1 Bedroom + Solarium/Den & 2 Washrooms*Primary Bedroom With Floor To Ceiling Windows, Double Door Closet & 4 Pc Ensuite*Den/Solarium W/French Doors, Floor To Ceiling Windows & Great South/East/West City Views*Ensuite Laundry; And 1 Parking Spot & 1 Locker (On The Same Floor)*Heat, Hydro, Water And A/C Are Included*Great Walkable And Transit-Accessible Location: Steps To The Financial District, Hospitals, Government Offices, U Of T, Ryerson, Yorkville, The Eaton Centre, And Underground Access To College Subway Station, College Park Shops, 24 Hr Grocery Store And Pharmacy. Modern Amenities Include 24 Hr Security/Concierge, Pool, Gym, Party Room, Theatre, Virtual Golf, Outdoor Terrace And Guest Suites. (id:56248)
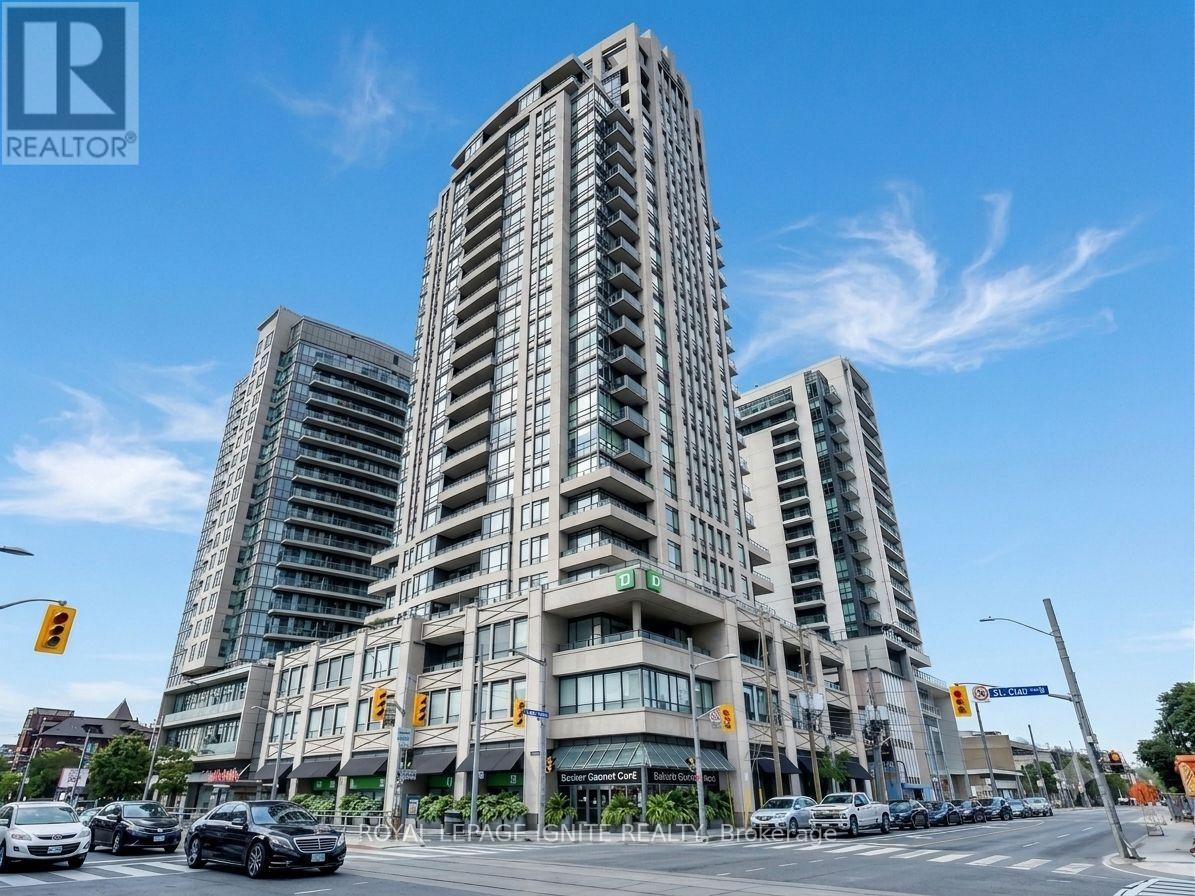
204 - 500 St.clair Avenue W
Toronto, Ontario
Welcome to 500 St. Clair West! A family-friendly, 890 sq ft, 2+1 condo unit with parking in the much sought-after South Forest Hill neighbourhood, this property offers a spacious layout with true 3-bedroom potential. The versatile floor plan features a primary bedroom with floor-to-ceiling windows and a private balcony walkout. The large, separate media room functions as a 2nd bedroom; additionally, a generous den with a door makes it perfect for a nursery, 3rd bedroom, or quiet home office. Highlights include an updated kitchen, ensuite laundry, and owned parking. Enjoy 5-star amenities: 24/7 concierge, gym, sauna, whirlpool, party room, guest suites, visitor parking, and a BBQ terrace. Steps from St. Clair West subway, Loblaws, cafes, and top-rated schools, plus a short stroll to Artscape Wychwood Barns. Completely move-in ready! (id:56248)
2307 - 403 Church Street
Toronto, Ontario
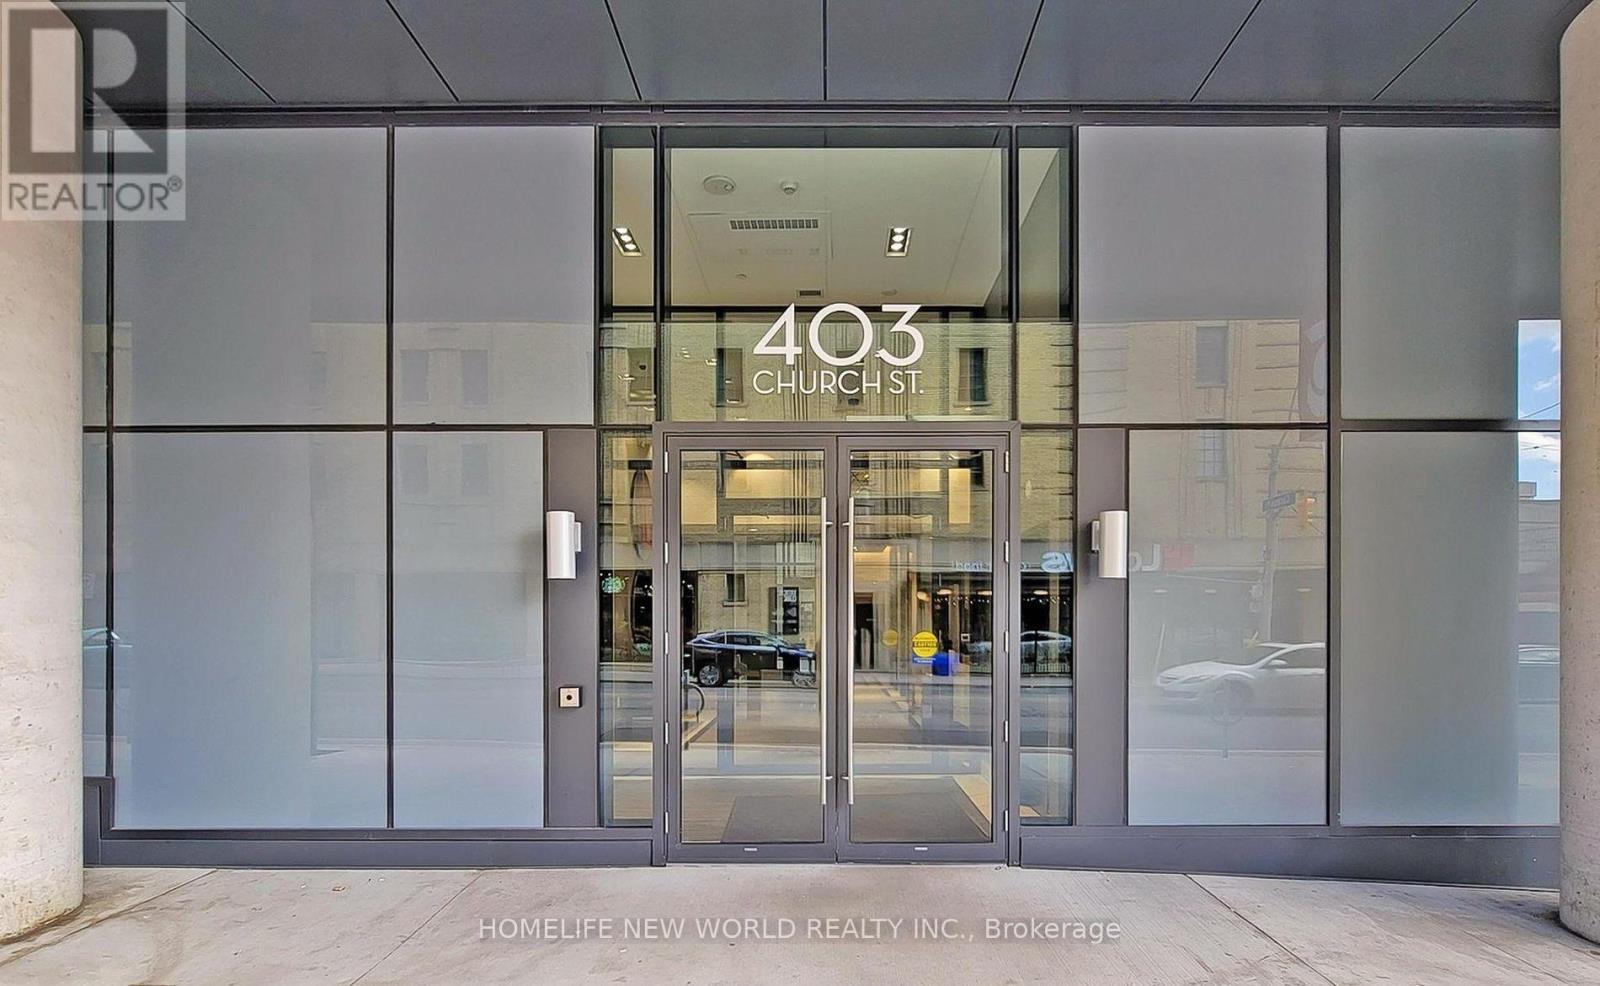
Stanley Condo at Prime Location! Spacious 1 Bedroom Suite In Immaculate Condition W/ Floor To Ceiling Windows. Upgraded Laminate Floors, 9 Feet High Ceilings, Modern Kitchen W/Integrated Appliances & Quartz Counters. A Great Open Concept Layout, 559 sqft Living Area Plus more than 60 sqft Balcony. The walls have been freshly painted (Except the washroom). This Condo Offers Unparalleled Convenience. Steps To College Subway Station, TMU, U of T, St. Michael Hospital, TTC, Shops, Groceries, Restaurant and Eaton Centre. Residents Can Indulge in a Range of Amenities including Gym, Game Room, Party Room, Theatre, Guest Rooms, Outdoor Terrace, a Lifestyle of Luxury and Convenience. (id:56248)

29 - 31 Sunvale Place
Hamilton, Ontario
Welcome to this premium waterfront luxury lifestyle in the prestigious "Waters Edge" community at Newport Yacht Club, located just steps from Lake Ontario. As one of the largest layouts in the complex, this stunning END-UNIT, DOUBLE CAR GARAGE executive townhouse offers approximately 3,000 square feet of total pristine, sun-drenched living space. The home has been freshly painted and features custom California shutters throughout. The bright, open-concept main floor boasts soaring 9-foot ceilings and brand-new, gorgeous hardwood flooring that flows seamlessly into a large, eat-in chef's kitchen finished with solid granite countertops w/breakfast bar overlooking the dining room/family room for easy flow and entertaining. Upstairs, escape to a bright and beautiful primary retreat designed for ultimate comfort.The true crown jewel of this property lies just past your back door- direct marina access right from your own backyard. Perfect for boating enthusiasts or anyone seeking a tranquil waterfront lifestyle, this home offers unparalleled convenience. Residents can also take advantage of the Yacht Club's incredible community lifestyle, including a spectacular, brand-new swimming pool built in 2025 (membership required). Combining maintenance-free living with the scale of a detached home, this rare waterfront property is an absolute masterpiece! Follow your Dream, Home. (id:56248)

402 - 253 Church Street
Oakville, Ontario
Welcome to The Coventry Penthouse-one of downtown Oakville's most distinguished luxury residences. This architecturally significant suite, designed by acclaimed architect Bill Hicks, offers an unparalleled lifestyle just steps from the lake, waterfront parks, shopping, and dining. Occupying a premier position within this exclusive boutique building, with only two residences sharing the elevator, the penthouse delivers exceptional privacy and sophistication. Expansive living spaces are highlighted by soaring ceilings, a dramatic skylight, custom Downsview kitchen, walk-in pantry, formal dining room, integrated Sonos sound system, and elegant indoor-outdoor living. Two sets of French doors open to a covered terrace featuring a striking two-sided fireplace, while a spectacular private rooftop terrace creates the perfect setting for entertaining and relaxation. The luxurious primary retreat includes terrace access, a spacious walk-in closet, and spa-inspired five-piece ensuite. Complete with a second bedroom, den, 2.5 bathrooms, two premium parking spaces, and a locker, this exceptional residence offers the comfort of a custom home with the ease and convenience of luxury condominium living. A rare opportunity to own a truly unique penthouse in the heart of downtown Oakville. *Some photos may be virtually staged (id:56248)
2503 - 5 Defries Street
Toronto, Ontario
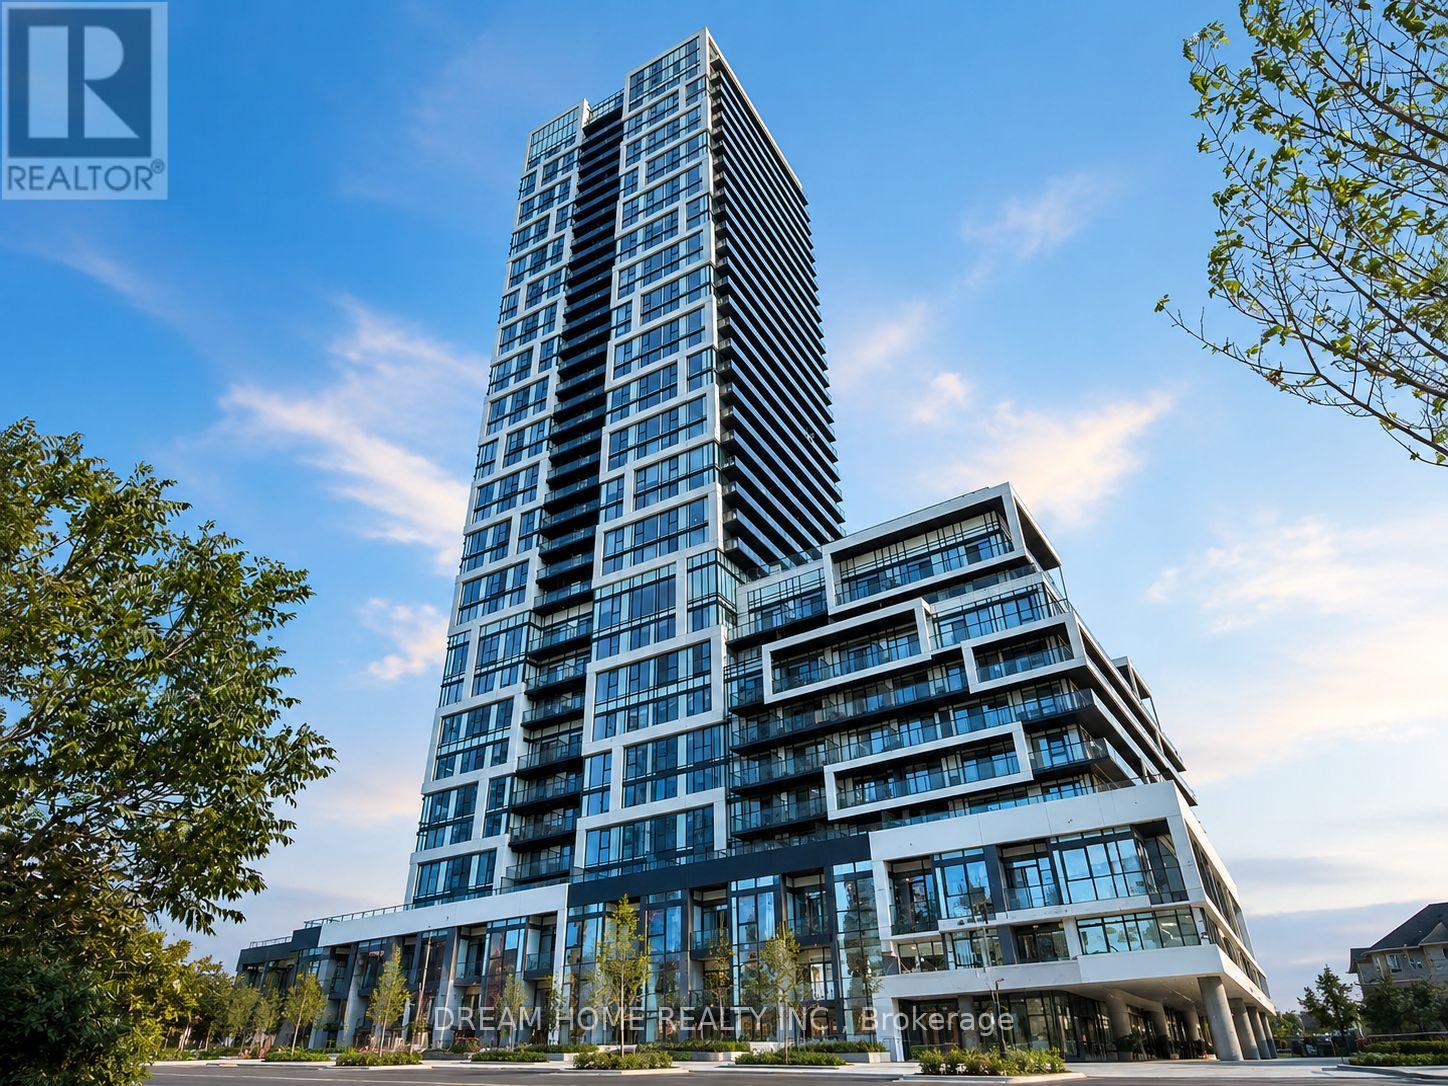
Welcome to this modern and functional 1 bedroom plus 1 den, 1 bathroom suite at 5 Defries St in the sought after River and 5th Condos, ideally located at Dundas Street East and River Street in one of Toronto's rapidly growing downtown communities. This thoughtfully designed unit features a spacious layout with a separate den perfect for a home office or study area, making it ideal for professionals and students alike. Residents enjoy access to premium building amenities including 24-hour concierge service, a fully equipped gym, yoga studio, co-working lounge, private dining room, multipurpose party room, kids's room, guest suites, and an outdoor pool designed for relaxation and entertainment. Transit is exceptionally convenient with the 505 streetcar at your doorstep, offering quick access to downtown destinations including the renowned Toronto Eaton Centre as well as top educational institutions such as University of Toronto, George Brown College, and Toronto Metropolitan University within approximately 20 minutes. Everyday essentials are within walking distance with nearby grocery stores including FreshCo and No Frills, along with local cafes, restaurants, and parks. Combining modern amenities, excellent transit access, and a vibrant neighborhood atmosphere, this property offers an exceptional leasing opportunity in the heart of downtown Toronto. Heat and Unlimited High Speed Bell Fibe Internet Included! Some photos may have been virtually staged. Furniture and décor shown are for illustration purposes only and do not represent the current condition of the property. (id:56248)