
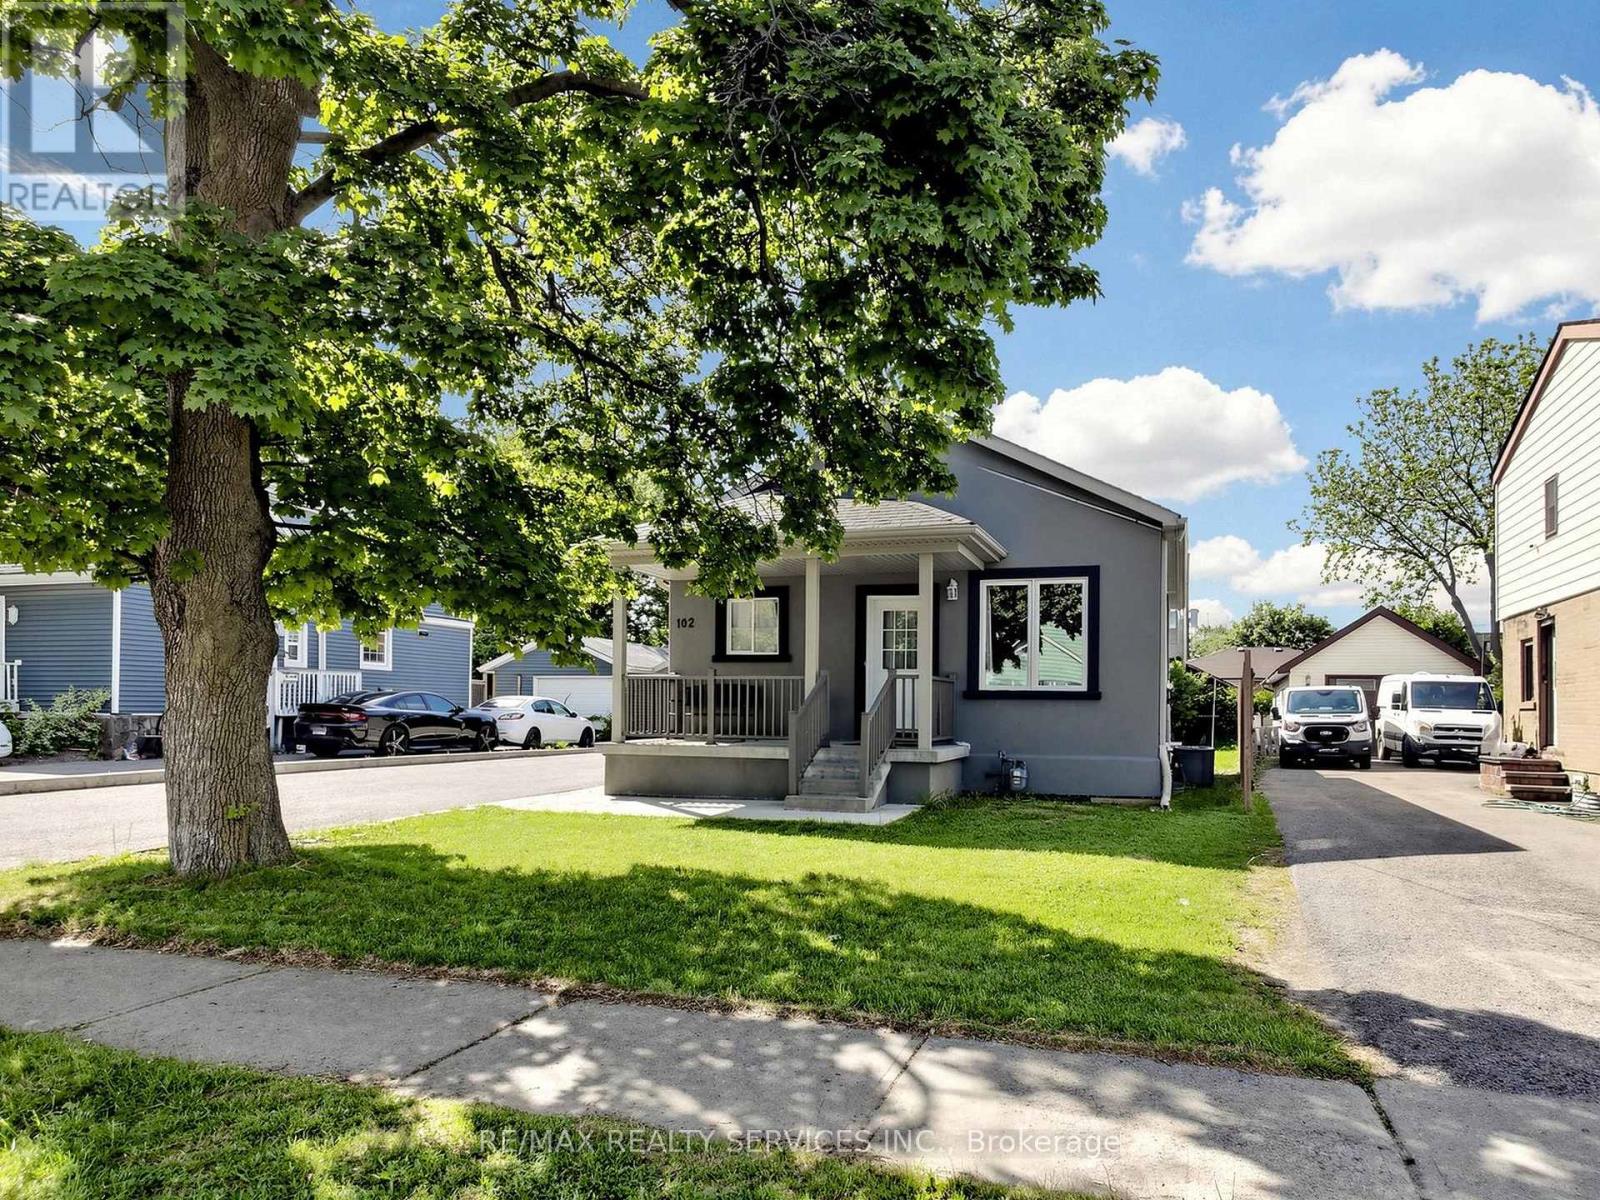
102 Woodward Avenue
Brampton, Ontario
Welcome to this charming 3-bedroom detached bungalow with 2 Bedroom Legal basement Apartment, perfectly situated on an impressive 50 x129 ft lot in one of Brampton's most sought-after neighbourhoods. This property offers the ideal combination of comfortable living and exceptional investment potential. The oversized garage comfortably fits up to 4 vehicles and at 798 sq ft, also presents a fantastic opportunity to convert into a garden suite. Add the private driveway with space for8 more cars and you have something truly hard to come by. The expansive backyard provides even further possibilities for outdoor living or additional development. Adding immediate income appeal, the property features a newly built 2-bedroom legal basement apartment, currently tenanted at $1,500/month - an excellent offset for mortgage costs or a strong addition to any investment portfolio. Ideally located near the future Queen St. development corridor, this home offers exciting long-term appreciation potential. Steps to top-rated schools, parks, shopping, and transit, this is a true lifestyle location for families and commuters alike. Whether you are a first-time buyer looking to enter the market with built-in rental income, or a savvy investor , this one checks all the boxes. Don't miss this outstanding opportunity! (id:56248)
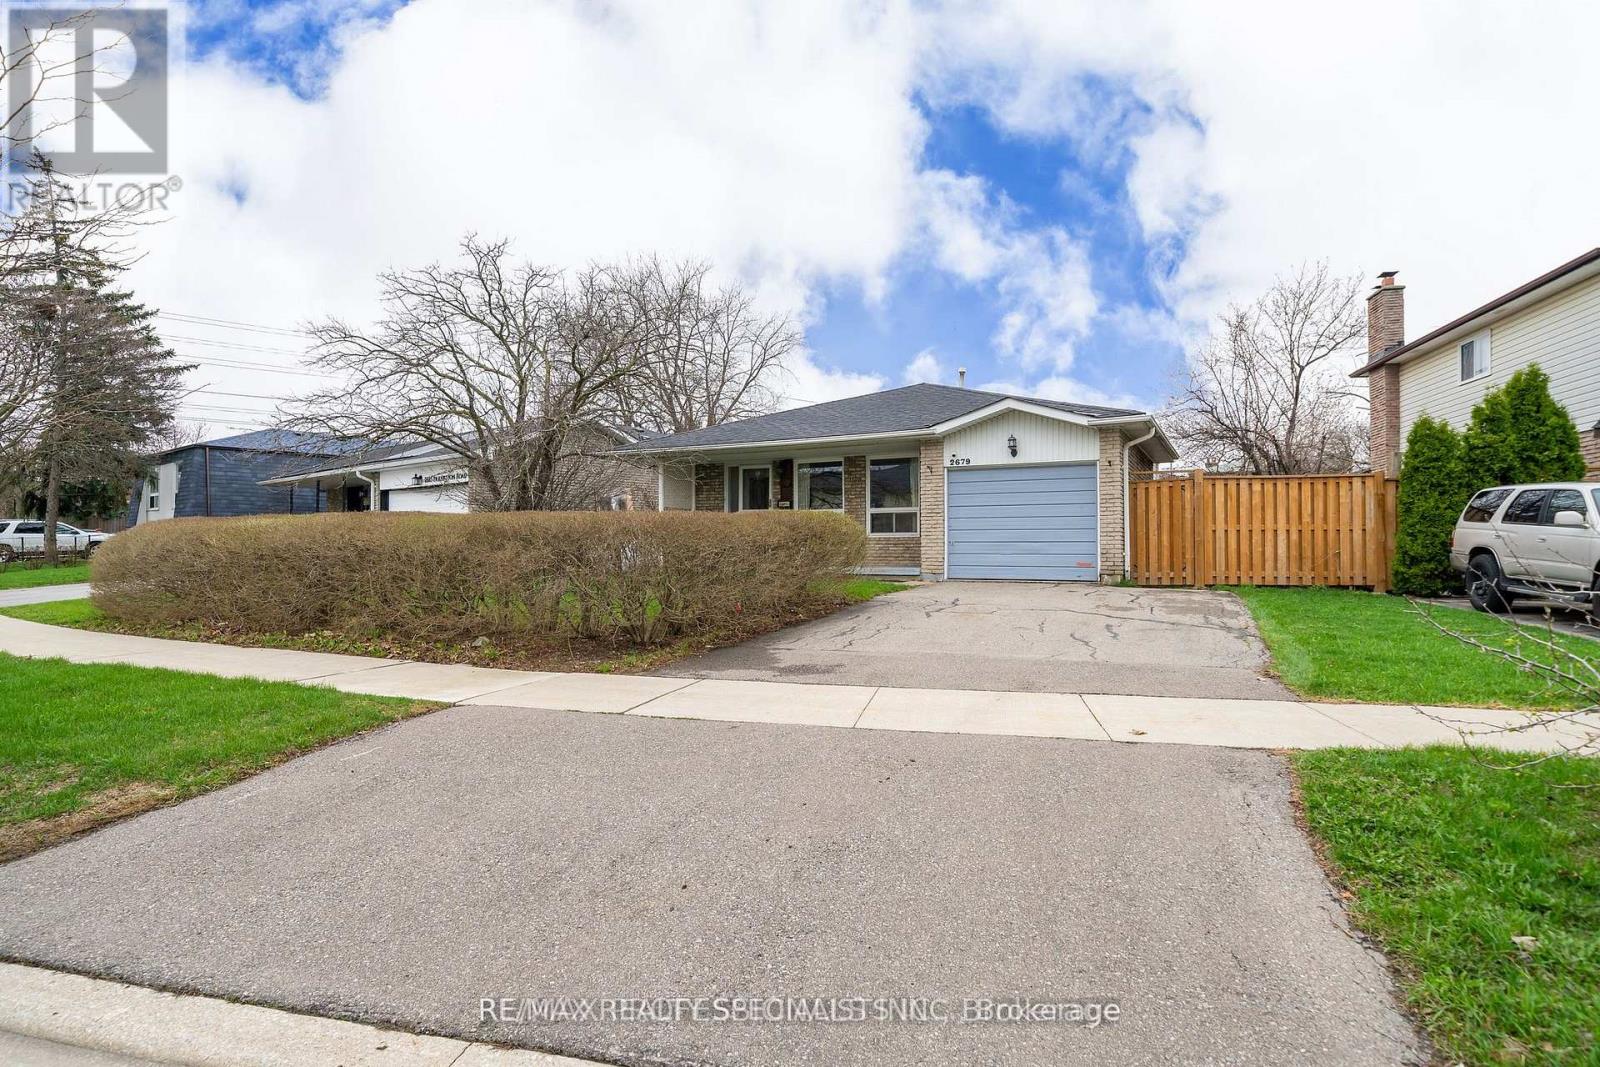
2679 Frankston Road
Mississauga, Ontario
Tucked into the heart of Erin Mills, this beautifully maintained 4-level backsplit offers the perfect blend of space, comfort, and lifestyle. The main level features a bright and inviting living and dining area which includes an open concept living space and hardwood flooring and complemented by large windows that fill the home with natural light. The spacious eat in kitchen offers ample cabinetry and workspace, ideal for family meals and hosting guests. With multiple levels of living, this home provides exceptional versatility. The upper level boasts generously sized bedrooms, while the lower levels offer additional living space perfect for a cozy family room, home office, or guest retreat. Step outside to your private backyard oasis, where summer living truly shines. The inground pool is the centerpiece of this outdoor retreat perfect for relaxing, entertaining, and creating lasting memories with family and friends. The separate entrance to the side yard is ideal if you are looking for an in law suite. Situated in a highly sought-after neighbourhood, you're just minutes from top-rated schools, parks, walking trails, shopping, and HWY 403, 407, QEW, Erindale and Clarkson Go Transit. (id:56248)
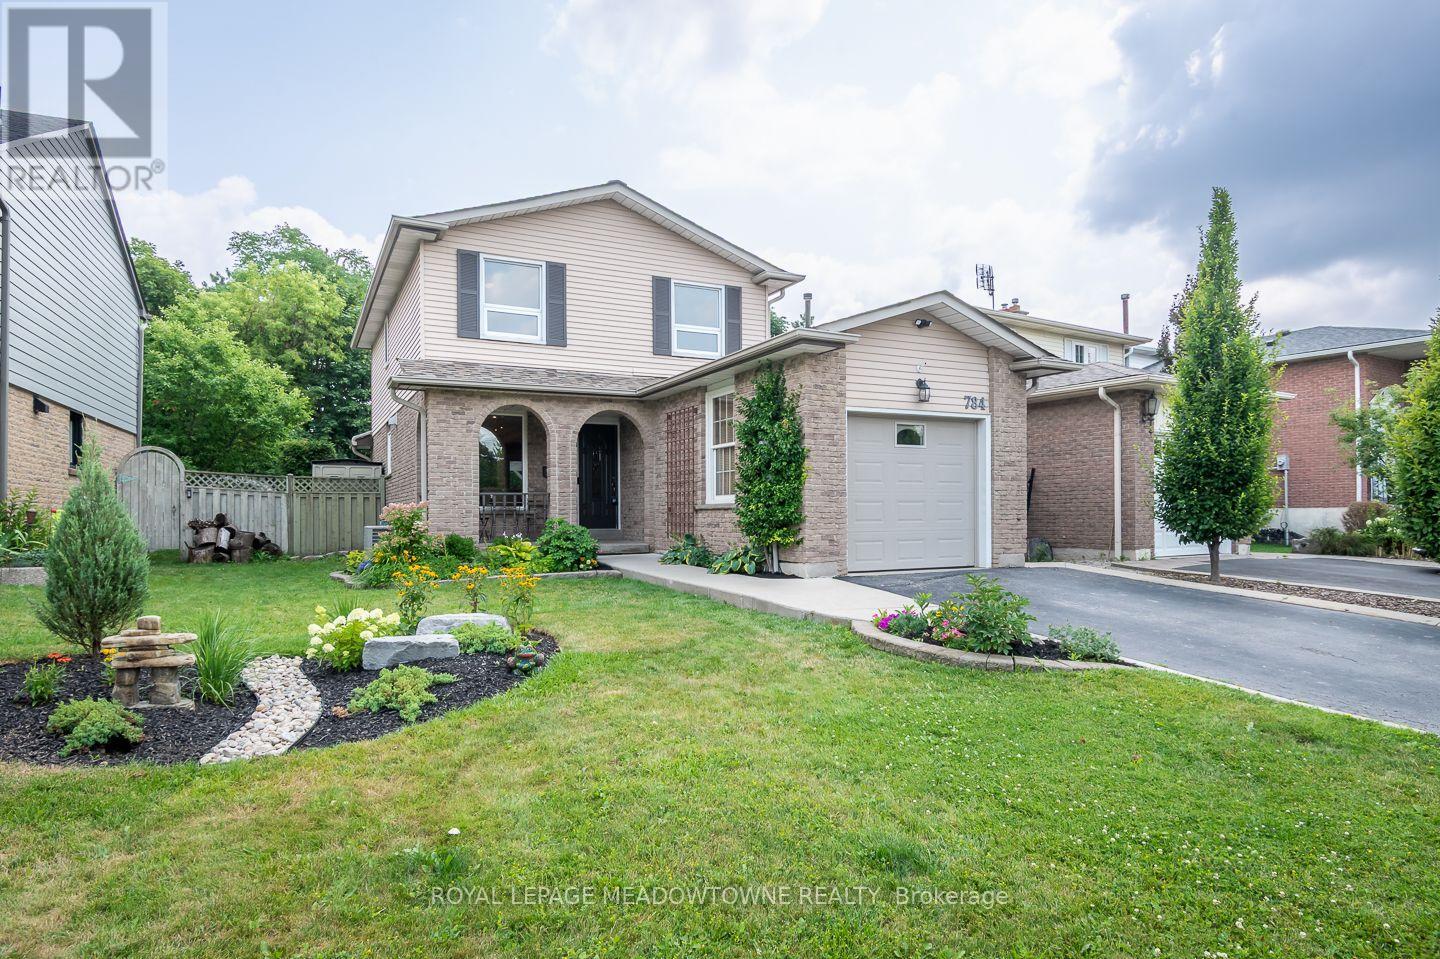
784 Laurier Avenue
Milton, Ontario
Nestled in the sought-after Timberlea neighbourhood, this beautifully maintained 3-bedroom, 2-bathroom home offers an ideal blend of comfort, privacy, and convenience. Backing directly onto Laurier Park, you'll enjoy peaceful green views with no rear neighbours while being just minutes from schools, parks, shopping, the GO Station, and quick access to Highways 401 and 407-perfect for commuters. The fully fenced backyard is designed for relaxing and entertaining, complete with a firepit, gas line for your BBQ, direct access to Laurier Park and splash pad through gate, and exceptional privacy. With parking for up to four vehicles, there's plenty of space for family and guests. The updated white kitchen is both stylish and functional, featuring quartz countertops, a large island with seating and built-in outlets, a tile backsplash, and stainless steel appliances, including a dual fuel range. Direct access to the backyard makes outdoor dining and entertaining effortless. The open-concept main floor is warm and inviting, highlighted by rich hickory hardwood flooring, a cozy gas fireplace, upgraded lighting, and a timeless neutral colour palette that complements any décor. Three generously sized bedrooms feature pristine carpet flooring for added comfort. The spacious primary bedroom includes a wall-to-wall custom closet plus an additional closet for exceptional storage. A beautifully updated 4-piece main bathroom with heated floors serves the upper level, while a convenient 2-piece powder room is located on the main floor. The unfinished basement offers endless possibilities to create the space that best suits your needs. With a separate side entrance, laundry area, cold cellar, and professional exterior waterproofing completed in November 2025, it's a solid foundation for future living space, or additional storage. (id:56248)
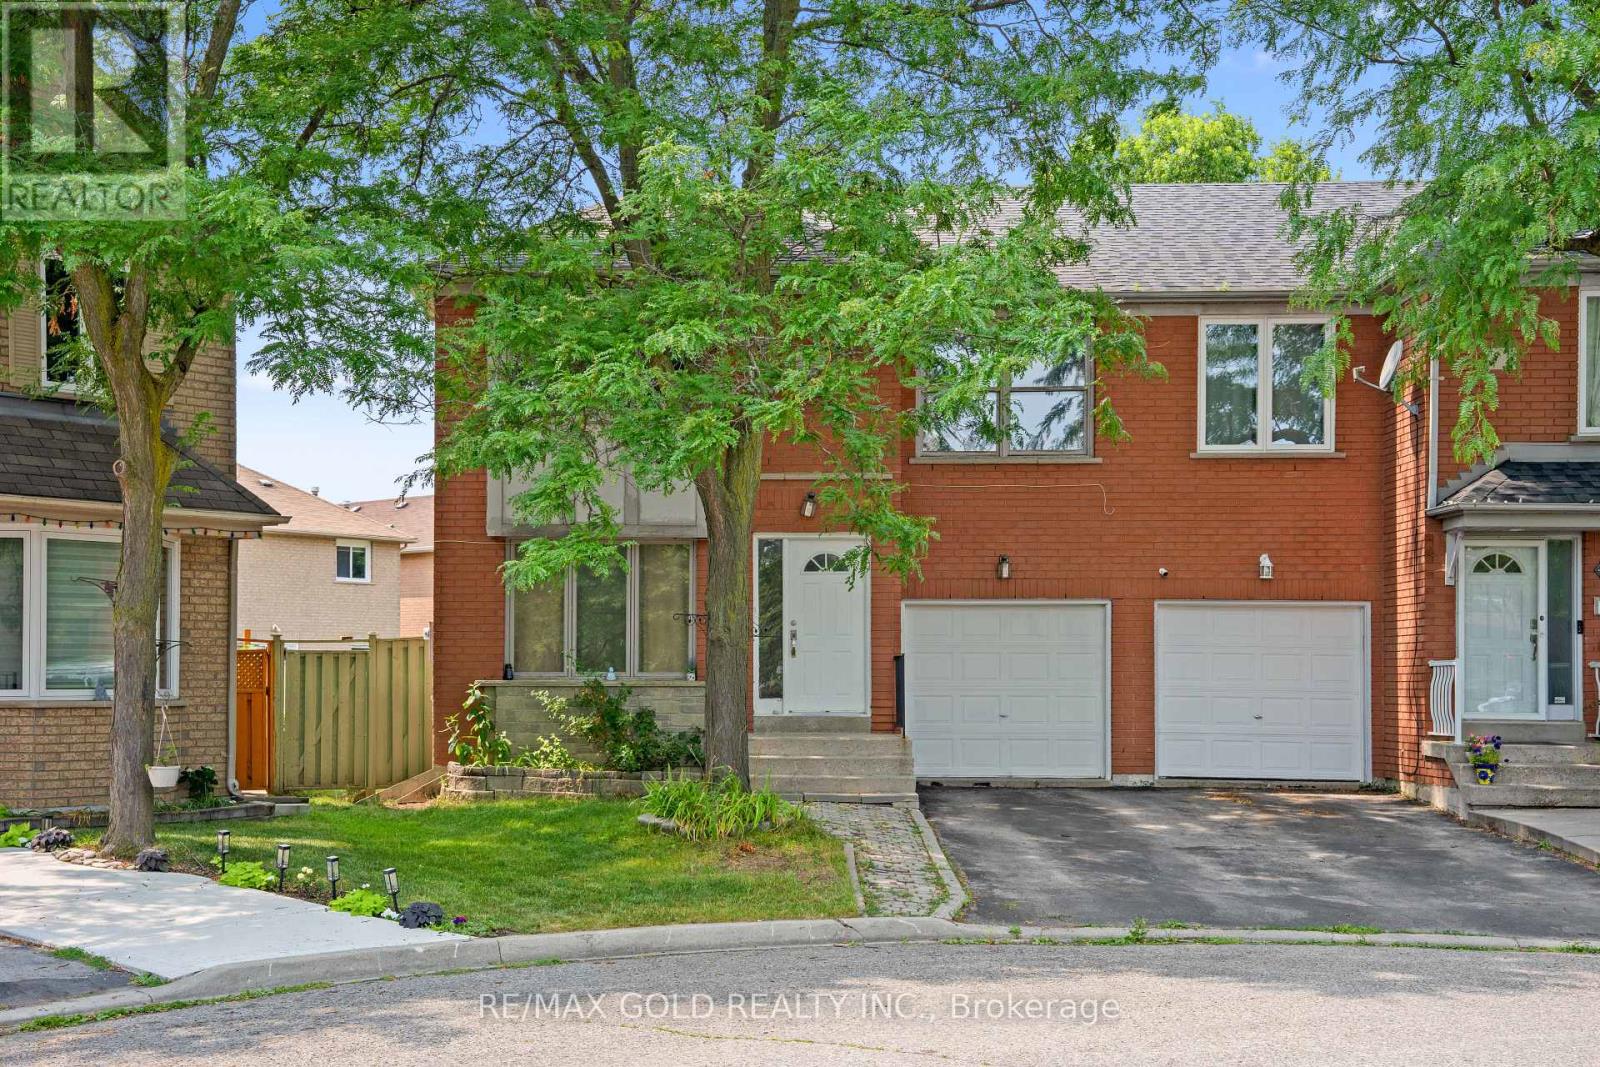
27 Lofty Pines Place
Brampton, Ontario
Welcome To This Very Well Maintained Semi-Detached Home Built On 108 Ft Deep Lot. Featuring A Finished Basement With Separate Entrance. The Main Floor Offers A Bright Open-Concept Design With Spacious Living & Dining Areas, Perfect For Everyday Living & Entertaining. Hardwood Flooring Throughout The Main & Second Floor. Spacious Kitchen Features A Breakfast Area With Walk-Out To The Backyard. Second Floor Boasts 3 Good Size Bedrooms, A Spacious Family Room & 2 Full Bathrooms. Primary Bedroom Features A Walk-In Closet & A Private Ensuite Bath. Finished Basement Includes Rec Room & 1 Bedroom, Offering Excellent Additional Living Space. Ideally Situated In A Highly Desirable Neighborhood Close To Top-Rated Schools, Parks, Shopping, Public Transit, Major Highways & All Essential Amenities. (id:56248)
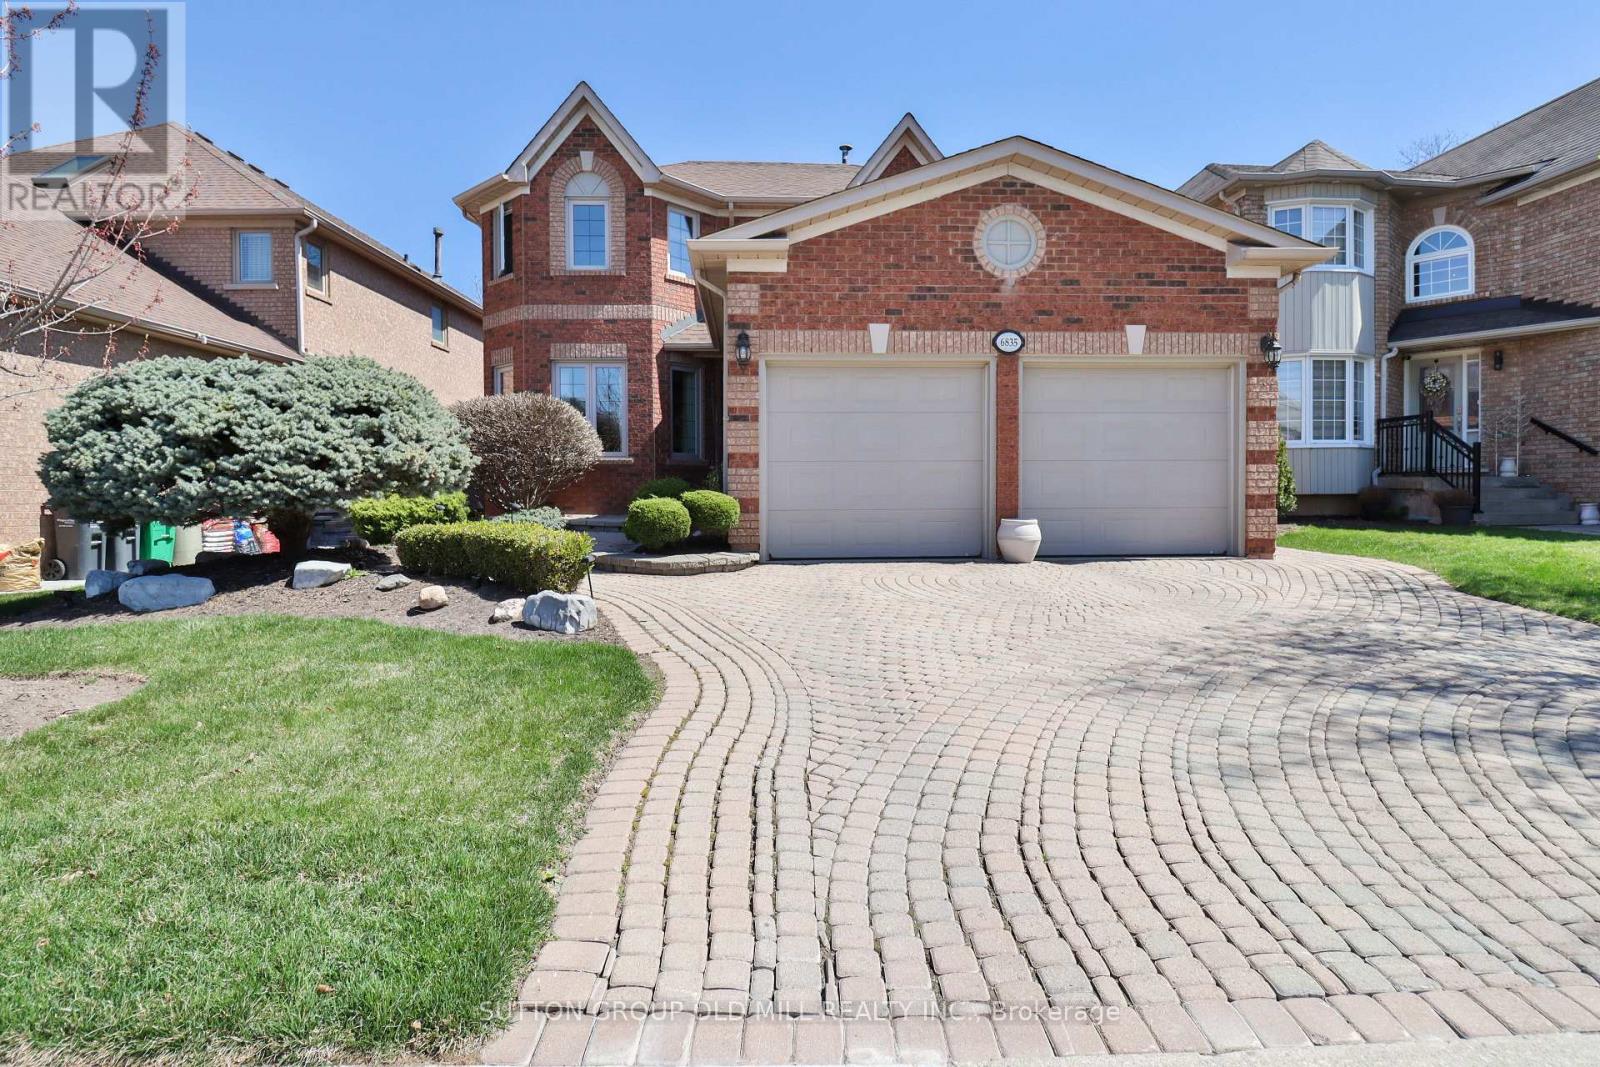
6835 Forest Park Drive
Mississauga, Ontario
Short term and long rental term available. Entire house and property, comes fully furnished and equipped including bedding, linens, and fully stocked kitchen. Welcome to 6835 Forest Park Drive - A Cherished Family Home in heart of Avonlea. This beautifully maintained , sun-filled home is ready to welcome its next family. Set on a generous 48 foot-wide lot with incredible curb appeal, this thoughtfully designed residence boasts 4 spacious bedrooms, an expansive living and dining area, and a bright, inviting layout with multiple sight-lines from every room. A dramatic 12-foot skylight above the staircase floods the home with natural light, while its southwest facing orientation ensures all day sunshine. From the welcoming front entrance to the entertainer's backyard, every detail has been considered for comfort and functionality. Step outside to a private oasis featuring a full outdoor kitchen, gas fire pit, and movie watching area-perfect for enjoying warm evenings crisp fall nights. Parallel to scenic Avonlea Grove Park, the sounds of birds song and rustling leaves to create a peaceful retreat. Inside the finished basement offers a full-size bar/kitchen, a spacious entertainment zone, and potential for a separate entrance, ideal for hosting or extended family living. Ample storage includes two walk-in closets, two basement pantries, a large furnace room, and a garage storage loft. Avonlea is a hidden gem. Conveniently located within 1-3 km of major highways (407,401,403). Lisgar Go Station, top retailers like Walmart, Canadian Tire, and Longos, the beautifully 7.9km Lisgar Meadow Brook Trail and for the shoppers out there, the Toronto Premium Outlets is a short drive away. Your children will have access to top-rated schools including St.Teresa of the Child Jesus, Plum Tree Park PS, Mount Carmel S.S., and Meadowvale S.S. Special pricing for Utilities, Internet, Snow Removal and Lawn Maintenance depending on the length of the lease. (id:56248)
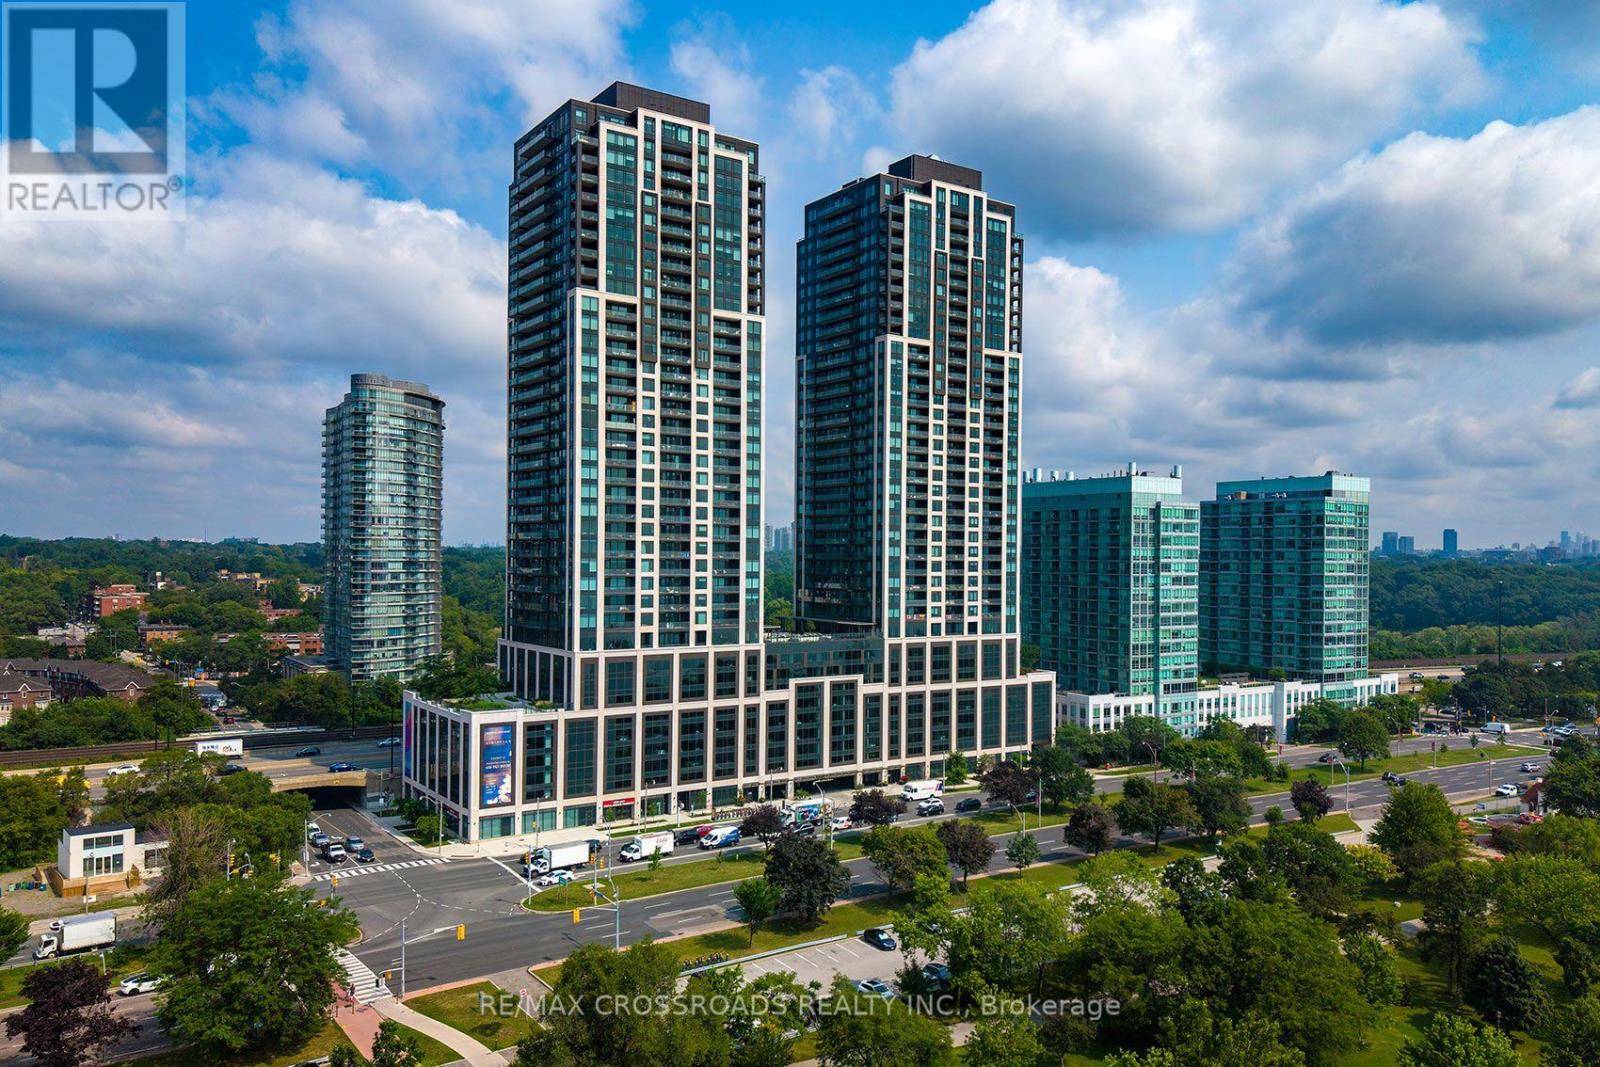
2109 - 1928 Lake Shore Boulevard
Toronto, Ontario
Welcome to Mirabella Luxury Condominiums! Stunning views of lake Ontario! Modern elegance! Wonderful unit! Bright, open concept layout, with floor to ceiling windows! Primary bedroom with an ensuite bathroom! Needs a few minor touches. Fully equipped fitness center, 24 hours concierge, and many more amenities. Quick connections to downtown from your unit. One of Toronto's premier waterfront communities! High Park, Sunnyside Beach, Grenadier Pond, and Humber Bay just moments away! Excellent investment! (see Additional Remarks to Data Form) (id:56248)
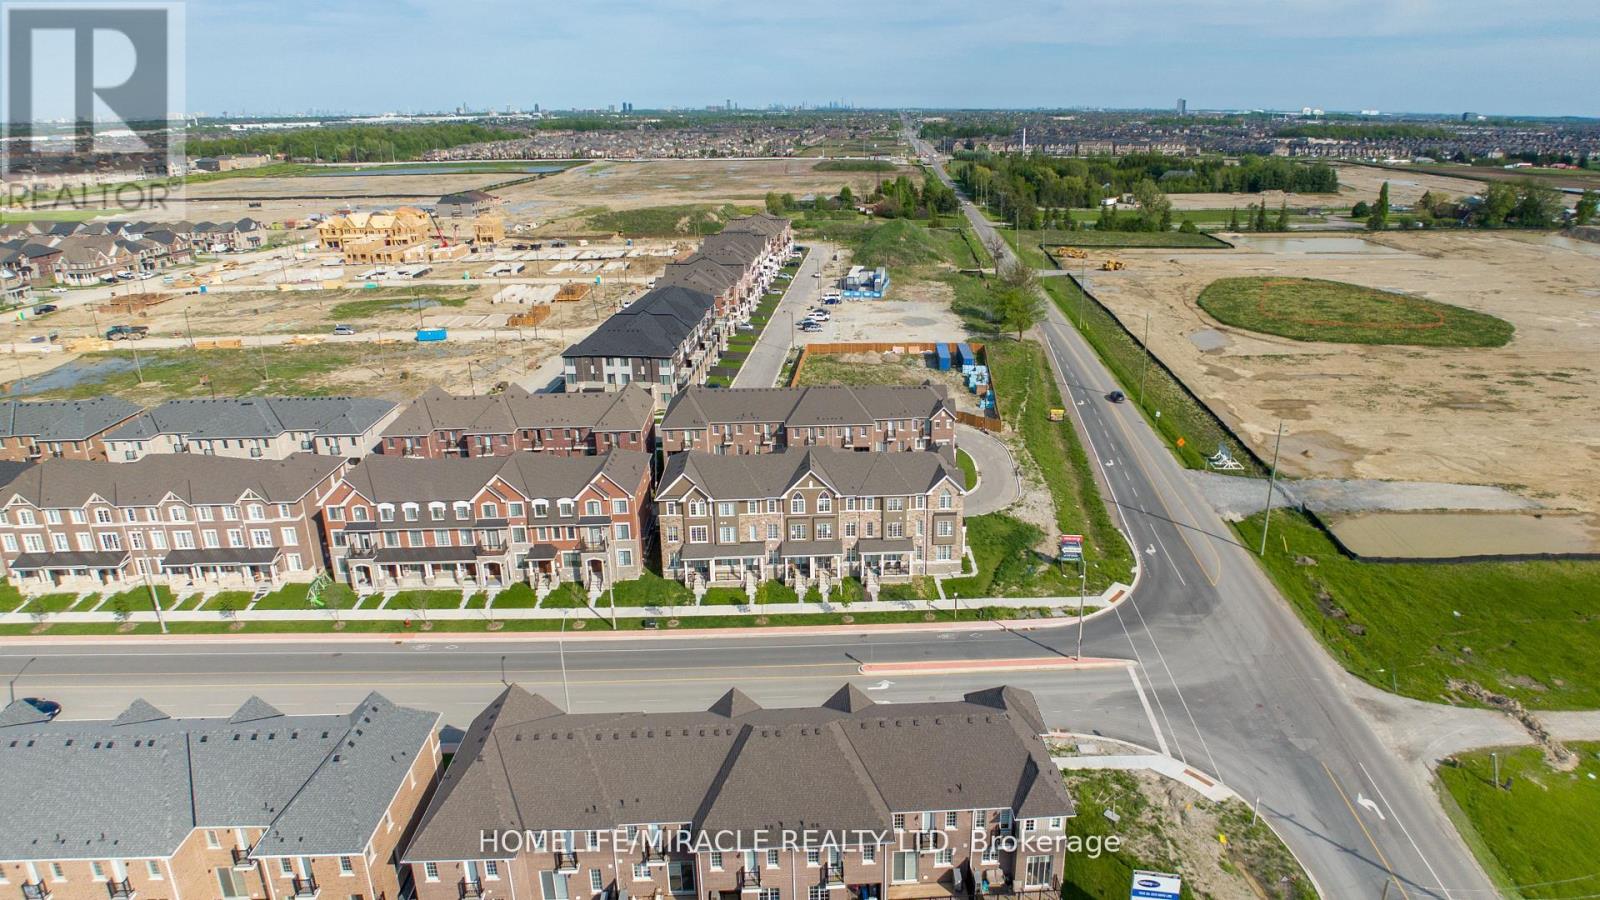
6 Bellasera Way
Caledon, Ontario
Experience Luxury & Convenience In Prime Caledon! This Stunning Freehold Townhome Offers Over 2,000 Sq. Ft. Of Modern Living Space With A Functional And Elegant Layout. Featuring A Double Door Entry, Double Car Garage, Ground Floor Guest Suite With Full Ensuite Bath, And 4 Spacious Bedrooms With 4 Bathrooms. Enjoy Premium Upgrades Throughout Including Quartz Countertops, Upgraded SPC Flooring, Stained Oak Staircase, Smooth Ceilings On Main Floor, And 9 Ft Ceilings On Ground & Main Levels. The Designer Kitchen And Primary Ensuite Showcase Quartz Counters, While The Primary Ensuite Features Double Sinks As Per Plan. Additional Highlights Include Two Large Balconies, Tankless Water Heater (No Rental), Air Source Heat Pump for efficient heating and cooling, 200 AMP Service, Energy Star Certification, Smart Thermostat, EV Charging Rough-In, And Stainless Steel Fridge, Stove & Dishwasher. Ideally Located Close To Major Highways, GO Stations, Transit, Shopping, Restaurants, Grocery Stores, Banks, Libraries, And Places Of Worship. A Perfect Blend Of Style, Comfort & Convenience! Interior painting will be completed before closing. The Loose Dishwasher Fitting Will Be Secured Prior To Closing (id:56248)
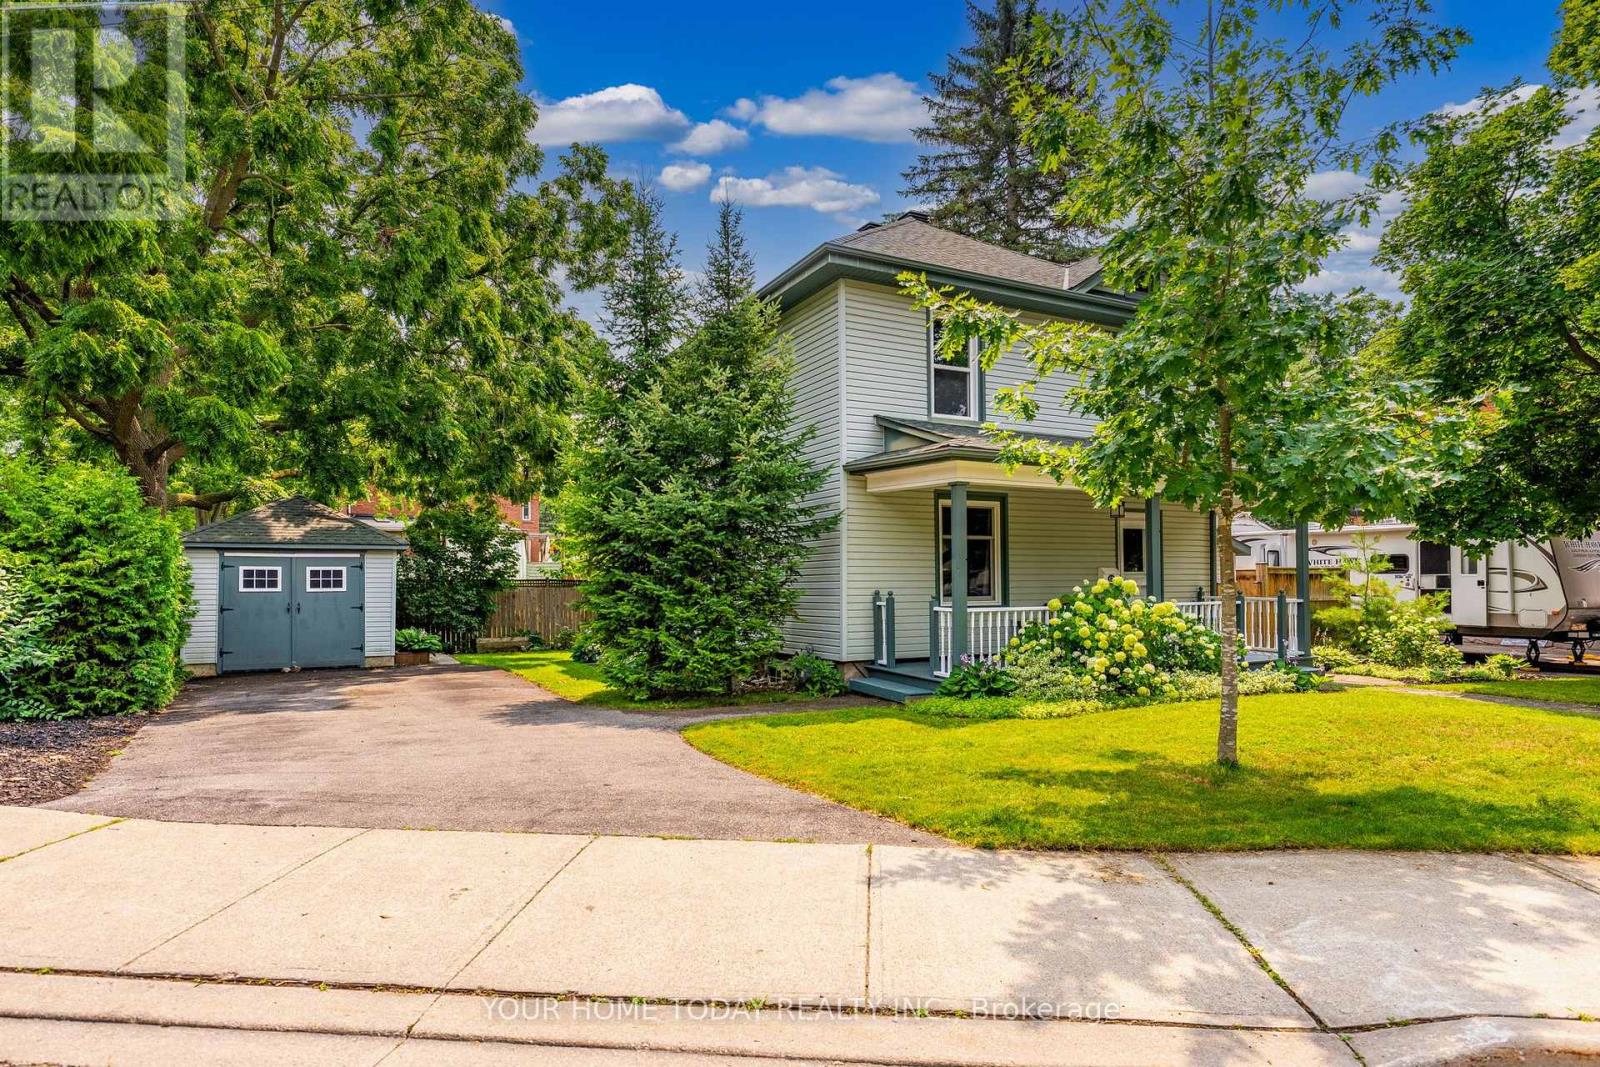
12 King Street
Halton Hills, Ontario
Century Charm in Old Georgetown! Welcome to 12 King Street, a charming century home in a sought-after "Old" Georgetown location, just steps to the GO Station and close to downtown shops, restaurants, the seasonal farmers' market, library and more. An attractive stucco and sided exterior, flagstone walkway and inviting covered front porch create wonderful curb appeal and set the tone for this lovingly maintained and thoughtfully updated home. Inside, original character has been beautifully preserved with solid wood doors, strip hardwood flooring, cove molding and timeless details, all blended with an open-concept layout designed for today's lifestyle. The main level offers wonderful flow for everyday living and entertaining. A spacious dining room opens seamlessly to the large living room, creating an inviting space for gatherings, while the breakfast area and well-equipped kitchen offer a walkout to the large deck and mature yard, perfect for family time, summer dinners or morning coffee. A convenient powder room completes the level. Upstairs are three spacious bedrooms, including an impressive primary bedroom with greenhouse-style windows overlooking the mature yard. A 4-piece bathroom combined with laundry adds everyday convenience. The unfinished lower level provides excellent storage and utility space. Outside, enjoy a large deck, mature yard, garden shed and heated office/garage, a fantastic bonus for working from home, hobbies or quiet creative space. Parking for four cars adds even more everyday practicality. A wonderful blend of century-home character, modern function and an unbeatable walkable location in the heart of Georgetown. (id:56248)
148 Giltspur Drive
Toronto, Ontario
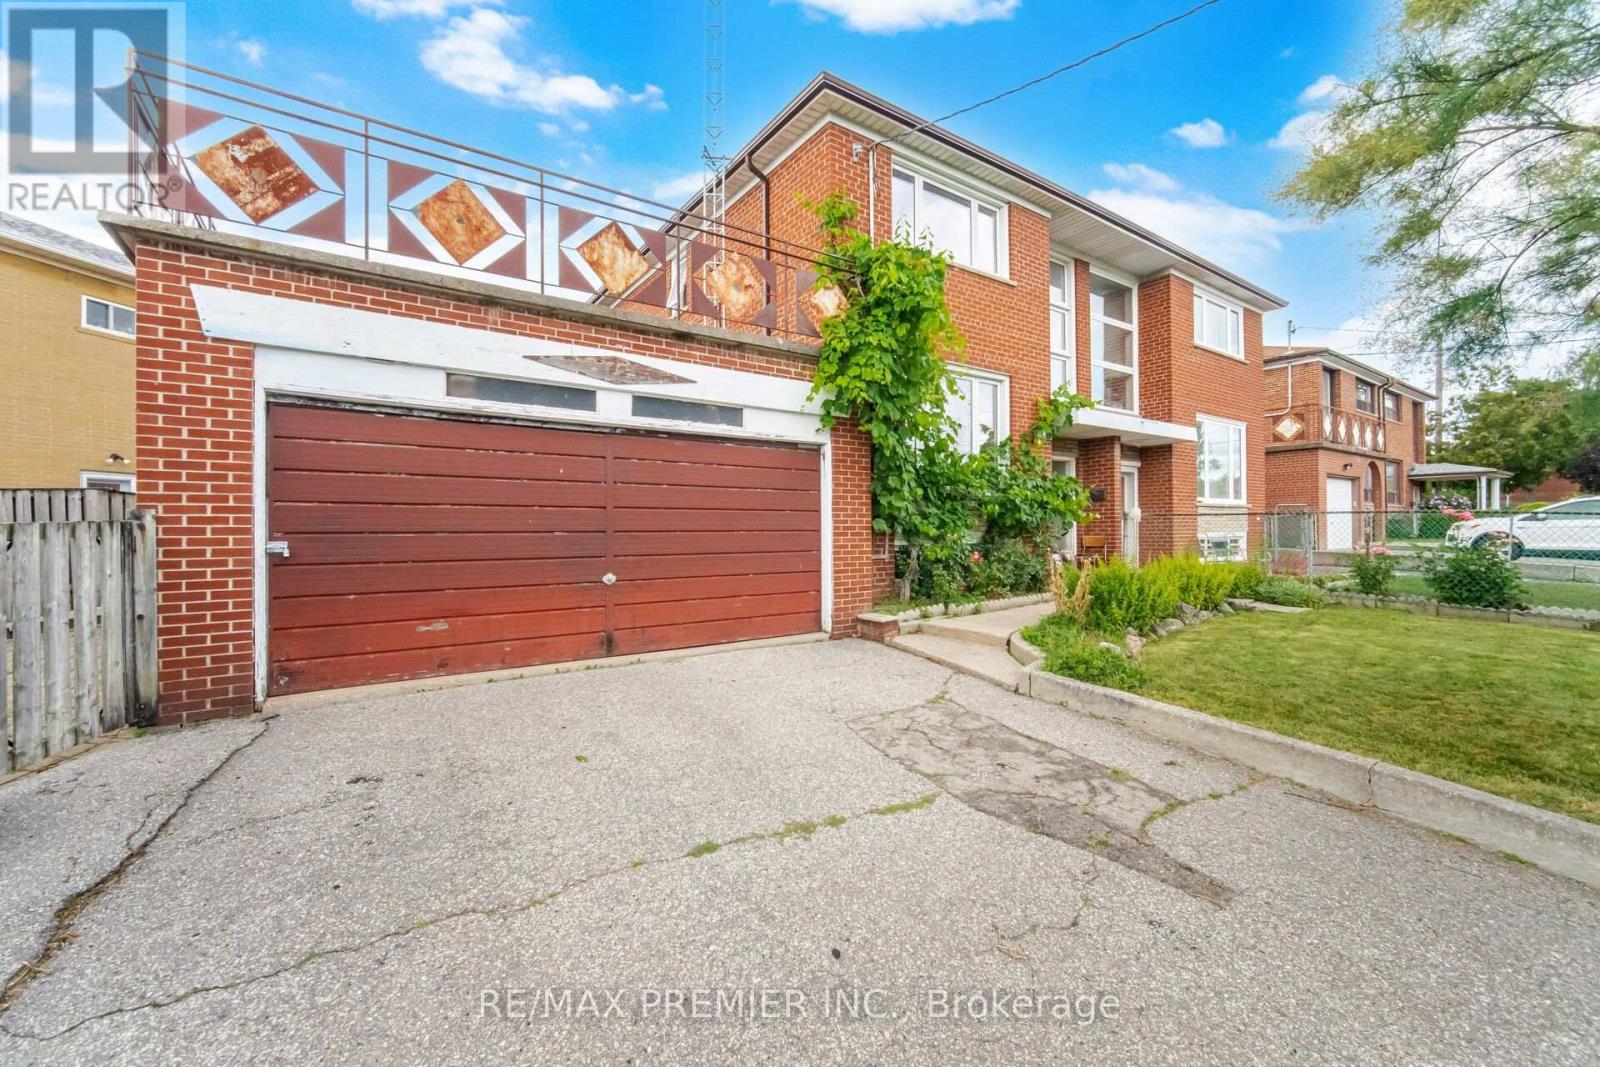
Welcome to this three-bedroom semi-detached home, ideally situated on one of the most desirable streets in the Jane & Sheppard area. Set on an impressive 75 x 103 ft. lot, this property offers exceptional potential for investors, renovators, or those looking to create their dream home. The home features three bedrooms, two bathrooms, a detached two-car garage, and a custom rooftop patio above the garage-an ideal space for enjoying sunsets, outdoor dining, or entertaining family and friends. Being sold in as-is, where-is condition, the executor makes no representations or warranties regarding the condition or operation of the appliances, mechanical systems, or HVAC equipment. Probate has been completed, allowing for a straightforward transaction. Close to Malls, all major highways, shopping, and much more. Don't miss this incredible opportunity to unlock the potential of a property in a highly sought-after and super central neighbourhood. (id:56248)
75 Arbour Drive
Oakville, Ontario
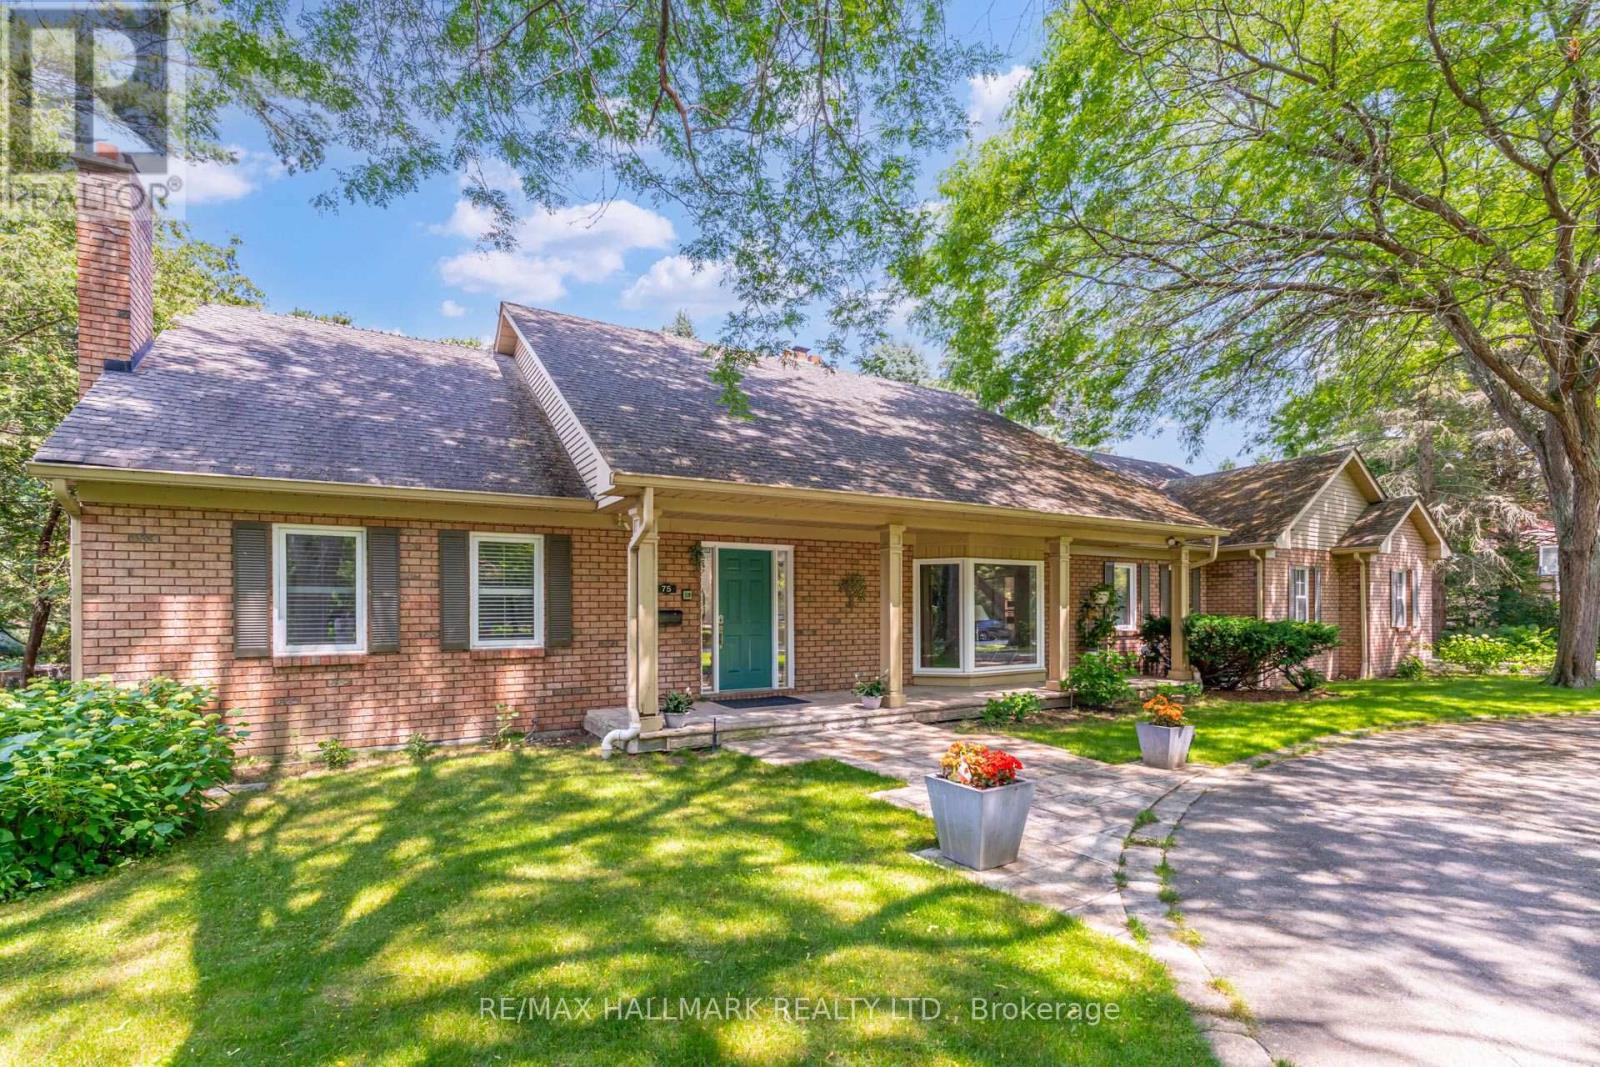
An exceptional opportunity to own a luxurious family residence in one of Southeast Oakville's most prestigious lakeside neighbourhoods. Ideally situated south of Lakeshore Road and just three homes from the lake, set on a spectacular approximately 109 by 189 foot lot, the property is surrounded by extensive professional landscaping, mature trees, stonework, and a beautifully designed backyard featuring a heated saltwater pool. With more than 5,000 square feet of refined living space, the home has been thoughtfully designed for comfortable family living and sophisticated entertaining.The versatile floor plan offer 3 bedrooms on the second floor and two bedrooms on the main level. The luxurious primary suite provides a peaceful private retreat with generous closet space, a private balcony overlooking the landscaped grounds, and a spa inspired ensuite complete with heated floors, dual vanities, a glass enclosed shower, and a deep soaker tub. At the heart of the home is the impressive great room, featuring soaring coffered ceilings, a gas fireplace. The kitchen offers an inviting gathering space for everyday living and entertaining, while the separate living and dining rooms provide additional elegance and functionality. Located moments from the lake, waterfront trails, parks, shopping, dining, and major commuter routes, the home is also situated within the highly sought after Maple Grove Public School and Oakville Trafalgar High School catchments and close to several of Canada's finest private schools. This is a rare opportunity to own an exceptional estate on one of South Oakville's most desirable streets, offering an extraordinary combination of location, lifestyle, privacy, and luxury (id:56248)
147 Porchlight Road
Brampton, Ontario
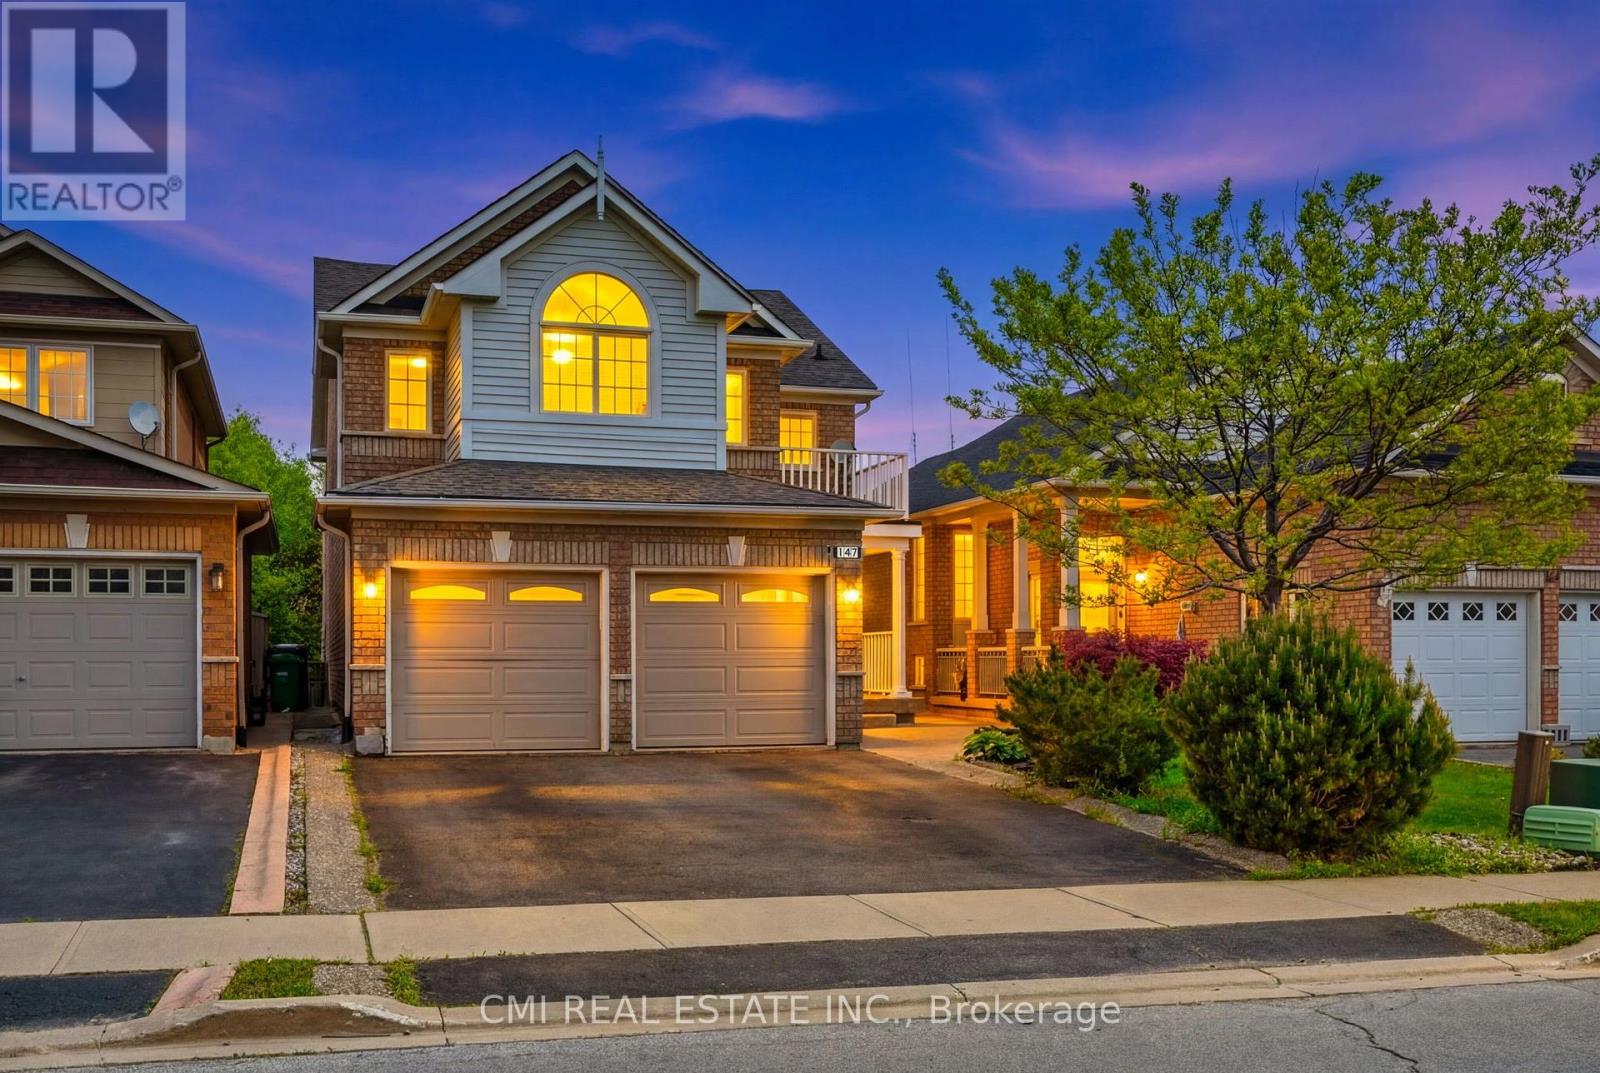
Welcome to 147 Porchlight Road, Brampton-a warm and inviting family home that perfectly blends comfort, space, and versatility. Featuring 4 spacious bedrooms, this well-maintained property is ideal for growing families looking for room to live, work, and entertain. The finished basement includes a separate kitchen, bedroom, and 3-piece bathroom, offering excellent potential for extended family living, guests, or additional rental income. Ideally located in a sought-after, family-friendly neighborhood, you'll enjoy convenient access to top-rated schools, beautiful parks, shopping centers, grocery stores, restaurants, and everyday essentials. Commuters will appreciate the easy access to Highways 410 and 401, as well as nearby public transit options, making travel throughout the GTA simple and convenient. With its functional layout, income potential, and prime location close to amenities, 147 Porchlight Road is an exceptional opportunity for families and investors alike. (id:56248)
10 Rougebank Avenue
Caledon, Ontario
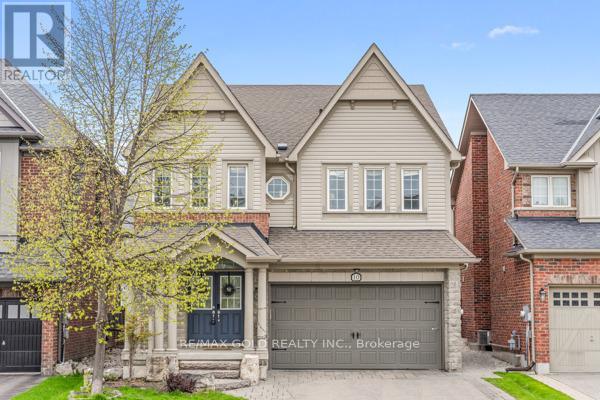
Welcome to this stunning 4-bedroom home in the desirable Southfield Village community with legal basement apartment. Featuring an open-concept layout with a grand double-door entry and upgraded front door, this home offers separate living, dining, and family rooms with hardwood flooring and a hardwood staircase throughout. Spacious family-sized kitchen with center island. 3 full bathrooms on the second floor, including 2 primary bedrooms. The primary suite features a 4-piece ensuite and walk-in closet. The professionally finished basement includes 2 additional bedrooms, each with access to full washrooms, along with a separate laundry area and fire wall separation, making it ideal for extended family or potential rental use. Additional highlights include professionally landscaped front and backyard, a Lorex security system, EV charger point in the garage, gas line in the kitchen, and all brand-new appliances replaced Iast year. Walking Distance To Park, School And Etobicoke Creek Trail. Must See...LEGAL BASEMENT APARTMENT ! (id:56248)