
209 Belleview Avenue
Kitchener, Ontario
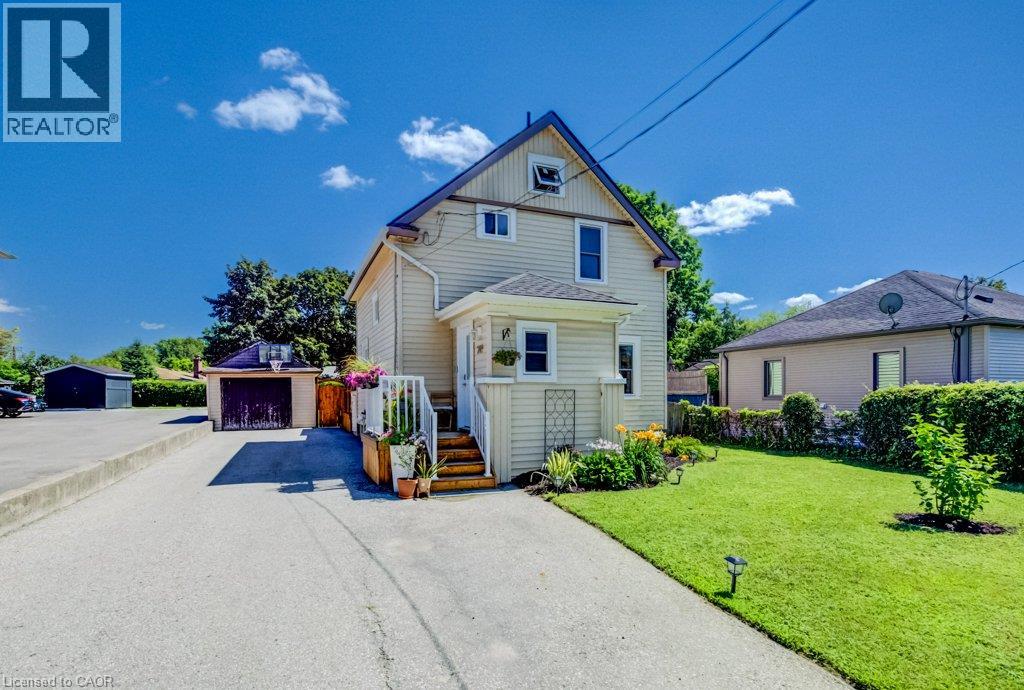
If you've been looking for a home with character rather than another cookie-cutter home, 209 Belleview is sure to impress. It is a beautifully maintained two-storey home. From the moment you arrive, you'll appreciate the pride of ownership, exceptional curb appeal, and plenty of driveway parking that welcomes you home. Step inside to discover high ceilings, beautifully maintained hardwood floors, and a bright, functional layout designed for comfortable everyday living. Featuring three bedrooms and a renovated bathroom, this home is ideal for families, first-time buyers, or anyone searching for warmth, charm, and personality and future growth. Enjoy peace of mind knowing the major updates have already been completed, including the roof(GAF Certified, 2021), furnace and air conditioning(2023), Front porch and back deck(2025), windows(2023), New water softener(2026) allowing you to move in and simply enjoy everything this home has to offer. Outside, the impressive 132-foot deep lot creates endless possibilities for entertaining, gardening, or simply enjoying your own private outdoor retreat. Whether you're hosting on the spacious new deck with the convenience of a natural gas BBQ hookup and a natural gas fireplace hookup, or watching the kids play, planning for future additions, this backyard offers the space and flexibility to fit your lifestyle. Whether you're looking to put down roots, raise a family, or invest in a property with potential, 209 Belleview offers the perfect combination of character, thoughtful updates, outdoor space, and future opportunity. This is more than just a house, it's a place to create lasting memories and confidently begin your next chapter. (id:56248)
208 - 10909 Yonge Street
Richmond Hill, Ontario
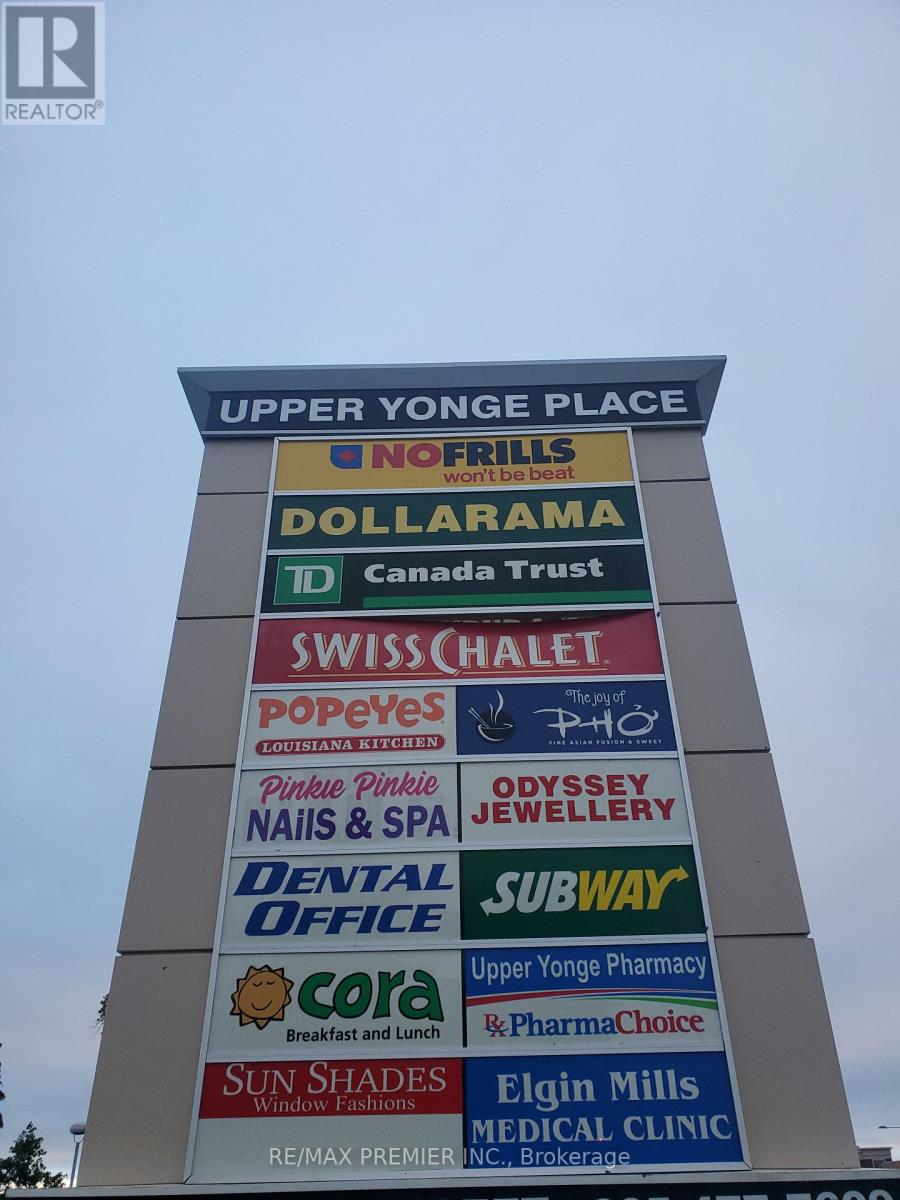
(Former real estate office)*Prime built out 2nd floor space overlooking plaza parking*Convenient elevator access*Functional layout*Double front entry*Inviting reception area*Multiple interior and window offices*Bright window exposure*Abundance of natural light*Promient Pylon Signage*Busy plaza anchored with No Frills, TD Bank, Swiss Chalet, A & W, Subway, Popeyes, Dental, Medical, Pharmacy, Optical, Service Ontario, Imagine Cinema, and more * Strategically located between 2 signalized intersections in a well established neighbourhood*High pedestrian and vehicular traffic*Multiple ingress and egress from surrounding streets. (id:56248)
324 - 2301 Danforth Avenue
Toronto, Ontario
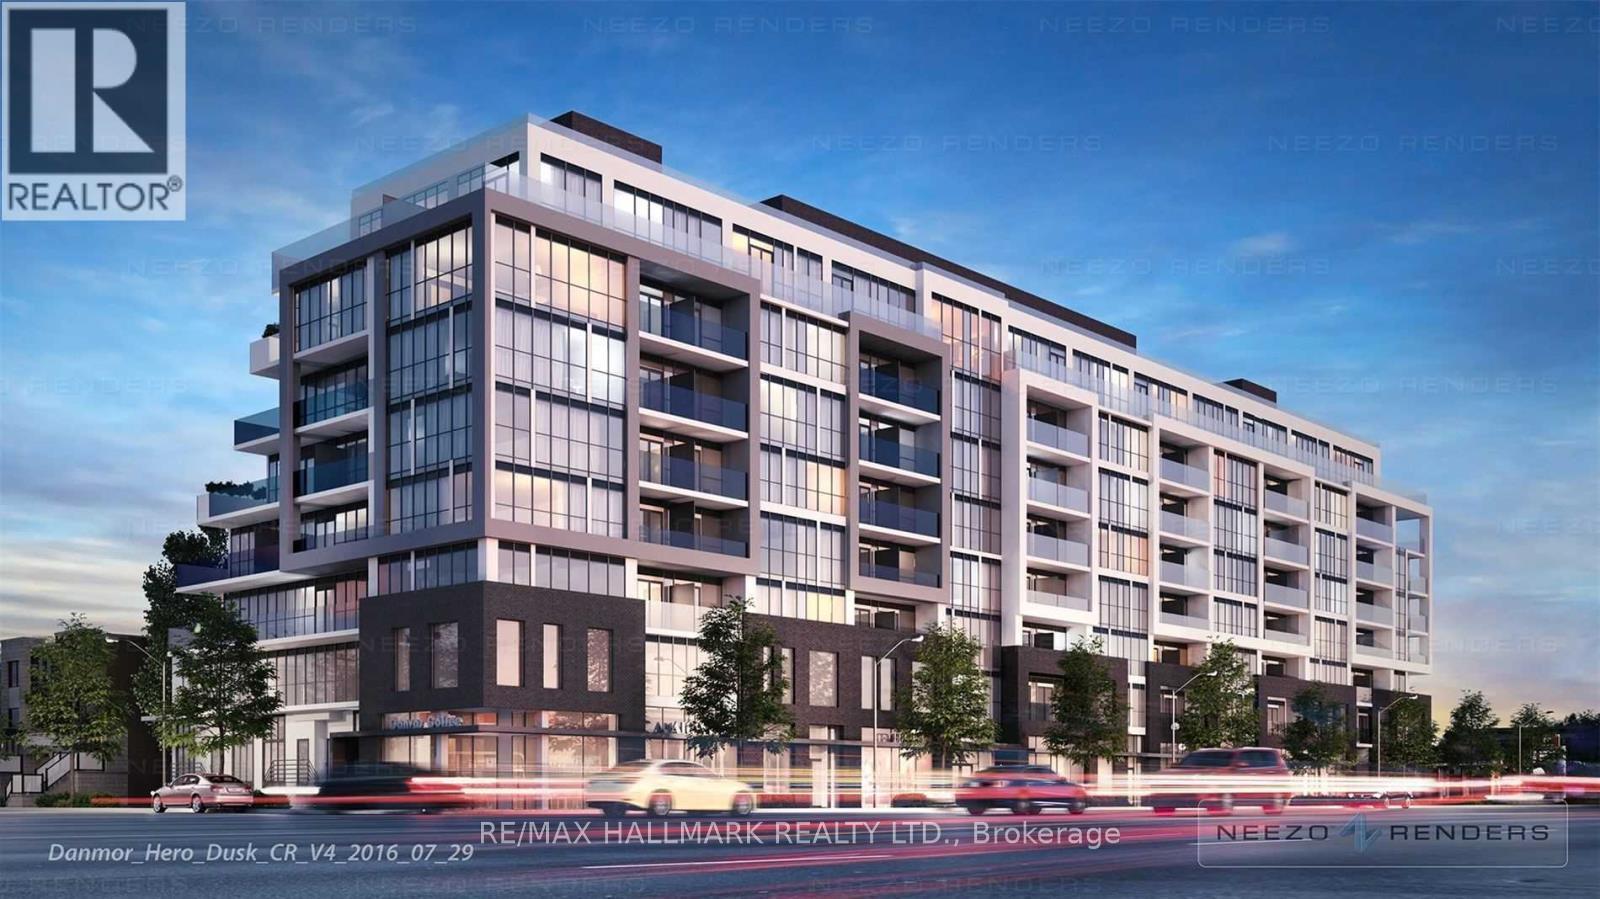
Welcome To Canvas Condos In The Vibrant Village Of The Danforth. This Stylish Urban Residence Offers Unbeatable Convenience Just A 5-Minute Walk To Danforth GO And Woodbine Subway Station, A Quick 20-Minute Drive To Downtown, And Only 15 Minutes To Woodbine Beach. Enjoy Bike Paths Right At Your Doorstep And Walkable Access To Schools, Parks, Shopping, Restaurants, Cafes, And Everyday Essentials. Residents Enjoy Exceptional Amenities Including A Stunning Rooftop Terrace With BBQ Area And Fire Pit, Exercise Room, Yoga Studio, Party Lounge, And Pet Spa. A Fantastic Opportunity To Live In One Of Toronto's Most Connected And Lively Neighbourhoods. (id:56248)
Ph 1702 - 1050 Eastern Avenue
Toronto, Ontario
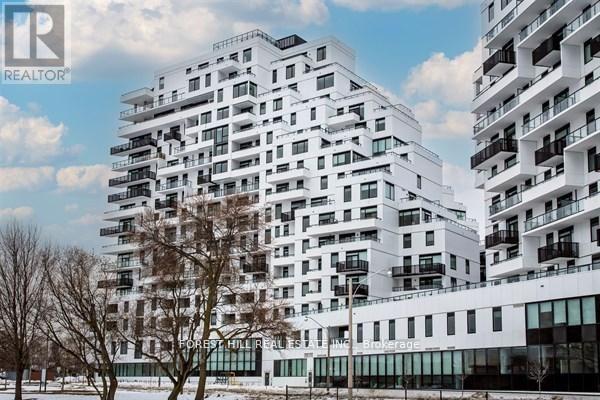
Elevated living at the iconic Queen & Ashbridge Condos. This exceptional penthouse is a true trophy asset, offering a rare 3-bedroom plus den layout with soaring ceilings, expansive living spaces, and two private terraces showcasing breathtaking panoramic views of Lake Ontario and the downtown skyline.Flooded with natural light through floor-to-ceiling windows, the open-concept living and dining areas flow seamlessly outdoors creating the perfect setting for entertaining or relaxing above the city. Upgraded Miele appliances, a spa-like primary ensuite, separate his & hers walk in closets, a versatile den ideal for a home office, and premium finishes throughout complete this unique home in the sky.Includes two parking spaces and two lockers for added convenience and storage.Residents enjoy access to world-class, five-star amenities including a state-of-the-art 5,000 sqft fitness centre, yoga and spin studios, steam rooms, rooftop Sky Club with lounge and terrace, co-working and meeting spaces, multiple guest suites, bike storage, land scapped courtyard gardens and outdoor BBQ areas.Just steps to the beach, boardwalk, Ashbridges Bay, Queen Street East shops and cafes, and convenient transit at your doorstep, this is penthouse condo living at its finest! (id:56248)
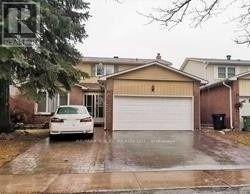
Bsmt - 267 Port Royal Trail
Toronto, Ontario
Separate entrance Basement with 3 Ensuite Bedroom In Desirable/High Demand Location of Scarborough. 2 Parking Space Available. Convenient Location: Close To Schools, Parks, Pacific Mall, Supermarket, TTC & Go Train Station. Easy Access To Hwy 401/404/407. Upstairs Tenants Pay 40% Of Utilities (id:56248)
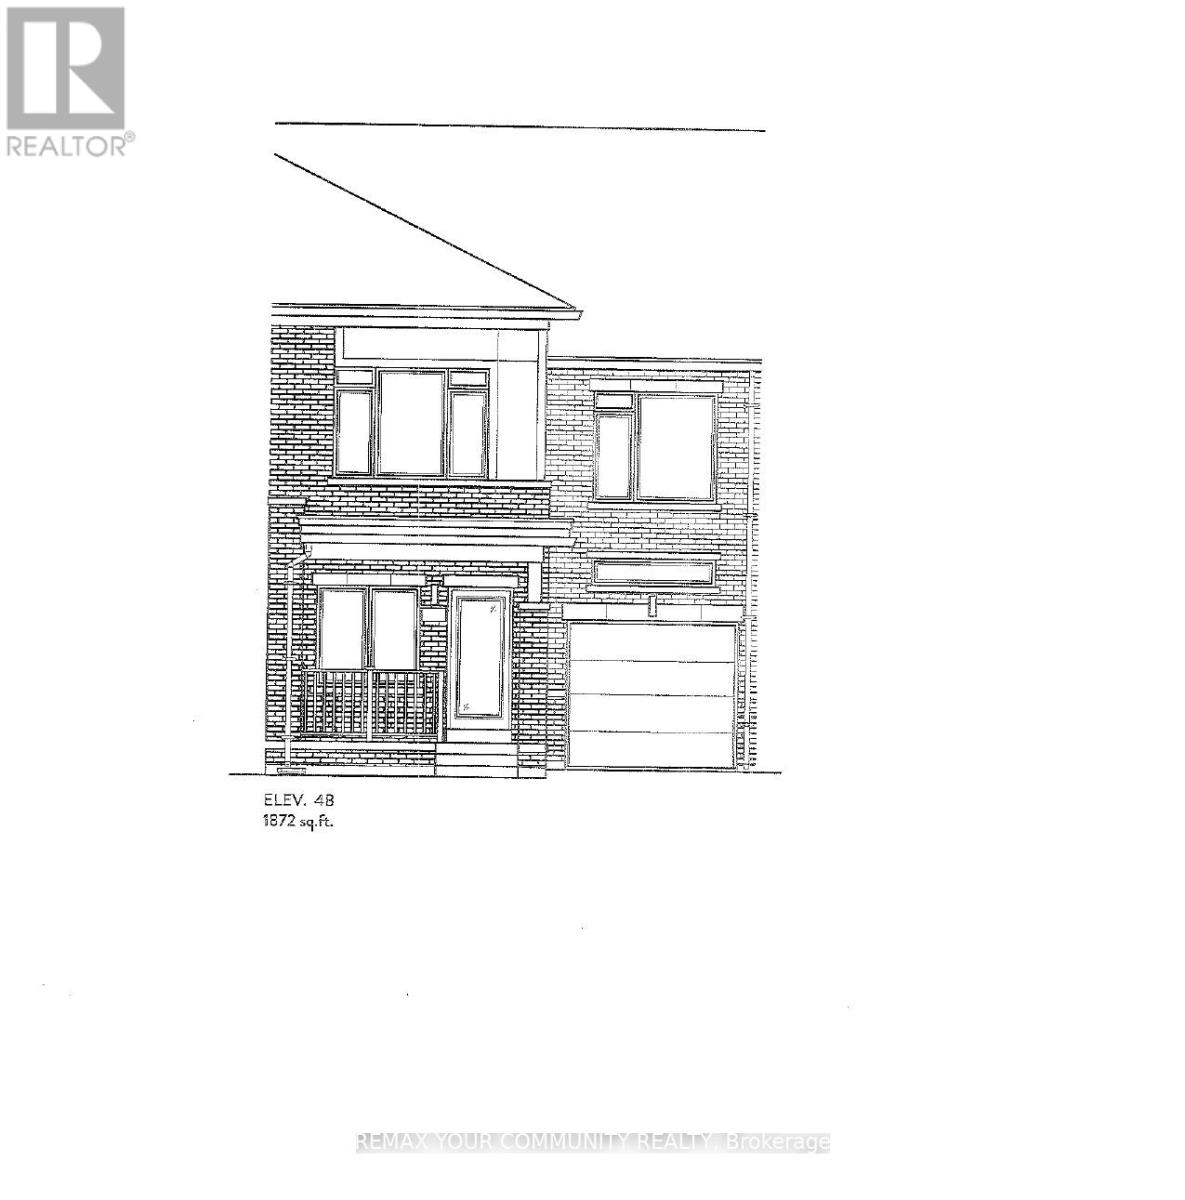
1127 Zinnia Gardens
Pickering, Ontario
Brand New - The Amber Model Elevation 4B - 1872 sq ft. Walk out basement. Backing onto Green space. 9 ft ceiling on main floor. Hardwood on main floor (Natural finish). Oak Stairs with Iron Pickets (Natural finish). Ceramic tile - Kitchen + Baths. 2nd floor laundry. Extended upper kitchen cabinets. Full Terion Warranty. (id:56248)
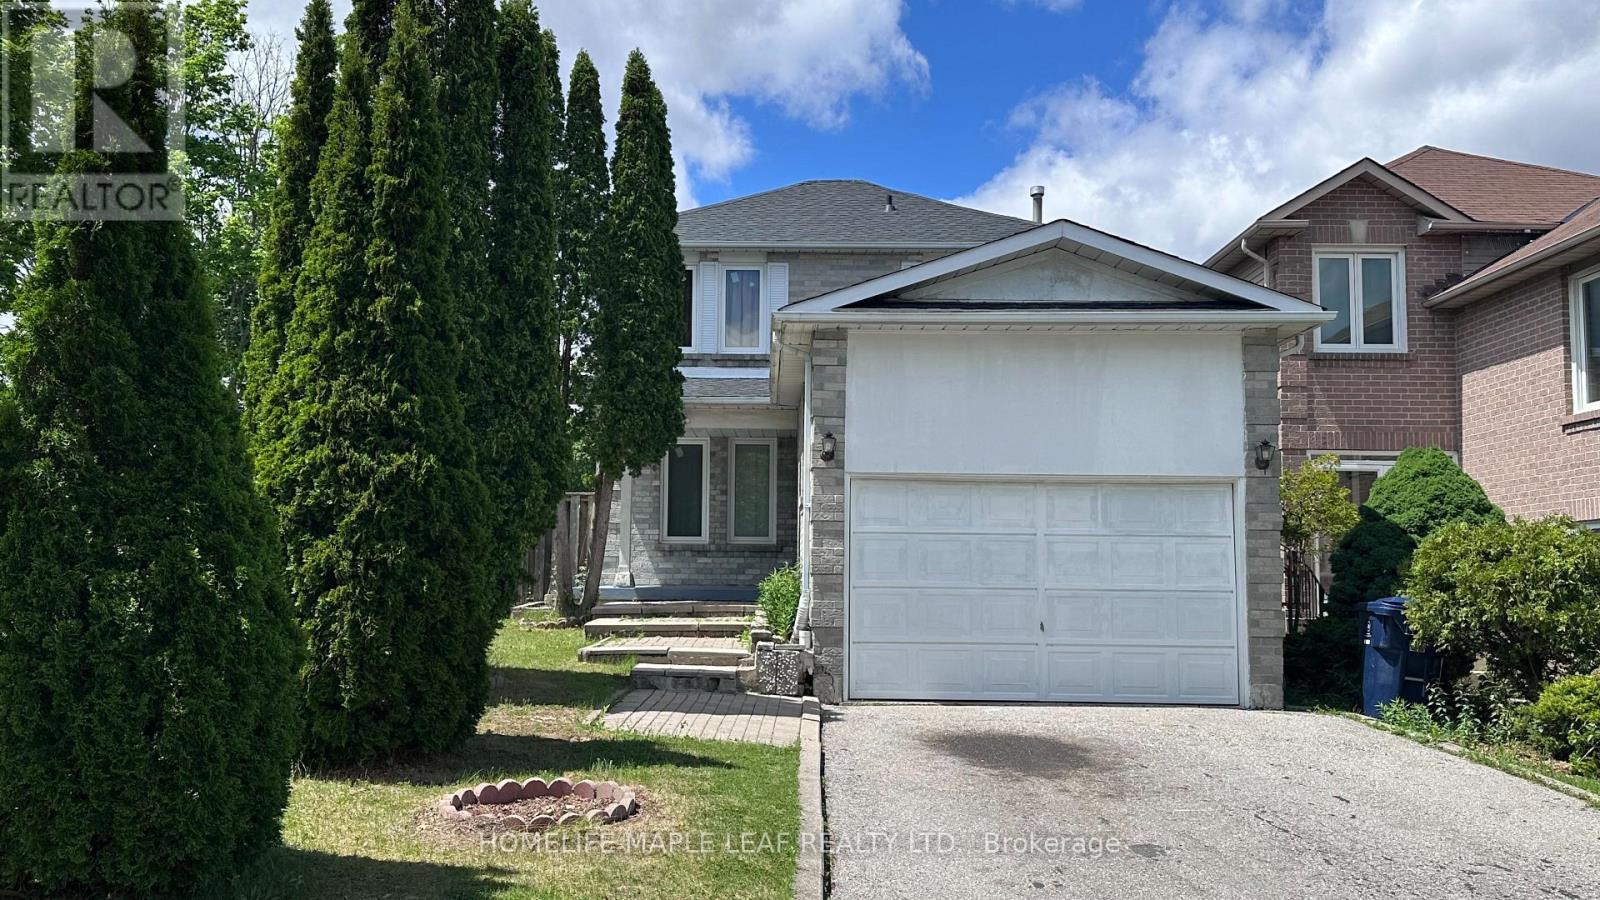
39 Lamay Crescent
Toronto, Ontario
Beautiful corner lot detached home with 3+1 bedrooms, 4 washrooms and no side walk home in a great neighbourhood of Scarborough. Big kitchen with breakfast area. Separate dining area with walk out to yard. Finished basement with living, Bedroom and full bath. New roof (May 2026). Driveway park 4 cars. Super sized family room with brick fireplace. Conveniently located minutes from the hwy 401, steps to TTC. Schools, Park, Toronto Zoo Parks, Schools, Shopping & Transportation. (id:56248)
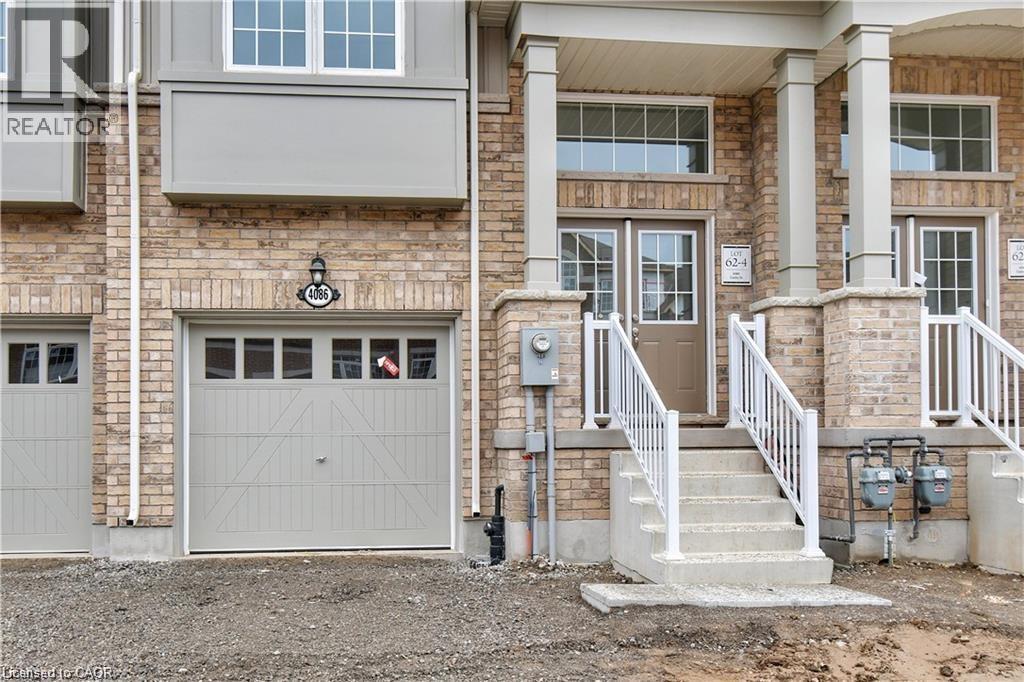
4086 Canby Street
Beamsville, Ontario
Experience executive living in this stunning 2019-built townhome located in the prestigious Cachet Beamsville community. Offering over 2,300 sq. ft. of beautifully finished living space across three levels, plus an unfinished basement for exceptional storage, this home combines style, comfort, and functionality. The bright, open-concept main floor is perfect for everyday living and entertaining, featuring a spacious living and dining area, a designer kitchen with an oversized island, walk-in pantry, abundant cabinetry, and walkout access to a private balcony-ideal for BBQs or relaxing outdoors. The upper level offers three generously sized bedrooms, including an impressive primary suite complete with a walk-in closet and a private ensuite. Modern finishes, large windows, and an abundance of natural light create a warm and inviting atmosphere throughout. Located in one of Beamsville's most sought-after family-friendly neighbourhoods, you'll enjoy convenient access to parks, schools, local wineries, restaurants, shopping, and all essential amenities. Commuters will appreciate the quick access to the QEW, making travel to Hamilton, Burlington, St. Catharines, and the Greater Toronto Area both easy and convenient. This exceptional lease opportunity offers the perfect blend of modern design, generous living space, and an unbeatable Niagara location. Simply move in and enjoy everything this beautiful home and vibrant community have to offer. (id:56248)
1016-1018 Waterdown Road
Burlington, Ontario
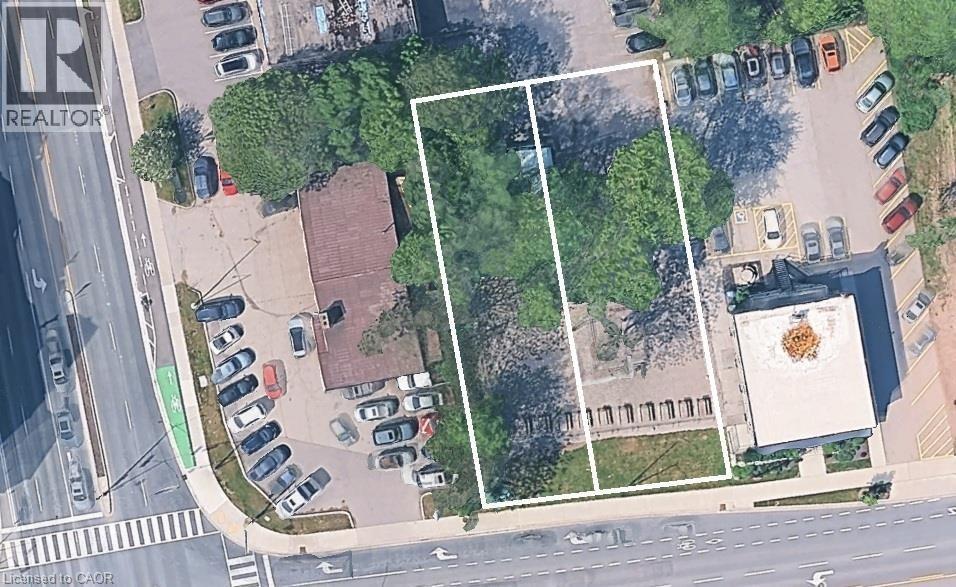
MXG-zoned development site measuring approximately 90' x 150', conveniently located on a bus route with easy access to major highways and within walking distance to Aldershot GO. Amenities are at your fingertips, whether heading up to Waterdown for shopping and services, exploring the Bruce Trail, or enjoying a relaxing outing at the Royal Botanical Gardens (RBG), LaSalle Park, or Hidden Valley Park. Currently the site of the Aldershot Farmers' Market, this property presents an excellent redevelopment opportunity with potential for an 11-storey building as-of-right, with the opportunity to seek additional height. A 29-storey development has received approval directly across the street, further highlighting the area's redevelopment potential. The properties previously contained single-family homes, and municipal services are already available to the site. There is also an opportunity to combine the property with a neighbouring parcel, potentially enlarging the development site to approximately 0.951 acres, with frontage on both Plains Road and Waterdown Road. (id:56248)
329 Walmer Road
Toronto, Ontario
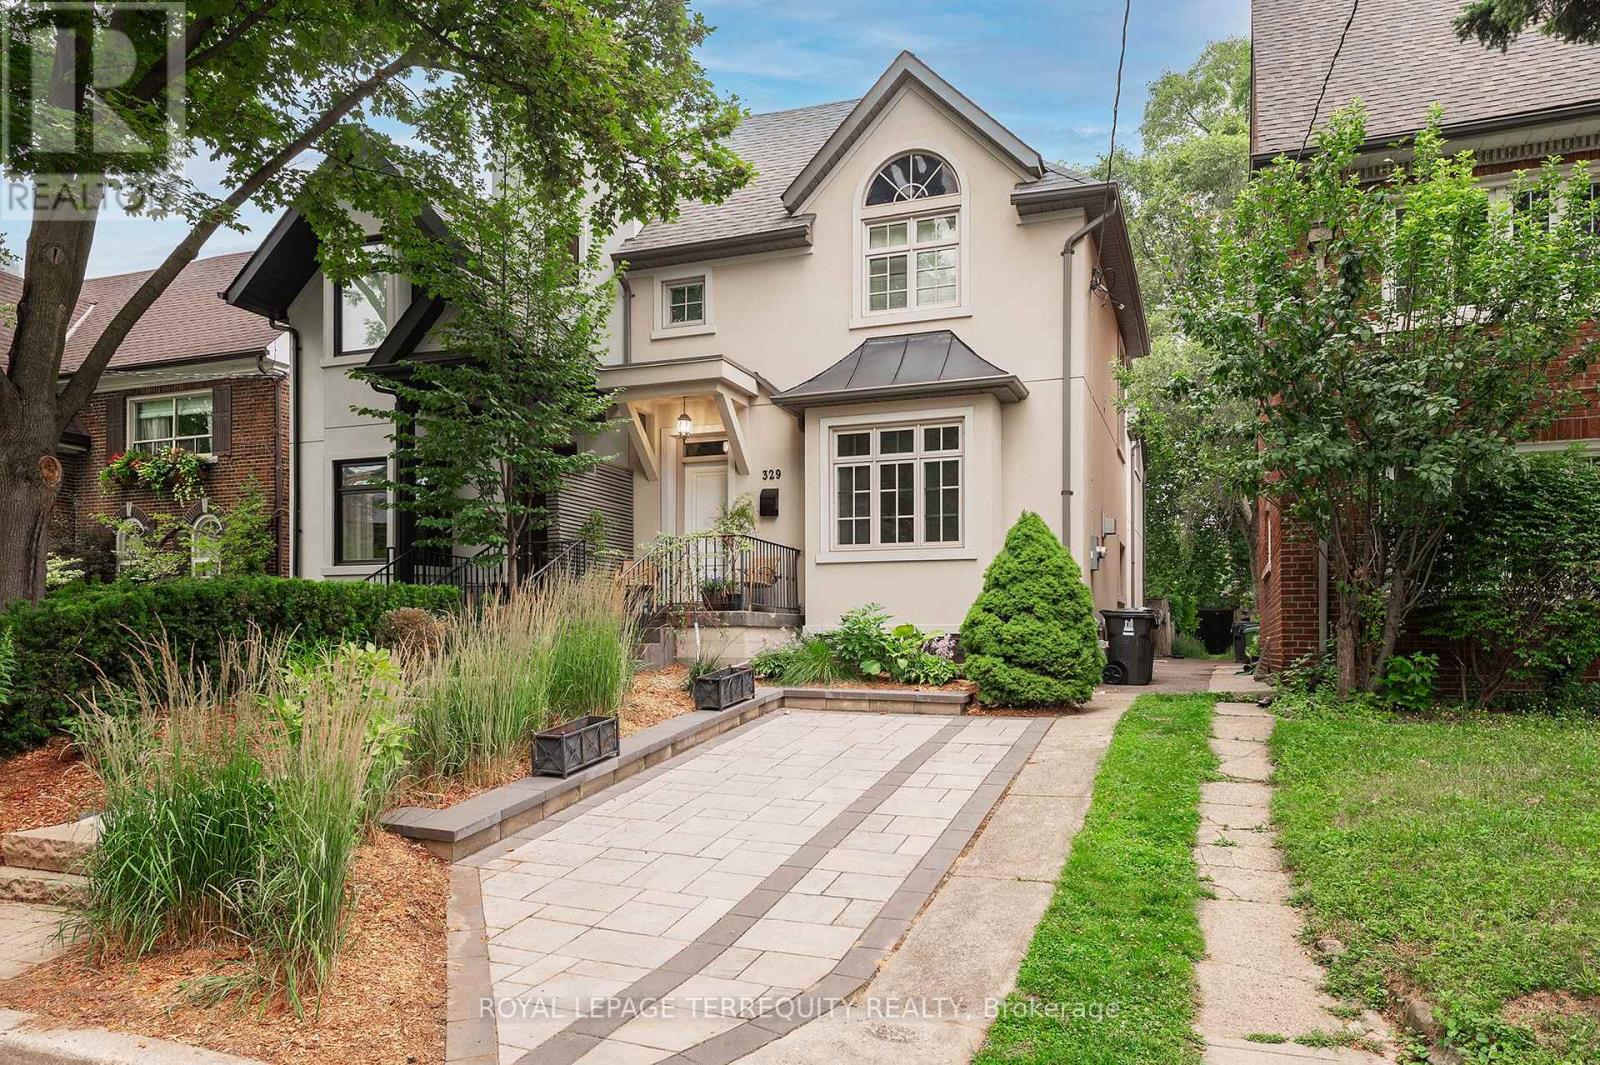
"Casa Loma" Incredible opportunity to live on a quiet, private street minutes from Toronto's Famed Castle. The inviting front porch has views to the architecturally perfect stables. A tasteful renovation of 4200 sq feet of living space. Main Floor formal living and dining room perfect for executive entertaining. Family living in the open concept, well appointed kitchen tandem to the convenient family room with a walk out to a recently built deck. "Other" All three second floor bedrooms have ensuite' s. Two laundry rooms: Upper and Basement. Total flexibility in the lower level with a dedicated entrance from the backyard: Nanny, In-law, Income or returning child who you wish to provide independence to but still able to keep a watchful eye. Additional Recreation Room/Home office in the lower level separate from the potential suite. Newly approved front pad parking (not yet permitted). Rare two car garage accessed by the back lane. Exceptional access to transit. George Brown College 5 minute walk. Coveted private schools, 5 minutes by car. Walk to the Greenbelt. Stroll to Forest Hill Village or one of the largest grocery stores on St. Clair. This is truly a rare find in the city. (id:56248)
1119 - 20 Edward Street
Toronto, Ontario
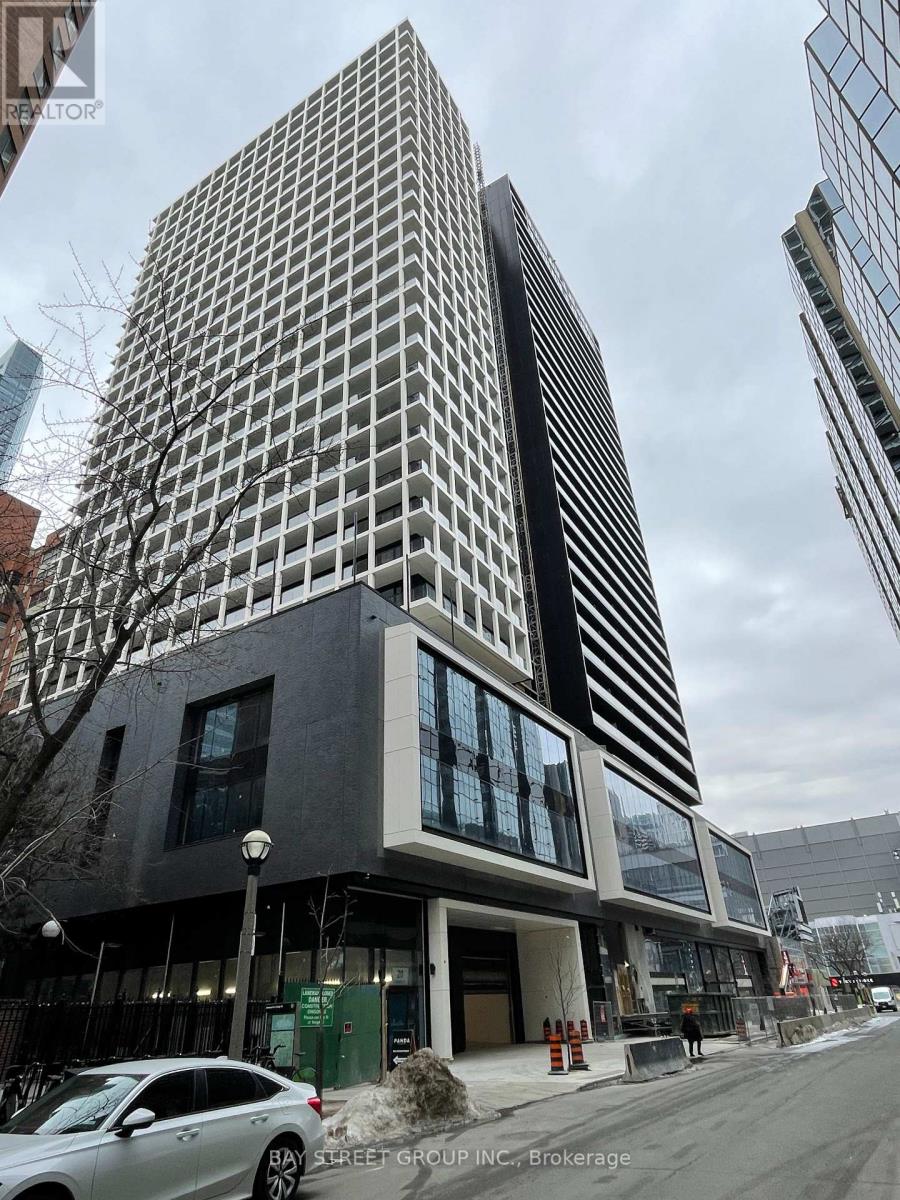
Bright & Modern One-Bedroom Suite at Panda Condo! Excellent and highly functional layout with modern finishes throughout. East-facing unit featuring a private balcony and beautiful city views. Open-concept living and dining area with 9-ft ceilings and floor-to-ceiling windows offering abundant natural light. Modern open kitchen with built-in appliances. Ideally located at Yonge & Dundas in the heart of downtown Toronto. Exceptional building amenities include 24-hour concierge, Outdoor basketball court, gym, BBQ, dance/yoga studio, party room, study library, private theatre, games room, karaoke room. T&T Supermarket conveniently located downstairs. Steps to Eaton Centre, Dundas Square, TTC subway, Toronto Metropolitan University, University of Toronto, restaurants, shopping and entertainment. Close to SickKids Hospital and Mount Sinai Hospital. Excellent location for students, professionals and investors! (id:56248)
3307 - 21 Iceboat Terrace
Toronto, Ontario
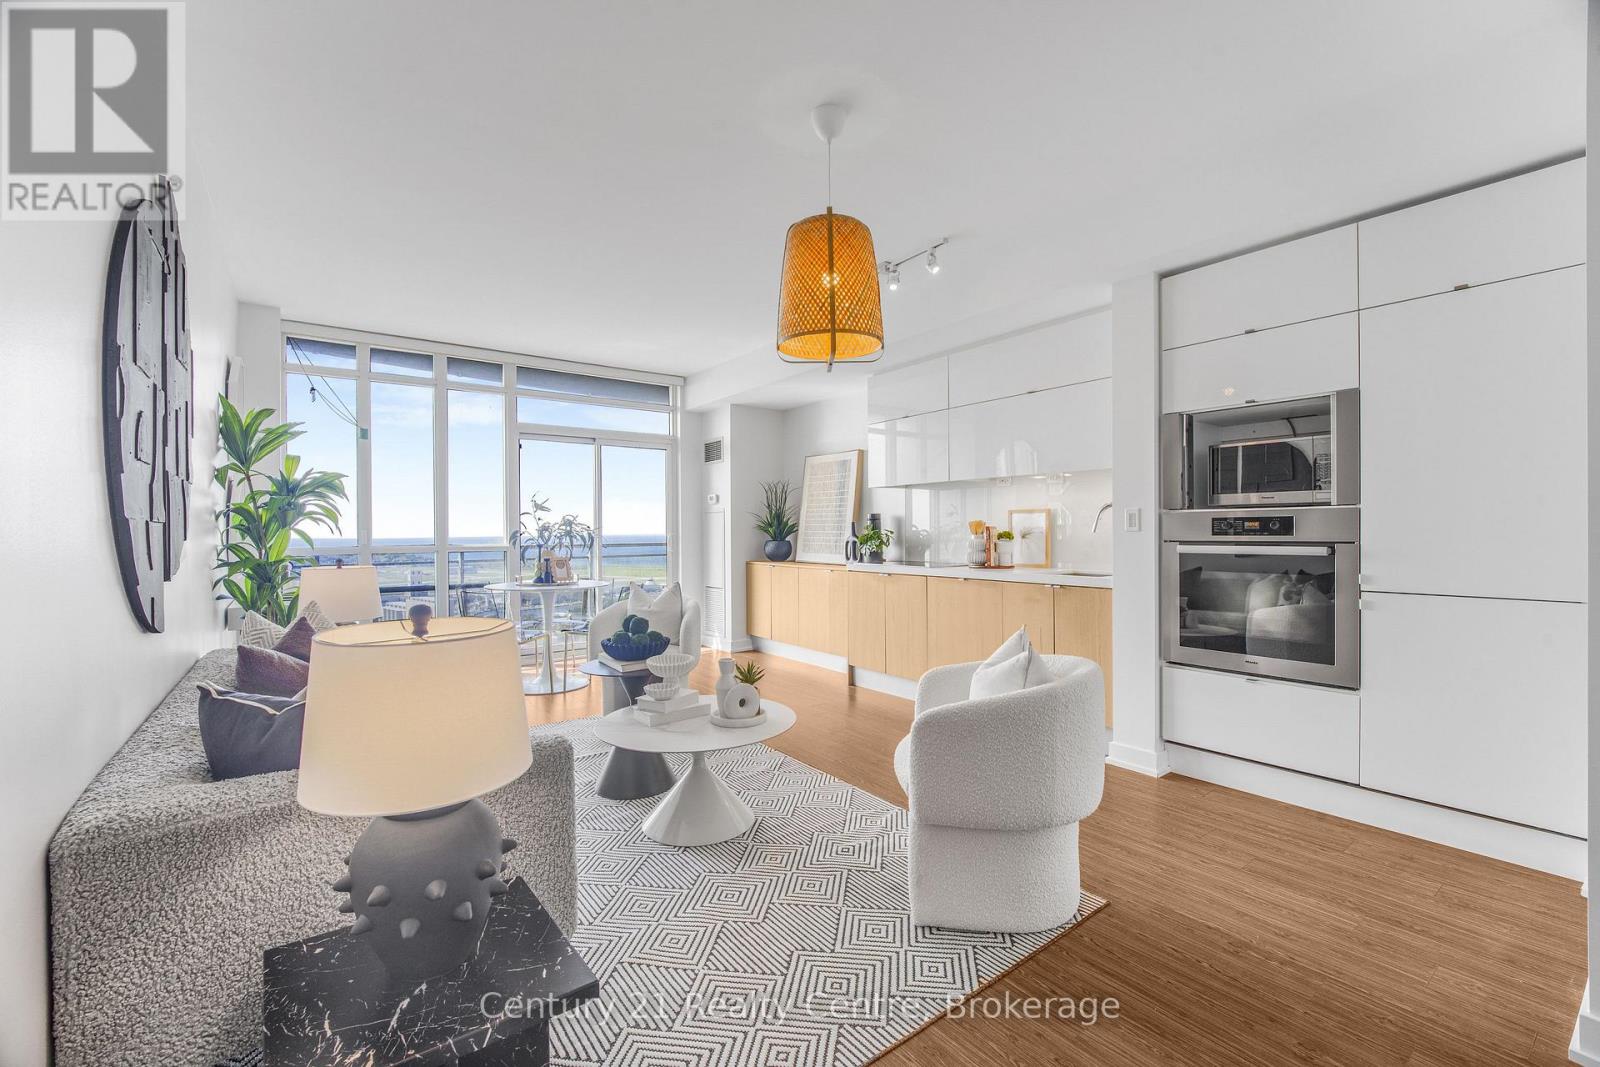
Truly a must see. Excellently maintained unit with a gorgeous lake view. This One bedroom + Den + Parking + Locker in Parade Condominiums is situated in a spectacular location. Steps away from the CN Tower, Rogers Centre, Scotia Bank Arena, Union Station, Billy Bishop, and Lake Ontario. Floor to ceiling windows let in plenty of natural light. Panelized Miele appliances and cabinets give a sleek and modern aesthetic. You might forget you're at home with the spa like amenities in the building. Take advantage of a 24/7 concierge, Fitness Centre, Indoor pool, hot tub, steam room, squash courts, yoga studio, game/party room, kids play room, theatre, pet spa, billiards, table tennis, additional laundry station and more! (id:56248)