
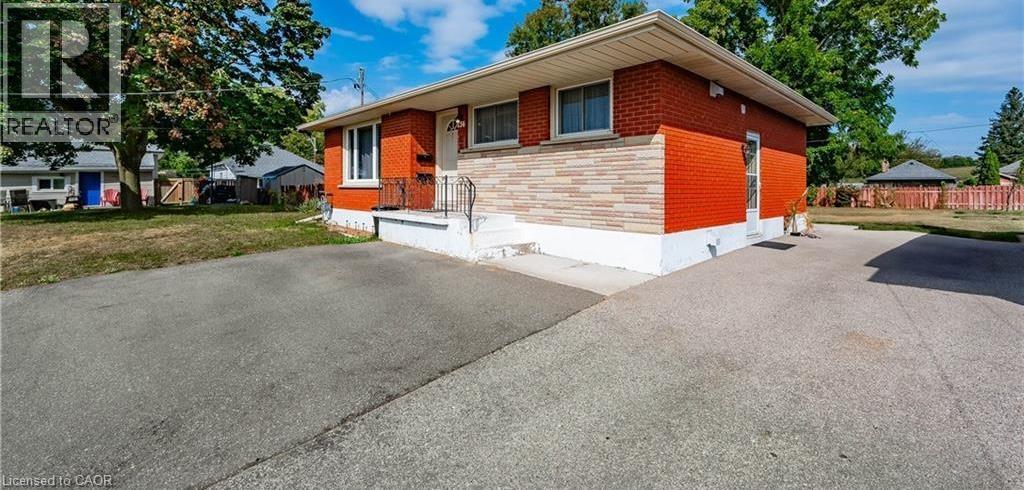
236 Bruce Street Unit# Upper
Brantford, Ontario
Welcome to this bright, spotless, and upgraded upper-level bungalow unit at 236 Bruce Street! Featuring 3 bedrooms and 1 refreshed 4-piece bathroom, this home offers functional living in a quiet, mature Brantford neighbourhood. Step inside to a freshly painted, light-filled living room complemented by updated flooring throughout. The upgraded kitchen is designed for everyday convenience with ample cabinetry and countertop space. Enjoy a massive backyard—ideal for relaxing and outdoor activities. Conveniently located near downtown Brantford, Wilfrid Laurier University campus, local schools, parks, shopping, dining, and scenic Grand River trails. Commuters will appreciate quick access to transit and Highway 403. Lease Terms & Utility Breakdown - Rent: Plus own Hydro + 60% of Gas, Water, and Hot Water Tank rental. Maintenance Incentive: Tenant receives a $100/month payment for shared lawn care and snow removal responsibilities. Inclusions: Fridge, Stove, in-suite laundry facilities, dedicated parking. (id:56248)
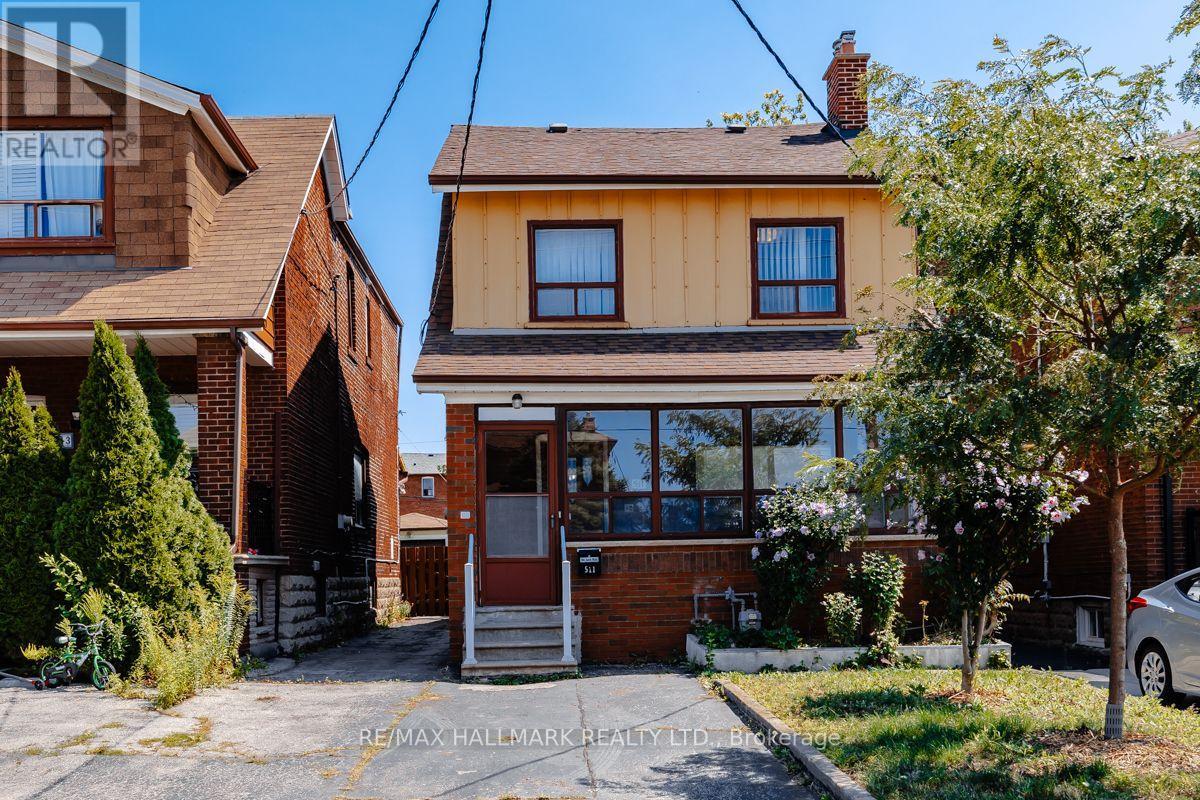
511 Northcliffe Boulevard
Toronto, Ontario
An incredible opportunity to own a detached 3-bedroom home in the heart of Toronto's vibrant Oakwood Village! This property presents exceptional value for first-time buyers, renovators, contractors, or anyone looking to create their dream home. This solid detached home offers endless potential to renovate, redesign, or personalize to your taste. Rarely found at this price point, the property also features a detached garage and convenient front pad parking. Situated in the thriving Oakwood Village community, you'll enjoy a family-friendly neighbourhood with an exciting mix of local cafés, restaurants, parks, schools, and everyday amenities. Close by to the Eglinton LRT, TTC, and major routes, commuting across the city is effortless. Explore the growing selection of independent shops and eateries that make this neighbourhood one of Toronto's most exciting places to call home. Whether you're looking to renovate, invest, or build long-term equity, this is your chance to secure a detached home in a sought-after Toronto neighbourhood at an exceptional price. Don't miss this outstanding opportunity! (id:56248)
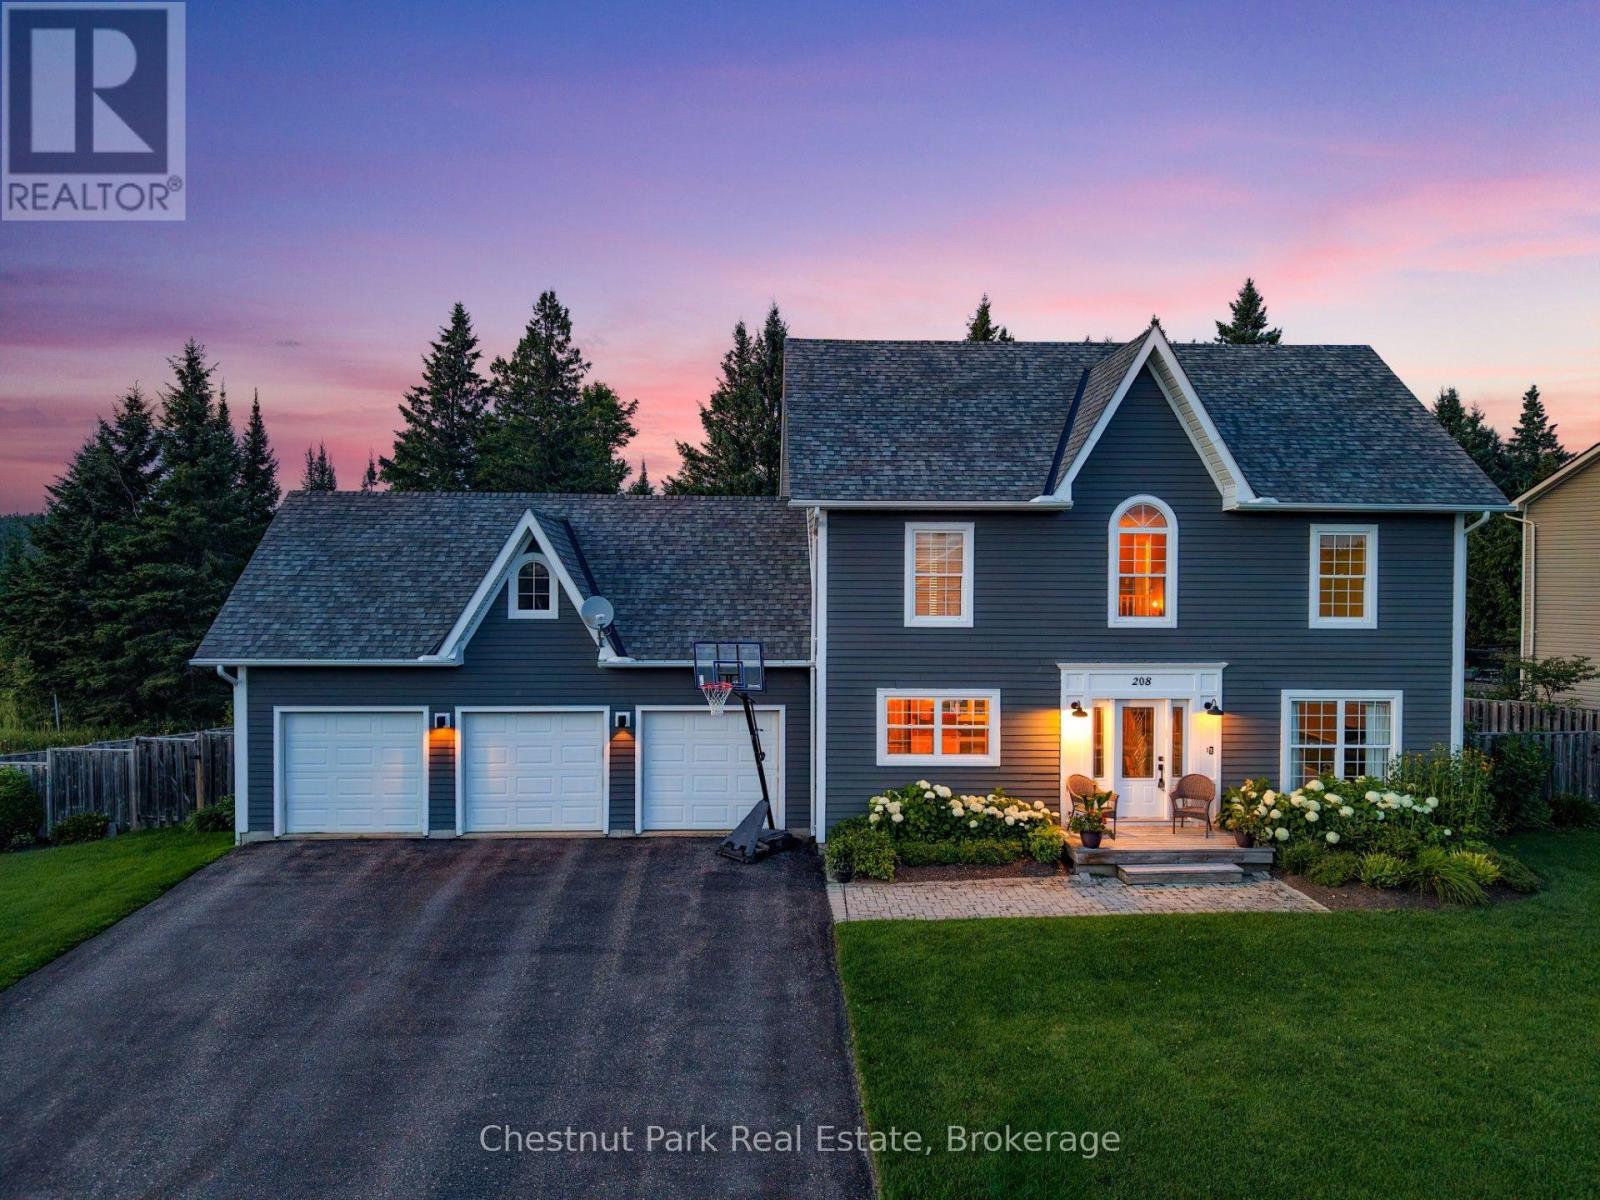
208 Covered Bridge Trail
Bracebridge, Ontario
Tucked into a quiet, family-friendly enclave in the heart of Bracebridge, 208 Covered Bridge Trail delivers a rare combination of refined finishes, room to grow, and a backyard built for summer living. This custom two-storey home sits on a premium, pie-shaped lot backing onto an open meadow and forest. With no rear neighbours, you will enjoy sweeping country views and the kind of total privacy that is hard to find.Step through the leaded-glass entry into a soaring two-storey foyer highlighted by rich hardwood, crisp wainscoting, and a turned-spindle staircase. At the centre of the home is a showpiece chef's kitchen featuring a professional-grade gas range crowned by a custom wood and black hood, white shaker cabinetry, and a sunlit window over the double sink that perfectly frames the greenspace beyond. The formal dining room, anchored by a cozy fireplace and elegant board-and-batten detailing, walks out directly to the deck. A separate living room and a dedicated main-floor den offer separate spaces to gather or work comfortably from home.Upstairs, premium hardwood flooring flows through three generous bedrooms, including a spacious primary retreat. The finished lower level expands your square footage with a fourth bedroom and a versatile bonus room ideal for a home gym or office. Outside is where summer truly comes alive. The fully fenced yard features a sparkling in-ground pool, a hot tub, an expansive deck, a three-season sunroom, and a handy storage shed. An oversized triple-car garage completes the package, complete with a 500-square-foot loft waiting for your future living space ideas-all just minutes from downtown Bracebridge. (id:56248)
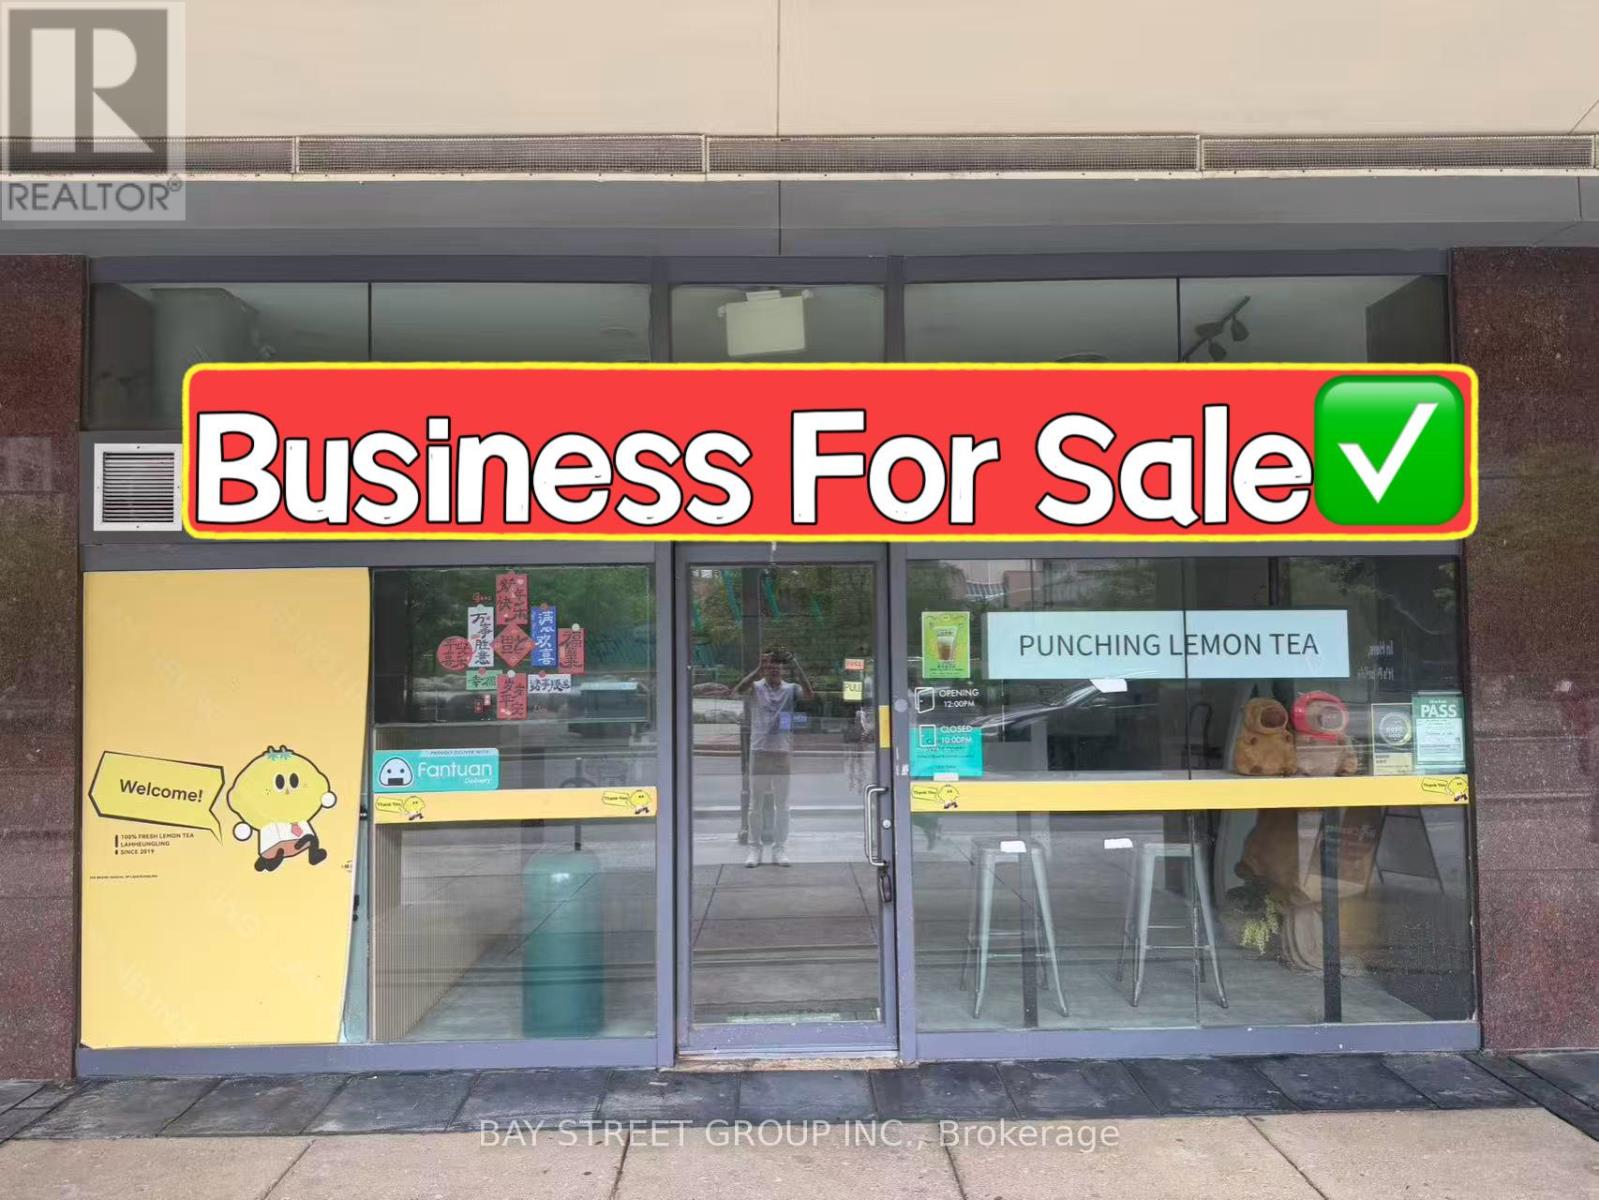
7 - 24 Wellesley Street W
Toronto, Ontario
Excellent Location Close To U Of T! Well Established Bubble Tea Business For Sale In The Heart Of Downtown Toronto. Prime Wellesley St Exposure With A Rare Wide Storefront. Situated Between Yonge St & Bay St In A High-Traffic Area Surrounded By Office Buildings, High-Rise Condominiums, University Of Toronto, Major Hospitals, Subway Stations. Functional Layout Featuring A Fully Equipped Bubble Tea Bar, Kitchen Range Hood, And Complete Equipment Package. Attractive Lease Terms With Low Rent. Turnkey Opportunity For Owner-Operators Or Investors. Can Be Easily Converted To Other Beverage Concepts, Cafés, Dessert Shops, Fast Food, Take-Out Restaurants, Or Various Other Food Uses. Great Potential In A Vibrant And Growing Neighbourhood. (id:56248)
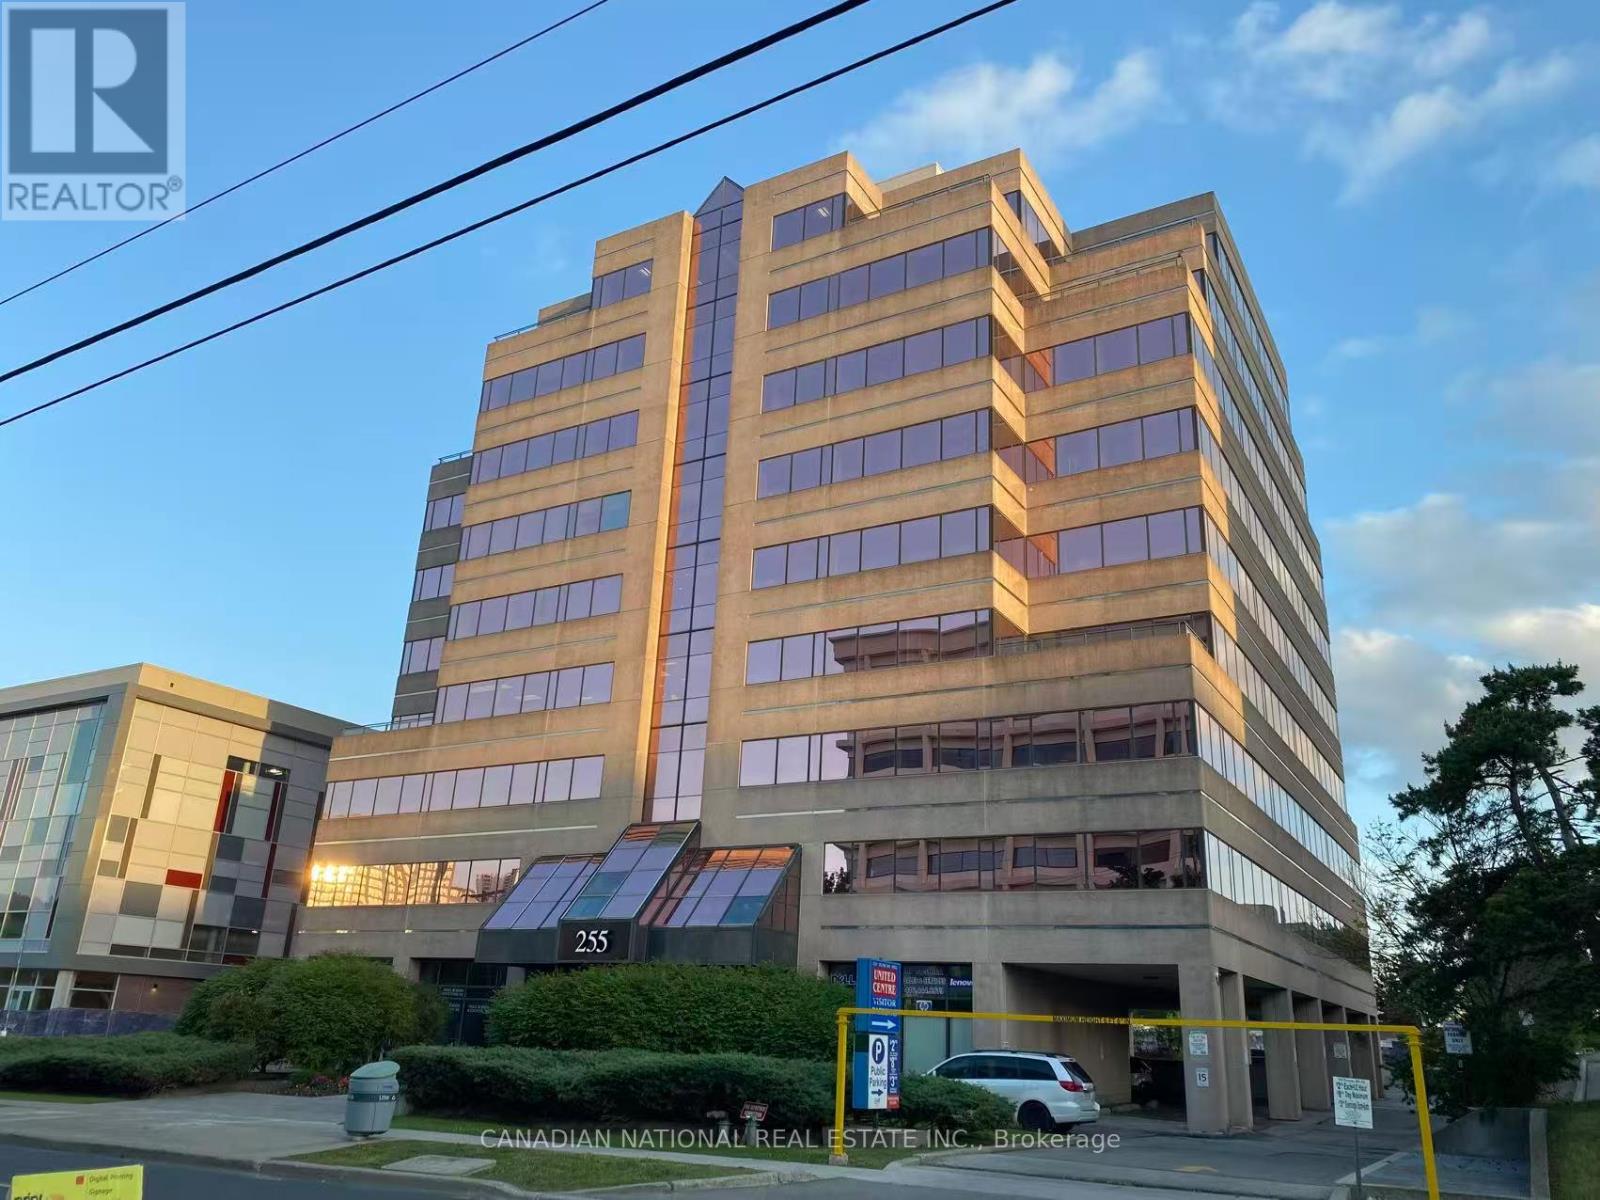
709 - 255 Duncan Mill Road
Toronto, Ontario
Private Office For Lease (No Window). Professionally Renovated, Impressive Reception Area, Kitchenette, Built-In Storage Cabinets, Pot Lights. High Floor. Steps To TTC & Close To Prince Hotel, Shopping And Minutes To Hwy 401 & D.V.P. Perfect Solution For Business Starters. Extras: Wifi, Internet, Hydro, Water, Furniture, All Included. Bring Your Office Supplies And Start Your Business. Five Rooms in Total in the Unit, One Room Occupied by Landlord, Three Rooms Already Leased. (id:56248)
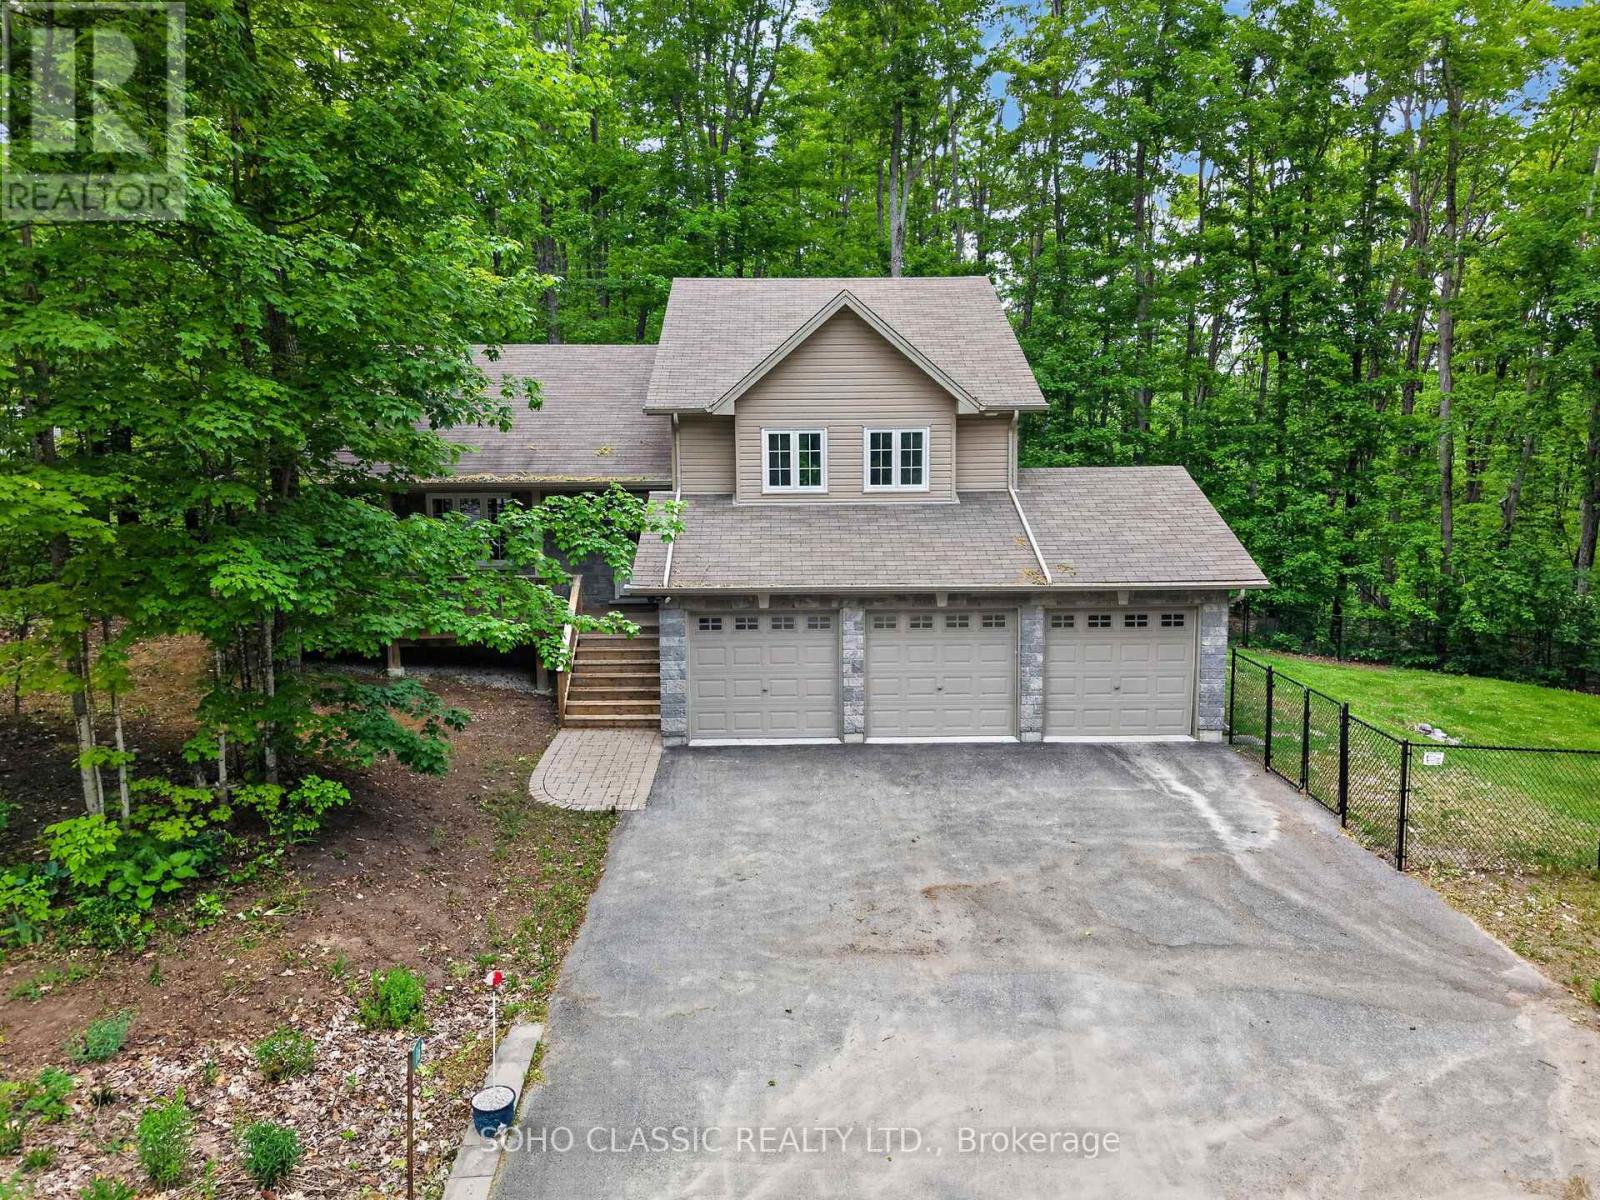
16 Oneida Avenue
Oro-Medonte, Ontario
Built in 2011 and extensively renovated and remodeled in 2023, this turnkey home offers modern finishes, exceptional privacy, and a prime location in the sought-after Sugarbush community. The interior was thoughtfully redesigned to create a more functional open-concept layout with a dedicated foyer, new flooring throughout, fresh paint, and a custom kitchen featuring upgraded cabinetry, sleek countertops, a large island with live-edge wood breakfast bar, and all-new appliances. All 3 bathrooms have been fully renovated, including the primary ensuite with a rain shower. Additional updates include a new furnace and central air conditioning installed in 2023.Situated on a quiet dead-end street, the location offers minimal traffic and enhanced privacy in a mature, treed setting with only one neighbouring home. Outdoor features include a deck with walkout from the dining room, private stone patio with firepit area, and a fenced section of the yard for pets. The oversized 3-car garage provides ample room for vehicles, storage, and recreational equipment and includes an EV charger. Perfectly situated between Horseshoe Valley and Mount St. Louis Moonstone, surrounded by golf courses, and just moments from renowned trail networks, this property is ideally located for those who enjoy year-round outdoor recreation. (id:56248)
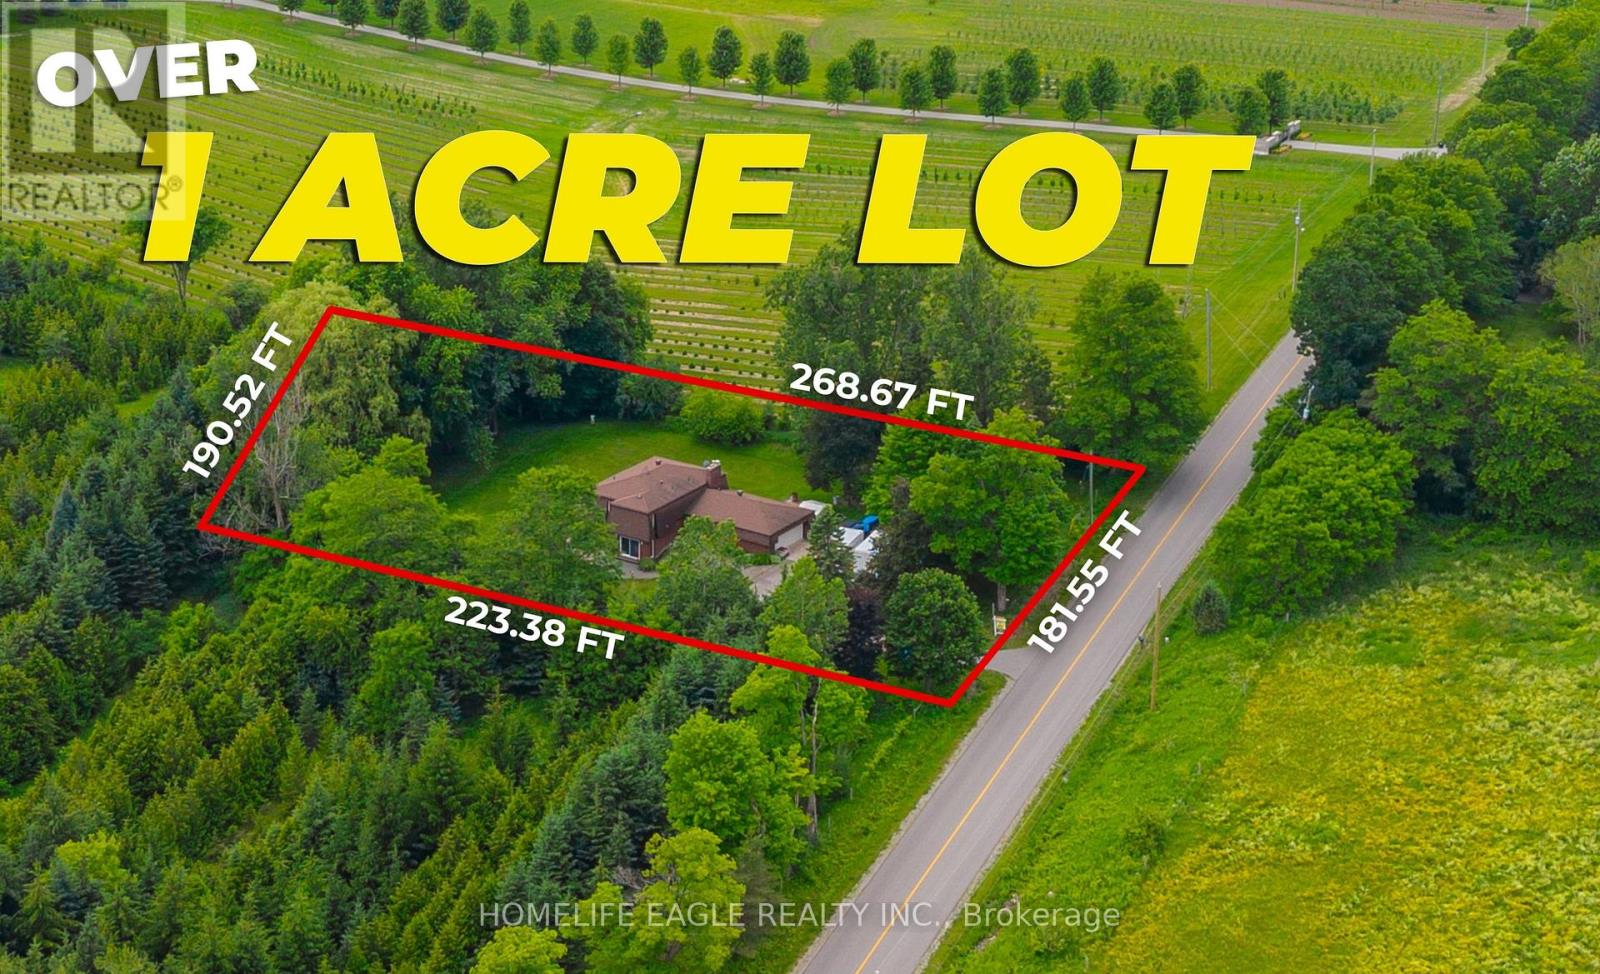
5803 3rd Line
New Tecumseth, Ontario
The Perfect 3+1 Bedroom & 3 Bathroom 4-Level Backsplit Home* Beautifully Renovated & Nestled On A Secluded Over 1 Acre Lot* Unparalleled Privacy W/ Clear Unobstructed Views* Long Private Driveway W/ Parking For 10 Cars* Attached Heated 2-Car Garage* All Brick Exterior* Family Friendly Area W/ School Bus Route* Easy Access To Hwy 9, 400, 27 & 50* Property Is On A Paved Road W/ Natural Gas & Fibre Optic Highspeed Internet* Bright & Spacious Layout W/ Large Windows Throughout* Hardwood & Ceramic Floors In Key Living Areas* Crown Moulding* Pot Lights* California Shutters* Super Functional Layout Features Spacious Foyer W/ Double Closet* Large Laundry Room W/ Sink & Storage Space* 4 Large Living Areas Including A Family Room, A Combined Living & Dining Room, Kitchen & Breakfast Area* Custom Designed Kitchen W/ Large Centre Island, Granite Counters, Stainless Steel Appliances, Tile Backsplash & Built-In Pantry Wall* Breakfast Area W/ Walkout To Sunroom* Sun-Filled Sunroom W/ Hardwood Floors & Walkout To Deck/Yard* Family Room W/ Gas Fireplace, Hardwood Floors, Crown Moulding & California Shutters* Living & Dining Combination Perfect For Entertaining* Upper Level Features 3 Spacious Bedrooms Plus Additional Living Room* Perfect Layout For Families* Upper Living Room Can Be Converted To 4th Bedroom* Primary Bedroom W/ Walk-In Closet, 5Pc Ensuite & Private Balcony* Spacious Bedrooms W/ Hardwood Floors, Large Windows & Closet Space* 2 Bedrooms W/ Balcony* Scenic View* Basement Level Features Additional Storagee Area & Mechanical Room* Water Softener & Filteration Systems* Truly A Stunning Home For The Most Meticulous Buyer* Don't Miss* Must See! (id:56248)
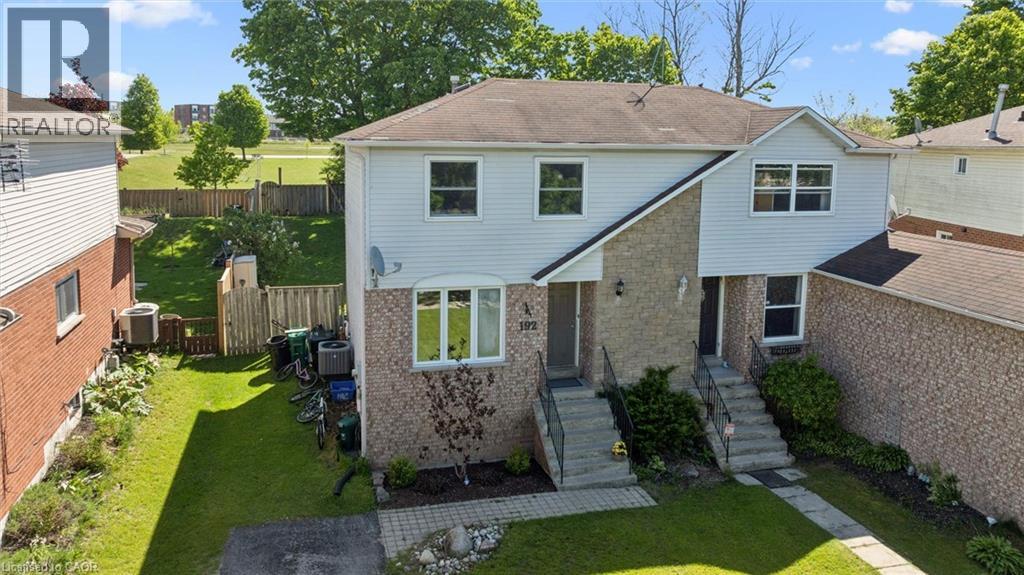
192 Nith River Way
Ayr, Ontario
Welcome home to Nith River Way! This adorable home on a highly desirable street in the Village of Ayr is awaiting its new owners. This light and bright home offers an open concept main floor including lovely living room and dining room with massive windows. The space leads to a bright white kitchen with plenty of counter space and ample storage. Walk out from the kitchen to your stone patio and BBQ area with sizeable, fully fenced backyard ideal for those summer BBQ's, bonfires, and plenty of space for the kids and dogs to play. The second floor offers a full 4 piece washroom and two bedrooms including large primary and sizeable second bedroom currently set up as a home office. The living space doesn't end there as your fully finished basement features a good sized recreation room or flex space, and convenient second full washroom. Close to all amenities in the wonderful community of Ayr, a short walk to the Nith River, downtown and minutes drive to highway 401, what an opportunity to get into the market! (id:56248)
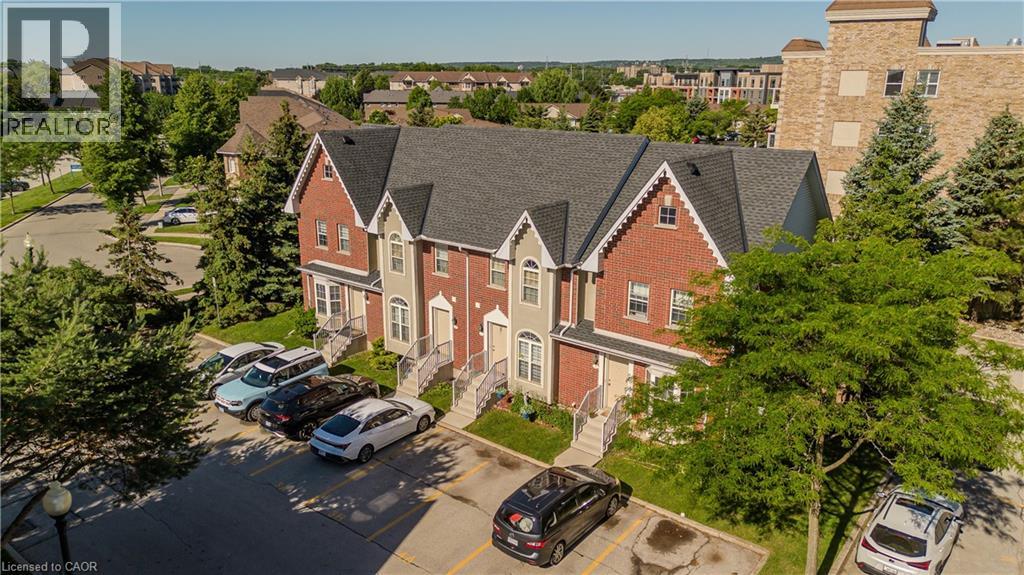
4200 Kilmer Drive Unit# 3
Burlington, Ontario
Probate Done. Maintenance-free living in Burlington's sought-after Tansley Woods community. This all-brick townhome offers 2 bedrooms, 2 bathrooms, and 1493 sf of finished living space. Nestled within a quiet, well-managed complex, this move-in-ready home combines functionality, convenience, and low-maintenance living. Enjoy a private interlock patio, two exclusive parking spaces directly in front of the unit, and a location just steps to parks, trails, transit, shopping, and everyday amenities. The main level features a bright, thoughtfully designed layout ideal for both everyday living and entertaining. The kitchen is equipped with stainless steel appliances, laminate countertops, ample cabinetry, and efficient workspace. The adjoining living and dining area is filled with natural light and offers seamless access to the private patio, creating an inviting extension of the living space. A convenient 2pc bathroom completes the main level. The upper level features a spacious primary bedroom highlighted by a vaulted ceiling and laminate flooring. A second generously sized bedroom and a 4pc bathroom with tile flooring and a tub/shower combination complete this level. The finished lower level provides valuable additional living space with a large recreation room ideal for a media lounge, home office, fitness area, or flexible family living. Laundry and utility areas offer excellent storage and everyday functionality. Outside, the private interlock patio provides the perfect setting for morning coffee, outdoor dining, or relaxing at the end of the day. Residents enjoy convenient access to the Tansley Woods Community Centre, offering a pool, fitness facilities, library, and community programming. Ideally situated close to schools, parks, walking trails, shopping, restaurants, transit, and major highways, this is an exceptional opportunity to enjoy carefree living in one of Burlington's most established communities. (id:56248)
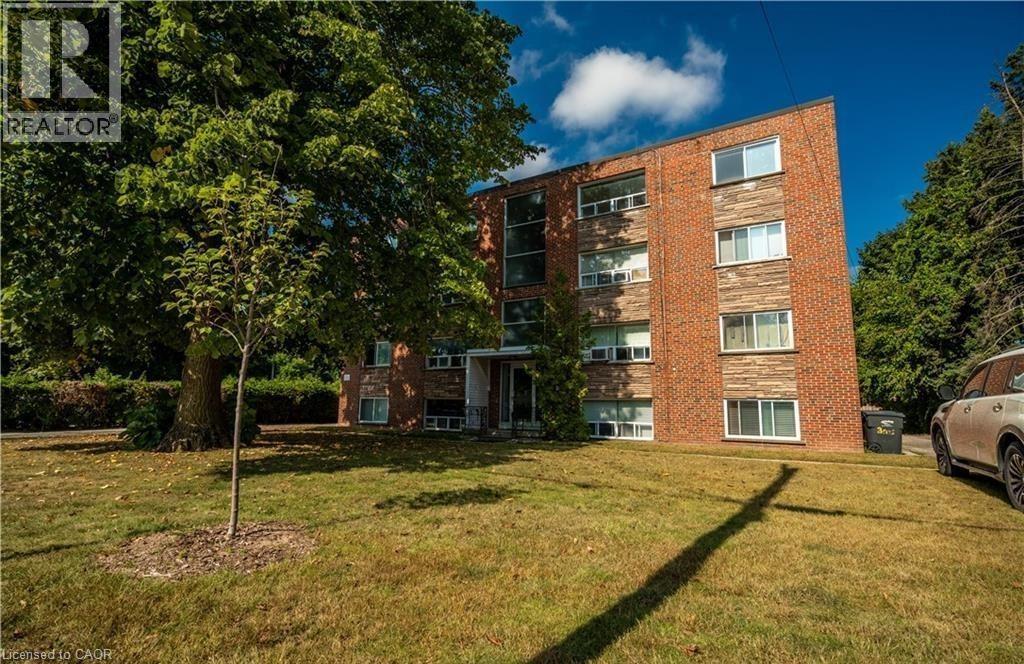
2161 Ghent Avenue Unit# 7
Burlington, Ontario
Updated 2-bed, 1-bath Unit in a Well-Maintained Building in Prime Downtown Burlington Location. This Bright and Modern Home is Carpet-Free and Features Large Windows, Quartz Countertops, and Stylish Subway Tiles. Ideally Situated Near The QEW, GO Transit, Brant St. Shops And Restaurants, This Location Delivers Unparalleled Convenience and Contemporary Living. In-Suite Laundry, Water, Gas And One Outdoor Parking Space are Included! (id:56248)
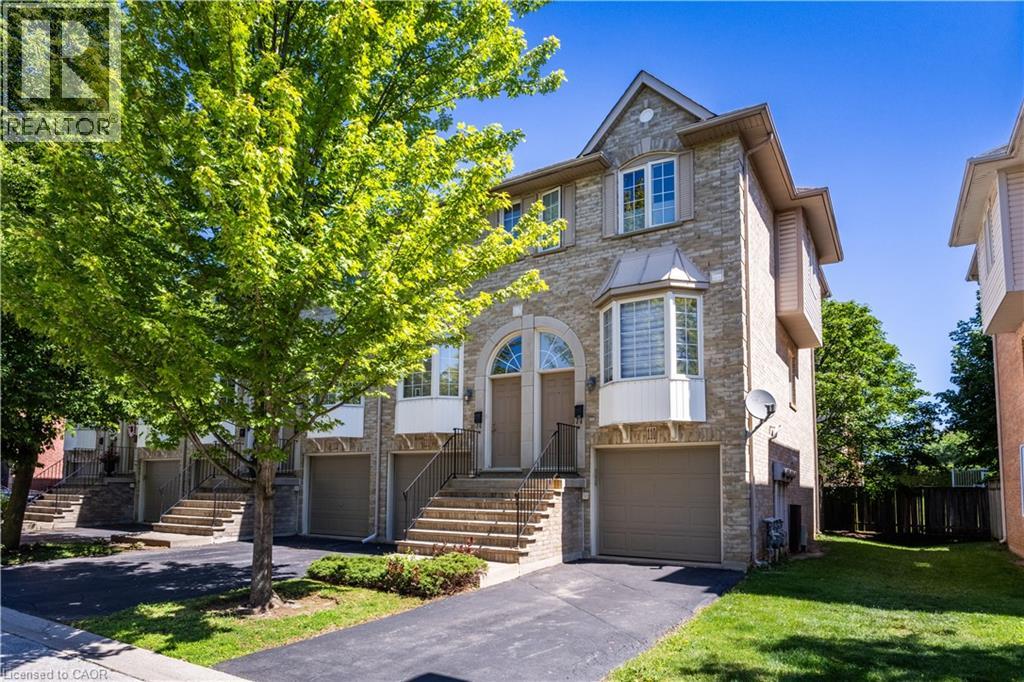
3480 Upper Middle Road Unit# 110
Burlington, Ontario
Welcome to this spacious and versatile 3-bedroom, 2 full bathroom end-unit townhome. Ideally located close to shopping, restaurants, parks, nature trails, schools, and public transit, this home offers convenience and flexibility for today’s lifestyle. Carpet free and hardwood floors offering a bright, functional layout, highlighted by a well-appointed kitchen with a gas stove and plenty of storage. The living room features a gas fireplace and sliding door to a balcony. Step outside to enjoy your own private backyard, perfect for relaxing, entertaining, or enjoying summer evenings. The finished lower level adds versatility and can be used as a home office, recreation room, guest suite, or potential fourth bedroom, complete with its own full bathroom. Laundry is currently located in the basement, with the option to relocate it back to its original upstairs location or add a second laundry set upstairs for added convenience. Whether you’re a first-time buyer, growing family, or downsizer seeking low-maintenance living without sacrificing space, this well-maintained end-unit townhome offers incredible value in a fantastic Burlington location. (id:56248)
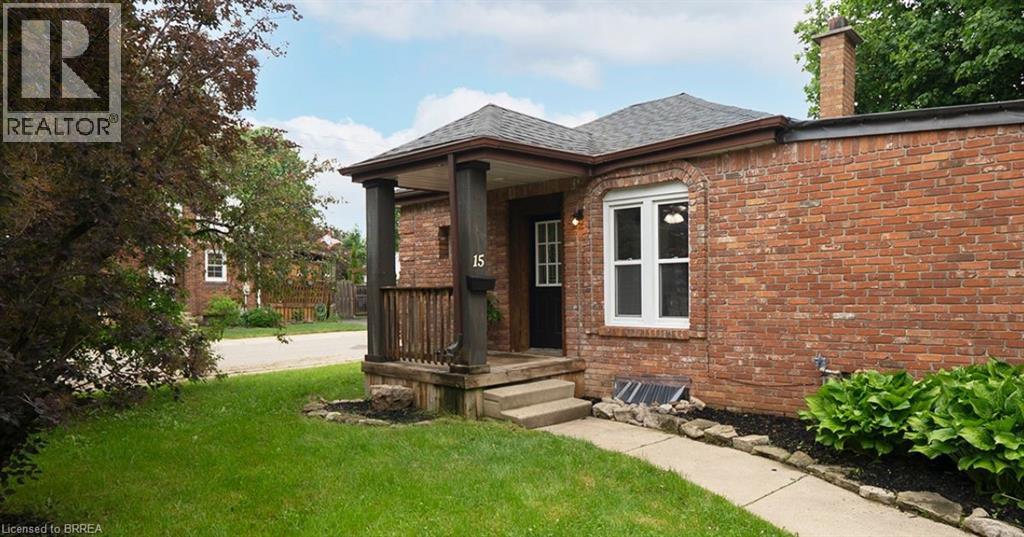
15 Margueretta Street
Brantford, Ontario
Welcome home to 15 Margueretta Street in Brantford's desirable Holmedale neighbourhood. This charming bungalow offers 1 bedroom, 1 full 4-piece bathroom and approximately 963 sqft of finished living space, including a finished lower level. Easily converted back to a 2-bedroom layout, this home presents an excellent opportunity for first-time buyers, downsizers or investors. Step inside to a bright and inviting main floor featuring new vinyl flooring throughout and updated windows that fill the home with natural light. The refreshed kitchen offers quartz countertops, an undermount sink and stainless steel appliances, creating a functional and stylish space for everyday living. The comfortable living and dining areas provide a welcoming setting to relax or entertain. The finished lower level adds valuable living space and flexibility, whether you're looking for a family room, home office, hobby space or additional storage. Outside, enjoy the new patio and a manageable outdoor space perfect for relaxing or hosting friends and family. The private driveway accommodates parking for 2 vehicles. Ideally located in Brantford's sought-after Holmedale neighbourhood, you'll enjoy a highly walkable location close to parks, trails, shopping, restaurants, schools and everyday amenities. Offering affordability, convenience and homeownership potential, this is an excellent alternative to renting. Why rent when you can own?! (id:56248)
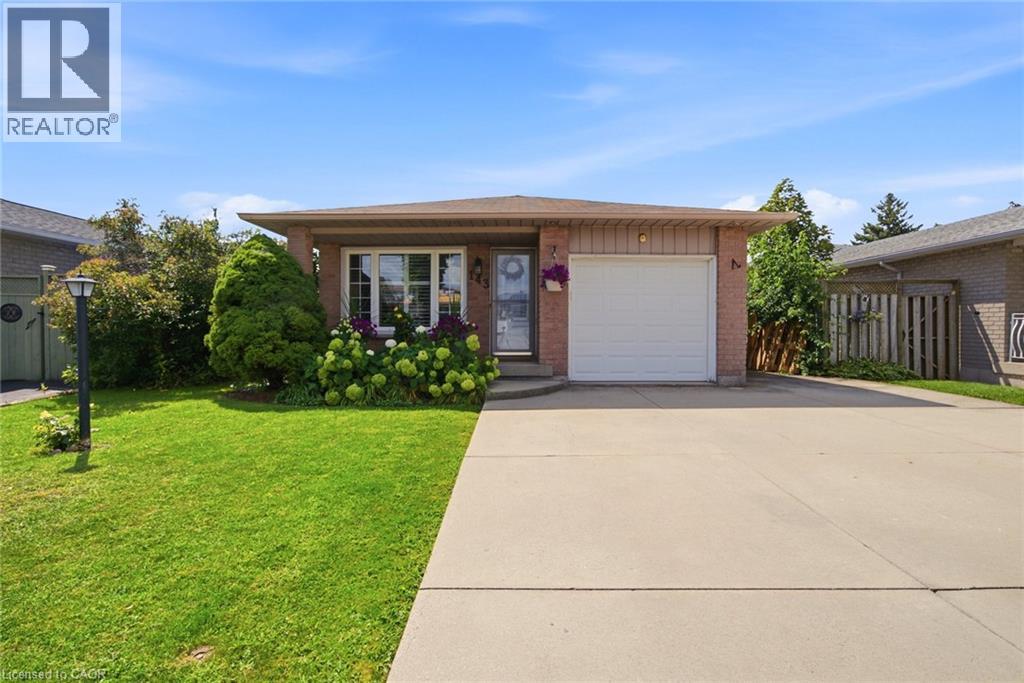
143 Independence Drive
Hamilton, Ontario
Welcome to this gorgeous, meticulously maintained 4-level back split, ideally situated in the highly sought-after Templemead neighbourhood on Hamilton Mountain. Offering four fully finished levels, this home provides exceptional living space, a functional layout and plenty of room for the entire family. The main level features newer flooring and a bright, open-concept living and dining area that is perfect for entertaining family and friends. The updated kitchen is sure to impress with granite countertops, stainless steel appliances and ample workspace. A convenient patio door provides easy access to the backyard, making summer BBQs and outdoor entertaining a breeze. The lower levels offer even more versatile living space, including a comfortable family room with a gas fireplace — the perfect spot to relax and cozy up on chilly winter evenings. With all four levels finished, there is plenty of room for growing families, guests, a home office or additional recreational space. Step outside to enjoy the fully fenced private backyard, complete with a new side privacy fence and deck, creating a wonderful outdoor retreat for relaxing, entertaining and enjoying warm summer days. Located close to schools, parks, shopping, restaurants, transit, highways and all the amenities Hamilton Mountain has to offer, this home truly combines comfort, convenience and a fantastic neighbourhood. Move-in ready and lovingly maintained — this Templemead gem is one you won't want to miss! Furnace 2019/ A/c 2022 (id:56248)
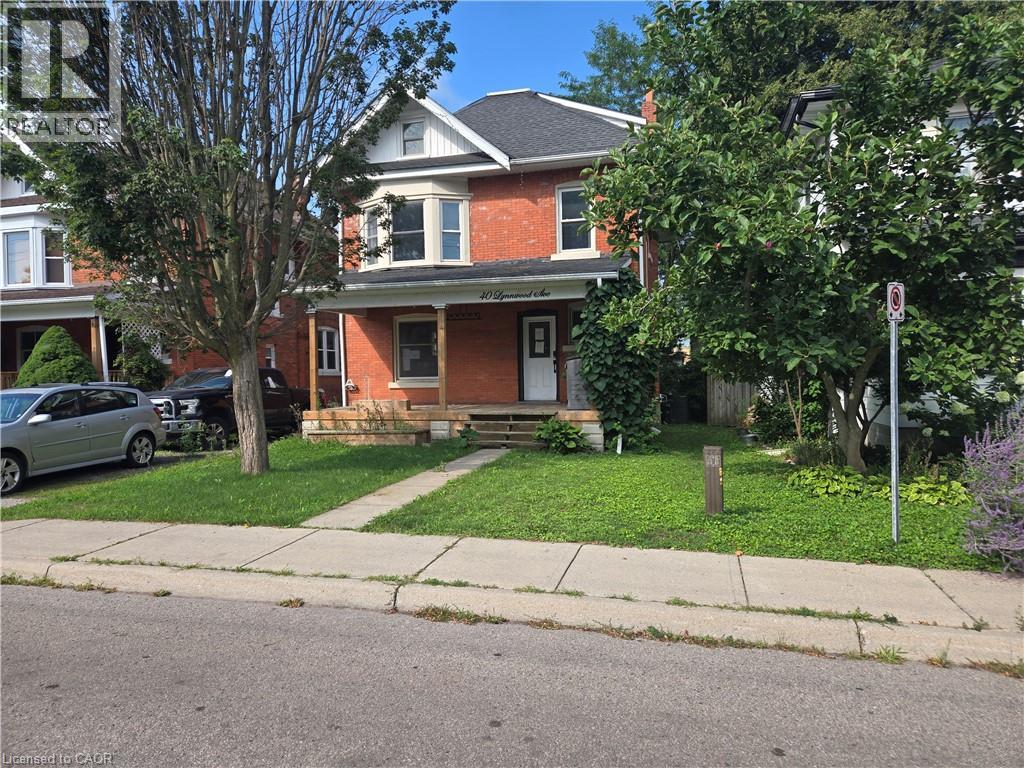
40 Lynnwood Avenue
Simcoe, Ontario
Sold on an as is, where is basis. Seller makes no representations and/or warranties. (id:56248)
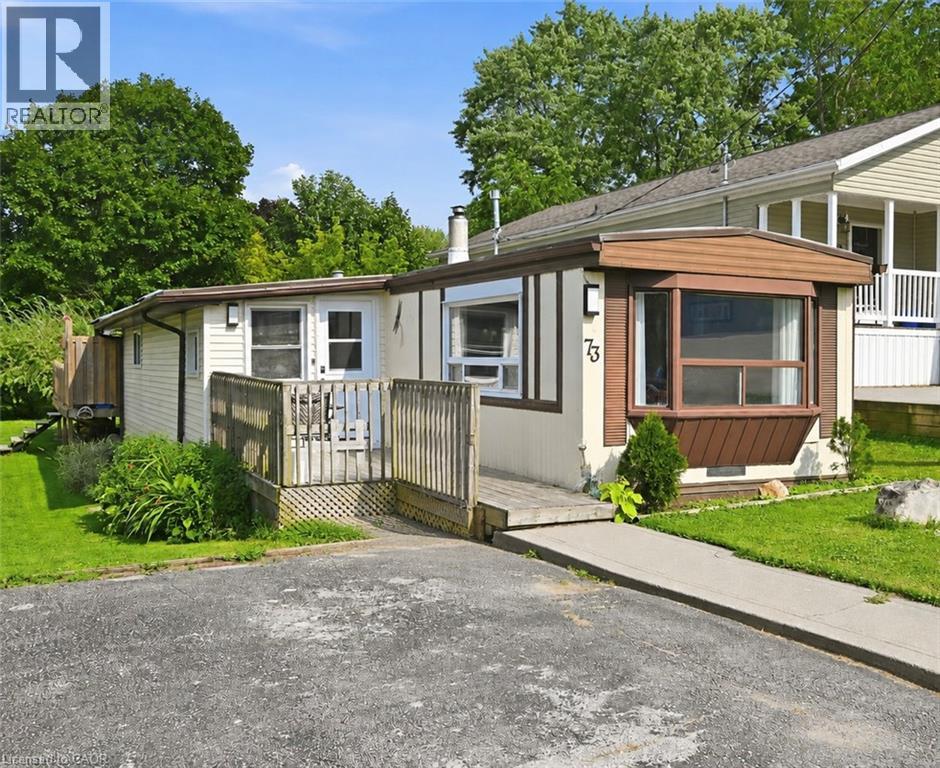
73 Park Lane
Flamborough, Ontario
Welcome to 73 Park Lane, where peaceful surroundings, comfortable living, and a welcoming sense of community come together. Located in Beverly Hills Estates, this bright three bedroom, one bathroom mobile home offers 982 square feet of move in ready living space, surrounded by mature trees and centrally located between Hamilton, Cambridge, and Guelph. Step inside to a functional layout designed for easy everyday living, featuring a modern kitchen with stainless steel appliances and fresh finishes throughout. Recent updates include a new furnace and air conditioner in 2023, roof in 2024, laminate flooring and blown insulation beneath the home in 2025, and bay window in 2026. Outside, the newer 12 by 30 foot rear deck offers the perfect place to enjoy your morning coffee, host a summer barbecue, entertain family and friends, or simply relax and take in the quiet surroundings. Life here offers more than just a home. Weekly clubhouse activities such as bingo, pool, darts, horseshoes, and social gatherings make it easy to get involved and meet your neighbours. The clubhouse is also available to rent for private celebrations and group events. This is a wonderful opportunity to enjoy an updated home, a relaxed lifestyle, and a community where you can settle in and truly feel at home. (id:56248)
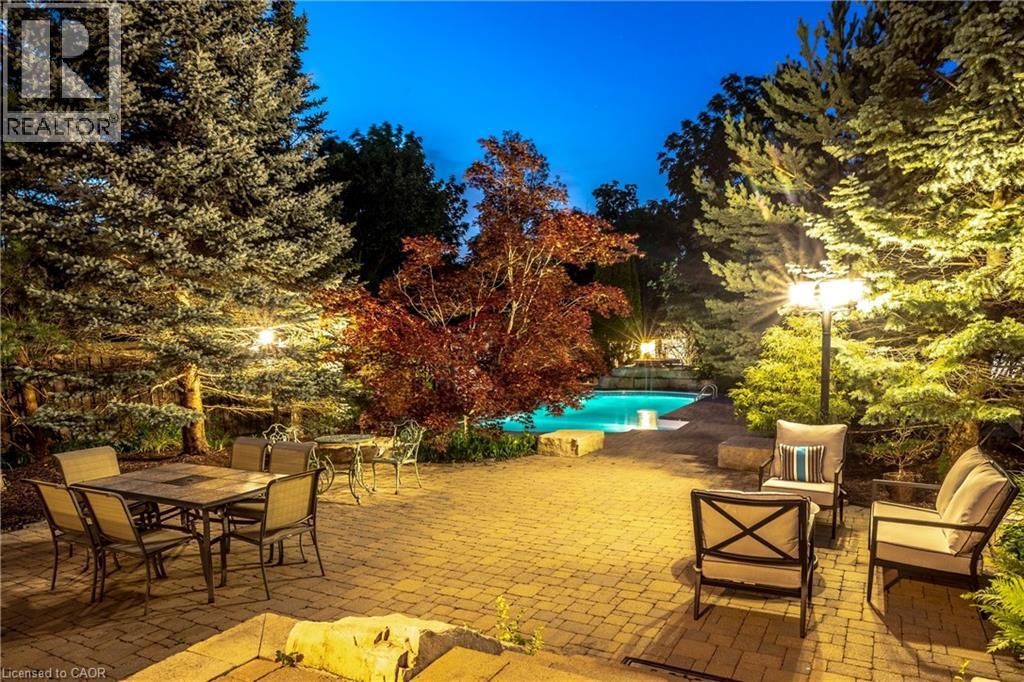
215 Burloak Drive
Oakville, Ontario
Imagine never needing a cottage again. Welcome to one of Lakeshore Woods' most exceptional properties, where luxury living meets the tranquility of a private Muskoka-inspired retreat. Set on a spectacular 50 x 180 ft lot backing onto protected greenspace, this remarkable home offers nearly 3,000 sq. ft. above grade, plus 1,280 sq. ft. of beautifully finished lower-level living space. Designed for both everyday living and effortless entertaining, the resort-style backyard is the true showpiece, featuring a saltwater pool with a stone waterfall, gazebo, cabana, professionally landscaped gardens, and complete privacy surrounded by mature trees. Inside, timeless elegance meets modern comfort with rich hardwood floors, a natural oak staircase, soaring 18-foot cathedral ceilings, and an abundance of natural light. The gourmet kitchen flows seamlessly into the breakfast area and opens directly to the backyard, while the inviting family room with a gas fireplace creates the perfect gathering space. Upstairs, you'll find four spacious bedrooms, including a luxurious primary retreat with a spa-inspired ensuite and custom walk-in closet. The fully finished lower level adds incredible versatility with two additional bedrooms, a brand-new three-piece bathroom, rough-in for a future kitchen, and potential for a separate walk-up—ideal for extended family or multi-generational living. Complete with parking for up to eight or nine vehicles and located just minutes from Lake Ontario, scenic trails, hidden beaches, top-rated schools, shopping, the GO Station, and major highways, this is more than a home—it's a lifestyle. (id:56248)
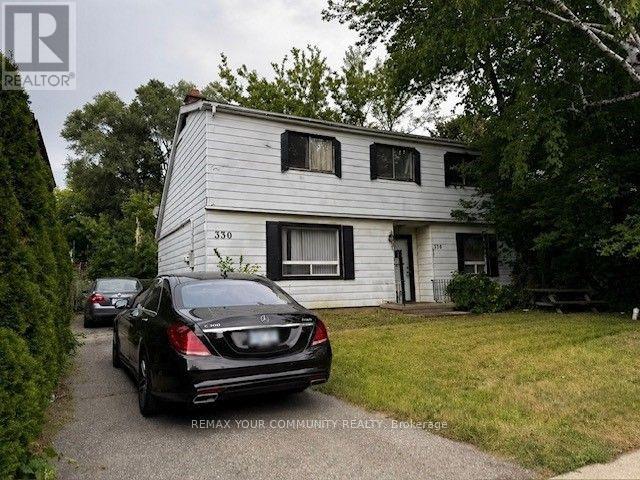
330 Horsham Avenue
Toronto, Ontario
***Wow, Willowdale 50x132 Ft. Prime Location Building Lot-Strong Land Value, Perfect Opportunity for Builders and Developers. Bring Your Plans-This Spot won't Last. High-Value Lot In a Sought-after Area. Build The Home Of Your Dreams In An Established Neighborhood. Benefit From The Excellent Location With Easy Access To Schools, Parks, Transit, Shopping, and Major Highways. Buyers & Buyer's Agent To Verify All Details, Measurements, Property Taxes, and Zoning With The City. Property Sold As Land Value Only. (id:56248)
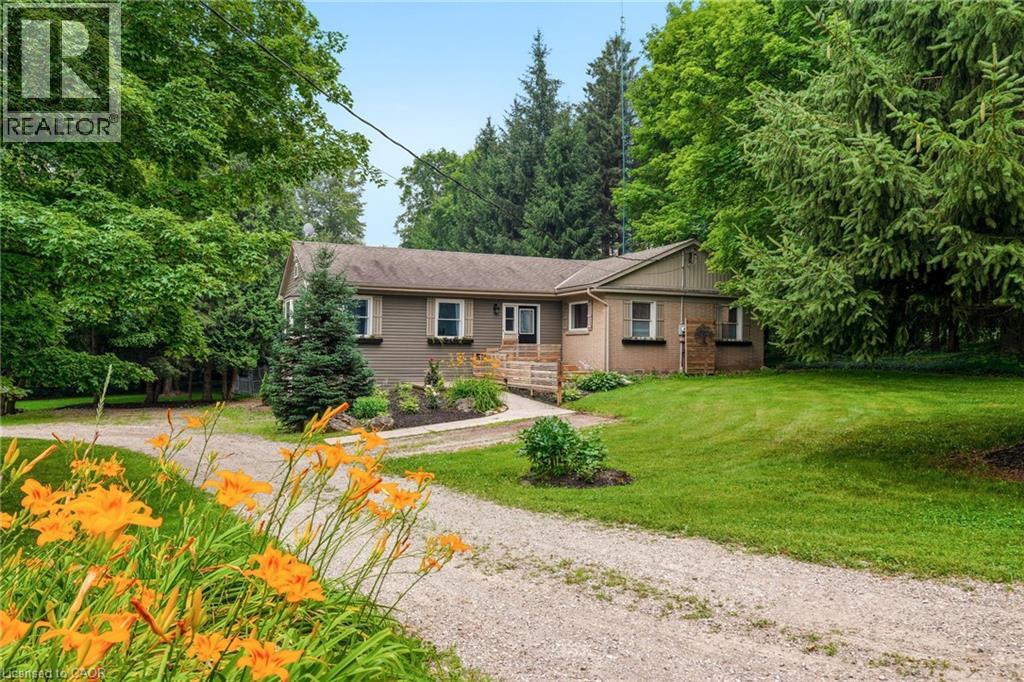
318 10th Concession Road E
Freelton, Ontario
Opportunity knocks! Spacious 2 plus 2 bedroom bungalow on 1.6-acre lot in Carlisle. Quaint rural setting with large circular driveway surrounded by trees backing onto Bronte Creek. Lovely home with vaulted ceilings, primary with ensuite, tons of natural light and a walkout lower level with two access points and an additional bathroom. For the car enthusiast or hobbyist, there is a 4-car tandem garage. Enjoy the peace and tranquillity of the backyard with a large deck. Great home at a great price point. Let's get you home! (id:56248)
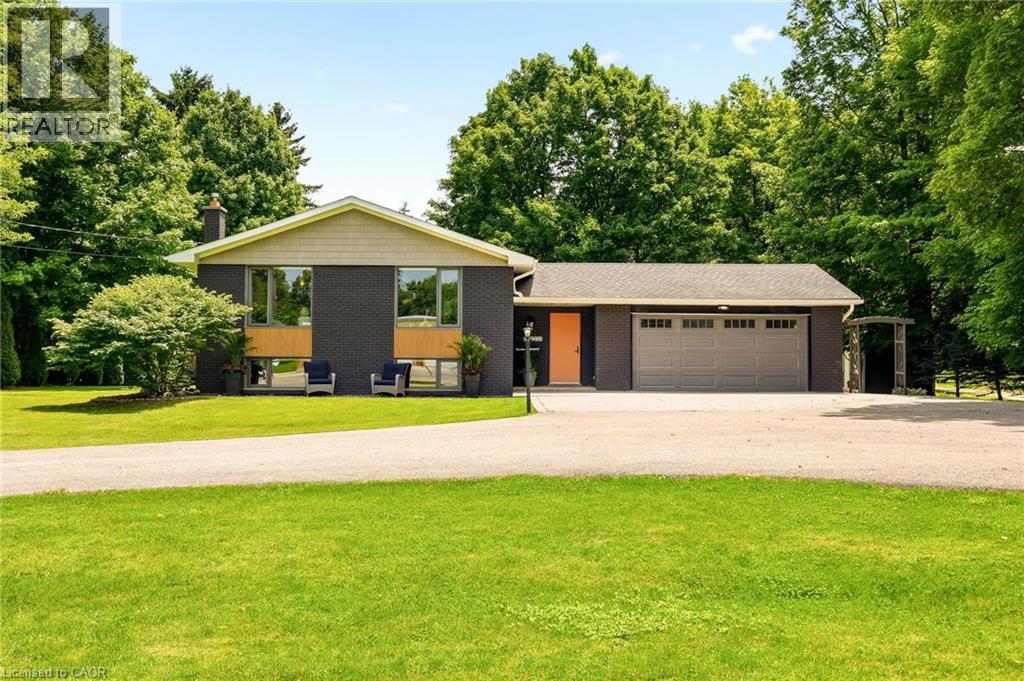
2234 Kilbride Street
Burlington, Ontario
Welcome to 2234 Kilbride Street! Nestled on a spectacular, sun-drenched lot of just over half an acre in sought-after North Burlington, this turnkey raised ranch offers the ultimate in modern living and true multi-generational opportunity. Flooded with natural light on both levels, the spacious layout features 4 bedrooms and 3 full bathrooms. The fully finished lower level is a standout, boasting its own complete second kitchen and bright, airy living spaces that never feel like a basement. Complete with an attached 2-car garage and a massive backyard canvas, this move-in-ready gem perfectly blends rural tranquility with city convenience. This property is situated in the heart of the Village of Kilbride, close to Kilbride Public School, Many Top Golf Courses, The North Burlington Tennis Club, and plenty of conservation areas to explore! Just turn the key and welcome home! (id:56248)
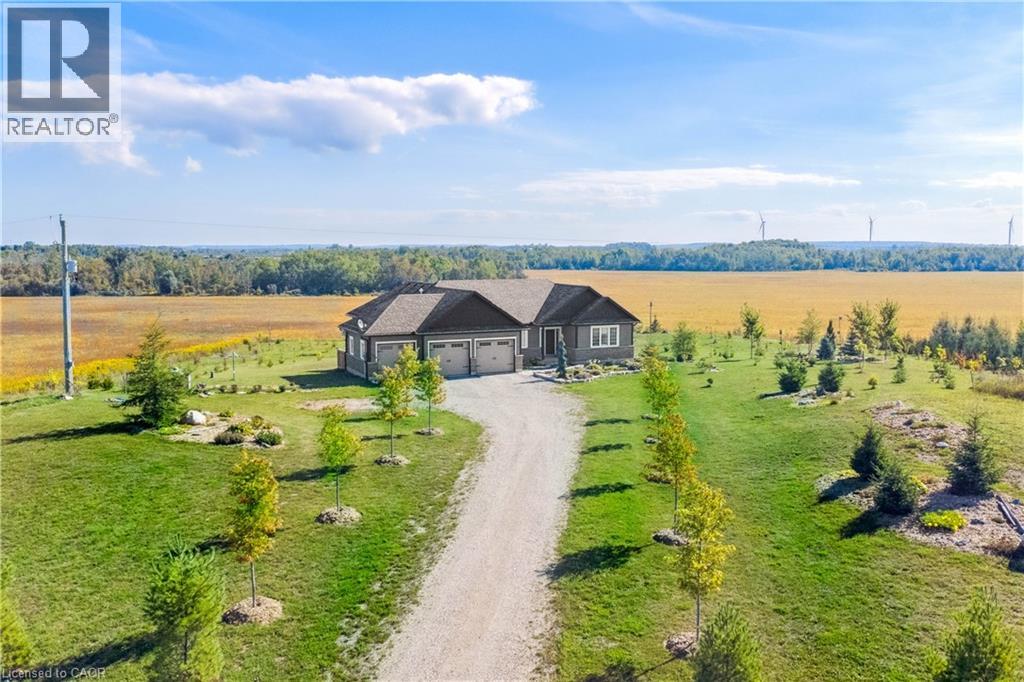
434555 4th Line
Amaranth, Ontario
Your New Country Home is a Spectacular Open Concept Bungalow On Over 3 Professionally Landscaped Acres. Executive Chef Kitchen that Includes A 48 Dual Fuel Wolf Range w/matching Wolf Pro Range Hood. A 36 Sub-Zero Fridge, Integrated Kitchen Aid Dishwasher. The Solid Maple Kitchen Cabinetry Is Finished With A Cambria Quartz Counter Top. The Oversize Dining Room Space Has A Walk-Out To Sun Deck/Bbq Area. Open Concept To The Living Room Where The Center Piece Is A Stone Surround Wood Mantle Gas Fireplace. Large Windows Come Complete With 4 1/2' Wide Eclipse Shutters Throughout The Entire Home. Primary Ensuite Has Heated Tile Floors, Heated Towel Bar & A Large Walk-In Closet. Plus, A Walkout To Sun Deck. The Main Floor Has 3.25 Ash Hardwood Throughout. The Finished Basement Has Radiant In- Floor Heating Throughout. A Lrg 4th Bedroom (In-Law Space) & Large Office. The Exercise Room Has Quick Fit Interlocking Rubber Gym Tile And Has walkout to ground level. A New Generac Air Cooled Standby Generator including Whole Home electrical coverage has been added for 2026. (id:56248)
10366 Highway 17 N
Batchawana Bay, Ontario
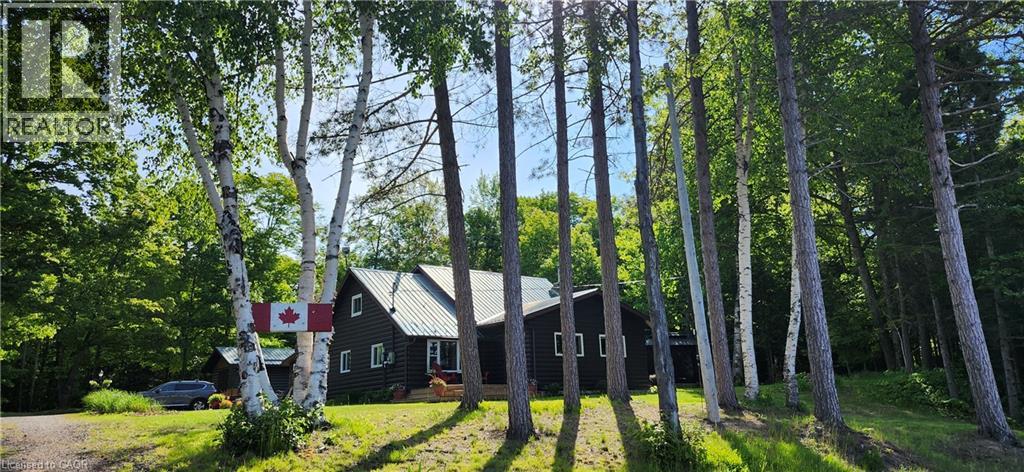
Welcome to 10366 Batchawana Bay! This extremely well cared for All season Log cabin has been updated and renovated (07') to make your new property a place of warm inviting comfort. This property sits across from the quiet warm shallow waters of Batchawana Bay. With direct unobstructed views and easy access to over 7Kms of one of Canada's top 10 beaches you can enjoy spectacular sunsets and beautiful moon rises all from your front porch. The beach is hard packed Sand and easy to walk along. The log cabin itself has a magnificent floor to ceiling Stone Fireplace with Propane gas Insert. A large primary bedroom and large ensuite ensure owner creature comforts are cared for including Radiant In-floor heating. Radiant in-floor heating is also in Bedroom #2 and the entire basement. A 200Amp service is there to ensure you wont be caught short on any hobbies or projects. Towards the back of the property is a massive garage with 2 10' automatic doors. The concrete base is 8 thick to allow for a potential car hoist if required. The outbuilding (10x14) next to the home can be an office/indoor hot tub or an additional bedroom complete with its own propane heater. A survey is available and the entire property has been staked. The metal roof will give you peace of mind during the winter season. A screened in porch (10x14) is set up just outside the primary bedroom. This home is very well situated only 30-40 minutes from city shopping, dining, and a modern hospital. The High-speed internet (Fibre Optic) access ensures real world connectivity making this an ideal home across from Lake Superior... The word's largest freshwater Lake. (id:56248)
3230 Mainway Unit# 2-3
Burlington, Ontario
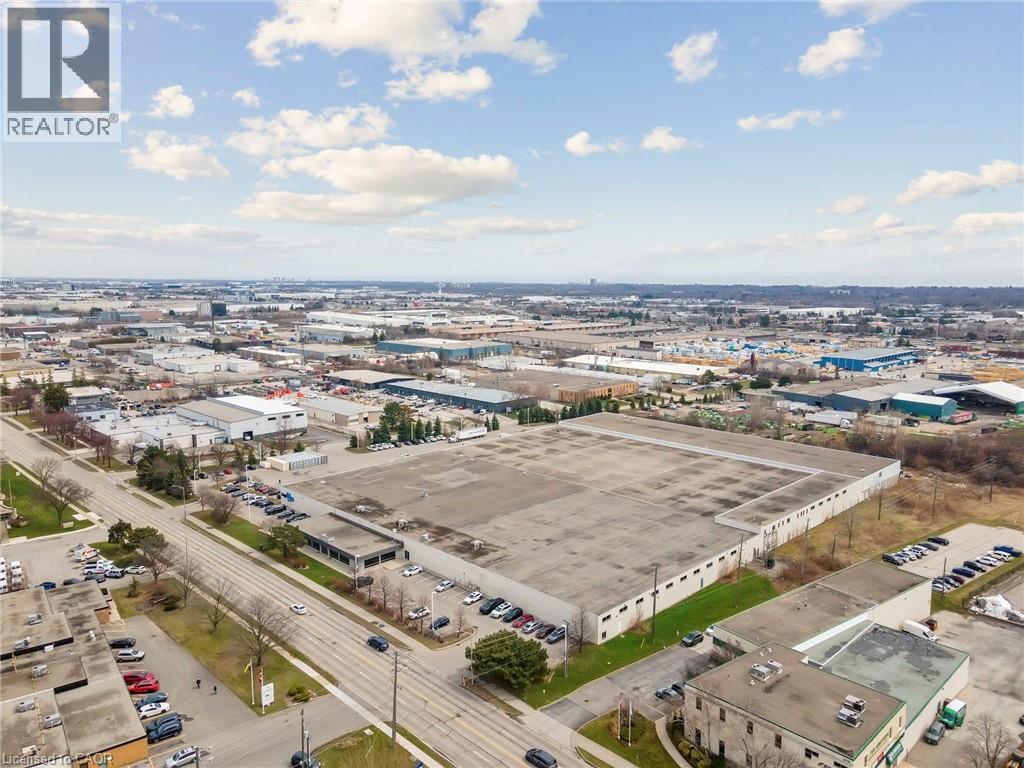
Very well maintained building with fantastic exposure onto Mainway. Clean warehouse with 10 truck-level loading doors. Clear height from 16'-20'. The building features very nice, functional office space and a wooden roof deck, providing thermal and acoustic insulation, moisture resistance, and aesthetic appeal. Available January 2026. (id:56248)
3230 Mainway Unit# 1-2
Burlington, Ontario
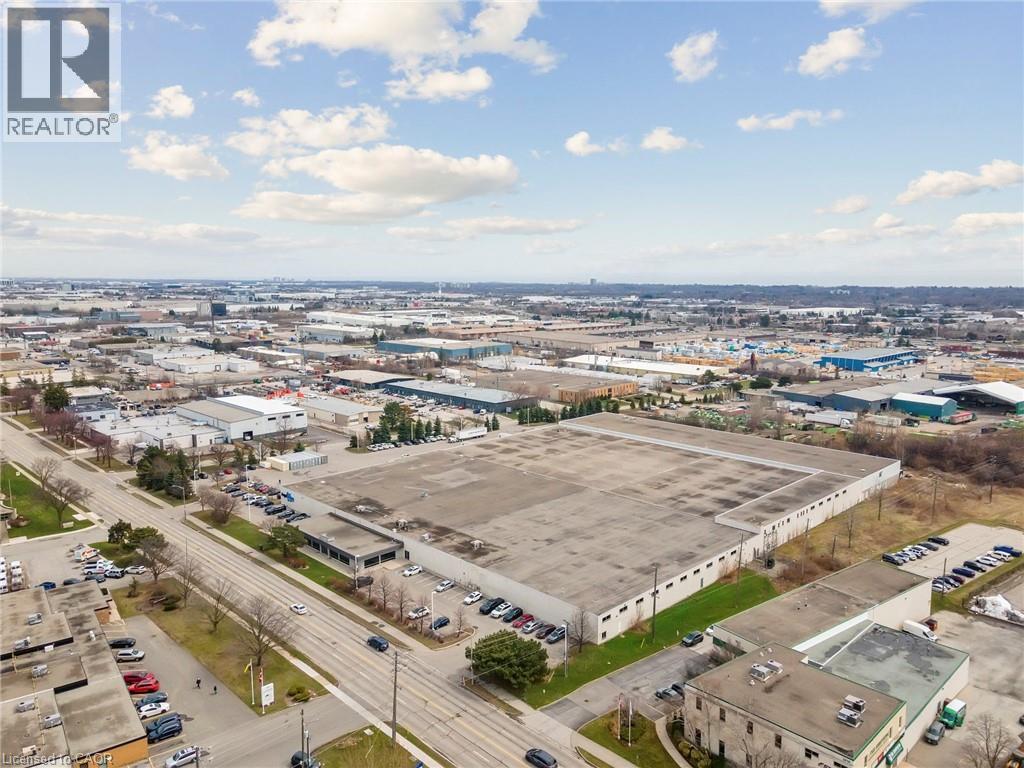
Very well-maintained building with fantastic exposure onto Mainway. Clean warehouse with 14 truck-level loading doors and 1 drive-in door. Clear height of 16'. The building features very nice, functional office space and a wooden roof deck, providing thermal and acoustic insulation, moisture resistance, and aesthetic appeal. Available January 2026. (id:56248)
3230 Mainway Unit# 3
Burlington, Ontario
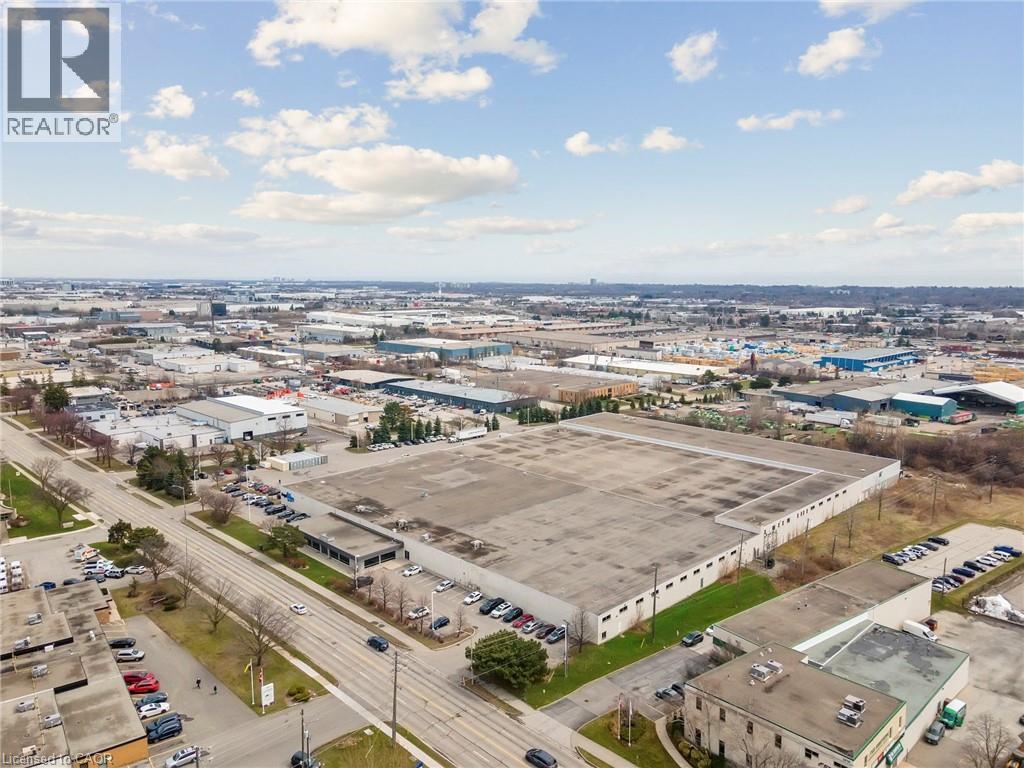
Very well-maintained building with fantastic exposure onto Mainway. Clean warehouse with 4 truck-level loading doors. Clear height of 20'. The building features nice, functional office space. Many amenities nearby, as well as easy accessibility to Highway 403 via Walkers Line or Guelph Line. Available January 2026. (id:56248)
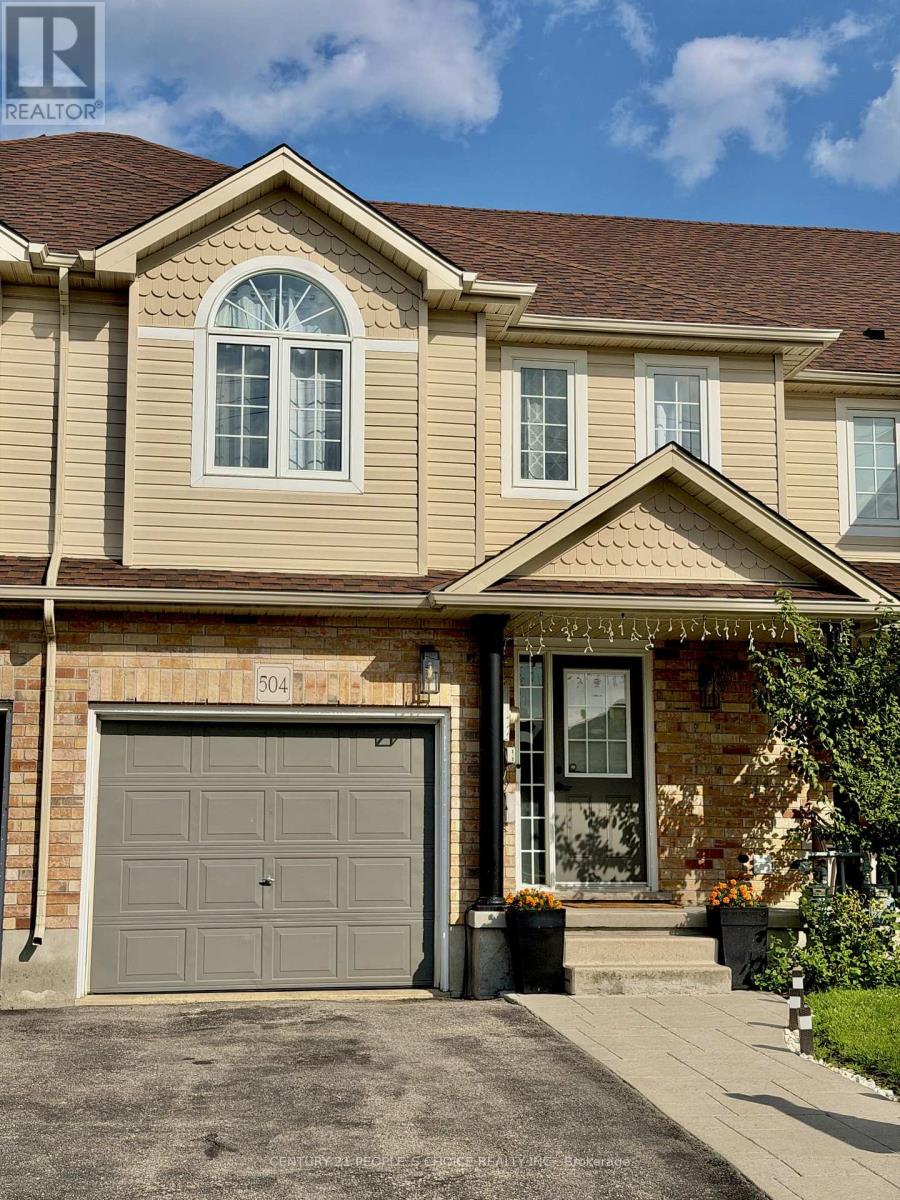
504 Doon Drive S
Kitchener, Ontario
Welcome to this well-maintained freehold townhouse offering approximately 1,515 sq. ft. of comfortable living space in the desirable Doon South neighborhood of Kitchener. The home has been thoughtfully maintained and features a newly upgraded roof, offering added value and peace of mind for the new owners. The main floor features laminate flooring throughout, a convenient powder room, and a bright living room with a large window that fills the space with natural light. The dining area offers a sliding glass walkout to the fully fenced backyard, providing a great space for outdoor relaxation, entertaining, or family enjoyment. The kitchen is finished with quartz countertops and a stylish backsplash, combining functionality with modern finishes. The second floor features a spacious primary bedroom complete with a walk-in closet and 2 large windows that provide plenty of natural light. Two additional comfortable bedrooms each include their own closets and windows, making them ideal for family members, guests, or a home office. This level is finished with broadloom carpeting throughout and also includes a 3-piece bathroom and a convenient linen closet. The finished basement adds valuable living space with a spacious recreation room, a 3-piece bathroom, a large storage closet, and a dedicated laundry area, offering flexibility for a variety of lifestyle needs. Parking includes a single-car garage and a two-car driveway. Included appliances are a refrigerator, gas stove with oven, dishwasher, microwave, washer, and dryer. Conveniently located near parks, walking trails, schools, shopping plazas, and Conestoga College, this home also offers quick access to Highway 401, approximately a five-minute drive away. Combining a functional layout, newly upgraded roof, fully fenced backyard, and excellent location, this freehold townhouse is an exceptional opportunity for first-time buyers, growing families, or investors. (id:56248)
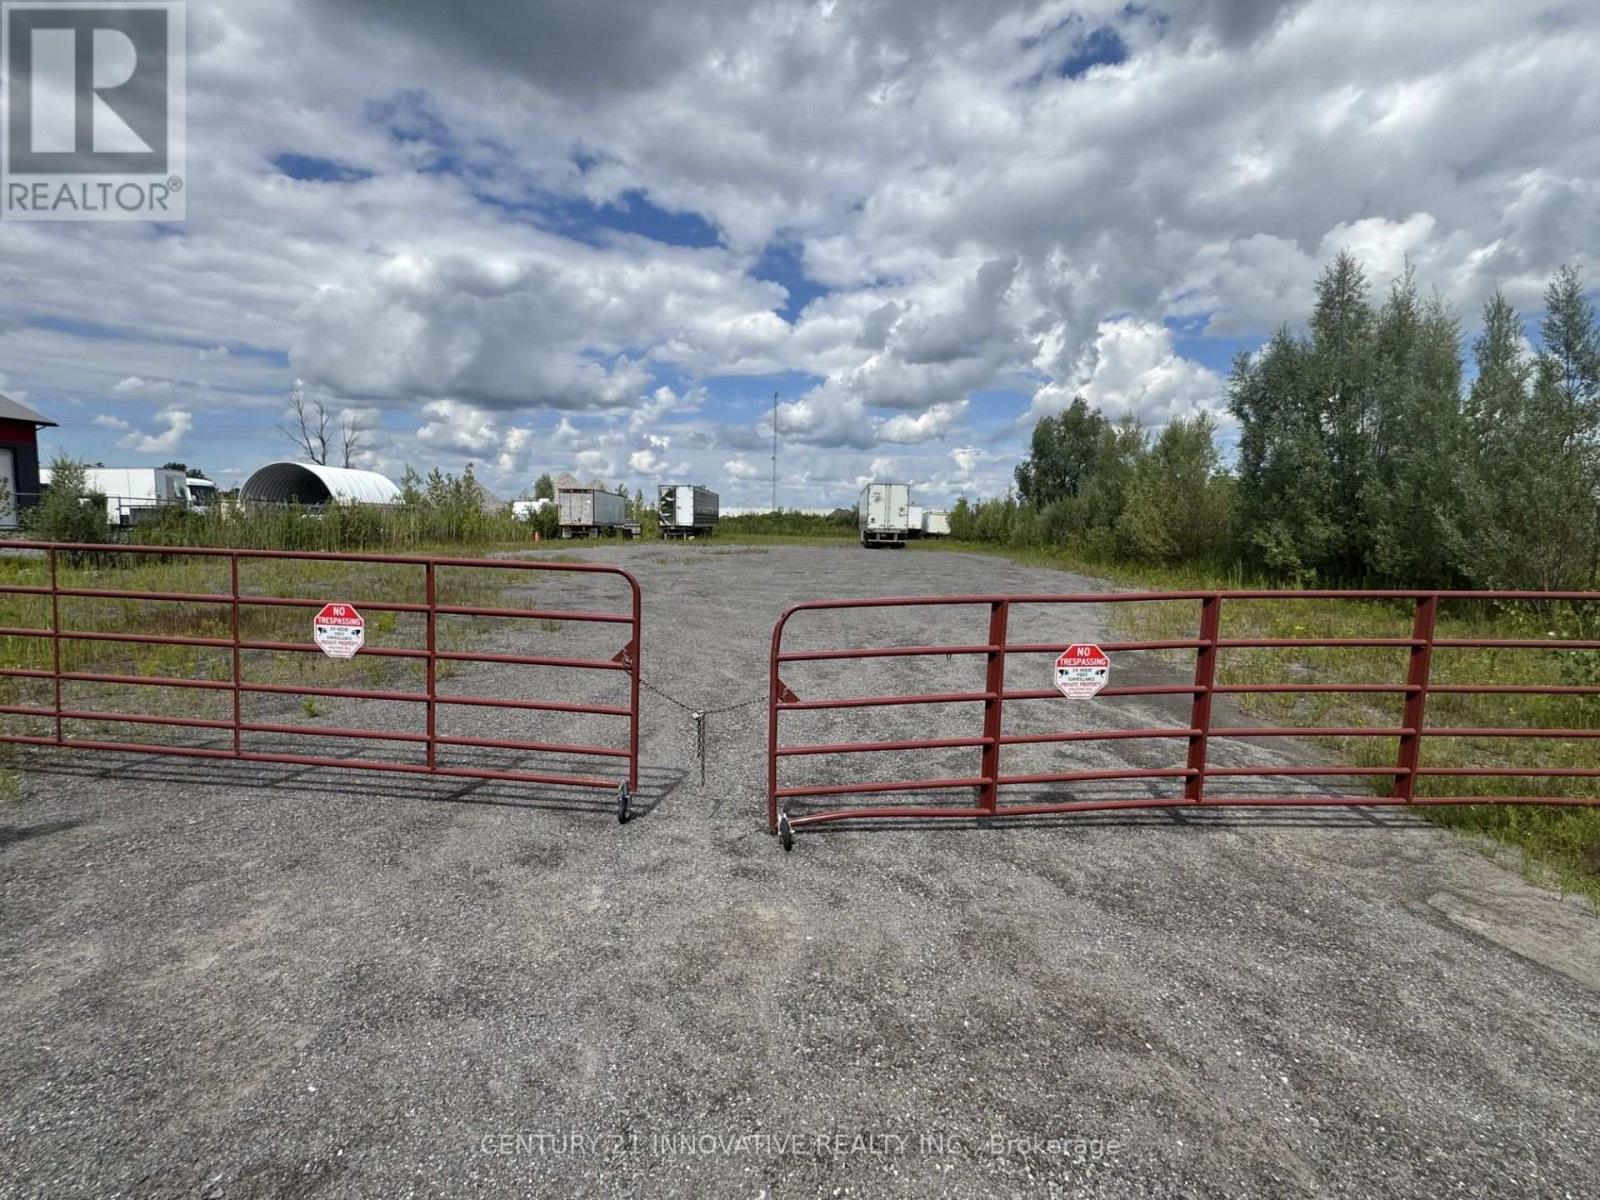
351 Entrepreneur Crescent
Ottawa, Ontario
Prime Industrial Land Opportunity in Indcum Business Park! Approximately 3/4 acre vacant industrial lot ideally located near the Amazon Distribution Warehouse, with convenient access to Highway 417, Montreal, Cornwall, and Highway 401. This flat, level, backfilled parcel features a desirable rectangular configuration and RG2 industrial zoning, offering flexibility for a variety of permitted commercial and light industrial uses. An excellent opportunity for an entrepreneur, owner-operator, or investor looking to establish a business in a strategically located industrial area. Hydro service is available on Entrepreneur Crescent. Don't miss this opportunity to secure a well-positioned industrial lot with excellent accessibility and development potential! (id:56248)
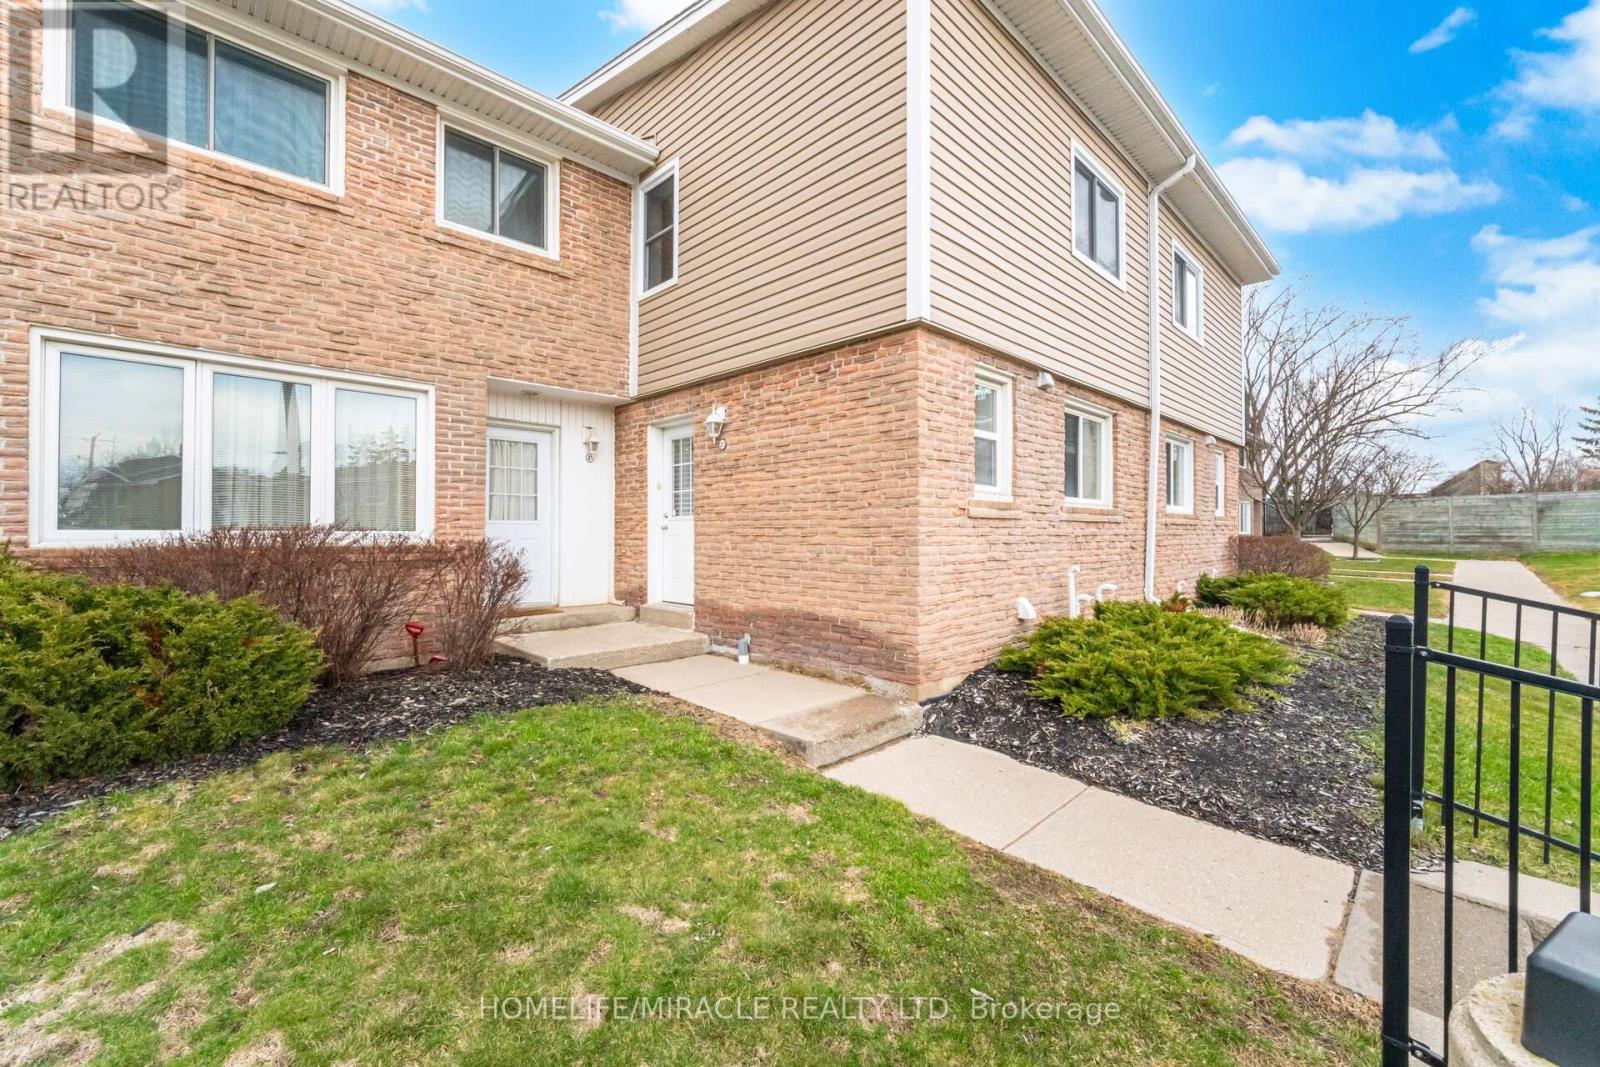
20 - 50 Westmount Road
Kitchener, Ontario
Stunning Townhome in Desirable Forest Hill, Kitchener!Welcome to this beautifully maintained 3-bedroom, 3-bathroom townhome located in the highlysought-after Forest Hill neighbourhood. This move-in-ready home offers the perfect blend ofstyle, comfort, and convenience-you're going to fall in love!The main level features elegant ceramic and laminate flooring, a striking feature wall in theliving room, smooth California ceilings, and plenty of pot lights that create a bright andinviting atmosphere. The modern kitchen is a true showstopper, complete with stainless steelappliances, a sleek glass backsplash, and a convenient 2-piece powder room nearby.Step through the sliding doors to your peaceful backyard-perfect for relaxing or hostingsummer BBQs.Upstairs, you'll find three spacious bedrooms with contemporary laminate flooring and astylish 4-piece bathroom, ideal for families or guests.The fully finished basement is a standout feature, offering a versatile space forentertaining, relaxing, or working from home-complete with a full bathroom (finished in 2022)for added convenience. It can be used as a huge fourth Bedroom.Additional Highlights:Condo fees include maintenance and waterPride of ownership throughout-shows AAA!Close to top-rated public and catholic schools, shopping, transit, banks, hospital, scenictrails, and major highwaysDon't miss this incredible opportunity-book your private showing today!There are 2 parkings. 2 nd parking is not owned. It's rented for $50 per month. (id:56248)
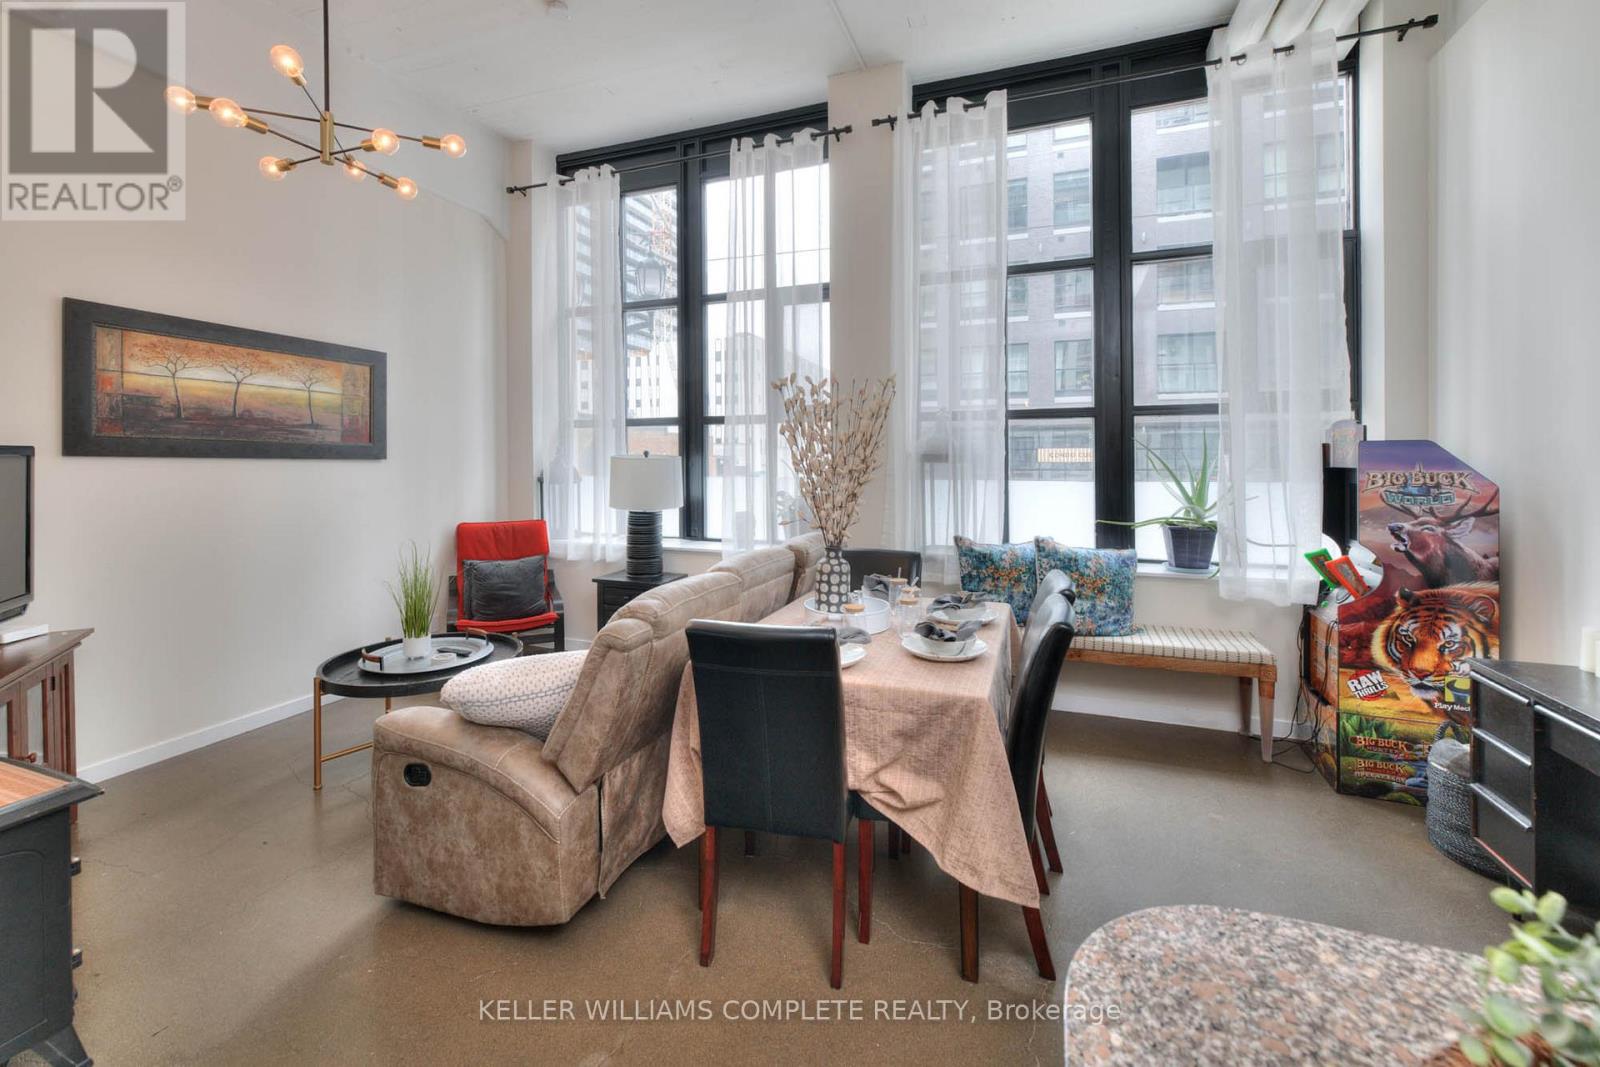
108 - 410 King Street W
Kitchener, Ontario
Modern 1-Bedroom Loft for Lease at Kaufman Lofts. Live in the heart of downtown Kitchener in this stylish 1-bedroom loft at the iconic Kaufman Lofts. This bright, open-concept unit features soaring ceilings, polished concrete floors, and oversized windows that fill the space with natural light. Located steps from the LRT, GO Station, Google, Communitech, shops, cafes, and all the best downtown amenities. This is ideal for young professionals, commuters, or anyone looking for an urban lifestyle. Building Features: Rooftop patio & garden with BBQs, Visitor parking, Secure entry & modern common areas! (id:56248)
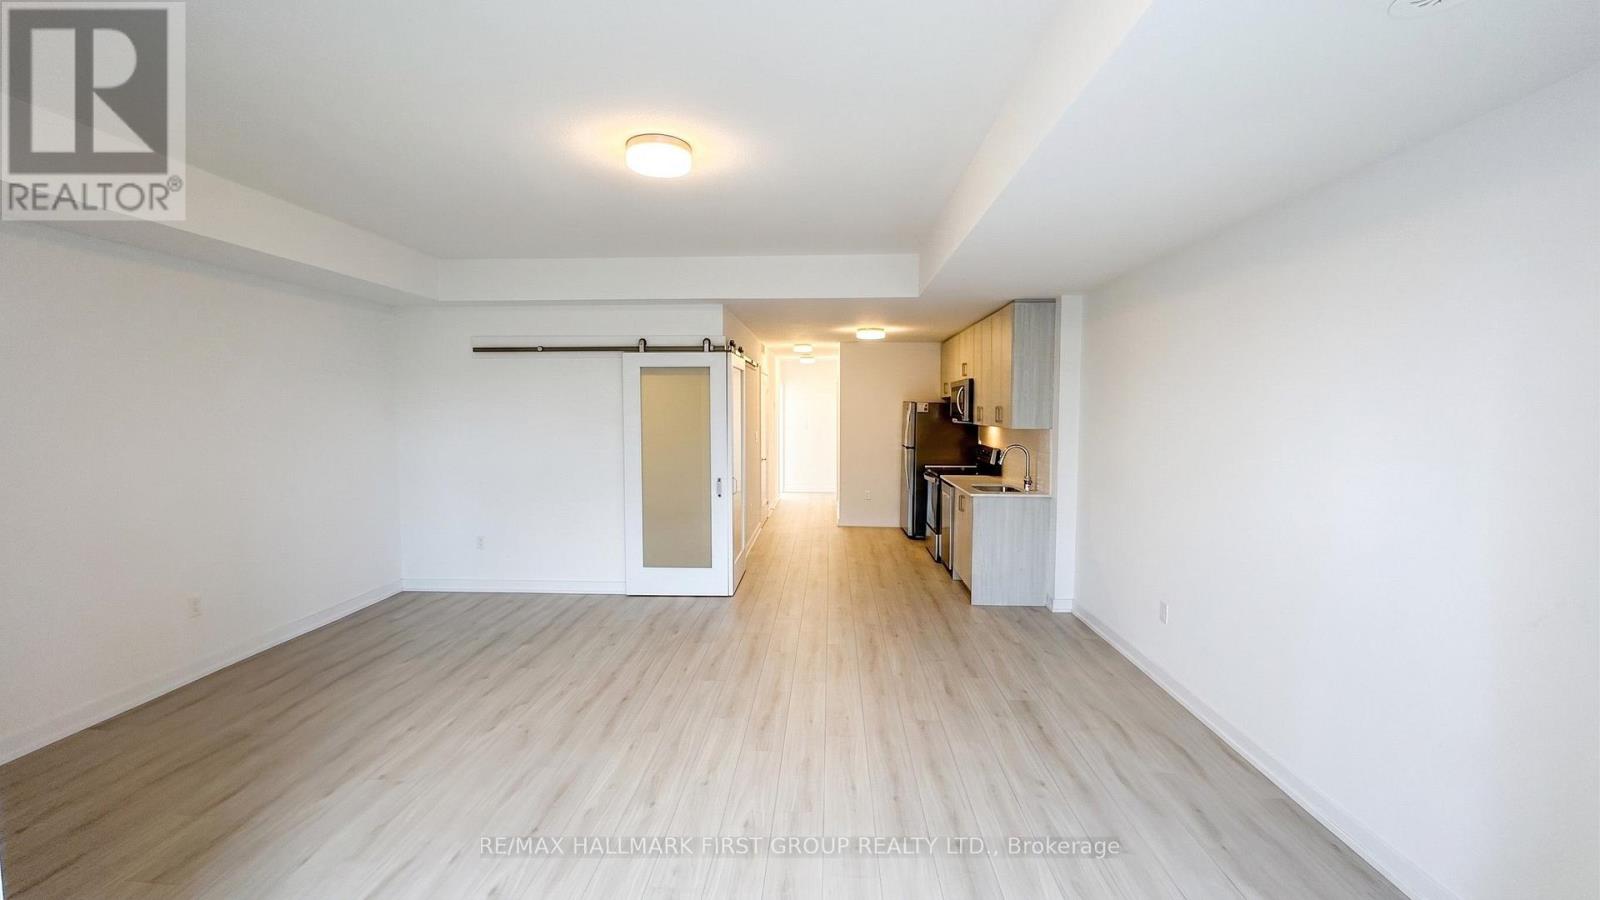
P32 - 25 Palace Street
Kitchener, Ontario
Brand New, Never Lived-In 2-bedroom, 2-bathroom + den 1 Parking spot included. Condo featuring a bright open-concept kitchen, living, and dining area. Thoughtfully upgraded throughout with luxury vinyl flooring, modern one-tone cabinetry with wood-finish accents, quartz countertops and vanities, and contemporary finishes. Enjoy your own private outdoor patio. Conveniently located with McLennan Park, shopping, restaurants, and public transit just steps away. A perfect opportunity to enjoy stylish, low-maintenance living in a prime location. (id:56248)
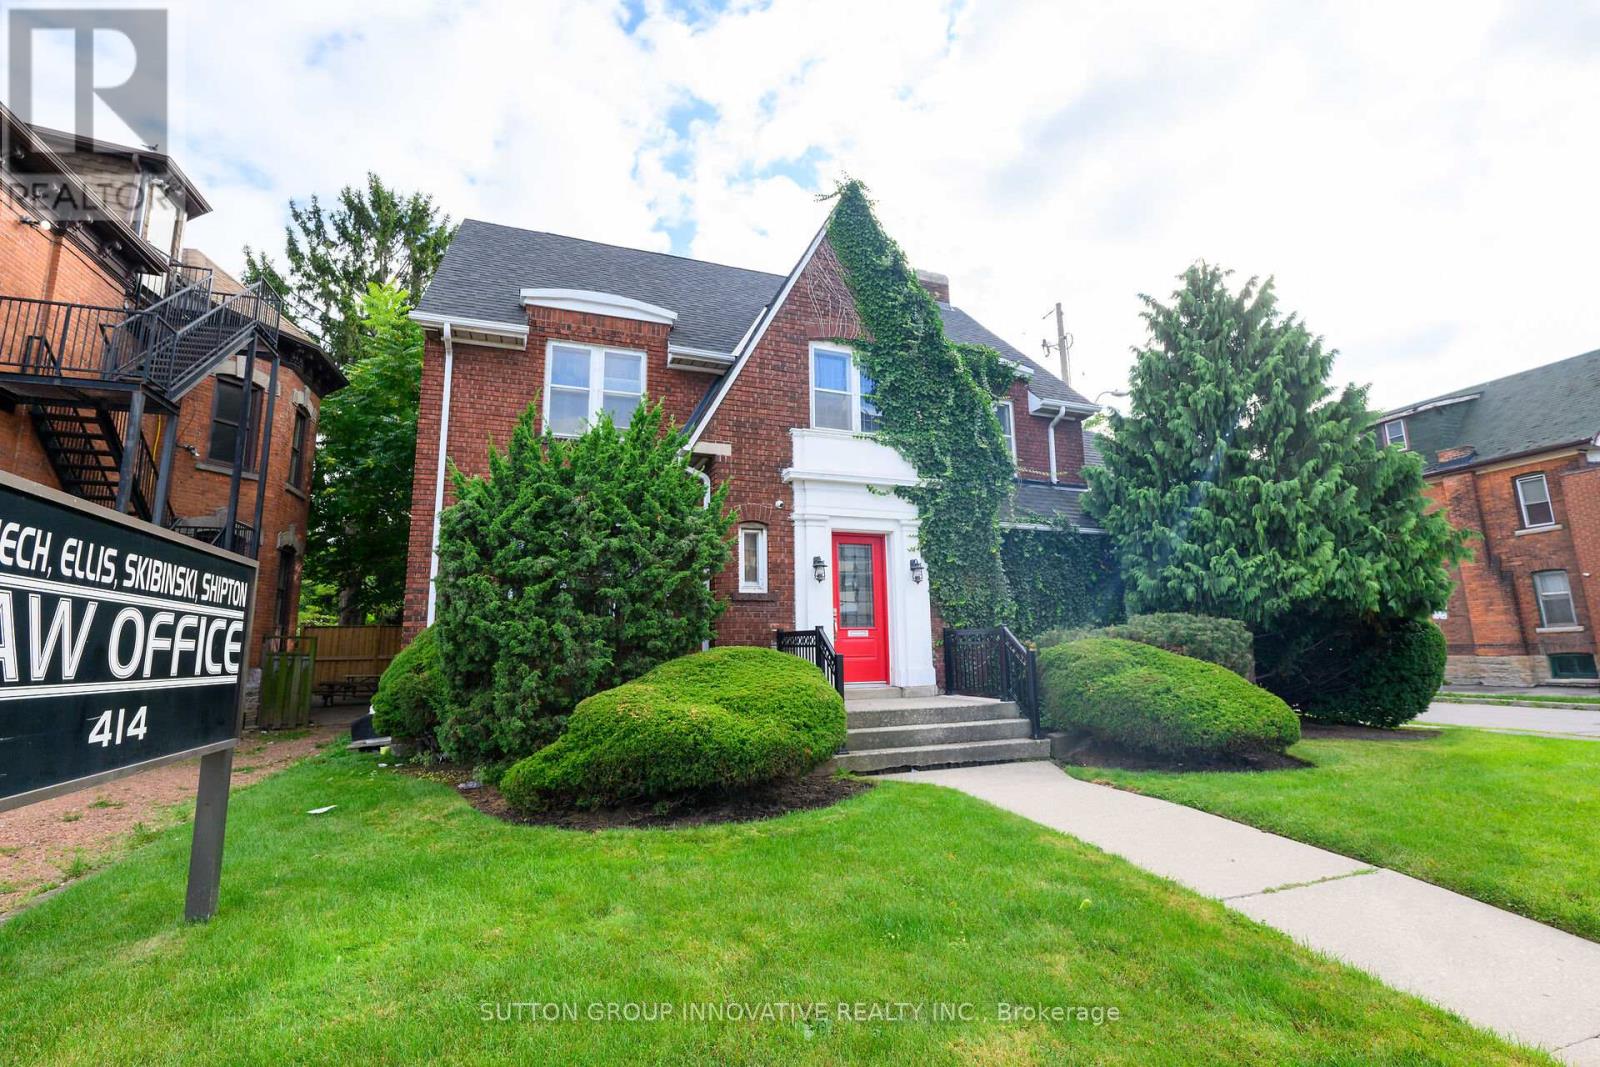
414 Main Street E
Hamilton, Ontario
Built in 1925, this distinguished 3,300 sq. ft. office property offers a rare blend of historic charm, professional presence and functional design. Ideally located in the heart of Hamilton, the property provides an exceptional opportunity for professionals, business owners or investors seeking a prestigious and well-established address.Rich in character and architectural appeal, the building offers the warmth and distinction of a historic property while providing the space and flexibility required for today's professional environment. Its generous square footage allows for a variety of office configurations, making it well suited to professional practices, private offices, collaborative workspaces or a growing organization.The central Hamilton location offers excellent visibility and convenient access to surrounding businesses, services, amenities and major transportation routes. With its substantial footprint, timeless character and adaptable layout, the property presents both immediate functionality and long-term value.Whether purchased for an owner-occupied professional office, an investment opportunity or a business seeking a distinctive headquarters, this unique 1925 property combines character, location and versatility in a way that is increasingly difficult to find. (id:56248)
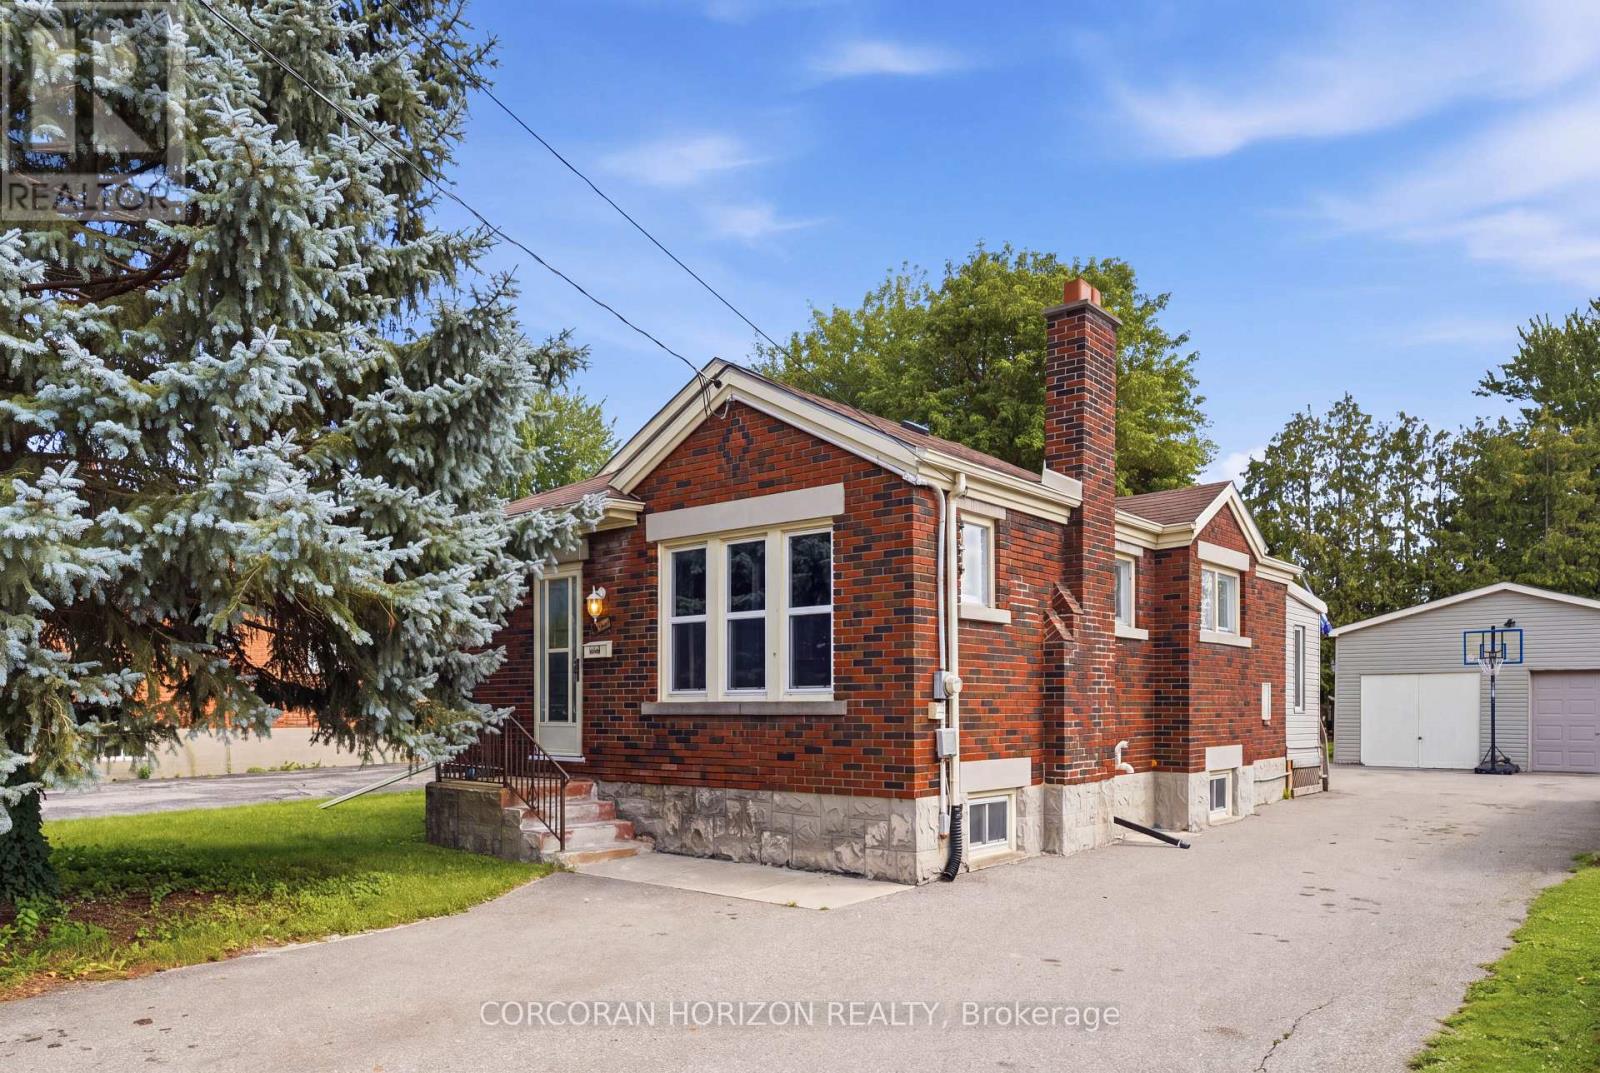
111 Elliott Street
Cambridge, Ontario
Discover a truly inviting home at 111 Elliott St, a charming single-family residence built in 1942. This ready-to-move-in bungalow offers a lifestyle of comfort and ease, designed for those who appreciate classic architecture and modern conveniences. The heart of this home is its kitchen, thoughtfully appointed with sleek stainless steel appliances, providing a functional and stylish space for culinary endeavors. Adjacent to this, the living room offers a warm and welcoming atmosphere, centered around a cozy fireplace - perfect for intimate gatherings or quiet evenings. A large 2-car garage adds further versatility, ideal for a home-based business, workshop, or extra storage. Beyond the interior, the property extends its living spaces outdoors on an oversized lot offering excellent privacy or future potential for an ADU addition, subject to municipal zoning approval. Enjoy your own yard, complete with an inviting outdoor dining area ideal for alfresco meals, and a dedicated patio for relaxation. With its thoughtful design and desirable amenities, this single-story residence is poised to offer a truly exceptional living experience. (id:56248)
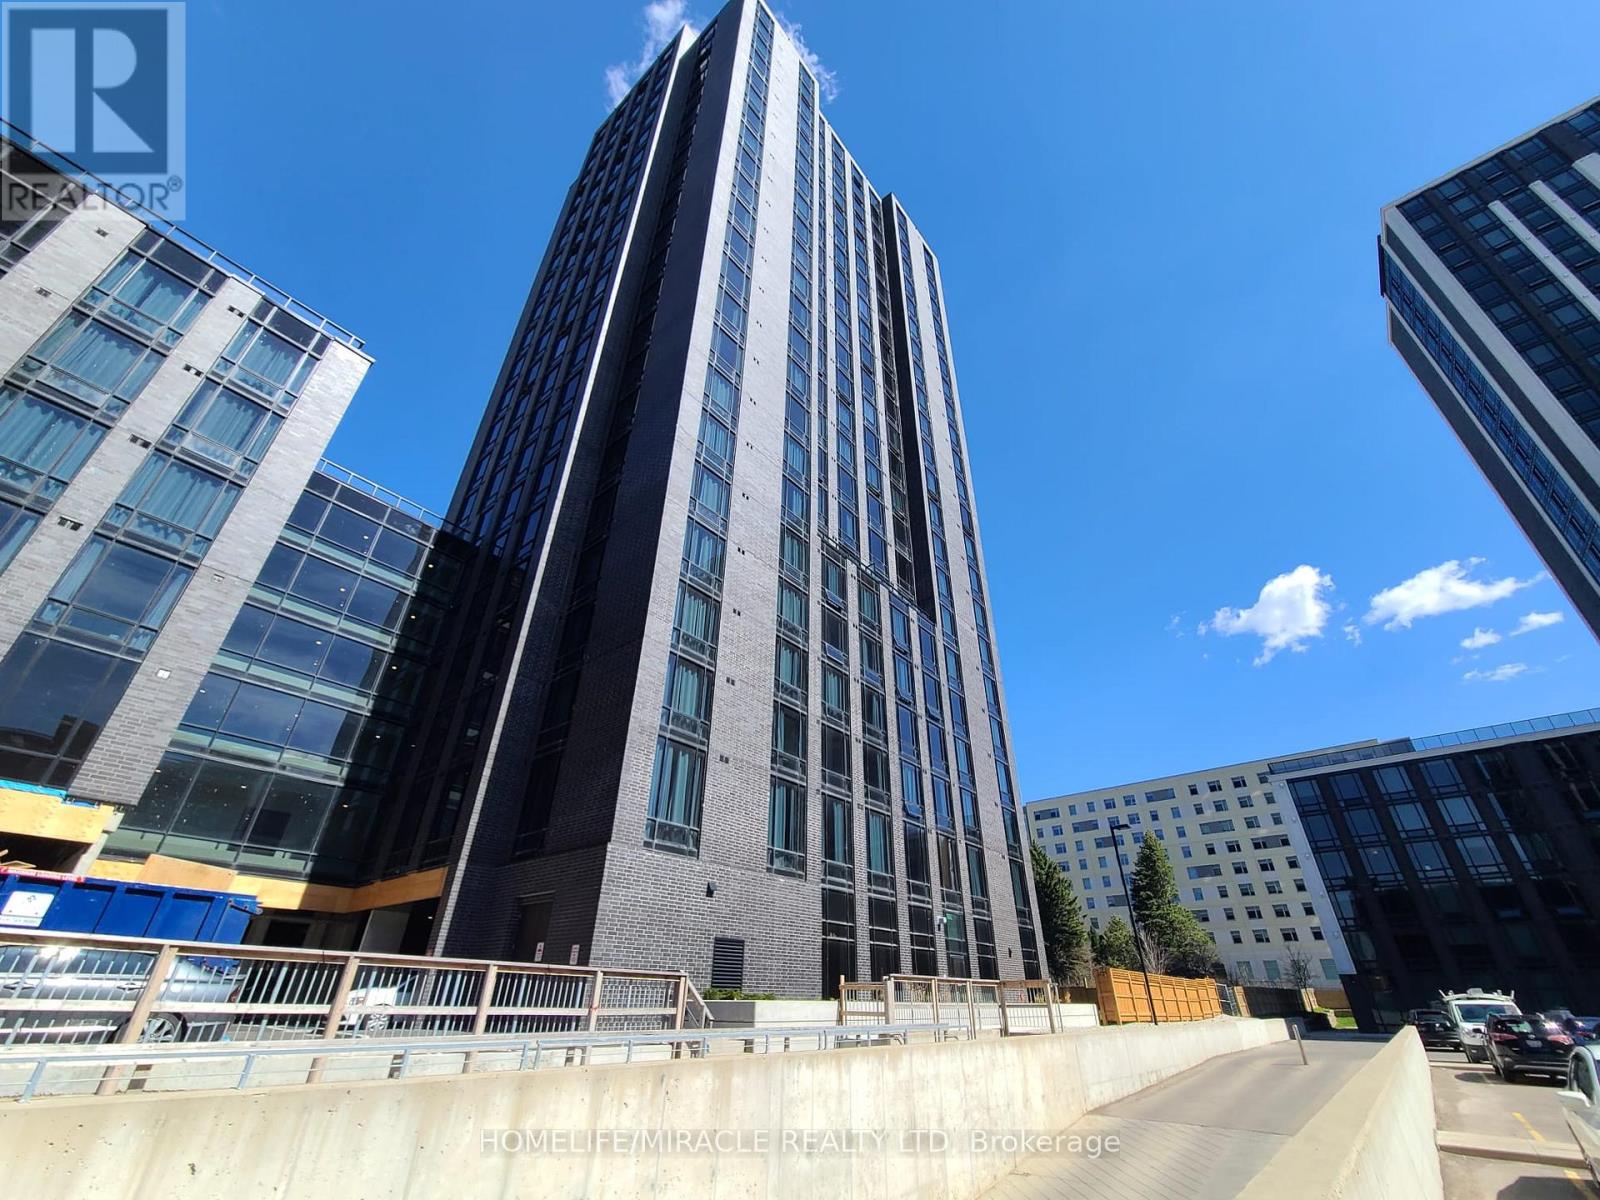
725 - 145 Columbia Street W
Waterloo, Ontario
Month to month Lease and there is Buy option. Located in the heart of the University District,this modern and fully furnished condo offers open-concept living with a sleek kitchenfeaturing a designer backsplash. The bright layout and large windows make the space feelspacious and inviting. Enjoy beautiful sunset views from the rooftop terrace-an idealextension of your living space. Exceptional amenities, including a party room, a fullyequipped gym, a stunning rooftop terrace, and more. (id:56248)
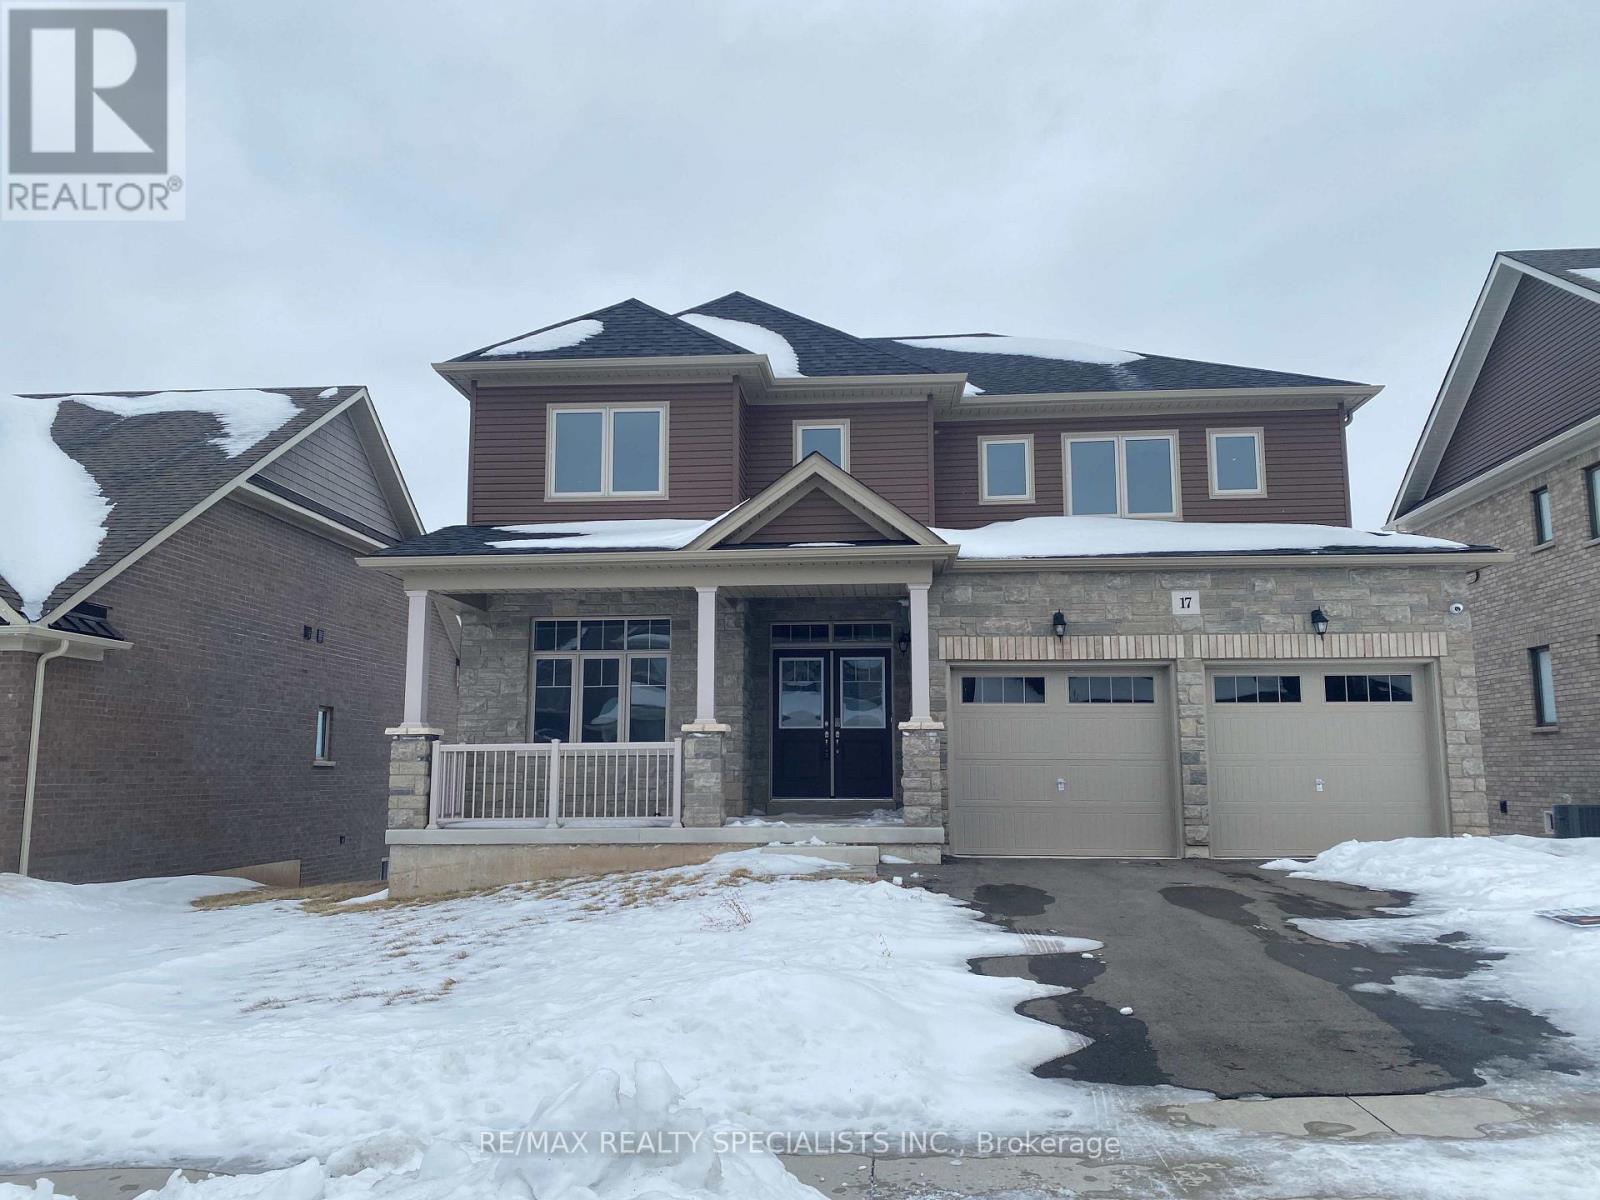
17 Oriole Crescent
Port Colborne, Ontario
ALMOST NEW, LARGE 5 BEDROOM, 4 WASHROOM HOUSE ON A QUIET CRESCENT. READY TO MOVE IN. (id:56248)
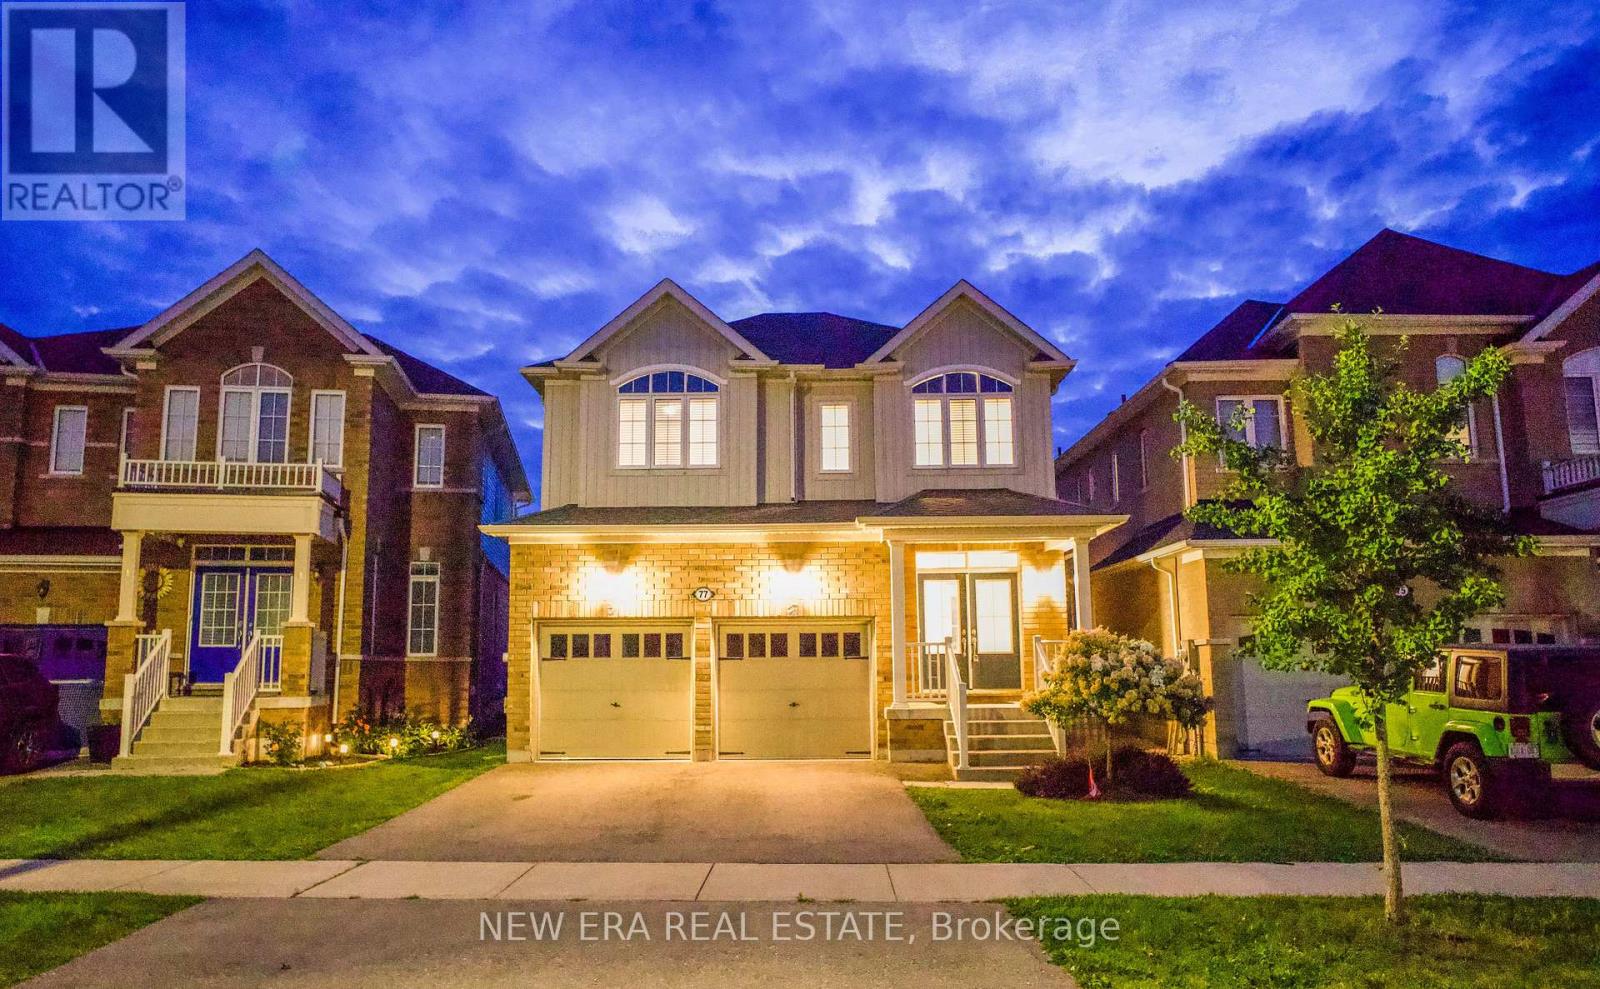
77 Barlow Place
Brant, Ontario
Picture this: mornings that start with sunlight pouring through an open-concept main floor, and evenings spent unwinding just steps from Dawdy Park, Woodslee Linear Park, and Watts Pond Trail. Tucked into Paris's desirable north end, this 4-bedroom, 2.5-bath home delivers over 2,230 sq. ft. of thoughtfully laid-out living space - soaring 9 ft ceilings and laminate floors flow throughout, creating a seamless, airy feel from room to room. The kitchen is built for real life, with generous cabinetry and every major appliance already in place. Four well-sized bedrooms fill the upper level, paired with the everyday convenience of a dedicated laundry space outfitted with a Samsung washer and dryer. Downstairs, an unfinished basement hands you a rare opportunity build out the extra living space, home gym, or in-law suite you've been dreaming of. Add it all up the space, the setting, the walkability to green trails and parks, minutes from everything you need day to day and you've got a home that's as livable as it is full of potential. (id:56248)
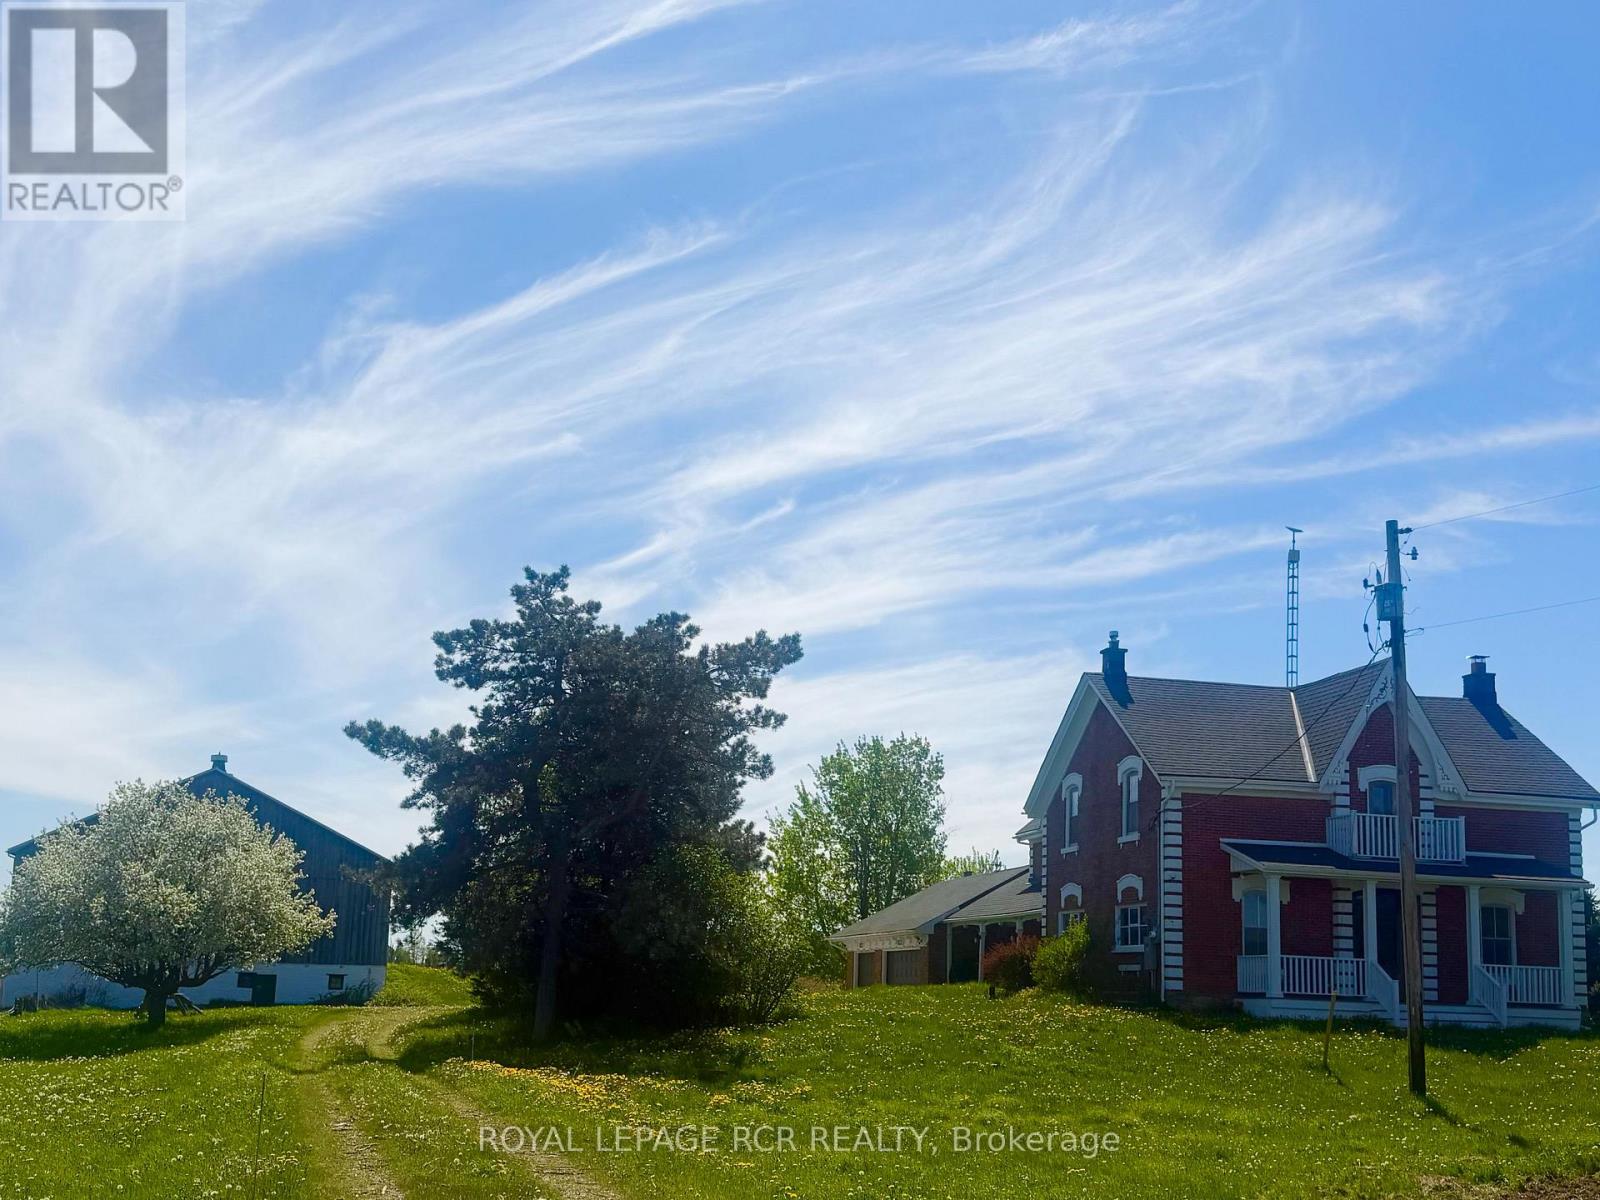
5600 Fourth Line
Guelph/eramosa, Ontario
Set on 11 acres, this classic red brick farmhouse offers timeless character rarely found. Surrounded by open fields, mature trees, and endless skies, the setting provides peaceful rural living with privacy and idyllic views in every direction. Inside, original charm unfolds at every turn. Hardwood floors, detailed millwork, and tall windows fill the home with warmth and natural light. The formal dining room with wainscoting and a traditional chandelier creates an inviting space for holiday dinners and long evenings gathered together. Multiple living areas allow for both entertaining and everyday comfort. The cozy sitting room features an exposed brick fireplace with a substantial wood mantel, framed by tall windows overlooking the landscape. A second family room with wide plank floors and generous windows offers a relaxed space that brings the outdoors in. The kitchen blends rustic charm with practicality, offering extensive cabinetry, ample counter space, and views across the property, ready for everything from quiet mornings to larger gatherings. Upstairs, spacious bedrooms continue the warm and welcoming feel, each with hardwood flooring and classic trim. The primary bedroom provides a comfortable retreat, while additional bedrooms offer flexibility for family, guests, or a home office. Beyond the home, the property truly shines. The 11 acre parcel offers space for hobby farming, livestock, gardens, or recreation. A substantial horse barn supports equestrian and agricultural use, with versatility for storage or workshop space. Open fields and a picturesque backdrop make it ideal for a family wedding or special gathering. A detached sauna offers a private place to unwind and take in the surrounding views. There is a sense of space here that is hard to replicate, and even harder to leave. In every season, snow covered fields and golden sunsets make this a rare opportunity to own a classic farmhouse with room to grow. (id:56248)
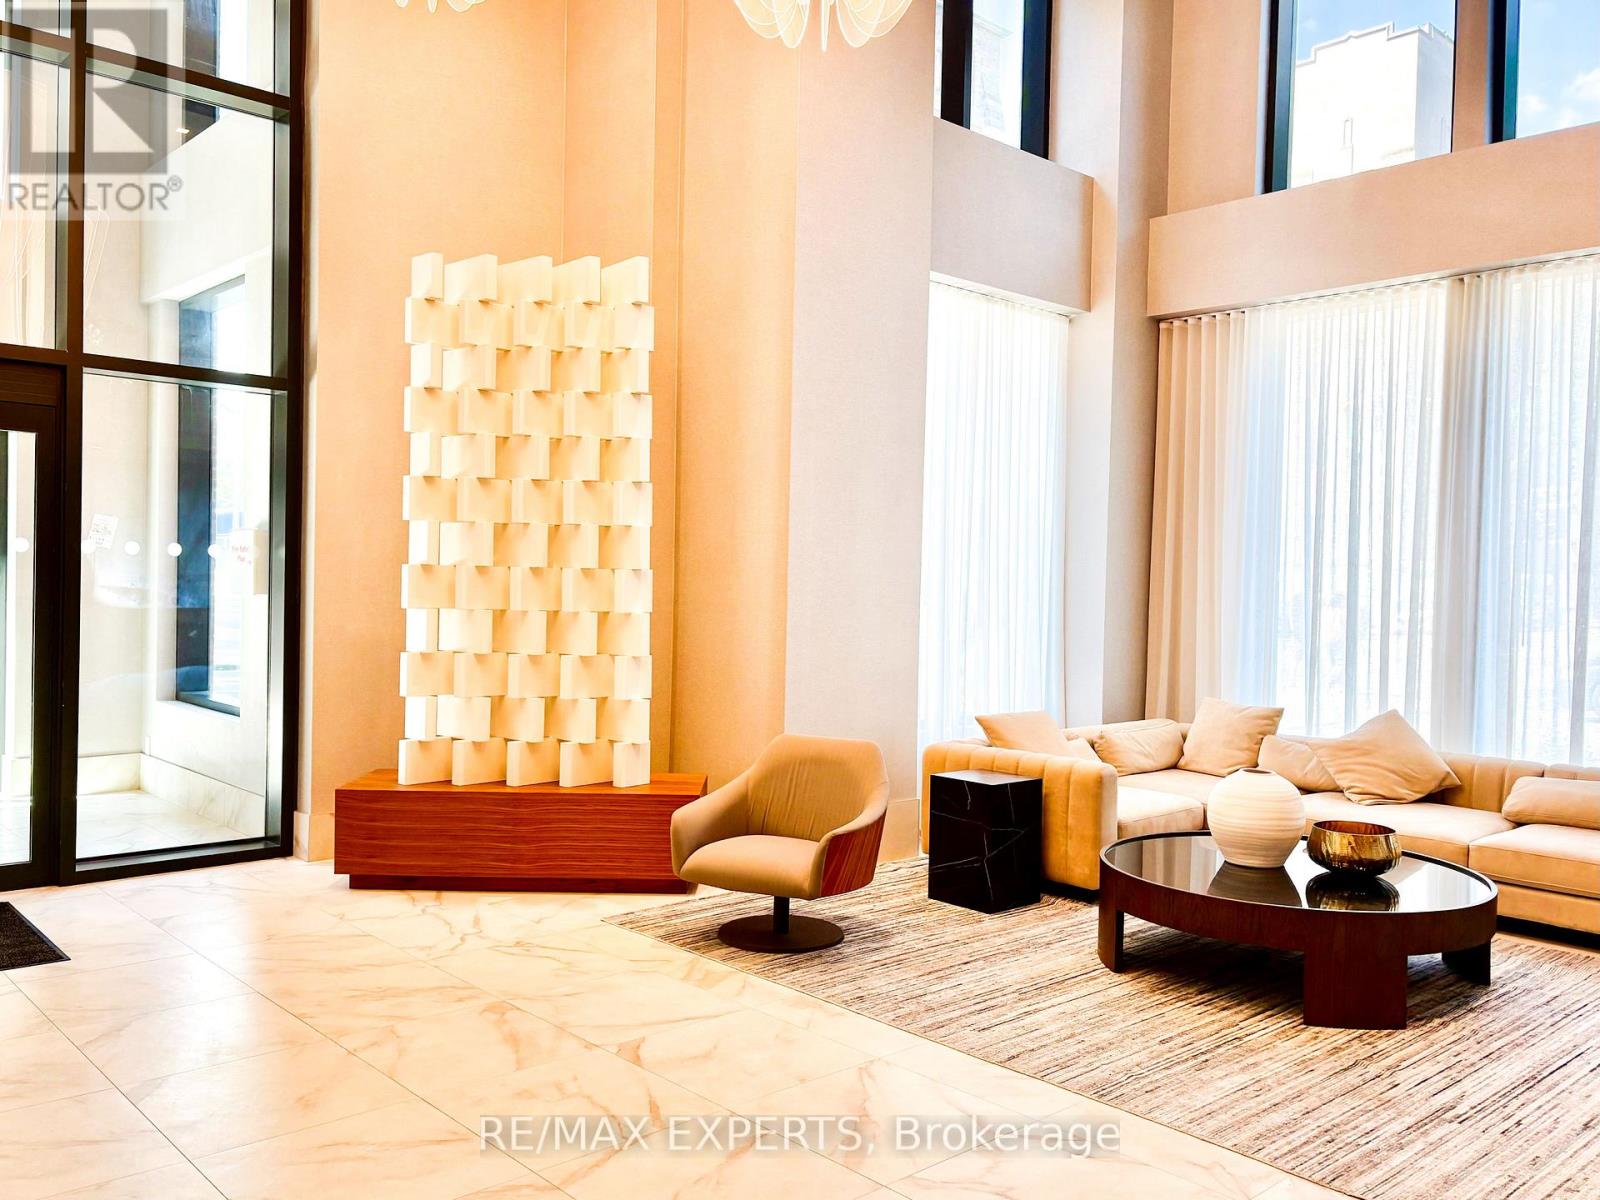
905 - 75 James Street
Hamilton, Ontario
WELCOME TO THIS STUNNING, BRAND NEW, 2 BEDROOM, 2 BATH, CONDO IN THE HEART OF HAMILTON, CLOSE TO ALL AMENITIES. THIS GORGEOUS UNIT IS TASTEFULLY AND FULLY FURNISHED WITH BRAND NEW ITEMS FROM FURNITURE AND APPLIANCES RIGHT DOWN TO KITCHENWARE! THE OPEN CONCEPT ALLOWS FOR COMFORT AND STYLE WHILE OFFERING A CARPET-FREE ENVIRONMENT AND AMPLE LIGHT. YOU CAN ENJOY AN UNOBSTRUCTED PANORAMIC VIEW FROM THE BALCONY WHEN YOU ENTERTAIN OR SIMPLY WANT TO ENJOY SOME ZEN TIME. THE BUILDING ITSELF FEATURES A SPIN STUDIO, A MEDITATION ROOM, A KICKBOXING ARENA, A YOGA AND CARDIO STUDIO, A FITNESS CENTRE WITH A HYDRATION BAR, AND OF COURSE A CONCIERGE AND SECURITY FOR YOUR PEACE OF MIND. DO NOT MISS THE OPPORTUNITY TO SEE THIS GEM! (id:56248)
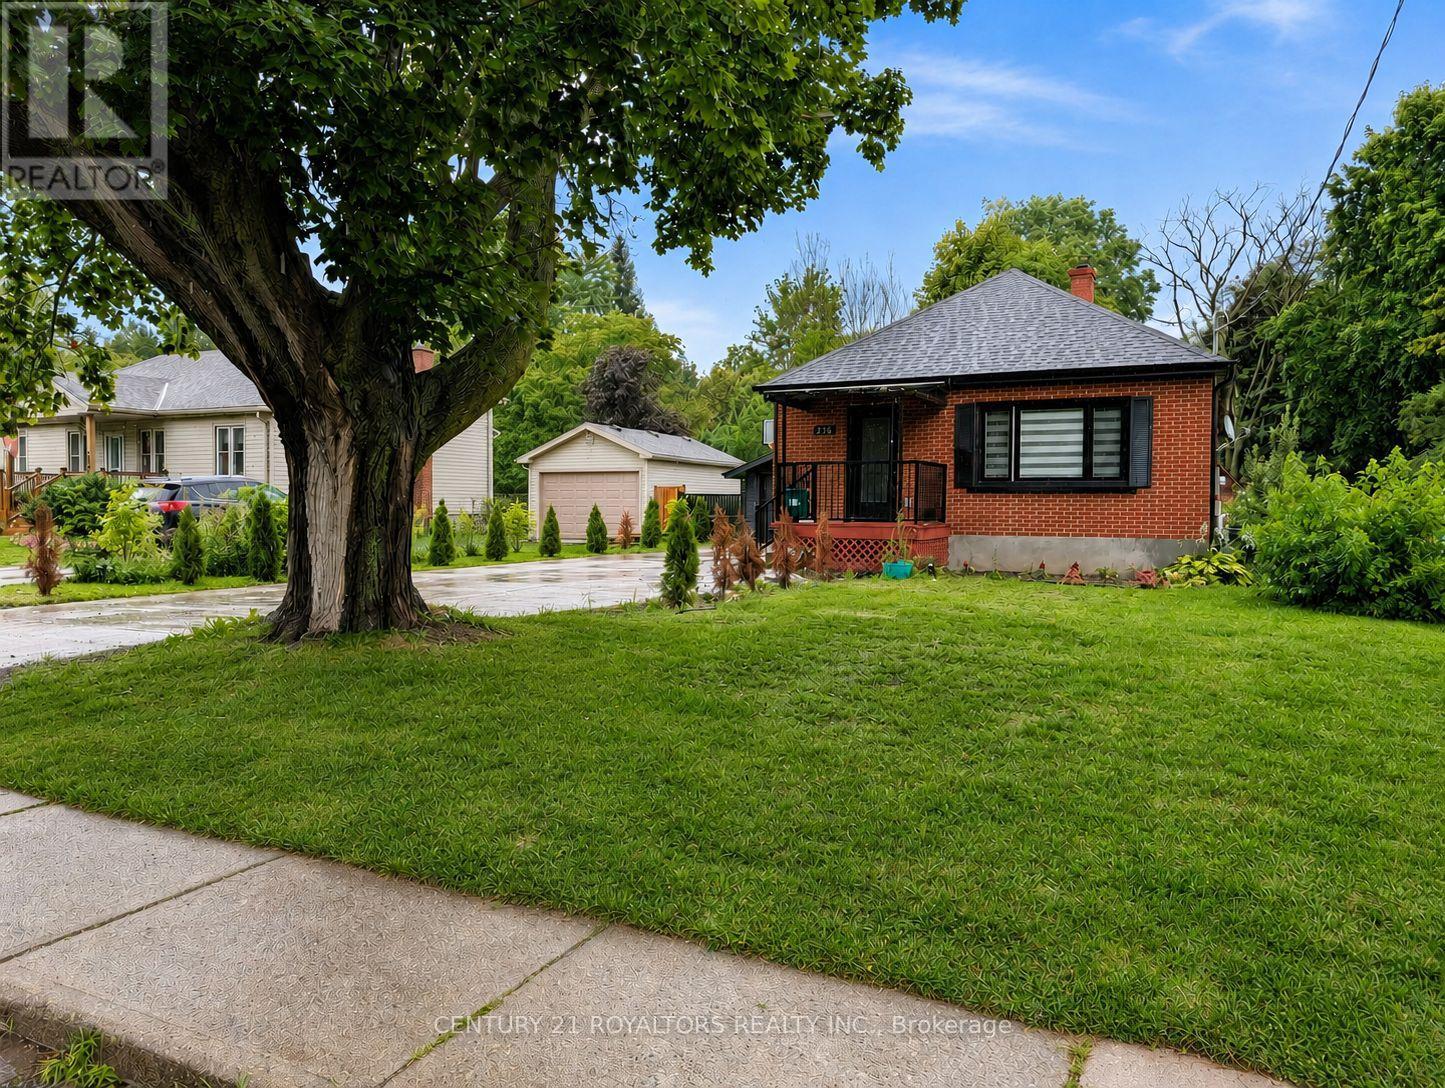
336 Victoria Street N
Woodstock, Ontario
Welcome to this spacious 3+2 bedroom home in Woodstock! Offering a comfortable and versatile layout, this home features a separate entrance to the fully finished basement, providing excellent flexibility for families, extended family, guests, or potential rental opportunities. The main floor offers 3 bedrooms and comfortable living space. The basement has been recently upgraded with a new kitchen and a new bedroom, adding valuable living space and flexibility for today's family. Outside, the property sits on a large lot and features an upgraded concrete driveway, providing ample parking space for residents and guests. Enjoy a convenient location close to schools, parks, shopping, restaurants, and other everyday amenities. Situated in an established residential neighbourhood, this home offers both convenience and flexibility. Whether you're looking for a family home with additional living space or an opportunity with rental potential, this property offers plenty of possibilities. Book your showing today! Please Note: Some photos have been virtually staged for presentation purposes. (id:56248)
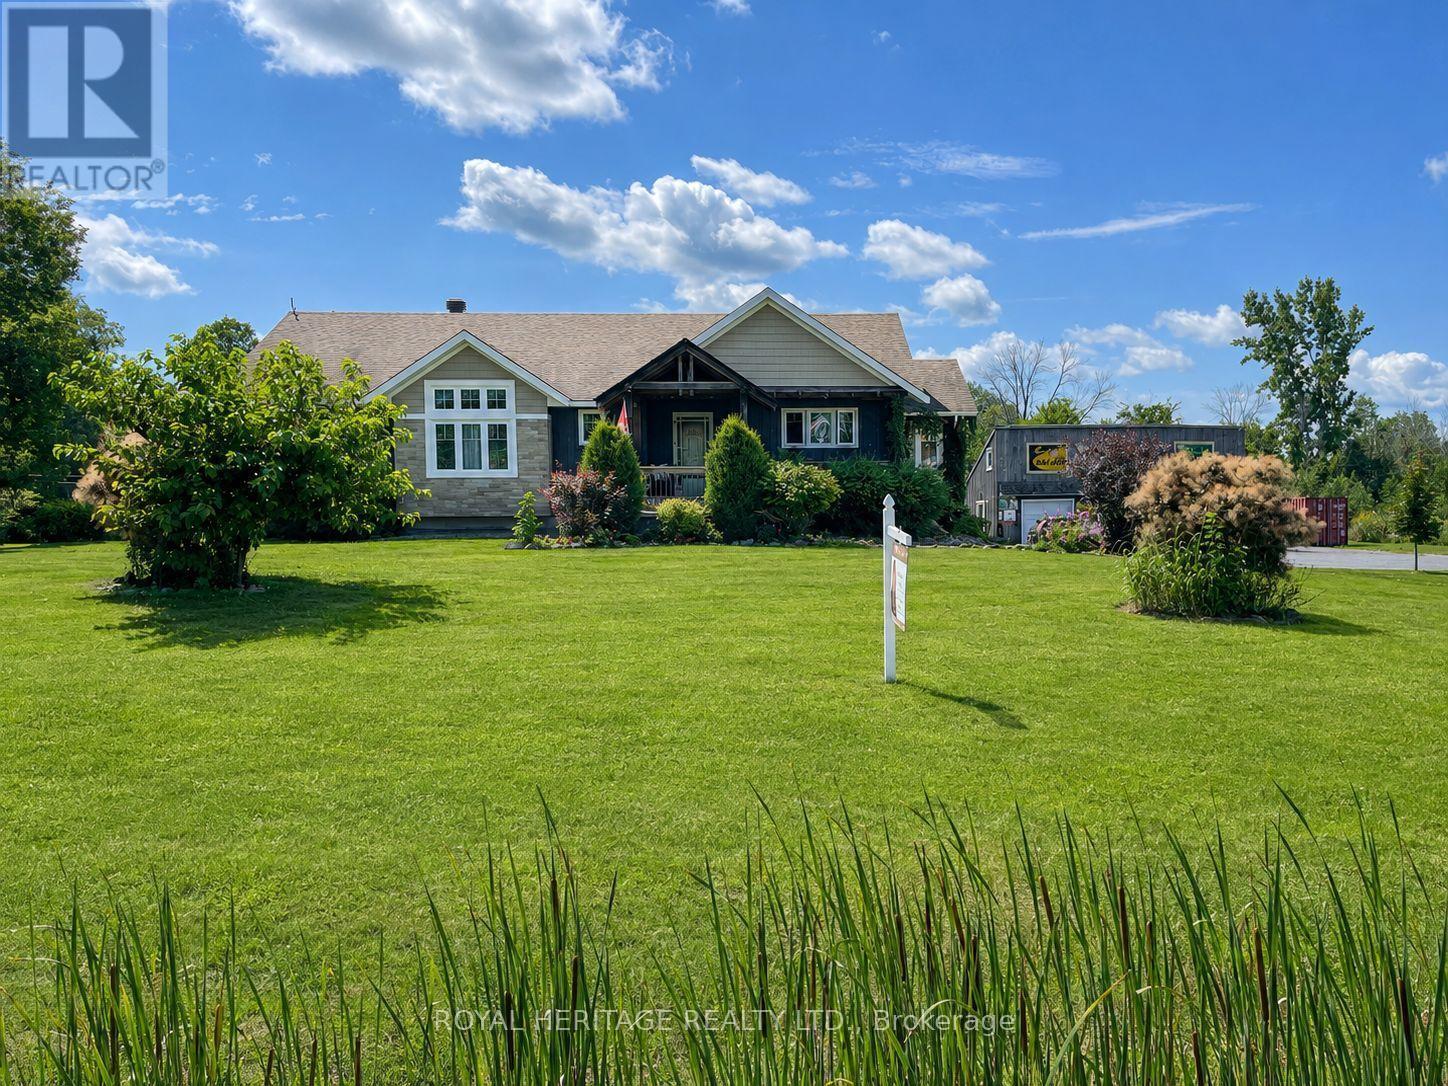
8096 County Road 2 Road
Greater Napanee, Ontario
Discover a country property that offers far more than just a beautiful place to call home. Set on nearly 4 acres of landscaped grounds, this custom-built Craftsman-style bungalow combines privacy, spectacular sunset views, flexible multi-generational living, impressive garage and workshop space, and valuable income-producing features. The bright, open-concept main level is designed to take full advantage of the peaceful surroundings, with soaring vaulted ceilings, expansive windows and a striking double-sided gas fireplace. A sun-filled four-season sunroom extends the living space and opens to the wraparound deck, while the charming covered front porch provides another inviting place to relax and enjoy the property. Convenient main-floor laundry completes the functional layout. A standout feature is the triple-car detached garage/workshop with a spacious storage loft-ideal for the hobbyist, car enthusiast or anyone needing exceptional workspace and storage. The garage is also equipped with a 10KW solar system currently generating approximately $650 per month in additional income. The fully self-contained ground-level in-law suite offers exceptional flexibility, featuring its own entrance, full kitchen, two bedrooms plus a bonus room, 4-piece bathroom, laundry facilities and enclosed porch. An excellent option for extended family, guests or additional rental income. The property is currently operating as a successful Airbnb, providing supplemental income and welcoming local workers and visitors exploring the area's parks, waterfront, small-town amenities and scenic attractions. Beautifully landscaped and surrounded by mature greenery, this unique property offers room to breathe, multiple income opportunities and a lifestyle that's increasingly hard to find. Buyers may also wish to investigate future severance potential, subject to municipal requirements and approvals. **Nearly 4 acres. Two separate living spaces. Triple garage & workshop. Solar income. (id:56248)
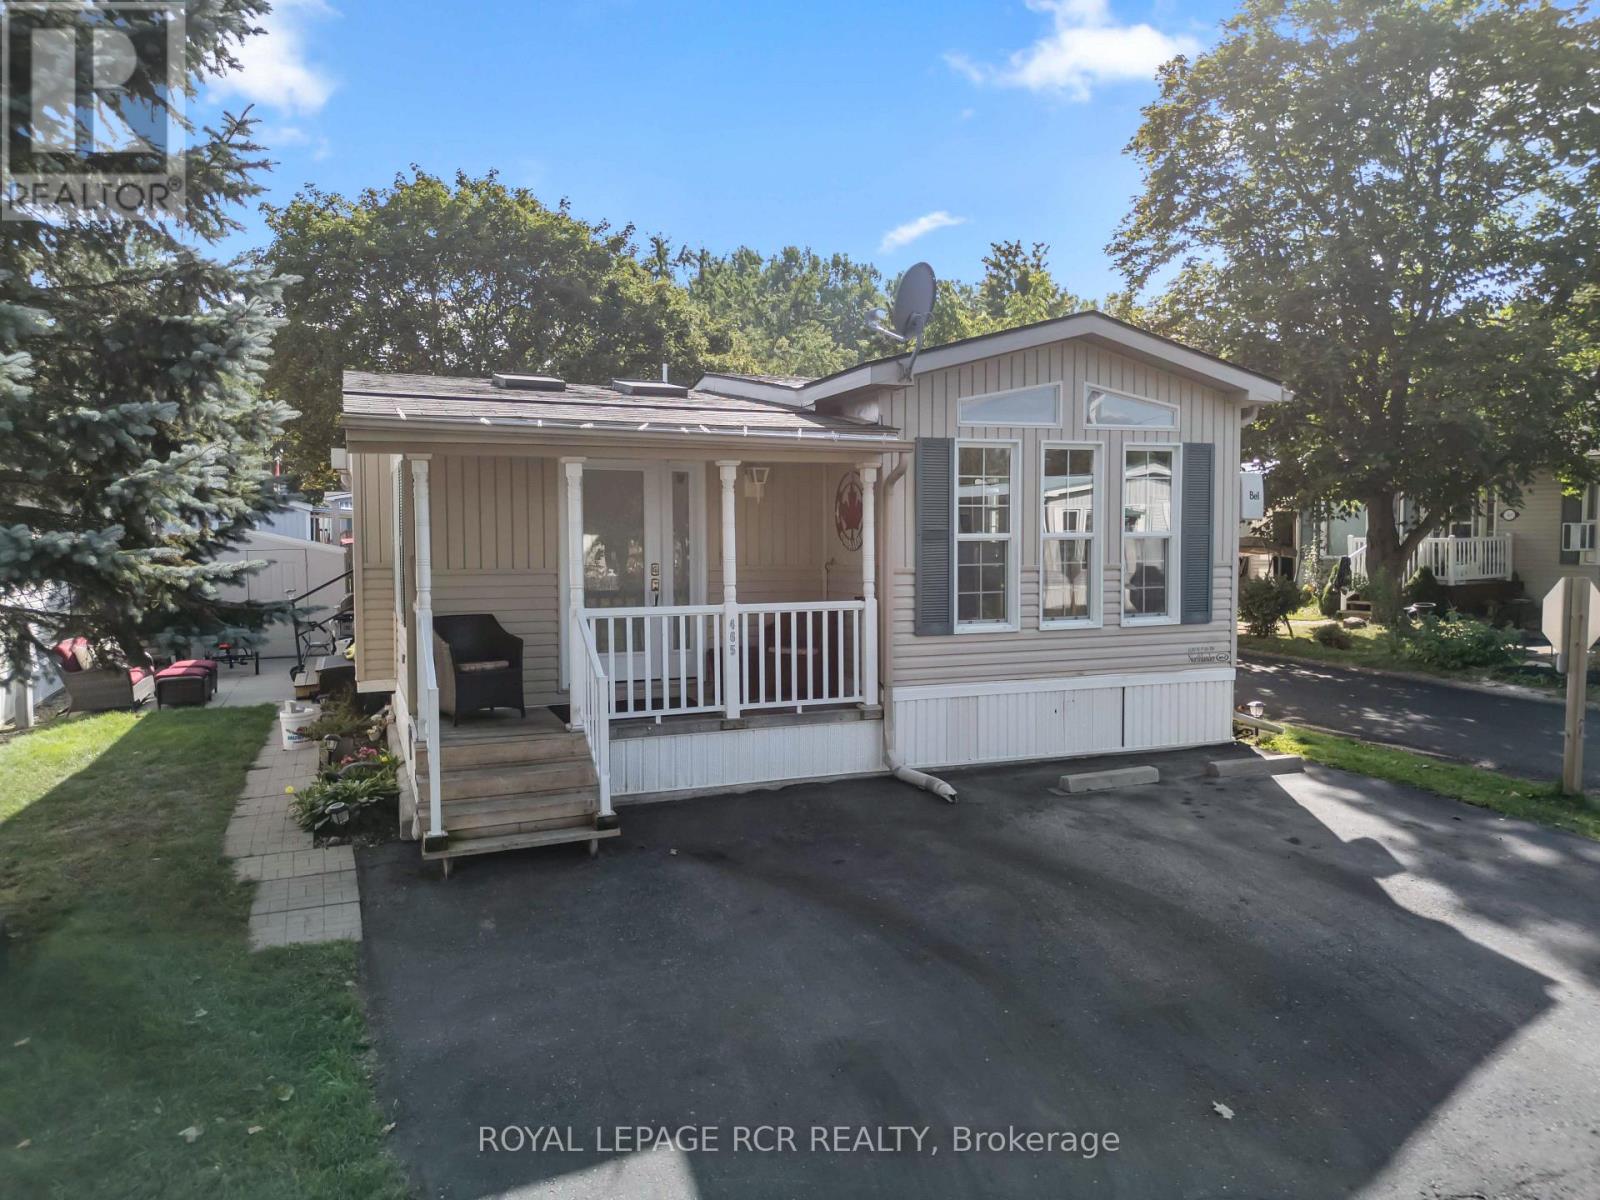
465 Spruce Street
Centre Wellington, Ontario
Located at 465 Spruce Street in Maple Leaf Acres, this 1 bedroom modular home with approximately 1,072 sq ft of living space offers year round land lease living in Centre Wellington with community access to Belwood Lake. The front door opens into a bright living room with wide plank flooring, skylights and a propane fireplace. From here, the home flows into a large eat in kitchen featuring warm wood cabinetry, stainless steel appliances, a propane stove and a generous centre island with seating. There is room to cook, gather around the island and still sit down together for dinner. Just off the kitchen, sliding barn doors open to the den, which features tall windows and a vaulted ceiling. Set it up as a traditional bedroom or use it as a den, home office or hobby space. The primary bedroom is located down the hall at the back of the home and also features a vaulted ceiling. A modern 3 piece bathroom with a glass shower and a conveniently tucked away laundry closet complete the interior. The covered porch has space for everything. There is room for a dining table, lounge seating and even a television, so summer can pretty much happen out here. Whether it is morning coffee, dinner outside or an evening with friends, this space is ready for it. Steps lead down to a private patio with room for the barbecue, while the storage shed with hydro keeps outdoor extras out of sight. Maple Leaf Acres has two recreation centres, including one reserved for adults and another used for dances, darts, shuffleboard, pickleball and community events. Amenities also include indoor and outdoor swimming pools, a hot tub, children's play areas, a baseball diamond, sports field, takeout restaurant and community boat launch onto Belwood Lake. Roads and common areas are maintained throughout the year. With its modern interior, flexible layout, inviting outdoor spaces and impressive community amenities, this might just be the most fun move you make. (id:56248)
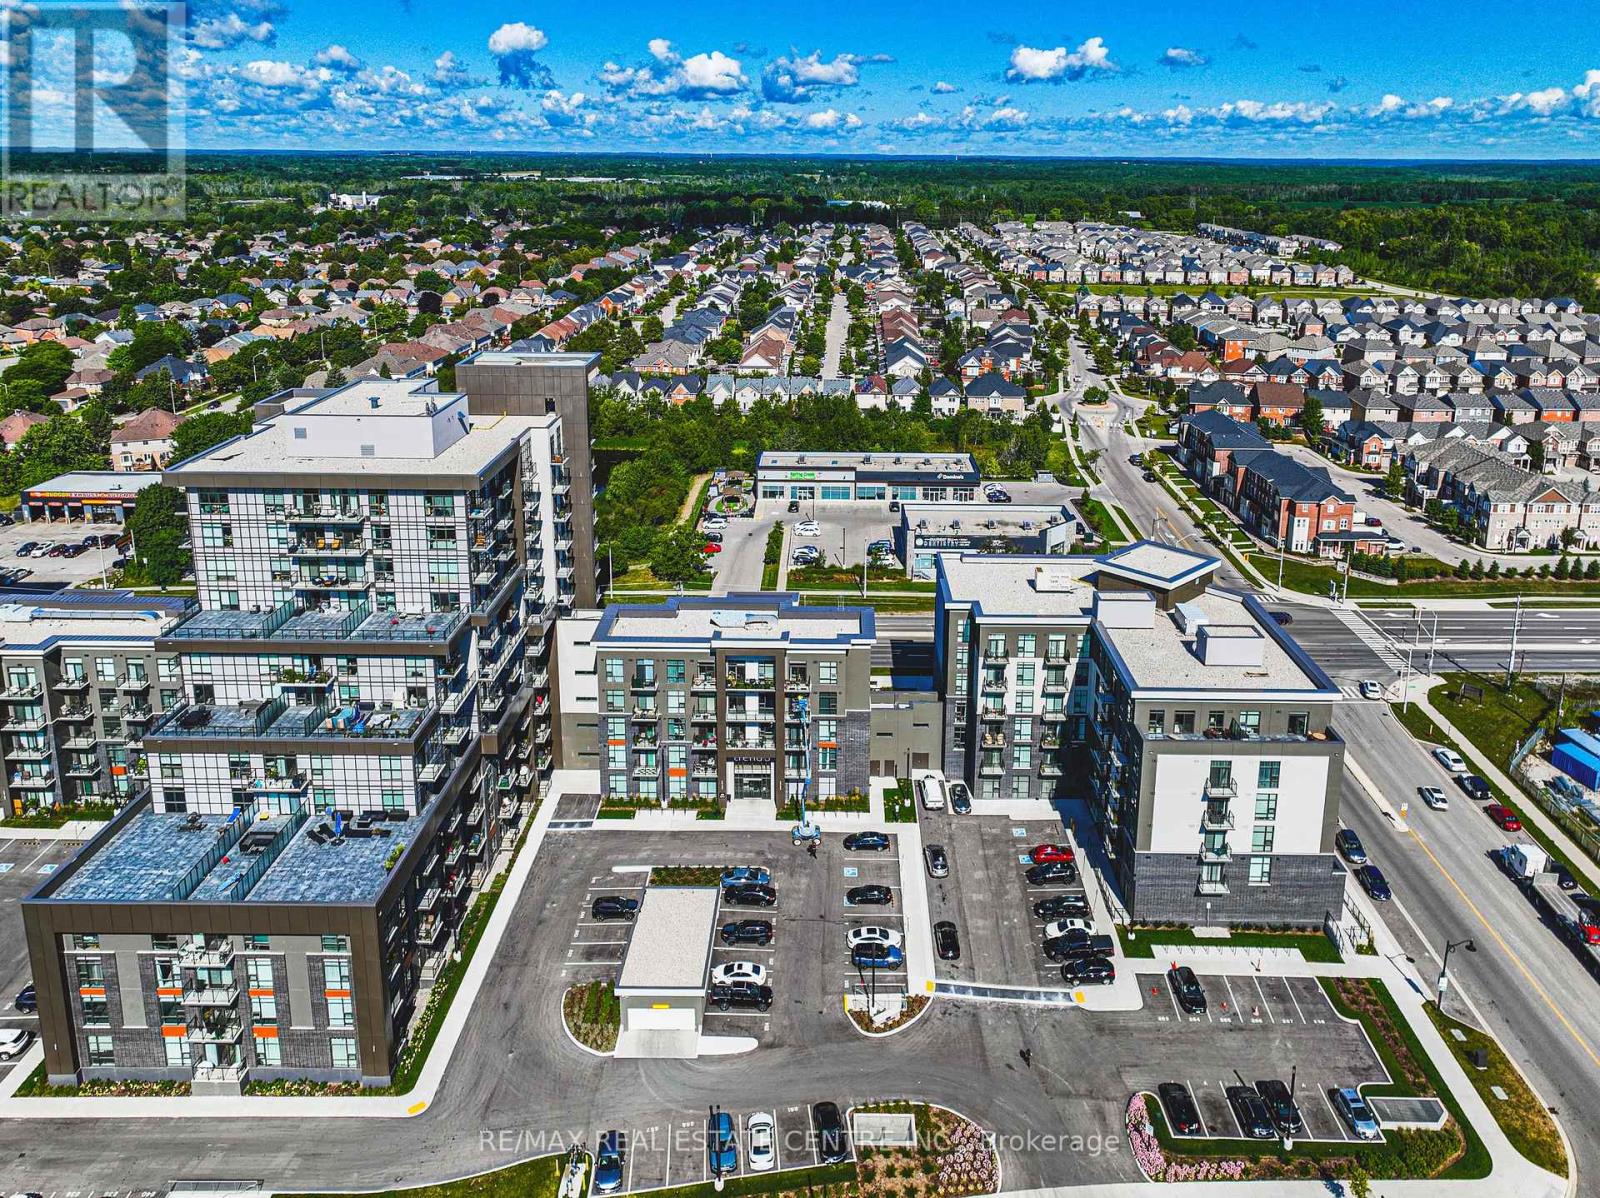
1202 - 470 Dundas Street E
Hamilton, Ontario
Welcome to The Trend in Waterdown! The top floor corner unit on the 12th Floor with Amazing Views!!!This stylish and beautifully upgraded 2-bedroom, 2-bathroom suite offers modern living with geothermal heating and cooling, higher ceilings and an impressive list of features and amenities. The upgraded kitchen showcases quartz countertops, contemporary finishes and excellent functionality, complemented by upgraded flooring and trim throughout. Enjoy a bright, spacious layout with an open-concept living and dining area, two well-appointed bedrooms and two full bathrooms. Residents of The Trend have access to fantastic building amenities including a fitness centre, party/meeting room, outdoor terrace and lounge areas, as well as convenient bike storage. This unit also includes two underground parking spaces. Ideally located close to major highways for easy commuting, shopping, restaurants, everyday amenities, parks, nature and scenic trails. A fantastic opportunity to enjoy stylish, low-maintenance condo living in the heart of Waterdown! (id:56248)
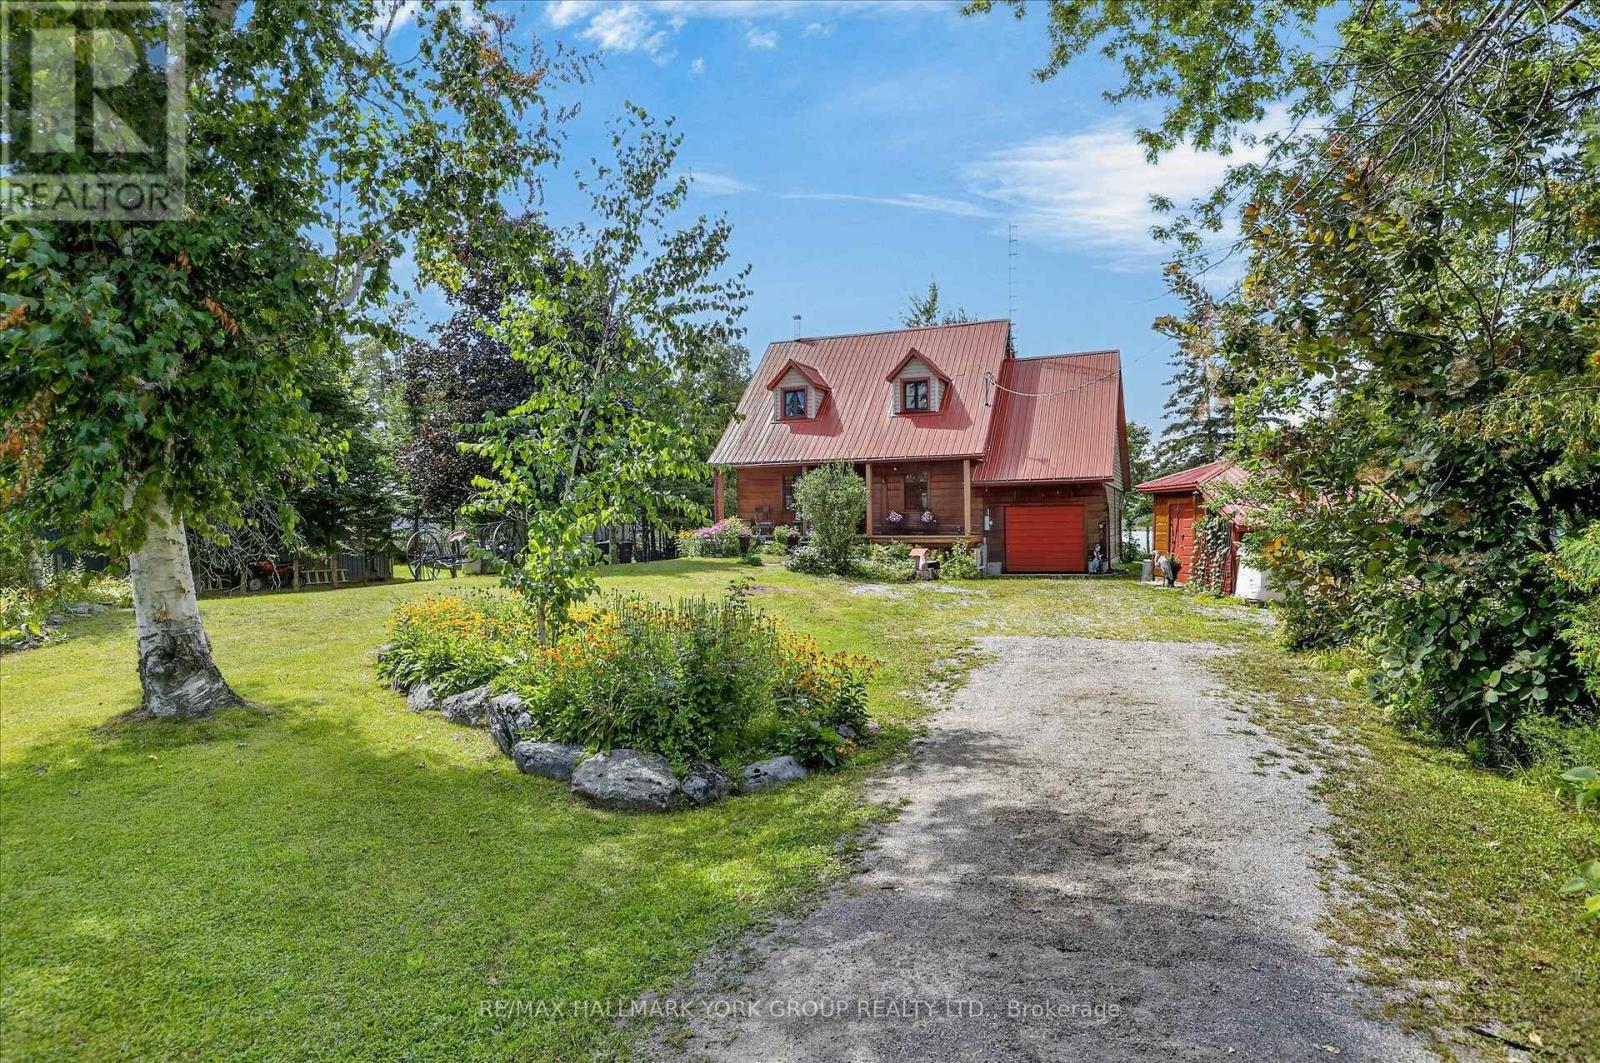
334 Moorings Drive
Kawartha Lakes, Ontario
This charming Quebec-style log home with dovetail corners, featuring three bedrooms and a durable steel roof, is ideally situated at the mouth of the Burnt River. Just minutes from the Rosedale Locks and local town amenities, the property also offers access to Cameron Lake, Balsam Lake, and the Trent Severn Waterway, catch Bass, Pickeral, & Pike right off the dock. Envision relaxing on the front porch, immersed in the tranquility of nature, or stormy summer days, then retreating indoors to enjoy the rustic elegance of exposed 12-inch-thick log walls, tongue and groove ceilings with wooden beams, and natural slate floors. The open-concept main floor includes a spacious kitchen with a breakfast bar, living room and a convenient 2-piece bathroom. The second floor boasts a versatile family room/bedroom, three additional bedrooms with tongue and groove wood floors, and a full bathroom. The home is equipped with a ductless heat pump, electric baseboards, and a wood stove for supplementary warmth. The property sits on a generously sized, maturely treed lot with two driveways, a marine railway (as is), two docks, and an attached 12 x 20 garage with crawl space access, complemented by two sheds. Located on a year-round municipal road with school bus pickup and offering stunning westerly sunsets, this property is an ideal choice for a home or cottage. (id:56248)
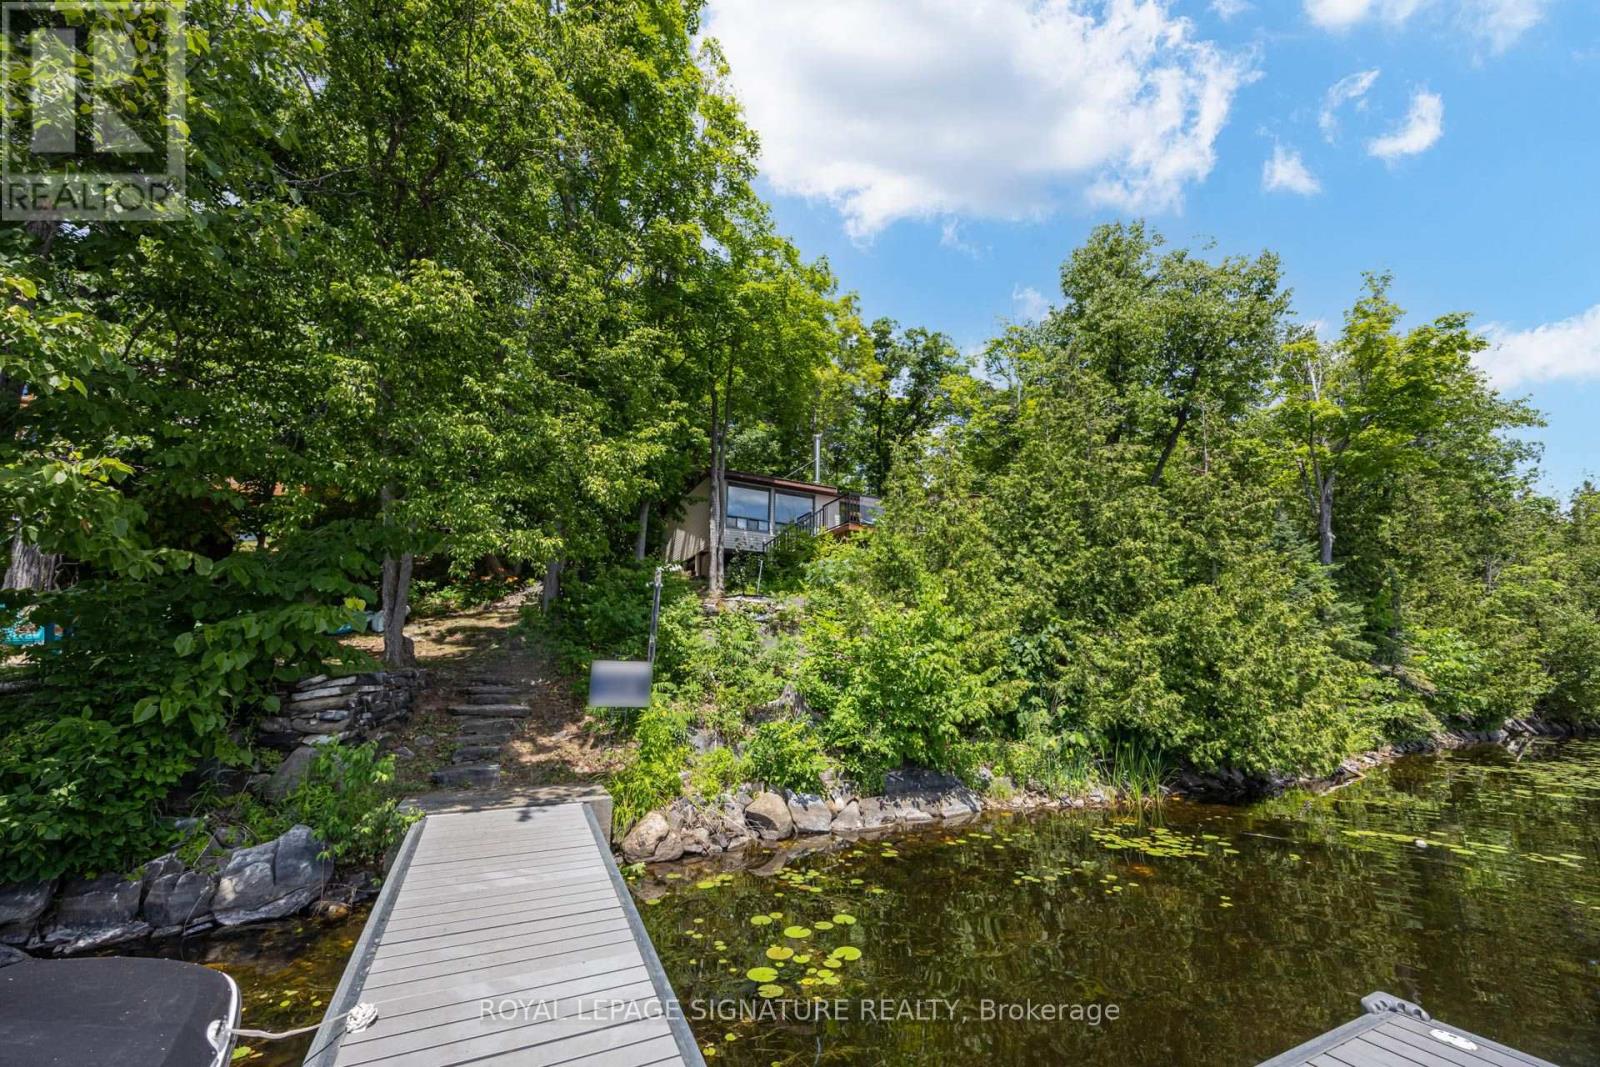
383 Fire Route 59 Route
Havelock-Belmont-Methuen, Ontario
Cottages like this don't come around often! This amazing property features over 1,500 SQFT of living space in a bright, open-concept, well-thought-out floor plan. Inside, enjoy a sitting area, den, living room, spacious dining room, functional kitchen, and 4 great-sized bedrooms. It is absolutely perfect for a multi-generational family to share the joys of cottage ownership on a private, beautifully treed lakefront lot. Offering over 166 feet of shoreline, this property has so much to offer inside and out. Interior highlights include hardwood floors under the broadloom, tons of natural light from the many windows and skylights, and 2 cozy wood stoves. Outdoors, you'll find a massive 500 SQFT deck perfect for entertaining, a covered porch, a private bunkie, an outhouse, and an oversized garage for all your toys. Step down to the water to find a new dock, a wonderful lakeside firepit area for cozy nights, and stunning views from every angle. The waterfront features a safe, shallow entry that is perfect for kids and fishing enthusiasts alike. Cordova Lake is a fantastic destination for cottaging or year-round living, and with a few small changes, this property can easily become a four-season retreat. Super clean and move-in ready! Year Round Road Dues - $350 for the year. Access to Snow Mobile /OFSC trails right on the lake. Bell Fibe Available. (id:56248)
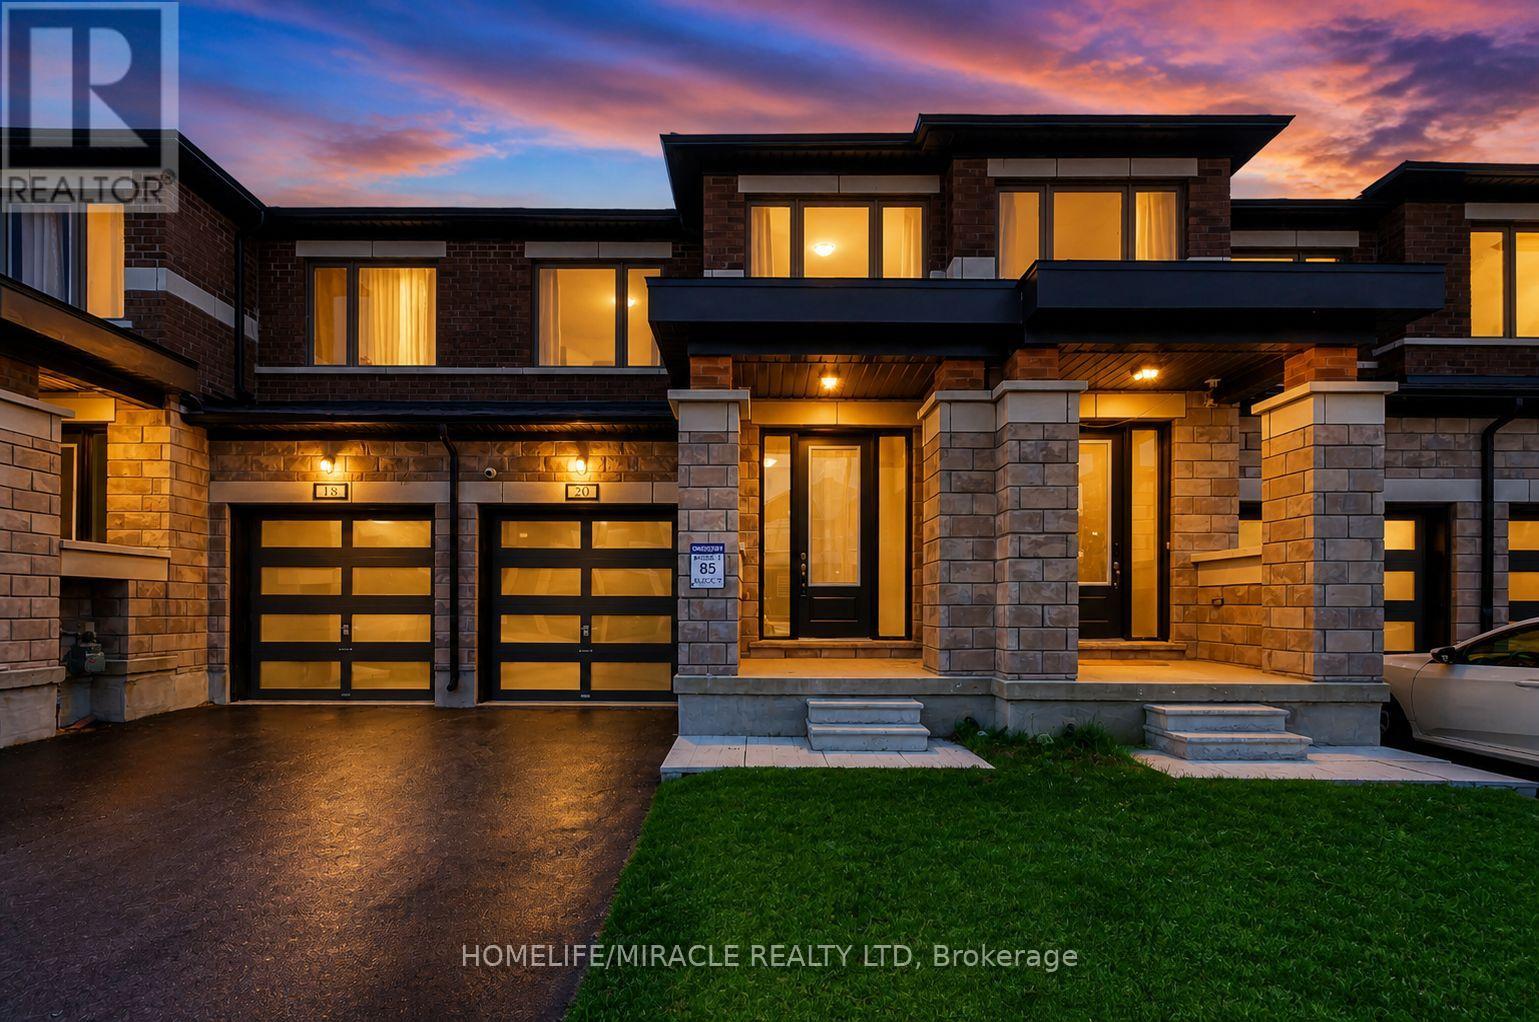
20 Corley Street
Kawartha Lakes, Ontario
Welcome to this stunning, less than 2 year-old freehold townhouse offering the perfect blend of modern upgrades, style, and location! This beautifully maintained home features 3 spacious bedrooms, 3 bathrooms, and approximately 1,550 sq. ft. of thoughtfully designed living space. The main floor showcases soaring 9-ft ceilings, smooth ceilings throughout, upgraded new flooring across the entire home, fresh paint, and an elegant accent wall that adds character and sophistication to the living area. The modern open-concept layout is ideal for both everyday living and entertaining. The upgraded kitchen boasts a brand-new stove, brand-new dishwasher, stylish backsplash, and ample workspace. Enjoy a large backyard perfect for outdoor gatherings and family enjoyment. Attractive stone and brick exterior enhances curb appeal and No side walk. Situated in one of the most desirable locations in Lindsay, this home is close to schools, parks, shopping, restaurants, transit, and all major amenities. A true turnkey opportunity. (id:56248)
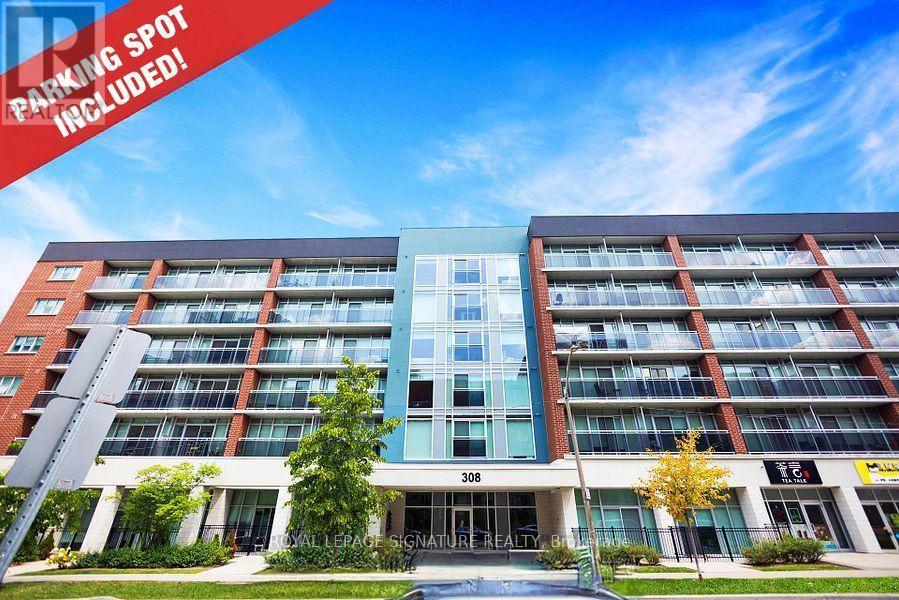
306 - 308 Lester Street
Waterloo, Ontario
Waterloo West. 6-storey Boutique Condo. * Sage Platinum II. 1 SURFACE PARKING SPACE INCLUDED!! Balcony has EAST exposure (back of the building) which is the preferred view. Experience trendy stylish modern living, contemporary design, essential amenities, located in the heart of Waterloo's student district. Easy access to University of Waterloo(1.5 km) & Wilfrid Laurier University (0.8 km), the new LRT - ION rapid transit & GO Transit. Designed with students & young professionals in mind, offering the perfect blend of comfort, convenience, & community. Perfect for single person, new couple, investor parents, students, turn-key investors looking for strong rental demand. Great investment *2 Universities within close proximity, it is a great opportunity to purchase & rent to students needing accommodations during the school year. Professionally managed building for the perfect hands-off ownership. Low M/fee. Surrounded by dining, cafes, supermarkets & everyday essentials. Transit connected. Cycling friendly with nearby trails & bike lanes.Enjoy nearby Waterloo Park, Veteran's Garden & Centennial Park. Secure building entry - FOB building access for safety. Above ground resident & visitor parking. Built in 2018. 214 units This is a sleek fully furnished suite, for a move-in ready experience. Open concept floor plan. Stainless Steel Kitchen appliances & Granite counters. Floor to ceiling windows. In suite Laundry. Private balcony. 1 parking space included. A complete furniture package * See Schedule D.Amenities - lounge areas, party/meeting room, media room, recreation room, gym, exercise room, rooftop patio, bike storage, BBQ area, visitor parking.Included utilities - gas, unlimited high-speed fiber-optic internet. Separately metered water & hydro billed individually per suite. Parking Spaces have a value of $25,000. (id:56248)

51048 Ron Mcneil Line
Malahide, Ontario
WELCOME TO THIS BEAUTIFUL DETACHED HOUSE ON AN ESTATE LOT WITH 4350 SQFT OF LIVING SPACE WITH BEAUTIFUL UNOBSTRUCTED SUNSET VIEWS. THIS IS A HOUSE YOU WILL FALL IN LOVE WITH! THIS HOUSE FEATURES A SPACIOUS PRACTICAL LAYOUT WITH A HUGE GOURMET CHEF'S KITCHEN, SEPARATE LIVING, FAMILY, OFFICE & OAK STAIRS LEADING TO 5 SPACIOUS BEDROOMS. THE MASTER FEATURES 5PC EN-SUITE AND HIS/HERS CLOSET. THIS HOUSE FEATURES TONS OF UPGRADES, INCLUDING HARDWOOD FLOORS, QUARTZ COUNTERTOPS, HIGHEND STAINLESS STEEL APPLIANCES, ISLAND, POT LIGHTS, & SMART SPRINKLER SYSTEM. STAINLESS STEEL APPLIANCES, 2 FIREPLACES, SMART HOME WITH ALEXA, SMART GARAGE DOOR OPENERS, MOTION SENSORS , RING SECURITY SYSTEM OWNED, PROJECTOR ON DECK, SMART LOCKS , ECO BEE SMART THERMOSTAT, 52 SMART IRRIGATION SPRINKLERS & LOTS MORE. A SHORT DRIVE TO THE UPCOMING VW BATTERY PLANT IN ST. THOMAS. ** PICTURES ARE FROM PREVIOUS LISTING ** (id:56248)
843 Lyons Creek Road
Welland, Ontario
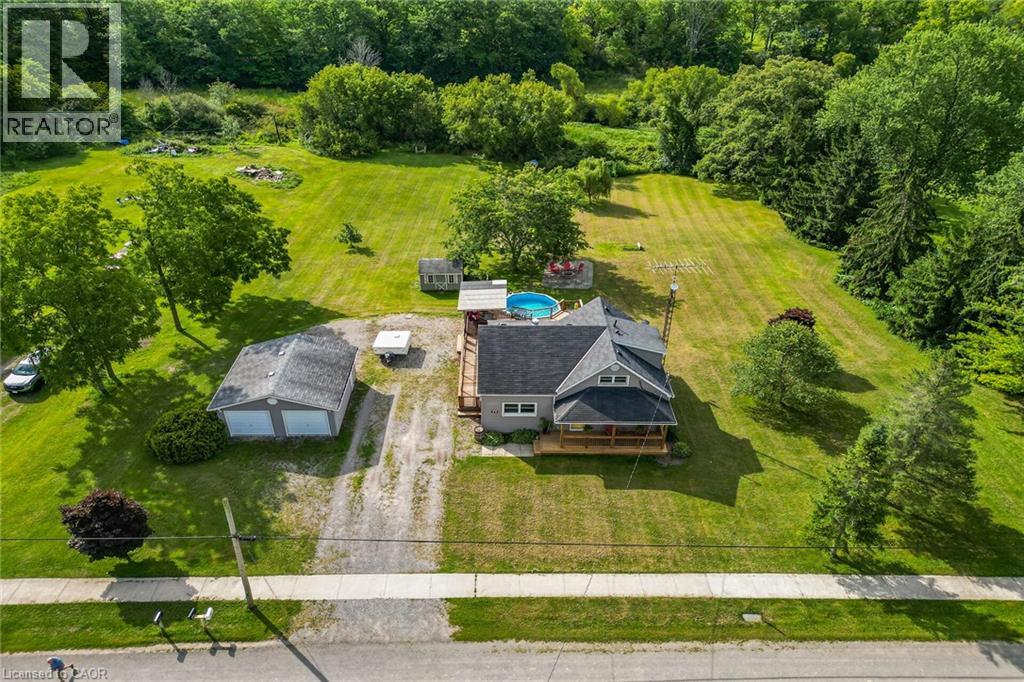
Nestled amongst a beautiful grove of mature trees, this three-bedroom home offers a rare opportunity to enjoy privacy and peaceful surroundings on a 1.482-acre ravine lot backing onto Lyons Creek. The covered front porch with wood decking is the perfect spot to enjoy your morning coffee. The main floor features a welcoming living room, a updated eat-in kitchen with beautiful wood cabinetry, ample storage, and a custom breakfast bar with a live-edge wood countertop. A bright main-floor laundry room, 4-piece bathroom with a soaker tub and uniquely designed walk-in shower, one bedroom, and a convenient mudroom complete this level. The upper level includes a 3-piece bathroom, spacious primary bedroom, third bedroom and den offering the perfect space for a home office, reading area, or guest room. The backyard is made for entertaining, featuring a covered BBQ area, wood deck, and covered pergola surrounding the above-ground pool. Relax under the stars around the cozy campfire pit and patio area. A storage shed provides additional outdoor storage. Conveniently located just minutes from Niagara Falls, Fort Erie, and the QEW. (id:56248)
E5 - 500 Stone Church Road W
Hamilton, Ontario
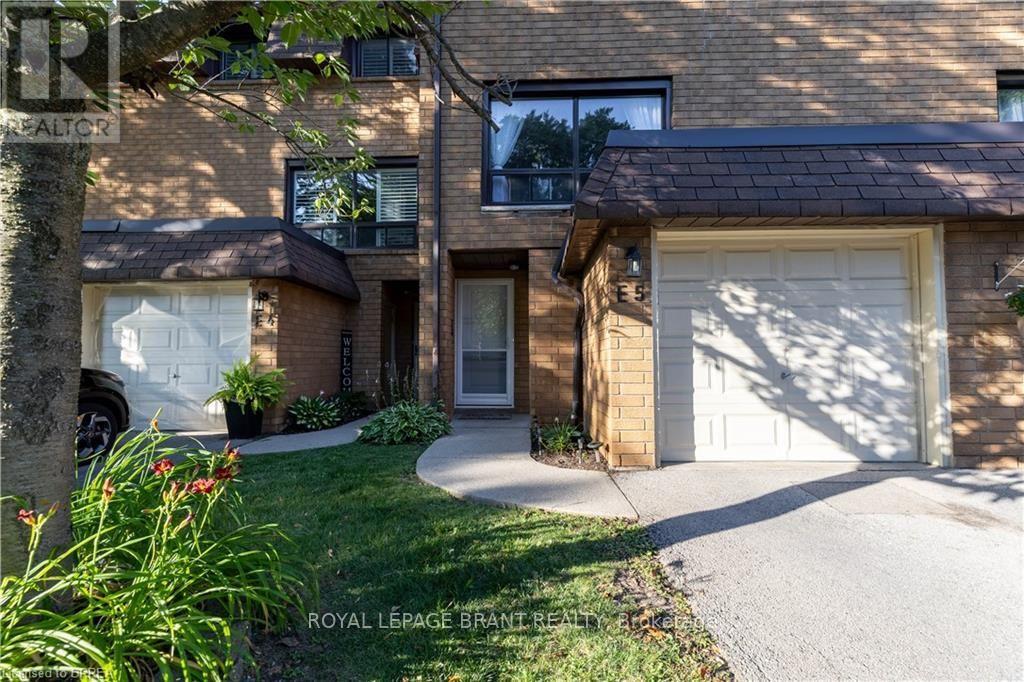
Welcome to this beautifully maintained condominium townhome in Hamilton's highly desirable West Mountain community. Offering over 1300 sq. ft. of finished living space, this spacious home features 3 generous bedrooms, 2 bathrooms, and a functional layout ideal for growing families, first-time buyers, or investors. The bright main floor offers a large living room, a separate dining area, a well-appointed kitchen with plenty of cabinetr. Step outside to your private fenced patio perfect for summer entertaining or relaxing outdoors. Upstairs, you'll find three spacious bedrooms and a full 4-piece bathroom, providing ample room for the whole family. The finished basement adds valuable living space with a large recreation room, laundry area, and plenty of storage. Recent updates include new windows (2024), Washer and Dryer (2023), Stove (2024) Dishwasher (2020). Additional highlights include an attached garage , private driveway parking, visitor parking, and access to a community playground. Conveniently located just minutes from the Lincoln M. Alexander Parkway, Highway 403, Ancaster, schools, parks, shopping, restaurants, public transit, and everyday amenities, this move-in-ready home offers exceptional value in one of Hamilton's most sought-after neighbourhoods. (id:56248)
22 Sihler Woods
Simcoe, Ontario
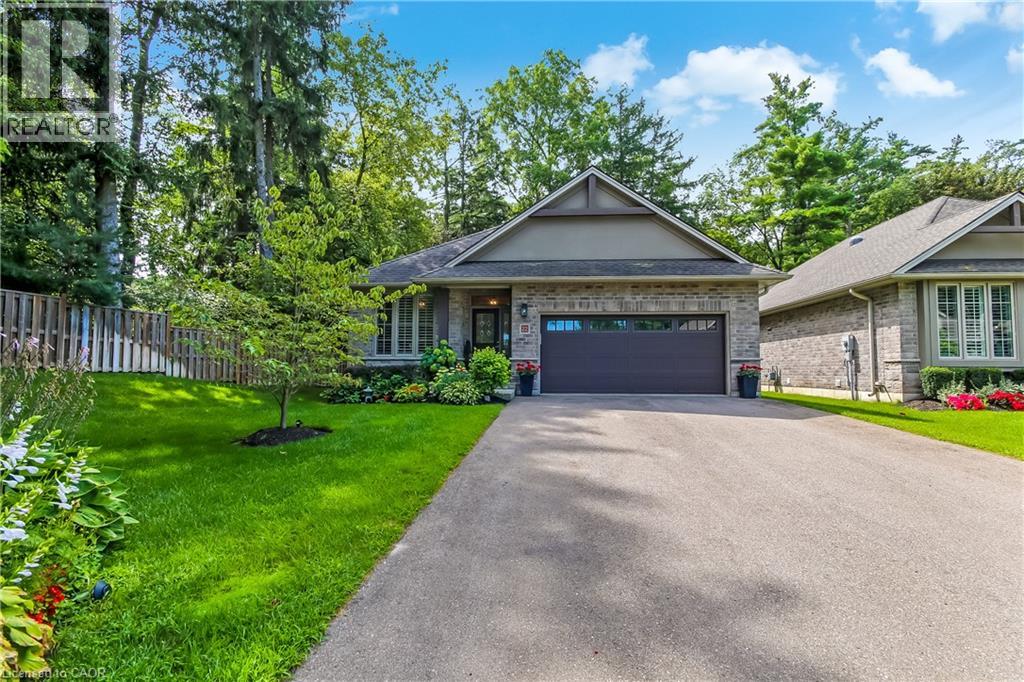
Welcome to 22 Sihler Wood! Beautiful detached bungalow condo with double car garage in Simcoe's most desired location. Luxury living that is backing onto a serene treed setting and loaded with upgrades. Walking in the front door you will notice the beautiful hardwood flooring that is laid in a herringbone design, 9 foot ceilings, crown moulding, the large windows offering tons of natural light. The open concept kitchen with quartz countertops, S/S appliances, large island, doors to large private deck that is perfect for entertaining. The living room features a stunning gas fireplace with views to the rear yard and open to the dining area. The lower level has a large family room complete with gas fireplace, another bedroom and full bath for your guests to enjoy. (id:56248)