
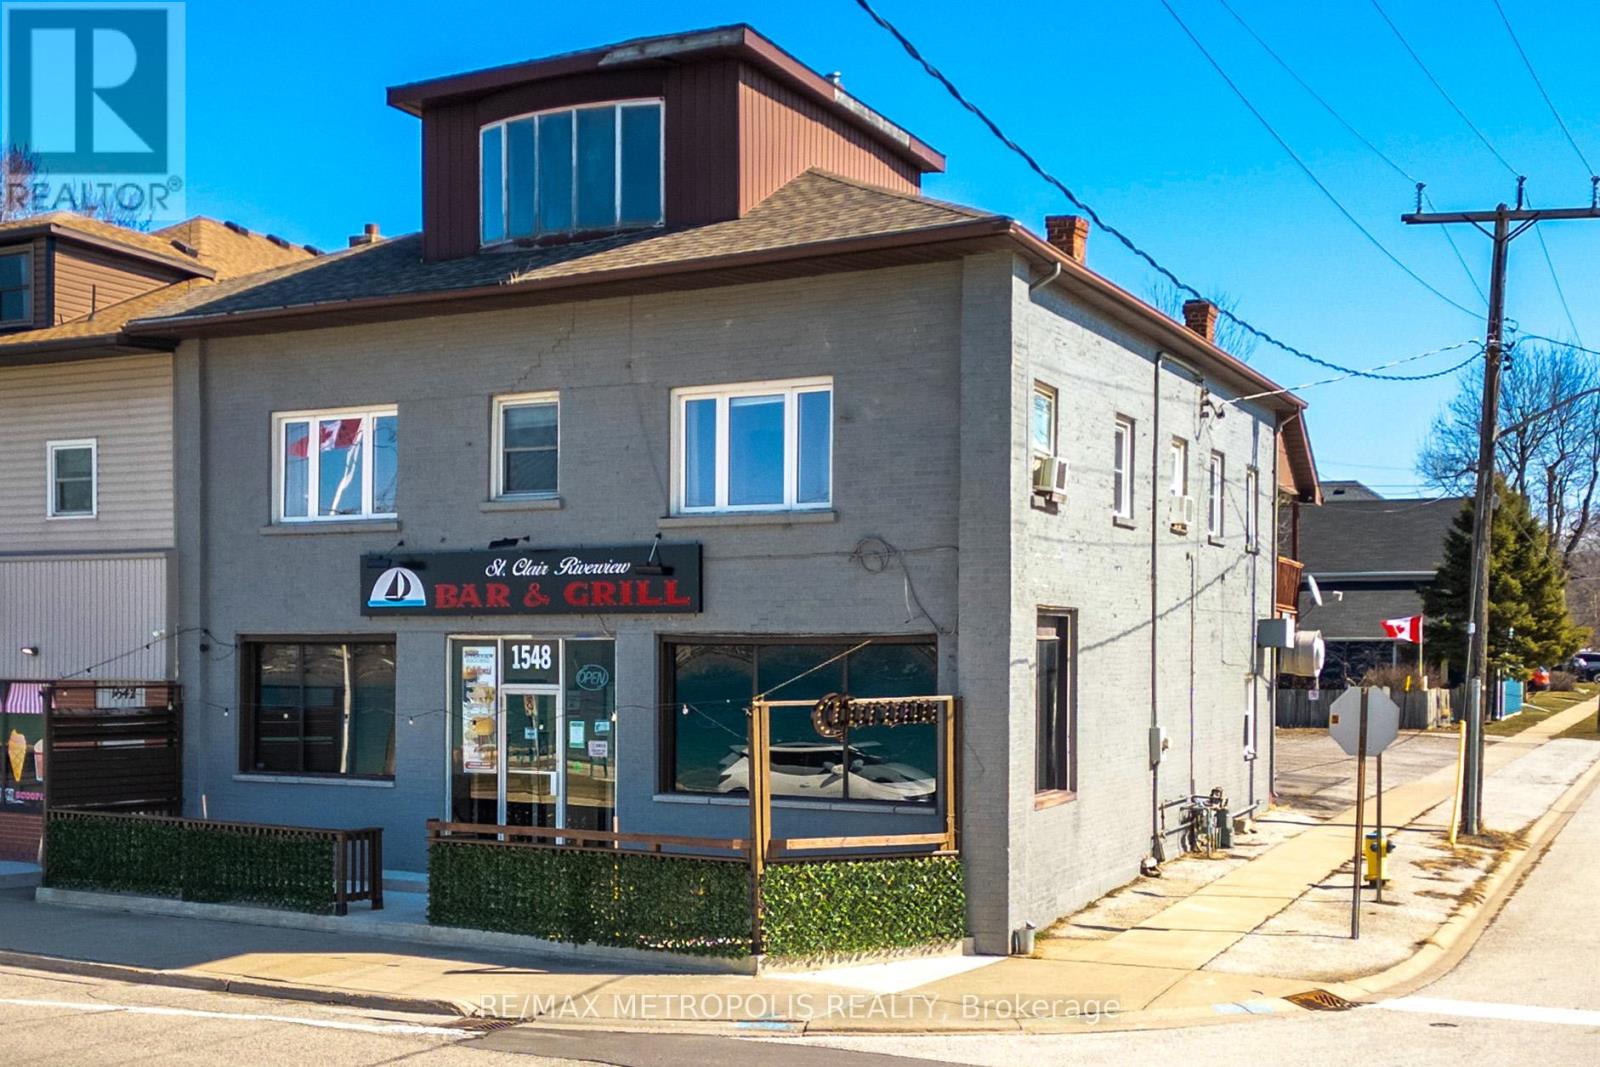
#1 Upper - 1548 St. Clair Parkway
St. Clair, Ontario
RIVERFRONT UPPER APARTMENT FOR LEASE! ENJOY THE FALL OVERLOOKING THE ST.CLAIR RIVER WITH PANORAMIC VIEWS IN THE RIVERSIDE CHARM OF COURTRIGHT, ON. THIS 2-BEDROOM, 1 - 4 PC BATHROOM, UPPER UNIT OFFERS STUNNING VIEWS& A WELL EQUIPPED KITCHEN THAT BRINGS IN NATURAL SUNLIGHT & SPACIOUS COZY ATMOSPHERE. ENJOY HOME STYLE COOKING FROM THE RESTAURANT DOWNSTAIRS & ALL AMENITIES CLOSE BY. PERFECT FOR OUT OF TOWN WORKERS, ANYONE IN TRANSITION, OR THOSE LOOKING FOR A UNIQUE COSTAL VIBE WITH AN OLD WORLD CHARM. TENANT TO PAY $1,500.00 PER MONTH PLUS UTILITIES & INTERNET. ON SITE PARKING AT REAR OF BUILDING IS INCLUDED. HAVE YOUT MORNING COFFEE ON THE RIVER AS YOU WATCH THE SHIPS GO BY! (id:56248)
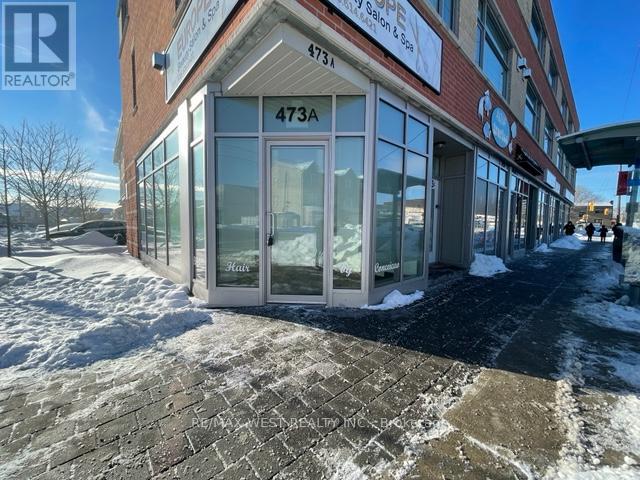
473a Rogers Road
Toronto, Ontario
Excellent Investment Opportunity! Prime corner commercial unit at 473A Rogers Rd with outstanding street exposure and natural light. Offering 481 sq. ft. on the main level plus a 553 sq. ft. finished basement, this property is ideally situated in the high-traffic Keelesdale neighbourhood. TTC at your doorstep and quick access to Hwy 400. Currently leased until January 2028, providing immediate rental income and long-term security. Perfect opportunity to add a solid asset to your investment portfolio! (id:56248)
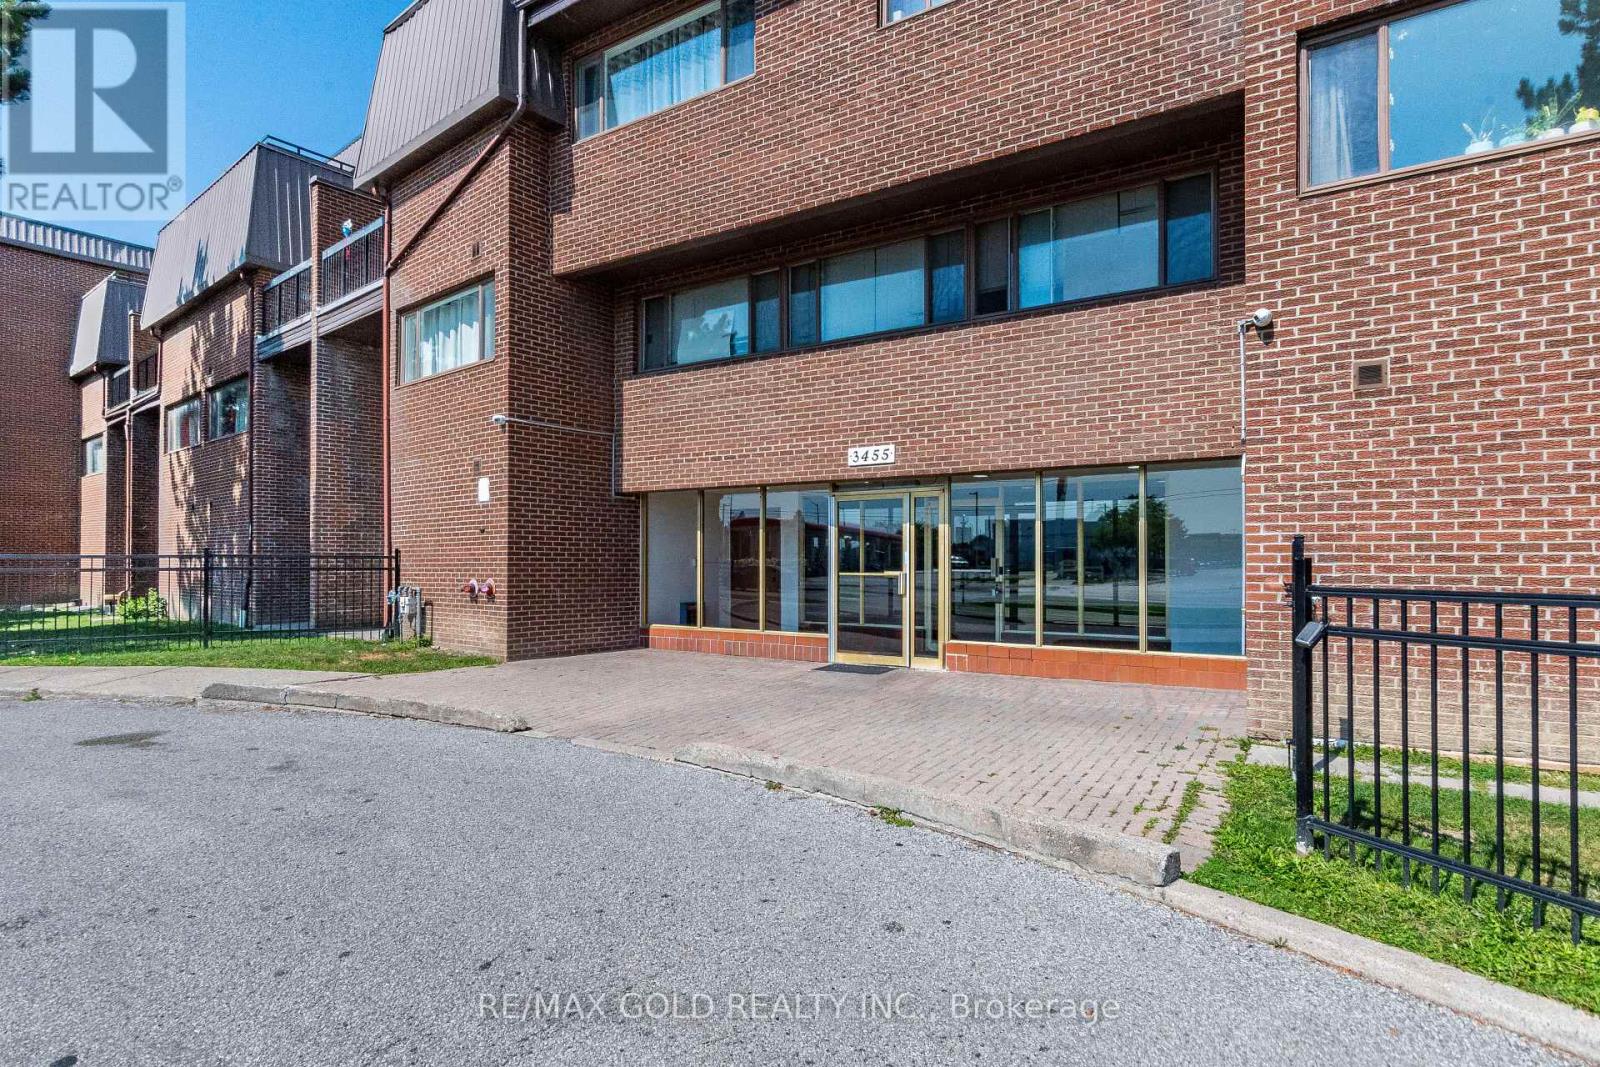
120 - 3455 Morning Star Drive
Mississauga, Ontario
Welcome To This Bright And Spacious 3-Bedroom, Two-Level Condo, Fully Renovated And Ready To Enjoy! Offering The Feel And Functionality Of A Home With The Convenience Of Condo Living. Unbeatable Location Within Walking Distance To Westwood Mall, Transit Terminal, Grocery Stores, Banks And Everyday Amenities. Approx. 10 Minutes To Pearson Airport With Easy Access To Major Highways And Convenient Connections To Toronto, Peel And York Region. Excellent Opportunity For Families And First-Time Buyers! (id:56248)
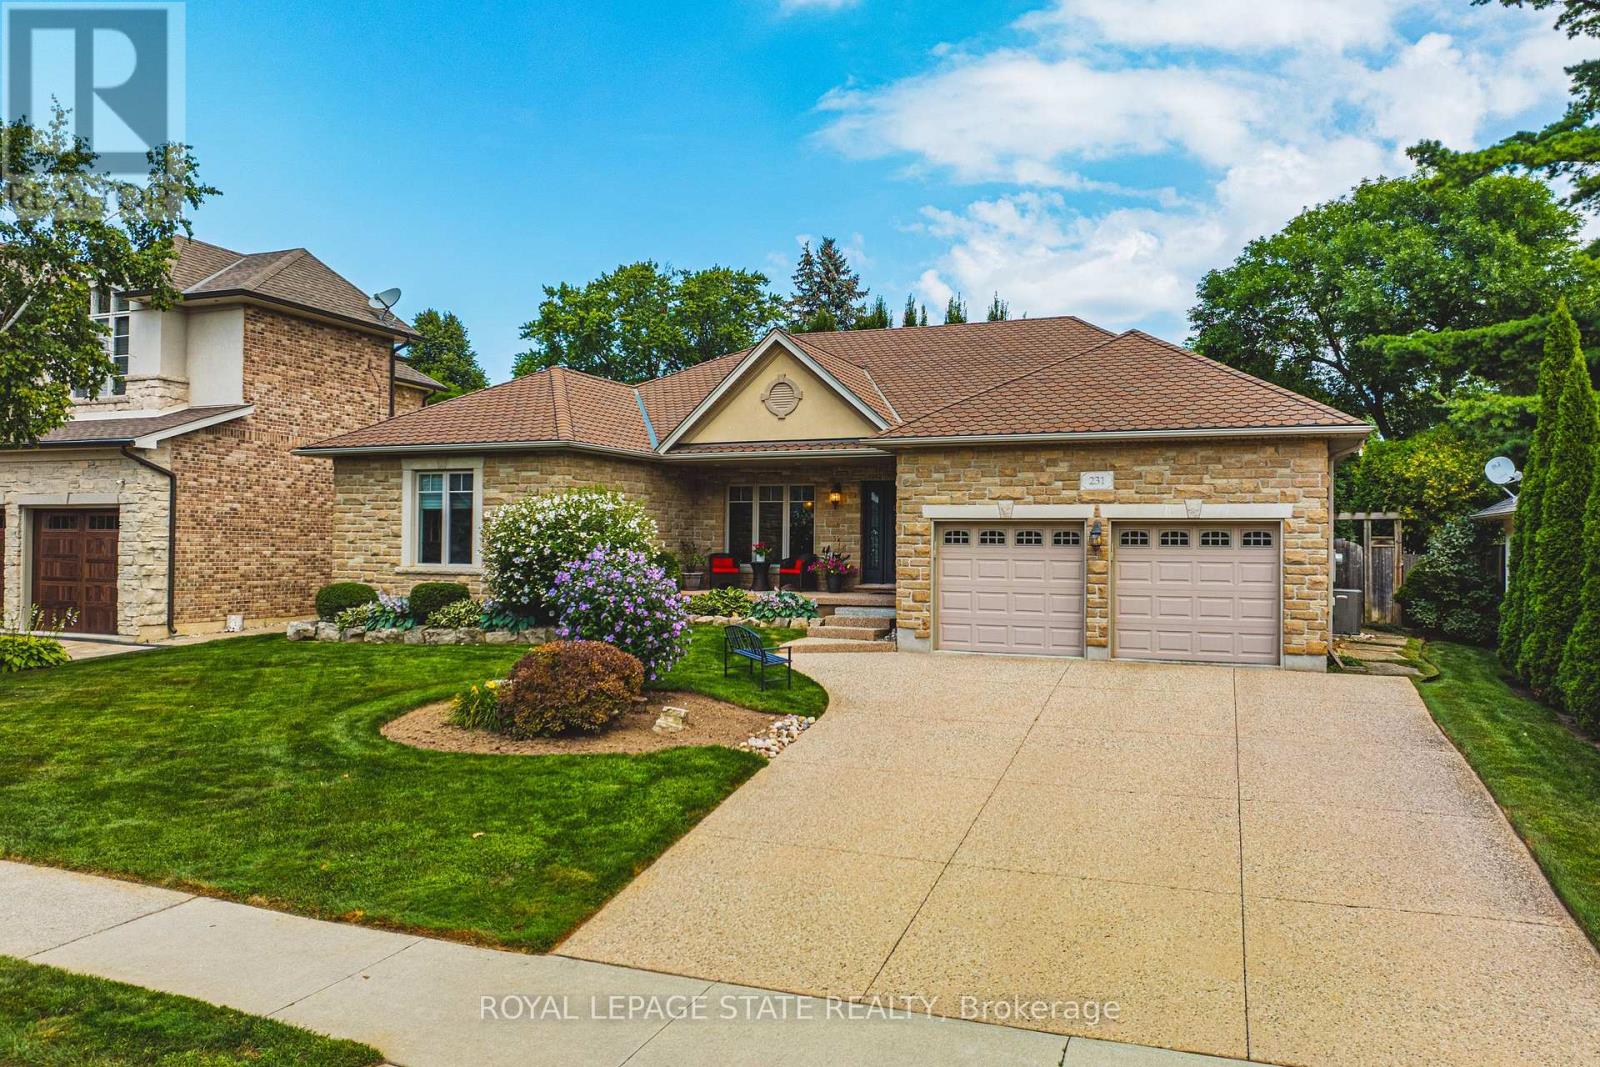
231 Pine Cove Road
Burlington, Ontario
Welcome to this meticulously maintained detached bungalow in the heart of Burlington's prestigious Roseland neighbourhood. Offering approximately 4,000 sq.ft. of finished living space, this exceptional 3-bedroom, 3-bathroom residence combines timeless elegance, quality craftmanship, and premium finishes throughout. Designed for both sophisticated entertaining and comfortable everyday living, the main level features soaring 10-foot ceilings, an inviting open-concept layout, spacious principal rooms, abundant natural light, and refined architectural details. The thoughtful bungalow design provides convenient one-floor living with excellent flow and functionality. The finished lower level adds exceptional versatility with a spacious recreation room and an additional bedroom or private office, ideal for guests, a home office, or extended family. A private driveway accommodates up to five vehicles. Situated in the coveted John T. Tuck school catchment and minutes from Burlington's waterfront, downtown, parks, scenic trails, shopping, restaurants, and fine dining. A rare turnkey opportunity in one of Burlington's most established and sought-after neighbourhoods. (id:56248)
40 Falby Road
Brampton, Ontario
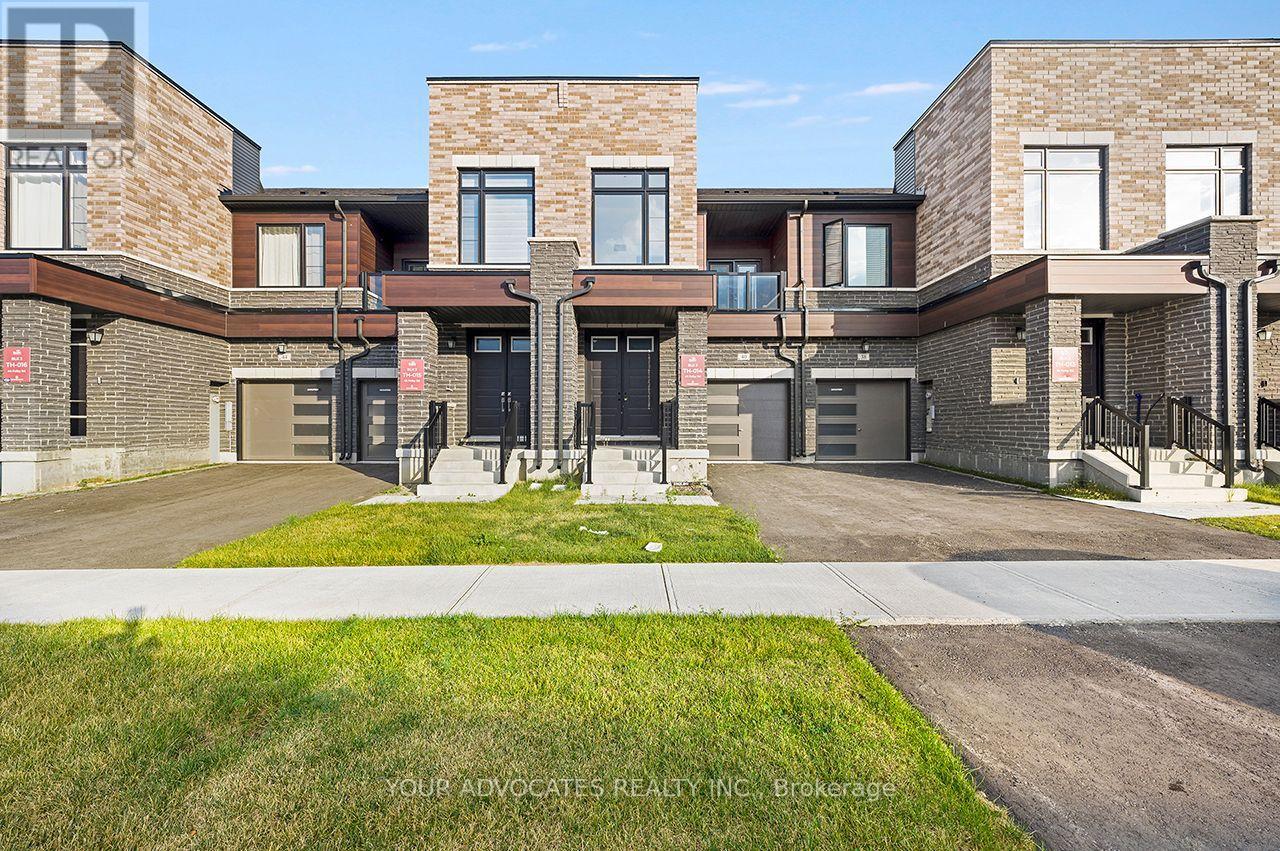
Beautiful Countrywide Homes "Metta model" 3-bedroom freehold townhome in high demand area built with 9' ceilings on the main and second floor with big, beautiful windows. The basement comes with 3-piece rough-in plumbing for future bathroom retreat. This home has a walkout basement backing onto a beautiful green space with a pond. This home has been built to drywall stage. You will have the opportunity to choose all your interior colors. This home comes with 185K upgraded features, 5 appliances. The fridge, stove, and dishwasher are stainless steel. The washer and dryer are White. ***offer to be prepared by the vendor's representative on builder's forms. Taxes Not Yet Assessed. (id:56248)
1282 Stirling Todd Terrace
Milton, Ontario
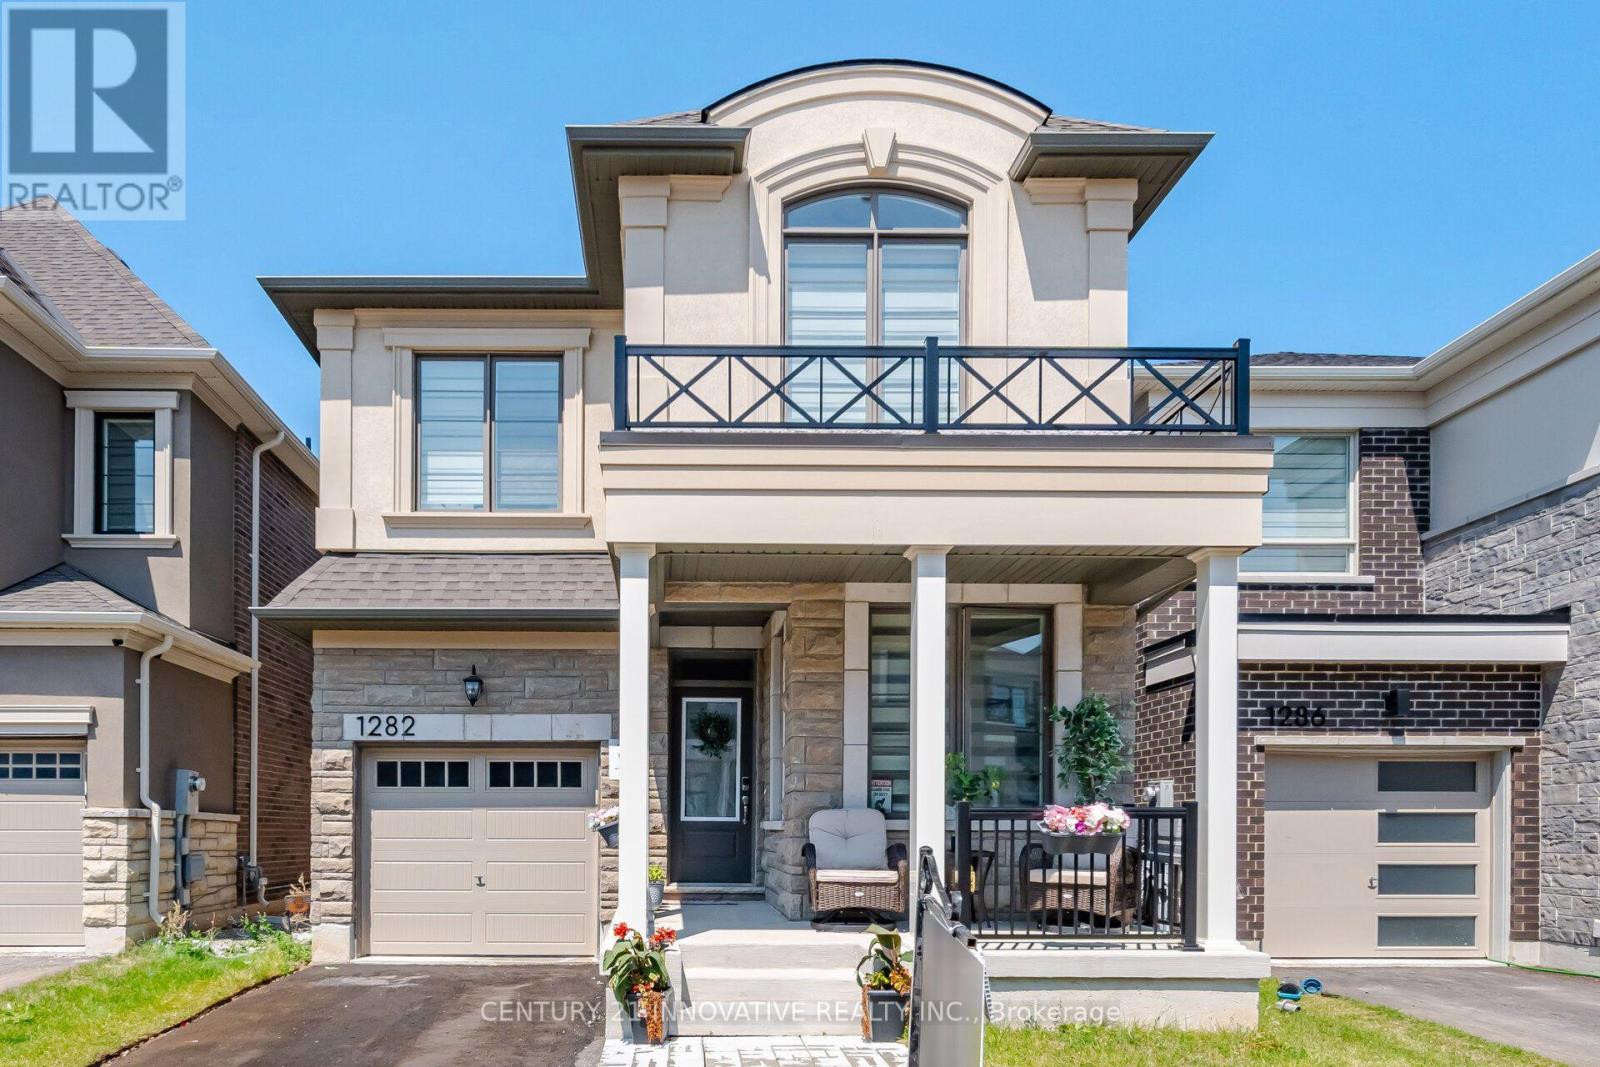
Welcome to this stunning upgraded Mattamy-built home in Milton's highly sought-after Bowes community! Featuring over $80,000 in upgrades.This one year old carpet-free 4-bedrooms home offers 2,170 sq. ft. of thoughtfully designed above grade apace with 9-ft ceilings on both levels and custom blinds throughout the entire home.The modern chef's kitchen is equipped with high-end appliances, an upgraded dual-door gas stove, and a 36-inch smart French-door refrigerator with a built-in screen. Quartz Counter tops and Centre Island .Enjoy the bright open-concept layout featuring spacious living, dining, and family rooms, highlighted by a cozy gas fireplace. Convenient second-floor laundry adds to the home's functionality.The spacious primary suite offers a walk-in closet and a luxurious ensuite bathroom. Ideally located within walking distance of Craig Kielburger Secondary School and Sainte-Anne Catholic Elementary School. Just minutes from Kennedy Circle, FreshCo, Restaurants, Shoppers Drug Mart, Banks, parks, and major highways. This exceptional home offers the perfect blend of luxury, comfort, and everyday convenience. (id:56248)
2203 - 56 Annie Craig Drive
Toronto, Ontario
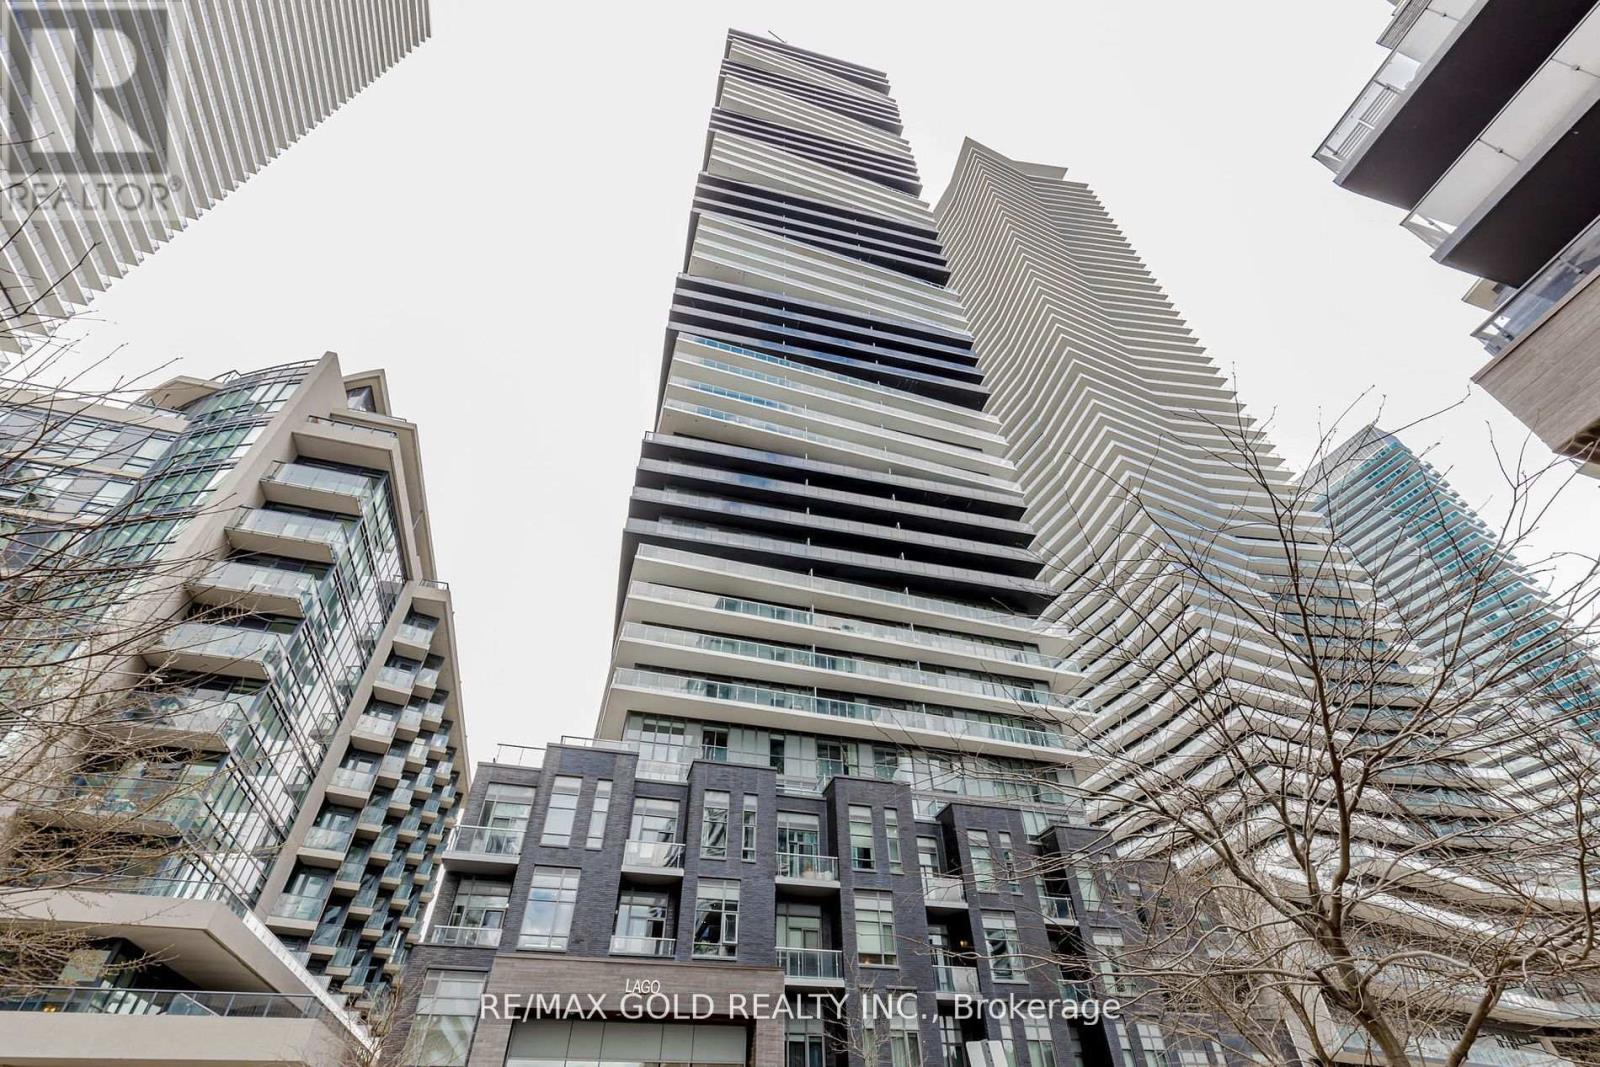
Luxury Waterfront Living at Its Finest. 1002+325 Sq Ft. 2 Bed, 2 Bath Condo with Breathtaking Views of Lake Ontario and Toronto Downtown Skyline! Welcome to your dream condo in the heart of Toronto's vibrant waterfront community! Perched on a high floor at the prestigious Lakeshore & Park Lawn location, this stunning 2-bedroom, 2-bath suite offers uninterrupted water views from the living room and a massive wrap-around balcony, perfect for morning coffees, evening sunsets, and entertaining guests in style. Step inside to find modern laminate flooring throughout, a spacious open-concept layout, and a sleek front-loading ensuite laundry for your convenience. The primary bedroom features a luxurious ensuite bathroom, adding a private retreat feel to your everyday life. Enjoy peace of mind and added convenience with one exclusive parking space and a dedicated locker. This upscale building is packed with resort-style amenities including: 24/7 Concierge, Indoor Pool & Spa, Fully equipped Gym, Elegant Guest Suites, Stylish Recreation/Party Room, and Ample Visitor Parking. With TTC transit right at your doorstep, and quick access to the Gardiner, downtown Toronto, trails, and the waterfront, you're perfectly positioned for work, play, and everything in between. Don't miss your chance to live in one of the most sought-after condo communities in the city! (id:56248)
2100 Dundas Street E
Mississauga, Ontario
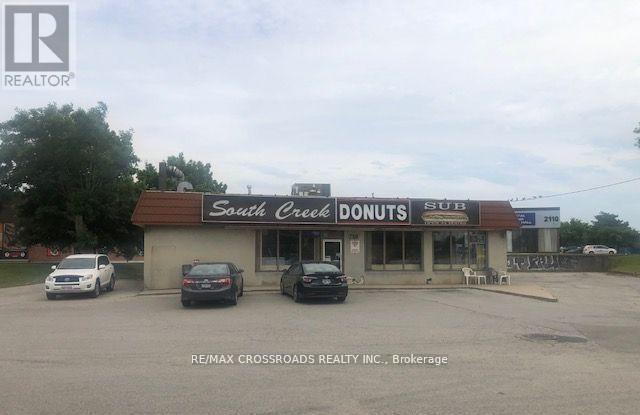
Prime commercial retail property at 2100 Dundas St East, Mississauga, on a high-exposure corner lot with strong traffic. Situated on approximately 0.54 acres, the 2200 sq. ft. freestanding building offers ample on-site parking. Versatile space ideal for Franchise Fast Food Restaurant, take-out restaurants, Convenience store, dental or medical clinic, retail, office, with potential for a future drive-through. Just behind the property, a new public park with a designated off-leash dog area, attracting daily foot traffic. Surrounded by national brands and dense residential developments, with future government-planned transit stops at the doorstep, this is an excellent opportunity for owner-operators, franchise operators, medical professionals or investors. ***Approximately 2039.80 sq ft of land has been confirmed as acquired by the government for future transit stop improvements; compensation has been fully received. Property is sold in "AS IN" condition. (id:56248)
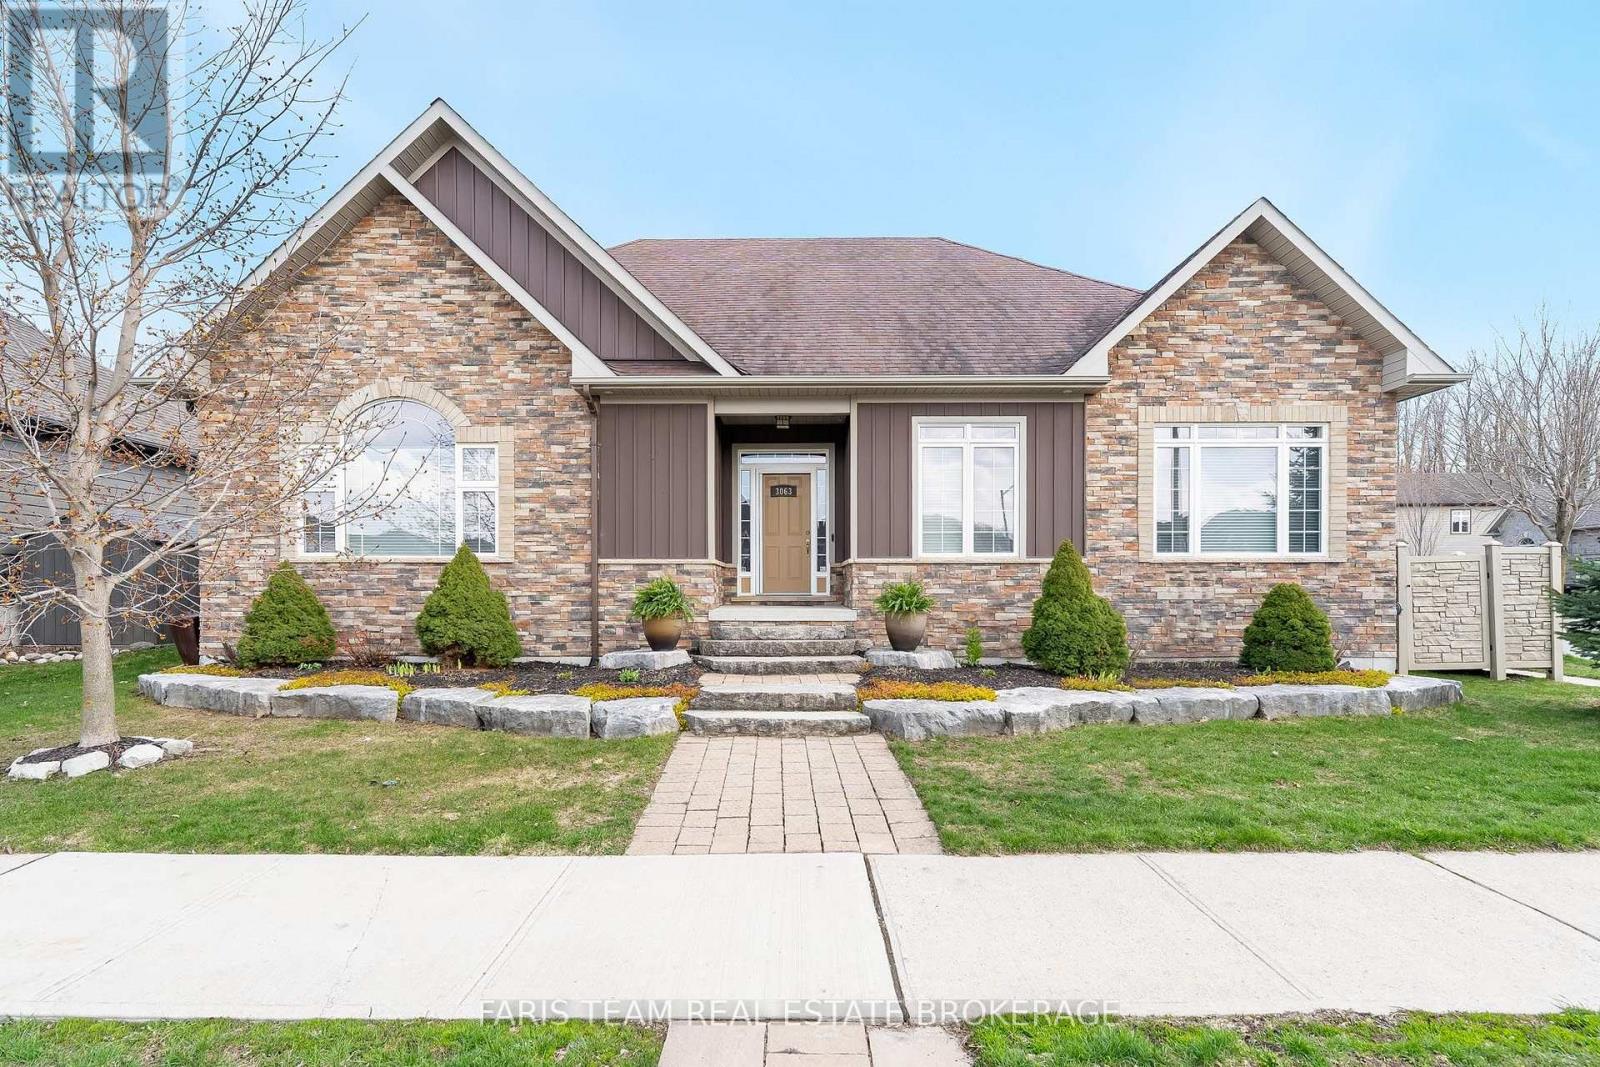
3063 Stone Ridge Boulevard
Orillia, Ontario
Top 5 Reasons You Will Love This Home: 1) Custom-built family bungalow offering a bright, open-concept layout with quality finishes throughout, built in 2012 and lovingly maintained by its original owner, with both front and rear entrances providing added convenience and flexibility 2) The spacious kitchen and main living area are designed for everyday living and entertaining, featuring a cozy gas fireplace, soft-close cabinetry, farmhouse-style sink, stainless-steel appliances, reverse osmosis system, and a generous centre island with breakfast bar seating 3) The main level offers three well-appointed bedrooms, a 4-piece bathroom, a 2-piece bathroom, and a spacious laundry room, while the primary suite provides a private retreat with an electric fireplace, 4-piece ensuite, and two generous walk-in closets 4) The partially finished basement adds valuable living space with a comfortable recreation room and second gas fireplace, a private home office or potential fourth bedroom, 3-piece bathroom, extensive storage, walk-up access to the oversized heated garage, and central vacuum rough-in 5) Enjoy an impressive array of outdoor and lifestyle features, including a fully fenced backyard with interlock patio, screened-in sunroom, forest views, outdoor lighting, a 8' x 19' year-round Hydro Spa swim trainer, 8' x 9' shed, two BBQ gas lines, double-wide driveway, and oversized 30' x 30' heated two-car garage with high-efficiency furnace and 2-piece bathroom, all conveniently located near parks, Costco, Lakehead University, shopping, and Highways 11 and 12, with a low $52/month common element fee covering snow removal and road maintenance. 2,141 above grade sq.ft. plus a finished basement. *Please note some images have been virtually staged to show the potential of the home. (id:56248)
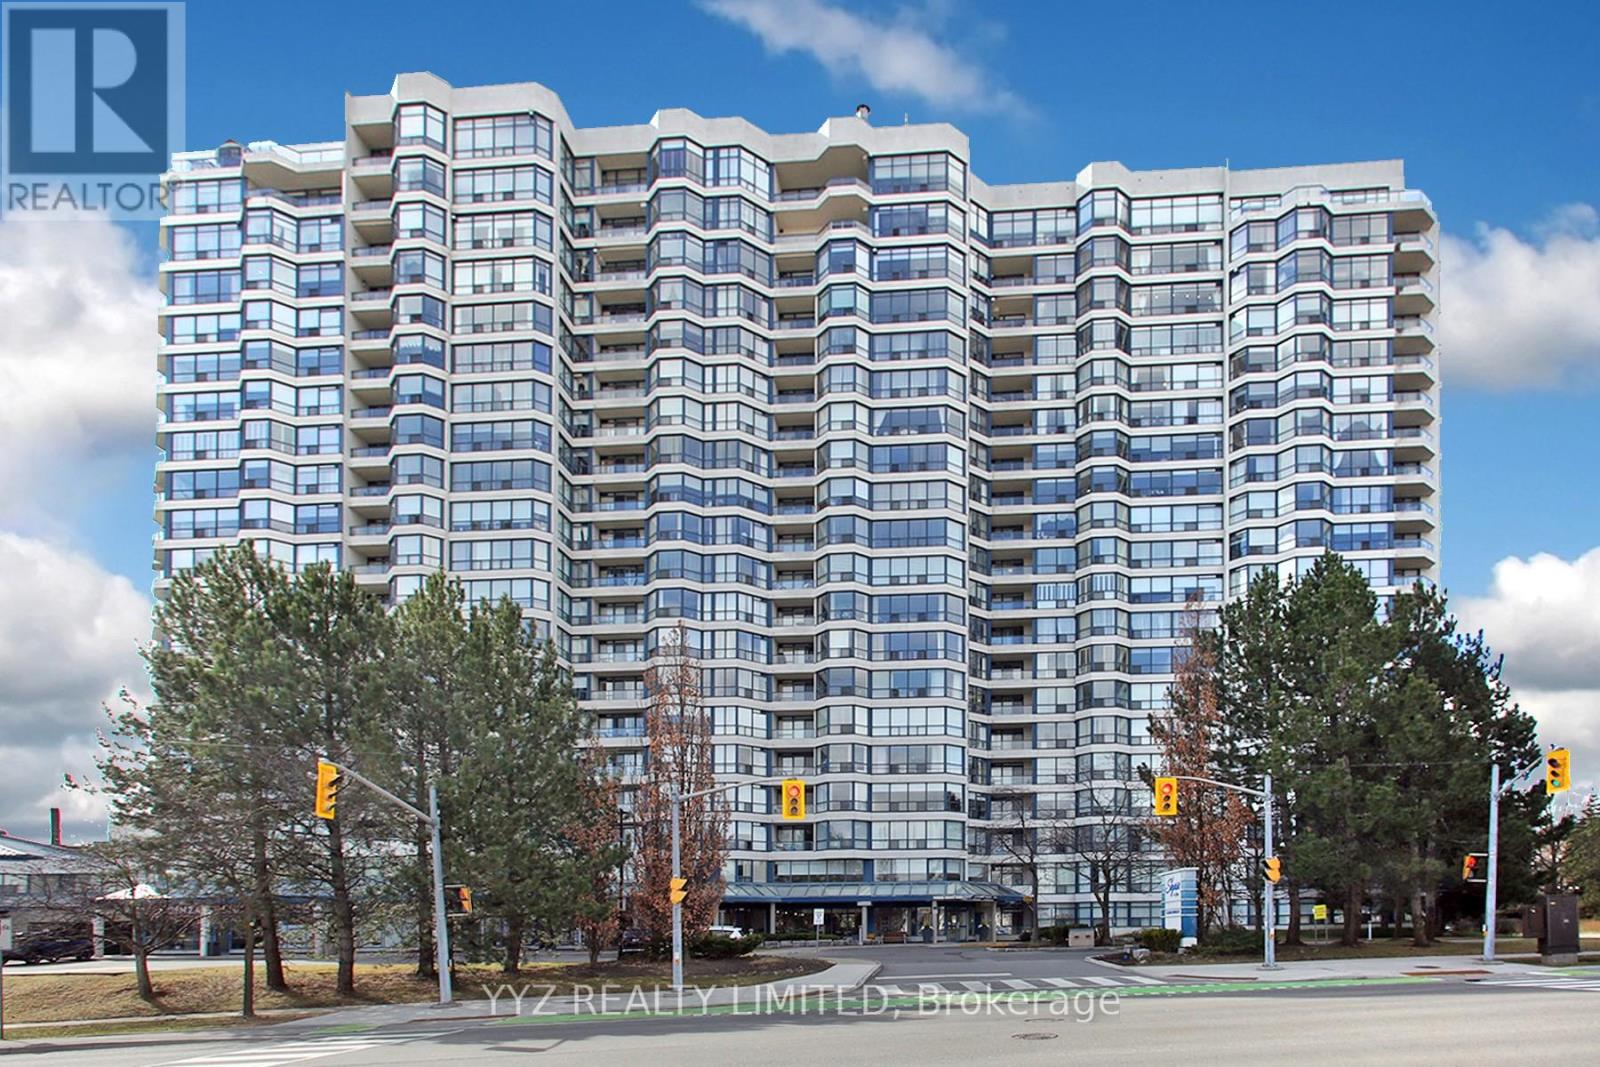
808 - 1 Clark Avenue W
Vaughan, Ontario
Rarely Available Stunning Condo at the Luxurious Skyrise Condo Complex. Suite #808 features approx. 1,646 sq.ft of living space with 2 side by side parking spaces & 1 locker, open balcony with calming northern views, 2 large bedrooms, spacious sunroom, well appointed kitchen with a large eat-in area with walk out to balcony, luxurious flooring, beautiful upgrades and much more. Must be seen to be truly appreciated. **EXTRAS** All Utilities included in monthly condo fees including hydro, water, heat, central air conditioning, internet & basic cable TV, 2 side by side parking spaces, locker. 2 walk in closet in master bedroom, unit facing north quiet side of the building. smooth ceilings'. (id:56248)
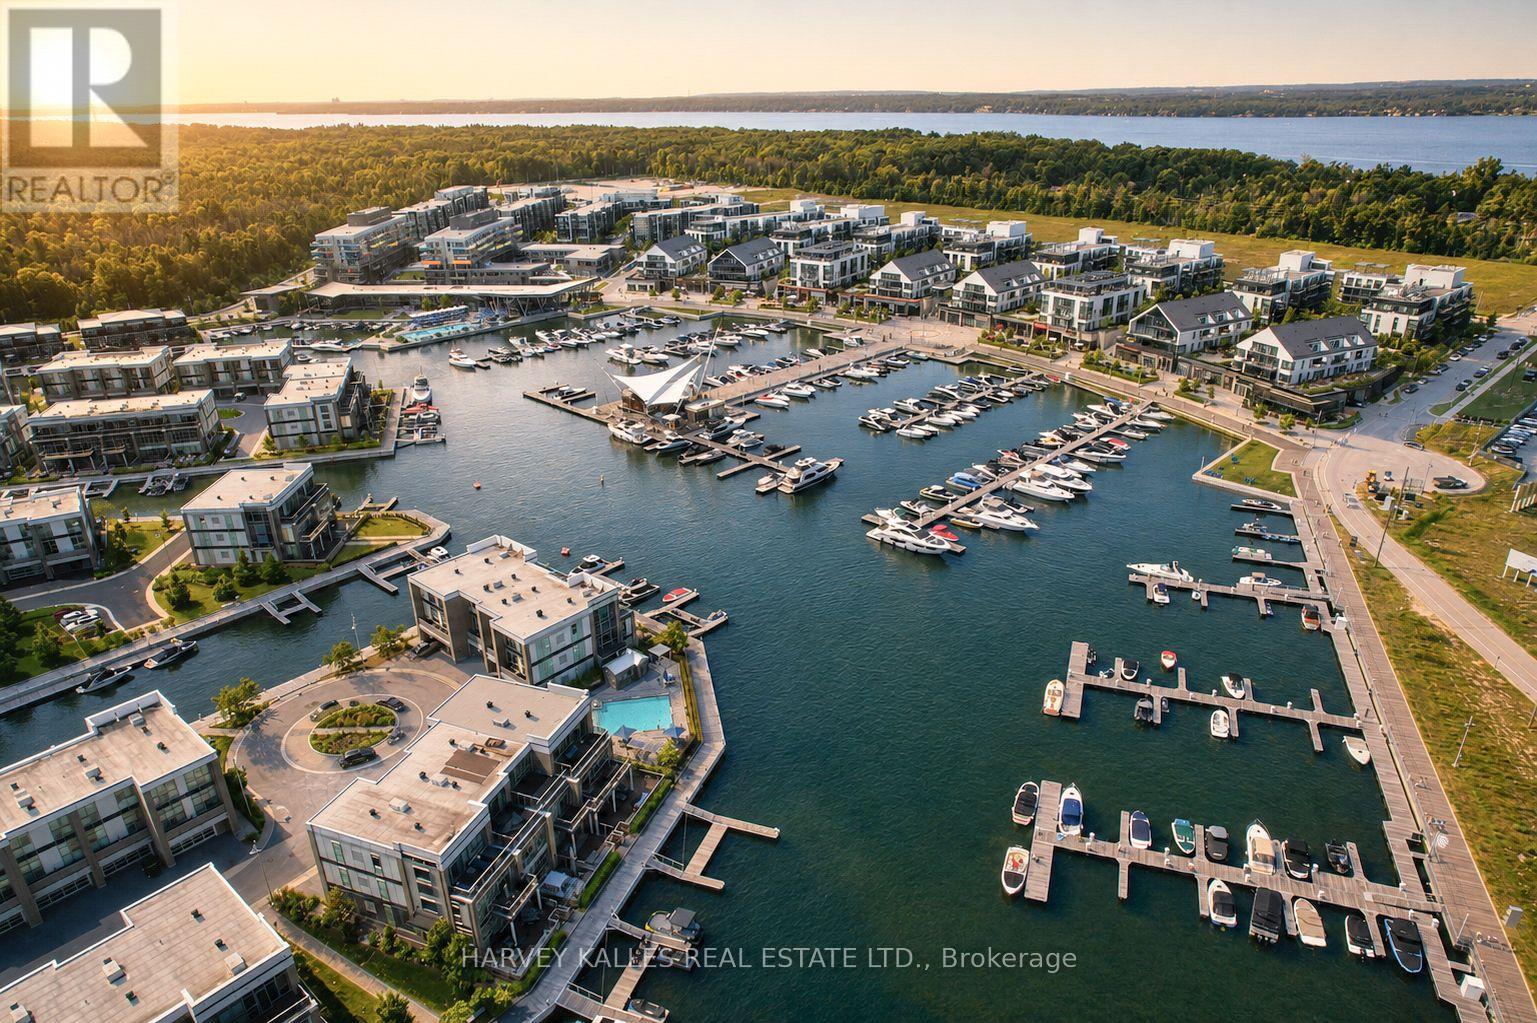
3787 Mangusta Court
Innisfil, Ontario
This extraordinary luxury residence with breathtaking panoramic views, ideally situated on a prime location in Friday Harbour. Rare Offering, one of the largest model floorplans in the Friday towns, this exceptional home overlooks the resort, marina and surrounding waterfront, ideally situated next to the Mangusta Pool, very rarely does a townhouse unit this size townhouse come up on the market! An amazing opportunity to own this premier unit!Professionally designed with uncompromising attention to detail this spectacular residence features five spacious bedrooms, seven elegant bathrooms and a expansive open concept layout ideal for sophisticated entertaining and everyday living. Exquisite custom finishes and premium upgrades are evident throughout, including private elevator, custom gas fireplace, remote control blinds, custom cabinetry throughout, and a three car garage professionally designed with custom cabinetry and finished with a epoxy floor. Every element of this remarkable home has been thoughtfully curated to deliver exceptional comfort, style, and craftmanship. With an extensive list of luxury enhancements too numerous to mention, this is truly a rare offering in one of Friday Harbour's most sought after locations! Shows 10++ Buyer is responsible for 2% plus HST of Purchase Price Initiation Fee payable by Buyer on closing to Friday Harbour Resort Association. (id:56248)
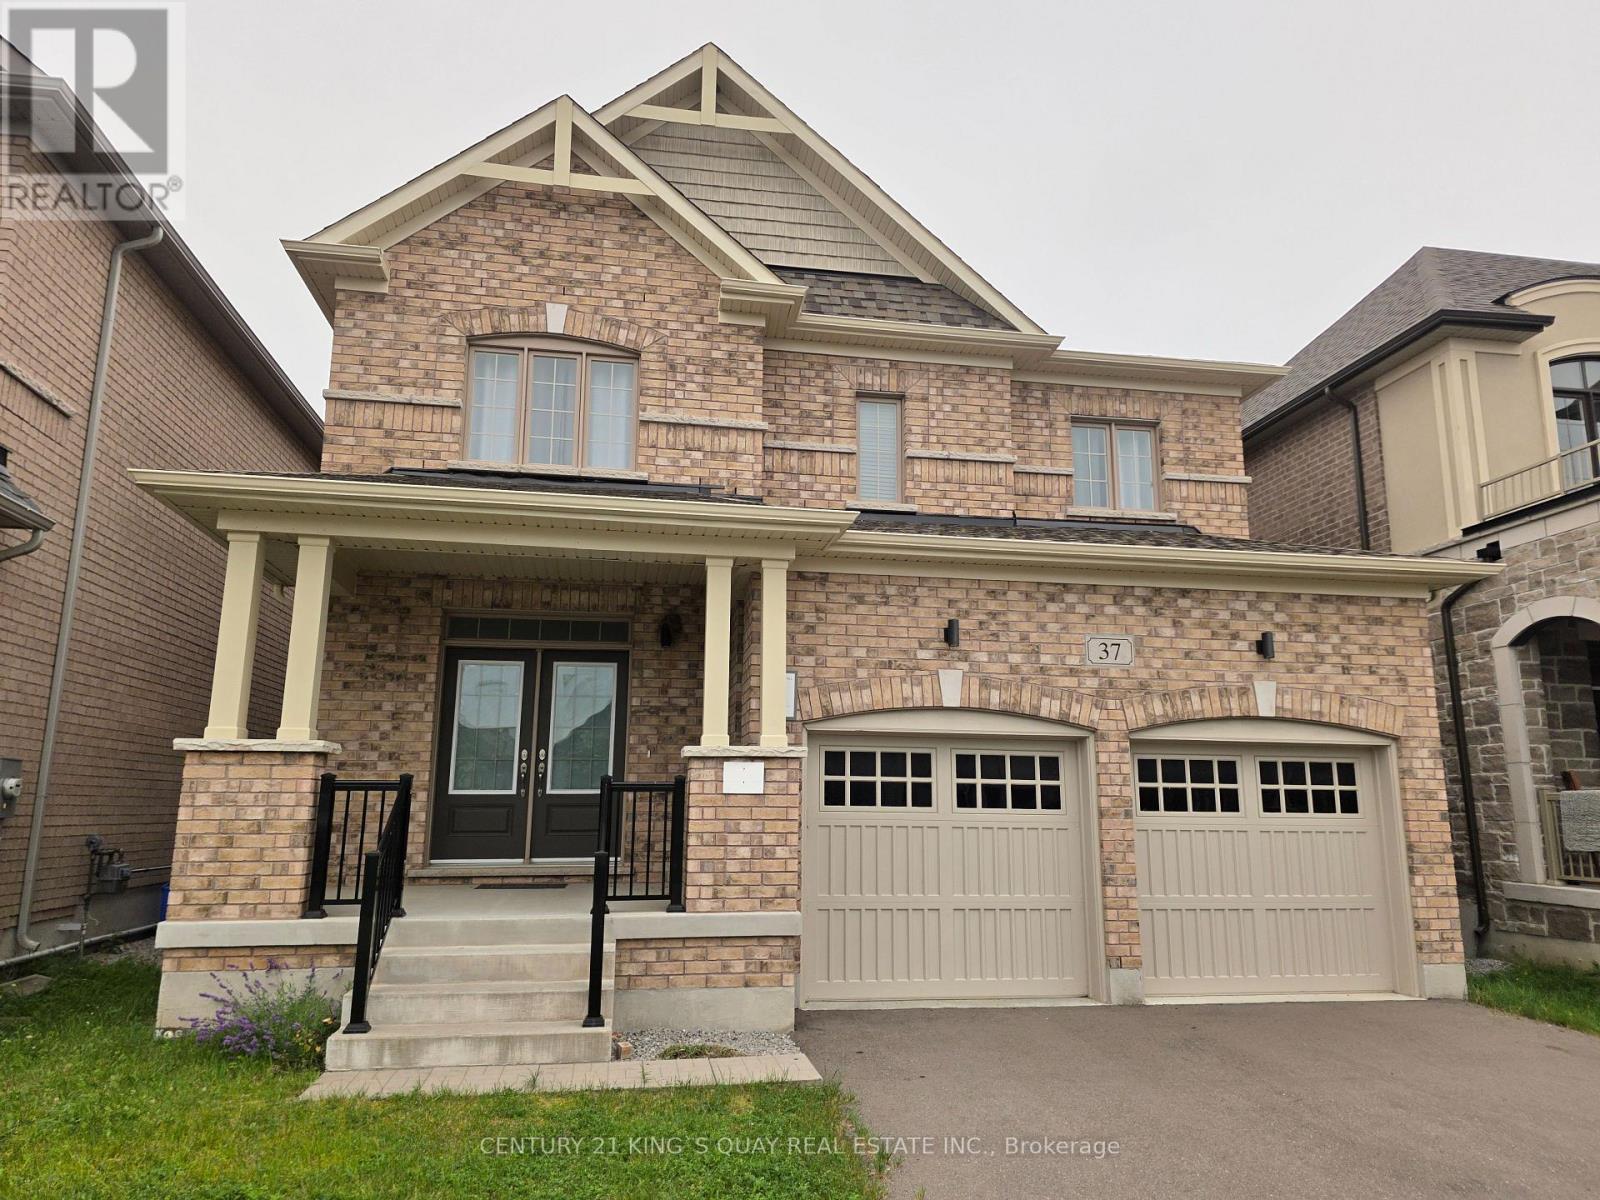
37 Pietrowski Drive
Georgina, Ontario
5 Year New Quality Built Approx 2200 Sq Ft Home, Rarely Occupied, Almost Like New, 4-Car Driveway No Sidewalk, 2-Car Garage Direct Access Thru M/F Laundry, 9'Ceiling, Hardwood Living/Dining, Granite Eat-In Kitchen W/O Yard, Oak Stair To 2/F With 4 Bedroom & 2 Bath, Open Concept Practical Layout, Lots Windows. Fast-Developing Area, Close To All Amenities. (id:56248)