
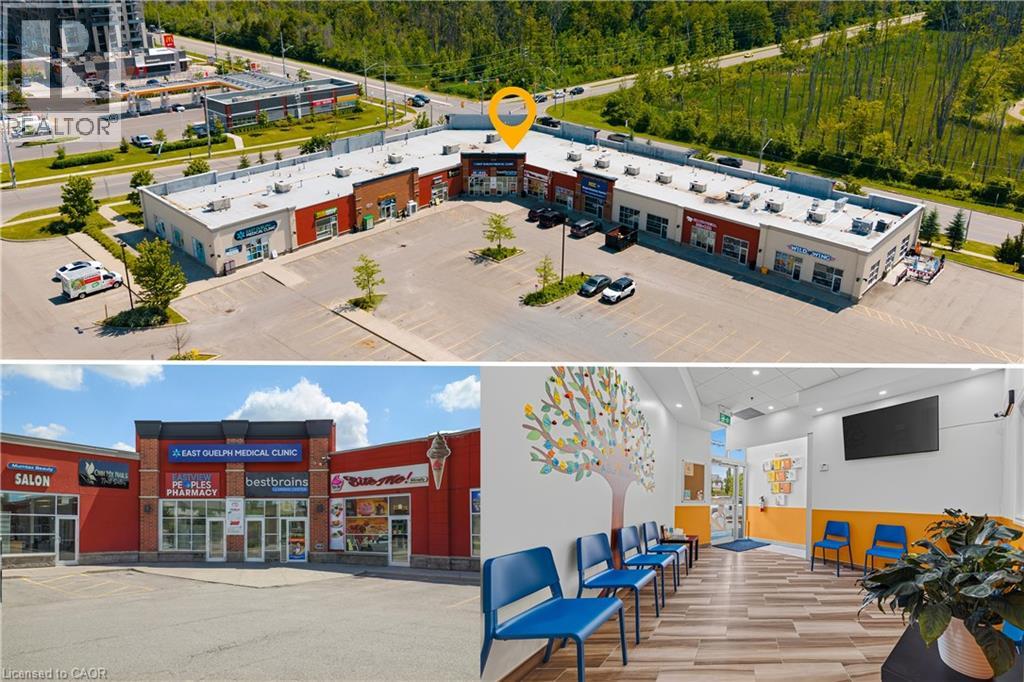
320 Eastview Road Unit# A5
Guelph, Ontario
Excellent opportunity to own a well-established, turnkey educational enrichment business in a prime east Guelph location. Best Brains Guelph-Northeast is a respected after-school learning centre offering Math, English, Abacus, and Coding programs for children ages 3-14. Situated in a high-visibility plaza, this thriving business is surrounded by 4-5 highly regarded elementary schools, providing an excellent and consistent source of potential students. The professionally designed learning centre features spacious classrooms with room to expand operations, including the opportunity to introduce a profitable before and after school care program. Best Brains' proven curriculum and structured enrichment model complement classroom learning by building strong academic foundations, confidence, critical thinking, and problem-solving skills. The business offers multiple revenue streams through its comprehensive educational programs and benefits from an established reputation, recognizable brand, and growing demand for supplemental education. Ideal opportunity for educators, entrepreneurs, investors, or operators looking to step into a fully operational business with significant growth potential. Excellent location, established clientele, turnkey operation, and outstanding opportunity to grow in one of Guelph's most family-oriented communities. (id:56248)
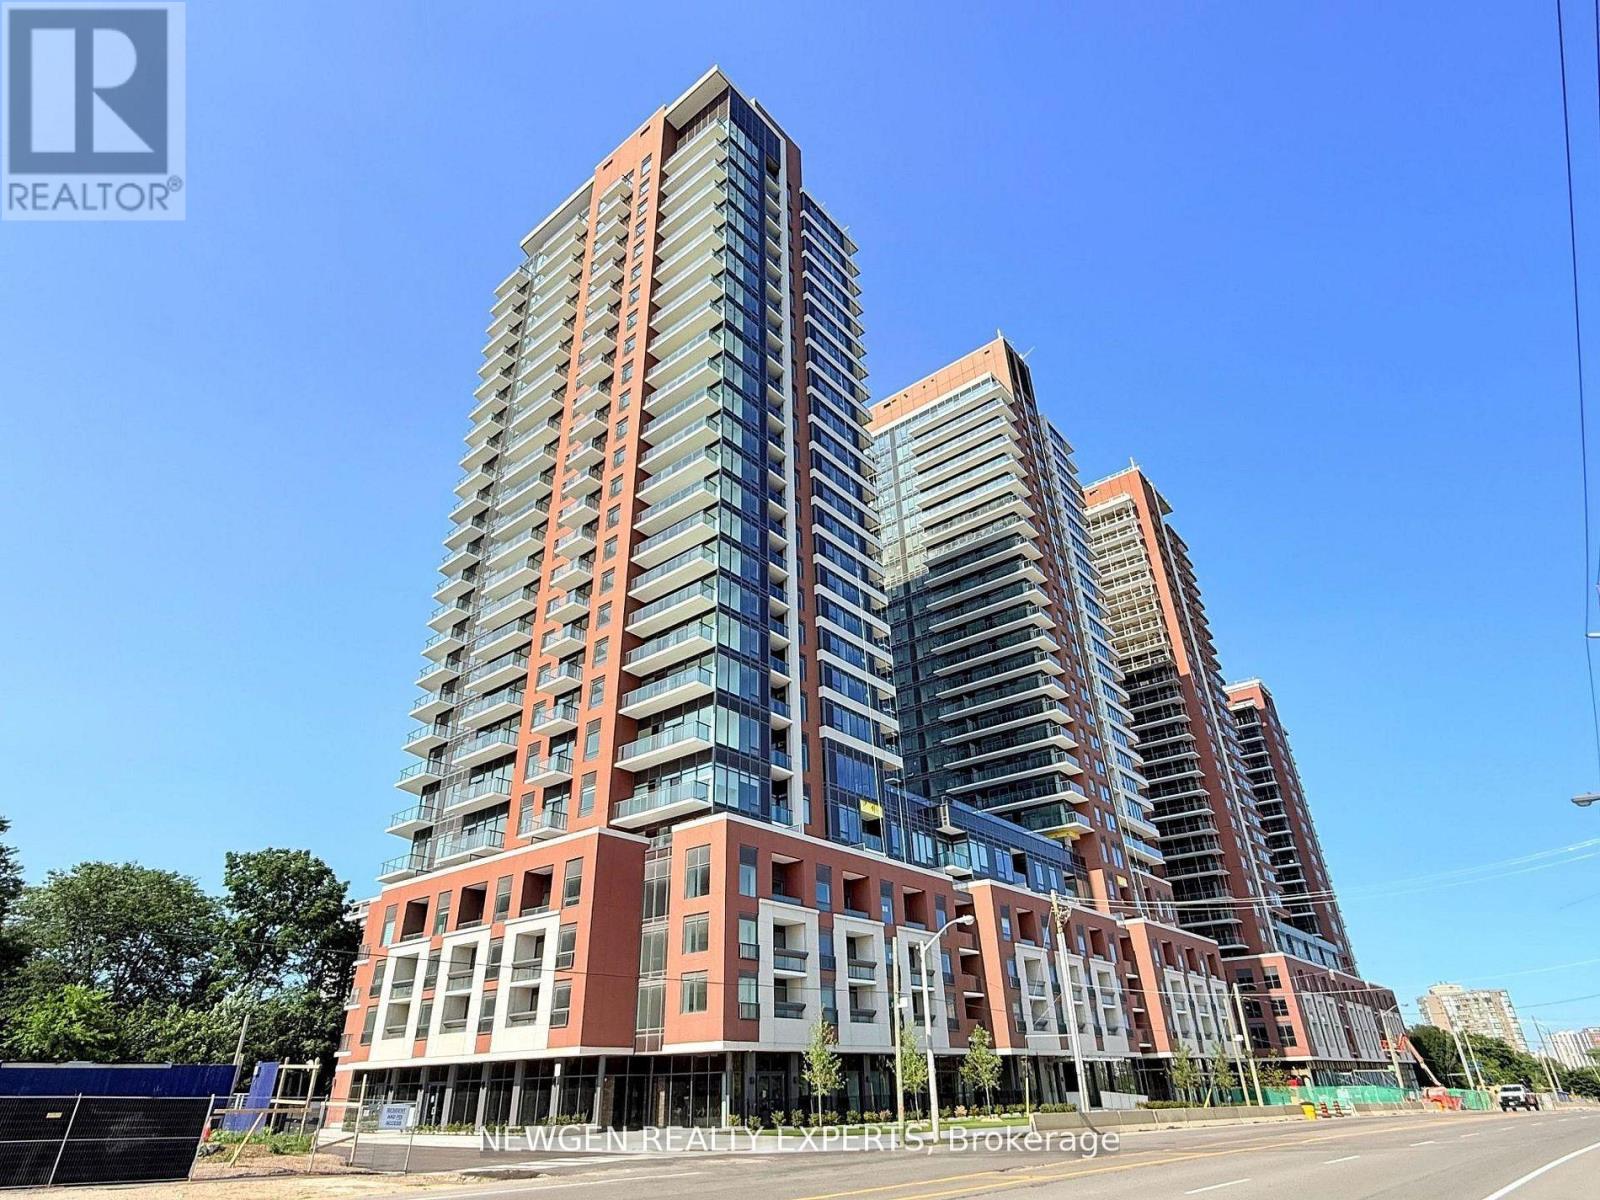
2604 - 4010 Eglinton Avenue
Toronto, Ontario
Students Welcome ! Stunning 2 Bed 2 Washroom Condo Unit! Well-designed Layout & Featuring Open Concept, Floor To Ceiling Windows With Beautiful View , Amenities Including Gym, Sauna, & Party Room. Close To Shopping Mall, Restaurants, Highways & Natural Trails! (id:56248)
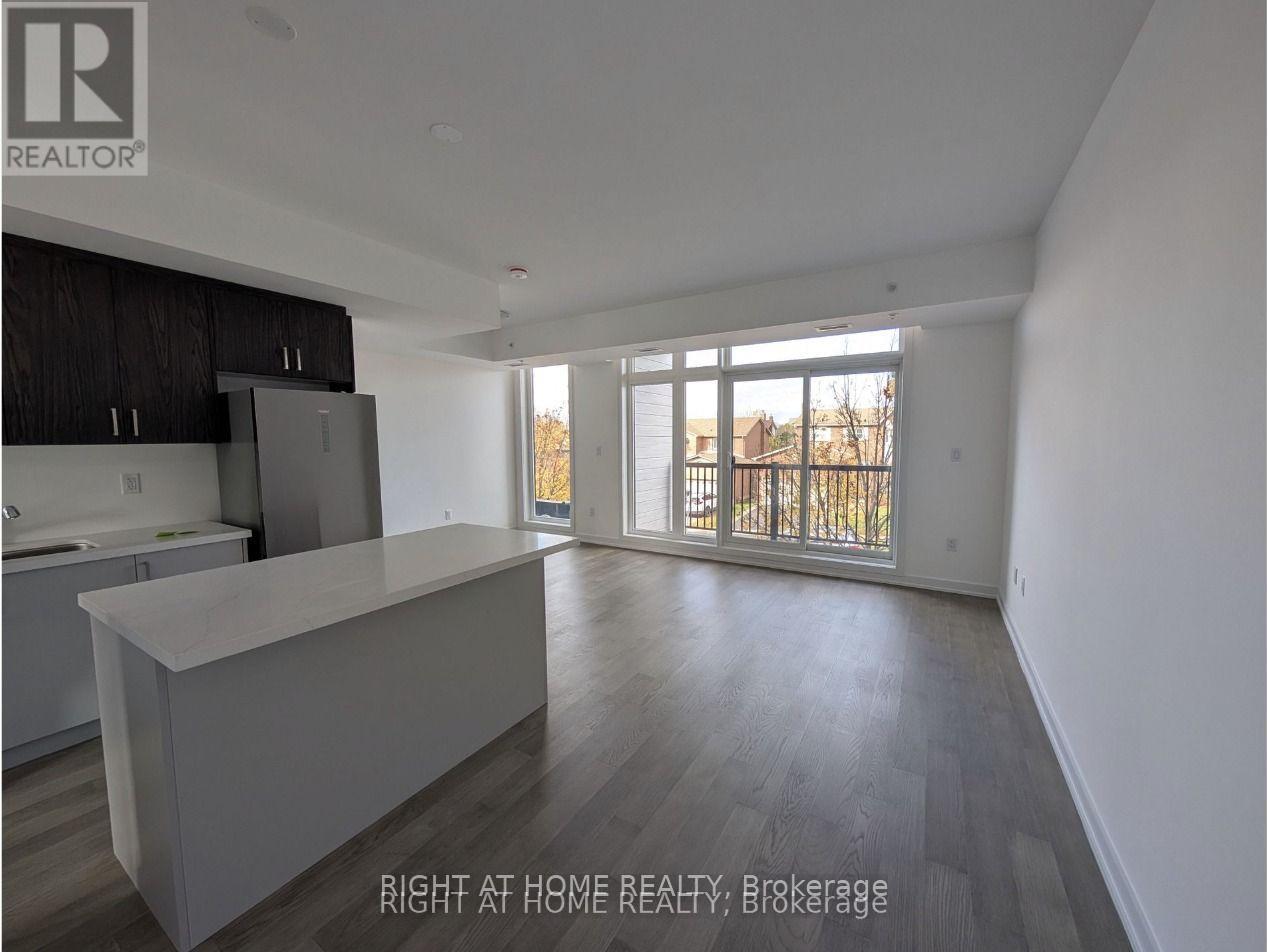
19 - 188 Angus Drive
Ajax, Ontario
Bright and modern 2+1 bedroom, 2 bath stacked condo townhome for lease in the heart of Ajax. Open-concept living and dining area with high ceilings, large windows and a stylish kitchen with a generous island and plenty of storage. Two bedrooms plus a versatile den, two full bathrooms, in-suite laundry, private entrance and a rooftop terrace. One owned parking space and central air included. Steps to transit and shopping, minutes to Highway 401, and close to one of Durham's best gyms. Perfect for those looking for convenience and comfort in a vibrant neighbourhood. (id:56248)
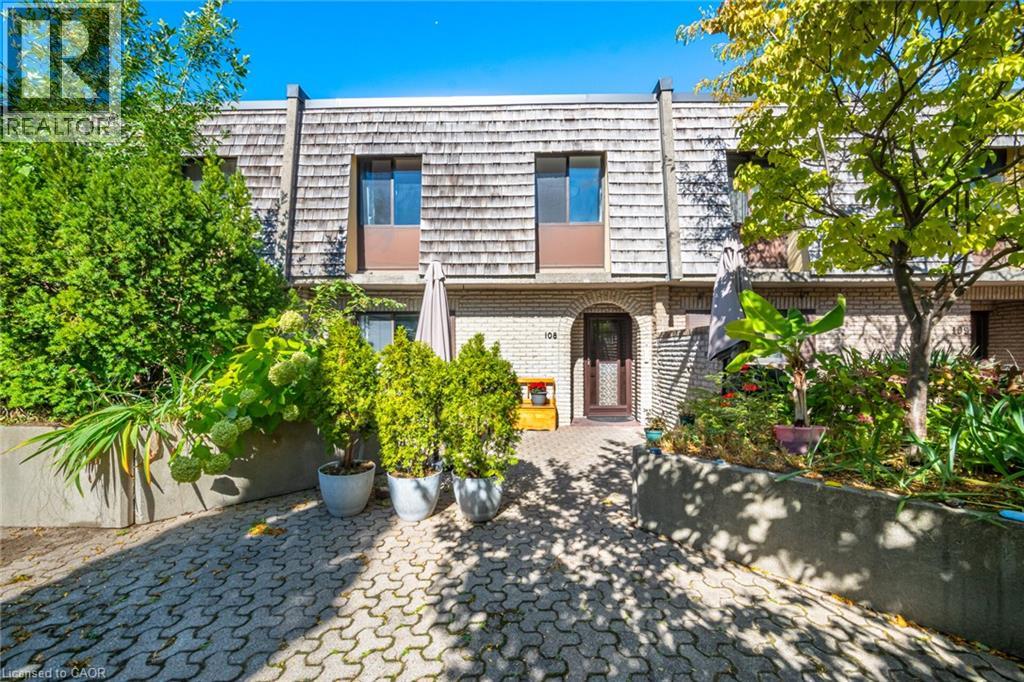
1250 Mississauga Valley Boulevard Unit# 108
Mississauga, Ontario
Welcome to Unit 108 at 1250 Mississauga Valley Blvd - a spacious 3+1 bedroom, 2 bathroom condo townhouse offering approximately 1,444 sq. ft. of above-grade living space in the heart of Mississauga Valleys. Freshly painted and ready for its next family to enjoy, this home features a practical layout with plenty of room for everyday living, working from home and entertaining. Enjoy your own private patio plus a balcony, providing two separate outdoor spaces to relax and unwind. Includes one underground parking space. Monthly maintenance fee of $960.32 includes cable TV, internet, heat, air conditioning, parking, water, snow removal and landscaping. Conveniently located close to parks, schools, Mississauga Valley Community Centre, public transit, shopping and Square One. A great opportunity to enjoy generous living space in an established, family-friendly neighbourhood in central Mississauga. (id:56248)
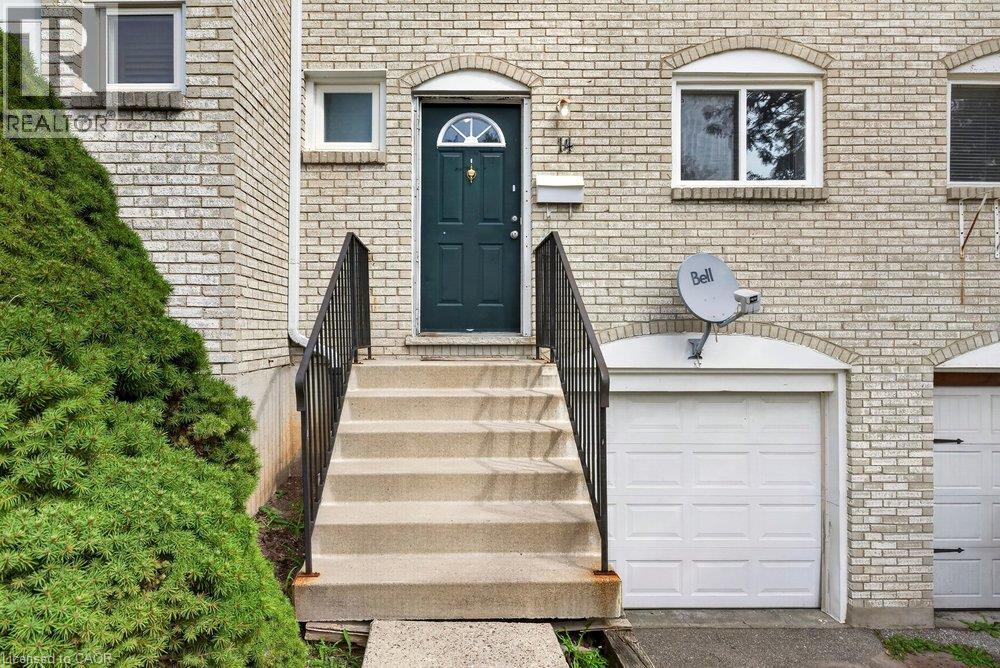
120 Quigley Road Unit# 14
Hamilton, Ontario
Welcome home to this beautiful 3-bedroom, 1.5-bathroom townhouse perfectly situated in a sought after neighbourhood. The bright, open-concept main layout seamlessly connects your living spaces, creating an inviting atmosphere that is perfect for entertaining family and friends. Step outside to your private, fully fenced backyard patio, offering a secure and low-maintenance retreat for summer BBQs and children's playtime. Downstairs, the fully finished basement provides a fantastic bonus recreation room alongside a dedicated laundry area with ample storage space plus inside entry for the garage. Upstairs, three generous bedrooms with bright windows that flood each room with natural light. Outdoor enthusiasts and families will love being just steps away from scenic local trails, green parks, and vibrant recreation centers. Quickly access the QEW and other major highways. Do not miss your chance to own this gem that beautifully combines modern suburban comfort with ultimate urban convenience. (id:56248)
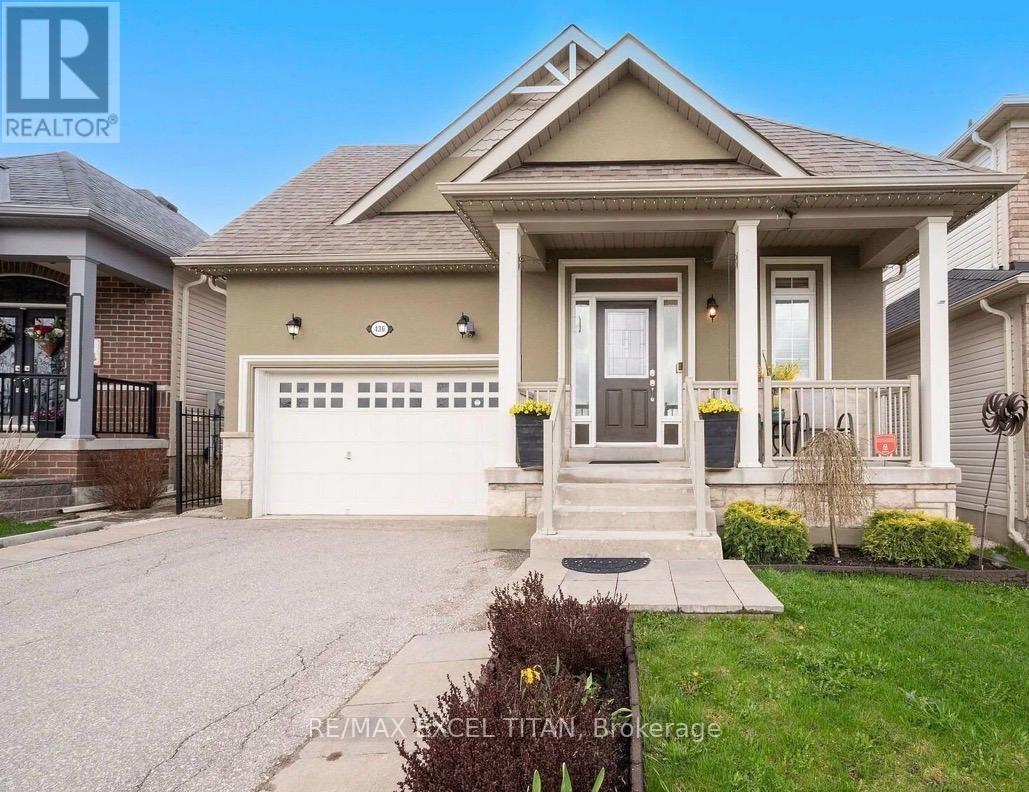
404 Galbraith Street
Melancthon, Ontario
Instant Curb Appeal Exudes From This Spacious 4 Bed, 2.5 Bath Family Home. The Homes Incredible Stucco Exterior Created An Instant Presence. Open Concept Layout With Plenty Of Space For Growing Families. Nearby Schools: Hyland Heights Elementary School (Public, JK-8) and Centre Dufferin District High School are less than 1 KM away. (id:56248)
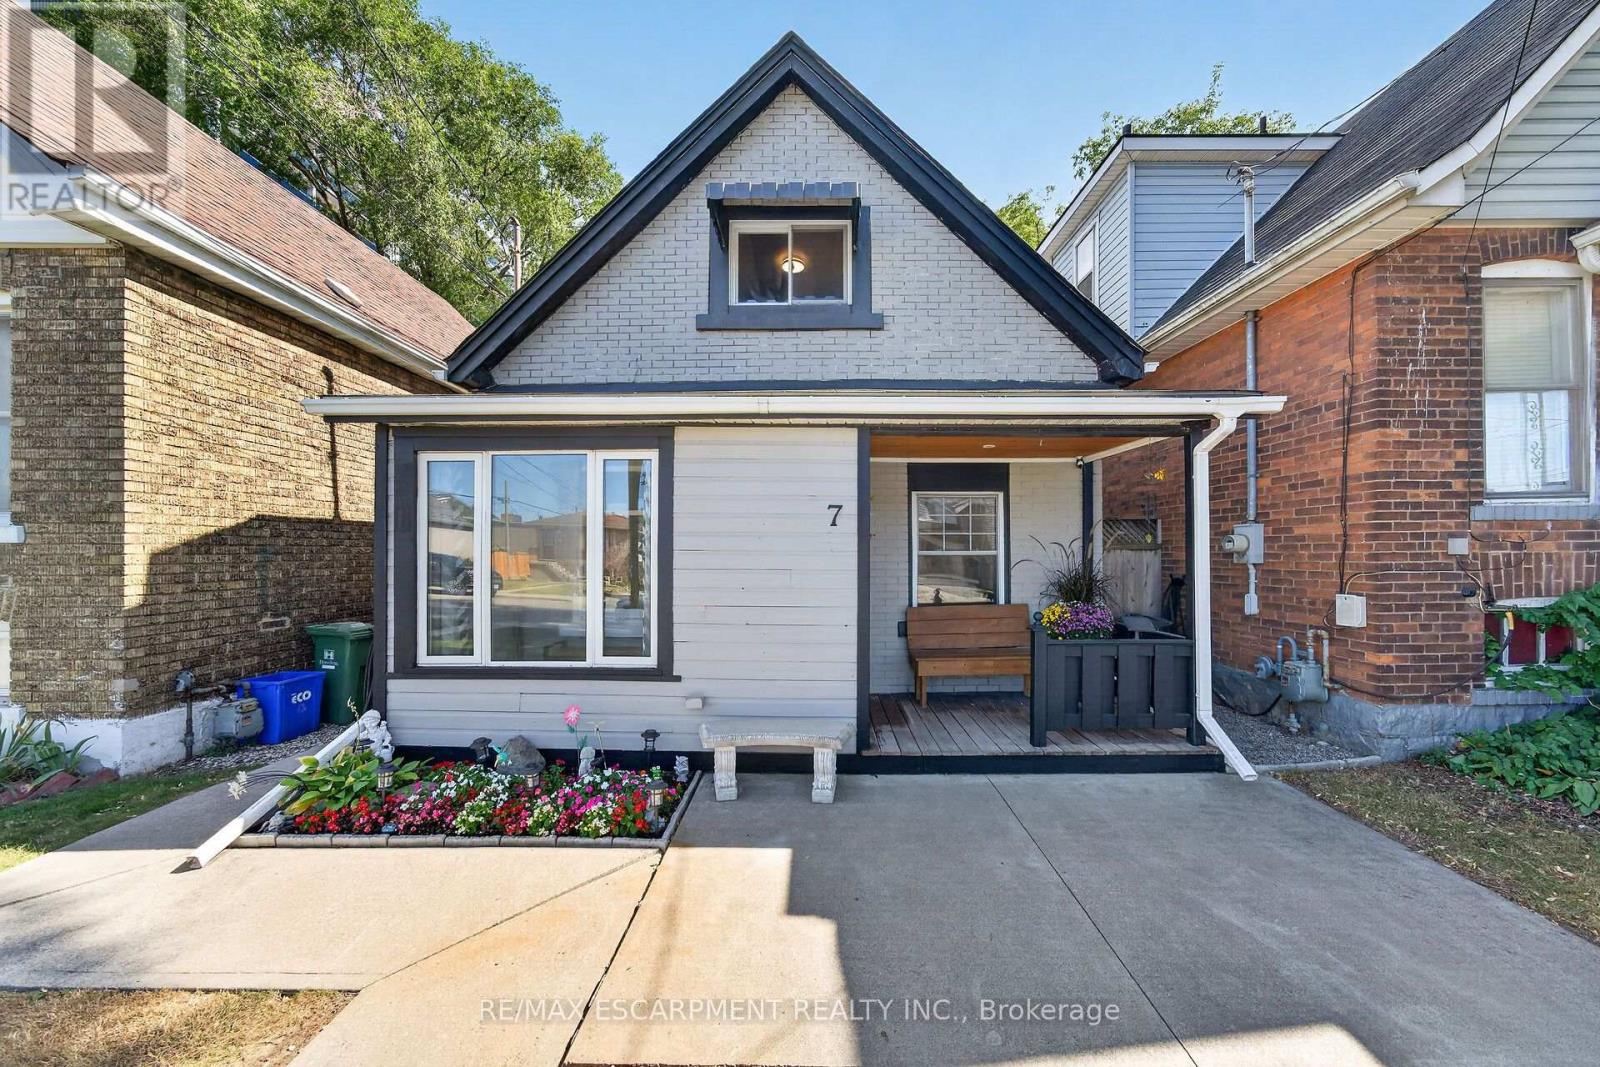
7 East 24th Street
Hamilton, Ontario
Attention 1st Time Buyers & Investors! Prime Mountain Location with Impressive Walking Score, Steps to Escarpment! Spacious 3 Bedrooms + Den Home. Covered Front Porch. Large Eat in Kitchen with Stainless Steel Appliances, Loads of Cabinets, Double Sink & Built in Dishwasher. Open Concept Living/Dining Room. Updated 4 Piece Bathroom with Soaker Tub & Separate Walk in Shower. Main Floor Laundry. Sliding Patio Door Walk Out to Fully Fenced in Private Backyard with Covered Deck & Shed. Concrete Driveway. Pot Lights. 100 AMP Breakers. All Copper & Plastic Plumbing, 3/4 Inch Water Line, Sewer Lateral Installed 2022. Gas Furnace & Central Air Installed 2019, Will Be Paid Out on Closing. Minutes to Juravinski Hospital & Vibrant Concession Street Shopping District Booming with Restaurants, Cafes & Festivals. Stroll Along the Nearby Trails or Cardio through the Escarpment Stairs. Highly Accessible Bus Routes! Minutes to Schools, Parks, Highway Access & More! Room Sizes Approximate & Irregular. (id:56248)
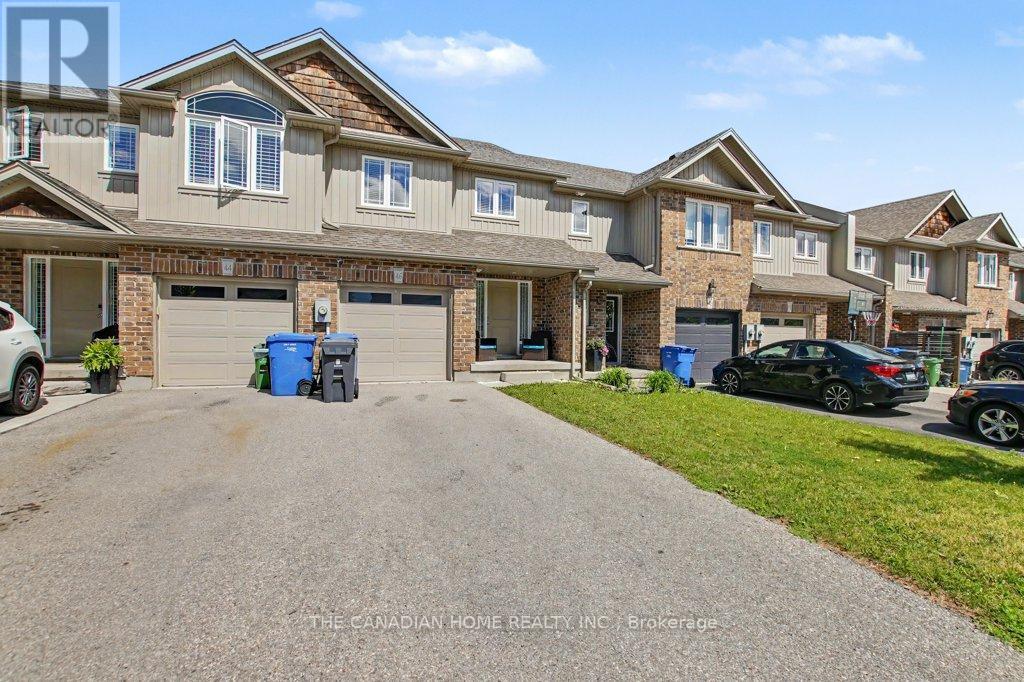
46 Jeffrey Drive
Guelph, Ontario
Welcome to this beautifully maintained 3-bedroom FREEHOLD townhome with a WALKOUT BASEMENT, A standout feature is the BRAND-NEW, CITY-PERMITTED UPPER DECK, completed in August 2026, complemented by a WALKOUT PATIO DECK completed in July 2026. Together with the fully fenced and beautifully landscaped backyard, these newly added outdoor spaces create the perfect setting for entertaining, summer gatherings, or simply relaxing with your morning coffee. Step inside to a bright and inviting open-concept main floor filled with natural light. The modern kitchen features granite countertops, built-in oven and microwave, and newer stainless steel appliances (2023). A convenient 2-piece powder room completes the main level. Upstairs, you'll find three comfortable bedrooms and conveniently located upper-level laundry, making everyday living effortless. The unfinished walkout basement offers exceptional future potential. Create a recreation room, home gym, office, entertainment space, or additional bedroom to suit your lifestyle. Additional features include a high-end water softener (2022), high-efficiency furnace, HRV/centralized ventilation system, attached single-car garage, additional refrigerator in the garage, and parking for up to 3 vehicles. The driveway also offers potential for future expansion to accommodate up to 4 vehicles, creating the possibility of parking for up to 5 vehicles in total. The location is especially convenient for families, with both elementary and high schools nearby. Enjoy easy access to Starwood Park, Guelph Lake, scenic trails, recreation facilities, public transit, shopping, and everyday amenities. A neighbourhood family doctor is also currently accepting new patients, adding another level of convenience for a new homeowner. Freehold ownership, two newly built outdoor living spaces, a permitted upper deck, walkout basement, landscaped backyard, and a family-focused location make this home an exceptional opportunity. (id:56248)
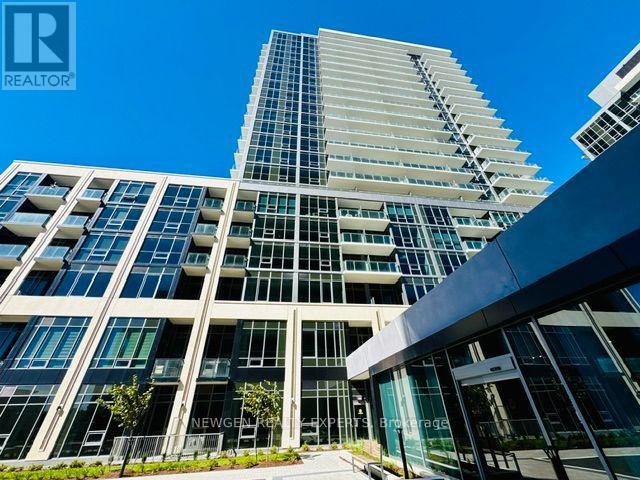
1610 A - 115 Nipissing Road
Milton, Ontario
Be The First One To Live In This Sunning Brand-New, Carpet Free 2 Bedroom 2 Bathroom Unit InThe Millhouse Condos - One Of The Milton's New Luxury Condominiums. This Open Concept, Corner Unit Provides Abundant Natural Light With Unobstructed View And Wrap-Around Balcony. Two Spacious Bedrooms, Master Bedroom With 3 Pc Ensite. Beautiful & Modern Kitchen With Quartz Countertop/Cabinet Space & Backsplash. Enjoy An Exceptional Amenities Including 24 Hr ConciergeService, Outdoor Pool, Meeting Room, Tech Lounge, Dining Lounge, Event Lounge, Yoga Studio,Fitness Rm And Much More. Conveniently Located, Minutes To Highways 401 & 407, Milton GO Station, Shopping, Restaurants, Parks, Schools And Milton District Hospital. Includes One Parking And One Locker. (id:56248)
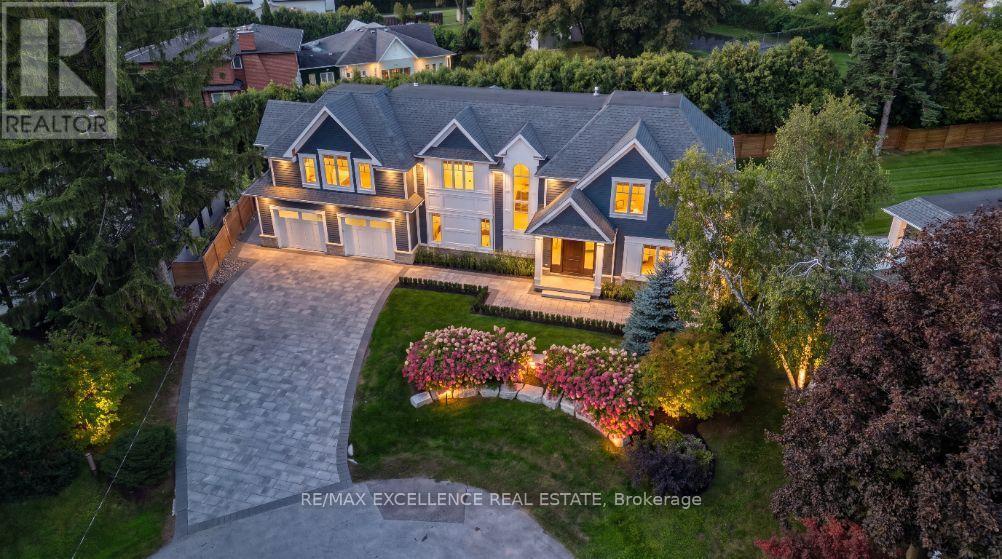
1618 Dogwood Trail
Mississauga, Ontario
Stunning Modern Custom-Built Masterpiece in prestigious Mineola West, set on an exceptionally large cul-de-sac lot with a serene country setting. Over 6,200 SF of luxurious living plus Oversized 3-car garage, this exceptional residence showcases uncompromising craftsmanship, premium finishes and sophisticated design. Soaring 10' main-floor, 9' second-floor and 12' basement ceilings, oversized custom windows, White Hickory hardwood, floating glass staircase and integrated speakers create a striking interior. Gourmet JennAir RISE kitchen features quartz counters, double waterfall island, servery and walkout to covered deck. Elegant primary suite includes 7-pc spa ensuite and HIS/ HER custom closets. Finished basement includes nanny suite, theatre, wine cellar, recreation room and walk-up. Landscaped grounds feature a 187 SF cabana with loggia. EV chargers, Control4-ready automation, security, dual HVAC, air purification and premium stone/Hardie exterior. Steps to top schools, parks, trails, Lake Ontario, Port Credit, GO and major highways. (id:56248)
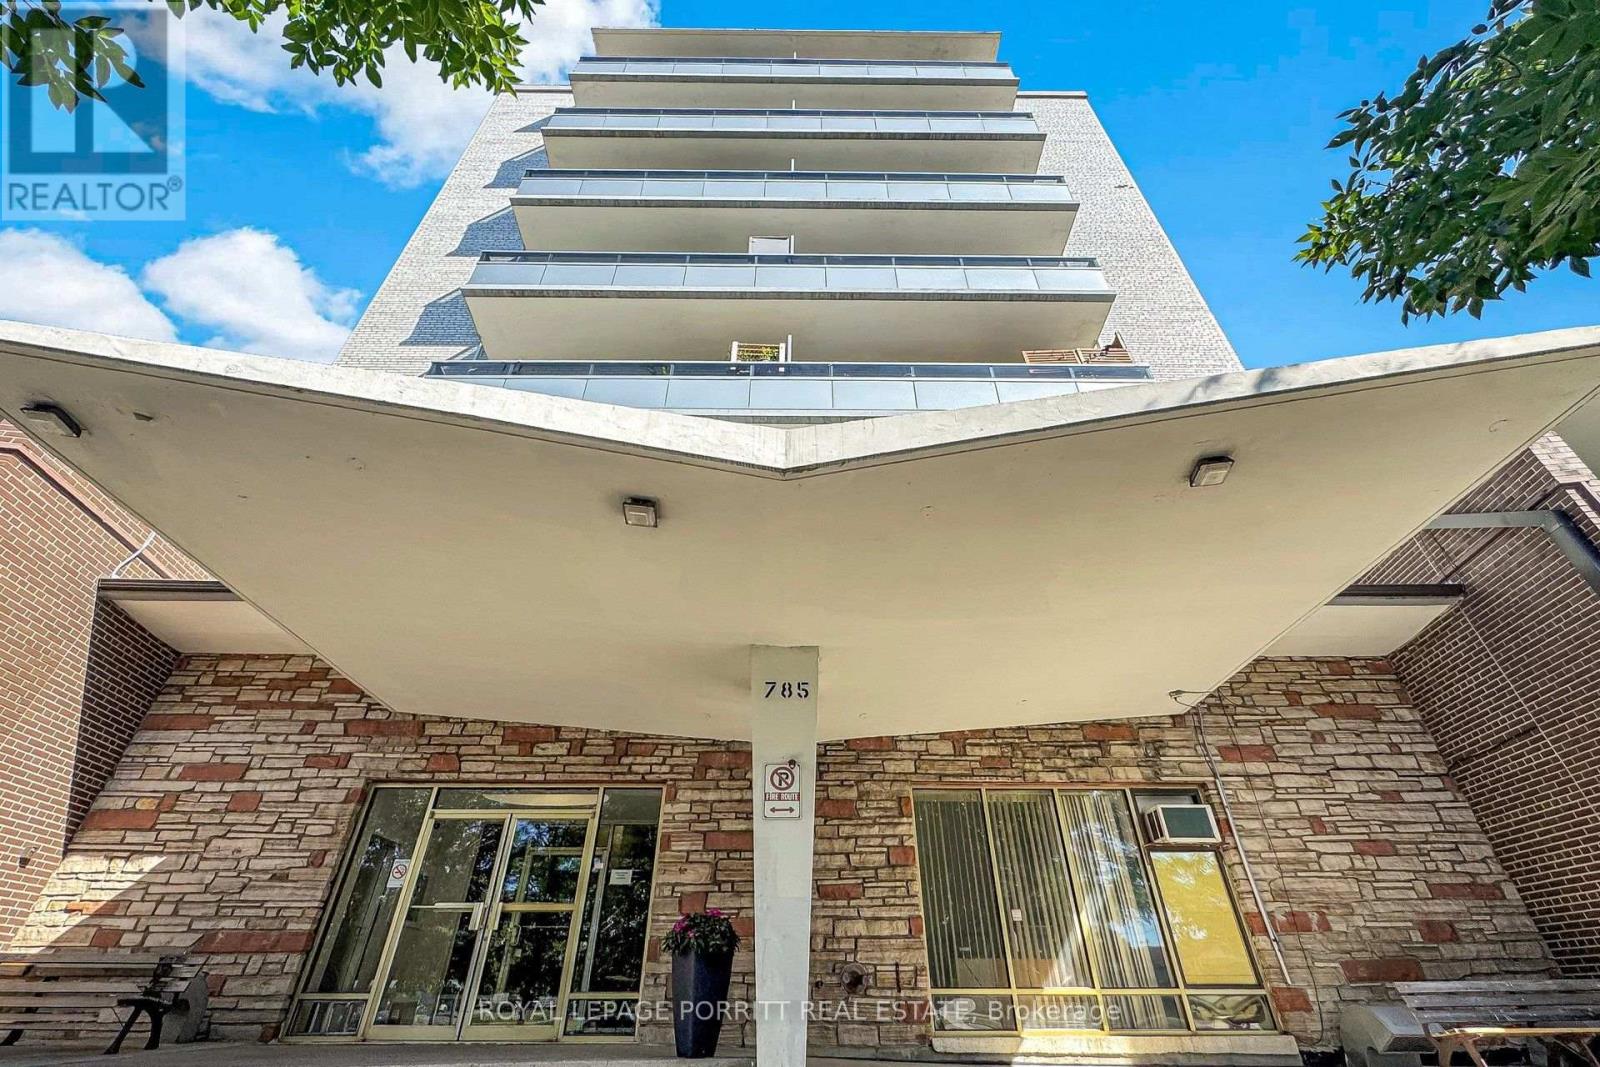
703 - 785 Browns Line
Toronto, Ontario
Welcome to this newly renovated 2-bedroom co-op apartment in the desirable Alderwood community. Extensively renovated throughout, this move-in-ready home features a brand-new kitchen, a beautifully updated 3-piece bathroom with a convenient walk-in shower, and new vinyl flooring throughout. Enjoy south-facing views from the open balcony, perfect for relaxing and taking in the natural light. The location is exceptionally convenient, just steps from TTC transit, shopping, Alderwood Plaza and grocery stores, with easy access to major highways, Sherway Gardens, downtown Toronto, GO Transit, and Pearson International Airport. One low maintenance fee includes property taxes, making this an affordable and convenient homeownership opportunity. Please note: All buyers are subject to Board approval. Owner-occupied only; rentals are not permitted. (id:56248)
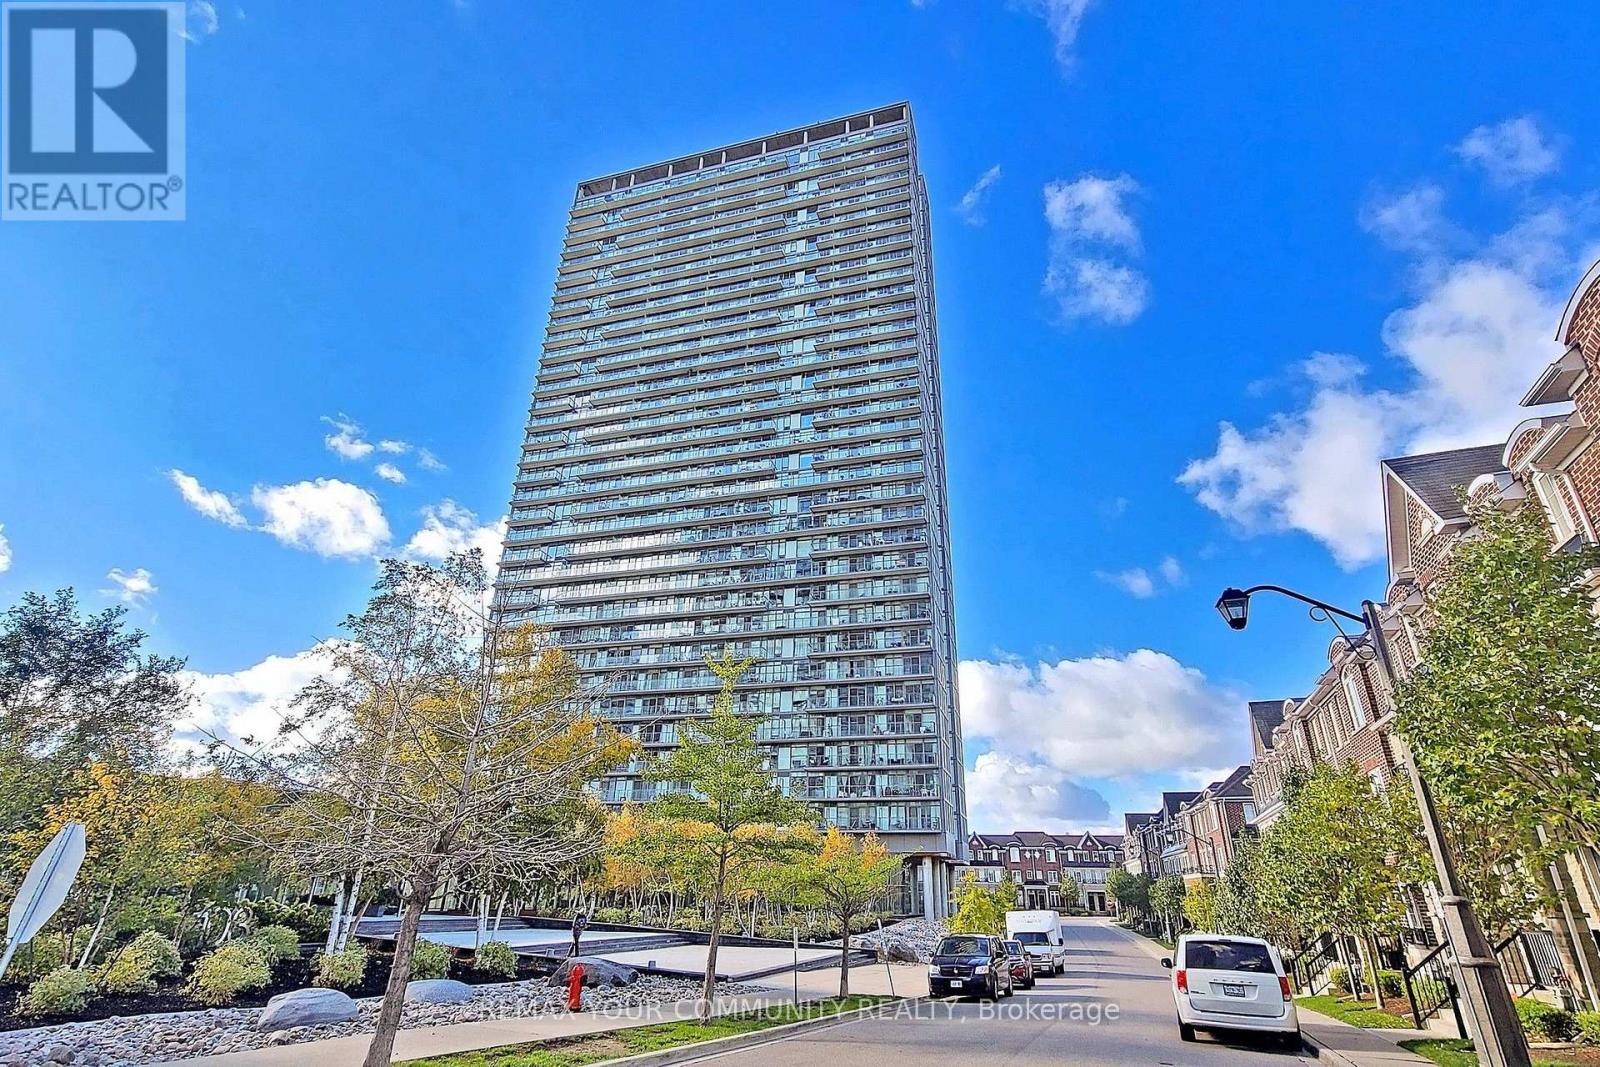
2304 - 105 The Queensway Avenue
Toronto, Ontario
With breathtaking views of the lake and city, this beautiful 1-bedroom + den suite offers 594 sq. ft. of interior living space, plus an additional 85 sq. ft. private balcony, for a total of 679 sq. ft. of indoor and outdoor living space. With unobstructed west-facing views, enjoy spectacular sunsets and beautiful lake views from your spacious private balcony in one of South Etobicoke's most sought after neighbourhoods.Featuring 9-foot ceilings, engineered hardwood flooring throughout, modern finishes, granite kitchen countertops, and upgraded bathroom finishes, this home is completely move-in ready. The open-concept den provides the perfect space for a home office or dining area, while the included custom wooden kitchen island adds both style and functionality.Designed for comfort, the suite is equipped with double-paned, floor to ceiling windows, creating a peaceful living environment while maximizing the stunning natural views. Prime Parking Spot on P1 and a large corner storage locker are also included.Enjoy an exceptional resort-style lifestyle with one of the most impressive collections of amenities in the area. Everything you need is right at home - indoor and outdoor swimming pools, a fully equipped fitness centre, tennis courts, theatre room, party room, BBQ terrace, conference room, automated package pickup, Aisle 24 self-service convenience store, 24-hour concierge and security, visitor parking and so much more. Whether you want to work out, swim, entertain, relax, play tennis, catch a movie or pick up everyday essentials, you can do it all without leaving the property.Ideally located just steps from the waterfront trails, High Park, public transit, shopping, restaurants, easy commute to downtown Toronto with only one streetcar and no transfers, less than 3km from the hospital, with groceries and Costco nearby, this area offers all the conveniences of vibrant South Etobicoke, with urban living at its finest. (id:56248)