
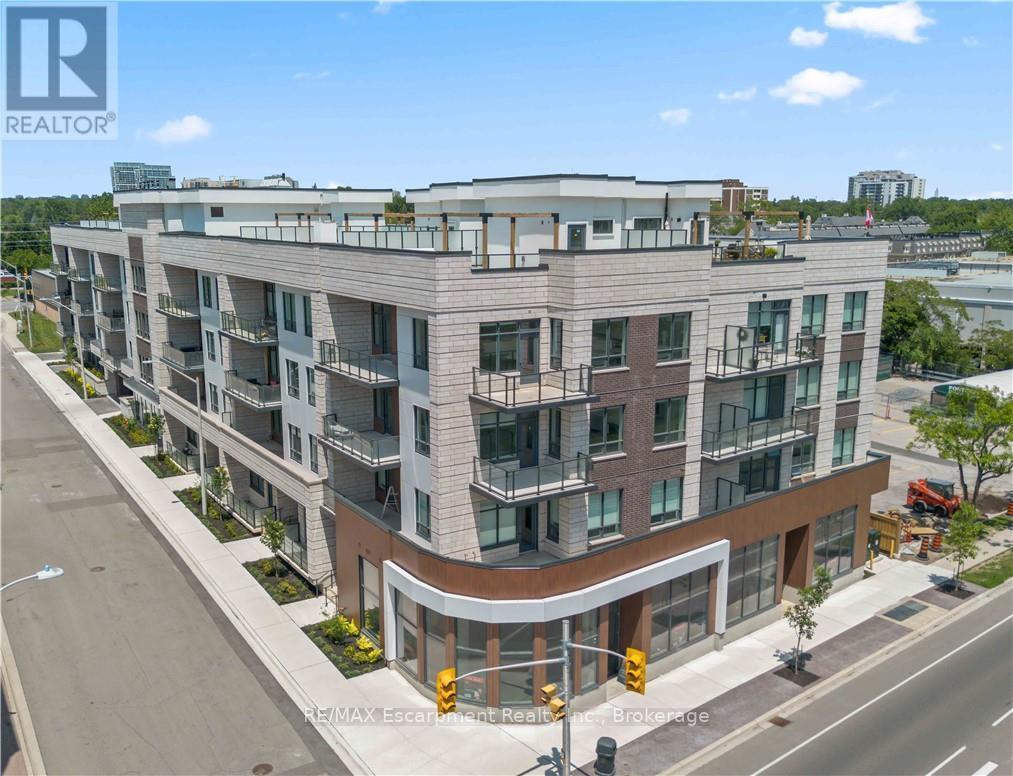
105 - 123 Maurice Drive
Oakville, Ontario
Experience elevated luxury living in the heart of South Oakville at The Berkshire Residences. This exceptional move-in-ready model suite offers an impressive 1,637 square feet of thoughtfully curated living space, blending timeless elegance with modern sophistication. Designed to impress, this stunning 2-bedroom plus den residence features soaring 10-footceilings, premium brushed oak hardwood flooring throughout, and a spacious, functional layout that lives more like a luxury bungalow than a condominium. The designer kitchen is a true showpiece, showcasing extended-height soft-close cabinetry, a dramatic waterfall-edge island, quartz countertops with a matching backsplash, and a premium 6-piece stainless steel appliance package-perfect for both everyday living and entertaining. Every detail has been carefully considered, from the upgraded vanities and designer tile selections in all bathrooms to the elegant Napoleon Entice Series electric fireplace framed by a contemporary stone surround. Heated bathroom floors provide an added touch of comfort and indulgence, while the spacious laundry room enhances everyday convenience. Offering a rare townhouse-inspired feel, this remarkable suite also includes two underground parking spaces and a private storage locker. Residents of The Berkshire Residences enjoy a refined lifestyle defined by striking architecture, exceptional craftsmanship, and an exclusive South Oakville address. A rare opportunity to own a sophisticated, move-in-ready luxury residence where comfort, style,and convenience come together seamlessly. (id:56248)
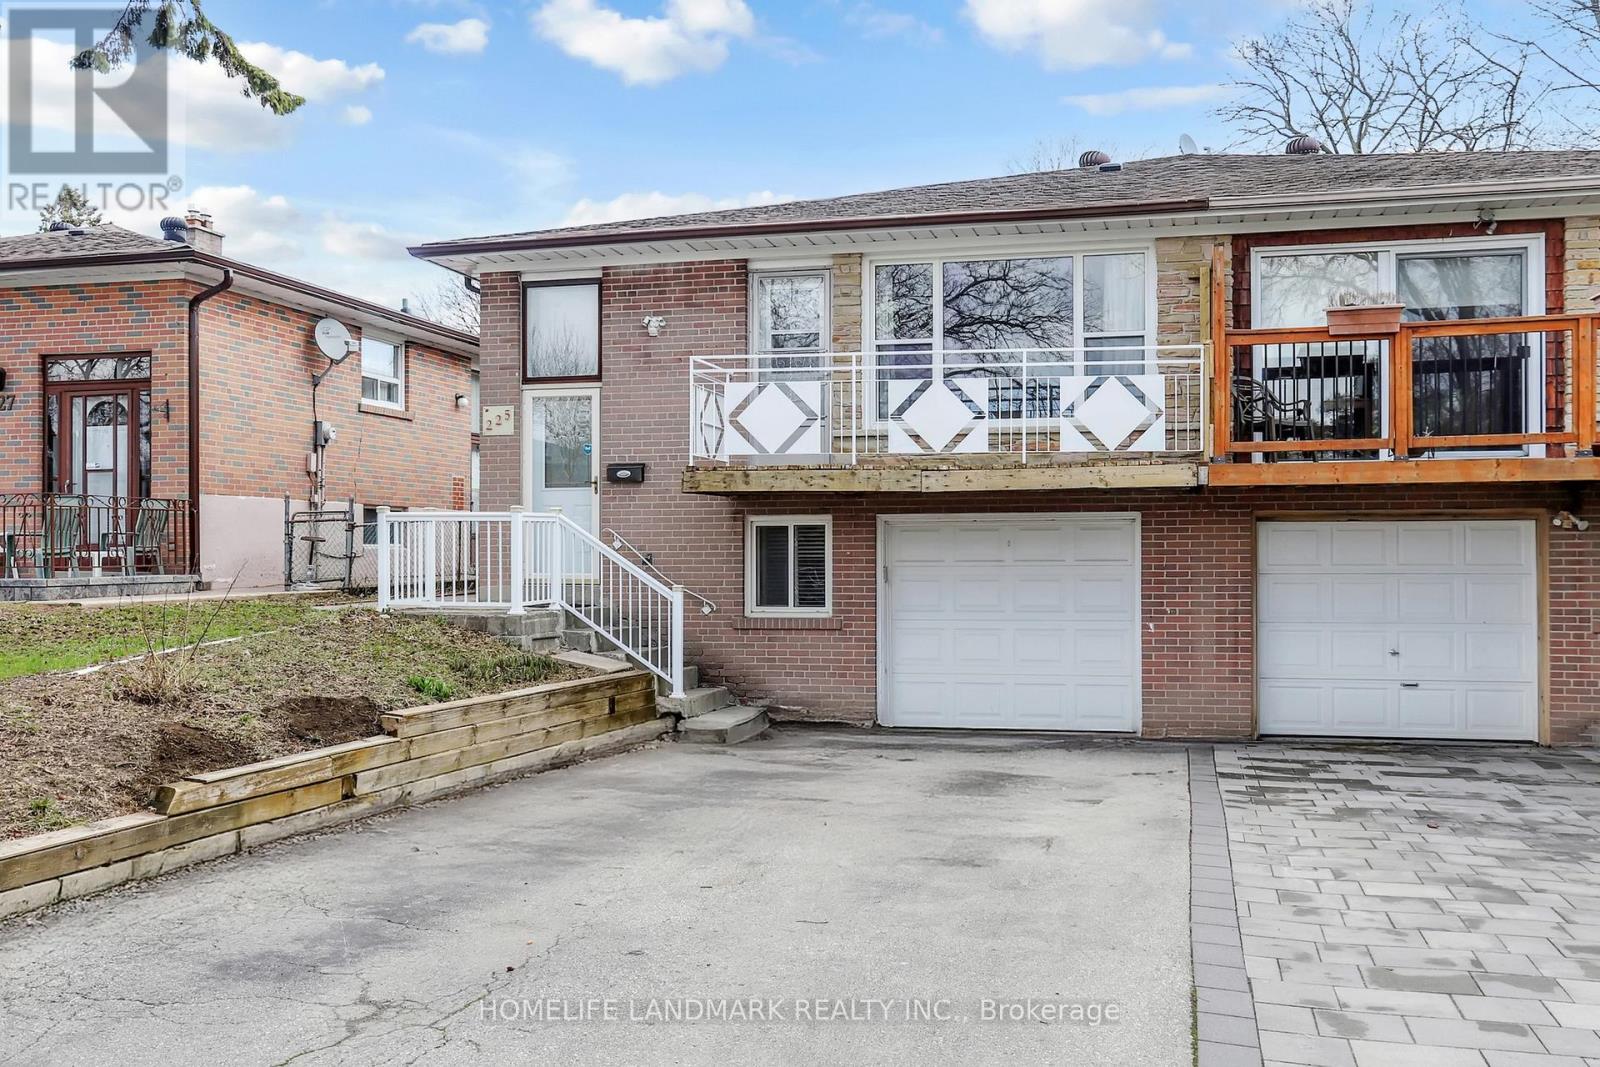
225 Pineway Boulevard
Toronto, Ontario
Exceptional opportunity to own this spacious and well-maintained semi-detached home in a highly sought-after, family-friendly neighbourhood. Featuring bamboo flooring on the main level, a bright and inviting living room with walk-out to a private balcony, and a functional eat-in kitchen. Separate entrance with side glass door offers excellent income potential, complete with a thoughtfully designed 3-bedroom basement layout. Roof replaced in 2024 for added peace of mind. Ideally located just steps to Bestview Hiking Trail and minutes to public transit, Leslie GO Station, supermarkets, shopping plazas, restaurants, top-rated schools, and Seneca College. Situated within the prestigious A.Y. Jackson Secondary School district. A fantastic opportunity for end-users and investors alike! (id:56248)
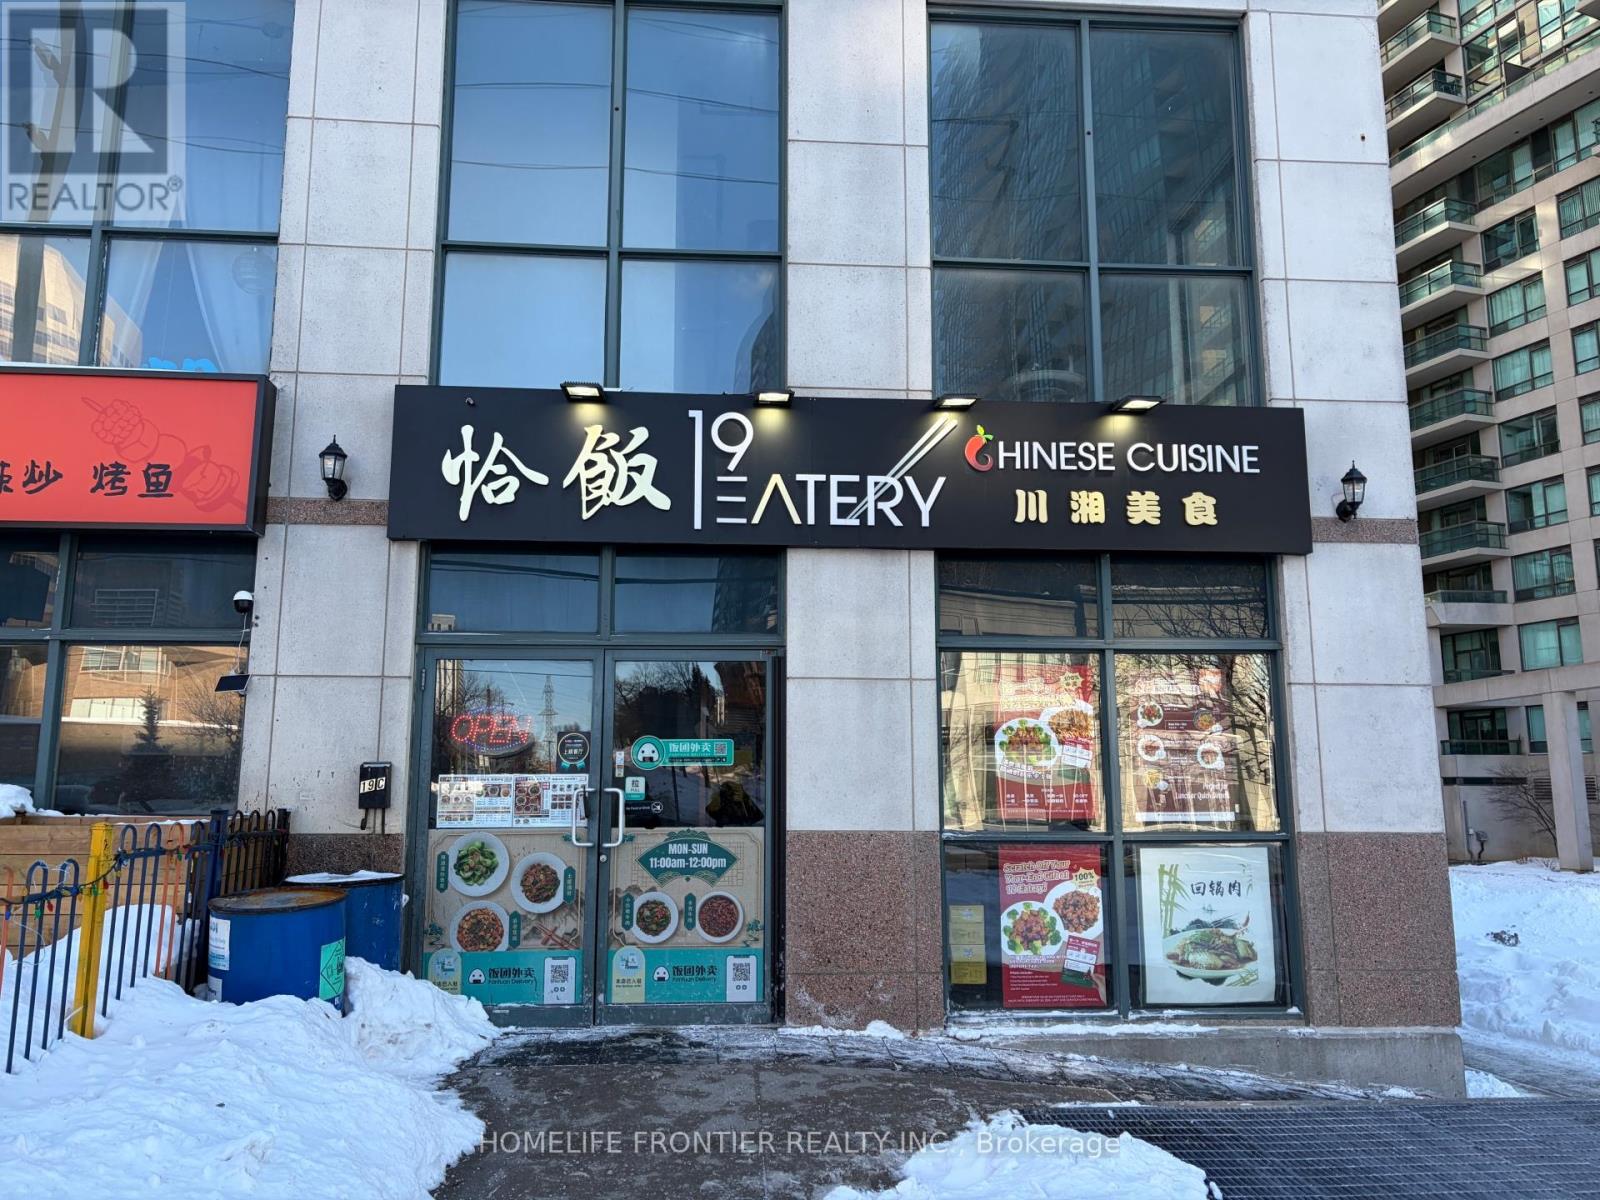
19c Finch Avenue
Toronto, Ontario
Rare opportunity to acquire a well-established, turnkey Chinese restaurant in the heart of Willowdale, North York. Boasting a strong and loyal customer base with consistently high ratings across all major review and delivery platforms including Uber Eats, Door Dash, Skip The Dishes, and Fantuan. Operating 7 days a week with dine-in, takeout, and full delivery integration - offering multiple, proven revenue streams from day one (Gross Sales around 1 million yearly). Exceptional street exposure within one of Toronto's most vibrant and high-density residential and commercial corridors. A truly plug-and-play business with an established brand, operational systems, and immediate cash flow potential. (id:56248)
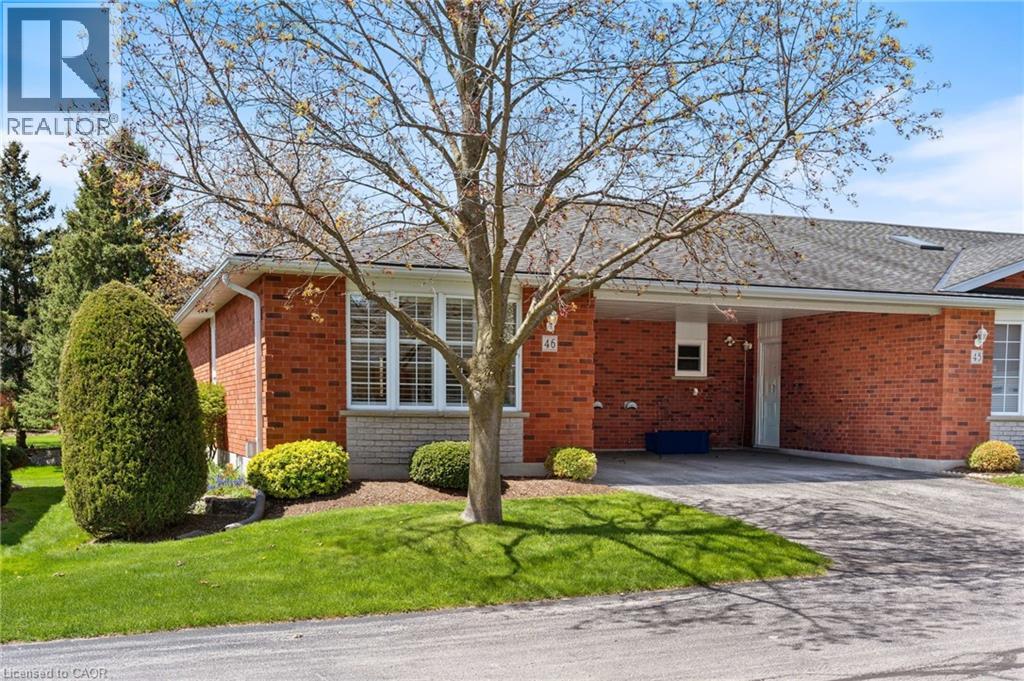
175 Victoria Street Unit# 46
Simcoe, Ontario
Welcome to Unit 46 at 175 Victoria Street, a beautifully updated end-unit bungalow tucked within one of Simcoe’s most desirable and well managed townhouse communities. Enter through stately pillared columns and follow the paved roadway lined with manicured grounds and colourful perennial gardens to discover this move-in-ready home offering a carefree, maintenance-free lifestyle. Enjoy 1,001 sq ft of stylish main floor living space plus a fully finished basement totaling approximately 1,788 finished sq ft. The bright open-concept living and dining area is enhanced by recently installed low-maintenance vinyl flooring and modern finishes throughout. The functional kitchen features chic white cabinetry, matching tile backsplash, quartz counters, task lighting, stainless steel appliances including a built-in dishwasher. The sizeable primary bedroom includes a walk-in closet, while the updated 4-piece bath conveniently incorporates main floor laundry. A second bedroom or cozy sitting room offers patio door access to a brand-new 10’ x 24’ rear deck, perfect for relaxing or entertaining outdoors. Downstairs, the finished lower level boasts a spacious rec room with natural gas fireplace, newer vinyl flooring throughout, a modern 3-piece bath with glassenclosed shower, and a versatile third bedroom ideal for guests, or it can be used as a games room, office, or home gym, plus an oversized utility/storage room. Reasonable condo fees include building insurance, exterior maintenance, doors, windows, roof, and visitor parking. Ideally situated in Simcoe’s preferred southeast quadrant, this upscale complex is close to schools, churches, hospital, arena and recreation centres, golf courses, parks, the Lynn Valley hiking and biking trail, shopping, downtown eateries, and provides convenient access to the charming Lake Erie shoreline communities along Ontario’s beautiful Golden South Coast. (id:56248)
4580 Cherry Avenue
Beamsville, Ontario
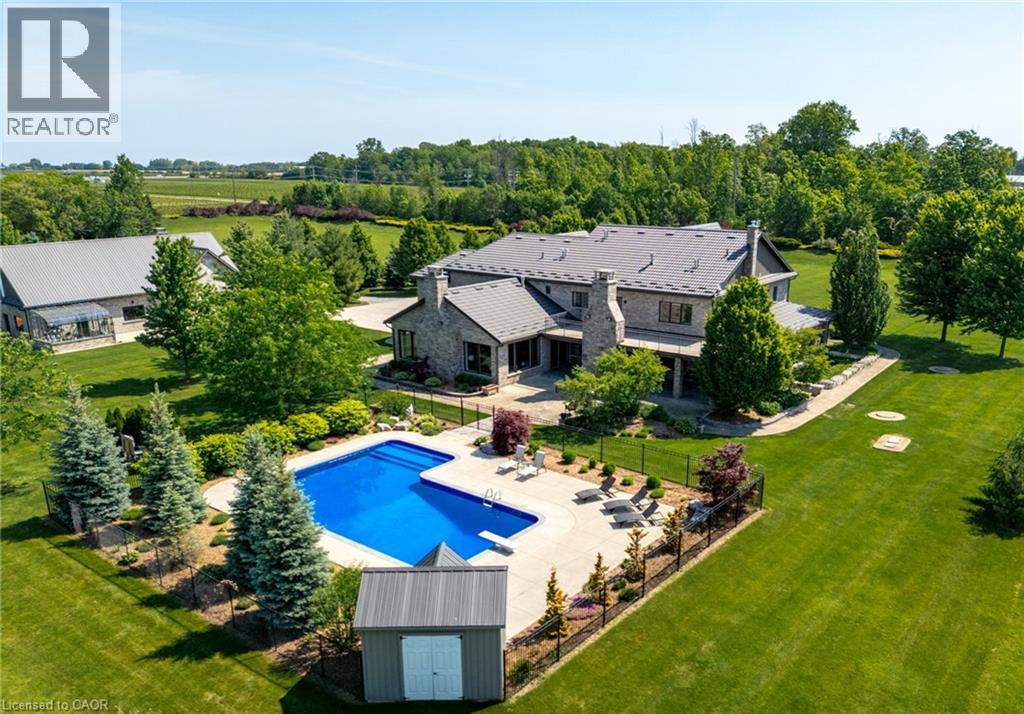
MAGNIFICENT CUSTOM-BUILT ESTATE HOME OF OVER 6700SQFT, 5 BRS & 8 BATHS ON 11.8 ACRES OF MANICURED GROUNDS WITH LARGE POND & 2000SQFT STONE & BRICK OUTBUILDING WITH INFLOOR HEATING. Winding, tree-lined, paved driveway brings you to this fabulous stone & brick estate home. Featuring open concept design. Large great room with oversized windows to take in the picturesque views, cathedral ceiling, floor to ceiling stone wood-burning fireplace & second gas fireplace for easy warmth. Luxury gourmet Elmwood kitchen off great room with expansive island, abundant cabinetry, Cambria quartz counters, built-in appliances, crown mouldings & large walk-in pantry. Stately dining room, main floor & second floor laundry. Bright & spacious main floor family room. Bedroom on main level with full ensuite bath. 2-Storey room on main floor used for home gym or future squash court with double roll-up doors; additional staircase to over-sized loft. Dramatic staircase to upper-level leads to four bright & spacious bedrooms. Over-sized primary bedroom with walk-in closet & spa-like ensuite bath. Two additional bedrooms have full ensuite baths. Library features wall-to-wall bookcases, gas fireplace & glass doors leading to large terrace overlooking the grounds & pool. Open staircase to lower level with recroom, games area, second full kitchen, additional bath, office, media/family room & double doors leading to the outdoors. Two oversized fruit cellars for the wine connoisseur. The 100’ wrap-around covered porch leads to massive stone fireplace & expansive concrete patio overlooking the inground, heated pool & pool house. In-floor heating throughout. Steel roofs on house and outbuilding. This home is well-suited for multi-generational living. Located in the heart of Niagara’s fruit belt among wineries, fine-dining, golf courses & easy hwy access. This secluded oasis was built for the most discriminating buyer & is truly a magical place! (id:56248)
4040 Upper Middle Road Unit# 106
Burlington, Ontario
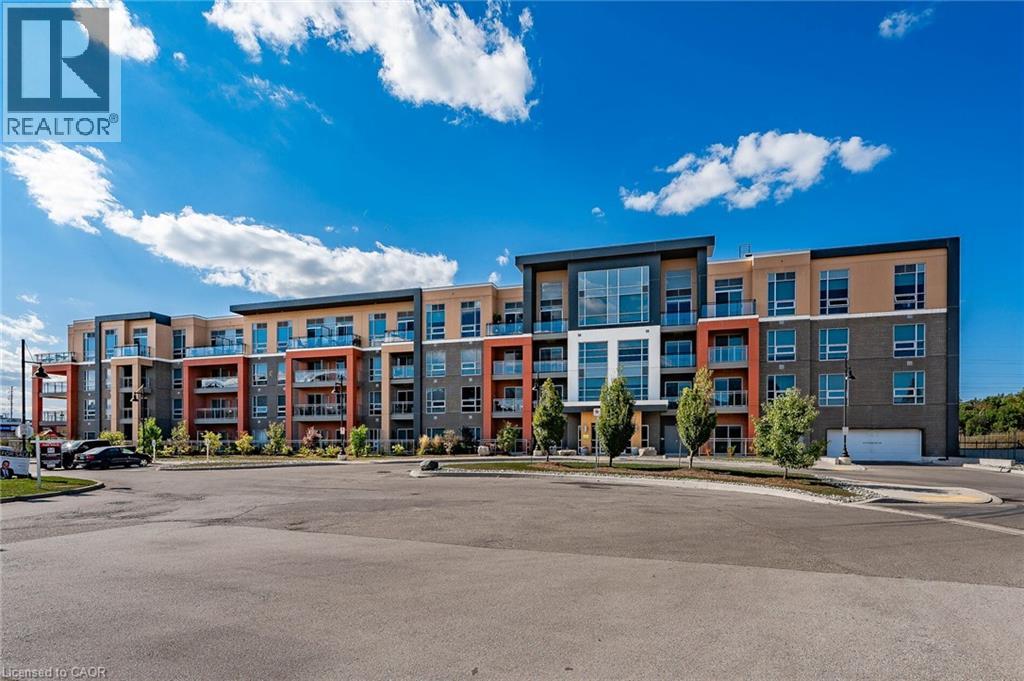
Recently updated and superbly suited for seniors and entry buyers looking in Burlington! No elevator required-this ground-level, 1-bedroom plus Den (Battersea model) is the epitome of easy condo living and has a rare walkout to an extra-large private outdoor terrace, perfect for pet lovers and sun worshippers alike. Quiet, end-of-cul-de-sac building, located off of Tobyn Drive in desirable Tansley Woods, with walking trails, community centre and parks, only minutes from main travel routes. This unit has been upgraded recently with new luxury vinyl flooring throughout, hardware &designer paint. Bright and airy 10ft ceilings (only on 1st and 4th floors), 2 ceiling fans, extra large windows with coverings, Primary bedroom with ensuite privilege plus flexible separate den space for Office, TV area or extra guests(can accommodate wall bed). All stainless steel appliances, in-suite laundry, 1 underground parking spot and 1 locker included. Condo fee includes heat and water, building maintenance, snow removal, visitor parking, party room and more. Flexible possession available! (id:56248)
1543 9th Avenue E
Owen Sound, Ontario
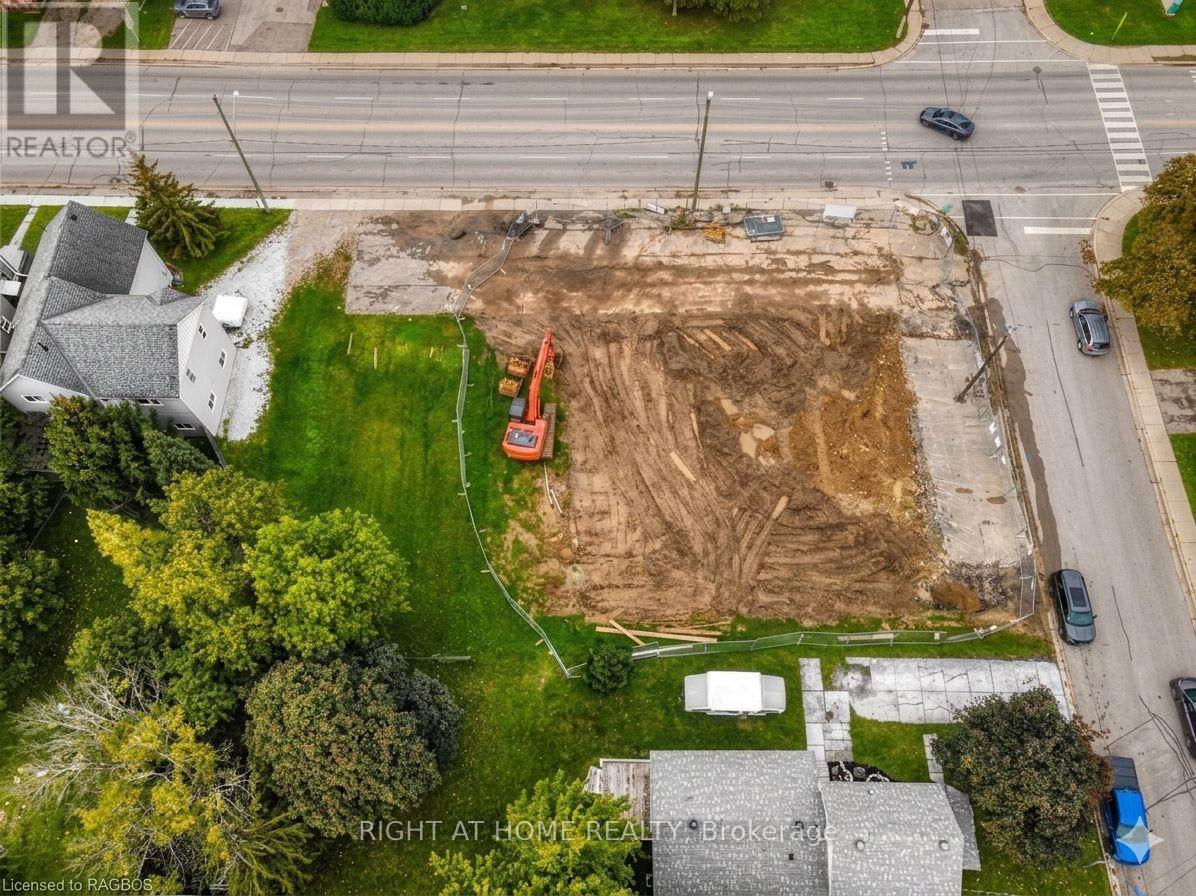
Discover an exceptional development opportunity in the thriving core of Owen Sound. This prime parcel of land comes with an approved site plan for a 12-unit residential apartment building plus 2 commercial units, offering a rare chance to fast-track your project in a high-demand location. Situated in a high-traffic area within an established residential neighborhood, the property benefits from excellent visibility, strong rental demand, and proximity to key amenities, making it ideal for both residential and mixed-use development. With significant upside potential, this project is well-positioned for CMHC construction financing, enhancing feasibility and long-term returns. Whether you're an experienced developer or investor looking to expand your portfolio, this turnkey-approved site combines location, scale, and funding potential to deliver outstanding value. Don't miss this opportunity to build in one of Owen Sound's most strategic and rapidly growing areas. (id:56248)
449 - 18 Whitaker Way
Whitchurch-Stouffville, Ontario
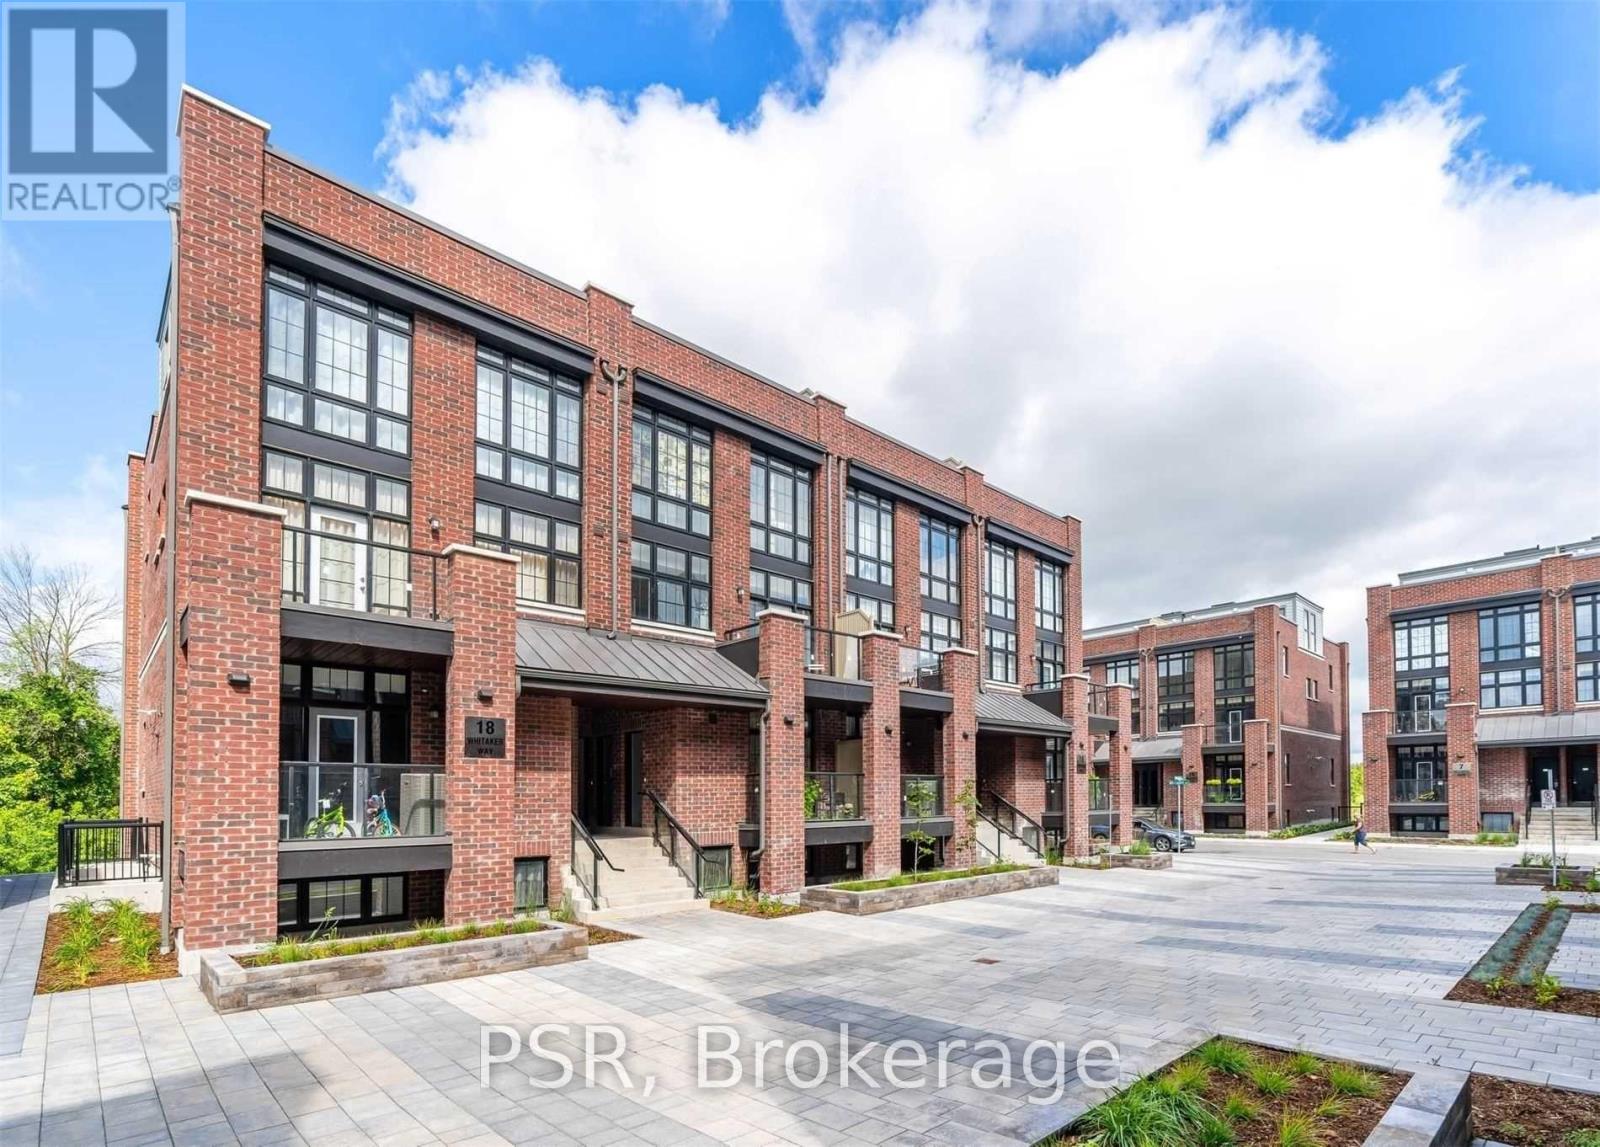
A True Showstopper at Vista Flats!Experience contemporary living at its finest in this beautifully maintained Stouffville condotownhome overlooking a tranquil forest and ravine. The sought-after Bristol model offersapproximately 1,190 sq. ft. of bright, open-concept living with floor-to-ceiling windows thatfill the space with natural light.The stylish 2-bedroom, 2-bathroom layout features a spacious modern kitchen with a large centreisland, stainless-steel appliances, and ample storage - perfect for cooking or entertaining.The main living area opens to a private balcony with serene green views.Upstairs, enjoy the ultimate outdoor retreat with a massive 19'2" x 14' rooftop terrace, idealfor lounging, dining, or hosting friends under the stars.Additional conveniences include underground parking and a storage locker, offering both comfortand functionality.Located moments from Stouffville's vibrant amenities, shops, restaurants, parks, and transit. Aperfect blend of urban convenience and natural beauty awaits! (id:56248)
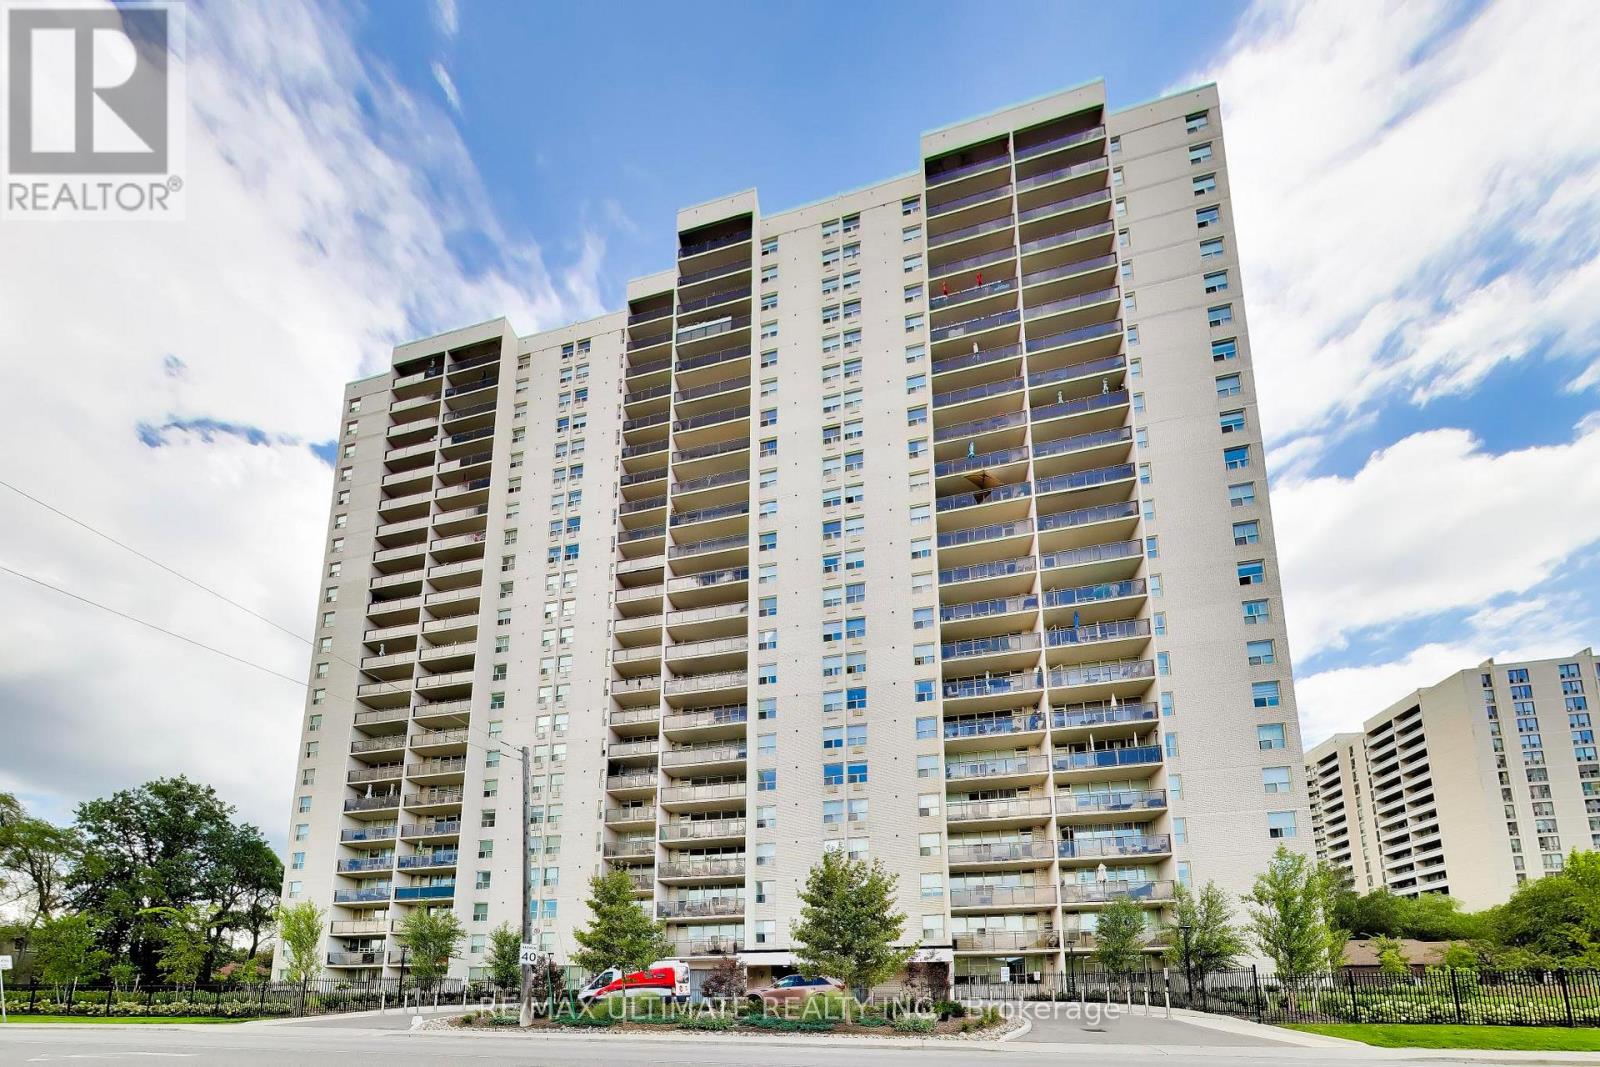
608 - 155 Marlee Avenue
Toronto, Ontario
Welcome to 155 Marlee. A fantastic new home awaits with over 1000 square feet of living space and a large balcony with a terrific residential view. Fully renovated, with a gorgeous new kitchen, a fantastic use of space, to easily make this your forever home. The master bedroom has a walk-in closet rarely seen in any other condo building, giving you the storage you always needed. Building amenities include bike storage, storage lockers, an exercise room, a games room, and a well-used children's recreation and playroom. Residents also enjoy visitor parking, an indoor pool, a gym, a sauna, and recent updates to the parking garage and landscaping. The Briar Hill-Belgravia neighborhood offers easy access to parks, schools, local shops, and transit, along with quick connections to the highways, Yorkdale, and the now-open Eglinton LRT. This condo truly feels like a home. (id:56248)
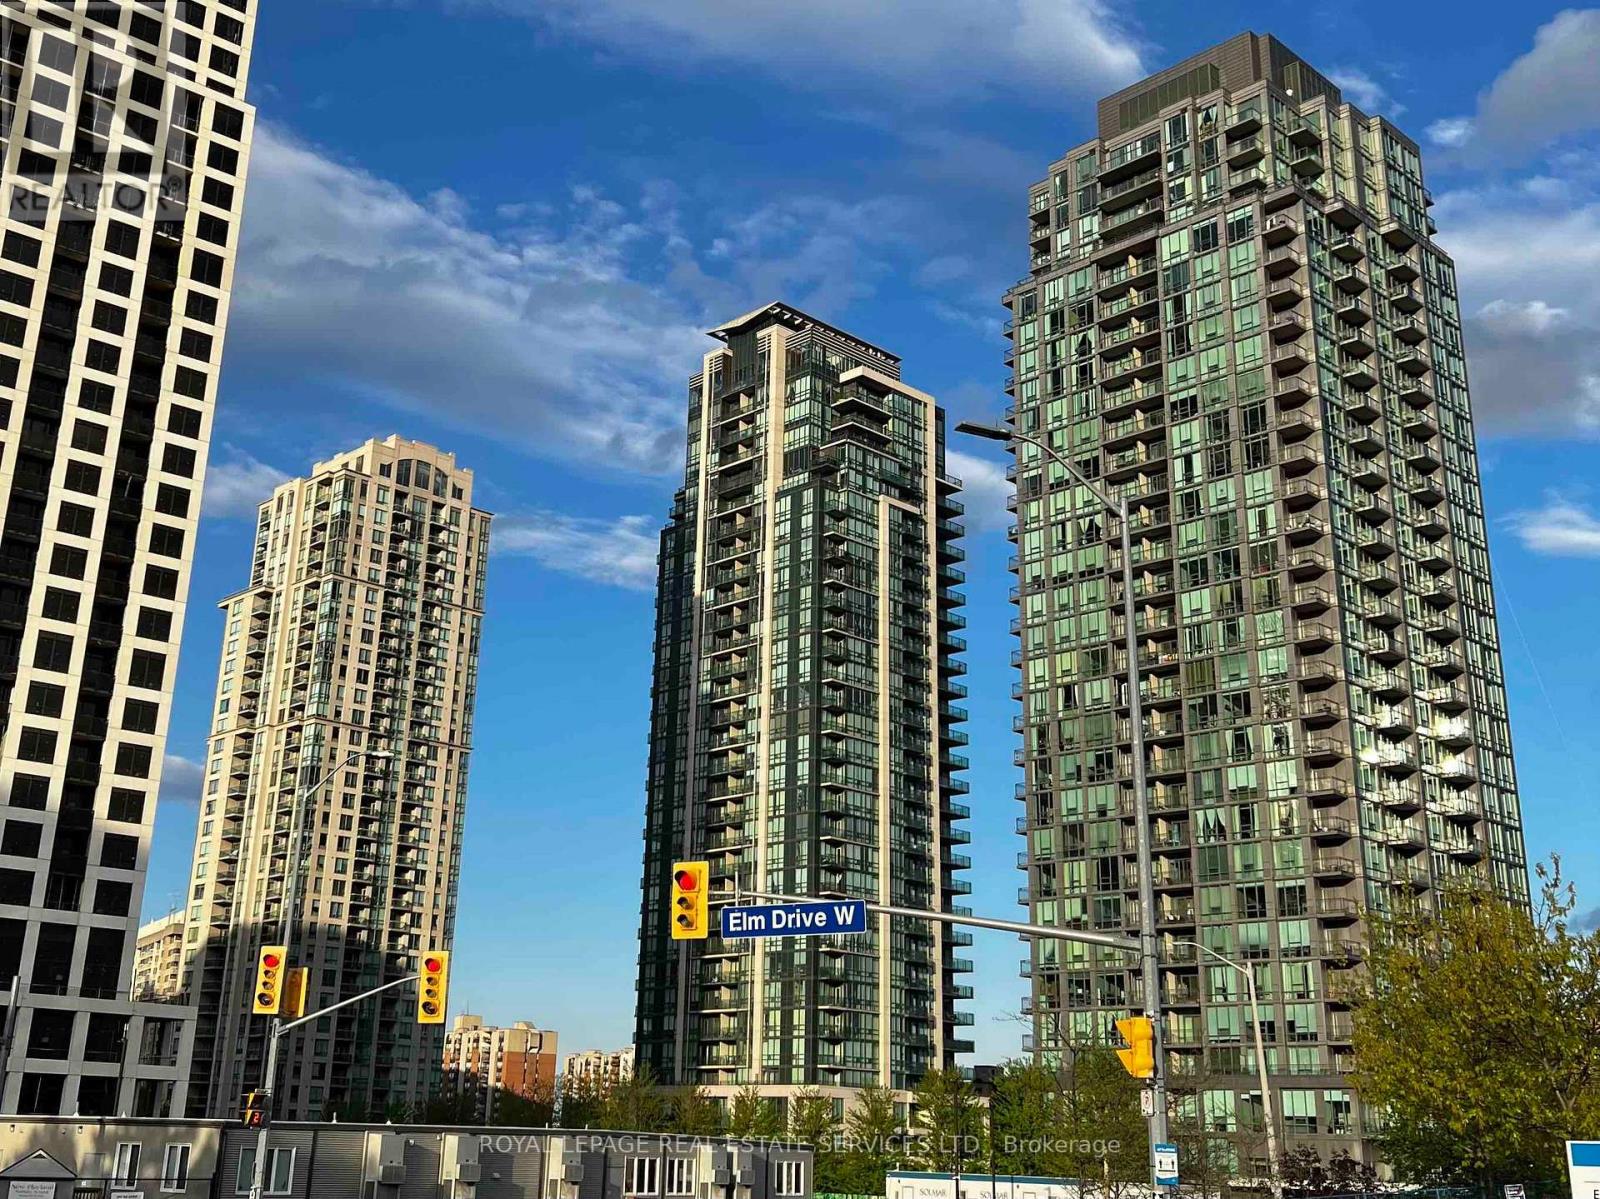
1205 - 3515 Kariya Drive S
Mississauga, Ontario
Corner Suite with East-South Views. Nice and Bright 942 Sq. Ft. Nestled in the Heart of Mississauga. Enjoy a Bright Eat-In Kitchen Adorned with Granite Countertops, Stainless Steel Appliances, LG ThinQ Tower Washer/Dryer, LG ThinQ Dishwasher. The Kitchen Has Access to a L-Shaped Balcony with an Unobstructed East and South View. L-Shape Living/Dining Area. 9 ft. Floor To Ceiling Windows. The Den is Open Concept and is part of Living Area. One Locker and One Parking Owned. Expansive Primary Bedroom Featuring a 3-piece Ensuite and his/hers Mirrored Closets. The Second Bathroom also is 3 Piece with Tub. Top-Notch Amenities Including an Indoor Pool, Gym, 24-hour Security, Theatre, and more! Conveniently located Close to Square One Shopping Mall, Go Transit, Celebration Square, Kariya and Mississauga Valley Parks, and Steps Away from Elm Drive Public School and Soon The LRT Line. (id:56248)
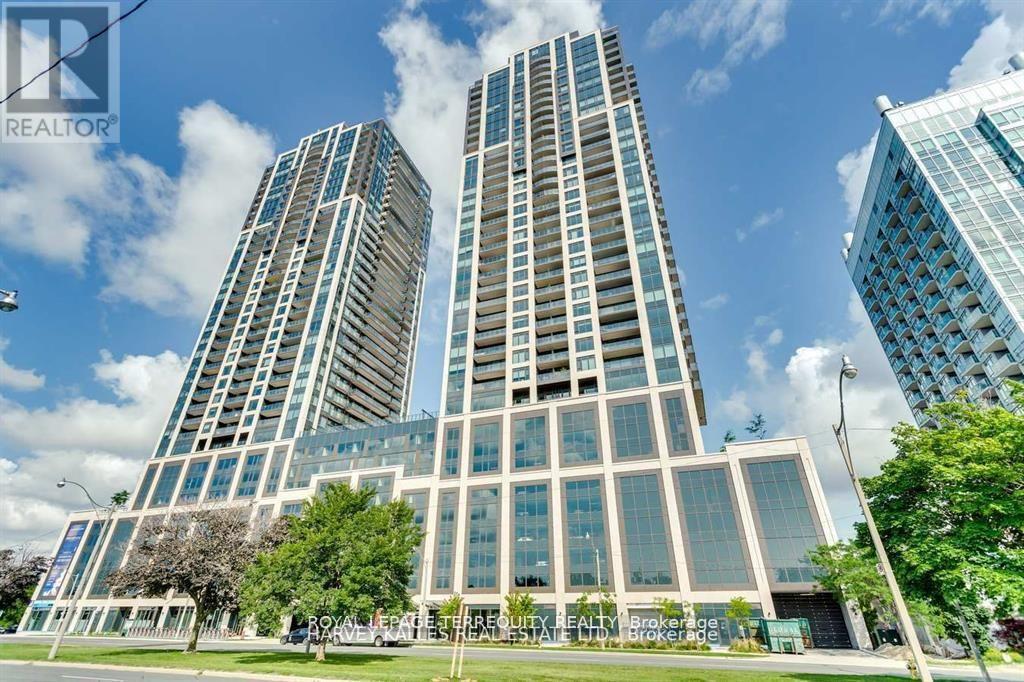
1708 - 1926 Lake Shore Boulevard W
Toronto, Ontario
Experience Luxury Living With Breathtaking South Lake and Toronto Skyline View in this one bedroom plus den condo! The versatile den can serve as a junior bedroom, offering flexibility to your living space. Enjoy the modern open concept layout with stylish two-tone kitchen cabinets, perfect for both cooking and entertaining. This unit features a great floor plan, with the added convenience of an oversized parking space and locker. Step out onto the large balcony and immerse yourself in the breathtaking lake views. Residents also have access to state-of-the-art amenities, elevating your living experience to new heights. With downtown just a few minutes away and TTC at your doorstep, convenience meets luxury in this exceptional property. ***Building forbids all smoking in units and on balconies! Parking is located on 9th Floor above ground floor. (id:56248)
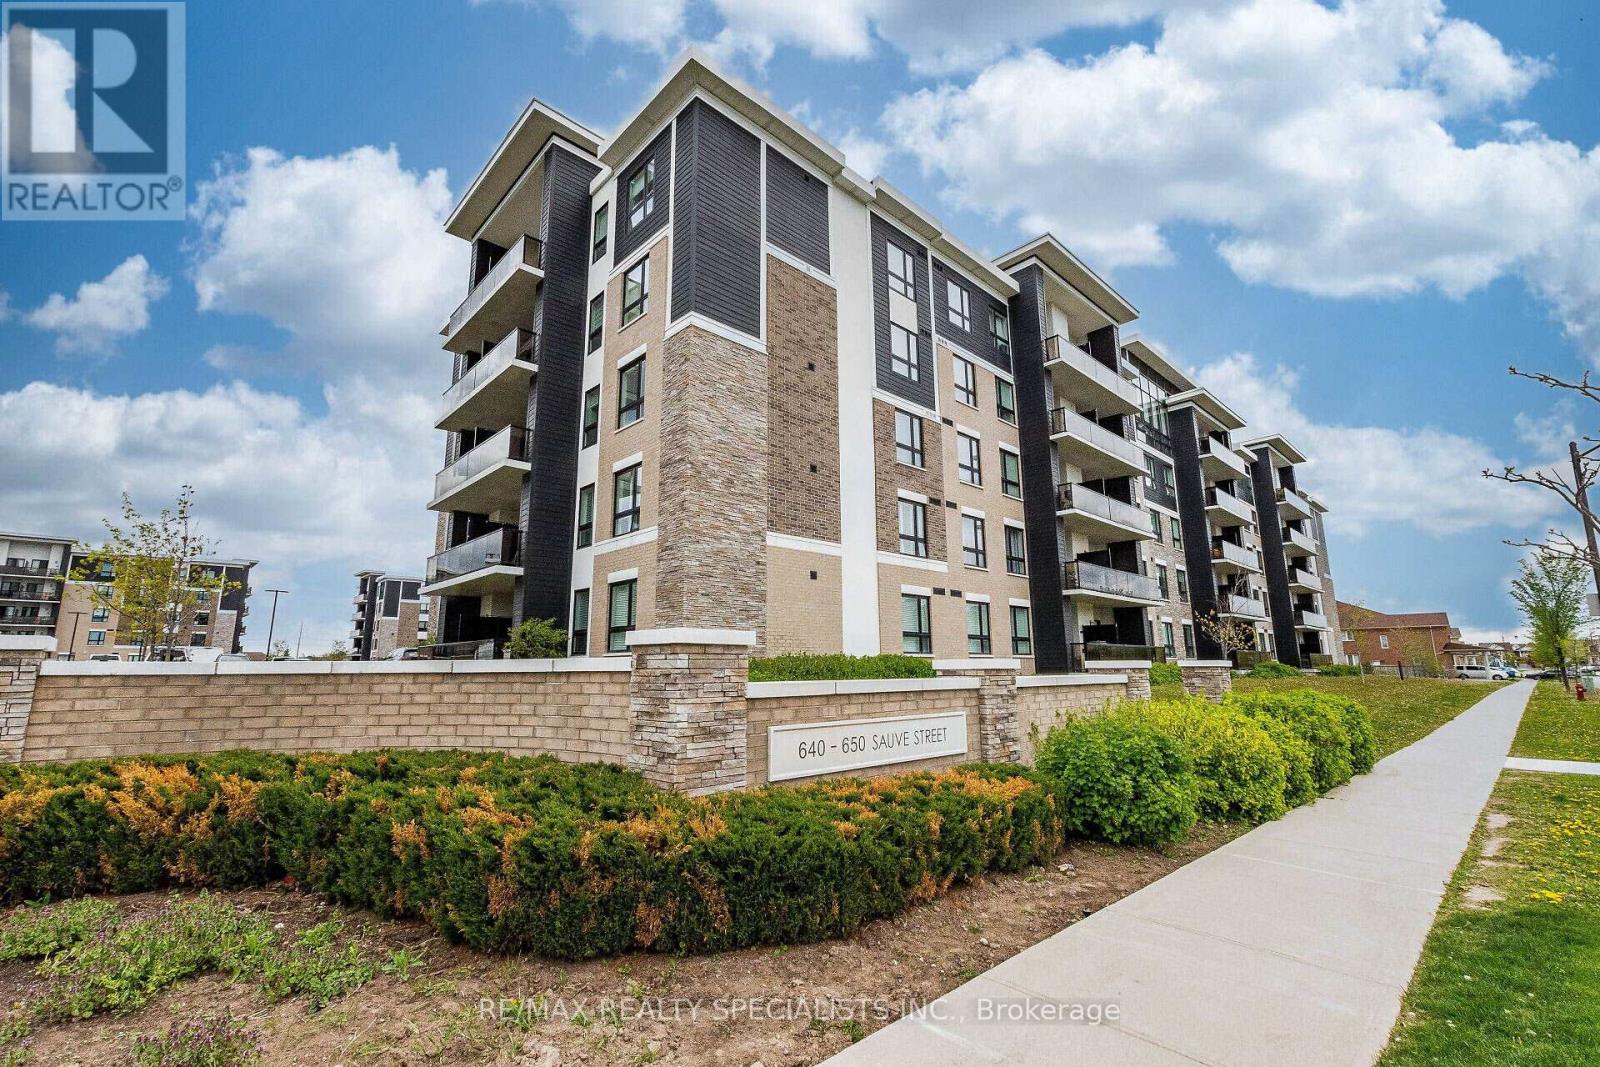
221 - 640 Sauve Street
Milton, Ontario
Welcome to the Origin, One Of Milton's Finest Mid-rise Condominiums. Located In Close Proximity To Top Rated Schools, Parks, Shopping, Transit & Other Essential Amenities, This Absolutely Stunning Unit Is Freshly Painted And Has 9 ft Ceilings & Laminate Floors Throughout. The Open-Concept Floor Plan Is Perfect For Modern Living, With Seamless Flow Between Living, Dining And Kitchen Areas. The Sun-filled Living Room Features Walk-out To Private Open Balcony Overlooking Serene Pond And Green Space. The Modern Kitchen Boasts Breakfast Bar, Quartz Countertop & S/S Appliances. Bedrooms Are Located On Opposite Ends Of The Unit & The Primary Bedroom Features Double Closet & Ensuite Bath. Other Bedroom Is Generously Sized. Additional Features Include One Above-Ground Parking Spot And Convenient Storage Locker. Enjoy Fantastic Building Amenities Such As Shared Gym, Party Room And Rooftop Terrace, Ideal For Relaxing Or Entertaining Guests. This Condo Offers Both Comfort And Convenience. **EXTRAS** An Absolute Showpiece. Show & Sell! (id:56248)