
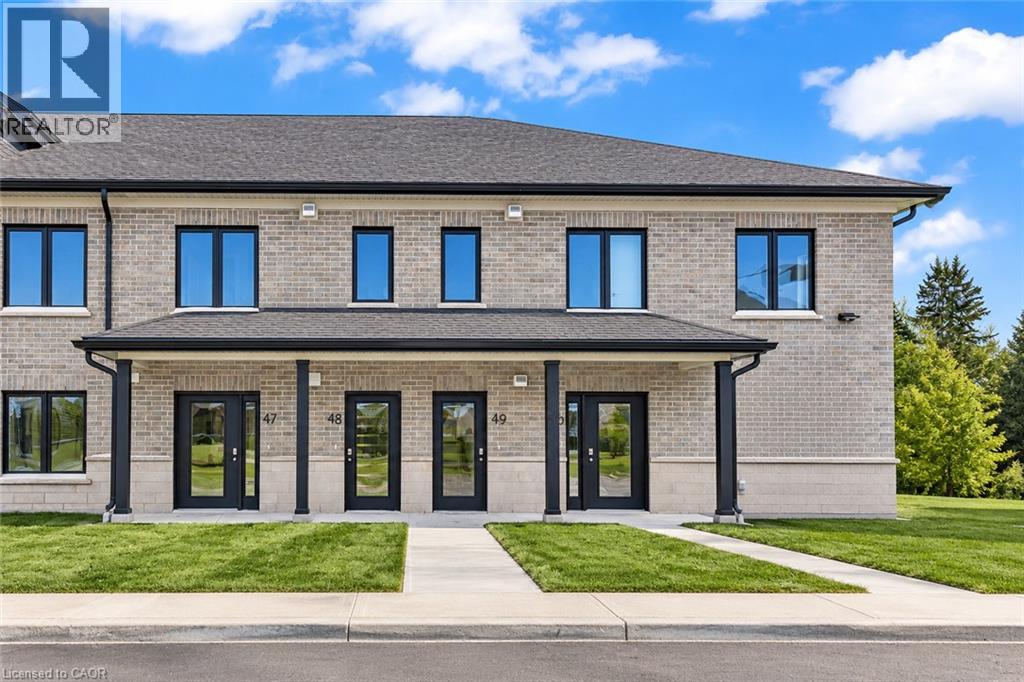
3202 Vivian Line Unit# 49
Stratford, Ontario
Welcome to Vivian Village-Unit #49 offers an impressive 967 sq. ft. one-bedroom plus large den layout, providing exceptional space and versatility rarely found in this category. The open concept design features a large kitchen that flows seamlessly into the spacious living and dining area, making it ideal for both everyday living and entertaining. The primary bedroom is generously sized and includes a walk-in closet, while the large den offers excellent flexibility - perfect for a home office, guest space, or creative studio. A well appointed full bathroom completes the layout, offering both comfort and functionality in a thoughtfully designed home. These are quality-built homes, and its something you truly appreciate the moment you walk through the door. This home comes complete with white cabinetry, quartz countertops in the kitchen and baths, vinyl plank flooring, stainless steel kitchen appliances, and a stacking washer and dryer. Additional features include central air conditioning, air exchanger, high-efficiency furnace, owned on-demand hot water heater, and water softener. One parking space and one designated locker included, along with the peace of mind of a 7-Year Tarion new Home Warranty. (id:56248)
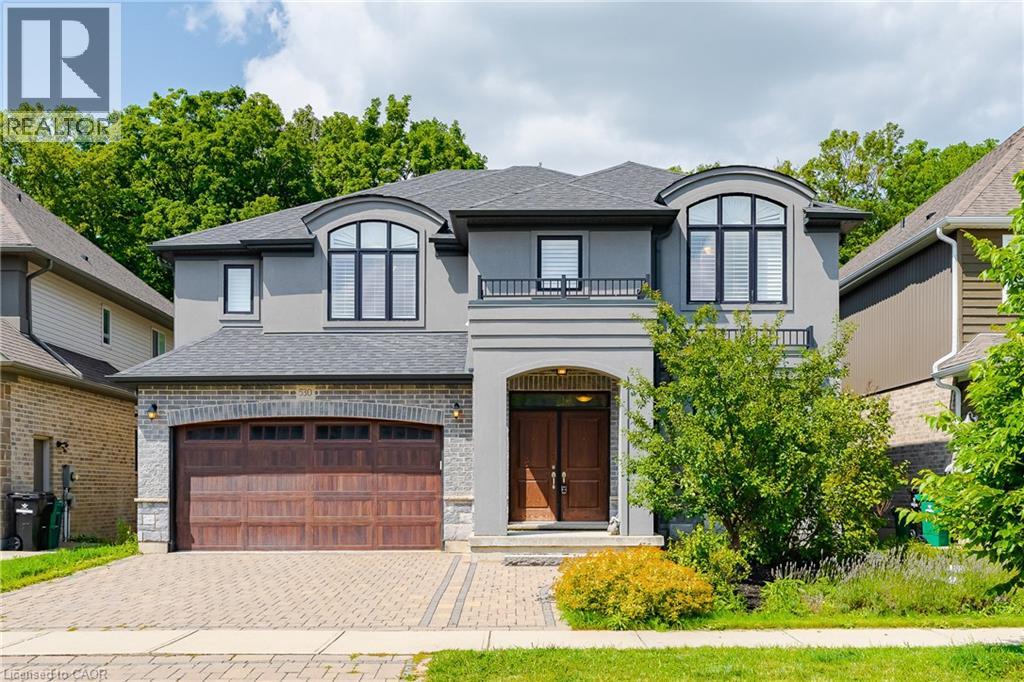
530 Pinery Trail
Waterloo, Ontario
Welcome to this custom-built masterpiece in Waterloo’s highly desirable Conservation Meadows community. Offering over 3,800 sq. ft. of total size with 4 bedrooms, 5 bathrooms, and a versatile main-floor layout, this full-brick residence perfectly balances luxury finishes, functional design, and complete natural privacy with no rear neighbours. **Main Level** Grand Arrival: Front approach featuring an interlocking stone driveway and natural stone steps. Open-Concept Living: Hand-scraped hardwood flooring throughout, expansive windows framing unobstructed views of the backyard forest, a bright family room complete with a cozy fireplace, and direct walk-out access from the living room to a huge 26' x 14' deck overlooking the serene woods. Main Floor Suite / Flex Room: Dedicated office space that can easily serve as a main-floor bedroom, complemented by a full main-floor bathroom with a step-in shower—ideal for seniors or multi-generational living. Chef’s Kitchen:Sprawling 14-foot centre island and a functional butler’s pantry for seamless entertaining. **Upper Level** Primary Retreat:Features a custom dressing room, walk-in closets with built-in cabinetry, and a 5-piece ensuite with an glass shower and a soaking tub. Additional Bedrooms: 3 generously sized secondary bedrooms, each complete with its own dedicated bathroom for ultimate convenience and privacy. **Walk-Out Basement** Lower Level Living: Expansive walk-out basement flowing directly to the private backyard, offering scenic greenspace views and potential for customized future development or recreation space. **Property & Location** Exterior: Fully landscaped yard complete with garden beds, mature fruit trees, and berry bushes. Setting: Backs directly onto Stamm Woodlot with over 6 km of scenic walking trails right outside your door. Location: Minutes from St. Jacobs Farmers' Market, Laurel Creek Conservation Area, top-rated schools, and key local amenities. (id:56248)
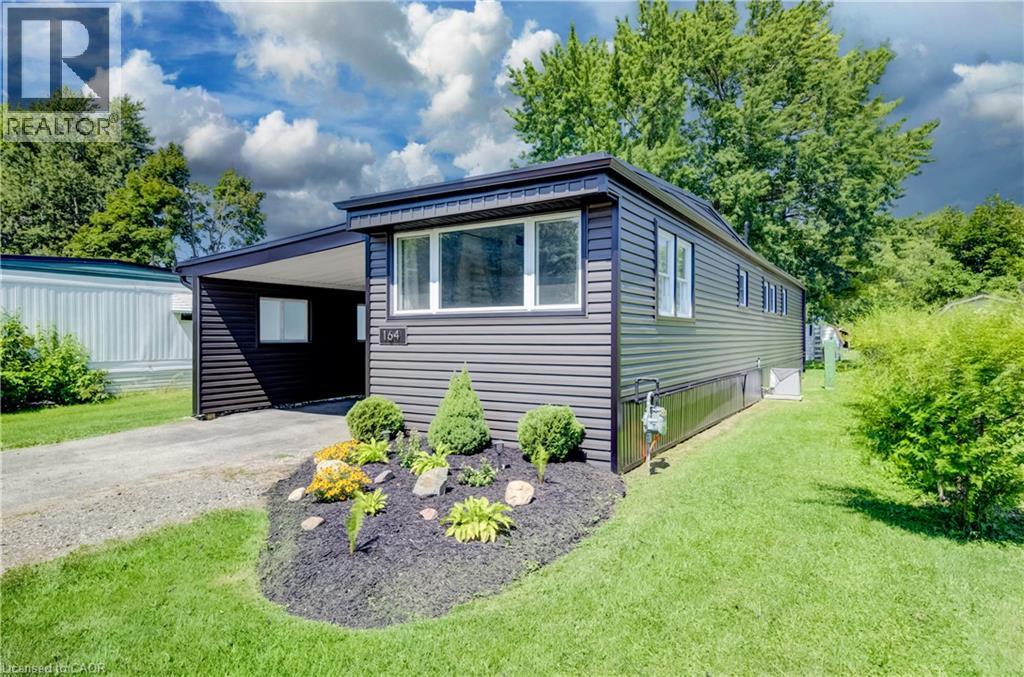
164 Birch Street
Crystal Lake, Ontario
Welcome to 164 Birch Street, a beautifully updated 2-bedroom, 1-bathroom mobile home located in the Crystal Lake community. This move-in-ready home has been thoughtfully improved over the past several years, offering comfortable, low-maintenance living with many of the major updates already completed and just a short drive to beautiful Stratford. Step inside to a bright, freshly painted interior featuring an updated kitchen with butcher block countertops and stainless steel appliances. The home offers two comfortable bedrooms, a refreshed bathroom, and the added bonus of a sunroom completed in 2025, providing additional space to relax and enjoy. Outside, you’ll appreciate the attractive new gardens completed in July 2026, along with a new shed (2025) for additional storage. Significant exterior improvements include a new roof and siding in 2024, helping provide peace of mind for years to come. Additional updates include new light fixtures and bathroom fan (2024), washer and dryer (2022), and furnace and central air conditioning (2021). The kitchen island and chairs, window coverings, and appliances are also included. Recent updates & highlights: * 2 bedrooms | 1 bathroom * Freshly painted throughout – August 2026 * New gardens – July 2026 * New sunroom & shed – 2025 * New roof & siding – 2024 * New light fixtures & bathroom fan – 2024 * Washer & dryer – 2022 * Updated kitchen with stainless steel appliances – 2021 * Furnace & central air – 2021 * Granite bathroom countertop & fixtures – 2021 * Kitchen island & chairs, window coverings and appliances included A great opportunity for anyone looking for an updated, easy-to-maintain home in the Crystal Lake community with plenty of recent improvements already taken care of. (id:56248)
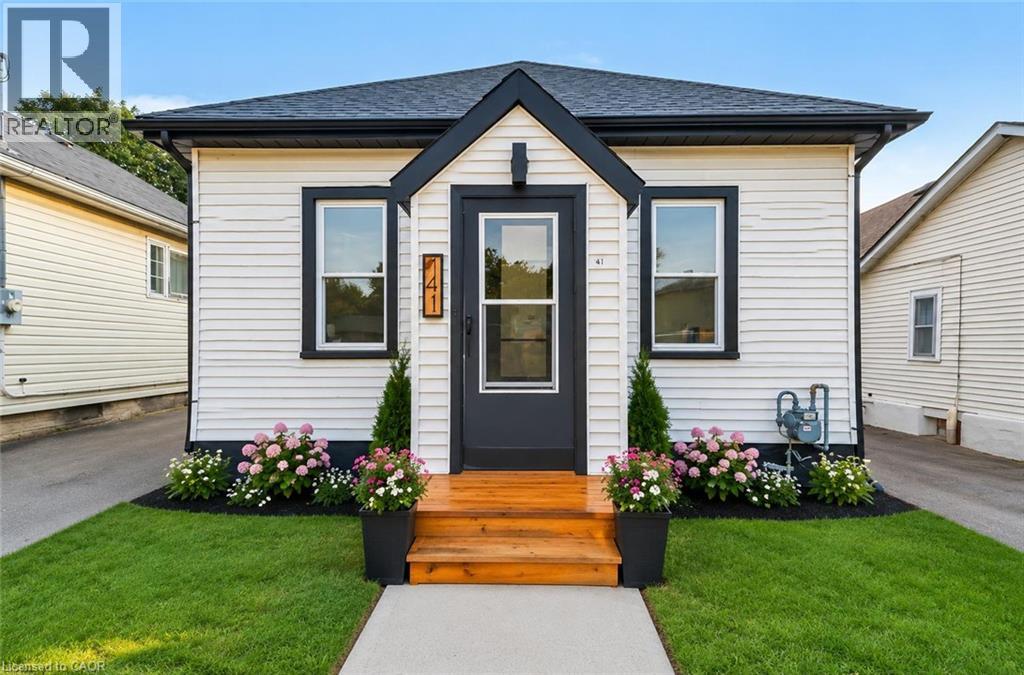
141 Bruce Street
Brantford, Ontario
Beautifully updated 3-bedroom, 1-bath home, renovated in 2024 and well maintained. Spacious living/dining area with floor-to-ceiling fireplace feature. Updated kitchen with quartz countertops, backsplash & appliances. Renovated bathroom with updated tile and stackable washer/dryer. Bright primary bedroom with sliding patio doors to rebuilt deck and large yard. Updated HVAC, electrical wiring & plumbing. Move-in ready, book your showing today (id:56248)
52 Sunvale Place
Stoney Creek, Ontario
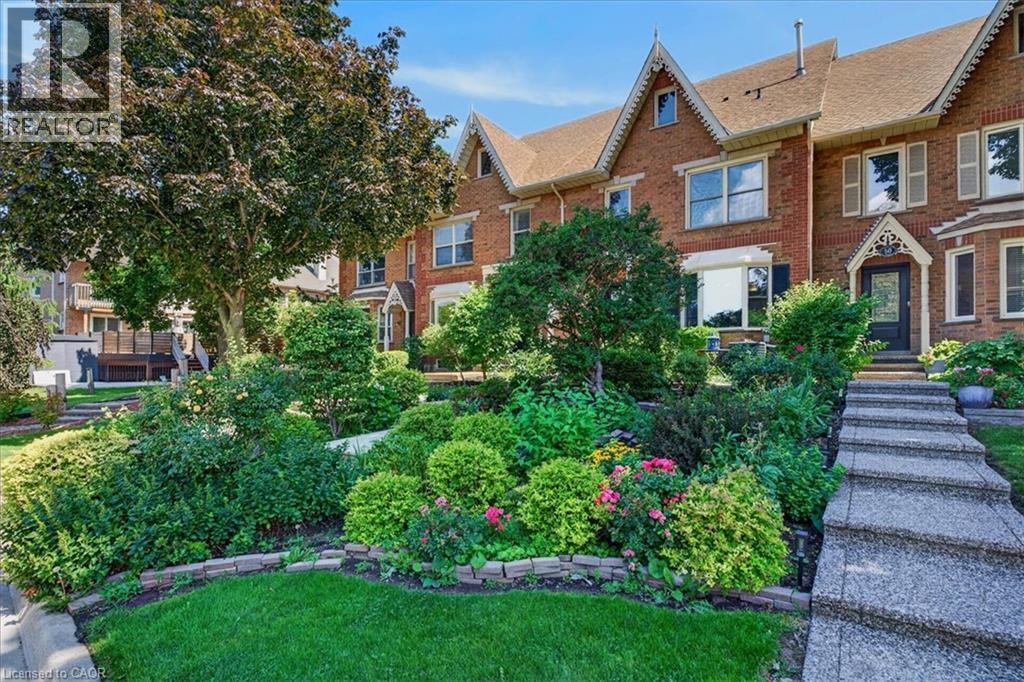
This sought-after location is just minutes from the Fruitland Road QEW exit, ideal for commuters, boaters, outdoor enthusiasts and anyone looking to enjoy the best of lakeside living. Offering 3 bedrooms, 3 bathrooms and 2828 sq. ft. of total finished living space, this spacious home features an inviting layout with room for the whole family. The sprawling main floor boasts gleaming hardwood floors, two generous living areas and large windows that fill the home with natural light. The bright, well-appointed kitchen features granite countertops, breakfast bar and a separate dining area, perfect for everyday meals or entertaining. Conveniently located off the living room, a spacious storage room was originally designed as the main-floor laundry room, with existing hookups still in place should you wish to convert it back. Upstairs, the impressive primary suite offers a true retreat, complete with hardwood floors, his-and-hers walk-in closets, a private balcony and luxurious 5-piece ensuite featuring a relaxing soaker tub, separate shower and double vanity. Two additional generously sized bedrooms, each with double closets and a full bathroom complete the upper level. The finished lower level provides even more versatile living space with a spacious recreation room, dedicated laundry area and ample storage. Direct access to the double-car garage with convenient inside entry adds to the home's functionality. Step outside to enjoy an abundance of outdoor living space, including a large concrete patio ideal for summer BBQs and entertaining, complemented by easy-care garden beds. Notable updates include the furnace, central air conditioning and water heater, all updated in 2023. A wonderful opportunity to enjoy spacious, low-maintenance, freehold living in a peaceful lakeside setting, close to the marina, waterfront, QEW and everyday amenities. (id:56248)

6624 Mockingbird Lane
Mississauga, Ontario
CALLING ALL FAMILIES! Rare opportunity to live on this Cul De Sac lined street. This 4 Bed, 4 Bath detached home is located in the sought after neighbourhood of Lisgar. Surrounded by amenities such as; shopping, schools, parks, public transit & all major highways. Less than a 20 minute drive to Pearson InternationalAirport! Shows true pride of ownership, Extensively landscaped, Main floor with hardwood floors, pot lights,california shutters and crown moulding throughout, laundry room with separate entrance. Updated kitchen with S/S B/I appliances and walkout to backyard on a pie shaped lot with a garden shed. A combined living and dining room. Separate family room with gas fireplace and walkout. Upper level features brand new flooring, 4 bedrooms including a Primary Suite with double door entry and updated 4pc ensuite. Spiral hardwood staircase with runner. Finished basement with 3pc bathroom, rec room with bar, exercise room and cold cellar. (id:56248)
49 Scots Pine Trail
Kitchener, Ontario
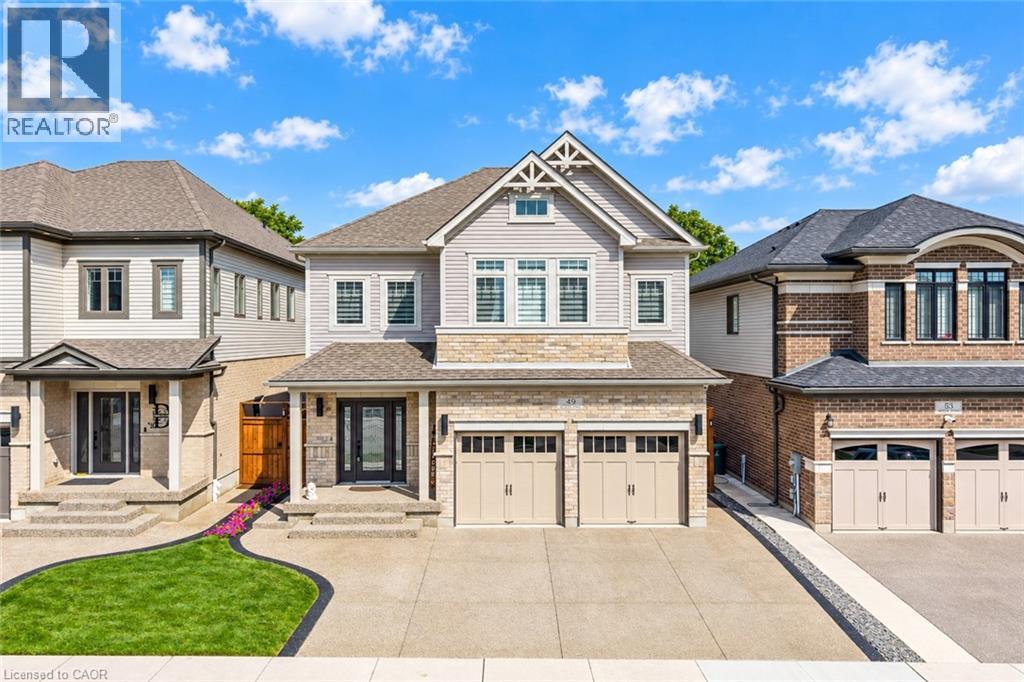
Big on Space, Beautiful in Design, Exceptional in Every Way: Welcome to 49 Scots Pine Trail, Kitchener! Nestled in the highly sought-after Huron Park community, this impressive 6-bedroom, 5-bathroom home sits on a generous 39’ x 109’ lot, featuring a legal Basement and no backyard neighbors, ideal for large or multigenerational families, investors or Growing Families. A grand foyer welcomes you into the home, where 9-ft ceilings, pot lights and carpet-free engineered hardwood flooring create an elegant atmosphere throughout the main level. The spectacular chef-inspired kitchen, featuring an impressive 12-ft island, Quartz countertops, chic backsplash, stainless-steel appliances and walk-in pantry while the adjacent dining area creates the perfect setting for family dinners and memorable gatherings. The dining space overlooks the bright family room, highlighted by a beautiful accent wall and windows that floods the space with natural light. Upstairs, a convenient double-staircase leads to4 spacious bedrooms and 3 full bathrooms. The luxurious primary retreat features, 5pc ensuite and walk-in closet. A second bedroom enjoys its own ensuite, while the remaining bedrooms share a well-appointed Jack-and-Jill bathroom. Laundry at upper level is cherry on the cake. The fully finished legal basement features a kitchen, large Rec room, two bedrooms and a full bathroom, along with a separate entrance. An additional accessory apartment provides even more flexibility and can be utilized for additional living space. Step outside to your fully fenced private backyard with no rear neighbors. This backyard with patio and Gazebo, is made for entertaining, relaxing and enjoying warm summer evenings. Located in the vibrant Huron Park area, you’ll be close to parks, trails, schools, shopping, restaurants, everyday amenities and Highway 7/8 and 401. With 5-car parking (2 car garage, 3-car driveway), this house offers incredible opportunity. Book your Private showing today! (id:56248)
80 Highland Crescent
Kitchener, Ontario
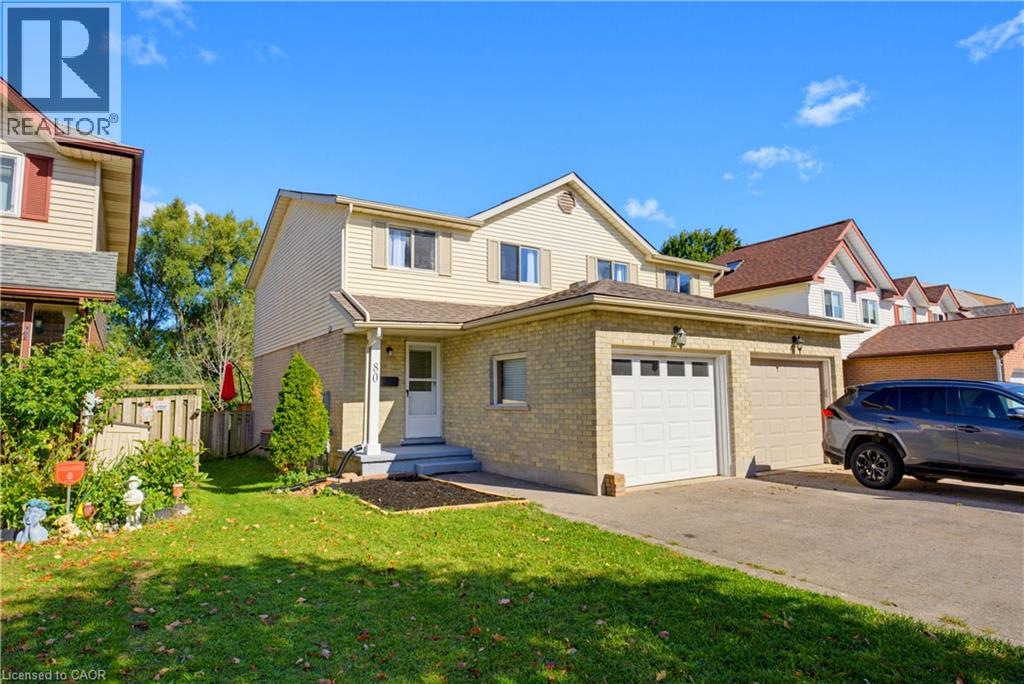
Welcome to 80 HIGHLAND CRESCENT, a refreshed and inviting 3-bedroom home offering comfortable family living, a functional layout and an impressive 155-FOOT-DEEP FENCED LOT BACKING ONTO FILSINGER PARK & NATURAL AREA. Step inside to a bright main level featuring a renovated kitchen with stylish subway tile backsplash, tiled flooring, ample workspace and a sun-filled breakfast nook. The adjoining living room features laminate flooring and sliding patio doors leading to an ENTERTAINMENT-SIZED DECK overlooking the expansive backyard—an ideal setting for summer barbecues, kids, pets, gardening or simply relaxing while enjoying the natural backdrop. The main floor also offers a convenient 2-piece powder room and direct access to the SINGLE-CAR GARAGE, with additional driveway parking. Upstairs, the carpet-free layout continues with a GENEROUS PRIMARY BEDROOM, two additional bedrooms and a full 4-PIECE FAMILY BATHROOM WITH SKYLIGHT. The finished lower level provides even more living space with a spacious recreation room, additional 2-piece bathroom, laundry facilities, cold room and plenty of storage. Situated in KITCHENER’S ESTABLISHED HIGHLAND NEIGHBOURHOOD, this home offers the perfect combination of indoor comfort, exceptional outdoor space and everyday convenience. Enjoy easy access to parks, schools, grocery stores, shopping, restaurants, public transit and major transportation routes. A refreshed home, finished basement, garage, 155-foot-deep lot and a beautiful park-side setting—80 Highland Crescent is ready to welcome you home! (id:56248)
56 Kerman Avenue Unit# 105
Grimsby, Ontario
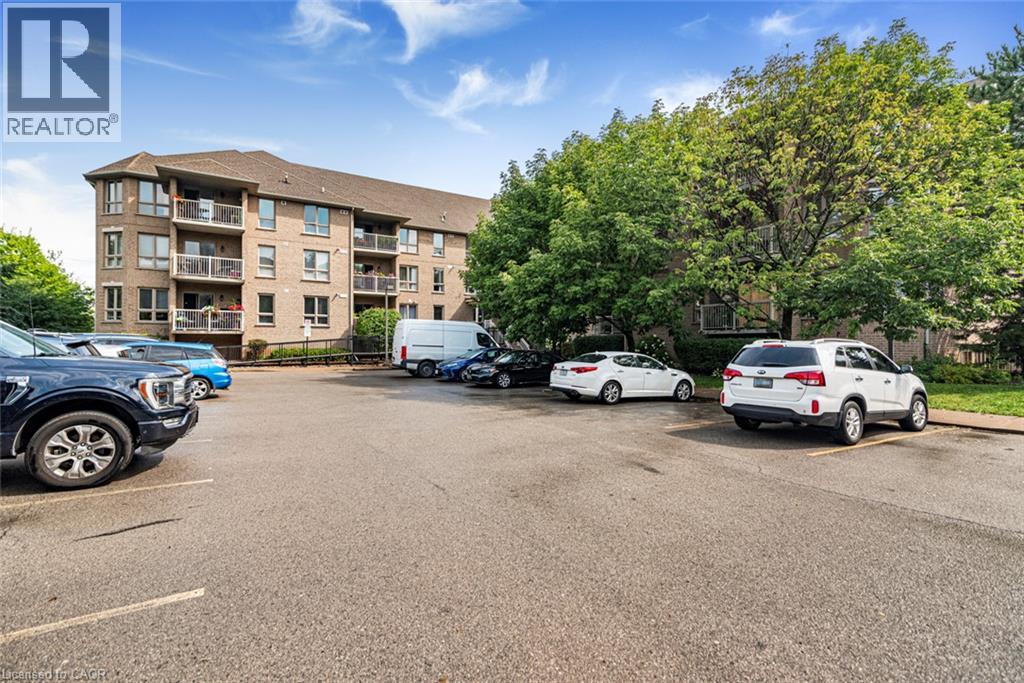
Imagine peace and serenity in this well kept mid-sized building within walking distance of all conveniences. This is a corner unit upgraded with hardwood floors and stone countertops. There are 2 full bathrooms, 2 bedrooms, a private balcony, ensuite laundry, underground secure parking, forced air gas heating and central air conditioning to complete the package. This is the transition into condo living that you have been looking for! (id:56248)
53 Marriott Place
Paris, Ontario
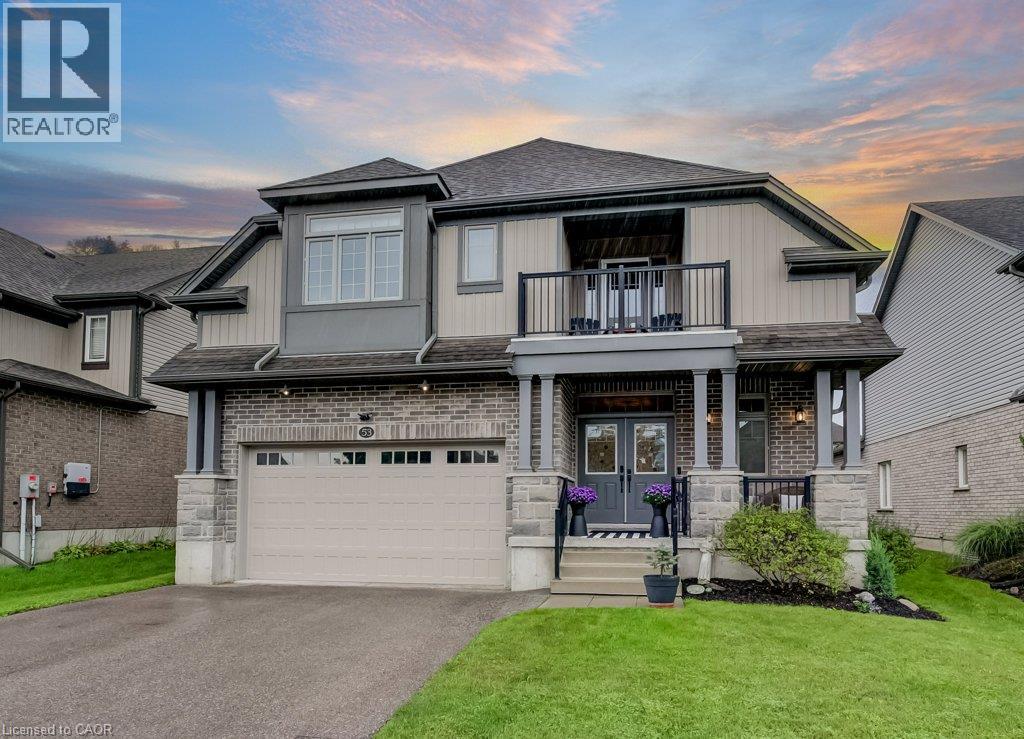
Located in one of Ontario's most charming small towns, this stunning home offers easy access to downtown Paris's shops and restaurants, all set along the scenic Grand River. A grand entrance welcomes you into soaring ceilings in the great room, flowing seamlessly into an elegant white kitchen featuring plenty of cabinet and counter space, a walk-in pantry and a large island — perfect for multiple cooks and large gatherings. The generously sized dining area overlooks both the kitchen and great room and has sliders opening to a spacious deck complete with a Tiki bar as well as ample space for al fresco dining and lounging. The fully fenced backyard is ideal for children’s play space or pets. Upstairs, a versatile loft space offers the perfect spot for a reading nook or library, overlooking the great room below. The primary suite has wing is privately situated up a few additional steps, offering room for a sitting area and a private balcony — an ideal retreat for morning coffee and complemented by its own ensuite bathroom and big walk-in closet. On the opposite side of the loft, two secondary bedrooms share a “jack and jill” bathroom offering flexibility and comfort for family or guests. Don’t forget the spacious laundry/mudroom, just steps down from the garage entrance and connecting to the main floor via the kitchen. Another significant bonus is a main floor office space, just steps from the front door – so convenient! The unfinished basement offers plenty of storage – you can bring your own ideas on completing this level to add a rec-room, another bedroom and bathroom. Within commuting distance of the Greater Toronto Area as well as Kitchener, Waterloo, Cambridge - come discover the wonders of living in Paris. (id:56248)
163 Applewood Street
Plattsville, Ontario
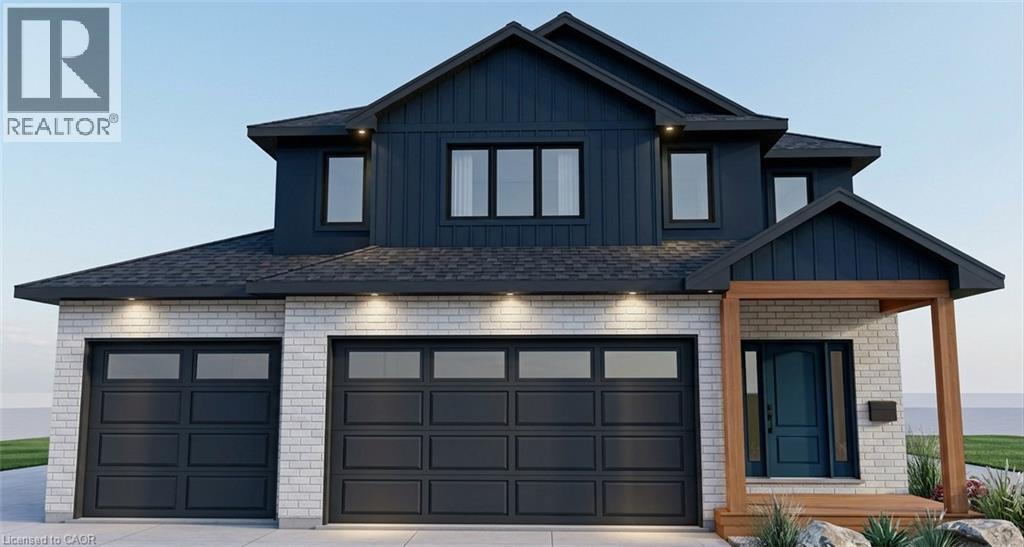
Welcome to The Huckleberry, a brand-new two-storey design by Claysam Homes, coming soon to the sought-after community of Plattsville Estates. Blending timeless craftsman-style curb appeal with a functional, family-first layout, this 4-bedroom, 2.5-bathroom home offers approximately 2,333 sq. ft. of finished living space across two thoughtfully designed levels. Step inside to a welcoming foyer that flows into an open-concept Great Room, Dinette, and Kitchen ideal for both everyday living and entertaining. The kitchen offers an optional breakfast bar, and the main floor is finished with a convenient mudroom/laundry combo just off the attached 3-car garage, plus a main floor powder room. Enjoy morning coffee or evening relaxation on the covered concrete front porch, with an optional covered wood deck available off the back of the home. Upstairs, the generous primary bedroom is a true retreat, complete with a walk-in closet, private ensuite (with optional double sinks and soaker tub), and an optional box ceiling for added architectural detail. Three additional well-sized bedrooms and a full main bathroom complete the upper level, perfect for a growing family or those needing extra space for guests and a home office. The full, unfinished basement offers a blank canvas for future development, already featuring a rough-in bathroom and a structural steel beam for an open, flexible layout down the road. Built by the trusted team at Claysam Homes, The Huckleberry combines quality construction with a smart, livable floor plan in one of the area's most desirable new-home communities. Don't miss your chance to build your dream home in Plattsville Estates . contact us today to learn more about The Huckleberry and available lots. (id:56248)
49 Scots Pine Trail
Kitchener, Ontario
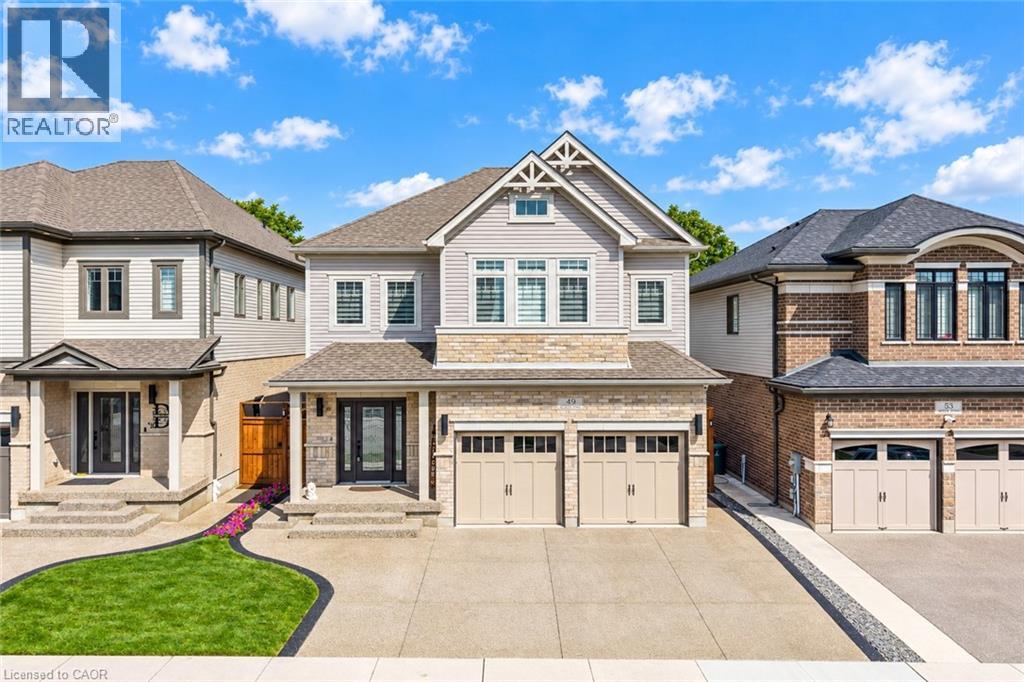
Big on Space, Beautiful in Design, Exceptional in Every Way: Welcome to 49 Scots Pine Trail, Kitchener! Nestled in the highly sought-after Huron Park community, this impressive 6-bedroom, 5-bathroom home sits on a generous 39’ x 109’ lot, featuring a legal Basement and no backyard neighbors, ideal for large or multigenerational families, investors or Growing Families. A grand foyer welcomes you into the home, where 9-ft ceilings, pot lights and carpet-free engineered hardwood flooring create an elegant atmosphere throughout the main level. The spectacular chef inspired kitchen, featuring an impressive 12-ft island, Quartz countertops, chic backsplash, stainless-steel appliances and walk-in pantry while the adjacent dining area creates the perfect setting for family dinners and memorable gatherings. The dining space overlooks the bright family room, highlighted by a beautiful accent wall and windows that floods the space with natural light. Upstairs, a convenient double-staircase leads to 4 spacious bedrooms and 3 full bathrooms. The luxurious primary retreat features, 5pc ensuite and walk-in closet. A second bedroom enjoys its own ensuite, while the remaining bedrooms share a well-appointed Jack-and-Jill bathroom. Laundry at upper level is cherry on the cake. The fully finished legal basement features a kitchen, large Rec room, two bedrooms and a full bathroom, along with a separate entrance. An additional accessory apartment provides even more flexibility and can be utilized for additional living space. Step outside to your fully fenced private backyard with no rear neighbors. This backyard with patio and Gazebo, is made for entertaining, relaxing and enjoying warm summer evenings. Located in the vibrant Huron Park area, you’ll be close to parks, trails, schools, shopping, restaurants, everyday amenities and Highway 7/8 and 401. With 5-car parking (2 car garage, 3-car driveway), this house offers incredible opportunity. Book your Private showing today! (id:56248)