

17 Shangrila Terrace
Caledon, Ontario
This two-storey, 4-bedroom, 4-bathroom home with a finished walkout basement is a real crowd-pleaser. Situated in the Humber Meadows executive subdivision of detached homes, it features landscaped front stairs and a walkway. Boasting 2,356 sq. ft. plus the finished basement, it offers 9 ft ceilings and hardwood floors on the main and upper levels. The family room has a cozy two-sided fireplace shared with the spacious dining room, perfect for entertaining. The bright living room flows into a stylish kitchen with granite counters, stainless steel appliances, a breakfast bar, and a walkout to a deck with breathtaking views. The primary bedroom fits a king-size bed, includes a lovely sitting area, an updated 5-piece ensuite with a soaker tub, heated floors, glass shower, double sinks, and a walk-in closet. The upper-level main bath is also updated with double sinks and heated floors. The deck overlooks the Humber Valley Heritage Trail and forest. The finished basement includes a bedroom with an egress window, and a 3-piece bath. Located within St. Michaels Catholic Secondary and St. John Paul II school districts, this home also features a heated saltwater above-ground pool. Buyer to verify taxes and measurements. (id:56248)
20855 Shaws Creek Road
Caledon, Ontario
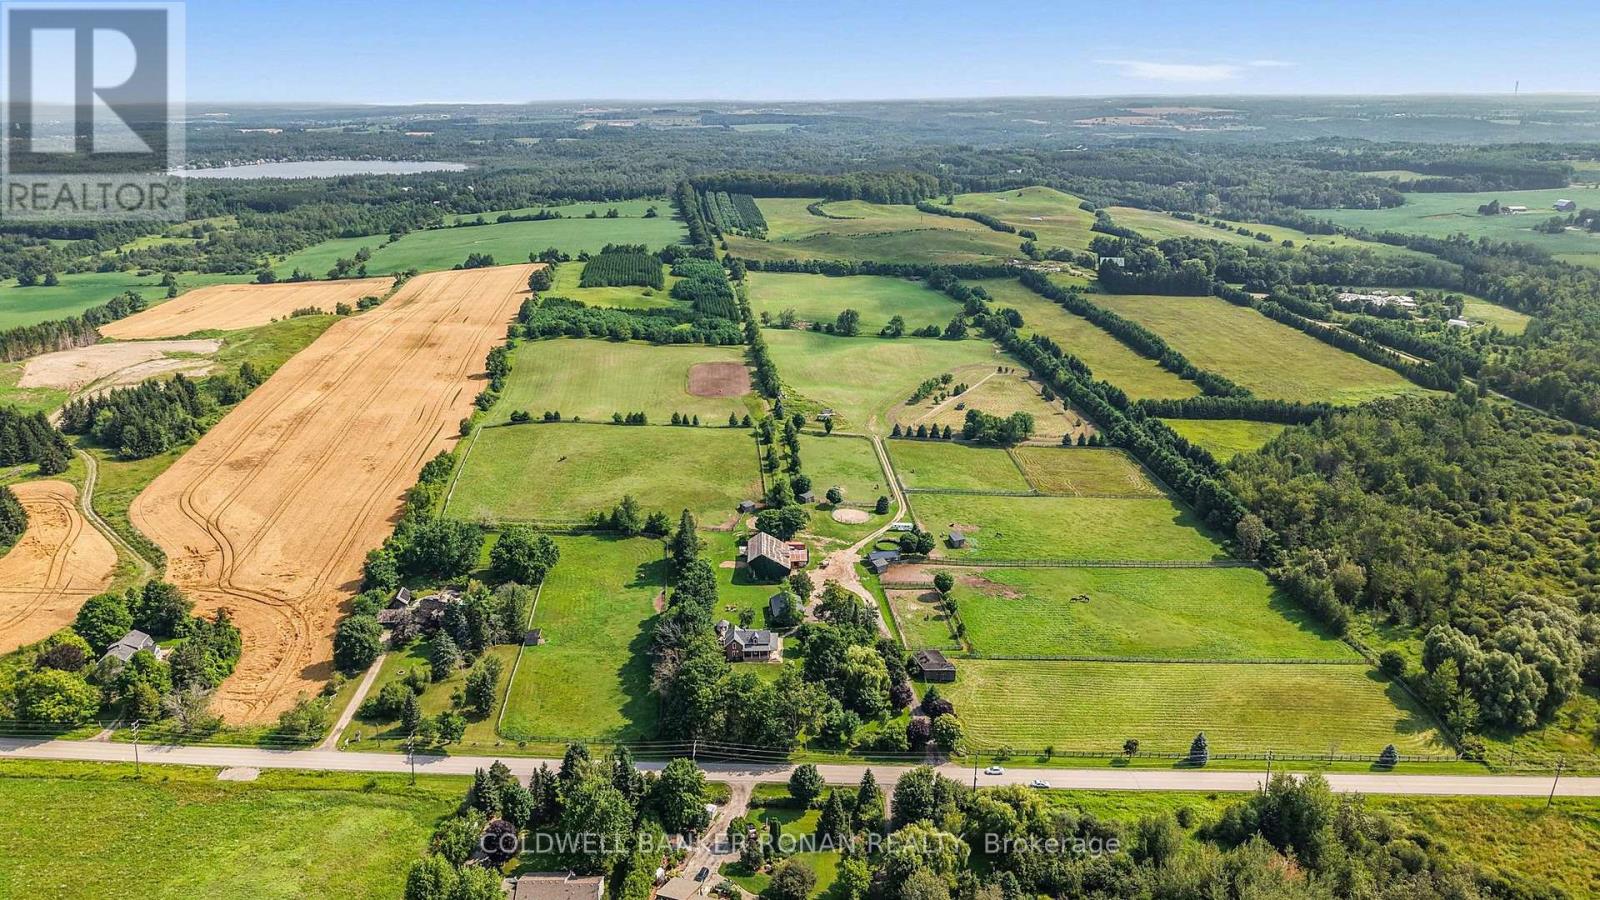
50 acres - Exceptional country farm and retreat in the Heart of Caledon. Set along picturesque Shaws Creek Road, this beautifully renovated country property blends timeless red brick farmhouse charm, including the wrap-around porch, with a thoughtfully designed equestrian facility, creating the ultimate live-work lifestyle. The inviting 1.5-storey home has been extensively updated while preserving its character, featuring hardwood flooring, bright, welcoming living spaces, and three spacious bedrooms designed for comfortable family living. Adding incredible versatility is the oversized three-car detached garage with a self-contained one-bedroom suite above, complete with a full kitchen and living room-ideal for extended family, guests or staff accommodations. Designed with horse enthusiasts and professionals in mind, the impressive equestrian facilities include a well-equipped main barn with 14 stalls, office, tack room, and feed room, complemented by a second barn offering an additional three stalls and dedicated tack area. The property features nine fenced paddocks and three professionally designed round pens, each serviced with frost-free water, while the centre round pen is equipped with automatic watering for added convenience and efficiency. This 50-acre parcel offers an outstanding combination of pasture, riding space, trails to enjoy, and open land, providing endless opportunities for boarding, training, breeding, or simply enjoying the peaceful country lifestyle. Located in one of Caledon's most sought-after rural settings, just a short drive to Orangeville, Erin, Georgetown, Brampton, and the GTA, this is a rare opportunity to own a turnkey equestrian property where exceptional facilities meet comfortable country living. A truly special offering for riders, trainers, hobby farmers, or anyone seeking the space, privacy, and beauty that only Caledon can provide. (id:56248)
603 - 86 Dundas Street E
Mississauga, Ontario
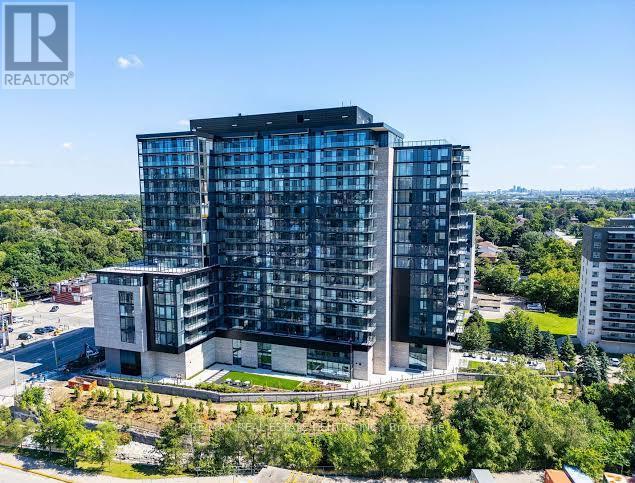
Artform Condos By EMBLEM In The Heart Of Cooksville!2 Bedroom, 2 Bath Suite Offers A Thoughtfully Designed Layout Blending Modern Style With Everyday Functionality. Bright And Airy With 9-Ft Ceilings And Floor-To-Ceiling Windows, The Open-Concept Living Space Is Filled With Natural Light. Spacious Primary Bedroom Includes A Generous Closet And A Private Ensuite Bath For Added Comfort. Enjoy Premium Building Amenities Including A Fully Equipped Fitness Centre, Social Lounge, And Rooftop Terrace. Unbeatable Location Steps To The Upcoming Hurontario LRT, Cooksville GO Station, Square One, Shopping, Dining, And Major Highways. An Exceptional Opportunity For End Users And Investors Alike In One Of Mississauga's Fastest-Growing. (id:56248)
3392 Sonja Road
Mississauga, Ontario
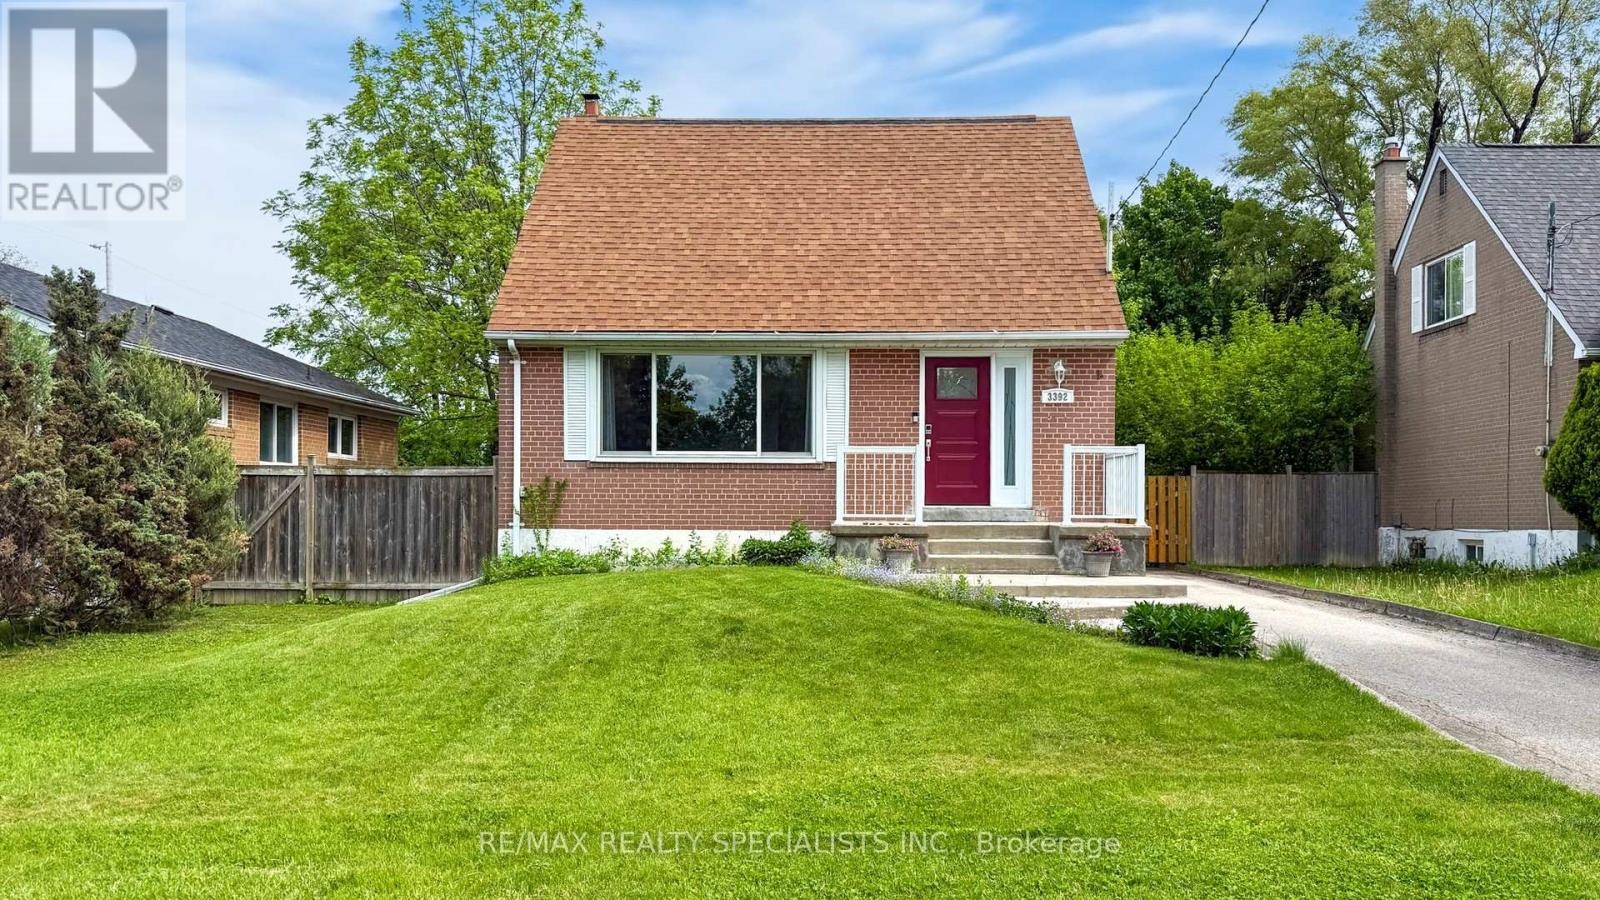
Beautiful and well-maintained 3-bedroom, 2 bath home on a premium 50 x 125 lot with income potential in highly desirable Malton community. The main floor features hardwood floors, a spacious kitchen that is open to the living room, an oversized window that overlooks the front yard,a4pc bathroom and walkout to the deck. A convenient main floor primary bedroom completes the main level. Upstairs are 2 bedrooms with hardwood floors. The lower level provides opportunity for a possible in-law suite that includes with a kitchen, rec room, 3pc bathroom, laundry room and plenty of storage space. Outside the home, you will find gorgeous curb appeal with a private driveway for 6 car parking and a detached garage. The backyard provides a great entertainment space with a large deck and a sizeable yard. Conveniently located close to all amenities, Pearson Airport, Go Station, transit, highways, places of worship. A must-see! (id:56248)
17 Locust Lodge Gardens
Toronto, Ontario
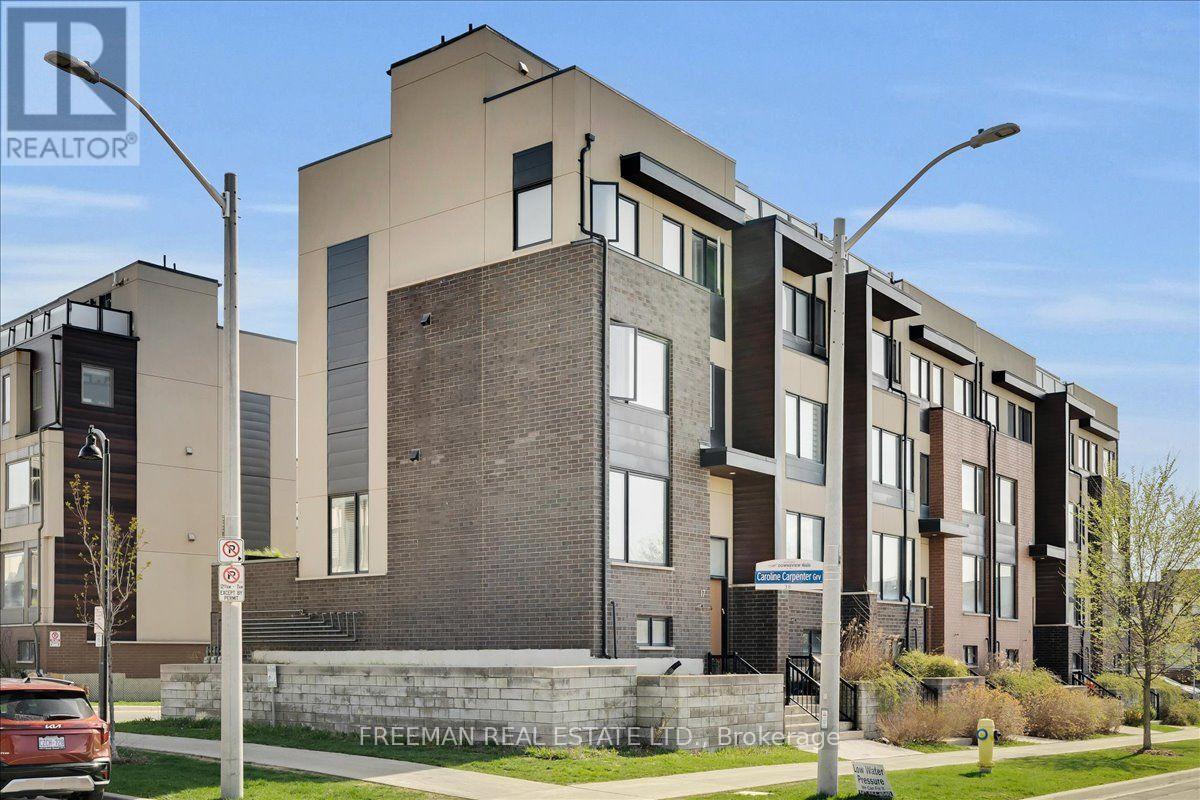
Modern, move-in ready, and perfectly positioned in the sought-after Downsview Park community. Less than 10 years old, this beautifully maintained 4-bedroom, 3-bath end-unit townhome lives like a semi and is ideally positioned across the street from the community's loved multi-purpose park and playground. Bright, spacious interiors are filled with natural light through oversized windows, while the open-concept main floor is anchored by a contemporary kitchen featuring a gas stove and a large central island, ideal for both everyday living and entertaining. Walk out to your large south-facing private terrace complete with a gas BBQ hookup for effortless outdoor dining. Upstairs, you'll find 4 well-appointed bedrooms, including a spacious primary retreat with a ton of closet space and luxurious ensuite bath. The flexible 4th bedroom easily adapts as a nursery, home office, or den to suit your lifestyle. The finished ground level features heated floors, super tall ceilings, and ideal space for a family media room, home gym, or studio. Two spectacular sun-filled rooftop terraces provide panoramic views of the park and Toronto skyline, north and south. The oversized 2-car garage offers exceptional storage and even includes a 240V EV-ready outlet. Step outside to enjoy everything Downsview Park has to offer, with trails, playgrounds, sports fields, tennis and basketball courts, hockey arena, dog park, and year-round recreational amenities just moments from your door. Commuting is effortless with nearby TTC, GO Train, Highway 401, Yorkdale Shopping Centre, and Costco all within easy reach. Don't miss an excellent opportunity to own a newer, move-in ready home in one of Toronto's most active and connected communities. (id:56248)
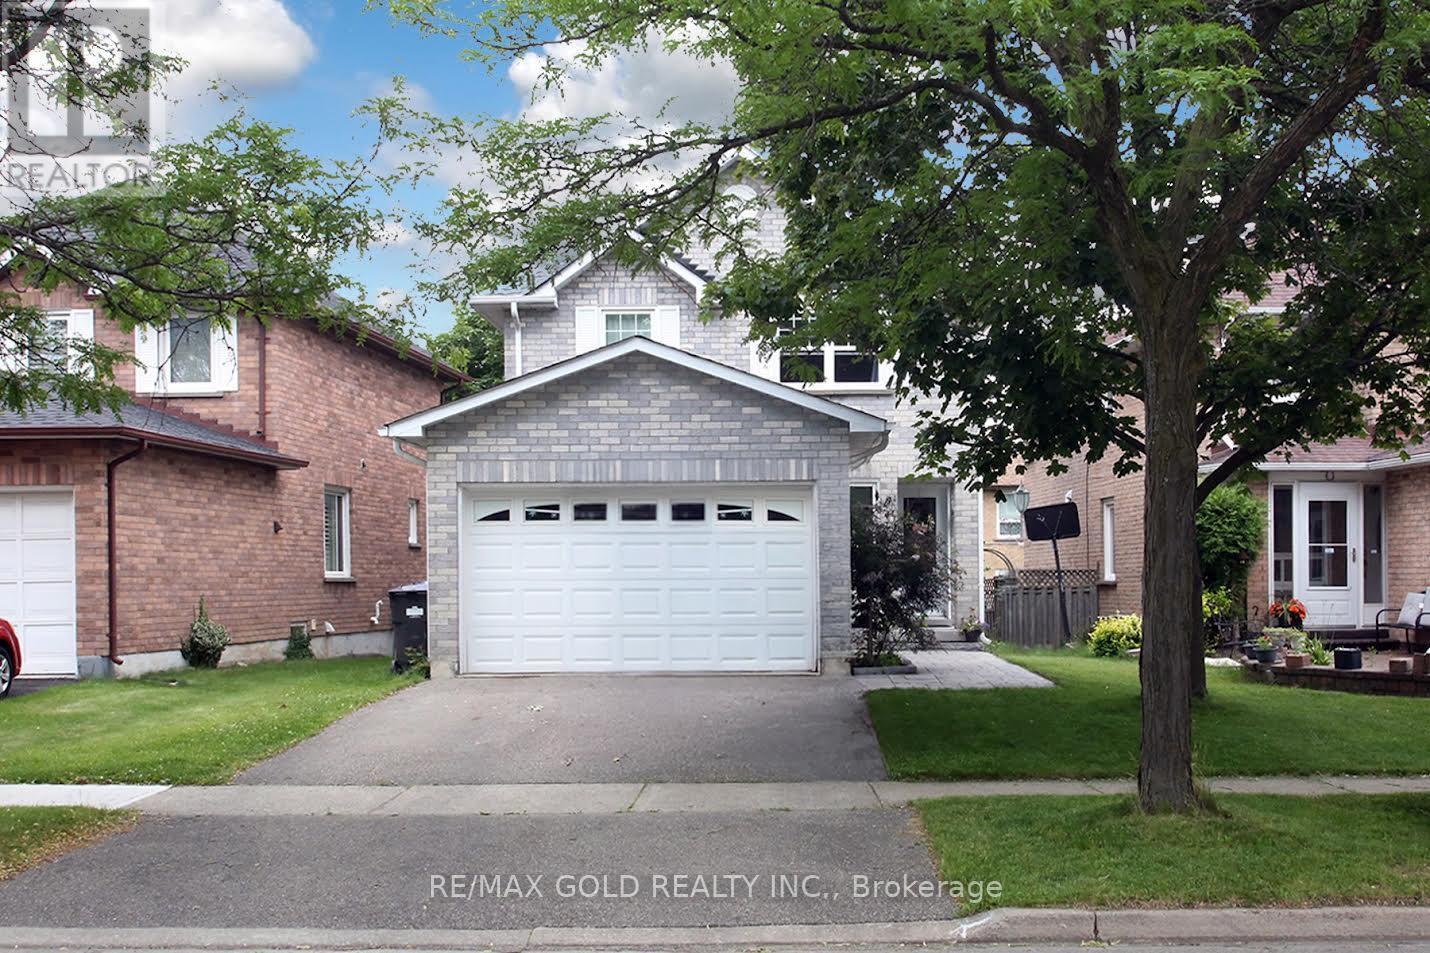
65 Cheviot Crescent
Brampton, Ontario
**Newer Windows, Doors, Roof Shingles, Furnace, A/C, Hot Water Tank & 15" of Blown Insulation** This well-kept detached home sits on a quiet, mature crescent in the desirable Heart Lake East community, offering space, privacy, and excellent curb appeal. With approximately 1,600 sq. ft. above grade, the bright and practical layout features a combined living and dining area, a separate family room with a wood-burning fireplace, and an open-concept kitchen with a walkout to a large deck-perfect for everyday living and entertaining. Upstairs, the spacious primary bedroom features a walk-in closet and a private 3-piece ensuite, complemented by two additional generously sized bedrooms and a full bathroom. Hardwood flooring throughout the living and dining area adds warmth and character, while the major mechanical updates have already been completed, providing added peace of mind for the next owner. The attractive stone walkway from the driveway to the front entrance enhances the home's curb appeal. The unfinished basement offers endless possibilities to create additional living space tailored to your needs. The wood-burning fireplace has not been used by the current owners for some time and is included in its present condition. Complete with a double-car garage and parking for two additional vehicles in the driveway, this home is ideally located close to Highway 410, Trinity Commons Mall, Schools, Public Transit, Shopping, Restaurants, Golf courses, and Everyday Amenities. Heart Lake Conservation Area is just minutes away, offering beautiful trails and outdoor recreation-a fantastic opportunity to own a well-maintained home in one of Brampton's most sought-after neighbourhoods. (id:56248)
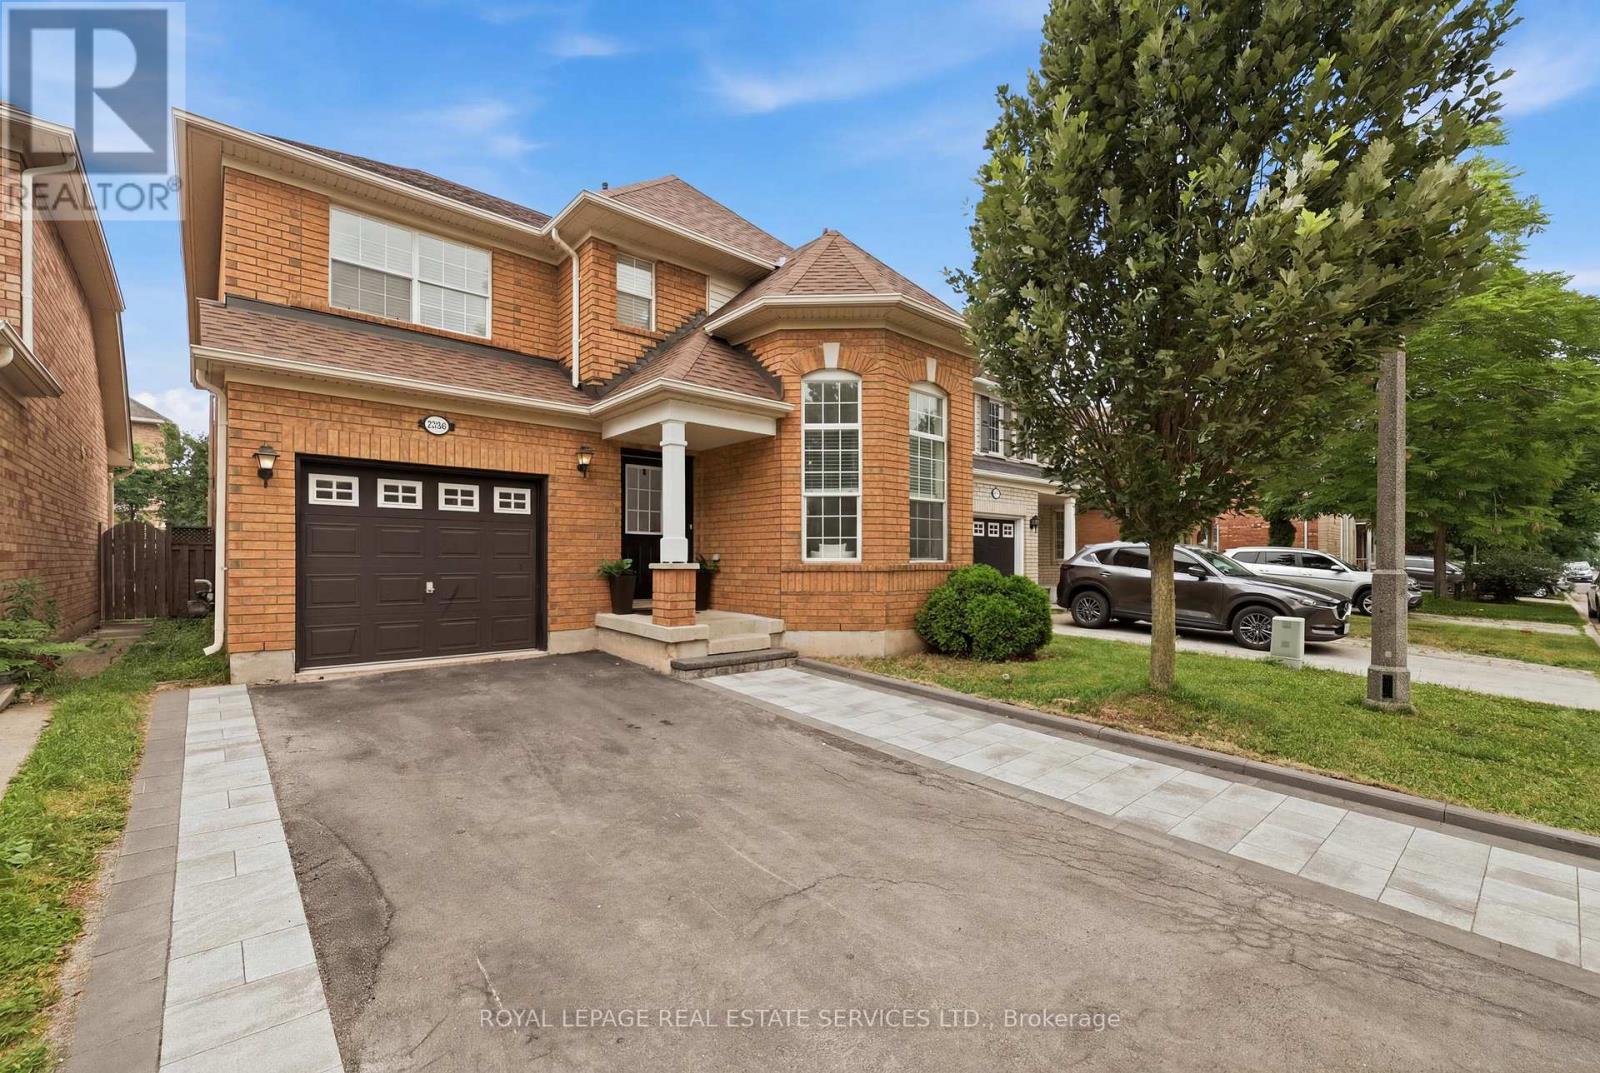
2382 Falkland Crescent
Oakville, Ontario
This 4+2 Bedroom, 4-Bathroom Family Home Offers Exceptional Space, Comfort, And Functionality In One Of Oakville's Most Desirable Communities! The Main Floor Showcases Rich Dark Walnut Hardwood Flooring Throughout, 12 Feet Soaring Vaulted Ceiling, And Stunning Oversized Windows That Fills The Space With Natural Light. The Open-Concept Kitchen Features S/S Appliances, Quartz Countertop, Stylish Backsplash, And Extended Pantry Storage. Main Floor Laundry And Garage Access Add Everyday Convenience. The Upper Level Offers 4 Generously Sized Bedrooms With Hardwood Flooring Throughout, Including A Private Primary Retreat With 4-Pc Ensuite And Walk-In Closet. Another 3 Bedrooms and A Well-Appointed Second 4-Pc Bathroom Completes The Upper Level. The Legally Finished Basement Featuring A Separate Permitted Entrance, Complete With Two Spacious Bedrooms, Two-in-one Washer & Dryer, A Kitchenette, A 4-Piece Bathroom, And A Dedicated Office Room, Ideally Designed For In-Law Suite Or Extra Income. Nestled In Highly Desirable West Oak Trails, Just Minutes From Highly Rated Schools, Sixteen Miles Creek, Glen Abbey Golf Club, Oakville Trafalgar Memorial Hospital, Shopping, And Restaurants. Enjoy Convenient Access To Major Hwy While Living In One Of Oakville's Most Sought-After Family Neighbourhoods. (id:56248)
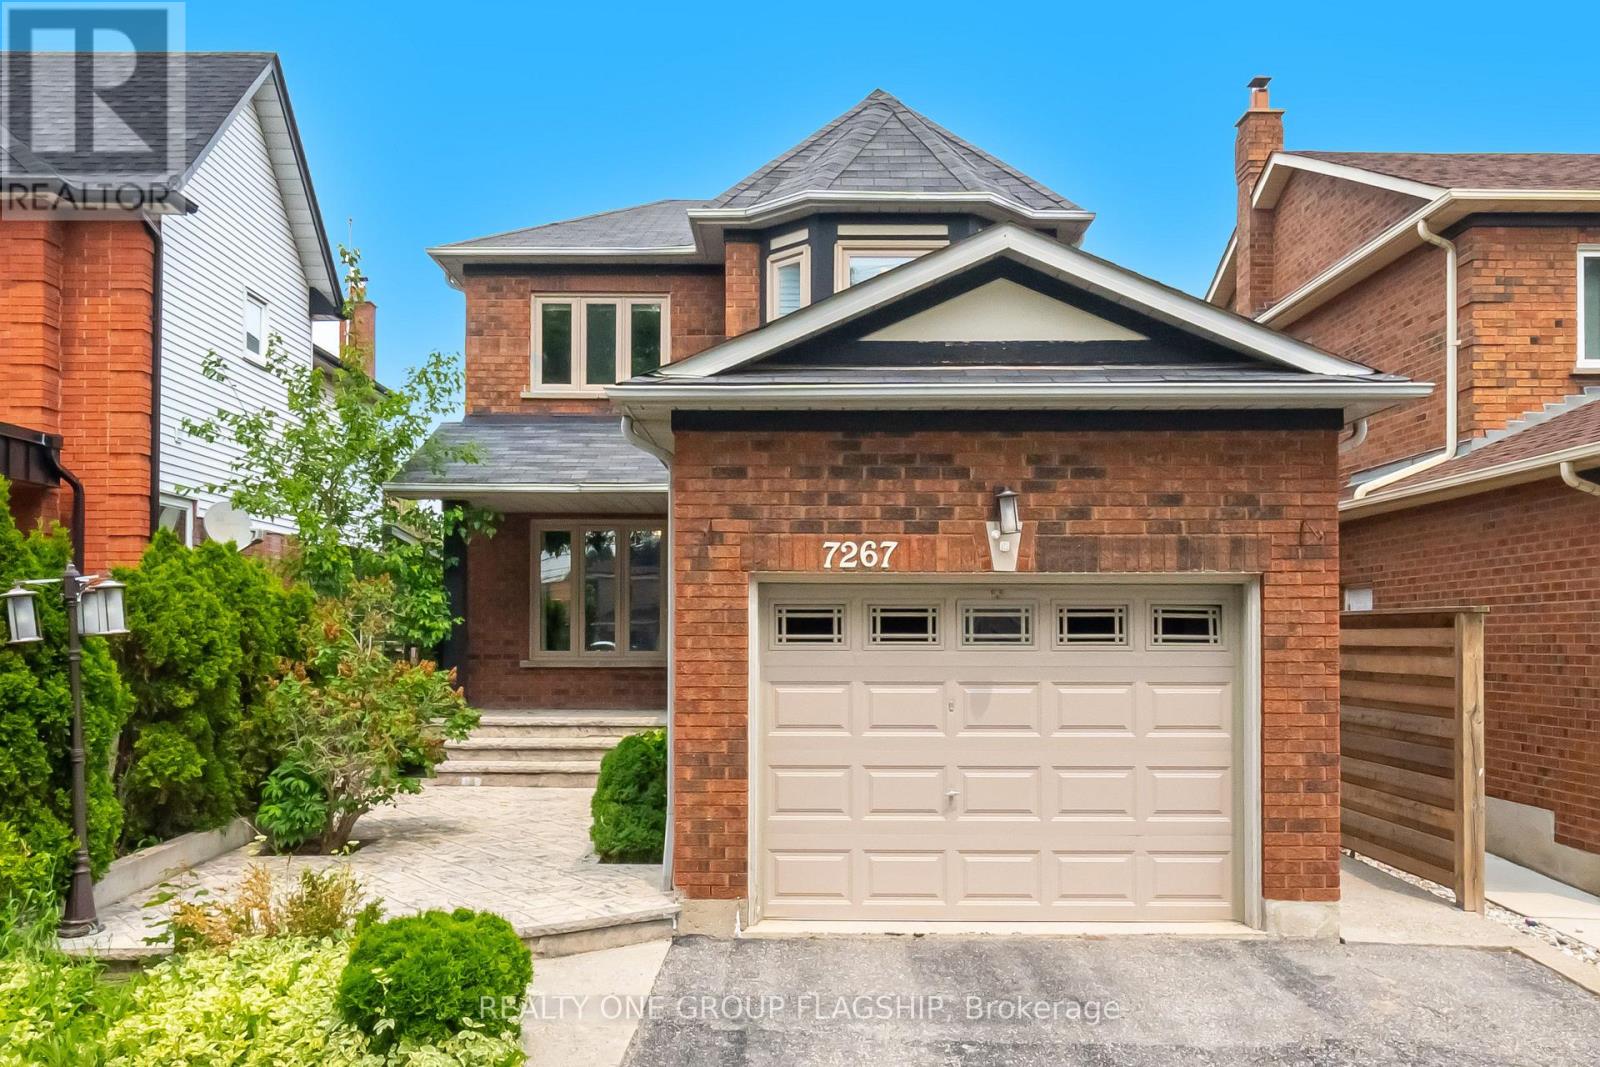
7267 Windbreak Upper Level Court
Mississauga, Ontario
Dont Miss this Stunning 3 Bedroom Detached Home in a Prime Neighbourhood! This beautifully maintained home features a welcoming foyer with elegant wainscoting, a stylish staircase & a convenient powder room. Spacious living/dining area with crown moulding & a stone feature wall. The modern kitchen & breakfast area boast quartz counters, crown moulding & stainless steel appliances. Upstairs offers 3 generous bedrooms with hardwood floors.Quick access to 401; 6 min to Toronto Premium Outlets; 15 mins to Pearson.50+ shops within ~5 min (Walmart, Longos, Superstore, Home Depot, Tim Hortons, TD, RBC).5 min to Edenwood Middle school, 7 min to Meadowvale Secondary school, 6 min to Meadowvale Community center, 6 min to Lake Aquitaine/Lake Wanaka & trails.3 min to Smart Centres Mississauga shopping mall ,the first costco Business Centra in Mississauga is opening within walking Distance . (id:56248)
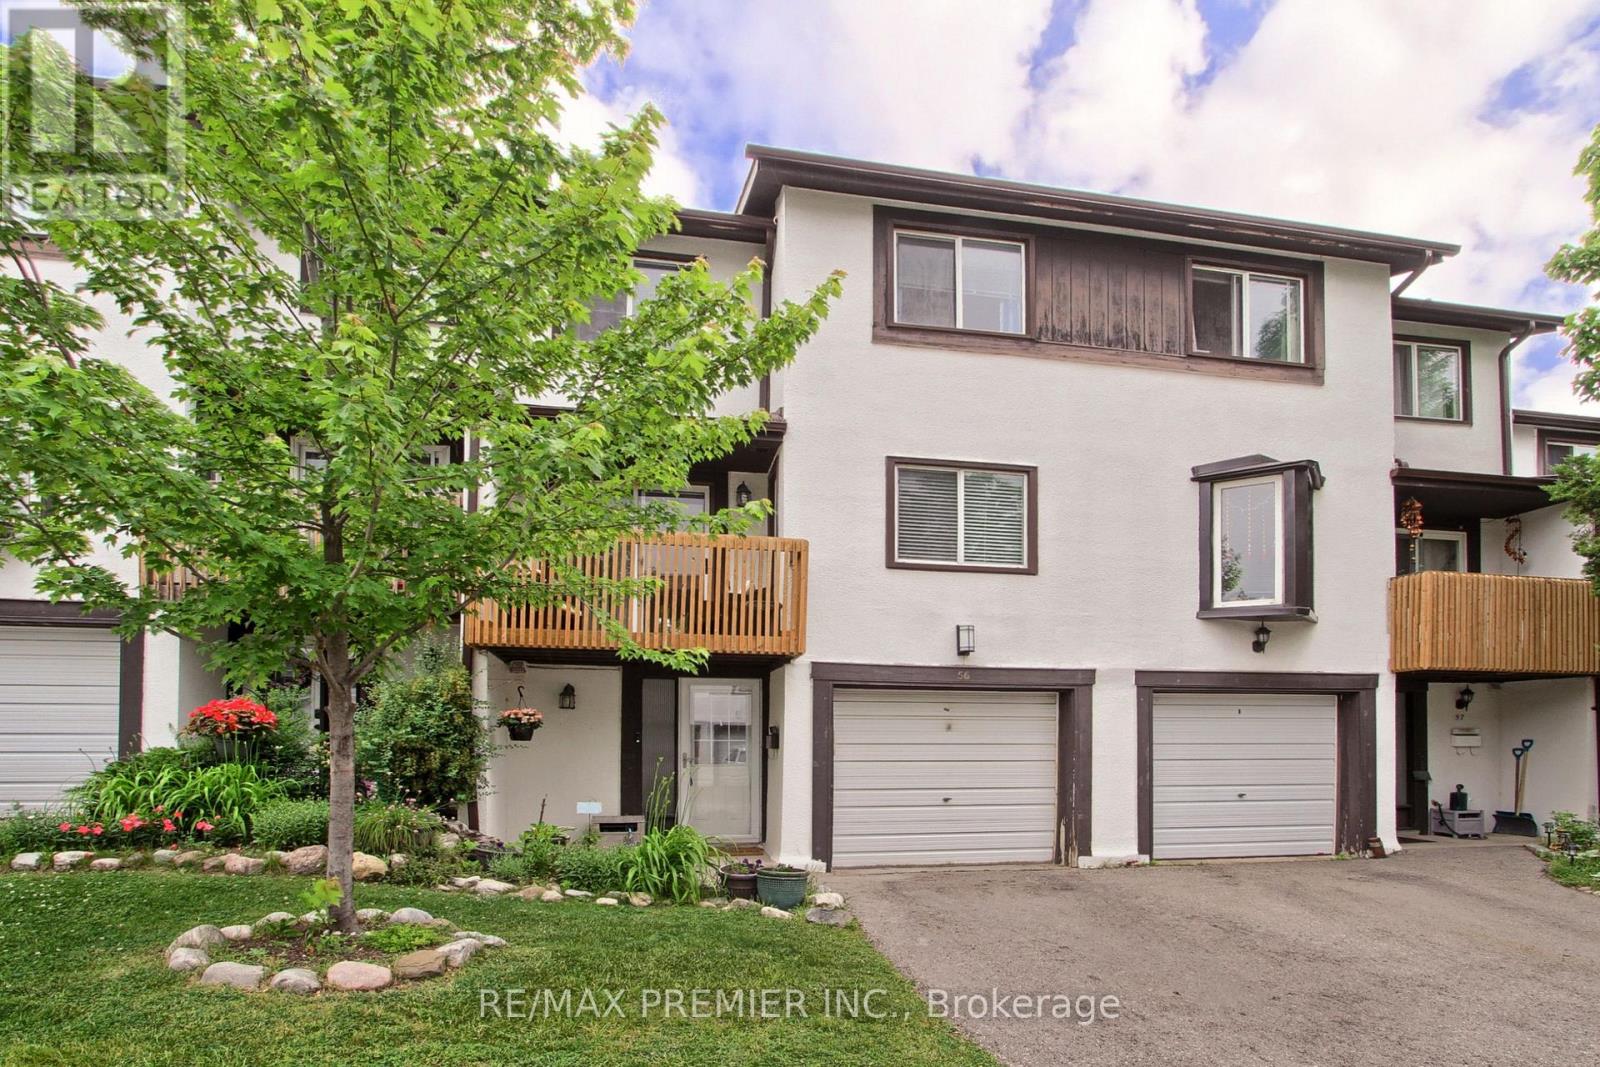
56 - 2651 Aquitaine Avenue
Mississauga, Ontario
This spacious townhome offers 3 generously sized bedrooms, 1.5 bathrooms, and a versatile flex room that can be used as a home office, recreation room, guest area, or additional sleeping space. The flex room provides direct access to a fully fenced private backyard, creating the perfect space for children, pets and outdoor entertaining. The home also features a private garage and driveway parking for added convenience. Enjoy your morning coffee or unwind in the evening from your private balcony, easily accessed from the bright, sun-filled kitchen and breakfast nook. Two generously sized secondary bedrooms offer comfortable space for children and guests. The oversized primary suite features two large closets. Thoughtful updates include an energy efficient tankless hot water system, newer central air conditioning, and durable laminate flooring on main. Ideally located in sought-after Meadowvale, just minutes from Lake Aquitaine Park, excellent schools, restaurants, Meadowvale Town Centre, and everyday amenities. Commuters will appreciate easy access to public transit, GO Station, Highways 401, 403, and 407. Freshly painted and featuring updated balconies, this move-in-ready home offers comfort, convenience, and excellent value. The well-managed complex offers exceptional convenience with internet included, visitors parking, a playground, professional landscaping, and snow removal service, providing residents with a carefree, maintenance-free lifestyle in a family-friendly community. Perfect for first-time buyers, growing families, or downsizers seeking a low-maintenance life style. (id:56248)
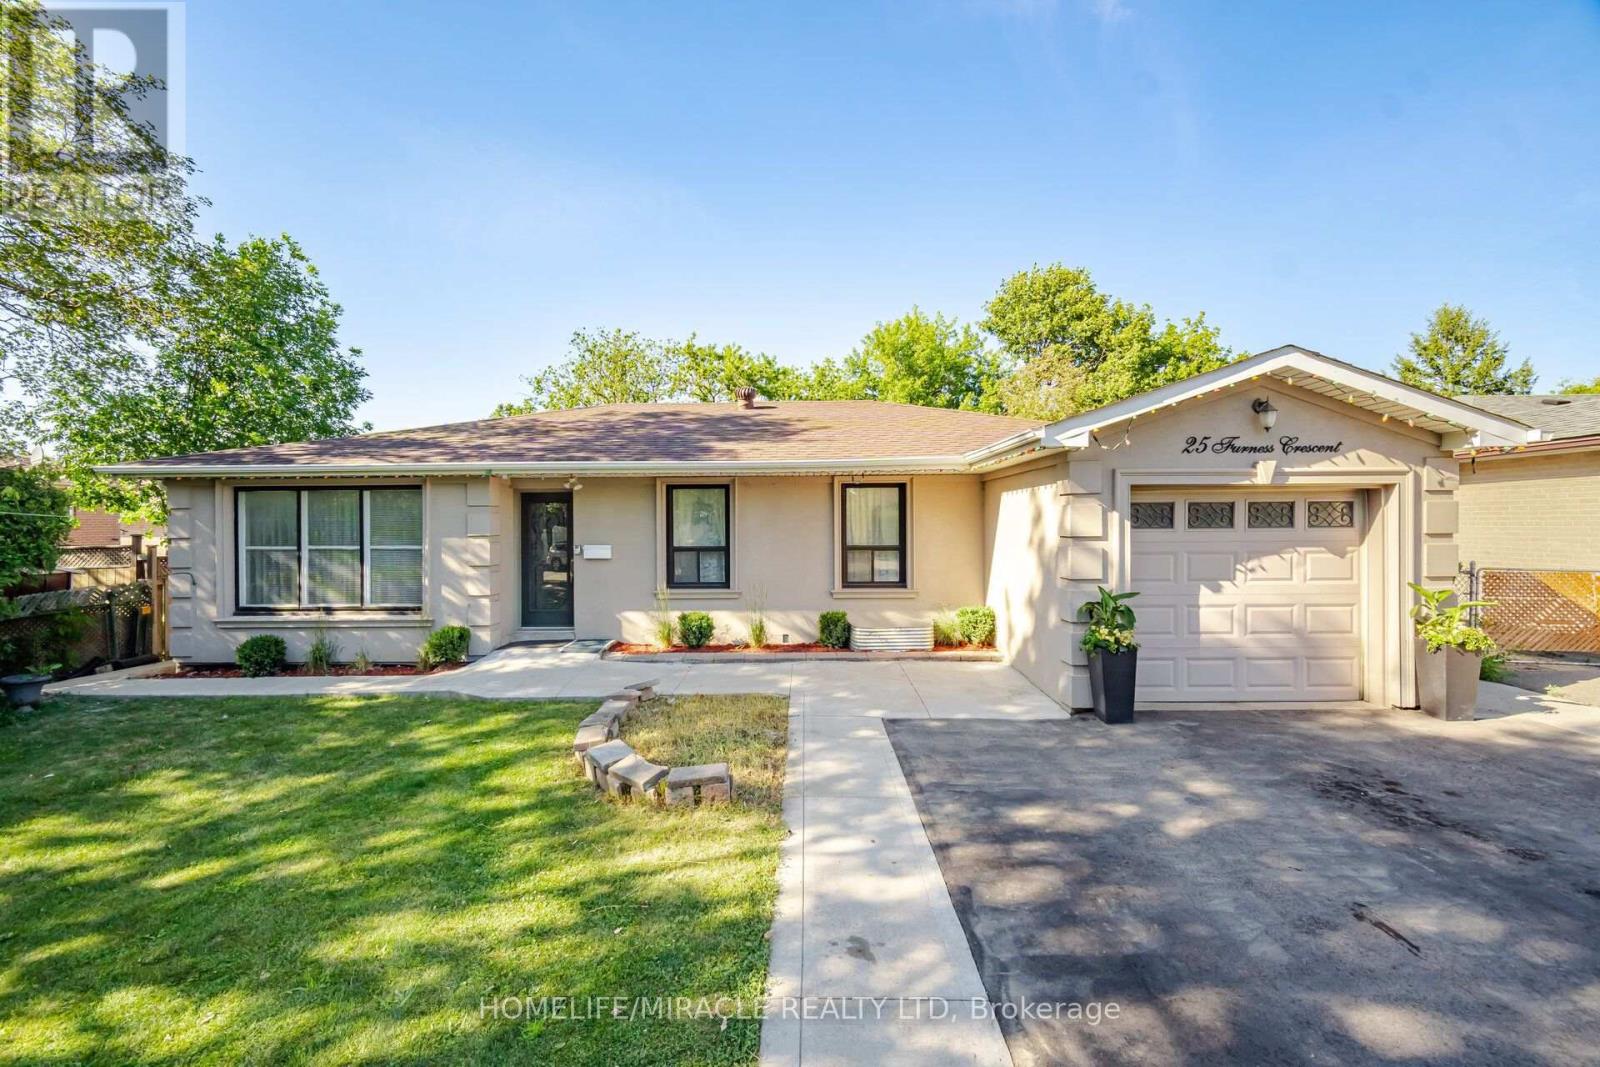
25 Furness Crescent
Toronto, Ontario
Beautifully renovated detached bungalow situated on a premium 60 x 136 ft ravine lot in a highly desirable Etobicoke neighbourhood. This exceptional home offers 3 spacious bedrooms on the main level + 2 additional bedrooms in the professionally finished basement, complete with a separate kitchen, ideal for extended family or potential income opportunities. Bright and functional layout featuring two kitchens, modern finishes, and quality upgrades throughout. Enjoy breathtaking ravine views and the added privacy of having a park directly across the-street. Located on a quiet, family friendly crescent just minutes to TTC, schools, parks, hospitals, shopping, major highways, and all'essential amenities. A rare opportunity to own a move-in ready home on an oversized lot in one of Etobicoke's most convenient and sought-after communities. (id:56248)
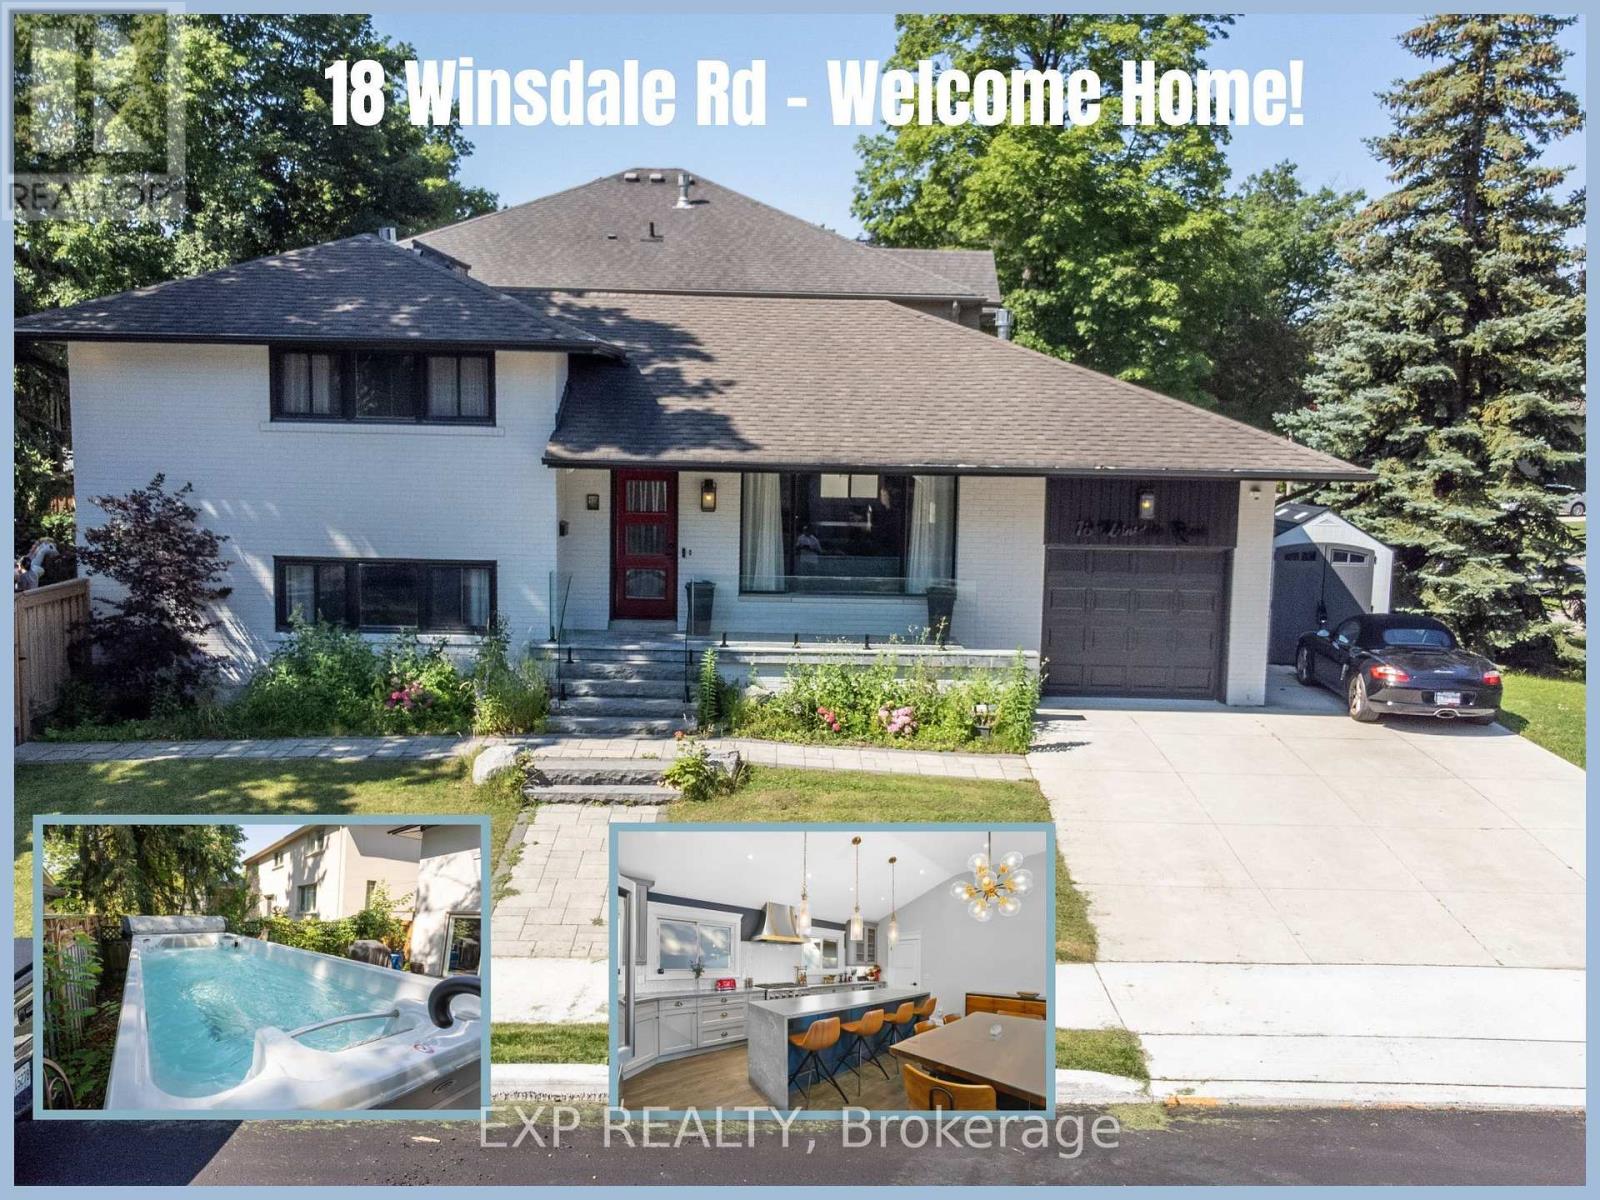
18 Winsdale Road
Toronto, Ontario
THE BEST GAME IN TOWN! ?? A rare, bold, and completely reimagined masterwork in the heart of prestigious Markland Wood. This turnkey 4-level side-split is a masterclass in modern luxury and high-end design. Step into a bright, airy aesthetic anchored by a striking skylight and rich hardwood flooring throughout. The heart of the home is a state-of-the-art chef's kitchen packed with premium integrated appliances: a Monogram 6-burner gas stove and bar fridge, alongside a built-in Bosch coffee machine, convection oven, microwave. Elevated with an imported Italian Brizo faucet/pot filler and a custom glass backsplash, it is a culinary showpiece. Unwind across multiple living spaces featuring 3 cozy fireplaces-including a rare, ultra-private fireplace in your primary suite sanctuary. Pamper yourself in spa-like washrooms and a functional mudroom, all completed with premium fixtures and heated flooring. THE ULTIMATE BACKYARD RETREAT: Step outside into a fully-fenced, professionally landscaped oasis featuring a massive 20-foot swim spa and hot tub. Fully winterized with a dedicated gas line, this is your private, year-round wellness resort. Boasting massive infrastructure upgrades (Full rewiring/Electrical 2019, A/C 2022), 5 parking spaces, and a premium lot steps from elite schools, parks, and the golf club. Clean, sophisticated, and aggressively priced to sell-this one will not last. (id:56248)
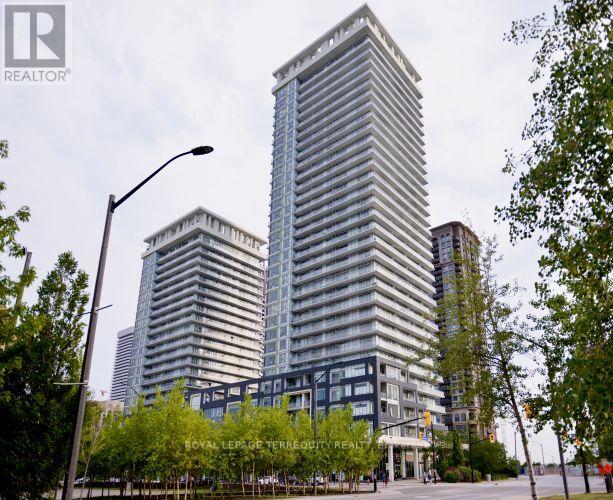
1602 - 360 Square One Drive
Mississauga, Ontario
Bright & Spacious 2 Bdrms + 2 Full Bath, South-East Exposure Corner Unit In Prestigious Daniels Built Limelight Condo! Gorgeous South-East Clear City Views! 837 Sqft Suite Area + 128 Sqft Huge Balcony. Open Concept Kitchen W/Marble Countertops & SS Appliances. Steps To Square One Shopping Centre, YMCA, Sheridan College, Public Transit, City Hall, Library, Living Arts Centre. Impressive Amenities, Basketball Courts, Theatre, BBQ Outdoor Terrace, 24 Hrs Concierge etc. (id:56248)