

465 Fourth Line
Oakville, Ontario
Welcome home! This rare raised bungalow offers endless potential - move in and enjoy, or build your dream home in one of Oakville's most sought-after neighbourhoods. Nestled within one of Ontario's top school districts and just a short walk to the lake, this 3+2 bedroom, 2 bathroom home boasts over 2,400 sq.ft. of total finished living space on a generous 61 x 117 ft lot. Step inside to an open-concept main level flooded with natural light from oversized windows. The updated eat-in kitchen flows seamlessly to the backyard and deck - ideal for summer hosting and everyday living. Three spacious main-floor bedrooms offer flexibility for a guest room, nursery, or bright home office.The fully finished lower level adds an impressive 1,200 sq.ft. of additional living space, featuring two large bedrooms with oversized windows that make it feel anything but like a basement. Outside, unwind in the hot tub or enjoy the privacy of the tree-lined backyard with east-west sun exposure - perfect for soaking up the sun throughout the day. All of this, just a short walk from Lake Ontario, Appleby College, local restaurants, scenic trails, and conveniently located near public transit, the GO Station, QEW, Downtown Oakville, and Bronte Village. A rare opportunity in a prime location - don't miss out! (id:56248)

11360 Fifth Line
Halton Hills, Ontario
Modern luxury meets serene living. Nestled in the rolling fields of central Halton Hills, this custom-built Cape Cod is set on over half an acre and is conveniently located nearby all major amenities. Blending rural tranquility with modern indulgences, every inch has been thoughtfully curated to help create bright welcoming spaces that embrace the surrounding greenery. Featuring a rare ground-level Primary Suite with Ensuite, this exceptional home offers main-floor living and is perfect for those looking for easy accessibility or a pampered in-law suite. With over 4100 sq/ft of living space, this retreat is ideal for retirement relaxation, a growing family, or those interested in multi-generational / multi-family accommodations. The main-floor Primary Suite features a beautiful 4-piece Ensuite Bathroom, his & her walk-ins, and flows into the sun-soaked Family Room. Oversized windows and a sliding-door provide the Family Room with deck access and unrestricted views of the scenery. The double-sided Family Room fireplace links to the heart of the home - the chef's Kitchen featuring a collection of built-in premium appliances, quartz countertops, and soft-close cabinetry; all of which overlook the Breakfast Area that provide you with 360 views of the property. The main floor continues to an elegant sunken Dining Room, a spacious Laundry Room, and a second main-floor Powder Room. The upper floor boasts another 3 Bedrooms, a 4-piece Bathroom and a convenient lifestyle / hobby Nook. While the impressive lower level features over 1600 sq/ft of cozy living space and includes 3 additional generous Bedrooms, a 4-piece Bathroom, Sitting Area, large Recreation Room, Exercise Area, Pantry and Playroom. Surrounded by protected countryside, this home has been thoughtfully curated, meticulously crafted and blends rural tranquility with convenient access to modern amenities. A rare opportunity to own versatile upscale country-living in a breathtaking natural setting. (id:56248)

25 Burbank Drive
Toronto, Ontario
Oversized renovated bungalow situated on a premium 62 x 134 ft lot in the highly sought-after Bayview Village neighbourhood. A rare opportunity for families, investors, or builders to own a move-in ready home in one of North York's most prestigious neighbourhoods. The bright, spacious main level features hardwood flooring, an updated kitchen with granite countertops, a large living room with a fireplace, generous-sized bedrooms, and bathrooms. Separate entrance to a fully finished basement, complete with raised hardwood floors, kitchen, bedrooms, and multiple bathrooms-ideal for extended family, rental income, or multi-generational living. Additional features include: Separate entrance to renovated basement suite; 4 bathrooms; Hardwood flooring throughout main floor and basement living areas; Updated kitchen with granite countertops; Large deck overlooking the backyard; Insulated garage door; Move-in ready with excellent future upside. Prime Bayview Village location: Walking distance to Bessarion Subway Station; Minutes to Bayview Village Shopping Centre; Close to YMCA, parks, library, restaurants and everyday amenitiesLocated within the top-ranked Earl Haig S.S. Quick access to Highways 401 and 404 . (id:56248)
6525 Oneil Street
Niagara Falls, Ontario
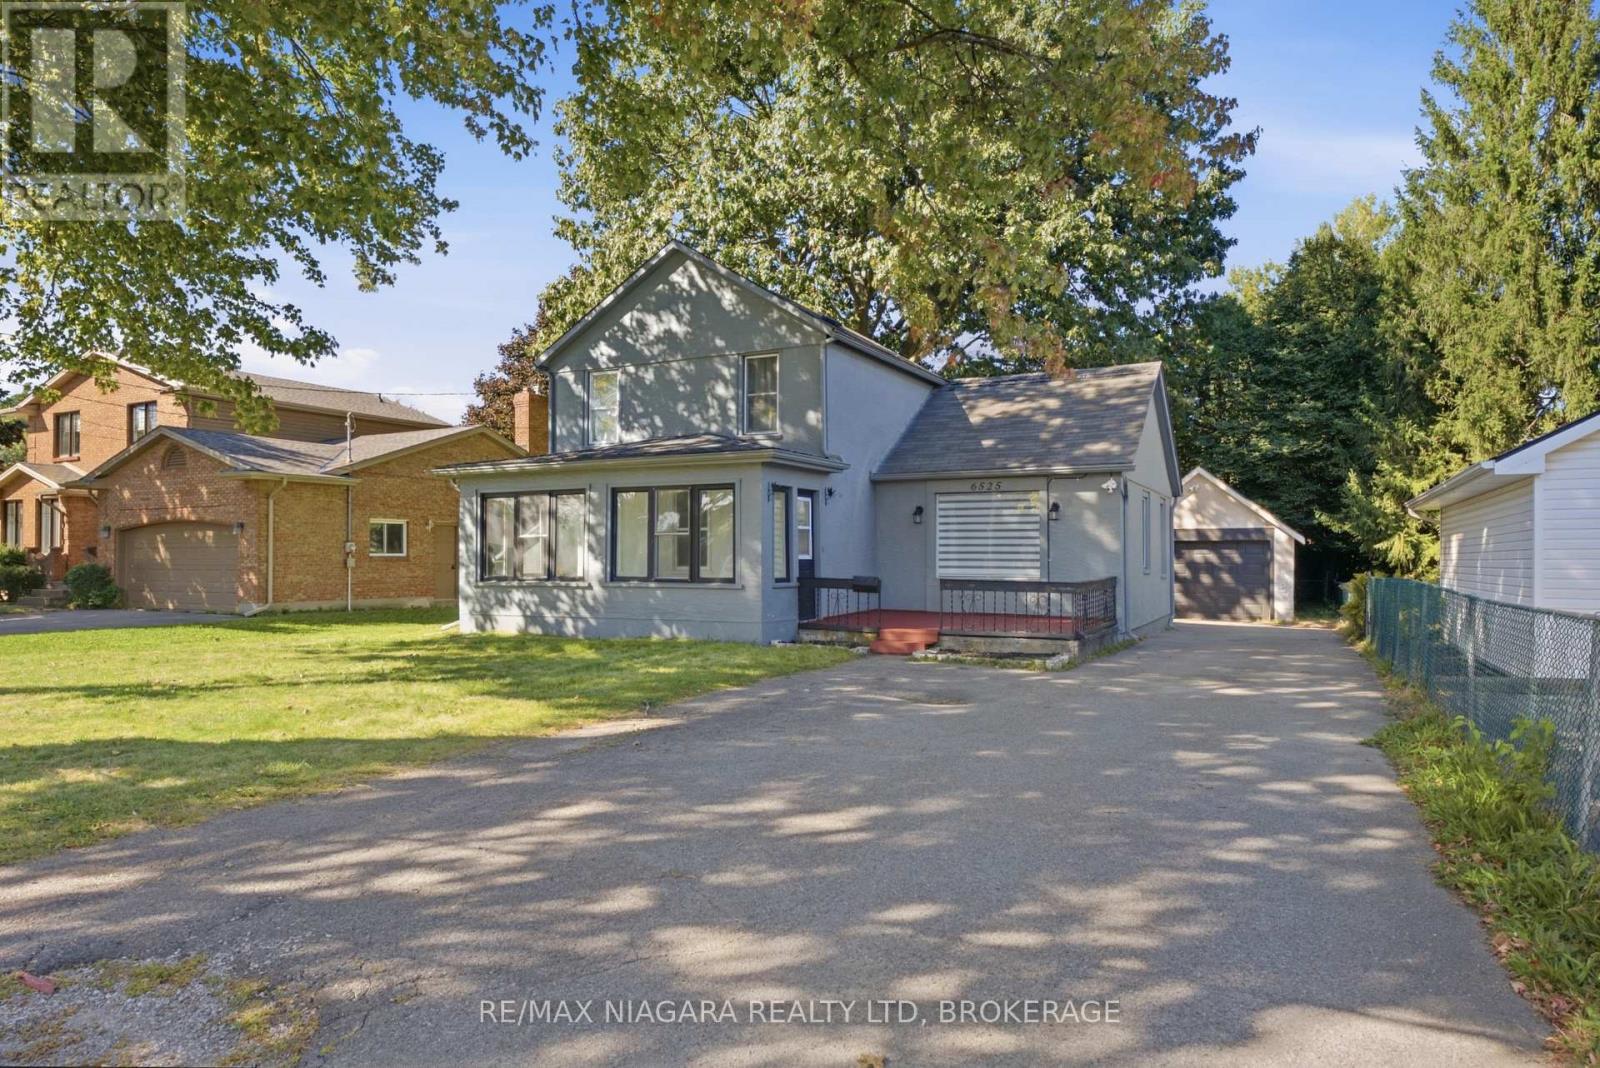
Welcome to 6525 O'Neil Street, nestled in a family-friendly Niagara Falls neighbourhood close to schools, shopping, and everyday amenities. Meticulously renovated throughout, this inviting home offers a thoughtful blend of modern updates and comfortable living space. Upon entering, a bright sunroom provides a welcoming entry into the home. The main floor features two bedrooms, a spacious living room with a large front-facing window overlooking the yard.The modern kitchen showcases crisp white cabinetry, quartz countertops, recessed ceiling lighting, and plenty of workspace for everyday cooking and entertaining. Two full bathrooms provide added convenience, including a beautifully renovated 3-piece bathroom serving the spacious primary suite.Upstairs, the impressive primary bedroom offers a private retreat with generous space and its own renovated 3-piece ensuite bathroom. Outside, enjoy a spacious front deck, mature trees, and a fully fenced outdoor dog area with plenty of grassy space for pets to enjoy. The property also offers ample driveway parking, a detached garage, and a separate storage shed.A move-in-ready home offering comfortable living, thoughtful renovations, and a convenient Niagara Falls location. (id:56248)
9 Bishops Road
St. Catharines, Ontario
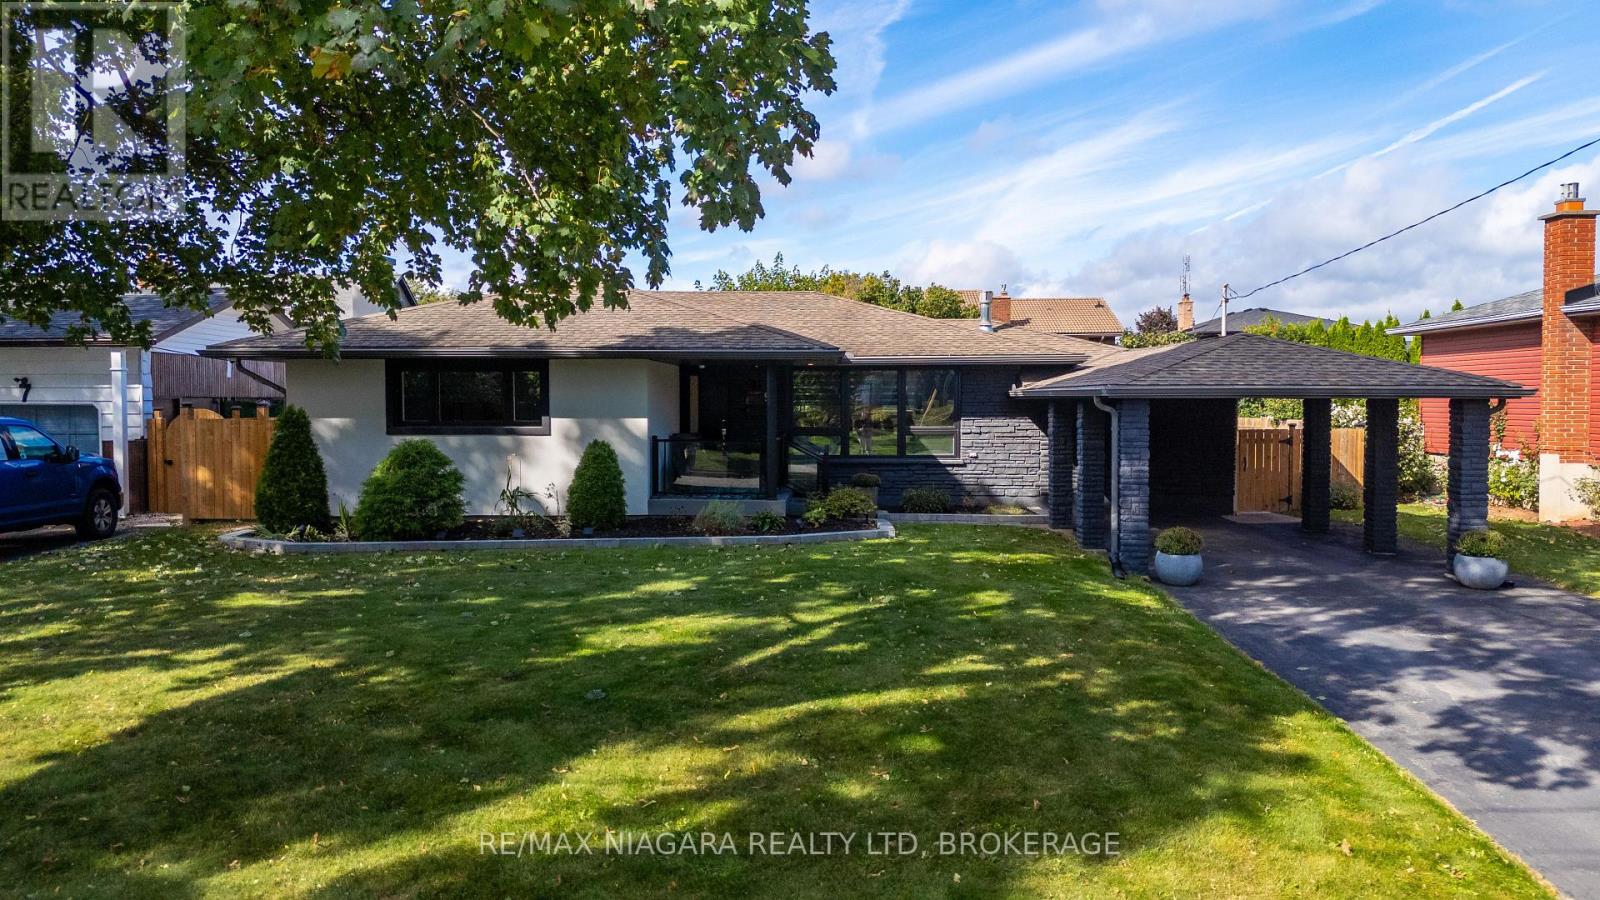
Ready to be Impressed. Welcome to 9 Bishops Road St. Catharines. This 1450+ sqft Bungalow has every-thing thing to offer. Walk into an updated kitchen and living room attached with a large family room with dual gas fireplace that adds tooits perfection. Custom kitchen with a quartz counter top and island excellent for entertaining. Motorized blinds in the living room and master bedroom. Primary bedroom with ensuite is everyone's dream. Two double closets and walk in glass shower that has been totally updated. Main floor also offers another bedroom and four-piece bathroom Basement has a large bright recreational room with gas fireplace two more bedrooms and three pierce bathroom. Backyard has been recently update with private over hang and updated French drain system so no flooding. Located walking distance to the Welland Canal, schools, parks and everything you can ask for. (id:56248)
428 Phipps Street
Fort Erie, Ontario
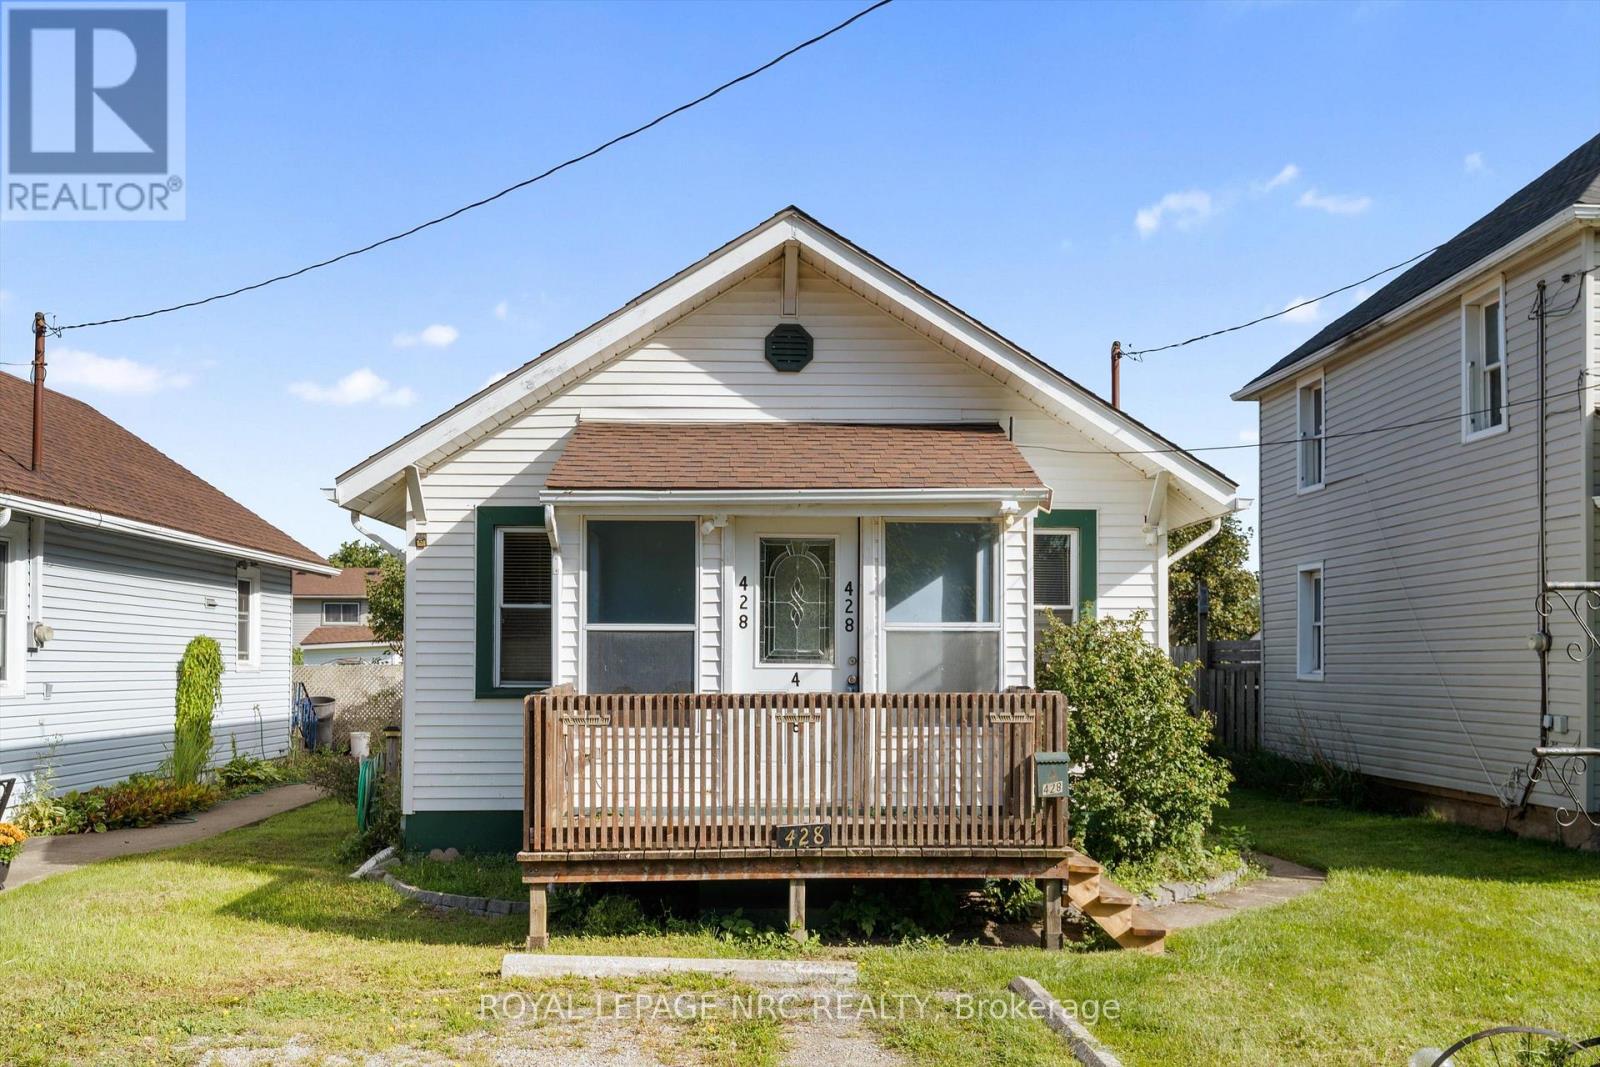
Welcome to 428 Phipps Street in Fort Erie! This cute and cozy 2-bedroom, 1-bathroom bungalow sits on a generous 33' x 165' lot. Perfect for first-time buyers looking to take their first step into homeownership, this little home has plenty of charm and is ready for someone to make it their own. With some cosmetic updating and a few personal touches, there is a great opportunity to refresh the space while keeping the character and charm that make this home so inviting. A wonderful little property with a great-sized lot and plenty of potential to become something special. (id:56248)
683 Pelham Street
Waterloo, Ontario
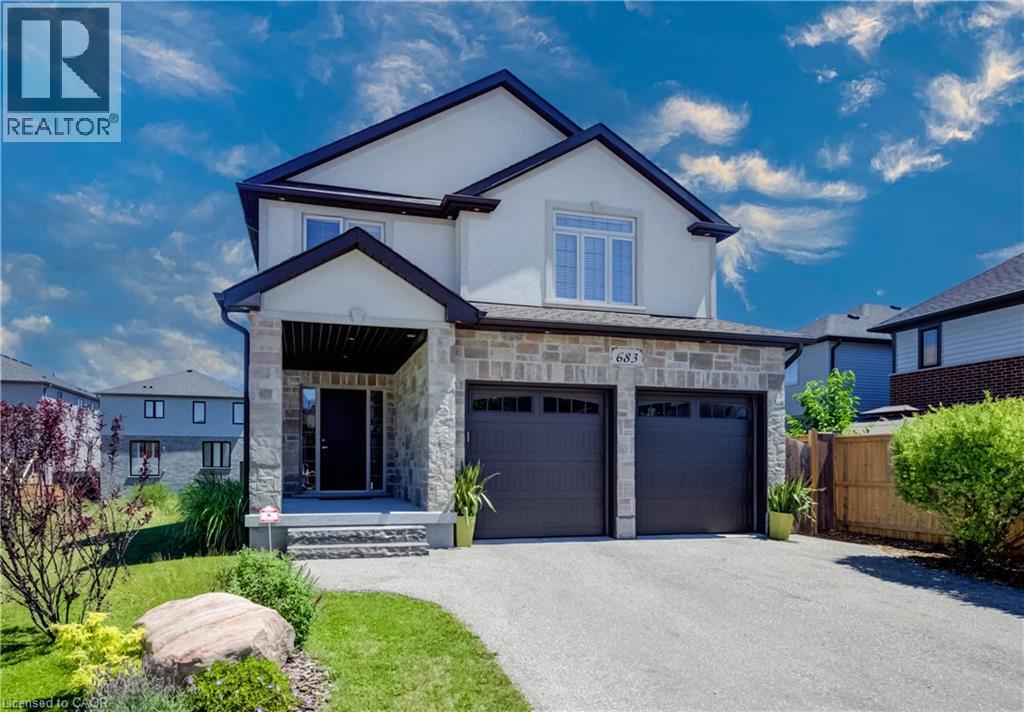
Welcome to this beautifully designed 3-bedroom, 3.5-bathroom home offering exceptional space, comfort, and flexibility for today's lifestyle. The bright, open-concept main floor is filled with natural light from oversized windows and features a spacious living area with a cozy gas fireplace, creating the perfect setting for both relaxing and entertaining. The heart of the home is the stunning custom kitchen, complete with abundant cabinetry, granite countertops, and an oversized island that provides plenty of prep space and seating for family and guests. Upstairs, you'll find a generous primary retreat featuring a walk-in closet and a luxurious ensuite with an extra-large walk-in shower and a separate soaking tub. A spacious second-floor family room offers endless possibilities—enjoy it as a recreation space or easily convert it into two additional bedrooms, a home office, or a combination of both to suit your family's needs. The fully finished basement expands your living space with another inviting fireplace, a versatile recreation area, and a beautifully finished 3-piece bathroom featuring a heated floor and walk-in shower. Two large storage rooms and an oversized storage closet provide exceptional organization and storage options. Step outside to your private backyard oasis, where a concrete patio, charming gazebo, and mature greenery create the perfect backdrop for outdoor entertaining, summer barbecues, or peaceful evenings. Thoughtfully designed with spacious living areas, quality finishes, and incredible flexibility, this home is ready to welcome its next family. Ideally located in dead end street with no traffic, just minutes from beautiful Kiwanis Park, scenic walking trails along the Grand River, and numerous nearby parks, this home offers the perfect balance of nature and convenience. You'll also enjoy easy access to shopping, schools, amenities, and the expressway, making commuting and everyday errands a breeze. (id:56248)

3105 - 75 James Street S
Hamilton, Ontario
Welcome to this brand-new, never lived in, 1 Bedroom + 1 Den unit, 4 piece washroom and locker in this high-end condominium at 75 James Street South, located in the heart of downtown Hamilton! This beautiful North -facing 31st floor suite offers stunning panoramic views of Hamilton's cityscape and Canadian pride, lake Ontario. The thoughtfully designed open-concept layout features a modern kitchen with stainless steel appliances, ensuite laundry, and a private balcony where you can enjoy the spectacular downtown Hamilton and lake views. Ideally located across to YMCA, just a 2-minute walk to the Hamilton GO station and the future King & James LRT station, approximately 5 minutes to McMaster University's downtown campus, 3 minutes to Gore Park, and convenient access to Mohawk College and Hamilton's major hospitals by walk and transit. Enjoy an abundance of nearby shopping, restaurants, cafes, entertainment, and everyday services right outside your door. Residents can enjoy an impressive collection of building amenities, including 24-hour concierge service, co-working spaces, theatre room, party and games rooms, fitness centre, yoga and meditation rooms, and a rooftop BBQ area. Experience the best of modern downtown living at 75 James Street South-a vibrant lifestyle, exceptional views, and unparalleled convenience all in one place. (id:56248)
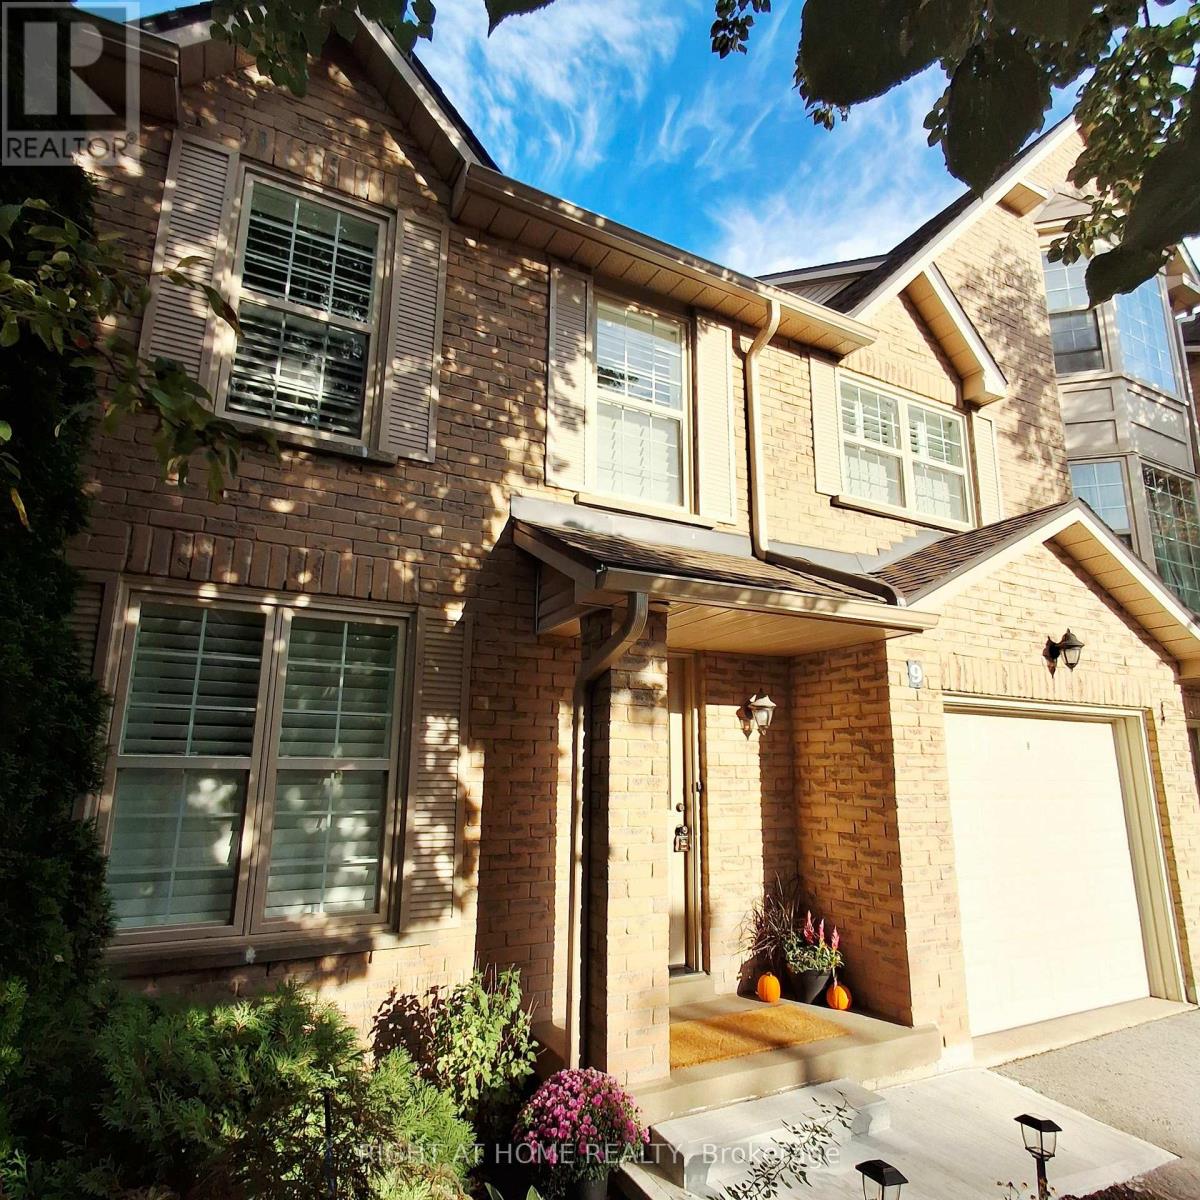
9 - 2272 Mowat Avenue
Oakville, Ontario
*Largest End Unit in Mature Treed highly desired complex in popular River Oaks* Renovated Greenhouse kitchen with Quartz countertops and custom backsplash open to Family room with Gas Fireplace* Spacious Living and Dining combo for family gatherings* Walk- in Linen and Master closets* Professionally Finished Recreation and Exercise rooms* W/O from Kitchen to oversized private Custom back patio* Walk to many Kilometers of trails with breathtaking views by Sixteen Mile Creek for Nature Lovers* Waterpark and Playground in park close to the complex* Highly rated Oakville Schools* Absolutely Spectacular New Sixteen Mile community Centre with tennis , Pickleball , Rinks, Playgrounds, soccer, baseball, Cricket Field, Library, Olympic size pool and Basketball courts* Wonderful setting for a growing Family or Retiring couples* Maintenance Free living! * Maintenance includes all exterior yard work plus Building insurance, roofs, windows, patio doors, front doors, patios, decks, improved insulation and lots of guest parking* Furnace and ducts recently serviced and cleaned. Extremely well run complex. (id:56248)
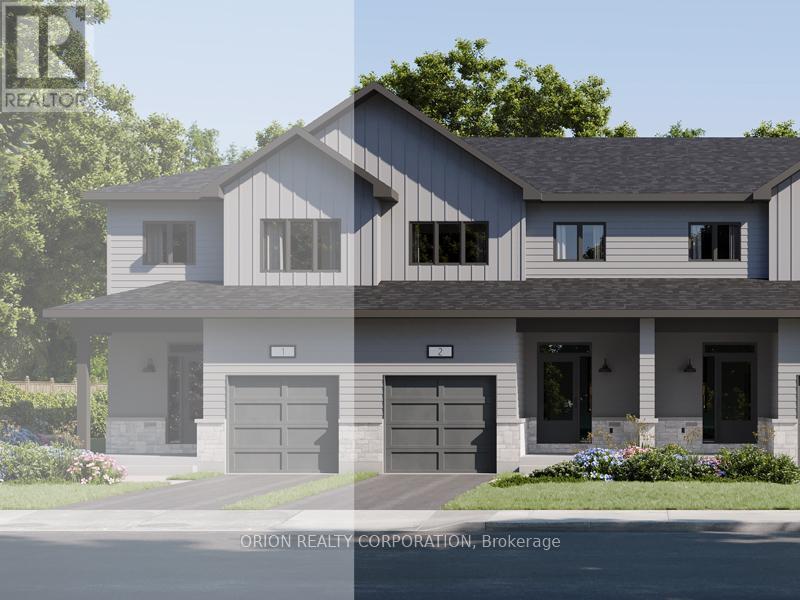
231 Dockside Drive
Kingston, Ontario
These quick occupancy homes create a rare opportunity to move into a brand-new home today-orin the very near future-without the wait of a new build. Take advantage of this Walk OutBasement Lot at $0 premium a Value of $20,000. Located in Kingston's desirable east end, thisis one of the last opportunities to own in an already established subdivision. The Hamiltonoffers 1,400 sq/ft of open concept living with 3 bedrooms and 2.5 baths. Features include aWalk-Out Basement, bright living room with gas fireplace, spacious kitchen with walk-inpantry, dining area, and convenient main floor laundry. Upstairs, the primary suite includes adouble closet and luxury 4-piece ensuite. This CaraCo townhome comes with premium finishes: 9'ceilings on the main floor and basement, quartz countertops in the kitchen and baths, extendedupper cabinetry, stainless undermount sink, ENERGY STAR windows, and a 7-year Tarionwarranty. Stylish, efficient, and move-in ready-The Hamilton is a rare chance in this east-endcommunity with very few lots remaining. Open House Every Sat & Sun 11:00 - 4:00 pm MeetRealtor at 200 Eventide Way (id:56248)
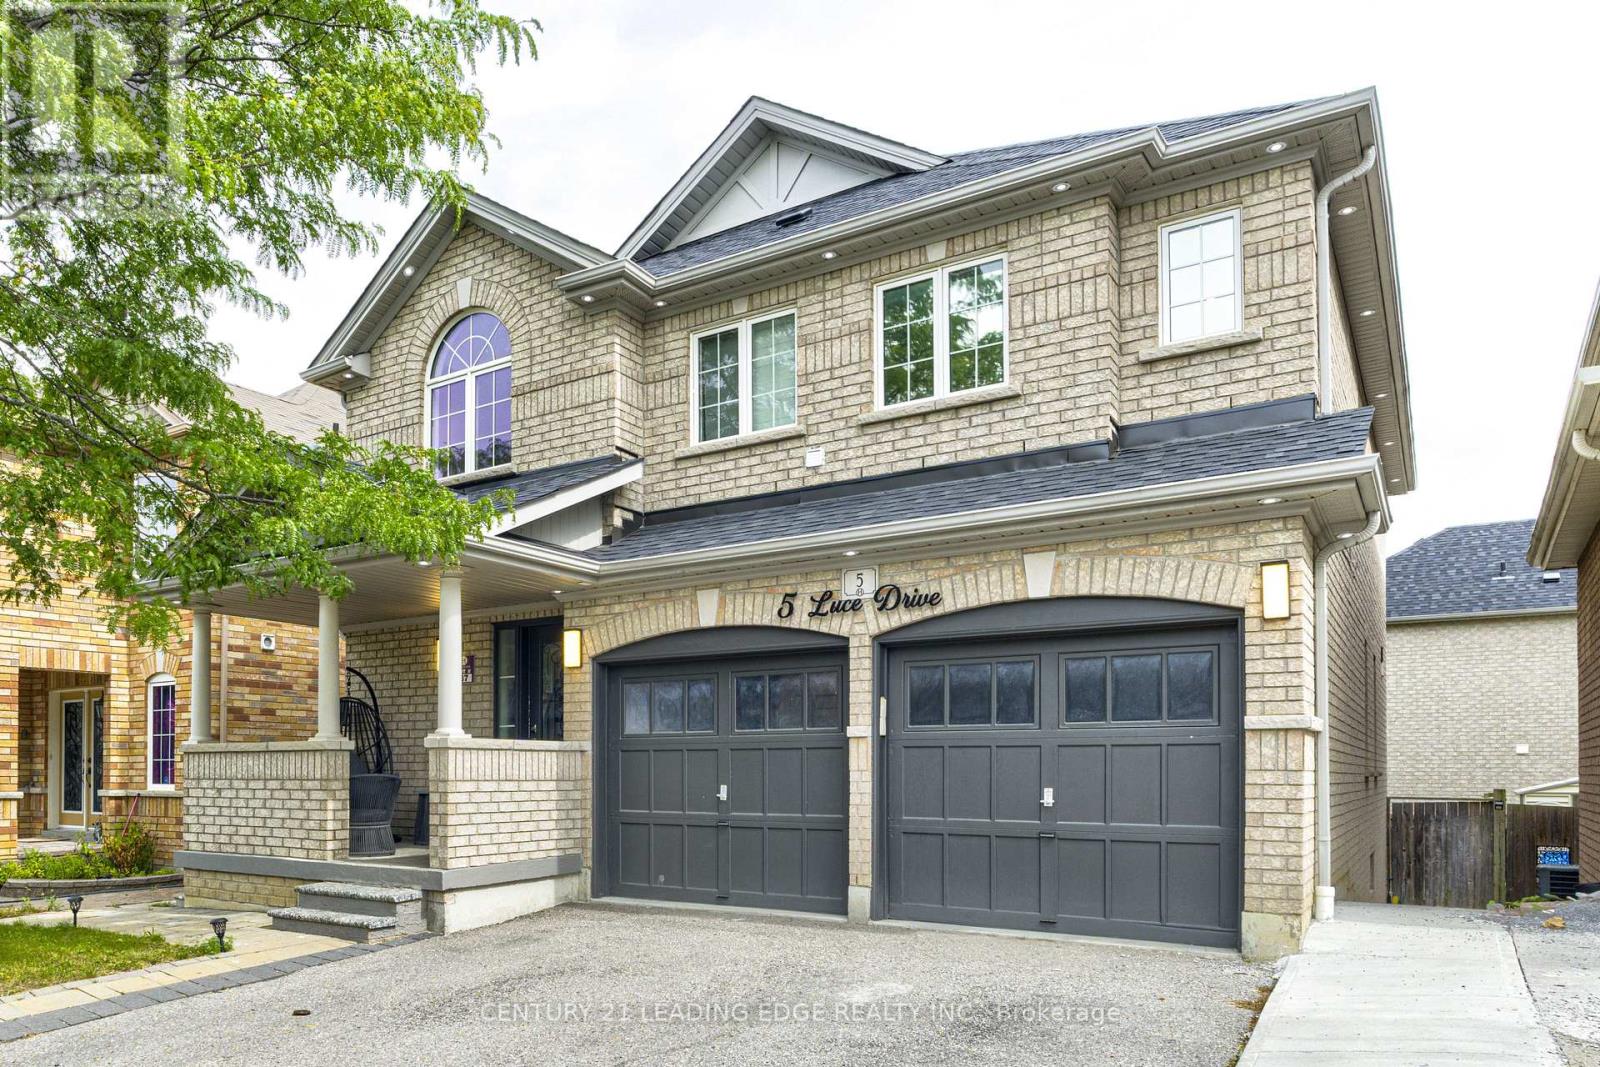
5 Luce Drive
Ajax, Ontario
"Beautifully Upgraded 4-Bedroom Detached Home with Double Garage & Finished Walk-Out Basement in Ajax!" Welcome to this beautifully upgraded and exceptionally well-maintained 4-bedroom detached home, ideally located in one of Ajax's desirable family-friendly neighborhoods. Featuring an impressive brick and stone exterior, a double-car garage, and a spacious, functional layout, this home offers the perfect combination of style, comfort, and versatility. The bright, open-concept main floor is filled with natural light from numerous windows and enhanced by pot lights throughout. The seamless layout connects the inviting living area, cozy family room, and spacious eat-in kitchen-perfect for both everyday family living and entertaining. Thoughtfully upgraded throughout, this home features a new kitchen, new flooring, renovated bathrooms, new appliances, and creating a modern and move-in-ready living space. The finished walk-out basement provides valuable additional living space with direct access to the backyard and excellent potential for an in-law suite, extended family living, or future rental income, subject to applicable municipal requirements. Conveniently located close to schools, parks, shopping, transit, major highways, and everyday amenities, this beautiful Ajax home offers space, upgrades, and exceptional potential for its next owner (id:56248)
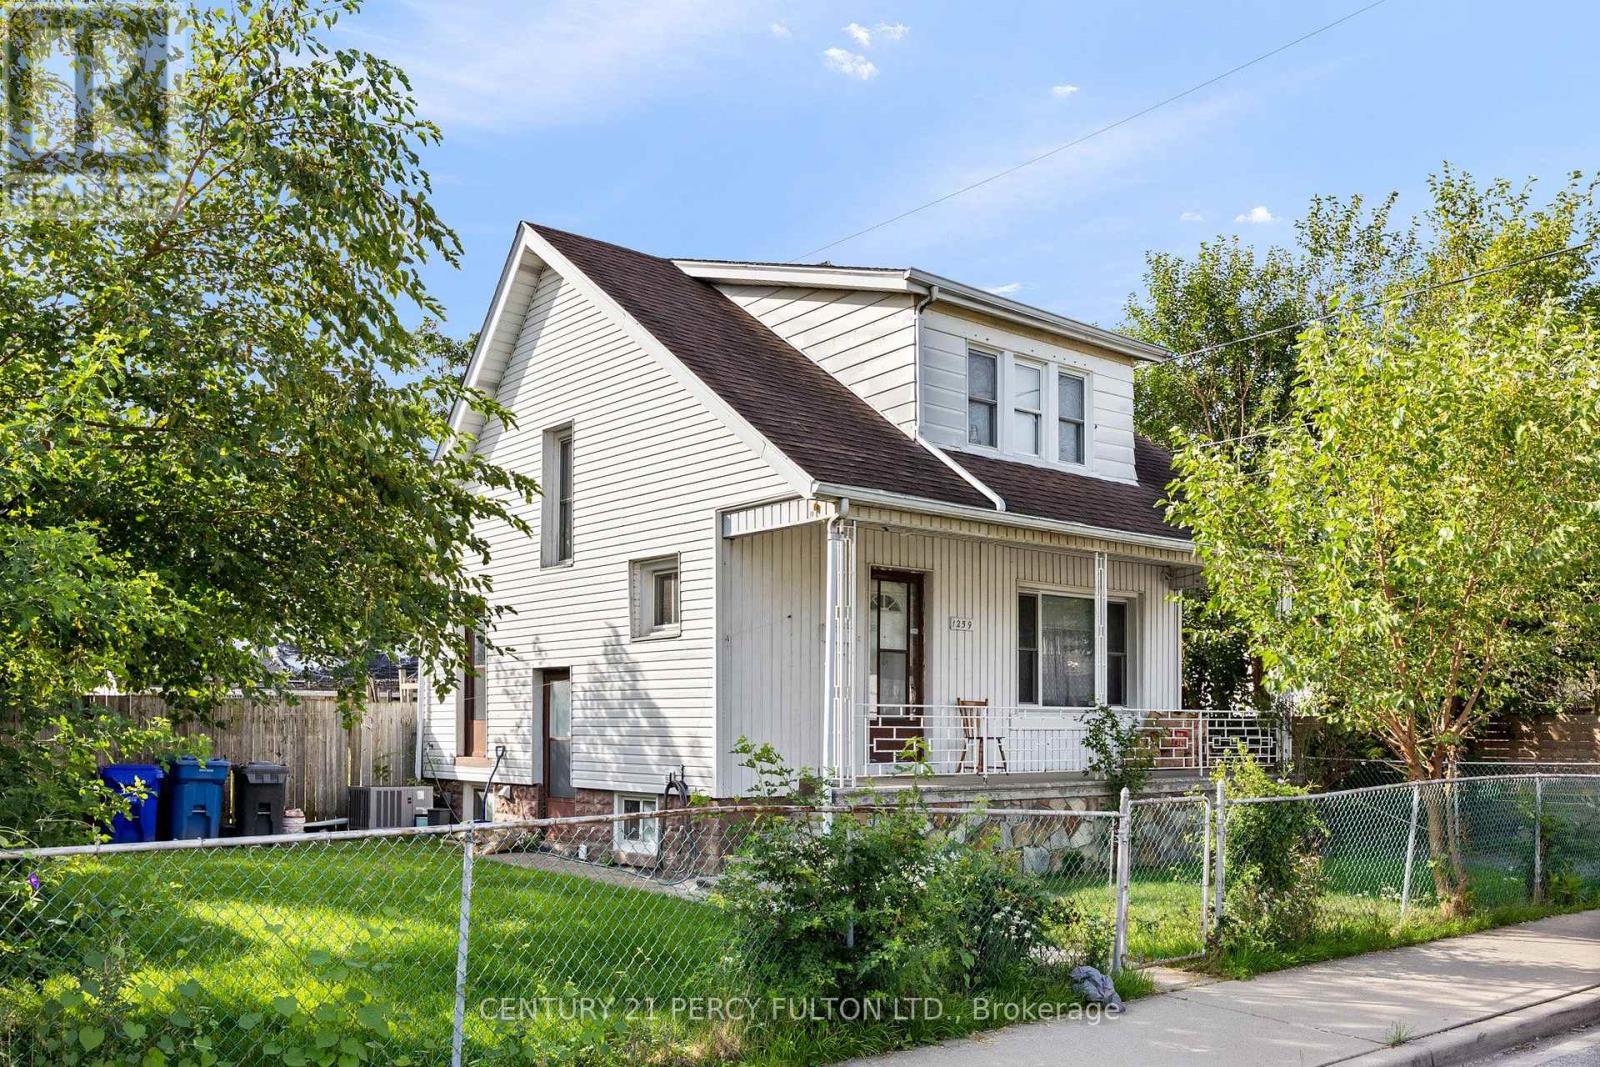
1259 Cataraqui Street
Windsor, Ontario
Welcome to 1259 Cataraqui Street, a versatile Windsor property offering 3 bedrooms plus a separate basement apartment, providing excellent potential for homeowners, investors, or buyers looking for additional living space. The main level features a functional layout with 3 bedrooms, comfortable living space, a kitchen and full bathroom. The finished basement apartment adds valuable additional accommodations, making this property well suited for multi-generational living, an in-law suite, extended family, or potential rental income. Conveniently located close to downtown Windsor, shopping, restaurants, schools, parks, public transit and everyday amenities, with easy access to major routes and the U.S. border. Whether you're looking for a family home with extra space or an investment opportunity with income potential, 1259 Cataraqui Street offers flexibility and value in a central Windsor location. (id:56248)
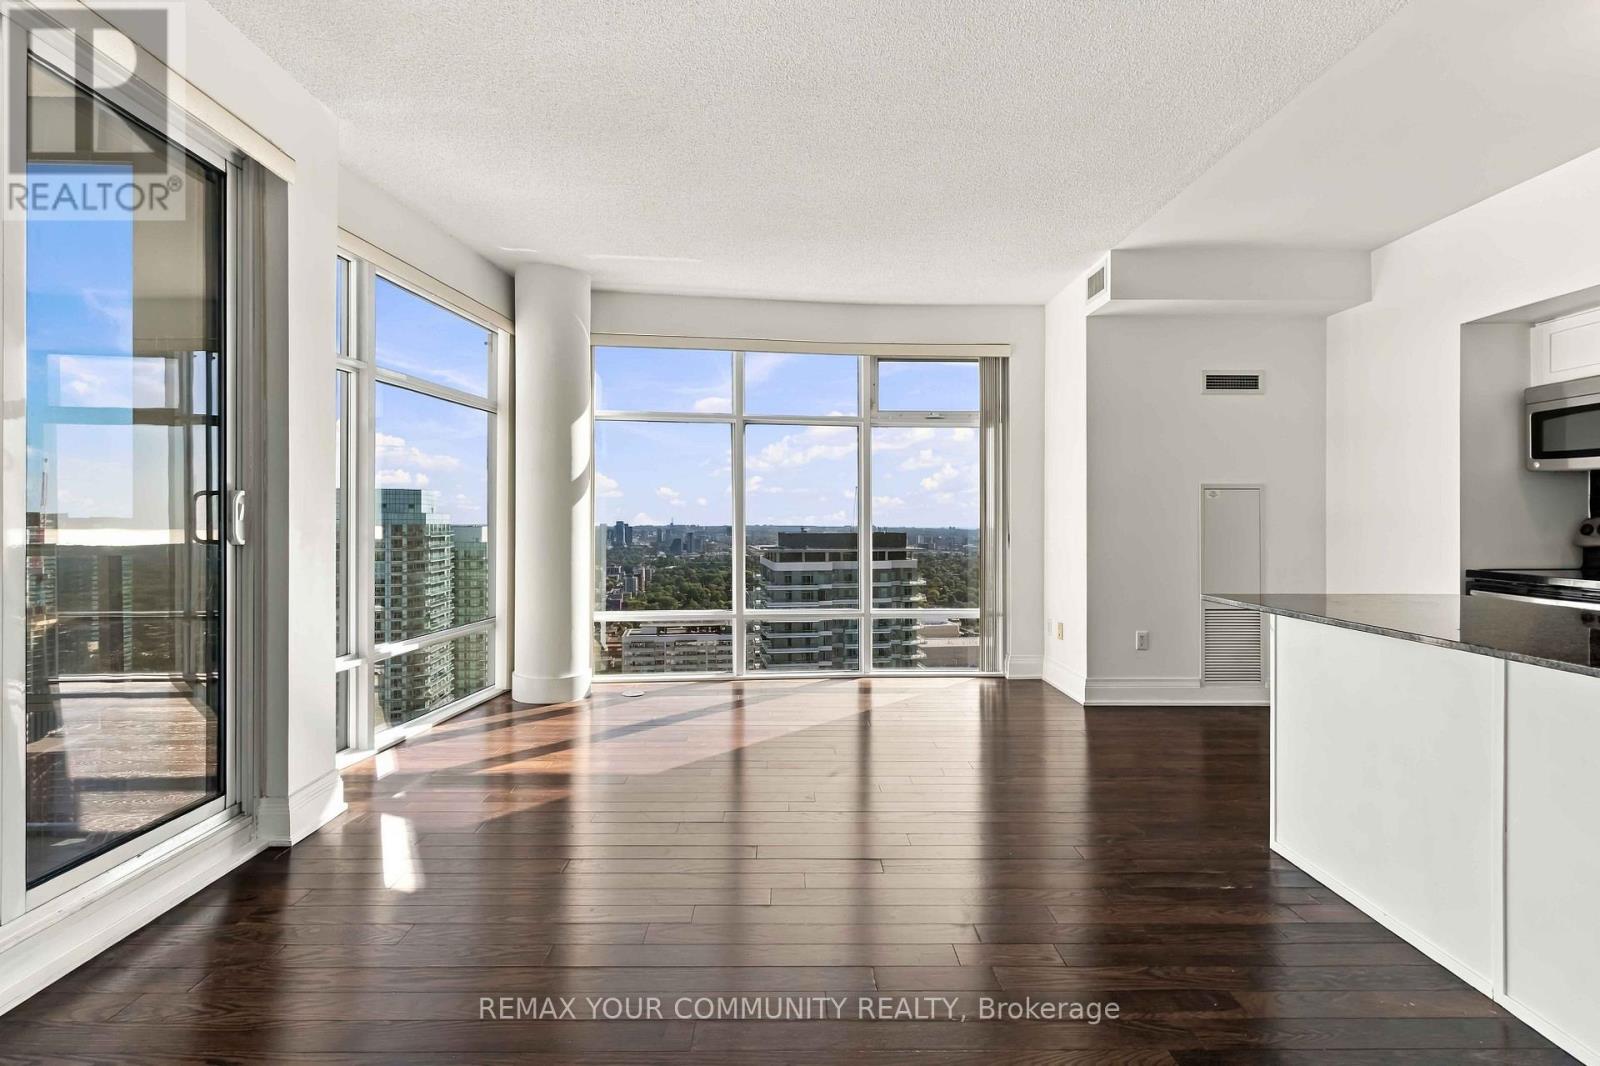
4411 - 2191 Yonge Street
Toronto, Ontario
Welcome To Quantum North Tower By Minto, Perfectly Situated In The Heart Of Yonge & Eglinton! This Exceptional High-Floor 2-Bedroom, 3-Bathroom Suite Offers Approximately 1,100+ Sq.Ft. Of Bright, Spacious And Thoughtfully Designed Living Space, Complemented By Spectacular Unobstructed City And Lake Views. High Ceilings And Floor-To-Ceiling Windows Create A Bright, Open And Airy Feel, Filling The Suite With Natural Light While Showcasing Incredible Panoramic Views. The Modern Open-Concept Kitchen Features Stainless Steel Appliances, Granite Countertops And A Convenient Breakfast Bar overlooking The Generous Living And Dining Areas-Perfect For Everyday Living And Entertaining. The Highly Desirable Split-Bedroom Layout Provides Excellent Privacy, With Two Generously Sized Bedrooms And Three Bathrooms, Making This An Ideal Home For Professionals, Couples Or Families. One Premium Underground Parking Space Is Included, Ideally Located On P2 In A Highly Convenient Area Close To The Garage Exit. Also Included Is An Exceptionally Large Private Locker/Storage Room, Approximately Twice The Size Of A Typical Locker-A Rare And Valuable Feature Offering outstanding Additional Storage. Enjoy Resort-Style Building Amenities Including 24-Hour Concierge, Indoor Pool, Fitness Centre, Yoga/Aerobics Studio, Sauna & Steam Facilities, Guest Suites, Theatre/Media Room, Games Room, Business Centre, Party & Entertainment Areas, Outdoor Terrace With BBQs, Plus A Convenient Self-Service Car Wash Located In The Underground Parking Garage. Unbeatable Midtown Location With A Walk Score Of 99! Eglinton Station Is Just Steps Away With Access To TTC Line 1 And Line 5, Along With Shops, Restaurants, Cafés, Groceries, Parks, Fitness Studios And Everyday Conveniences. An Exceptional Opportunity To Lease A Spacious High-Floor Residence With High Ceilings, Unobstructed City & Lake Views, Premium Parking And oversized Storage In One Of Toronto's Most Desirable Midtown Communities. (id:56248)
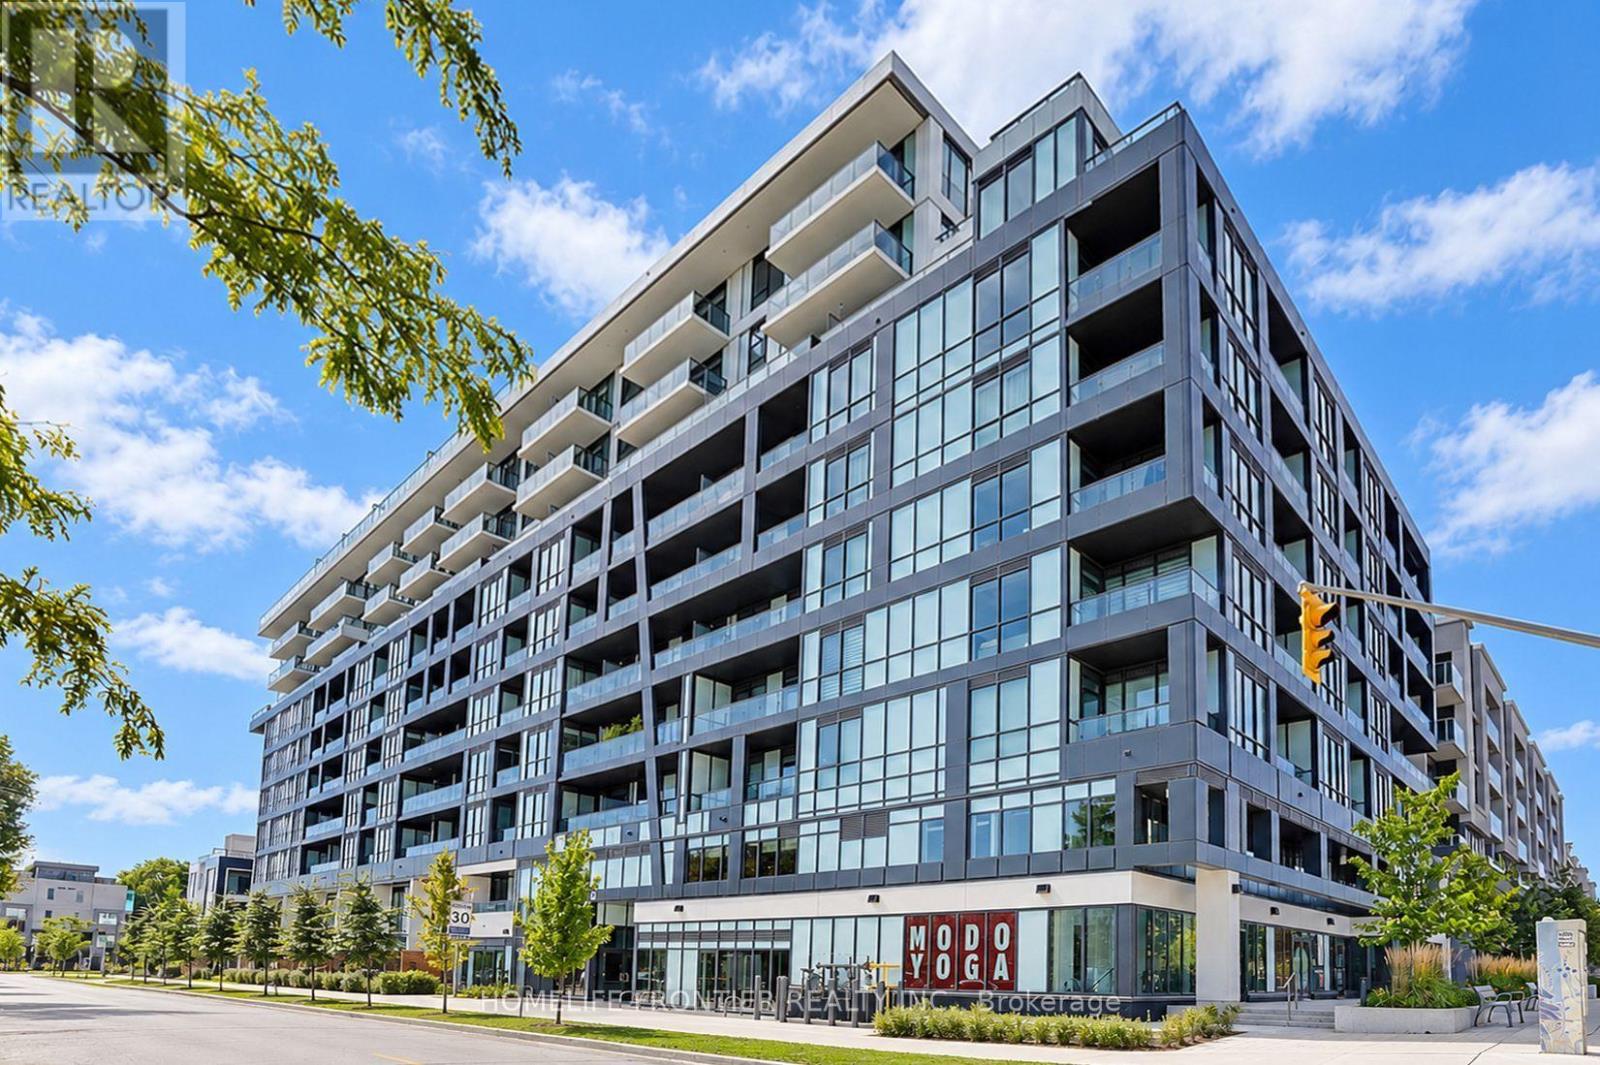
808 - 6 Greenbriar Road E
Toronto, Ontario
Welcome to Suite 808 at the sought-after Bayview at The Village! This stylish suite offers a highly functional open-concept layout with soaring 9-ft smooth ceilings and floor-to-ceiling windows that fill the space with natural light. The modern kitchen features premium built-in appliances, and the bright bedroom offers generous closet space. Unwind on your private open balcony or enjoy the building's world-class amenities, including 24-hr concierge, state-of-the-art gym, party room, and a serene rooftop deck & garden. Unbeatable location just steps to Bayview Subway Station, Bayview Village Shopping Centre, YMCA, banks, and restaurants, with easy access to Hwy 401 & 404. Ideal for professionals seeking comfort and convenience. Don't miss this one! (id:56248)
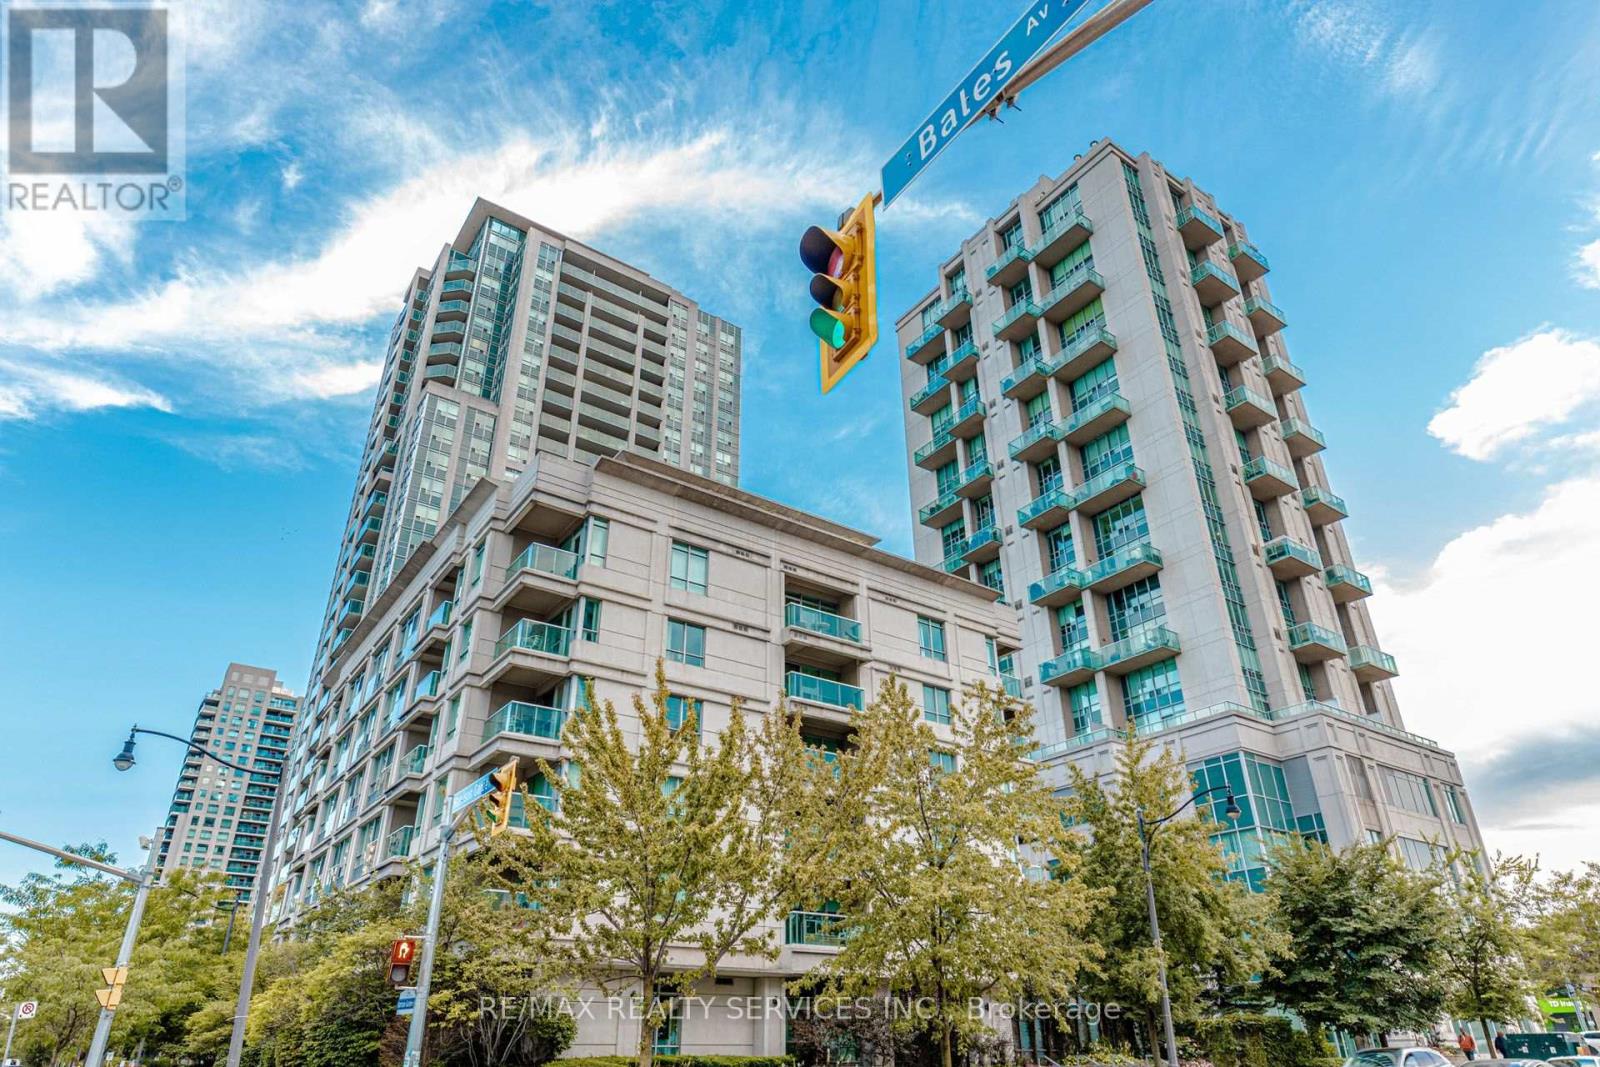
208 - 19 Avondale Avenue
Toronto, Ontario
Bright & Spacious immaculately maintained. Open concept with high end upgrades, built in cabinet & storage, custom made murphy bed. Kitchen features granite counter & backsplash, large private balcony. Great location with convenient easy access to TTC, Subway, 401, and steps away from Starbuck, Tom Hortons, Shops, restaurants. (id:56248)
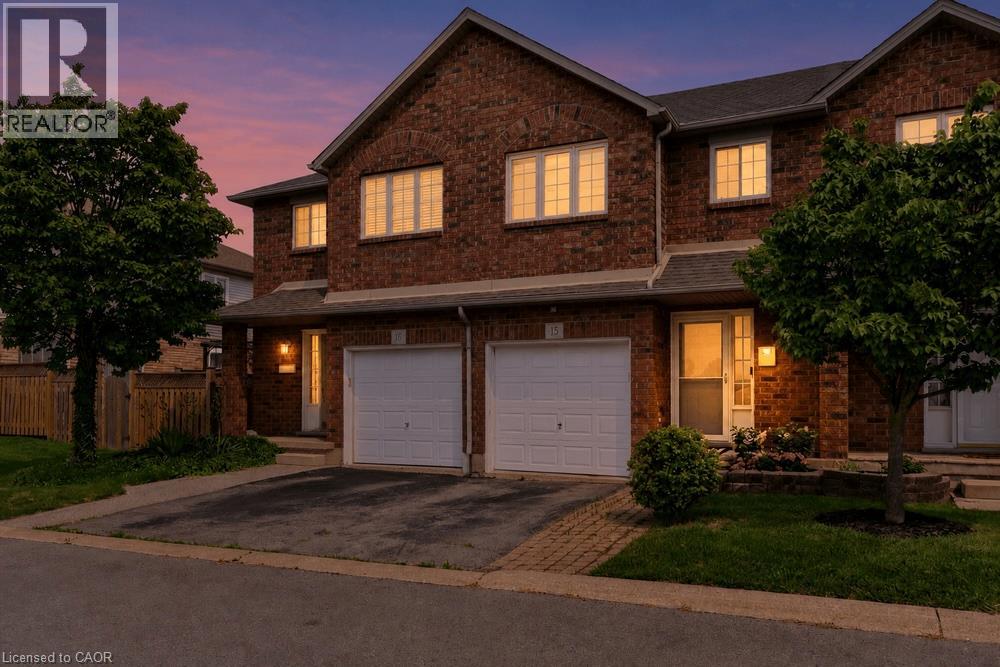
1860 Upper Gage Avenue Unit# 15
Hamilton, Ontario
Located at the southern end of Upper Gage and surrounded by green space, this three-bedroom, two-bathroom townhouse is a great option for first-time home buyers, downsizers or investors. The main floor features an updated kitchen with stainless steel appliances and stone countertops, direct access to the fully fenced backyard, a convenient powder room and inside entry from the garage. Upstairs, the south-facing primary bedroom is flooded with natural light and features a spacious walk-in closet. Two additional bedrooms and a full four-piece bathroom complete the carpet-free upper level. The finished basement family room provides plenty of additional living space, while the private backyard backs directly onto a park and features a mature tree offering welcome shade on warm summer days. Conveniently located just minutes from the Linc, with easy access to the QEW, shopping, dining and other amenities at the Stone Church Power Centre. (id:56248)
490 East Avenue
Kitchener, Ontario
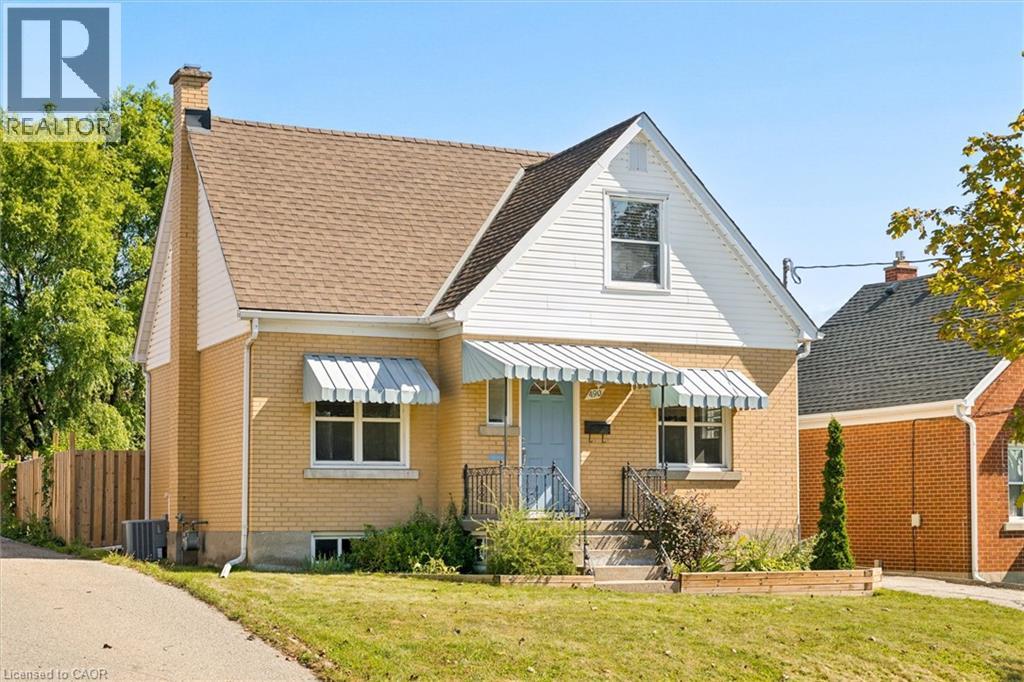
There’s a reason the Auditorium District remains one of Kitchener’s most loved neighbourhoods. Beautiful streets, lot's of character, and every possible amenity nearby, it’s one of those locations that simply makes life better. The solid yellow brick with Robin’s Blue accents feels wonderfully nostalgic and homey. It starts with a covered front porch at the front and has the sweetest little mudroom at the back, with a whole lot of charm in between. Beautifully refinished hardwood floors run through the living room, dining room, and bedrooms, bringing warmth and character back to the spaces where it belongs. The main floor feels surprisingly spacious, with generous principal rooms and an easy, comfortable flow. The kitchen offers plenty of cabinet and counter space, a modern glass backsplash, and one of the best details: a big window over the sink so even doing the dishes comes with a view of the Weeping Willow tree at the back of the yard. Upstairs, you will find plenty of original storage solutions. Both bedrooms are generously sized with updated closet doors, while the fully renovated bathroom feels fresh and modern with a ceramic tile tub surround and updated fixtures. Downstairs, there’s even more usable space with a large finished rec room, laundry room, and cold cellar. There is plenty of room to add another full bathroom if your future plans call for one. Outside may be where this property really turns on the charm. The backyard is mostly fenced and so beautiful, with a patio for entertaining and plenty of grass for making a bonfire pit, a garden, or a future pool. Add a garage and parking for another five vehicles, and this home delivers a rare amount of practicality too. Just off the expressway and steps from the off-leash dog park and skate park, with Downtown Kitchener’s shops, restaurants and energy close by, this is a home that puts you right where you want to be, with everything you need for today and plenty of possibility for tomorrow. (id:56248)

75 James Street S Unit# 3105
Hamilton, Ontario
Welcome to this brand-new, never lived in, 1 Bedroom + 1 Den unit, 4 piece washroom and locker in this high-end condominium at 75 James Street South, located in the heart of downtown Hamilton! This beautiful North -facing 31st floor suite offers stunning panoramic views of Hamilton’s cityscape and Canadian pride, lake Ontario. The thoughtfully designed open-concept layout features a modern kitchen with stainless steel appliances, ensuite laundry, and a private balcony where you can enjoy the spectacular downtown Hamilton and lake views. Ideally located across to YMCA, just a 2-minute walk to the Hamilton GO station and the future King & James LRT station, approximately 5 minutes to McMaster University’s downtown campus, 3 minutes to Gore Park, and convenient access to Mohawk College and Hamilton’s major hospitals by walk and transit. Enjoy an abundance of nearby shopping, restaurants, cafes, entertainment, and everyday services right outside your door. Residents can enjoy an impressive collection of building amenities, including 24-hour concierge service, co-working spaces, theatre room, party and games rooms, fitness centre, yoga and meditation rooms, and a rooftop BBQ area. Experience the best of modern downtown living at 75 James Street South—a vibrant lifestyle, exceptional views, and unparalleled convenience all in one place. Call now to book your private viewing. (id:56248)
1-19 Mclaren Avenue N
Listowel, Ontario
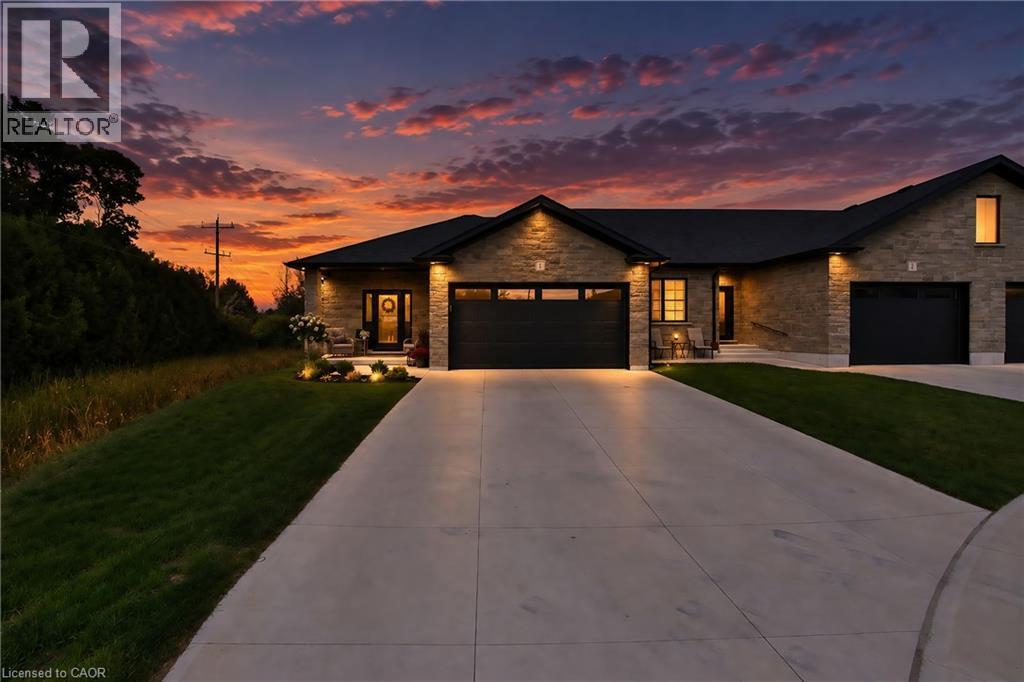
Welcome to Mclaren Ave. in the beautiful Town of Listowel. This gorgeous executive built bungalow Townhouse is situated on a quiet dead end street. The professionally built deck over looks the rear yard that backs on to the walking trail and is just steps away from the Prestigious Listowel Golf Course. Once inside you will find Hardwood and ceramic flooring that extends throughout the main level. This charming bungalow style built home has 2 bedrooms on the main level and 1+1 bedrooms in the finished basement. The bright, spacious kitchen with quartz countertop features an island offering a spacious prep area and casual seating . The expansive but cozy living room offers a natural gas wall insert fireplace which is one of many upgrades throughout. The fully finished basement boasts a rec room as well as a family room which is perfect for all of your entertaining needs. This home truly speaks for it's self and must be seen to be appreciated. (id:56248)
343 Delcrest Avenue
Delhi, Ontario
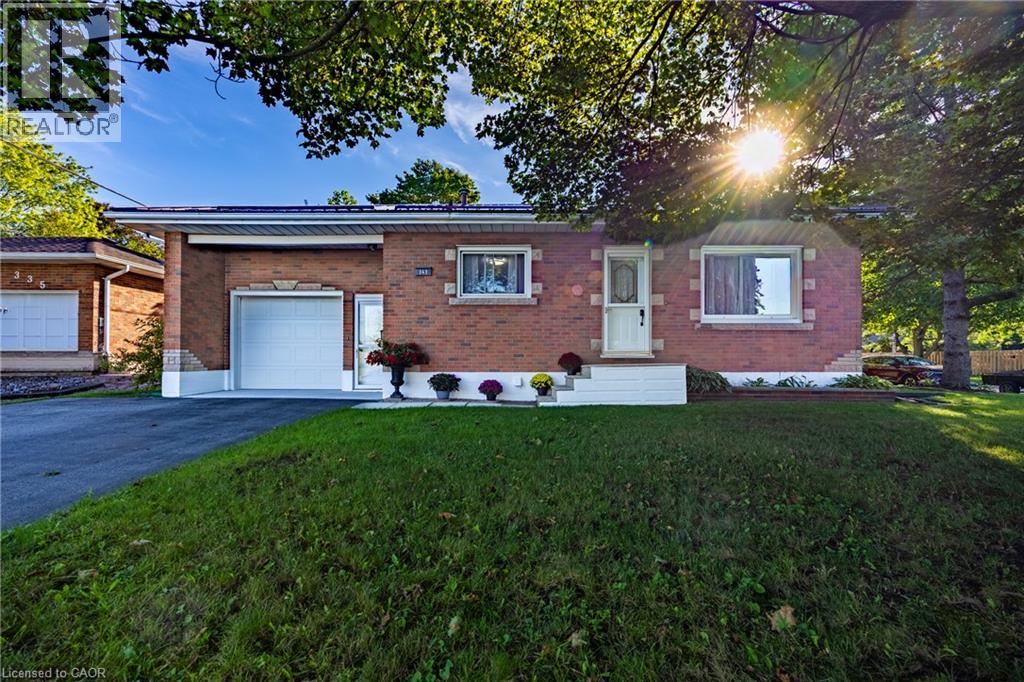
Welcome to this neat and tidy 2-bedroom, 2-bathroom brick bungalow, ideally situated on a large, fully fenced corner lot in the heart of Delhi. The main level features hardwood and ceramic flooring, a bright living room and a spacious eat-in kitchen offering plenty of cupboard and counter space. The finished basement adds valuable living space with a comfortable recreation room, home office and 3-piece bathroom. Additional highlights include an attached single-car garage, a new 12' x 16' shed (2026) and a new concrete patio pad (2026). Numerous updates include fresh paint, windows, light fixtures, electrical panel (2025), select flooring and a durable steel roof. All 2025 appliances are included. Centrally located close to shopping, schools, parks and other amenities, this well-maintained home is ready for its next owner! (id:56248)
364 Dover Avenue
Port Dover, Ontario
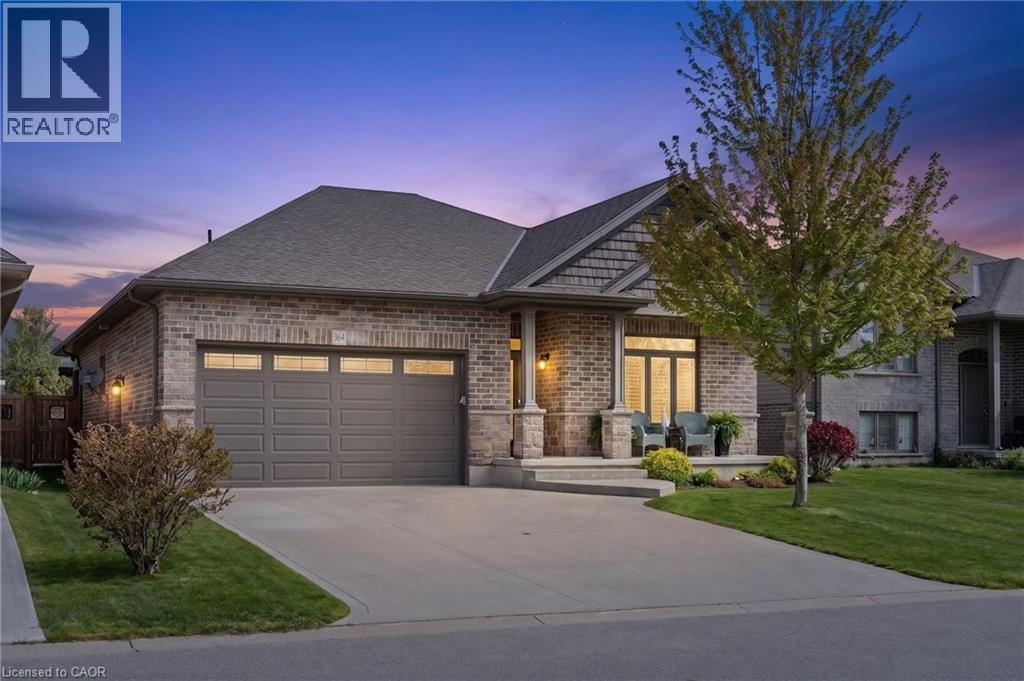
Welcome to 364 Dover Ave — a beautifully crafted solid brick bungalow built in 2017 by renowned Boer Homes. Offering 1,611 sq. ft. of thoughtfully designed living space plus a fully finished basement with just over 1,000 additional sq. ft., this exceptional home blends quality craftsmanship with stylish modern finishes in one of Port Dover's most desirable neighbourhoods. Ideally situated within walking distance to schools, No Frills, and the vibrant downtown core, you'll enjoy the convenience of nearby shopping, restaurants, the beach, and all the amenities this charming lakeside community has to offer. Step inside to an inviting open-concept layout featuring engineered hardwood flooring, California shutters throughout, and a stunning linear gas fireplace that creates a warm focal point in the living room. The bright eat-in kitchen is designed for both everyday living and entertaining, complete with quartz countertops, ample cabinetry, and seamless flow to the main living areas. The spacious primary bedroom retreat offers a walk-in closet and private ensuite bath, while the beautifully finished lower level provides over 1,000 sq. ft. of additional living space—perfect for a recreation room, home gym, guest accommodations, or entertaining family and friends. Outside, enjoy your own private backyard oasis featuring a gorgeous sunroom, remote-controlled awning with built-in LED lighting, a new composite back deck, and a fully fenced yard—ideal for relaxing or hosting gatherings all season long. Additional highlights include a double car garage, excellent curb appeal, and the peace of mind of a Generac backup generator. Meticulously maintained and move-in ready, this impressive bungalow offers the perfect combination of elegance, comfort, and functional living in an exceptional Port Dover location. (id:56248)
11 Duncairn Avenue
Kitchener, Ontario
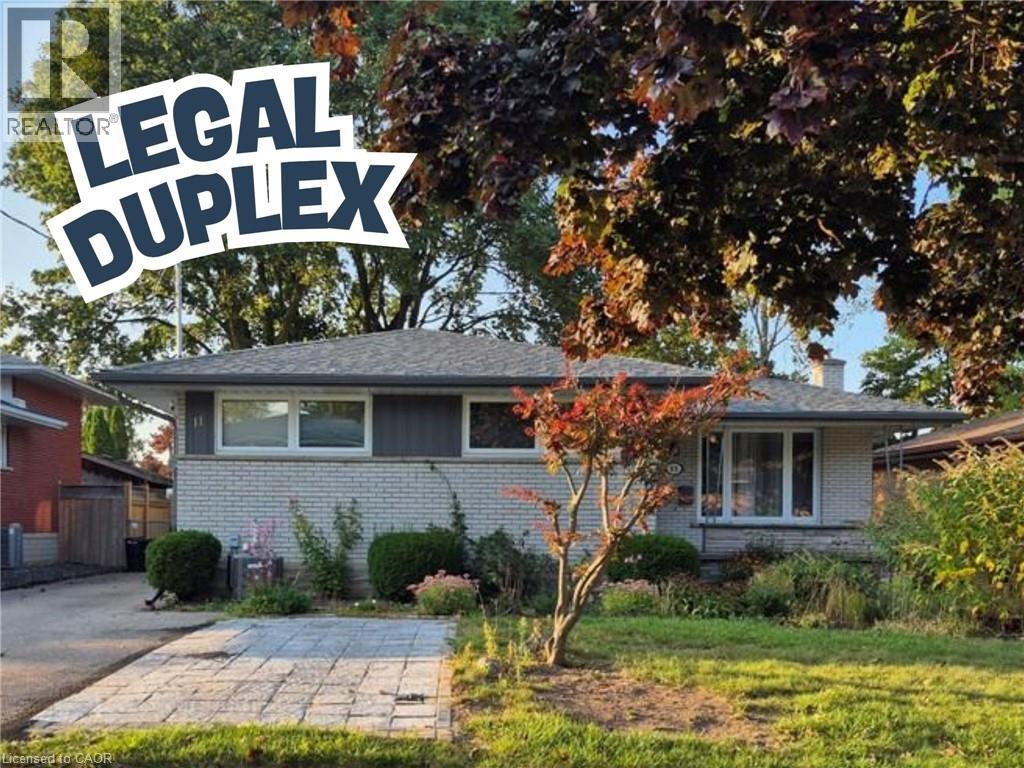
Welcome to this fantastic legal duplex in the highly desirable Forest Hill neighbourhood, offering an excellent opportunity for investors, multi-generational living, or homeowners looking to offset their mortgage with rental income. Thoughtfully set up with completely redone electrical and separate hydro meters, each unit provides its own comfortable and functional living space. The spacious main floor unit features 3 generous bedrooms, private laundry, a large living room, formal dining area, and an oversized kitchen with plenty of room for everyday living and entertaining. Step outside to a massive deck overlooking the private, fully fenced backyard, creating a great extension of the living space. The bright lower-level unit offers its own separate entrance, 2 bedrooms plus a versatile den, private laundry, and an impressive modern kitchen complete with granite countertops and a built-in dishwasher. All appliances are included. Located in an established Forest Hill neighbourhood close to shopping, schools, parks, transit, and convenient highway access, this property combines location, versatility, and income potential in one great package. A rare opportunity to own a legal duplex in a sought-after Kitchener community! (id:56248)
102 Bloomingdale Road N
Kitchener, Ontario
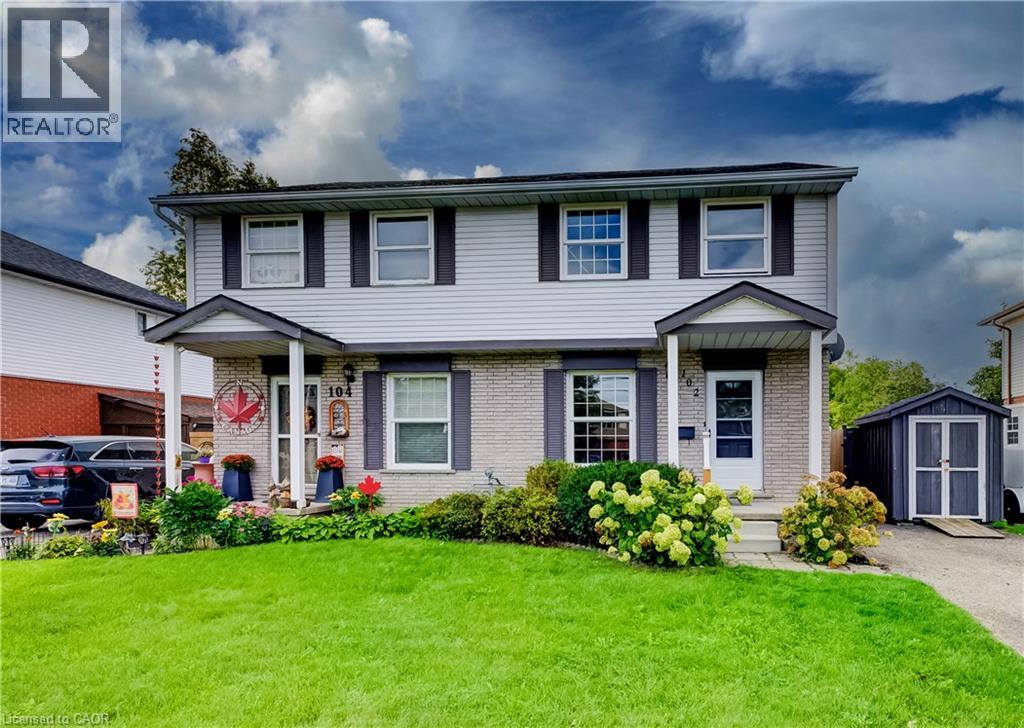
Welcome to this solid 3-bedroom, 2-bathroom semi-detached home offering approximately 1,121 sq. ft. of above-grade living space plus a partially finished basement. The main level features a bright living room, eat-in kitchen with ample cabinetry and a convenient 2-piece bath. A separate side entrance provides direct access to the main-floor hallway and basement. Upstairs are three well-sized bedrooms with hardwood flooring and a 4-piece bath. The lower level offers a recreation room, laundry/utility area, storage and potential for future improvements. Outside, enjoy an exceptionally deep, fully fenced yard with extensive perennial gardens, storage shed and parking for two vehicles. Ideally located within minutes of Bridgeport Public School, Bridgeport Community Centre and Sports Fields, Joe Thompson and Schaefer Parks, plus the Grand River and surrounding natural areas and trails. An astonishing yard for a semi-detached home — approximately 30' x 284'! Enjoy a rare country-like feel within city boundaries, while still being conveniently close to shopping, amenities and easy expressway access, Highway 401 and the universities. (id:56248)
158 Erb Street E Unit# 32
Waterloo, Ontario
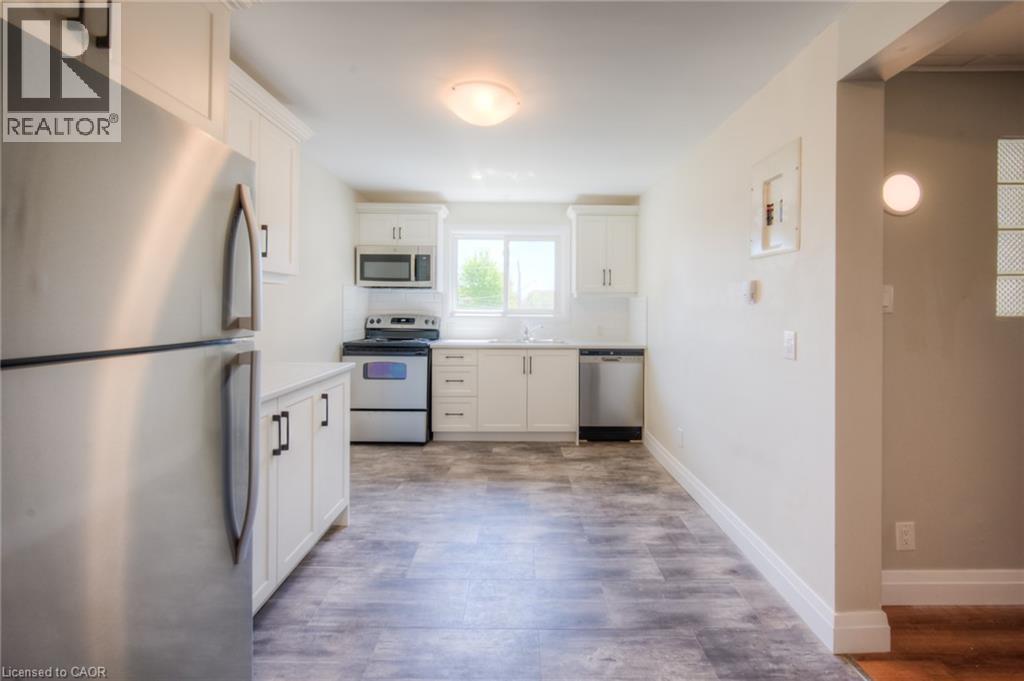
3-BEDROOM WITH BALCONY apartment in Waterloo available!!! Embrace the perfect blend of modern living and historic charm in this beautifully renovated 3-bedroom, 1-bathroom apartment. Enjoy pristine modern living with updated energy-efficient windows, and a contemporary aesthetic. Features a 4-piece stainless steel appliance package. Offers 3 generous bedrooms, 1 full bathroom, an inviting living space, and a private balcony perfect for your morning coffee. Work-from-Home Ready: Ideal for working professionals or couples looking to utilize the third bedroom as a spacious home office. Convenient on-site laundry equipped with a Coinamatic card system. Dedicated parking spaces are available for rent. UNBEATABLE LOCATION & WALKABILITY (Walk Score: 89/100). Live in a Very Walkable paradise where daily errands do not require a car. You are just steps away from the finest amenities Waterloo has to offer, including Transit Hub: A short walk to the uptown Waterloo ION Light Rail Station, connecting you effortlessly to the rest of the region. Perfect for professionals or academics-walk to Wilfrid Laurier University in 15 minutes, or take a quick 10-minute ION ride directly into the University of Waterloo. Conestoga College (Waterloo Campus) is just a 6-minute bike ride away. Located mere minutes from Bridgeport Plaza (Sobeys, Walmart, retail) and the vibrant heart of Uptown Waterloo's premier restaurants, cafes, boutiques, and scenic Waterloo Park. Don't miss out on this rare opportunity to secure a premium, spacious rental in one of the city's best neighbourhoods. All walk times are approximate, of course! Room measurements based on iGuide. All iGuide photos and virtual tour are of a neighbouring unit, with floor plan and finishes that are similar, if not exactly the same. (id:56248)