
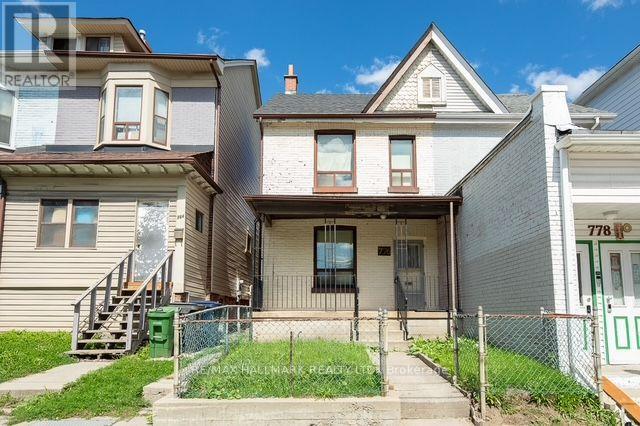
776 Gerrard Street E
Toronto, Ontario
Calling all renovators, contractors and buyers looking to create something special in the heart of South Riverdale. This charming 3 bedroom, 2 bathroom home is filled with original character, including classic wood trim and hardwood floors throughout. Offering an excellent opportunity to renovate, restore and customize, the home features a functional layout with plenty of potential to bring your vision to life. Rear laneway access and a private garage add valuable convenience. Ideally located in the heart of Chinatown, close to TTC, schools, parks, shops, restaurants and everyday amenities. A rare opportunity to transform a character filled home in one of Toronto's most vibrant and established communities. (id:56248)
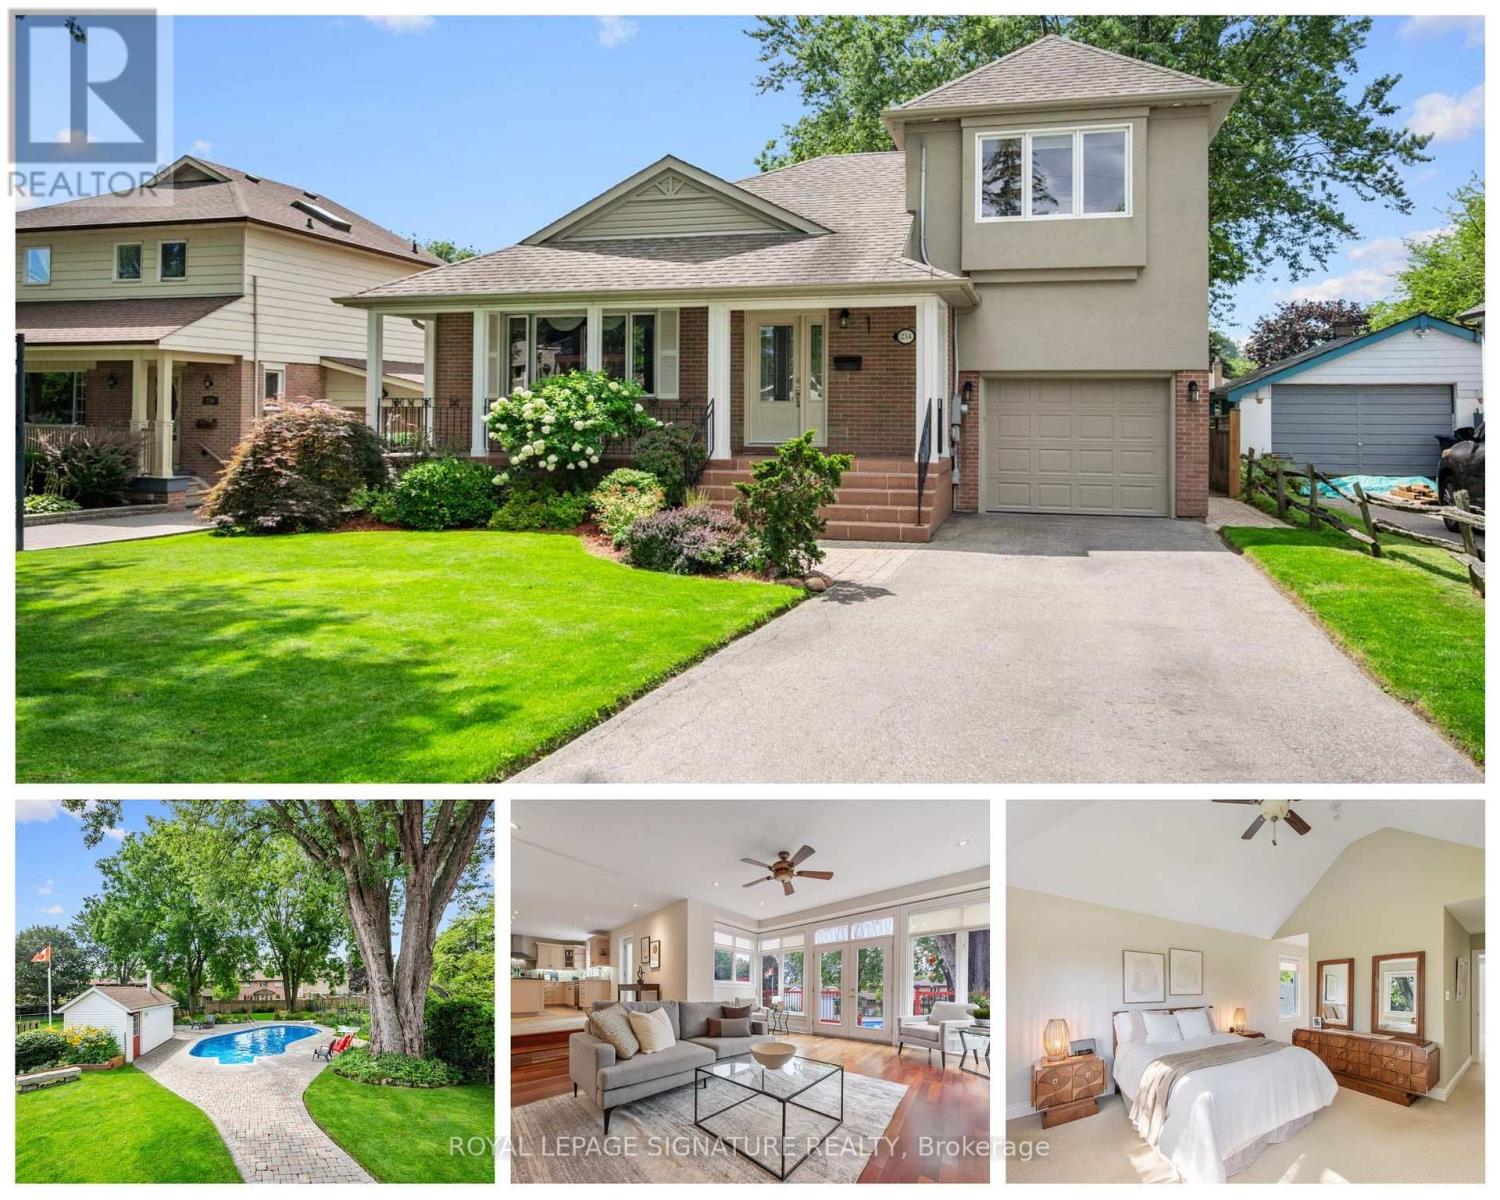
234 Rouge Hills Drive
Toronto, Ontario
**Open Saturday 1pm-3pm**Set on a spectacular 50 x 220 ft lot in the heart of West Rouge, this one-of-a-kind home offers 4,000+ sq ft of living space, 3+2 bedrooms and a layout built for real family life. A thoughtful 2006 addition transformed the original bungalow into something truly special. Generous principal rooms, gorgeous hardwood flooring throughout the main level, lofted ceilings in the primary retreat with views of your exceptional backyard, and a finished, large, bright lower level. Outside, the spectacular 220 ft deep lot is anchored by a 16 x 35 ft gas-heated inground pool (2021 liner and safety cover), mature landscaping and plenty of room to gather. Walk to Rouge National Urban Park (the largest urban national park in North America), Rouge Beach, Rouge River for canoeing in the summer and skating/hockey in the winter and top schools. Rouge Hill GO, Hwy 401 and all community amenities minutes away. Homes like this don't come up often. (id:56248)
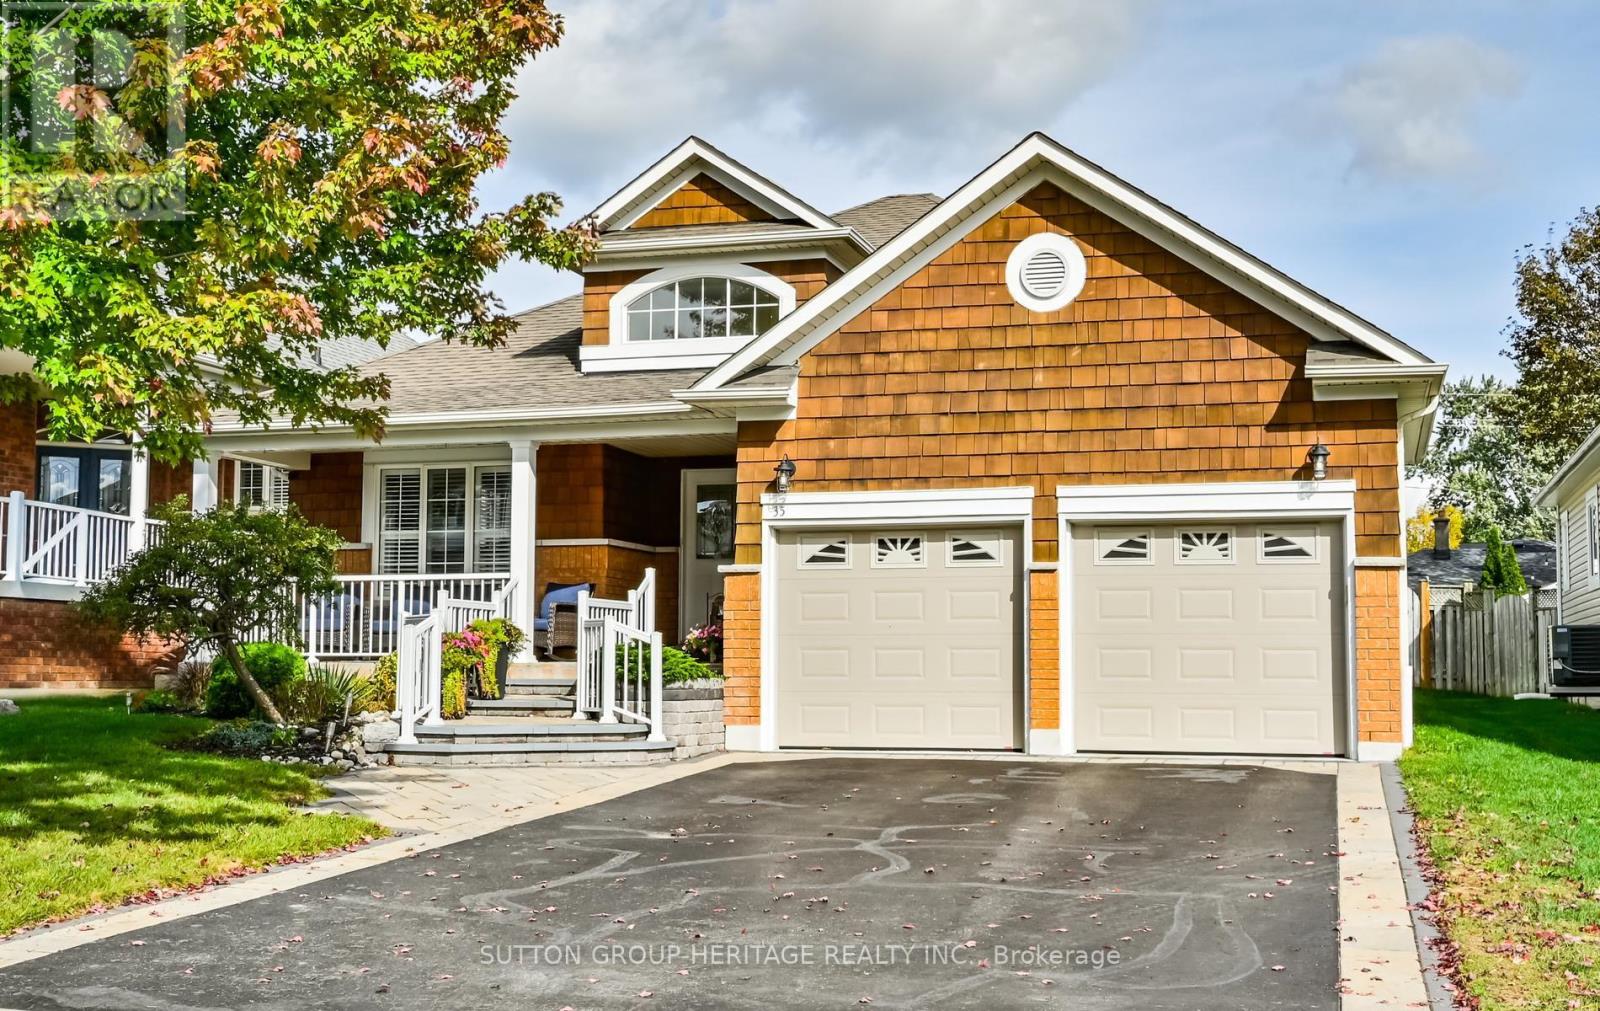
35 Kimberly Drive
Whitby, Ontario
Desirable Brooklin! Beautiful Fernbrook built bungalow on a wide tree-lined street with no sidewalk to shovel! Great for families or empty nesters alike. 9' ceilings & hardwood floors. 3+1 bedrooms; 3 baths. Cathedral ceilings in both kitchen and primary bdrm. Premium 50' x 114' lot. Professionally landscaped front and back with an inground sprinkler system. Main floor laundry and interior access to garage. Professionally finished basement with a large Recreation room including wet bar. Small area for a "cozy reading retreat". To top it off there's a 4th bedroom and 4pc bath and still plenty of storage space left over. Walk to schools, library & community centre plus downtown Brooklin with shops and restaurants. Park at top of street with new playground equipment. Home to brand new Fieldgate Sports Complex. Access to Transit, GO bus, Hwy 407& free 412 & 418 to 401. Be part of growing community but a village at heart. (id:56248)
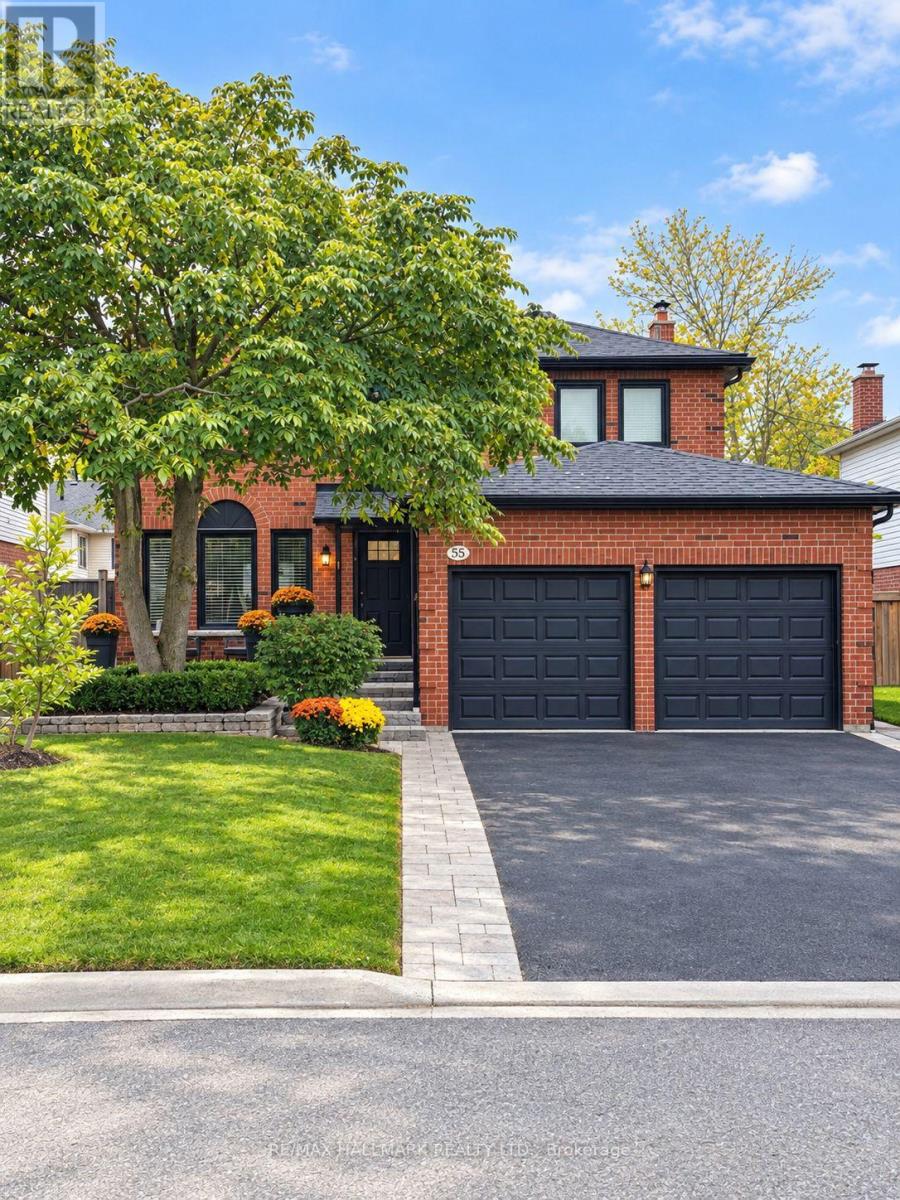
55 Bentonwood Crescent
Whitby, Ontario
Welcome to this beautifully renovated 4+1 bedroom family home, thoughtfully updated from top tobottom over the past several years and offering the perfect blend of modern comfort, style andfunctionality. From the moment you arrive, it's clear this home has been exceptionally caredfor, with extensive updates both inside and out. The exterior has been refreshed with newsiding, soffits, eavestroughs, exterior doors and a newer roof, complemented by professionallyupdated front landscaping. Inside, the home features new flooring and trim throughout, updatedinterior doors, a beautifully renovated staircase, and newer carpeting in the bedrooms. Theentire home has just been freshly painted, creating a bright, clean and move-in-ready feel. Thestunning renovated primary ensuite offers a luxurious retreat with a large soaking tub andbeautiful standalone shower. The finished basement provides incredible additional living space,including a dedicated theatre room with projector and screen included, as well as a luxuriousbathroom featuring a steam shower. Outside, enjoy your private backyard oasis complete with anin-ground pool featuring a new liner, a spacious composite deck, greenhouse and newly renovatedfencing with substantial 6x6 posts. Additional updates include a 200-amp electrical panel andtankless water heater. With extensive renovations, exceptional outdoor living and thoughtfulupgrades throughout, this is a truly turnkey home ready for its next family to enjoy. (id:56248)
5 Hemlock Avenue
Toronto, Ontario
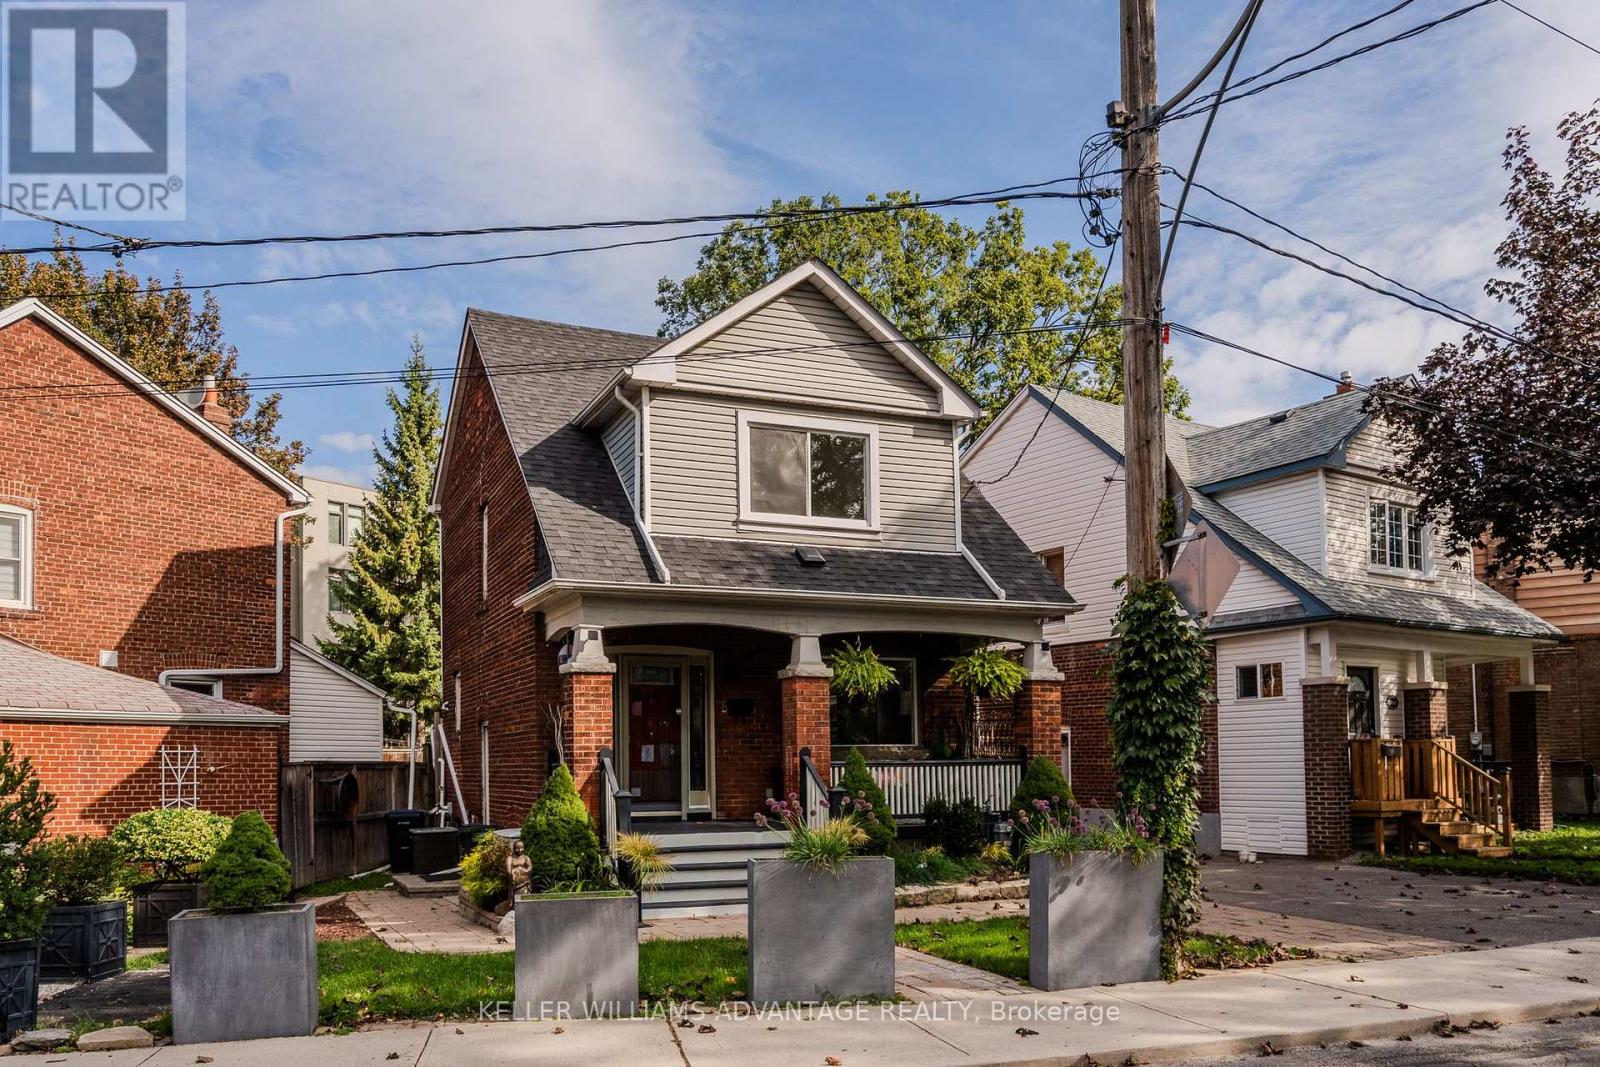
Some homes just have a feeling about them - and 5 Hemlock Avenue is one of them.Tucked into one of The Beaches' most beloved neighbourhoods, this charming detached home has the kind of character that makes you want to slow down and stay awhile. From the pretty front verandah and classic brick exterior to the stained and leaded glass details and warm hardwood floors, there's something wonderfully inviting about this home from the moment you arrive.Inside, the main floor has an easy, open feel that works beautifully for everyday life and entertaining. The kitchen features a breakfast bar and walkout to the deck and BBQ area - the kind of spot that naturally becomes the centre of family dinners, morning coffee and summer evenings with friends.Main floor laundry & powder room - you are going to love it! Upstairs, three bedrooms offer comfortable space for family and guests, while the third-floor loft adds a flexible space for a home office, creative studio, reading room or kids area.The finished basement, complete with a three-piece ensuite, separate entrance & laundry hook up, offers even more flexibility for a growing family, guests or income.But perhaps the best part of 5 Hemlock is what happens outside its front door.This is a neighbourhood where community still feels like part of everyday life. Kids play together after school, neighbours come together for the big moments, and ordinary evenings can turn into impromptu gatherings. The kind of moments that remind you what it feels like to truly know the people around you.Close to the lake, parks, shops, restaurants, great schools and TTC, 5 Hemlock offers the best of The Beaches while still giving you that wonderful neighbourhood feeling.A home with character, flexibility and a community that makes everyday life feel a little more like a weekend.Welcome Home. (id:56248)
39 - 44 Chester Le Boulevard
Toronto, Ontario
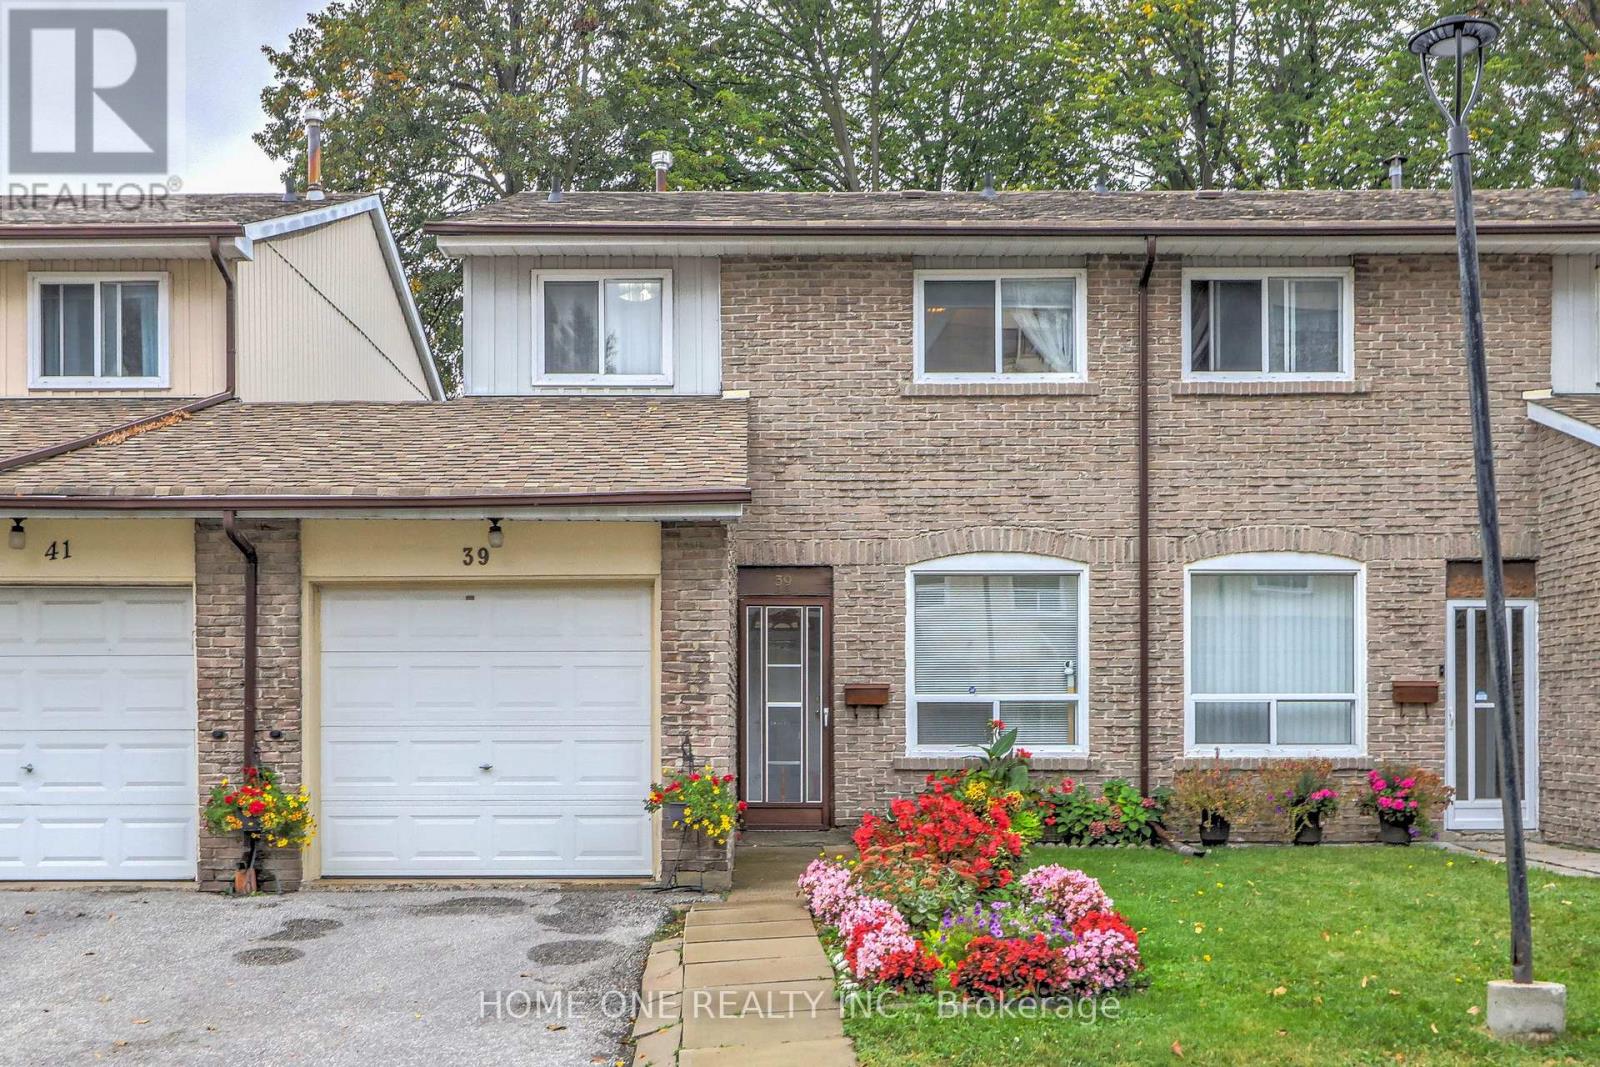
Beautifully Refreshed 4+1 Bedroom Condo Townhome In A Convenient Toronto Location! This inviting home has been thoughtfully updated and is ready for its next owner. The main floor has been freshly painted, creating a clean and welcoming atmosphere throughout the principal living spaces. The kitchen has received a complete cabinet replacement, complemented by a new dishwasher and double sink, offering a fresh and practical setting for everyday cooking and family life. The second floor provides four well-sized bedrooms, while the finished lower level adds valuable flexibility with an additional bedroom, recreation space and 3-piece bathroom. The basement also features a kitchen rough-in, offering excellent possibilities for extended family, guests, a home office or future customization. A private fenced backyard provides a pleasant outdoor space for children, entertaining or simply enjoying some fresh air. The home is connected to the neighbouring unit through the garage only, offering added separation and privacy. Conveniently situated close to TTC, Hwy 401/404, Seneca College, schools, parks, shopping and a wide range of daily amenities. A refreshed and versatile home offering plenty of space for a growing family - come see the updates and make it your own! (id:56248)
1034 Skyridge Boulevard
Pickering, Ontario
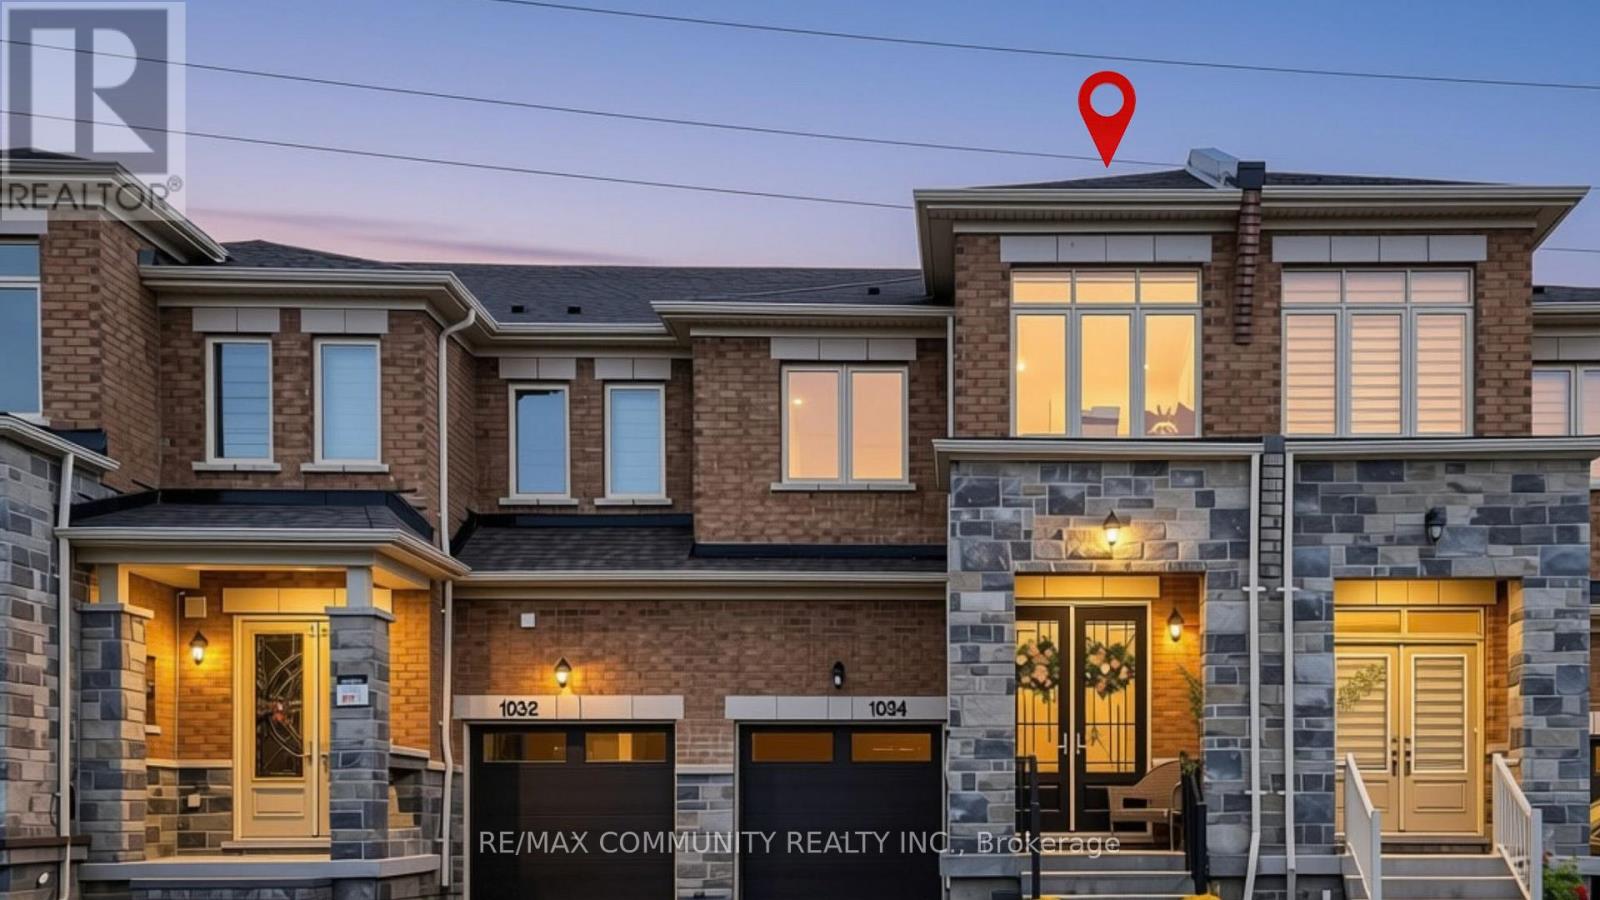
Welcome To This Beautifully Upgraded 4-Bedroom, 4-Bathroom Townhome In The Highly Sought-After New Seaton Community Of Pickering. Boasting Over 2,300 Sq. Ft. Of Thoughtfully Designed Living Space, Plus A Fully Finished Basement With A Stunning Full Bathroom, This Home Offers The Perfect Blend Of Style, Comfort, And Functionality. Step Inside To A Bright And Spacious Open- Concept Layout Featuring Engineered Hardwood Flooring, An Elegant Oak Staircase, And Large Windows That Fill The Home With Natural Light. Enjoy The Added Privacy Of Having No Rear Neighbours, Creating A Peaceful And Private Backyard Setting. The Modern Kitchen Overlooks The Living And Dining Areas, Making It The Perfect Space For Everyday Family Living And Entertaining. Enjoy The Convenience Of Upper-Level Laundry, Generously Sized Bedrooms, And Numerous Upgrades Throughout. Situated In A Family-Friendly Neighbourhood Just Minutes From A Brand-New School, Parks, Trails, Shopping, And Everyday Amenities. No Sidewalk And The Interlocked Front And Backyard Provide Low-Maintenance Outdoor Living. This Is The One You've Been Waiting For. Welcome Home! (id:56248)
1055 Skyridge Boulevard
Pickering, Ontario
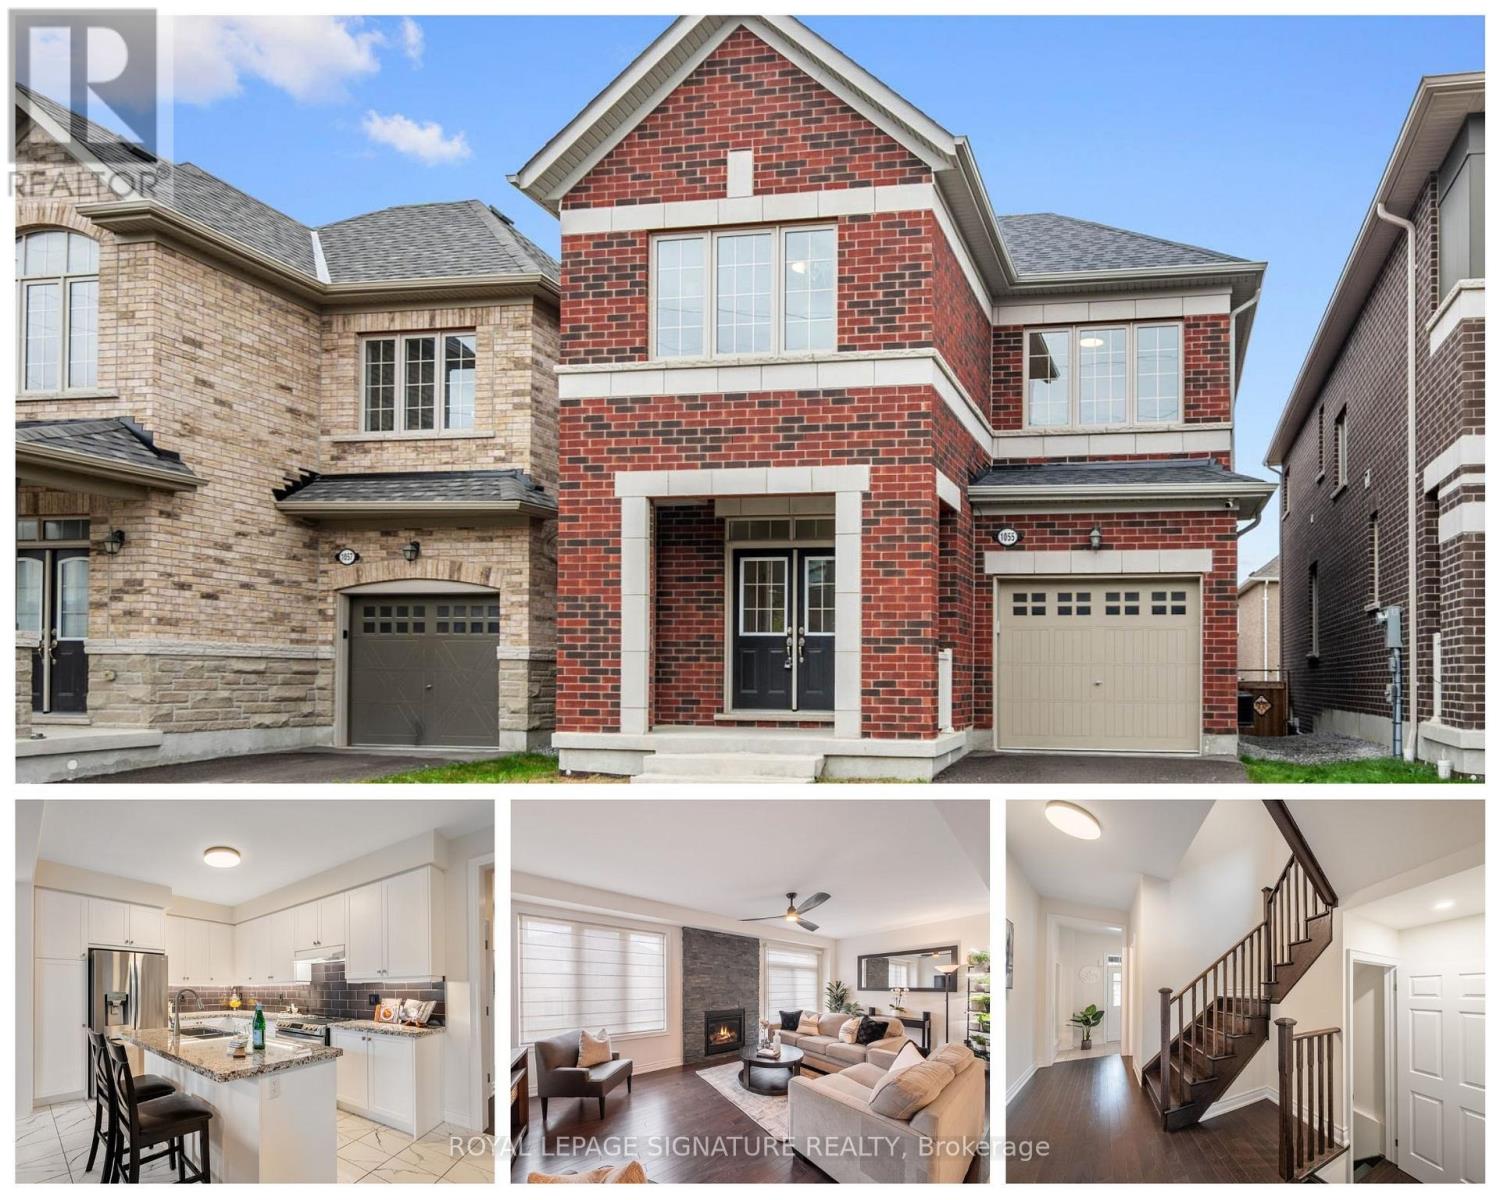
**Open Saturday 2pm-4pm**Some houses feel right the moment you walk in, and 1055 Skyridge is one of them. Built in 2022 by Towerhill Homes and lovingly lived in since, it's the kind of place where mornings start in a bright, open kitchen and weekends end around the stone fireplace with the kids finally asleep upstairs.Four bedrooms up, a fully fenced yard out back, and the Seaton Hiking Trail a short walk from your front door. The owners have already handled the details that usually eat up your first year: custom window treatments, a new backsplash, hardwood flooring, a water softener, fresh light fixtures, and roughly $30,000 in builder upgrades. The Tarion structural warranty is still in place, so a newer build comes with newer peace of mind. Downstairs is a blank page, ready for a playroom now, and whatever comes next later, with a full washroom already roughed in. Seaton itself keeps getting better, with new schools, new parks, and the 407 and 401 only minutes away. (id:56248)
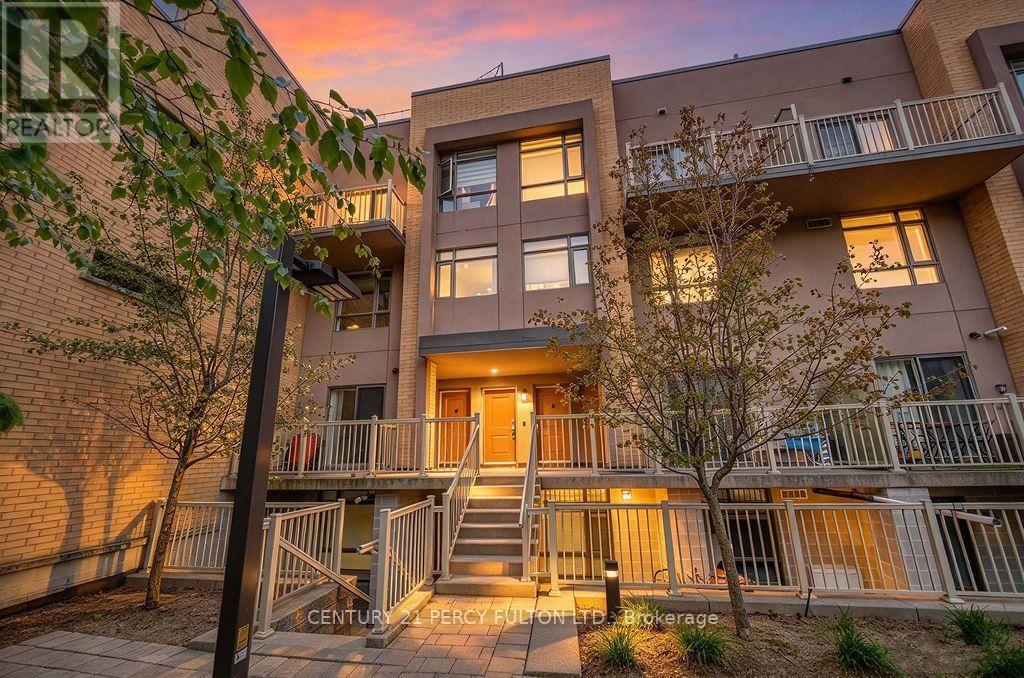
304 - 90 Orchid Place Drive
Toronto, Ontario
Welcome to TH304 - 90 Orchid Place Drive, offering 1,005 sq ft of sleek, modern living space. The main level features smooth ceilings, granite countertops, an undermount sink, and updated LED ceiling lights, plus a convenient main-floor powder room. Upstairs, the second-floor bathroom includes updated vanity lighting. Relax in the primary bedroom with a private balcony walkout, or host guests on your exclusive rooftop terrace. Complete with 1 underground parking space, 1 owned locker, and visitor parking, this turnkey home delivers effortless living. Enjoy unbeatable access to Highway 401, Scarborough Town Centre, Centennial College, UTSC, medical clinics, hospitals, groceries, and cafes. Ideal for end-users and investors alike, this property promises outstanding long-term value just minutes from the upcoming TTC Sheppard-McCowan subway extension. (id:56248)
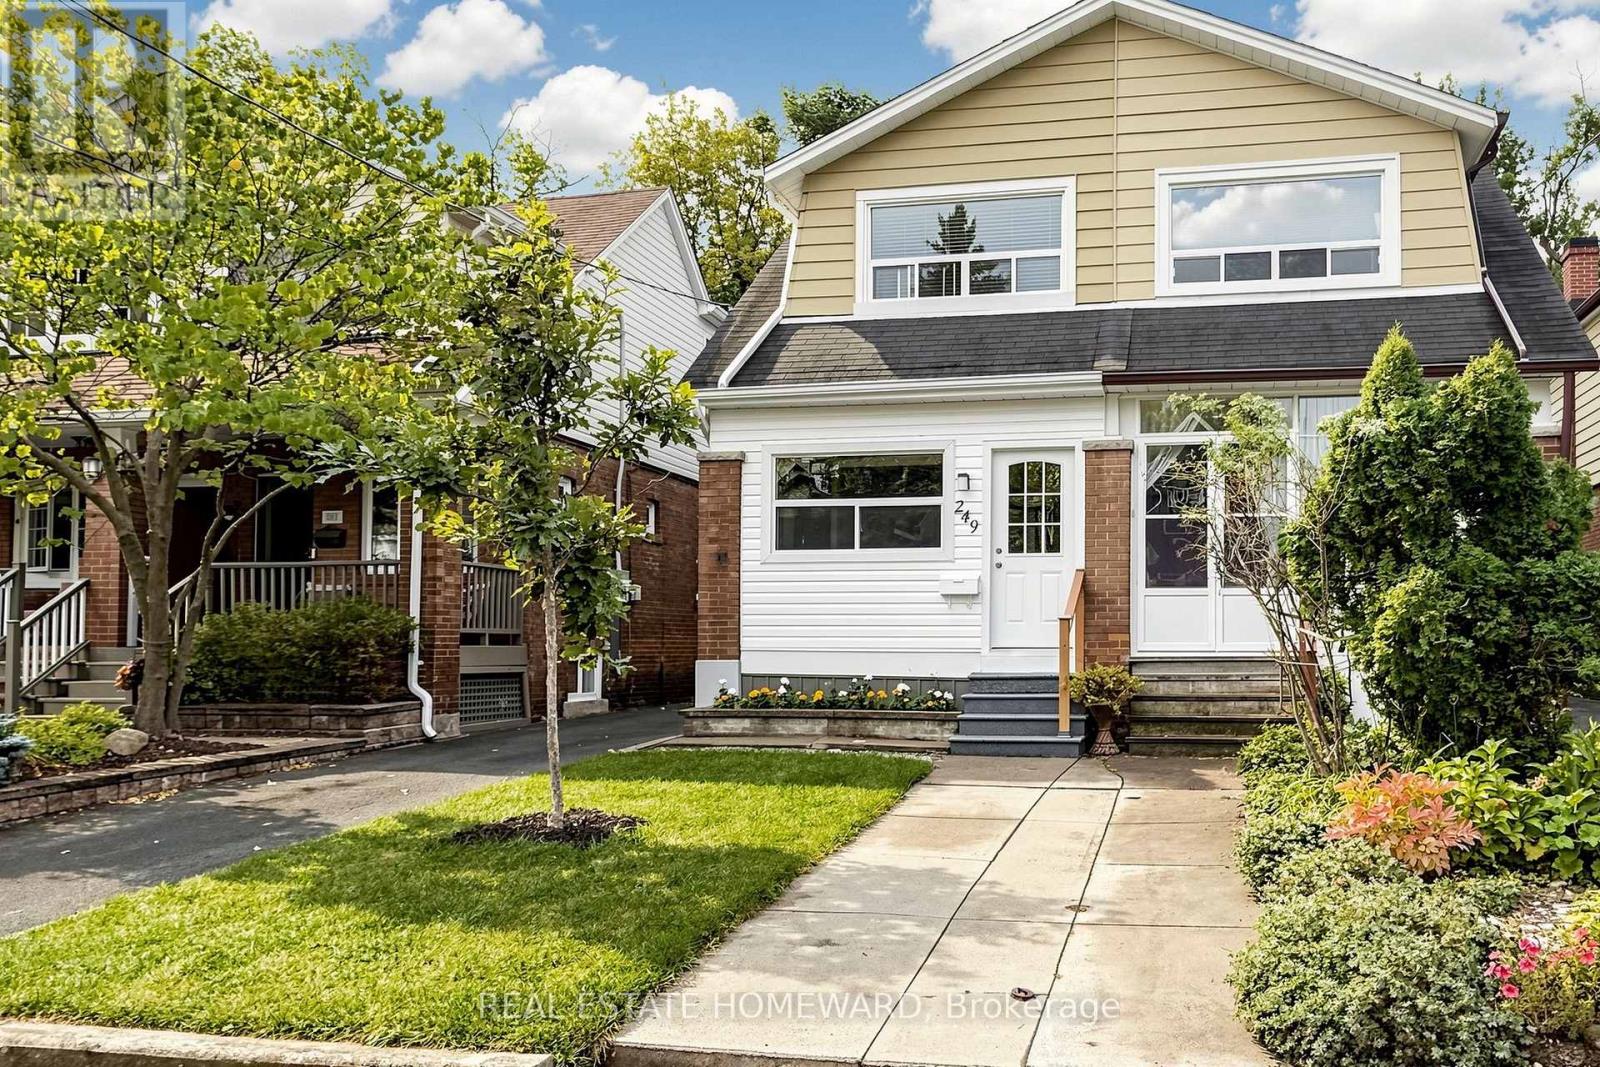
249 Queensdale Avenue
Toronto, Ontario
Classic Danforth Living! A Solid 3 Bed 2 Bath Semi Detached on Queensdale, nestled in a Family Friendly School District. Step inside through the Enclosed Veranda, into the Main floor Living Room and Dining Room, through to the Eat In Kitchen. The highly functional Mud Room, at the back of the House, is the ultimate drop zone for coats and boots, with 2 Closets! The Wide Mutual Drive offers easy access to the backyard where you can effortlessly park a large SUV. The Back Deck off the Mud Room, is made for Summer BBQ's and Entertaining! And Garden Shed can hold all your Lawn Equipment. Best of all, you are just an easy walk to the Danforth and Coxwell Subway for an easy commute to downtown. The Lower Level has been Waterproofed along the Mutual Drive Wall, giving you peace of mind. The partially finished basement, is waiting for your personal touch! Think of a plush media room, or a Kids Play Room with a 2 piece powder room already in place. The Laundry room, is spacious plus a Storage Room/Cantina offers space for storage or preserves. Situated in a sought after School District for both Public and Catholic Schools, Michael Garron Hospital & Everyday Amenities. The Furnace is new Oct. (2025) The AC (2021) and Hot Water Tank (2021) Rentals are with Enercare as a worry free fully covered benefit. Ceiling Light Fan in Primary Bedroom is AS IS. After 35 Years of Ownership, 249 Queensdale is Now Ready for You! (id:56248)
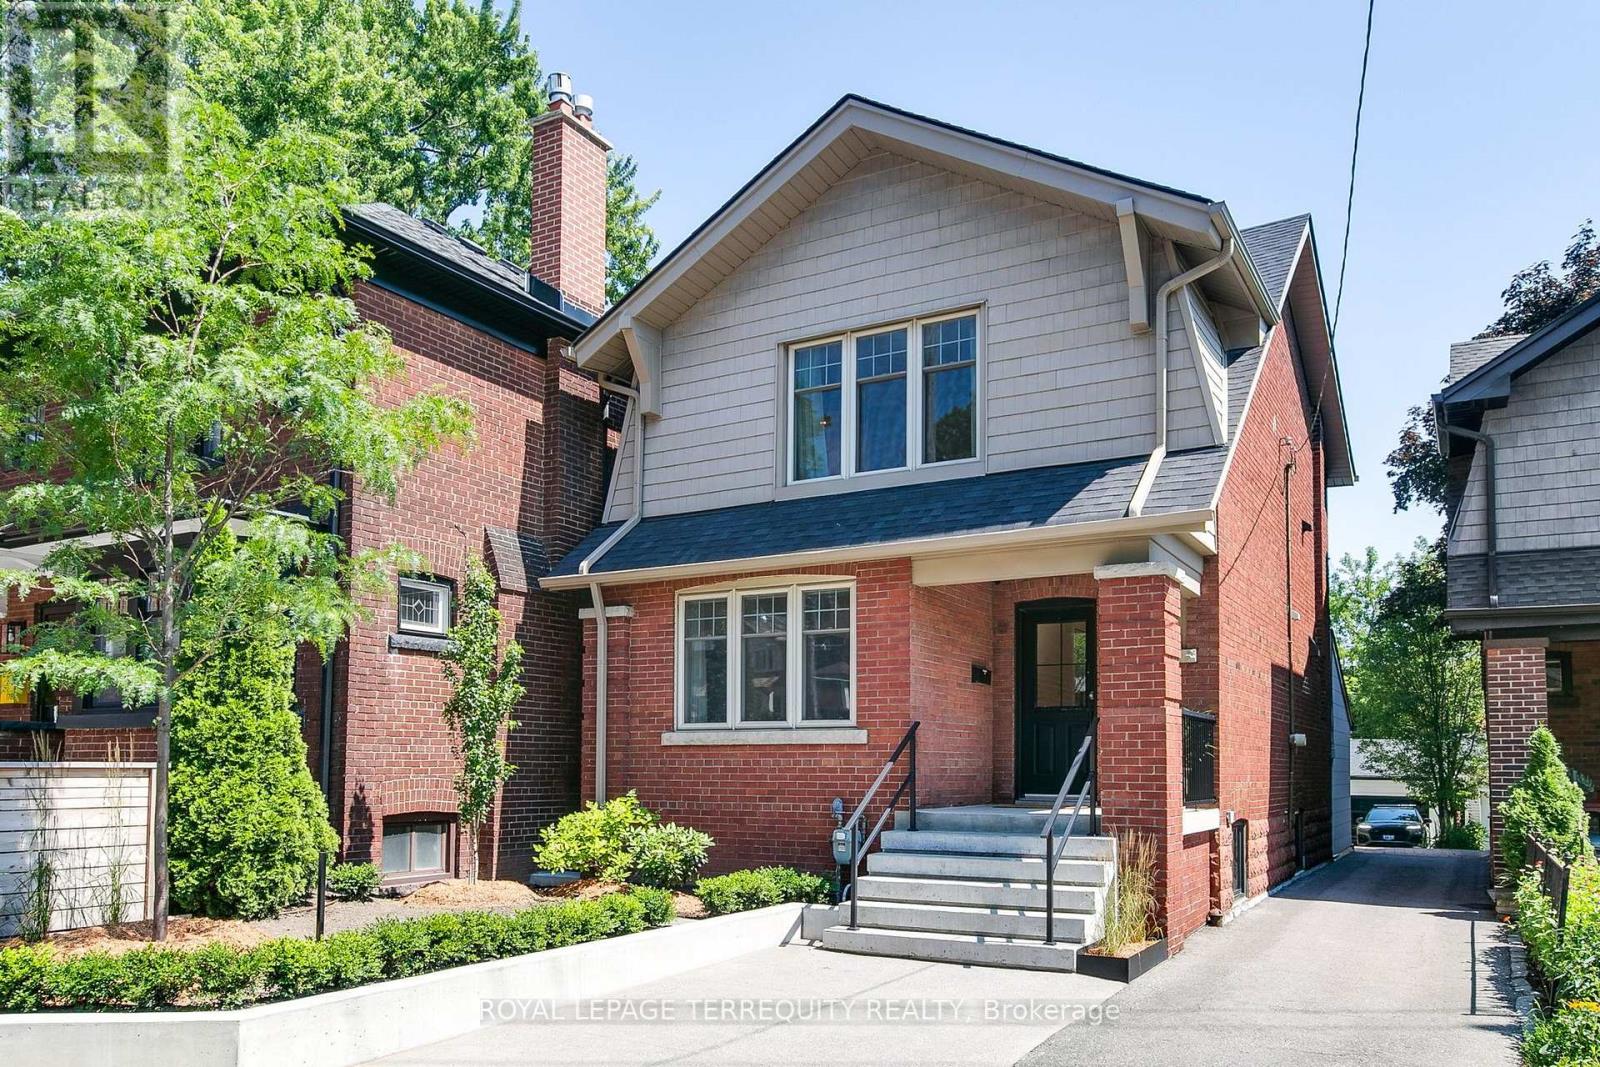
1775 Gerrard Street E
Toronto, Ontario
A rare 158-ft deep lot directly overlooking the greenery of Fairmount Park,featuring a private saltwater pool,detached heated garage & beautifully renovated family home.This exceptional East Toronto property offers a rare combination of space,privacy,character & modern living,with an incredible backyard setting that feels like your own private retreat.The deep lot provides an abundance of outdoor space for entertaining,relaxing & family life,while the private saltwater pool creates the perfect summer escape.Inside, the home blends timeless character with thoughtful modern updates,offering a warm & inviting layout with plenty of natural light & comfortable living spaces.Beautiful architectural details add personality & charm,while the renovations provide the functionality today's family is looking for.The finished basement offers exceptional flexibility. Currently configured as a separate living space,it can serve as a fantastic income-generating opportunity for the new owner,or provide additional living space for a growing family.For those looking to maximize the home's single-family layout, the basement also offers the potential to be integrated back into the main residence, creating an even larger family home.The detached heated garage provides secure parking, storage and year-round functionality - a rare and highly desirable feature in the city.With Fairmount Park directly beyond your backyard, enjoy a peaceful green outlook while remaining close to the shops, restaurants, schools, transit and neighbourhood amenities that make East Toronto such a desirable place to live.A truly unique property offering the space of a much larger lot, the privacy of a park-side setting and the lifestyle of a private pool and heated garage - with the added flexibility of an income-generating basement or expanded single-family living.158-ft lot Fairmount Park setting Private saltwater pool Detached heated garage Flexible basement living Renovated family home East Toronto (id:56248)
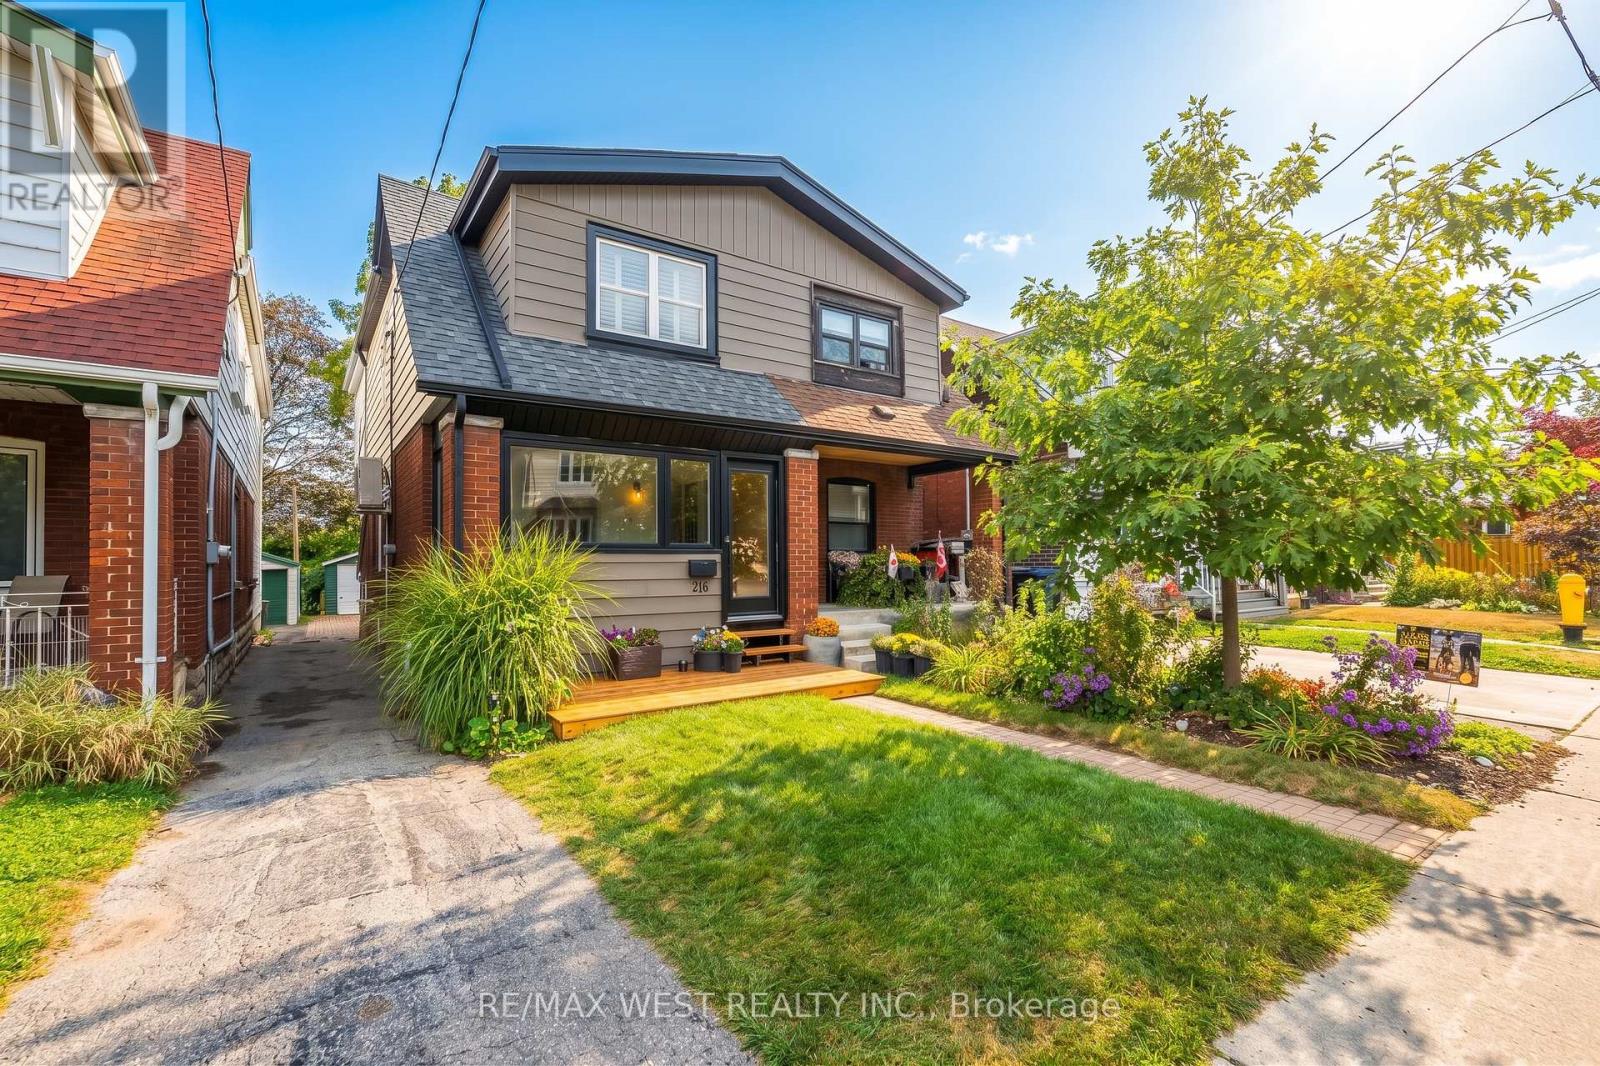
316 Monarch Park Avenue
Toronto, Ontario
**Superb Location In Danforth Village**Rare Lot 169 Ft Deep, Double Width - 34 Ft Wide At Rear, Great For Garden, Kids Play Area, Entertaining or possibility of a Garden Suite!!**3 Bedroom, 2 Baths + Finished Bsmt W/ High Ceilings**Numerous Updates Throughout - Inc. Roof 8 Yrs, Bsmt Lowered/Finished 12 Yrs, 2nd Flr Bath 7 Yrs; Front Porch Insulated/Windows/Doors (6 Years), Heat pumps (one per floor) 3 yrs, & Tankless Water Heater 2026**Seller Has Alternating Month Arrangement With Neighbour For Parking On Mutual Drive At Front**Walking Distance To Great Schools, Various Retail, Hospital, Civic Centre And Subway Station** (id:56248)