

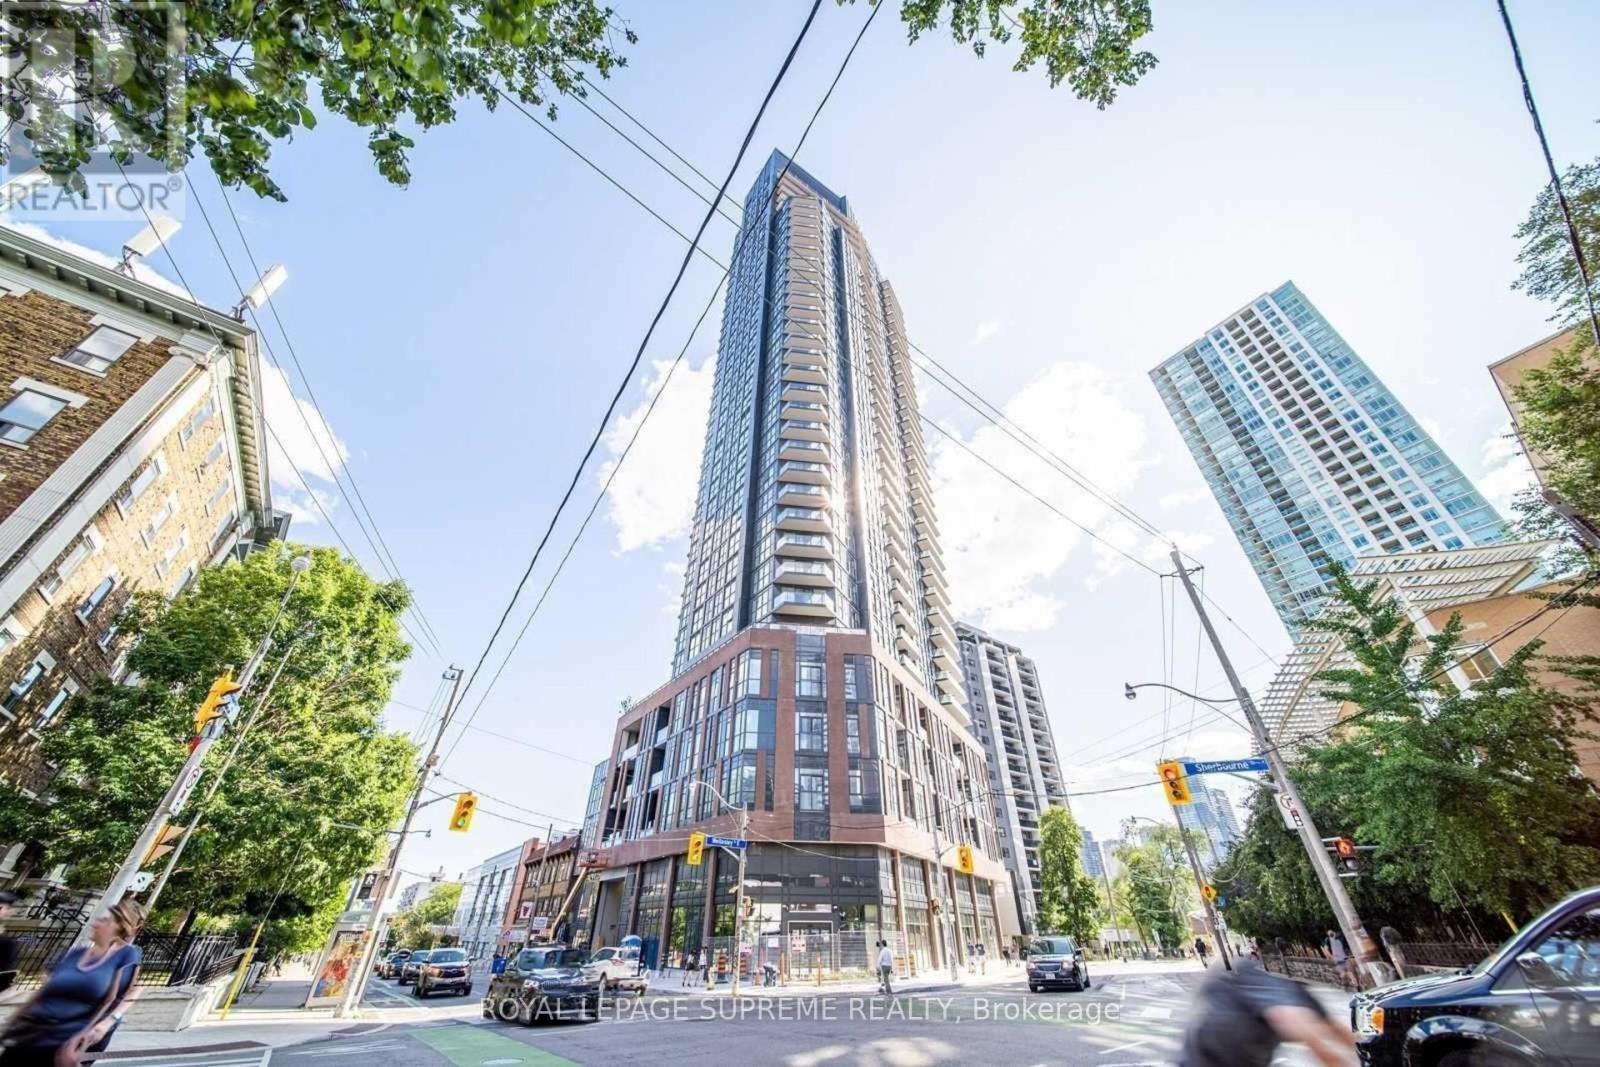
3001 - 25 Richmond Street E
Toronto, Ontario
Welcome To Yonge+Rich Beautiful 1 Bedroom condo. A Very Functional Floor Plan, Oversized Balcony + High-Level Unobstructed View +Lots Of Natural Sunlight; Live In The Heart Of Downtown. Featuring: 9' Ceilings, Floor To Ceiling Windows, Gourmet Kitchens & Spa-Like Baths. Steps To Subway, Eaton Centre, And St. Michael Hospital; 10 Mins Walk To Financial District, Path, Ryerson/George Browns, Lawrence Market, Distillery District, Restaurants/Cafes, Theatres, Parks, And More! (id:56248)
2603 - 159 Wellesley Street E
Toronto, Ontario
Rarely offered on the market. Spacious 1BR with parking!!! Welcome to 159 Wellesley St E. This spacious 1-bedroom, 1-bathroom suite features 631 sq. ft. of thoughtfully designed living space with ~9-ft ceilings, quality finishes, and stunning 26th-floor views. Residents enjoy an incredible lifestyle with standout building amenities, including a unique 360-degree outdoor running track, 24-hr fitness studio, yoga studio, zen-inspired sauna, games room with billiards, party room, outdoor BBQs, Wi-Fi lounge, guest suites, visitor parking, and a 24-hr concierge. Located on the edge of historic Cabbagetown, you are steps from TTC transit with Sherbourne Station just an 8-minute walk away. Everyday essentials are right at your doorstep with FreshCo, Food Basics, local markets, and the Cabbagetown Farmers' Market 4 to 8 minutes away. Make this stunning condo your home today! *Some photos are virtually staged.* (id:56248)
14592 Morris Road N
Niagara Falls, Ontario
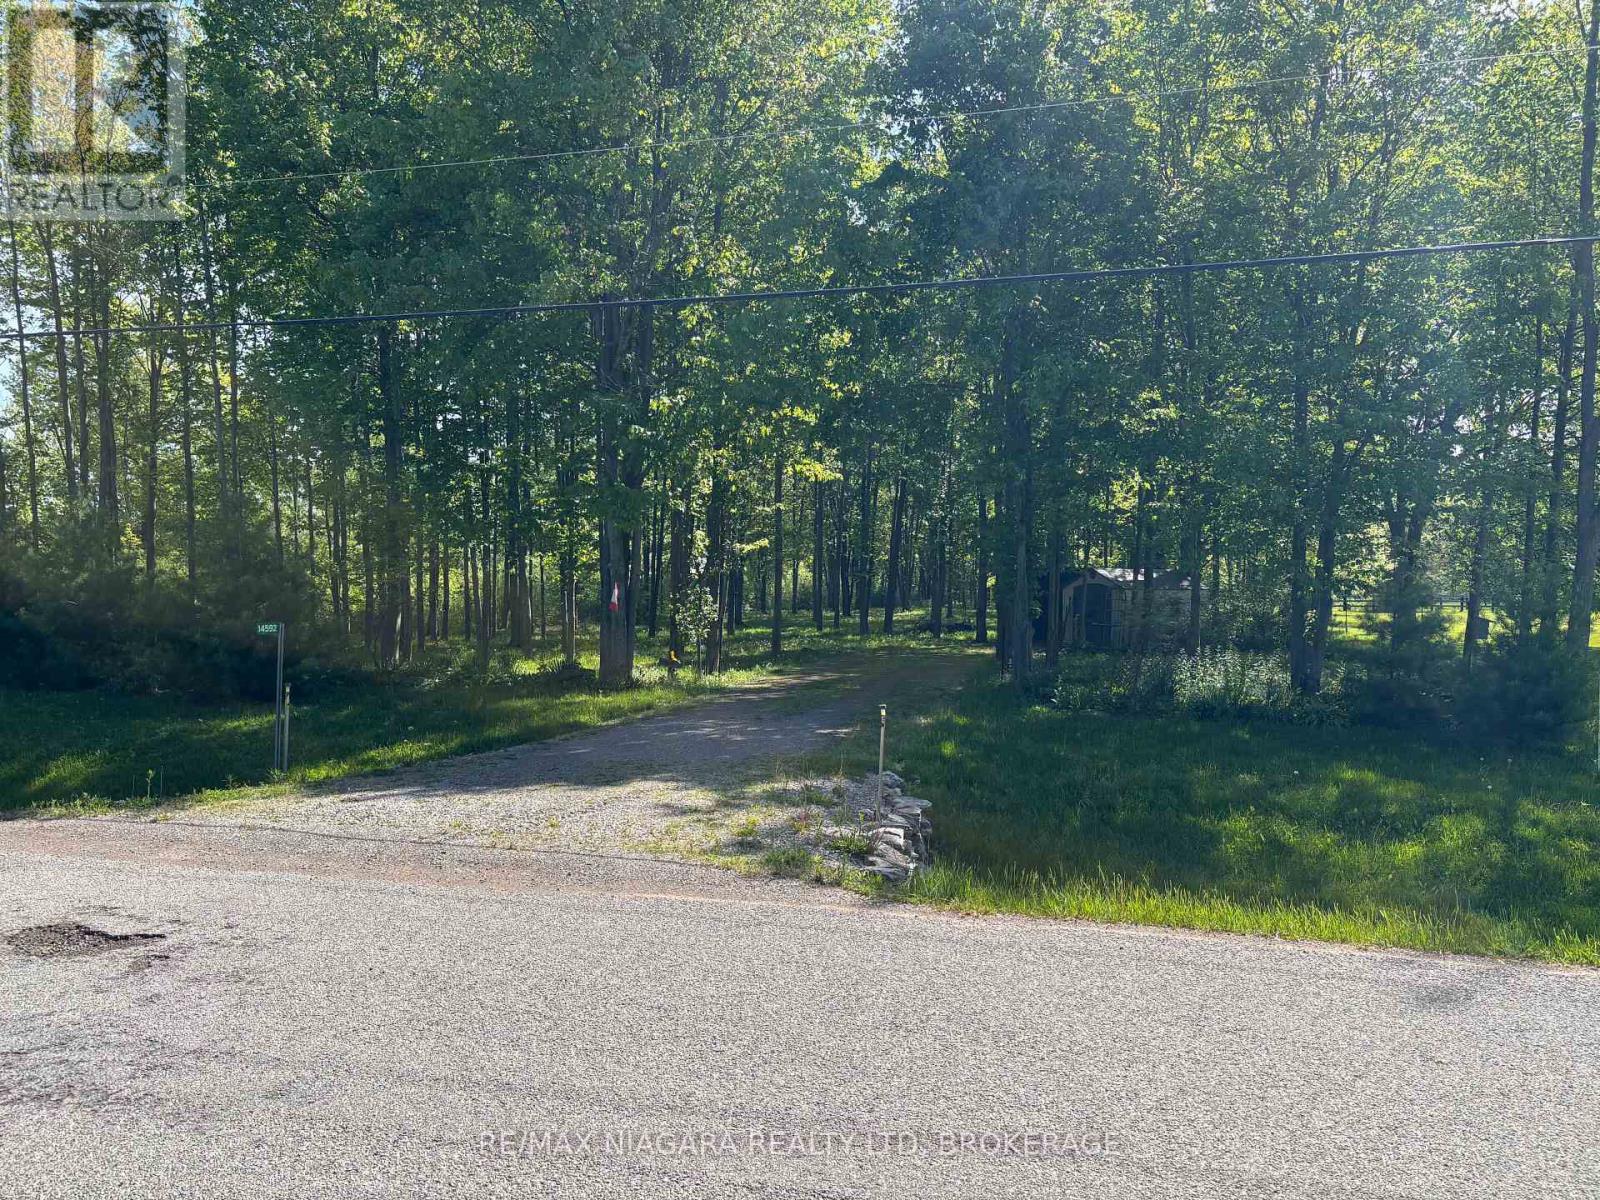
BEATUTIFULLY GROOMED 3 ACRE PARCEL READY FOR YOUR DREAM HOME.NO FRONT NEIGHBOURS NO REAR NEIGHBOURS LOCATED AT THE CROSSROADS OF NIAGARA DIRECTLTY ACROSS FROM THE SMITH-NESS CONSERVATION AREA, THIS PROPERTY FEATURES 112 FOOT FRONTAGE AND A DEPTH OF 1237 FEET.GROOMED PATHWAYS THROUGHOUT PROPERTY LEADING TO THREE PONDS, MATURE TREES AND TRANQUILITY. COME WALK THIS PROPERTY AND REALIZE THE POSSIBILITIES. JUST OFF NETHERBY RD. CLOSE TO Q.E.W. BUYERS TO DO THERE OWN DUE DILLIGENCE WITH REGARDS TO USES ALLOWED SEE NIAGARA FALLS BY-LAW 2002-022 (id:56248)

306 - 2799 St. Paul Avenue
Niagara Falls, Ontario
Welcome to this beautiful 2 bedroom 2 bath condo located in one of Niagara's most sought-after low-rise communities. This penthouse suite offers an open-concept kitchen, living, and dining area filled with natural light from large windows and a private balcony at the rear. The kitchen features custom Elmwood cabinetry, a breakfast bar, stainless steel appliances (including built in microwave), tile back splash and ceramic flooring. The living space is enhanced by 9' ceilings and easy-care laminate flooring. There's also an in-suite laundry room for added convenience. Enjoy a luxurious low-maintenance lifestyle with outstanding building amenities, including: a small fitness centre, social/ gathering room, gazebo and barbecue area surrounded by mature trees. The second floor offers a welcoming lounge with a cozy electric fireplace, game table, and comfortable seating an ideal place to read, socialize, or unwind with neighbours. The building makes a strong first impression with a stunning two storey foyer, travertine limestone flooring in a French cobblestone pattern, and elegant touches like damask wall tiles near the elevator and suite door. A glass enclosed balcony overlooks the foyer, offering another great spot to relax or chat with fellow residents. Suites are thoughtfully designed for accessibility, with wide doorways and step in showers with seats and grab bars. The primary bedroom includes a walk through his and hers closet and private en suite. Located in the heart of Stamford, you're just minutes from shops, dining, parks, and highway access yet surrounded by greenery and walking trails. Condos in this location are rarely available and highly sought after. Welcome home (id:56248)
79 Beaverbrook Crescent
Cambridge, Ontario
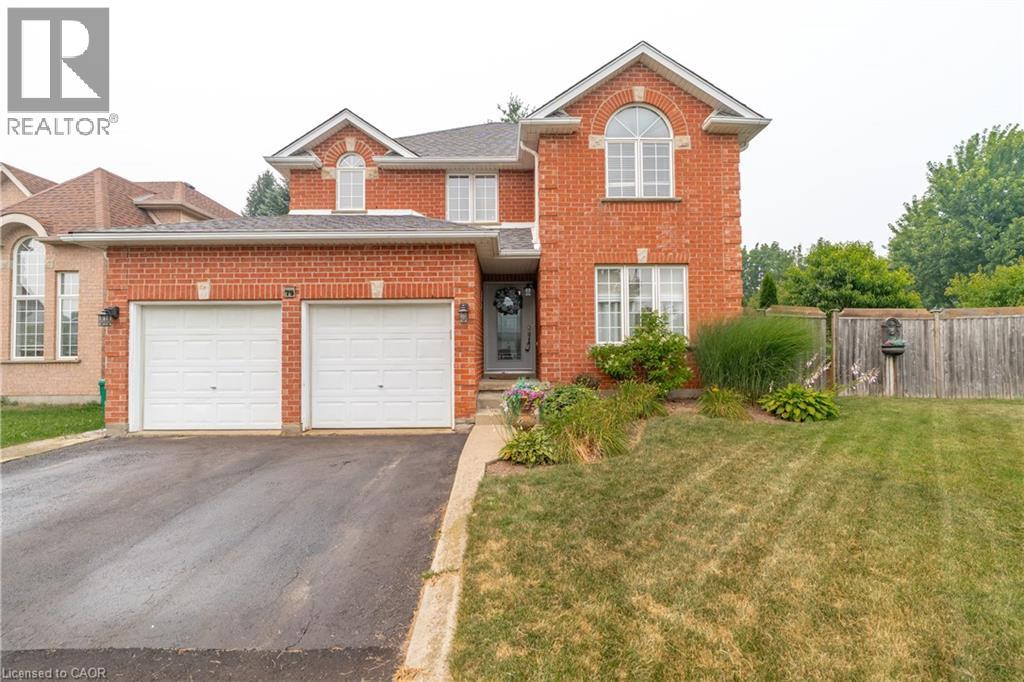
Welcome to 79 Beaverbrook Crescent, a spectacular 5-bedroom, 3.5-bathroom family home offering nearly 2,400 sq ft of bright, beautifully designed living space, all in one of the area’s most sought-after neighbourhoods. From the moment you step inside, you’ll appreciate the warm and inviting atmosphere, enhanced with stylish updates throughout. At the heart of the home is a stunning chef’s kitchen with elegant finishes and an exceptional layout designed for both everyday living and effortless entertaining. A beautifully finished basement adds versatile space for relaxing, hosting, or accommodating a growing family. Step outside to a breathtaking backyard oasis unlike any other. This private, zero-maintenance retreat feels like your own hidden resort and is the perfect setting for poolside BBQs, summer celebrations, and elegant evening gatherings. At its centre is a pristine heated saltwater pool, featuring a below-deck concealed solar cover for effortless maintenance and an extended swimming season. Perfectly positioned close to excellent public and Catholic schools, grocery stores, restaurants, and with direct access to Highway 8, this exceptional property combines luxury, convenience, and an unparalleled outdoor lifestyle. 79 Beaverbrook Crescent is more than a home, it’s a private retreat where unforgettable memories are waiting to be made. (id:56248)
21 Silverdale Drive
St. Catharines, Ontario
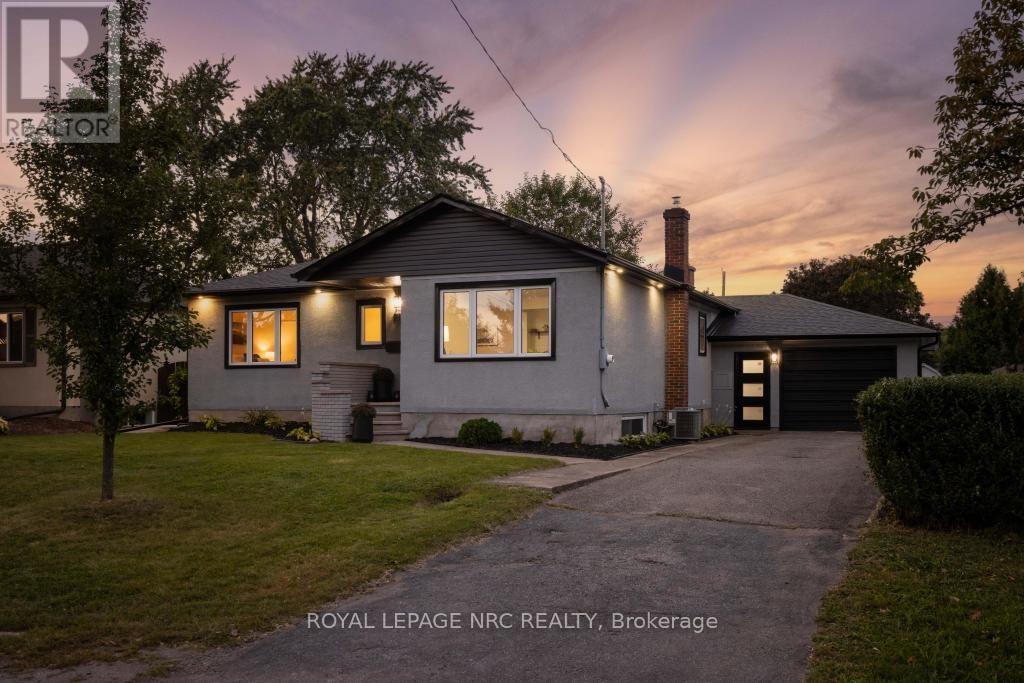
Natural light, a sophisticated palette, and beautifully refreshed spaces set the tone at 21 Silverdale Drive. Set on an established street close to parks, trails, schools, and neighbourhood amenities, this home features an inviting main floor, a flexible lower level, and a private backyard. Inside, the main floor has been opened up and refreshed from top to bottom. The dining room flows into a striking new kitchen with custom cabinetry, soft-close hardware, quartz counters, a new backsplash, sink, and faucet, plus a generous peninsula for prep and casual seating. New vinyl tile defines the kitchen, while refinished hardwood runs through the remainder of the main floor before giving way to the warm, inviting sunken living room, where a fireplace and sliding doors draw in natural light and connect seamlessly with the backyard. The 3 bedrooms on this floor boast large windows and generous closets, while the brand new 4-piece bathroom adds a clean, contemporary finish. Downstairs, the finished lower level adds remarkable flexibility with a full kitchen, a bedroom, a 3-piece bathroom, a recreation room, and a laundry room. New vinyl flooring, fresh paint, updated windows, and a new exterior door complete the space, while separate backyard access makes it ideal for guests, extended family, hobbies, or additional living space. The practical details continue with a large attached garage featuring a workshop area, extensive storage, and a second entry into the home with a convenient closet for seasonal gear. Outside, the fully fenced yard offers a covered patio, generous green space, improved landscaping, and a refurbished shed, while new doors, exterior lighting, window capping, gutters, downspouts, and a concrete walkout access from the basement add to the home's extensive updates. Whether the next chapter calls for more room, more flexibility, or simply a place that feels like home, 21 Silverdale Drive is ready for it. (id:56248)

35 Palacebeach Trail
Hamilton, Ontario
Welcome to this beautifully updated luxury 3-bedroom, 3-bathroom townhome in the highly desirable Fifty Point area of Stoney Creek. Just steps from Lake Ontario, enjoy a relaxed lakeside lifestyle with waterfront trails, highway access, major shopping, restaurants, and everyday amenities just minutes away. This completely turnkey home features beautiful hardwood floors, quartz countertops, modern porcelain tiles, an updated 3-piece ensuite bathroom with stand-up shower, floating hardwood cantilever staircase, fully finished recreation room & so much more! Recent updates include a newer roof (2023) and furnace (2026), along with an EV charging setup, offering modern convenience and true peace of mind. A rare opportunity to enjoy the perfect blend of modern comfort, convenience, and lakeside living. (id:56248)

5896 Valley Way
Niagara Falls, Ontario
Rarely does a property offer this much space, flexibility, and potential! Situated on an exceptional double lot, this spacious ranch-style bungalow offers tremendous possibilities both inside and out. The property is just 3 minutes to the highway, making commuting a breeze, and is conveniently located close to schools, and the hospital. The fully finished basement features a separate walkout entrance and a complete apartment, offering excellent potential for extended family, guests, a home office, or additional income. With its generous layout and separate access, this versatile space adds significant value and flexibility. The double lot is a standout feature, providing an abundance of room to enjoy the outdoors while offering exciting possibilities for future expansion, additional living space, outdoor amenities, gardens, workshops, or simply the luxury of having plenty of private property. Inside, the main level features a thoughtfully designed kitchen with plenty of built-in storage, a separate pantry closet, and granite countertops. The gorgeous four-season sunroom overlooks the beautifully treed and fully fenced private yard, creating a peaceful space to relax, entertain, and enjoy the changing seasons. One of the single attached garages has been converted into a games room and was designed to be easily converted back to a garage if desired. Bring your vision and unlock the possibilities! (id:56248)
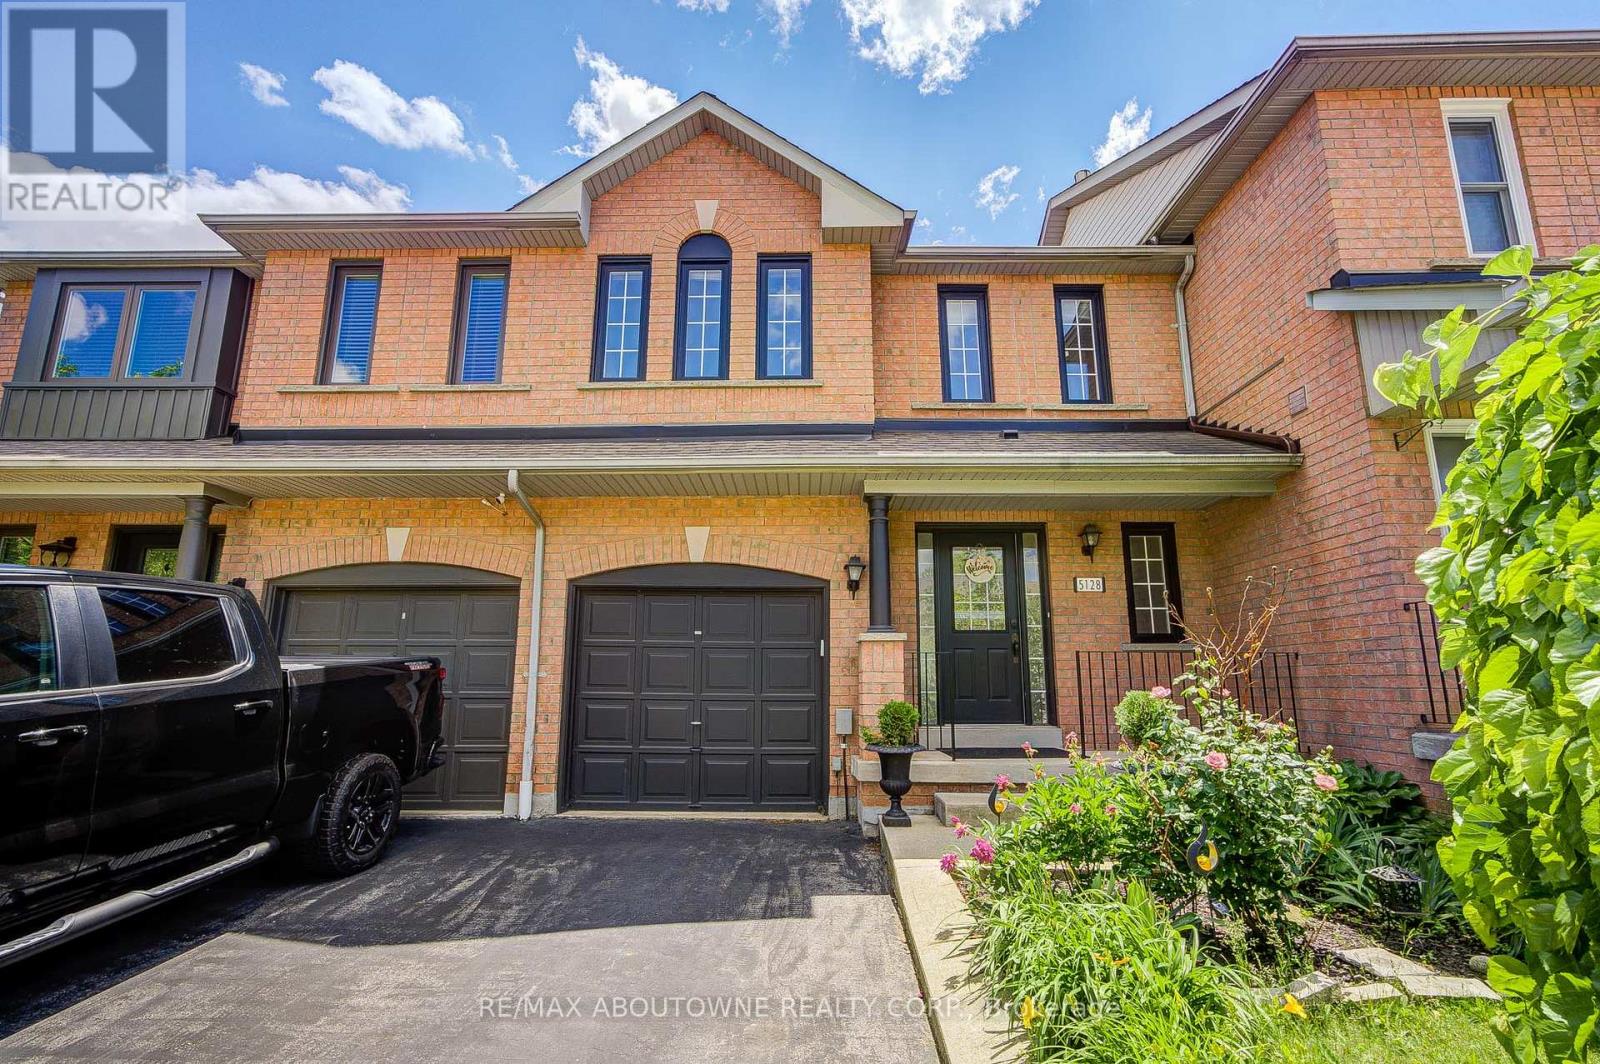
5128 Falconcrest Drive
Burlington, Ontario
Welcome to 5128 Falconcrest Drive, an exceptional freehold townhouse nestled in a highly desirable, family-friendly Burlington neighborhood where you can truly walk to everything! Boasting around 1,500 square feet of bright above-grade living space, the main floor features durable laminate flooring, an inviting entry foyer, and a sunlit eat-in kitchen that flows seamlessly into an open-concept living room. The kitchen is fitted with gas stove .From there, walk out to a private covered deck and a fully fenced backyard-an outdoor oasis with a replaced back window and plenty of room for a vegetable garden, kids, and pets to play. Upstairs, the home features three excellent-sized bedrooms, including an expansive primary retreat which boast upgraded walk-in glass shower and updated vanities. The fully finished lower level adds incredible versatility with a large recreation room perfect for a media room, massive utility and storage space. Offering ultimate peace of mind, the furnace, A/C, and water heater are all fully owned (no rental contracts!), and the home includes a washer, gas dryer, Ideally located within walking distance to excellent schools, beautiful parks, and Des ardines green space with its newly renovated splash pad and dog park, you are also just minutes from shopping, dining, the Appleby GO station, and all major highways, making this a commuter's dream! (id:56248)
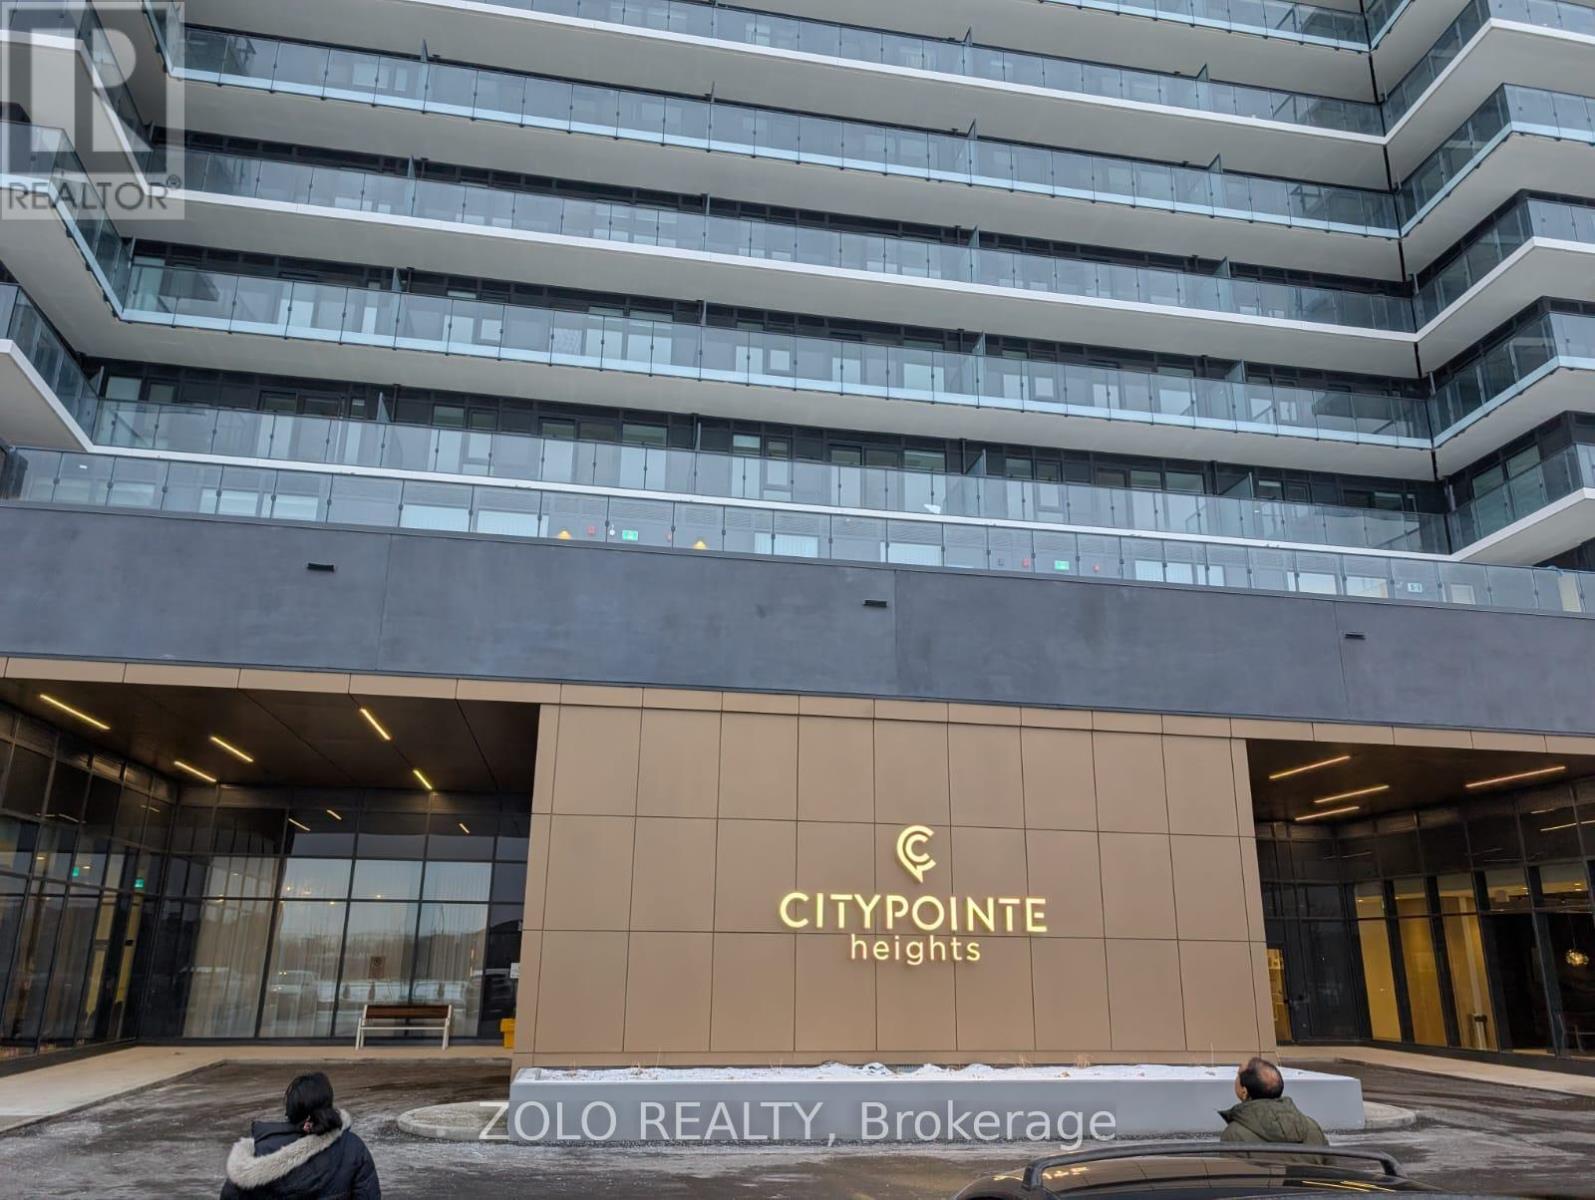
820 - 15 Skyridge Drive
Brampton, Ontario
Welcome to CityPointe Heights at 15 Skyridge Dr., Unit 820! This stylish and thoughtfully designed 1-bedroom + den, 2-bathroom suite offers a bright, open-concept layout with 9-ft ceilings and an abundance of natural light. The modern kitchen features built-in appliances and flows seamlessly into the spacious dining and living areas, creating an inviting space for both everyday living and entertaining. The versatile den provides an ideal space for a home office or additional living needs. Enjoy the convenience of a dedicated parking space and an excellent location close to Highway 407 and Highway 427, making commuting across Brampton and the GTA easy. Close to Costco, grocery stores, shopping, restaurants, parks and everyday amenities. A wonderful opportunity to enjoy modern condo living in a convenient and well-connected location! (id:56248)
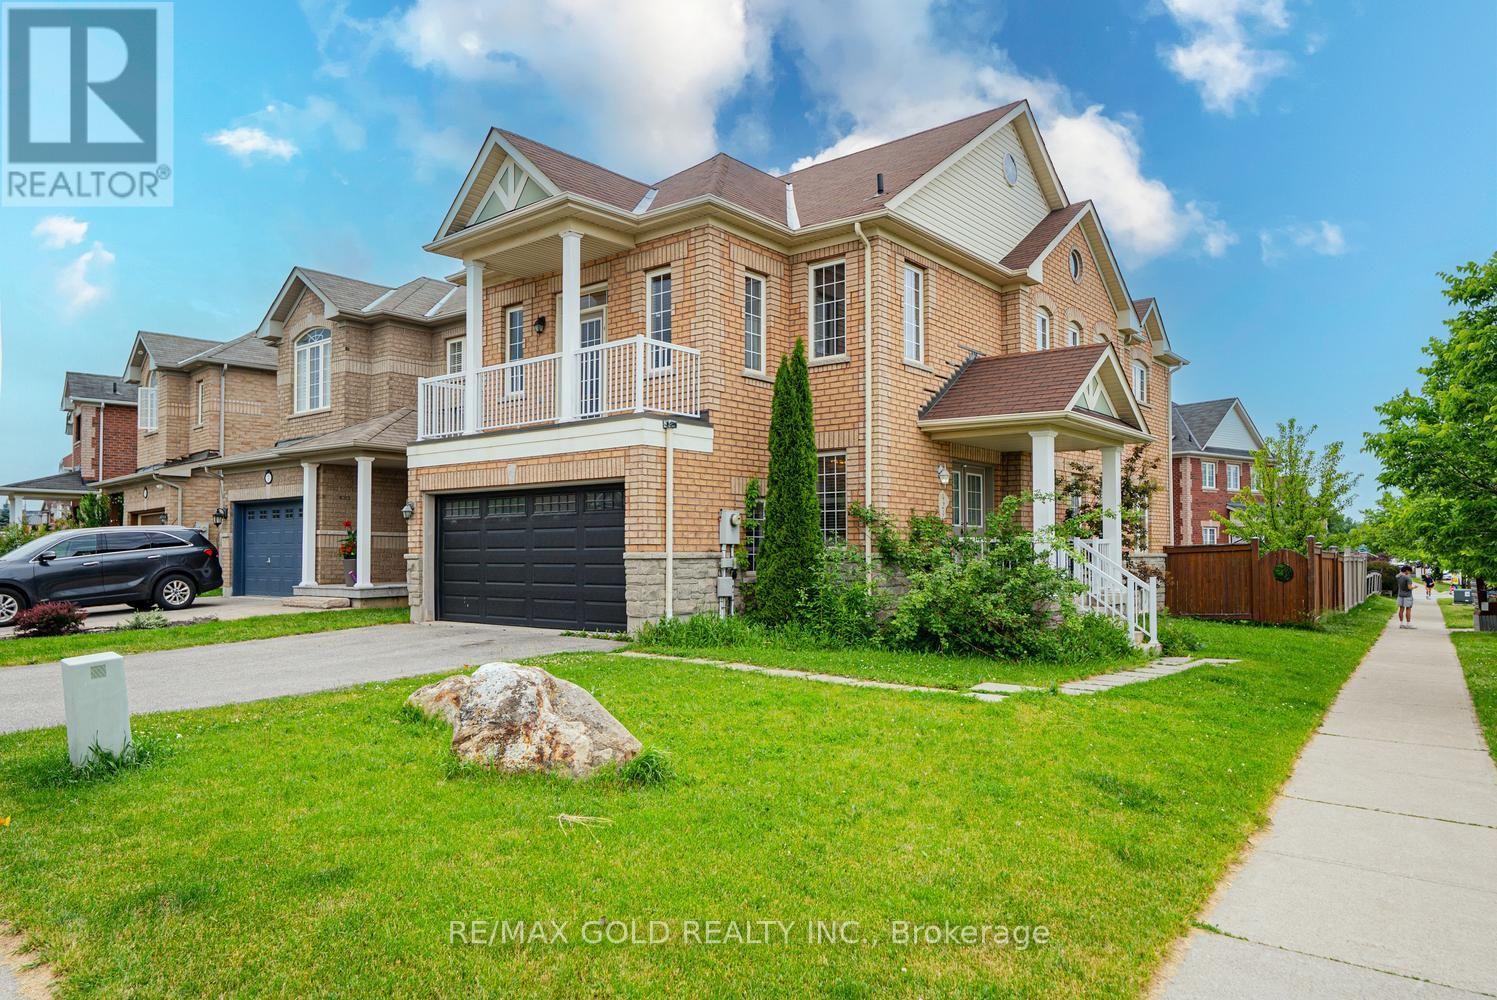
424 Barber Drive
Halton Hills, Ontario
Well Maintained 4 Bedroom Detached House w/ Double Car Garage on a Corner Lot in one of the best neighborhoods of Georgetown. Double Door entry. Welcoming Foyer. Living/Dining combined w/ Hardwood floors & California Shutters. Separate Family room w/ Hardwood Floors & Gas Fireplace. Upgraded Kitchen w/ Stainless Steel fridge, S/S Stove, S/S Dishwasher, Quartz Counter & Backsplash. Breakfast area w/ walk-out to Deck. Stained Oak Stairs w/iron pickets. Primary Bedroom w/ 5pc ensuite, W/I closet. 3 other good sized bedrooms. 2 Full washrooms on 2nd floor. All thru Hardwood. No carpet in the house. Finished Basement w/ Separate Entrance. Basement has kitchen, 2 bedrooms and 2 washrooms. Good sized Backyard w/ Wooden Deck for family enjoyment. (id:56248)
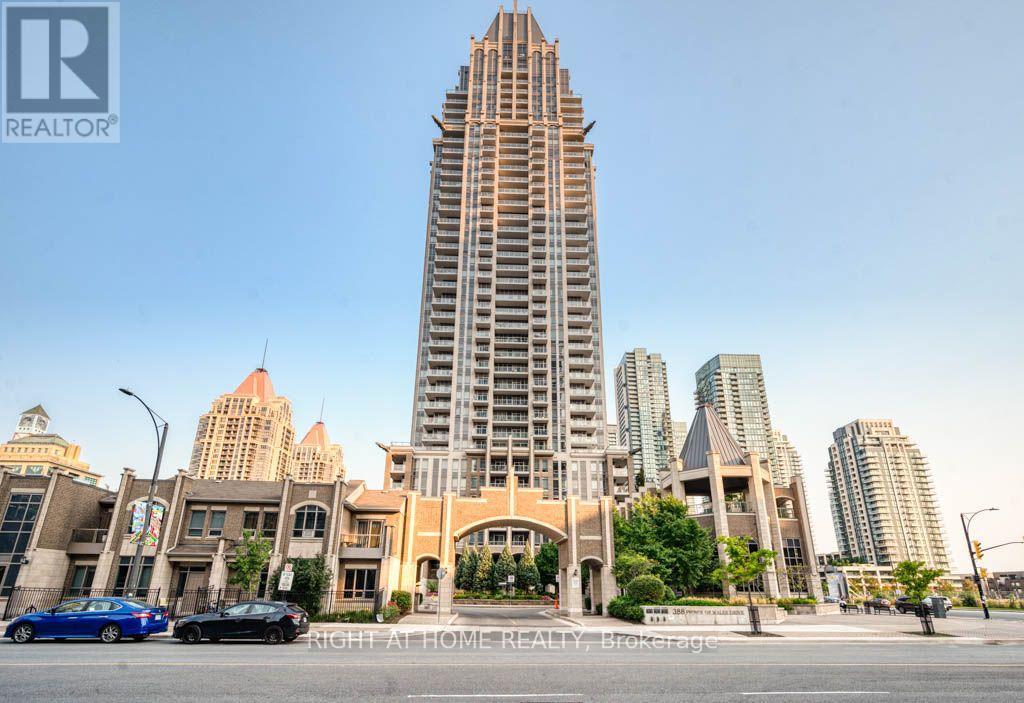
1711 - 388 Prince Of Wales Drive
Mississauga, Ontario
Live in the heart of downtown Mississauga. Enjoy the buzz and the excitement that happens all the time at Celebration Square. This one bedroom and den (has French doors and is a separate room which can be used as a second bedroom) and 2 full washrooms. The unit boasts of high ceilings, an upgraded kitchen with stainless steel appliances, newer paint and laminate floors, upgraded light fixtures. The washer and dryer combo (end of 2024). The living room has a walkout to an open balcony for you to enjoy your morning and evening coffee as well as a great view of square one throughout the day. The primary bedroom as a 4 pc upgraded ensuite washroom and a large closet. The building is very centrally located. Walking distance to Square one Mall, Square one Bus Terminal (Mi-Way and GO transit), Celebration Square, Mississauga Central Library, YMCA, Sheridan College, Grocery stores, Schools, Medical Clinics, Restaurants and all that you need to live in downtown Mississauga. (id:56248)
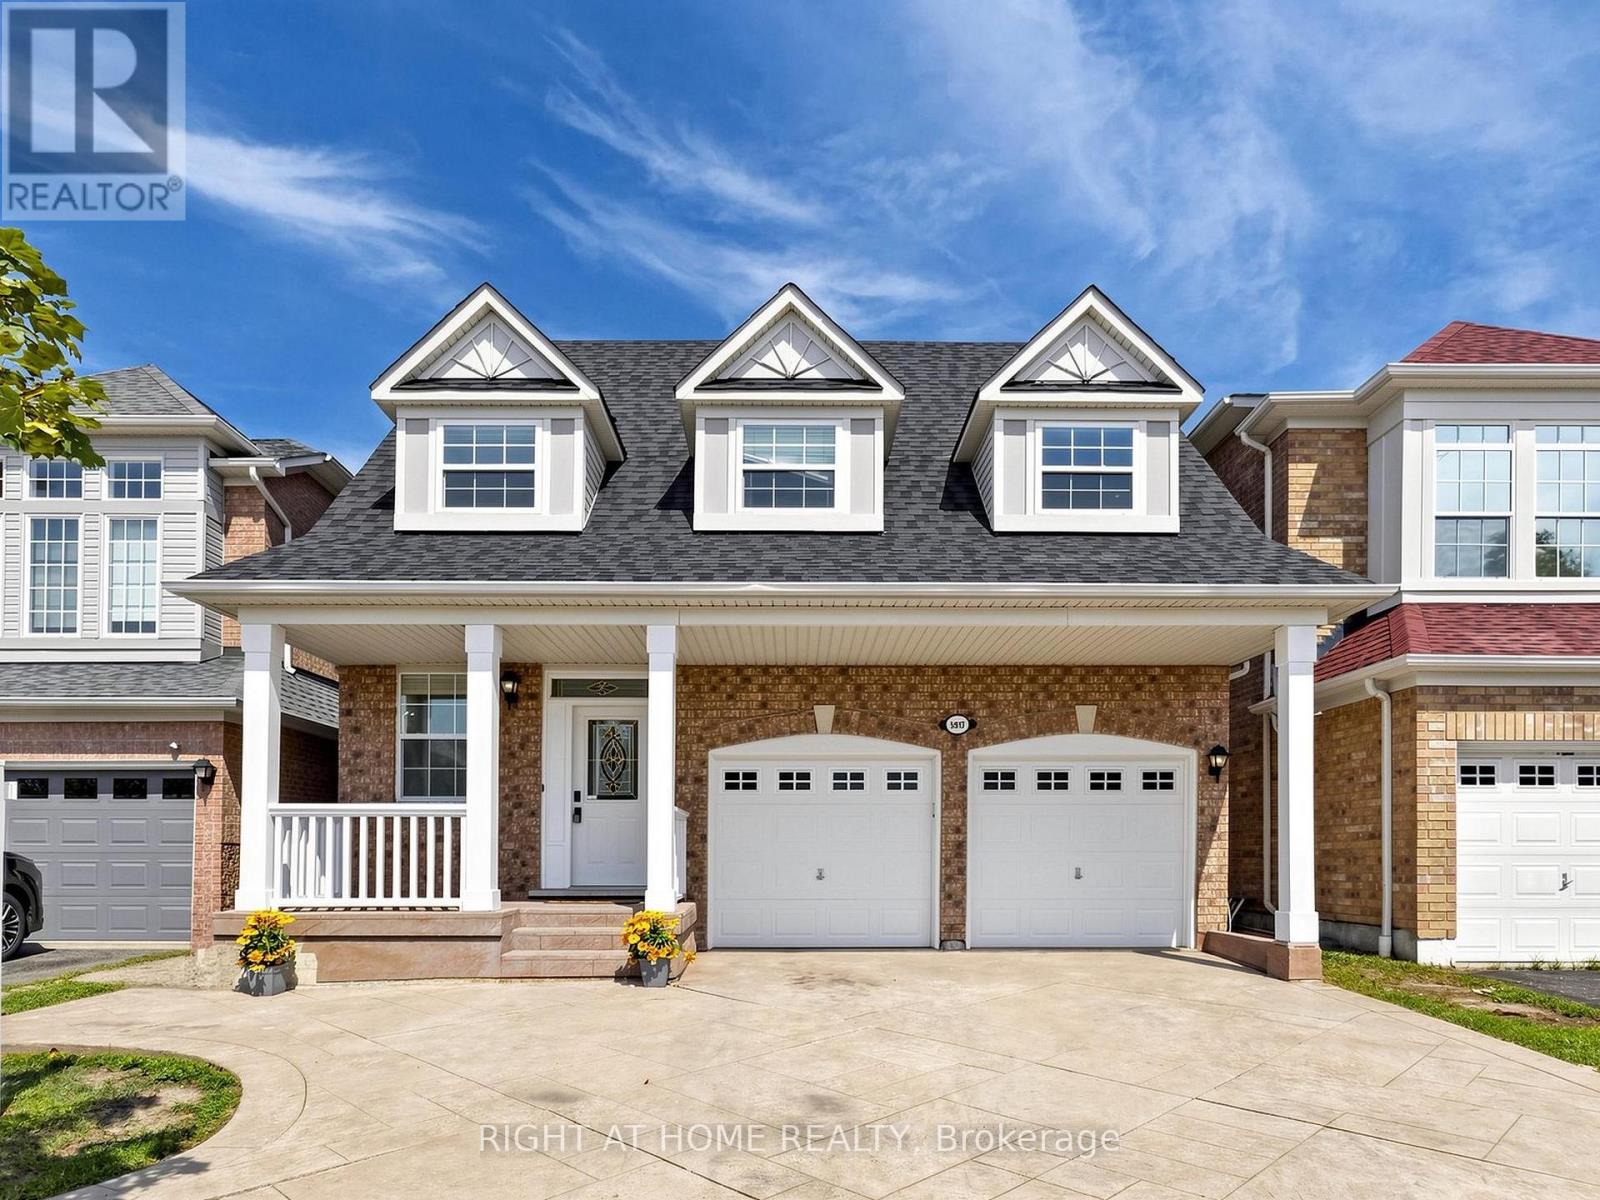
5817 Whitehorn Avenue
Mississauga, Ontario
Client RemarksSpacious, beautifully updated & move-in ready! Offering over 3000 sq of living space, this impressive 4-bedroom home features 9-ft ceilings, generous principal rooms and a functional family-friendly layout. The large eat-in kitchen boasts quartz countertops, a breakfast area and walkout to a poured-concrete patio, and overlooks the inviting family room with gas fireplace. Four generously sized bedrooms include a spacious primary retreat with walk-in closet & ensuite. Recent updates include A/C (2024), roof (2018), Front windows (2018), quartz countertops in kitchen & bathrooms, new pot lights, updated light fixtures, new switches throughout, new vinyl flooring in basement, new baseboards, renovated bathrooms, new faucets and shower fixtures, and fresh paint throughout. Direct garage access to the home. Separate basement entrance through the garage. Potential for in-law suite, or rental income. Poured-concrete driveway, walkways & patio. Fantastic location near Heartland Town Centre, Costco, Loblaws, schools, parks, transit & shopping. Walking distance to Whitehorn Public School, a short drive to Erindale GO Station and approx. 5 minutes to BraeBen Golf Course. A spacious, updated home in a convenient Mississauga location-just move in and enjoy! Some pictures are with virtual staging. OPEN HOUSE SEPT 26 and 27 (id:56248)
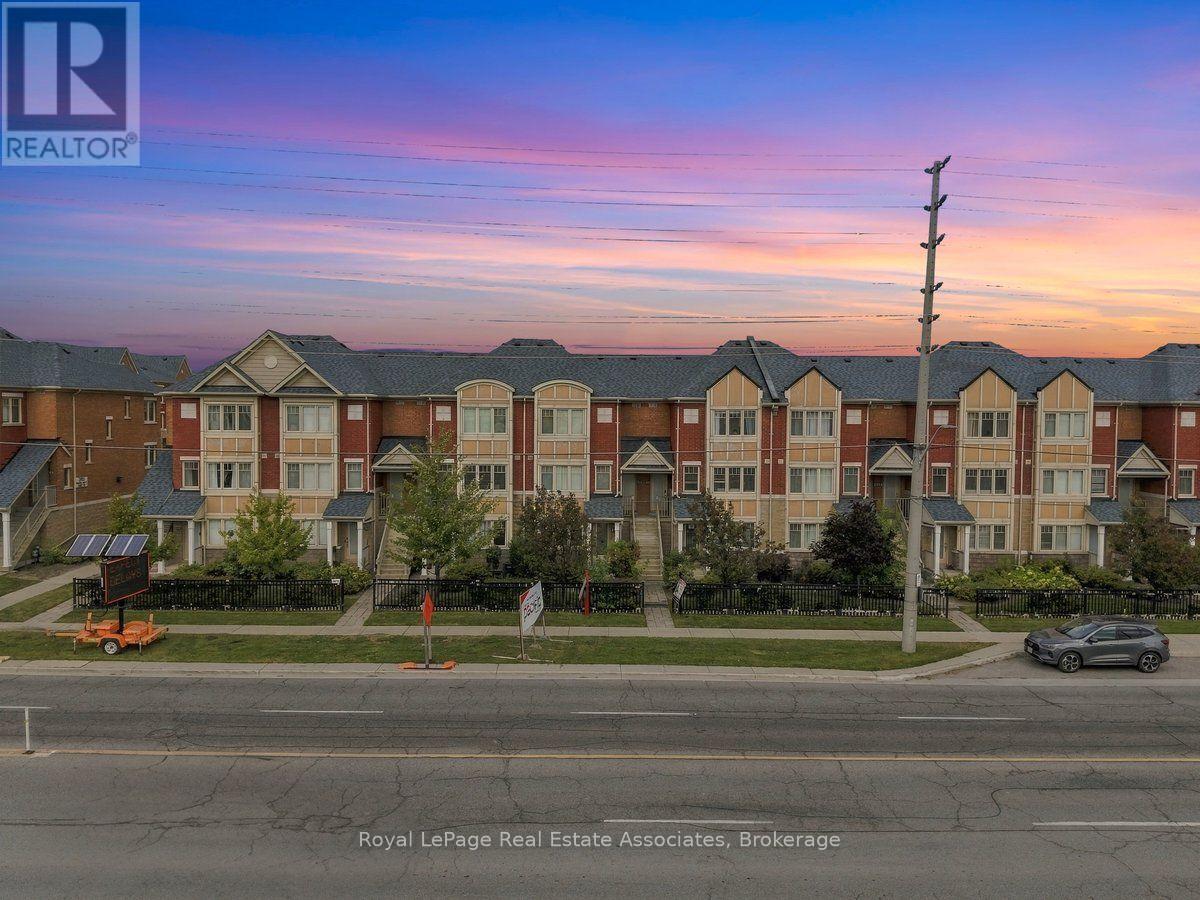
16 - 3975 Eglinton Avenue W
Mississauga, Ontario
Welcome To Sun Filled, Newly Renovated Move-in Ready Home- a rare find in Churchill Meadows, Mississauga's most desirable, family-friendly communities! This 2-bed, 2-bath townhome offers nearly 1,200 sq ft of thoughtfully designed living space and outstanding value in today's market.flooring has been replaced throughout, giving the entire home a clean, consistent, move-in-ready feel from the moment you walk through either of its two entrances Pot lighting has been installed to modernize and brighten the living spaces, paired with smooth ceilings that give the interior a crisp, contemporary finish rarely found at this price point.The bathrooms have been fully upgraded - not touched up, but upgraded - meaning buyers aren't inheriting dated fixtures or worn finishes that need to be replaced within the first year of ownership Main floor suite adds a layer of flexibility that's increasingly rare in townhomes at this size: it can function as a guest suite, a home office for remote work, or space for extended family, without disrupting the rest of the household's routine.The kitchen anchors the main floor with stainless steel appliances and generous countertop space, paired with a dedicated breakfast area - a detail that matters for families who want a casual, everyday spot to eat that isn't the formal dining table.Frontyard & Backyard with an add on convenience separating a home office entrance from the main family entrance, or simply having flexibility Primary bedroom boasts a large closet; Large Second bedroom on the lower-level and laundry adds convenience.Unbeatable location: steps to Ridgeway Plaza, min to transit, Highways 403 407, top-ranked schools, Credit Valley Hospital, community centres, parksIdeal for first-time buyers entering one of Mississauga's most sought-after pockets, or investors seeking long-term value in a high-demand school catchment. Renovated, move-in ready, priced to reflect real value - opportunities like this in Churchill Meadows don't last. (id:56248)

45 Fernalroy Boulevard
Toronto, Ontario
Welcome to 45 Fernalroy Blvd, a spacious solid-brick bungalow on an extra-wide lot in the heart of family-friendly Norseman Heights. Exceptionally well maintained, with a practical layout and abundant natural light, this inviting home has plenty to appreciate today along with the flexibility to make it your own over time. The main level includes a welcoming foyer with tile floors and a double coat closet, an L-shaped living and dining room with gleaming hardwood floors, crown moulding and large windows overlooking the front and rear yards, a large eat-in kitchen with a comfortable breakfast area and potential to update and personalize to suit, three generously sized bedrooms with ample closet space, including two with hardwood floors, and a pristine mid-century 4-piece main bathroom. Downstairs, the finished lower level with separate entry adds considerably more living space with a massive rec room designed for gathering, relaxing and entertaining, a 3-piece bathroom, bar area, workshop, laundry room and additional storage space. Set on an expansive lot with 66 foot frontage, the tranquil, oversized fenced backyard with treed views provides abundant space for outdoor dining, entertaining, gardening and for children and pets to play, with room for a pool if desired. A single attached garage is complemented by a double private driveway, with parking for 3 cars. The property also lends itself to a range of options, from enjoying the existing home to renovating, expanding or exploring a future custom build. Ideally situated on a quiet residential street near Lora Hill Park, Norseman Pool and Norseman Heights Park as well as highly-ranked schools including Norseman JMS, Etobicoke CI, ESA, Holy Angels & Bishop Allen. Minutes from the shops and restaurants of Bloor Street and The Queensway, Costco, big-box stores, Sherway Gardens, Royal York Station, Mimico GO & the Gardiner. A wonderful combination of space, setting and convenience in a desirable Etobicoke neighbourhood. (id:56248)
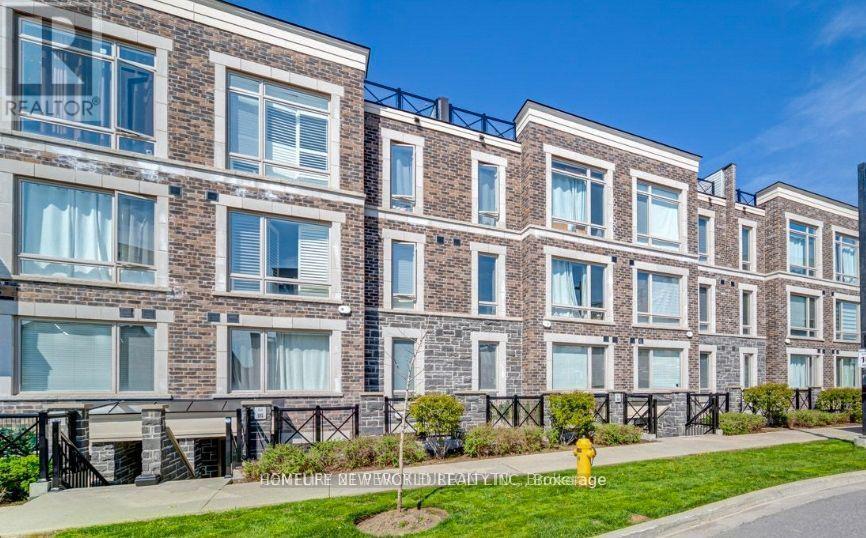
109 - 2 Dunsheath Way
Markham, Ontario
Gorgeous Two Bdms And Two Washrooms Stacked Townhouse In Prestigious Community, close to 1000 Sqf. Grand Cornell Brownstones, . Great Room And Bedroom With Laminate Floor. Open Concept Kitchen,Minutes To Stouffville Hospital,Mount Joy Go Station, Markville Mall, Highway 407, Bill Hogarth Ss, First Time Home Buyer. (id:56248)
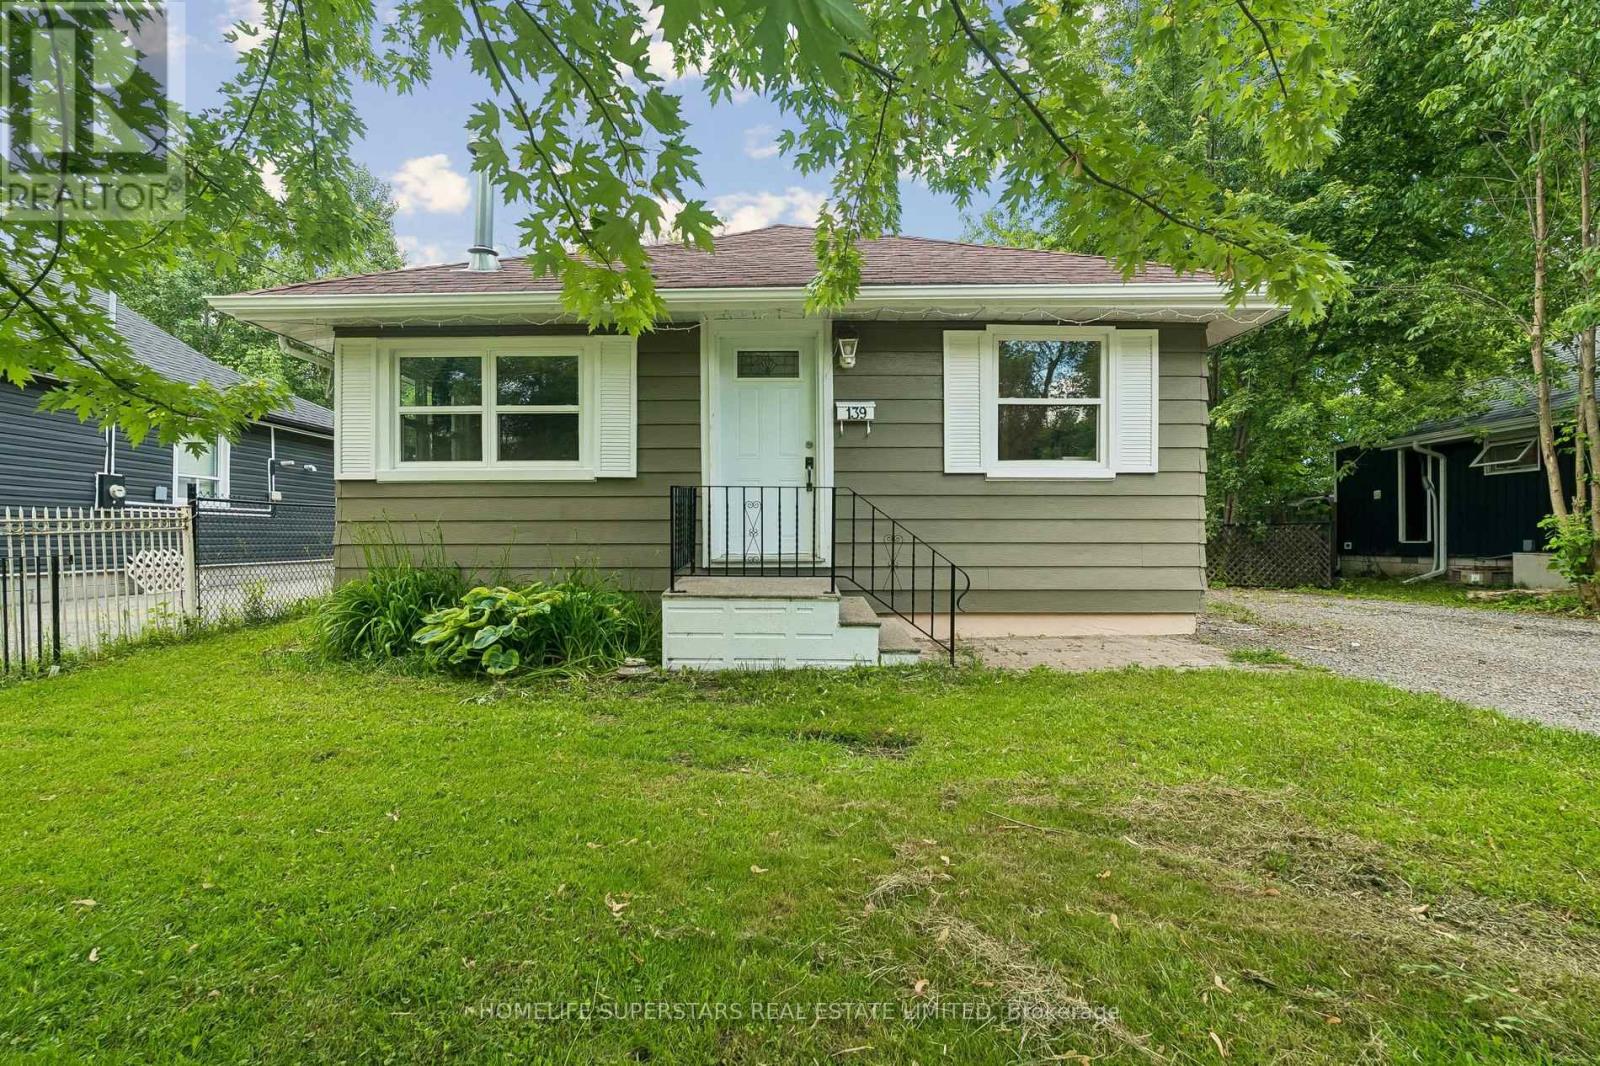
139 Cooks Bay Drive
Georgina, Ontario
Cozy 2-bedroom bungalow situated on a generous 50 x 110 ft lot in Georgina. Ideal for first-time buyers, downsizers, investors, or anyone looking to add their own personal touches. Offering comfortable one-level living, this detached home features a functional layout with spacious principal rooms, an eat-in kitchen, large windows, and a cozy gas fireplace that adds warmth and character throughout the year. The property is serviced by electric baseboard heating and includes a sizable backyard with mature trees, a fire pit, a large storage shed/workshop, and plenty of outdoor space for gardening, entertaining, or future improvements. Conveniently located close to Highway 404, Lake Simcoe, Krate's Marina, parks, shopping and everyday amenities. (id:56248)
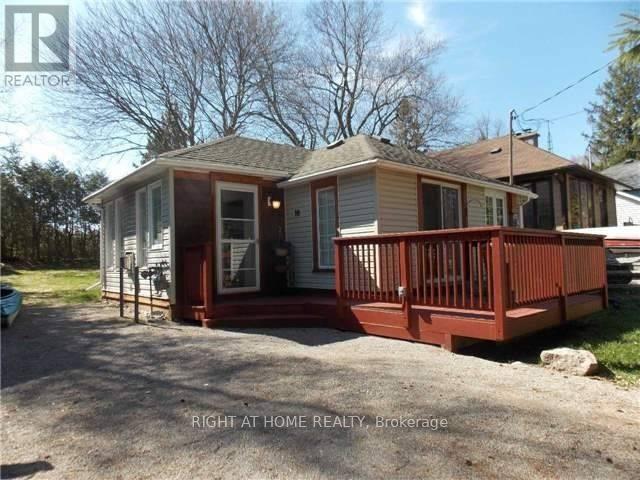
10 Rosehill Drive
Whitchurch-Stouffville, Ontario
Steps From Musselman Lake. 10 Minutes East Of Aurora Road And Hwy 404. Renovated., Open Concept Design, Large Windows. Kitchen Features Breakfast Bar, Back Splash. Bathroom Has Heated Floor & Oversized Shower, Vaulted Ceiling In Living Room. W/O To Deck. Lovely Sunroom Acts As Breakfast Area. Deck & 2 Sheds. New Gas Fireplace ( Direct Vent Gas Stove), Septic 2015, ***Cedarvale Beach Association Fee Of $75/Year Gives You Your Own Key And Unlimited Access To Park And Beach.*** (id:56248)
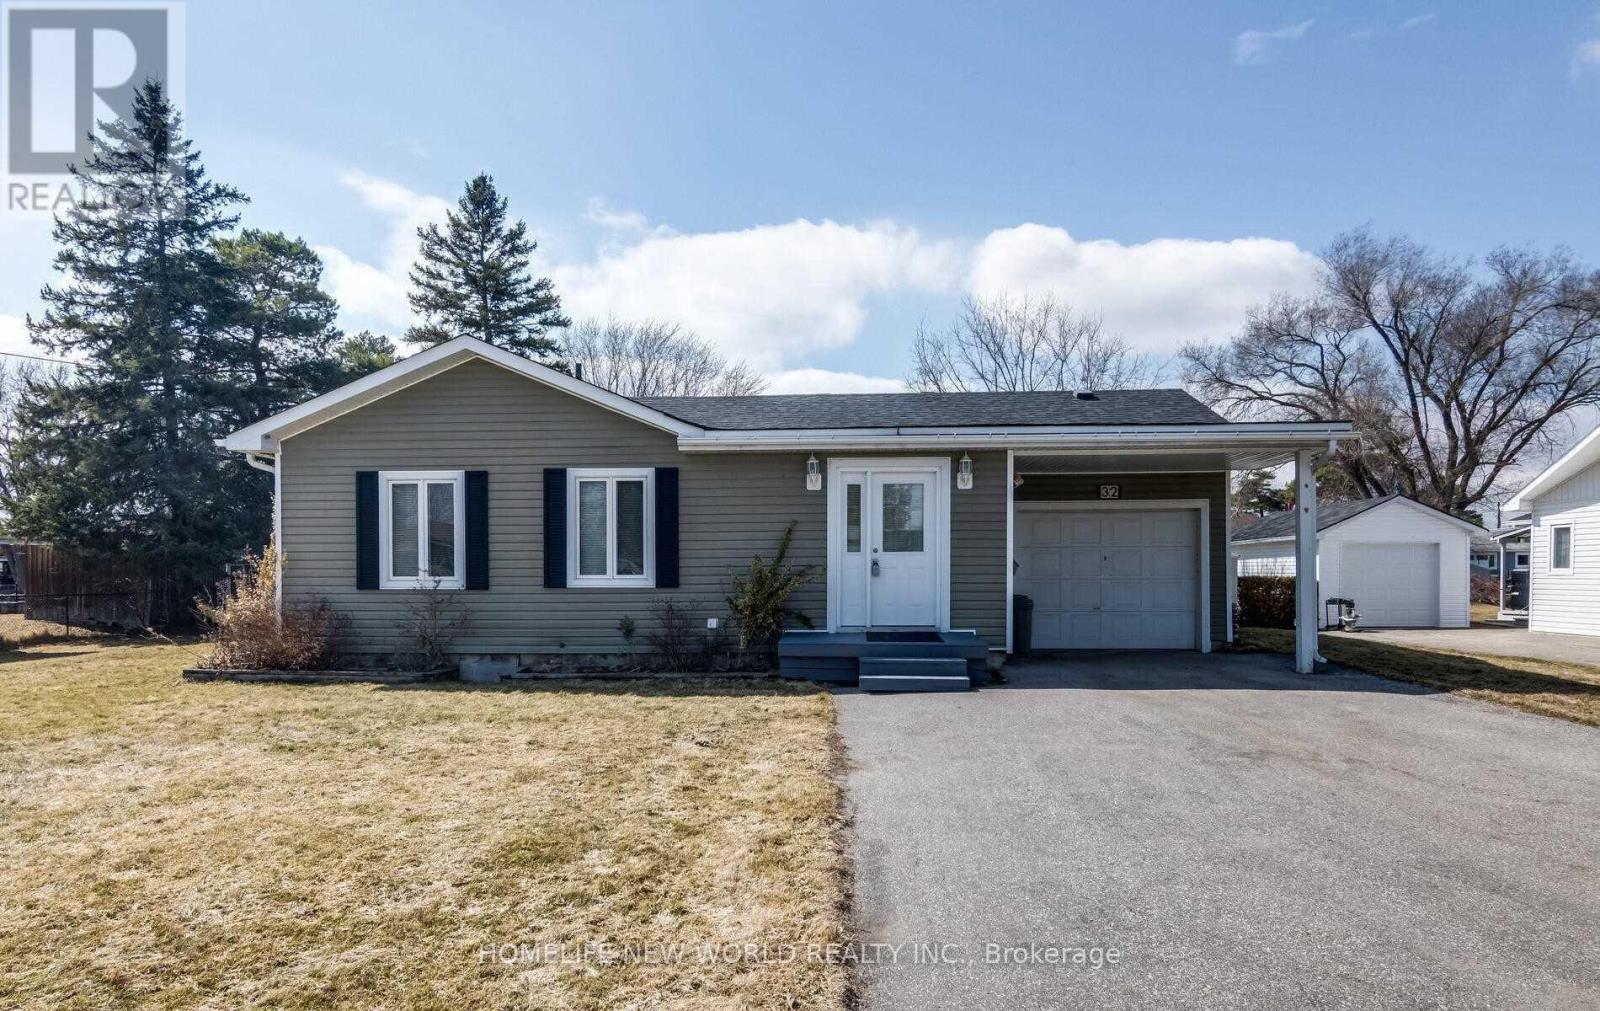
32 Canal Street
Georgina, Ontario
Lovely Detached Bungalow W/ Riverfront Views & Access To Lake Simcoe! Modern Kitchen W/ U/C Lighting; Ss Appliances & Hood/Fan; Custom B/I Pantry In Breakfast Area, Water Views From Bright And Inviting Living/Dining Rms; Walk-Out From Din Rm To Large Deck; Spa Bath W/Large Glass Shower; 3 Bedrooms With New Curtain &New painting. Landscaped Firepit By Water; Dock To Park Your Boat And Fish ! (id:56248)
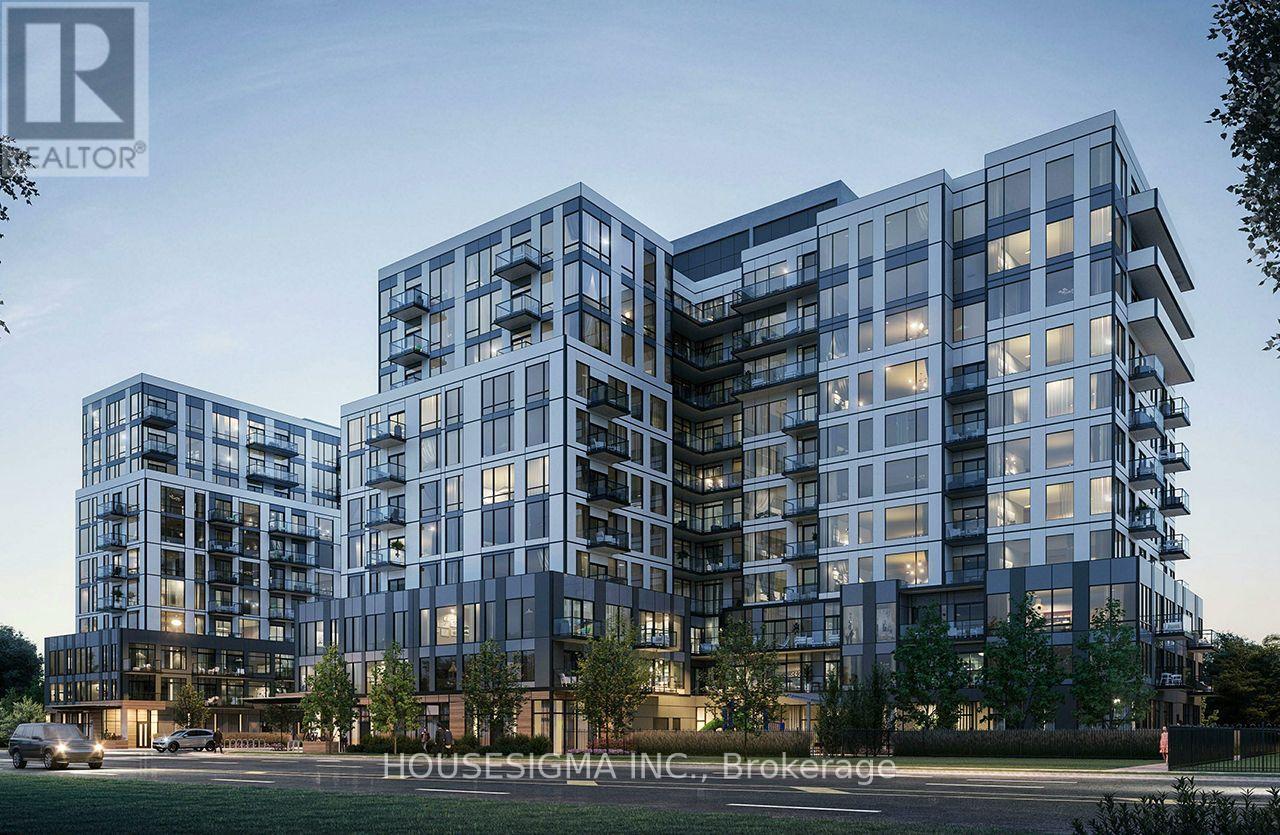
608 - 7439 Kingston Road E
Toronto, Ontario
Introducing a beautifully appointed 2-bedroom suite at Narrative Condos - Rouge River Condominiums. Offering 698 sq. ft. of well-designed living space, this suite features a primary bedroom with ensuite, a second bedroom, and a full bath. The open-concept living and dining area is bright and inviting, complemented by a private balcony perfect for enjoying the natural beauty of the Rouge right outside your door.Enjoy a full range of lifestyle amenities including a fitness centre, co-working space, kids play area, party room, and more. Perfectly positioned for those who value both nature and convenience, with easy access to trails, green space, shopping, transit, and everyday essentials along Kingston Road. GO Station within minutes, and an easy 30-minute commute to Downtown Toronto. Quick access to Hwy 401 for seamless everyday travel. 1 parking space & locker included. (id:56248)
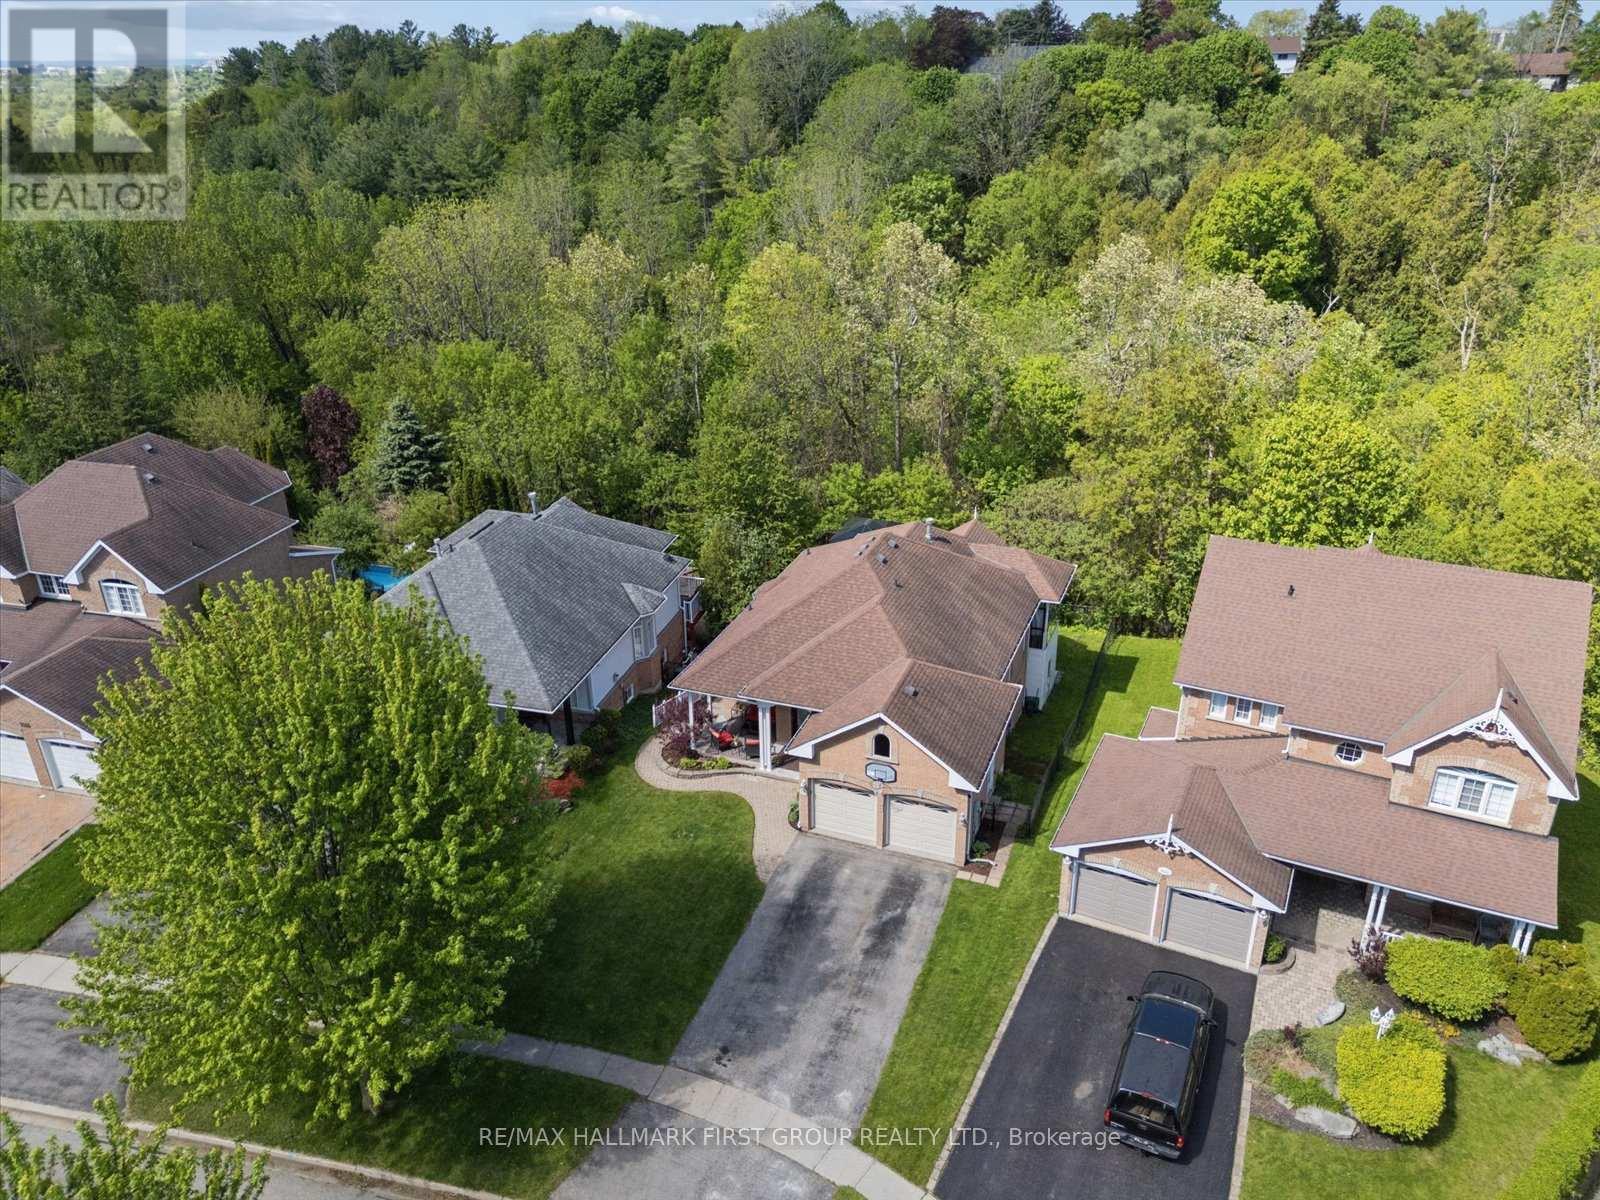
1028 Highbrooke Court
Oshawa, Ontario
Fall in love with the peaceful charm of this exceptional North Oshawa bungalow! Tucked away on a quiet cul-de-sac and surrounded by mature trees and raving views, this beautiful brick home feels like a private country retreat-yet is conveniently located within the city. From the moment you arrive, the covered front veranda invites you to slow down, enjoy your morning coffee, and take in the peaceful surroundings. Inside, more than 2,700 sq. ft. of finished living space offers warmth, comfort, and incredible versatility for families, guest, or multi-generational living. The bright main floor features soaring 9' ceilings, beautiful hardwood floors, and freshly painted interiors filled with natural light. The primary suite is a truly special retreat, with its own sunroom overlooking the forest-a quiet place to read, unwind, or simply enjoy the changing seasons. The ensuite adds another touch of indulgence with a private infrared sauna, creating the perfect space to relax and recharge. Downstairs, a separate entrance leads to a wonderfully appointed in-law suite with a full kitchen, above-grade windows, separate laundry, and generous living space with gas fireplace. Whether welcoming family hosting guests, or creating a private space for loved ones, this flexible area offers possibilities to suit your lifestyle. And then there's the backyard-a place you'll want to linger. The expansive two-level deck overlooks the peaceful ravine, creating a beautiful setting for summer dinners, evening conversations, morning coffee, and gatherings with the people you love. Surrounded by nature, it feels wonderfully removed from the everyday. Set on a tranquil dead-end street in one of North Oshawa's sought-after areas, this is more than a house-it's a place to put down roots, make memories, and enjoy a little more peace every day. Come experience the privacy, beauty, and warmth of this truly special home. (id:56248)
32 Joseph Duggan Road
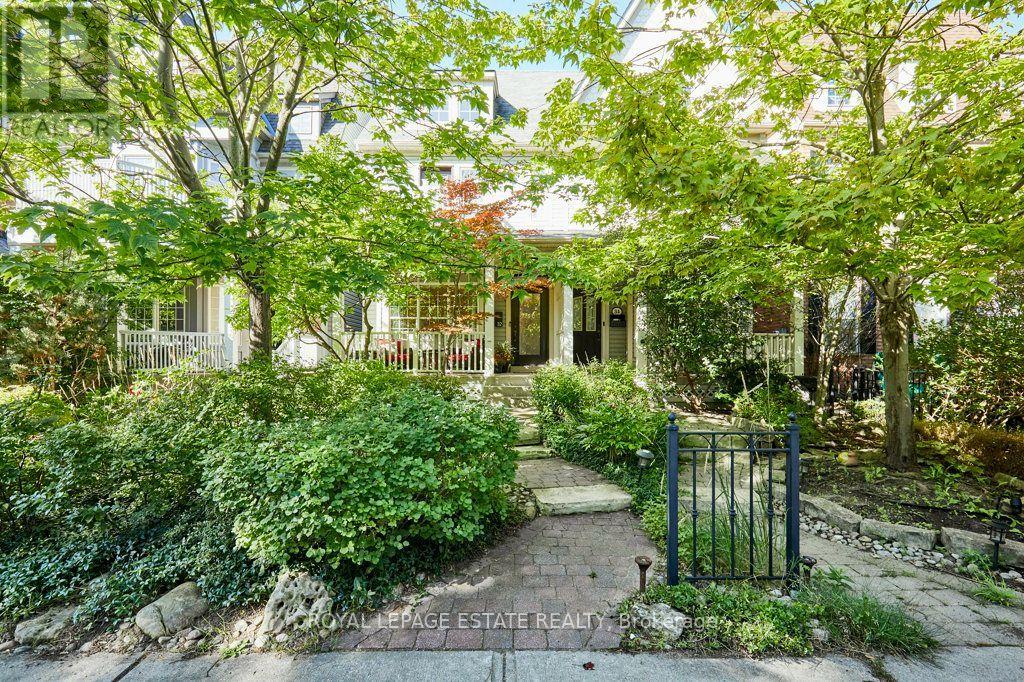
Toronto, Ontario
Remodelled with acute attention to timeless design, details that are at the heart of everyday functionality and features that you will continue to love year after year! A spacious and truly open concept main floor with sight lines in every direction from your daily perch at the massive kitchen island which inevitably becomes the hub of the home. Not just great for entertaining but for everyday life. The 2nd floor family room is the gathering place for game nights and lazy weekend afternoons with soaring vaulted ceilings and an impressive stone fireplace. Generous bedrooms and modern bathroom start on the 2nd floor but the private and quiet primary retreat on the 3rd floor features a beautifully renovated 5 piece ensuite, smart and functional walk-through closet, walk-out to large deck and 4 season comfort with added heat pump/AC. Every space has been thoughtfully renovated and updated over the years including all 4 bathrooms. Don't miss the details like custom window coverings through out, fully landscaped front and back yards, 2 car garage off the laneway and of course this stunning location mere steps from the waterfront, beach, bike path, shops & restaurants of Queen St E, TTC and more! (id:56248)
812 - 22 East Haven Drive
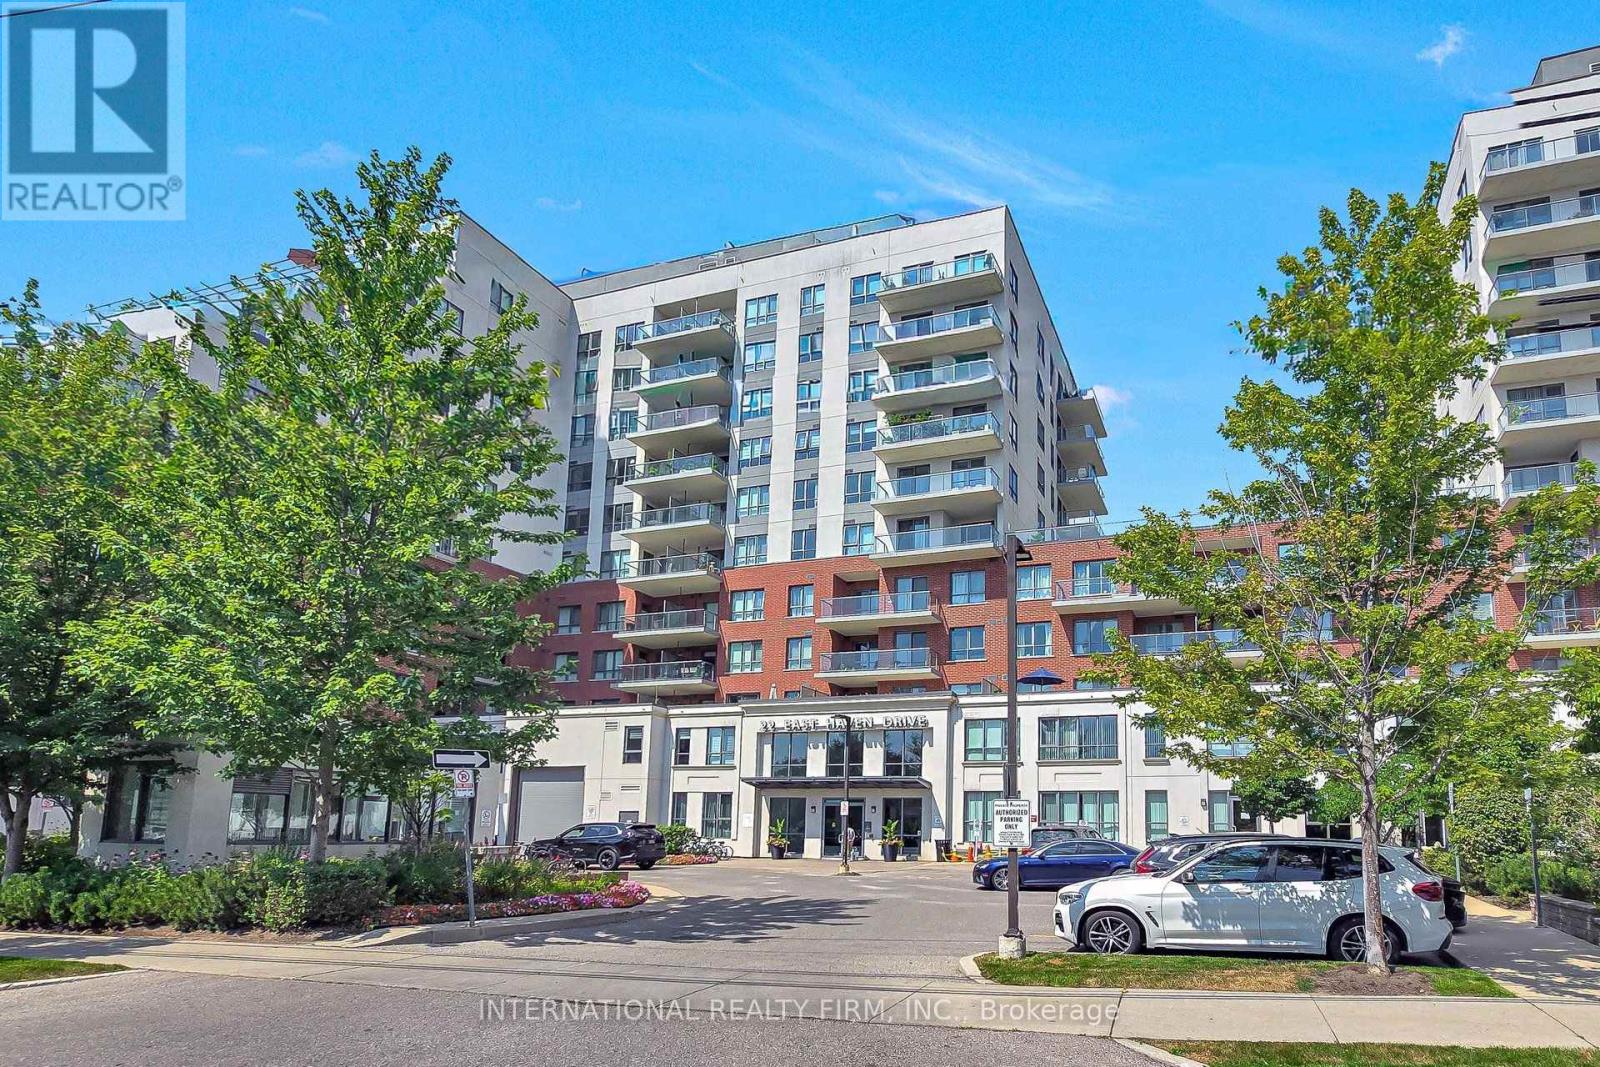
Toronto, Ontario
Three bedrooms. Two full baths. A sweeping, unobstructed lake view. This is the rare combination buyers wait years to find. Located in one of Cliffside's most coveted pockets, this bright and spacious suite delivers exactly what a true 3-bedroom condo should: generous proportions, high ceilings, and an open-concept layout that feels both luxurious and inviting. The sought-after south exposure provides exceptional natural light and one of the best views in the building.Step onto your private, oversized balcony and enjoy panoramic lake views all day long. Inside, the suite features three thoughtfully designed bedrooms, two full bathrooms, underground parking, and a separate locker for additional storage.The building offers an outstanding lifestyle. Residents enjoy a spectacular rooftop terrace with BBQs and lounge areas, a fully equipped fitness centre, billiards room, party room, guest suites, 24-hour concierge/security, and ample visitor parking.The location is unmatched. You're steps from the iconic Scarborough Bluffs and Bluffer's Park - perfect for scenic walks, beach days, and the natural landscapes that make this neighbourhood so sought-after. Everyday conveniences are minutes away, including excellent schools, Shoppers Drug Mart, Starbucks, grocery stores, and the vibrant shops and restaurants of the Beaches. Commuting is effortless with TTC at your doorstep, quick access to the GO station, and a short 15-minute drive to downtown Toronto.A rare offering in a prime location - don't miss it. (id:56248)
77 Schuyler Street
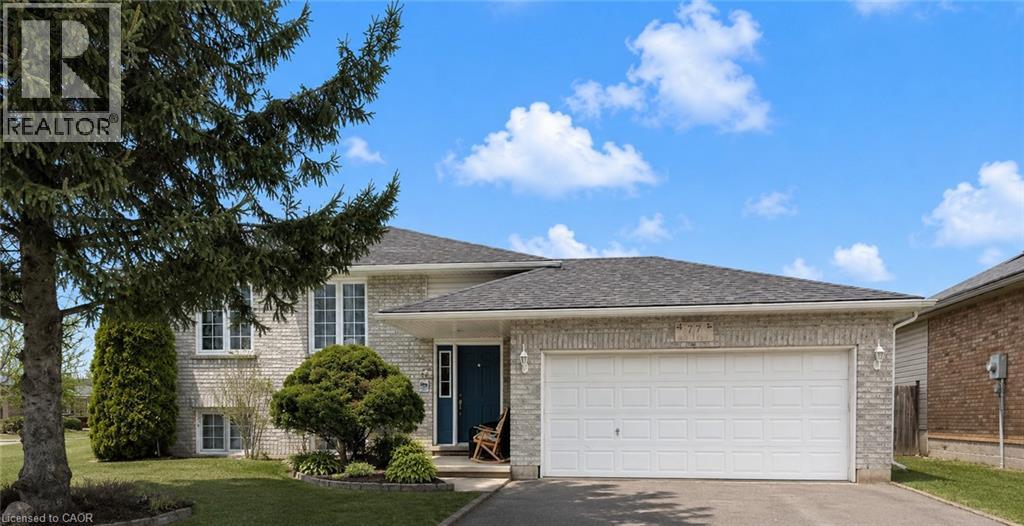
Brant County, Ontario
Basement Apartment Renovated 2-bedrooms, 1-bathroom on a spacious corner lot in desirable North Paris. Enjoy bright living spaces. Conveniently located just 15–20 minutes from Kitchener and Cambridge, with easy access to Highway 403 and the New Ford Plant. Furnished option available, or tenants are welcome to bring their own furniture. Great location, great space, and move-in ready! (id:56248)
77 Schuyler Street
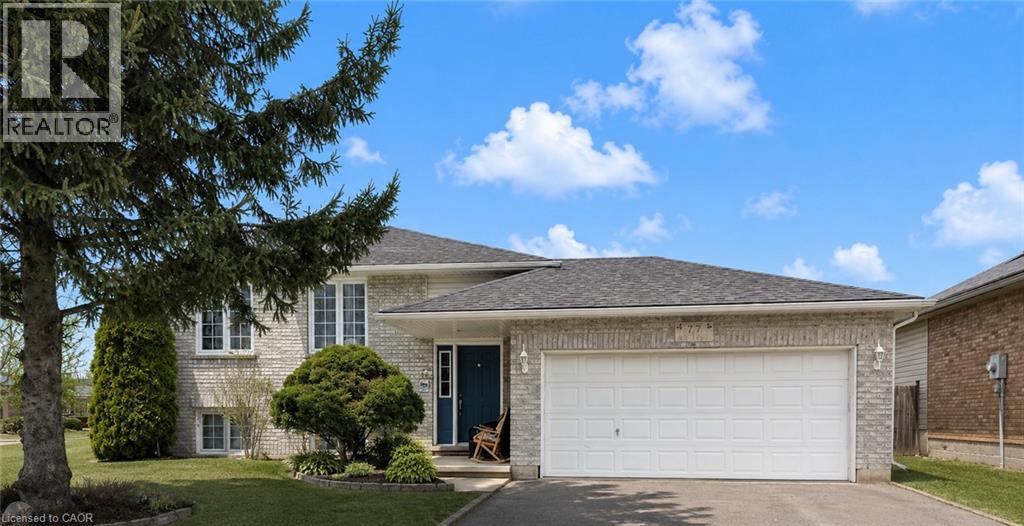
Brant County, Ontario
Charming 3-bedroom, 1-bathroom main-floor unit on a spacious corner lot in desirable North Paris. Enjoy bright living spaces, two large decks, a fenced backyard, and a double-car garage. Conveniently located just 15–20 minutes from Kitchener and Cambridge, with easy access to Highway 403 and the New Ford Plant. Fully furnished option available, or tenants are welcome to bring their own furniture. Great location, great space, and move-in ready! (id:56248)

783 Oliva Street
Pickering, Ontario
Beautiful 3 + 1 Bedroom, detached Bungalow In South Pickering. Sought After Quiet Neighborhood. One of rare 3 washroom Bungalows in the area. Close to HWY 401, Walking Distance From The Lake, Parks and French Immersion school. Major upgrades in Main floor. Modern Kitchen with Stainless Steel Appliances, Hardwood Floors, Rough-In Plumbing for Main Floor Laundry in the kitchen (Currently used as a pantry.), Very spacious one bedroom basement apartment with separate Entrance. A must see. (id:56248)
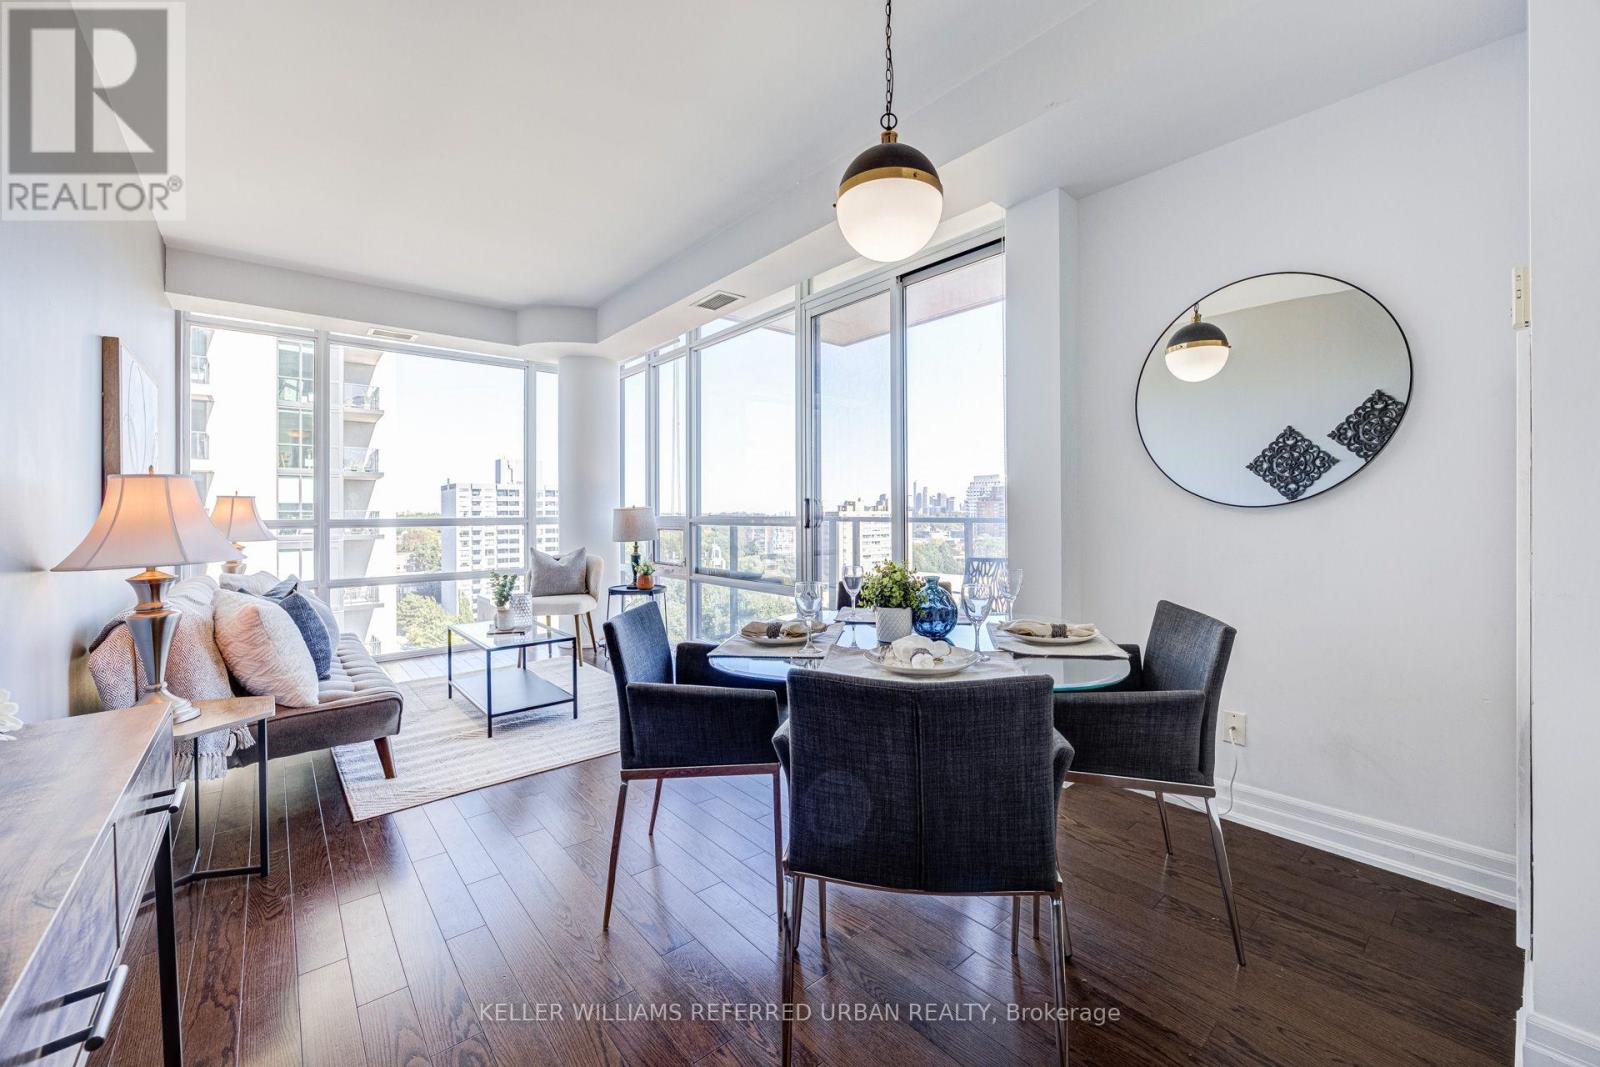
1006 - 500 St Clair Avenue W
Toronto, Ontario
Corner suite with two real bedrooms, two full bathrooms and 841 sq. ft. of well-planned space in the heart of St. Clair West. Wraparound floor-to-ceiling windows and 9 ft. ceilings fill the open living and dining room with northeast light and leafy treetop views over the ravine, with the city skyline beyond. Hardwood runs throughout. The kitchen offers granite counters, stainless steel appliances and a breakfast bar that seats two, open to the dining area and a walk-out to the balcony. The primary bedroom fits a king, with a walk-in closet with custom built-ins and a three-piece ensuite with a glass shower. The second bedroom is a true bedroom with a double closet and its own wall of windows, served by a four-piece bath. Ensuite laundry, generous storage, owned parking and owned locker complete the package. The Forest Hill offers 24-hour concierge, indoor pool, sauna, gym, guest suites, party and media rooms, and visitor parking. Steps to Loblaws, the St. Clair streetcar at your door and St. Clair West subway minutes away, with Wychwood Barns, cafés, restaurants and parks all within a short walk, and top-rated schools nearby. A rare two-bed, two-bath layout in one of midtown's most connected neighbourhoods. (id:56248)
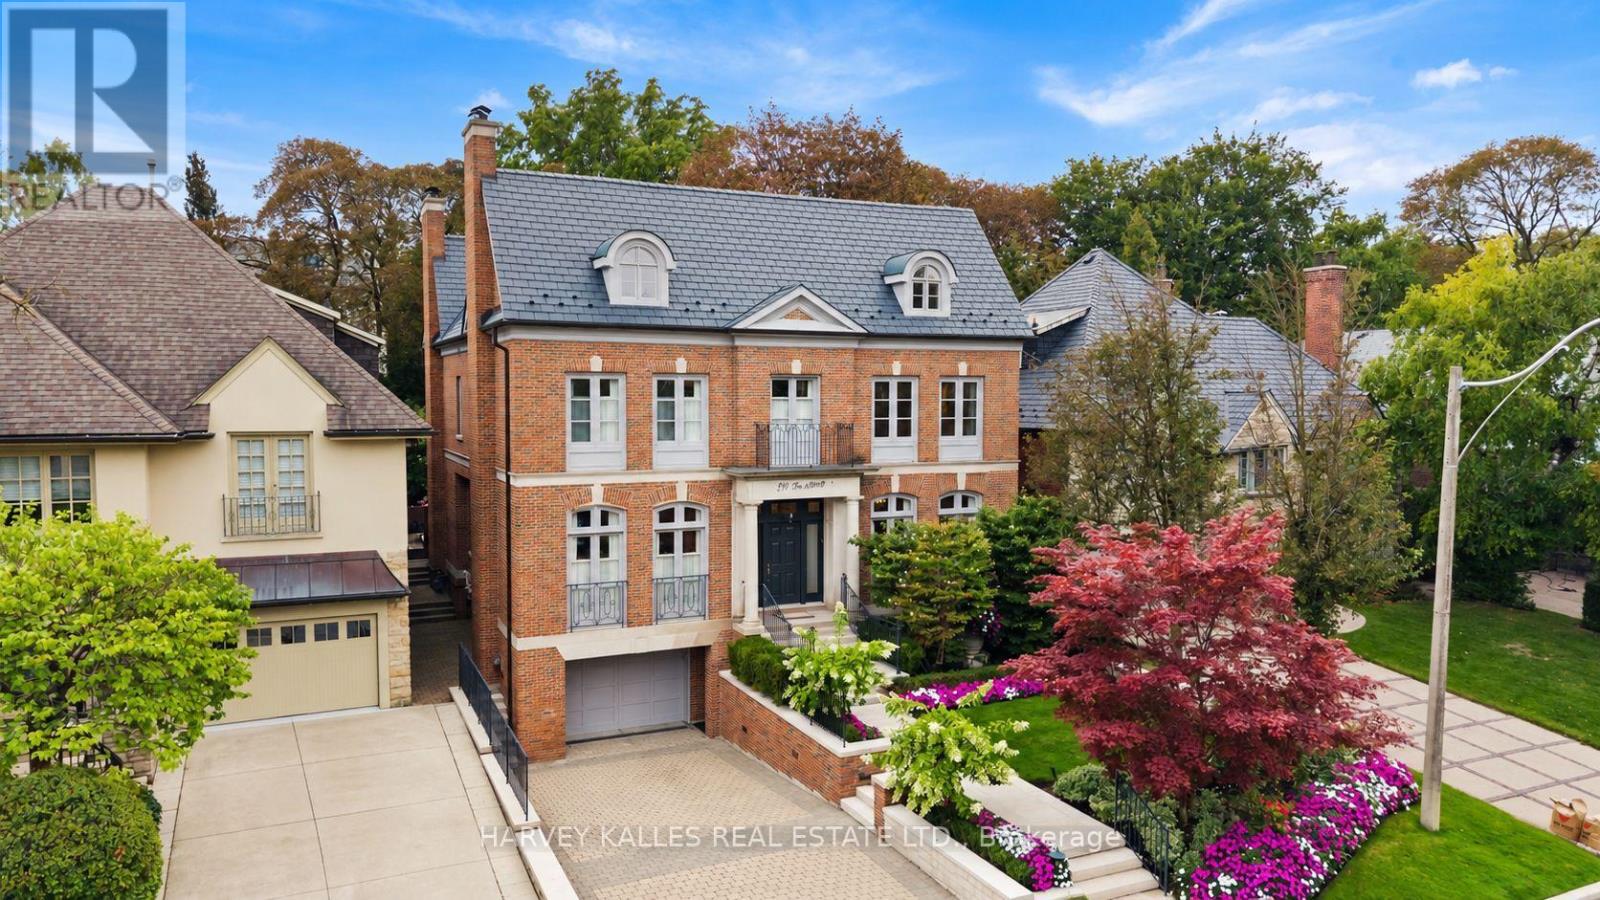
250 Forest Hill Road
Toronto, Ontario
Welcome to 250 Forest Hill Road, a distinguished family residence in the heart of Forest Hill. Designed by Joe Brennan, with interiors by Katherine Newman and more recently Stacey Cohen Design, this exceptional home showcases timeless design and refined craftsmanship. Set on a 50 x 136 ft lot, the residence offers approximately 6,790 sq. ft. of finished living space, with 4+1 bedrooms and 7 bathrooms. The main floor features impressive 10'4" ceilings and generously proportioned principal rooms, including elegant living and dining rooms, private office, expansive family room, kitchen with breakfast area and servery. Rich cherrywood flooring, Jerusalem limestone and custom marble fireplaces add warmth and sophistication. The family room and breakfast area overlook the landscaped backyard and expansive stone patio.The second floor features four spacious bedrooms with 9 ft ceilings. The primary suite includes a sitting area with fireplace, dressing room, walk-in closet and large six-piece ensuite. Each additional bedroom has its own ensuite.The finished lower level provides approximately 2,339 sq. ft. with 9 ft ceilings, including two recreation areas, fifth bedroom with four-piece ensuite, powder room, laundry, storage and mudroom with direct access to the 1.5-car garage. The approximately 2,081 sq. ft. unfinished third floor features 8'9" ceilings and offers potential for two additional bedrooms and a bathroom, subject to required approvals.Outside, the property features a four-car heated driveway, 1.5-car garage and landscaped backyard with large stone patio. Ideally situated within walking distance of UCC, transit, Forest Hill Village and Eglinton Way, with the Beltline Trail just steps away.Meticulously maintained and exceptionally well built, 250 Forest Hill Road offers a rare combination of scale, quality, timeless design and an outstanding Forest Hill location. (id:56248)
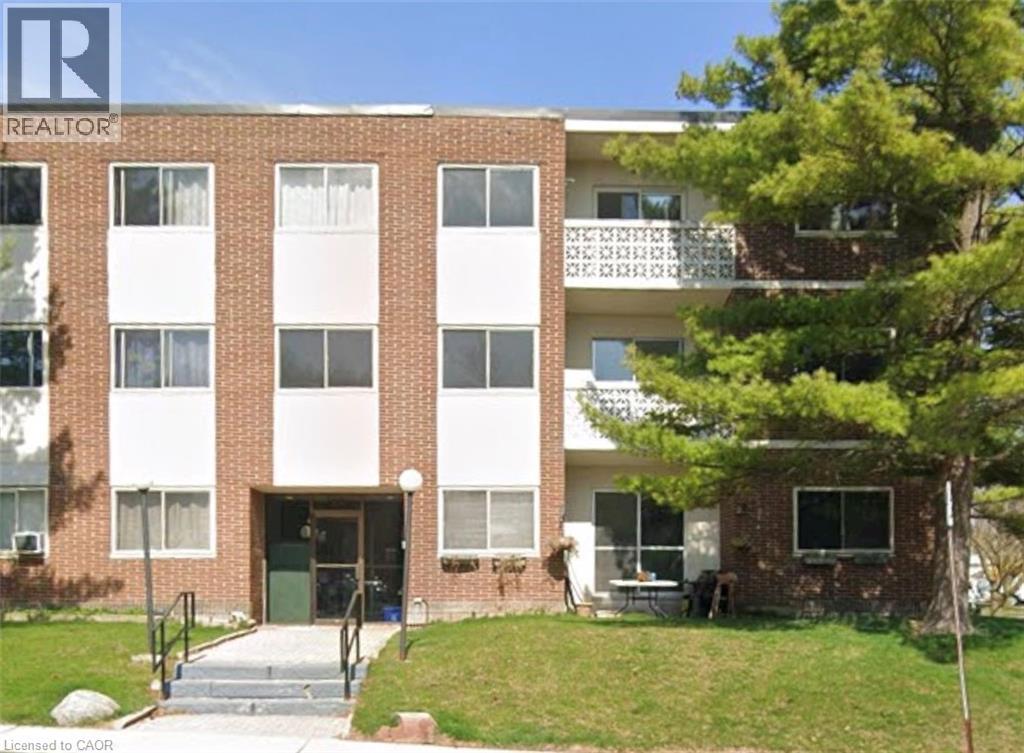
54 Country Hill Drive Unit# 107
Kitchener, Ontario
Well-maintained 2-bedroom apartment offering a great blend of comfort and convenience. This bright and spacious unit features two generously sized bedrooms, 1 bathrooms, a welcoming living area, and a full kitchen with ample cabinet and storage space. Additional features include convenient on-site coin-operated laundry. Ideally located and an excellent choice for students, faculty, or professionals seeking a comfortable home in a highly desirable area. Minimum one-year lease required. Optional 1 included surface parking space available for $65/month. (id:56248)
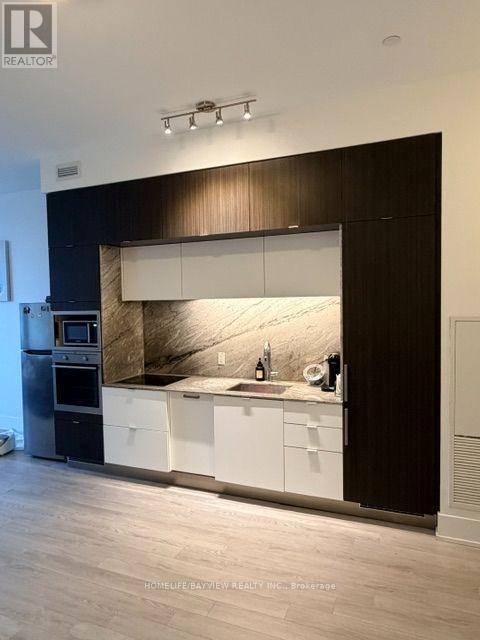
232 - 55 Merchants' Wharf
Toronto, Ontario
Rare Opportunity for Luxury Waterfront Condo Living. This Spacious 2 Bedroom + Den ( Can be used as a Home Office ). Breathtaking Park and Lake View. Enjoy an exceptional lifestyle with 24-hour concierge service and an impressive selection of resort-style amenities, including a Rooftop Out Door Pool With Overlooking the Lake Ontario. The open-concept layout creates a seamless flow throughout the home. Fine Dining Restaurant & Cafes and Marche' Leo's Market Right Where You Live !! (id:56248)
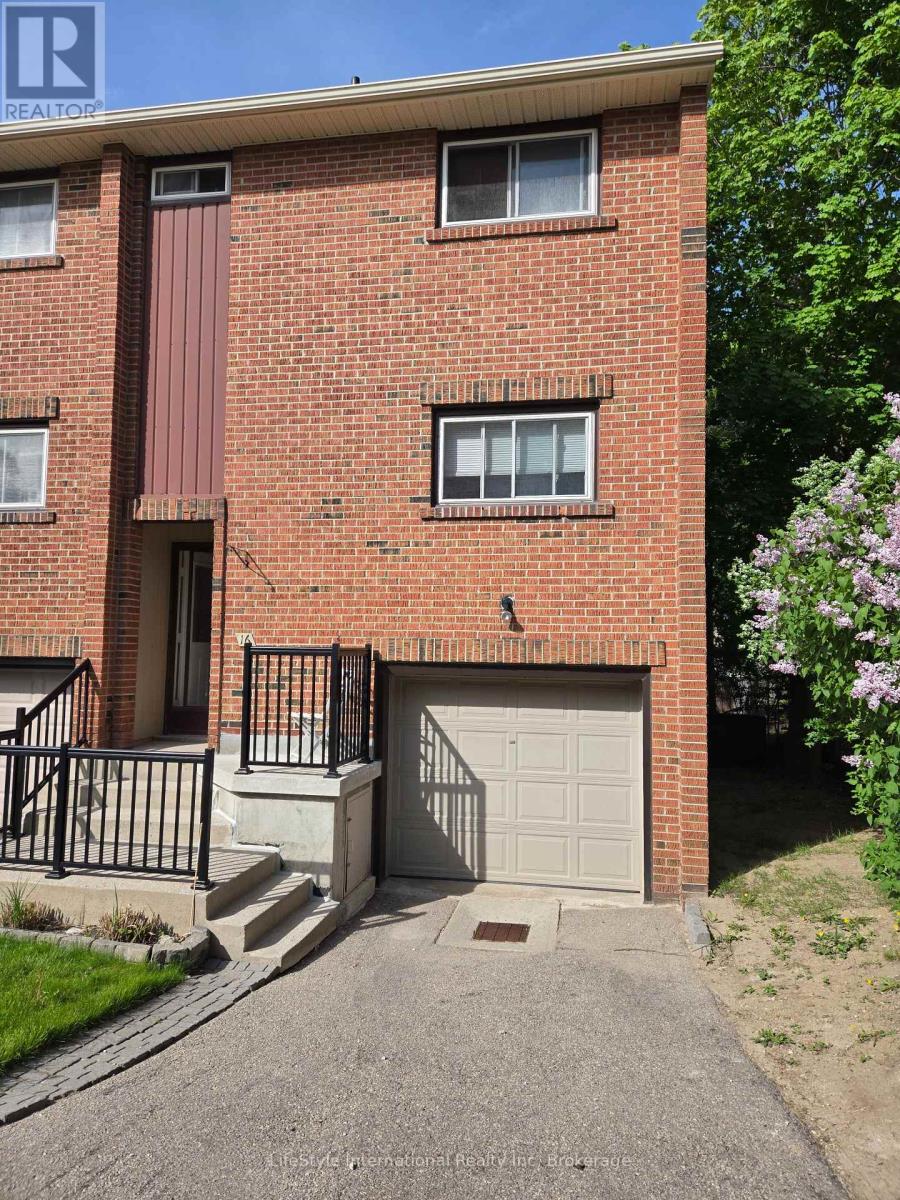
16 - 201 Silvercreek Parkway N
Guelph, Ontario
PREMIUM END-UNIT TOWNHOME BACKING ONTO MATURE TREES!Welcome to your private oasis. This rare, end-unit townhome perfectly combines bright, spacious living with privacy. The main floor features an expansive living and dining area, flooded with natural light from a large picture window overlooking serene greenery. Step into the kitchen, complete with abundant cabinet storage for all your culinary needs. Upstairs, you will find three generously sized bedrooms and a full bathroom. The walk-out basement adds functional space, featuring its own full bathroom, laundry room, and direct access to a backyard. Highlights You Will Love: Carpet-Free Living: Beautiful hardwood and ceramic tile flow throughout the entire home. Privacy: Backs directly onto trees. Prime Location: Situated just steps from shopping centres and major bus routes. (id:56248)
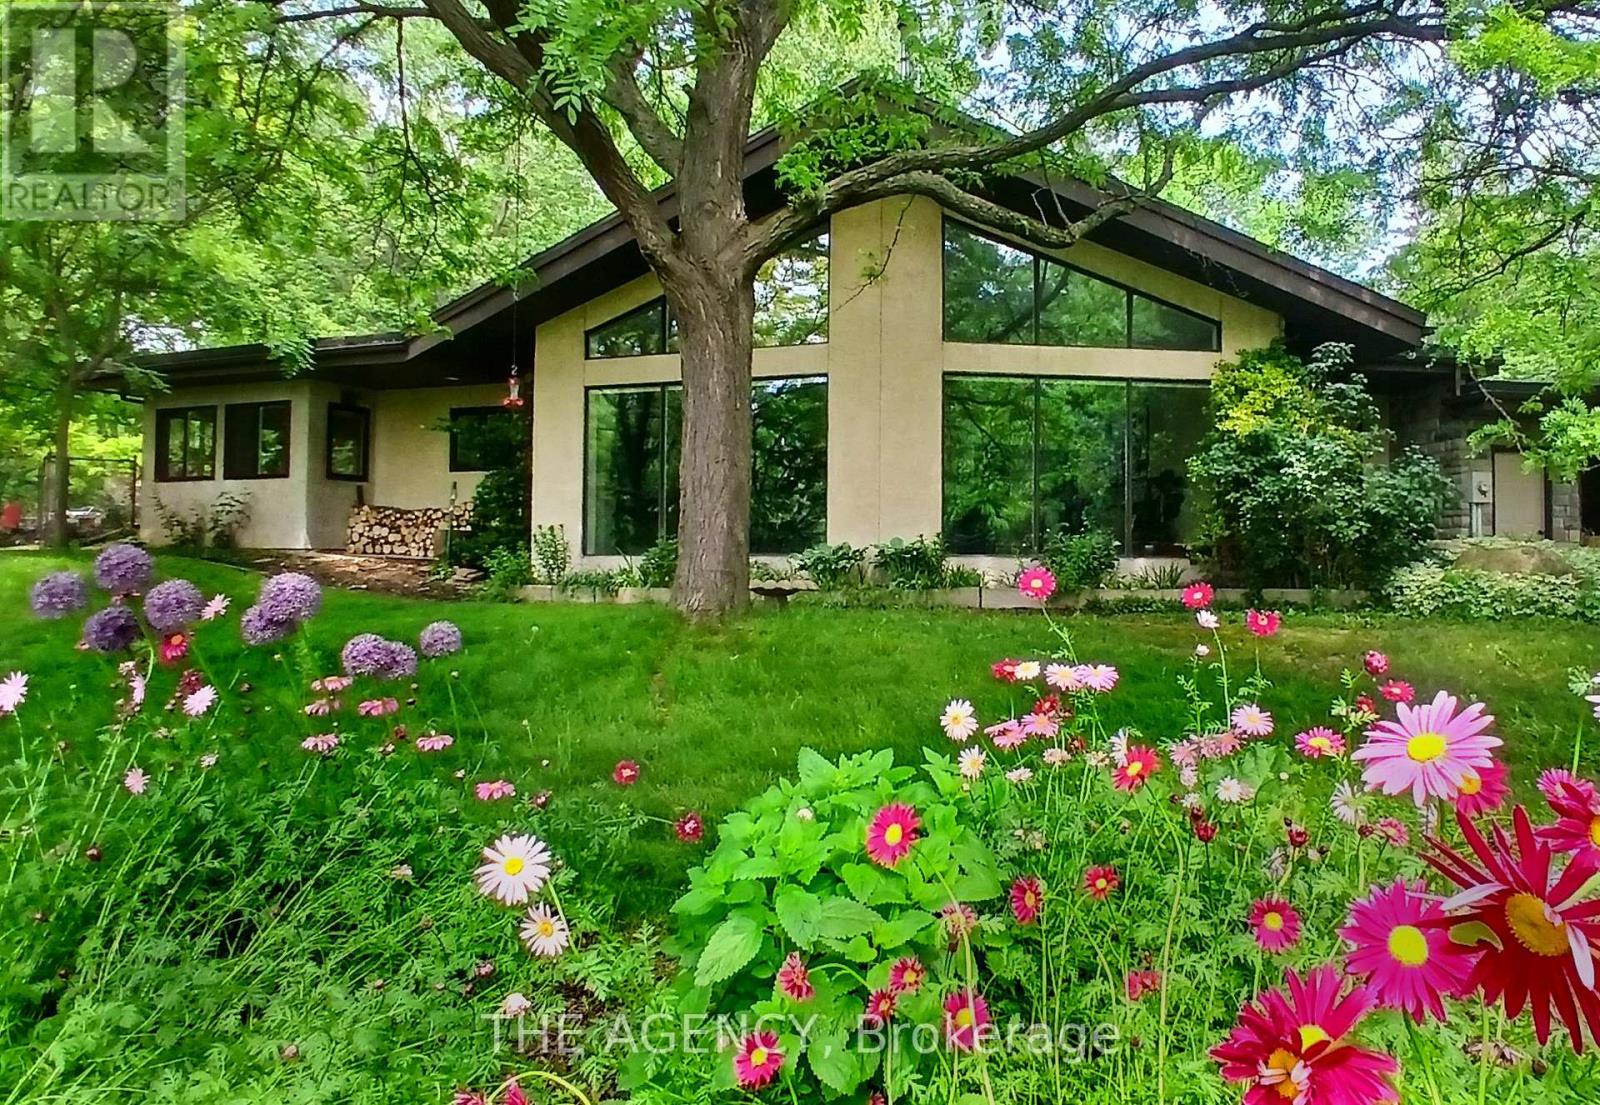
295 Brant Road
Brant, Ontario
Eleven private acres of mature forest, open parkland, and winding wilderness trails, home to deer, birds, and all the wildlife you'd hope to see out your window. Set well back from the road with no neighbours in sight, this custom-built 4,000 sq. ft. home has 5+1 bedrooms and cathedral windows that bring the landscape indoors. Inside, you'll find quartz countertops, generous bedrooms, and a soaker tub for unwinding. A cold-climate heat pump, superior insulation, and newer roofing keep utility costs remarkably low. The full in-law suite is flexible. It was previously tenanted at $2,050 per month and now operates as a successful Airbnb. Keep it as a mortgage helper, or use it as multigenerational living space, a home office, or a storefront. Outside, a Koi pond with a rock waterfall, a pergola, and a patio make a peaceful spot for morning coffee or evening gatherings. Development potential adds long-term upside. You're one hour from the GTA and minutes from Cambridge, Brantford, and Kitchener-Waterloo, so you get country seclusion with the city close by. Acreage, privacy, and income potential at this price are hard to come by. (id:56248)
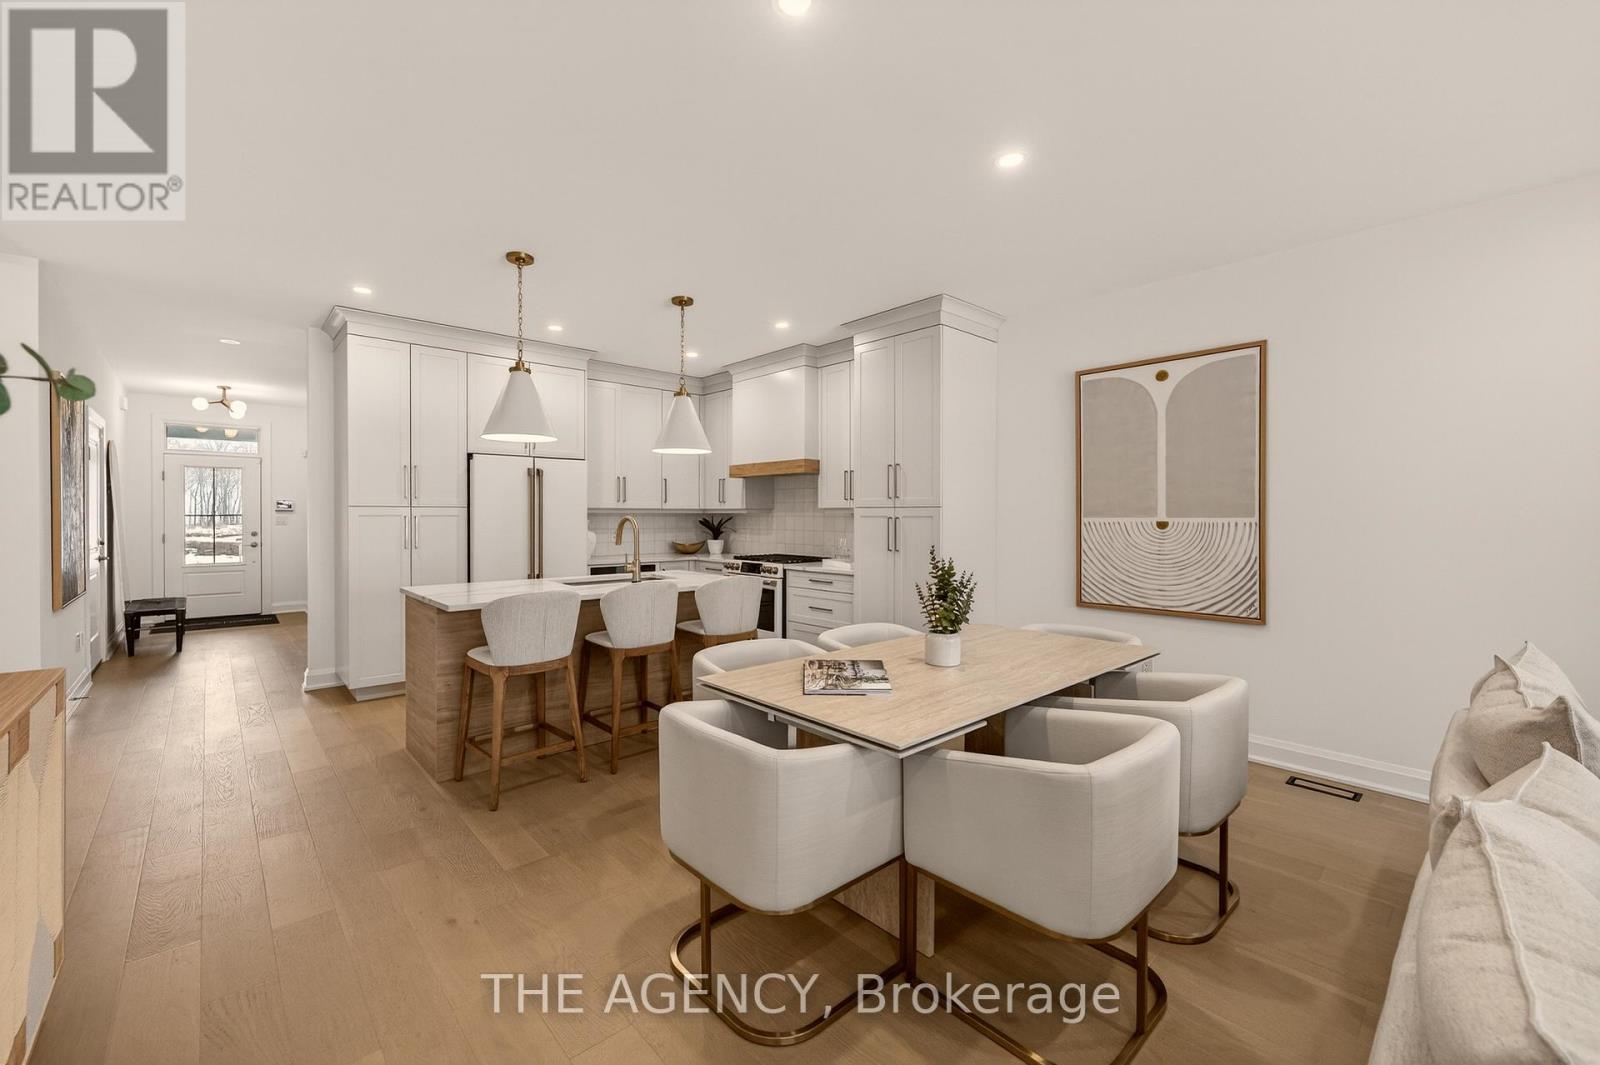
70f - 574 Seneca Drive
Fort Erie, Ontario
Be the First to live in this Exceptional Brand New Bungalow Townhome by one of Niagaras most trusted builders - Silvergate Homes. This home won the 2025 Niagara Home Builder Association Award for "Most Outstanding Condo/Town up to 1500 SQFT. No Condo FEES! Combined with the basement this unit has 2,469 sq ft of space. Top builder upgrades such as custom full- height Cabinetry, Gas stove, Cafe Appliances, Quartz Countertops, Hardwood Floors, 9' Ceilings, 8' Doors, Fireplace, Deck with Privacy Panels, Sodded Lot, Paved Driveway, Oversized Ensuite Shower. 2 Bed + 2 Bath Bungalow with Ensuite and Walk-in closet, Main floor Laundry room. Steps to the Beach and Friendship Trail. Benefit with an option to upgrade and finish the basement. A rare opportunity to enjoy Turnkey Coastal Living in one of Niagara's most Desirable new communities. (id:56248)
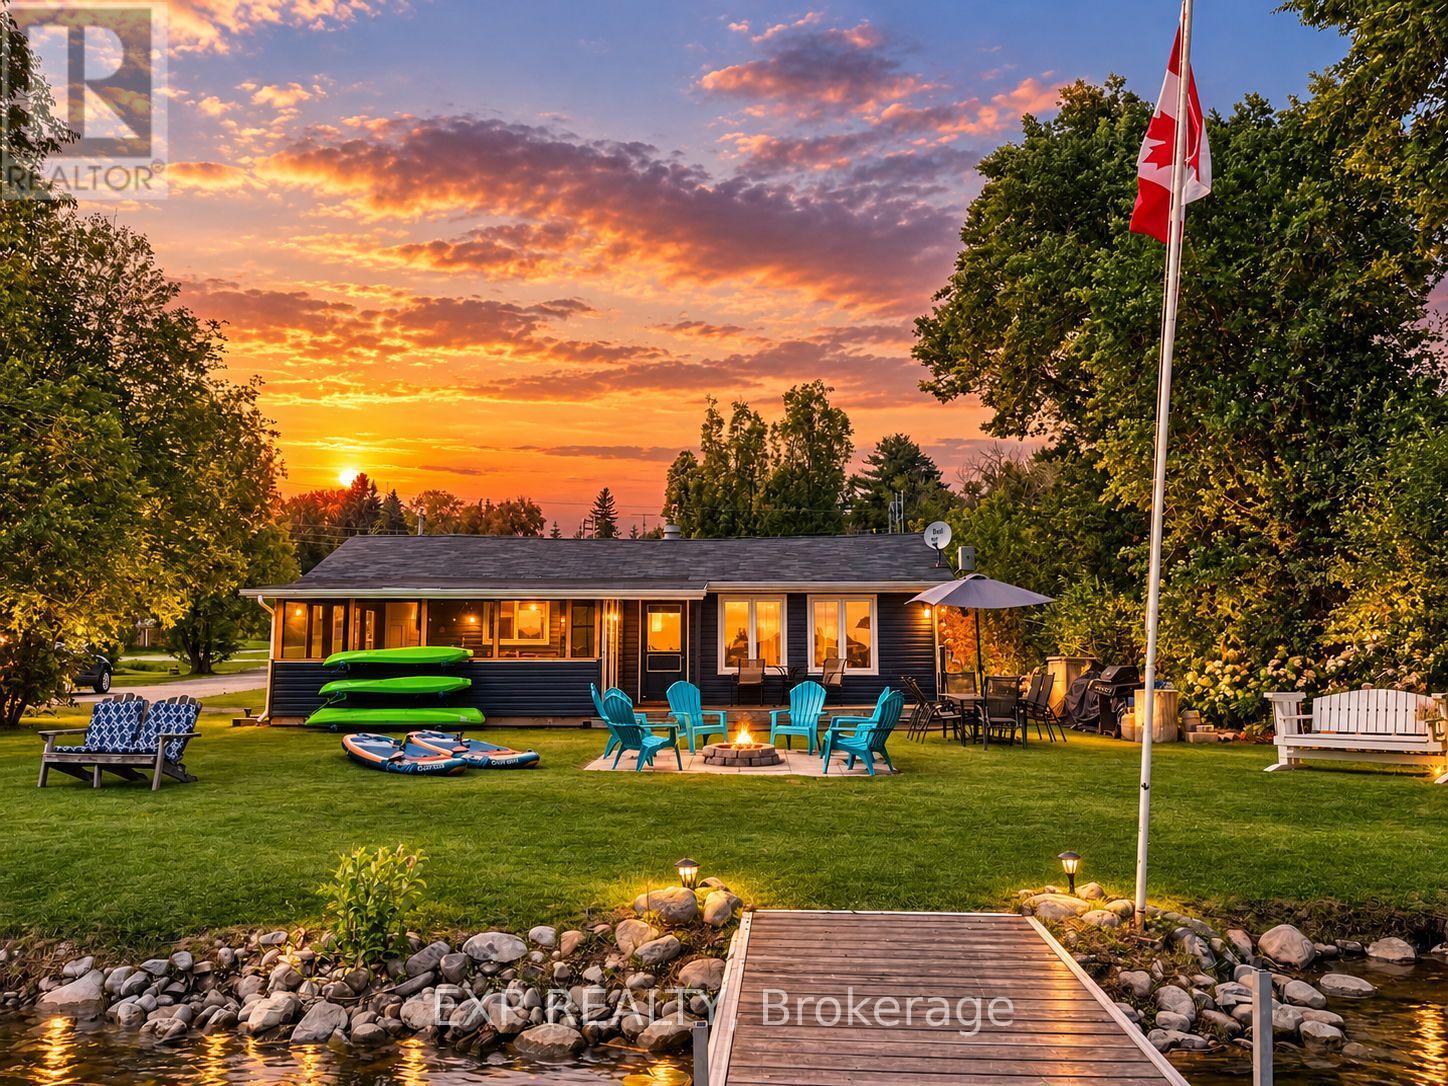
9 Charlotte Crescent
Kawartha Lakes, Ontario
Experience the best of waterfront living with this beautifully updated home or cottage on the Pigeon River, offering direct access to the renowned Trent-Severn Waterway. Whether you're looking for a year-round residence or the perfect recreational getaway, this turnkey property is ready to enjoy from day one.Inside, you'll find 3 bedrooms, a 3-piece bathroom, and a bright open-concept kitchen, dining, and living area with a cozy natural gas fireplace. The wrap-around screened-in porch is the perfect place to relax with your morning coffee or unwind while taking in the peaceful waterfront views.Step outside to a large level lot featuring a waterside deck and floating dock, providing endless opportunities for boating, fishing, swimming, kayaking, paddleboarding, and other water activities. Cruise to the nearby sandbar for a day of swimming, or embrace the unique Trent-Severn boating lifestyle by travelling to nearby waterfront communities, restaurants, marinas, and attractions by boat. Skip the road traffic and enjoy the freedom of exploring the region from the water.Major updates completed in 2020 include a new septic tank and bed, central air conditioning, vinyl siding, roof shingles, and a forced-air natural gas furnace. A paved driveway and floating dock were added in 2024, providing even more convenience and value.Almost all furnishings and contents are included, making this a true turnkey opportunity. Located just 2 minutes from a public boat launch and only a short drive to Bridgenorth, Peterborough, and Lindsay, this exceptional waterfront property offers the perfect blend of comfort, recreation, and the unmatched lifestyle of living on the Trent-Severn Waterway. (id:56248)

Lot 9 Portofino Drive
Lincoln, Ontario
Experience the highly anticipated luxury waterfront lifestyle at Prudhomme's Landing! Lincoln's premier new lakeside community. Located along the shores of Lake Ontario and surrounded by Niagara's renowned wineries. Introducing The "Orchard Elevation A", this detached 2-Storey offers over 2,100 sq. ft. of thoughtfully crafted living space. Featuring 4 bedrooms, 3 bathrooms, a double-car garage, a primary bedroom complete with a walk-in closet and spa-inspired ensuite. The 2nd Level offers 3 additional bedrooms, with 2 additional walk-in closets, a 2nd full bathroom, and a convenient second-floor laundry room. The expansive unfinished lower level provides endless possibilities. Premium finishes including - 9-foot ceilings, wide-plank hardwood flooring, designer soft-close cabinetry, quartz countertops, an oversized kitchen island, and spa-inspired bathrooms featuring glass walk-in showers, soaker tub, and quartz vanities. BONUS - Fisher & Paykel Kitchen Appliances included. Exceptional curb appeal is complemented by modern board-and-batten and stone accents, oversized windows, a fully sodded yard, and an asphalt driveway with concrete front steps. Every home is Energy Star certified and includes a high-efficiency furnace and air conditioning system, ERV system, central vacuum and security rough-ins, and LED pot lights. Prudhomme's Landing is planned to feature a vibrant community with future shops, restaurants, cafés, gym, spa, medical centre, scenic trails, parks, waterfront pier and community gathering spaces - all just steps from your front door. Whether you're looking for a peaceful waterfront retreat, a family home, or an investment in one of Niagara's fastest-growing communities, Prudhomme's Landing offers an unmatched opportunity to be part of a vibrant lakeside neighbourhood. Welcome to Prudhomme's Landing! Selection of Model Designs to choose from, along with alternate lot options. Option to customize and create your dream home! TO BE BUILT. (id:56248)

Lot 68 Portofino Drive
Lincoln, Ontario
Experience the long awaited sought after luxury waterfront living at Prudhomme's Landing! Lincoln's most exciting new master-planned community. Nestled along the shores of Lake Ontario and surrounded by world-renowned wineries. This is the featured "Portofino Elevation A" Model Home - A Detached Bungalow with Loft just over 1900 sqft of living space, 3 bedroom, 3 Bath, double car garage, Primary bedroom on main level with Ensuite bathroom and walk in closet. Two more additional bedrooms, 1 bathroom, another living area, and Second floor laundry on the 2nd loft level. The expansive unfinished lower level provides endless possibilities. Premium finishes including - 10-foot ceilings, wide-plank hardwood flooring, designer soft-close cabinetry, quartz countertops, an oversized kitchen island, and spa-inspired bathrooms featuring glass walk-in showers, soaker tub, and quartz vanities. BONUS - Fisher & Paykel Kitchen Appliances included. Exceptional curb appeal is complemented by modern board-and-batten and stone accents, oversized windows, a fully sodded yard, and an asphalt driveway with concrete front steps. Every home is Energy Star certified and includes a high-efficiency furnace and air conditioning system, ERV system, central vacuum and security rough-ins, and LED pot lights. Prudhomme's Landing is planned to feature a vibrant community with future shops, restaurants, cafés, gym, spa, medical centre, scenic trails, parks, waterfront pier and community gathering spaces - all just steps from your front door. Whether you're looking for a peaceful waterfront retreat, a family home, or an investment in one of Niagara's fastest-growing communities, Prudhomme's Landing offers an unmatched opportunity to be part of a vibrant lakeside neighbourhood. Welcome to Prudhomme's Landing! Selection of Model Designs to choose from, along with alternate lot options. Option to customize and create your dream home! TO BE BUILT. (id:56248)
Lot 69 Portofino Drive
Lincoln, Ontario
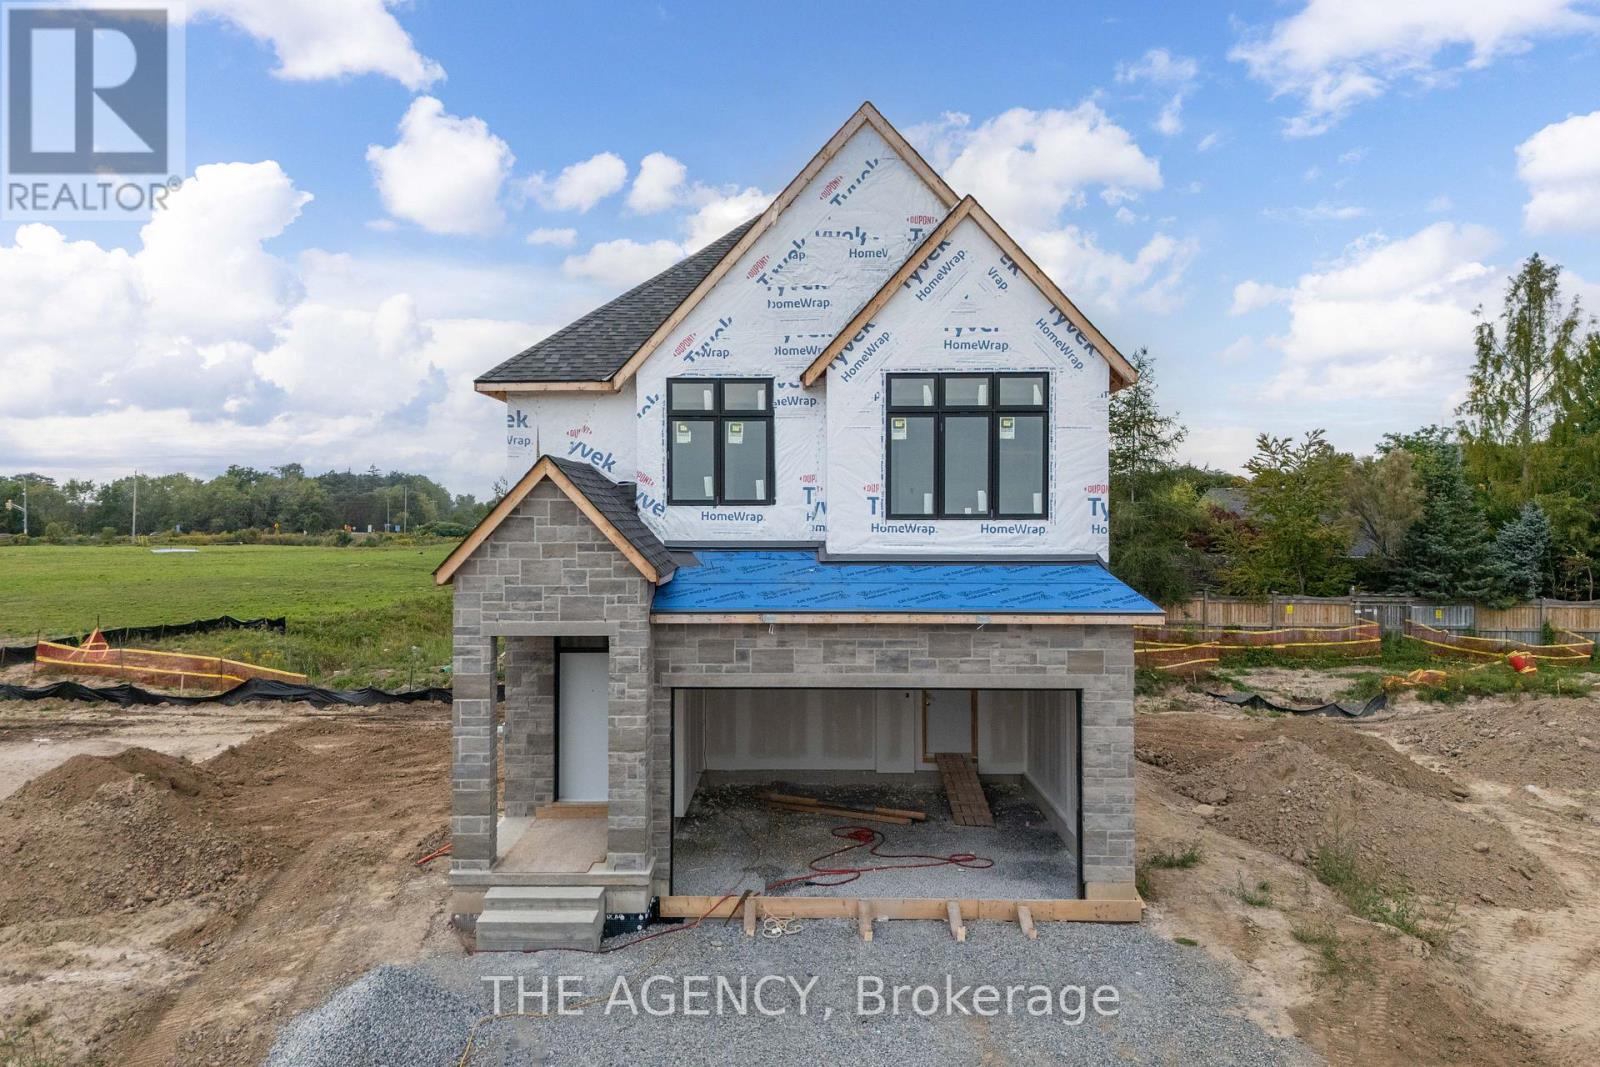
Experience the long awaited sought after luxury waterfront living at Prudhomme's Landing! Lincoln's most exciting new master-planned community. Nestled along the shores of Lake Ontario and surrounded by world-renowned wineries, this stunning detached new build offers the perfect blend of elegance, convenience, and lifestyle. This is the featured "Victoria Model A " Home - 2-Storey Detached with over 1900 sqft of living space, double car garage, 3 bedroom, 3 Bath, second floor laundry, and primary bedroom equipped with ensuite bath and walk in closet. Premium finishes such as 9' ceilings, wide-plank hardwood flooring on main level, designer kitchen with custom soft-close cabinetry, Bonus - Fisher & Paykel appliances, quartz countertops, oversized island, and sophisticated spa-inspired bathrooms featuring glass walk-in showers, soaker tub, and quartz vanities. The expansive unfinished lower level provides endless possibilities. Exterior finishes include premium board-and-batten, stone accents, oversized windows, sodded yard, and Asphalt driveway with concrete steps. Every home is Energy Star certified and includes a high-efficiency furnace and air conditioner, ERV system, central vacuum rough-in, security rough-in, LED pot lights, and superior insulation for year-round comfort and energy savings. Prudhomme's Landing is planned to feature a vibrant community with future shops, restaurants, cafés, gym, spa, medical centre, scenic trails, parks, waterfront pier and community gathering spaces - all just steps from your front door. Whether you're looking for a peaceful waterfront retreat, a family home, or an investment in one of Niagara's fastest-growing communities, Prudhomme's Landing offers an unmatched opportunity to be part of a vibrant lakeside neighbourhood. Welcome to Prudhomme's Landing. Variety of Model Designs to choose from, along with alternate lot options. Option to customize and create your dream home! TO BE BUILT. (id:56248)
Lot 13 Portofino Drive
Lincoln, Ontario
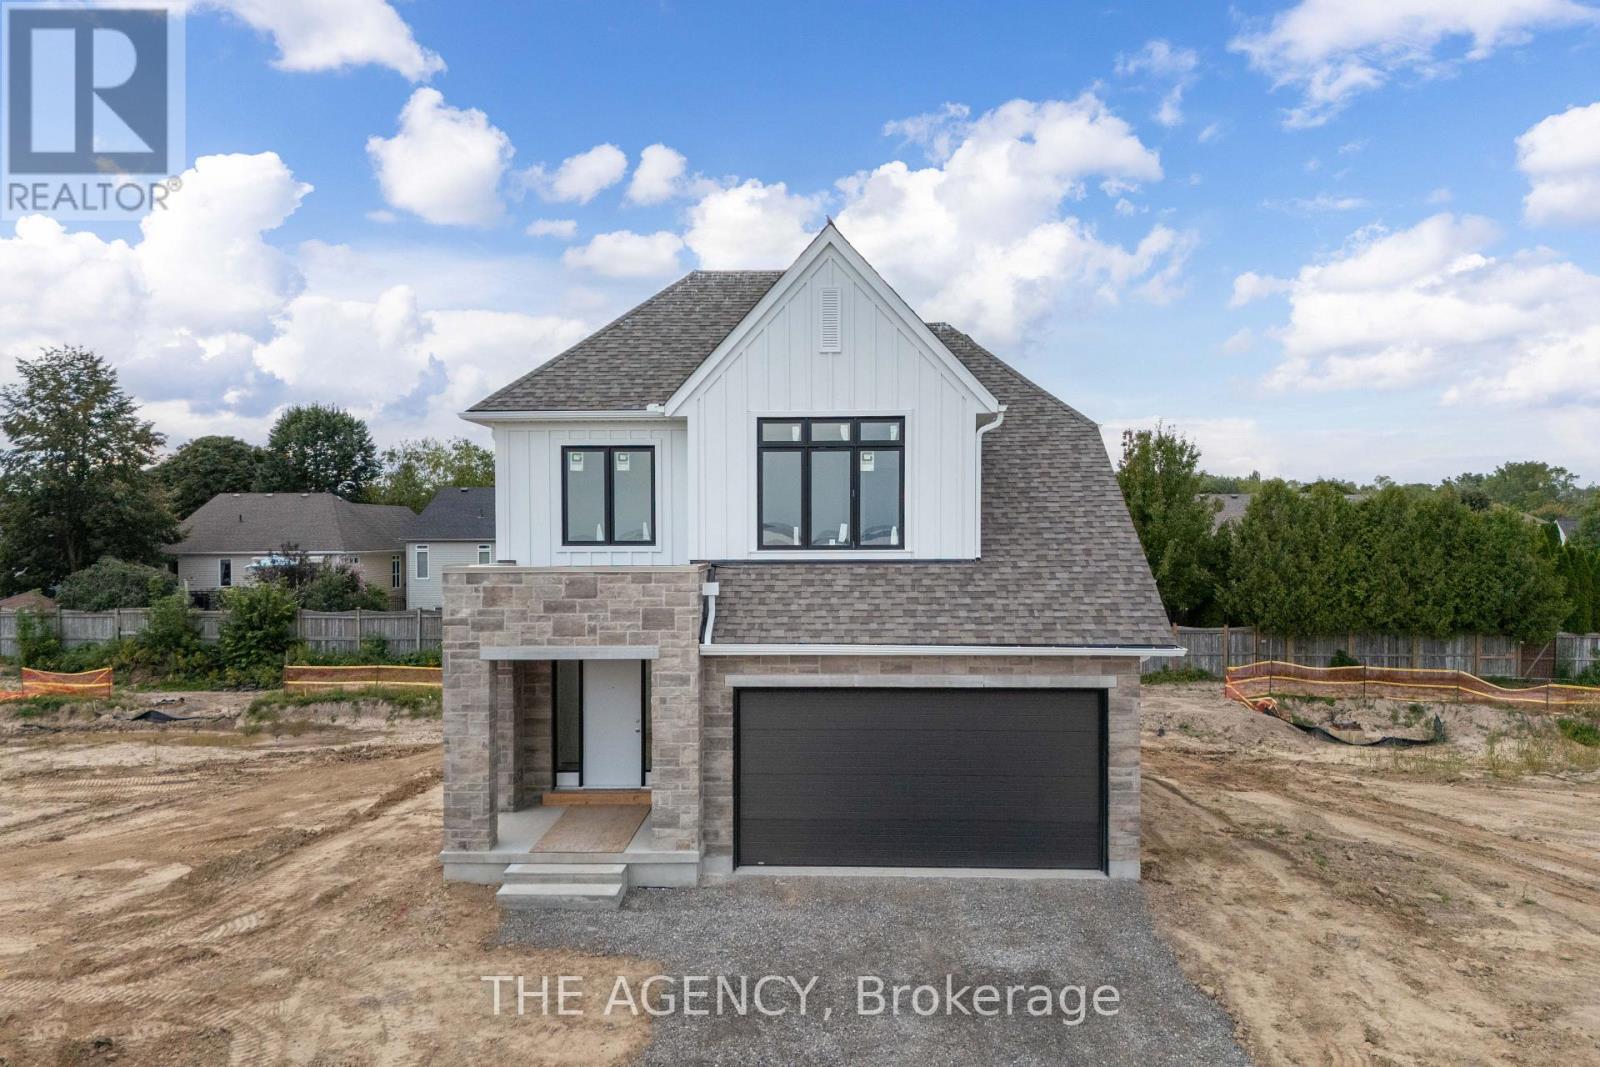
Experience the highly anticipated luxury waterfront lifestyle at Prudhomme's Landing! Lincoln's premier new lakeside community. Located along the shores of Lake Ontario and surrounded by Niagara's renowned wineries. Introducing The "Prudhomme Elevation A" Model, a beautifully designed detached bungalow with loft offering over 2,100 sq. ft. of thoughtfully crafted living space. Featuring 3 bedrooms, 3 bathrooms, a double-car garage, main floor primary bedroom complete with a walk-in closet and spa-inspired ensuite, as well as convenient main-floor laundry. Upstairs, the spacious loft offers 2 bedrooms, 2nd walk-in closet, a full bathroom, and open living area. The expansive unfinished lower level provides endless possibilities. Premium finishes including - 10 ft ceilings, wide-plank hardwood flooring, designer soft-close cabinetry, quartz countertops, an oversized kitchen island, and spa-inspired bathrooms featuring glass walk-in showers, soaker tub, and quartz vanities. Exceptional curb appeal is complemented by modern board-and-batten and stone accents, oversized windows, a fully sodded yard, and an asphalt driveway with concrete front steps. Every home is Energy Star certified and includes a high-efficiency furnace and air conditioning system, ERV system, central vacuum and security rough-ins, and LED pot lights. Prudhomme's Landing is planned to feature a vibrant community with future shops, restaurants, cafés, gym, spa, medical centre, scenic trails, parks, waterfront pier and community gathering spaces - all just steps from your front door. Whether you're looking for a peaceful waterfront retreat, a family home, or an investment in one of Niagara's fastest-growing communities, Prudhomme's Landing offers an unmatched opportunity to be part of a vibrant lakeside neighbourhood. Welcome to Prudhomme's Landing! Selection of Model Designs to choose from, along with alternate lot options. Option to customize and create your dream home! TO BE BUILT. (id:56248)
70d - 582 Seneca Drive
Fort Erie, Ontario
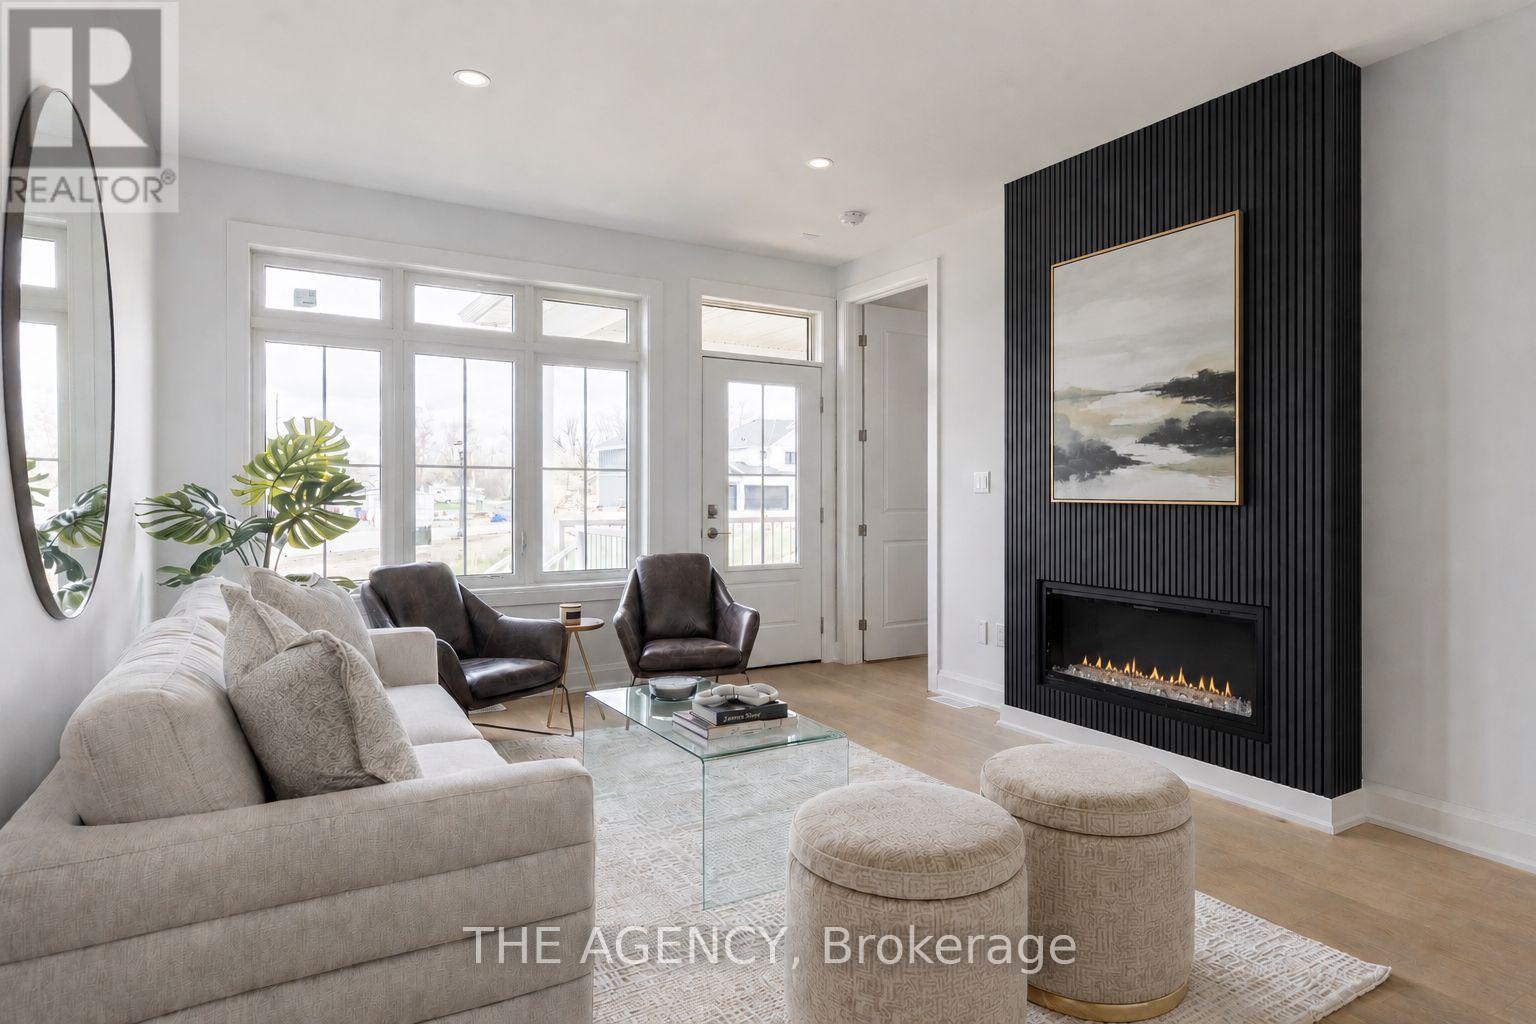
Welcome to your Brand New Home located in the sought after development of Harbourtown Village. Live close to the beach in this 1233 Finished Sqft with an additional 902 Sqft Basement Space. No Condo Fees! 2 Bed 2 Bath with Ensuite, Walk-in Closet, 9'Ceilings, 8' Doors, Hardwood Throughout, Fireplace, and an Open Concept Gourmet Kitchen. Built by one of Niagaras most trusted builders - Silvergate Homes. High Quality Build, Tarion warranty included, Energy Certified for the Best Efficiency. This is your chance to settle into easy coastal living and spend more time enjoying the beach, trails, and sunsets - not renovations. Opportunity to add a finished Basement. (id:56248)
12 Brentwood Road S
Toronto, Ontario
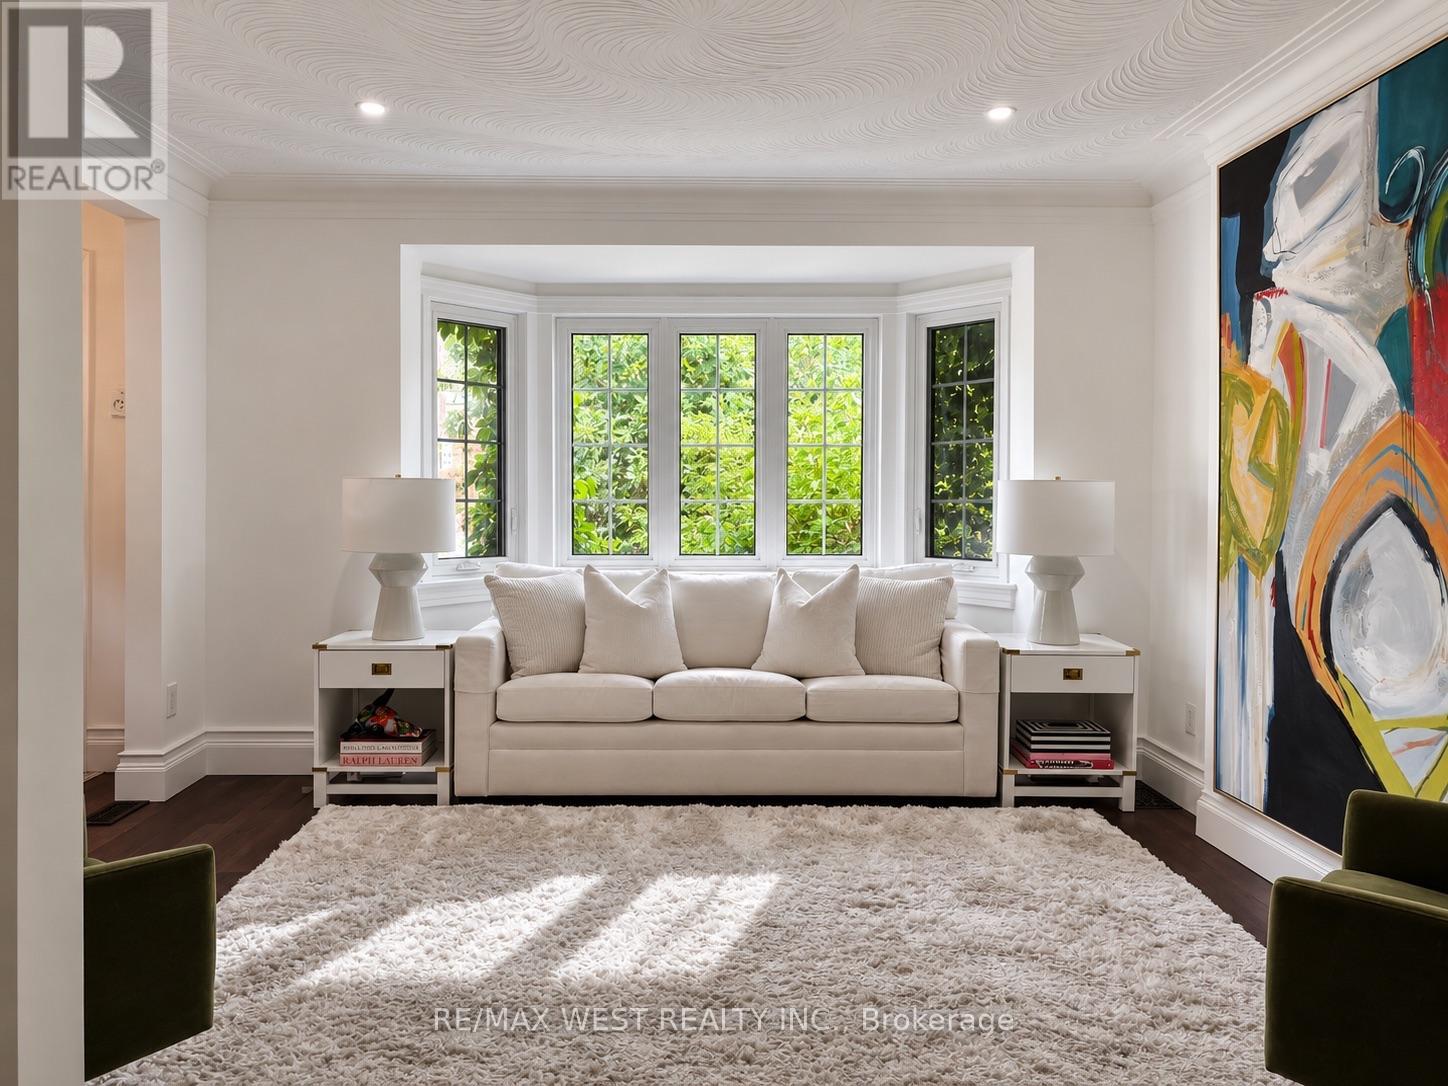
Beautifully Renovated In The Heart Of Sunnylea's Coveted Thompson Orchard, This Stone And Brick Bungalow Offers Turnkey Living In One Of Toronto's Most Sought-After West-End Neighbourhoods. Natural Light Fills The Open Living And Dining Rooms, With Hardwood Floors, High Ceilings, Crown Moulding And A Large Bay Window Creating An Easy Flow For Everyday Living And Entertaining. The Renovated Kitchen Pairs Quartz Counters And Generous Workspace With Waterfall Island Seating, Deep Drawer Storage And A Professional Gas Range. Two Spacious Bedrooms Overlook The Garden, Complemented By A Beautifully Renovated Contemporary Bathroom With Floating Vanity And Glass-Enclosed Rainfall Shower. A Direct Walkout From The Main Floor Leads To The Private Fenced Backyard With Cedar Deck And Covered Gazebo-An Inviting Setting For Morning Coffee, Summer Dinners And Evenings Outdoors. The Finished Lower Level Extends The Living Space With A Separate Side Entrance And Two Versatile Bedrooms, Offering Flexibility For Overnight Guests, A Family Room Or Work-From-Home Space. A Renovated Bathroom With Deep Soaker Tub, Generous Laundry Room And Excellent Storage Complete The Level. Updated Mechanicals, An Attached Garage, Private Double Drive And Parking For Six Take Care Of The Practical Side Of City Living. And This Is A Neighbourhood Made For Leaving The Car Behind. Stroll To Bloor Street And The Kingsway's Shops, Cafés And Restaurants, Royal York Subway, Brentwood Library And The Kingsway Theatre, With Parks And Nearby Trails To Explore. Sunnylea Junior School Is Close By, While Downtown Toronto, The Lake, Pearson Airport And Major Highways Are All Within Easy Reach. This Home Offers The Privacy And Independence Of Detached Living, Beautifully Renovated Interiors And A Backyard Of Your Own-All In A Neighbourhood Where So Much Of Daily Life Is Just A Walk Away. (id:56248)
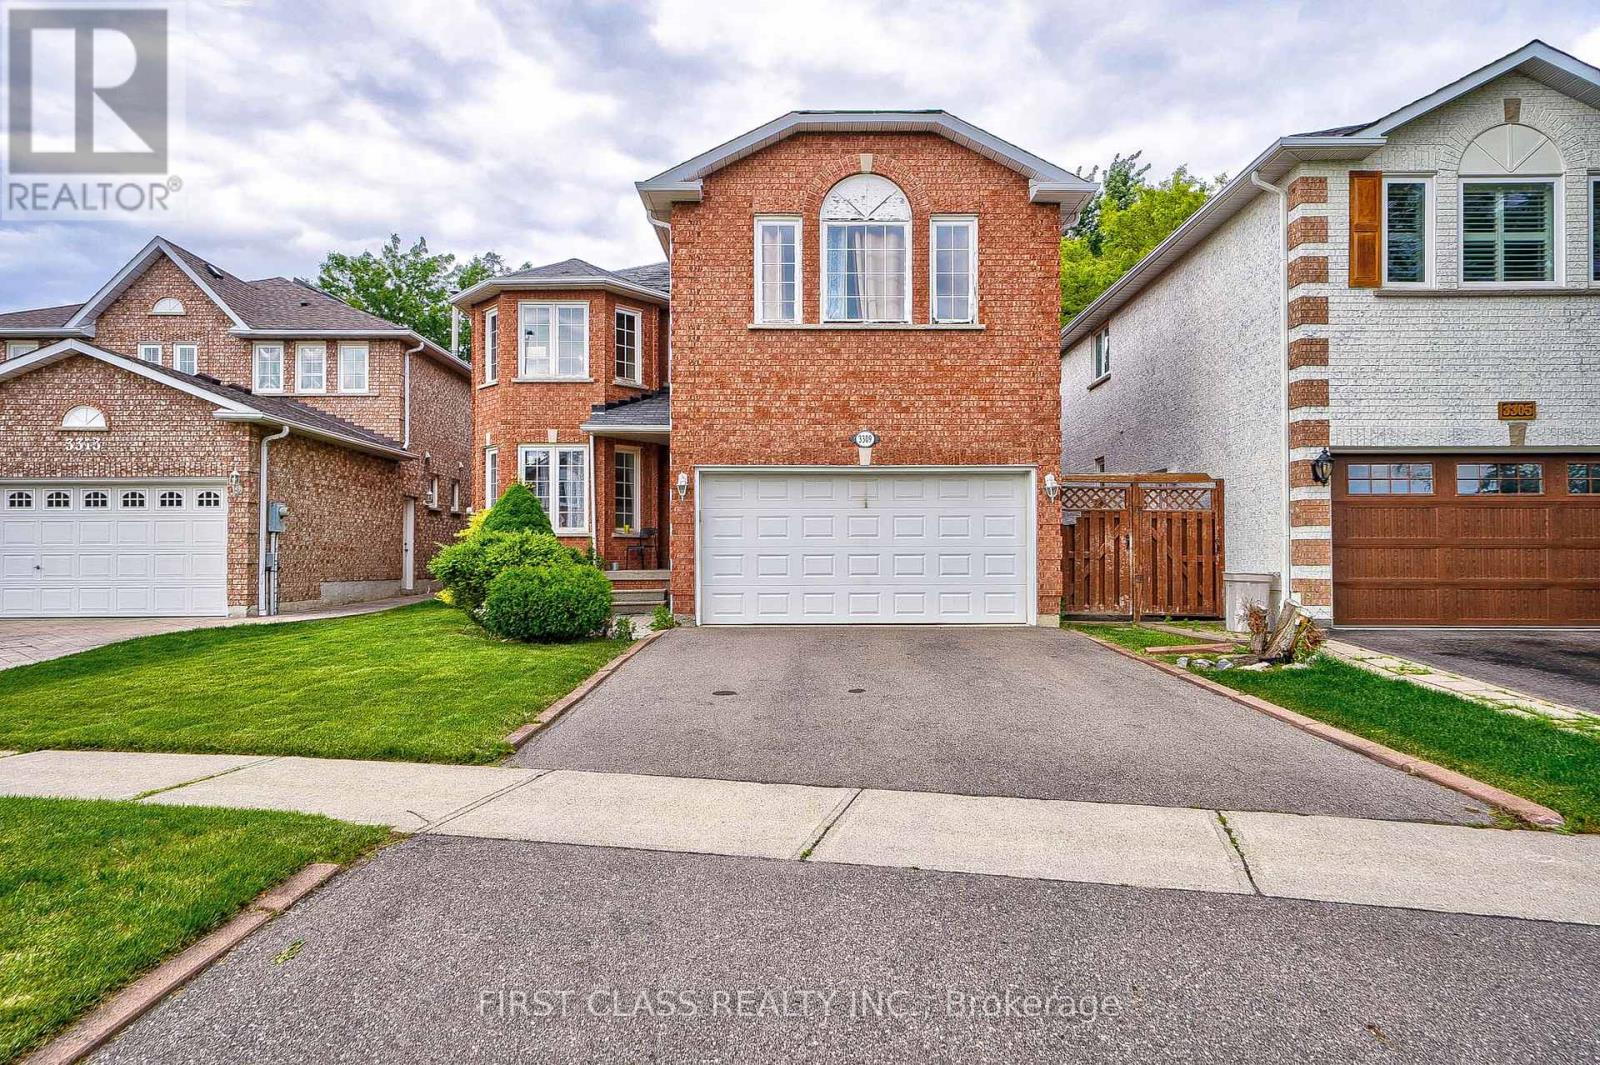
3309 Loyalist Drive
Mississauga, Ontario
Executive 4-bedroom home for lease in high-demand Erin Mills area. Large home featuring a functional layout with two master ensuite on the 2nd floor. Updated kitchen with ample cabinetry, and breakfast area with bay window w oversize backyard. Spacious primary bedroom with ensuite and double closets. Private backyard oasis for bbq, front interlocking patio, and mature trees. Close to top-rated schools, parks, shopping, transit, and U of T Mississauga. Basement has a stuido unit and a wet bar & washroom. (id:56248)
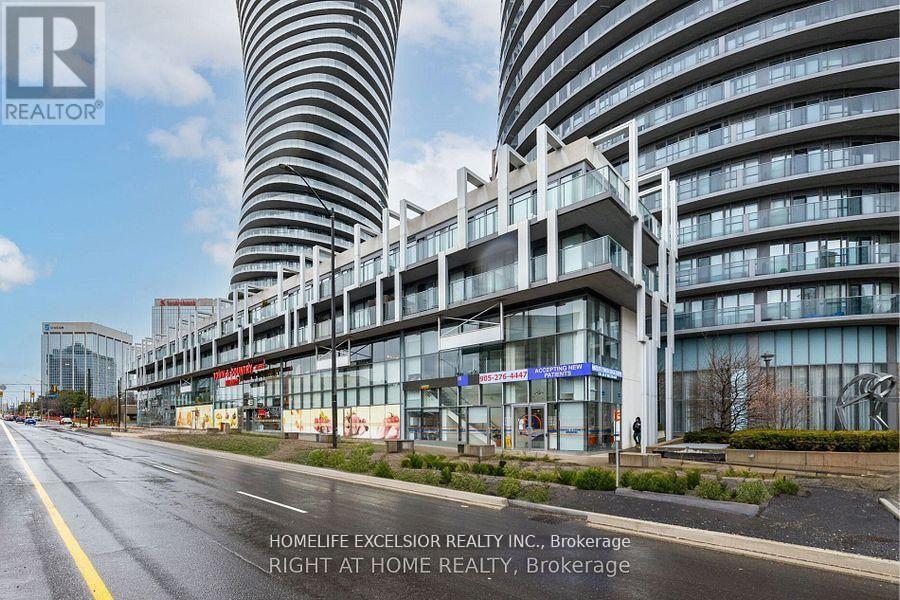
419 - 4033 Hurontario Street
Mississauga, Ontario
Gorgeous 1 - Bedroom. Suite In The Heart Of Mississauga, Facing Sq One Shopping Centre. Very Cozy And Modern Kitchen With S/S Appliances, Granite Counter Top And Breakfast Bar, 9 Ft. Ceiling, Open Concept Living/Dining Room With Walk Out To Large Balcony, Easy Access To Underground Garage. Walking Distance To Sq One Shopping Mail. Minutes From City Hall, Library, College, Restaurants, Move Theatre, Hwy's.. (id:56248)

105 - 55 Eglinton Avenue
Mississauga, Ontario
Stunning 2-storey condo townhouse in Mississauga's sought-after Hurontario neighbourhood. This spacious 3-bedroom, 3-bathroom home offers 1,356 sqft of living space plus a 46 sqft private balcony, total 1402 sqft. Situated on the ground level with direct exterior entry, making everyday access and moving in and out exceptionally convenient. The entire unit faces a quiet pathway, offering a peaceful setting and pleasant views. All three bedrooms are generously sized and feature their own walk-in closets. The open-concept main level includes a modern kitchen with quartz countertop, stainless steel appliances, porcelain backsplash. The upper level features a spacious primary bedroom with a luxurious 4-piece ensuite. In-suite laundry and private balcony. Freshly painted throughout with a brand-new stove. Laminate flooring throughout and porcelain tiles in all bathrooms. Enjoy resort-style amenities including indoor pool, sauna, gym, library, party room and security concierge. One owned parking spot and locker included. Conveniently located minutes from Square One, Sheridan College, GO Transit, Hurontario LRT, Restaurants and Hwy 401/403/407. (id:56248)
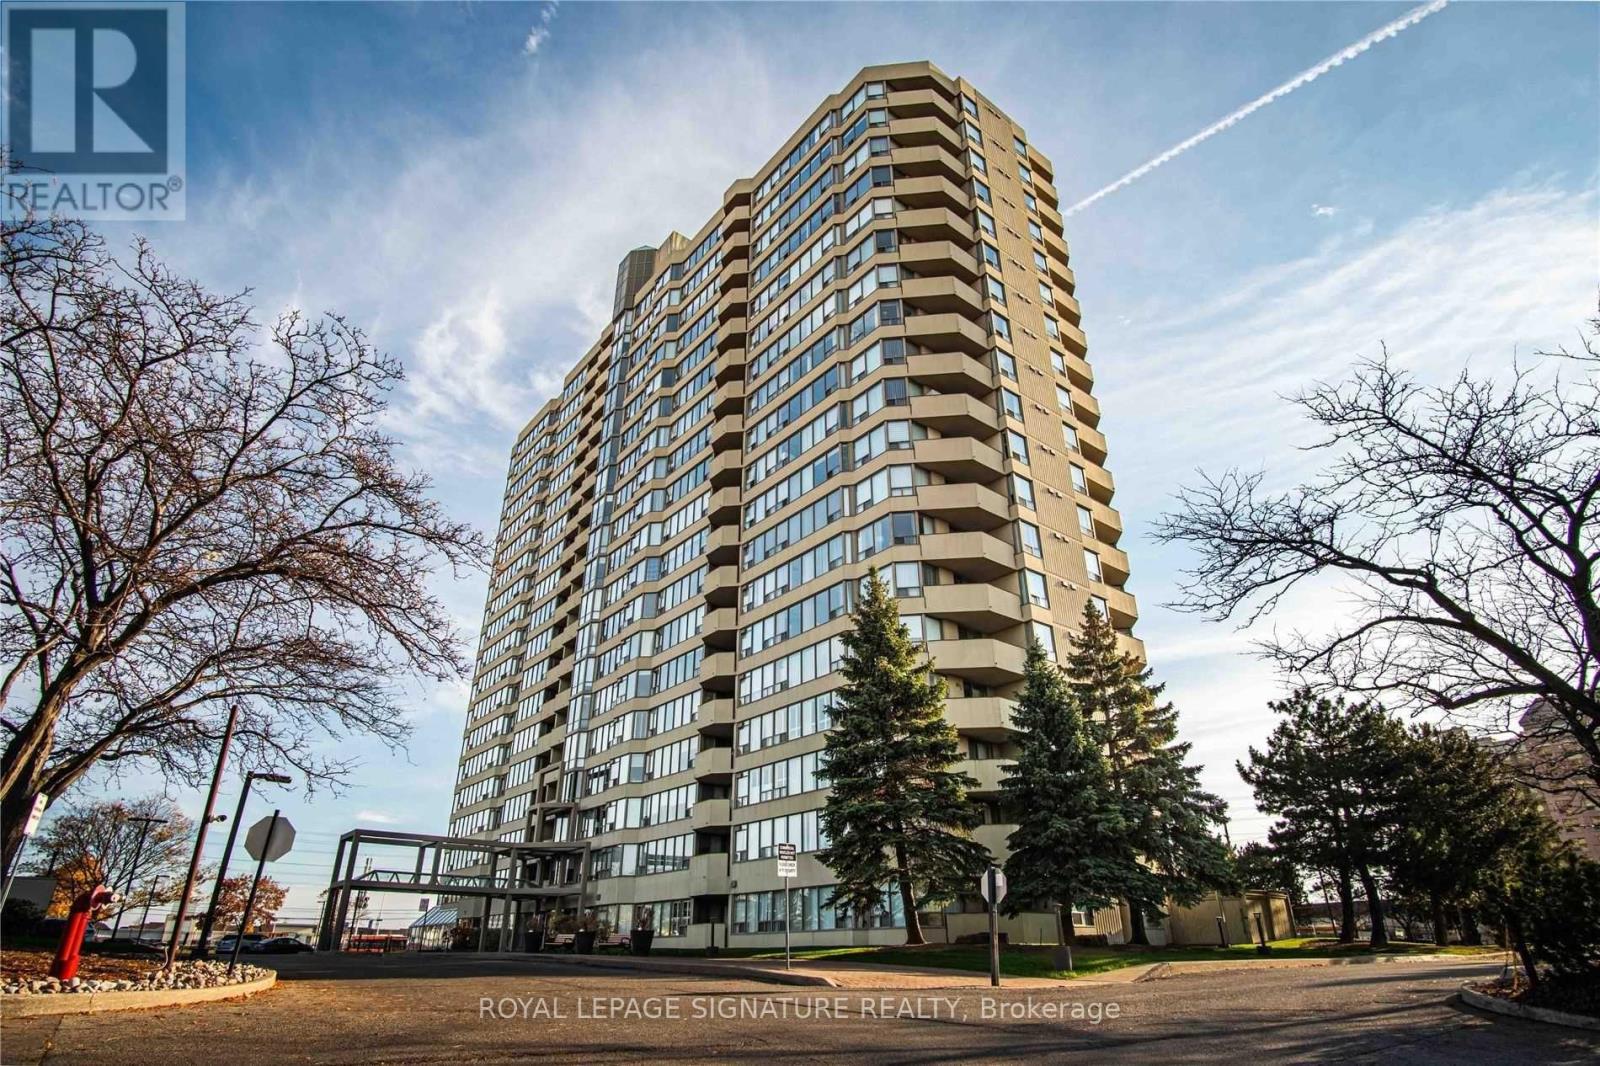
408 - 700 Constellation Drive
Mississauga, Ontario
Fantastic Corner Unit 2 Bedrooms, 2 Bathrooms & 2 Underground Parkings & 1 Locker. Condo in great location of Mavis/Eglinton. Appx. 1400 Sq. Ft.,+/-. New Floors, New paint, Updated throughout. All Utilities Included (heat, hydro, water, cable TV). Amenities include indoor swimming pool, sauna, squash court, tennis court, gym, exercise room, concierge, party room & more. (id:56248)
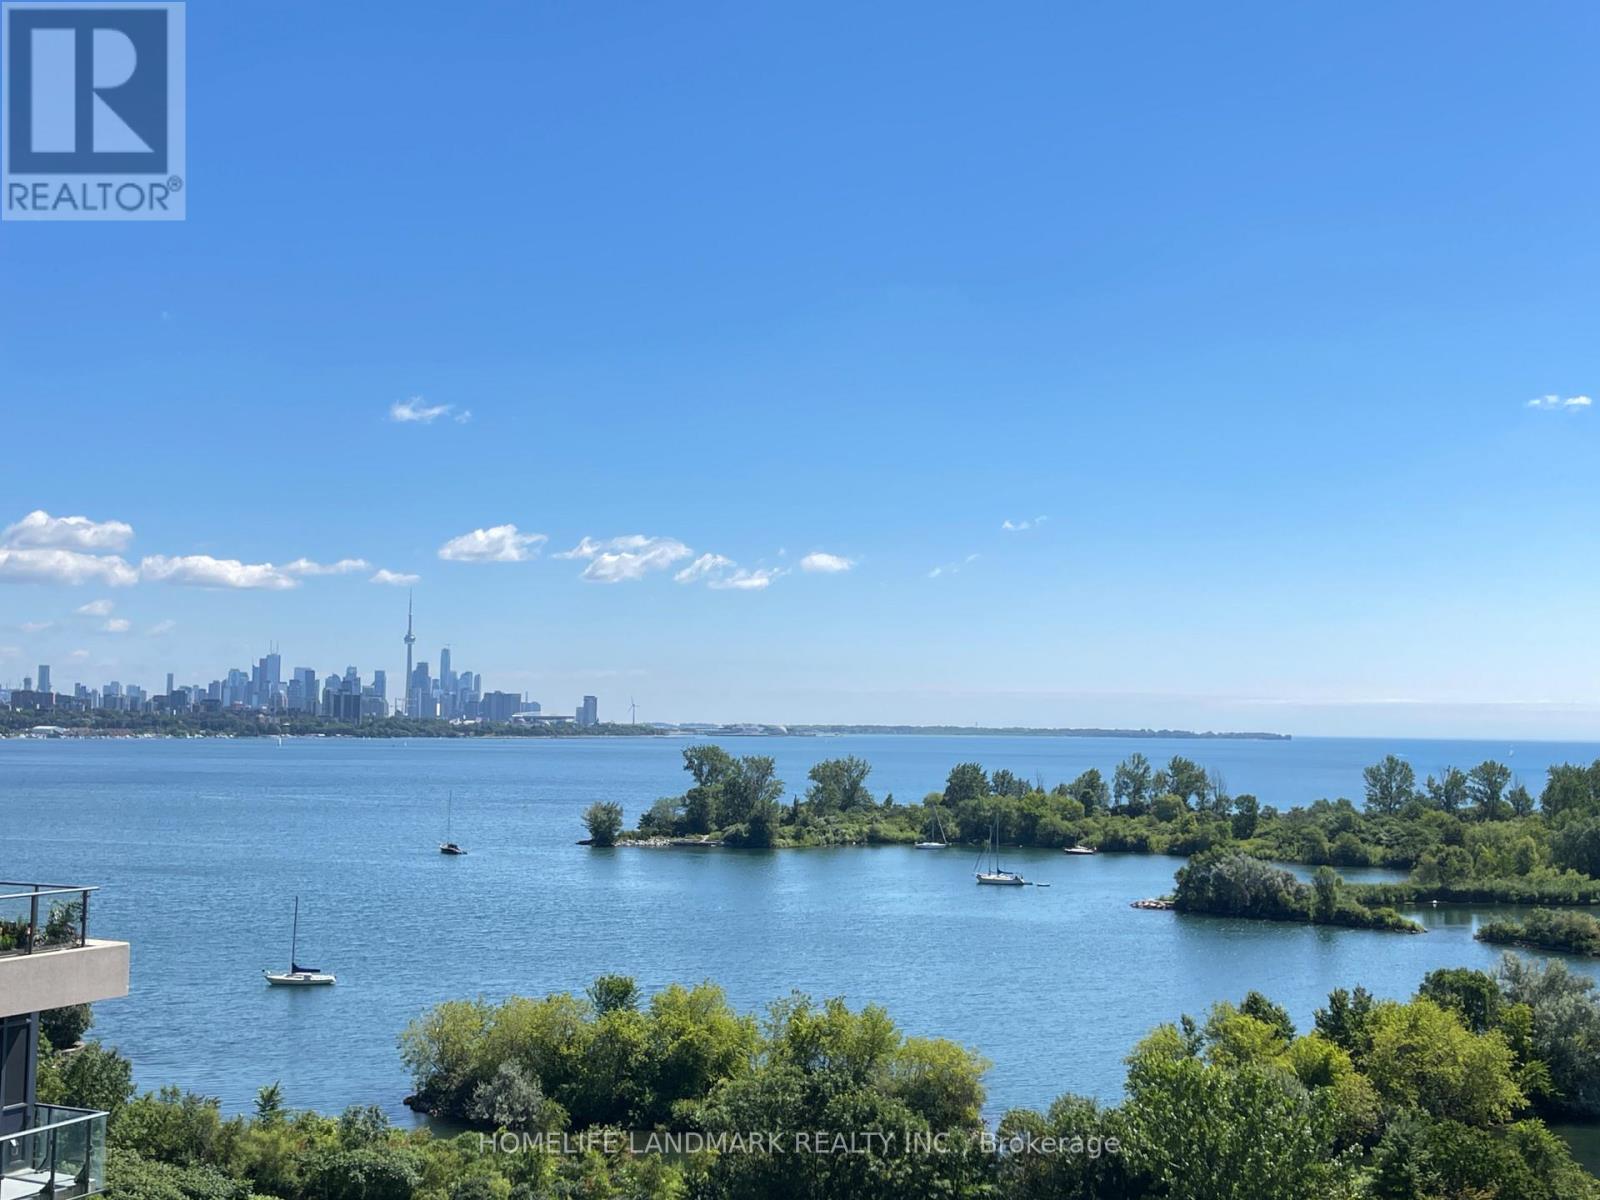
806 - 65 Annie Craig Drive
Toronto, Ontario
Amazing Boutique Lake Front Condo With Spectacular Lake & City Views. A Few Mins To Downtown. Features: Modern Functional 2 Bed/2 Bath Quartz Counters, B/I Appliances, Wide Plank Laminate Floors. Huge Balcony. 24 Hrs Concierge And Security, Party Room With Kitchenette And Bar, Indoor Pool, Exercise Room With Aerobatic Area, Pet Grooming Room, Guest Suites, Board Room, Bbq Area Located Just Mins. To Downtown, Waterfront, Nature Trails, Parks, Shops & Restaurants. (id:56248)
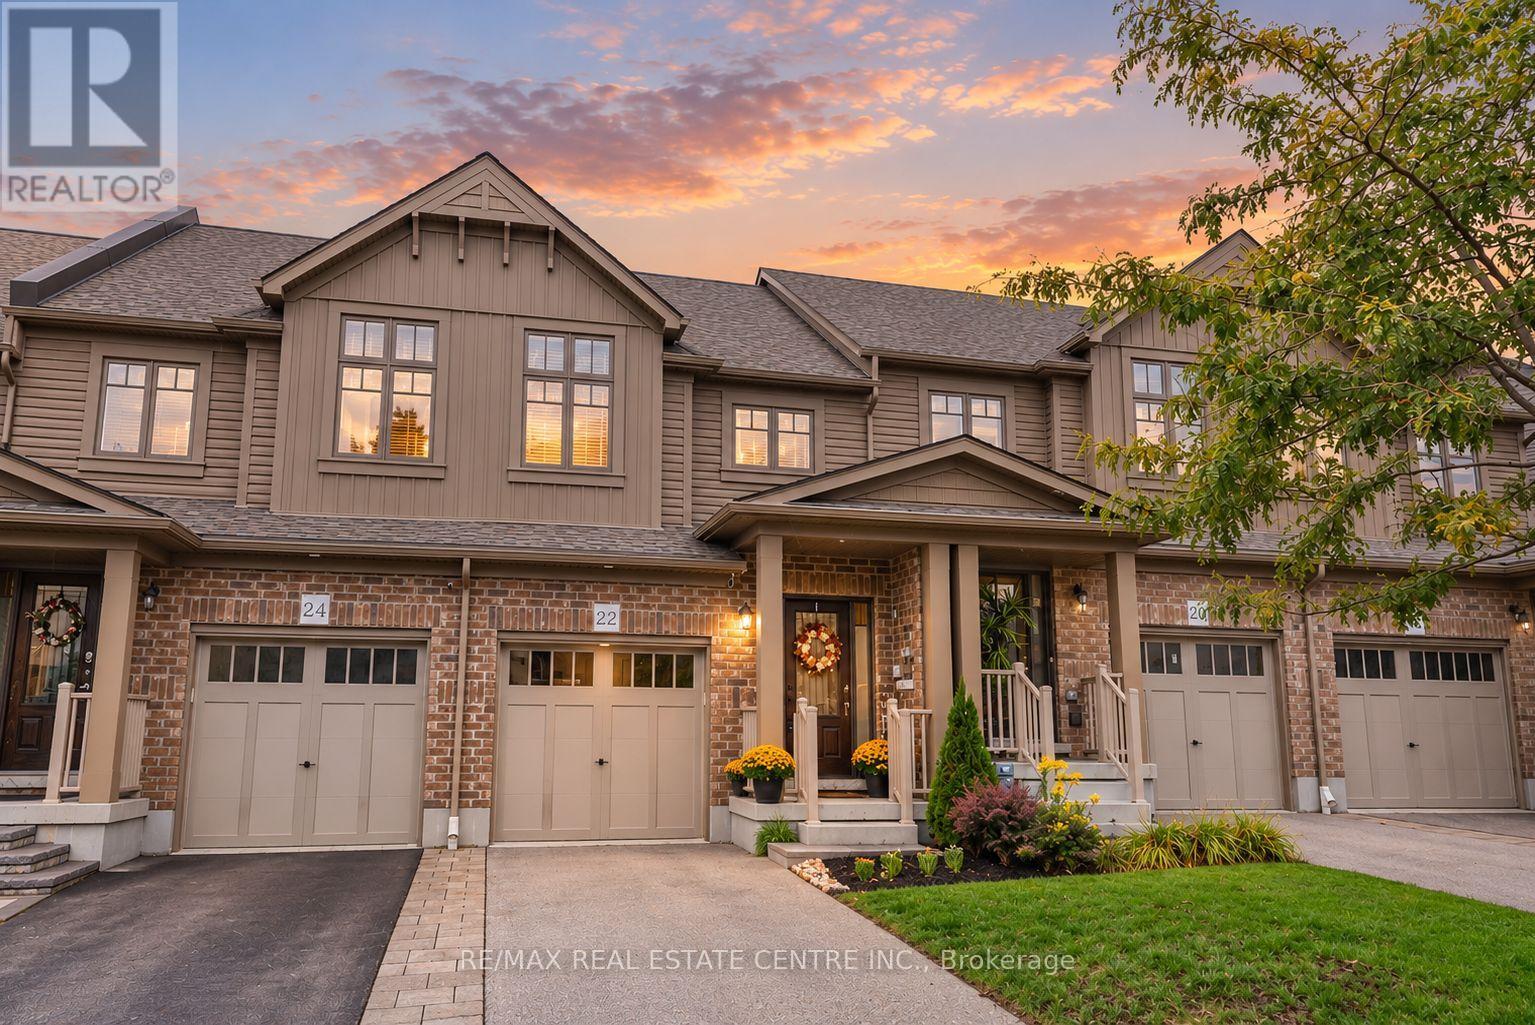
22 Winterton Court
Orangeville, Ontario
The kind of home that makes starting your next chapter feel easy...Warm, thoughtfully updated and filled with personality, this 3-bedroom, 3-bathroom townhome has all the right pieces in all the right places. Hardwood runs throughout, the foyer welcomes you with shiplap detailing, and the kitchen makes a statement with quartz waterfall counters and a full quartz backsplash. Upstairs, the primary has its own ensuite with a glass shower, while the sweetest nursery is finished with classic wainscotting, could be a great office or 3rd bedroom as well. Out back, the fully fenced yard and interlocking patio are ready for summer dinners, morning coffees, kids, dogs and everything in between... and there's still room to make it your own -The bright unfinished basement has plenty of natural light, a rough-in for a future 3-piece bath and lots of potential for whatever extra space life calls for next. Set on Orangeville's west end, close to everything you need while still having that cozy neighbourhood feel, 22 Winterton has great curb appeal, thoughtful upgrades and that hard-to-describe feeling of simply being home. (id:56248)
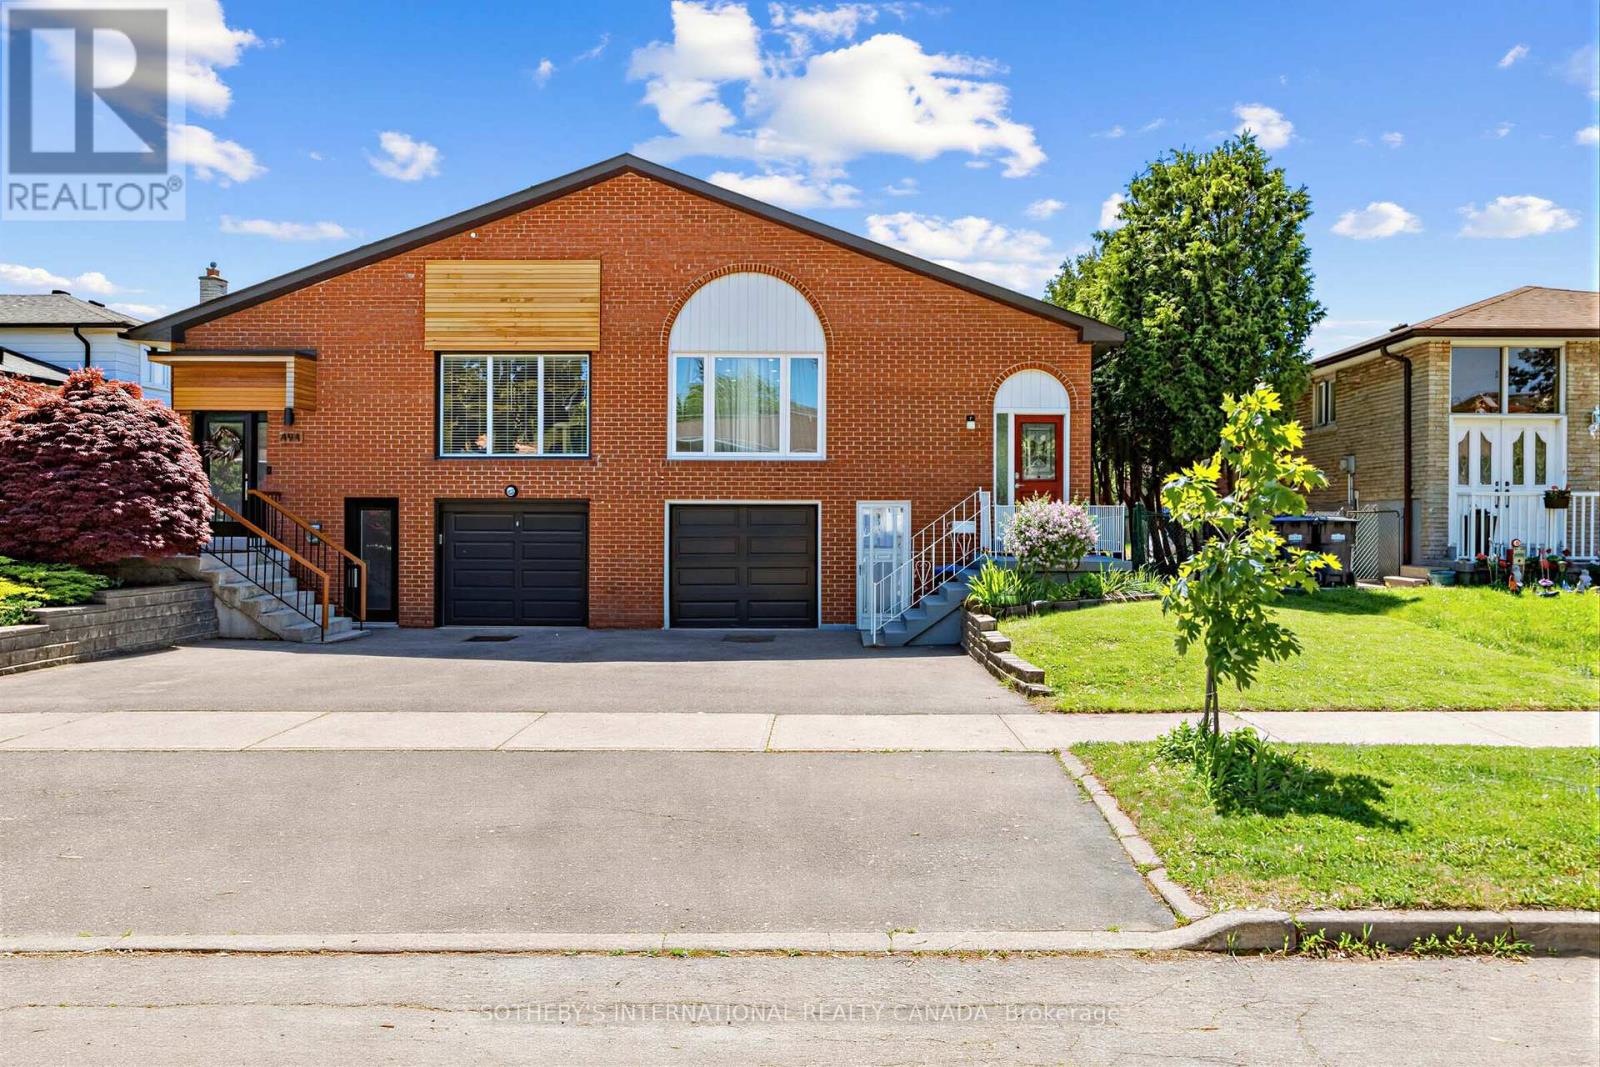
496 Fendalton Street
Mississauga, Ontario
Renovated on all levels in 2021, this versatile 4+2 bed, 3-bath home with a 3-car drive is ideal for families or investors. Situated near the highly affluent area of Queensway and Mavis 7 minutes from Square One and WholeFoods. You will be steps away from Healthy Planet, excellent schools, conservation parks, public transit, a community center, and Trillium Health Partners hospital. The home is nestled in a safe, united, and friendly neighborhood with deep European roots. It is a tight-knit community where neighbors truly know each other-ranging from long-time Italian, Portuguese, and Polish families to younger families with children who have moved in recently. The property also features wonderful next-door neighbors who have been incredibly helpful over the years. Main levels offer bright open living/dining and a custom quartz kitchen overlooking 24 private cedar trees. Upper floor has 3 beds and a 4-pc bath. Lower level features a family room, office, laundry, 4-pc bath, and walkout to an organic garden. Includes a bright separate-entrance 2-bed, 1-bath basement apartment with premium ground-level kitchen. Pristine air quality via integrated HVAC HEPA filtration. Property is lived in by holistic family. Tested at the highest standard for moisture, mold and air quality. (id:56248)

1711 - 41 Markbrook Lane
Toronto, Ontario
Attention investors, first-time buyers, or families looking for exceptional value! Massive 871 sq. ft. 1+Den, 2-bathroom condo with underground parking and desirable southwest exposure. Maintenance fees of only approximately $437/month for a unit this size, at this price point, and with underground parking are almost unheard of! Bright and spacious open-concept living, dining, and den area with large windows providing plenty of natural light. $$$$ spent on major renovations and updates including new kitchen cabinetry, countertops and flooring, updated hardwood flooring throughout the living, dining, and den areas, stainless steel appliances, and professional painting throughout. Spacious primary bedroom with a 6-piece ensuite and a versatile den ideal for a home office or additional living space.Well-managed building with excellent amenities including an indoor pool, fitness room, squash court, and 12-hour security. Conveniently located close to transit, highways, shopping, schools, and parks.Great Value! Large unit with two bathrooms, underground parking, great building amenities, and exceptionally low maintenance fees. A fantastic opportunity for buyers looking for space and value. (id:56248)