
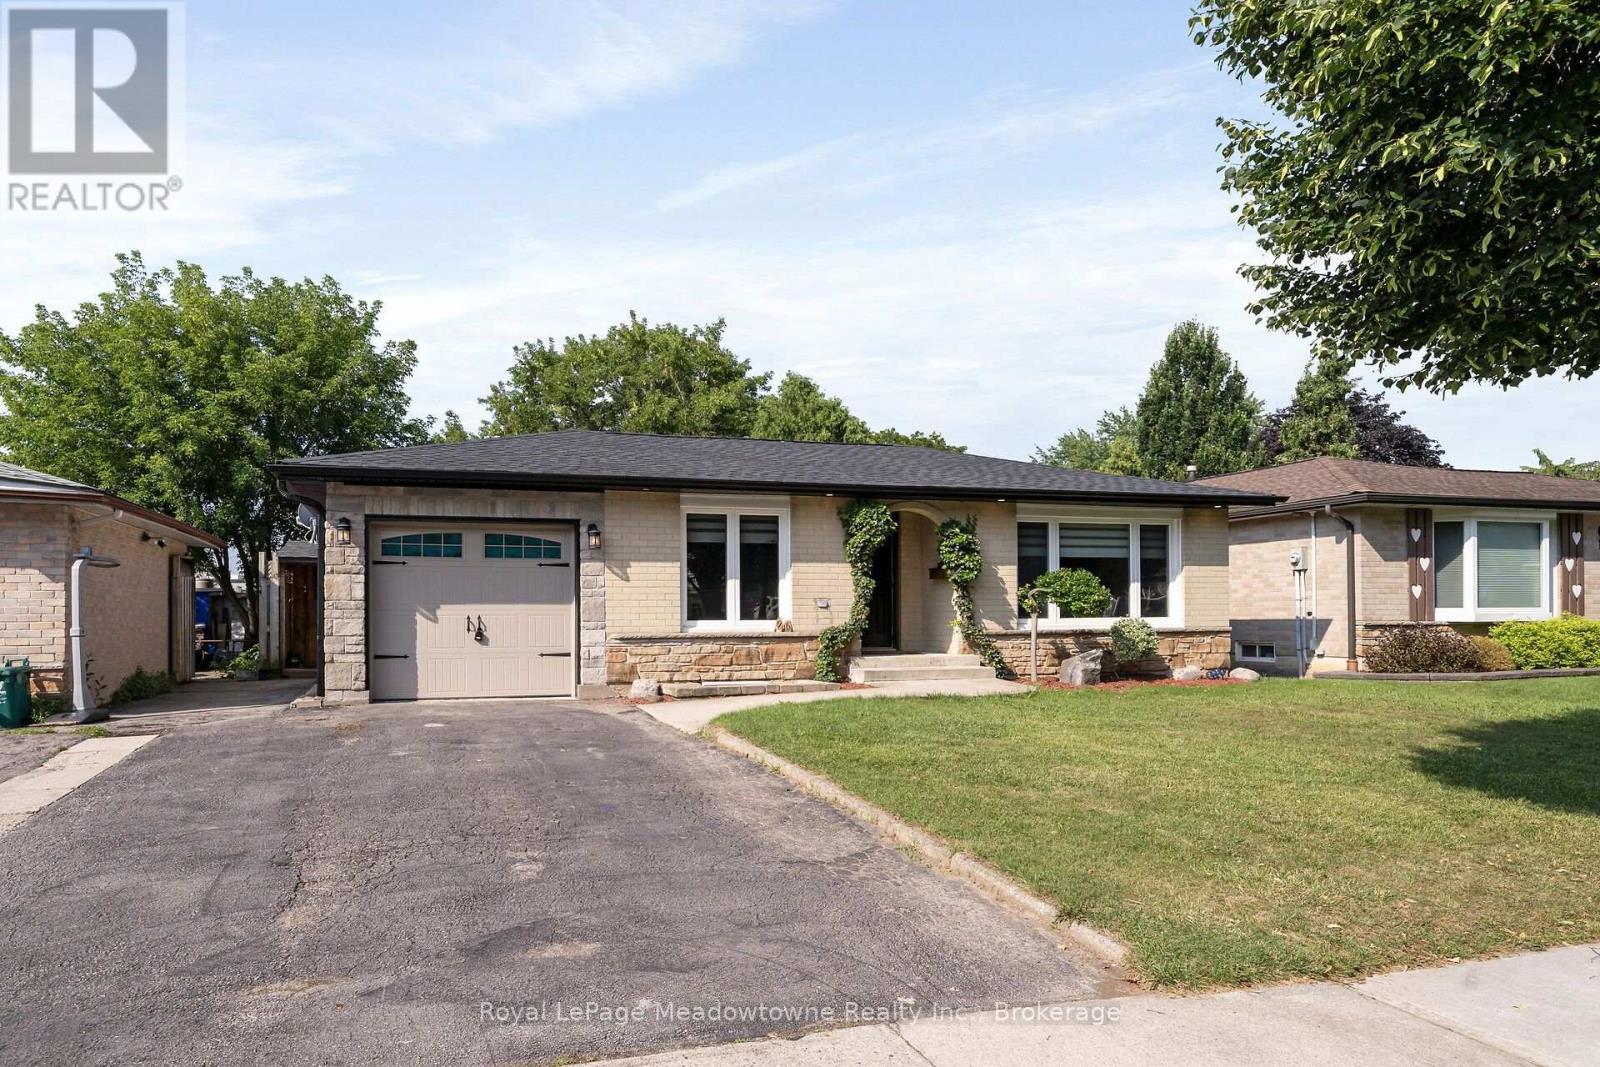
96 Macdonald Crescent
Milton, Ontario
Beautifully renovated 2+1-bedroom bungalow in mature, family-friendly Dorset Park.! "Major renovations complete! Enjoy all new high-ticket updates throughout, with just a few cosmetic finishing touches (trim, light hardware) left for the buyer to personalize. Walking distance to parks, schools, downtown, shopping, transit & GO station. Situated on a 50' x 120' lot with a private backyard, no homes directly behind, single-car garage & double driveway. Incredible backyard features an outdoor building with two functional spaces: a screened enclosure with a newer 56-jet hot tub featuring captain's chairs, speakers & waterfall, plus a fully enclosed room with private entrance, electrical service, insulated walls & flooring-ideal for a home office or man cave. The interior has been thoughtfully renovated with modern decor & an open-concept layout. Spacious living room is perfect for entertaining. Chef-inspired kitchen features an eat-in area, breakfast bar with prep sink, custom shaker-style cabinetry, quartz countertops, built-in microwave & gas line for the stove. Renovated bathrooms feature modern tile & stylish standalone showers. Spacious primary bedroom boasts an impressive walk-in closet with wall-to-wall cabinetry & organizers. Soundproofed basement offers excellent additional living & entertaining space, featuring large windows, recreation room with room for a pool table, large bar with seating for eight, second kitchen, bedroom with walk-in closet & renovated 3-piece bathroom with standalone shower & slate tile. Upgrades include newer furnace & A/C, soffits, eavestroughs, brand-new roof with new plywood, new attic insulation, shaker-style interior doors, pot lights, surround sound, central vacuum & newer high-end washer & dryer. 200-amp electrical service with ESA approval for basement & workshop. Updated windows & oversized basement window well provide safe emergency escape, gas hookup for main floor stove and outdoor BBq. (id:56248)
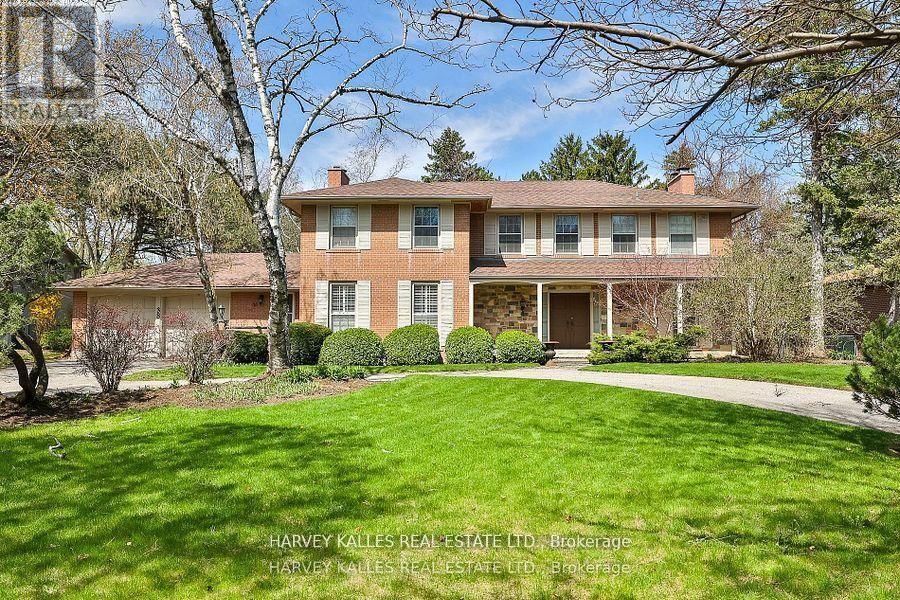
38 Fifeshire Road
Toronto, Ontario
A rare ravine lot, nearly half an acre in size! Seize the opportunity to build your dream home on one of Toronto's most prestigious streets, in the coveted Bayview and York Mills enclave. 38 Fifeshire Road offers a canvas of serenity and prestige - framed by mature trees and lush natural surroundings - ideal for visionary architects and discerning homeowners. The existing residence offers nearly 5,000 square feet of living space, but the true allure lies in the land's potential: imagine a custom estate with sweeping terraces, an infinity pool, or private gardens, tailored to your vision. Just moments from Bayview Village, top schools, fine dining, and easy access to major highways. This is more than a home - it's a legacy in the making on one of Toronto's most iconic streets. (id:56248)
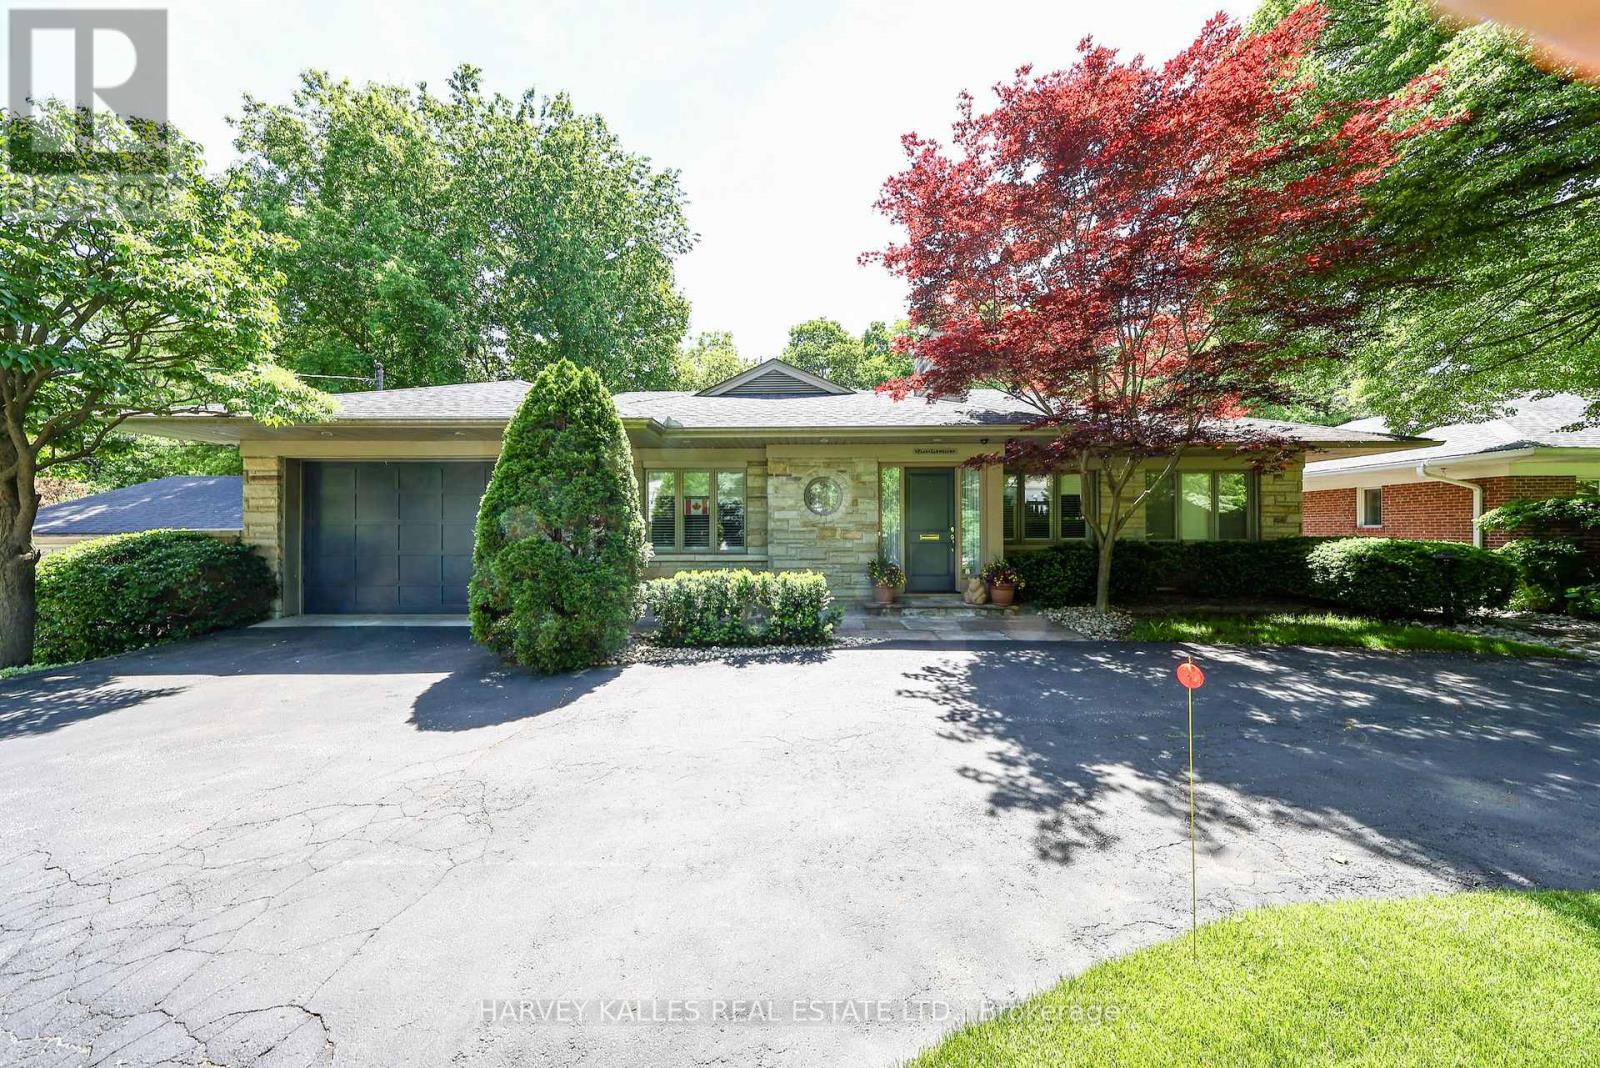
176 Old Yonge Street
Toronto, Ontario
Located on one of Toronto's most prestigious streets, 176 Old Yonge Street offers a rare opportunity to build a custom estate in the coveted Bayview and York Mills neighbourhood. Set on a spectacular ravine lot surrounded by mature trees and lush greenery, the property boasts exceptional frontage, depth, and picturesque views.The existing ranch-style bungalow provides comfortable living space, while the true value lies in the property's extraordinary redevelopment potential. Imagine creating a bespoke residence with expansive outdoor living areas, private gardens, and resort-inspired amenities tailored to your vision.Just minutes from the TTC subway line, top-rated schools, fine dining, private clubs, and major highways, this exceptional address combines natural tranquility with unmatched convenience. Enjoy the home as it stands today or create a legacy estate in one of Toronto's most sought-after locations. (id:56248)
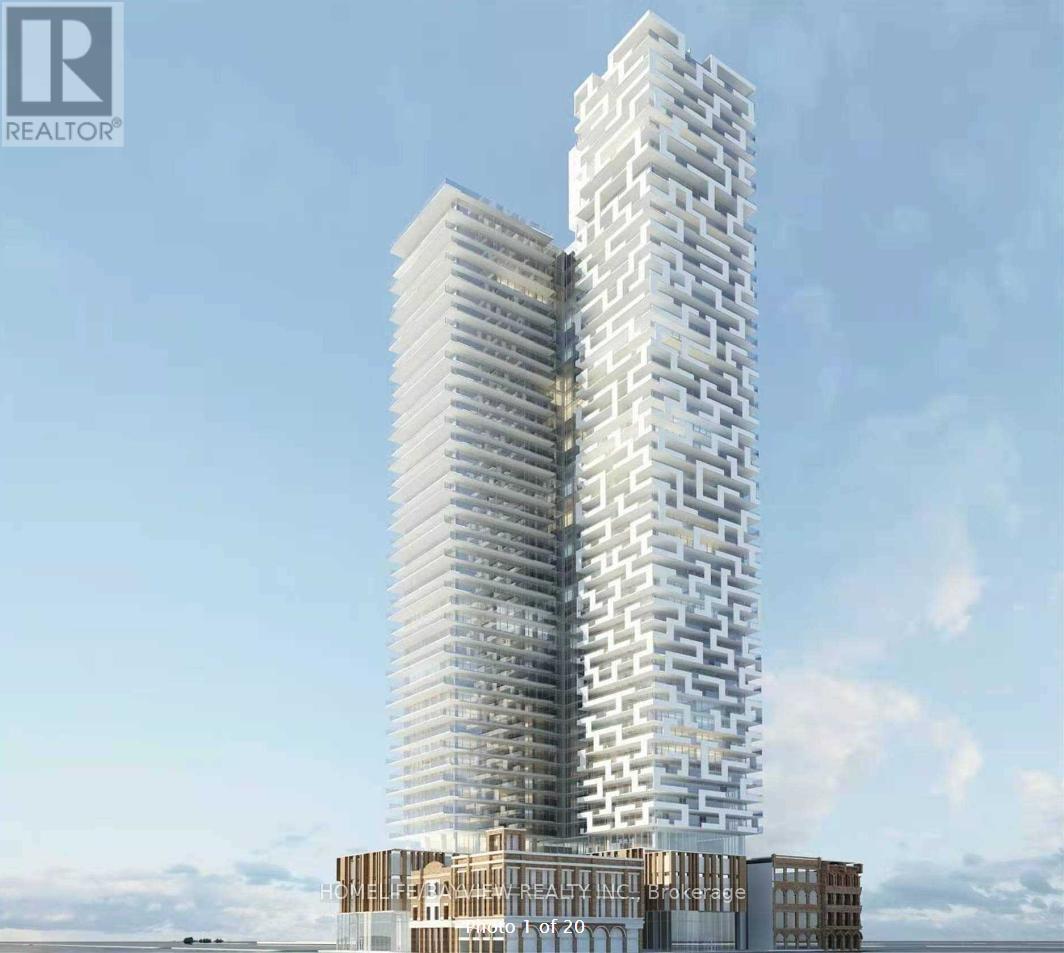
3001 - 25 Richmond Street E
Toronto, Ontario
Welcome To Yonge+Rich Beautiful 1 Bedroom condo. A Very Functional Floor Plan, Oversized Balcony + High-Level Unobstructed View +Lots Of Natural Sunlight; Live In The Heart Of Downtown. Featuring: 9' Ceilings, Floor To Ceiling Windows, Gourmet Kitchens & Spa-Like Baths. Steps To Subway, Eaton Centre, And St. Michael Hospital; 10 Mins Walk To Financial District, Path, Ryerson/George Browns, Lawrence Market, Distillery District, Restaurants/Cafes, Theatres, Parks, And More! (id:56248)
2603 - 159 Wellesley Street E
Toronto, Ontario
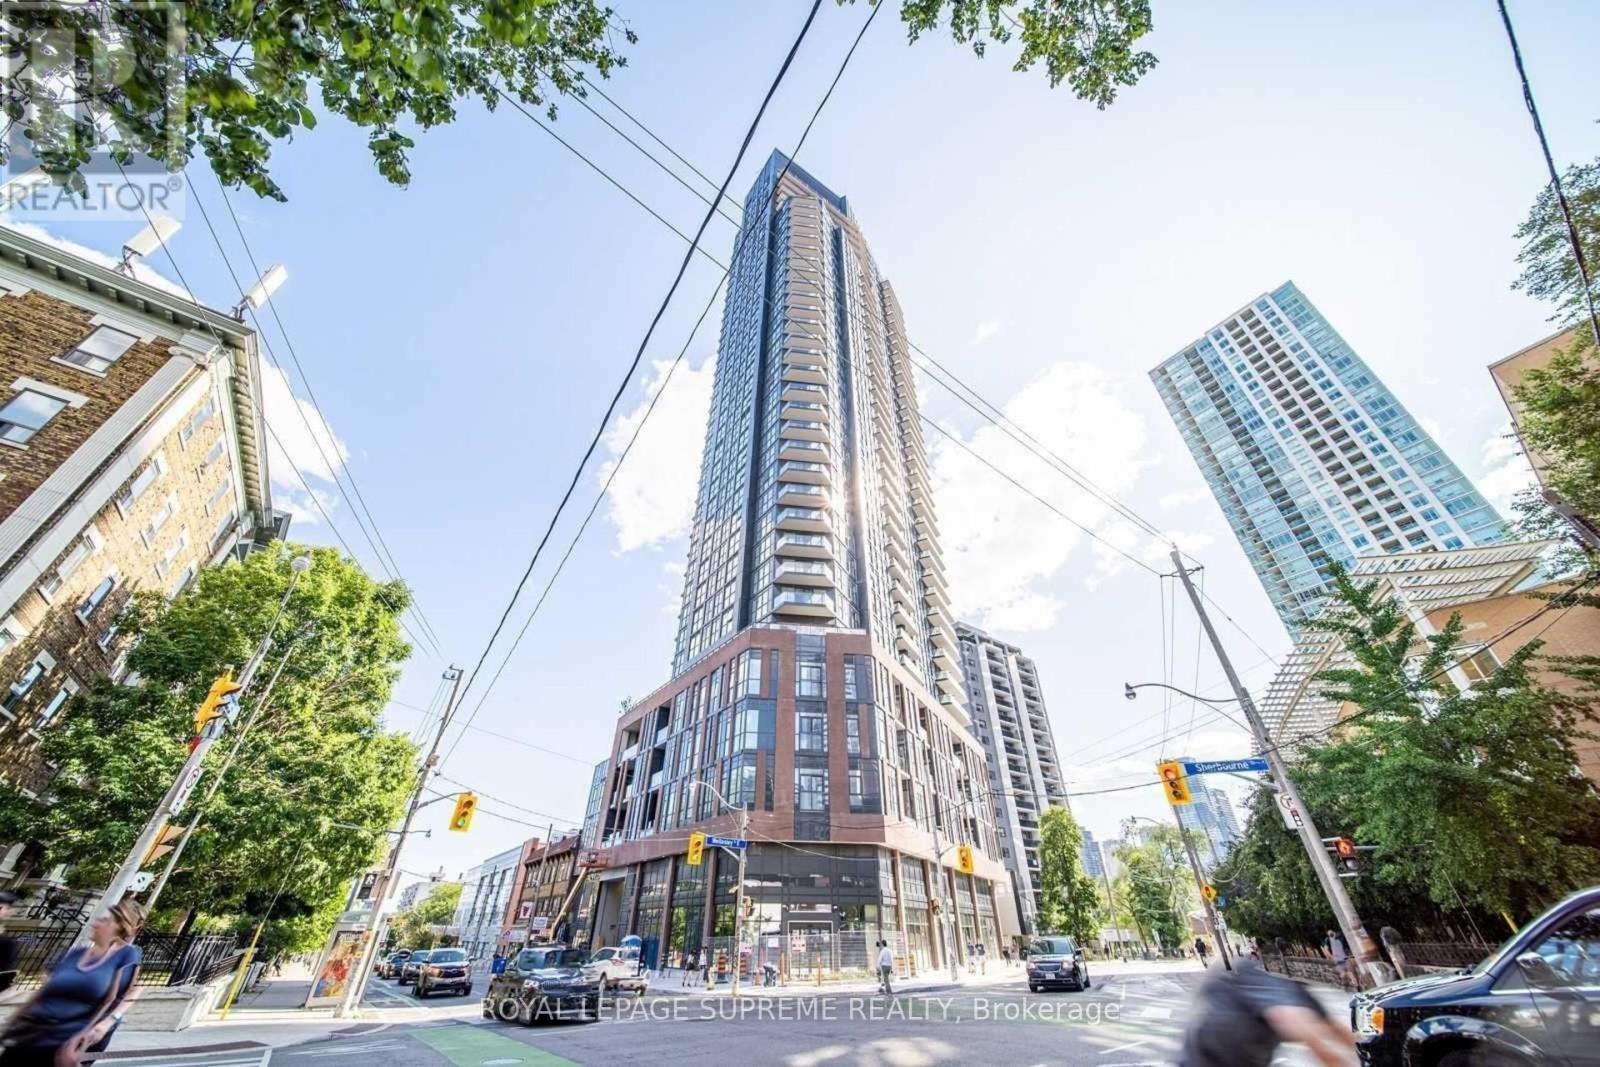
Rarely offered on the market. Spacious 1BR with parking!!! Welcome to 159 Wellesley St E. This spacious 1-bedroom, 1-bathroom suite features 631 sq. ft. of thoughtfully designed living space with ~9-ft ceilings, quality finishes, and stunning 26th-floor views. Residents enjoy an incredible lifestyle with standout building amenities, including a unique 360-degree outdoor running track, 24-hr fitness studio, yoga studio, zen-inspired sauna, games room with billiards, party room, outdoor BBQs, Wi-Fi lounge, guest suites, visitor parking, and a 24-hr concierge. Located on the edge of historic Cabbagetown, you are steps from TTC transit with Sherbourne Station just an 8-minute walk away. Everyday essentials are right at your doorstep with FreshCo, Food Basics, local markets, and the Cabbagetown Farmers' Market 4 to 8 minutes away. Make this stunning condo your home today! *Some photos are virtually staged.* (id:56248)
14592 Morris Road N
Niagara Falls, Ontario
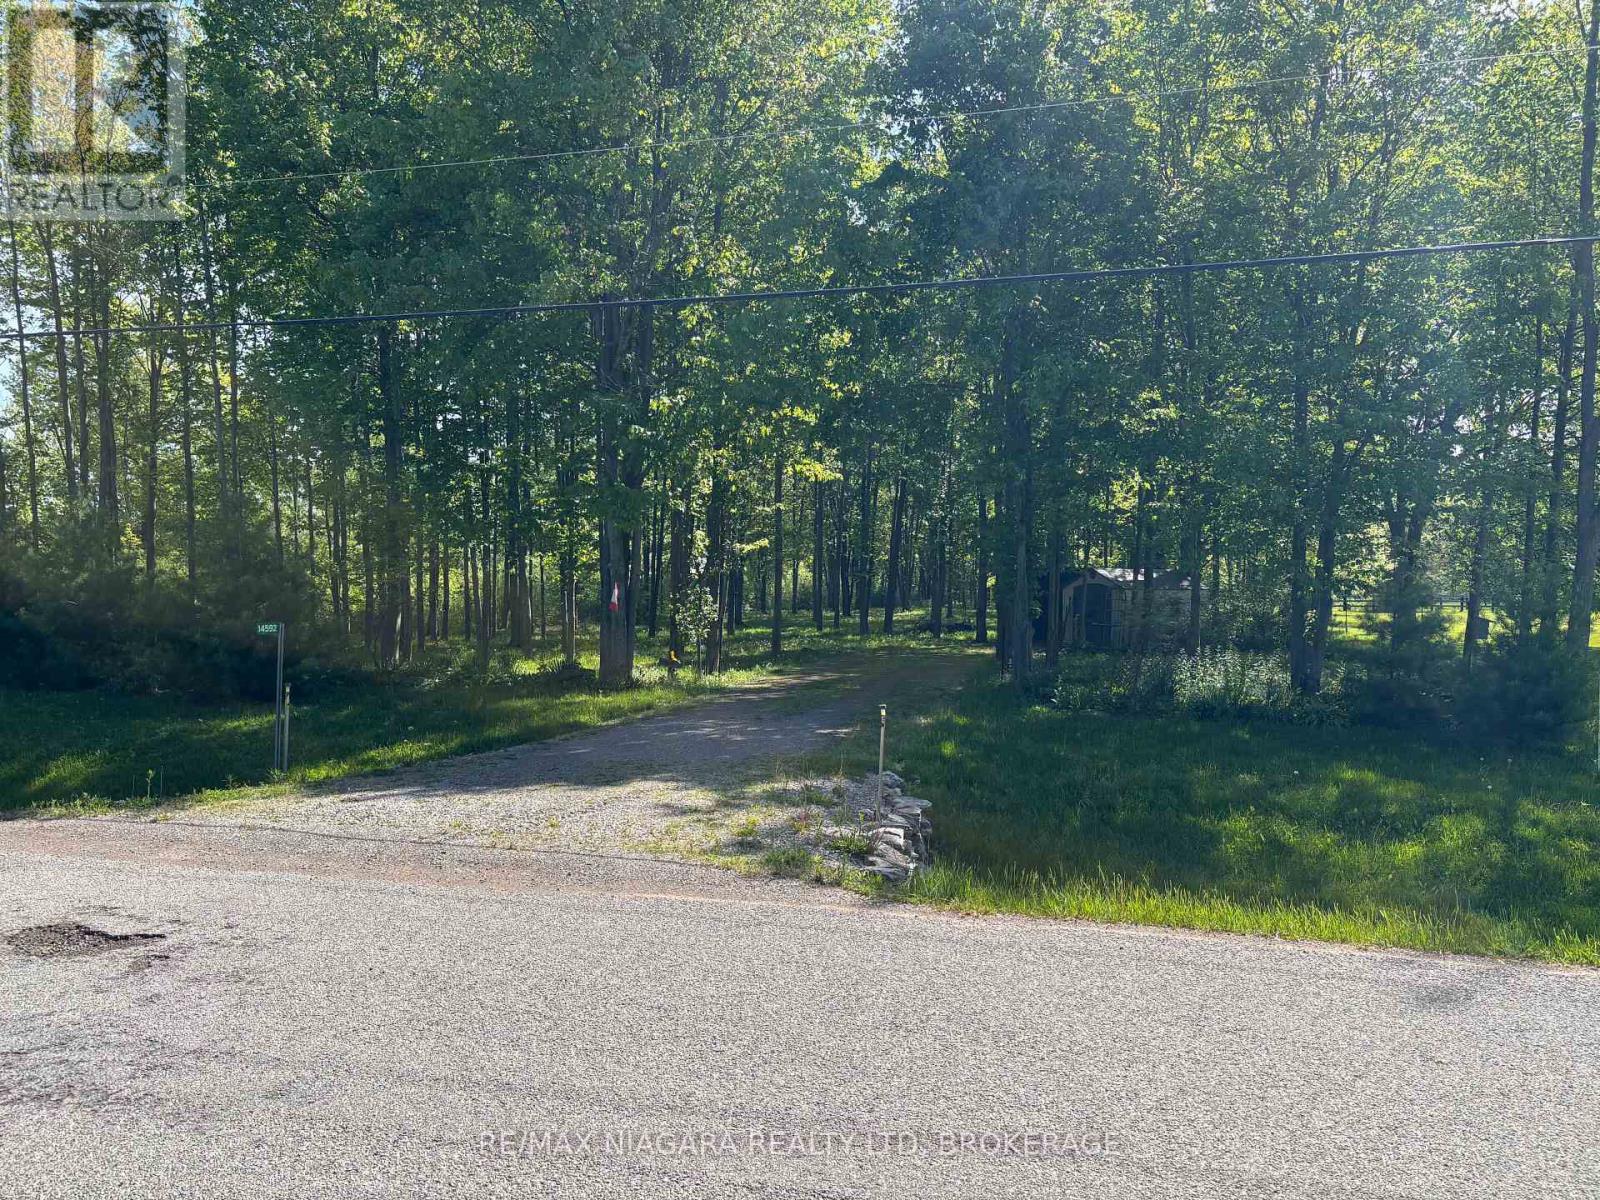
BEATUTIFULLY GROOMED 3 ACRE PARCEL READY FOR YOUR DREAM HOME.NO FRONT NEIGHBOURS NO REAR NEIGHBOURS LOCATED AT THE CROSSROADS OF NIAGARA DIRECTLTY ACROSS FROM THE SMITH-NESS CONSERVATION AREA, THIS PROPERTY FEATURES 112 FOOT FRONTAGE AND A DEPTH OF 1237 FEET.GROOMED PATHWAYS THROUGHOUT PROPERTY LEADING TO THREE PONDS, MATURE TREES AND TRANQUILITY. COME WALK THIS PROPERTY AND REALIZE THE POSSIBILITIES. JUST OFF NETHERBY RD. CLOSE TO Q.E.W. BUYERS TO DO THERE OWN DUE DILLIGENCE WITH REGARDS TO USES ALLOWED SEE NIAGARA FALLS BY-LAW 2002-022 (id:56248)

306 - 2799 St. Paul Avenue
Niagara Falls, Ontario
Welcome to this beautiful 2 bedroom 2 bath condo located in one of Niagara's most sought-after low-rise communities. This penthouse suite offers an open-concept kitchen, living, and dining area filled with natural light from large windows and a private balcony at the rear. The kitchen features custom Elmwood cabinetry, a breakfast bar, stainless steel appliances (including built in microwave), tile back splash and ceramic flooring. The living space is enhanced by 9' ceilings and easy-care laminate flooring. There's also an in-suite laundry room for added convenience. Enjoy a luxurious low-maintenance lifestyle with outstanding building amenities, including: a small fitness centre, social/ gathering room, gazebo and barbecue area surrounded by mature trees. The second floor offers a welcoming lounge with a cozy electric fireplace, game table, and comfortable seating an ideal place to read, socialize, or unwind with neighbours. The building makes a strong first impression with a stunning two storey foyer, travertine limestone flooring in a French cobblestone pattern, and elegant touches like damask wall tiles near the elevator and suite door. A glass enclosed balcony overlooks the foyer, offering another great spot to relax or chat with fellow residents. Suites are thoughtfully designed for accessibility, with wide doorways and step in showers with seats and grab bars. The primary bedroom includes a walk through his and hers closet and private en suite. Located in the heart of Stamford, you're just minutes from shops, dining, parks, and highway access yet surrounded by greenery and walking trails. Condos in this location are rarely available and highly sought after. Welcome home (id:56248)
2 - 455 Apache Court
Mississauga, Ontario
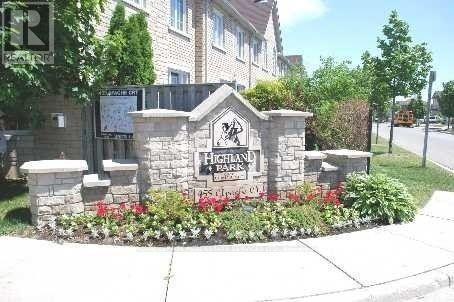
Welcome to HIGHLAND PARK GOLF COMMUNITY! Executive Townhouse In High Demand EastMississauga's Prestigious Complex, All Wood Floors and Oak Stairs; No Carpet! Direct Access to Garage.Steps to Transit, Frank McKechnie Community Centre, Library, Schools, Park, Golf. Easy Access toHighways 403/401/410. All Utilities and Hot Water Tank Accounts to be transferred to Tenant's Namebefore Occupancy. Tenant Insurance Required. (id:56248)
5 Flicker Lane
Mcdougall, Ontario
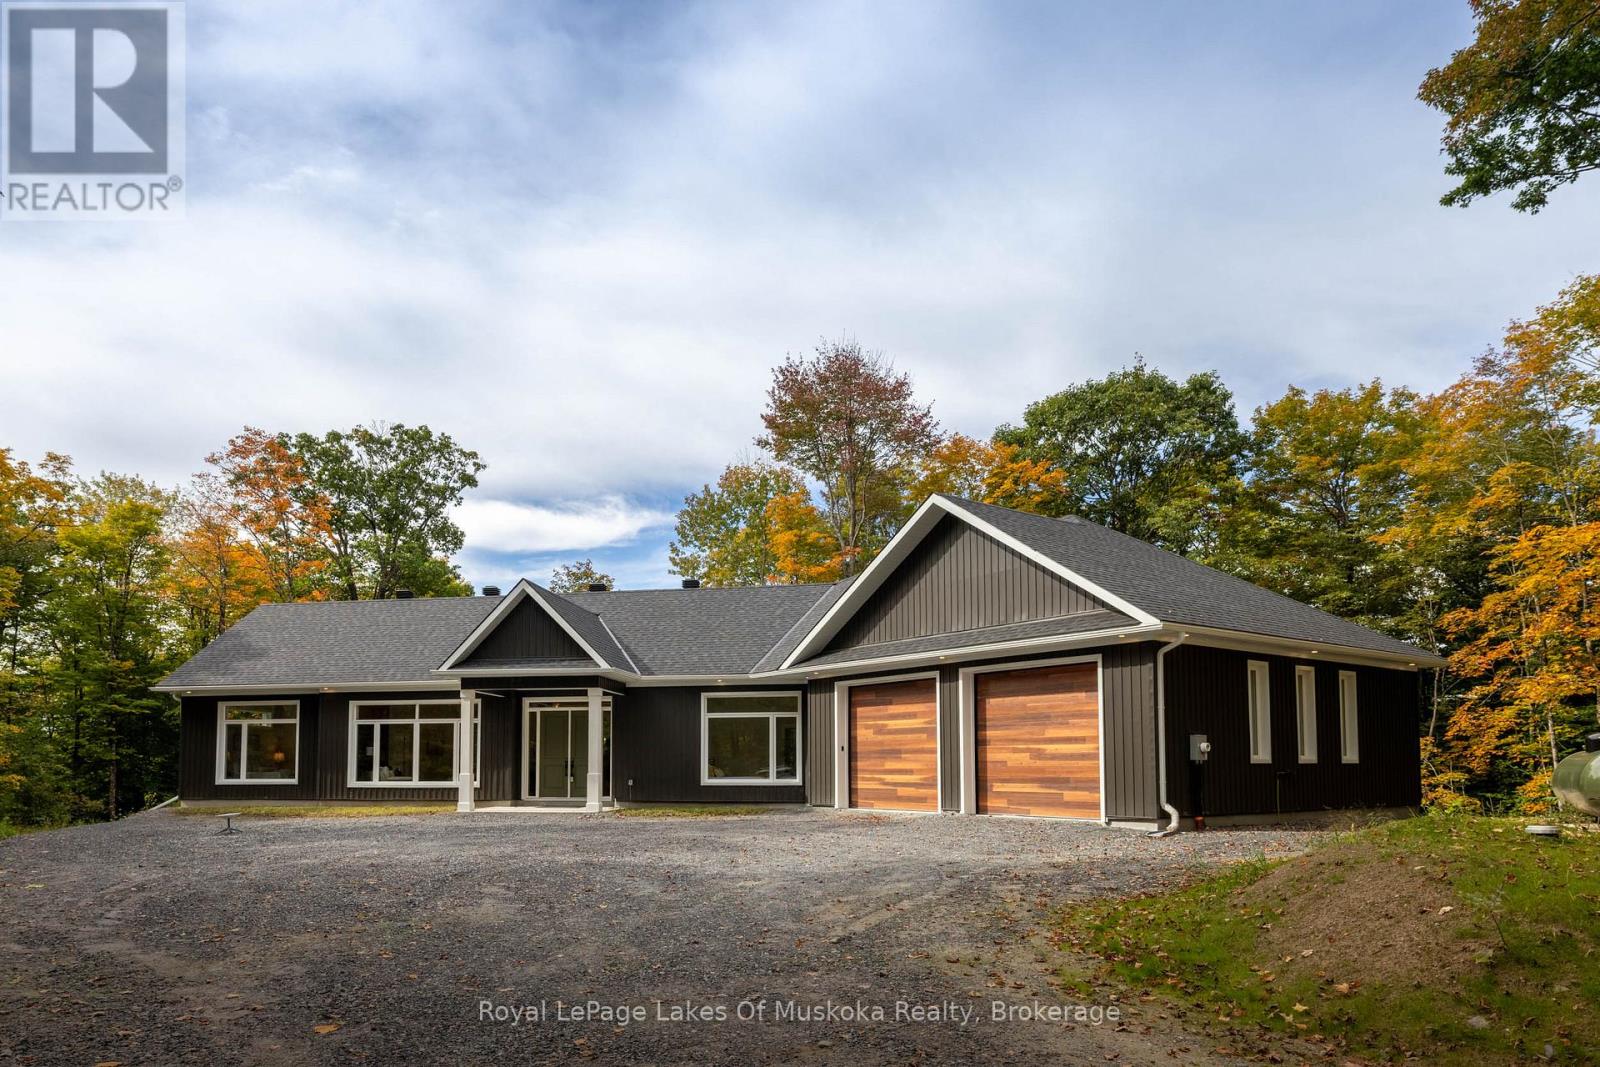
Welcome to this exceptional newly built Net Zero home, completed in 2025/2026 and set on 3.5 private acres in a peaceful country setting close to several nearby lakes. Thoughtfully designed for energy efficiency, comfort, and modern living, this stunning 3-bedroom, 2.5-bath bungalow offers over-the-top quality and impressive attention to detail throughout. The bright, open-concept living space features soaring 10-foot ceilings, oversized windows that fill the home with natural light, and a beautiful electric fireplace that creates a warm focal point in the living room. The chef-inspired kitchen is sure to impress with a 36-inch gas stove, an expansive 5' x 9' island with storage on both sides, a beverage fridge and microwave, and plenty of workspace for cooking and entertaining. The spacious primary suite includes a walk-in closet and a luxurious ensuite featuring a relaxing soaker tub. Two additional bedrooms and a well-designed layout make this home ideal for families, retirees, or those seeking one-level living. Enjoy the outdoors from the 300 sq. ft. covered rear deck or the welcoming 100 sq. ft. covered front entry. The property offers a private yard with a fire pit and plenty of room to explore and enjoy nature. A massive 1,000 sq. ft. attached garage provides ample space for vehicles, recreational equipment, and storage.Efficient propane in-floor heating is complemented by a heat pump that provides air conditioning and supplemental heating during the shoulder seasons. Located on a seasonal road that is maintained year-round by full-time neighbouring residents, this property offers the perfect balance of privacy and accessibility. A rare opportunity to own a modern, energy-efficient home on acreage in a desirable location close to lakes and outdoor recreation. (id:56248)
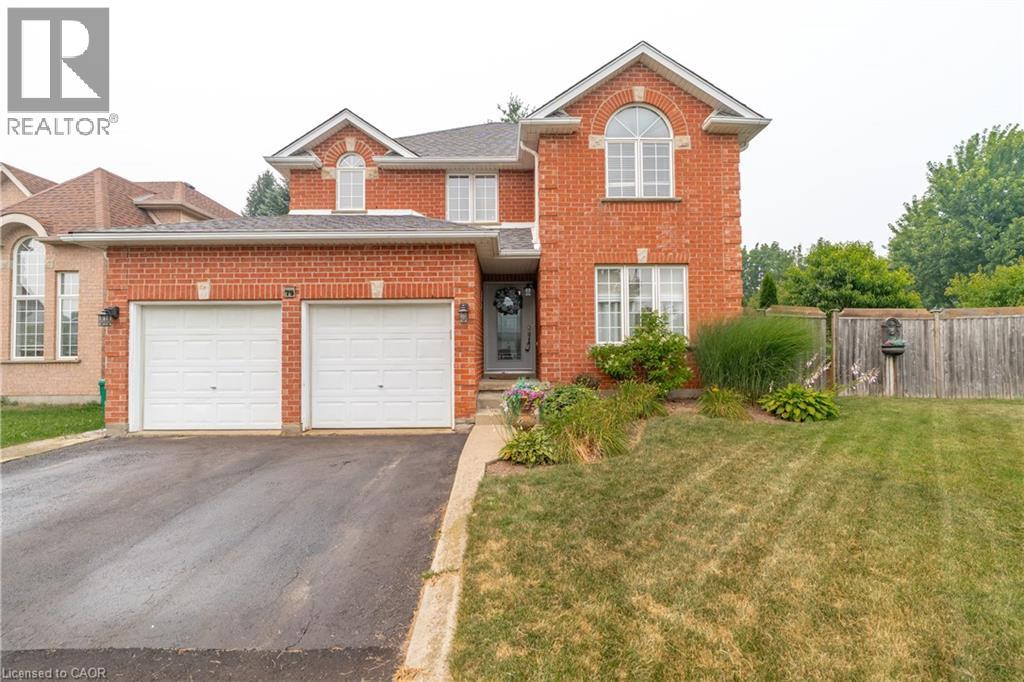
79 Beaverbrook Crescent
Cambridge, Ontario
Welcome to 79 Beaverbrook Crescent, a spectacular 5-bedroom, 3.5-bathroom family home offering nearly 2,400 sq ft of bright, beautifully designed living space, all in one of the area’s most sought-after neighbourhoods. From the moment you step inside, you’ll appreciate the warm and inviting atmosphere, enhanced with stylish updates throughout. At the heart of the home is a stunning chef’s kitchen with elegant finishes and an exceptional layout designed for both everyday living and effortless entertaining. A beautifully finished basement adds versatile space for relaxing, hosting, or accommodating a growing family. Step outside to a breathtaking backyard oasis unlike any other. This private, zero-maintenance retreat feels like your own hidden resort and is the perfect setting for poolside BBQs, summer celebrations, and elegant evening gatherings. At its centre is a pristine heated saltwater pool, featuring a below-deck concealed solar cover for effortless maintenance and an extended swimming season. Perfectly positioned close to excellent public and Catholic schools, grocery stores, restaurants, and with direct access to Highway 8, this exceptional property combines luxury, convenience, and an unparalleled outdoor lifestyle. 79 Beaverbrook Crescent is more than a home, it’s a private retreat where unforgettable memories are waiting to be made. (id:56248)
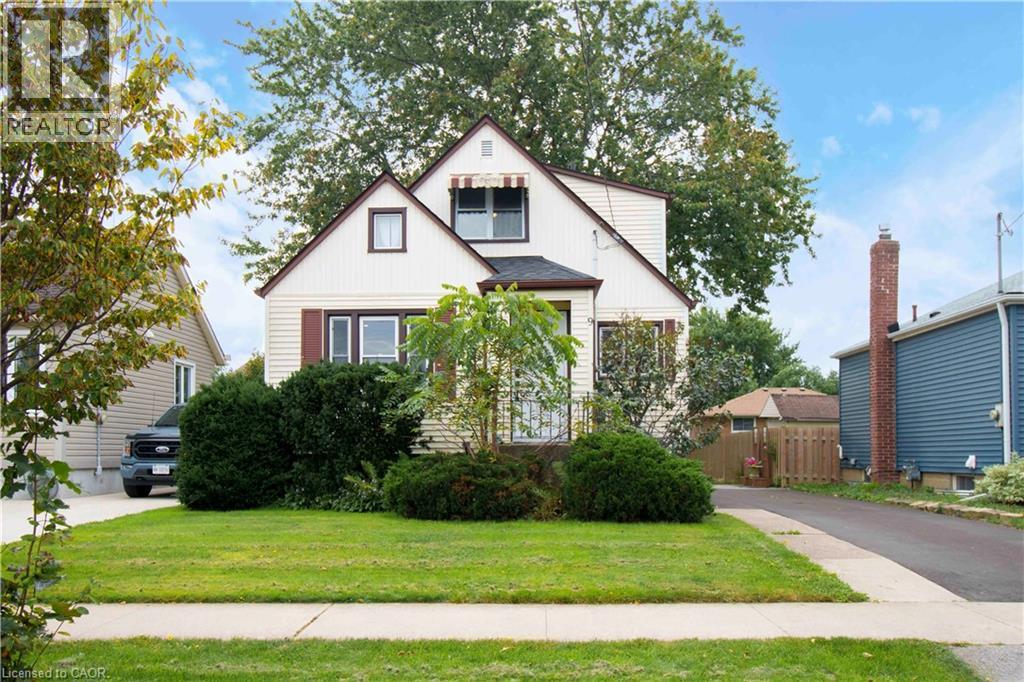
9 Bridge Street
St. Catharines, Ontario
Welcome home! This beautifully updated 2 bedroom is move in ready and offers modern style throughout. Updated kitchen with island, newly renovated bathroom and a large lot. Perfect for first time buyers, downsizers or investors. This is a great opportunity to own a beautifully updated home with room to enjoy inside and out. (id:56248)
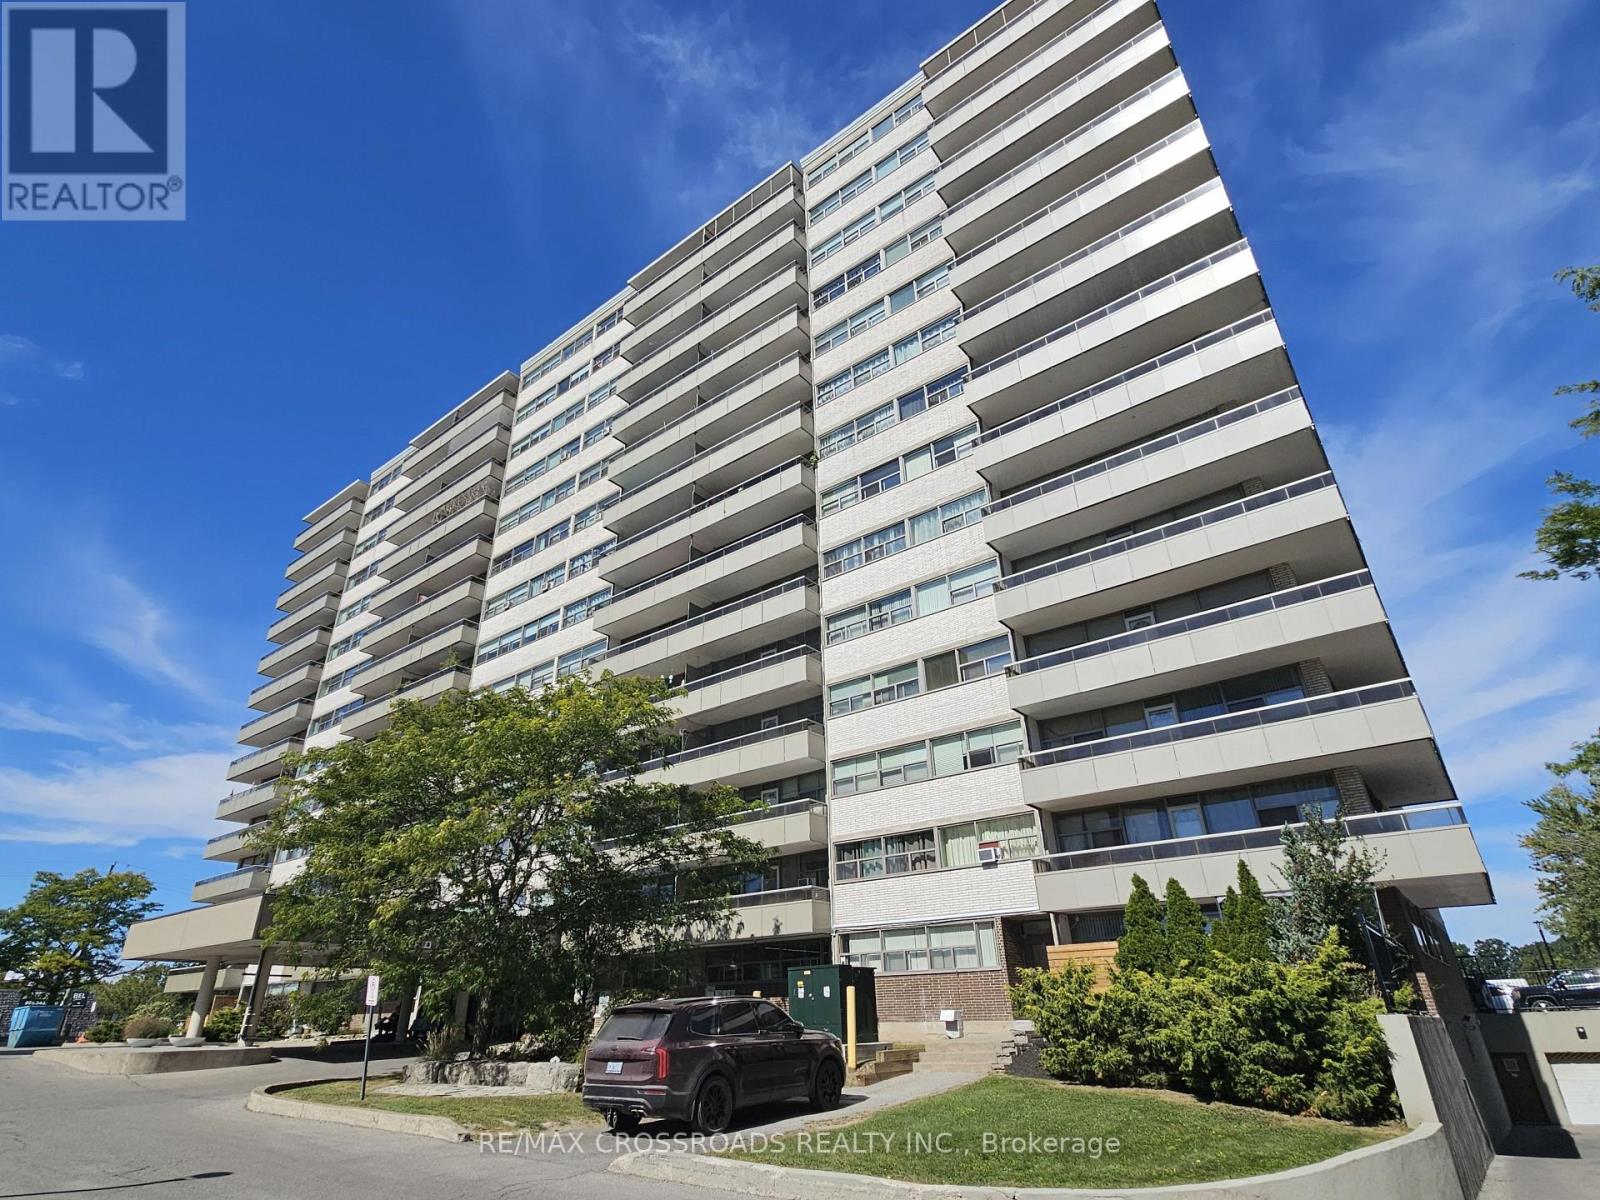
702 - 215 Glenridge Avenue
St. Catharines, Ontario
Welcome to 215 Glenridge Avenue! This spacious two-bedroom condo offers a functional layout with an open living and dining area that extends to a private balcony. Enjoy the convenience of utilities included in the rent, an outdoor pool, a social room and visitor parking. Located near Brock University, the Pen Centre, parks and public transit, with easy access to Highway 406. Parking may be available for an additional monthly fee (id:56248)