
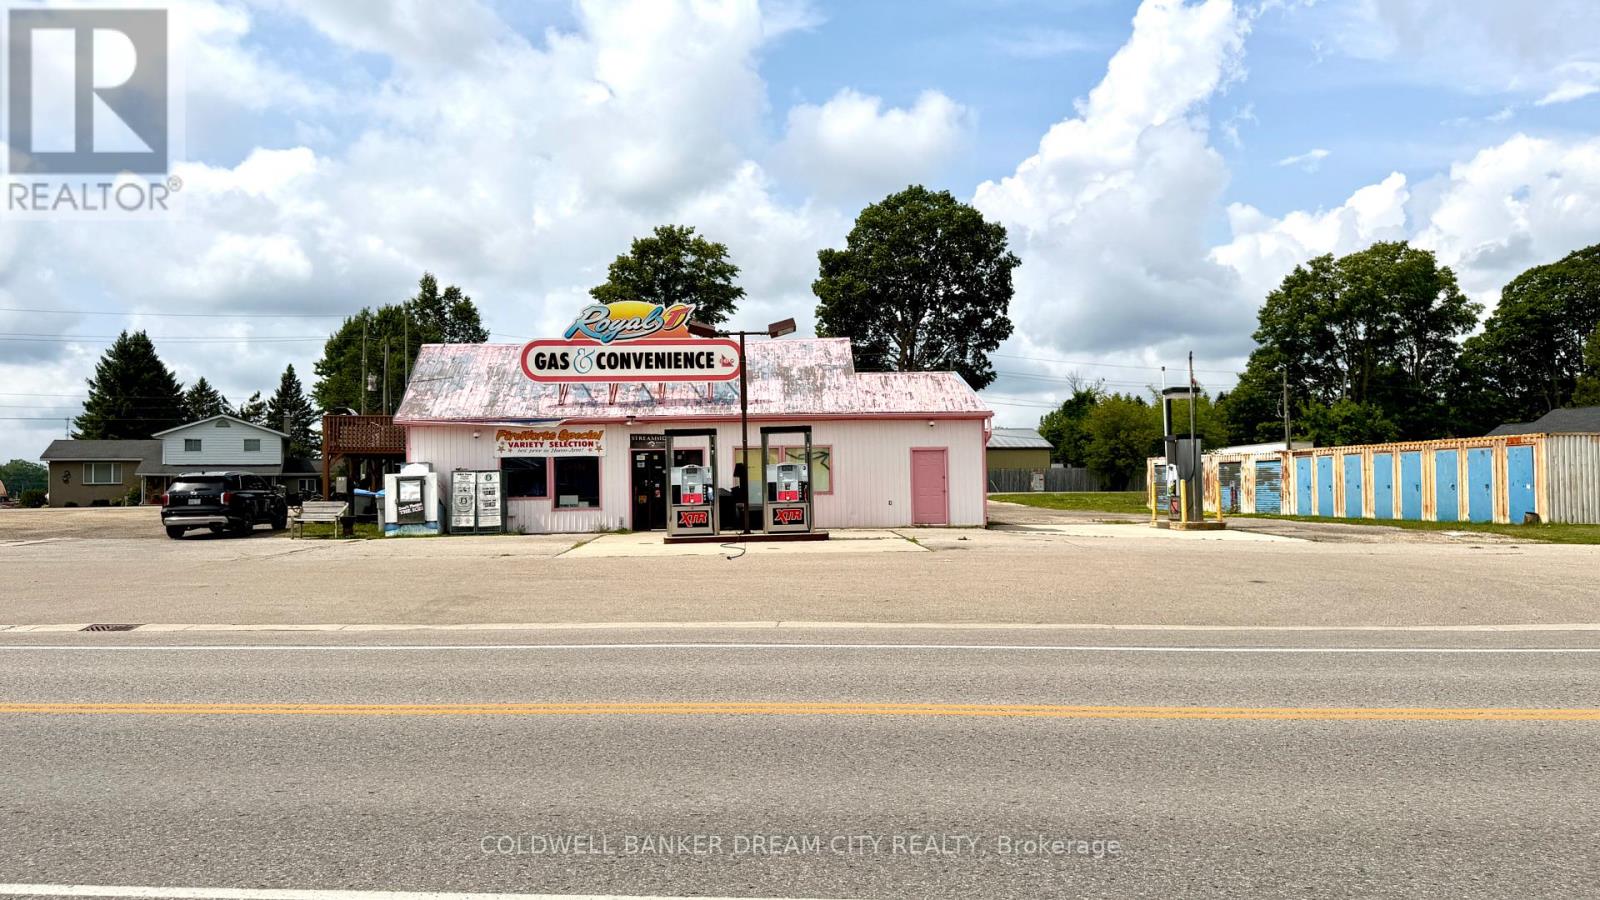
90279 London Road N
North Huron, Ontario
Excellent opportunity to own a gas station business with real estate in the Wingham area! Situated on approximately 0.75 acres, this commercial property offers multiple potential income streams and an attractive opportunity for an owner-operator, entrepreneur or investor. The property features an established gas station and convenience store operation, together with rental apartments, storage units and propane, providing diversified income potential from one property. Excellent exposure and a sizeable site offer flexibility for continued operation and future possibilities. Business and real estate are being offered together at $650,000. An excellent opportunity for buyers looking to enter or expand in the gas station, convenience store or commercial investment market. Additional information is available to qualified buyers. Please do not go direct or approach/speak with employees. All inquiries and showings must be arranged through the Listing Brokerage. (id:56248)

936 Talisman Crescent
London South, Ontario
Welcome to 936 Talisman Cres, a beautiful move-in ready family home situated on a quiet corner lot in a highly desirable, family-friendly neighbourhood. This spacious 4-bedroom, 3-bathroom home with a double-car garage offers the perfect blend of comfort, style, and functionality. The main floor features a bright open-concept layout with living, dining, and family rooms, hardwood flooring, pot lights throughout, a cozy fireplace, and a convenient powder room - ideal for both everyday living and entertaining. The modern kitchen is equipped with quartz countertops, a stylish backsplash, stainless steel appliances, and a sun-filled breakfast area overlooking the backyard. Step outside to your own private backyard oasis featuring a swim spa, deck, storage shed, and plenty of space for BBQs, entertaining, or simply relaxing, main floor laundry room with sink and direct garage access. The second floor offers 4 generously sized bedrooms, including a spacious primary retreat complete with a walk-in closet and a luxurious 5-piece ensuite with double sinks. Conveniently located close to parks, schools, shopping, public transit, and major highways. This exceptional home is ready and waiting for you to begin your next chapter. A perfect place to call home don't miss this opportunity. Book your showing today! (id:56248)
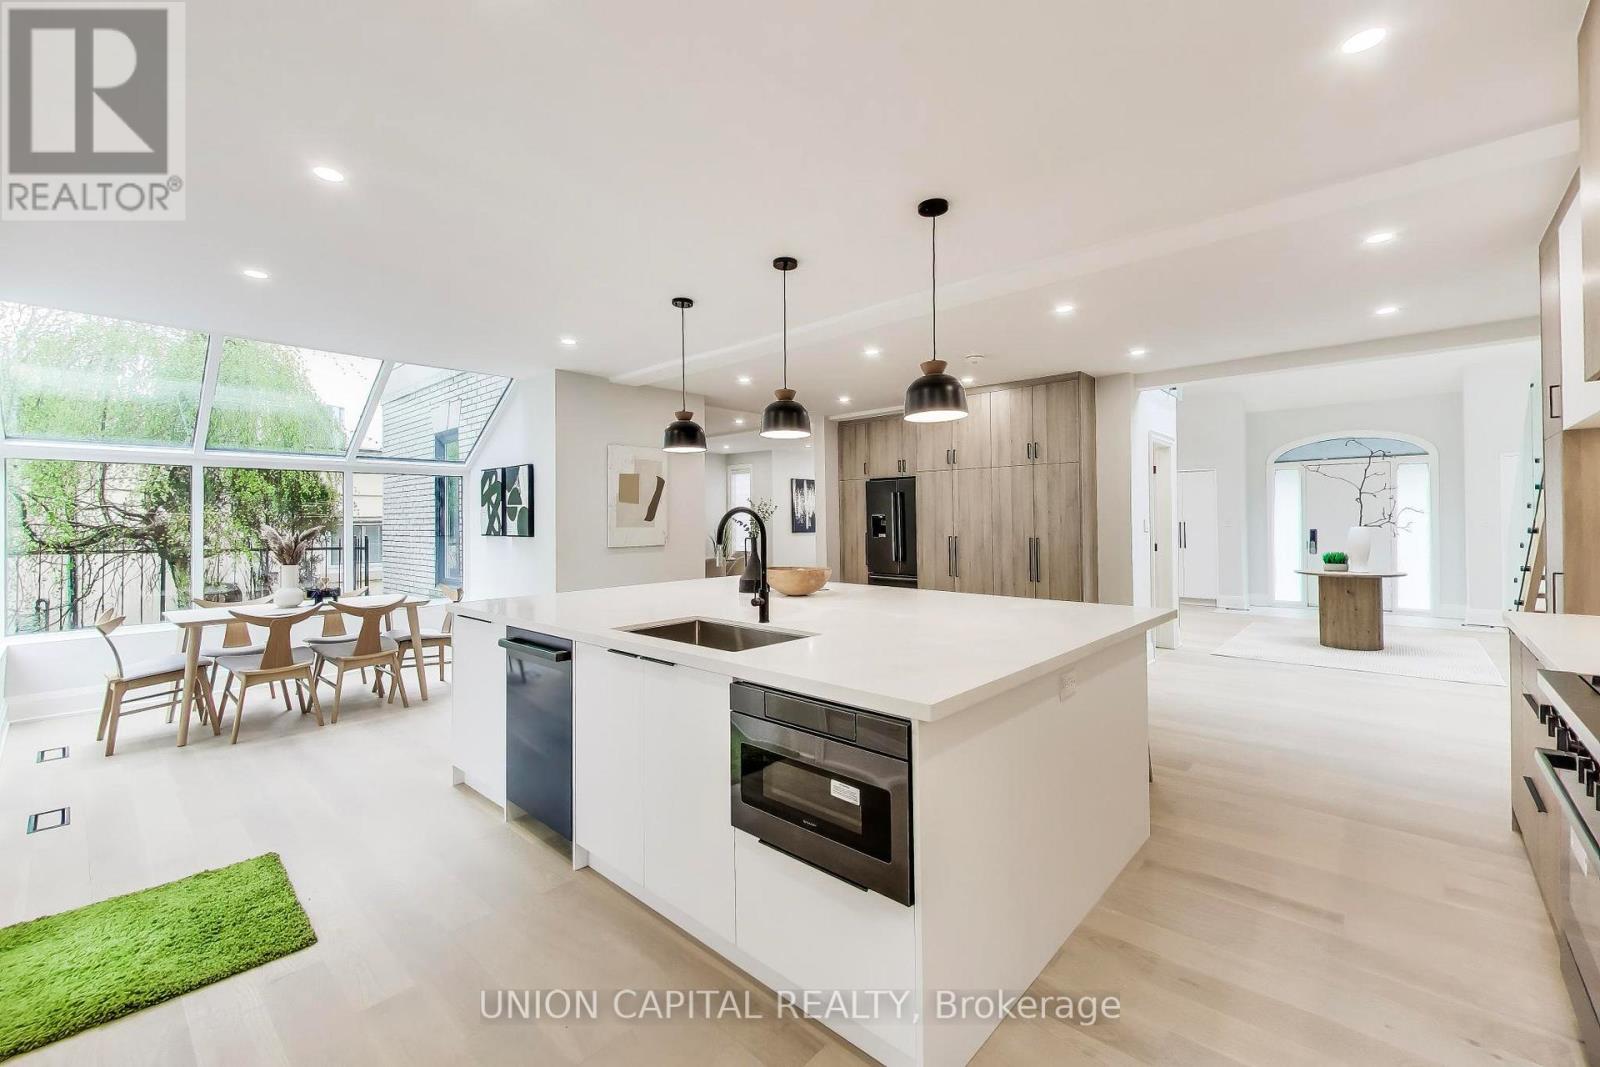
58 Forsyth Avenue N
Hamilton, Ontario
Nestled in the prestigious Westdale community of Hamilton, this exceptional custom-built residence sits on a rare 75 x 100 ft lot and offers over 3,500 sq ft of refined living space above grade. This grand 2-storey detached home features 5+1 bedrooms and 5 bathrooms, offering an ideal layout for elegant family living, entertaining, or executive living. Spacious principal rooms, a finished basement, and a built-in 2-car garage complement the expansive circular driveway with parking for up to 8 vehicles. The carpet-free interior features thoughtfully updated finishes throughout, including a built-in oven and ample storage. The flexible layout is well suited for multigenerational living or executive families. Ideally located steps from prestigious schools, McMaster University, parks, trails, and the vibrant shops, cafes, and restaurants of Westdale Village. Just minutes to the Royal Botanical Gardens, Cootes Paradise, and Highway 403, providing convenient access for commuters. A rare opportunity to live in a distinguished home in one of Hamilton's most sought-after neighbourhoods. (id:56248)
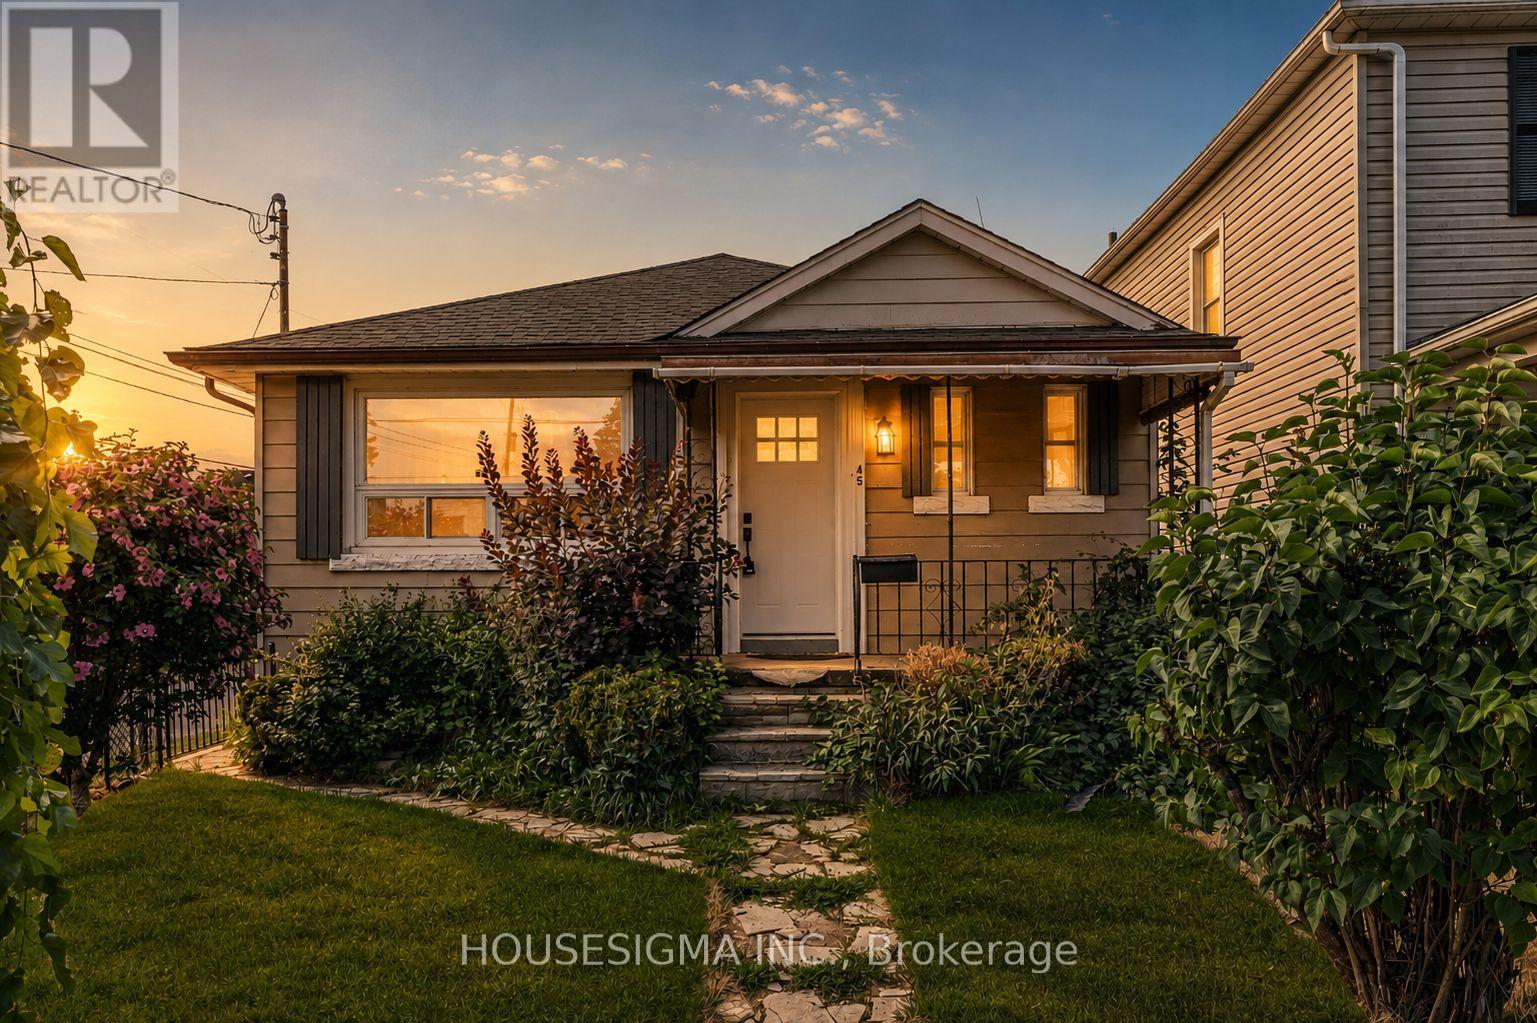
45 Albert Street
Welland, Ontario
Welcome to this beautifully updated 2-bedroom, 1.5-bathroom bungalow - the perfect opportunity for a first-time buyer seeking a move-in ready home at an attainable price point. Featuring a modernized kitchen, fresh flooring throughout, and a finished basement with a powder room, this home is truly turnkey.A separate side entrance adds exciting potential for an in-law suite or additional income. Low maintenance inside and out, this is effortless living at its best.Located steps from Merritt Park and the iconic Welland Canal, and within the catchment of Plymouth Public School - one of only 31 schools in Ontario to receive a perfect 10/10 Fraser Institute rating in 2025. With Highway 406 close by and Niagara Falls, St. Catharines, and Thorold all minutes away, convenience comes standard.Don't miss your chance to own in one of Niagara's most up-and-coming communities! (id:56248)
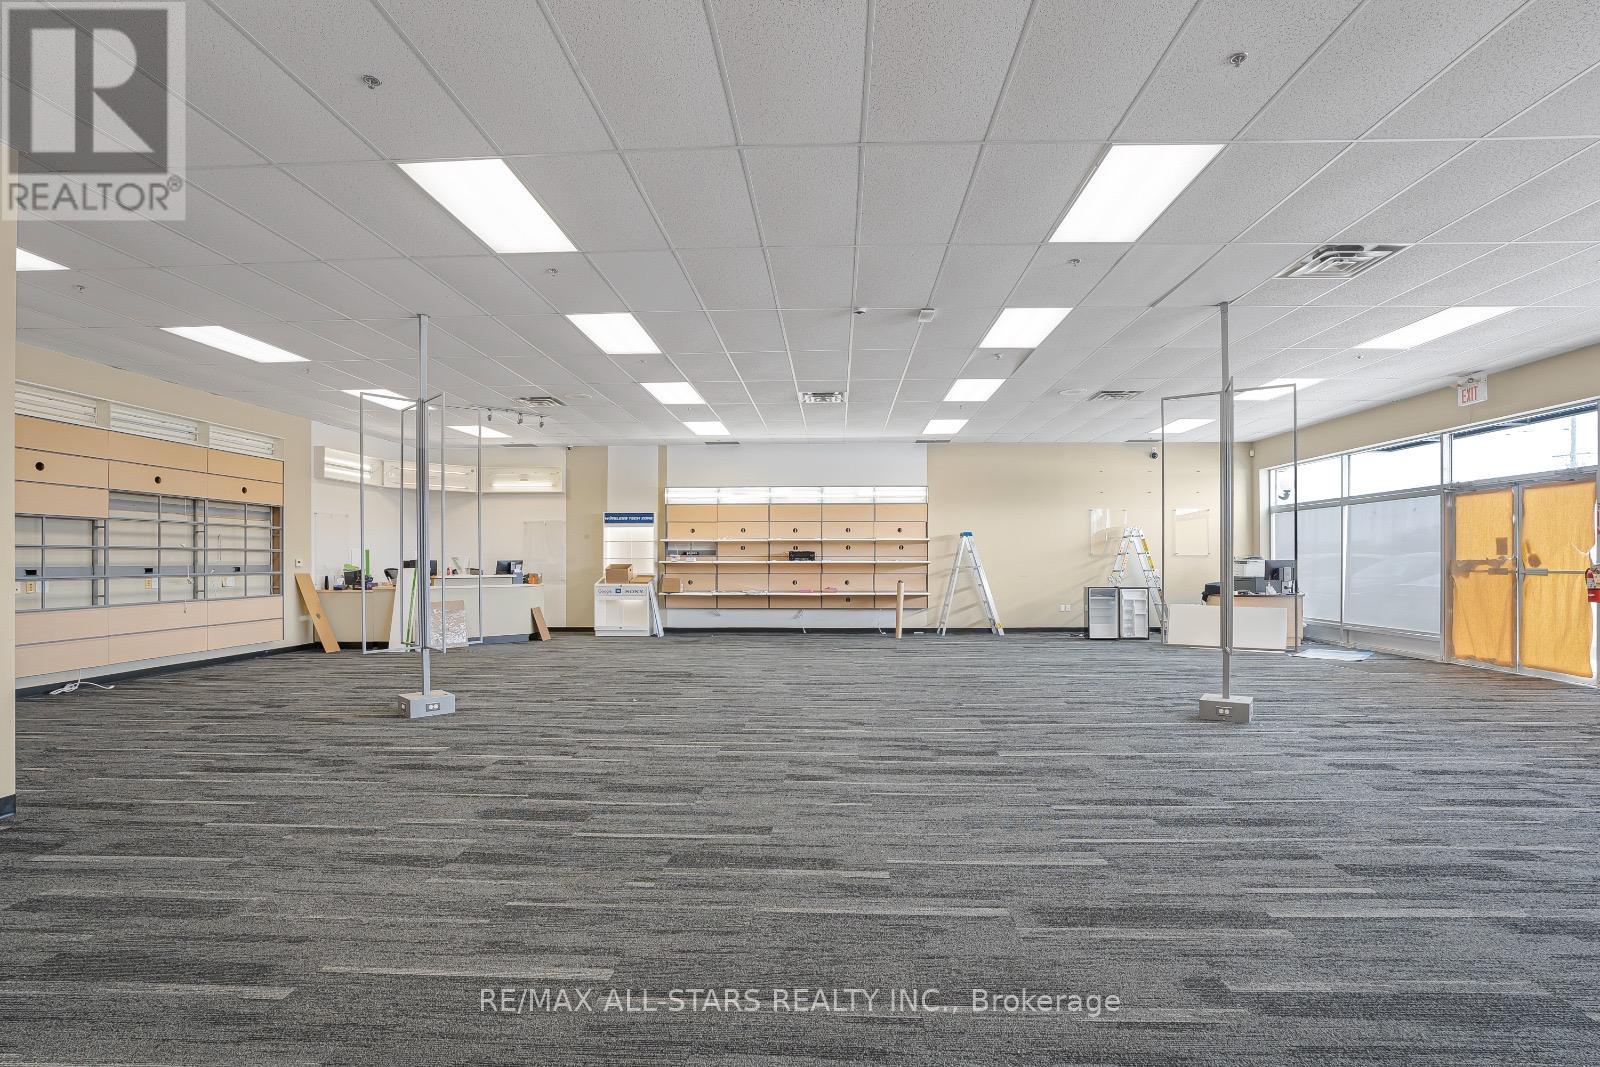
1070 10th Street
Hanover, Ontario
LOCATION! LOCATION! LOCATION! HANOVER'S NEWEST PLAZA WITH BANK OF MONTREAL MAIN BRANCH, MARKS, OSMOWS SHAWARMA, CHUCKS ROADHOUSE GRILL, FIRST CHOICE HAIRCUTTERS, FIRE HOUSE SUBS AND WALMART AS YOUR NEIGHBOURS. A NEW BUILDING WITH EASY ACCESS AND GREAT HIGHWAY AND ROAD VIEW AND VISIBILITY. BEST FOR RETAIL, GYM, THRIFT STORE, DAY SCHOOL, UNION SHOP / OFFICE, REAL ESTATE OFFICE, ACCOUNTING OFFICE, PHARMACY AND MEDICAL CENTRE INCLUDING DENTIST. COME AND SEE! PLACE AN OFFER AS LANDLORD WILL CONSIDER ALL VIABLE AND THOUGHTFUL OFFERS AND TENANTS FOR 3 TO 10 YEAR LEASES WITH OPTIONS FOR RENEWALS. (id:56248)
535 Broad Street E
Haldimand, Ontario
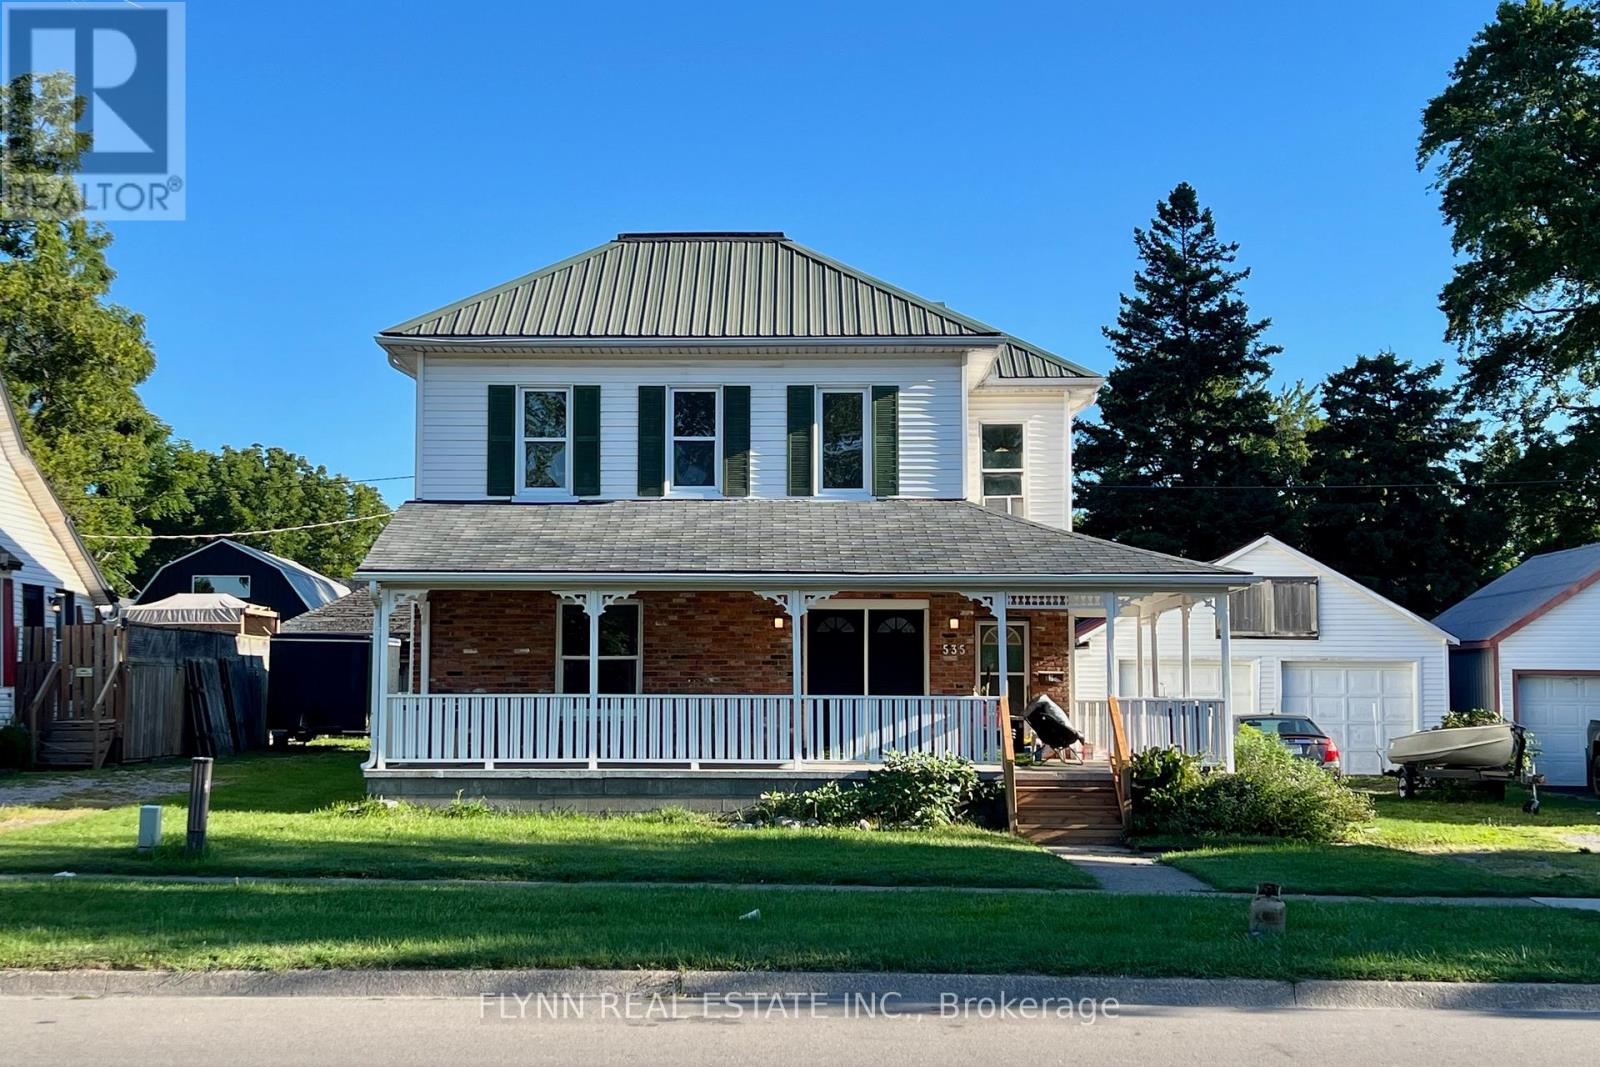
Rare legal 4-plex investment opportunity in the heart of Dunnville featuring four 1-bedroom apartments on a generous 0.25-acre lot with a 2-car garage, large driveway, and durable metal roof; two units have been newly updated and sit vacant, ready for occupancy at projected rents of $1,300 and $1,400 per month, while two long-term tenants currently pay $891.95 and $799.66 per month (2026 rates, all-inclusive), offering a mix of immediate cash flow and value-add potential in a convenient location close to shops, services, the hospital, the Grand River, and Lake Erie. (id:56248)
188 King Street S Unit# 304
Waterloo, Ontario
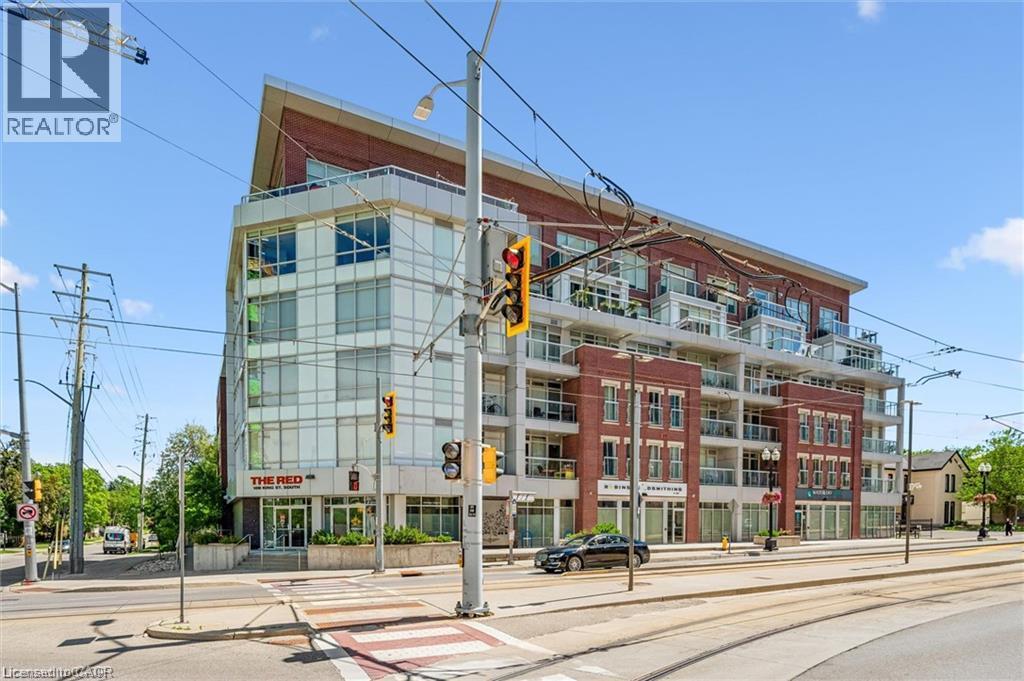
Bright Corner Condo in the Heart of Uptown Waterloo! Welcome to this spacious 2-bedroom, 2-bathroom corner unit, perfectly located in one of Waterloo’s most sought-after neighbourhoods. Just steps from the LRT, shopping, restaurants, parks, and universities, this condominium unit offers the convenience of Uptown living at your doorstep. A private foyer leads into a bright open-concept living space featuring a modern kitchen with granite countertops, stainless steel appliances, and plenty of cabinet space. The large solarium is flooded with natural light and provides a quiet space to relax, work, or enjoy your morning coffee. Both bedrooms are generously sized with large windows, while the primary bedroom includes a walk-in closet and a private ensuite bathroom. The unit is completely carpet-free and finished with beautiful engineered hardwood flooring throughout. In-suite laundry adds everyday convenience. Residents enjoy excellent building amenities, including a fitness room, party room, rooftop terrace with BBQ area, private bike storage, exclusive underground parking space, and a storage designated locker. A fantastic opportunity to own a bright, well-maintained condo in an unbeatable Uptown Waterloo location. *some photos have been virtually staged* (id:56248)
27 Strickland Avenue
Brant, Ontario
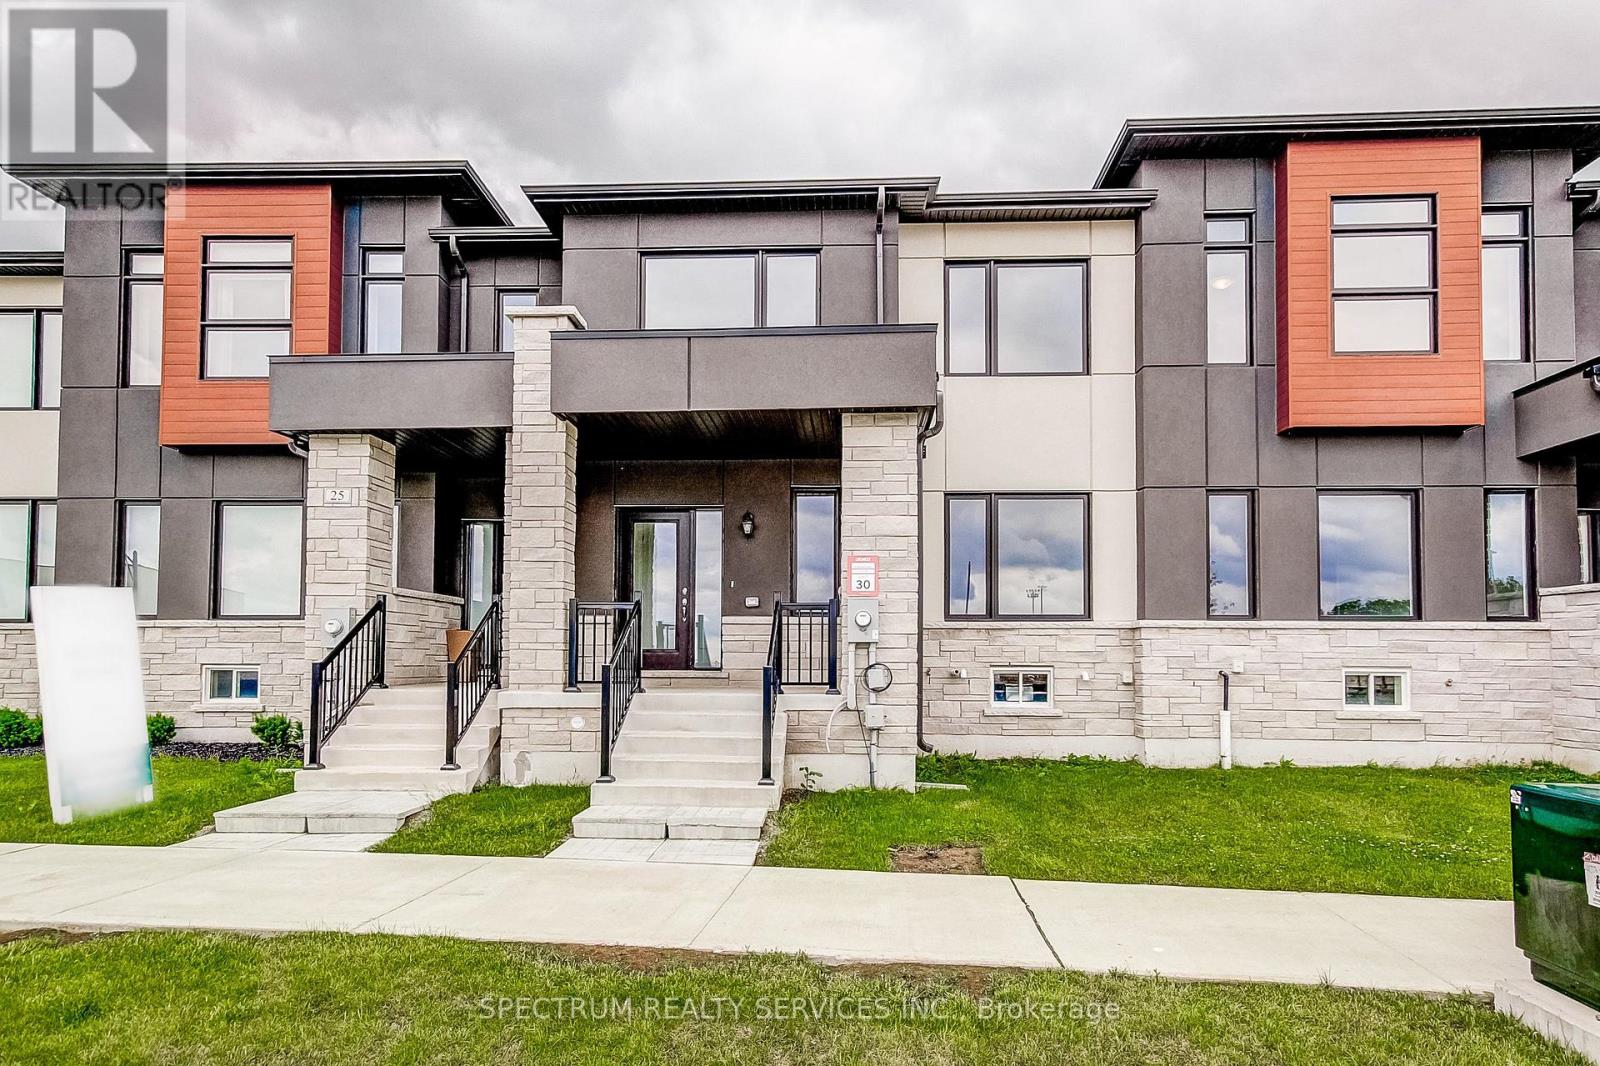
Welcome to 27 Strickland Avenue, this upgraded 3-bedroom townhome, where a thoughtfully curated selection of finishes and enhancements creates a polished, modern feel throughout. The kitchen, ensuite, main bath and powder room all feature premium solid-surface countertops alongside upgraded cabinetry and extended-height vanities. A custom refrigerator enclosure and designer-like backsplash bring both function and style to the kitchen, complimented by continuous upgraded flooring, extended across the main floor living areas, upper hall, all bedrooms, foyer, stair landings, and family room, replacing standard tile for a cohesive, elevated finish. The staircase is enhanced with stained oak treads, risers, and railings that beautifully complement the flooring throughout. Upgraded railings, trim, castings, contemporary interior doors and hardware, and a neutral designer paint palette add a refined touch to every room. Bathrooms feature custom tile on floors, shower walls, and shower bases paired with upgraded countertops and cabinetry. The primary ensuite is further elevated with a framed glass shower enclosure for a more luxurious feel. Thoughtful details continue into the laundry room and powder room with a custom tile selections and smooth flooring transitions. Combining quality craftmanship with timeless design, this home offers a clean, cohesive aesthetic from top to bottom. Purchase direct from the builder with FULL TARION WARRANTY coverage. Purchases may be eligible for governments' new expanded HST Relief program for primary residences. (id:56248)
31 Strickland Avenue
Brant, Ontario
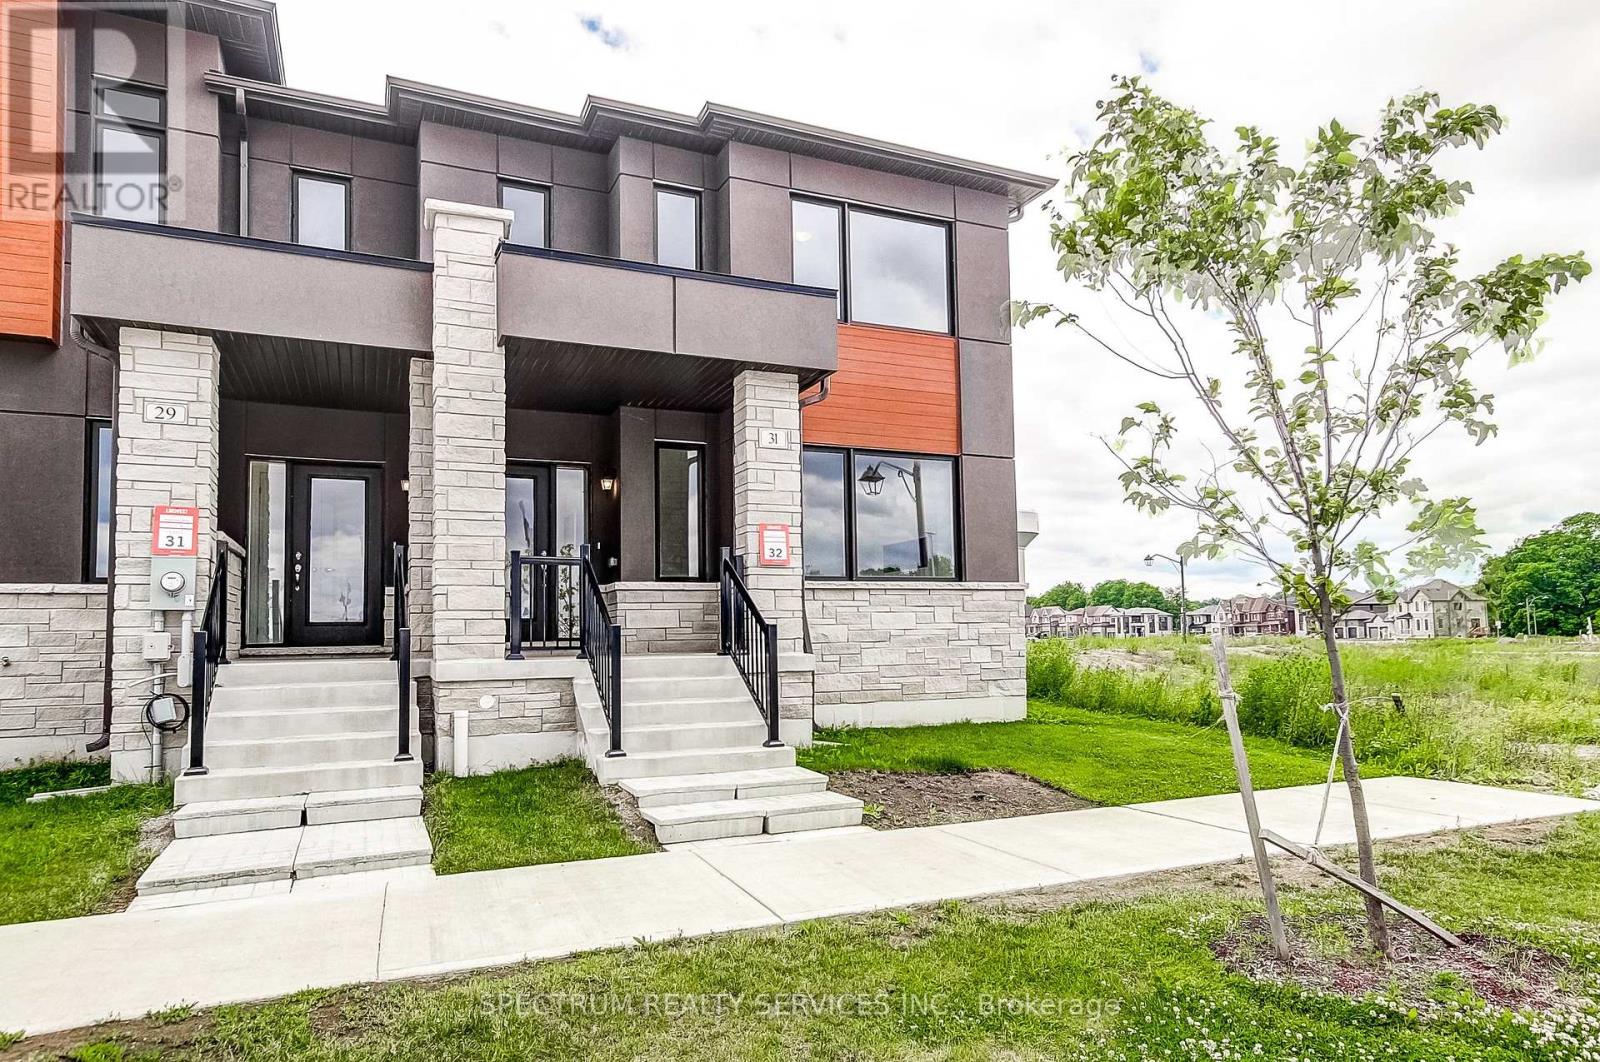
Welcome to 31 Strickland Avenue, this stunning 3-bedroom end-unit townhome, thoughtfully upgraded throughout with modern finishes, premium materials and designer selections that create s sophisticated, move-in-ready living space. Seamless upgraded flooring flows through the foyer, family room, kitchen breakfast area, upper hall and all bedrooms, creating a cohesive and elegant feel from room to room, a custom stained oak staircase with matching treads, risers and railings add warmth and character throughout the home. The kitchen impresses with two-tone cabinetry, enhanced storage solutions, a dedicated fridge enclosure, upgraded stone countertops, and a stylish tiled backsplash. The primary ensuite is a true retreat, featuring a framed glass shower enclosure, upgraded wall and floor tile, an elevated vanity and a beautiful stone countertop. The main bathroom continues the elevated design with upgraded cabinetry, an elevated vanity, matching countertops and a stylish tile surround, while the powder room rounds things out with upgraded cabinetry and a raised vanity height. Upgraded trim and baseboards run throughout all finished areas, complemented by modern interior doors and satin nickel hardware for a polished, cohesive look. A designer paint palette ties the home together, while upgraded tile selections continue into the laundry room. Hardwood flooring extends to the stair landings and upper hall for a seamless finish from top to bottom. Thoughtfully designed with quality craftmanship and contemporary upgrades throughout, this home offers the perfect blend of style, comfort, and every day functionality. Purchase directly from the builder with FULL TARION WARRANTY coverage. Purchasers may be eligible fort the governments new expanded HST RELIEF PROGRAM for primary residences. (id:56248)
29 Strickland Avenue
Brant, Ontario
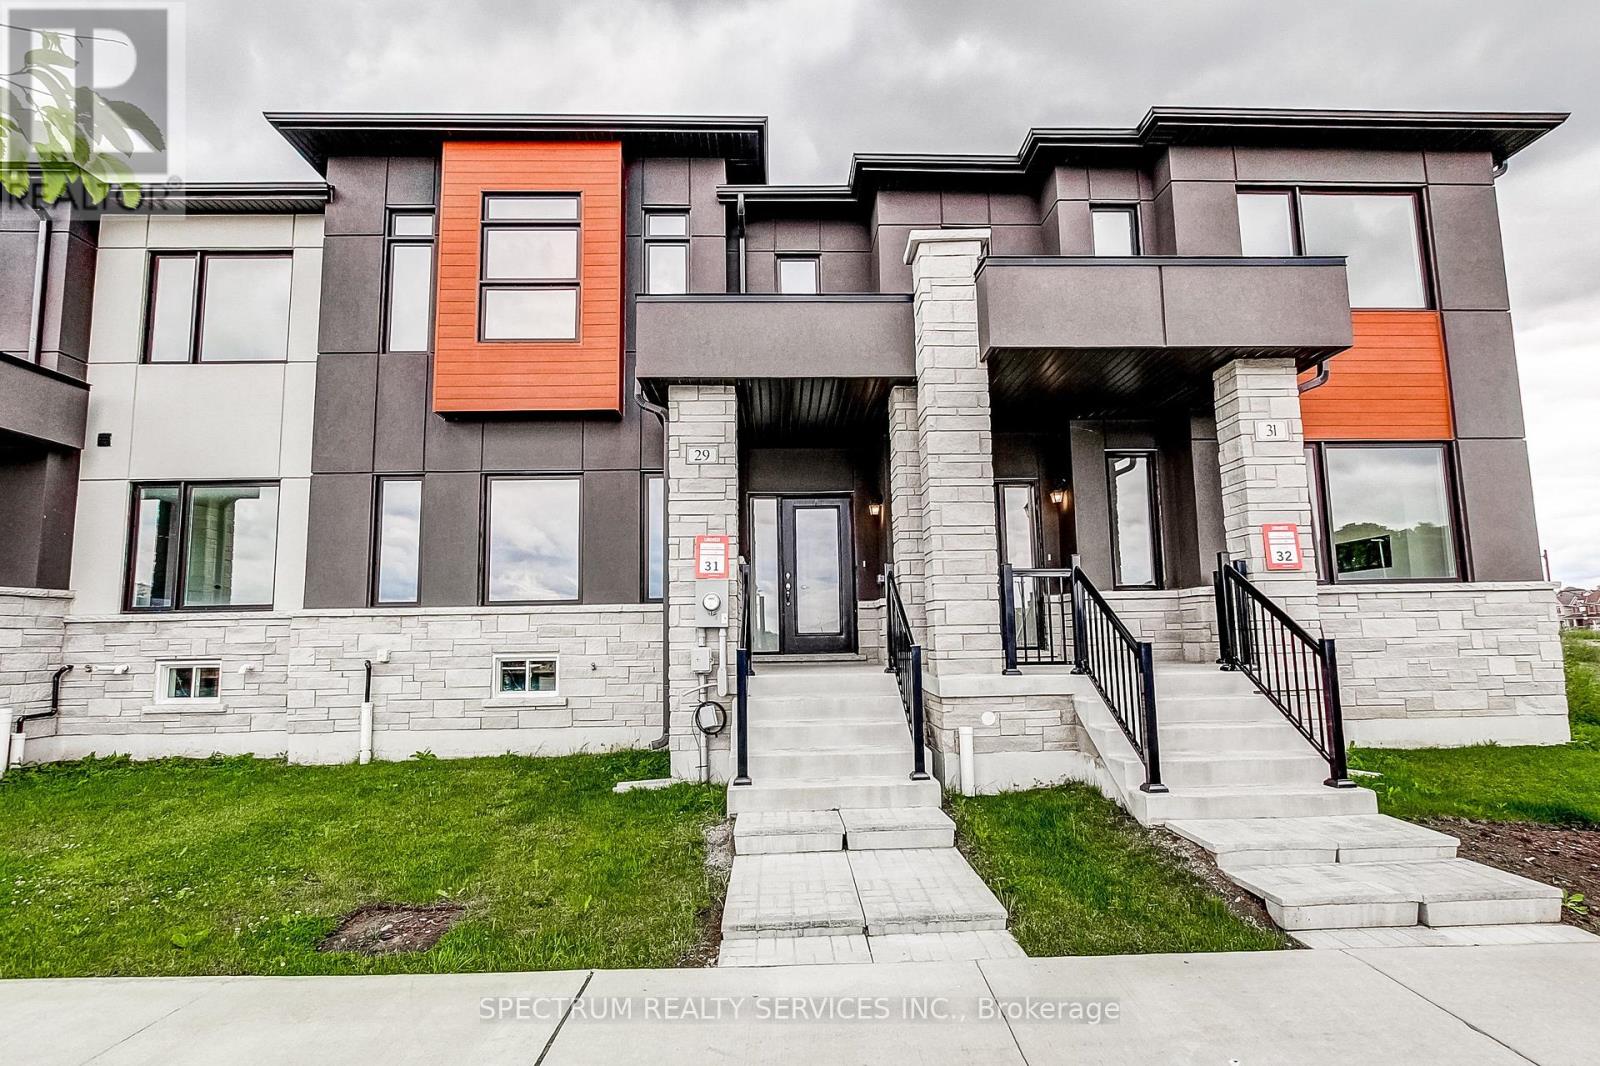
Welcome TO 29 Strickland Avenue, this beautifully upgraded 3-bedroom townhome in sought-after West Brant Heights, where thoughtful builder upgrades bring elegant finishes and modern functionality to every level. Upgrade flooring flows seamlessly though the foyer, kitchen, breakfast area, family room, hallways, and stair landings, creating a sophisticated sense of flow. The kitchen shines with painted cabinetry, a full-height refrigerator enclosure, stone countertops, a designer tile backsplash and a gas line rough-in for a future ranger. The spacious primary suite offers a true retreat with a framed glass shower, custom wall and floor tile, an elevated vanity with stone countertops, and added storage. Secondary bedroom features upgraded flooring as well while upper hall carried the same refined design throughout. Bathrooms are finished with custom tile work, stone counters, raised vanities, and upgraded cabinetry for a cohesive elevated feel. Stained oak stairs and railings add warmth and architectural interest throughout the home. Upgraded trim, baseboards, and satin nickel hardware bring a polished, consistent finished to every detail. Designer paint colors and upgraded laundry room flooring round out the thoughtful details found throughout. Combining quality craftmanship with tasteful upgrades, this move-in-ready home offers modern comfort and timeless style in one of Brantford's most desirable family-friendly communities. Purchase directly from the builder with FULL TARION WARRANTY coverage. Purchasers may be eligible for the governments new and expanded HST relief program for primary residences. (id:56248)
220 - 270 Hagan Street
Southgate, Ontario
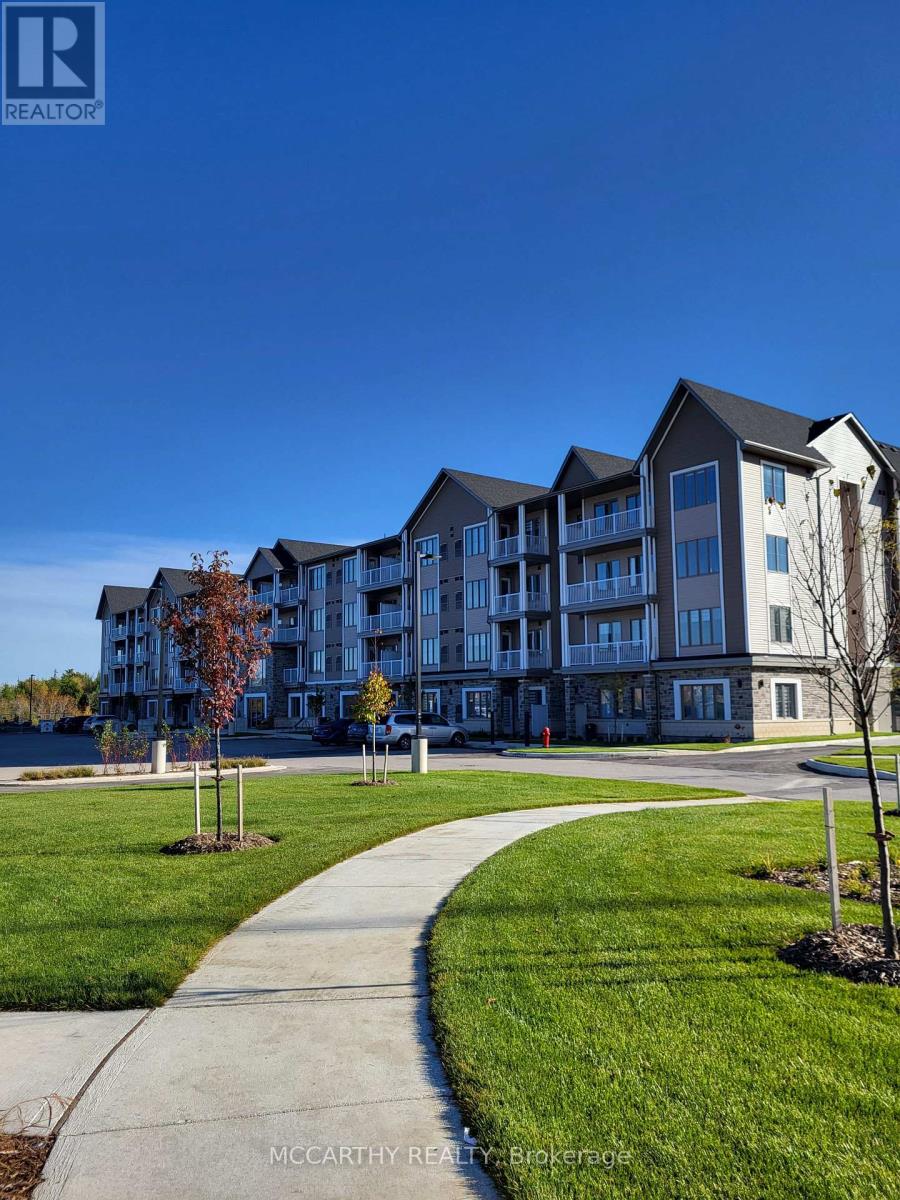
Now leasing well-maintained 55+ senior apartment suites in a quiet, welcoming community of Dundalk. Bright and comfortable a One Bedroom Apartment unit offered to suit a variety of lifestyles and budgets. Designed for independent living, the building features secure entry, elevator access, ensuite laundry facilities, Air conditioning, ample parking with visitor parking (fees may apply for assigned parking) , Has professionally maintained common areas. Conveniently located close to shopping, medical services, pharmacies, restaurants, parks, and walking trails, residents can enjoy a comfortable, low-maintenance lifestyle with everyday amenities just minutes away. This is an excellent opportunity to enjoy affordable, worry-free living in a friendly adult community. Studio 619 sq ft. Edgewood Suites Adult Lifestyle Apartments The Heart Of Dundalk. Choose Your new home in a One Bedroom Rental Apartment. Beautiful Building with tile floors, carpet free, Amenities for Common use, as Common area Building Amenities, Games Room, Kitchen /Dining/ Gathering Room, Faith Room, Library, Gym, 2 Patios One With BBQ Gazebo, Concierge. Cable/Internet Package Available Directly From Suppliers. Parking is also available for Extra $35.00 per month, Guest Suite available for use extra fees. Great community for seniors, events and socials to join in with. Pets are welcome with some restrictions on size and number. Super opportunity for independent living with like minded Seniors. Utilities: heat hydro and water is included, Cable and or Internet is not included (id:56248)
142 Ellen Street
North Perth, Ontario
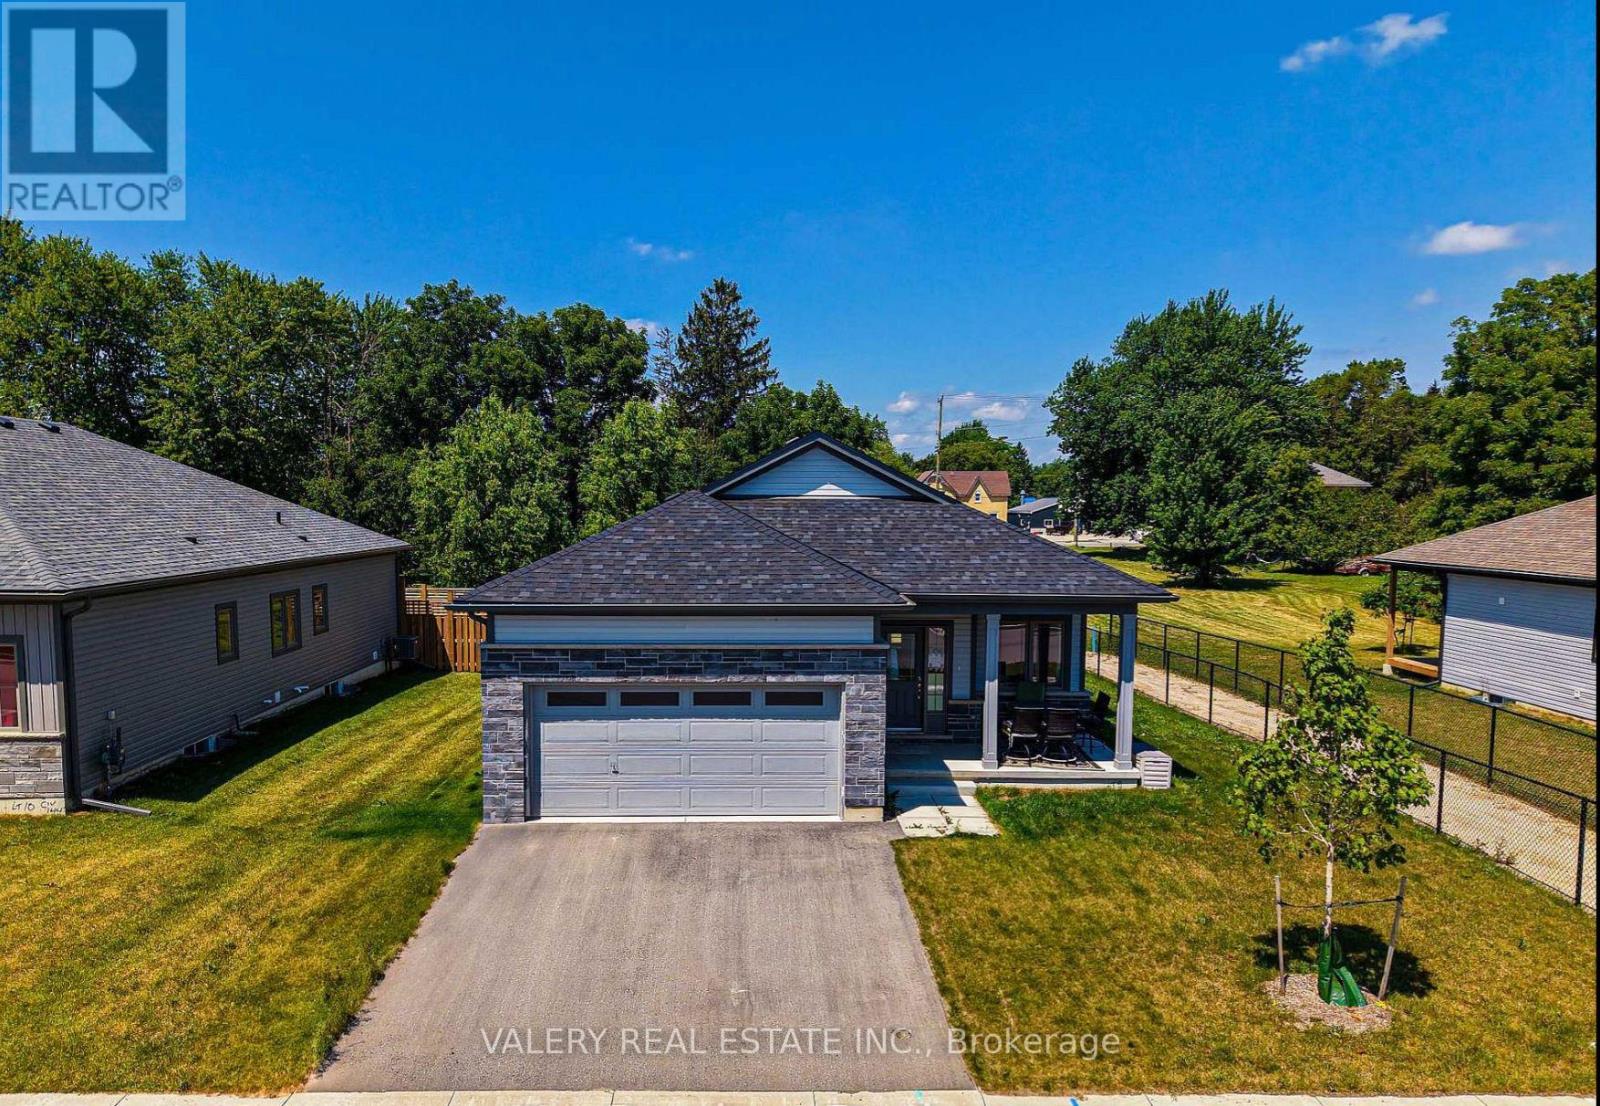
Welcome to this well maintained bungalow in Atwood Station! This beautiful bungalow was recently built and features 9 footceilings on the main floor, 2 washrooms, 2 bedrooms, and a great room with walk out slider to the yard. You will findengineered oak hardwood throughout the main floor with plush broadloom in the main floor bedrooms. This bungalow is alsosituated on a premium lot from the builder, and features a very aesthetically pleasing exterior. Rough-in's include for CAT-6wiring as well as a 3-piece bathroom in the lower level. Large unfinished lower offers space for rec room as well as 3rdbedroom. (id:56248)