
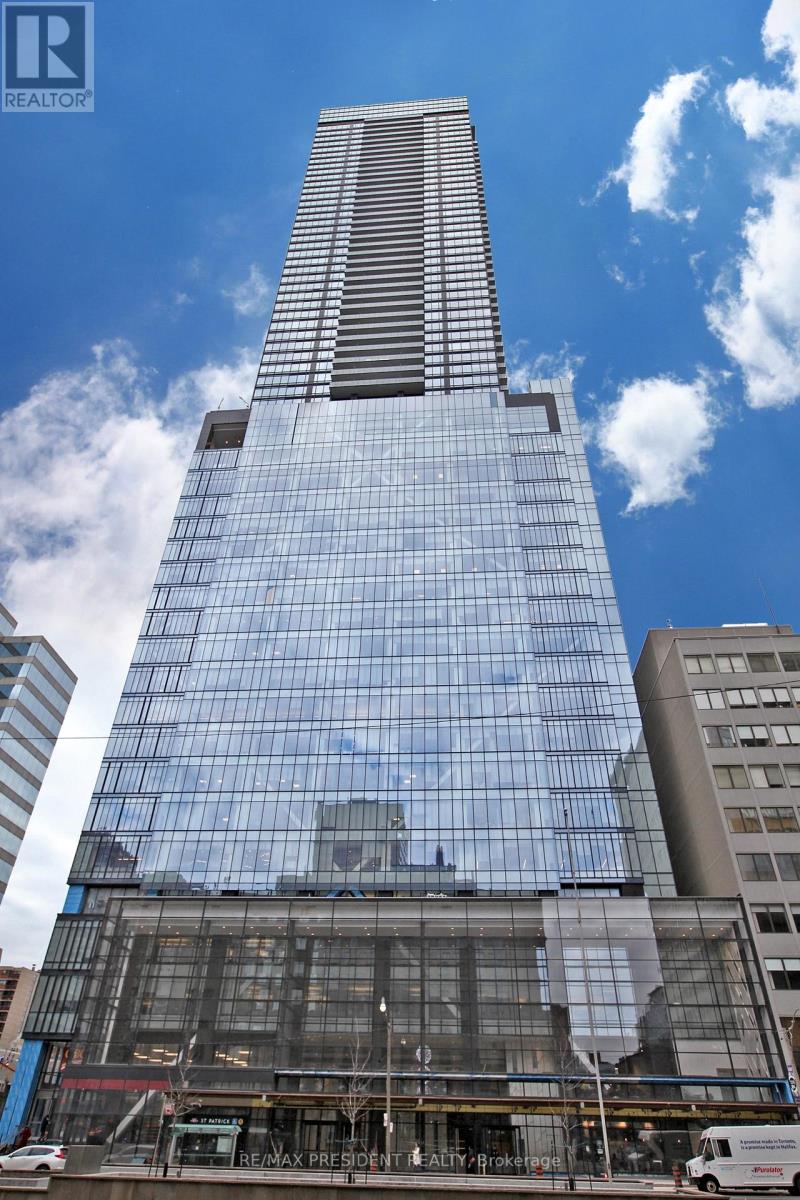
5216 - 488 University Avenue
Toronto, Ontario
Spectacular Sub-Penthouse residence at 488 University Avenue showcasing breathtaking unobstructed North-West views from the 52nd floor, including stunning sunsets and iconic views over Queen's Park and the city skyline. Offering approximately 1,136 Sq.Ft. plus a rare 185 Sq.Ft. private terrace, this luxurious 3 Bedroom + Den suite combines elegant design with exceptional downtown convenience. Located in one of Toronto's premier luxury buildings with direct underground access to St. Patrick Subway Station, and steps to the Financial District, University Health Network, University of Toronto, theatres, fine dining, shopping, and entertainment. Features include 9-ft smooth ceilings, hardwood flooring throughout, floor-to-ceiling windows, designer finishes, a spa-inspired ensuite with freestanding tub and frameless glass shower, plus a modern chef's kitchen with integrated appliances, wine fridge, and built-in coffee machine. (id:56248)
509 - 115 Mcmahon Drive
Toronto, Ontario
Gorgeous And Spacious 1Br + Den As A Study At Omega Condos By Concord Adex, Open Concept,Perfect And Functional Layout, Modern Kitchen, Stone Countertop,B/I Appliances, Large Balcony(111sqft), Enjoy Access to World-Class Amenities at the MegaClub Indoor&outdoor Pool, Basketball Court, Bowling Lounge, Gym, Tennis, Golf Simulator, Yoga Studio, BBQ, Sauna & More. Minutes Walk To Subway Station, Oriole GO, New Community Centre & Library York General Hospital, Ikea, Canadian Tire,Close To Fairview Mall, Bayview Village Mall,Restaurants,Banks, Parks, Trails And Hwy 401&404. (id:56248)
528 - 68 Abell Street
Toronto, Ontario
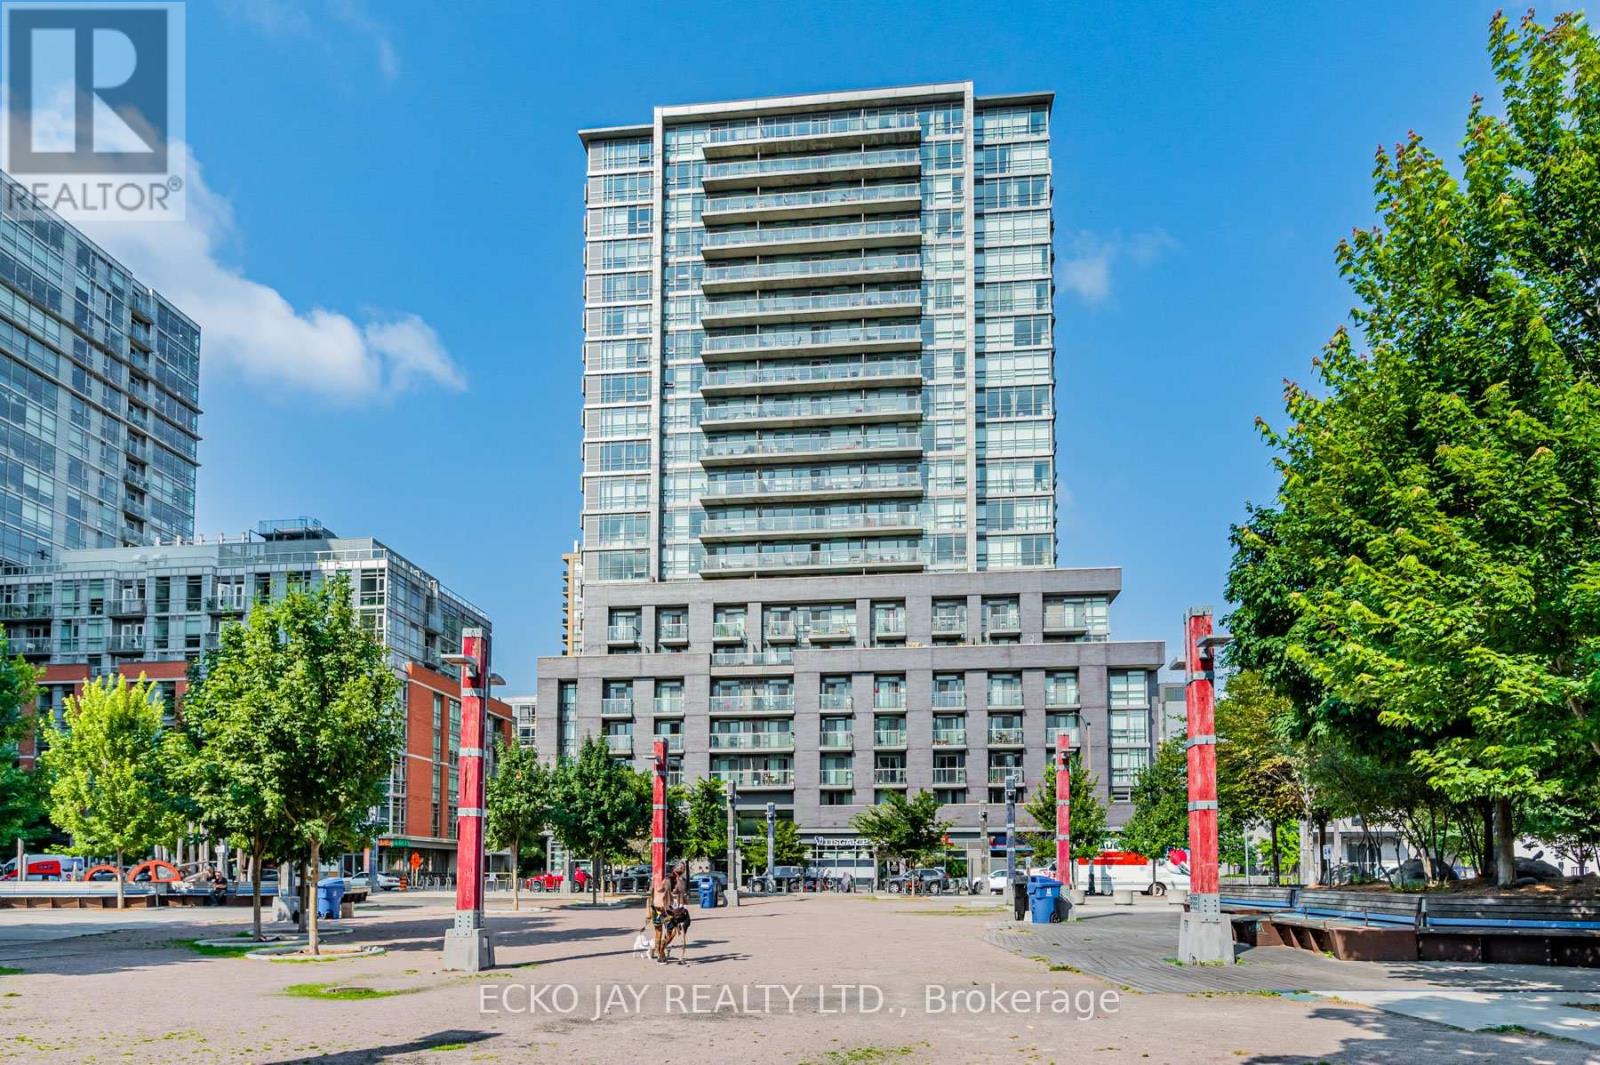
Welcome to Epic on Triangle Park, ideally situated in the heart of Toronto's vibrant Queen West neighbourhood. This bright and thoughtfully designed suite features an open-concept layout, laminate flooring, granite countertops, stainless steel appliances, and a private balcony with unobstructed city views. Located between Ossington Avenue and Dufferin Street, you'll enjoy immediate access to some of Toronto's best restaurants, cafés, boutiques, galleries, and nightlife. Steps to the Queen streetcar, 24-hour TTC service, grocery stores, banks, and everyday conveniences. Minutes to the Financial District, Entertainment District, Ontario Place, and the Gardiner Expressway. Surrounded by iconic Queen West landmarks, including the Drake Hotel and Gladstone House, this sought-after location offers exceptional walkability, transit access, and lifestyle appeal. An outstanding opportunity for first-time buyers, professionals, or investors seeking a home in one of Toronto's most desirable neighbourhoods. (id:56248)
1105 - 101 Erskine Avenue
Toronto, Ontario
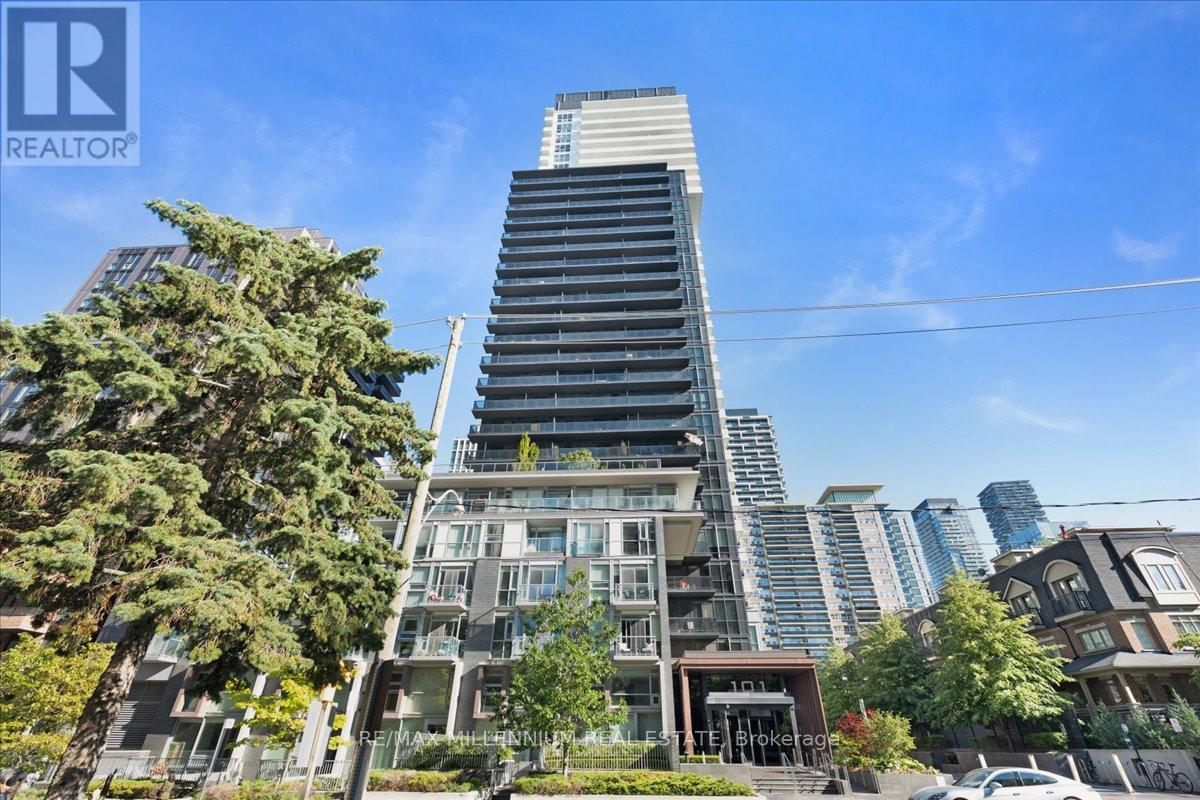
Welcome to the prestigious Tridel Erskine community, where modern luxury meets the convenience of Midtown Toronto. This beautifully appointed 1-bedroom + den suite offers approximately 591 sq. ft. of thoughtfully designed living space plus an impressive 87 sq. ft. balcony. Featuring soaring 9-ft ceilings, floor-to-ceiling windows, a contemporary kitchen, and a versatile den perfect for working from home, the suite is designed for today's lifestyle. Residents enjoy outstanding building amenities, including a rooftop garden, Outdoor Pool, Theatre, Yoga Studio and premium recreational facilities. Located in the heart of the coveted Yonge & Eglinton neighbourhood, you're just steps from TTC subway, the Eglinton Crosstown LRT, acclaimed restaurants, cafés, shopping, entertainment, parks, and everyday essentials. Enjoy seamless connectivity to Downtown Toronto while experiencing the vibrant energy of one of the city's most sought-after communities. (id:56248)
Bsmt - 90 Bevdale Road
Toronto, Ontario
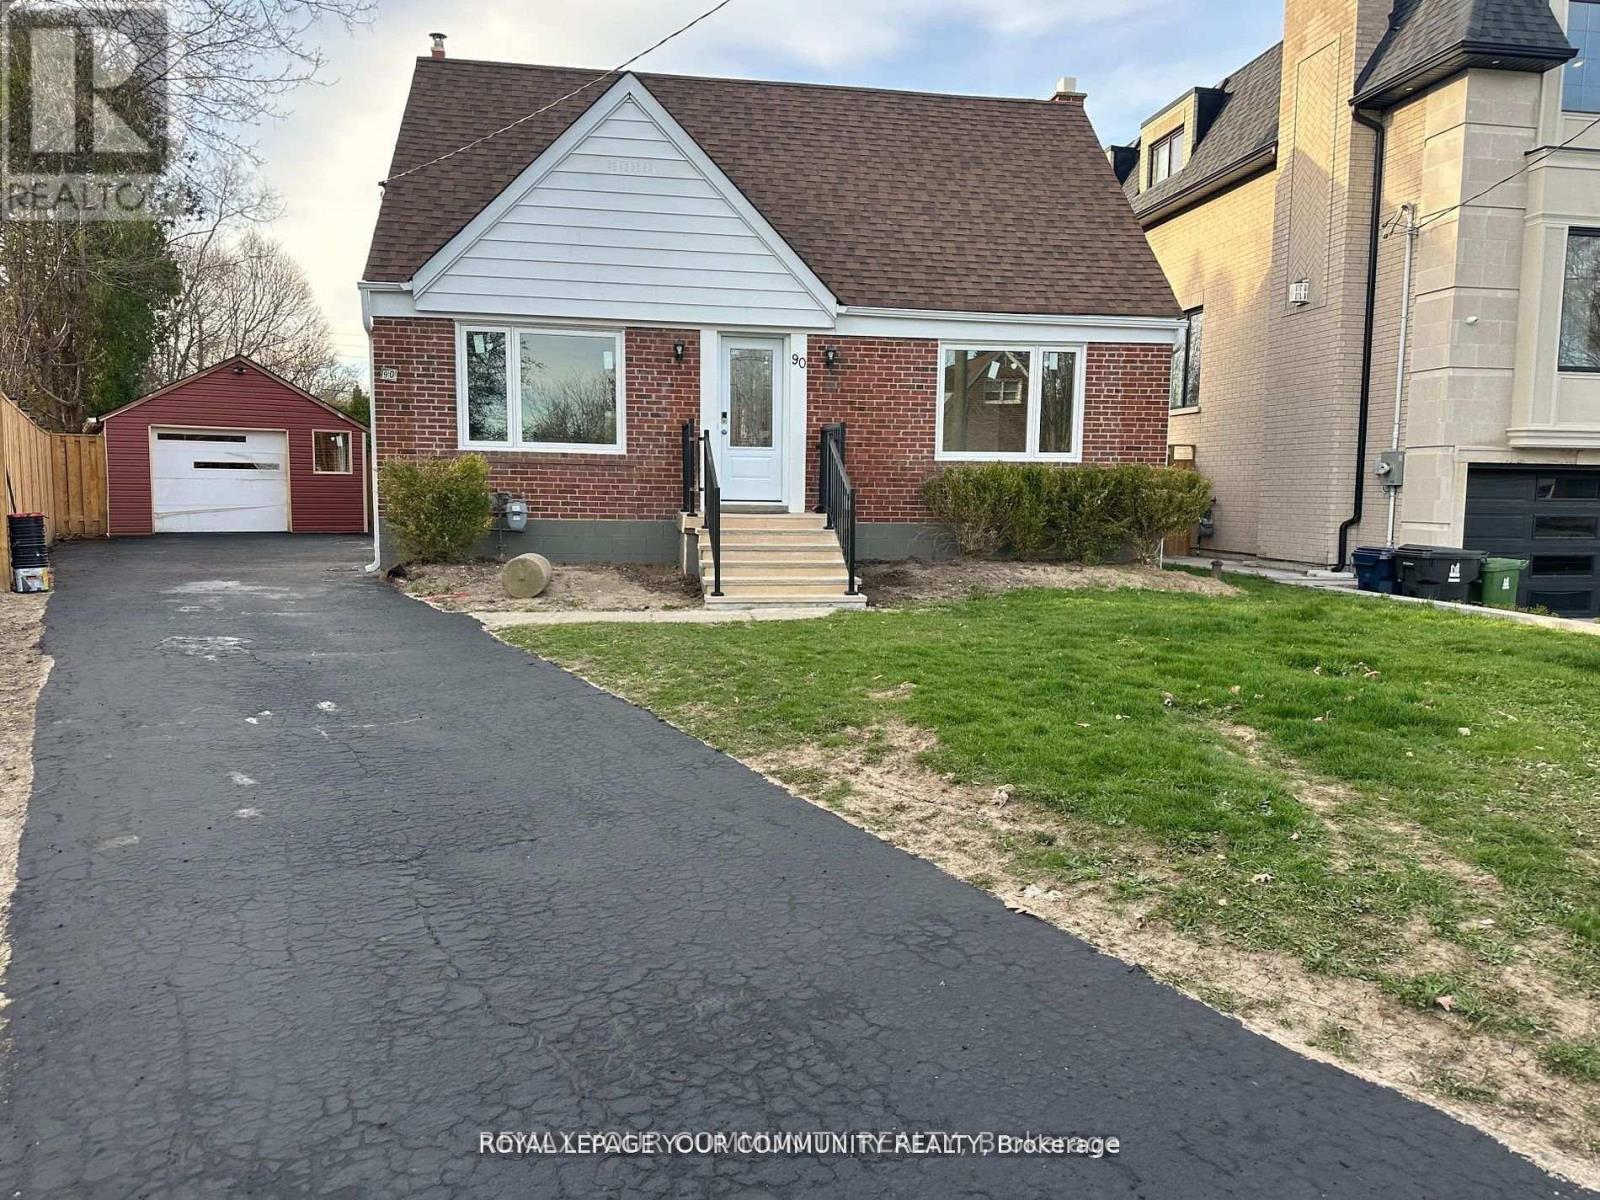
Welcome to This Luxury Basement Where Comfort, Functionality and Style Come Together in Perfect Harmony. This Stunning 2-Bedroom Suite Offers a Fully Equipped Kitchen new Appliances, A good size Living Area, One Parking Spot Included In Driveway, Exclusive Laundry and A Private Entrance Making It the Ideal Place to Call the Home. Nestled in a Tranquil and Well-Established Neighborhood, You'll Find High Ranking schools, Parks, Grocery Stores, and Public Transportation All Within Easy Reach. (id:56248)
110 - 399 Spring Garden Avenue
Toronto, Ontario
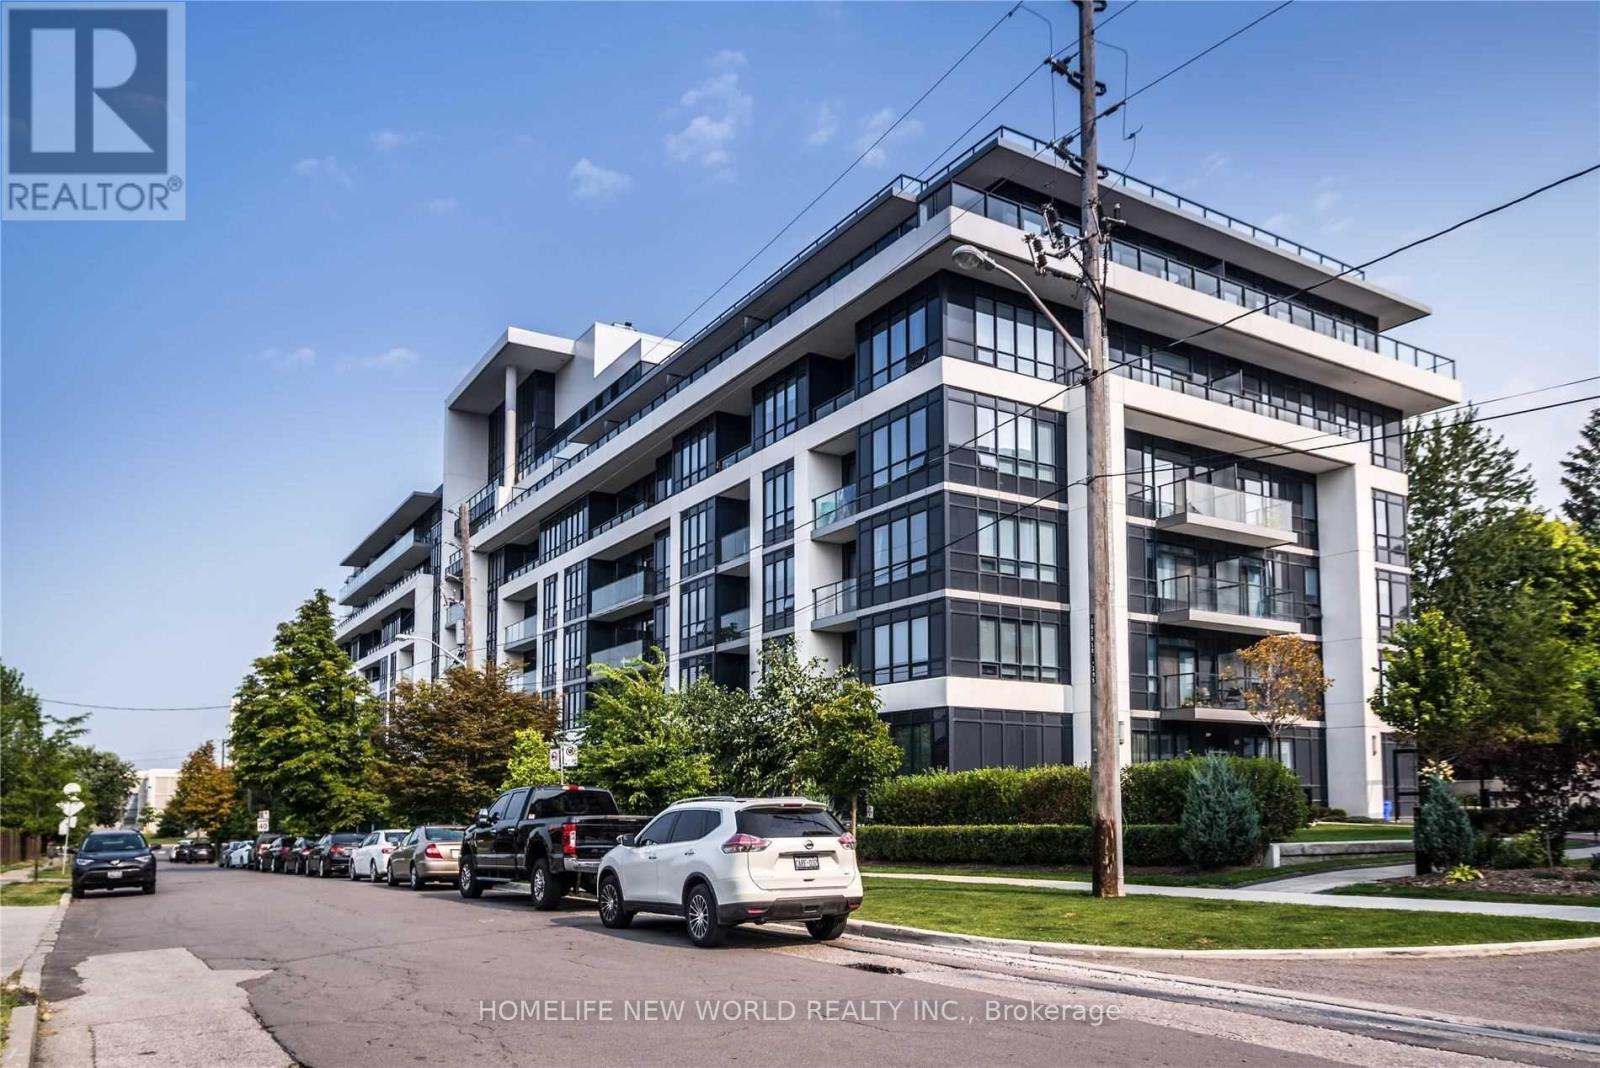
Fantastic 1 Plus 1 Den With Parking At Jade Condos At Bayview And Sheppard, Space Master Room with 4pc Ensuite and a Separate DEN WITH 4PCS Ensuite(Can be Used as 2nd Br). Large Terrace and Windows, total 668 sqft. One Parking Included, 10 Ft Ceiling, Laminated Floor Thru-out, Granite Kitchen Counter Top and Matching Island. Concierge Service, Gym, Pantry Rm, Rooftop Garden, mins to Bayview Village Mall, Hwy 401, Loblaws Grocery Store, Hospital, Etc. (id:56248)
57 Lakeport Road Unit# 502
St. Catharines, Ontario
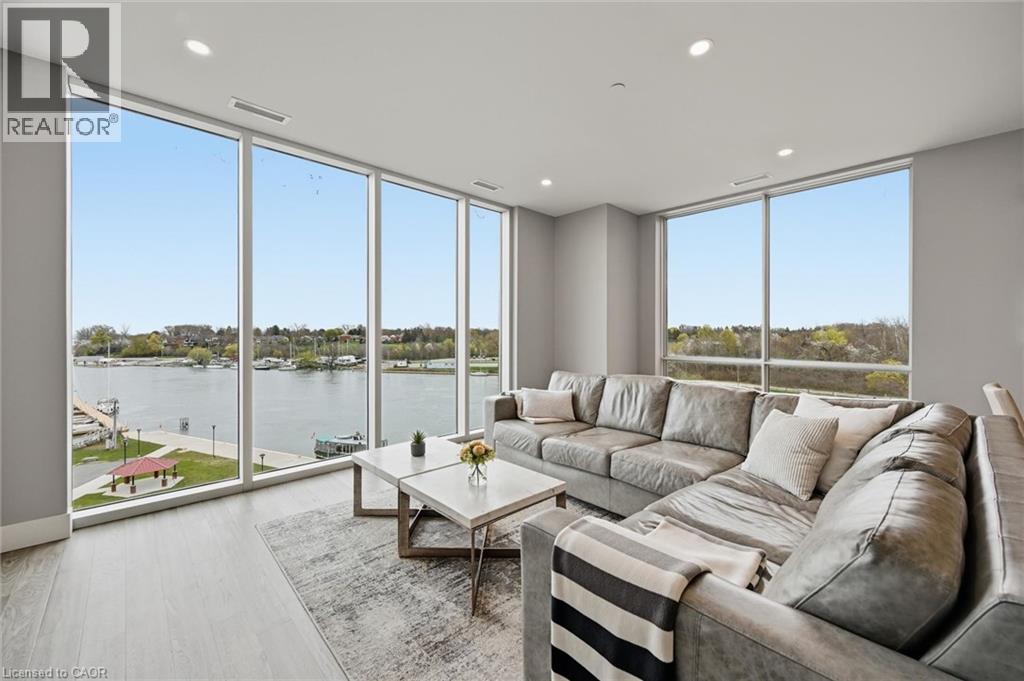
Life is too short for ordinary residences - and this home is anything but. Set within a boutique building in Port Dalhousie, one of Niagara's most established & charming settings, this elegant lakeside condo offers over 1,200 sq ft of impeccably finished interiors, with waterfront and marina views that set it apart as truly exceptional. Floor-to-ceiling windows frame the lake throughout the day, while the open living and dining areas are perfectly suited to quiet evenings or entertaining guests. Step out to the balcony from both the main living area and the primary bedroom, where the breeze off the water and ever-changing views make everyday living feel elevated. The kitchen is sleek and spotless, featuring high-end appliances, custom-designed cabinetry, clean lines, and plenty of storage. The primary suite is a calm, comfortable retreat, with a walk-in closet and 4-piece ensuite with radiant heat. The second bedroom easily functions as a home office, studio, or guest space. Engineered plank hardwood, smart home features for security & convenience when you're away, and thoughtful upgrades throughout. Two parking spaces - including EV - add ease to your daily routine. Outside your door, Port Dalhousie's lakeside rhythm unfolds with waterfront trails, mornings by the marina, and an easy stroll to local cafes, restaurants, the beach, and everyday essentials - including shops, a library, and neighbourhood favourites that give this historic community its character. From here, you're connected to some of Niagara's most coveted destinations, with easy access to the GTA, the Niagara Wine Region, and Niagara-on-the-Lake for effortless day trips and weekend escapes. Whether it's an active lifestyle in the area's natural playground, proximity to spectacular scenery and wine country, or simply the tranquility of waterfront living, this is more than a home - it's your hidden waterside paradise. (id:56248)
Lot 15 North Street N
Central Huron, Ontario
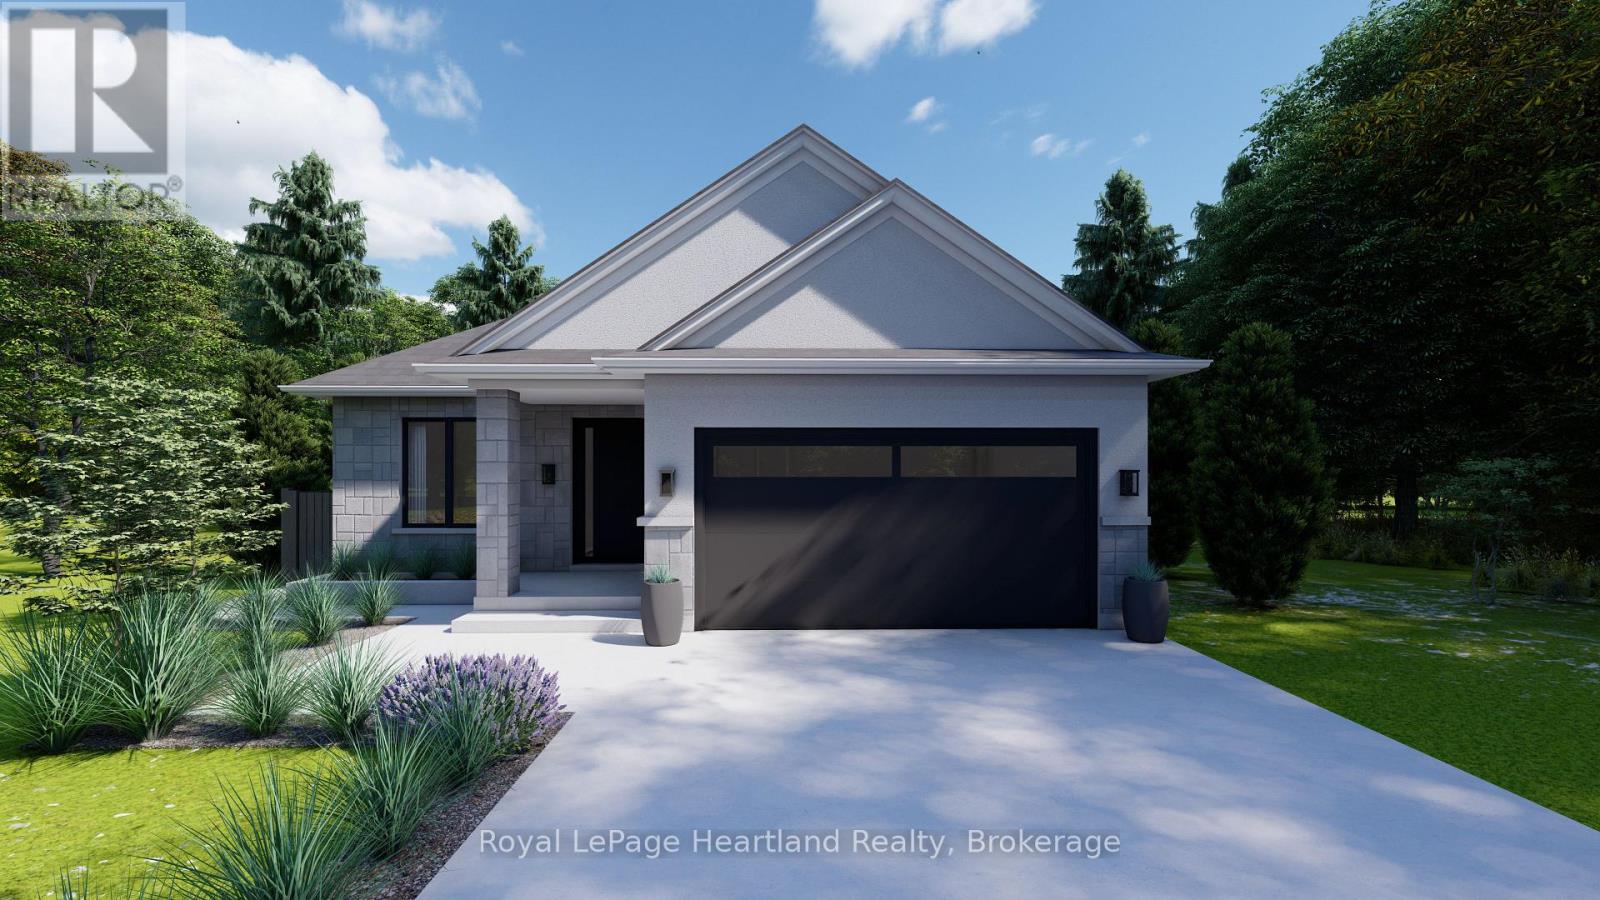
Welcome to Clinton Heights, a welcoming new subdivision on the edge of town where comfort and convenience come together. Ideally located just an hour from London or Kitchener, and only minutes from the sandy shores of Lake Huron, this community offers a peaceful lifestyle with easy access to all the amenities you need. This to-be-built detached bungalow is designed with both families and retirees in mind, featuring 2 spacious bedrooms, 2 full bathrooms, and a double car garage. Built with quality craftsmanship, the home can be tailored to your lifestyle with a wide range of floor plans, finishes, and fixtures. The full basement also provides the option to add more bedrooms or living space as your needs change. Combining modern design with everyday practicality, this home is perfect whether you're looking to downsize without compromise or grow into a new family space. Clinton Heights offers a rare opportunity to enjoy small-town charm, nearby beaches, and a thoughtfully designed home at an affordable price. (id:56248)
2103 - 218 Queens Quay Boulevard W
Toronto, Ontario
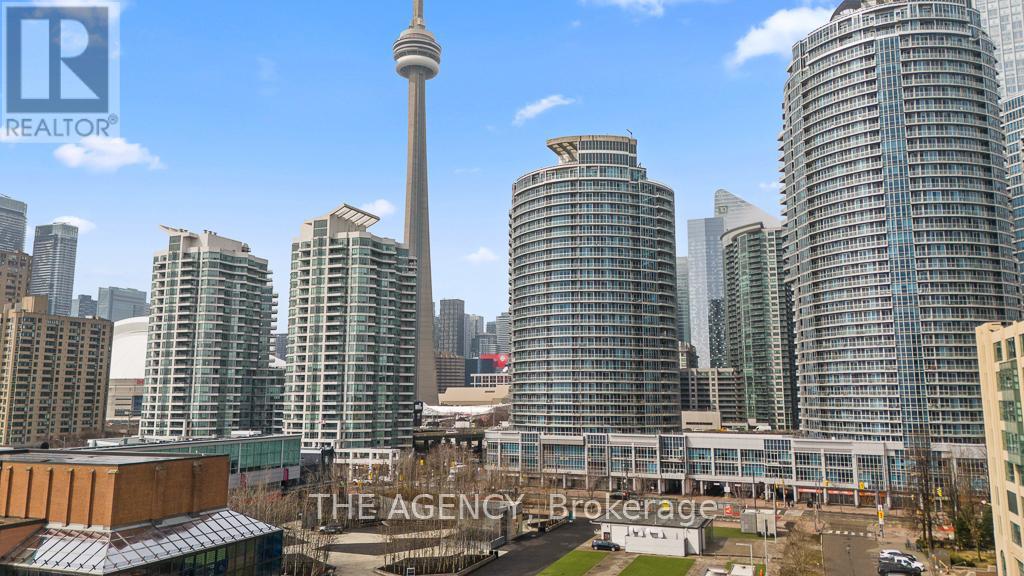
Perched above the harbourfront, Suite 2103 at 218 Queens Quay W isn't just a condo: it's a lifestyle transformation. This beautifully appointed 2-bedroom condo with a stylish barn-style sliding door and a bright den/solarium offers breathtaking, unobstructed views of the lake, islands, and waterfront skyline, your everyday backdrop from sunrise to sunset. The sun-drenched den/solarium offers a serene retreat with uninterrupted, postcard-worthy views of the lake, harbourfront, and Toronto Islands, while the private terrace invites quiet moments above it all. Designed with elegance and ease, the white shaker kitchen with granite counters flows seamlessly into the living space, perfect for both relaxing and entertaining. But what truly sets this home apart is the LOCATION! LOCATION! LOCATION! Step outside to the vibrant harbourfront, morning walks by the lake, evenings at cafés and restaurants, parks, Harbourfront Centre, TTC, access to Islands at your doorstep, Union Station, and CN Tower just minutes away. This isn't just convenience; it's a way of living. With a 24-hour concierge, indoor/outdoor pool, gym, guest suites, and more, every day feels elevated. With a view and lifestyle like this, you won't just live here; you'll love how you live. (id:56248)
4506 - 39 Roehampton Avenue
Toronto, Ontario
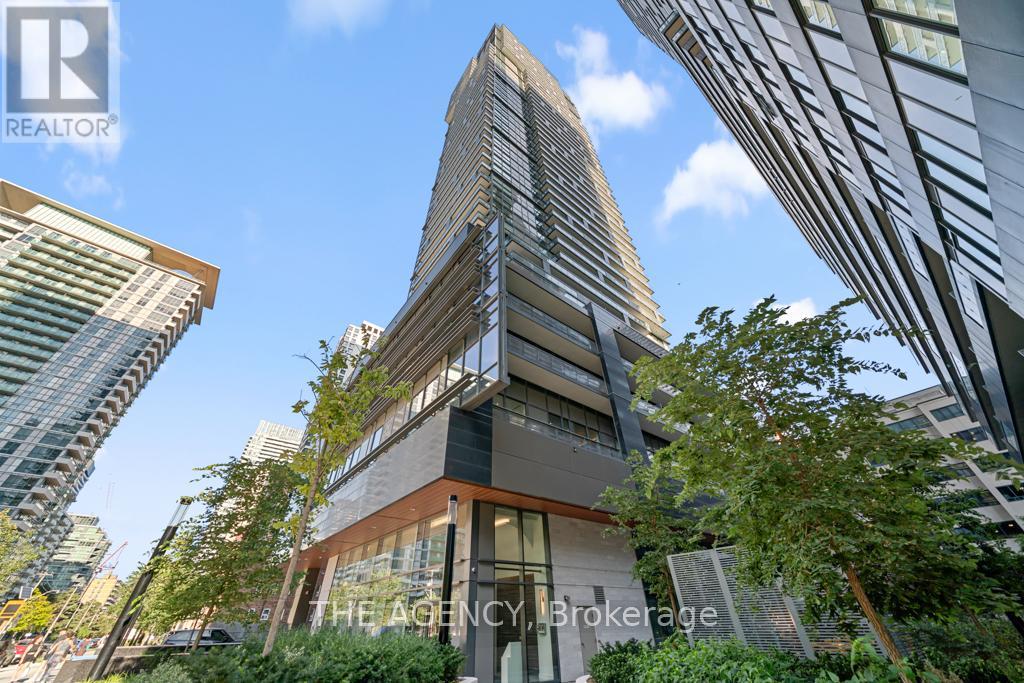
High above Midtown, on the 45th floor, theres a home that feels like it was designed to capture the very best parts of city living. A corner penthouse, wrapped in light and endless views, offering 1,529 sq. ft. of total living space including approximently 500 sq. ft. of private balconies and terraces in the sky. The interiors have been thoughtfully customized with hundreds of thousands in upgrades, from heated floors in primary bedrooms, to top of the line floorings, making this residence truly one of a kind, complete with Miele built-in appliances and an extended island that invites both casual breakfasts and lively gatherings. Every detail feels carefully considered. The sense of space continues throughout, with 10-foot ceilings and floor-to-ceiling windows framing the city from every angle. The layout includes two bedrooms, each offering privacy and comfort, while the primary suite is enhanced by a 5-piece ensuite a spa-like retreat to begin and end each day. And then there are the outdoor spacestwo private balconies suspended in the sky. Here, mornings feel brighter with coffee above the clouds, and evenings are unforgettable as the city lights flicker to life all around you. This penthouse isnt just about square footage or finishes its about the experience of living well, in a home that feels elevated, refined, and unmistakably yours. (id:56248)
341 Fraser Drive
Kincardine, Ontario
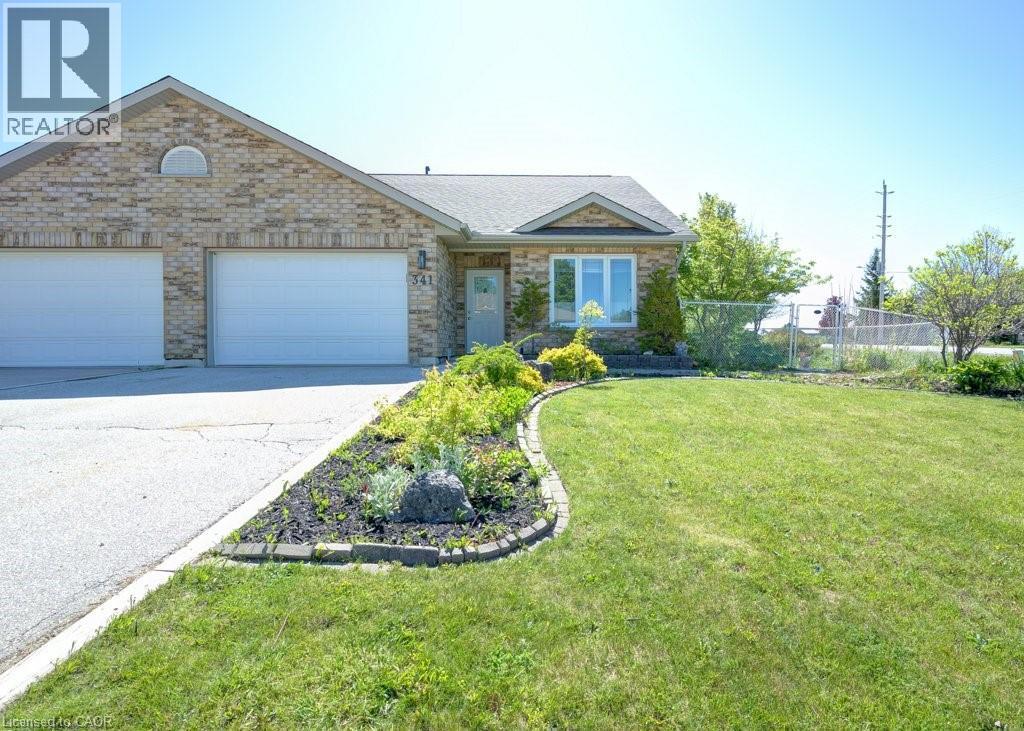
Welcome to 341 Fraser Dr. a freehold semi detached bungalow in desirable Kincardine. This home offers 2 bedrooms, 2 full bathrooms, main floor laundry, and a spacious loft that's perfect for a home office, hobby room, or additional living space. The open concept layout features cathedral ceilings, in floor heating and an attached garage with inside entry. The fully fenced backyard offers privacy and room to create your own outdoor retreat. Conveniently located close to downtown Kincardine, shopping, restaurants, beaches, trails, healthcare services, and Bruce Power, this is a fantastic opportunity for buyers looking to add their own personal touches while enjoying everything this Lake Huron community has to offer. (id:56248)
296 Mill Road Unit# A21
Toronto, Ontario
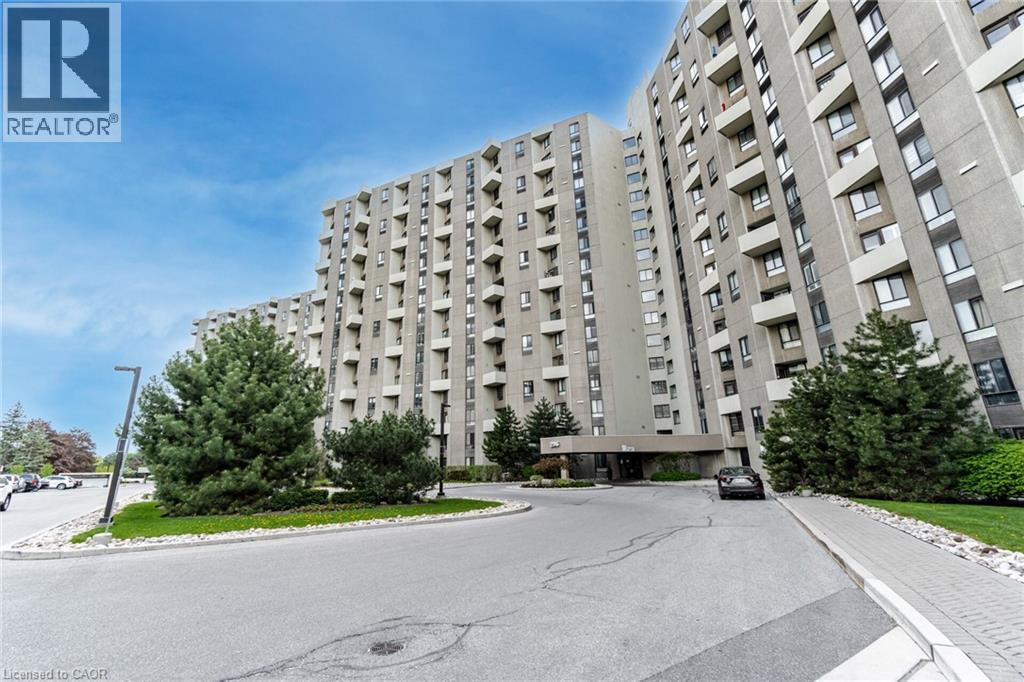
DON'T Miss This Opportunity ... Welcome To Condo Life At THE MASTERS! Spacious 3 Bedroom 2 Bathroom Condo Offering A Functional Open Concept Layout With Plenty Of Storage Throughout. Bright Living And Dining Area With Walk Out To A Private Balcony, Perfect For Everyday Living And Entertaining. Large Kitchen Also Features A Walk-Out To The Balcony And Ample Cabinet Space. The Primary Bedroom Includes A 4 Piece Ensuite And A Generous Walk-In Closet For Added Comfort And Convenience. Ideally Located In A Well Connected Toronto Neighbourhood (Markland Woods) Close To Parks, Walking Trails, Schools, And Community Centres. Enjoy Easy Access To Major Highways Including The Gardiner Expressway And Highway 427, TTC Transit, And Nearby Shopping At Sherway Gardens. A Great Opportunity For Families Or Professionals Seeking Space And Convenience In The City! (id:56248)